

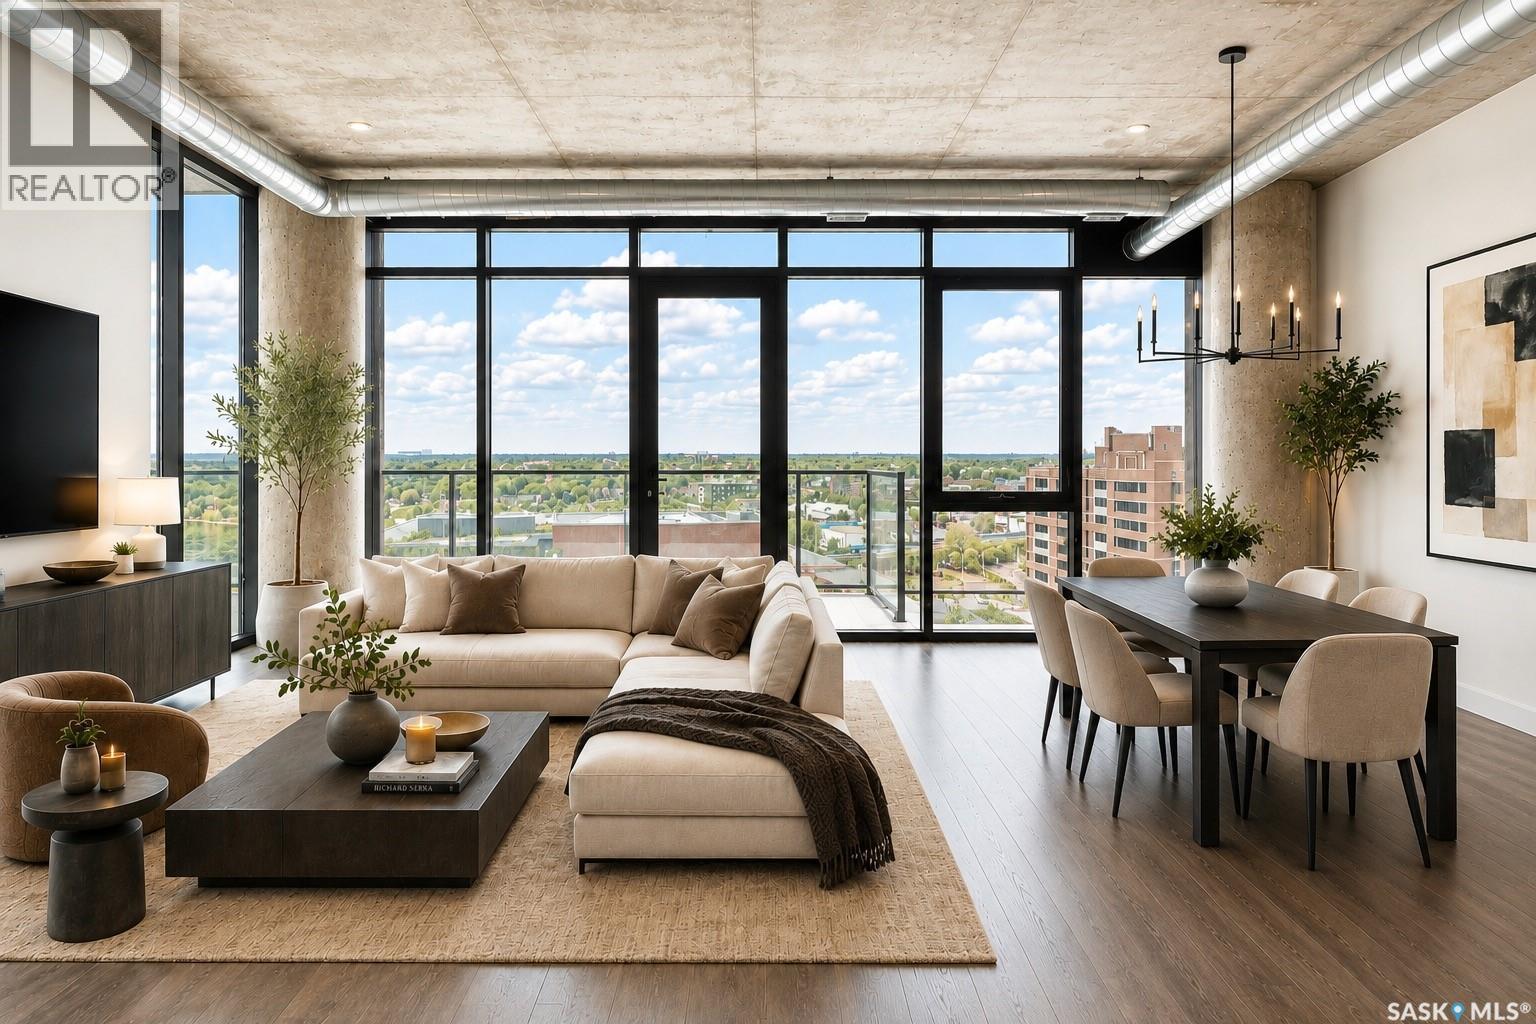
1202 490 2nd Avenue S
Saskatoon, Saskatchewan
Experience elevated urban living in this luxurious 2 bedroom plus den condominium at River Landing. Situated on the 12th floor, this exceptional west facing residence offers breathtaking panoramic views of the River and unforgettable sunsets through expansive floor to ceiling windows. Designed with functionality in mind, the contemporary kitchen features a unique movable lower cabinetry unit that can be positioned as an island or customized to suit your entertaining needs. The in suite laundry has recently been upgraded with a newer washer and dryer. The spacious primary bedroom offers a walkthrough closet leading to a beautifully appointed 3 piece ensuite, while the additional bedroom and versatile den provide flexibility for guests, a home office, or additional living space. The building's distinctive industrial inspired architecture is highlighted by exposed concrete ceilings and pillars, creating a sophisticated urban aesthetic. Residents enjoy an impressive collection of amenities, including a beautifully designed lounge with contemporary seating, serving space for food and beverages, a pool table, and spectacular metropolitan views, perfect for entertaining or private gatherings. Additional features include a fully equipped fitness centre, secure underground parking, and controlled building access for peace of mind.Ideally located in the heart of River Landing, you're just steps from the Meewasin river trails, exceptional restaurants, the Remai Modern Museum, and Saskatoon's premier downtown attractions. This is luxury condominium living at its finest. Please note virtual staging has been used in numerous photos. (id:62463)
RE/MAX Saskatoon
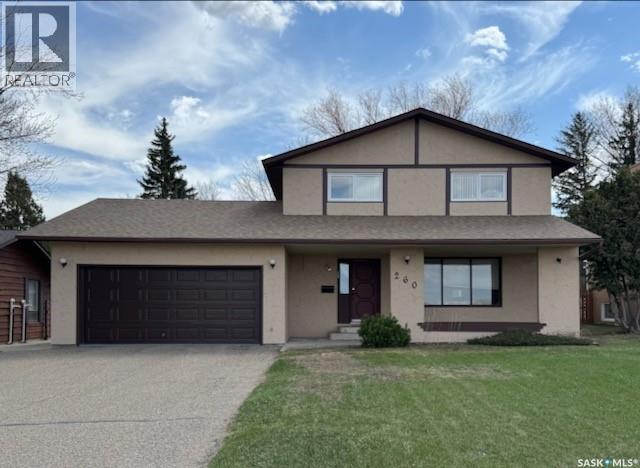
260 Battleford Trail
Swift Current, Saskatchewan
Welcome to a Rare Trail Treasure. Available for the first time ever, this one-owner home was a pioneer in the sought-after Trail subdivision. Built to an exceptional standard in 1977, the home features 2x6 wall construction—a rare find for the era—offering superior efficiency and peace of mind. Massive recent upgrades include new shingles (2025) and a premium stucco repainting (2024). The interior boasts a functional layout with main-floor laundry, a cozy wood-burning fireplace, and dual high-efficiency furnaces. Upstairs, discover a spacious primary suite with a walk-in closet and 3pc ensuite, plus three additional bedrooms. The massive backyard, double garage, and unfinished basement offer endless potential to customize your dream space. Call today to book your personal showing. (id:62463)
Exp Realty
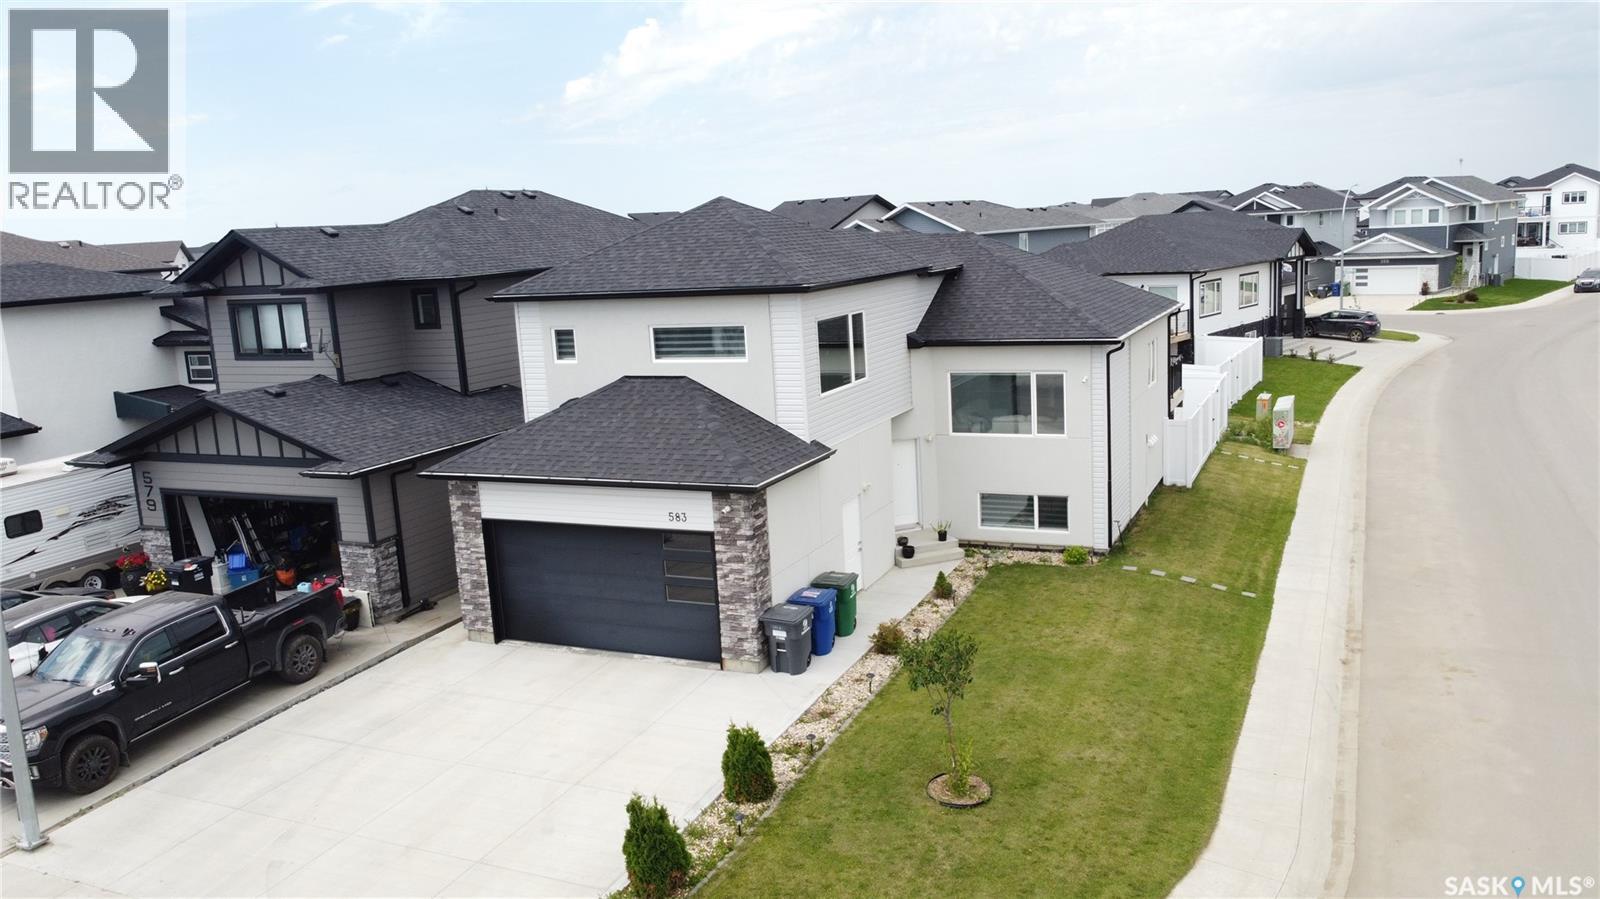
583 Kalra Street
Saskatoon, Saskatchewan
Welcome to this stunning custom-built modified bi-level, perfectly situated on a massive corner lot in the highly sought-after community of Aspen Ridge. Thoughtfully designed with comfort, style, and functionality in mind, this home offers 5 bedrooms and 4 bathrooms, including a fully finished 2-bedroom legal basement suite. Step inside to a grand foyer with elegant tile flooring that leads into a bright, open-concept main living area. The spacious living room showcases a custom feature wall with a sleek electric fireplace, while the generously sized dining area is surrounded by oversized windows that fill the home with an abundance of natural light. The gourmet kitchen is a chef's dream, featuring premium finishes, custom cabinetry, a large center island, and high-end appliances. An additional spice/butler's kitchen equipped with a natural gas stove provides extra convenience for everyday cooking and entertaining. The main floor also offers two spacious secondary bedrooms, each with walk-in closets, along with a beautifully finished 4-piece bathroom. Master Bedroom is a true retreat, complete with windows on two sides, a generous walk-in closet and a luxurious 5-piece ensuite featuring dual vanities. The owner's basement includes a bonus room that can be customized to suit your needs and is complemented by an adjacent 4-piece bathroom. 2-bedroom legal basement suite has its own separate furnace for lower heating costs. It features two well-sized bedrooms, modern 4-piece bathroom, a spacious living area and an open-concept kitchen, making it ideal for tenants or extended family. Additional highlights include a fully finished and heated garage, video surveillance security system and exceptional curb appeal. Ideally located close to the future school site, parks, walking trails and other amenities, this home offers the perfect combination of luxury, convenience, and long-term value. Don't miss this rare opportunity! -Schedule your private viewing today! (id:62463)
Exp Realty
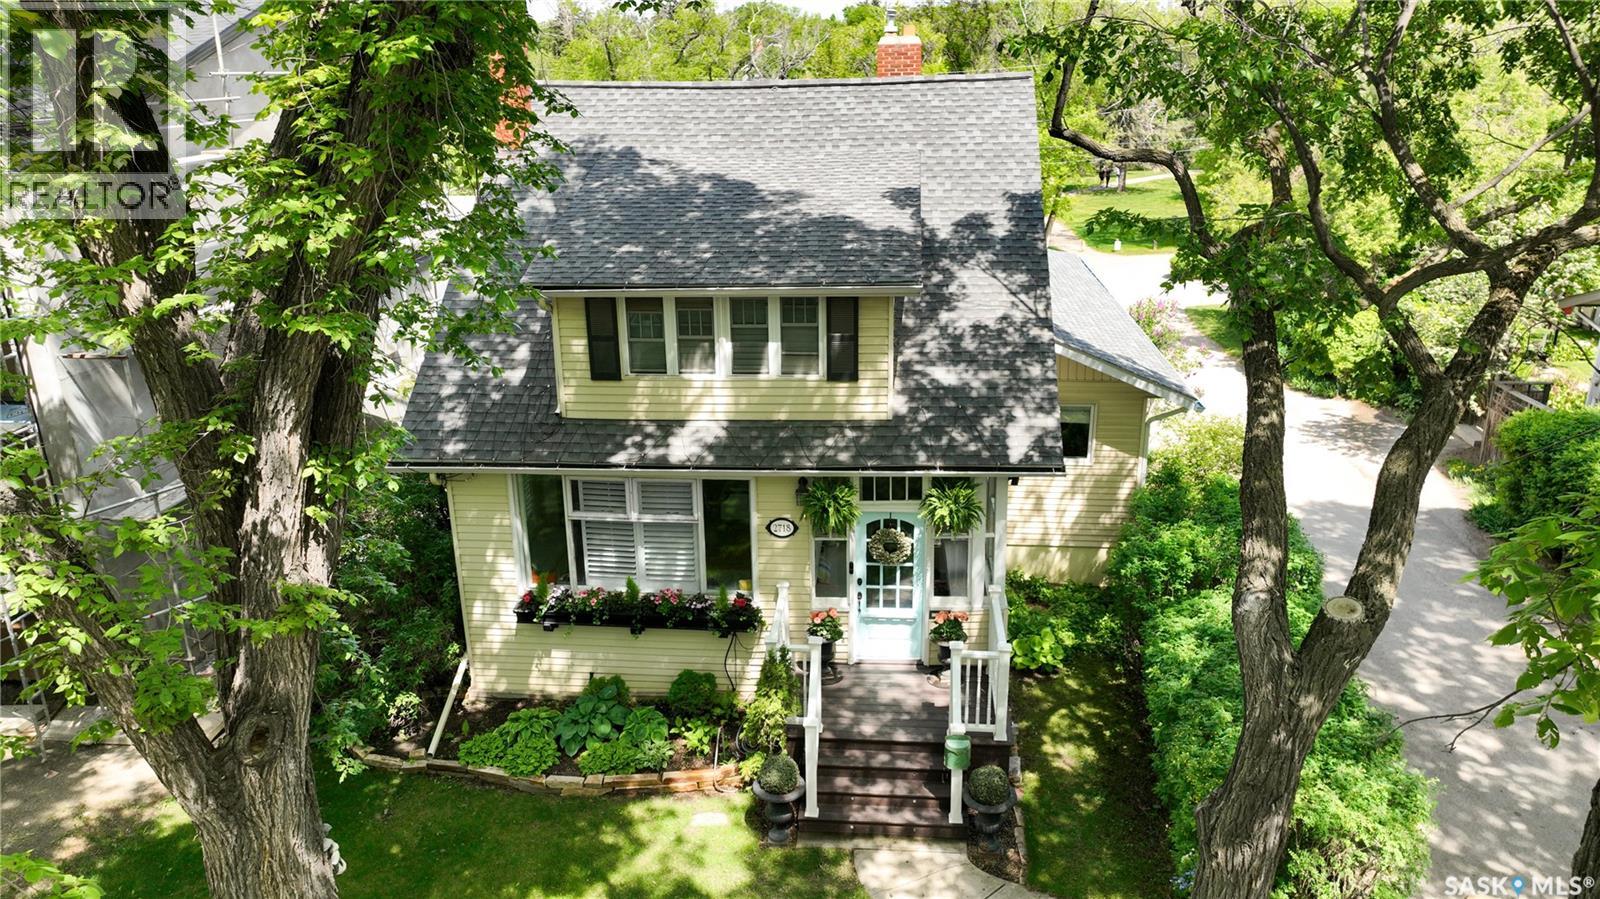
2718 Regina Avenue
Regina, Saskatchewan
Welcome to 2718 Regina Avenue, a charming home in the heart of Old Lakeview. Nestled on one of the neighbourhood’s most picturesque tree-lined streets, this beautifully maintained home blends the historic character of 1916 with modern updates, including a large family room addition in 2006. Offering an expansive living space including open concept living room, dining room, family room, and kitchen eating area, 3 bedrooms and 2 beautiful bathrooms, and spacious recreation room, this home is perfect for family living. Step outside to a large deck overlooking a professionally landscaped backyard that faces Rotary Park with stunning views of Wascana Creek beyond. Enjoy direct access to scenic walking, cycling, and cross-country skiing pathways. Ideally located just minutes from Downtown Regina, the Legislative Building, and the expansive green of Wascana Park, this exceptional property combines the charm of a sought-after historic neighbourhood with convenient access to shopping, restaurants, Lakeview Elementary School, Regina Christian School, the Royal Saskatchewan Museum of Natural History, Dark Hall, University of Regina College Ave. Campus,, and the Norman MacKenzie Art Gallery. A truly special place to call home. (id:62463)
Realtyone Real Estate Services Inc.
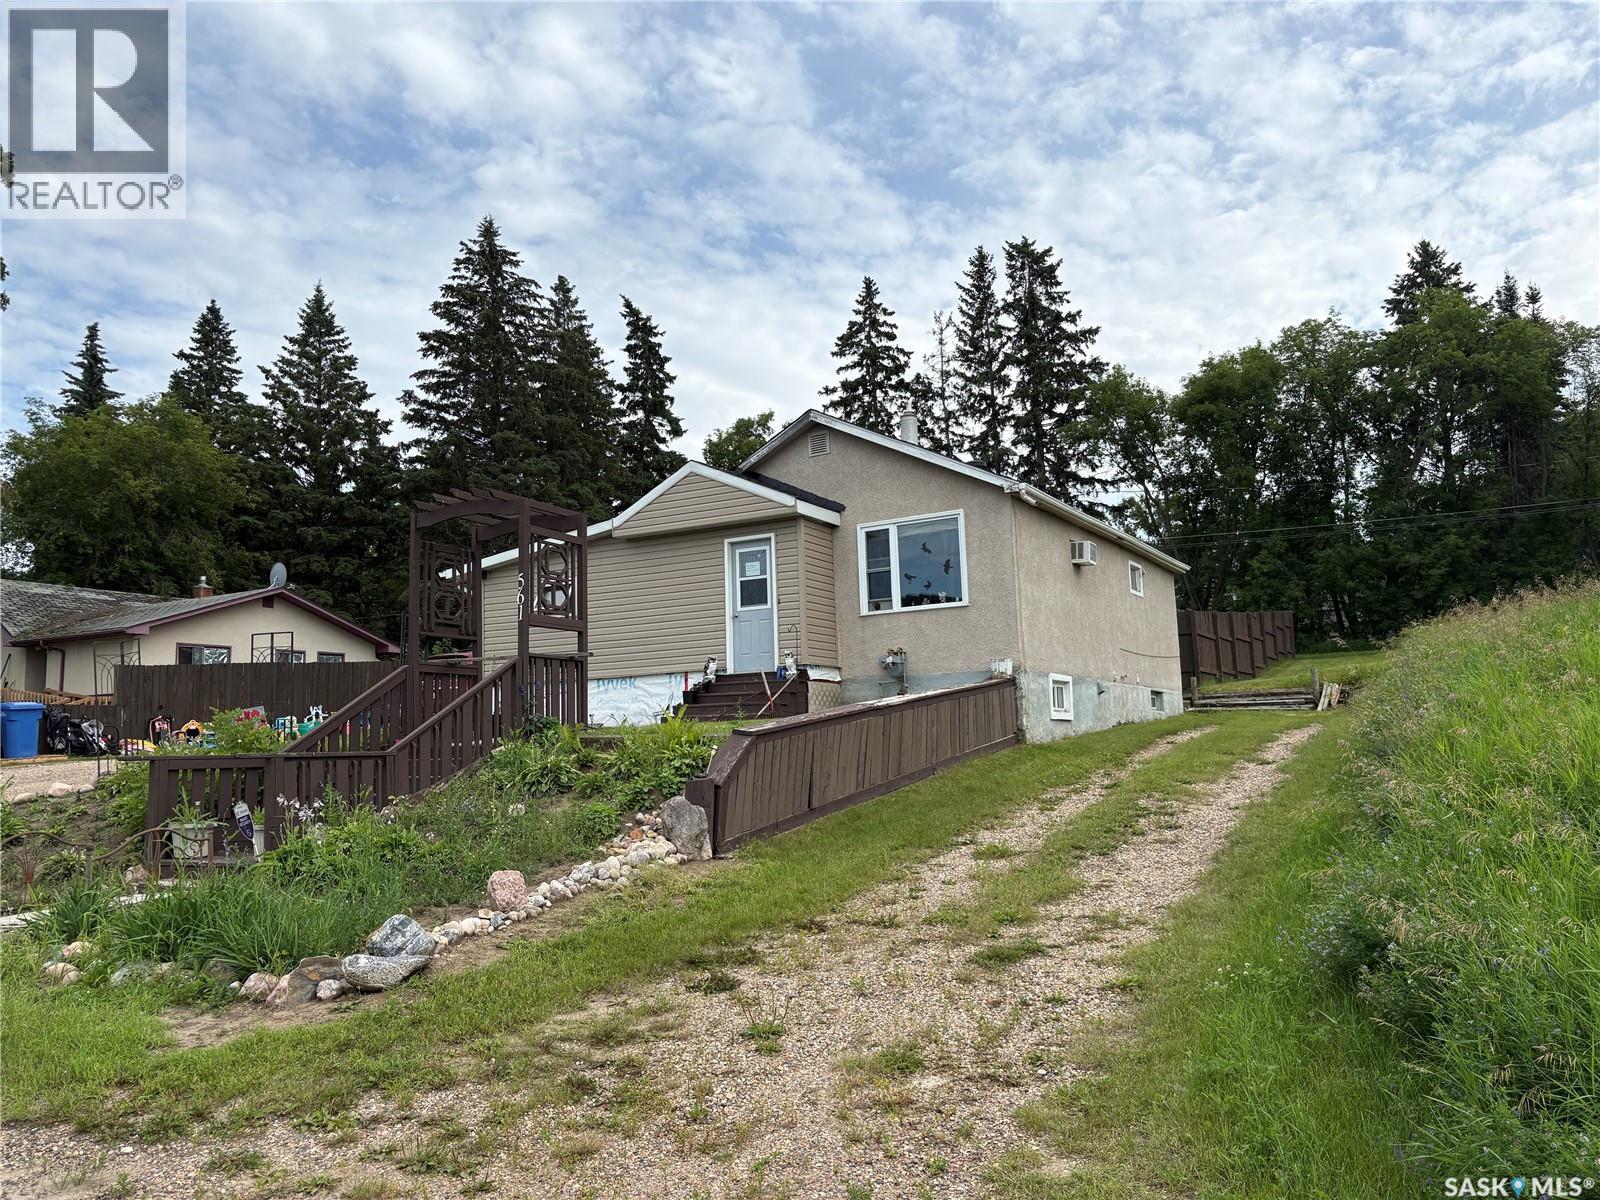
561 18th Street E
Prince Albert, Saskatchewan
Located on a quiet, private street in PA. This 2 + 1 Bedroom is looking for a new owner. Home has had some renovations done over the last 5 years such as Shingles, Siding, Bath fitter tub and surround, fence was built approximately 2 years ago (2024) and 2026 a new water heater and furnace. Make this home, and or a great revenue property. Call and agent today for your tour. (id:62463)
RE/MAX P.a. Realty
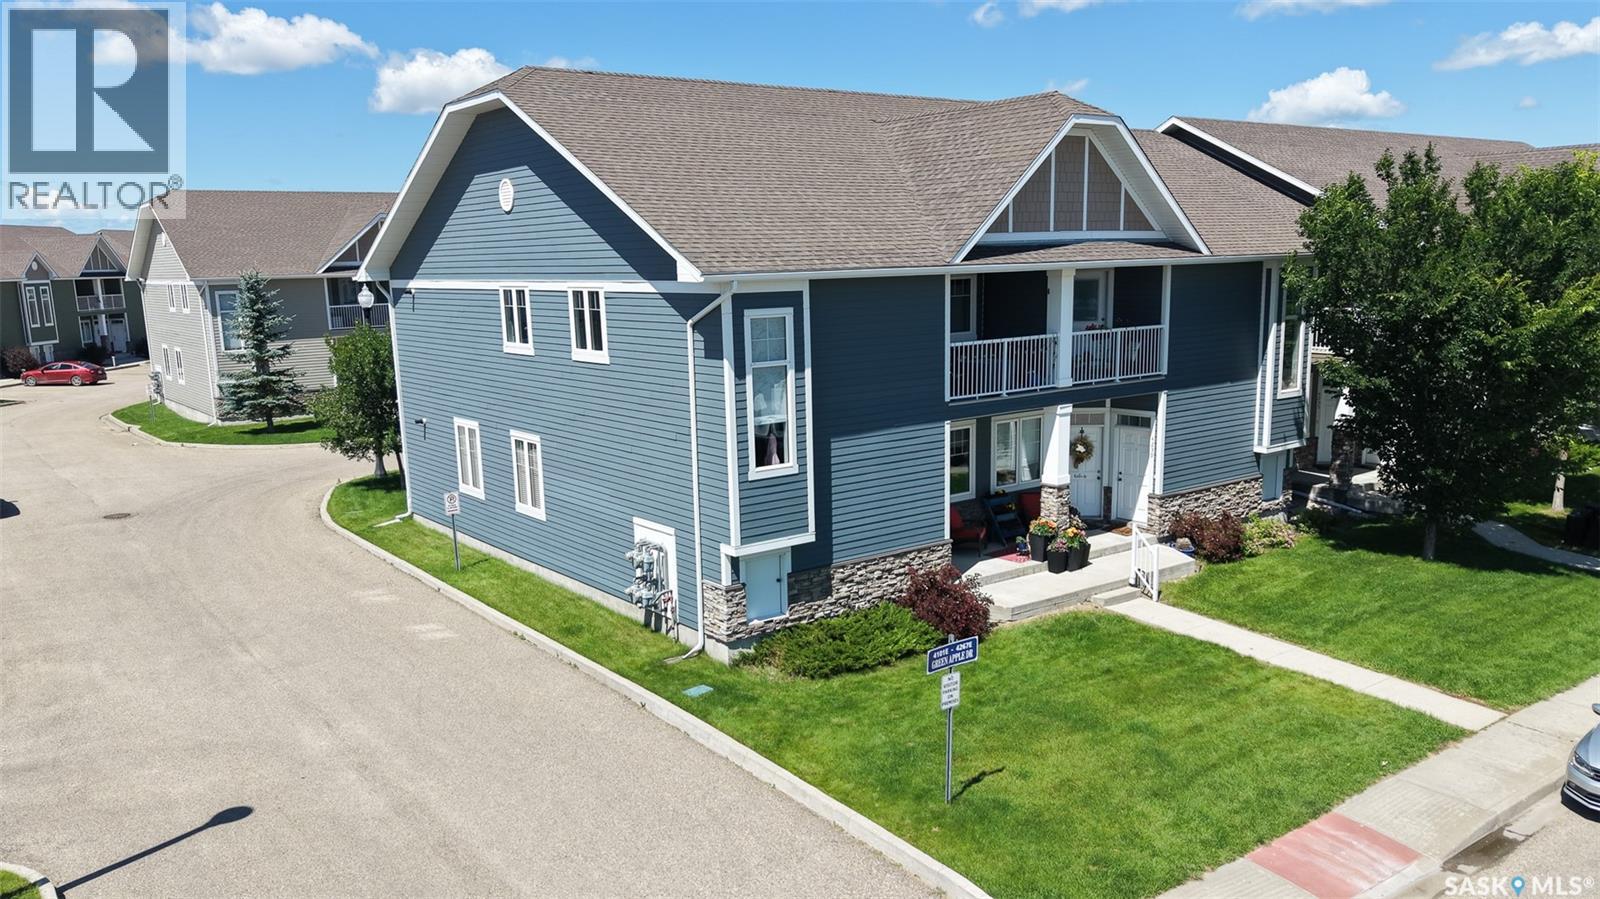
4241 Green Apple Drive
Regina, Saskatchewan
Welcome to 4241 Green Apple Drive in the Greens on Gardiner neighborhood across the street from Green Meadow Park and playground and only minutes away from Chuka Boulevard where you'll find an excellent selection of shopping, restaurants, services, and other everyday amenities. This 2013 built, 915 square foot, 2 bedroom 2 bathroom, single ground level, townhouse style condo is a corner unit in the Green Stone Condominium complex. Condo fees are only $219 a month and include common area maintenance, exterior building maintenance, garbage, common insurance, lawn care, sewer, snow removal and reserve fund. This unit features two exclusive stalls in the parking lot as well as visitor parking. You enter into the foyer with a convenient coat closet and 9’ ceilings that make the whole condo feel spacious! The kitchen has a pantry neatly hidden behind closet doors, ample cupboard space and the stainless steel fridge, stove, dishwasher and microwave hood fan are all included. The open concept layout flows seamlessly into the dining area that can fit any sized table that suits your lifestyle. The cozy living room has multiple bright windows and a door leading to your own personal covered patio. The perfect place for enjoying your morning coffee or soaking up the sun. The patio also provides access to the utility and storage room that houses the owned furnace and gas water heater while also offering additional storage space. The main 4 piece bathroom and the dedicated laundry space with included washer and dryer are next. The spacious primary bedroom has a 3 piece en-suite bathroom and a double closet. Completing the home is one more bedroom as well as there is access to a fairly large crawl space through the closet of the front bedroom that makes for a lot of additional storage room! (id:62463)
RE/MAX Crown Real Estate
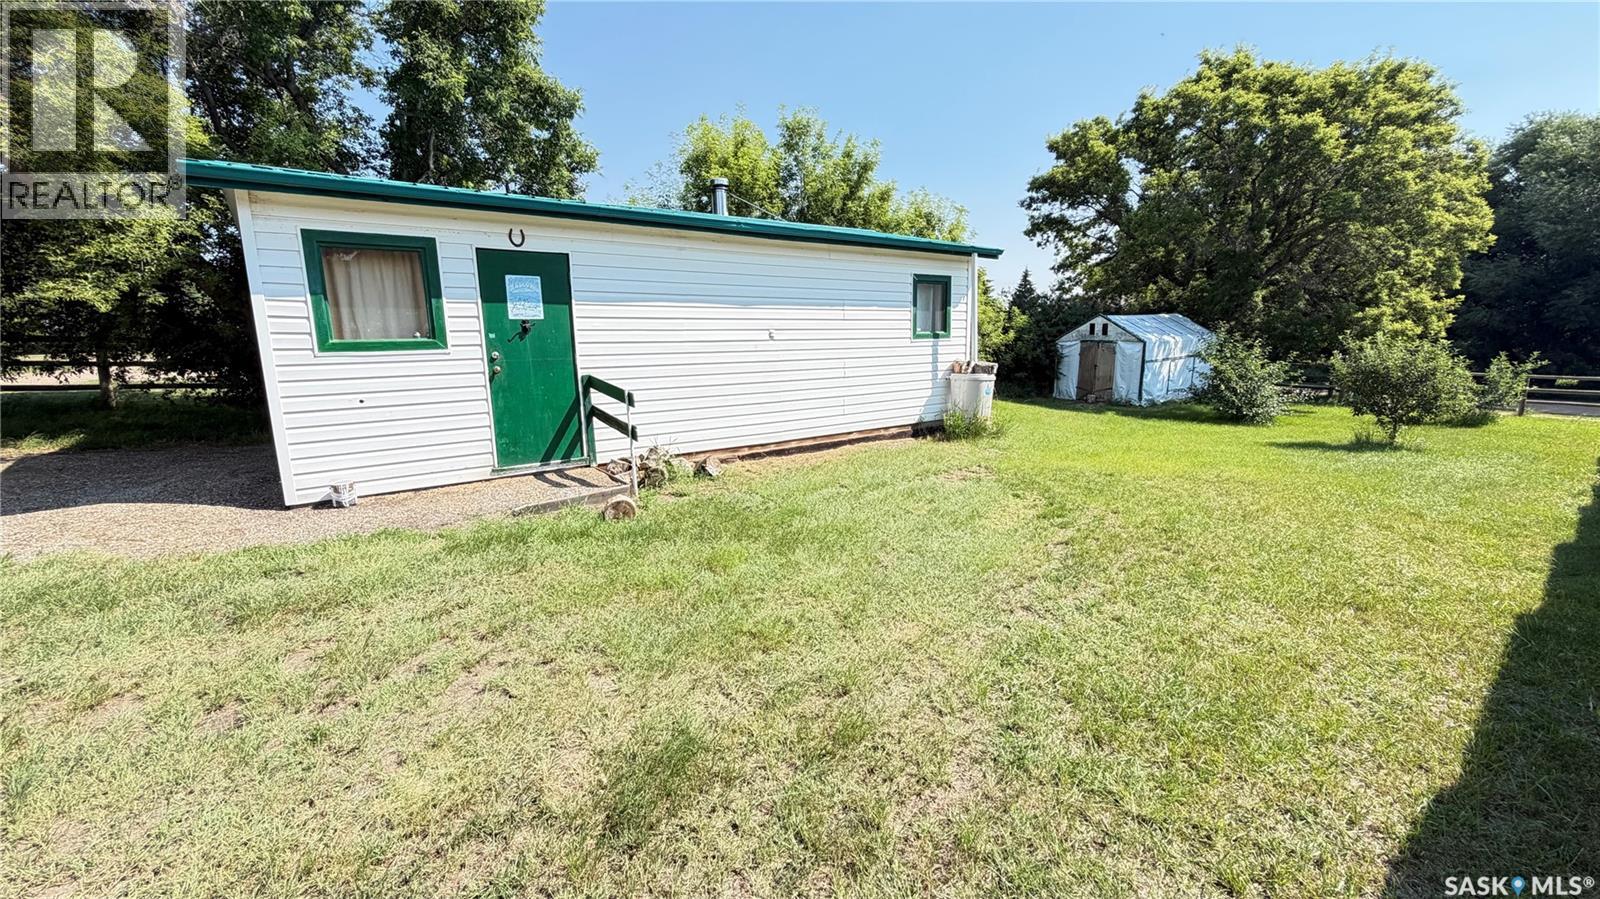
St 24 2nd Street
Tompkins, Saskatchewan
Located in Tompkins, SK this 16 X 26 shop is a perfect location for the ultimate man cave. Powered with a generator, that is included, this shop has electricity and the wood burning stove provides all the heat you need. There is another shed on the property that provides storage for the wood. With the right offer, the wood stove will stay. Work on the car with ease as there is a winch installed and will stay for the new owner. Or just enjoy the cottage style decorations and watch the game. Quick possession is possible; call for a tour. (id:62463)
Blythman Agencies Ltd.
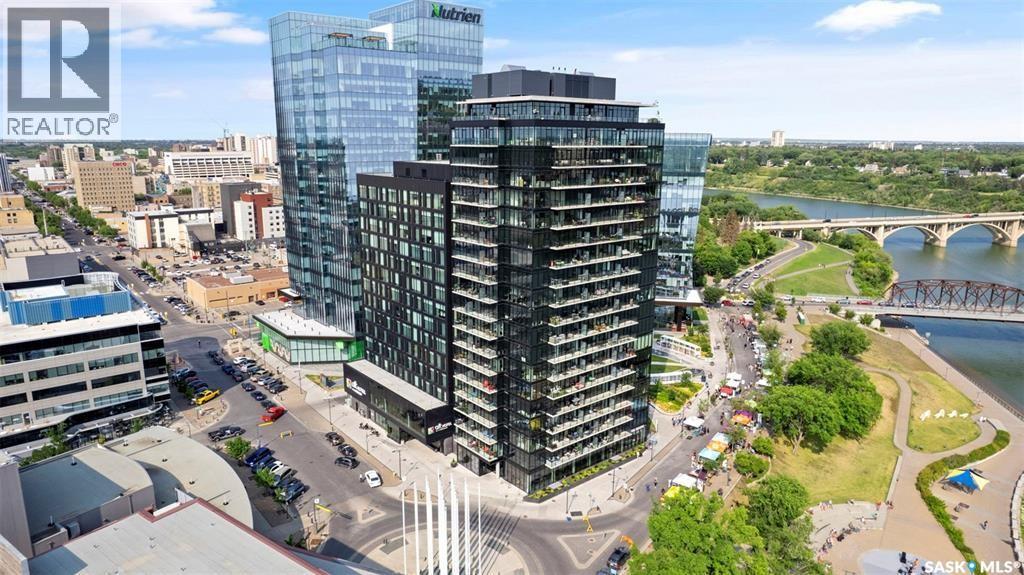
1104 490 2nd Avenue S
Saskatoon, Saskatchewan
Experience upscale downtown living with breathtaking river and city views from this beautifully upgraded executive condo at No 1 River Landing. Perched on the 11th floor, this impressive 2-bedroom plus den residence offers stunning southeast-facing views and an exceptional blend of style, comfort, and convenience. Rarely will you get the opportunity to own TWO UNDERGROUND PARKING STALLS that are side-by-side ever again in the heart of downtown, with additional storage locker. Thoughtfully updated throughout, the home features modern flooring, upgraded kitchen and bathrooms, elegant quartz countertops, and contemporary window coverings. The spacious open-concept kitchen is designed for both everyday living and entertaining, complete with a large island, stainless steel appliances including fridge, stove, dishwasher, and over-the-range microwave/hood fan. The bright and inviting great room opens through French doors to a generous private balcony—perfect for enjoying morning coffee or evening sunsets overlooking the river. Floor-to-ceiling windows throughout flood the space with natural light, while blackout shades in the primary and secondary bedrooms provide added comfort and privacy. The primary suite also offers private balcony access, a walk-through closet, and a stylish 3-piece ensuite.Additional highlights include in-suite laundry with storage, laminate flooring throughout, tile flooring in both bathrooms, a 4-piece main bath. Residents of River Landing enjoy premium amenities including secure entry, elevator access, a fitness centre, owners’ lounge, and an efficient heat pump heating system. Step outside to enjoy scenic river pathways, outstanding restaurants, and all the vibrancy of downtown living right at your doorstep. (id:62463)
Coldwell Banker Signature
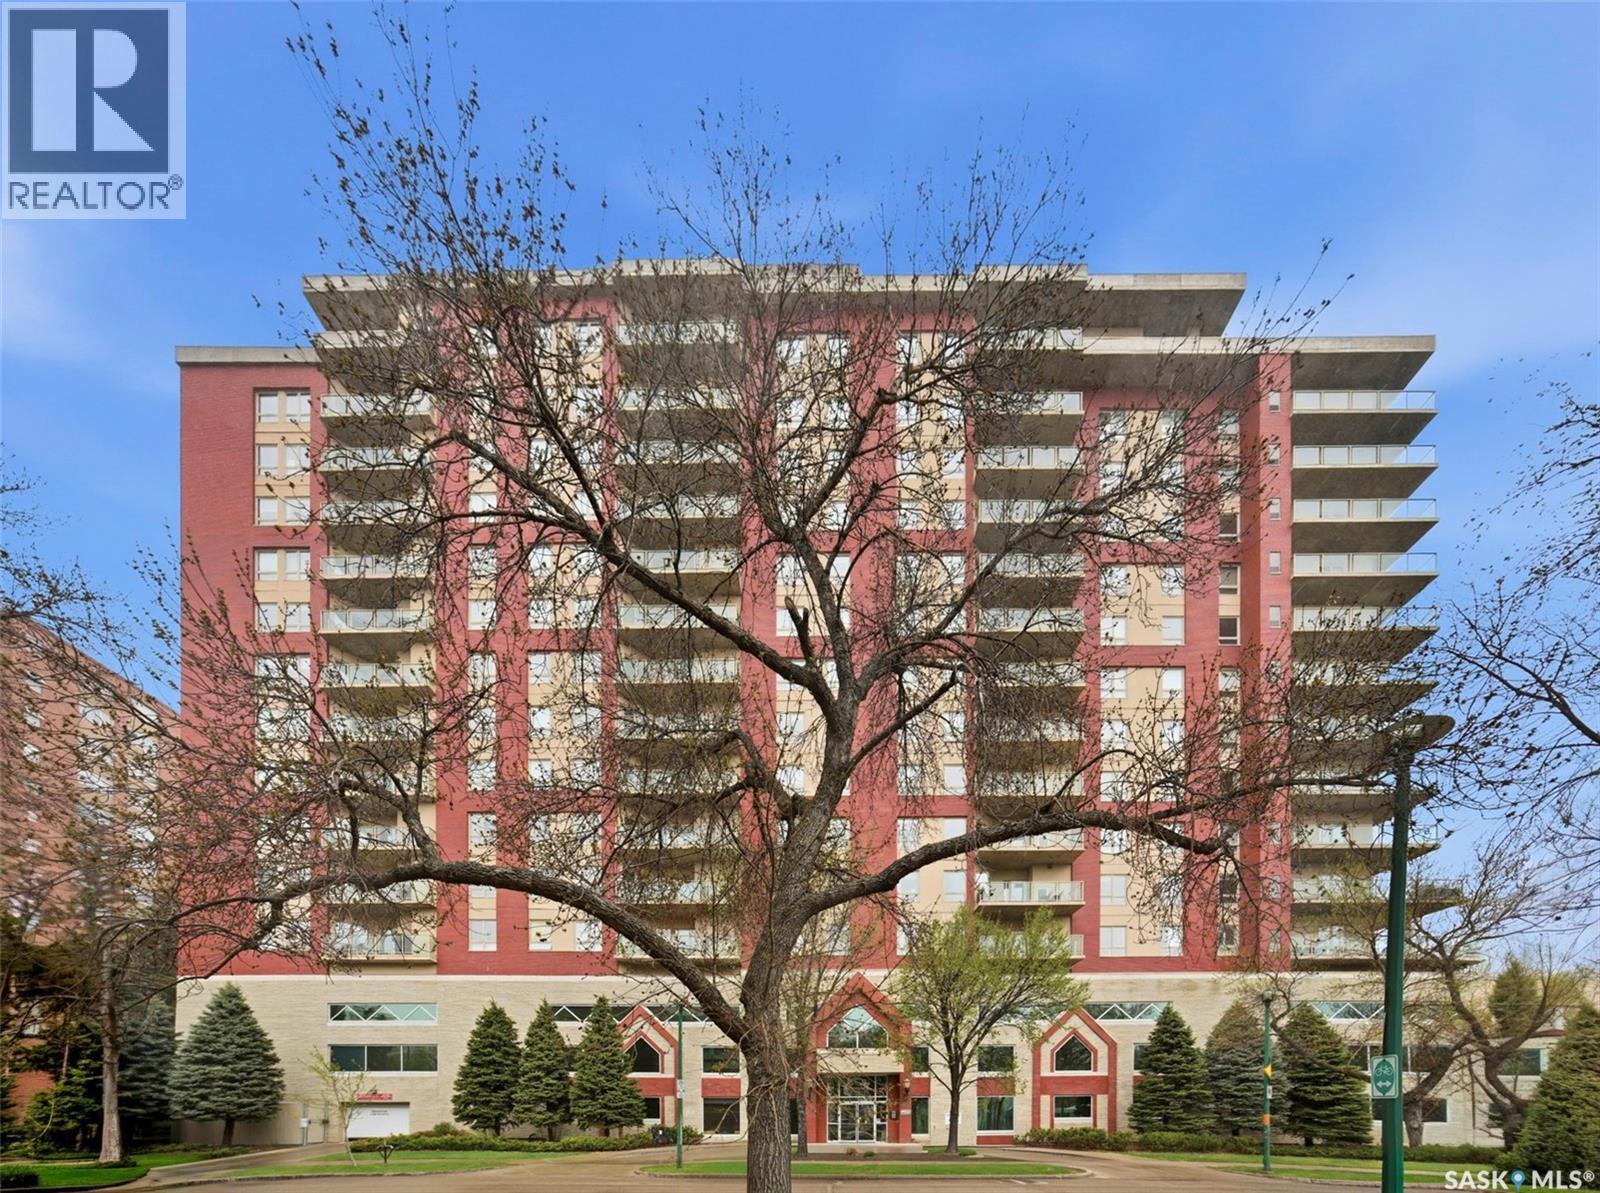
1406 902 Spadina Crescent E
Saskatoon, Saskatchewan
Spectacular river views from this two-bedroom, two-bath condominium! Excellent condition throughout. The open floor plan is flooded with natural light and offers panoramic views of the river landscape. Located in The Riverfront, one of our city’s most sought-after condo developments, this condo is ideal for the discriminating buyer looking for premium housing. The building is a concrete construction and offers an amenities room, exercise area, and guest accommodations, which can be rented at a very reasonable price if you have company coming. One underground parking stall and storage are located in the parkade. (id:62463)
RE/MAX Saskatoon
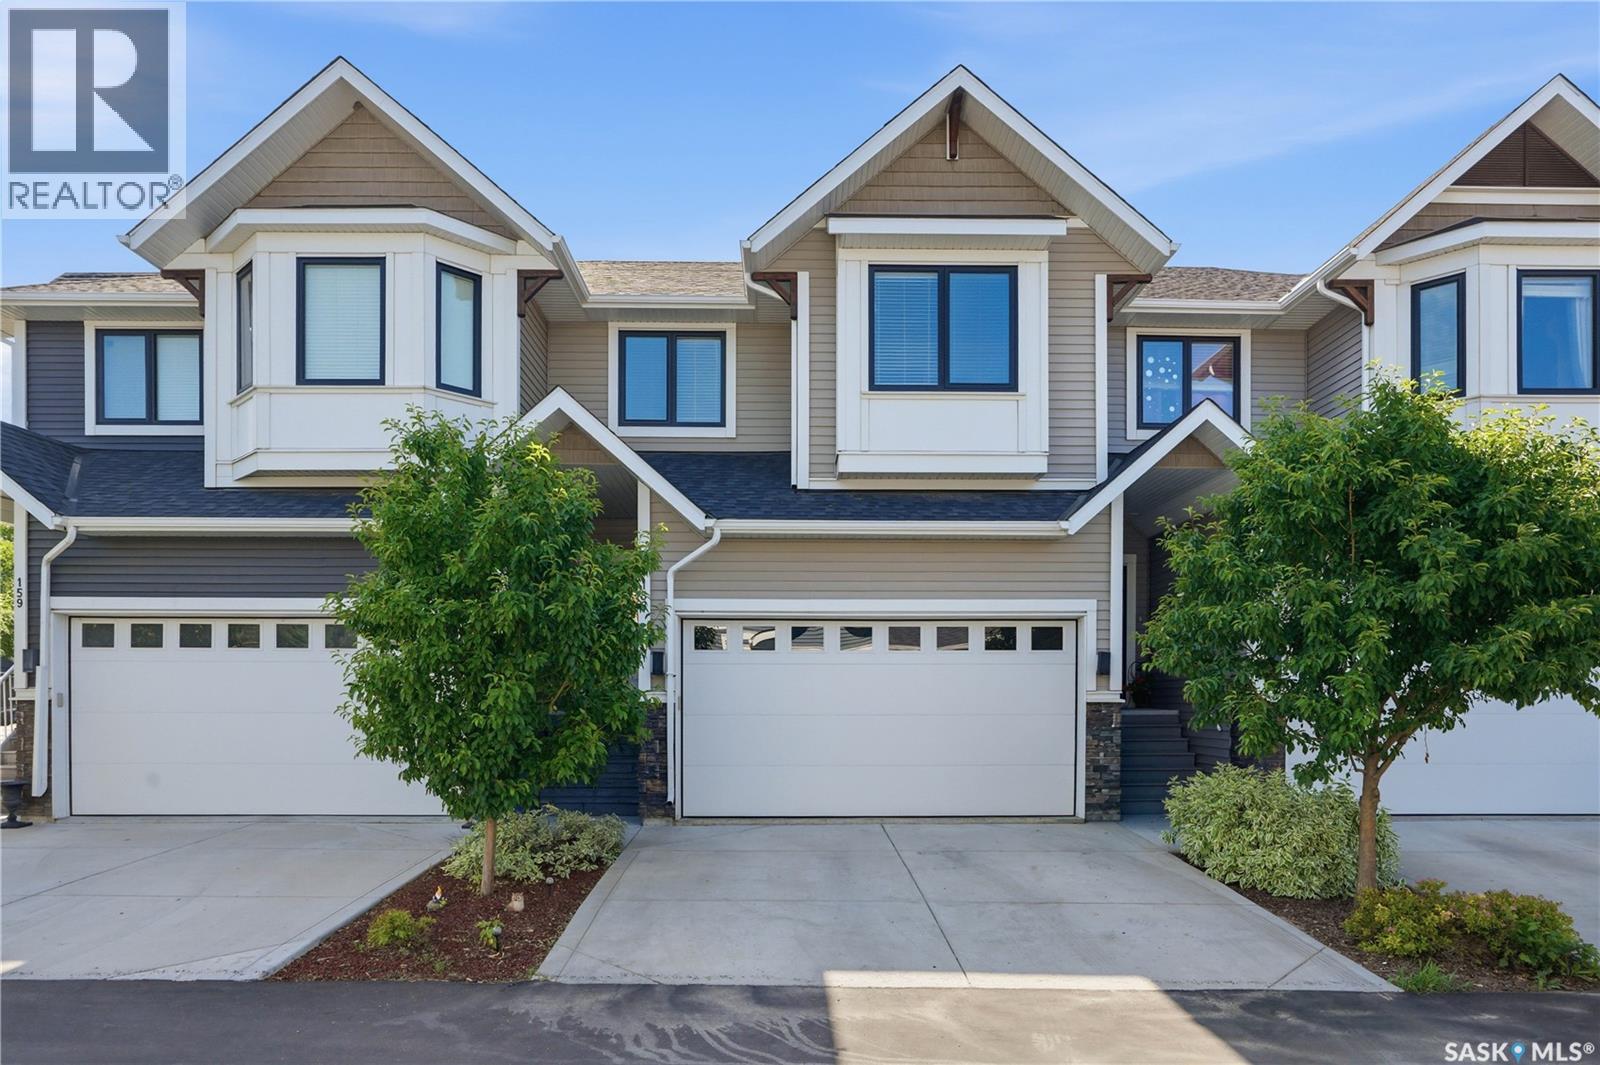
158 3220 11th Street W
Saskatoon, Saskatchewan
Welcome to 158 - 3220 11th St W. Not every home checks the boxes—this one adds a few you didn't know were on your list. This beautifully designed 1,620 sq. ft. two-storey townhouse in the highly sought-after community of Montgomery. One of this home's standout features? It is one of the few in the development that backs onto green space, giving you the privacy of no rear neighbours and peaceful views that are hard to come by. The bright, open-concept main floor is designed for both entertaining and everyday living. The kitchen features a walk-in pantry and flows seamlessly into the dining and living areas, where a cozy natural gas fireplace creates the perfect gathering space. Step through the patio doors onto your deck and enjoy your private, fully fenced backyard backing onto green space—a rare setting that's perfect for morning coffee, summer BBQs, kids, and pets. Practicality meets convenience with direct access to the double attached garage and a 2-piece powder room just inside the entry. Upstairs, you'll find three spacious bedrooms, including a primary suite designed to be your own private retreat. Enjoy a walk-in closet, a luxurious 5-piece ensuite, and a charming built-in reading nook beside a large window—the perfect place to curl up with a book or simply enjoy the view. A dedicated laundry room and an additional 4-piece bathroom complete the upper level. The full, undeveloped basement offers endless possibilities to create the space you've always wanted, whether that's a family room, home gym, extra bedrooms, or a recreation area. Homes in Montgomery are always desirable, but opportunities like this are even more uncommon. With green space behind instead of neighbours, a functional family-friendly layout, and room to grow, this is a home that truly stands out from the rest. Buyers to verify all measurements. (id:62463)
Century 21 Fusion
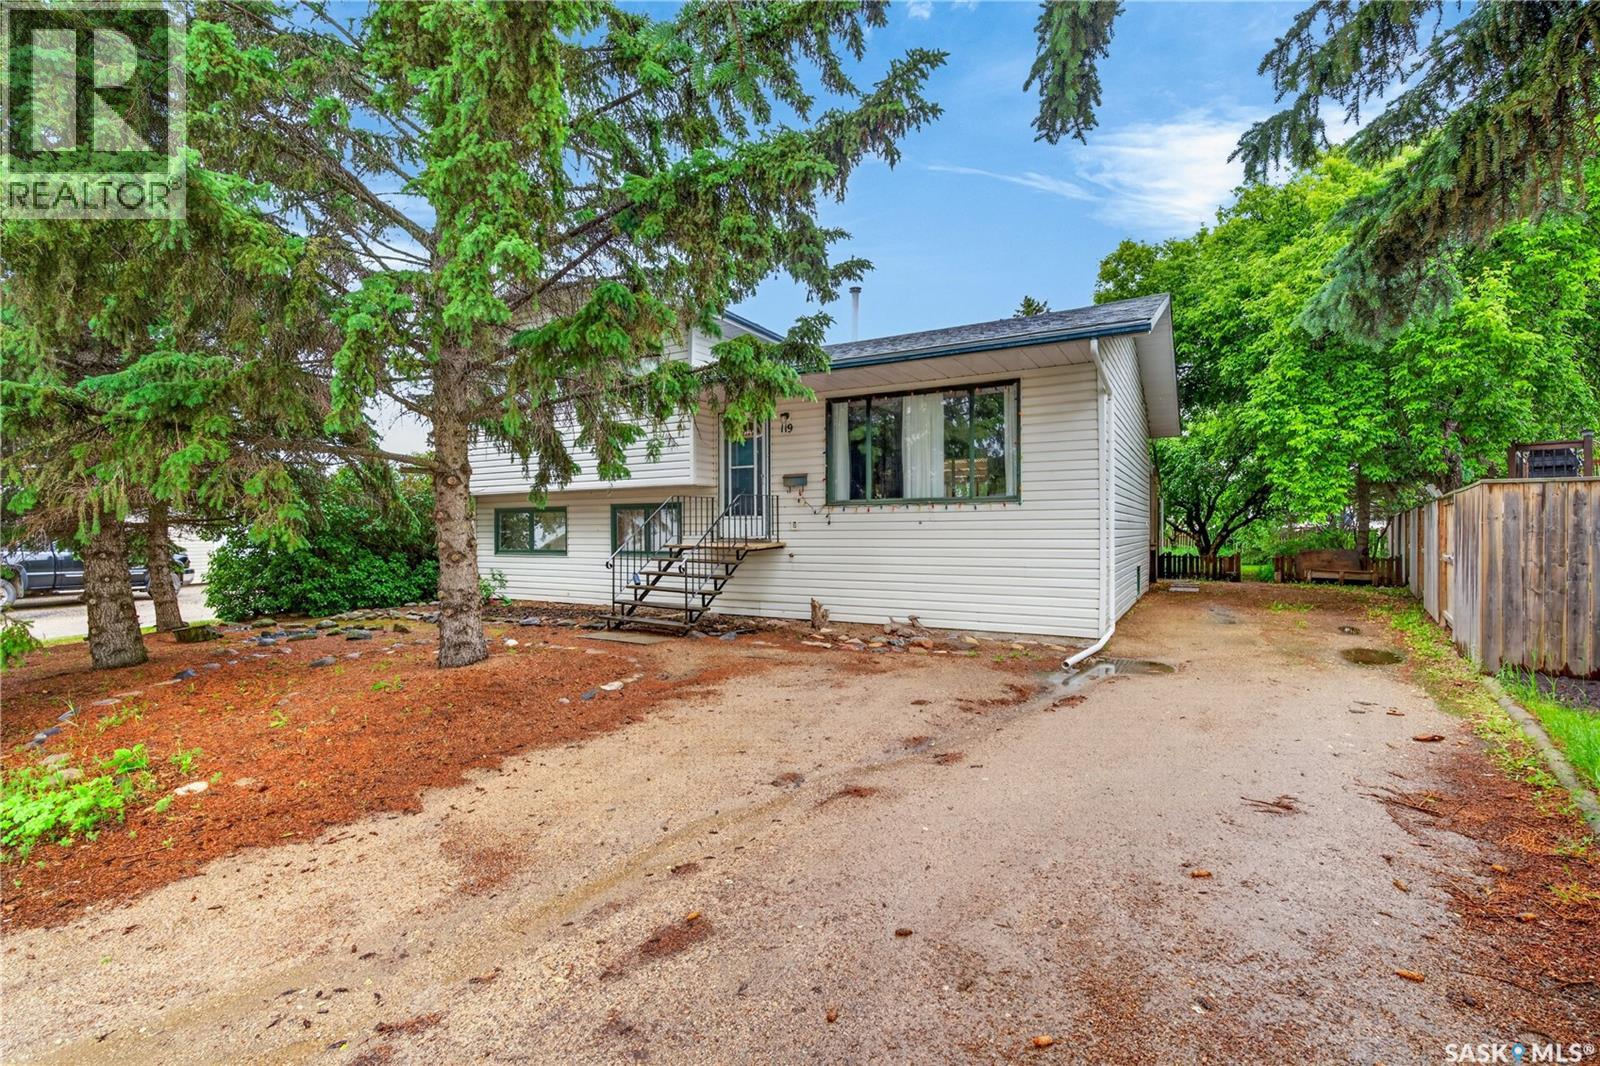
119 Skye Drive
Colonsay, Saskatchewan
Some houses give you a bedroom and a prayer, this one gives you five bedrooms and a fire pit, and honestly, that's the better deal. Perched on a big lot backing onto open field, this Colonsay four level split has the kind of elbow room that's getting harder to find. The main floor kitchen is built for people who actually cook, with an island, tile floors, and enough cabinets to hide the evidence. Upstairs, a sun-drenched bonus room with three big windows is begging to become a reading nook, a home office, or the one room where nobody can find the remote. The primary bedroom even scored its own ensuite, because privacy is a love language. Need more space? The fully finished basement adds four more bedrooms and another full bathroom, so whether it's a big family or a revolving door of houseguests, there's room for it. Out back, a screened porch, garden beds, a greenhouse, and a fire pit make this the kind of yard where summer evenings just happen without you planning them. Parking for four on the gravel drive, and everything a small town does best is a short walk away: the community hall, the pool, and the school. Vacant and ready whenever you are! (id:62463)
Real Broker Sk Ltd.
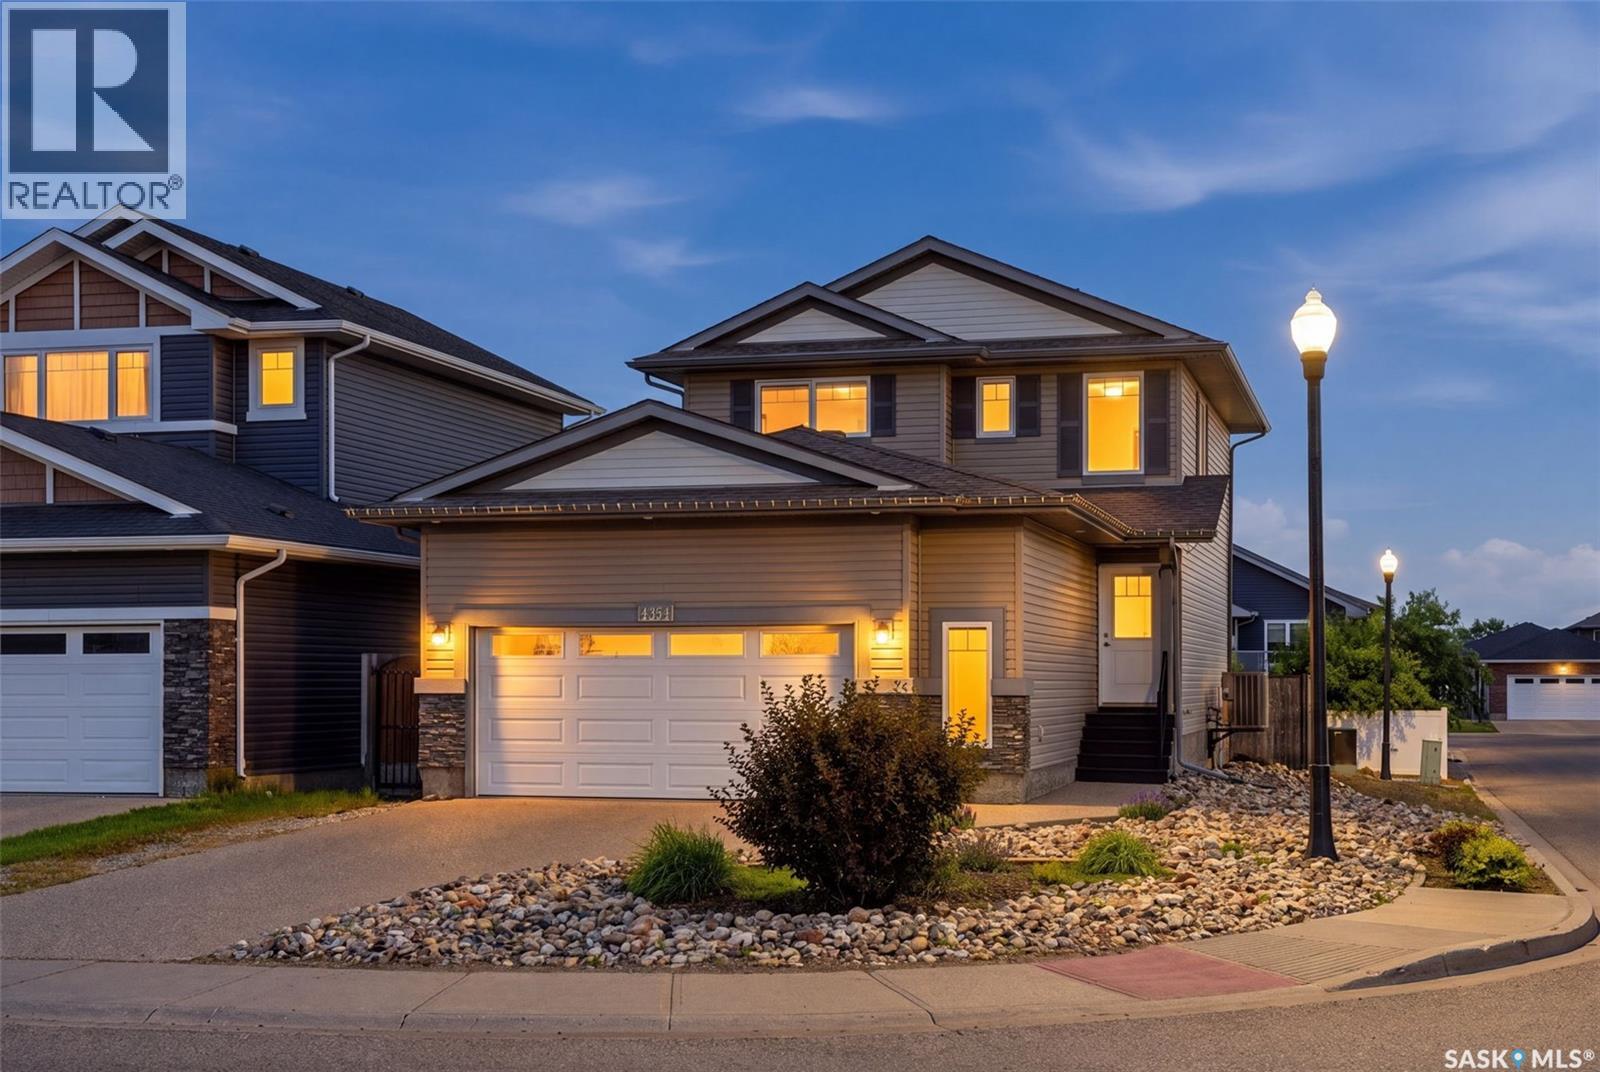
4354 Green Olive Way E
Regina, Saskatchewan
Welcome to this meticulously maintained 2 storey home. Located in the coveted Greens on Gardiner. Only blocks away from Acre 21 shopping center, and all other east end amenities. This 4 bedroom, 4 bathroom home has a beautiful open concept main floor with alot of windows. The kitchen features all stainless appliance's , Quartz countertops with a large quartz countertop island also a convenient large walk in pantry. Upstairs features Primary Bedroom with 4pc bath and Ensuite and 2 more secondary bedrooms & an additional 4pc bathrooms with upstairs laundry. The basement offers its own living room, 4 PC bedroom, 1 bathroom and storage area. Stepping outside to beautifully landscaped huge backyard , you'll be able to entertain friends and family with ease. The garage is 24x24 with alot of space for your toys. This property is truly a blend of indoor comfort and outdoor tranquility. Making for incredible place to call home. (id:62463)
Exp Realty