

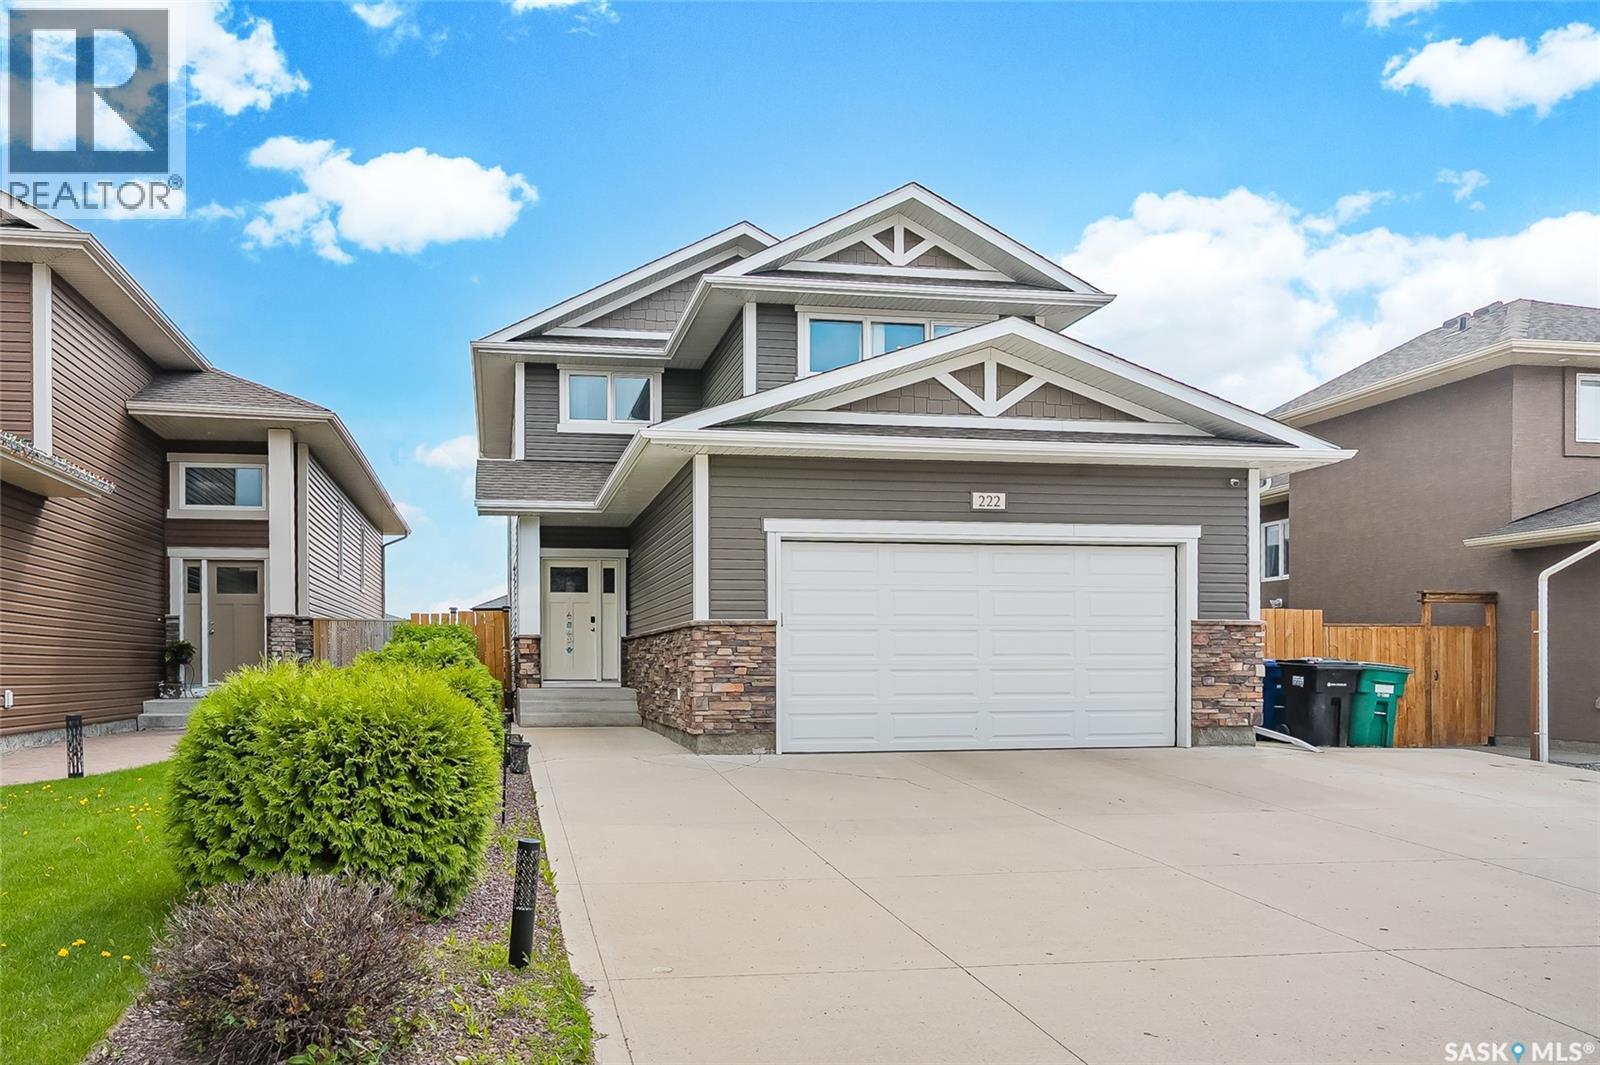
222 Pringle Lane
Saskatoon, Saskatchewan
Welcome to 222 Pringle Lane stunning modern design 2 storey house boast 1542 sq. ft of living space in well desired Stonebridge neighborhood. The main floor features a bright, open-concept layout that seamlessly connects the living room, kitchen, and dining area—perfect for both everyday living and entertaining. A convenient 2-piece bathroom completes this level. Upstairs, you'll find two generously sized bedrooms, a spacious primary suite featuring a 3-piece ensuite and walk-in closet, as well as a versatile bonus room that provides the perfect space for a home office, playroom, or additional family room. The fully finished basement expands the living space with a large family room, an additional bedroom, and a 4-piece bathroom—ideal for guests, teenagers, or extended family. Step outside to enjoy the large entertainer’s deck and beautifully landscaped backyard with plenty of green space and endless potential for outdoor enjoyment. Located in the highly sought-after community of Stonebridge, this home offers convenient access to schools, parks, shopping, restaurants, grocery stores, and all the amenities the area has to offer. Call your favorite Realtor today to book a private viewing! (id:62463)
Royal LePage Saskatoon Real Estate
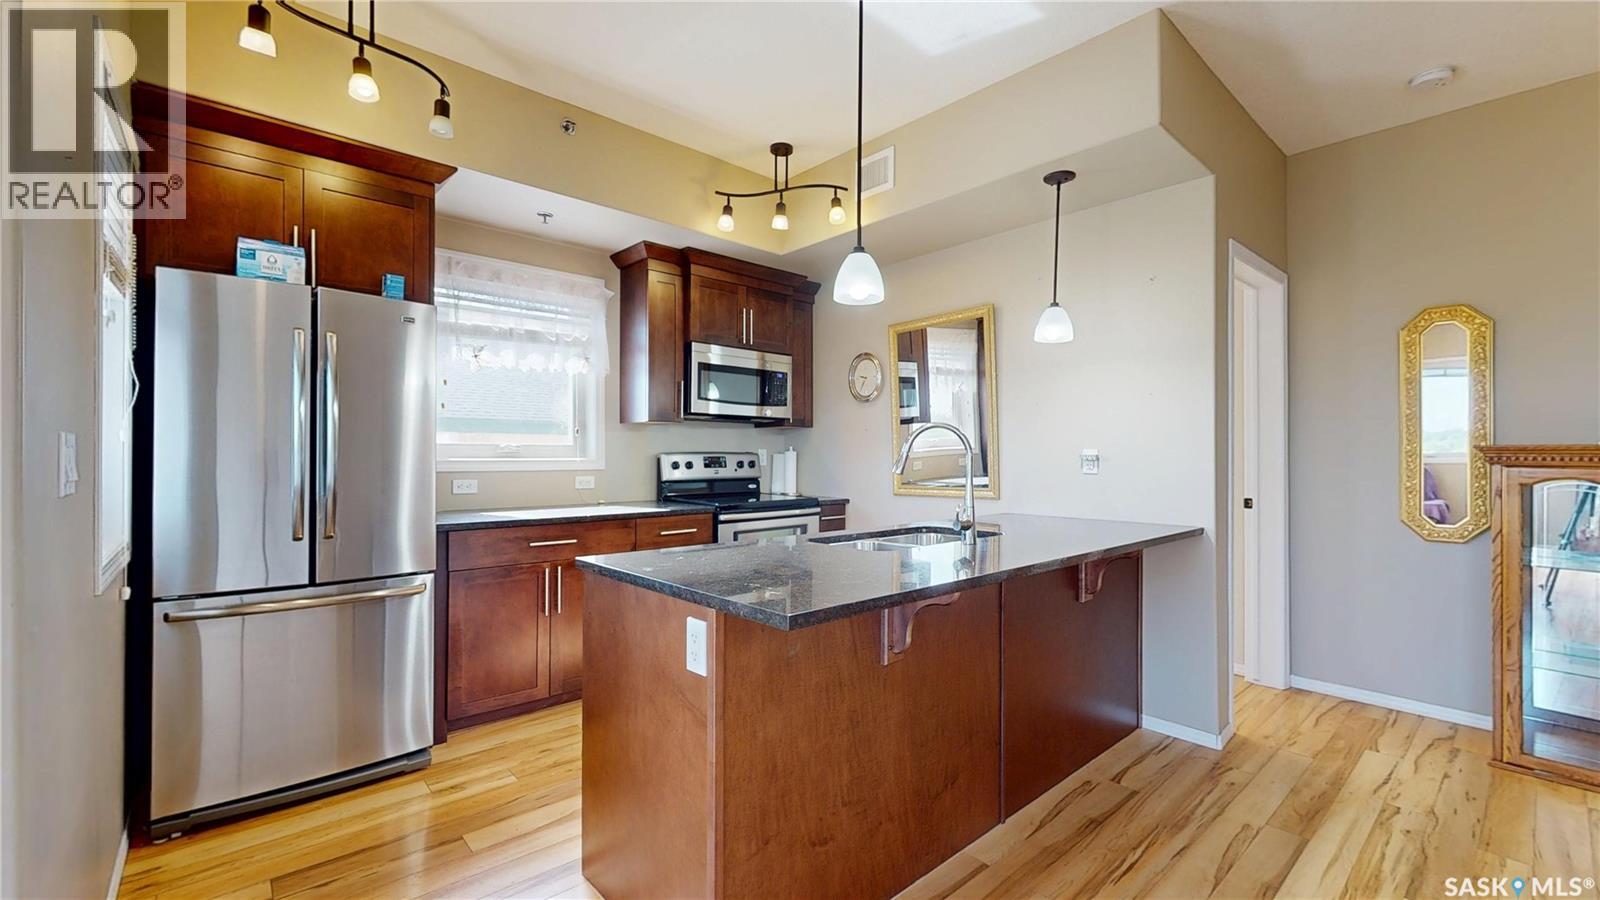
415 1220 Blackfoot Drive
Regina, Saskatchewan
Top-floor corner unit, two bedrooms, two bathrooms, an exceptionally classy complex, and an unbeatable location just steps from beautiful Wascana Park—and down the street from the university--this condo truly has it all. Enjoy spectacular south and east-facing views from your private balcony while taking advantage of the bright natural light that fills this spacious home. A welcoming foyer has plenty of room to greet guests or kick off your shoes before entering the big, open-concept living space. The kitchen is well designed for both everyday living and entertaining, featuring stone countertops, a large sit-up peninsula, deep dual sinks, ample cabinetry, and all appliances included. The dining area can easily accommodates a full dining suite and is open into the living room, where large windows and patio doors lead to the private balcony. This great floor plan provides excellent privacy, with the bedrooms located on opposite sides of the living area. The spacious primary suite features a walk-through closet and a private 4-piece ensuite, while the second bedroom enjoys convenient access to the main bathroom. A dedicated laundry and storage room completes the suite. This meticulously maintained building offers an impressive list of amenities, including two underground parking stalls, a fitness centre, an amenities room, secure bike storage, and lots of visitor parking. You'll notice the pride of ownership the moment you step inside the building, with its exceptionally clean and well-kept common areas. But wait there’s more - Pets are welcome with condo board approval, and the condo fees include heat and water—leaving you to pay only for power. Whether you're looking to downsize, simplify your lifestyle, or enjoy one of Regina's most sought-after locations, this outstanding condo is ready to welcome you home. (id:62463)
RE/MAX Crown Real Estate
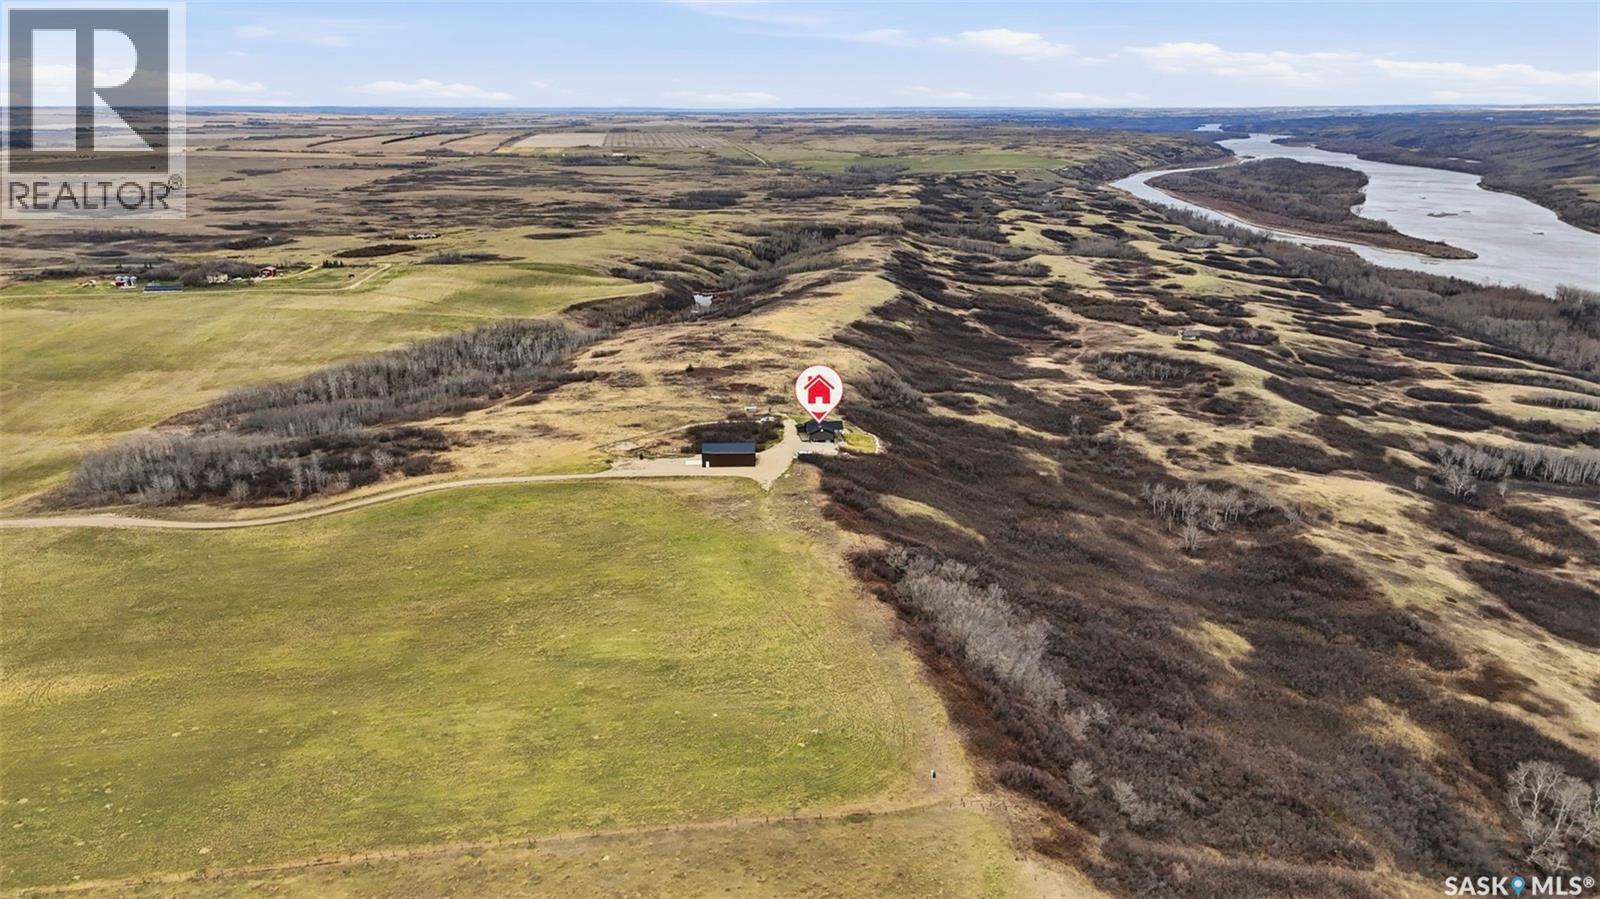
Moen Acreage
Blaine Lake Rm No. 434, Saskatchewan
This impressive 1,440 sq. ft. walkout bungalow offers soaring vaulted A-frame ceilings and expansive windows that fill the home with natural light while showcasing stunning river views from nearly every room. The open-concept kitchen, dining, and living areas are ideal for both everyday comfort and entertaining. The kitchen features maple cabinetry, quartz countertops, a deep granite sink, garburator, large pantry, oversized island with seating, stainless steel appliances, an induction stove with air-fry oven, built-in dishwasher, and a fridge with water and ice. The living room is anchored by a striking wood-burning fireplace wrapped in beautiful stone with a timeless Tyndall-stone look, creating a warm and inviting atmosphere. Step onto the incredible 48' x 12' raised deck—22' covered by the roofline—and take in breathtaking riverfront scenery. Below, a massive 48' x 15' concrete patio extends the outdoor living space just outside the walkout basement. The main floor includes a spacious primary bedroom with walk-in closet and 3-piece ensuite, a generous second bedroom, and convenient main-floor laundry. The lower level exterior walls are mostly finished and open for future development, offering endless customization potential. Additional features include reverse osmosis, water softener, manganese and iron filtration, Xplornet high-speed internet, wiring for Shaw Direct TV, ICF lower-level construction, and durable 2x8 framing. A remarkable 40' x 60' insulated steel shop with a 14' overhead door provides exceptional storage and workspace, accommodating 6–12 vehicles, equipment, boats, RVs, or recreational toys. Located approximately 15 miles from Blaine Lake, 45 minutes to Saskatoon, and 35 minutes to Martensville, with easy access to lakes and recreation. Enjoy fishing from your own property, creating private trails, year-round outdoor activities, or simply relaxing in the unmatched beauty and serenity of riverfront living. (id:62463)
Choice Realty Systems
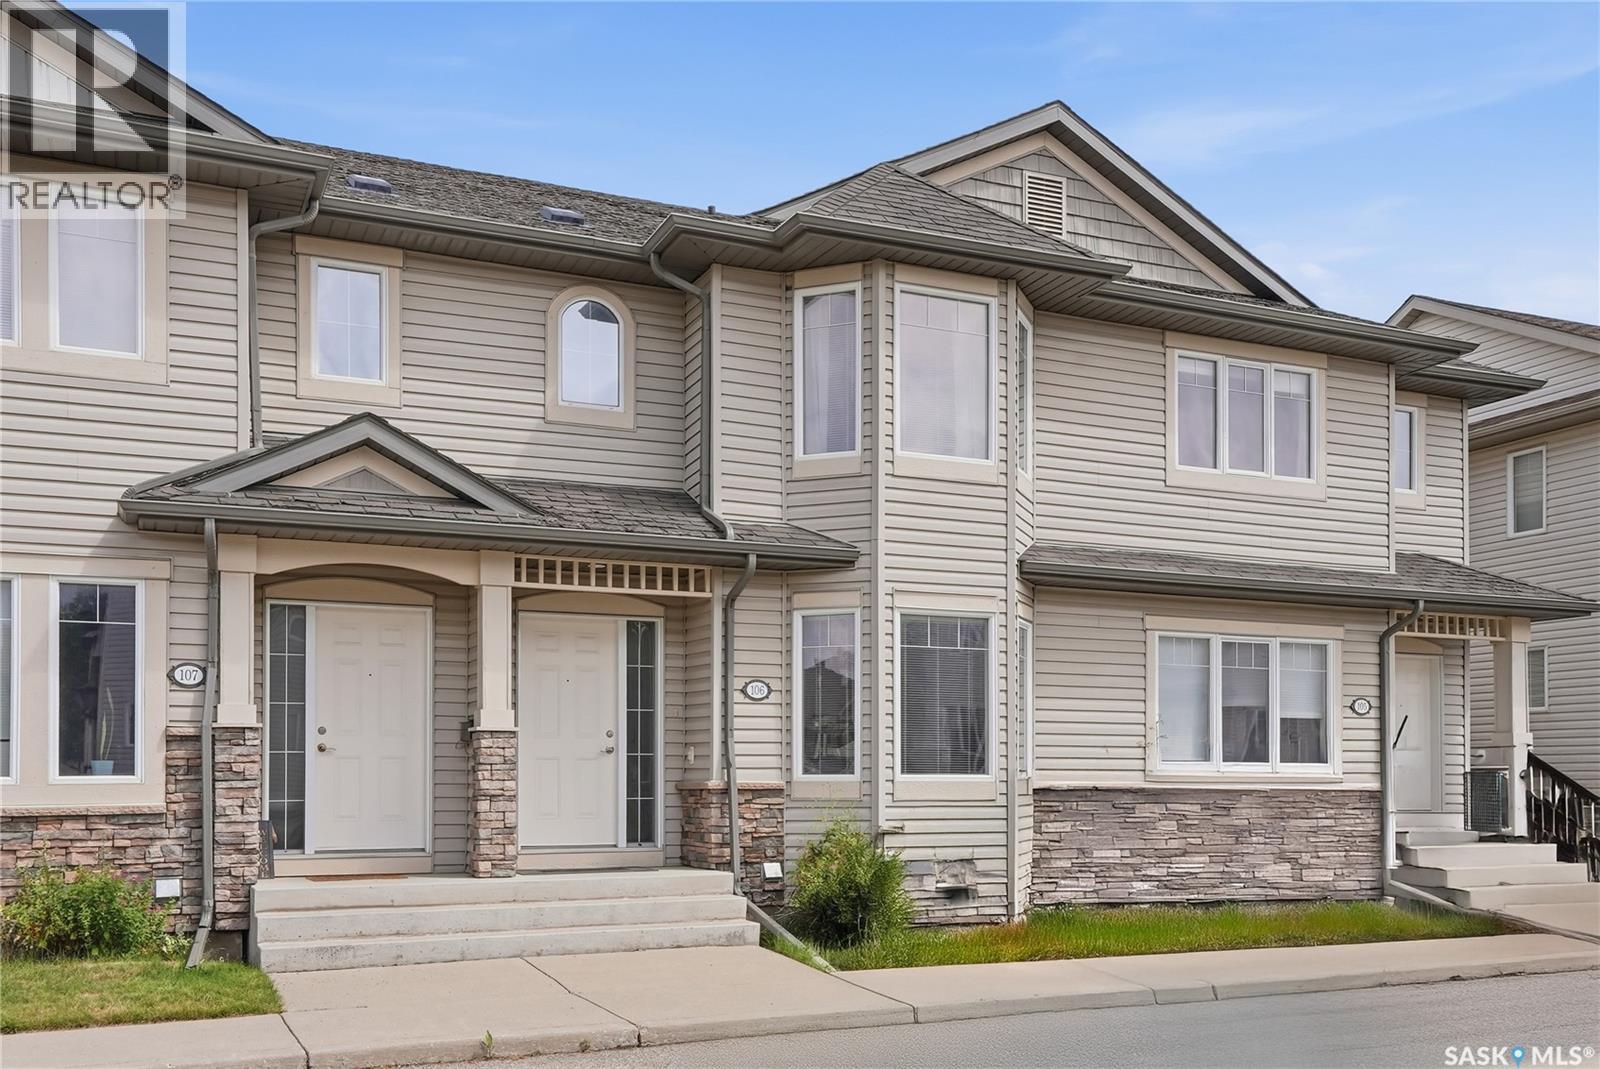
106 415 Lynd Crescent
Saskatoon, Saskatchewan
Lovely townhouse style condo with private back patio! The main floor family room has ample light from the south facing bay window and with 3 bedrooms and 2 bathrooms there is plenty of room for the family. The pantry and cupboard space make this kitchen not only functional but beautiful! Plus all appliances included! Two parking stalls conveniently outside the front door. (id:62463)
Boyes Group Realty Inc.
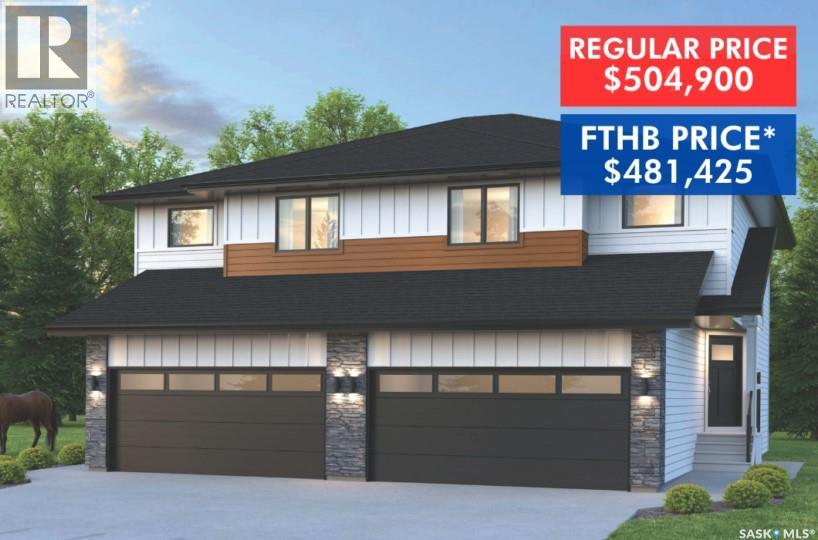
313 155 Mcfaull Way
Saskatoon, Saskatchewan
SHOWHOME now open! 419-155 McFaull Way. Welcome to Wilson’s Ranch — where modern design meets everyday functionality. This well-crafted 3-bedroom, 2.5-bath semi-detached home (Duplex B) offers an open-concept layout ideal for both daily living and entertaining. Highlights include a dedicated podcast and home office space, a spacious primary suite with a walk-in closet and ensuite, double attached garage and the convenience of an upper-level laundry room. The stylish kitchen flows effortlessly into the dining and living areas, creating a bright, inviting atmosphere perfect for gathering with family and friends. Enjoy a fully fenced and landscaped backyard and deck with privacy wall. Situated just steps from Wilsons Lifestyle Centre, The Keg Steakhouse + Bar, Save-On-Foods, Landmark Cinemas, and Motion Fitness, this location offers unbeatable access to essential amenities. With nearby parks, future schools, and public transit, it’s a community designed to grow with you. All North Prairie homes are protected under the Saskatchewan Home Warranty Program. PST & GST included with rebate to builder. Photos are for reference only and may not reflect the exact unit. *First-Time Home Buyer Price: $481,425. Eligibility for the First Time Home Buyer GST rebate is determined solely by CRA. Purchasers are responsible for confirming they meet all eligibility requirements. If a rebate is not approved or is reduced, the Purchaser is responsible for paying the full GST amount. (id:62463)
Coldwell Banker Signature
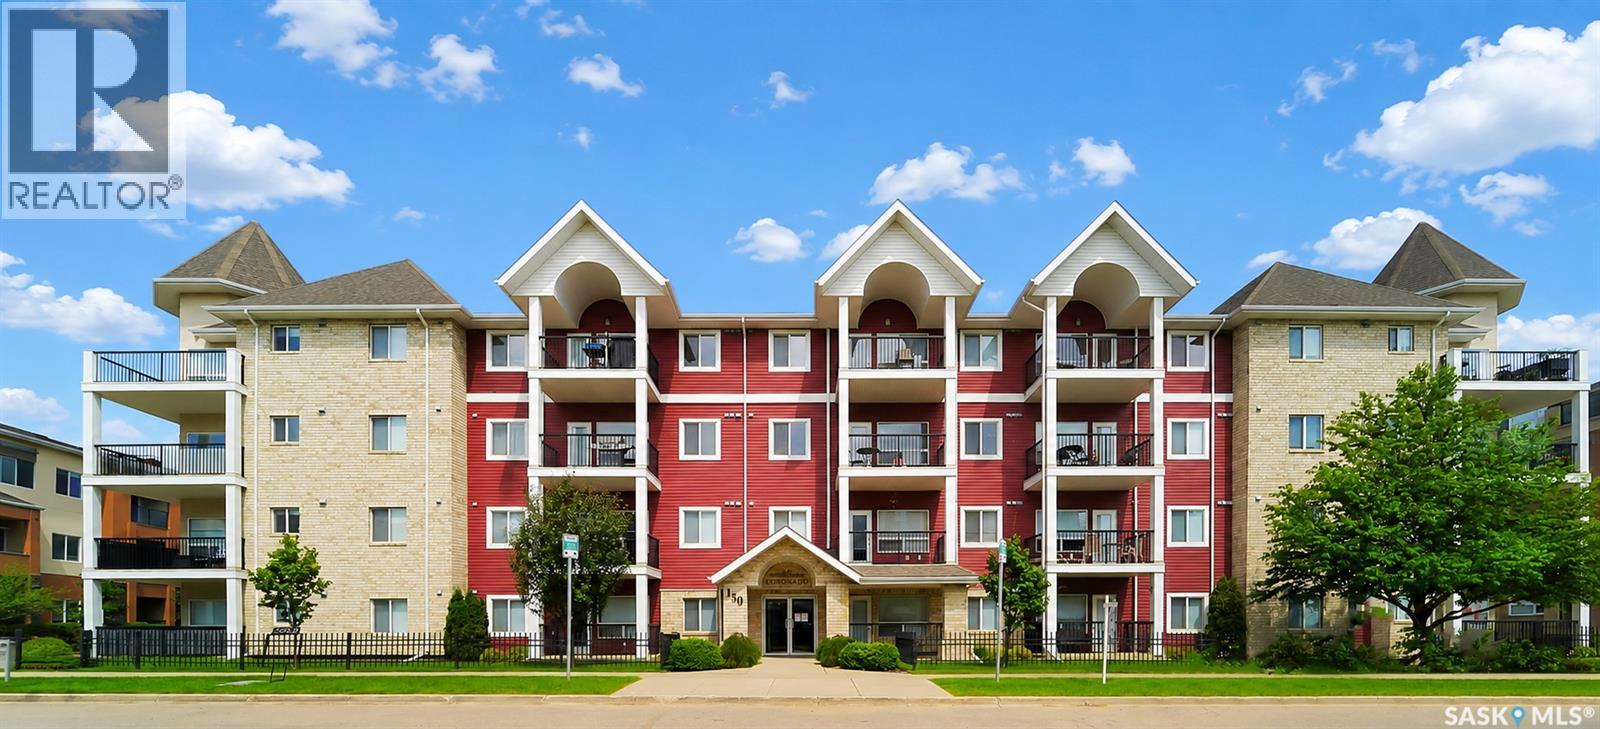
404 150 Pawlychenko Lane
Saskatoon, Saskatchewan
Wonderful Lakewood Condo! This spacious top floor unit features a bright open floor plan, with a newly painted living room and freshly painted bedrooms, adding a clean and modern touch throughout. Offering two bedrooms and two bathrooms, this home includes a garden door off the living room leading to a covered balcony with a natural gas barbecue hook-up. The spacious kitchen boasts plenty of cabinetry, granite countertops, a pantry, and an eating bar. The primary bedroom features two large closets and a private en-suite . There is also an in-suite laundry room with a full-size washer and dryer. Additional highlights include an underground parking stall with storage, plus a surface parking stall. All appliances are included. This well-maintained complex offers two elevators, video surveillance, key-less entry, a meeting room, guest suite, and exercise room. Contact your agent to book your showing today! (id:62463)
Trcg The Realty Consultants Group
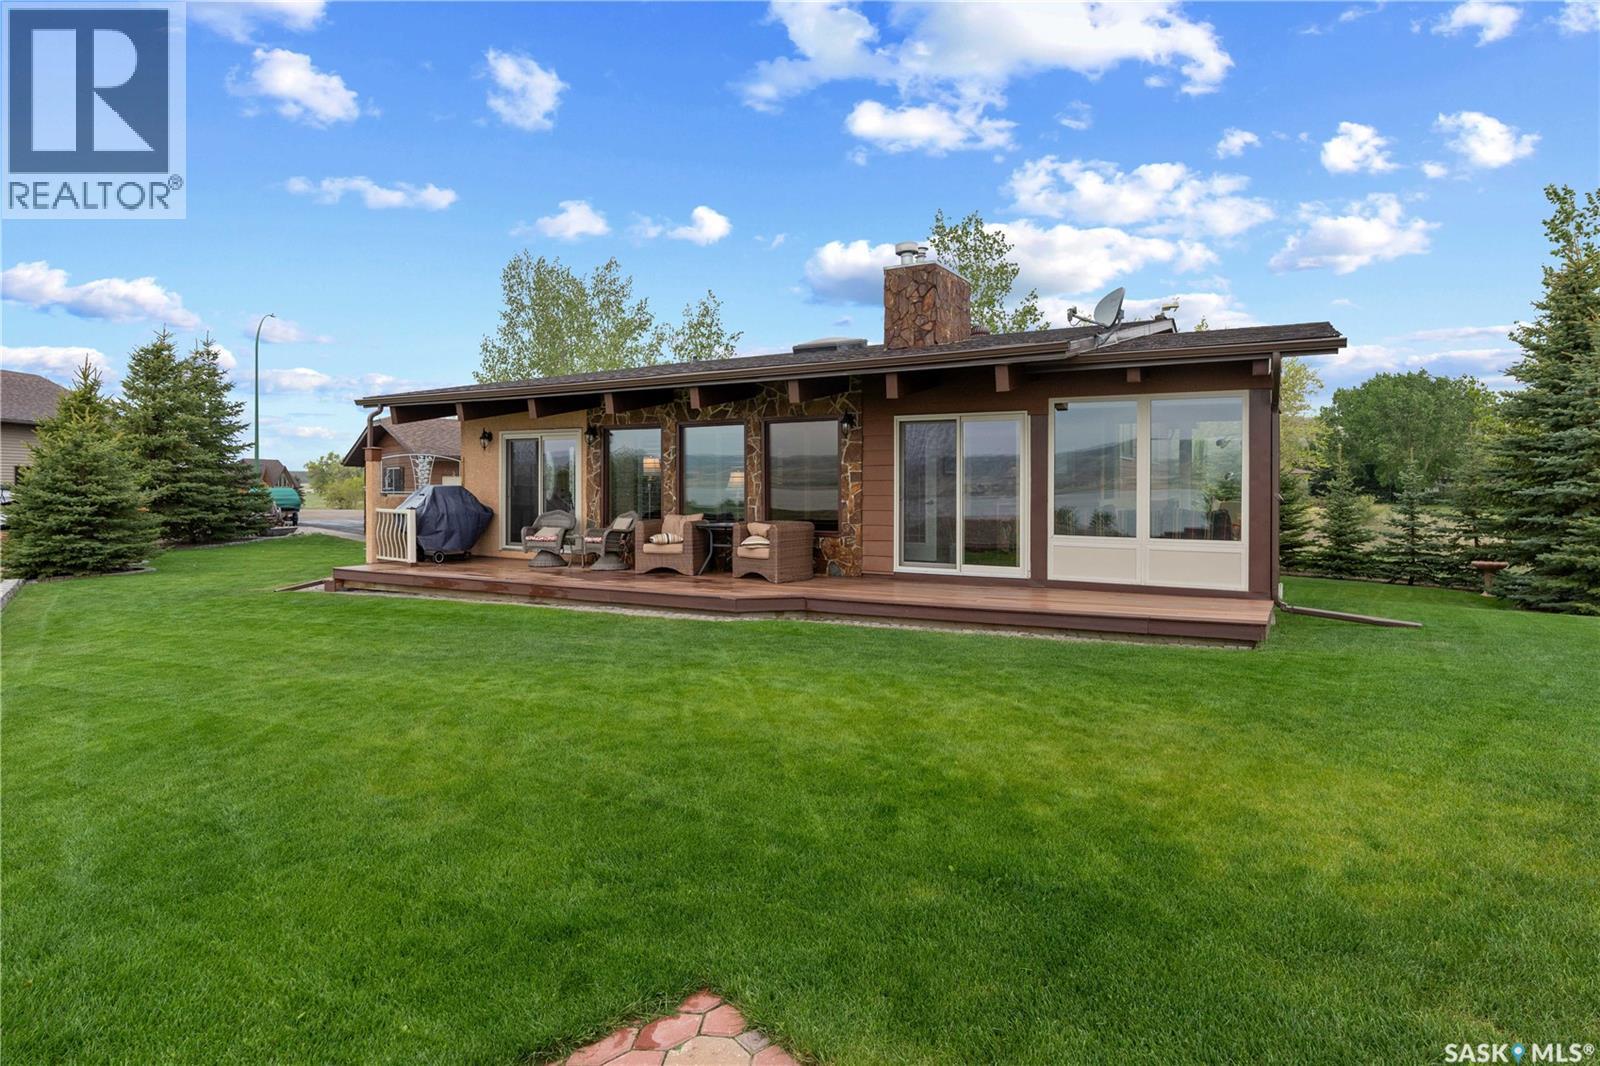
70 Cactus Drive
Saskatchewan Landing, Saskatchewan
Have you ever dreamed of living at the lake year-round? Welcome to 70 Cactus Drive in Saskatchewan Landing, where every day feels a little more like a getaway. This beautifully maintained home offers the rare opportunity to enjoy lake living without sacrificing the conveniences of everyday life. Imagine starting your mornings with a coffee overlooking Saskatchewan’s breathtaking river valley, spending your afternoons on the water or the golf course, and ending your evenings watching spectacular prairie sunsets from the comfort of home. Designed for year-round enjoyment, this property features a meticulously cared-for home, a beautifully maintained yard, and an impressive heated 4-car garage with plenty of room for vehicles, boats, recreational equipment, and hobbies. Saskatchewan Landing is more than a summer destination—it’s a thriving community where residents enjoy a marina, boating, fishing, hiking trails, a golf course with clubhouse and restaurant, and endless opportunities to enjoy the outdoors. Families will appreciate school bus service to Kyle right from the property, while the convenience of being only 10 minutes from Kyle and 25 minutes from Swift Current makes daily life easy. Best of all, paved highway access means no gravel roads to travel. Whether you’re looking to retire by the lake, work remotely surrounded by nature, or simply trade the hustle and bustle for a more peaceful lifestyle, 70 Cactus Drive offers a chance to make lake living your everyday reality. (id:62463)
Royal LePage Formula 1
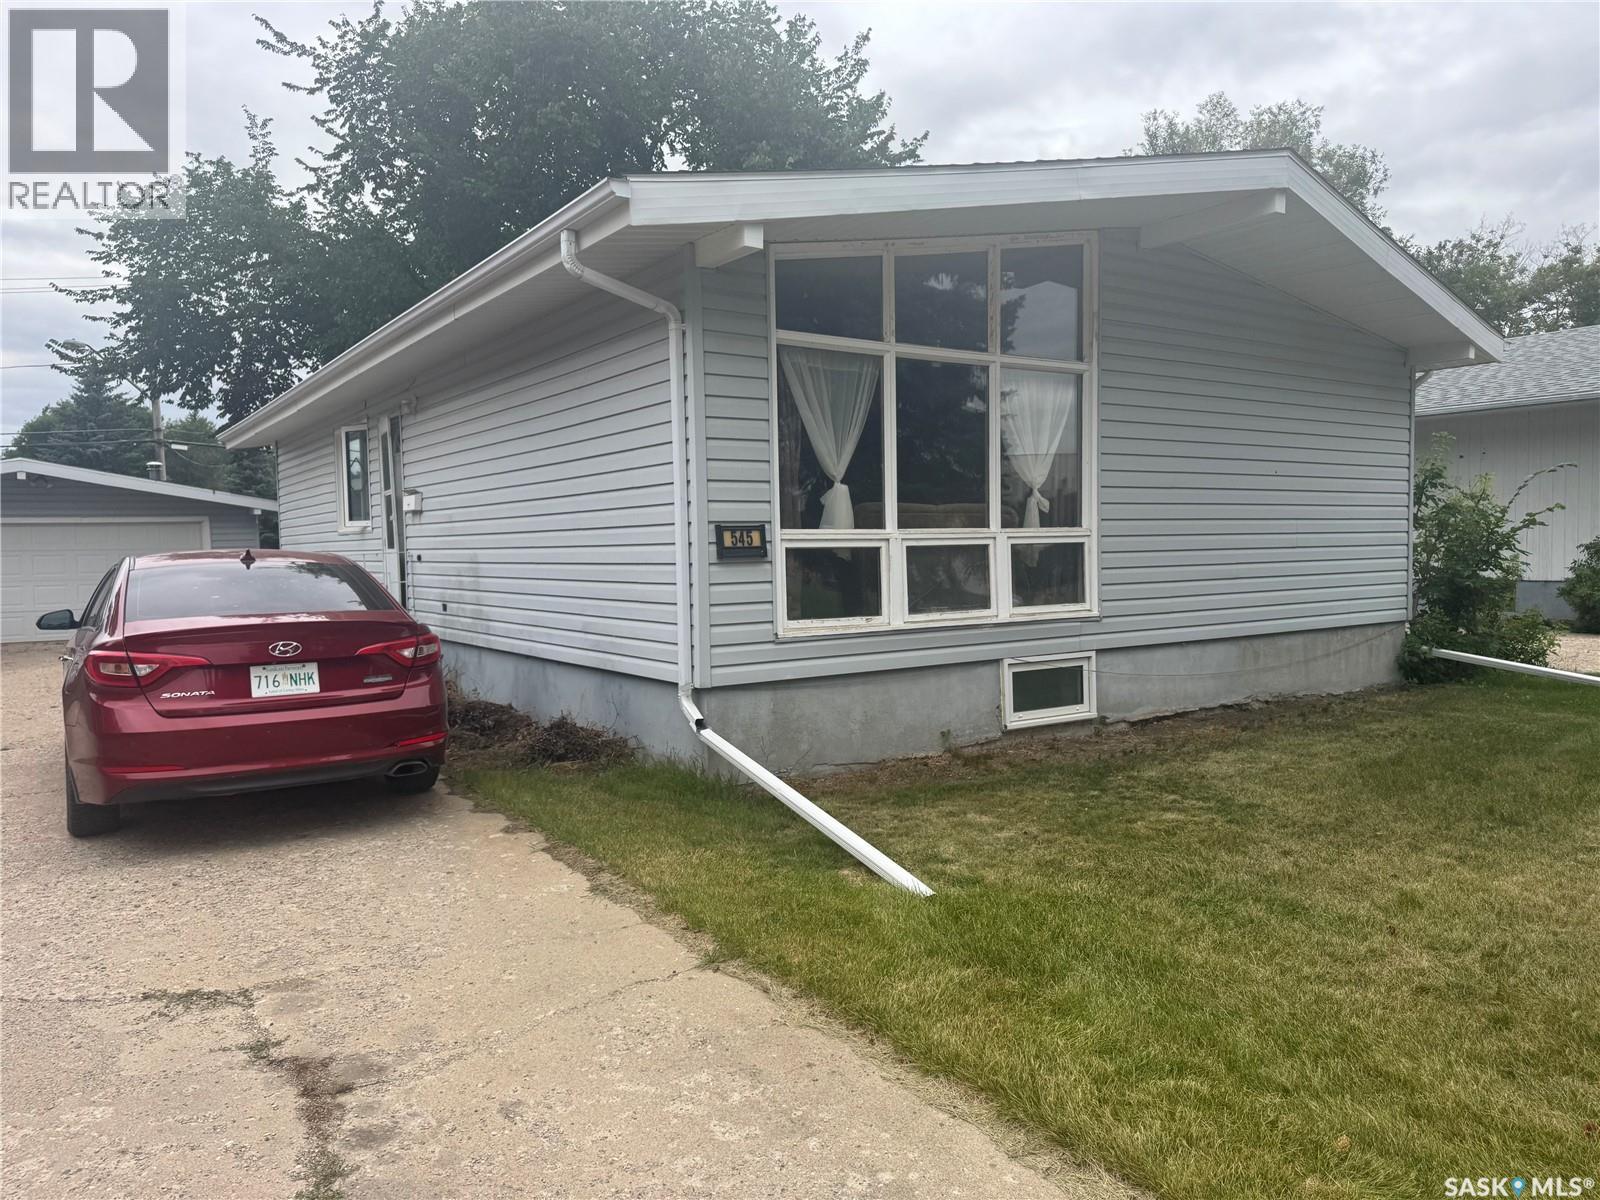
545 5th Street N
Weyburn, Saskatchewan
Welcome to 545 5th Street, perfectly located across from the pool and Spark Centre! This charming bungalow features a double-car garage and a bright, open living room with large windows that fill the space with natural light. The home offers 3 bedrooms upstairs and 2 additional bedrooms downstairs, making it ideal for families or guests. Enjoy laminate flooring throughout, a fenced backyard for added privacy, and plenty of space for outdoor activities. A great location paired with functional living. This home is ready for its next owners! (id:62463)
Century 21 Hometown
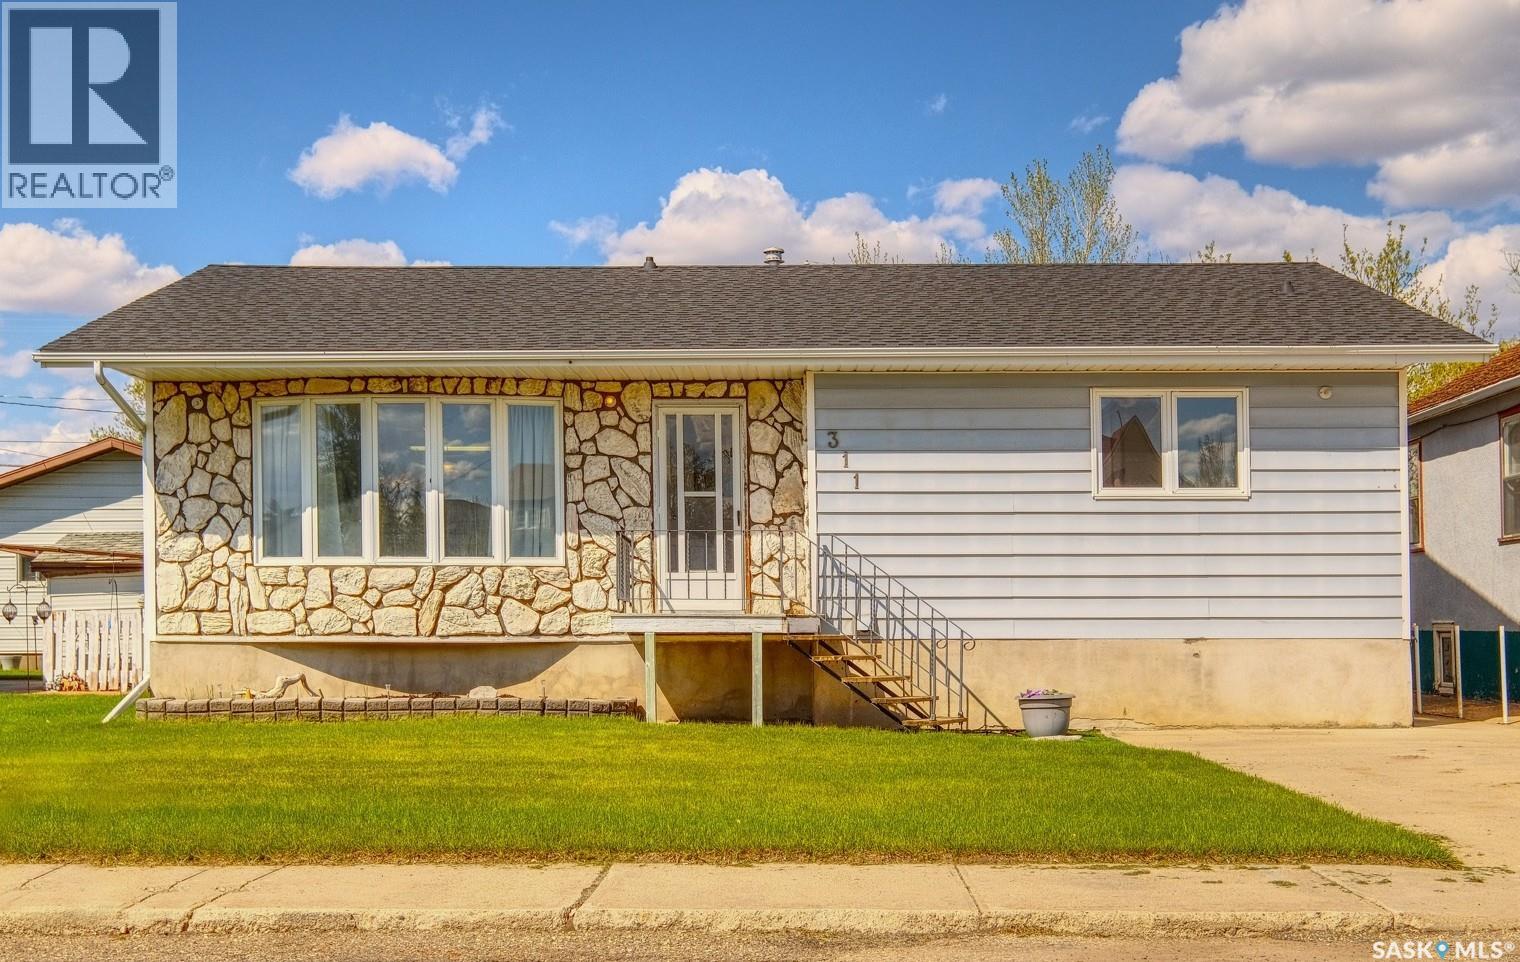
311 4th Avenue E
Biggar, Saskatchewan
TRADITIONAL, TIMELESS AND TAILORED TO BE ONE OF A KIND! Welcome to 311 4th Avenue East - a beautiful bungalow that is a blend of soul, substance and style! Perfectly positioned within an established neighbourhood, this home offers more than 1,250 sq. ft and beckons you inside! Where you’ll find a foyer that guides you to the open concept living room, dining room and kitchen intricately intertwined. Lending itself to effortless everyday living and entertaining, there are contemporary touches around every turn including delicate upper cabinetry with a mixed medium of glass that adds elegance and airiness. The rest of the main floor reveals a guest bedroom that is spacious, shimmered in sunshine and looks out at your front yard. There's an ornate 3-piece bathroom that is regal and features a jet tub to let the stresses of the day melt away! The primary bedroom is oversized, soothing and sun-kissed with a peaceful palette. Complete with a walk-in closet and further complemented by an ensuite designed for comfort. Main floor laundry provides efficiency to your routine then a mini mudroom leads you downstairs, where the home’s harmonious composition continues! A wide-open space with a structured family room, gym and games area is paired with impressive ceiling heights. While under-stair storage is a delightful surprise along with two exquisite bedrooms showcasing personality with each. A well-appointed 4-piece bathroom is ideal for company or a growing family. Next up - escape to your backyard that is a haven for you to enjoy with an elevated deck re-imagined with care that is a gorgeous backdrop to rest and relax. A fire pit section sets the scene for making memories with the kids surrounded by lush green space and towering trees! PLUS there’s the double detached garage that makes winter days all the more manageable! Situated close to Main Street and blocks from schools, the swimming pool and baseball diamonds - essentials and recreation are all within walking distance! (id:62463)
Century 21 Fusion
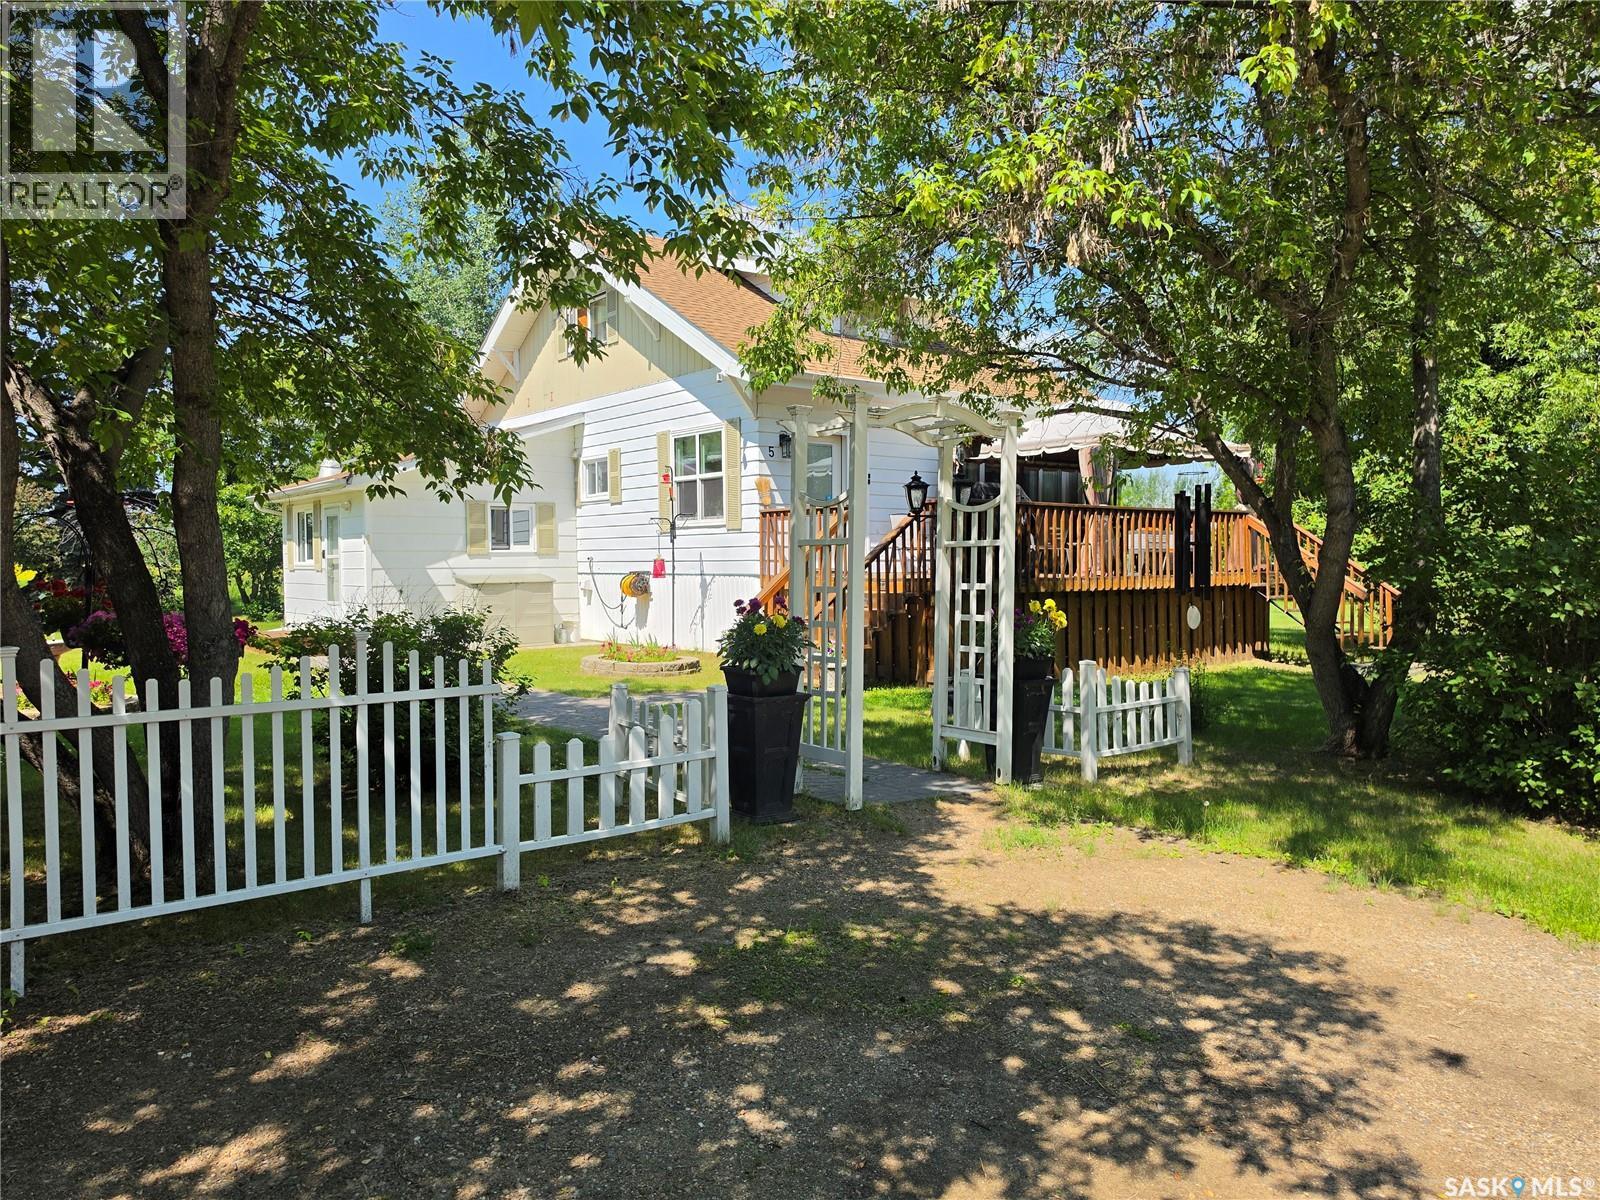
5 Olson Avenue
Meadow Lake Rm No.588, Saskatchewan
Beautiful and very well-maintained property with mature, private yard in the quiet community of Rapid View. This property makes you feel right at home when you enter, and you are sure to appreciate the large entryway to greet your guests! The main level has a galley kitchen, large pantry, a comfortable living room, primary bedroom, and a 4-piece bath. The second level contains 2 charming bedrooms, and a 2-piece bath. The lower level has an impressive laundry room with lots of storage, a large family/entertainment room, as well as a bedroom, and 4-piece bath. With 4 bedrooms and 3 bathrooms this home has space for everyone. You will also value having 3 sources of heat in this home including natural gas forced air furnace, natural gas room heater, and wood burning stove in the entryway. It’s no question you will enjoy your time outdoors on this property, as there is so much space to roam, and there is a 20’ by 30’ garage, and two 10’ by 20’ sheds. This is a must see! Contact your preferred realtor for more information. (id:62463)
RE/MAX Of The Battlefords - Meadow Lake
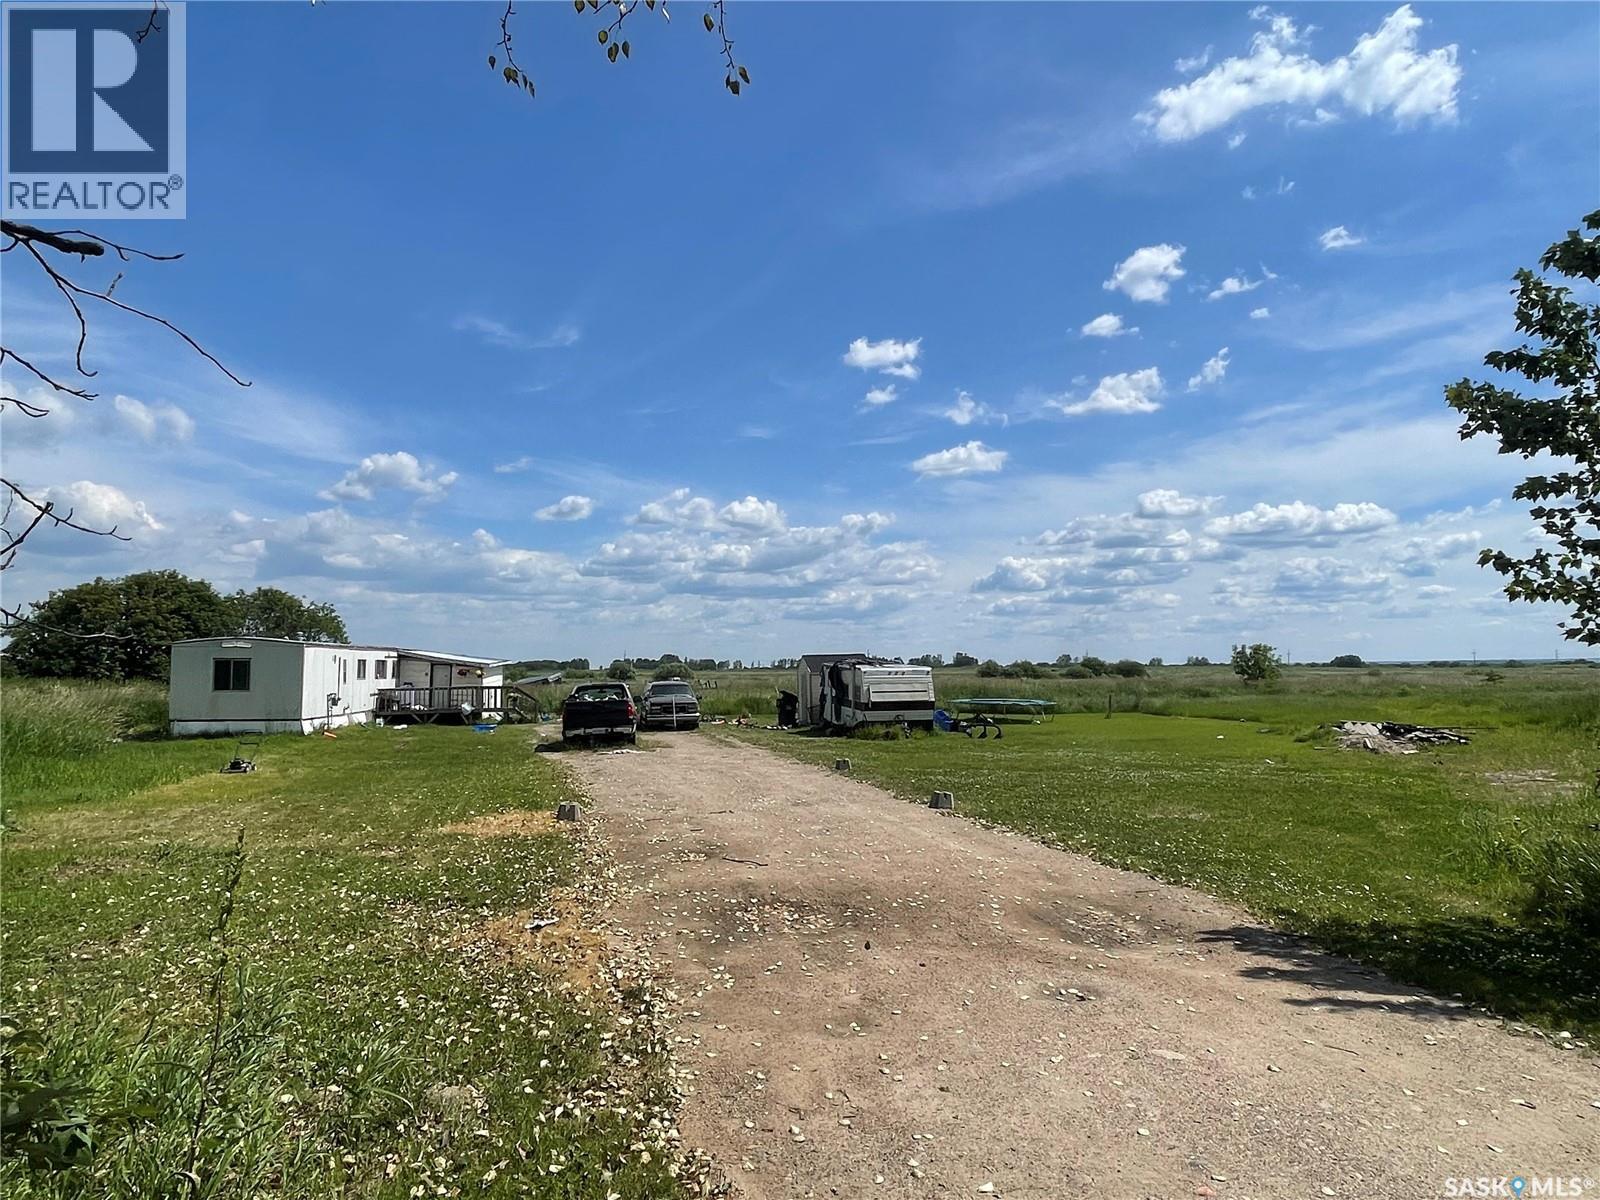
508 7th Street E
Meadow Lake, Saskatchewan
7.54 acres within City limits. Would be an amazing development opportunity! Current structures are in need of repair and are being sold as is. Neighboring parcel is also for sale ( 7.98acres) For more information don’t hesitate to inquire. (id:62463)
Century 21 Prairie Elite
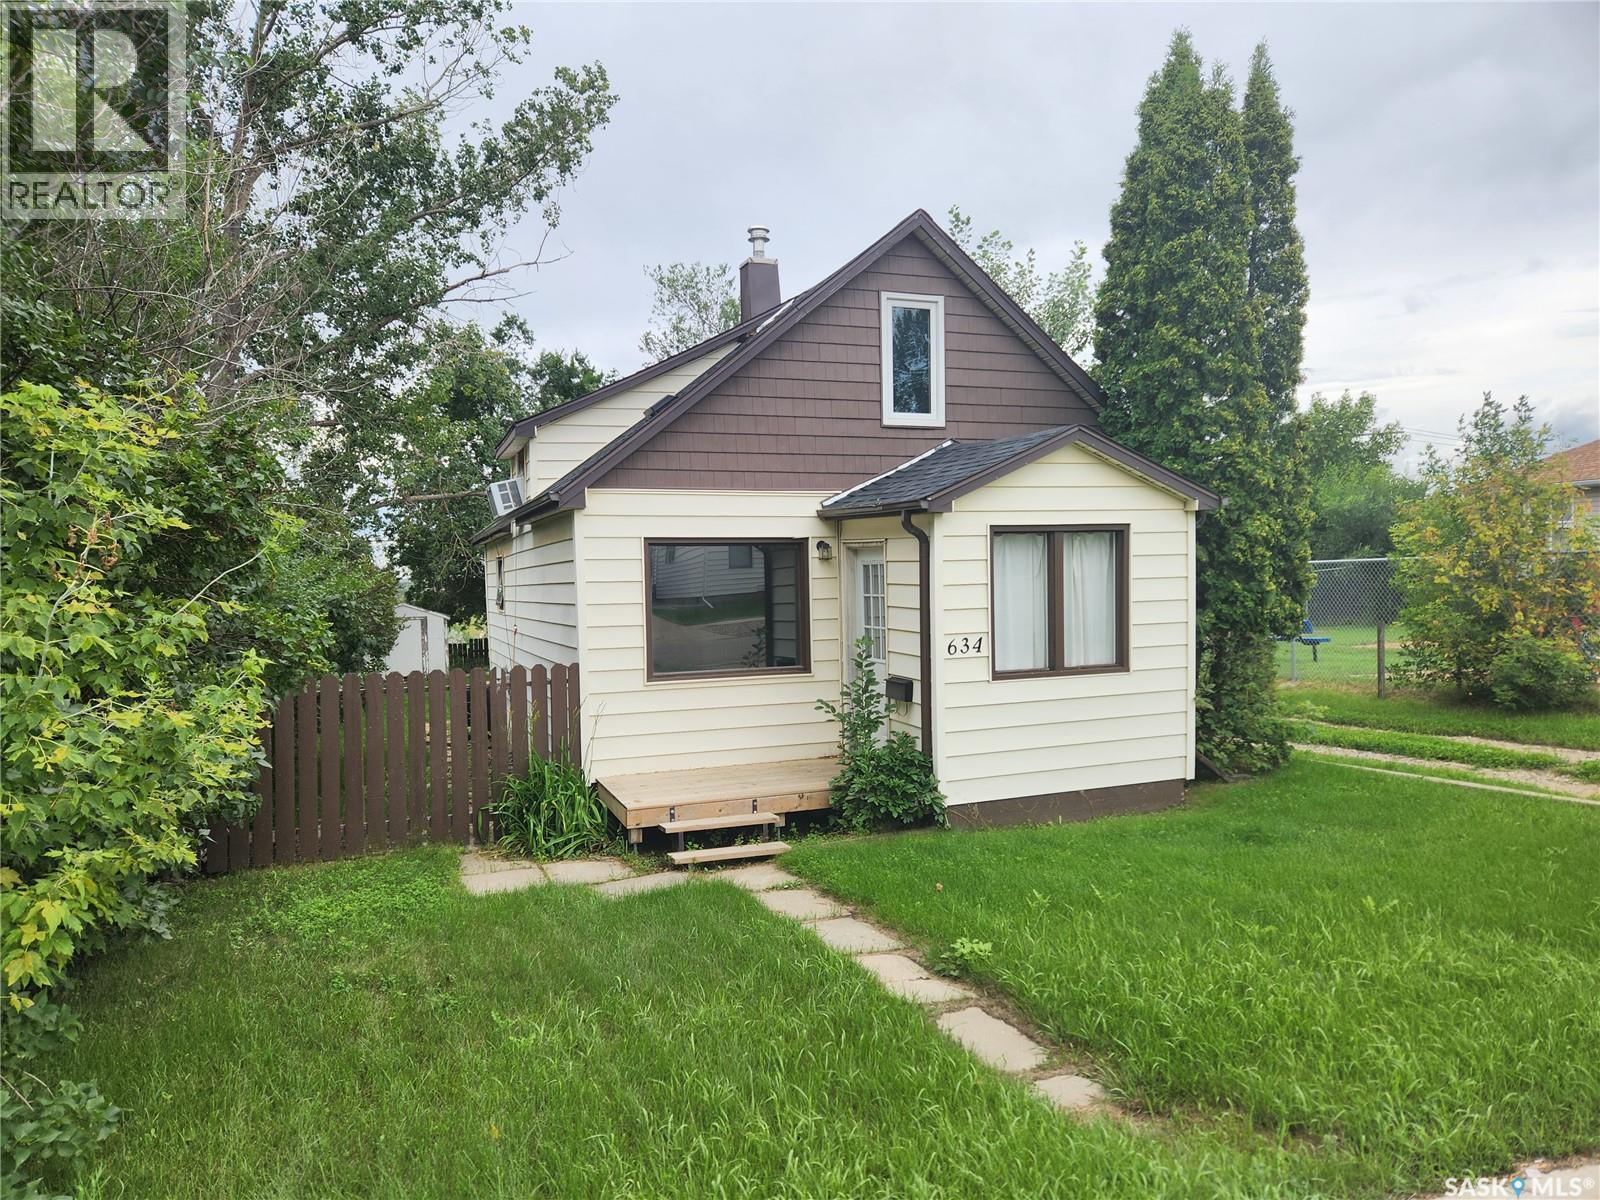
634 2nd Street
Estevan, Saskatchewan
Perfect starter or revenue home located in central area next to park! This property has a spacious main floor that includes a bright kitchen, spacious living room, office and four piece bathroom with two bedrooms being on the second floor. The home itself has seen recent updates including a new furnace, water heater and shingles (In last 2 years). The back deck overlooks the lovely yard. Call today to take a look! (id:62463)
Royal LePage Dream Realty