

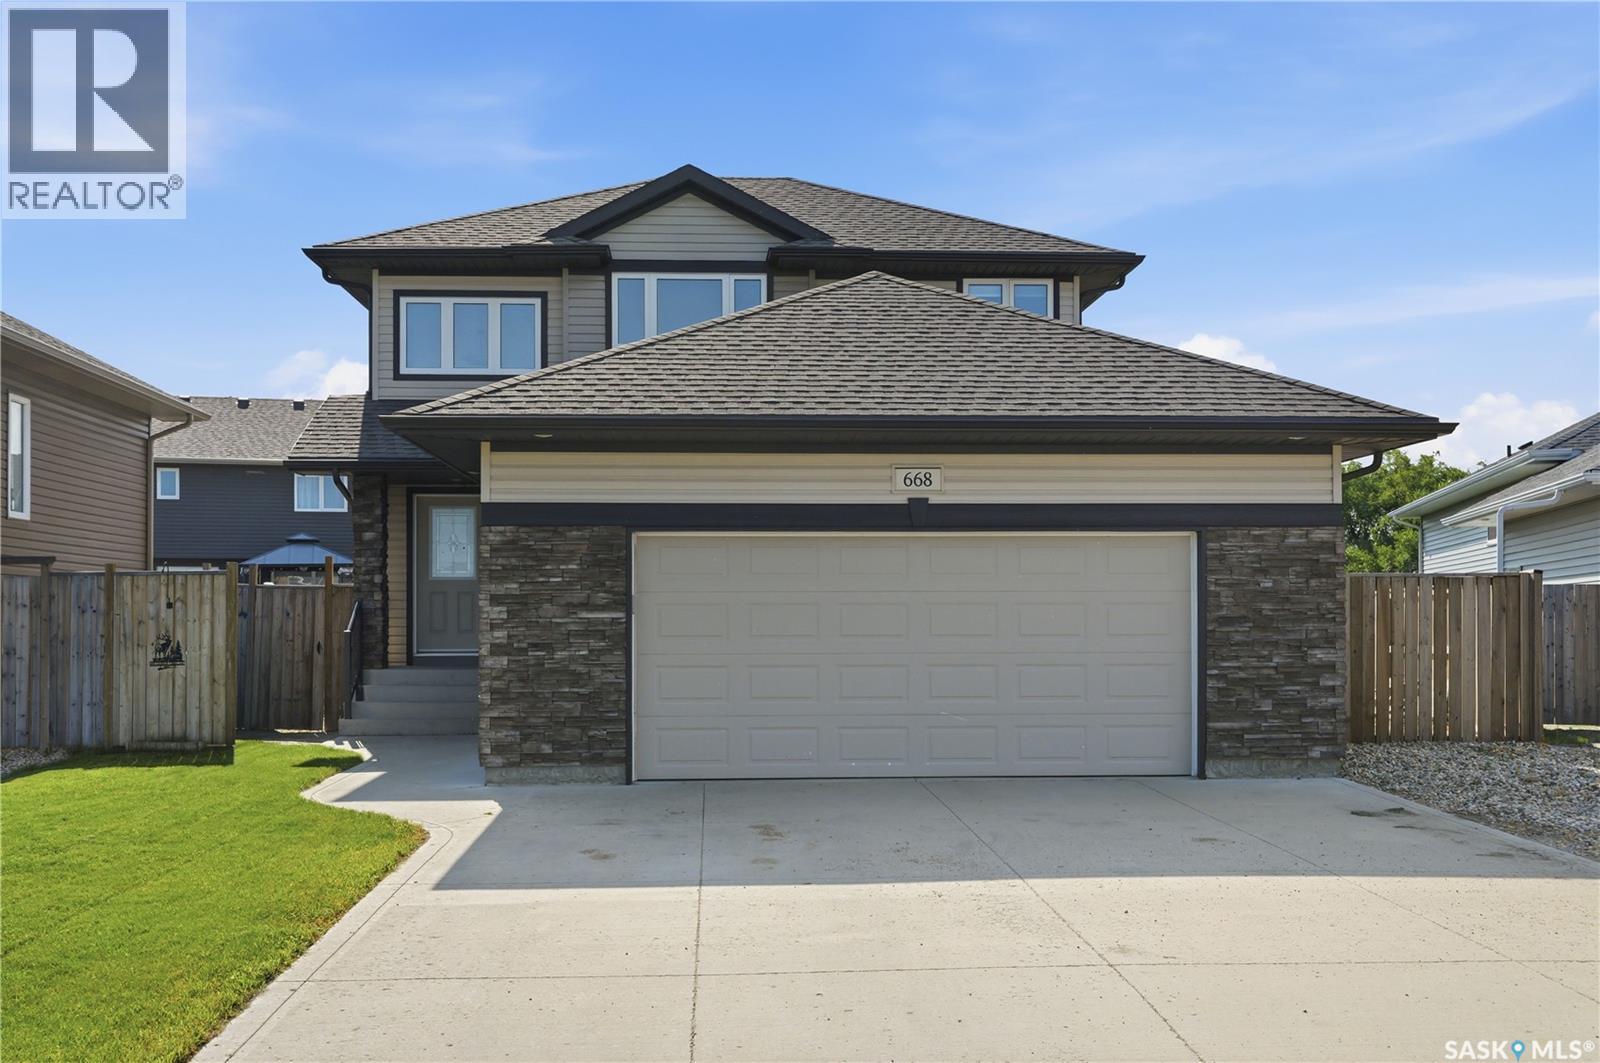
668 Lehrer Crescent
Saskatoon, Saskatchewan
Tucked away on a quiet crescent, this spacious 4-bedroom, 4-bathroom home offers the space, flexibility, and family-friendly setting today's buyers are looking for. Situated on an oversized pie-shaped lot, this property delivers exceptional outdoor space rarely found in newer developments — perfect for kids, pets, gardening, or simply enjoying Saskatoon's summer evenings. RV parking adds even more versatility for those with a trailer, boat, or extra vehicles to store. Inside, the main floor is designed with entertaining in mind. The open-concept kitchen flows seamlessly into the living and dining areas, creating a warm, connected space for hosting family dinners or weekend gatherings with friends, with a main-floor living room offering a comfortable spot to unwind. Upstairs, you'll find three generously sized bedrooms, a 4 pc bath and a 4 pc en suite off the primary bedroom, offering plenty of room for a growing family or a home office setup. The partially finished basement adds a fourth bedroom along with a second living room and additional living space — ideal for guests, teenagers wanting their own space, a media room, or extended family. With thoughtful space on all three levels, this home is built for real family life. The 24' x 24' heated attached garage is a standout feature, offering year-round comfort for parking, projects, or extra storage, while the private, expansive backyard on that coveted pie-shaped lot rounds out the outdoor living space. Move-in ready and full of potential, this is a great opportunity to get this much space, functionality, and lot size in one of Saskatoon's most desirable family neighbourhoods. Simply put — it's the perfect home for a family. (id:62463)
Coldwell Banker Signature
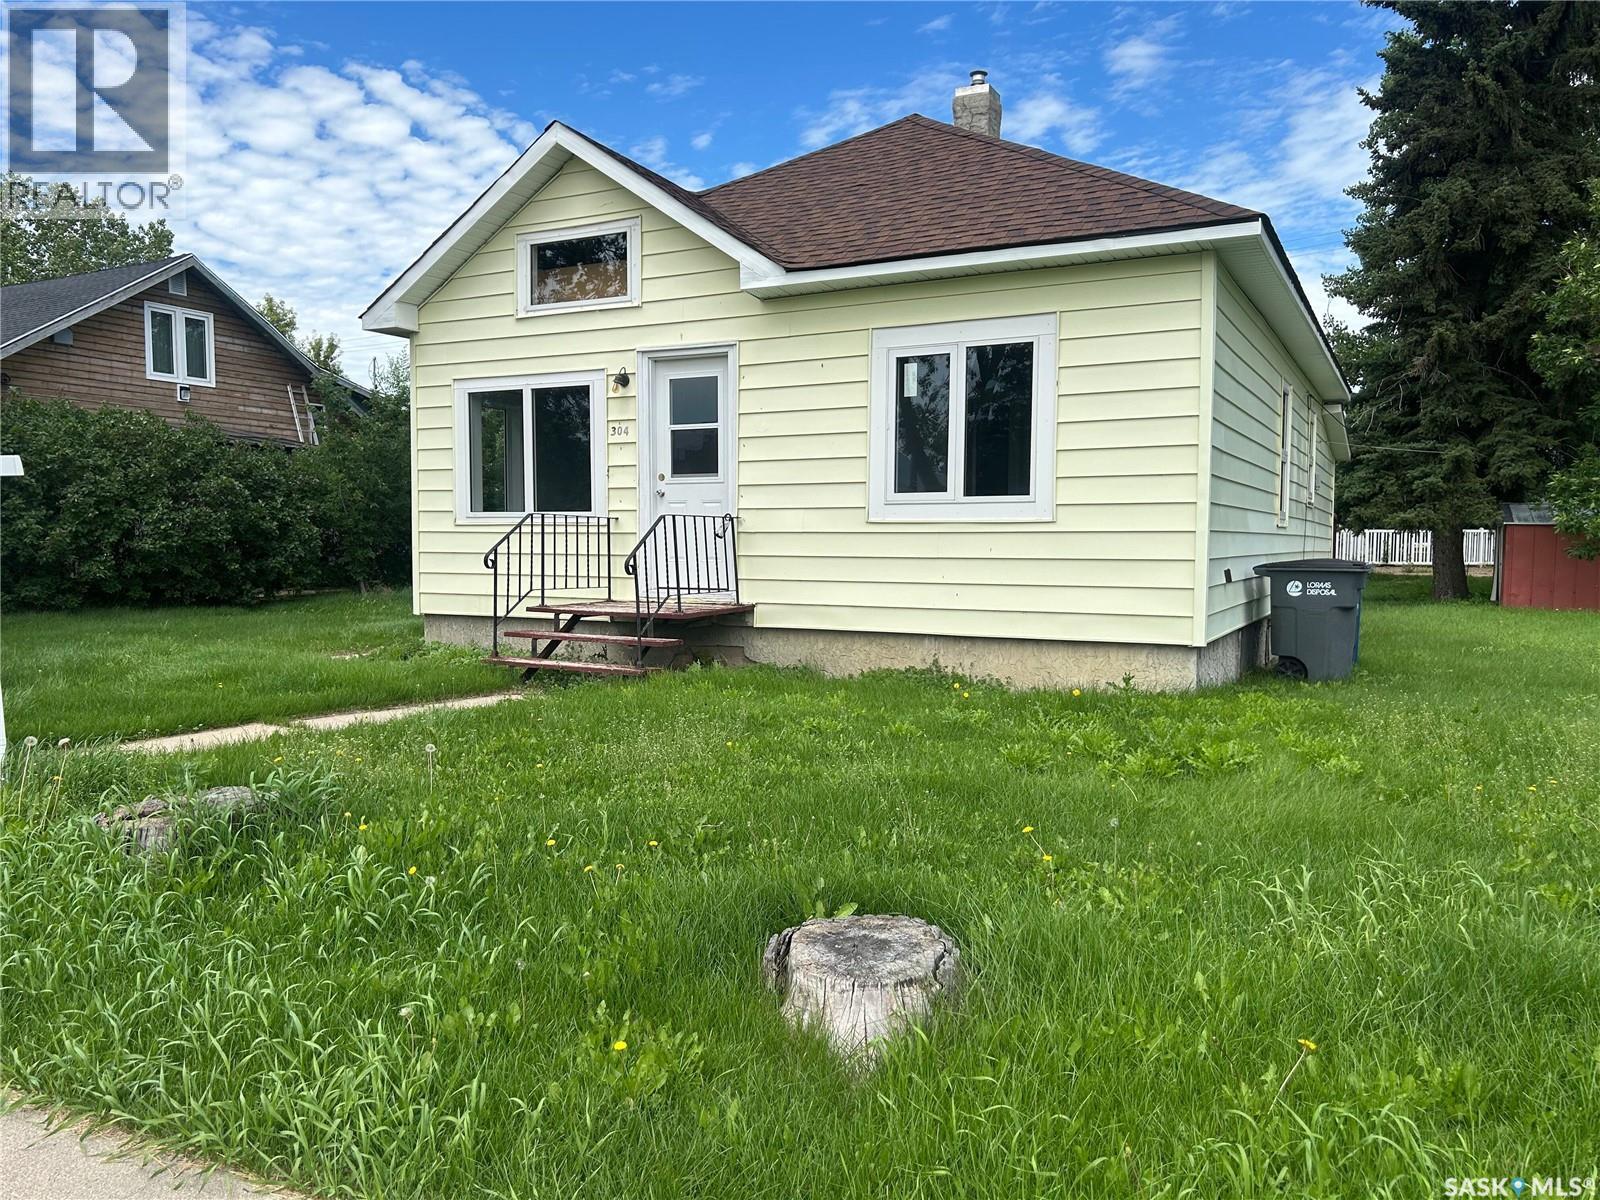
304 Main Street
Avonlea, Saskatchewan
Welcome to 304 Main Street in Avonlea, Saskatchewan. This charming two-bedroom, one-bath home offers a great opportunity to enjoy small-town living in a welcoming community with plenty to offer. Avonlea features K–12 schooling, local amenities, nearby golf, and recreational spaces such as Dunnet Regional Park, making it an appealing place to call home. Inside, the home has seen recent improvements including new carpet, fresh paint, drywall work, added attic insulation, and some updated plumbing. The functional layout includes a bright kitchen, main floor laundry, a four-piece bath, and a spacious dining room with a unique corner cabinet that adds both character and practical storage. Off the dining area, there is access to the attic space, which may offer potential for additional storage or future creative use. The basement provides excellent storage space, while the small crawl space has had additional heat added. The main floor windows have been updated to PVC, adding to the home's overall appeal. Situated on a lot of over 10,000 square feet, the property offers plenty of outdoor space with grass in both the front and back yards, rear parking, and ample room for a future garage. This is a solid option for buyers looking for comfort, value, and room to grow in the community of Avonlea. (id:62463)
Jc Realty Regina
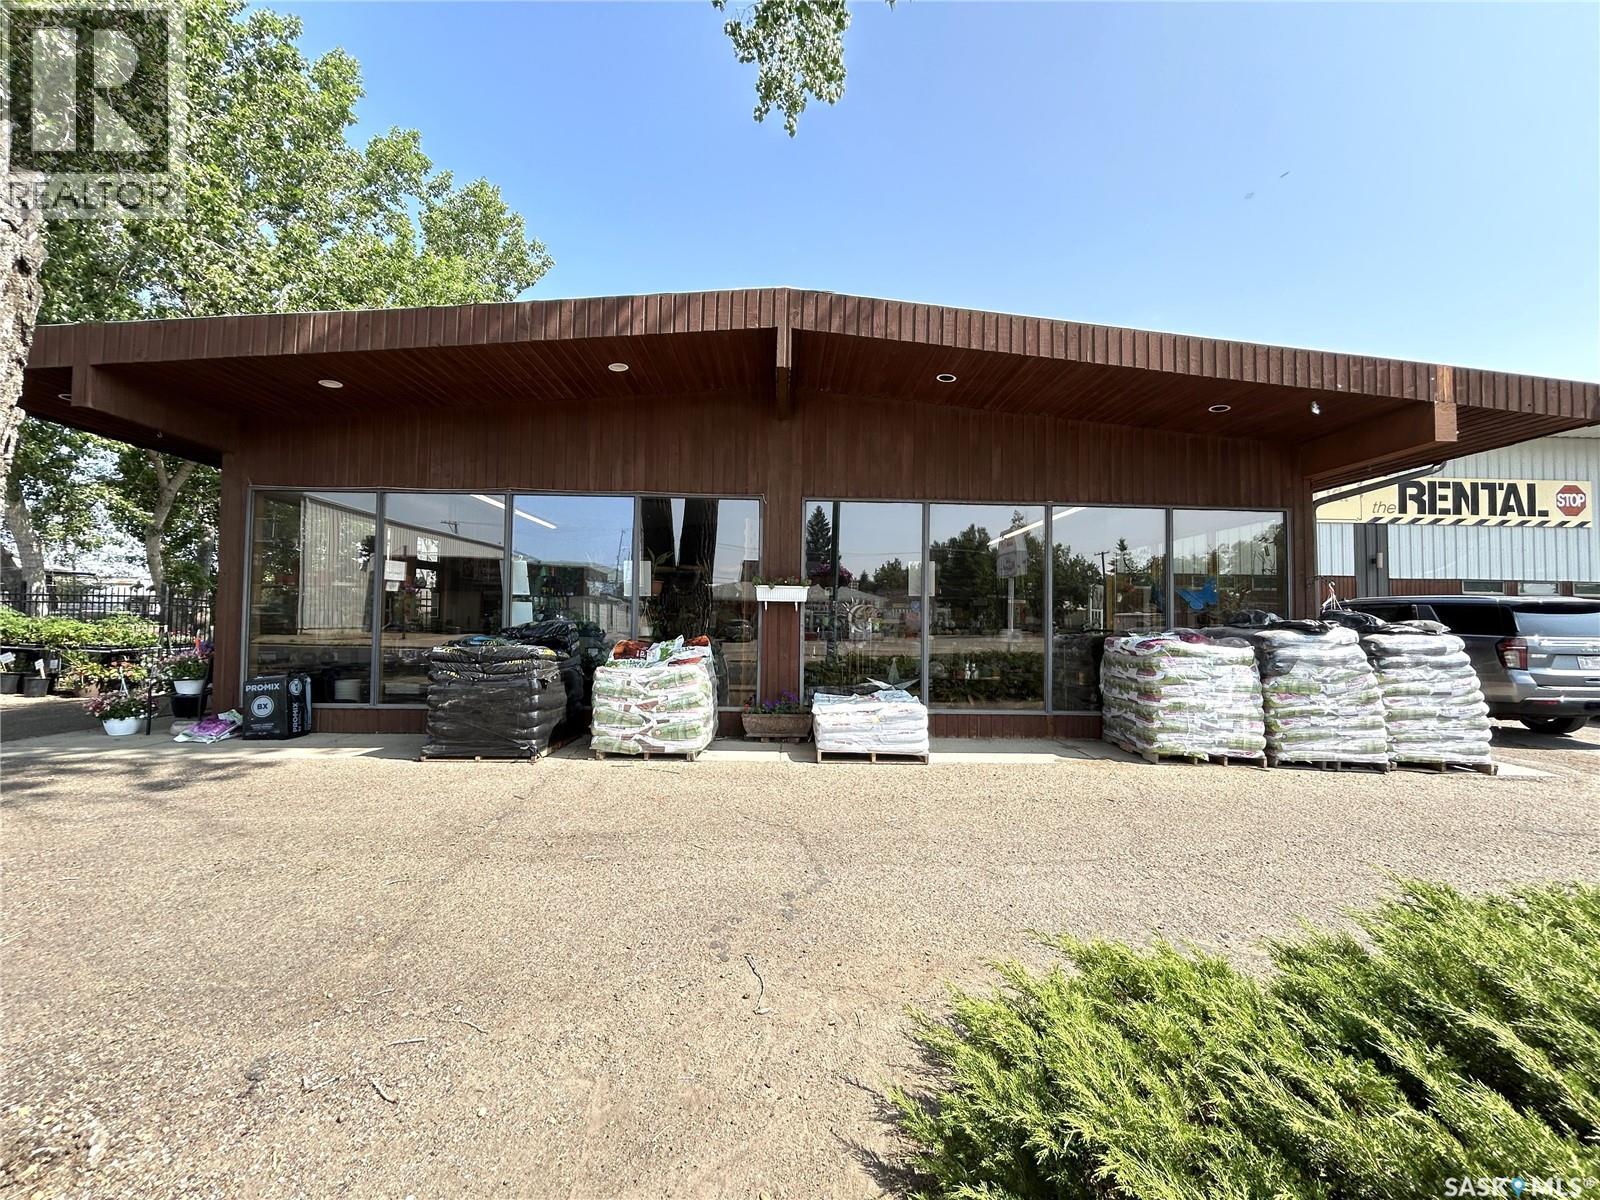
742 A Pacific Avenue
Maple Creek, Saskatchewan
Flourish & Bloom: Rare Turnkey Opportunity Floral Shop with Kitchen Store and Seasonal Greenhouse. Step into a blooming business opportunity with this beautifully integrated floral boutique, kitchen retail store, and greenhouse, a one-of-a-kind offering for entrepreneurs with a passion for nature, home, and hospitality. Business Overview: Established and well-loved in the community, located in a high traffic location. This charming retail space combines the art of floral design, warmth of kitchen and home goods, and the natural appeal of an on-site greenhouse. It’s more than a shop, it’s an experience. Customers return for the quality, creativity, and personalized service that’s made this business a local favorite. Key Features: Floral Boutique: Full-service flower shop offering fresh floral arrangements for everyday purchases, events, weddings, and corporate accounts. With design workstations, retail space Kitchen & Home Retail Store: Beautifully curated selection of cookware, tableware, gourmet gifts, linens, and décor, perfect for gift shoppers and home enthusiasts. High inventory and a loyal client base. Greenhouse Fully functional seasonal greenhouse Turnkey Opportunity, Floral Shop with Kitchen Store and Greenhouse Prime Location: High-visibility storefront with great foot traffic, ample parking, and charming curb appeal. Surrounded by complementary businesses and an engaged community. Customers return for the quality, creativity, and personalized service that’s made this business a local favorite. Purchase Price is Business and Green house lot Inventory is over and above. Buyers Package is available for qualified Buyer (id:62463)
RE/MAX Saskatoon
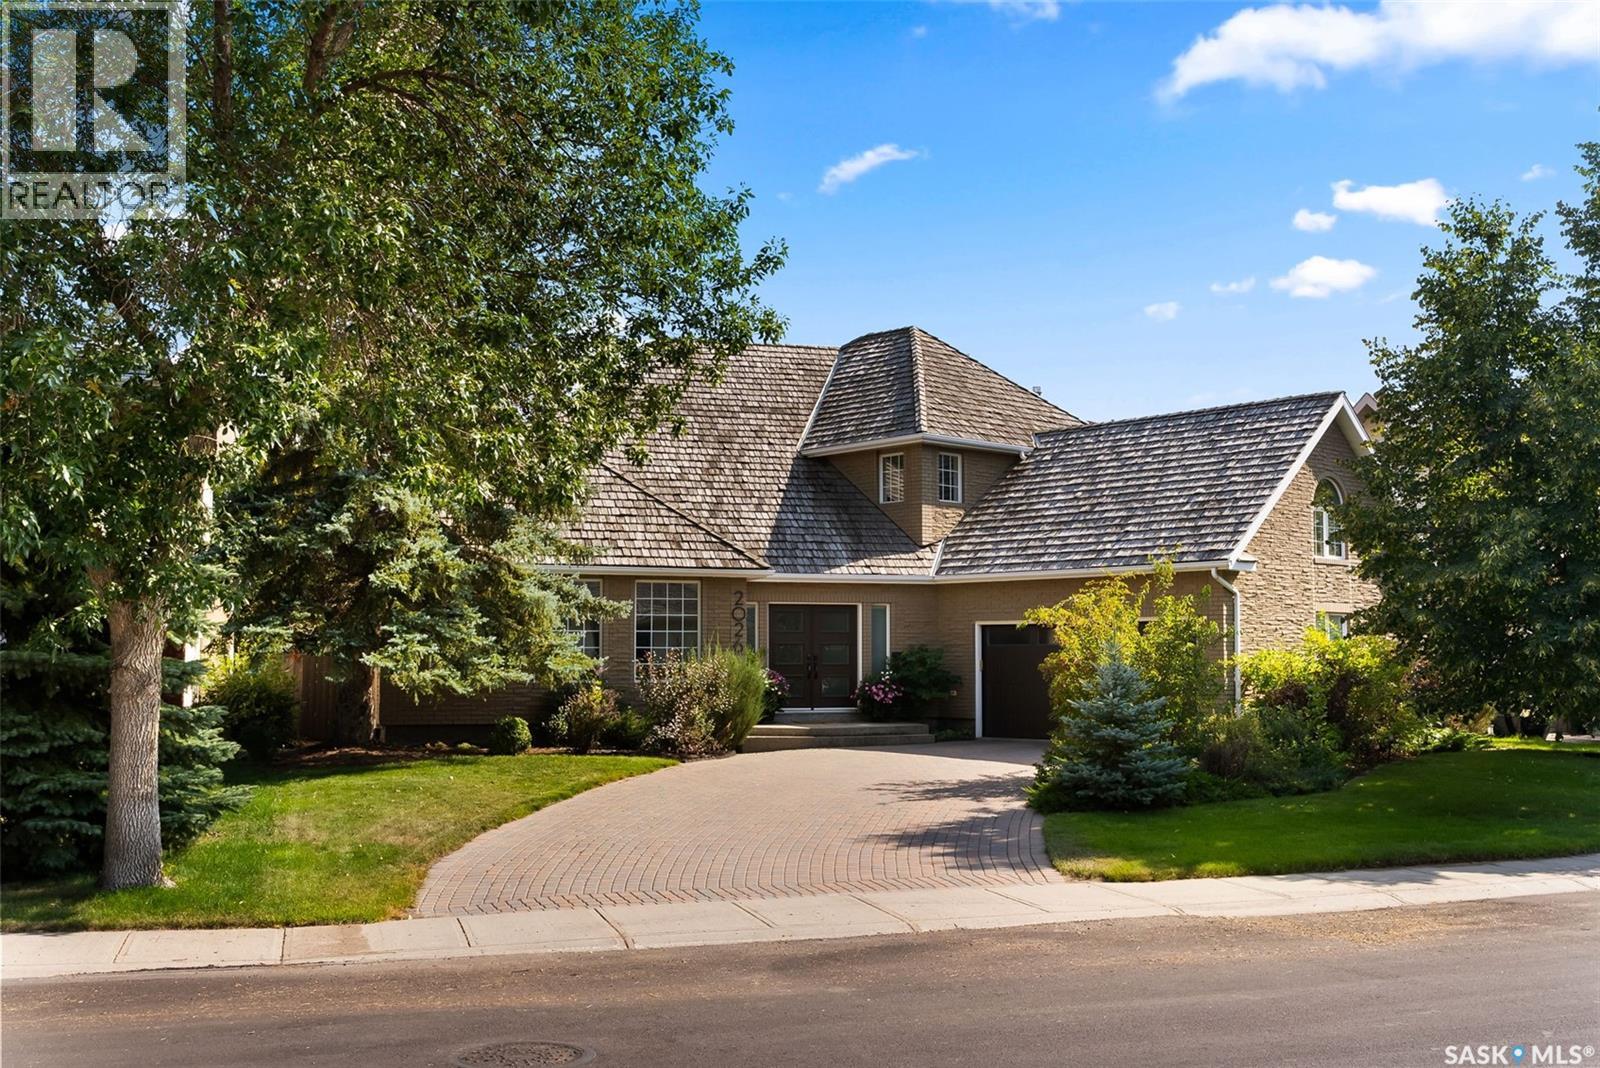
2026 Wascana Greens
Regina, Saskatchewan
Don’t miss this elegant and spacious two-storey home in prestigious Wascana View! Custom-built property offers 5 bedrooms plus a large bonus room, with an exceptional floor plan and numerous upgrades. A brick façade, offset double attached garage, stately driveway & lush landscaping create impressive curb appeal. Inside, a sunken foyer with granite tile sets the tone. Formal living and dining rooms feature vaulted ceilings and large picture windows, filling the space with natural light. Sleek kitchen showcases Italian cabinetry, granite countertops, pot lighting, a two-tiered island with 5-burner gas cooktop and pop-up fan, built-in KitchenAid oven, built-in Panasonic microwave, and dishwasher. Composite stairs lead to the outdoor patio, while the adjacent family room highlights a stacked-stone fireplace and media area. New custom mudroom/laundry is complete with large built in lockers (washer/dryer not included). 2-pc powder room with stylish finishes completes the main floor. The heated, boarded garage offers two direct entries to the home, including one that leads directly to the basement. Upstairs, the bonus room with gas fireplace provides flexibilit. Primary suite includes a spa-inspired ensuite with steam shower, double vanity, new window, and dressing area, plus a custom ClutterX walk-in closet. 2 adt'l beds and reno'd 4-pc bath complete the level. Developed lower level features a large rec room, 2 more bedrooms and a stylish updated 4-pc bath. A hidden bookcase door reveals a secret craft room. Backyard is an entertainer’s paradise with a spacious stone patio and bar area, surrounded by mature landscaping. Private paths on the bay allow for short cuts to Hawrylak School, as well as directly to Wascana Park and numerous playgrounds. Luxury living in one of Regina’s most desirable neighbourhoods!curity system with cameras, Telus monitors and brand new air conditioner unit for the upper level. Contact your REALTOR® for more details! (id:62463)
RE/MAX Crown Real Estate
116 6th Street
Milestone, Saskatchewan
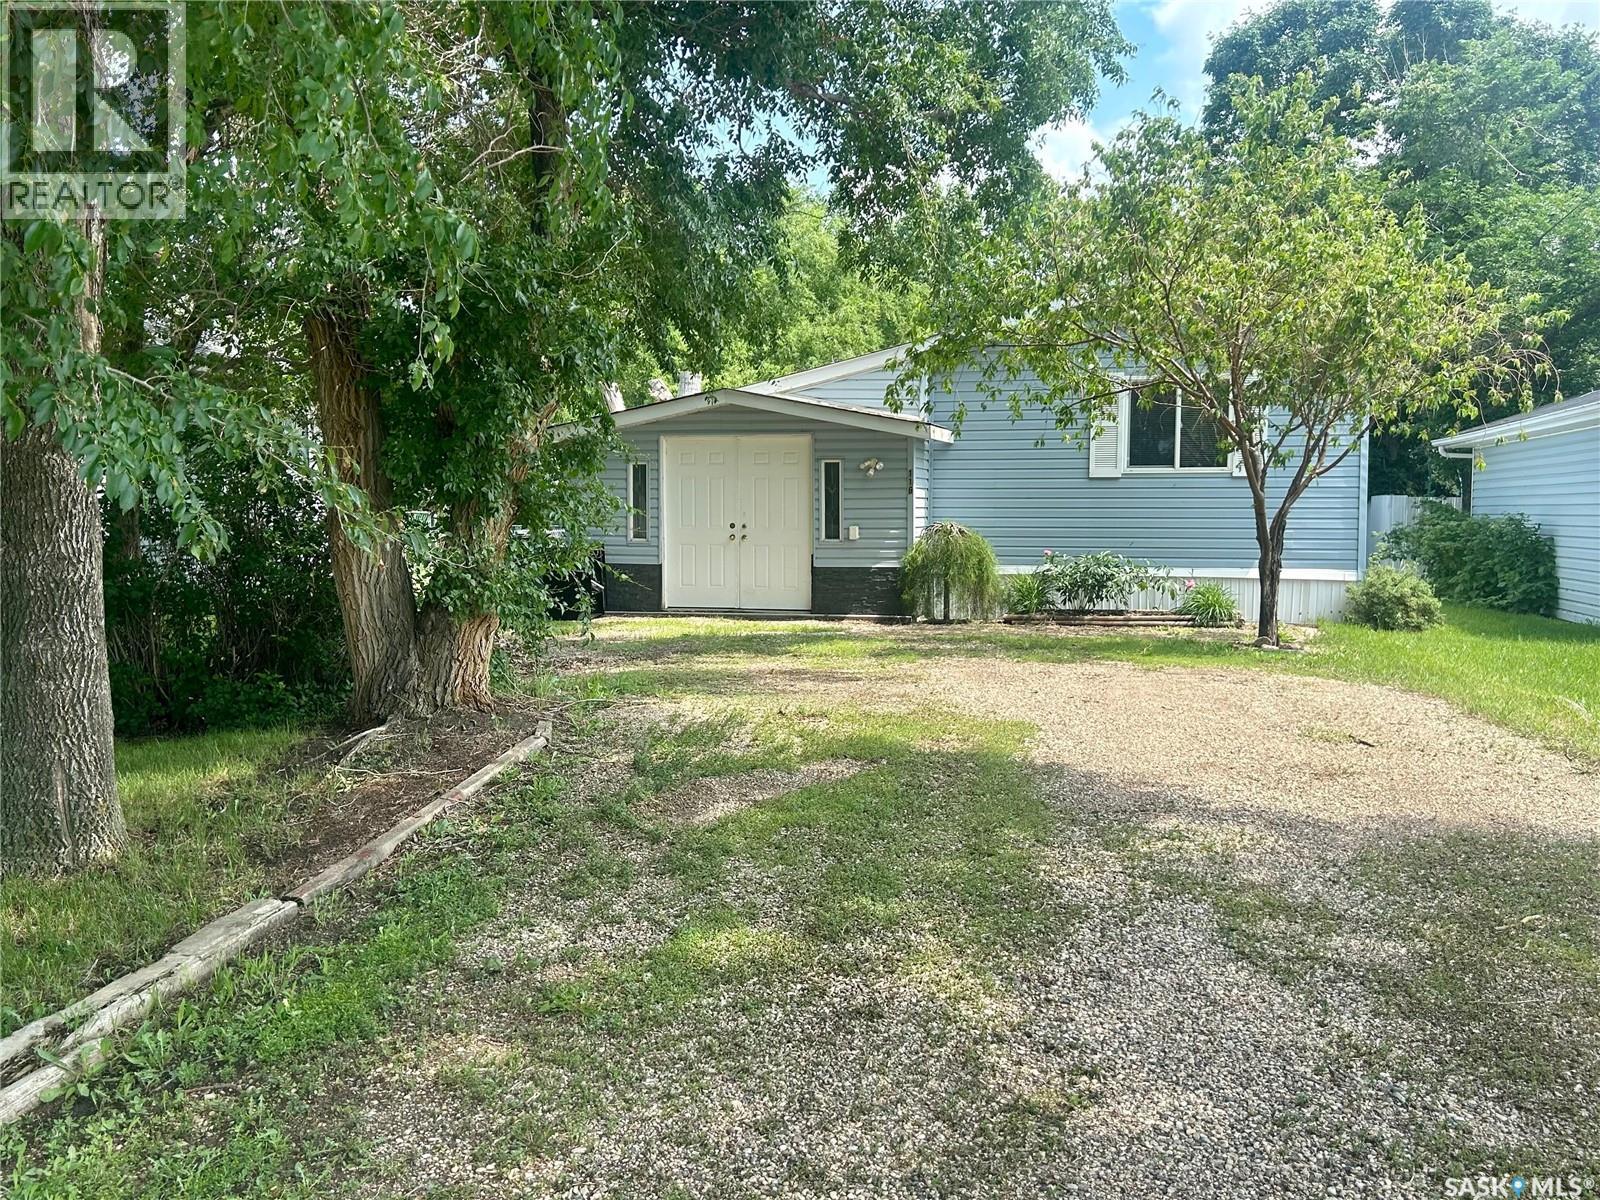
Welcome to 116 6th Street in Milestone! This 2002-built mobile home sits on an owned lot and offers 1,200 sq ft of comfortable living space, plus an additional 300 sq ft of heated and insulated space that adds excellent flexibility. Whether you envision a workshop, play space, games room, hobby area, or the possibility of converting it into a future attached garage, this bonus area provides plenty of options. Inside, the home has a bright and functional layout with great natural light throughout. The living room and eat-in kitchen are positioned at the centre of the home, creating a welcoming main living space with room for everyday family life and entertaining. At the back end of the home, the spacious primary bedroom features a 4-piece ensuite, offering privacy and convenience. Two additional bedrooms and a second bathroom are located at the front end of the home, making the floor plan practical for families, guests, or home office needs. Outside, you will appreciate the large deck, raised garden beds, and two sheds for extra storage. With an owned lot, generous usable space, and a versatile bonus area, this property offers a great opportunity in the community of Milestone! (id:62463)
Jc Realty Regina
127 107th Street W
Saskatoon, Saskatchewan
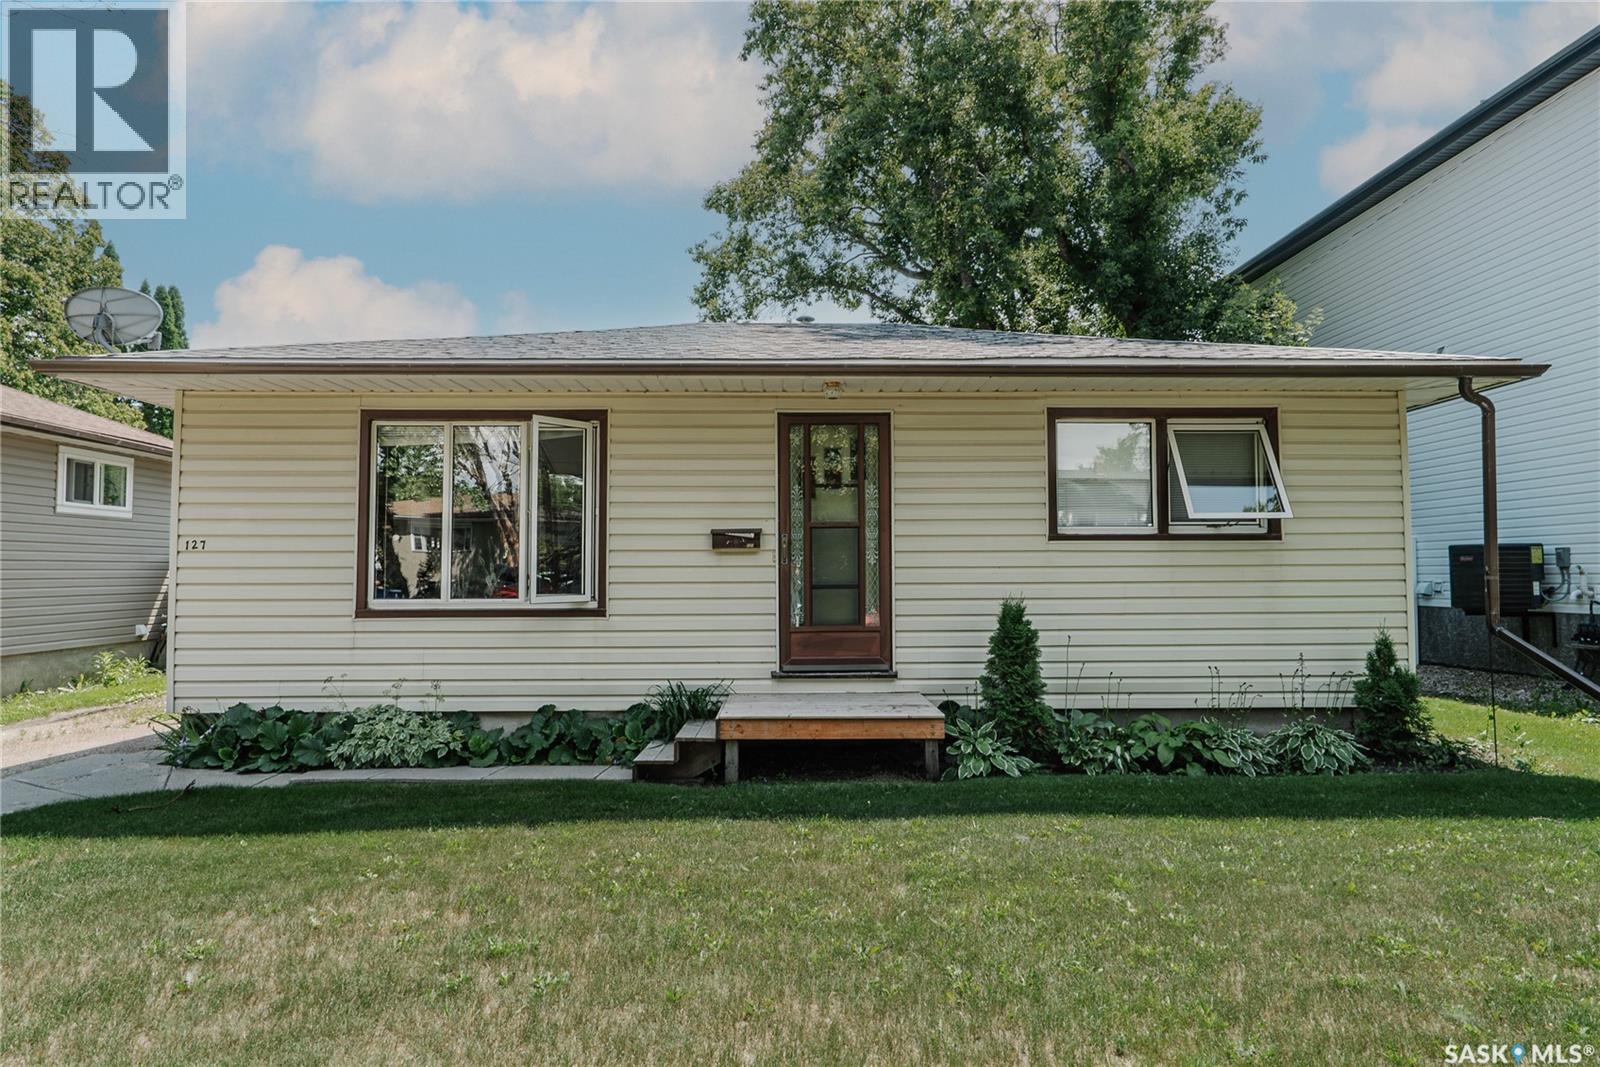
Fantastic starter home in Sutherland. Very clean and cozy 2 bedroom main floor. Double detached garage. Newer roof, water heater, flooring, kitchen, windows. 50x140 lot with amazing trees, plants, and garden area. Quiet block located close to the university, bus route, and many amenities. (id:62463)
Barry Chilliak Realty Inc.
335 Dawson Crescent
Saskatoon, Saskatchewan
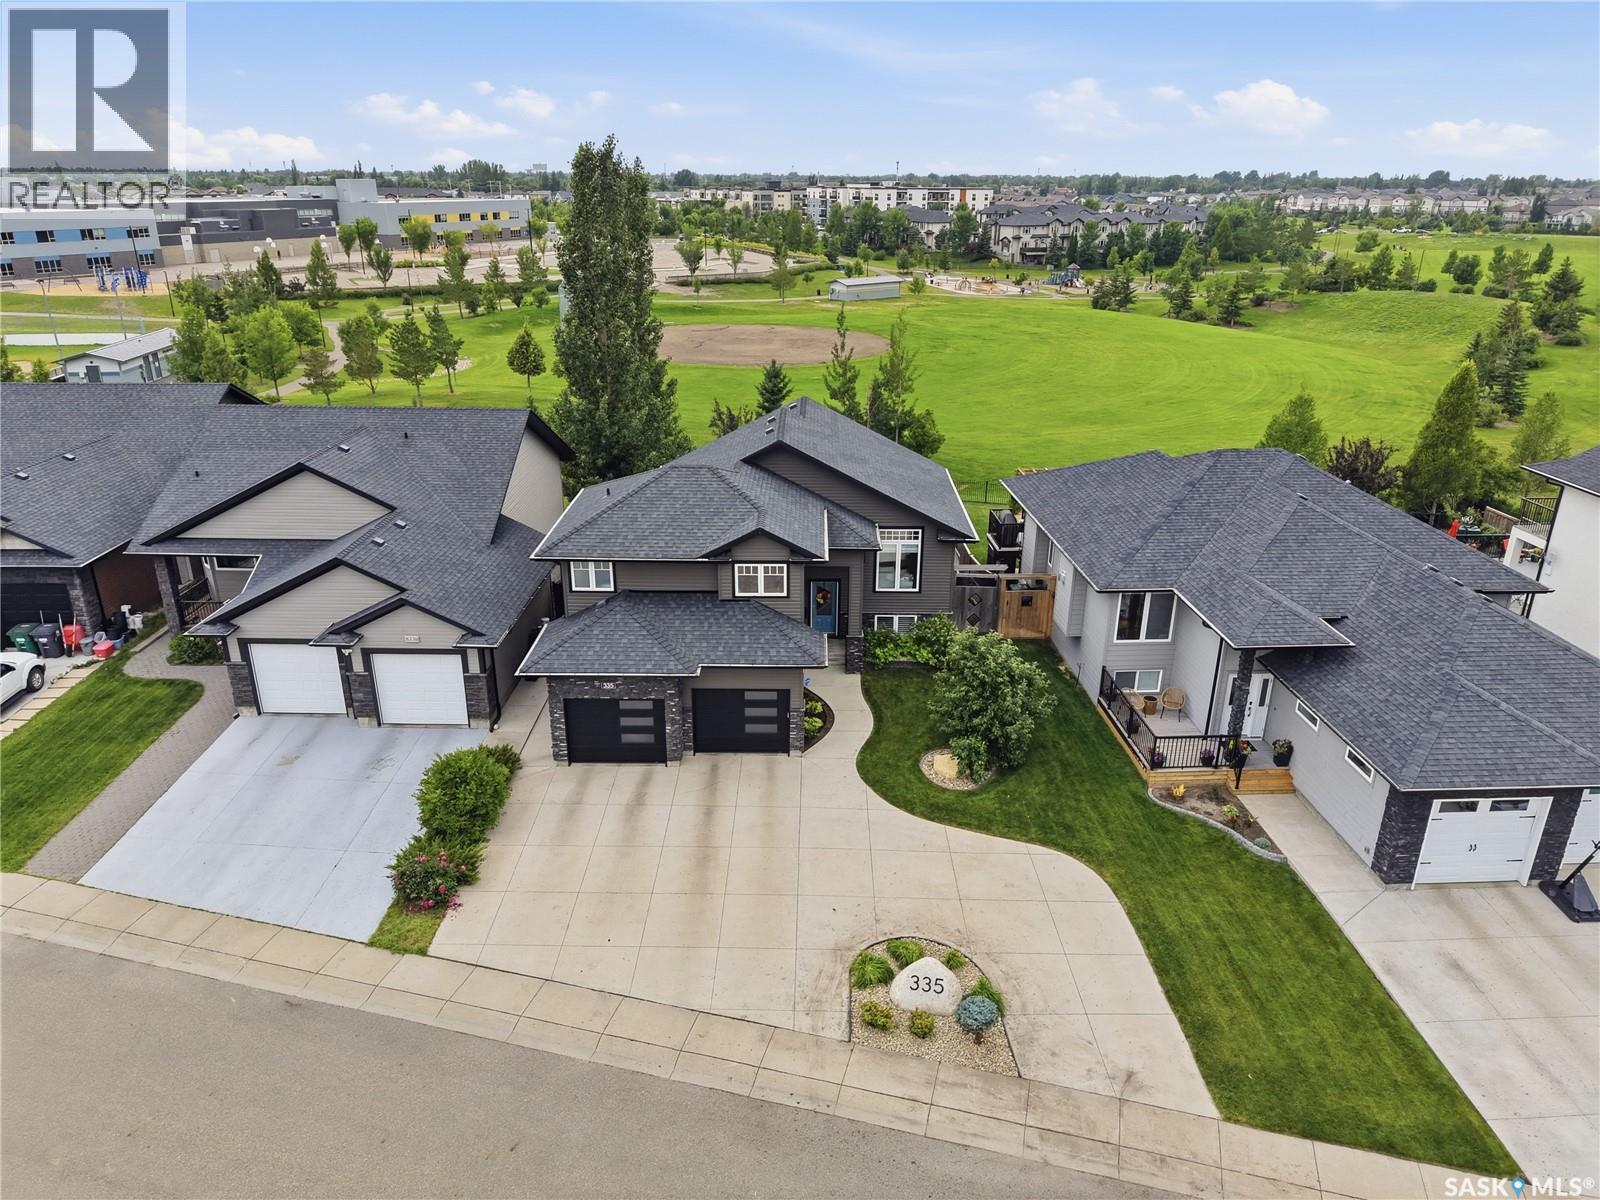
Welcome home to 335 Dawson Crescent. This modified bi-level is a showcase in quality and design. The front curb appeal welcomes you a landscaped front yard, expansive driveway and double attached garage. A spacious foyer welcomes you into the bright main floor with vaulted ceilings, custom railings, hardwood and tile throughout. A custom kitchen anchors this space with dark cabinetry, large island, and corner pantry. The open concept design continues with a natural flow from living room, dining, and access to the back deck that overlooks an incredible south west view of the park. Additionally, there are 2 bedrooms on this floor, a 4 piece bathroom, and stairs leading up to the primary bedroom. This retreat opens to a large bedroom that boasts a dream walk-in closet and full ensuite with corner jet tub, custom shower, and heated floors. Downstairs you will be see the difference a walk-out provides - natural light throughout! The main family room features a fireplace, built-in cabinetry and windows that look out over the yard and down the hall you will find an additional bedroom, full bathroom, and laundry space in utility. The backyard has been landscaped with care - from the concrete walkway along the side, patio space, shed, the different areas for activity and even garden space - all over looking to the south west for those incredible sunsets. Truly a turn key home with an attention to detail! Don’t miss out on your opportunity to own this beautiful home! (id:62463)
Realty Executives Saskatoon
1072 104th Street
North Battleford, Saskatchewan
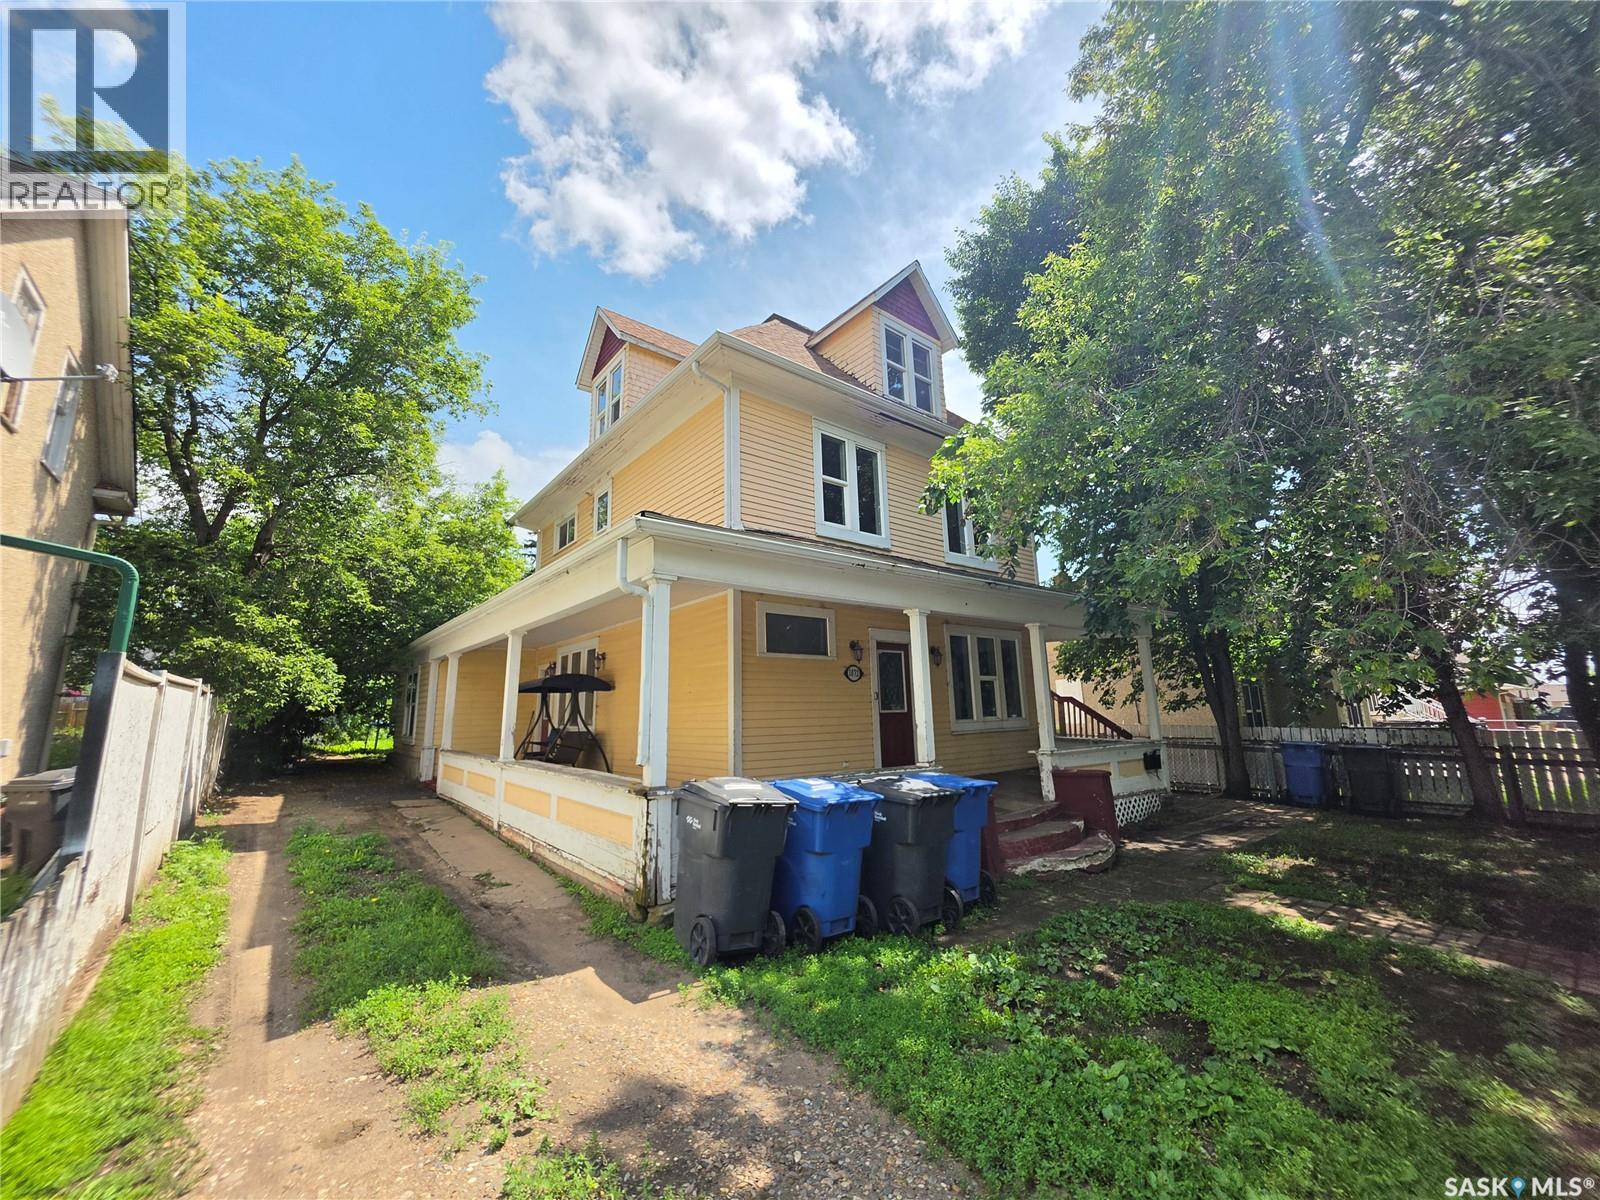
Exceptional character home offering space, charm and excellent revenue potential! This property features two self-contained suites, making it an ideal investment opportunity or mortgage helper. Unit 1 spans the main and second floors and offers an impressive 4-bedroom, 2-bathroom layout with a spacious living room, formal dining room, welcoming front entry, and an updated kitchen with ample cabinetry and workspace. All four bedrooms are generously sized, providing comfortable living for families or tenants alike. Unit 2 is located on the third floor and features a bright and functional 2-bedroom suite that was previously rented for $300 per month, with the tenant paying their own utilities. Unit 1 is currently rented for $1,200 per month, with the tenant also responsible for utilities. The basement provides excellent storage space and offers potential for future development, including the possibility of an additional suite, subject to any required approvals. Outside, you'll appreciate the inviting wrap-around porch, convenient off-street parking, and the stability of long-term tenants who have occupied the property for more than 10 years. Whether you're looking to expand your investment portfolio or own a character-filled property with excellent income potential, this versatile home is one you won't want to miss. (id:62463)
Exp Realty
Lot 3 - Station Lane
Nipawin Rm No. 487, Saskatchewan
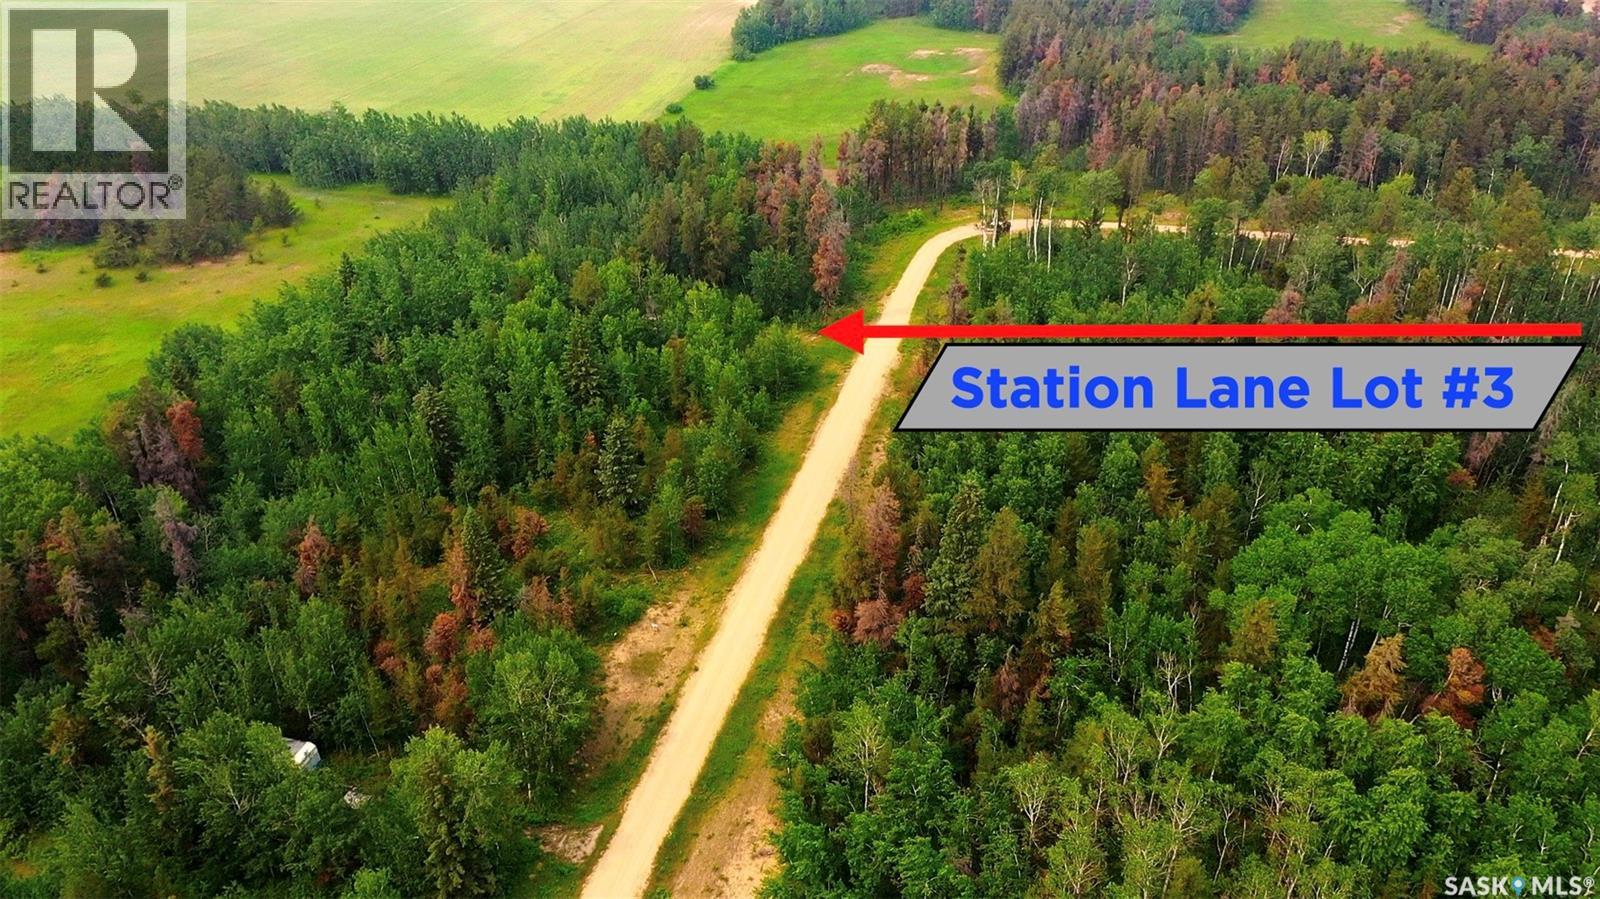
Welcome to Lot 3 at Station Lane! If you are looking for a lot not too far from Tobin Lake & Golf Course this might be an opportunity for you. This 0.5 acre lot with 93.5ft frontage is located behind the Rolling Pines Golf Course, located about 20 km from Nipawin and about 15 km to Tobin Lake. The lot is treed and has the cleared area. There are no utilities but there is a water tank and a porta-potty, and a shed. This lot is golfer’s and fisher’s paradise! Tobin Lake is known for world class fishing and the North East Saskatchewan is known for hunting. Phone today! (id:62463)
RE/MAX Blue Chip Realty
2258 Osler Street
Regina, Saskatchewan
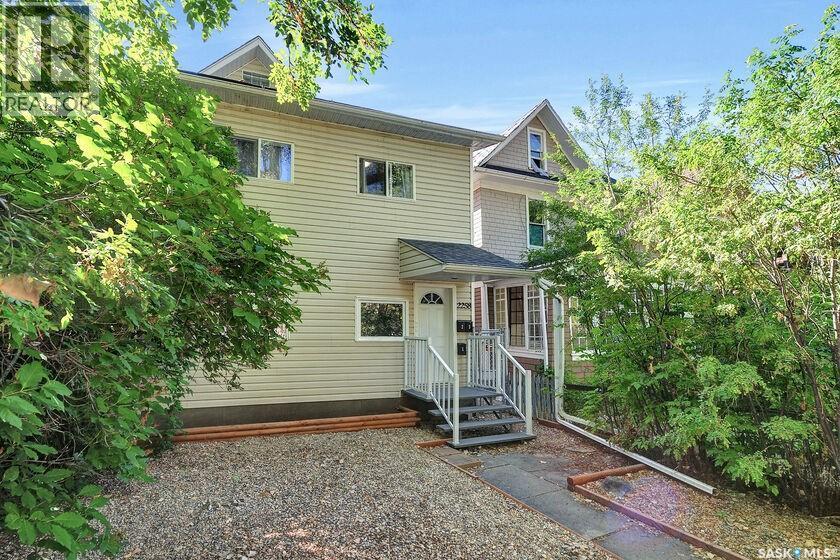
Exceptional revenue property in the heart of the General Hospital area and 2 blocks from the hospital. Close to downtown amenities, parks, walking paths and Wascana Lake. Well kept 3 separate rental suites (separate entries). Unit #1 is a 2 bdrm suite with hardwood flooring, maple kitchen, upgraded appliances, built-in dishwasher and laundry. Spacious and open concept, upgraded windows and light fixtures. Full bathroom. Second floor unit has 2 bedrooms, roomy kitchen with fridge, stove, microwave hood fan and washer and dryer. Top floor suite is a bachelor suite featuring modern kitchen design, open living room/bedroom area, 3 pce bathroom and separate laundry. All units have back entry and fire escape access. Excellent tenants are willing to stay. Upgraded furnace, electrical panels, emergency light in the foyer, hardwired smoke and CO2 detectors. Shingles were replaced in the last 4 years. 4 parking stalls off the alley. Call today for further information. (id:62463)
RE/MAX Crown Real Estate
Rm Of Sherwood Lot (8.48acres)
Sherwood Rm No. 159, Saskatchewan
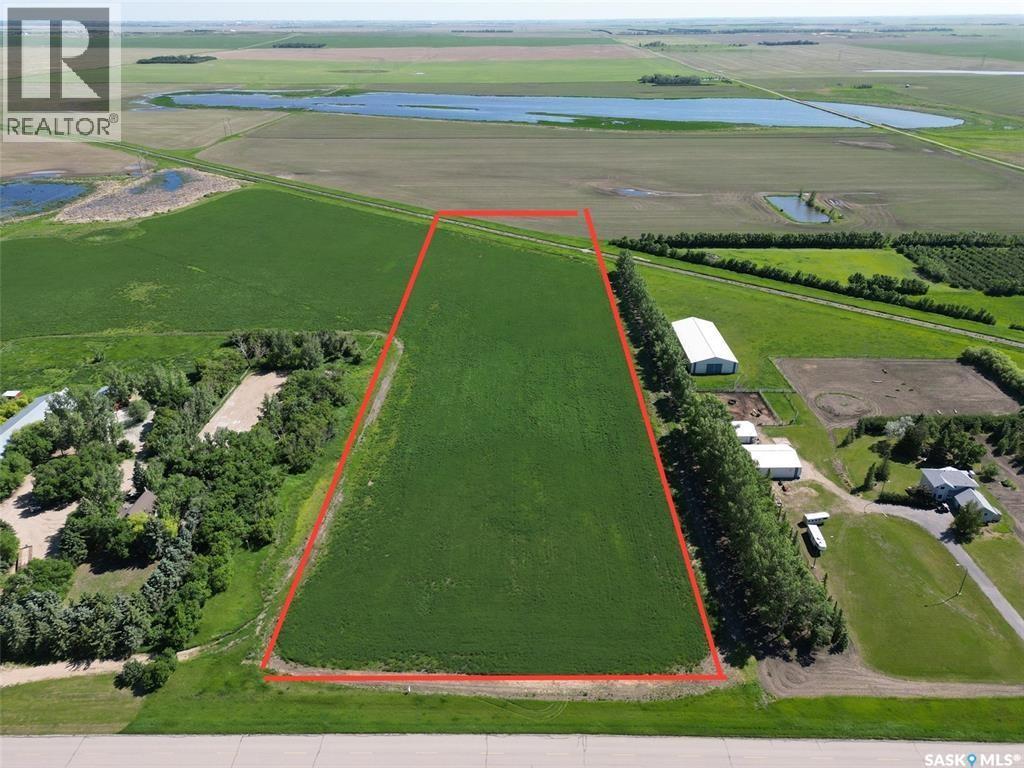
This amazing acreage lot on Condie Road (Exit A) is the perfect parcel to build your dream home on. Boasting 8.46 acres, this property features asphalt right to your door with natural gas and power running right through the lot. The Brownstone (Lot C) has a high-producing well so it is assumed that water should be easy to hit when drilling for a new well. This area is absolutely stunning and even though it's in the RM of Sherwood the bus comes right to the driveway to take your children to Lumsden school. Upon a firm sale, the seller is willing to install a well on the property under direction and communication with the buyer. Call today to book a private viewing! (id:62463)
C&c Realty
621 20th Avenue E
Regina, Saskatchewan
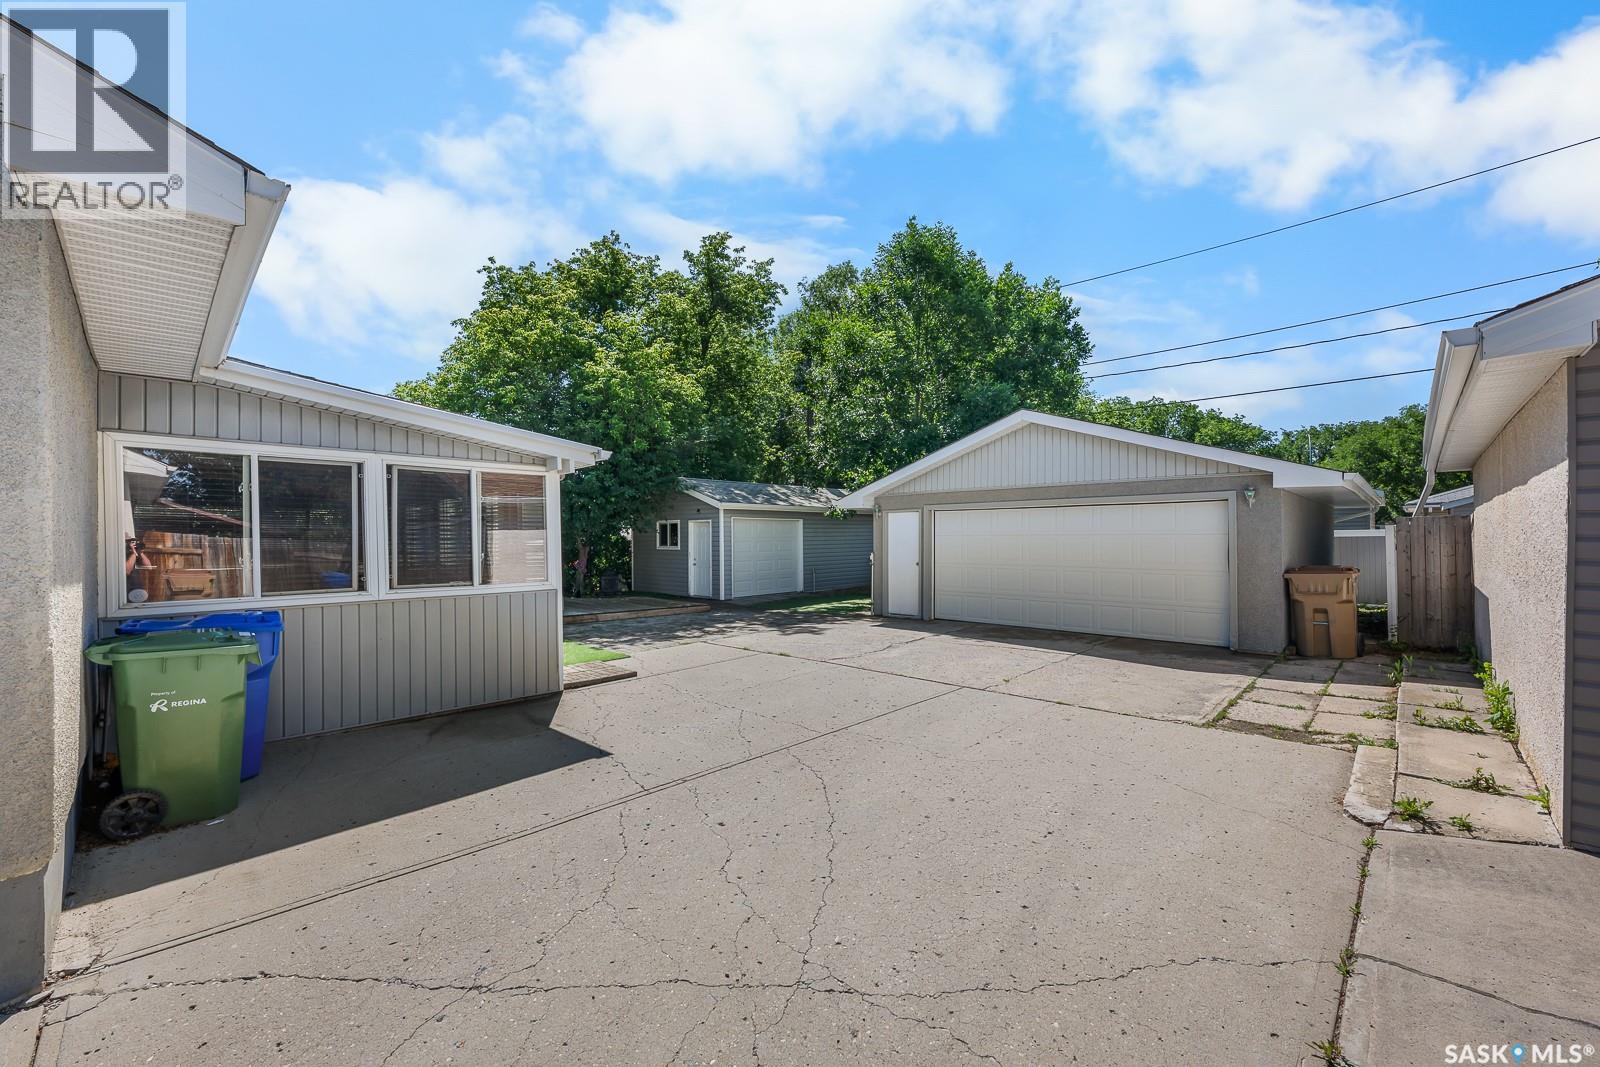
Location, location, location! This inviting home offers an ideal layout with 3 bedrooms upstairs and 1 bedroom in the basement, providing plenty of space for family, guests, or a home office. The kitchen flows seamlessly into the dining area and living room, creating a bright and comfortable space that’s perfect for everyday living and entertaining. Downstairs, the basement features a large rec room with a bar, offering an excellent spot to relax or host gatherings. Outside, you’ll love the beautifully maintained, low-maintenance landscaping, along with a sunroom with a hot tub, deck, a backyard mancave, and a double detached garage. This property truly combines comfort, function, and convenience in a fantastic location right across from Douglas Park Elementary School and Regina Christian School. Furnace was replaced in April 2026. (id:62463)
RE/MAX Crown Real Estate