

304 1st Avenue Ne
Preeceville, Saskatchewan
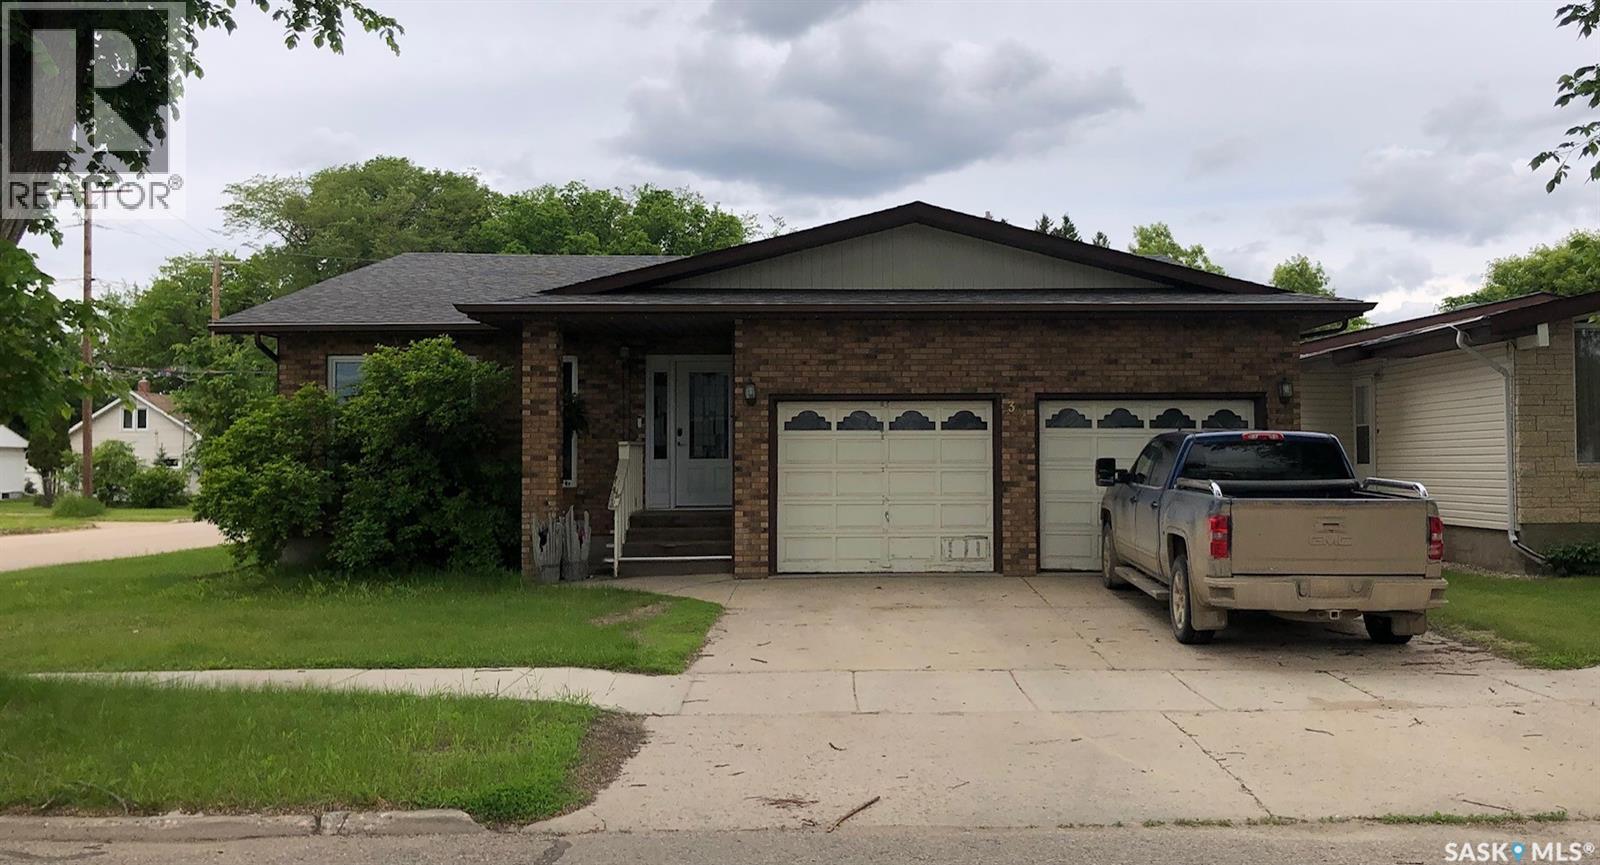
A LUXURIOUS 1,828 SQUARE FOOT 5 BEDROOM QUALITY HOME.... Welcome to 304 1st Ave NE in Preeceville SK. A fine family home built in 1984, with 2' x 6' construction, and loaded with features! This majestic family home is situated in a desired neighborhood and in walking distance to all amenities! Situated on a large corner lot the property boasts great curb appeal with a superior brick exterior with an attached insulated double car garage that is directly accessible into the home. A large foyer complimented with a sunken in living room, and spaciousness will immediately draw you in with a warm welcoming. There are some recent upgrades and highlights to be featured... Laminate flooring throughout most of the main floor has recently been installed as well as an upgraded en-suite off the master bedroom. The property features; central air conditioning, main floor laundry, natural gas fireplace off the family room, garbage compactor, garburator, formal dining room, formal living room, island kitchen with a casual dinning area. Also featured the property also provides 5 bedrooms, 3 baths, including an en-suite off the master bedroom, and a whirlpool tub. Downstairs features a tremendous amount of added living space that features a walk in cooler/storage room, 2 large storage rooms, 2 bedrooms, and the 3rd bath. Off the family room and cozy fireplace the patio doors lead to the deck overlooking the fully fenced backyard including a storage shed and back alley access. Large affordable family homes are difficult to find and one must view to discover the value within..! Sellers can provide a quick occupancy and are motivated to sell. Call for more information or to schedule a viewing. Taxes:$2,839. Lot size: 50' x 125'. (id:62463)
RE/MAX Bridge City Realty
Prince Albert Rm No. 461 N
Prince Albert Rm No. 461, Saskatchewan
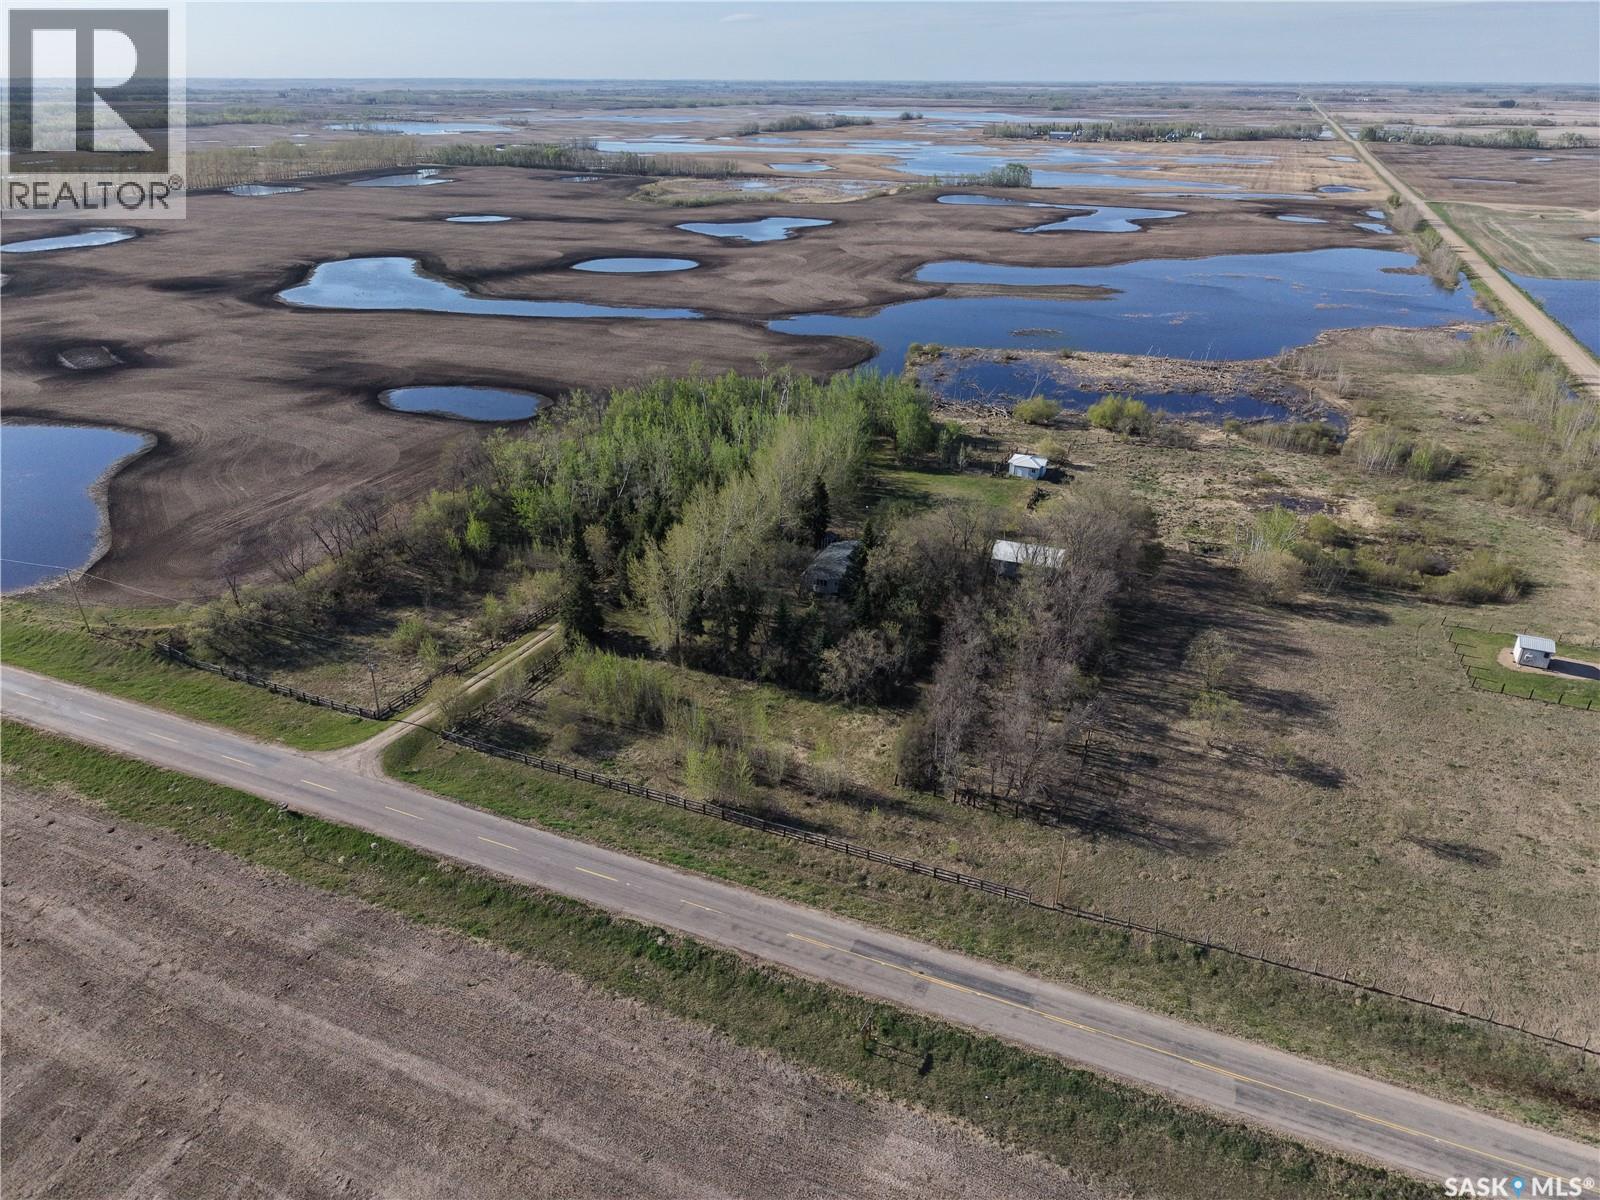
Escape to the peace and privacy of country living with this charming 3-bedroom, 1-bathroom acreage situated on 9.62 acres. This bright and welcoming home features plenty of natural light throughout, creating a warm and inviting atmosphere. The spacious kitchen offers classic wood cabinetry with ample storage and workspace, perfect for family living or entertaining. Two bedrooms on the main as well as the 4-piece bathroom with a jacuzzi tub, ideal for unwinding after a long day. The basement boasts additional living space with a rec room and third bedroom. Outside, you’ll find a large deck overlooking the fenced yard perfect for children, pets, or gardening, along with a detached garage and separate well house for added convenience and functionality. Whether you’re looking for a hobby farm, quiet retreat, or room to grow, this property offers endless potential with the space and privacy you’ve been searching for. (id:62463)
Coldwell Banker Signature
50 Rumberger Road
Candle Lake, Saskatchewan
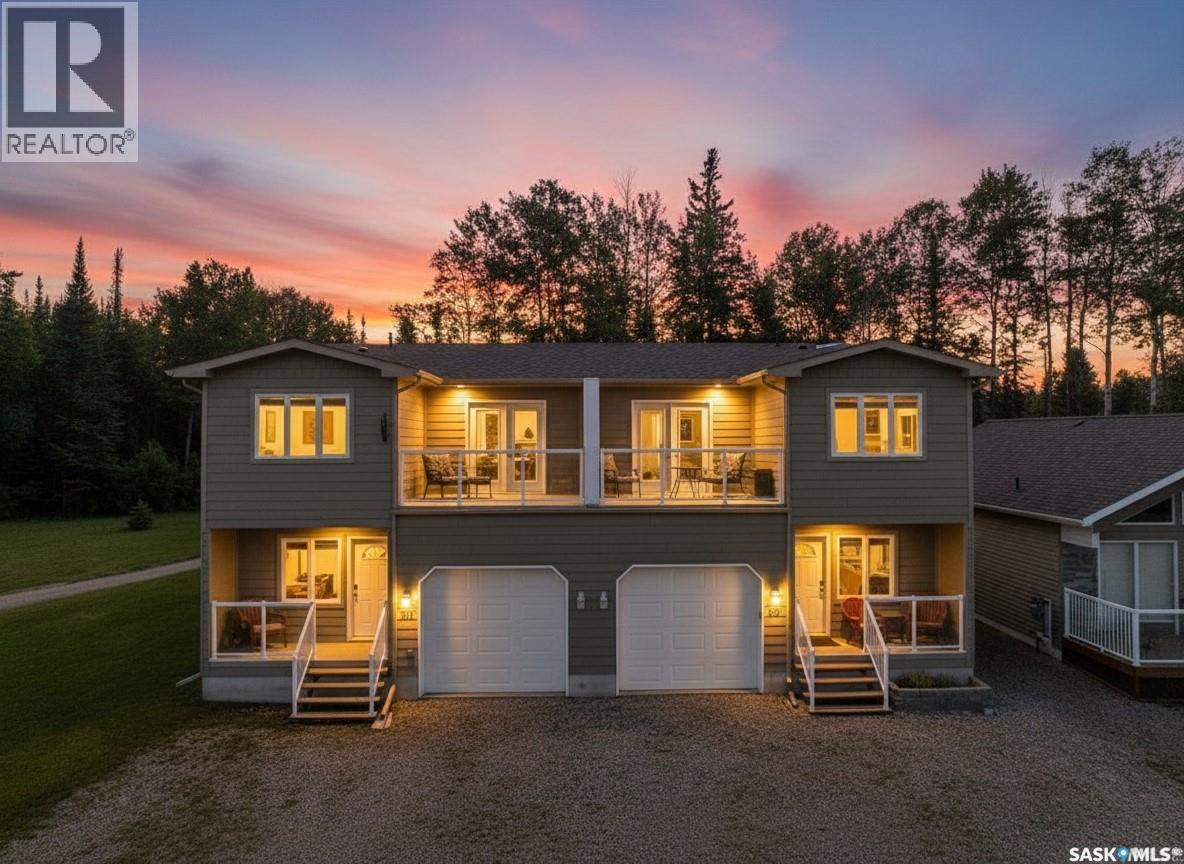
Value, Location, and Completely Turn-Key! Welcome to the Candle Lake Golf Resort, where this beautifully updated 1616sqft two-storey home backs directly onto the 6th hole and offers the perfect blend of comfort, lifestyle, and investment potential. Extensively renovated and move-in ready, recent updates include fresh paint throughout, new vinyl plank flooring on the main level, updated light fixtures, and new faucets. Best of all, the home comes fully furnished with stylish, newer furniture, TV's etc...making it truly turn-key. The main floor features an inviting open-concept layout that seamlessly connects the kitchen, dining, and living areas, creating the perfect space for everyday living and entertaining. Additional highlights include a convenient half bath, main-floor laundry, ample storage space, and direct access to the attached garage. The second level features a spacious primary suite with a walk-in closet and private 4-piece ensuite, two additional bedrooms, another 4-piece bathroom, and a flexible family room, office, or fourth bedroom with direct access to a private patio with golf course views. Step outside and enjoy multiple outdoor living areas, including a large rear deck off the kitchen overlooking the golf course, a firepit area, welcoming front porch, and an comfortable second-level patio with beautiful views. Additional features include: Central air-conditioning, NG hook-up, BBQ, 5 appliance, attached single garage, double gravel driveway, low-maintenance yard, central water and sewer, and no condo fees.(Free Hold) Whether you're looking for a year-round home, vacation getaway, or income-producing property, this one checks all the boxes. With the option to generate rental income or operate as an Airbnb, you could even help offset your mortgage payments. Start golfing from your front door and enjoying everything Candle Lake has to offer. This could be #yourhappyplace. (id:62463)
Exp Realty
34 Killarney Way
Regina, Saskatchewan
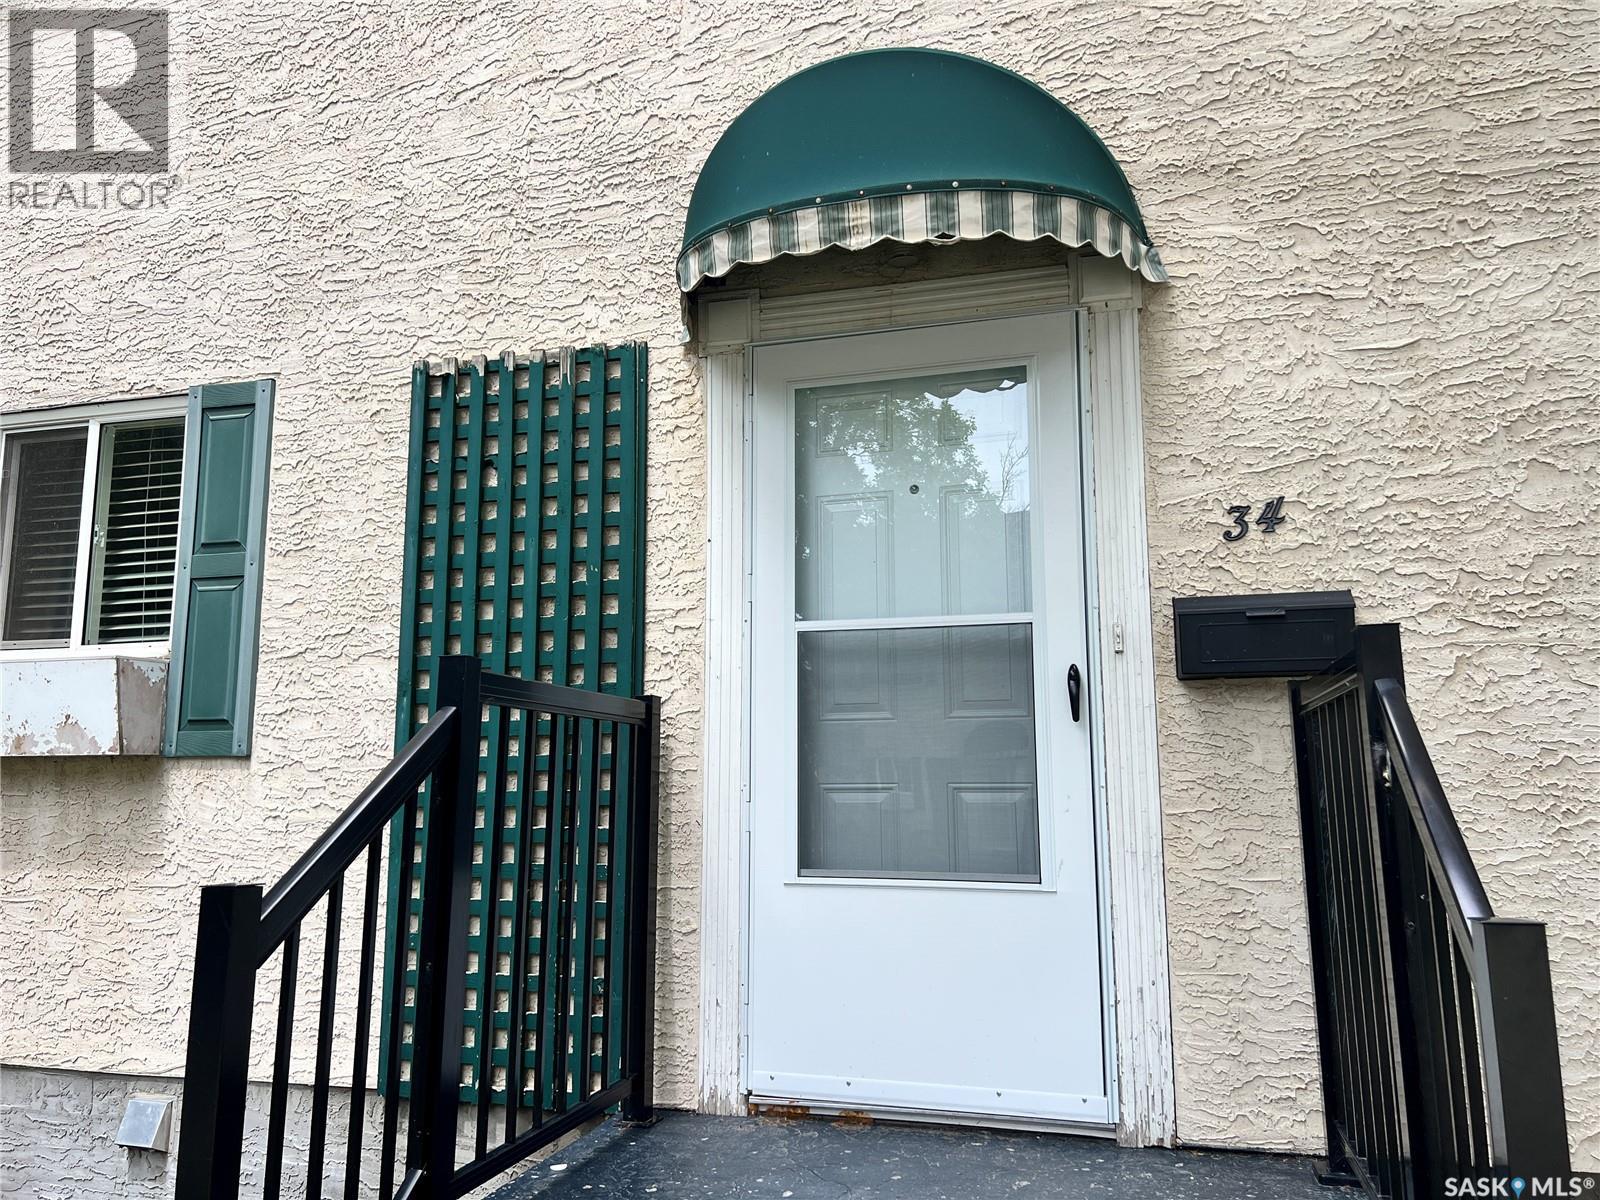
Welcome to 34 Killarney Way, a well-maintained and updated 1248 sq ft townhome offering excellent value in Regina’s south end. This four-bedroom, two-bathroom condo features a functional layout across all three levels. The main floor includes a renovated kitchen along with updated flooring, doors, windows, and trim throughout. The bedrooms are all generously sized. The finished basement adds additional family room and den, laundry, and storage area. The complex has recently completed major upgrades, including repaved roadways, sidewalks and driveways, updated front steps, new shingles, and a new pool liner, helping support long-term value. Condo fees include water, exterior maintenance, garbage, snow removal, reserve fund contributions, and insurance.This well managed condo complex also features an outdoor SWIMMING POOL providing a fantastic lifestyle amenity during the warmer months.Residents also enjoy access to an outdoor pool and recreation area. Conveniently located close to parks, schools, and all other south end amenities, this property represents excellent value in a highly sought after neighbourhood. (id:62463)
Sutton Group - Results Realty
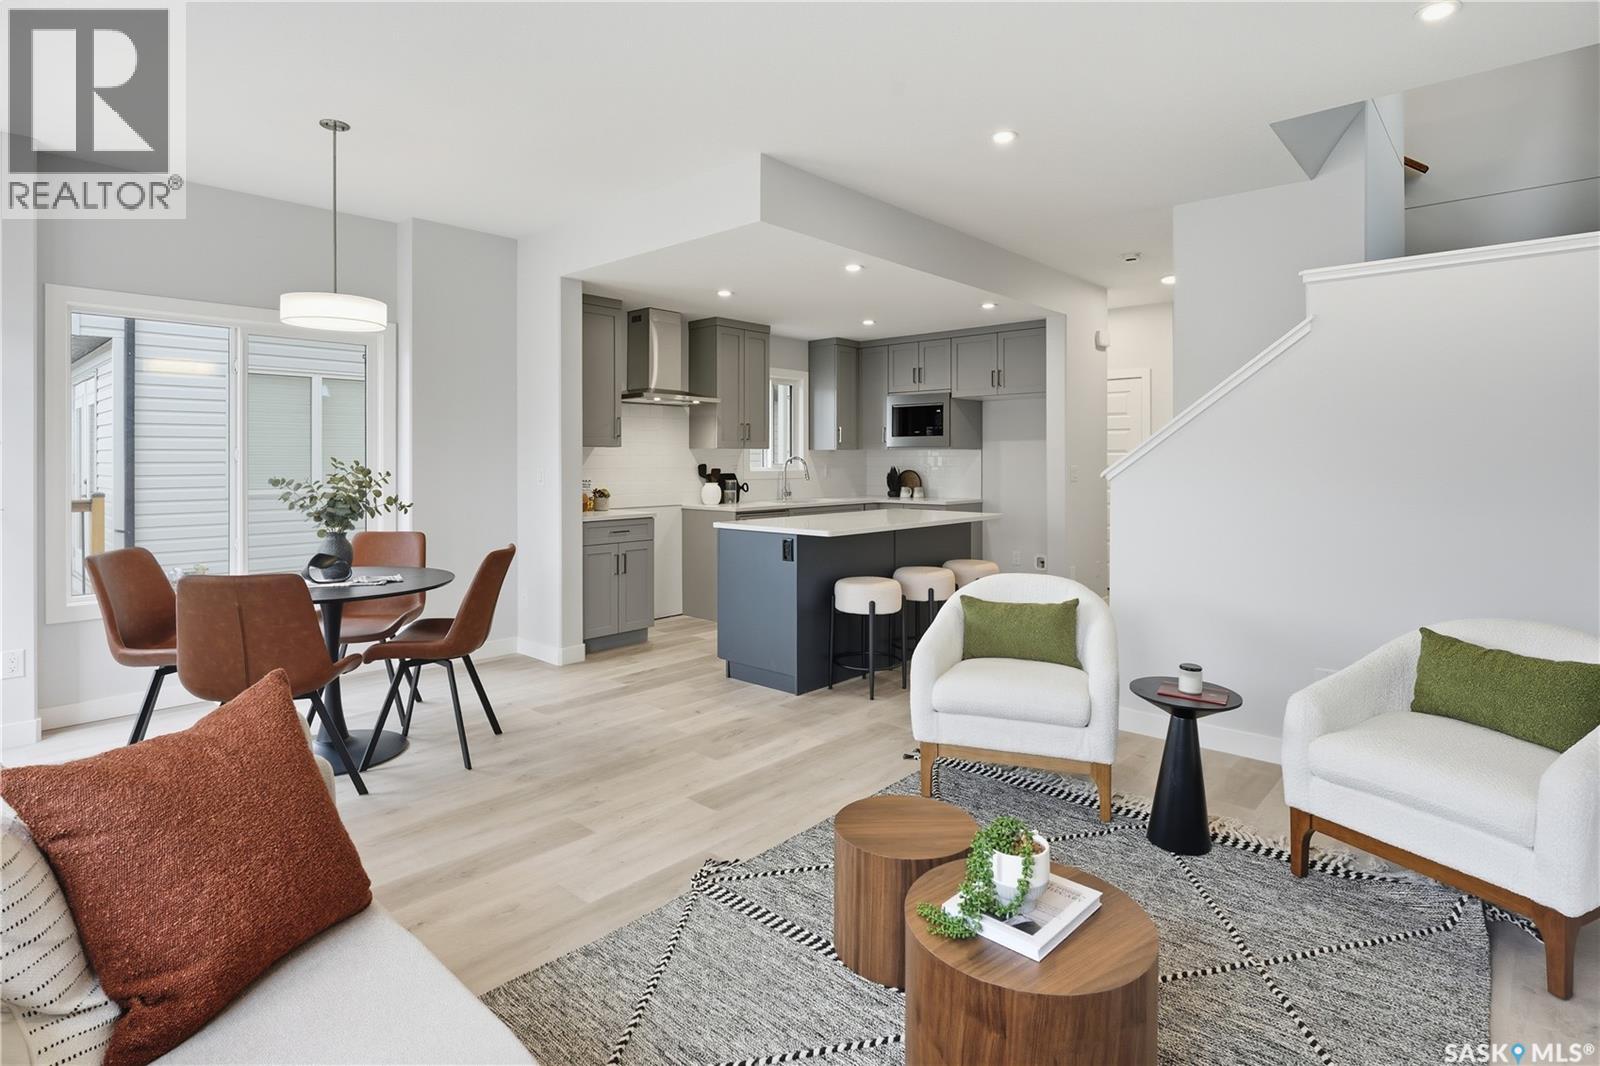
426 Leskiw Bend
Saskatoon, Saskatchewan
Welcome to the “Wasserberg,” a stunning four-bedroom home by Ehrenburg Homes that blends modern style with everyday functionality. The main floor offers a seamless open-concept layout, featuring a contemporary kitchen with upgraded interior selections, premium quartz countertops, a sleek tile backsplash, and an inviting eat-up island. The living room’s electric fireplace adds warmth and sophistication, creating a perfect space for hosting or unwinding. Upstairs, a versatile bonus room joins four spacious bedrooms, including a generous primary suite with a walk-in closet and a double-sink ensuite. The exterior is finished with durable board siding and includes a double attached garage with direct entry. A dedicated side entrance and open basement provide excellent potential for future legal suite development. Your purchase includes a concrete driveway, front landscaping, and underground sprinklers. Completion is scheduled for Fall 2026. Located directly across from a park for added lifestyle appeal. Interior photos are from a previous build; finishing colours and specific upgrades may vary. Contact your REALTOR® for full details. (id:62463)
RE/MAX Saskatoon
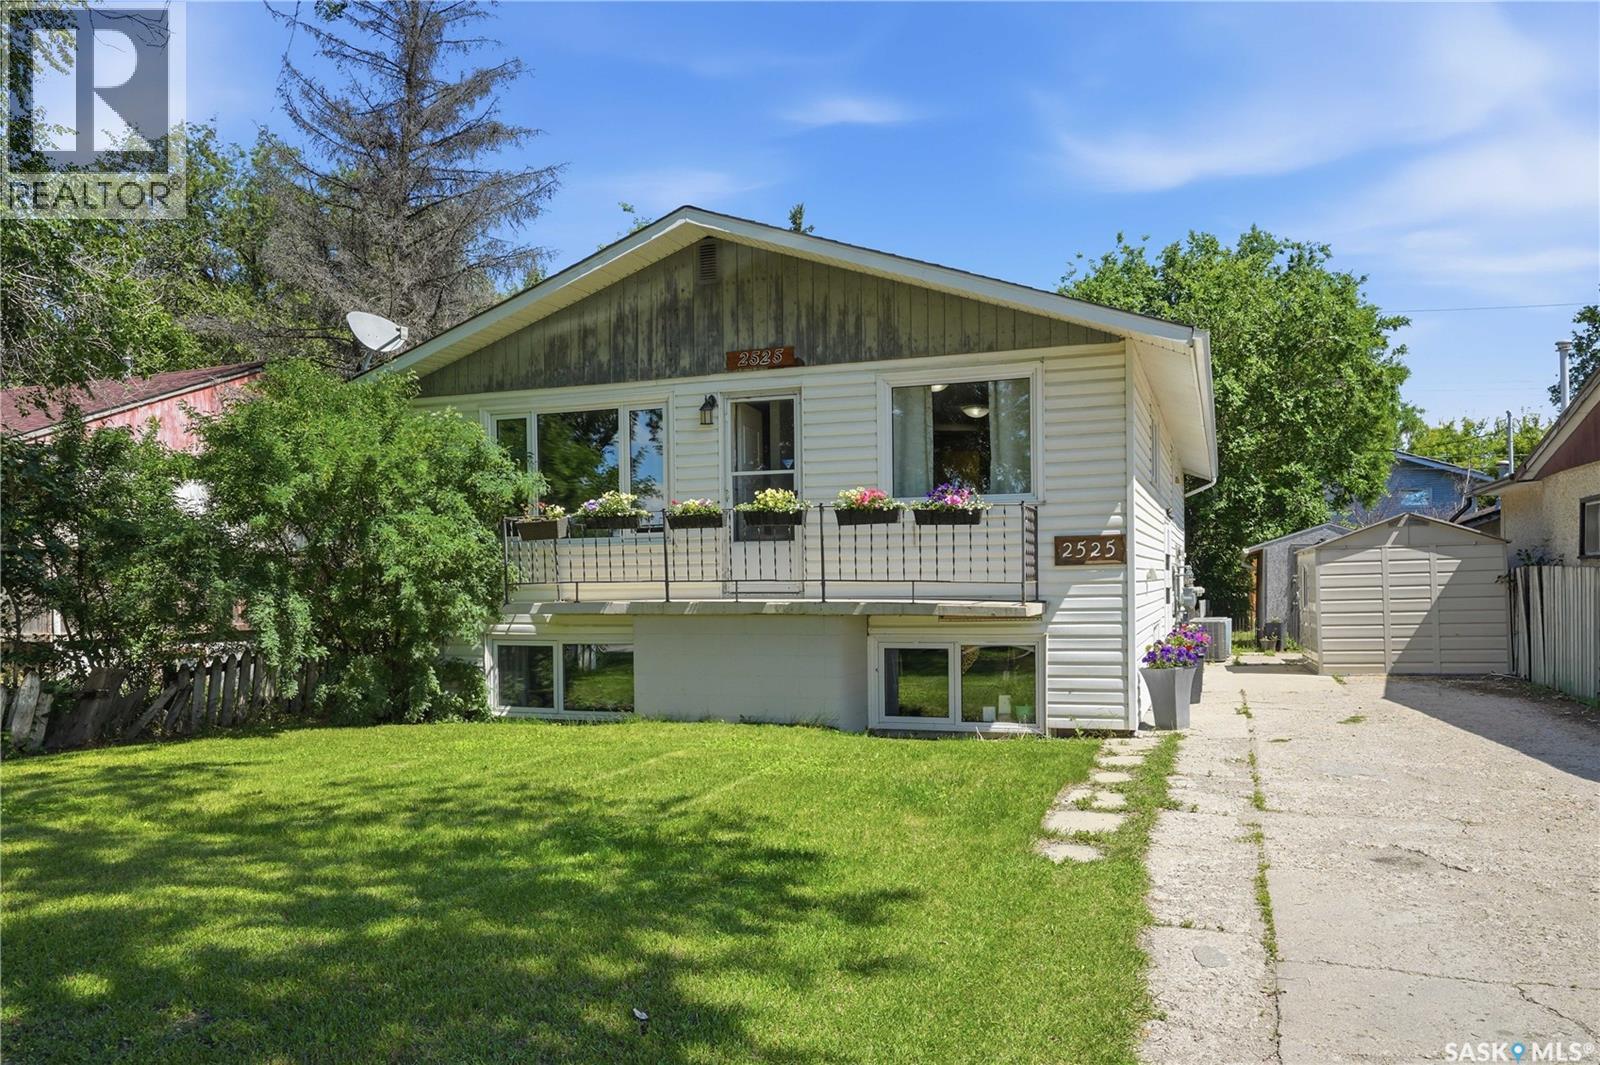
2525 Mcpherson Avenue
Saskatoon, Saskatchewan
Excellent revenue potential or ideal owner-occupied opportunity! This spacious 1270 bi-level features two separate non-conforming suites, each offering 2 bedrooms and generous room sizes throughout. The newly renovated main floor is move-in ready, while the basement was previously renovated, making it perfect for homeowners looking to offset mortgage costs with rental income from the lower suite. Designed for independent living, each suite has its own power meter, furnace, central air conditioner, and in-suite laundry. The property also boasts a large backyard and a unique drive-through lot that provides excellent flexibility. While sheds currently occupy part of the space, there is ample potential for extensive off-street parking, RV storage, or future development options. The upgrades to the property include; main floor furnace 2025, basement furnace approx 2018, central air conditioners x2- 2020, shingles 2022, all windows replaced between 2018-2023 and washing machine 2 years ago, making it a well maintained property! Whether you're an investor seeking strong rental potential or a homeowner looking for a mortgage helper, this versatile property offers exceptional value and opportunity. (id:62463)
RE/MAX Shoreline Realty
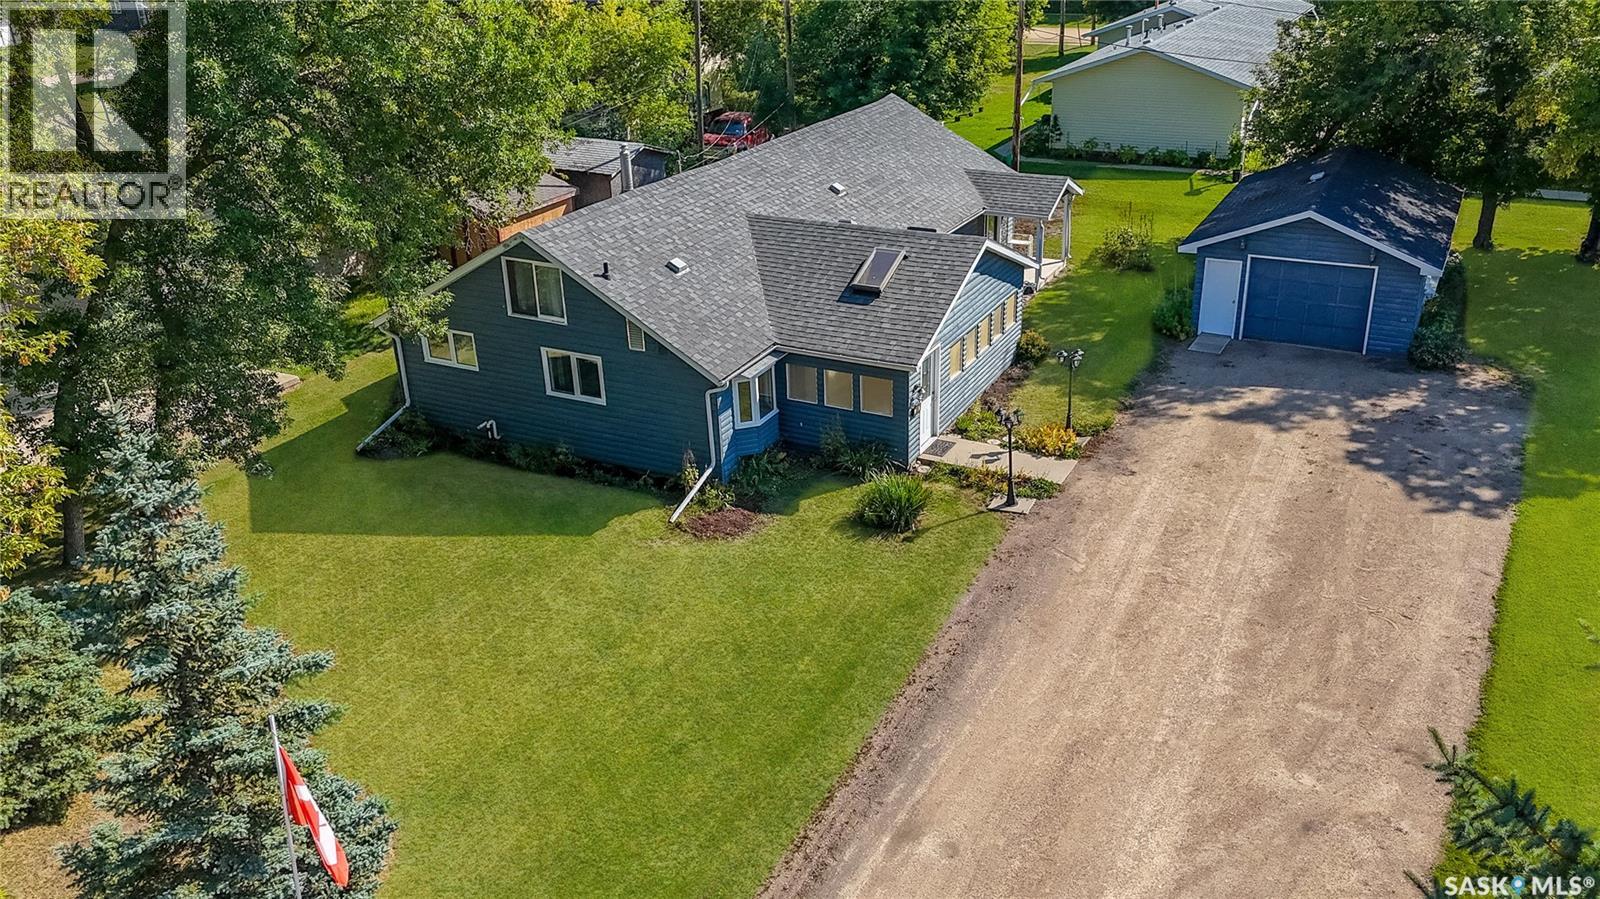
308 2nd Avenue S
Leask, Saskatchewan
Character Home on Double Lot in Leask – Space, Charm & Updates If you’ve been searching for a home that blends small-town charm with modern updates, this is it! Situated on two oversized lots (almost half an acre), this well-cared-for 1,456 sq. ft. character home offers room to grow, space to entertain, and a yard you’ll fall in love with. Step inside and you’ll immediately feel the warmth of this 1940’s home, full of history yet thoughtfully updated over the years. The inviting 3-season sunroom is a true highlight — nearly 200 sq. ft. with soaring vaulted ceilings and skylights, perfect for morning coffee, family gatherings, or simply relaxing with a book. The main level features 2 comfortable bedrooms, a full bath, and an updated kitchen with refreshed cabinets (2022). Upstairs, you’ll find two large bonus rooms, offering flexibility for guest space, kids’ playroom, or a quiet office. The basement adds storage and utility space, keeping the main living areas clutter-free. Recent upgrades include a high-efficiency furnace and water heater, as well as newer windows (2017), giving peace of mind for years to come. The exterior showcases charming log siding that adds to the rustic appeal. Outside, the yard is a showstopper — mature trees, a garden area, and carefully maintained landscaping create a private and peaceful retreat. With a single detached garage and plenty of extra parking, there’s more than enough room for vehicles, toys, and guests. Whether you’re a family looking for extra space, a couple wanting a cozy home with character, or someone ready to enjoy small-town living on a larger lot, this property is a rare find. (id:62463)
Exp Realty
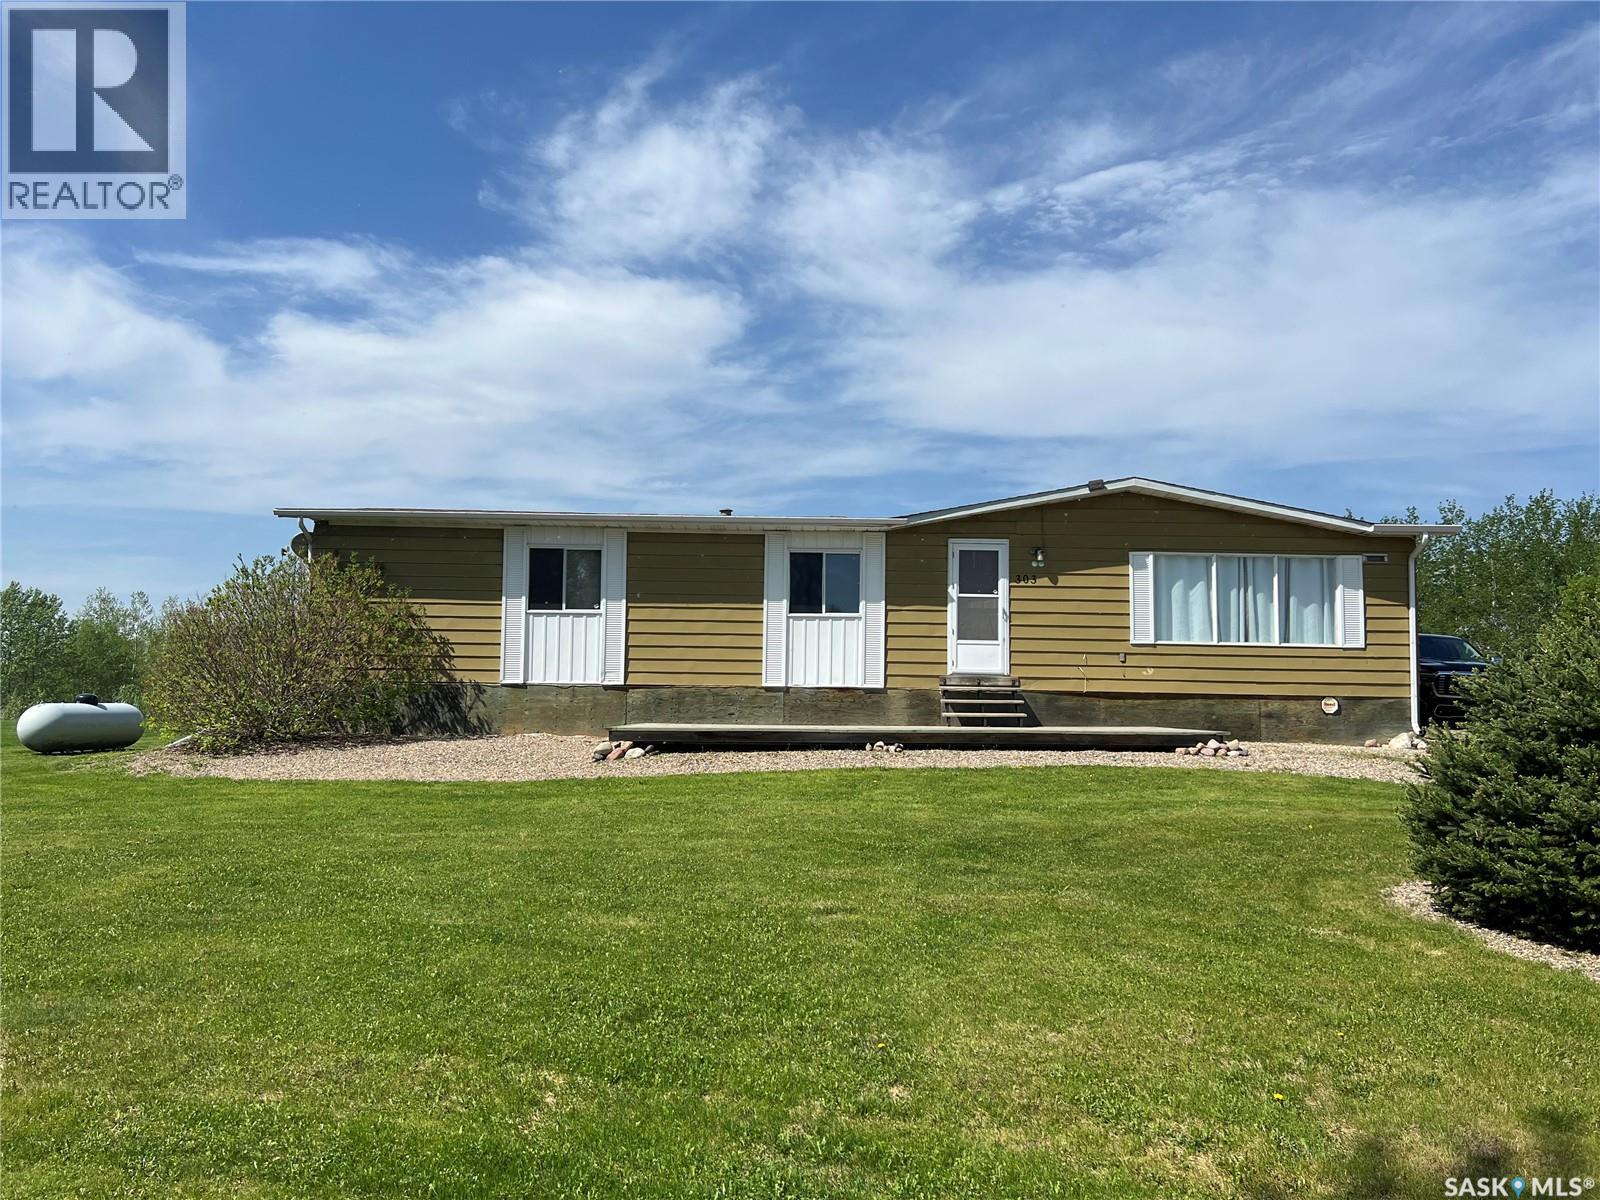
303 Main Street
Green Lake, Saskatchewan
This home is located on a large titled lot measuring 128ft x 297ft and has a small view of Green Lake which is known for its excellent fishing for walleye and pike. This home is well maintained and has lots of natural light throughout. Kitchen/dining area has a moveable island and access to the large west facing deck which is great for entertaining. Just off the kitchen is a small area you could use for an office/den. Living room is spacious and has gorgeous views of the front yard. Primary bedroom has a 3pc ensuite and walk-in closet. 2 more bedrooms, 4pc bathroom and laundry/mudroom complete the layout. There is plenty of yard space for RV parking and guest parking. Yard is beautifully landscaped with plenty of trees and shrubs. Home is heated via propane and is connected to full water and sewer. Shingles and furnace new in 2020. Great opportunity to live here year round or use it as a retreat away from the City! (id:62463)
RE/MAX Of The Battlefords - Meadow Lake
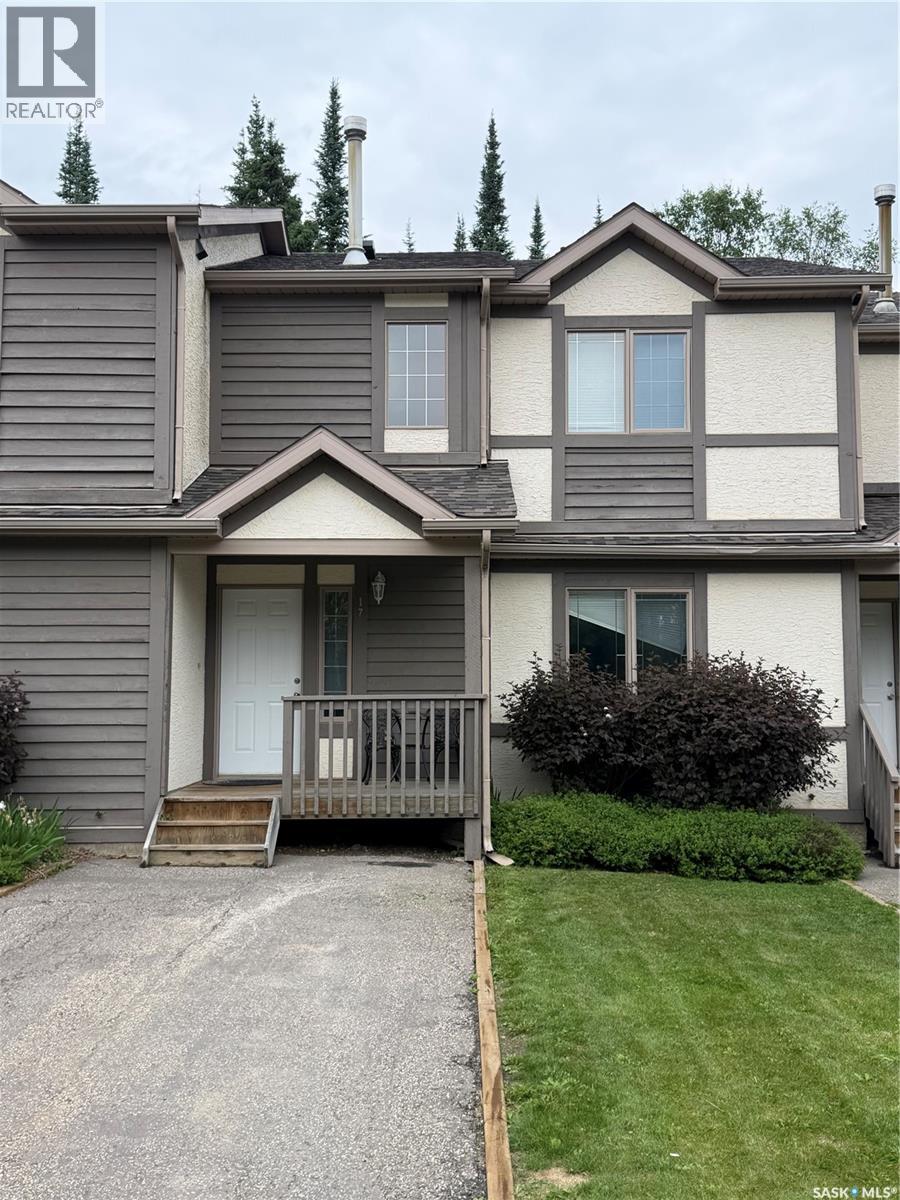
17 Fairway Drive
Elk Ridge, Saskatchewan
Move-in ready and beautifully maintained, this bright and modern townhouse is located in Saskatchewan’s premier four-season resort, Elk Ridge. Backing directly onto the golf course, this open-concept home features 3 bedrooms, 2 bathrooms, and a versatile loft space, offering the perfect blend of comfort and resort-style living. Immaculate throughout, with new carpet and central air unit in 2024. The home includes a cozy gas fireplace, spacious foyer, washer and dryer, television, and furnishings, and is being sold fully furnished as viewed. Enjoy all that Elk Ridge Resort has to offer, including a renowned 27-hole championship golf course that has hosted the Mackenzie Tour, along with two restaurants and a spa all within walking distance. Prince Albert National Park and Waskesiu are just a short drive away, providing endless opportunities for outdoor recreation year-round. (id:62463)
Boyes Group Realty Inc.
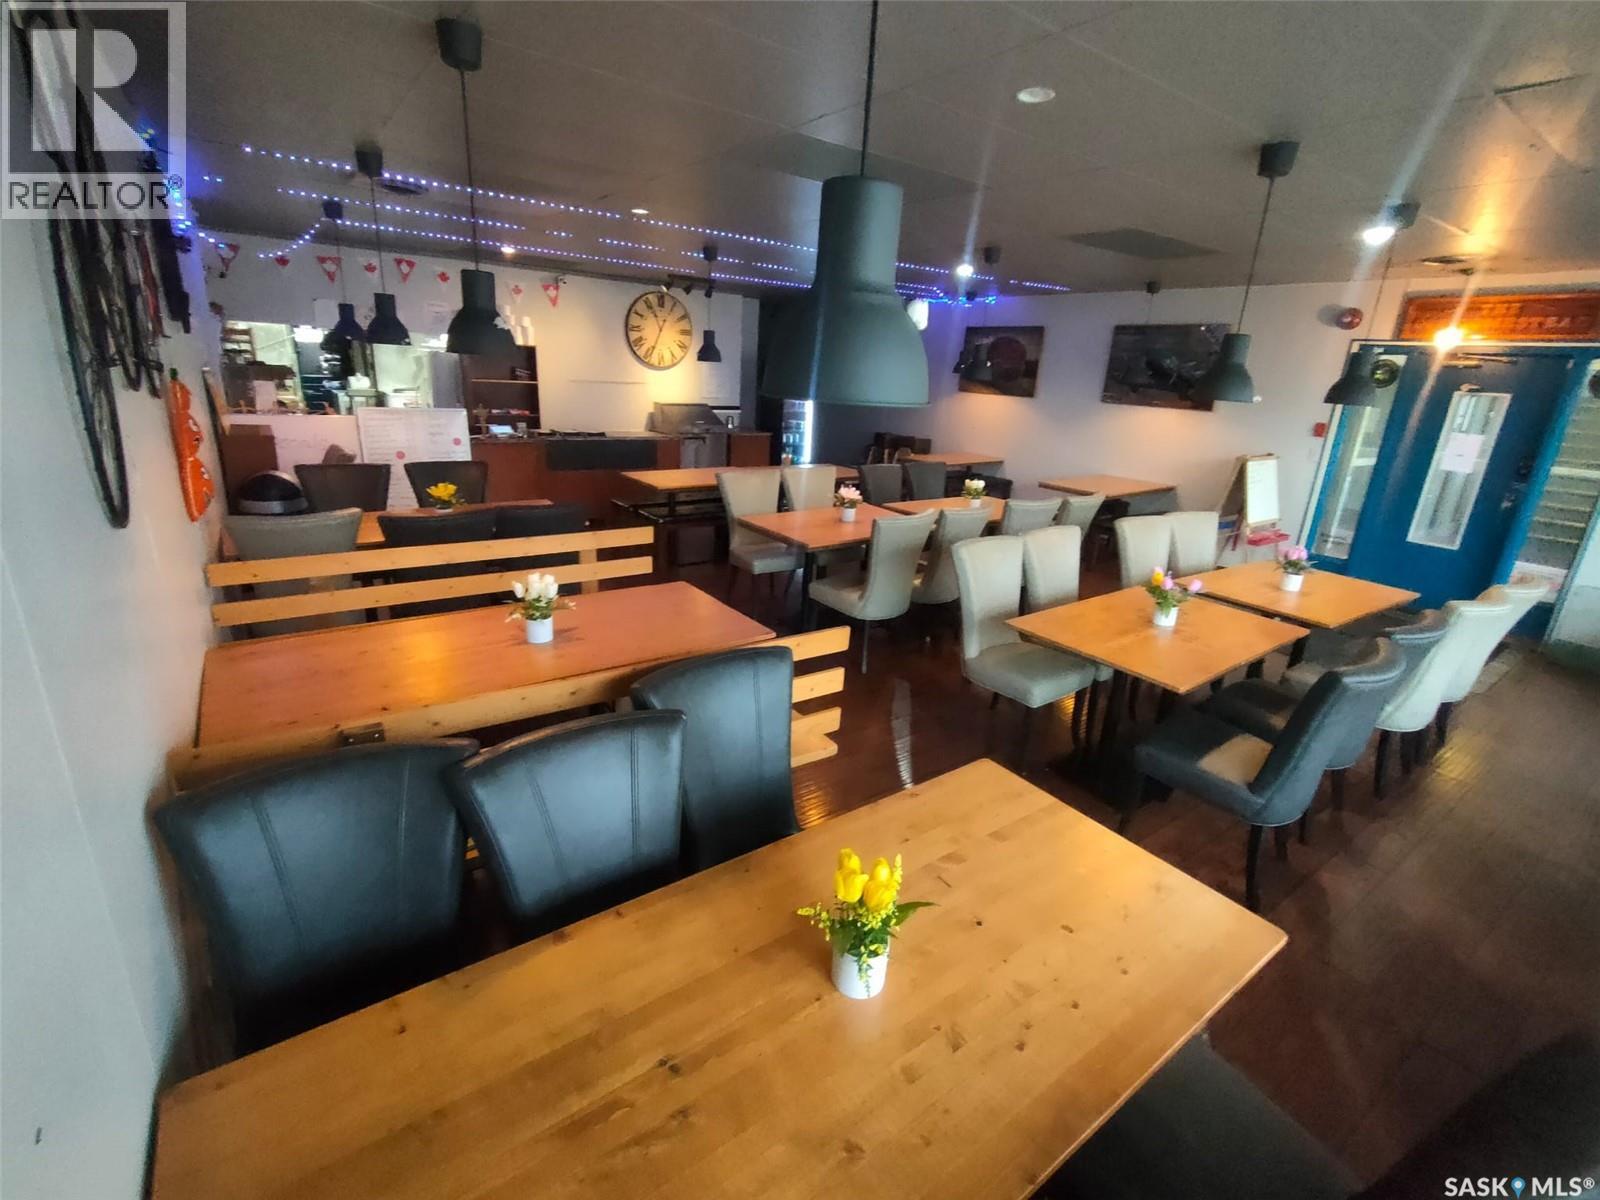
1102 100th Street
North Battleford, Saskatchewan
Affordable turnkey restaurant opportunity located inside an established hotel in Saskatchewan. Fully equipped kitchen and dining setup ready for immediate operation. Excellent opportunity for family operators, café concepts, breakfast restaurants. Current lease rate is only $3,000/month including utilities (tenant pays water and garbage disposal). Low entry cost for leasehold improvements and existing equipment. Immediate possession available. (id:62463)
RE/MAX Bridge City Realty
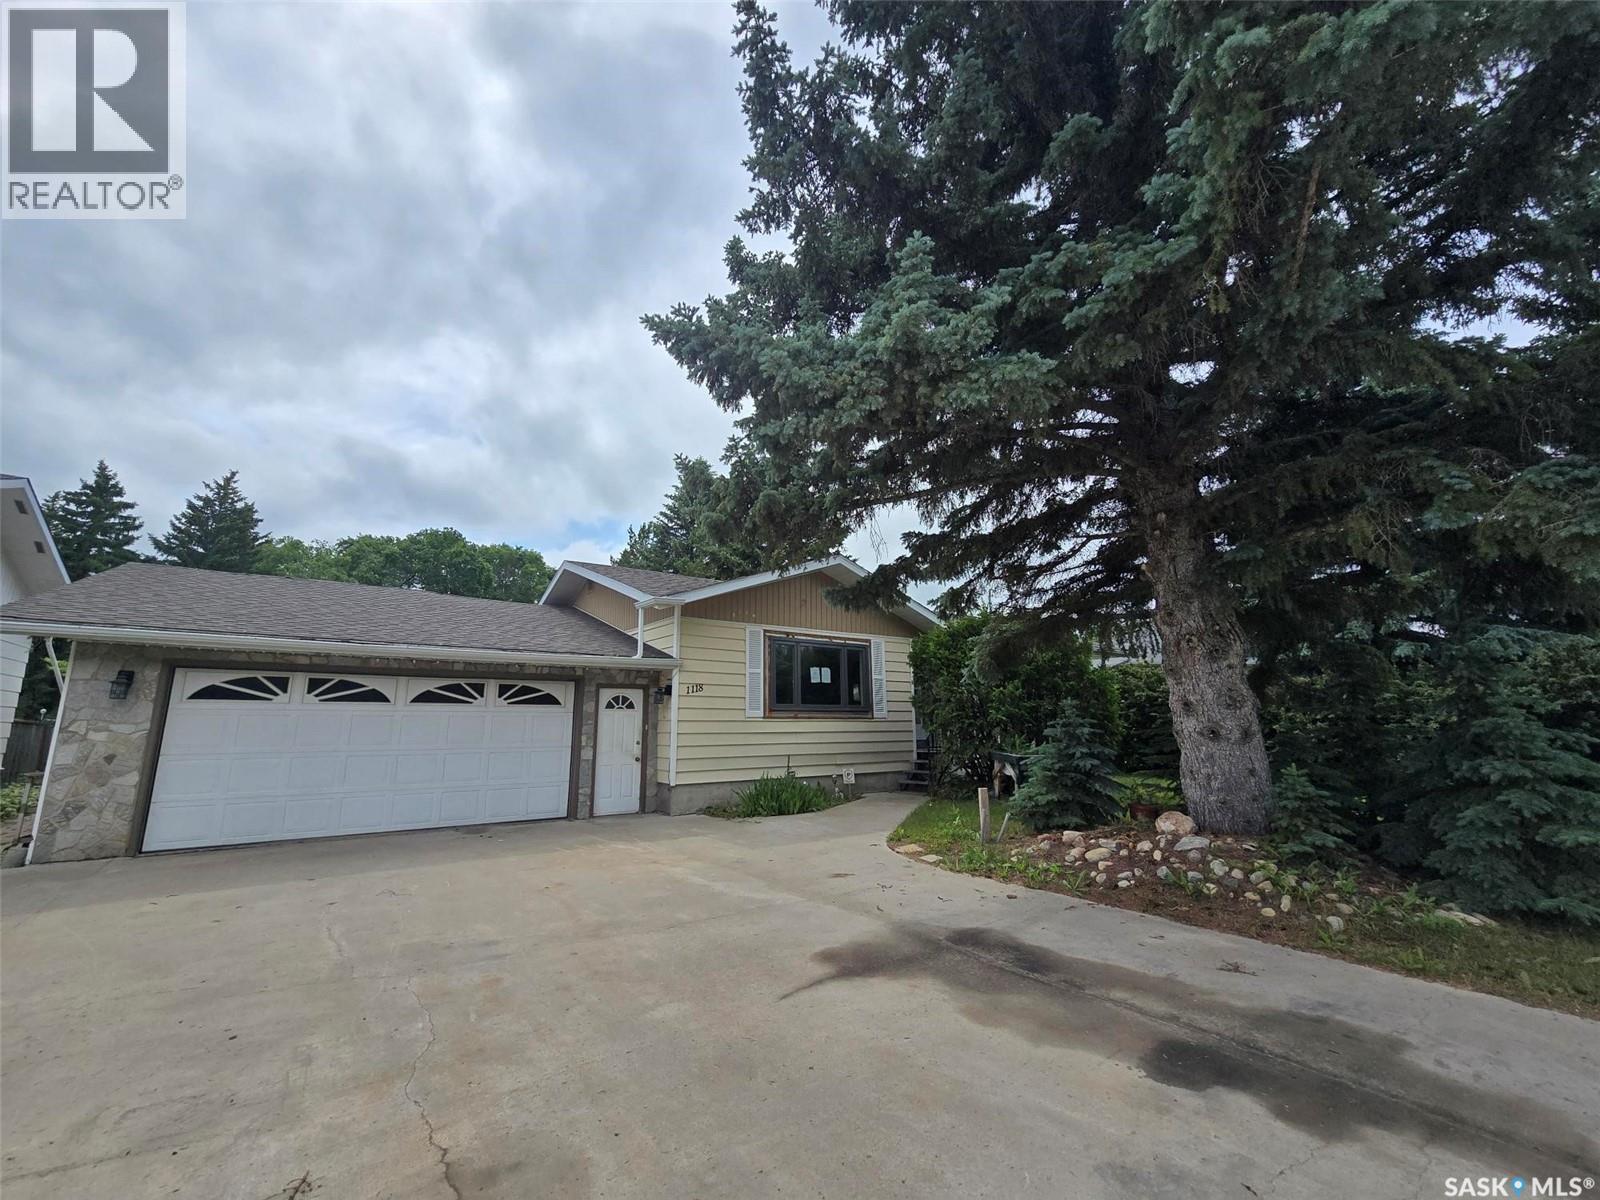
1118 Bell Street
Indian Head, Saskatchewan
FAMILY HOME WITH 4 BEDROOM PLUS 3 BATHROOMS ON THE NORTH SIDE OF INDIAN HEAD is ready for a new beginning. Built in 1976 with 1180 sq ft on the main floor and 1180 sq ft in the finished basement, a double attached garage (23' x 32.5') and situated on a large semi private yard (75' x 150')., this home provides mostly everything you need to live comfortable at 1118 Bell Street. Enter the front door to the open and bright living room. Kitchen and dining area is located at the back of the home , patio doors lead you to a covered deck overlooking the yard. Sun tunnel is a bright feature found in the kitchen to allow for natural light to filter in this room. Plenty of cabinets and counters for the cook in the kitchen. Access the attached garage from the side of the kitchen. 3 bedrooms and 2 baths down the main hallway and the Primary bedroom will surprise you with a 4 piece ensuite. Flooring is mostly carpet and could be replaced to freshen up his bungalow. Basement has been completed with more living areas, to include a family room, 1 bedroom , 1 den , a nook and a handy 3 piece bathroom. Laundry is in the mechanics room. Neutral color palette throughout the home that makes it bright . There will need to be some cleaning and updating but appears to have good bones to work within. "Opening Doors to New Beginnings'"can start here. (id:62463)
RE/MAX Blue Chip Realty
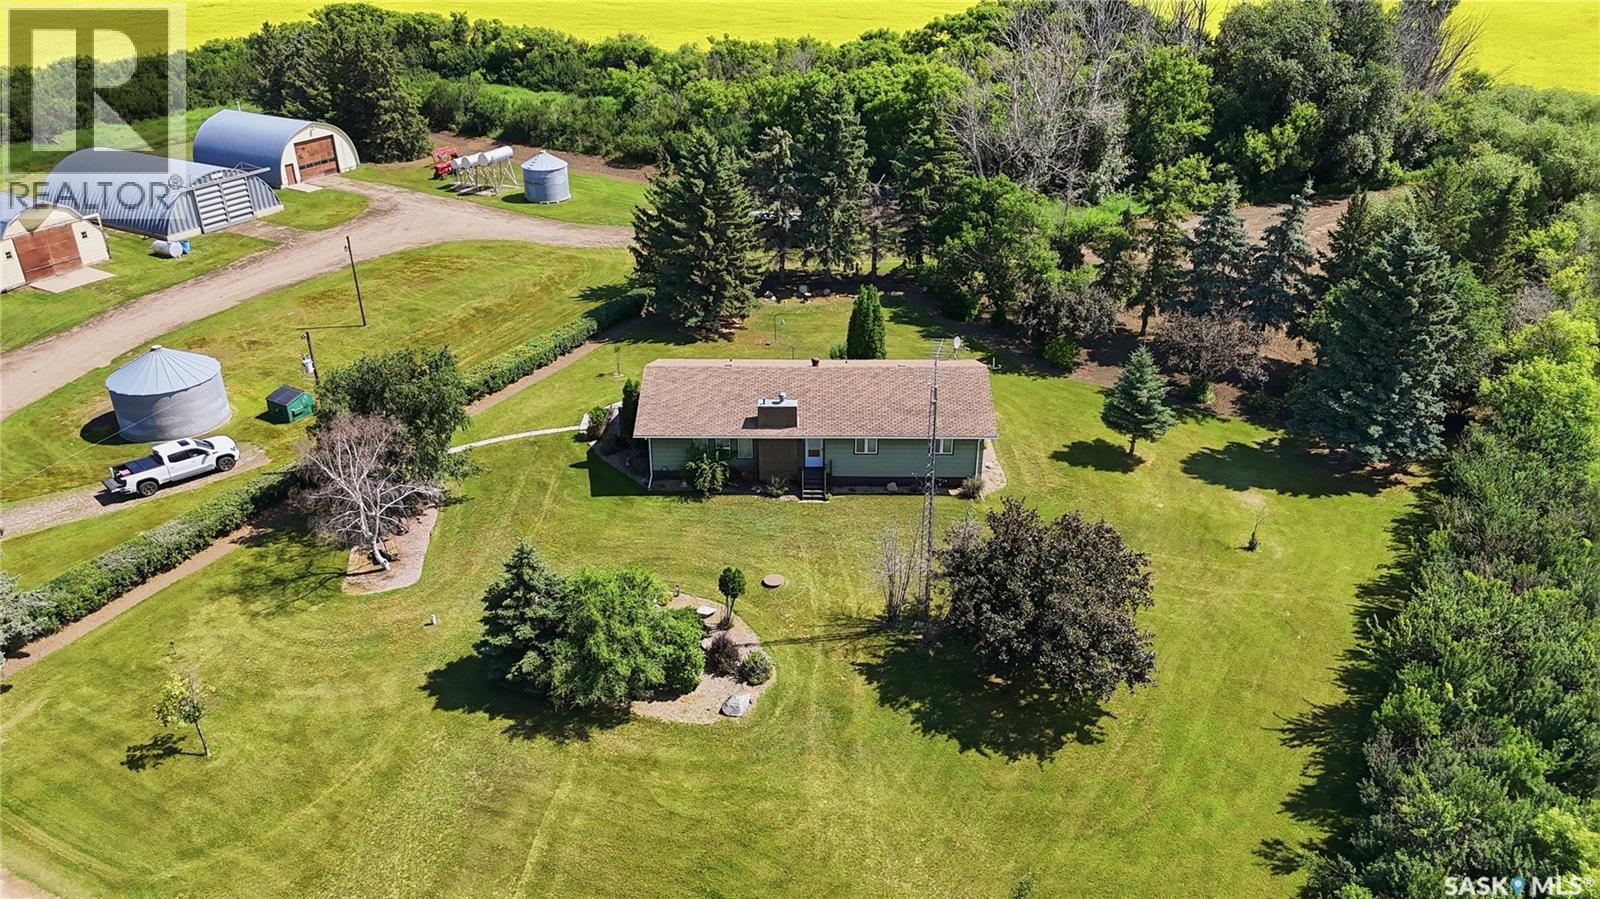
Donahue Acreage
Perdue Rm No. 346, Saskatchewan
Welcome to your own private prairie paradise! Situated on 10.39 beautifully maintained acreage in the RM of Perdue, just 5 km from the Town of Perdue, this well looked after 1,678 sq. ft. bungalow offers the perfect combination of peaceful country living and exceptional functionality. Designed with family living in mind, the home features 4 spacious bedrooms and 4 bathrooms, providing plenty of room for family and guests. Pride of ownership is evident throughout, with a bright, inviting layout and a home that has been meticulously cared for inside and out. Step outside and you'll immediately appreciate the mature, park-like yard, where manicured lawns, established trees, and thoughtfully maintained landscaping create a truly picturesque setting. Whether you're enjoying your morning coffee on the deck or entertaining family and friends, this property offers the space and privacy you've been looking for. The outbuildings make this acreage equally impressive. A 30' x 38' heated shop provides the perfect workspace for mechanics, hobbyists, or anyone operating a home-based business. The 58' x 33' quonset offers excellent storage for equipment, RVs, or recreational toys, while the 48' x 29' barn opens the door to hobby farming, livestock, or additional storage. Several smaller grain bins add even more versatility for agricultural use. Located just 5 km from Perdue, this turnkey acreage delivers the best of rural Saskatchewan living with room to grow, work, and play. Whether you're searching for a family acreage, hobby farm, or a property with outstanding shop space, this exceptional offering checks all the boxes. Move in and enjoy a lifestyle where comfort, functionality, and wide-open prairie views come together on one beautifully cared-for property. (id:62463)
Coldwell Banker Signature