

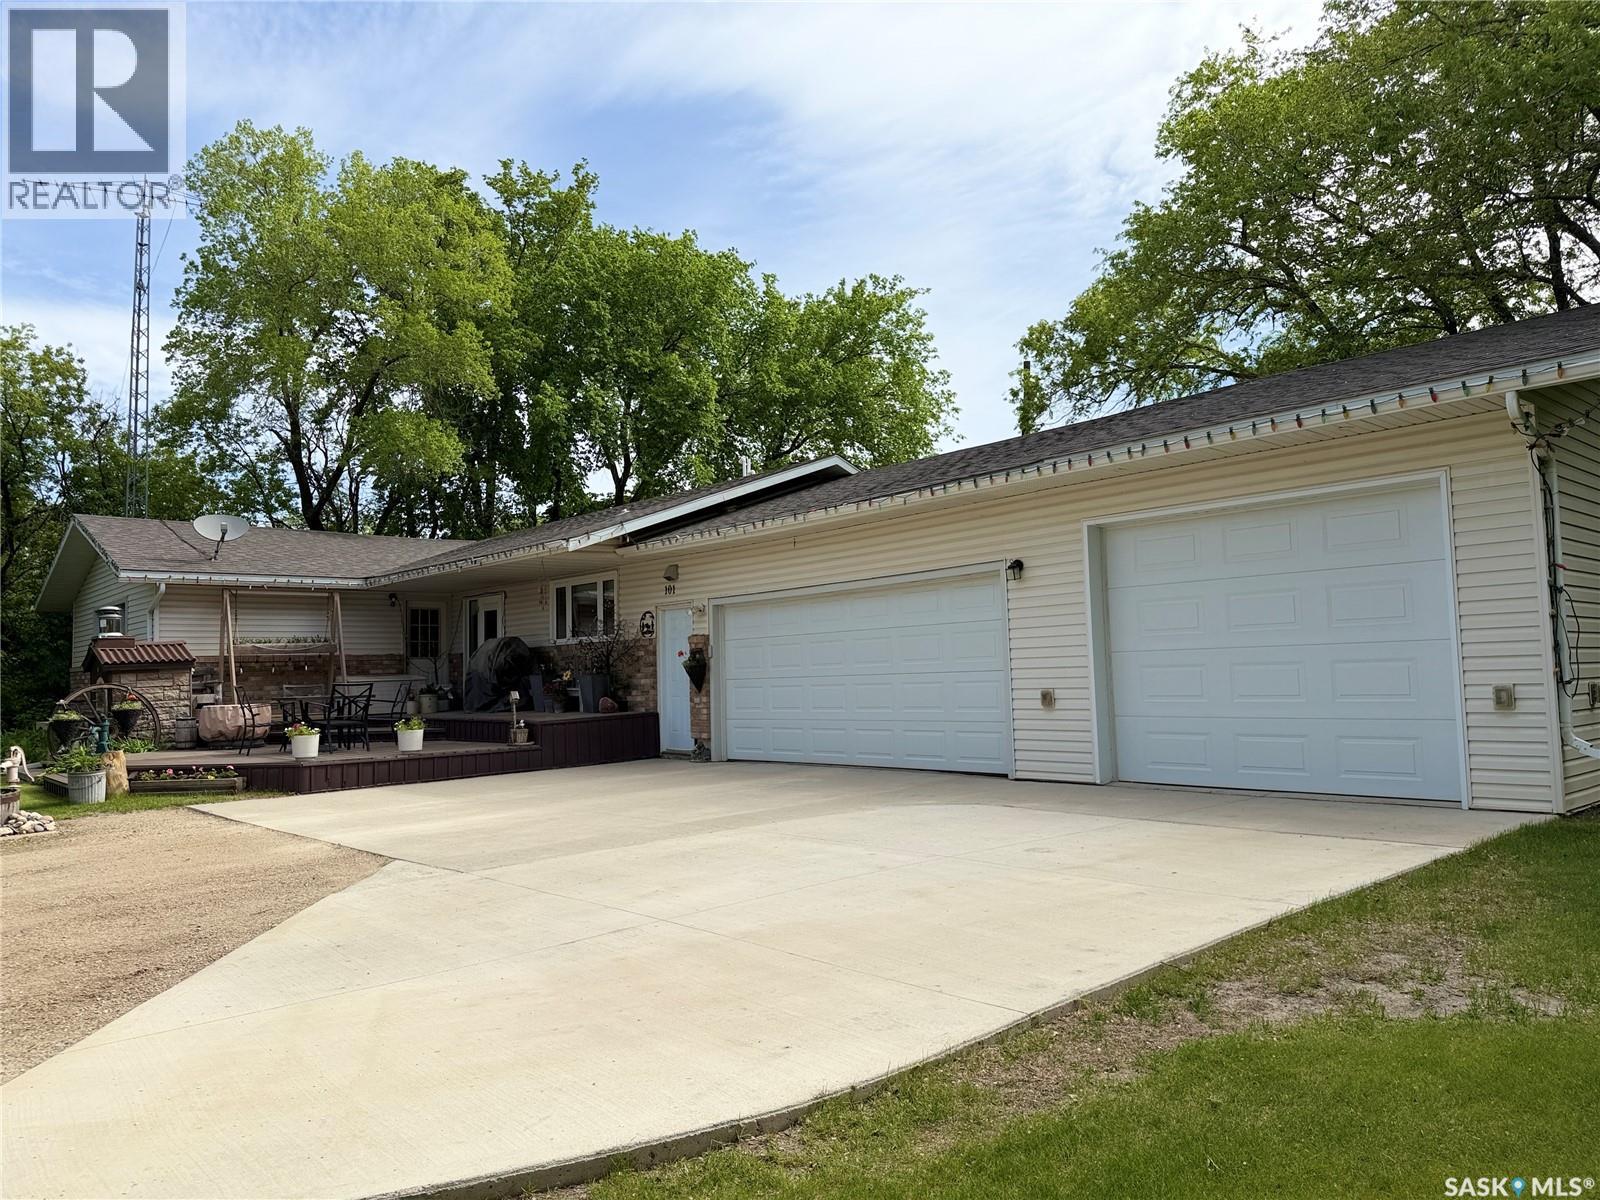
101 Doepker Avenue
Annaheim, Saskatchewan
Located on a beautifully maintained 1-acre property on the outskirts of Annaheim, this acreage offers peaceful country living with plenty of space to enjoy. The meticulously landscaped yard features expansive greenspace, mature trees, and a large garden area—perfect for those who appreciate outdoor living and room to grow. A spacious Trex deck spans the front of the home and includes a charming clay wood-burning pizza oven, creating a wonderful space for entertaining family and friends while enjoying the surrounding countryside. This extremely well-maintained 1,408 sq. ft. bungalow, built in 1971, has been cared for throughout the years with numerous updates. The main floor features laminate flooring throughout and a beautiful custom kitchen with quality cabinetry, a large island, and all appliances included. The dining room is located at the front of the home and features garden doors that lead directly to the maintenance-free deck. The spacious living room is slightly offset, providing a comfortable area to relax and enjoy TV without interruption. The main floor also includes three bedrooms and a well-appointed 4-piece bathroom located at the rear of the home. A convenient side entry leads to the developed basement, which offers a family room, two additional bedrooms, a 3-piece bathroom, and a utility/storage/laundry area with washer and dryer included. The heated triple garage measures 36' x 24' and features a 10-ft overhead door on the outside bay, providing excellent space for vehicles, storage, or workshop use. Numerous upgrades over the years include the furnace, central air conditioning, air exchanger, water heater, kitchen cabinetry, and flooring. Annaheim offers a K-12 school and is within walking distance to Doepker Industries. The property is also conveniently located just 25 minutes from Humboldt and approximately 45 minutes to the BHP mine site. Don’t miss this well-maintained, easy-to-manage acreage opportunity. (id:62463)
Boyes Group Realty Inc.
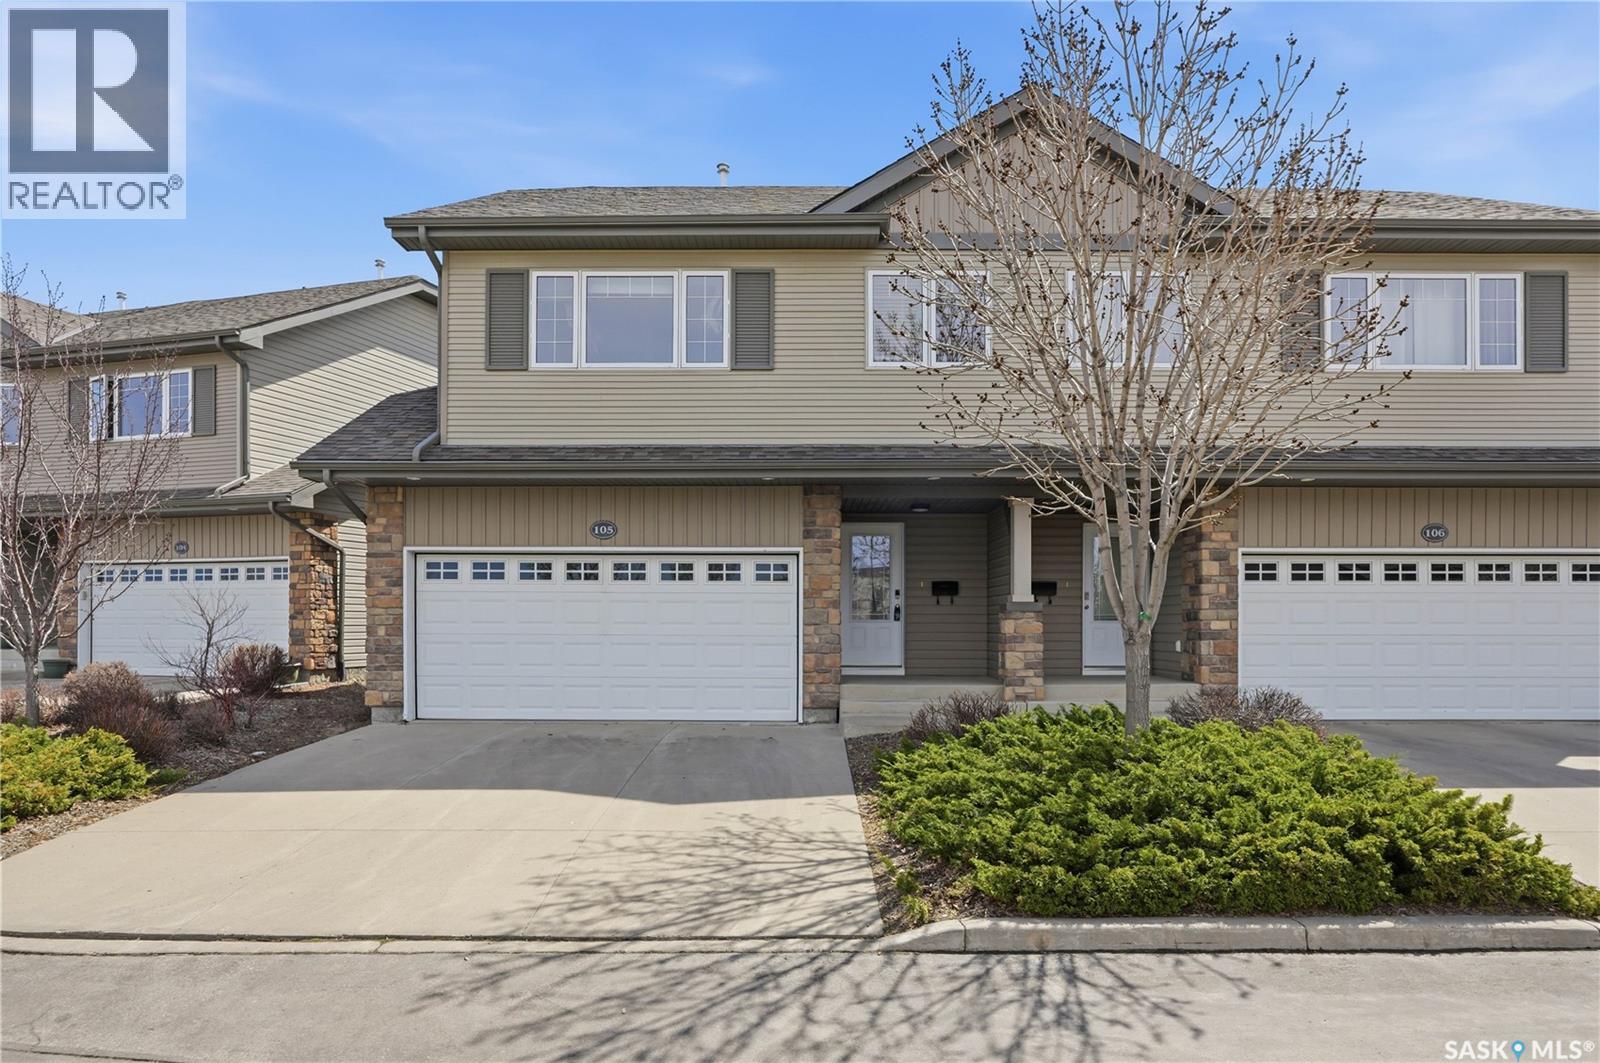
105 615 Stensrud Road
Saskatoon, Saskatchewan
Welcome to one of the most desirable locations in Willowgrove! This beautifully maintained Semi-detached style townhouse shows like new and offers the perfect combination of comfort, privacy, and convenience. Situated in a quiet, gated community, this modified bi-level backs onto open green space with a sunny south-facing deck — one of the standout features of this home, offering peaceful, unobstructed views instead of directly facing neighboring units. Inside, the bright and inviting main floor features soaring vaulted ceilings, gleaming hardwood flooring, a cozy gas fireplace, and an open-concept kitchen and living area designed for both everyday living and entertaining. The upper level includes two spacious bedrooms, including a generous primary bedroom with a large closet and convenient cheater access to the 4-piece bathroom. The fully developed basement provides exceptional additional living space with large windows, a family room and an additional bedroom, a 3-piece bathroom, and plenty of storage. Enjoy beautiful views of the Willowgrove elementary school right from your home. Recent upgrades include newer dishwasher and washing machine, along with fresh paint throughout. Whether you are downsizing, looking for a low-maintenance lifestyle, or simply wanting a move-in-ready home in an excellent neighborhood, this cozy and stylish townhouse checks all the boxes. Call your favorite Realtor to have a private showing today! THE SELLER IS OPEN TO OFFERS! (id:62463)
L&t Realty Ltd.
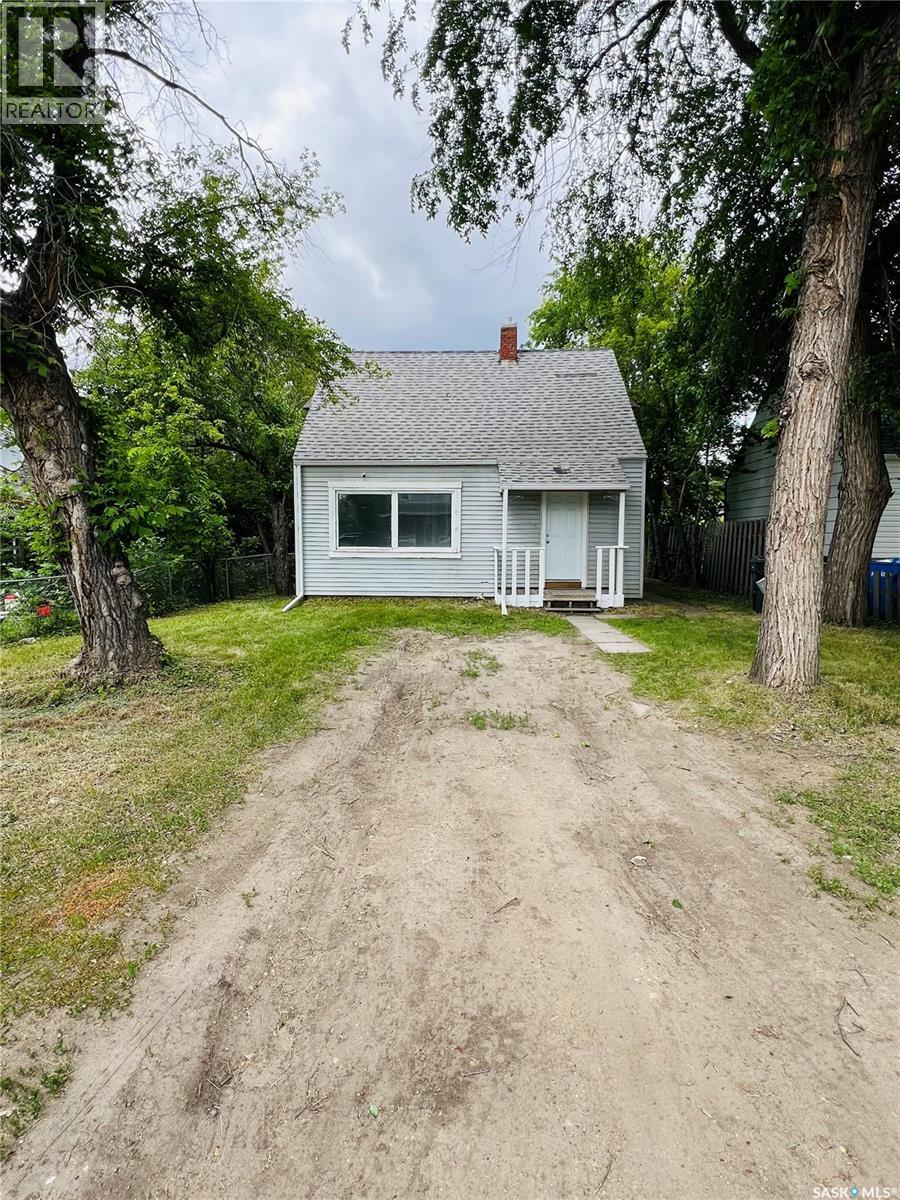
568 7th Street E
Prince Albert, Saskatchewan
Charming and recently renovated 1½ storey home offering 3 bedrooms and 1 bathroom in a convenient Midtown location. The main floor features a bright and inviting living room, a renovated kitchen with updated white cabinetry, a spacious bedroom, an updated 4 piece bathroom and a dedicated laundry room for added convenience. Upstairs, you will find two additional bedrooms. Recent updates include newer laminate flooring and fresh white paint throughout. Centrally located close to schools, parks, shopping and other amenities. This property is an excellent opportunity for first time buyers or investors. Book your showing today! (id:62463)
RE/MAX P.a. Realty
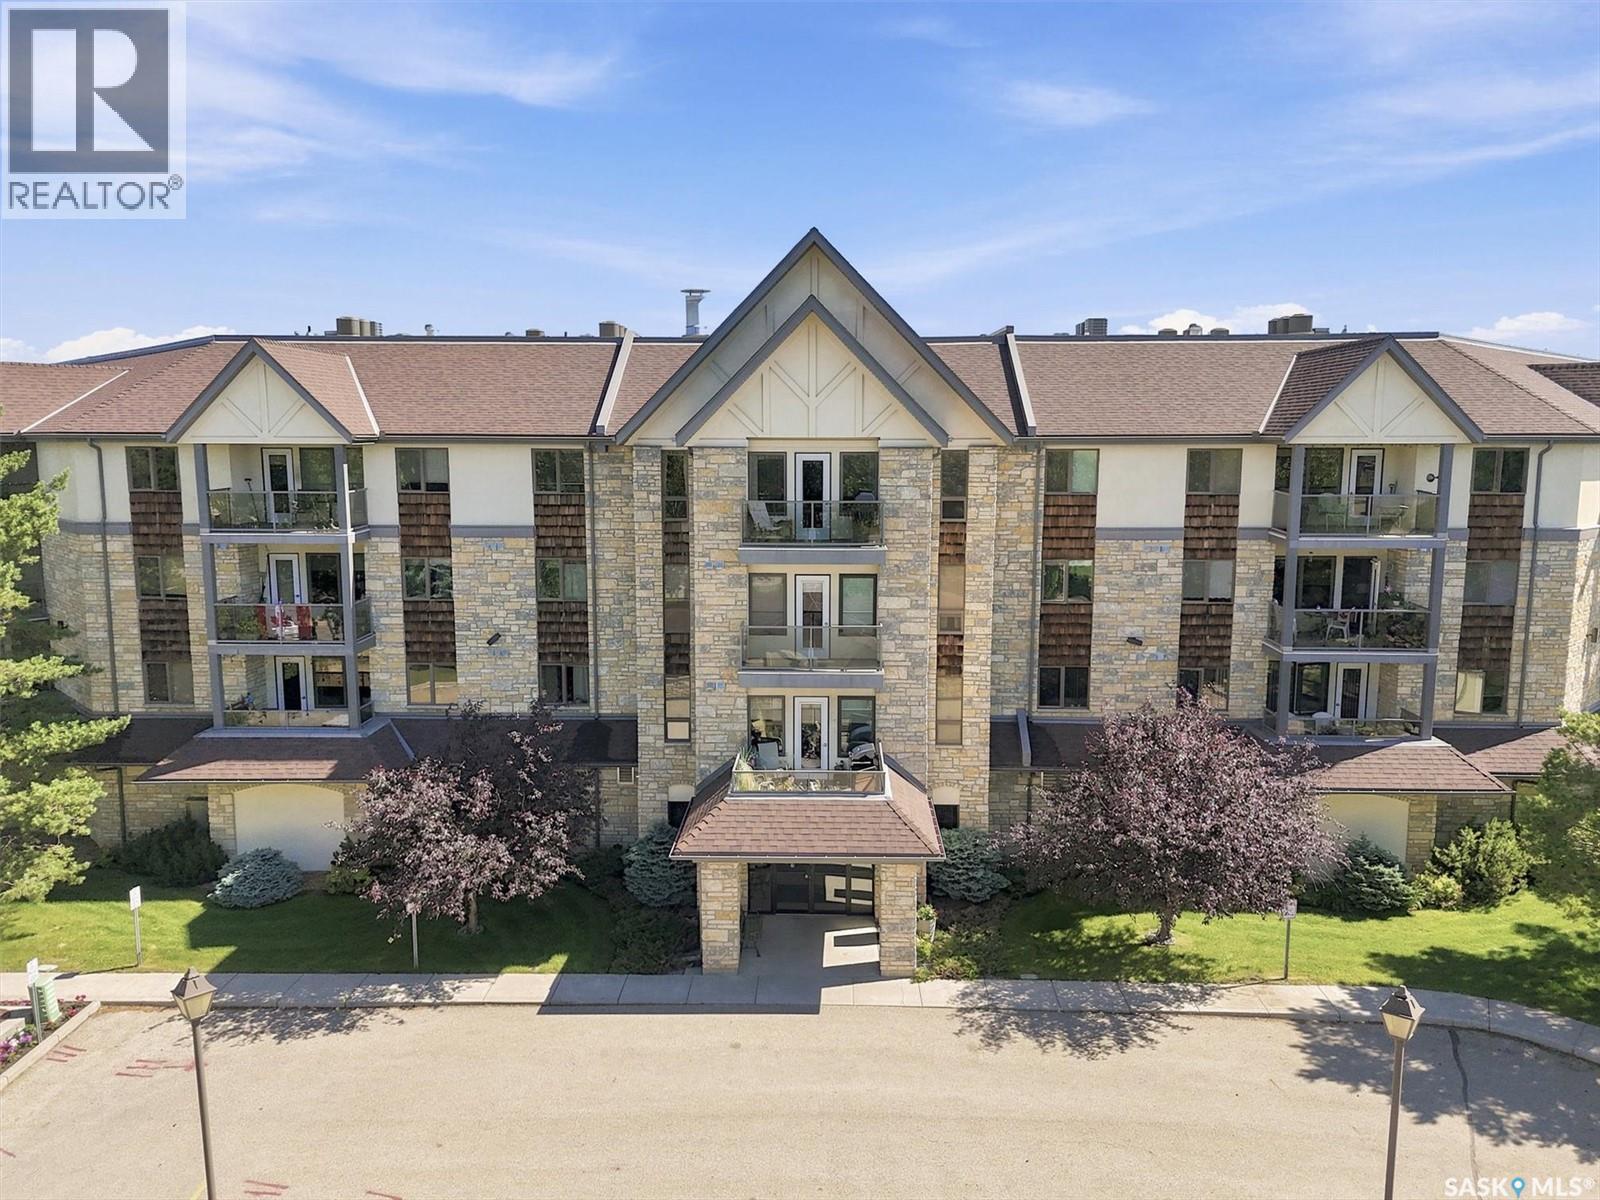
411 1622 Acadia Drive
Saskatoon, Saskatchewan
SPACIOUS (1354 sq. ft.) EXCELLENT CONDITION, TWO BEDROOM, 2 BATH condo in EMMANUEL VILLAGE. Located right off the elevator, this immaculate, well-maintained unit features SOUTH-WEST exposure with an abundance of natural light, a roomy entrance, generously sized bedrooms, open living area with sizeable dining and living areas and a large laundry storage room. Take time to appreciate the efficient, compact kitchen with it's abundance of drawers (including pan drawers); peninsula with eating bar and very large walk-in pantry. The primary bedroom features a reading/writing nook by the window as well as a 3 piece ensuite bath and walk-in closet. The second bedroom comes with a custom built Murphy bed complete with side shelving as well as a built-in desk for the office/crafting area beside the window. The unit comes with washer. dryer, fridge, stove and a ONE YEAR NEW central air-conditioning unit. One of the excellent features of the complex is the ground level fully enclosed parking garage with large parking stalls and wide turning area. Parking stall #2 (with personal storage room) is just inside the entrance to the garage. Additional outdoor parking is available for a second vehicle or for trailers, boats, etc at no charge. The community gathers for coffee and special events in the social room which features a kitchenette, dining tables, shuffleboard table, pool table, a puzzle table, washrooms, plus access to the courtyard with its relaxing water feature, patio and sitting areas. A workshop is located in the detached garage across from the front entrance and a community garden is situated across the parking lot beside the firehall. The building is wheelchair accessible with plenty of visitor parking. Contact your Real Estate Professional to view. (id:62463)
Boyes Group Realty Inc.
4620 Ferndale Crescent
Regina, Saskatchewan
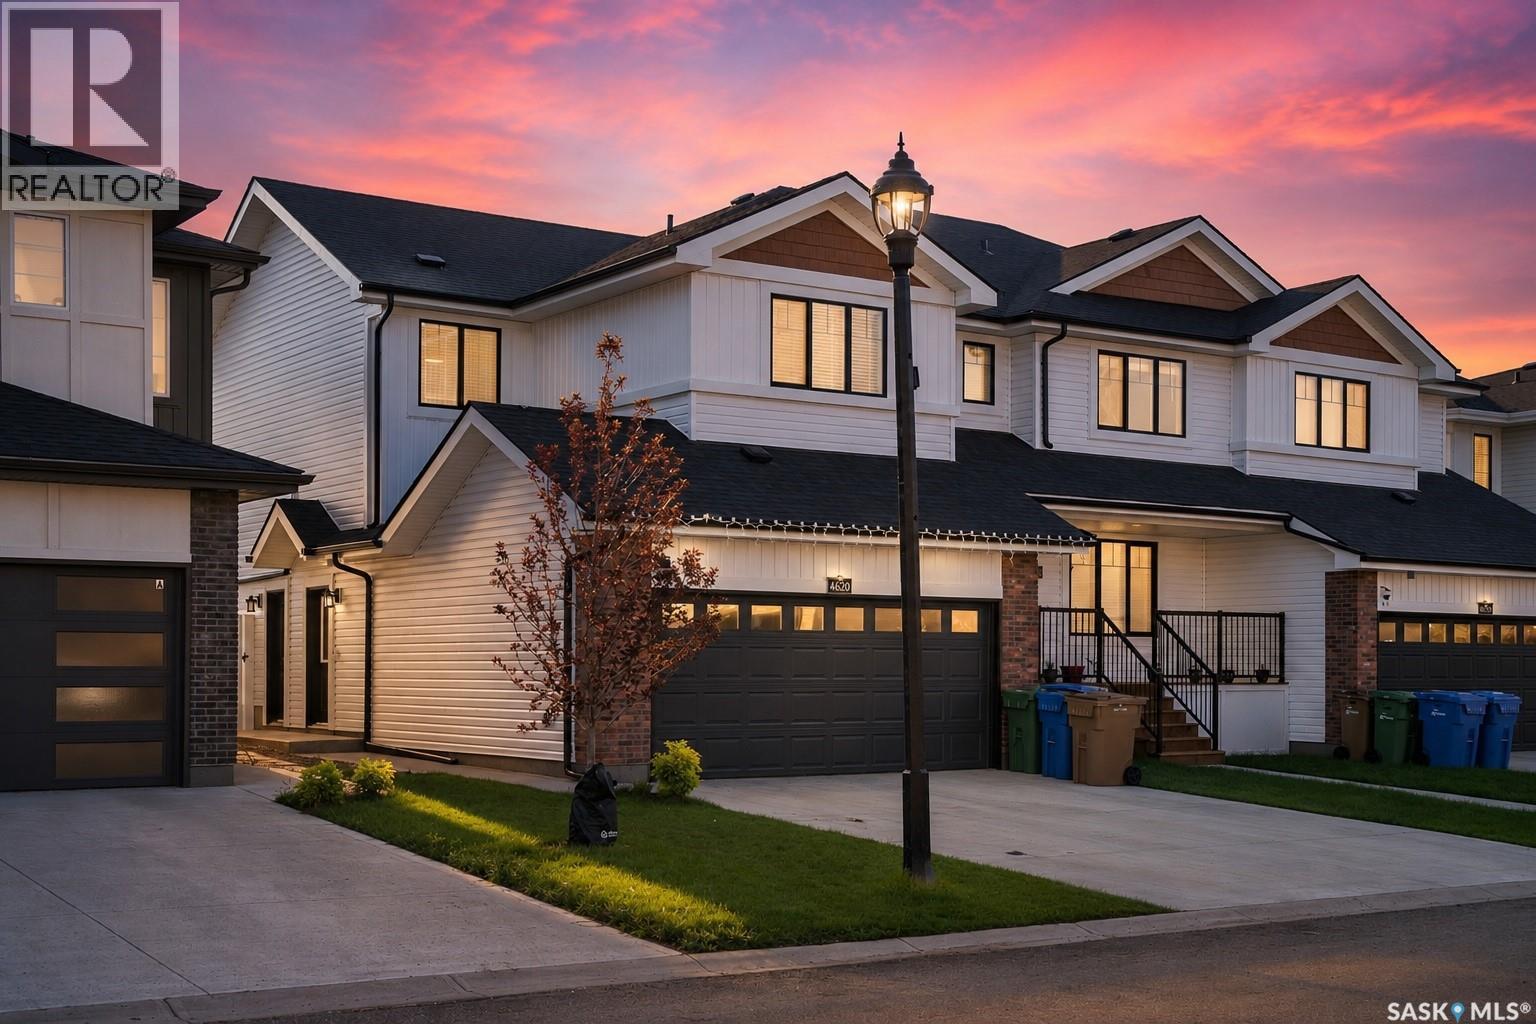
Welcome to 4620 Ferndale Crescent, a stunning two-year-old Bridgeport model by Rohit Homes located in the highly desirable Towns community. Offering 1,535 sq. ft. of thoughtfully designed living space, this end-unit triplex combines modern style, everyday functionality, and exceptional future investment potential. The bright, open-concept main floor is perfect for entertaining and everyday living, featuring upgraded stainless steel appliances, smart switches and lighting throughout, and an abundance of natural light thanks to the large windows found in this unit. Upstairs, you’ll find three spacious bedrooms, two full bathrooms, a large bonus room, and convenient second-floor laundry. A standout feature is the separate basement entrance, offering excellent potential for a future legal secondary suite. Professionally drafted and approved basement plans are already complete, allowing the next owner to take advantage of Saskatchewan’s Secondary Suite Incentive (SSI) Program and create an outstanding mortgage helper. Outside, this home is far beyond builder grade with a fully landscaped backyard, maintenance-free composite deck, impressive 20’ x 22’ stamped concrete patio, and durable PVC fencing with convenient rear alley access through a matching gate. Situated on a quiet street just south of the planned future elementary and high schools, this is an outstanding location for families and future resale value. Complete with a double attached garage, included security cameras, and countless upgrades throughout, 4620 Ferndale Crescent offers the perfect combination of move-in-ready living, future income potential, and exceptional value in one of Regina’s fastest-growing neighbourhoods. (id:62463)
Century 21 Dome Realty Inc.
239 Manning Crescent
Saskatoon, Saskatchewan
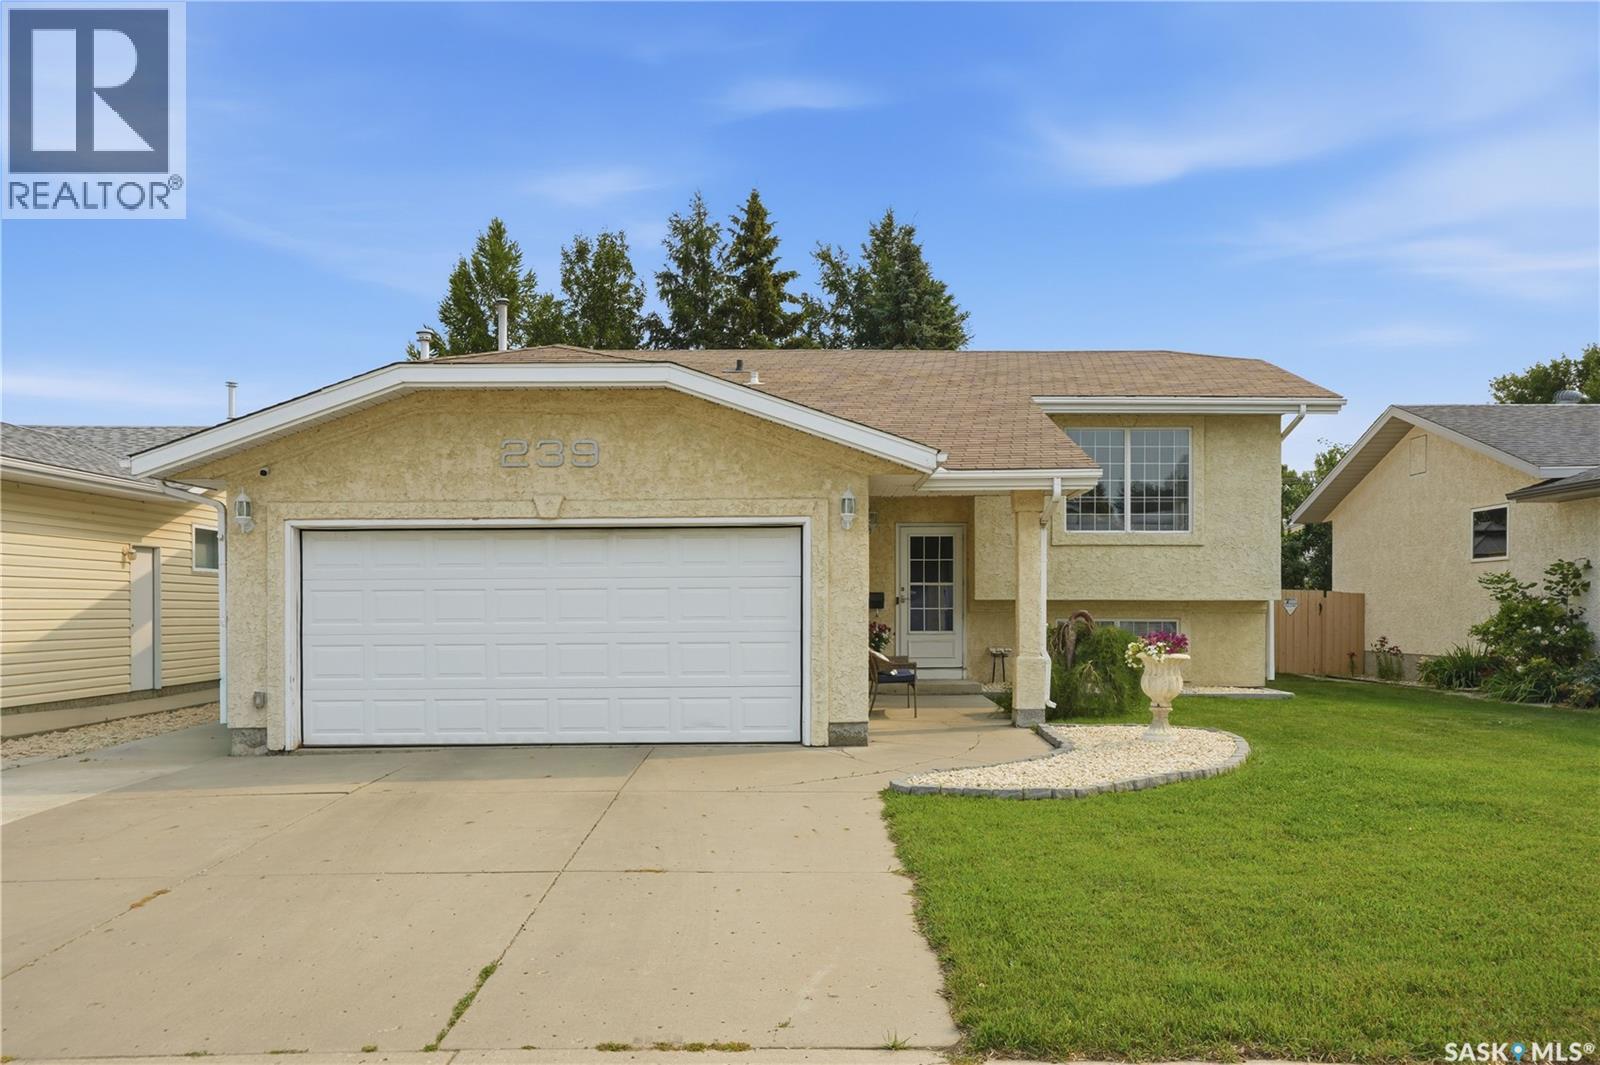
Welcome to 239 Manning Crescent! This well-maintained bi-level home offers 3 bedrooms in the desirable Dundonald location. The main floor features a bright living room, spacious kitchen and dining area, along with all three bedrooms. The lower level provides plenty of additional living space with two large recreational rooms, a bathroom, and laundry area. Enjoy the convenience of a double attached garage, central air conditioning, underground sprinklers, and a beautiful backyard oasis. Here you will be situated close to parks, schools, and amenities. This home offers the perfect combination of convenience and comfort. Book a viewing today! (id:62463)
Coldwell Banker Signature
2802 Montague Street
Regina, Saskatchewan
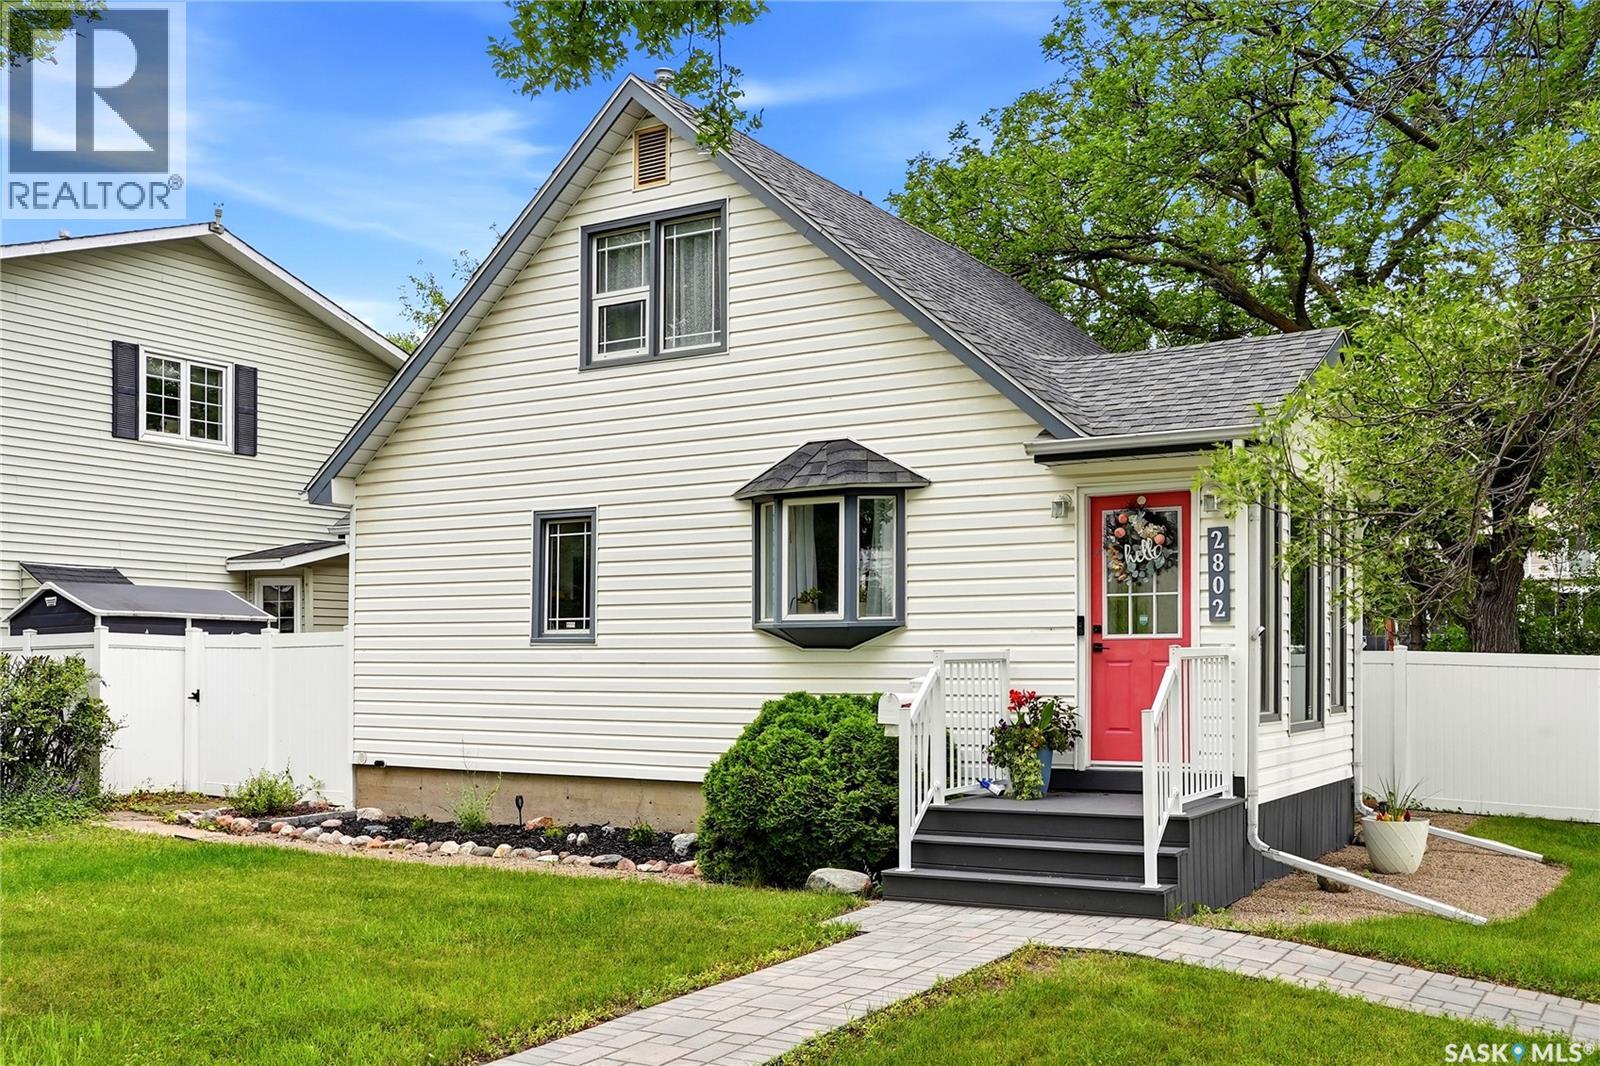
Perfectly positioned beside Kiwanis Waterfall Park in the heart of River Heights, this beautifully renovated one-and-a-half-storey home offers the rare combination of timeless character, modern updates, and an exceptional park-side setting. Inside, the professionally renovated kitchen showcases custom cabinetry, quartz countertops, white oak open shelving, soft-close drawers, subway tile, updated plumbing and electrical, and a full complement of modern appliances. The adjoining dining area is bathed in natural light from the bay window, while the spacious living room showcases a custom shiplap feature wall, crown moulding, a Napoleon electric fireplace with a solid wood mantel, and a large picture window overlooking the mature streetscape. The main floor also features a beautifully renovated four-piece bathroom, an office or guest bedroom with patio doors leading to the backyard, and a practical rear mudroom with access to the yard. Upstairs are two generous bedrooms, including a spacious primary with dual closets and a second bedroom featuring built-in storage. The basement is clean, dry, solid, and offers an excellent opportunity for future development. Numerous mechanical updates provide peace of mind, including a recently serviced high-efficiency Lennox furnace with major warranty components replaced in 2026, a new rental water heater (2026), updated sump pump, and newer washer and dryer. Outside, the private backyard is designed for both relaxation and entertaining, complete with mature landscaping, a patio, pergola, and hot tub. White PVC fencing adds privacy, while the oversized lot offers a triple gravel driveway, dedicated RV parking, lane access, and plenty of space for a future double garage. Thoughtfully updated inside and out, this is a move-in ready home in one of Regina's most established neighbourhoods, where parks, walking paths, schools, and everyday amenities are all just moments from your door. (id:62463)
RE/MAX Crown Real Estate
140 Mcdougall Crescent
Regina, Saskatchewan
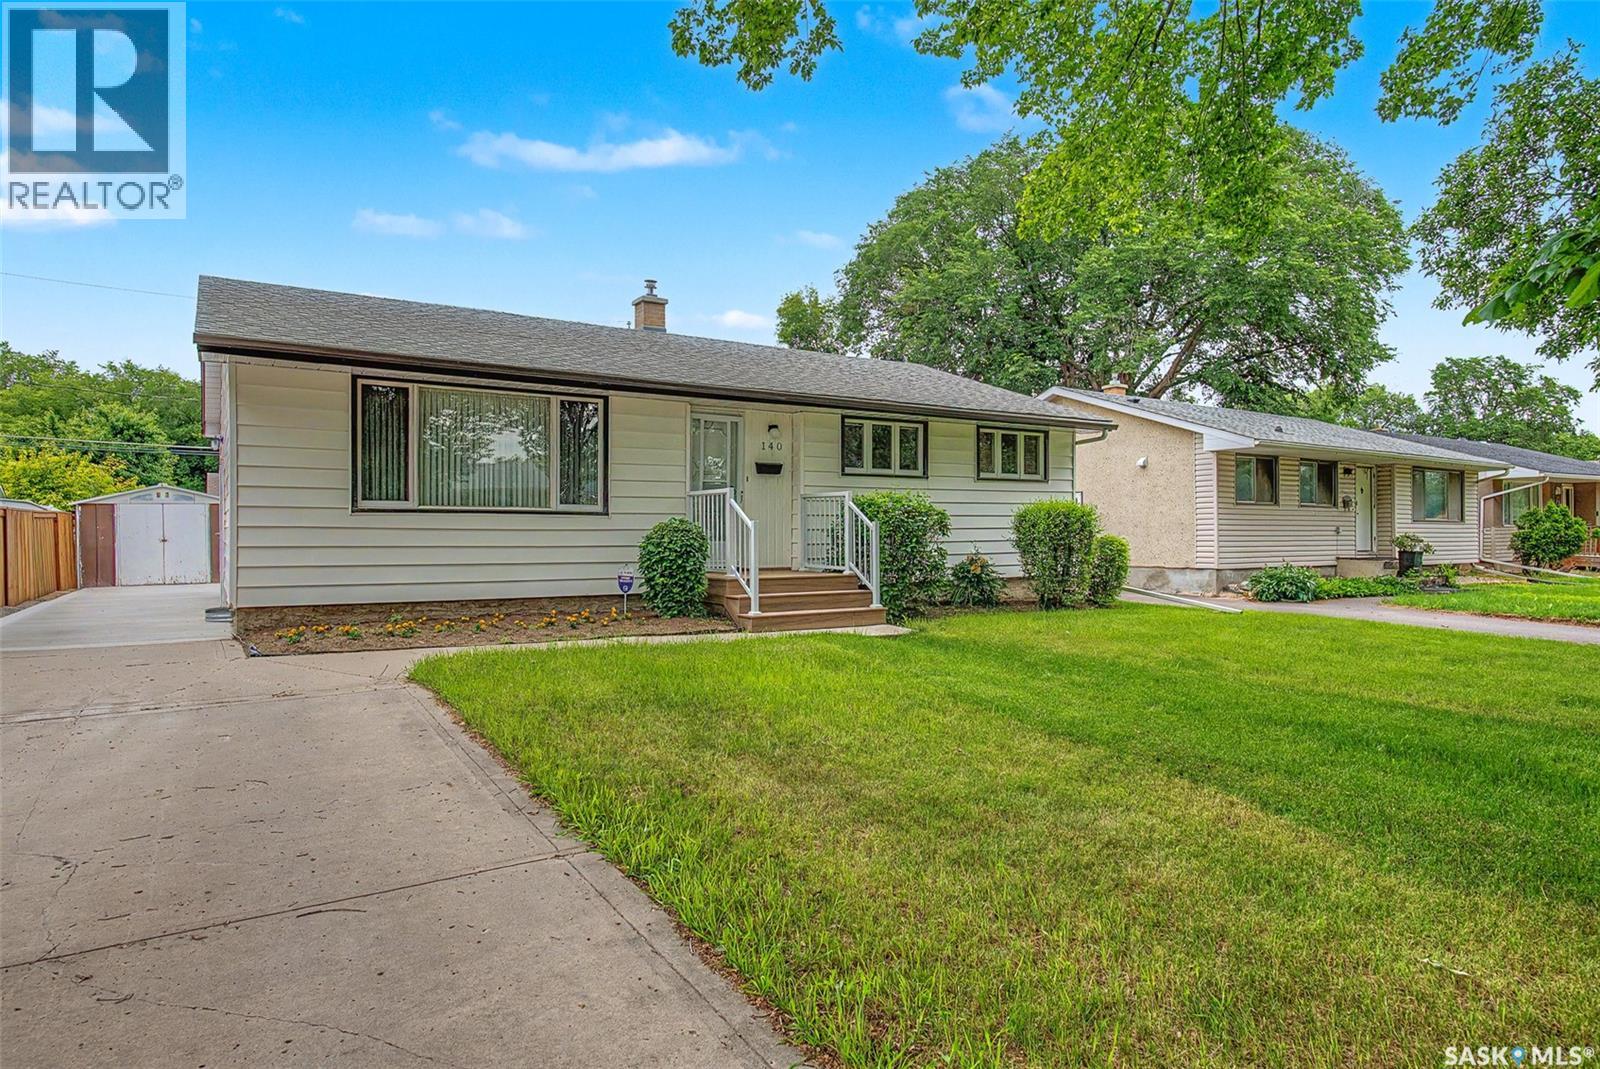
Welcome to 140 McDougall Crescent, a well-maintained 1,140 sq. ft. bungalow offering 4 bedrooms and 3 bathrooms on a quiet, family-friendly crescent close to parks, schools, and South Regina shopping. This move-in-ready home features numerous updates, including a high-efficiency furnace, newer electrical panel, sewer line, soffits and eavestroughs, shingles (approximately 10 years old), renovated main floor bathroom and newer basement bathroom (both completed about two years ago), newer front steps and railing, plus concrete pads beside the driveway and in the backyard completed 3–4 years ago. With its spacious layout, extensive upgrades, and excellent location, this is a fantastic opportunity for families looking for a home that offers both comfort and peace of mind. As per the Seller’s direction, all offers will be presented on 07/28/2026 7:00PM. (id:62463)
Realty Executives Diversified Realty
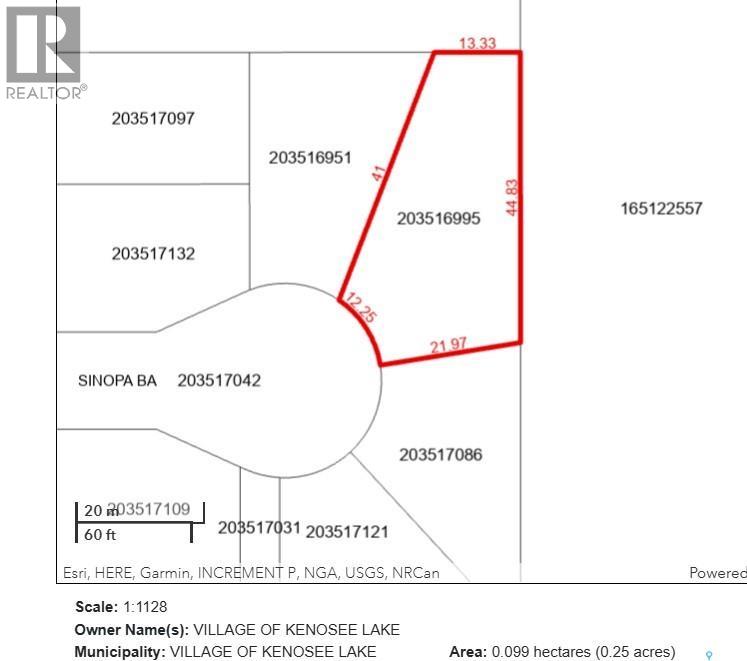
6 Sinopa Bay
Kenosee Lake, Saskatchewan
SUMMER SALE INCENTIVE – SINOPA BAY LAKE LOTS | KENOSEE LAKE Build your dream lake retreat at Kenosee Lake! Limited-time Summer Sale pricing now available on select titled, serviced lots in desirable Sinopa Bay. These beautiful building sites offer the perfect opportunity to create your family getaway, year-round residence, or recreational escape in one of Saskatchewan’s favourite lake communities. Located just up from the lakefront, Sinopa Bay offers a peaceful setting with natural surroundings, select lots featuring lake views, park/treed backdrops, and convenient access to all the four-season activities Kenosee Lake has to offer. Don’t miss this opportunity to secure your piece of lake country at special Summer Sale incentive pricing — available for a limited time. 6 Sinopa Bay - OFFERS A SPACIOUS SERVICED TITLED LOT providing a quarter acre, could offer lake views with positioning. SUMMER BLAST SALE REDUCED PRICING UNTIL SEPTEMBER OFFERED AT $109,000 + GST. Contact your REALTOR® today for available lots and details. (id:62463)
Performance Realty
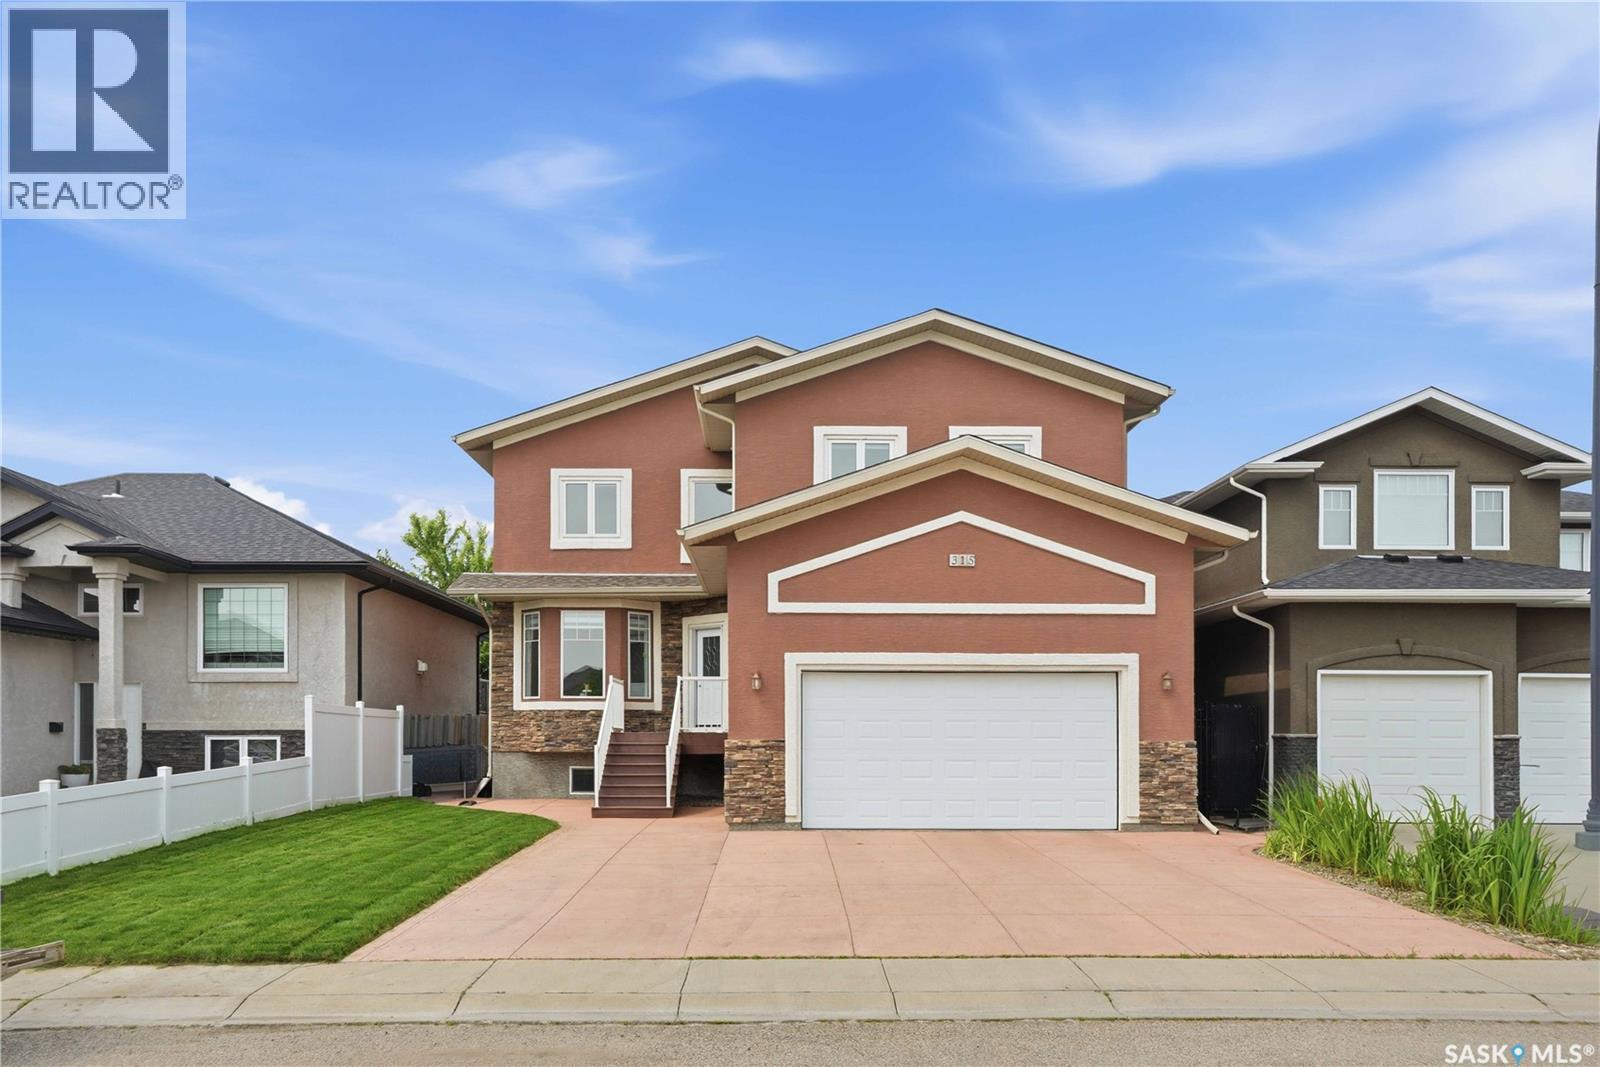
315 Waters Crescent
Saskatoon, Saskatchewan
One-of-a-kind custom-built two-storey home, located on a quiet sought-after crescent in Willowgrove offers 2,486 sq. ft. of functional living space & high-end finishes. Features 5 bedrooms, bonus room, 4.5 bathrooms, finished basement, fully landscaped yard & an oversized 2-car attached garage. Original owner home, with easy access to the University of Saskatchewan, ideally located within walking distance to elementary schools, high schools, parks, trails, & all the great amenities Willowgrove has to offer. Main floor features an open area with soaring ceilings, two separate living areas (front family room & living room with a stone-surround gas fireplace & built-in shelving), a designated nook, a two-piece bathroom, & a laundry/mudroom off the garage. Chef's inspired kitchen offers ample storage, granite countertops, an eat-in centre island with built-in storage, upper cabinets, stainless steel appliances, an exterior hood fan & a corner pantry. The kitchen opens to the formal dining room and backyard: a composite deck, green space with fresh grass, a concrete patio, & unobstructed west-facing sunset views. Upstairs, there are 3 bedrooms: 2 with ensuite bathrooms & one 4-piece hallway bathroom—an ideal setup for a growing family. Primary bedroom features 2 walk-in closets, a 5-piece ensuite with tile flooring, double sinks with granite countertops, a Jacuzzi tub & a walk-in shower. Also upstairs is an open space suitable for a study/reading area & an oversized bonus room. The basement features an open recreation area, a 4-piece bathroom, & 2 large bedrooms. Central vac & attachments, underground sprinklers, central air conditioner, natural gas hookup for bbq, new water heater, triple-pane windows, tile & hardwood flooring, granite countertops, 9ft ceilings (main floor & basement); triple car front concrete driveway, insulated & heated garage with 14ft ceilings, pot lights, new cooktop & updated interior painting! Call today to book your private viewing! As per the Seller’s direction, all offers will be presented on 07/28/2026 6:00PM. (id:62463)
Century 21 Fusion
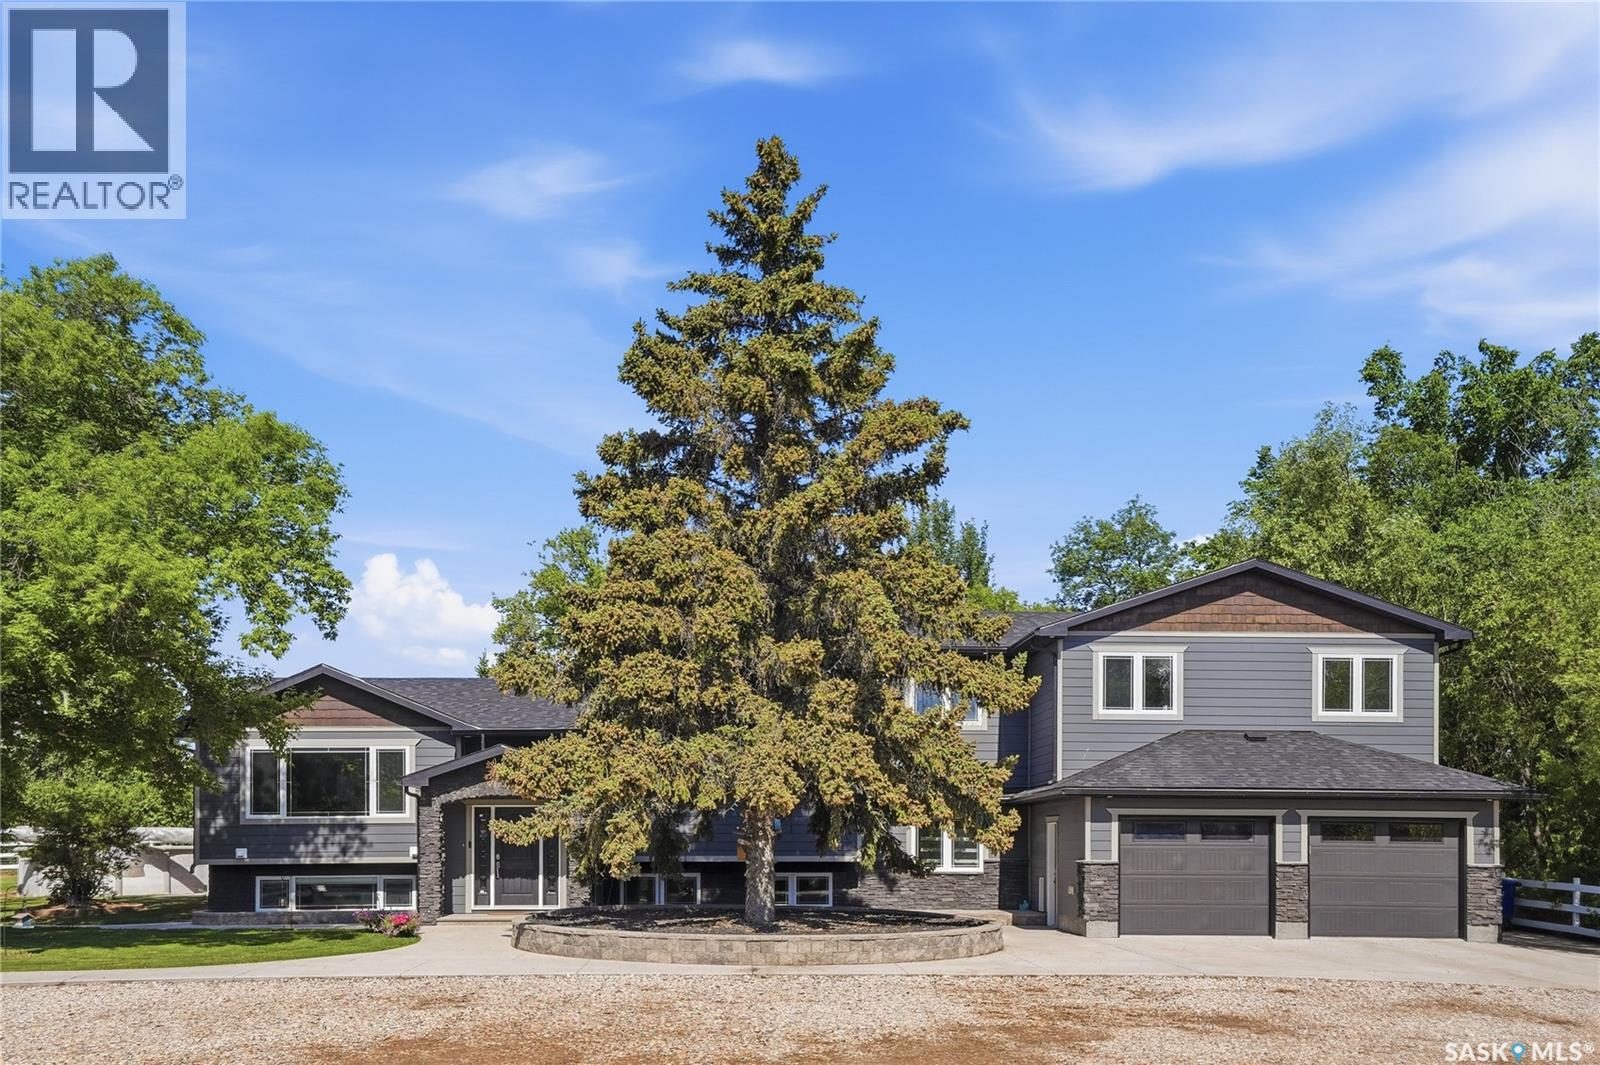
701 Main Street
Hague, Saskatchewan
This is acreage living in Hague! With municipal water and sewer hookups, this property is hard to beat. As you pass through the gates and beneath a canopy of mature trees, you'll quickly realize that 701 Main Street is unlike anything else on the market. Situated on 3.29 private, heavily treed acres within the Town of Hague, this remarkable property offers the rare combination of acreage-style living with the convenience of municipal services. Boasting over 3,300 sq. ft. of developed living space plus a covered, screened outdoor living area, this 6-bedroom, 3-bathroom home is designed for families who value space, privacy, and entertaining. The spacious main floor features a large kitchen with granite countertops, dovetail cabinetry, an oversized pantry, engineered hardwood flooring, and an adjoining living room, while the screened outdoor living space with a hot tub provides the perfect place to relax and gather with family and friends. A generous dining room, full bathroom, and bedroom with a walk-in closet complete the main level. The third-level family room showcases a natural gas fireplace with updated stonework and direct access to the beautifully landscaped fire pit area, while the heated attached garage offers additional storage or gym space. Upstairs, you'll find three spacious bedrooms, including a bright primary suite with a large walk-in closet and private ensuite. The fully developed basement adds two more bedrooms, a full bathroom, laundry room, and ample storage. Outside, enjoy the heated saltwater pool, private walking trails, garden area, raspberry patch, and endless room to roam. A heated 32' x 28' shop, secondary garage, storage shed, and extensive gravel parking provide exceptional space for vehicles, trailers, boats, and recreational equipment. Serviced with Saskatoon city water, municipal sewer, garbage, and recycling, and located just 25 minutes from Saskatoon, this exceptional property offers a lifestyle that is difficult to replicate. (id:62463)
Trcg The Realty Consultants Group
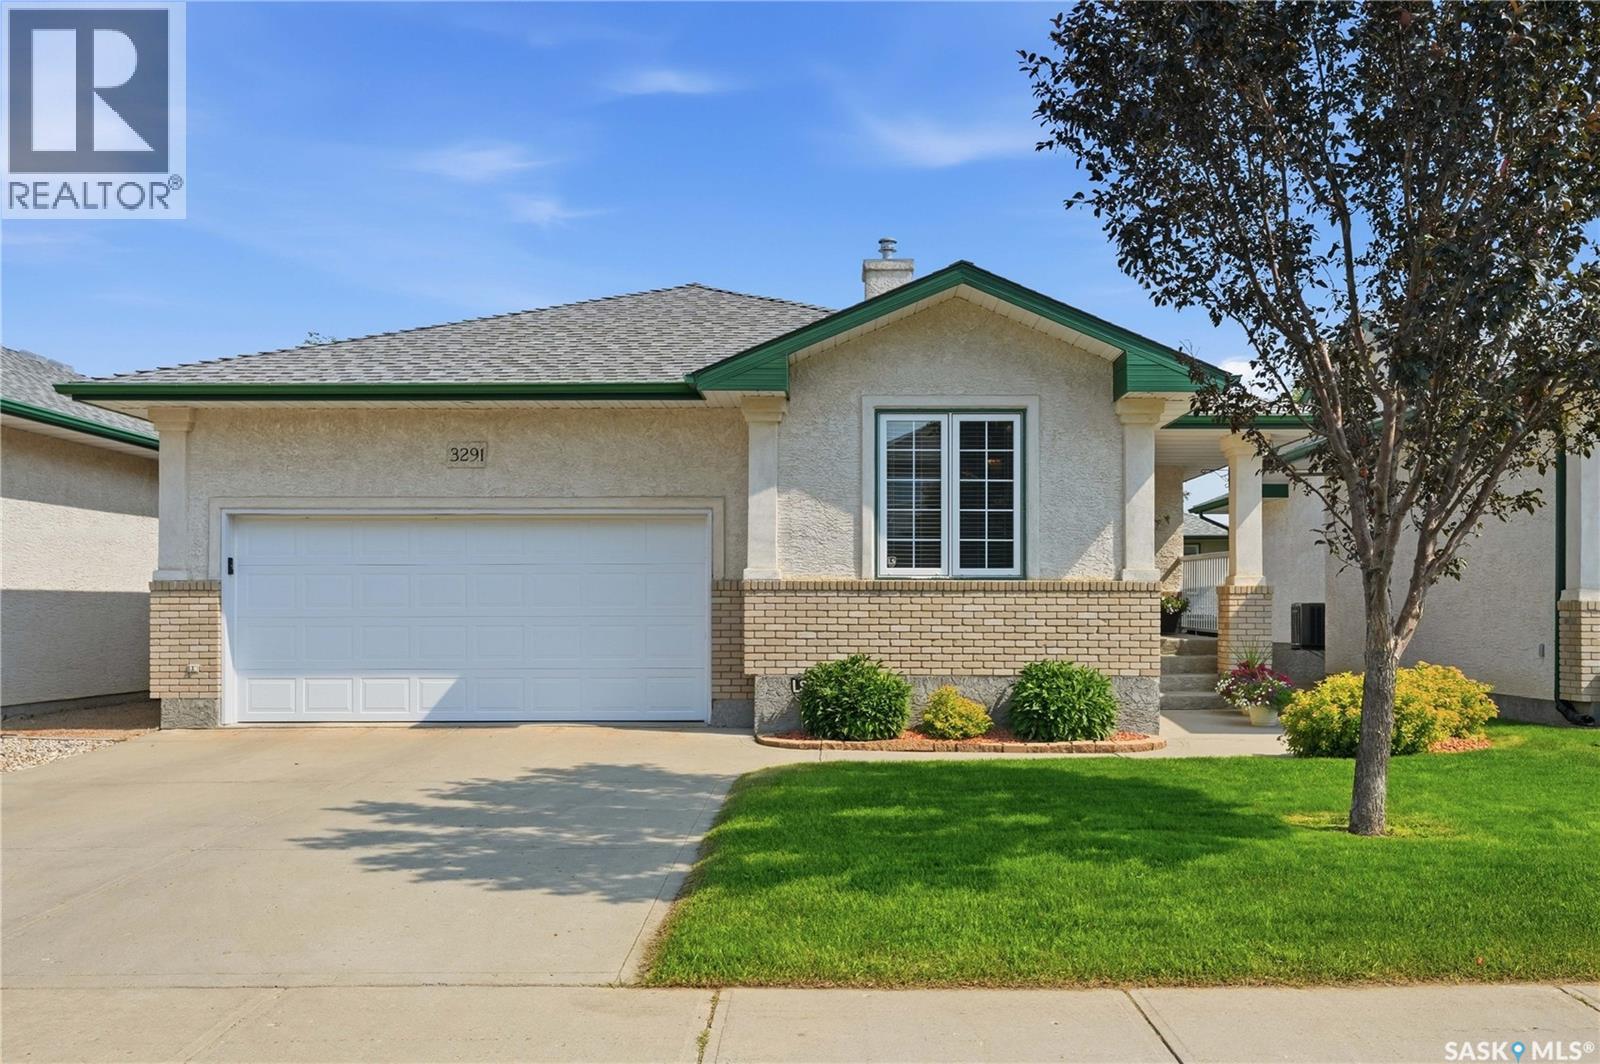
3291 Thames Crescent E
Regina, Saskatchewan
Beautifully built by Fiorante Homes, this 1,227 sq ft, 3 bedroom bungalow condo sits on a quiet crescent in Windsor Park. The thoughtful open concept main floor features 9-foot ceilings, hardwood floors and large windows filling the home with natural light all day. The kitchen is the heart of the home and offers maple cabinets, a generous island for a little extra elbow room while cooking and a corner pantry. The dining room is a nice size with patio doors leading out to your very own private balcony, the perfect spot to BBQ or relax and enjoy the green space. The spacious living room also features a gas fireplace that is perfect for those cold winter evenings. Just off the living room is the primary suite which offers a walk-in closet and a 4-piece ensuite. A second bedroom and 3-piece bathroom along with a convenient main floor laundry area with direct access to the double att garage finish the main floor. The fully developed basement includes a spacious family room with French doors, a third bedroom and a large bathroom with 4-person jet tub. The basement also boasts tons of storage. In fact, tucked in the back of the mechanical room is an additional storage room for extra treasures. The home also features newer central air conditioning (approx 3 yrs) and updated shingles (2016). Condo fees are very affordable at only $160/ month! This meticulously maintained move-in ready bungalow is ideally located close to medical offices, grocery stores, schools, shopping, the Sandra Schmirler Leisure Centre, and all east-end amenities. As per the Seller’s direction, all offers will be presented on 07/28/2026 1:00PM. (id:62463)
Coldwell Banker Local Realty