

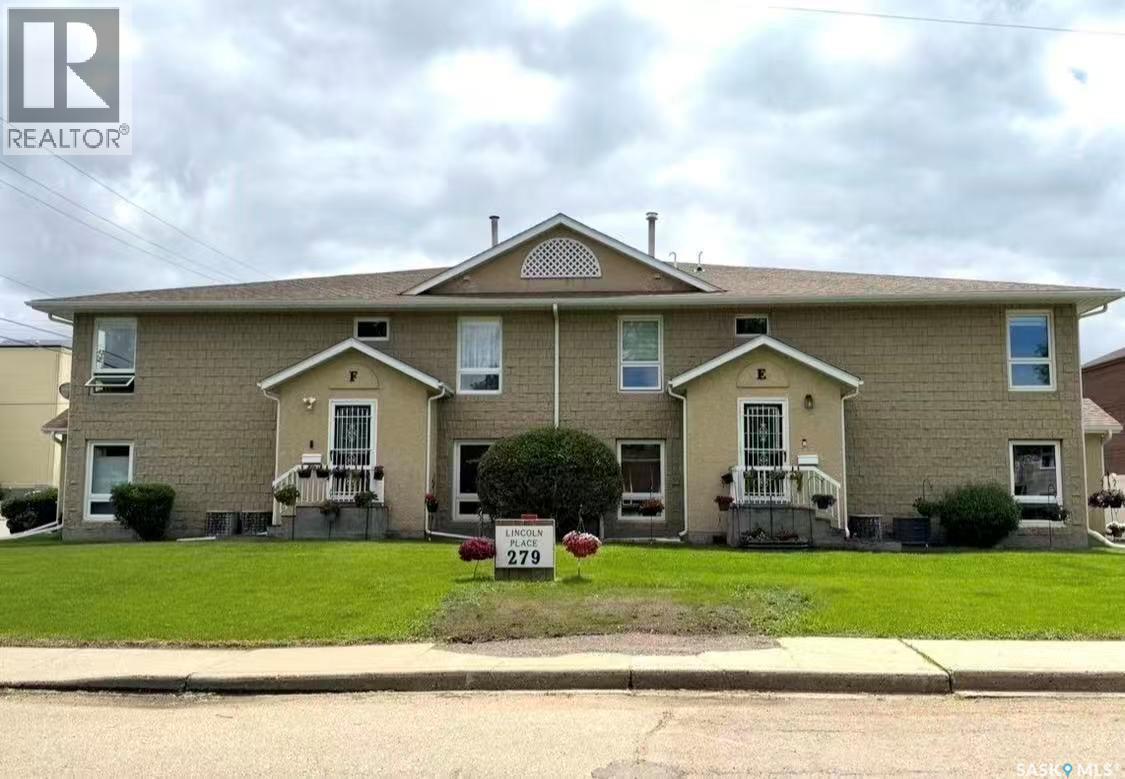
H 279 Hochelaga Street E
Moose Jaw, Saskatchewan
Quiet, well-maintained condo offering quality living and exceptional value. This spacious 1,120 sq. ft. unit features a bright and inviting living room, two generously sized bedrooms, and two full bathrooms, including a private ensuite in the primary bedroom. Recent updates include a newer water heater and washing machine. Enjoy low condo fees and a convenient location close to parks, downtown amenities, schools, and other essential services. A great opportunity for comfortable, low-maintenance living. (id:62463)
Realty Executives Mj
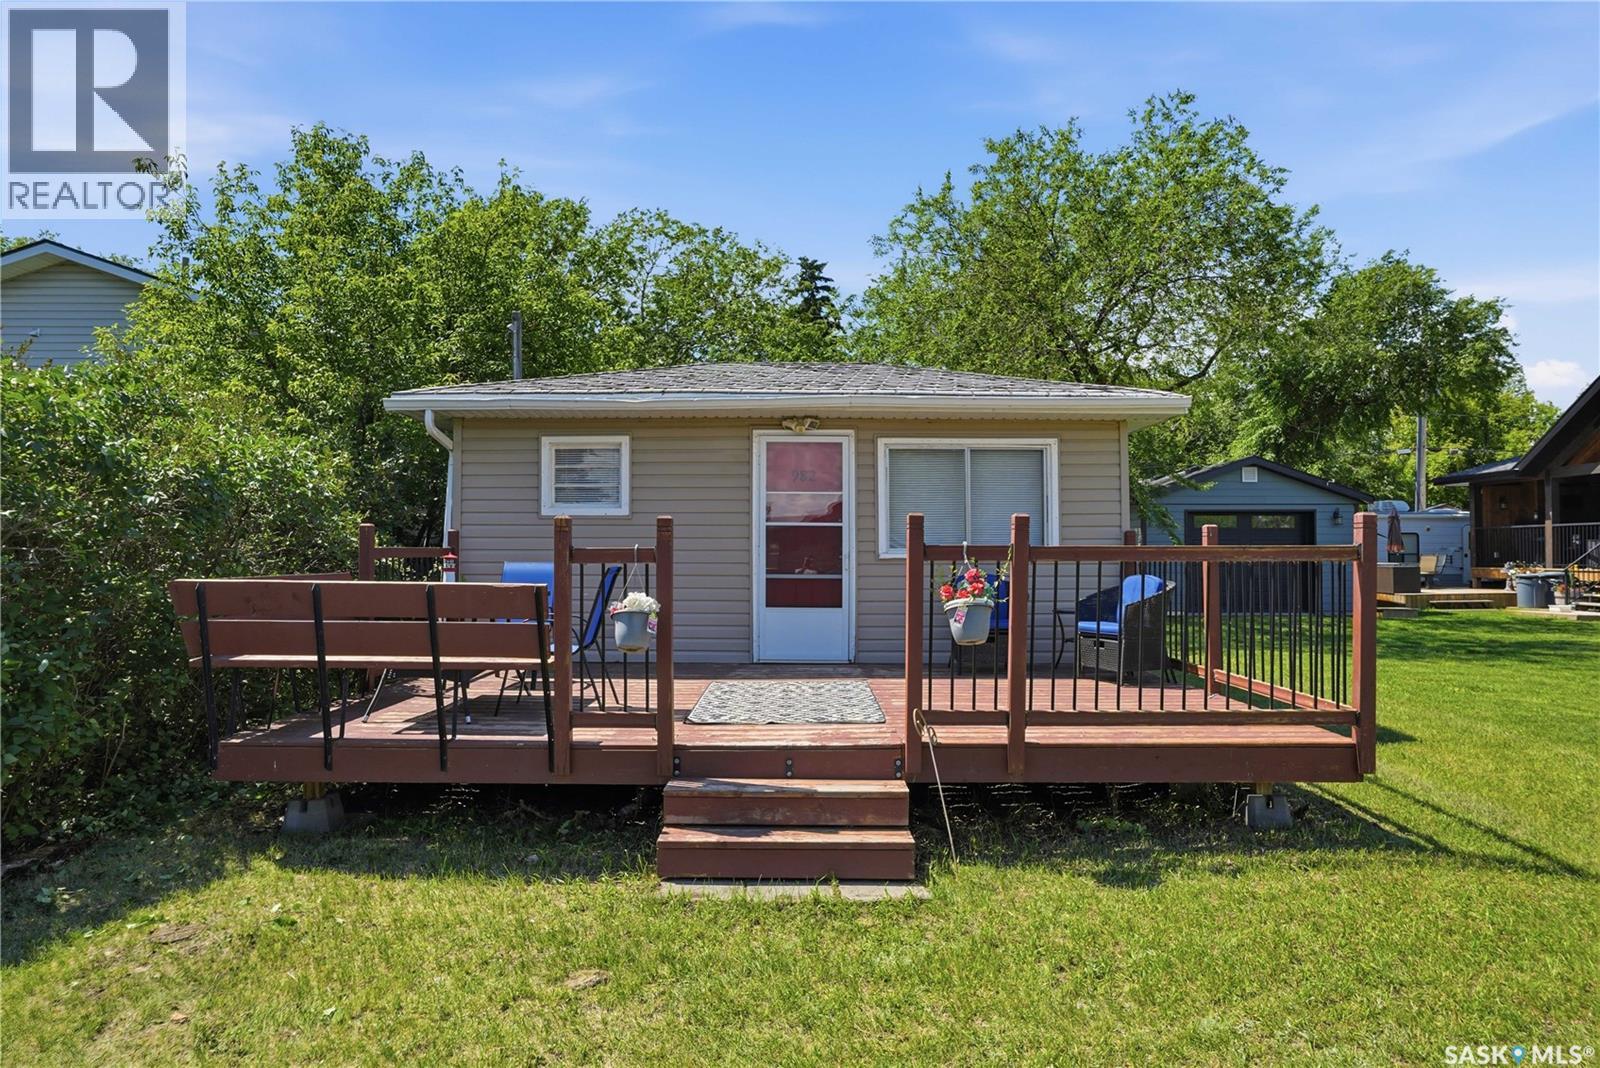
982 Terry Street
Cochin, Saskatchewan
Cute, cozy, and move-in ready, this fully furnished 3-bedroom, 1-bathroom cabin is your ticket to the ultimate lake life in the vibrant resort village of Cochin! Inside, enjoy a bright, open-concept kitchen, dining, and living area featuring durable laminate floors and AC to keep you cool on those hot summer days. With 3 bedrooms—including a perfect kids' room with a single-over-double bunk bed—there’s plenty of space for the whole family! The outdoor setup is a summer dream: sip your morning coffee on the east-facing front deck, and host evening BBQs on the massive west-facing back deck. The fully fenced backyard comes complete with a firepit for starry nights and a handy storage shed. Nestled right in the heart of the action, you are just a short, easy stroll to the beautiful sandy shores of Jackfish Lake, local shopping, and the famous Dairy Shoppe! Cochin is thriving with summer fun—enjoy swimming, boating, fishing, golf courses, and the legendary Cochin Days festival. Everything you need is right here. Pack your bags and plan to spend the rest of your summer soaking up the sun! Call your favourite REALTOR® today to view! Note: agent’s staging items will be removed prior to possession. (id:62463)
Boyes Group Realty Inc.
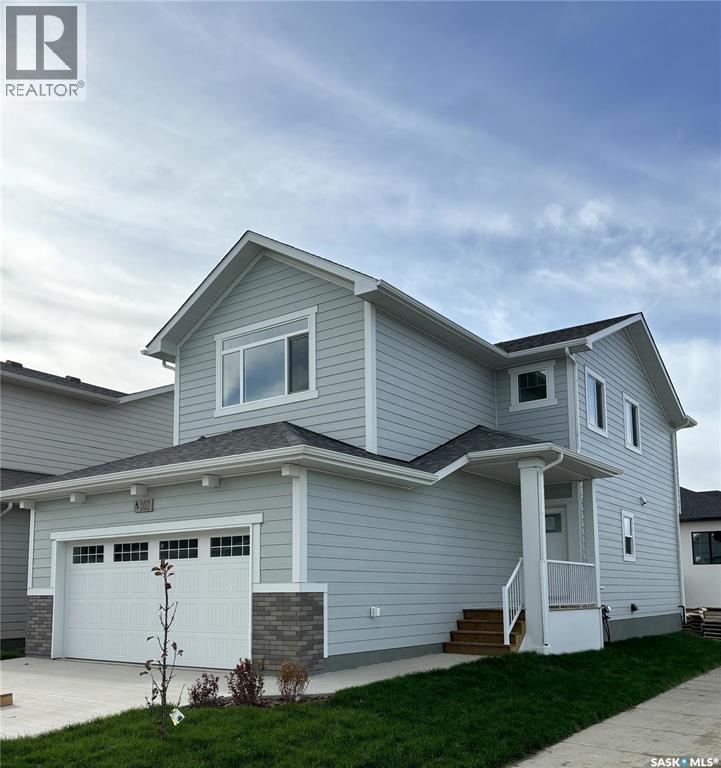
410 Leskiw Bend
Saskatoon, Saskatchewan
Welcome to The Holdenberg — a refreshed, modern redesign by Ehrenburg Homes with a Park view!! The main floor features a bright, open-concept layout with a kitchen finished in quartz countertops, a tile backsplash, and an eat-up island. This build showcases newly upgraded interior finish selections, offering a fresh, contemporary look throughout. This home includes a side entrance for future legal basement suite potential. Upstairs, you’ll find three spacious bedrooms and a versatile bonus room with vaulted ceilings. The primary suite includes a private walk-in closet and a large ensuite. The exterior is wrapped in premium board siding and complemented by a double attached garage with direct entry. Your move-in-ready curb appeal is complete with a concrete driveway, front landscaping, and underground sprinklers included. Scheduled for completion in Fall 2026, this home represents a modern update to a proven, popular model. Welcome to The Holdenberg — a refreshed, modern redesign by Ehrenburg Homes with a Park view!! The main floor features a bright, open-concept layout with a kitchen finished in quartz countertops, a tile backsplash, and an eat-up island. This build showcases newly upgraded interior finish selections, offering a fresh, contemporary look throughout. This home includes a side entrance for future legal basement suite potential. Upstairs, you’ll find three spacious bedrooms and a versatile bonus room. The primary suite includes a private walk-in closet and a large ensuite. The exterior is wrapped in premium siding and complemented by a double attached garage with direct entry. Your move-in-ready curb appeal is complete with a concrete driveway, front landscaping, and underground sprinklers included. Scheduled for completion in Nov/Dec 2026, this home represents a modern update to a proven, popular model. Photos shown are from a previous build; finishing selections may vary. Reach out to your REALTOR® to preview them. (id:62463)
RE/MAX Saskatoon
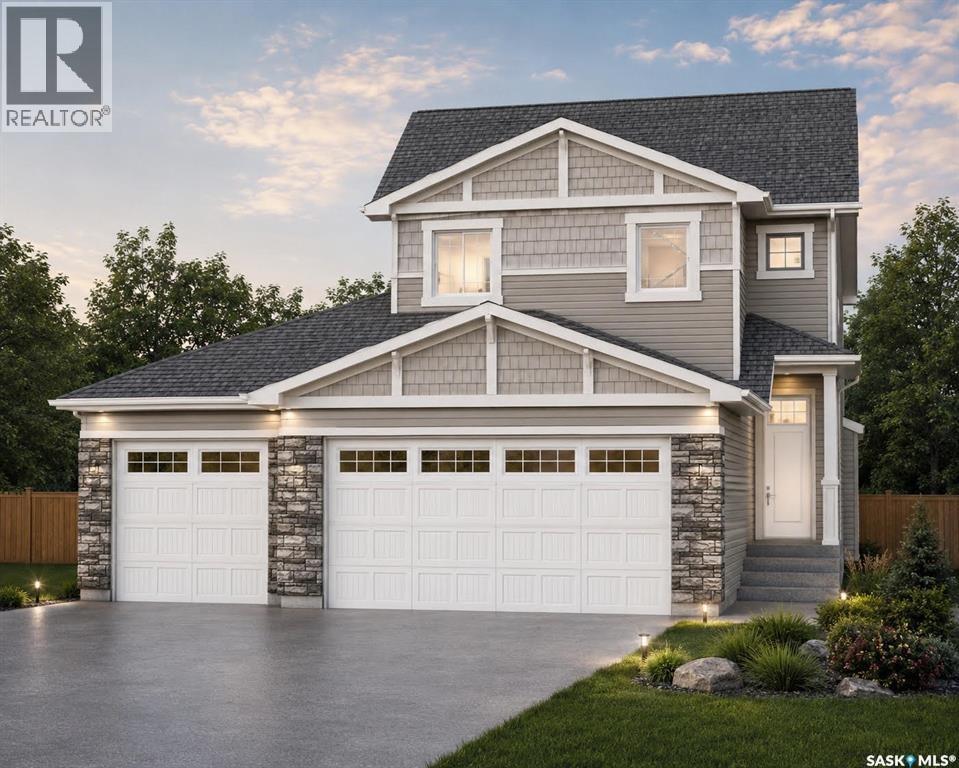
277 Lakeside Boulevard
Martensville, Saskatchewan
The Holdenberg — Modern Style Meets Everyday Functionality Triple Garage !! Step into an open-concept main floor designed for connection and comfort. The kitchen features quartz countertops, a tile backsplash, and an inviting eat-up island — perfect for busy mornings or casual gatherings. Newly upgraded interior finish selections give this home a fresh, modern feel from top to bottom. Upstairs, the vaulted bonus room offers flexible space for movie nights, a play area, or a home office. Three generous bedrooms include a primary suite with a walk-in closet and a spacious ensuite. Outside, durable siding and a TRIPLE garage with direct entry add both style and practicality. Front landscaping, underground sprinklers, and a concrete driveway are already included, ensuring polished curb appeal from day one. This home includes a side entrance for future legal basement suite potential. Estimated availability is JAN/FEB 2027, with the exact possession date confirmed once the home is approximately 45 days from completion. Interior photos reflect a previous build; ask your REALTOR® to preview the updated finishings. (id:62463)
RE/MAX Saskatoon
281 Lakeside Boulevard
Martensville, Saskatchewan
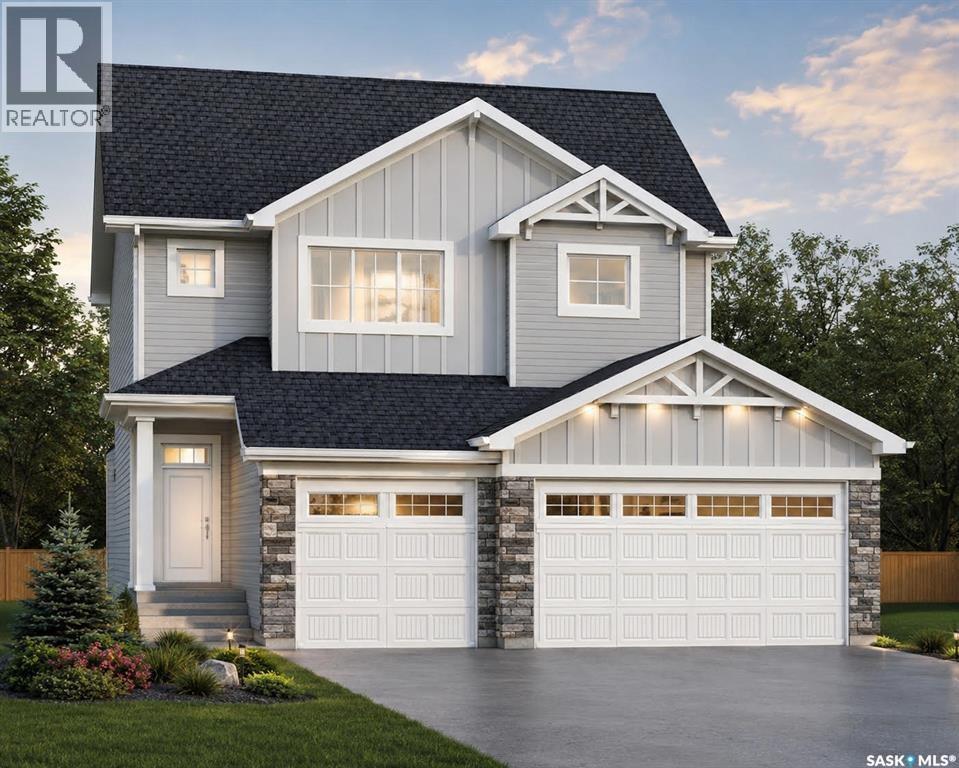
Introducing the Redesigned Starkenberg, a statement residence by Ehrenburg Homes where architectural elegance meets elevated modern living. This expansive home has been re-imagined with premium finishes and a layout tailored for those who appreciate both sophistication and comfort. The main floor unfolds with a sense of grandeur, beginning in a custom-designed mudroom featuring flowing effortlessly into a walk-through pantry. The chef’s kitchen is a true showpiece — a sprawling quartz island, refined tile backsplash, and cabinetry extending into the dining area create a space worthy of the most discerning homeowner. The adjoining living room is anchored by a striking stone fireplace, offering an atmosphere of warmth and luxury. Upstairs, the Starkenberg continues to impress with a beautifully appointed bonus room and four oversized bedrooms, each designed with generous proportions. The primary suite is a private retreat, complete with an expansive walk-in closet and a spa-inspired five-piece ensuite featuring double sinks, a deep soaker tub, and a separate glass-enclosed shower. Wrapped in premium siding, the exterior exudes durability and timeless curb appeal. A triple attached garage with direct entry enhances everyday convenience, while the dedicated side entrance provides exceptional potential for a future legal suite. The exterior is fully finished with a concrete driveway, professionally designed front landscaping, and underground sprinklers — ensuring the home is as polished outside as it is within. Located in vibrant Martensville, this redesigned Starkenberg offers a rare blend of luxury, practicality, and future potential — a home that welcomes you with presence and keeps you with comfort. This home will be available Jan/Feb 2027, with the exact possession date confirmed once the build is approximately 45 days from completion. Interior photos are from a previous build; finishing colors may vary. (id:62463)
RE/MAX Saskatoon
1210 Yuel Way
Saskatoon, Saskatchewan
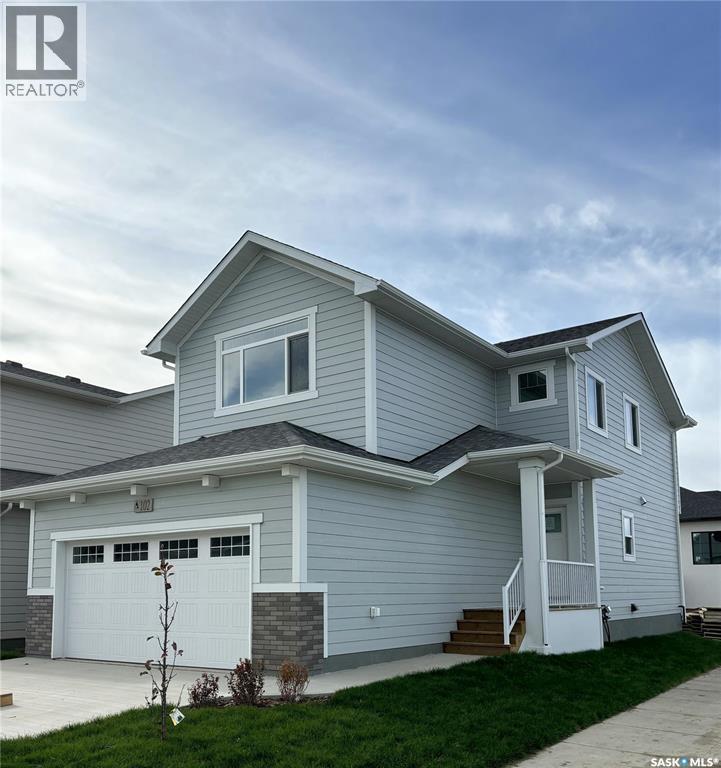
Welcome to The Holdenberg — a refreshed, modern redesign by Ehrenburg Homes with a Park view!! The main floor features a bright, open-concept layout with a kitchen finished in quartz countertops, a tile backsplash, and an eat-up island. This build showcases newly upgraded interior finish selections, offering a fresh, contemporary look throughout. This home includes a side entrance for future legal basement suite potential. Upstairs, you’ll find three spacious bedrooms and a versatile bonus room. The primary suite includes a private walk-in closet and a large ensuite. The exterior is wrapped in premium siding and complemented by a double attached garage with direct entry. Your move-in-ready curb appeal is complete with a concrete driveway, front landscaping, and underground sprinklers included. Scheduled for completion in Nov/Dec 2026, this home represents a modern update to a proven, popular model. Photos shown are from a previous build; finishing selections may vary. Reach out to your REALTOR® to preview them. (id:62463)
RE/MAX Saskatoon
1202 Yuel Way
Saskatoon, Saskatchewan
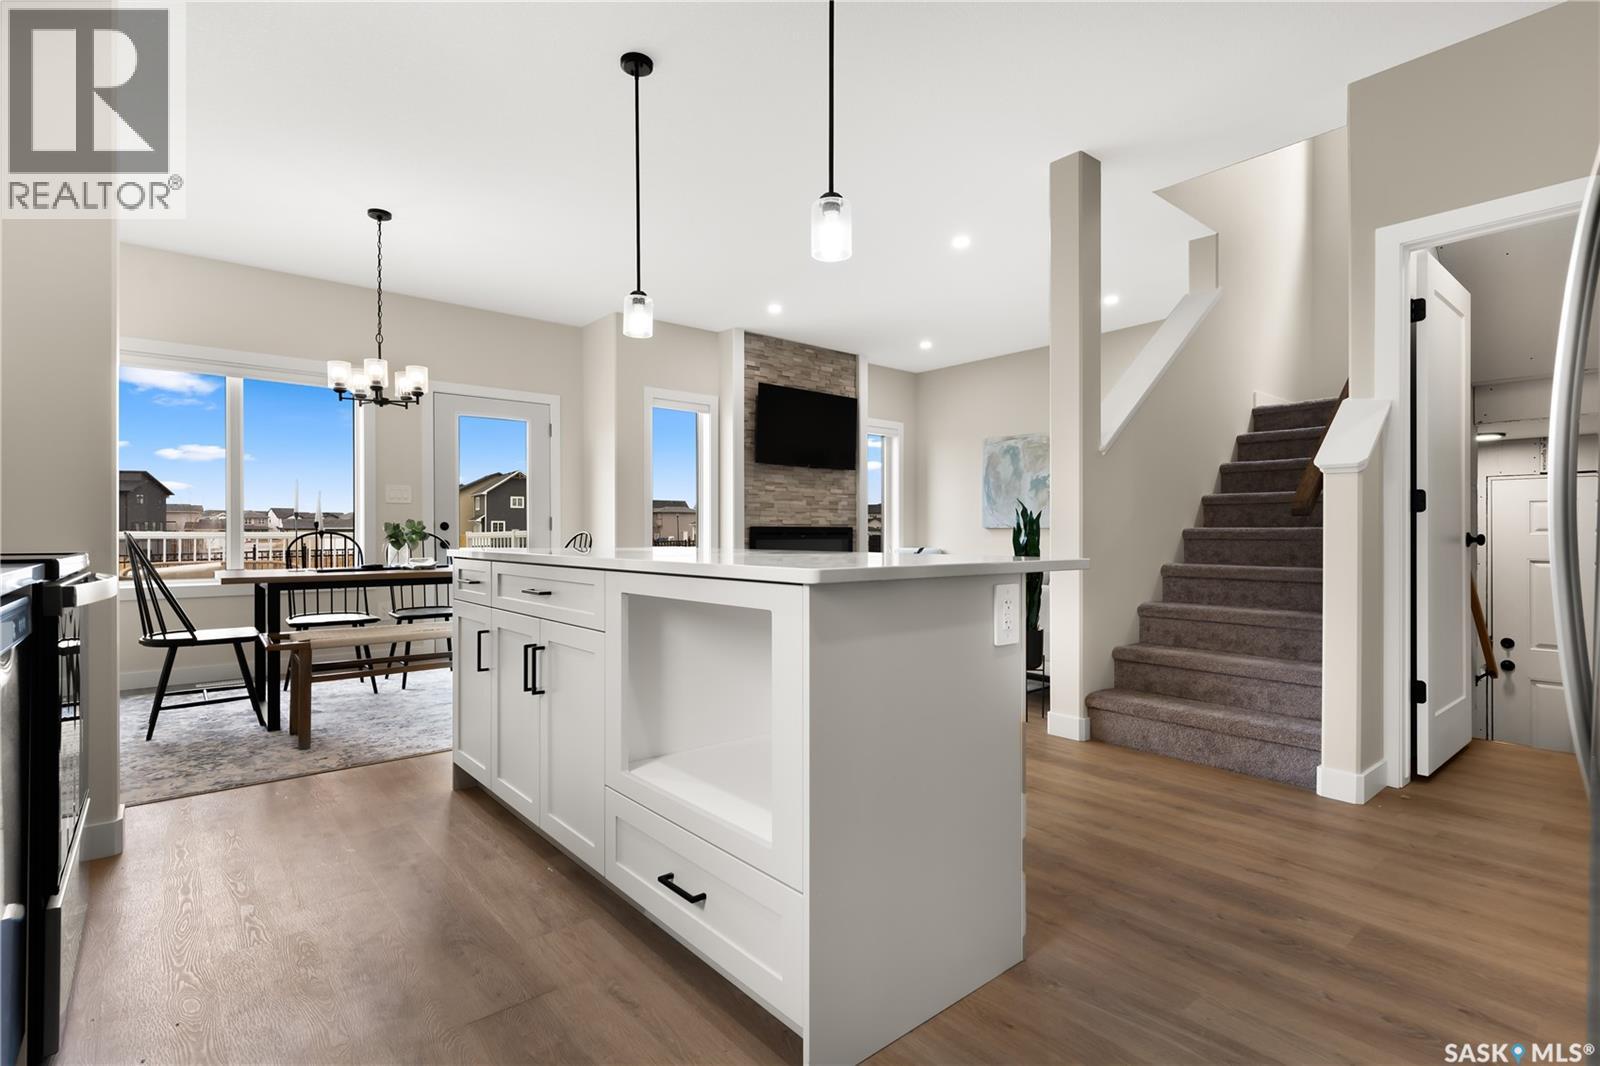
The Havenberg — Space, Comfort, and Suite Potential in Aspen Ridge Built by Ehrenburg Homes, Builder of the Year for two consecutive years, the Havenberg comes with 5 bedrooms plus a bonus room, this home is designed for families who need flexibility. The main-floor bedroom and full bath are perfect for guests while the legal 2-bedroom suite option adds incredible future potential. The main floor’s open-concept layout features a welcoming fireplace and a beautifully finished kitchen with quartz countertops, tile backsplash, an eat-up island, walk-through pantry, and plenty of cabinetry. Upstairs, four spacious bedrooms surround a bright bonus room, and the oversized laundry room adds everyday convenience. The primary suite feels like a retreat with its walk-in closet, dual-sink ensuite, soaker tub, and separate shower. Double garage, concrete driveway, front landscaping, and underground sprinklers complete the exterior. Taxes include PST & GST, with rebates back to the builder. Available Nov/Dec 2026, with possession confirmed once the home is within 45 days of completion. Photos shown are from a previous build; finishing selections may vary. (id:62463)
RE/MAX Saskatoon
67 Sixth Avenue N
Yorkton, Saskatchewan
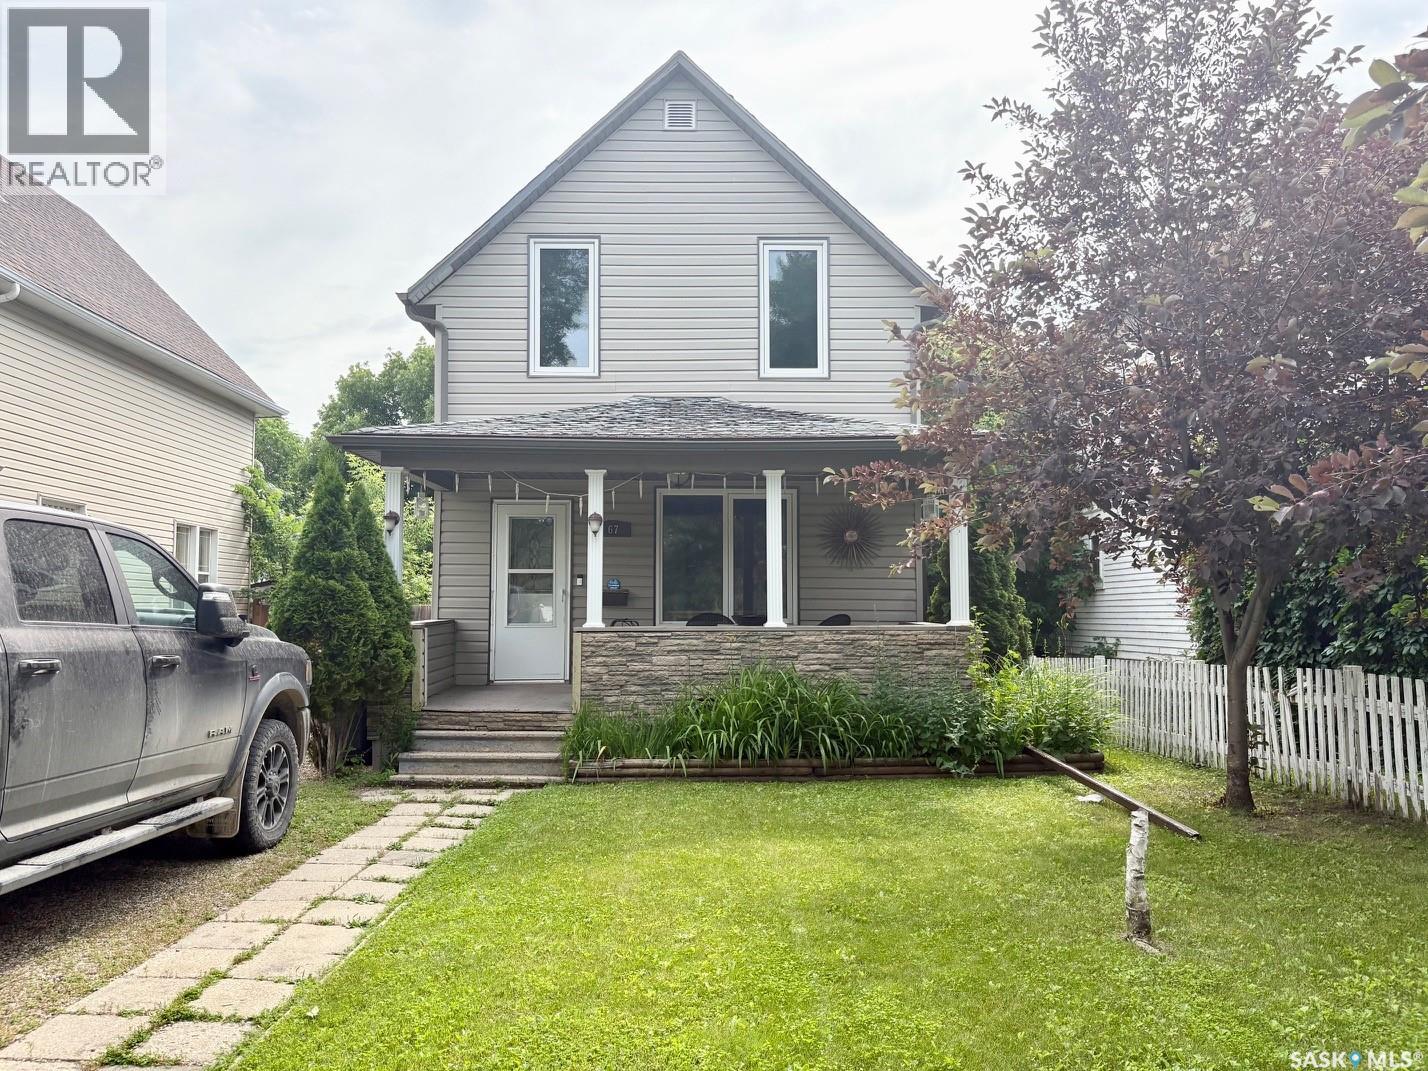
This home boasts over 1100 square feet of updated space on two floors. It features a galley kitchen with eclectic finishes and a large dining space. All appliances are included. The main level offers plenty of space including a big living room and a full bathroom with a soaker tub and a fireplace to help set the relaxation mood. The second level has three bedrooms and a half bathroom. The basement has high ceilings which make future development easy but is currently the home of laundry and storage. Other updates include vinyl siding and windows. There is great street appeal with a covered veranda off the front of the house. Parking is in the front and the back, with a double heated garage off the alley. The deck off the kitchen overlooks the fenced back yard and a fire pit/ patio area, a pond and a play structure complete the yard. (id:62463)
Century 21 Able Realty
911 23rd Street W
Saskatoon, Saskatchewan
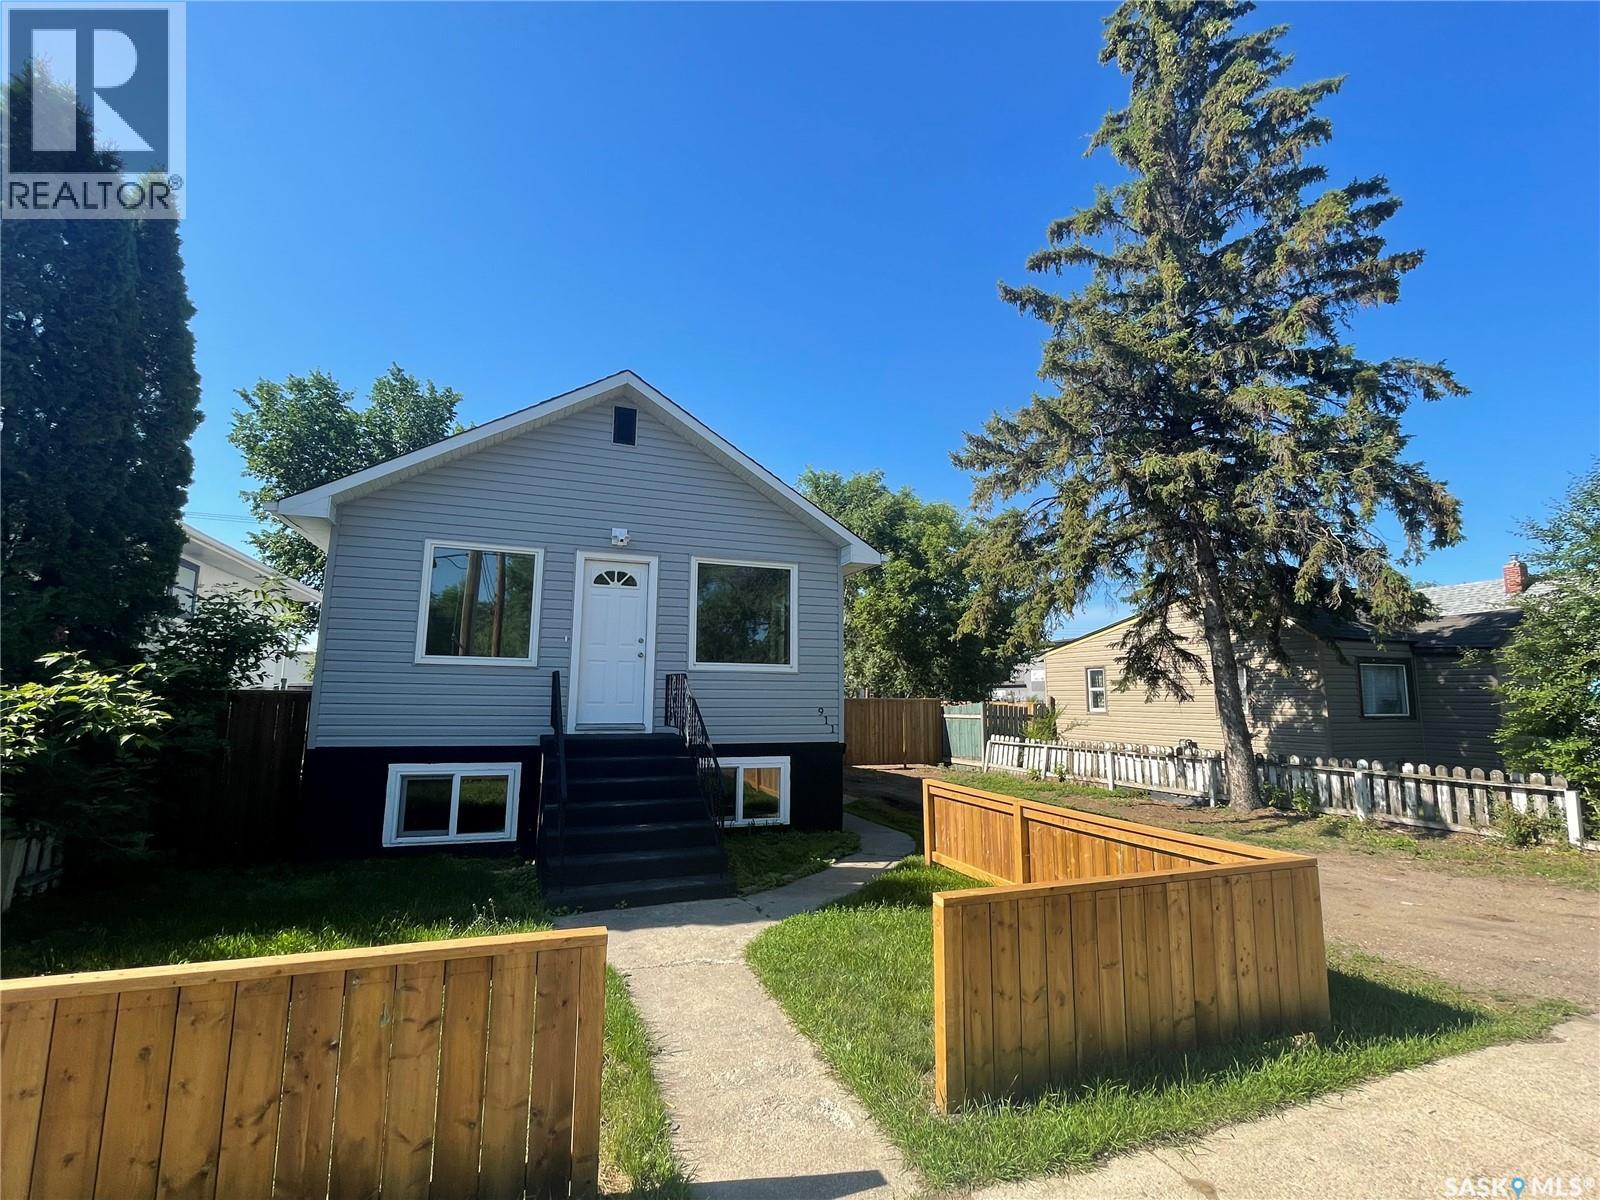
LOOKING FOR A BEAUTIFUL RENOVATED HOUSE W/NON CONFORMING 2 BDRM BSMT SUITE? LOOK NO FURTHER! To show is to sell come preview this house today. OVERSIZED LOT 50X 129 WITH DETACHED SINGLE GARAGE. THIS LOT HAS ALLEY ACCESS AND PLENTY OF extra ROOM . The house has all the "I Wants!" A 2 bedroom main floor with LARGE PRIMARY BDRM. With a stacker L/A and oversized closet. Main level shows bright and spacious w/a beautiful kitchen and much more. Basement is complimented with a non - conforming TWO BDRM SUITE. Please note this is a two parcel property and the city indicates the property is designated Corridor Residential. The site is comprised of two lots that are both 7.5 meters wide. Absolutely great holding value for future new builds. How does it show? One word AWESOME! Call your favorite Agent today to set up a viewing of this beautiful property today. (id:62463)
Coldwell Banker Signature
458 Fortosky Manor
Saskatoon, Saskatchewan
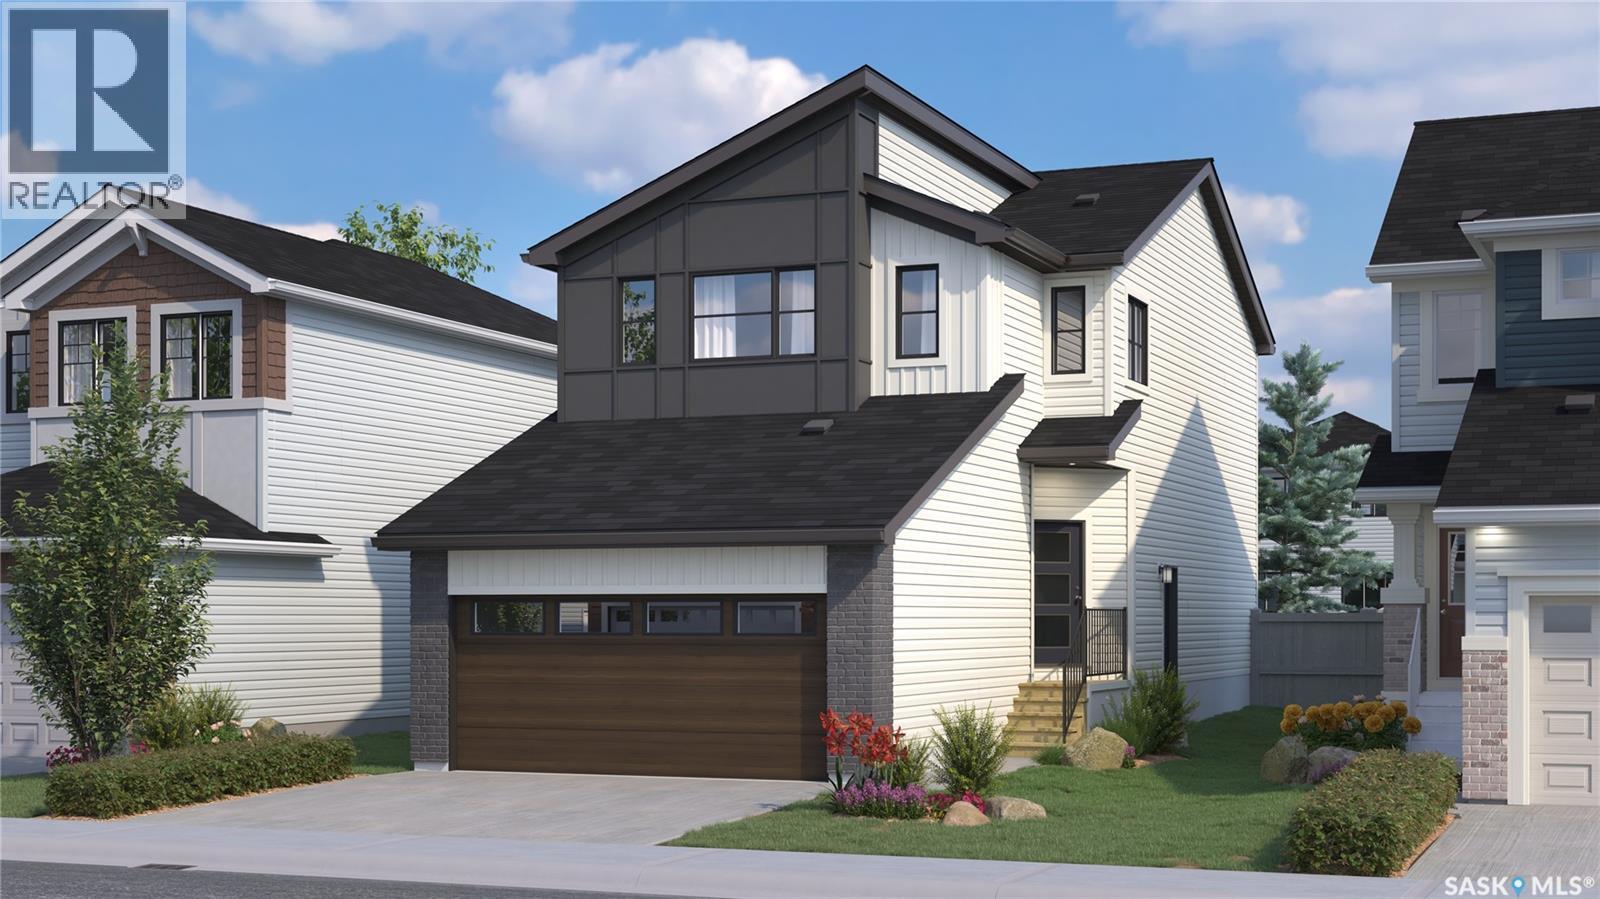
*PROMO: This property qualifies for a limited-time builder incentive! Buyers may choose $5,000 off the purchase price OR a free AC unit!!* This home is currently at Stage 4 of construction! Welcome to Rohit Homes in Parkridge! Our single family LANDON model offers 1,581 sqft of luxury living. This brilliant design offers a very practical kitchen layout, a coffee bar, appliances are included and it's complete with quartz countertops, walk through pantry, a great living room perfect for entertaining, and a 2-piece powder room. This property features a front double attached garage (19x22), fully landscaped front yard, and double concrete driveway. On the 2nd floor you will find 3 spacious bedrooms with a walk-in closet off of the primary bedroom, 2 full bathrooms, second floor laundry room with extra storage, bonus room/flex room, and oversized windows giving the home an abundance of natural light. This gorgeous home truly has it all, quality, style and a flawless design! Over 30 years experience building award-winning homes, you won't want to miss your opportunity to get in early. Color palette for this home is Urban Farmhouse. Please take a look at our virtual tour! Floor plans are available on request! *GST and PST included in purchase price. *Fence and finished basement are not included. Pictures may not be exact representations of the unit, used for reference purposes only. For more information, the Rohit showhomes are located at 322 Schmeiser Bend or 226 Myles Heidt Lane and open Mon-Thurs 3-8pm & Sat, Sunday & Stat Holidays: 12-5pm. **In accordance with industry standards and applicable regulations, the Price is inclusive of GST (and PST, if applicable) and reflects the application of the GST New Housing Rebate and any applicable PST rebate. First-Time Home Buyers may be eligible for an additional federal rebate, subject to qualification, which has not been applied to the stated Price and, if available, may reduce the purchaser’s overall cost.** (id:62463)
Realty Executives Saskatoon
442 Fortosky Manor
Saskatoon, Saskatchewan
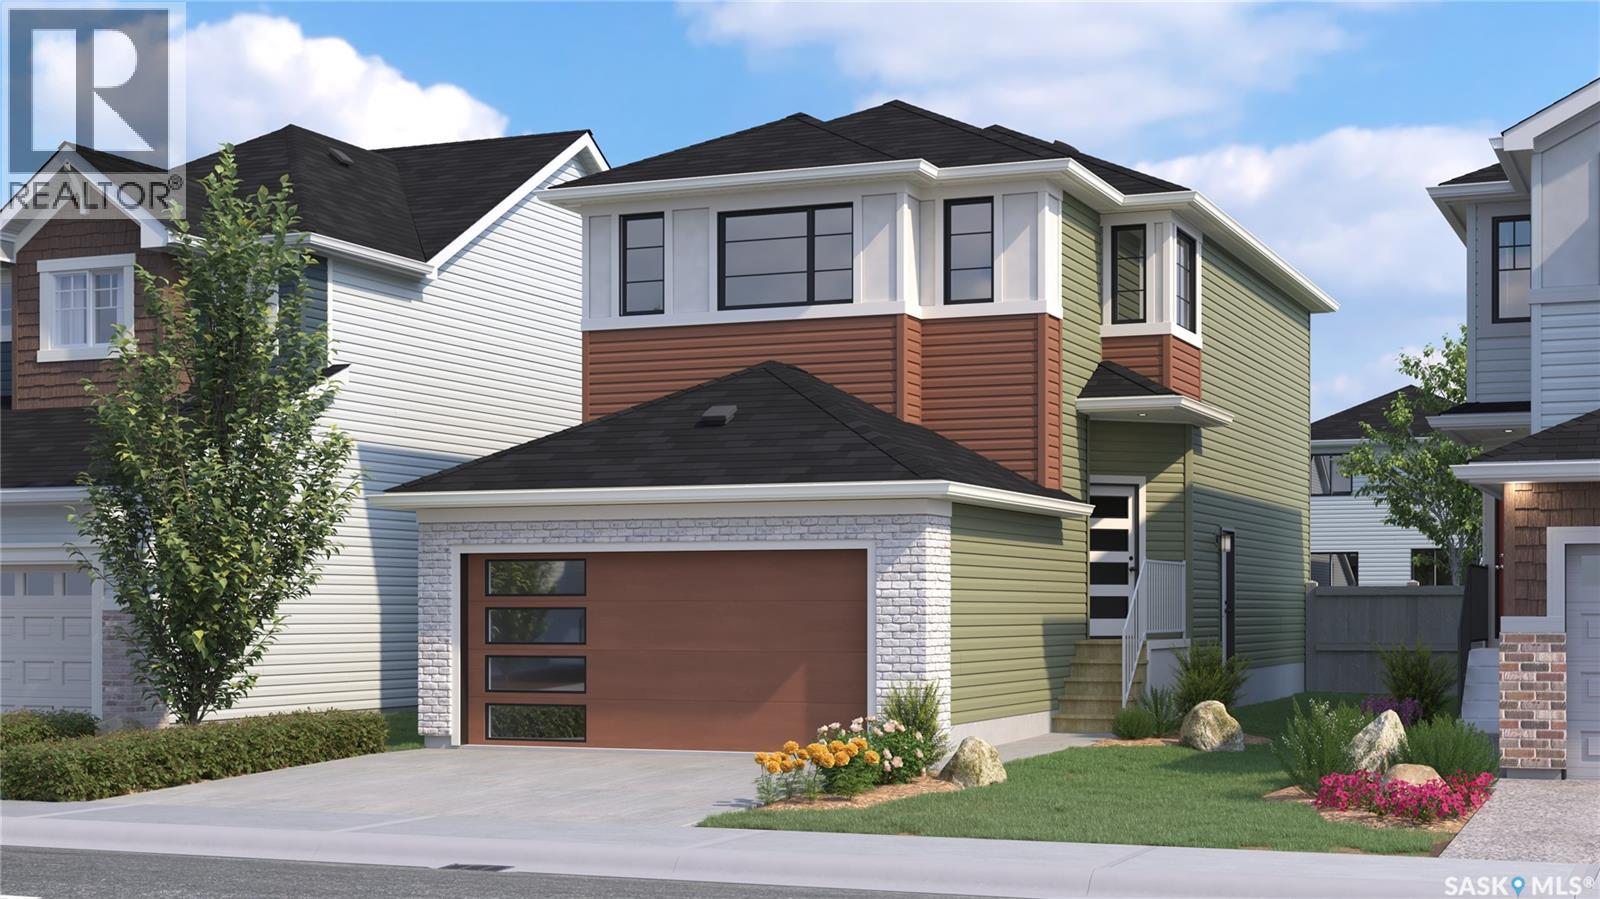
*PROMO: This property qualifies for a limited-time builder incentive! Buyers may choose $5,000 off the purchase price OR a free AC unit!!* This is a pre-sale home! Welcome to Rohit Homes in Parkridge, a true functional masterpiece! Our single family LANDON model offers 1,581 sqft of luxury living. This brilliant design offers a very practical kitchen layout, a coffee bar, appliances are included and it's complete with quartz countertops, walk through pantry, a great living room perfect for entertaining, and a 2-piece powder room. This property features a front double attached garage (19x22), fully landscaped front yard, and double concrete driveway. On the 2nd floor you will find 3 spacious bedrooms with a walk-in closet off of the primary bedroom, 2 full bathrooms, second floor laundry room with extra storage, bonus room/flex room, and oversized windows giving the home an abundance of natural light. This gorgeous home truly has it all, quality, style and a flawless design! Over 30 years experience building award-winning homes, you won't want to miss your opportunity to get in early. Color palette for this home is Urban Farmhouse. Please take a look at our virtual tour! Floor plans are available on request! *GST and PST included in purchase price. *Fence and finished basement are not included. Pictures may not be exact representations of the unit, used for reference purposes only. For more information, the Rohit showhomes are located at 322 Schmeiser Bend or 226 Myles Heidt Lane and open Mon-Thurs 3-8pm & Sat, Sunday & Stat Holidays: 12-5pm. **In accordance with industry standards and applicable regulations, the Price is inclusive of GST (and PST, if applicable) and reflects the application of the GST New Housing Rebate and any applicable PST rebate. First-Time Home Buyers may be eligible for an additional federal rebate, subject to qualification, which has not been applied to the stated Price and, if available, may reduce the purchaser’s overall cost.** (id:62463)
Realty Executives Saskatoon
1415 Bond Street
Regina, Saskatchewan
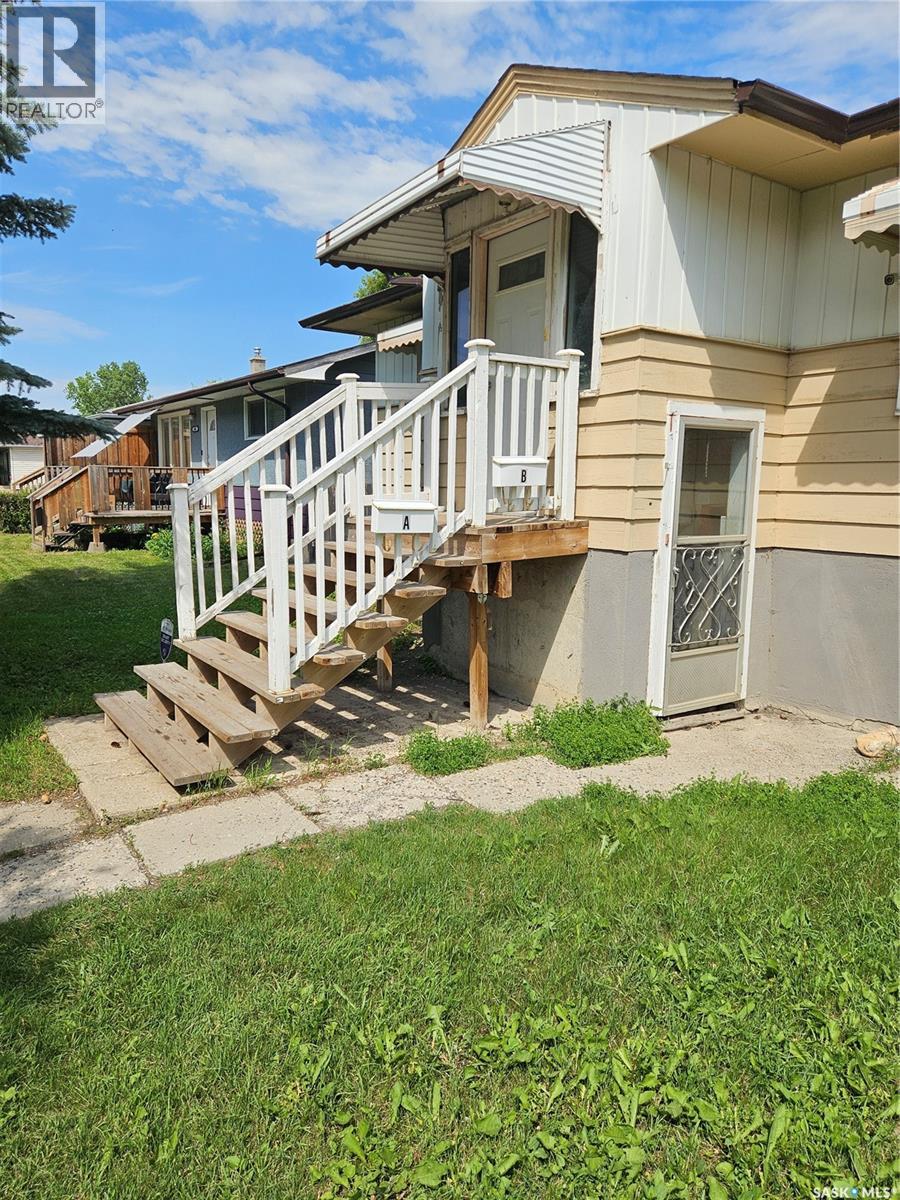
3-bedroom bungalowwith 2-bedroom regulation suite with seperate enterance.long term tenants willing to stay.excellent tenants upper rents is 1900.00includes utilities and lower rents for 1100 plus power large lot single garage and double drive parking in front 2 parking spots at rear newer c/air and windows shared laundry. 24 hours notice for all showings will be required.keys will be in lock box 2 cats down stairs be sure not to let out. (id:62463)
Sutton Group - Results Realty