

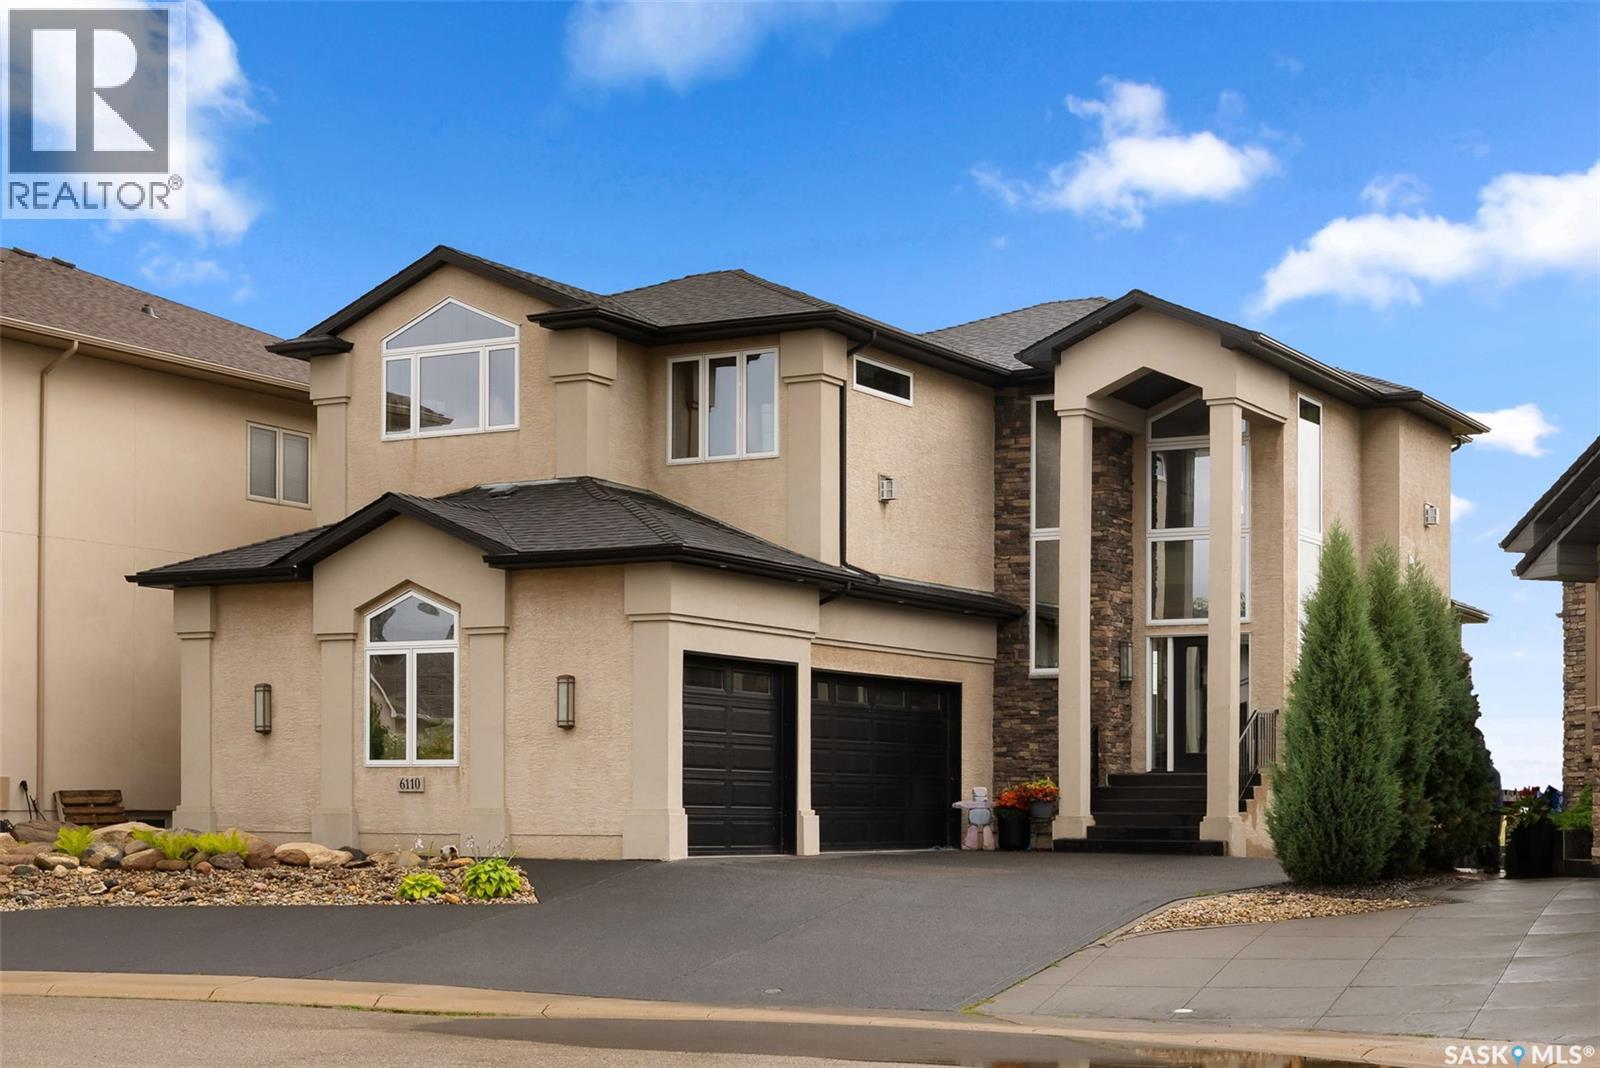
6110 Wascana Court
Regina, Saskatchewan
Nestled in the heart of Wascana View, this exquisitely built masterpiece offers a lifestyle defined by both prestige and tranquility. With an unobstructed, panoramic view of the McKell Wascana Conservation Park, your home becomes a private sanctuary where the city’s pace fades into the quiet rhythm of nature. Step into a grand, sun-drenched foyer where a soaring 20-foot foyer ceiling and 10ft main floor ceilings and architectural elegance set the tone for the entire residence. Designed for those who value both grand entertaining and intimate family moments, the open-concept main floor flows seamlessly. The heart of the home is the kitchen and living area, which extends effortlessly onto a sprawling 16' x 24' deck your new favorite venue for summer evenings, sunset cocktails, or peaceful mornings overlooking the green space. The upper level is a masterclass in comfort. The lavish primary suite is more than just a bedroom; it is a retreat featuring a private sitting room, a spa-inspired 4-piece ensuite, and an expansive walk-in closet. Down the hall, the bonus room, bathed in natural light from floor-to-ceiling windows offers a versatile space for a home office, yoga studio, or cozy media lounge, all framed by the stunning backdrop of the park. Beyond the aesthetic, this home is built to endure. Custom-engineered on piles with elevated subflooring and web trusses, it offers the peace of mind that comes with superior construction. Whether you are enjoying the walkout basement perfectly configured with a family room, fourth bedroom, and full bath or the professionally xeriscaped backyard, every detail has been curated for effortless living. With an oversized, heated triple-car garage this property offers the serenity of country living with the unparalleled convenience of city amenities. 6110 Wascana Court - Experience the standard of living you’ve been searching for. Private viewings are available by appointment for qualified buyers. (id:62463)
Royal LePage Next Level
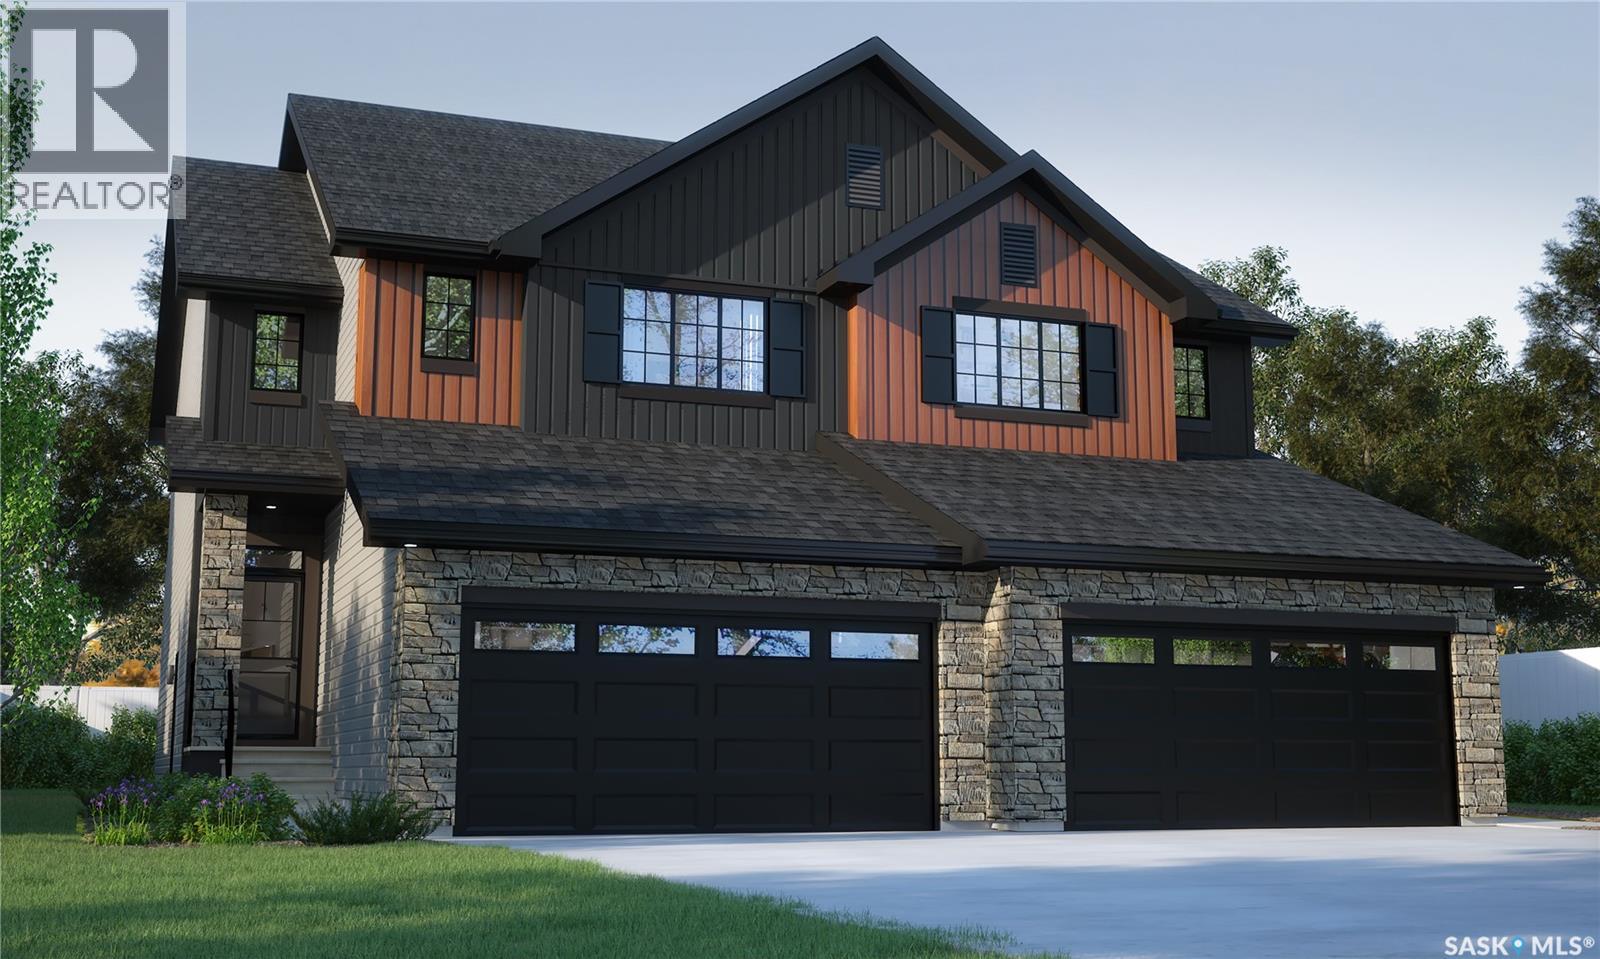
205 Yuel Lane
Saskatoon, Saskatchewan
*PROMO: This property qualifies for a limited-time builder incentive! Buyers may choose $5,000 off the purchase price OR a free AC unit!!* This home is scheduled to start construction! Welcome to Rohit Homes in Aspen Ridge! Our semi-detached DALLAS model home offers 1,661 sqft of luxury living. This brilliant design offers a very practical kitchen layout, appliances are included and complete with quartz countertops, walk through pantry, a great living room, perfect for entertaining and a 2-piece powder room. On the 2nd floor you will find 3 spacious bedrooms with a walk-in closet off of the primary bedroom, 2 full bathrooms, second floor laundry room with extra storage, bonus room/flex room, and oversized windows giving the home an abundance of natural light. This property features a front double attached garage (19x22), fully landscaped front yard and a double concrete driveway. This gorgeous home truly has it all, quality, style and a flawless design! Over 30 years experience building award-winning homes, you won't want to miss your opportunity to get in early. Color palette for this home is our Urban Farmhouse. Floor plans are available on request! *GST and PST included in purchase price. *Fence and finished basement are not included* Pictures may not be exact representations of the home, photos are from the show home. Interior and Exterior specs/colors will vary between homes. For more information, the Rohit showhome is located at 322 Schmeiser Bend or 226 Myles Heidt Lane and open Mon-Thurs 3-8pm & Sat, Sun & Stat Holidays 12-5pm. **In accordance with industry standards and applicable regulations, the Price is inclusive of GST (and PST, if applicable) and reflects the application of the GST New Housing Rebate and any applicable PST rebate. First-Time Home Buyers may be eligible for an additional federal rebate, subject to qualification, which has not been applied to the stated Price and, if available, may reduce the purchaser’s overall cost.* (id:62463)
Realty Executives Saskatoon
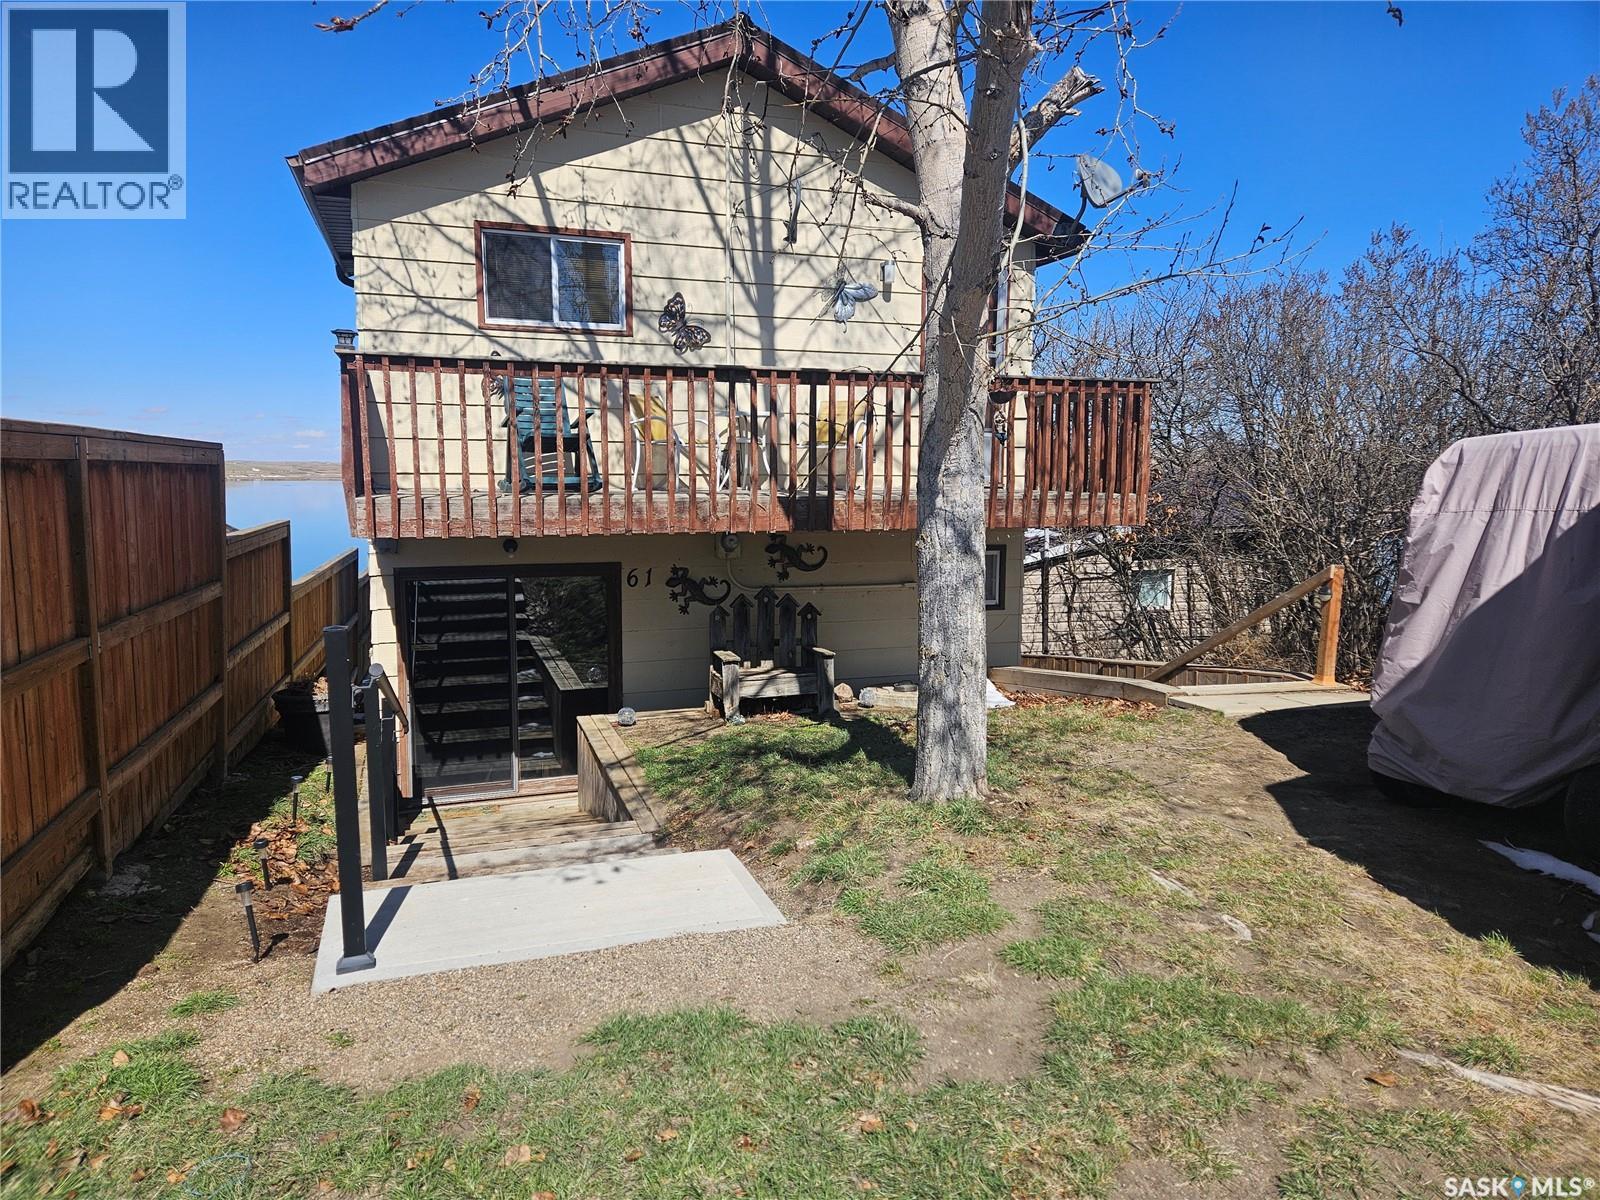
Cabin 61 Clear Water Lake
Lacadena Rm No. 228, Saskatchewan
Looking for the ultimate summer getaway? This charming lakefront cabin offers the perfect blend of relaxation and summer time fun at Clearwater Lake regional park. Entering from the back of the cabin though patio doors there is bedroom space with a 3 piece bath. The main floor also features an open kitchen, dining and living room area perfect for visiting and entertaining. The loft currently offers a dedicated sleeping area. Equipped with bunk beds, it currently offers sleeping space for 6 - ideal for kids, sleepovers or extra guests. A door off the loft will take you out to a small back deck where you can sit and watch the evening stars. There is also a small yard area with a large shed for some extra storage. The front of the cabin faces the lake so whether you are sitting on the cozy porch or the lower deck you will have beautiful views of the water. No long treks to the beach here, simply walk down the stairs from your door right to the lake for a swim, a paddle or a day in the sun. Everything you need for cabin life is here as the seller is open to leaving the cabin furnished, so you can start enjoying it right away. Clearwater lake is located roughly 12km North East of Kyle Sk., just a short drive to restaurants and the popular clearwater drive-in. Don't miss out on your little slice of paradise, pack your bags and get ready for a summer of fun, relaxation and lakefront living. Call today to book your personal showing. (id:62463)
RE/MAX Of Swift Current
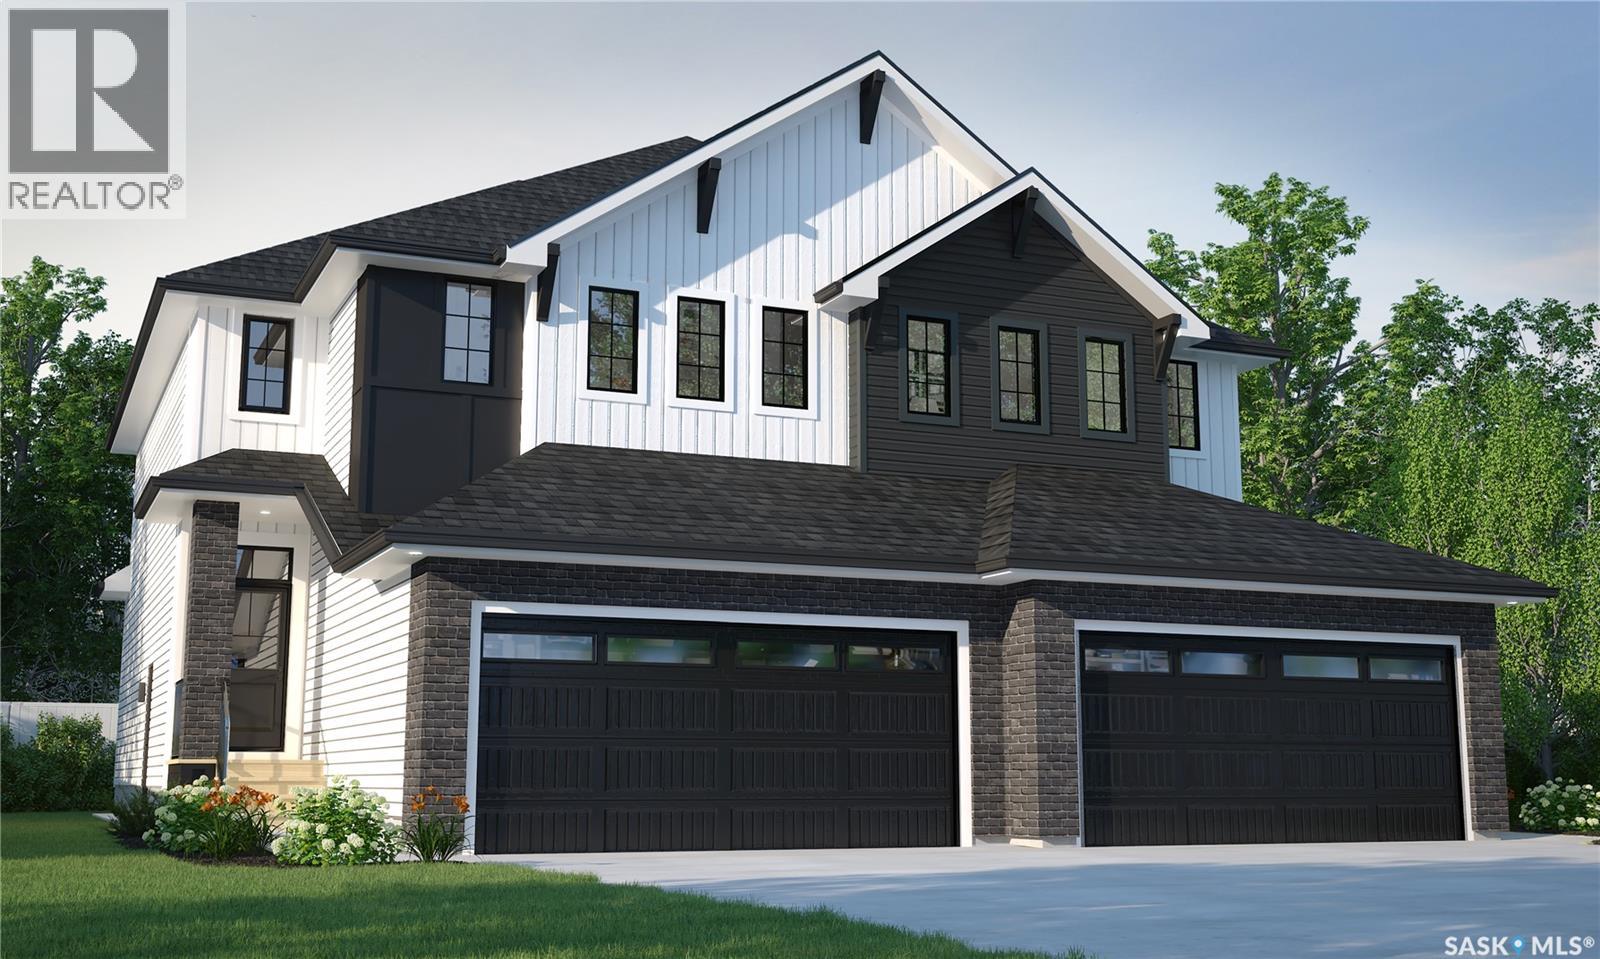
233 Yuel Lane
Saskatoon, Saskatchewan
*PROMO: This property qualifies for a limited-time builder incentive! Buyers may choose $5,000 off the purchase price OR a free AC unit!!* This home is scheduled to begin construction! Welcome to Rohit Homes in Aspen Ridge! Our semi-detached DALLAS model home offers 1,671 sqft of luxury living. This brilliant design offers a very practical kitchen layout, appliances are included and complete with quartz countertops, walk through pantry, a great living room, perfect for entertaining and a 2-piece powder room. On the 2nd floor you will find 3 spacious bedrooms with a walk-in closet off of the primary bedroom, 2 full bathrooms, second floor laundry room with extra storage, bonus room/flex room, and oversized windows giving the home an abundance of natural light. This property features a front double attached garage (19x22), fully landscaped front yard and a double concrete driveway. This gorgeous home truly has it all, quality, style and a flawless design! Over 30 years experience building award-winning homes, you won't want to miss your opportunity to get in early. Color palette for this home is our Urban Farmhouse. Floor plans are available on request! *GST and PST included in purchase price. *Fence and finished basement are not included* Pictures may not be exact representations of the home, photos are from the show home. Interior and Exterior specs/colors will vary between homes. For more information, the Rohit showhome is located at 322 Schmeiser Bend or 226 Myles Heidt Lane and open Mon-Thurs 3-8pm & Sat, Sun & Stat Holidays 12-5pm. **In accordance with industry standards and applicable regulations, the Price is inclusive of GST (and PST, if applicable) and reflects the application of the GST New Housing Rebate and any applicable PST rebate. First-Time Home Buyers may be eligible for an additional federal rebate, subject to qualification, which has not been applied to the stated Price and, if available, may reduce the purchaser’s overall cost.* (id:62463)
Realty Executives Saskatoon
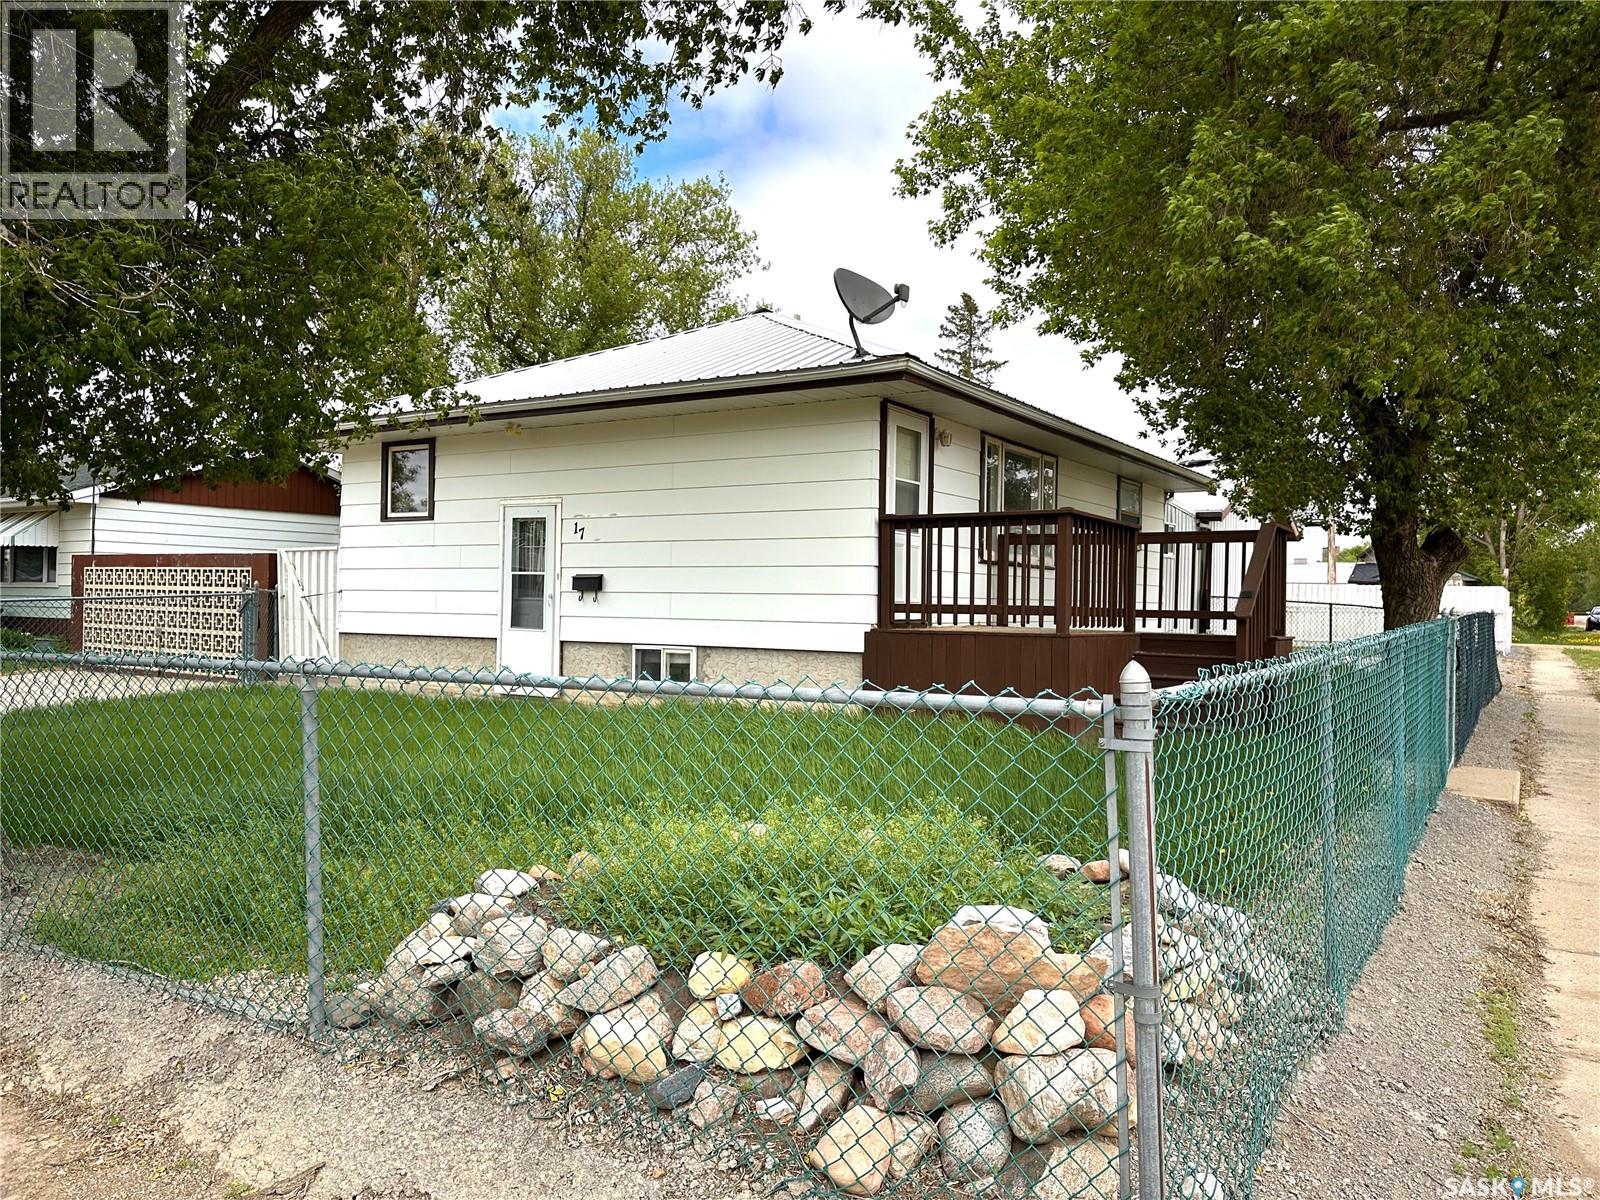
17 Jarvis Street
Qu'appelle, Saskatchewan
Charming Starter Home in Qu'Appelle – Easy Commute to Regina! This well-appointed home in the welcoming community of Qu'Appelle offers an ideal opportunity for first-time buyers or growing families. The functional layout features 2 bedrooms on the main floor and 1 downstairs, along with 2 bathrooms — a 4-piece up and a 3-piece down. Recent updates add lasting value: the basement has been fully renovated with new flooring and a custom-tiled shower, while a high-efficiency furnace and central air conditioning keep the home comfortable year-round. Central vacuum adds everyday convenience, and a durable metal roof provides long-term peace of mind. All major appliances are included — fridge, range, dishwasher, washer, dryer, and freezer — making move-in straightforward once services are reconnected. The standout feature is the impressive 24' x 28' double detached heated garage, connected to the home via a covered breezeway (formerly a hot tub room). Set on a generous 62' x 125' fully fenced lot, the property also includes a garden area, storage shed, and firepit — perfect for enjoying Saskatchewan's warmer months. Walking distance to the local school and rink makes this an especially appealing spot for families. Please note: The power and gas meters have been removed; reconnection is the responsibility of the buyer and will be arranged post-closing. Notably, a recent plumbing inspection confirmed zero leaks, and the gas line has passed a pressure test, giving buyers confidence in the condition of both systems ahead of hookup. Contact your favorite local agent today to learn more or to schedule a viewing. (id:62463)
Authentic Realty Inc.
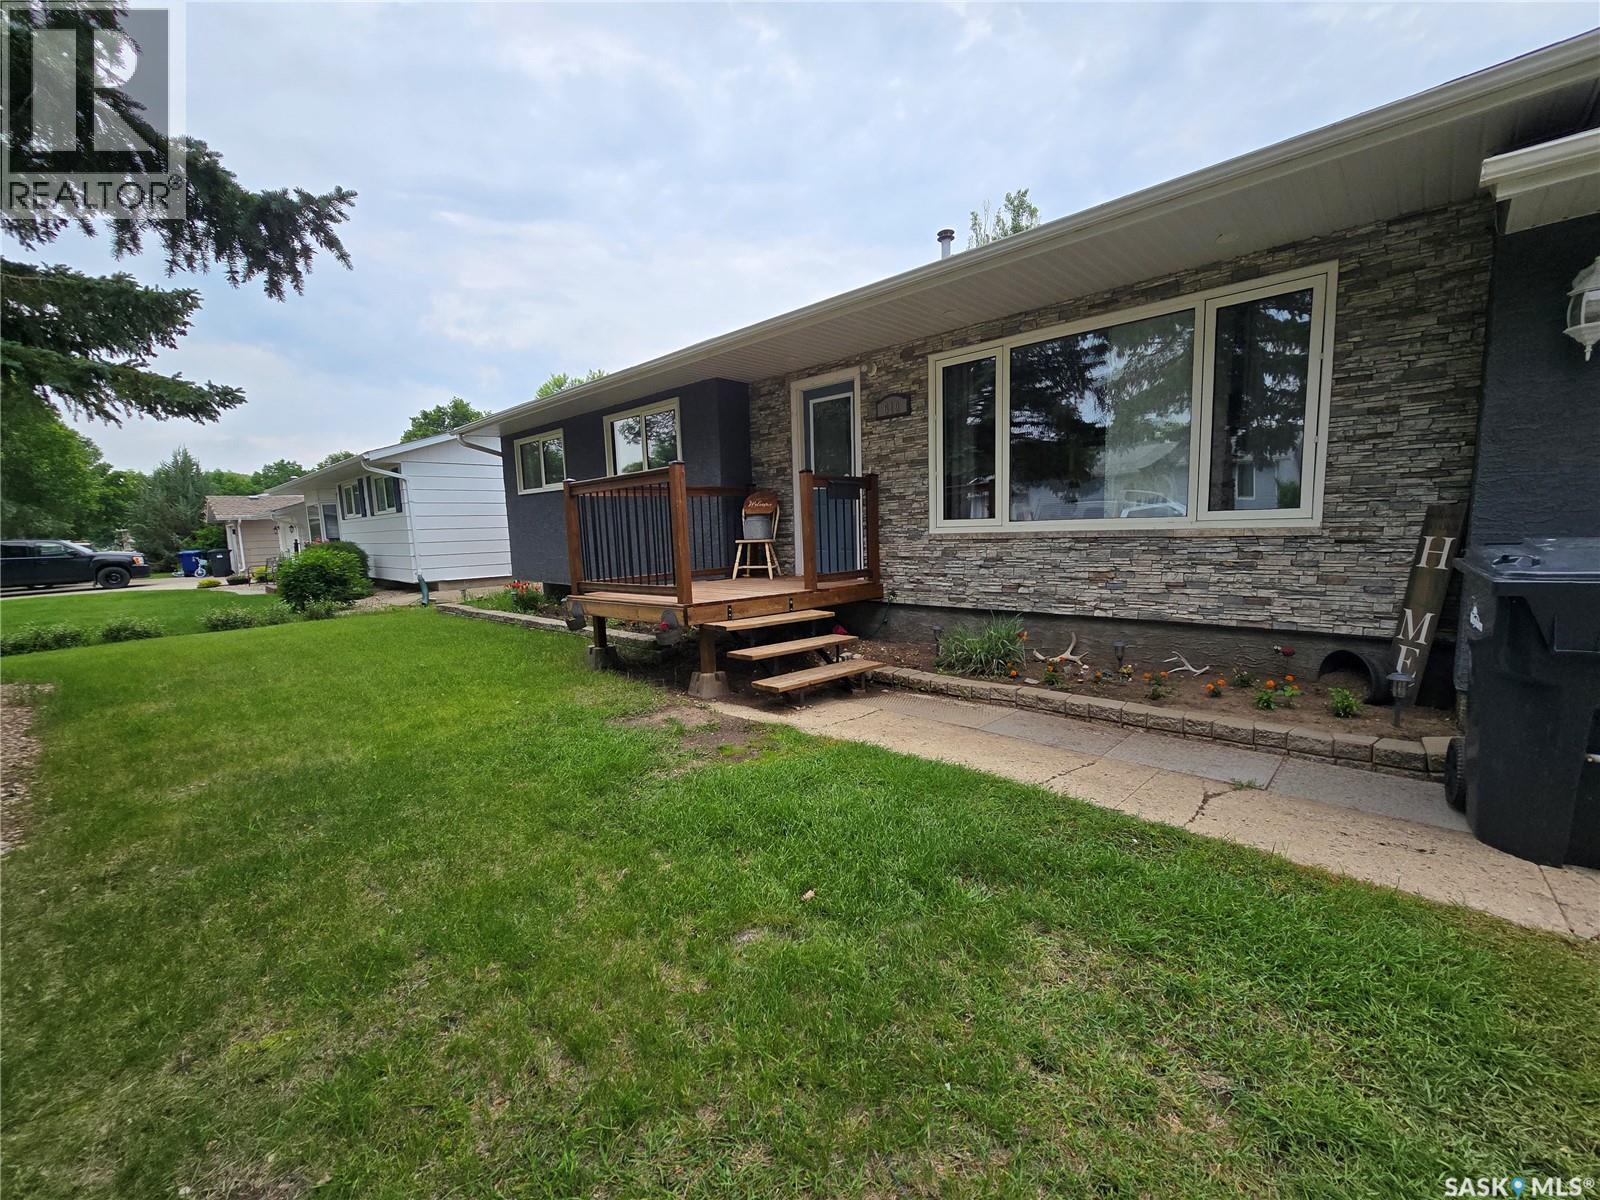
619 Brimacombe Drive
Weyburn, Saskatchewan
Welcome to 619 Brimacombe Dr. This home has a lot to offer for your family. The main floor showcases an open concept floor plan maximizing useable space. The kitchen features maple cabinets with stone backsplash , stainless appliances and lots of storage. The open concept allows for a large living room highlighted back an accent wall and beautiful flooring throughout. Down the hall you will find three bedrooms, and full bath. The basement offers a large family room, another bedroom, a bonus room and lots of storage. Enjoy to outdoors on the large deck overlooking to spacious yard. This is a desirable neighborhood, just steps away from Jubilee Park, and walking distance to all elementary schools. (id:62463)
RE/MAX Weyburn Realty 2011
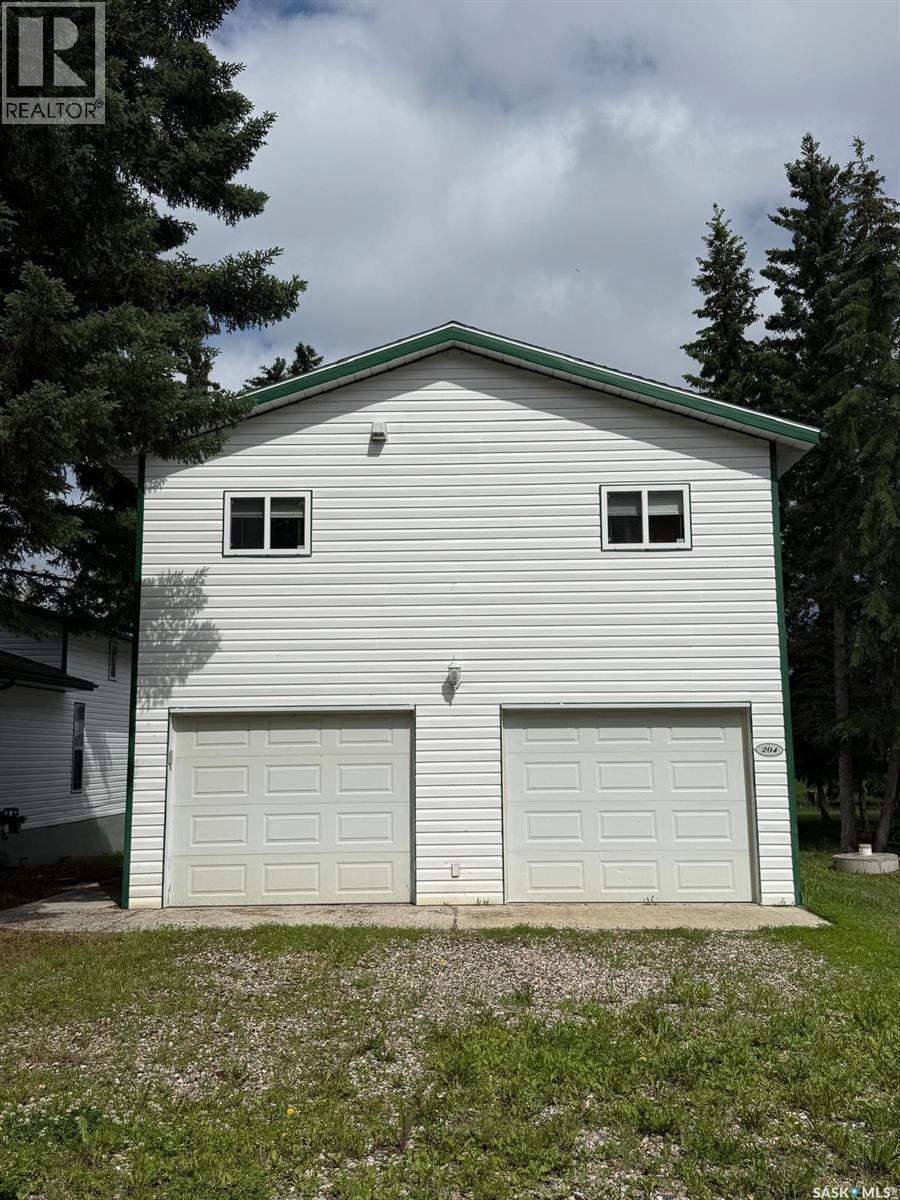
204 Walanne Way
Turtle View, Saskatchewan
Welcome to this beautiful four-season, two-storey home offering 864 sq. ft. of bright, inviting living space, thoughtfully built above the attached 24' x 36' garage. The upper-level design maximizes the stunning marina views while providing a bright, open-concept layout featuring a spacious living room and kitchen perfect for everyday living or entertaining. The home offers two well sized bedrooms and bathroom, making it an ideal year-round residence or weekend retreat. The oversized 24' x 36' garage provides excellent space for vehicles, boats, recreational equipment, and additional storage. The property is equipped with a 200A service, NG On demand water heater for modern comfort and efficiency. Outside, enjoy the beautifully landscaped yard with mature trees and picturesque views of the marina, creating a peaceful setting to relax and enjoy every season. Whether you're looking for a permanent home or a recreational getaway, this well-maintained property offers the perfect blend of comfort, functionality, and scenic waterfront surroundings. (id:62463)
Century 21 Prairie Elite
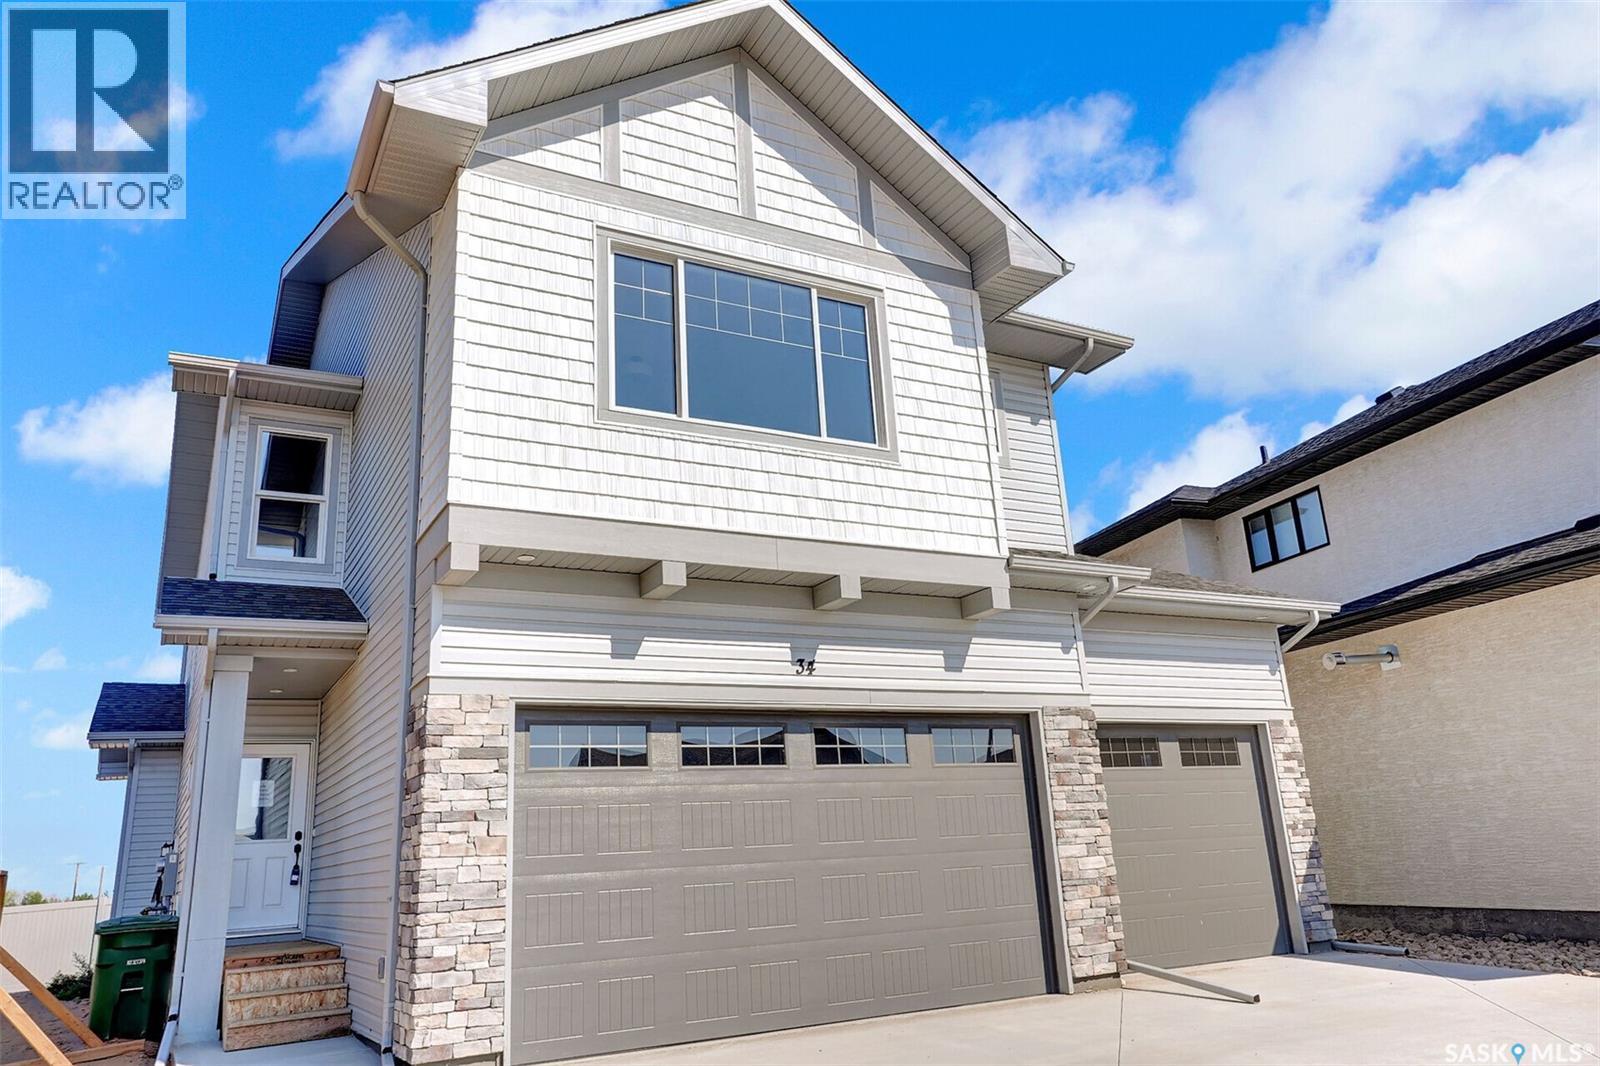
266 Kostiuk Crescent
Saskatoon, Saskatchewan
A Family Home Designed for Real Life — The Wasserberg by Ehrenburg Homes Step into the Wasserberg, a beautifully designed 1,839 sqft two-storey that blends comfort, style, and everyday practicality. With four bedrooms, a bonus room, and a triple car garage, this home offers the space families need and the finishes they love. The kitchen is the heart of the home, featuring quartz countertops, a tile backsplash, a large island, and plenty of custom cabinetry — plus a pantry to keep everything organized. The living room’s electric fireplace adds warmth and charm, making it the perfect place to unwind. Upstairs, the bonus room offers flexible space for movie nights, a play area, or a home office. The primary suite includes a walk-in closet and a dual-sink en suite designed for comfort and convenience. A side entry adds future potential for a legal basement suite. Front yard landscaping, underground sprinklers, and a concrete driveway will all be completed for you. Possession is expected October 2026. Photos are from a previous build of the same model; colours and materials may vary. PST & GST included, with rebates assigned back to the builder. (id:62463)
RE/MAX Saskatoon
41 Kasper Crescent
Assiniboia, Saskatchewan
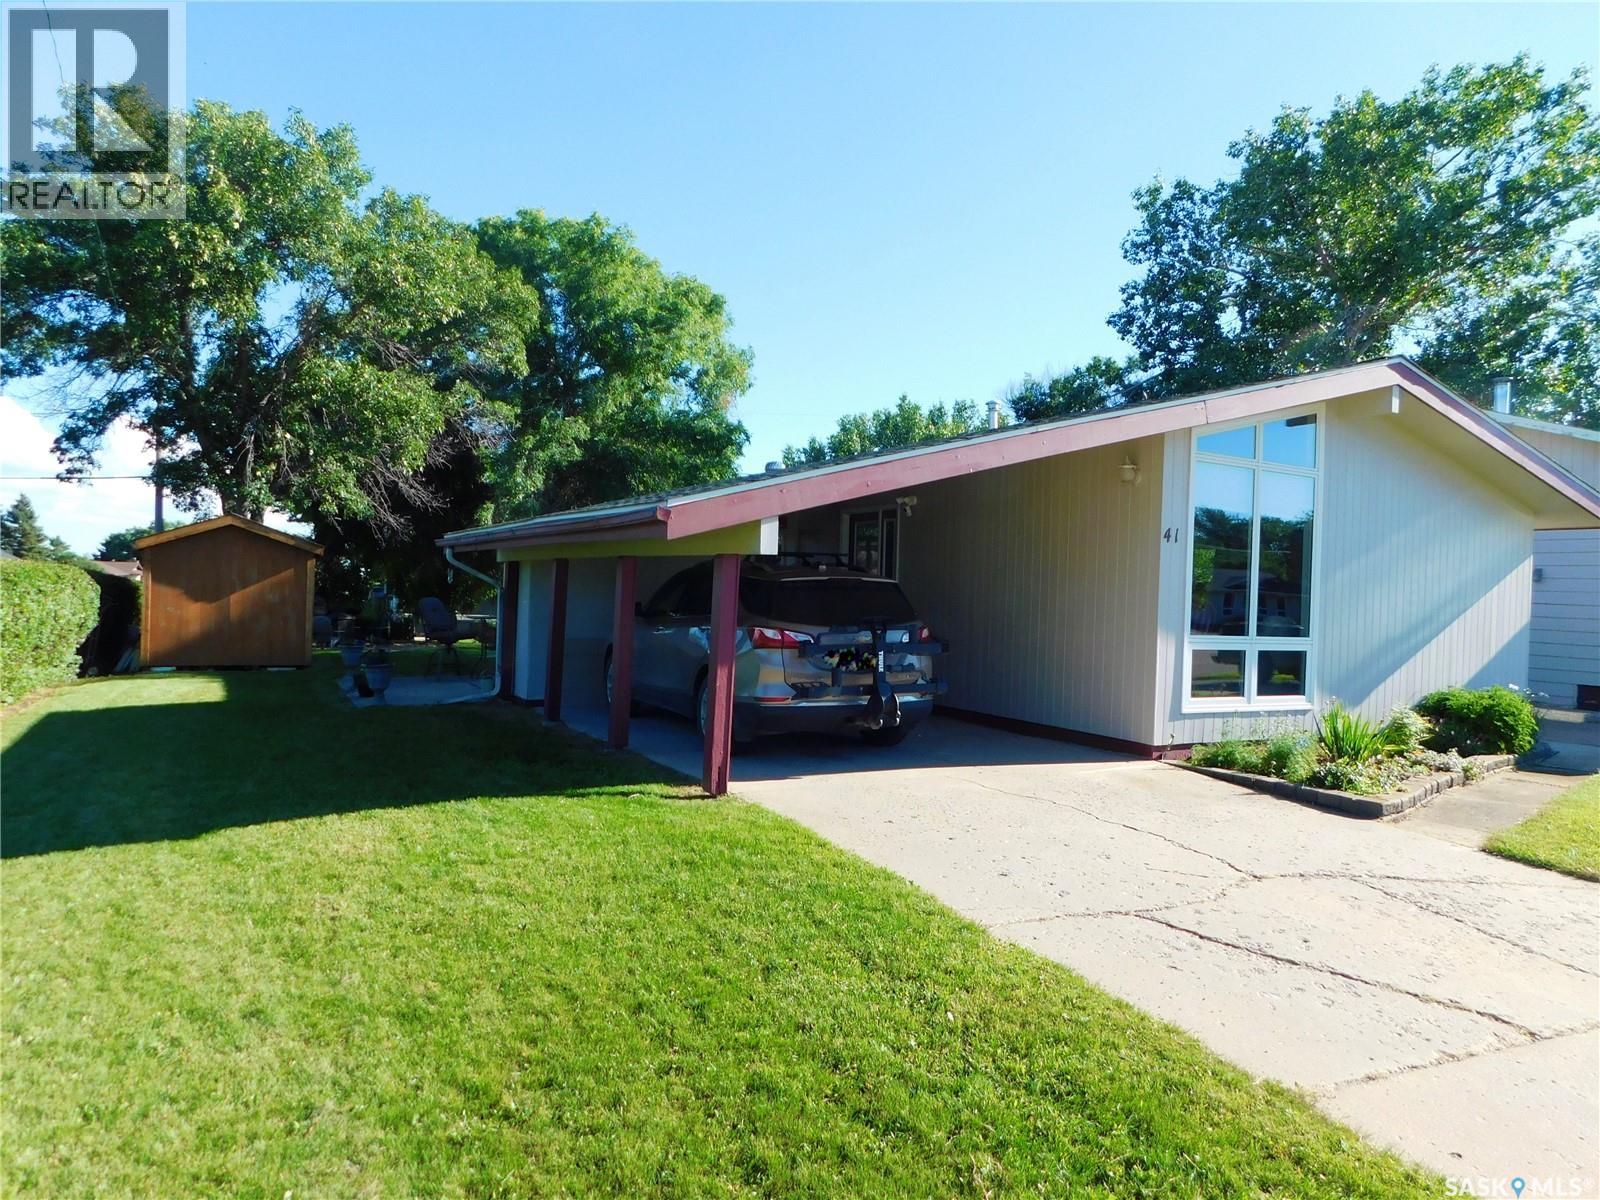
Beautiful, Affordable, Location and Lots of Updates at 41 Kasper Crescent, Assiniboia, Saskatchewan. This home was built in 1971, with lots of features and updates. The Living room and dining room features beautiful acacia hardwood floors which is being described by manufacturer as highly durable, dense and water resistant. Other features and updates are: vaulted ceiling; living room windows are all new; lots of windows in the living room with natural sunlight; tons of storage space; new closet doors; new entrance door and side door; new kitchen vinyl tile floor; movable island in the spacious kitchen with lots of sunlight from the patio door that leads to the patio; counter top have been ordered; large bedroom on the main floor as two bedrooms were converted into one bedroom; 4-pc bath; and another bedroom completes the main floor and the convenience of central air. The basement features a high efficient furnace; new water heater (2020); humidifier; a den that is being used as a bedroom; 2-pc bath is plumbed for a shower; a family room; another storage room; spacious utility room with laundry area complete the basement. The basement remains dry even with the recent rain and downpours we’ve had. This property has a carport with attached shed. The seller has done a lot of work in the yard. The partially fenced yard has a spacious patio and a fire pit area to entertain family & friends; another shed and a garden area. The location of this property is between two schools, near the swimming pool and the park. This could be the place that you’re looking for, so schedule for a showing- a must-see. (id:62463)
Global Direct Realty Inc.
223 25th Street W
Saskatoon, Saskatchewan
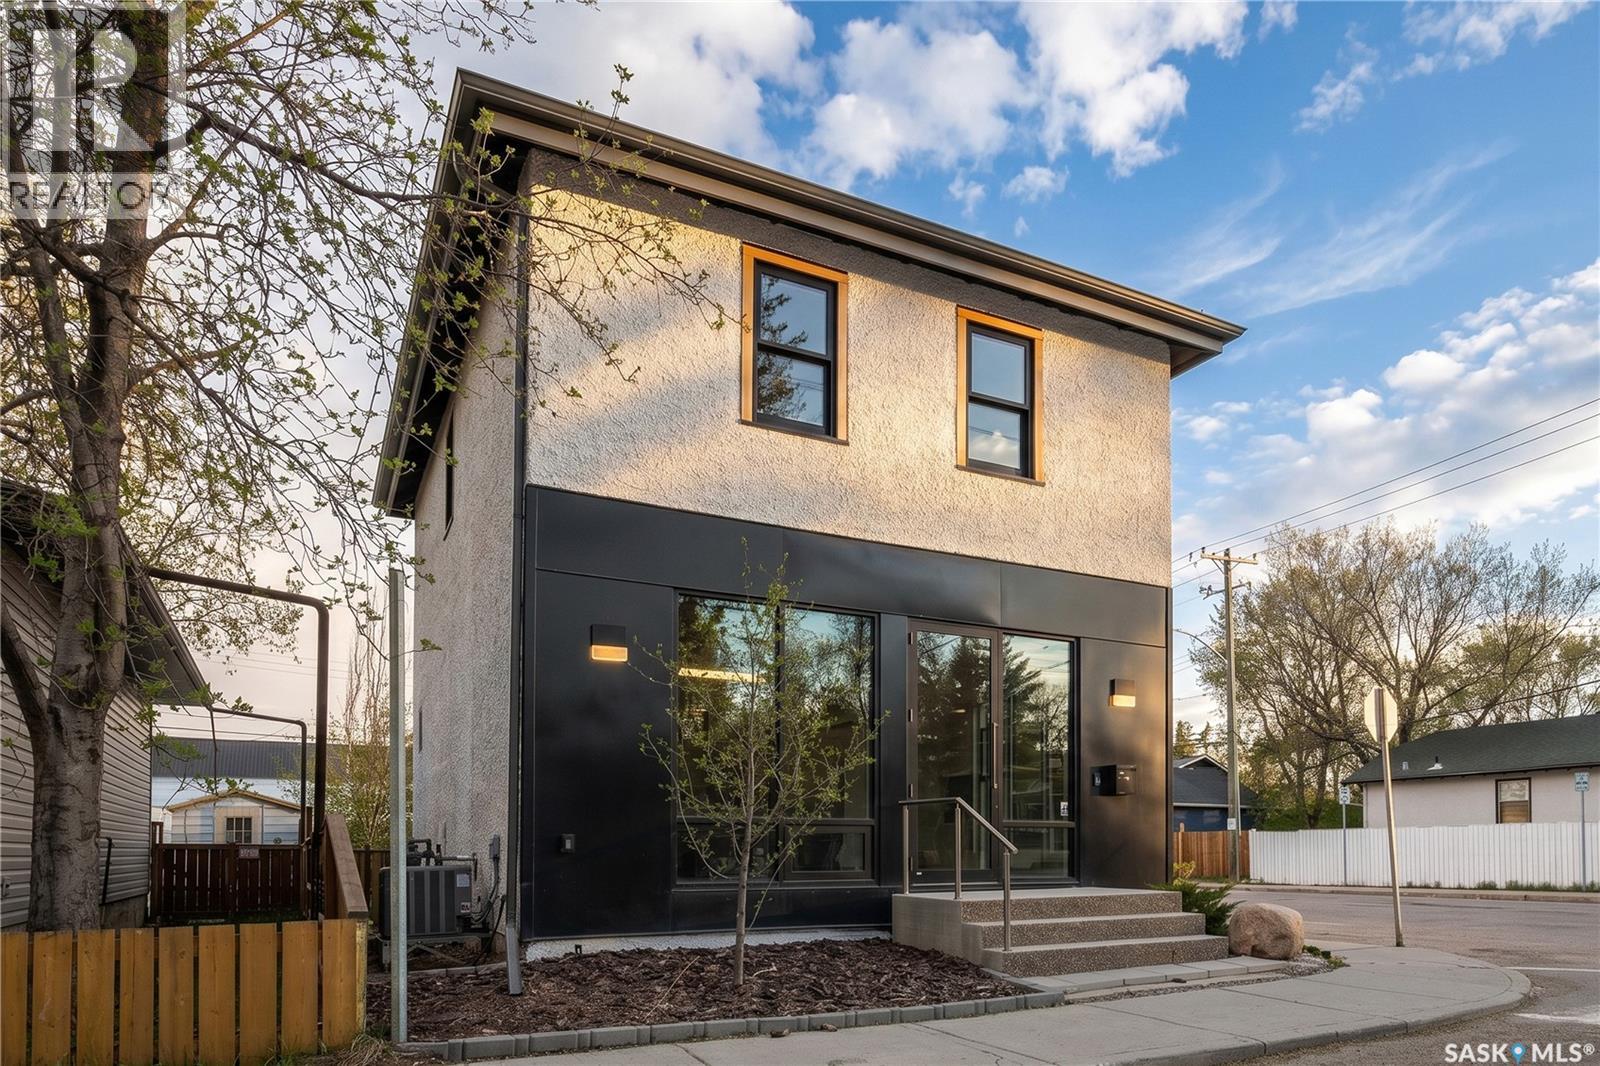
FOR LEASE — RARE FREESTANDING commercial property in Caswell Hill, Saskatoon—fully renovated in 2020 by a licensed architectural technologist. The result is an exceptional 1,200 sq. ft. commercial space with approximately 1,000 sq. ft. of additional usable basement area. The interior showcases white oak millwork, exposed timber ceilings, polished concrete floors, and black steel detailing throughout, creating a sophisticated, move-in-ready environment requiring no modifications. The thoughtfully design-forward main floor offers a spacious boardroom, lounge area, kitchen, work stations, and modern floor-to-ceiling built-in shelving. Step directly onto the rear deck overlooking a fully fenced private xeriscape courtyard— an ideal extension of the main floor workspace for staff or clients. The second level features an impressive open-concept bullpen workspace beneath vaulted open-beam ceilings, accommodating up to eight workstations. This level also includes a second large private office, a 2pc bathroom, and access to a second-floor balcony overlooking the courtyard below. The basement provides approximately 1,000 sq. ft. of additional usable space, complete with a modern three-piece bathroom with shower and generous open storage space. The property is offered at a monthly lease rate with no occupancy costs, allowing the tenant to control their own utility expenses. Situated on a corner lot, B1 zoning permits a broad range of neighborhood commercial uses including office, retail, personal service, studio operations. Located just steps from the Caswell Bus Barns, and positioned in one of Saskatoon’s most exciting emerging design-forward neighborhoods. The architecture, condition, and location make it an outstanding opportunity for a designer, architect, consultant, tech, wellness professional, creative studio, boutique office looking for a distinctive place to grow. Don’t miss this exceptional leasing opportunity. (id:62463)
Coldwell Banker Signature
316 Prospect Drive
Prince Albert National Park, Saskatchewan
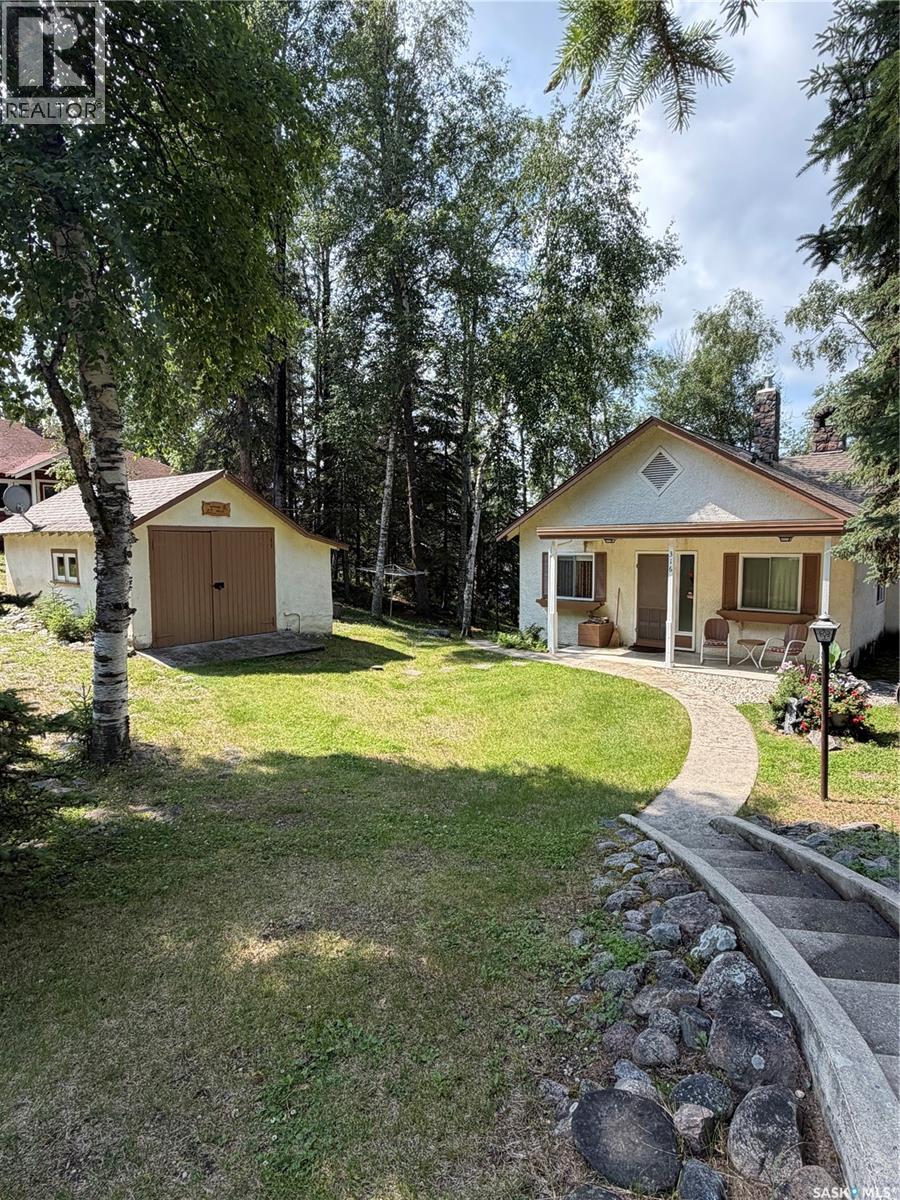
This serviced lot is located on Prospect Point which overlooks beautiful Waskesiu Lake in Prince Albert National Park and sits directly in front of the most picturesque view point in the town. The lot is 75x125 and has a 3 bedroom; 1 bathroom cabin built in 1938 with a detached large workshop area/garage. The cabin has newer shingles (10 years), self draining pipes making it easy to winterize and is seconds away from the Waskesiu Golf Course. The lot is a 42 year renewable lease that is good until March 2062 with an annual amount of $2485. Heat is wood burning fireplace and electric heat. (id:62463)
Boyes Group Realty Inc.
326 3rd Avenue
Young, Saskatchewan
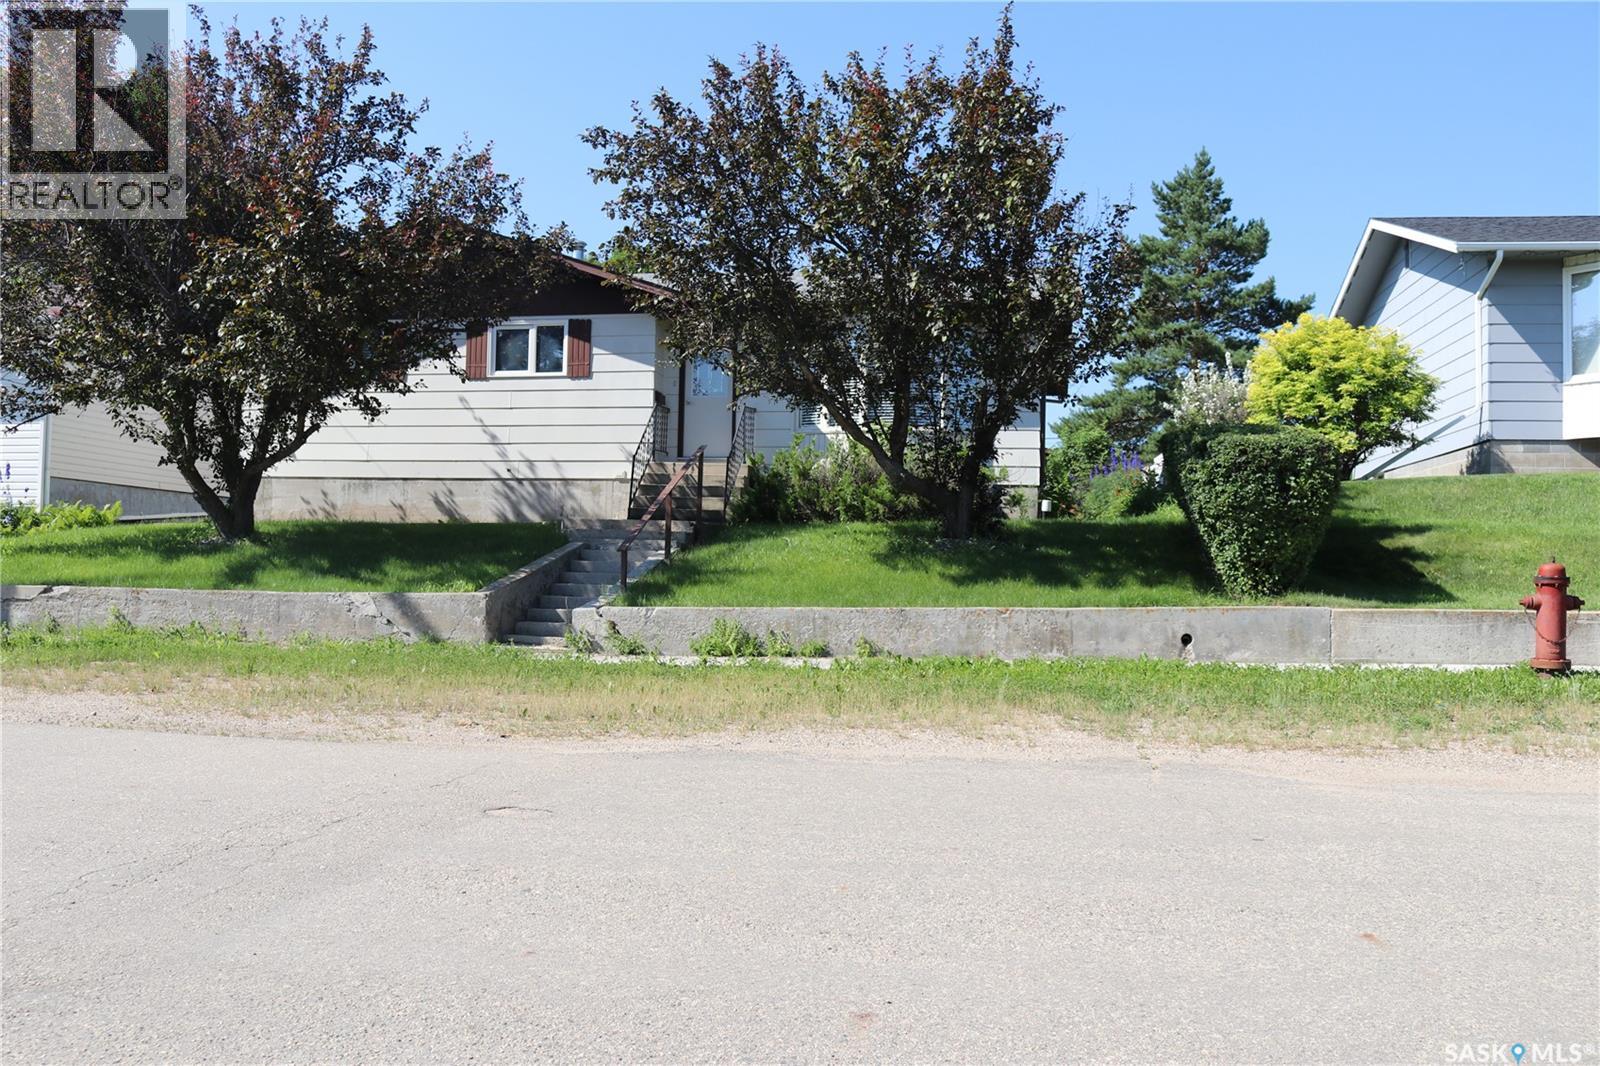
Welcome to 326 3rd Avenue in the town of Young, an affordable opportunity in a welcoming prairie community just a short commute from the BHP Jansen Potash Mine and other major potash operations, making it an excellent option for mine employees, first-time buyers, or investors. This well maintained bungalow has a double detached garage and a large yard with lane access. The spacious main floor has a bright living room with natural gas fireplace, spacious kitchen and dining area with ample cabinetry and convenient access to the backyard deck. Three bedrooms on the main floor and a nice four-piece main bath. The large primary bedroom features a three-piece ensuite bath. The basement space offers a massive family room area that spans the length of the house, a fourth bedroom and another three-piece bath. There are great storage options in the basement and room for additional bedrooms if desired. The large backyard offers a nice deck, garden area, storage shed and a double detached garage with lane access. There are additional parking stalls off the alley for your boat or trailer. In addition to the proximity to the mine, Young is located just minutes from Watrous and Manitou Beach. Call today for your private showing. (id:62463)
Royal LePage Saskatoon Real Estate