

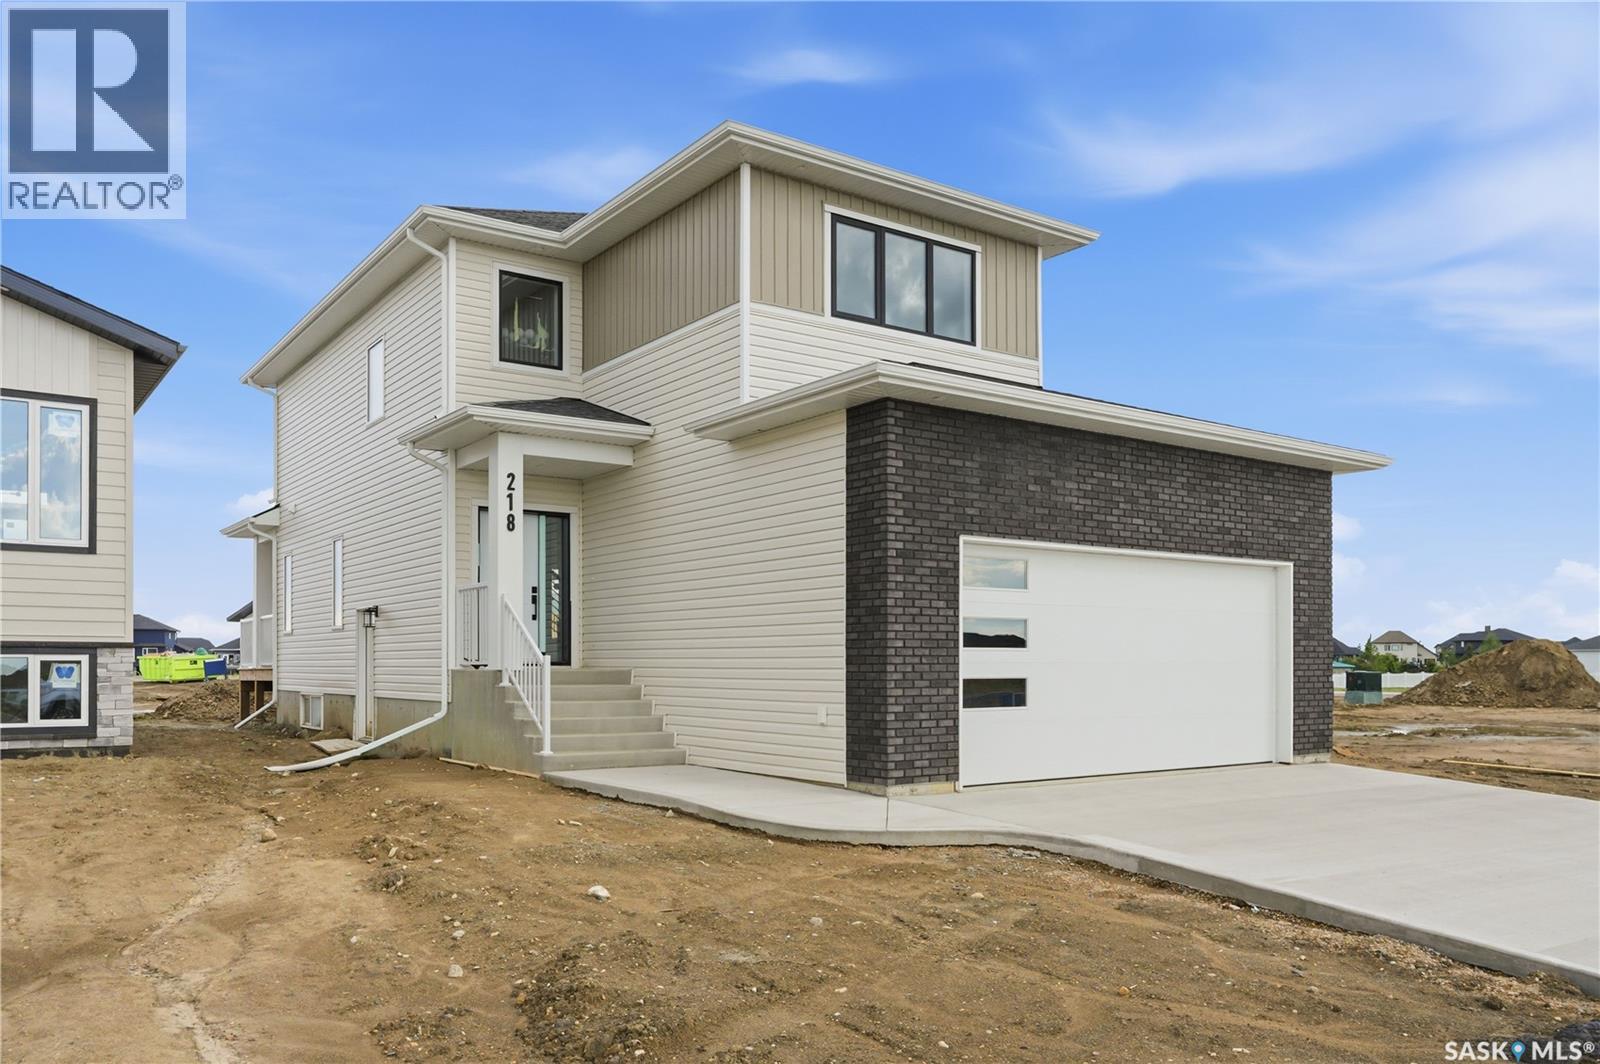
218 Veterans Drive
Warman, Saskatchewan
Welcome to 218 Veterans Drive! This beautiful new home is located in Warman, close to all amenities. Walking in you are greeted with plenty of natural light. In the great room you can cozy up by the fireplace on cold days. With the Open Concept this home is great for hosting! The Kitchen has plenty of counter space, under cabinet lighting to have both ambiance and ample task lighting, and a walk thru pantry that leads to the mudroom to make unloading groceries easy. Going up the staircase you can look down into the foyer over the banisters. In the primary room you have a feature wall, plenty of natural light, a 5-pc ensuite, and a walk-in closet! There is also a laundry closet located conveniently by all 3 bedrooms. Upstairs there is a 4-Pc Bathroom and a family room. There is also a side entrance to the basement! Contact your Realtor today to not miss viewing this beautifully crafted home where luxury meets comfort! (id:62463)
RE/MAX North Country
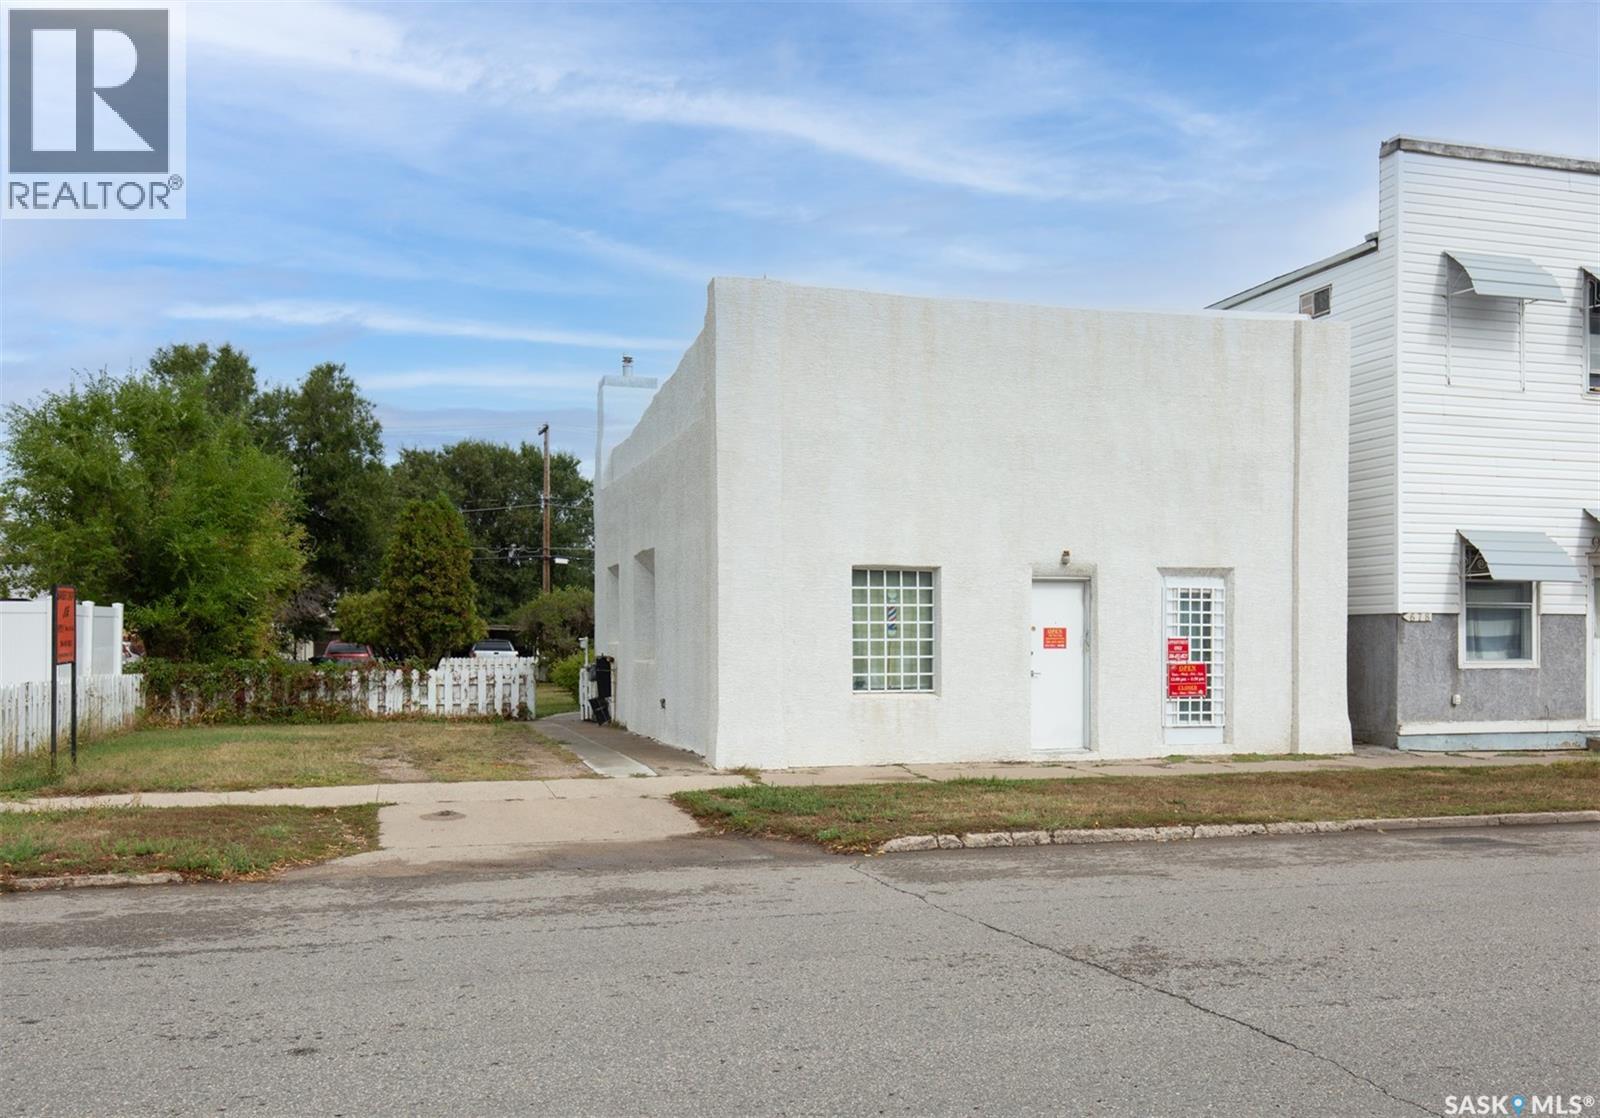
338 Lillooet Street W
Moose Jaw, Saskatchewan
This versatile and well-maintained property offers a unique blend of commercial and residential potential. With solid brick exterior walls and full concrete basement floors, the building is built to last. Recent updates include: furnace, Roof, water heater, some windows, insulation in the attic, Acrylic Stucco exterior finish . The layout is ideal for office use, living quarters, or a small business setup. Ample parking available at the rear makes it even more convenient for clients or tenants. Additional upgrades: Sewer line recently inspected and cleaned – move in or set up shop with confidence! Building is solid, and will be sold “as is“ condition . Whether you’re an investor or an owner-occupier, this property offers flexibility, durability, and excellent value. Don’t miss out! (id:62463)
Realty Executives Mj
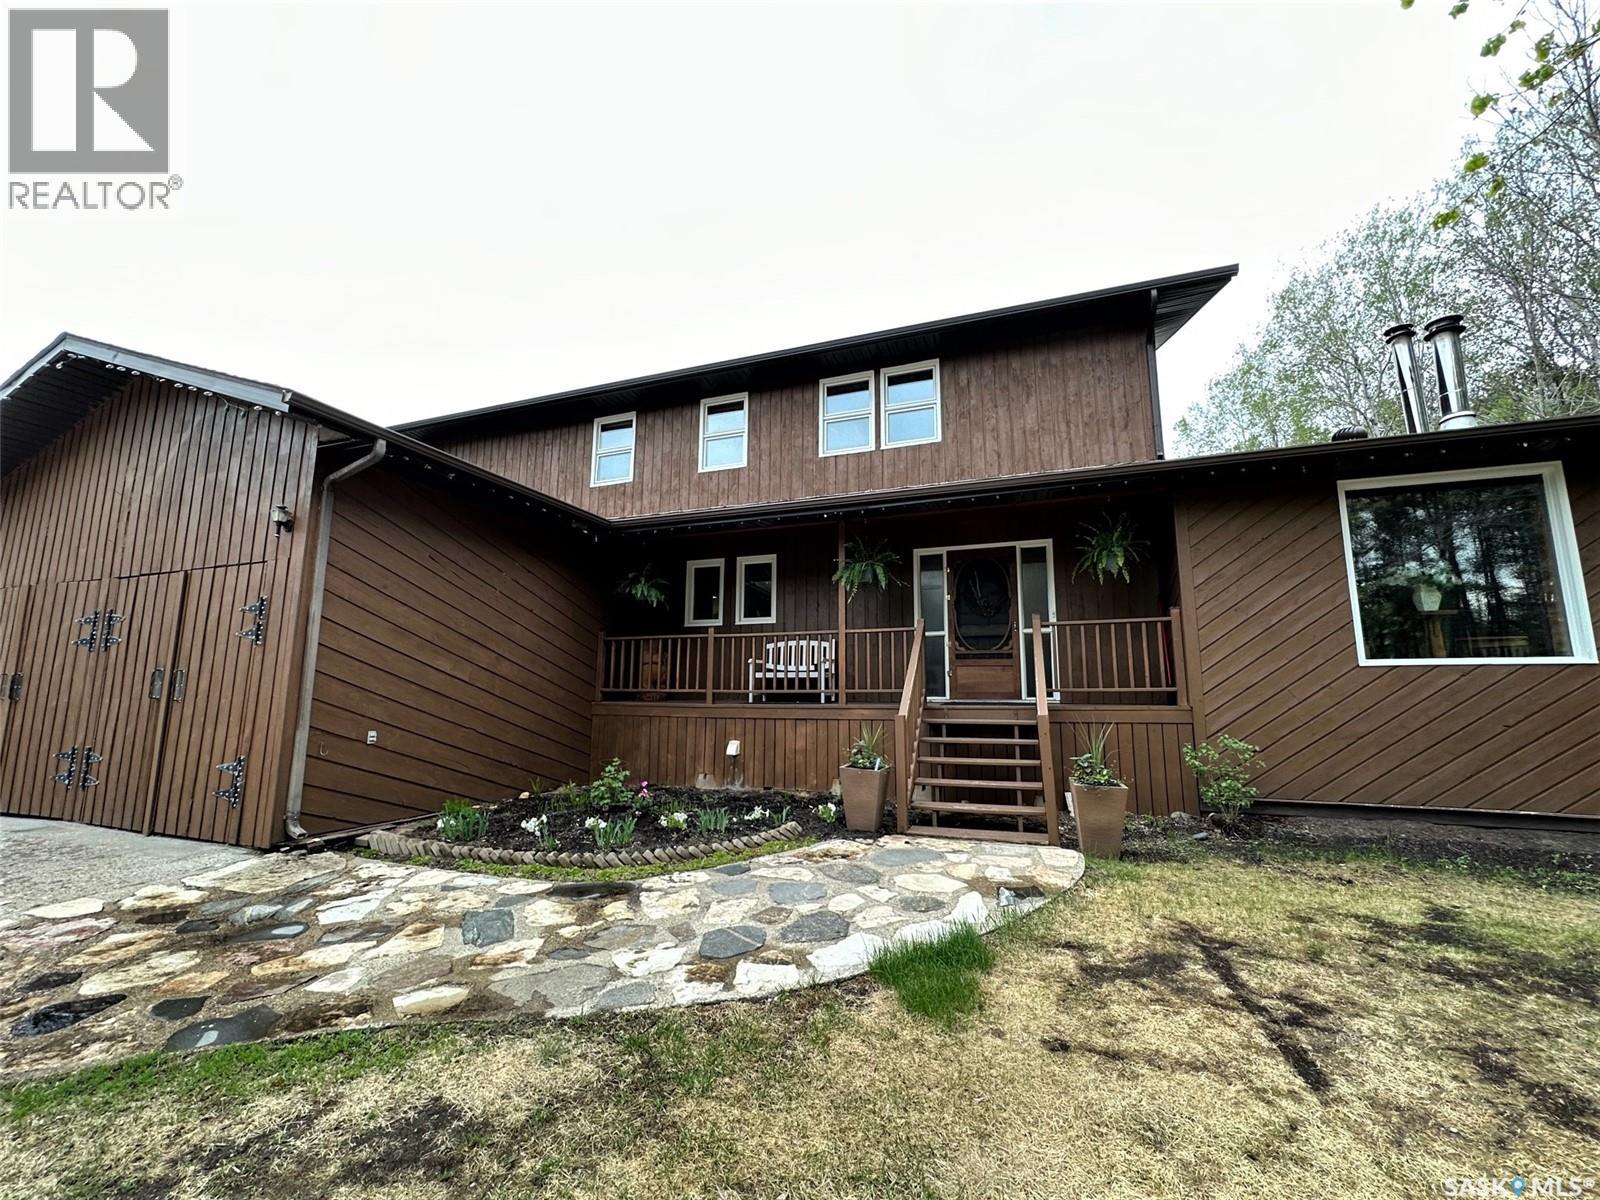
Jennings Ridge Acreage
Hudson Bay Rm No. 394, Saskatchewan
Looking for a spacious home with room to grow or have you outgrown your present house? Just five minutes from Hudson Bay, SK, tucked among pine trees, the Jennings property offers an impressive 7 bedrooms and 4 bathrooms—perfect for large families or those who love to entertain. The primary suite includes its own private 3-piece ensuite, while the main floor features a convenient laundry room and an additional bedroom. A standout feature is the separate suite on the main level, complete with private entrance, two access points, and approximately 700 sq ft of living space—ideal for rental income or multi-generational living. Set on 5.06 acres of sandy soil, this property is a gardener’s dream. Some of the best water in the area. It also includes both heated and cold storage shops, with the heated shop boasting in-floor heating. The attached double garage offers direct access to the basement from both inside and outside the home. Surrounded by hundreds of mature pine trees, you’ll enjoy peace, privacy, and natural beauty year-round.Don’t miss your chance to explore this exceptional property—schedule a viewing or request a virtual tour today. (id:62463)
Century 21 Proven Realty
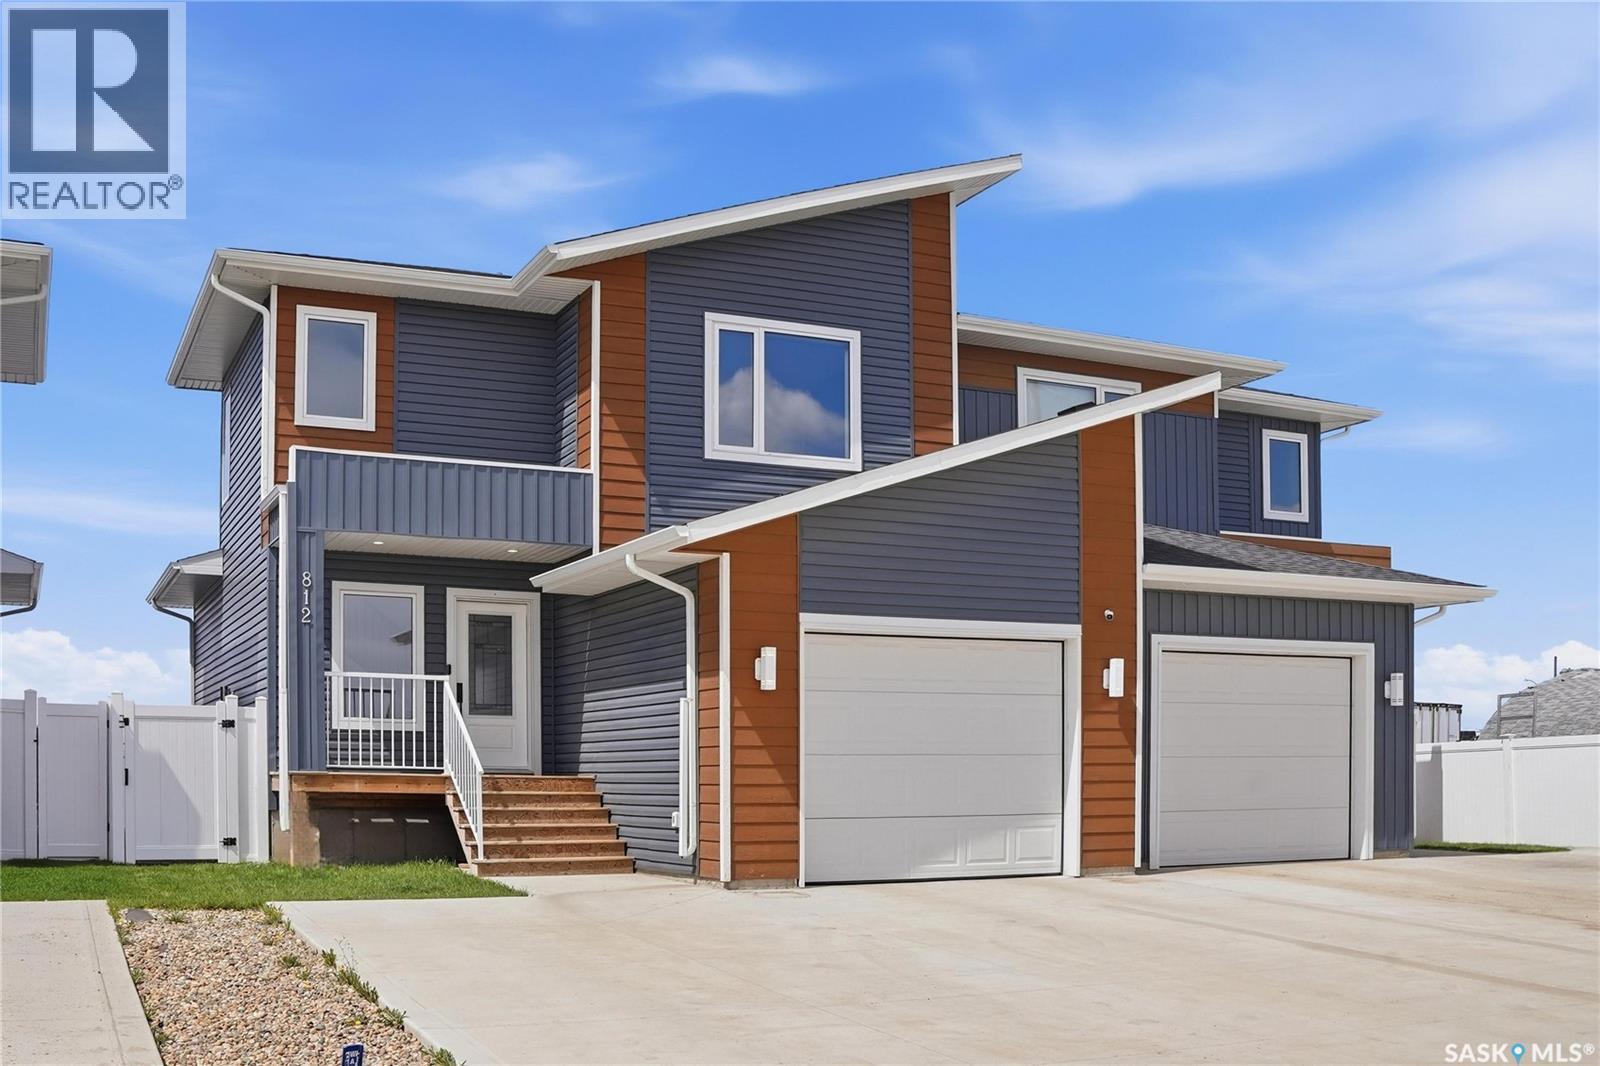
812 1st Avenue N
Martensville, Saskatchewan
Discover this freehold half duplex with NO Condominium fees! Welcome to 812 1st Ave North in Martensville! Built in 2023, this beautiful half duplex offers the perfect blend of comfort, style, and functionality with modern finishes and a thoughtfully designed layout. Featuring 3 bedrooms, 2.5 bathrooms, and numerous desirable features, this home is sure to impress. As you approach the home, you'll appreciate the covered front porch and oversized front driveway measuring approximately 28'5" x 30'1", providing ample off-street parking that is rarely found with this style of property. Step inside to an inviting foyer that leads into the bright open-concept main floor. The spacious living area is filled with natural light from the large windows, creating a warm and welcoming atmosphere. The kitchen is thoughtfully designed with quality finishes, sufficient cabinetry, generous counter space, a convenient corner pantry, and upgraded appliances including a gas stove and an over-the-range hood fan vented to the exterior. Adjacent to the kitchen, the dining area provides direct access to the deck, making it ideal for entertaining and everyday living. The spacious deck measures approximately 14'9" x 14'9" and features a natural gas BBQ hookup, providing the perfect space to enjoy outdoor gatherings throughout the summer months. Upstairs, you'll find a spacious primary bedroom complete with a well-appointed 4-piece ensuite, along with two additional bedrooms and another full bathroom. The convenience of second-floor laundry adds extra practicality to everyday living. One of the standout features of this property is the separate side entrance, offering excellent potential for future basement development. Conveniently located close to schools, parks, shopping, and other amenities, this home presents an excellent opportunity for families, first-time buyers, or investors alike. Contact your REALTOR® today to arrange a private viewing. (id:62463)
Realty Executives Saskatoon
609 6th Street E
Meadow Lake, Saskatchewan
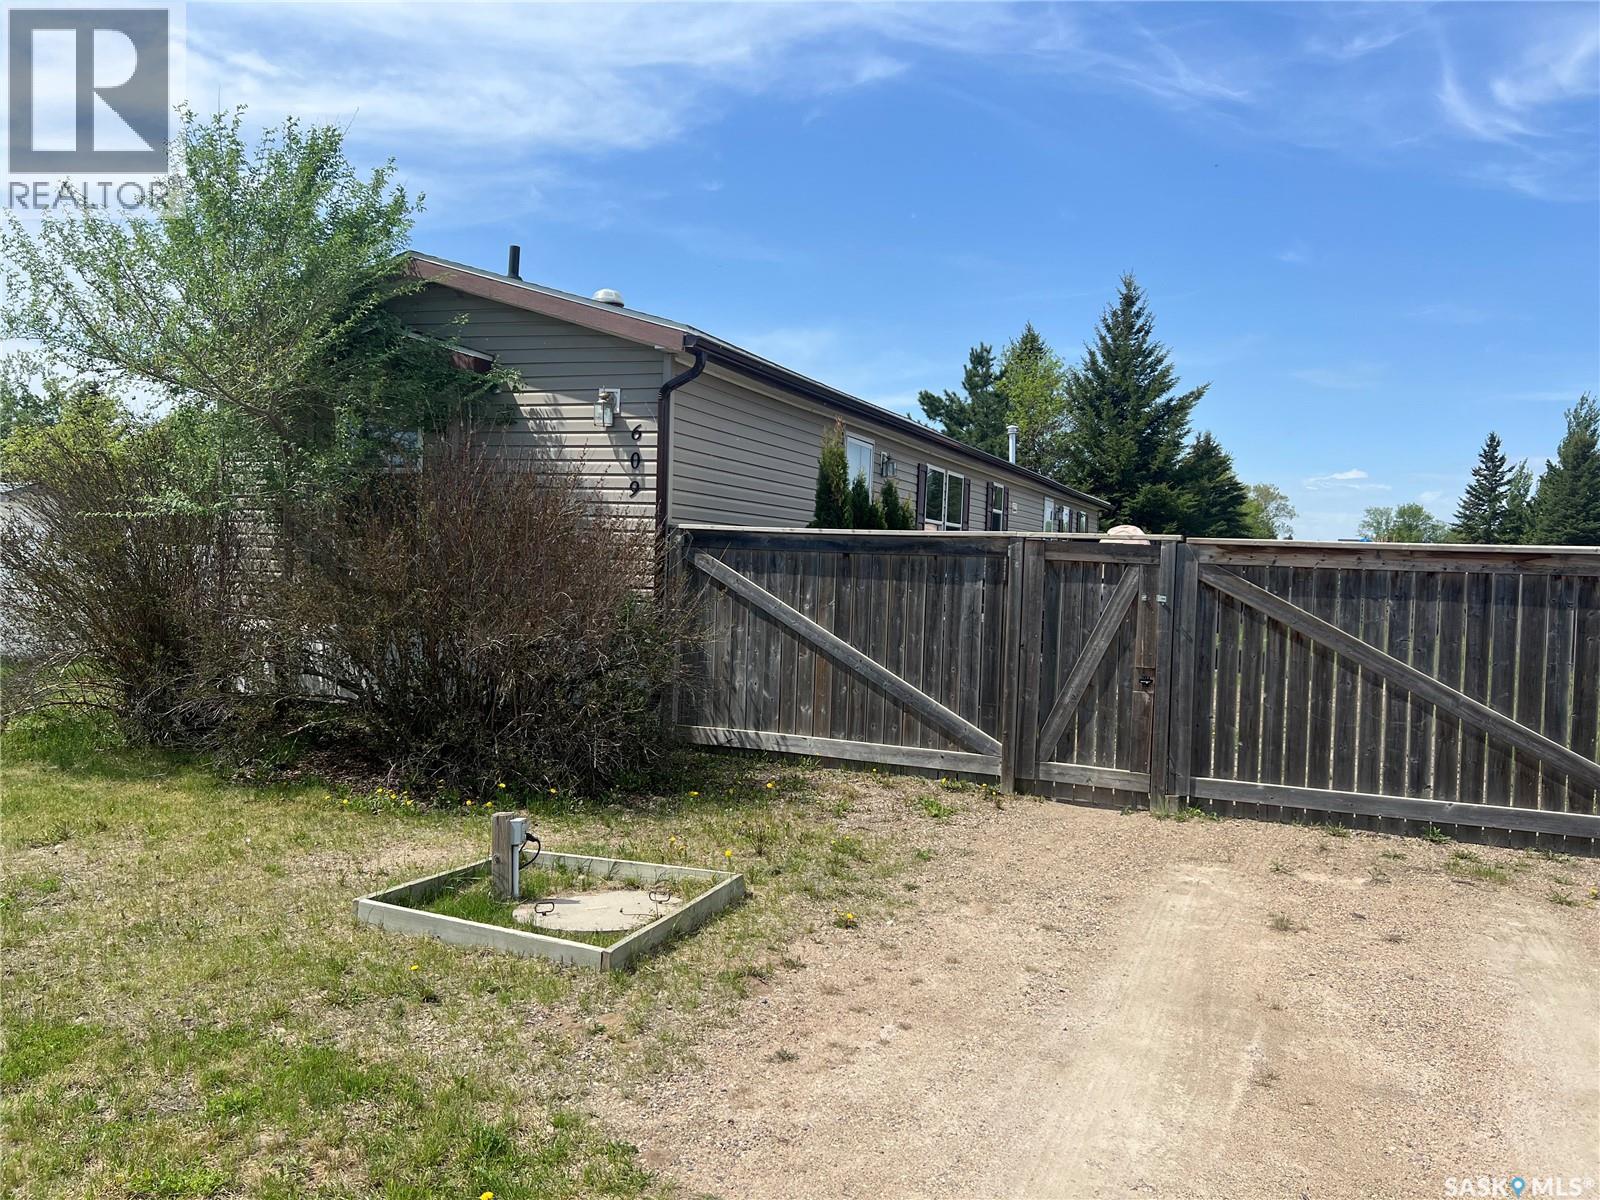
This 2008 mobile is situated on a titled lot which backs onto an open park/playground and is close to the Multiplex Facility. Kitchen/dining area features a walk-in pantry, large island and lots of counter space and cabinets. The living room has a natural gas fireplace and down the hall are two bedrooms and a 4pc bathroom. The vaulted ceilings throughout, along with the lower windows makes this home very welcoming with lots of natural light. The primary bedroom is on the opposite end of the mobile and features a walk-in-closet and a 3pc ensuite with a jacuzzi tub. Yard is fully fenced and has a firepit area, 8 x 10 shed plus two decks to enjoy your morning coffee or summer barbecuing. Located on a quiet street, this may be the one for you! (id:62463)
RE/MAX Of The Battlefords - Meadow Lake
1302 Tatanka Drive
Sun Valley, Saskatchewan
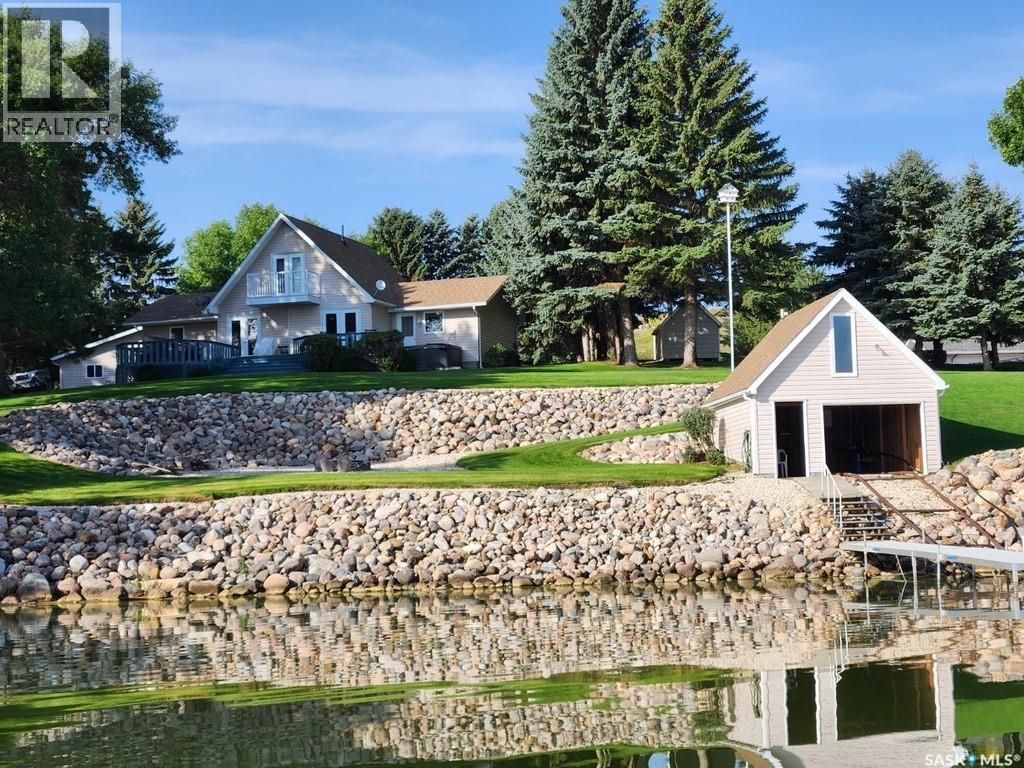
Wow! That is all that can be said about this beautiful waterfront home. Every inch of this place is amazing. This year round home offers peacefulness at its maximum. A Bonus is the Paved Road that is kept clear year round. From the moment you arrive, you’ll be impressed by the triple detached heated garage, spacious parking area, & fully fenced, irrigated garden designed to keep wildlife at bay while you enjoy growing your own produce. Inside, is a roomy mudroom providing you with tons of storage & a convenient sink for washing up after a day outdoors. This great layout – with main floor laundry, a 3 piece bathroom, & an updated timeless kitchen with lots of workspace and all the appliances you need. The open-concept living & dining area is the heart of the home, showcasing spectacular lake views from every angle. A cozy fireplace adds warmth & ambiance throughout the seasons. The large primary bedroom is conveniently located on the main floor & includes deck access, 3 piece ensuite & generous closet space. Upstairs are two additional bedrooms each with their own balconies – one to watch the world from & the other to take in the lake views. Along with another 3pce bath. Now to head outside & experience the true highlight of this remarkable property. The large front deck is the perfect place to unwind featuring a hot tub & breathtaking views. From here you can head down to the shoreline where you’ll find a firepit area & one of the few approved boathouses on the lake, complete with fish-cleaning station & electric boat lift system. The boathouse offers more storage space or additional hang out space for kids up top. There’s no words to describe the outdoor life at this home – just the peace, privacy, & soothing sounds of nature with little interruption from the outside world. Finishing things off is the triple car heated garage – with plenty of room for vehicles & additional storage. This is more than a home – it’s a retreat where every day feels like a getaway! (id:62463)
RE/MAX Crown Real Estate
Eggerman Acreage
St. Peter Rm No. 369, Saskatchewan
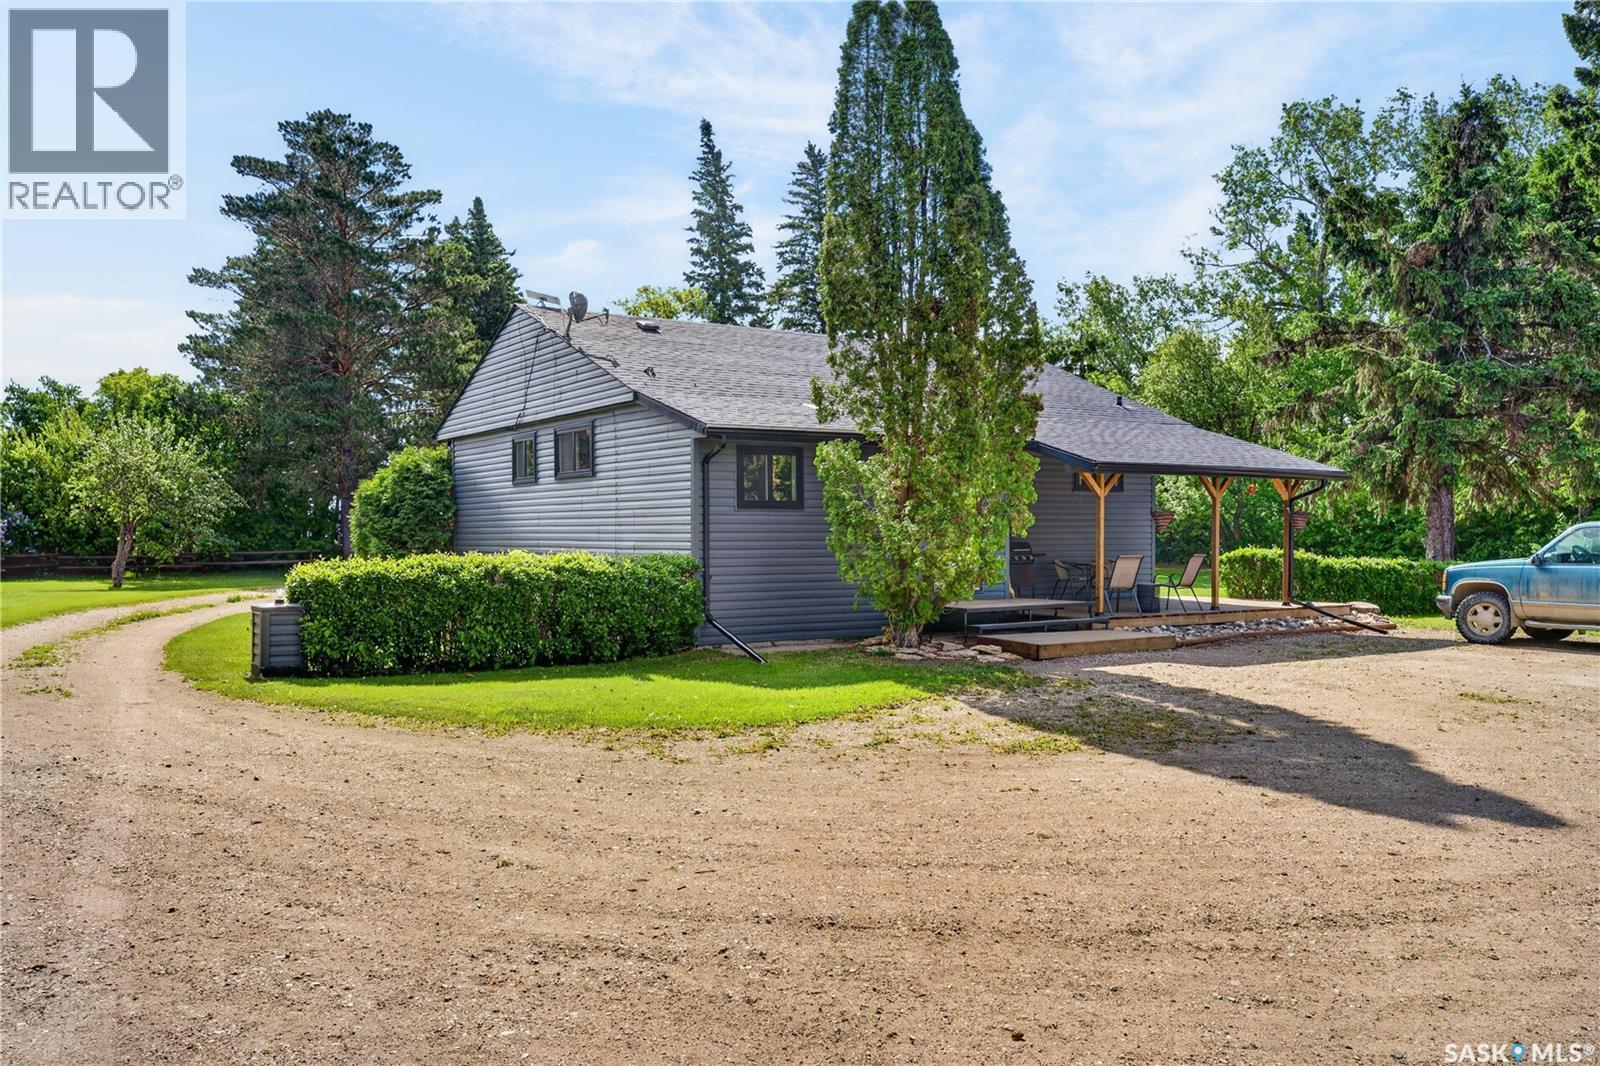
Looking for the perfect acreage to enjoy country living, start a hobby farm, or simply have room to spread out? This well-treed 10-acre property offers privacy, space, and plenty of opportunity to make it your own. The 1,087 sq. ft. bungalow has seen many valuable updates over the years, including windows, siding, shingles, flooring, countertops, and appliances. A spacious entry welcomes you inside, complete with a convenient bathroom just off the entrance. The main floor features two bedrooms, a beautifully renovated bathroom, and a functional kitchen with ample cupboard and counter space. The dining area has plenty of room for family gatherings and includes a built-in cabinet that provides additional storage and a handy landing spot for everyday essentials. Downstairs, there are two additional bedrooms along with a laundry room that was previously used as a second kitchen and still includes a sink, perfect for canning, food preparation, or handling those big family meals. Several storage rooms throughout the basement provide excellent space for seasonal items, tools, and household storage. Outside, the new deck creates a welcoming first impression and adds to the property’s charming farmhouse feel. The winding driveway, picket fence, mature trees, and sheltered yard combine to create a private and peaceful setting. Enjoy evenings around the built-in firepit, tend to the garden, or simply relax and take in the surroundings. For those dreaming of a few chickens, goats, or other small farm animals, this property offers plenty of potential with a dugout and room for a pasture. A large storage shed provides excellent space for equipment, yard tools, or vehicle storage, while the versatile outbuilding could serve as a workshop, storage building, or the ultimate “man shed.” There are also a couple of older outbuildings on the property that are no longer functional and could be removed if desired. Located just 14 km E of Annaheim and 8km W of Spalding SK (id:62463)
Exp Realty
415 Stehwien Street
Saskatoon, Saskatchewan
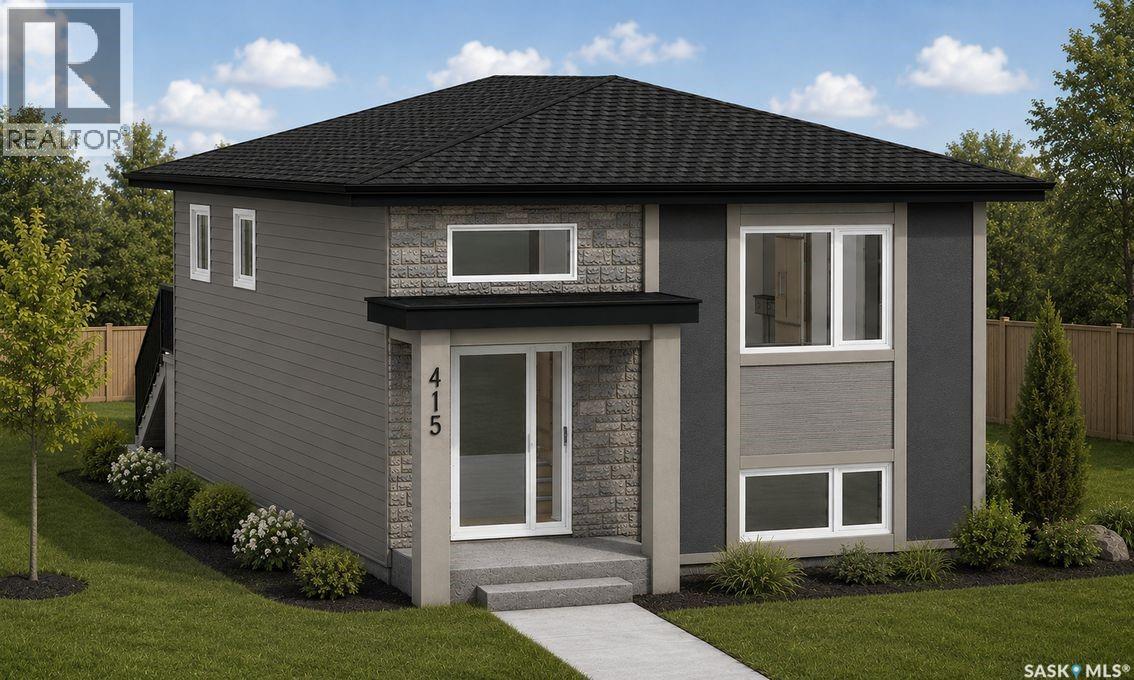
ACCEPTING A 5% DEPOSIT! ONE PROPERTY, THREE INCOME OPPORTUNITIES – MAXIMIZE YOUR INVESTMENT WITH MULTIPLE LEGAL SUITES! Welcome to The Aspen Collection by Decora Homes in the highly sought-after community of Aspen Ridge! This thoughtfully designed Phoenix bi-level offers 1,091sqft of beautifully finished living space with 3 bedrooms and 2 bathrooms on the main level, combining modern style with exceptional investment potential! The open-concept main floor features luxury vinyl plank flooring throughout, an electric fireplace with a custom mantel, quartz countertops, a stylish tile kitchen backsplash, upgraded range hood, & all stainless steel appliances included! The spacious primary bedroom includes a walk-in closet and a private 4-piece ensuite. Central air conditioning in the home adds comfort and convenience from day one. The fully developed 2-bedroom, 1-bathroom legal basement suite features a private side entrance and a cozy gas fireplace, making it an ideal mortgage helper or comfortable space for extended family. There's also a finished flex room with an additional bathroom that's accessed by the main residence. What truly sets this property apart is the included "Malibu" double detached garage suite, complete with a self-contained 1-bedroom legal loft suite above the garage!! With three separate living spaces on one property, you'll enjoy outstanding flexibility for rental income, or multi-generational living. Additional upgrades include upgraded siding, xeriscaped front landscaping, concrete sidewalk and walkway to the front & side entrance, a rear deck, & back alley access. Estimated possession is August/Sept 2026. Decora Homes proudly builds every home to P.E.R. Level 3 Energy Efficiency standards, ensuring exceptional performance, year-round comfort, and reduced utility bills. Homeowners may also qualify for up to $3,000 in available energy-efficiency rebates, adding even more value to their investment. Contact your REALTOR® today for more information! (id:62463)
Realty Executives Saskatoon
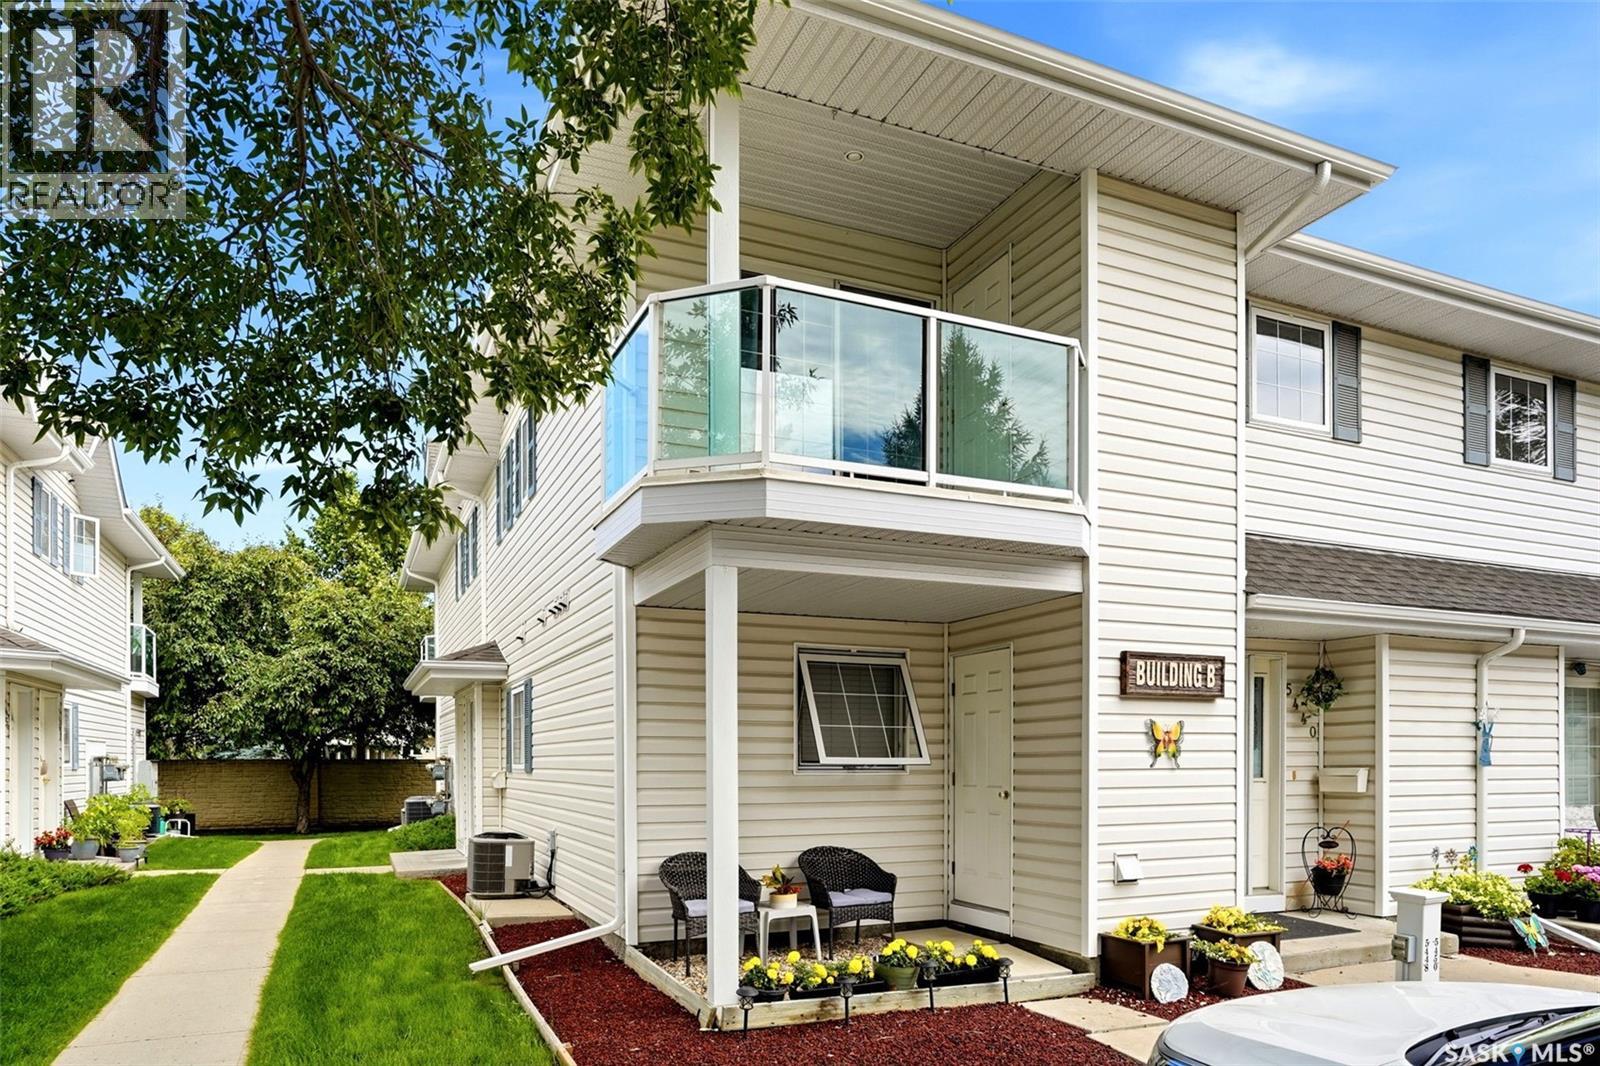
5442 Rochdale Boulevard
Regina, Saskatchewan
Welcome to Hawthorne Terrace in Lakeridge. Conveniently located within walking distance to both Riffel and Winston Knoll high schools and close to all of the great NW amenities. This 2 bedroom upper unit garden style has been recently updated with vinyl plank flooring throughout, refreshed paint and updated plumbing fixtures and lighting. The Galley style kitchen has walk-in pantry/storage off kitchen area leading to the utility room. 2 good size bedrooms, a full bath and laundry area completes this condo. Patio doors off living room lead outside to south facing balcony with storage room. This unit comes with 1 electrical parking stall as well as visitor parking. Features include central air and central vac. All appliances are included. Condo fee's include water/sewer. Immediate possession is available. To book a private viewing contact your sales agent. *NOTE: Some photos have been virtually staged to aid buyers in visualizing use of the space. (id:62463)
Jc Realty Regina
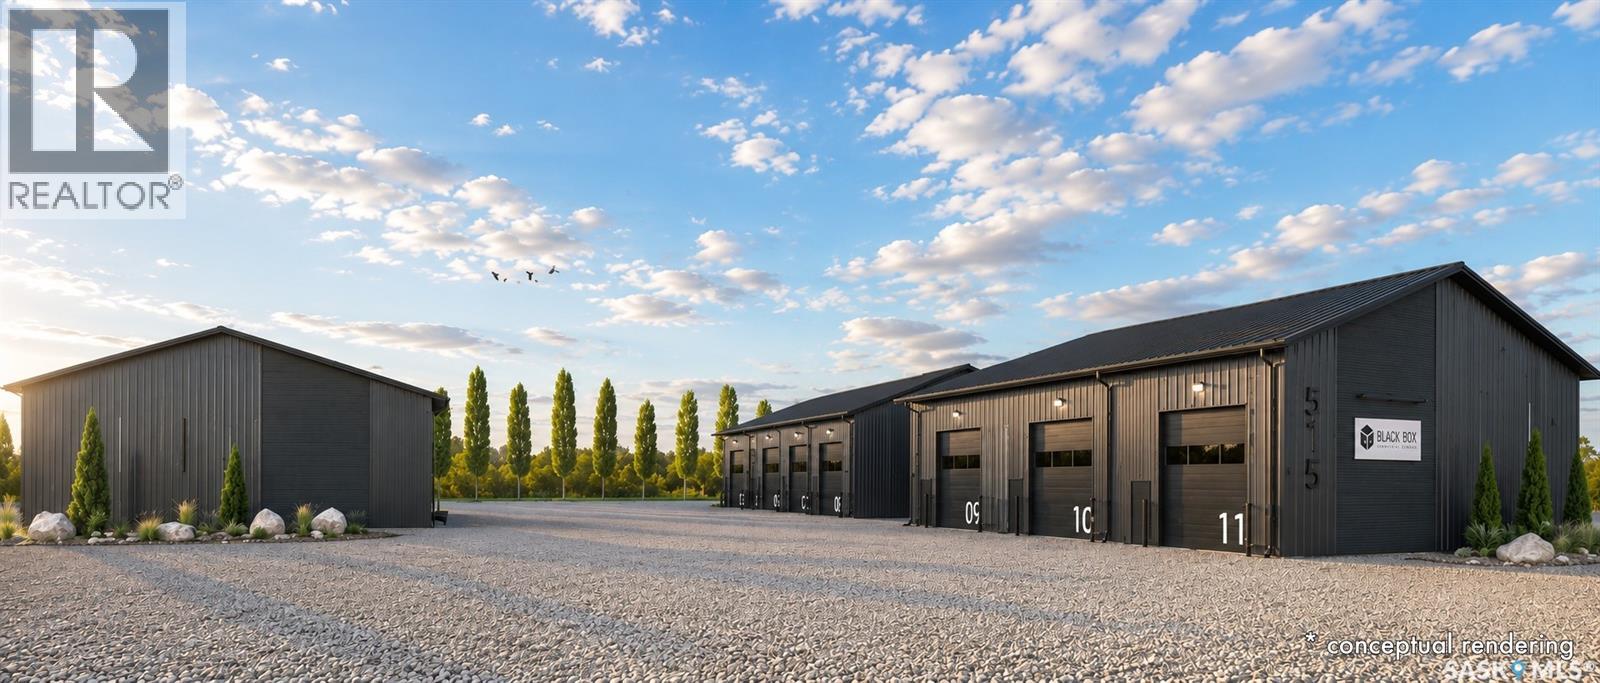
6 515 Saunders Road
Moosomin, Saskatchewan
BLACK BOX is Moosomin's newest commercial condo development, offering a unique opportunity to own modern, flexible workspace for business, storage, or investment! This new construction project features 9 individually titled & metered units ranging from 1200 to 3360 SQFT -- 20', 28', 40', and 56' wide units, all with a 60' bay depth and 12' or 14' overhead doors. Built locally by AFAB Industries, the development features ICF foundations, stick-frame construction with 3/4" plywood sheathing, metal cladding inside and out, and all unit are insulated. Buyers can choose between finished units [concrete floor, gas heat, 2pc bathroom] or partially finished units [gravel floor, no heat, no bathroom]. Enjoy the benefits of worry-free ownership with condo fees covering exterior maintenance, site insurance, landscaping, snow removal, parking lot maintenance, garbage removal, and more -- allowing owners to focus on their business, storage, or investment without the ongoing maintenance responsibilities associated with a standalone building. Conveniently located just off Highway #1, BLACK BOX combines quality construction, modern design, and affordable hassle-free ownership in a professionally managed development. •• UNIT #6 is a PARTIALLY finished 1200 SQFT (20' x 60') unit featuring full insulation, gravel floor, and a 12' x 14' overhead door. Can be fully finished if the buyer wishes. GREAT exposure to Park Avenue, ample parking, and attractive landscaping! UNIT #6 PRICE: $209,000. Interested in hearing more -- request a BLACK BOX sales package today! Possession scheduled for Fall 2026! **Photos shown are AI-generated renderings and are for illustrative purposes only. Images are intended to demonstrate potential unit layouts, finishes, and uses, and may not reflect the final completed product. (id:62463)
Exp Realty
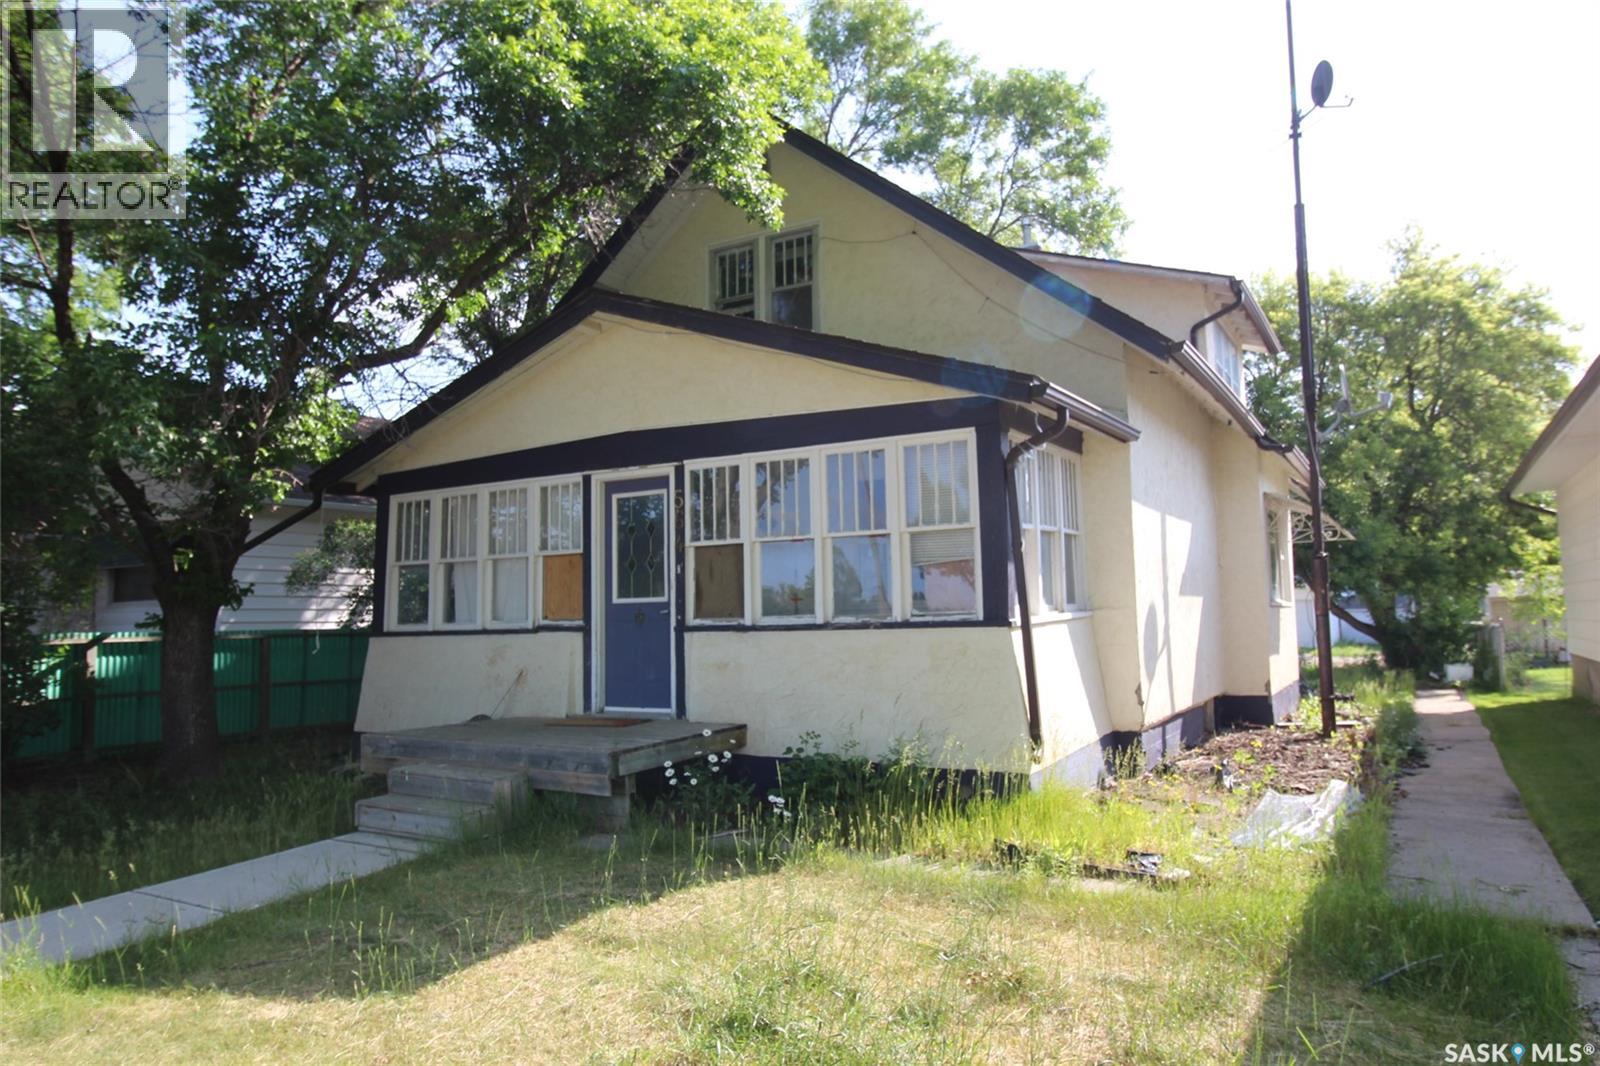
564 1st Street W
Shaunavon, Saskatchewan
Fantastic location right across the street from the Shaunavon Public School, this family home is ready for you. The seller has added so much value to this property and is ready to let it go. The seller updated the furnace with an EE Natural Gas Unit and has upgraded all the flooring in the home to a modern laminate. The home's main floor is a classic style with 9' ceilings, large living/dining room and the kitchen tucked at the back of the home. Two bedrooms on the main are roomy and the main floor bath has a brand new tub. The second floor gives all kind of options with the possibility of a self contained suite or two bedrooms, full second bath and cozy den space. The basement is clean and dry with the laundry and a 2 pc bath plumbed in and a separate room framed out. The back yard features a one space parking pad, and a garden shed. (id:62463)
Access Real Estate Inc.
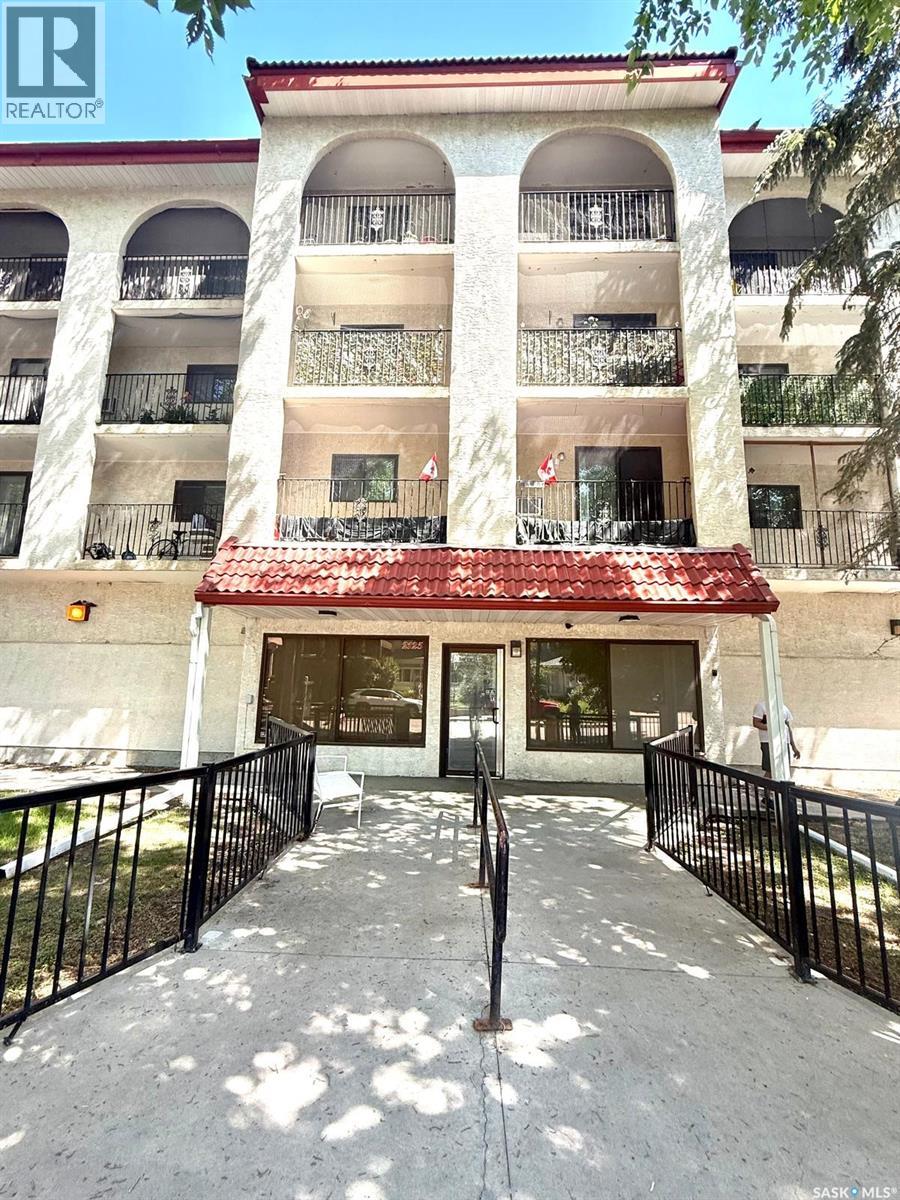
404 2125 Osler Street
Regina, Saskatchewan
Welcome to this spacious and beautifully maintained 1,399 sq. ft. condo on the 4th floor, offering the perfect blend of comfort, convenience, and low-maintenance living just minutes from downtown Regina. This bright and inviting home features 3 generous bedrooms plus a large den, 2 bathrooms, and two bedrooms with skylights that fill the space with natural light. Ceiling fans in every bedroom and the dining area provide added comfort year-round. The expansive living room seamlessly connects to the dining area and opens onto a private east-facing balcony, the perfect spot to enjoy your morning coffee and sunrise. The full-size kitchen offers abundant cabinetry and generous counter space, while in-suite laundry, multiple closets, and ample storage throughout add everyday convenience. The building features close by elevator access and the unit includes one secure underground parking stall. Ideally located close to downtown, shopping, restaurants, parks, public transit, and other amenities, this property is an excellent choice for families, professionals, downsizers, or investors. Currently occupied by a reliable long-term tenant who is happy to stay, this home also presents an outstanding investment opportunity with immediate rental income potential. (id:62463)
Realty Executives Diversified Realty