

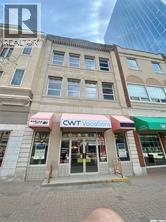
105 1855 Scarth Street
Regina, Saskatchewan
Office flex space for lease on Scarth street mall. Ideal for a small business/artist/office space. 620 sq ft, 2nd floor space with historic and contemporary features. Electrical, heating/ac, water/sewer are included. Hardwood flooring, sink/dishwasher, 3 rooms and more. (id:62463)
Realtyone Real Estate Services Inc.
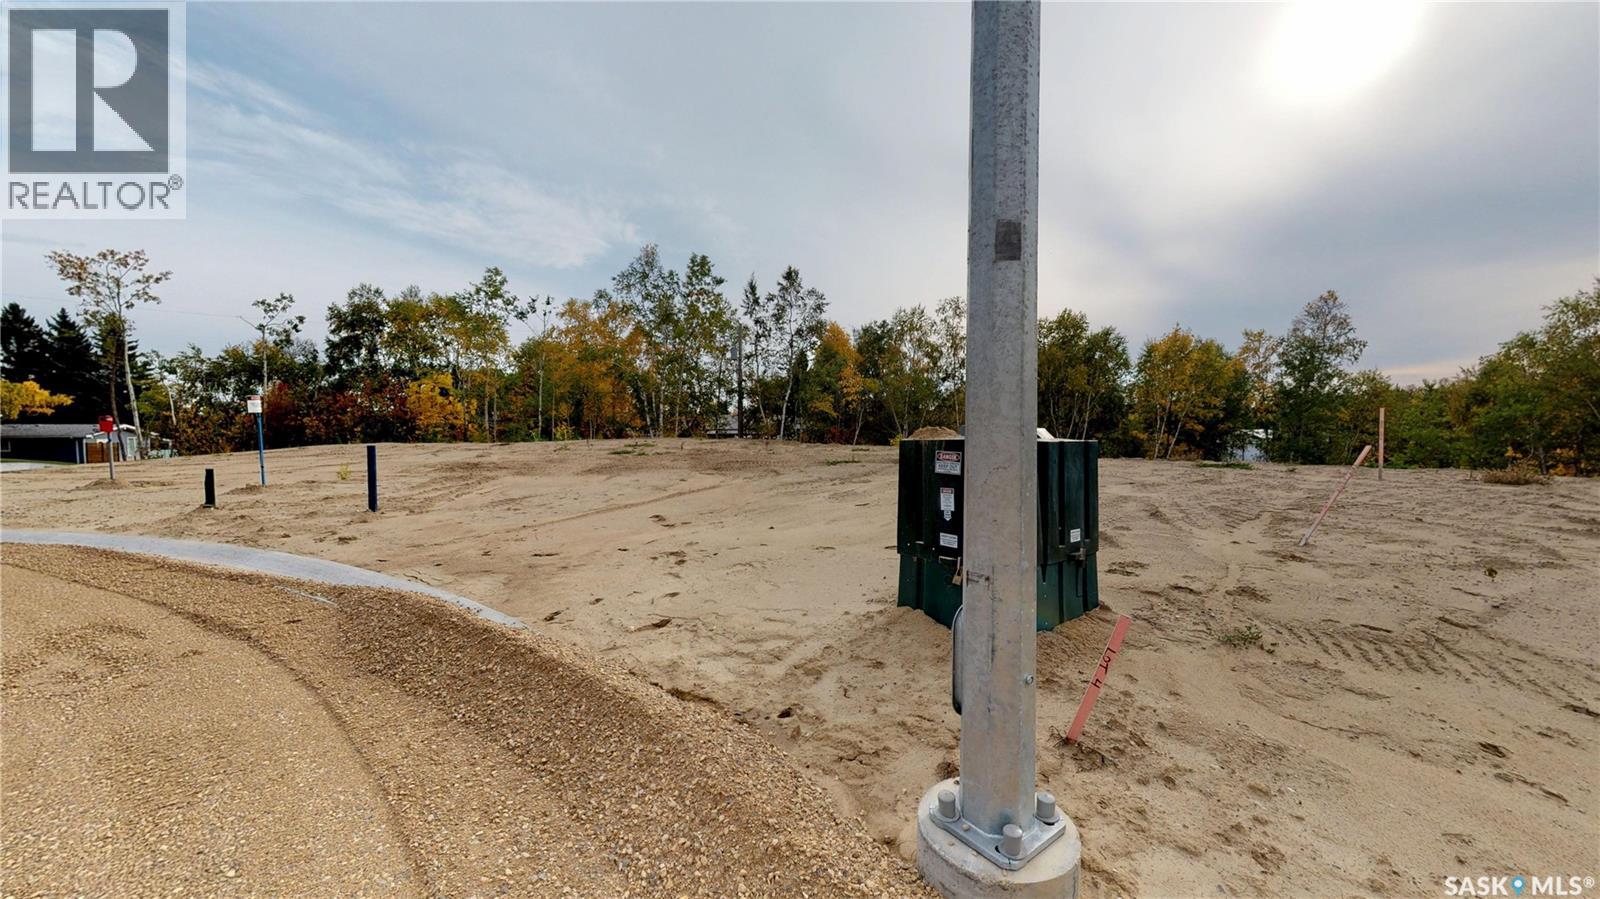
3 Moki Bay
Kenosee Lake, Saskatchewan
SUMMER FLASH SALE - Price Reduced to $109,000 for Limited Time! TITLE LOT in Village of Kenosee Lake - NEW SUBDIVISION located Directly up from the Lake Front. Large Southwest Lot on Moki Bay (Last lot available in this Bay) that backs on to the ravine and have back alley access - 0.28 Acres. SERVICED with Power to Dwelling; GAS, WATER, & GREY WATER SEWER Line to front of lot. A FANTASTIC OPPORTUNITY for your NEW BUILD or RTM! (id:62463)
Red Roof Realty Inc.
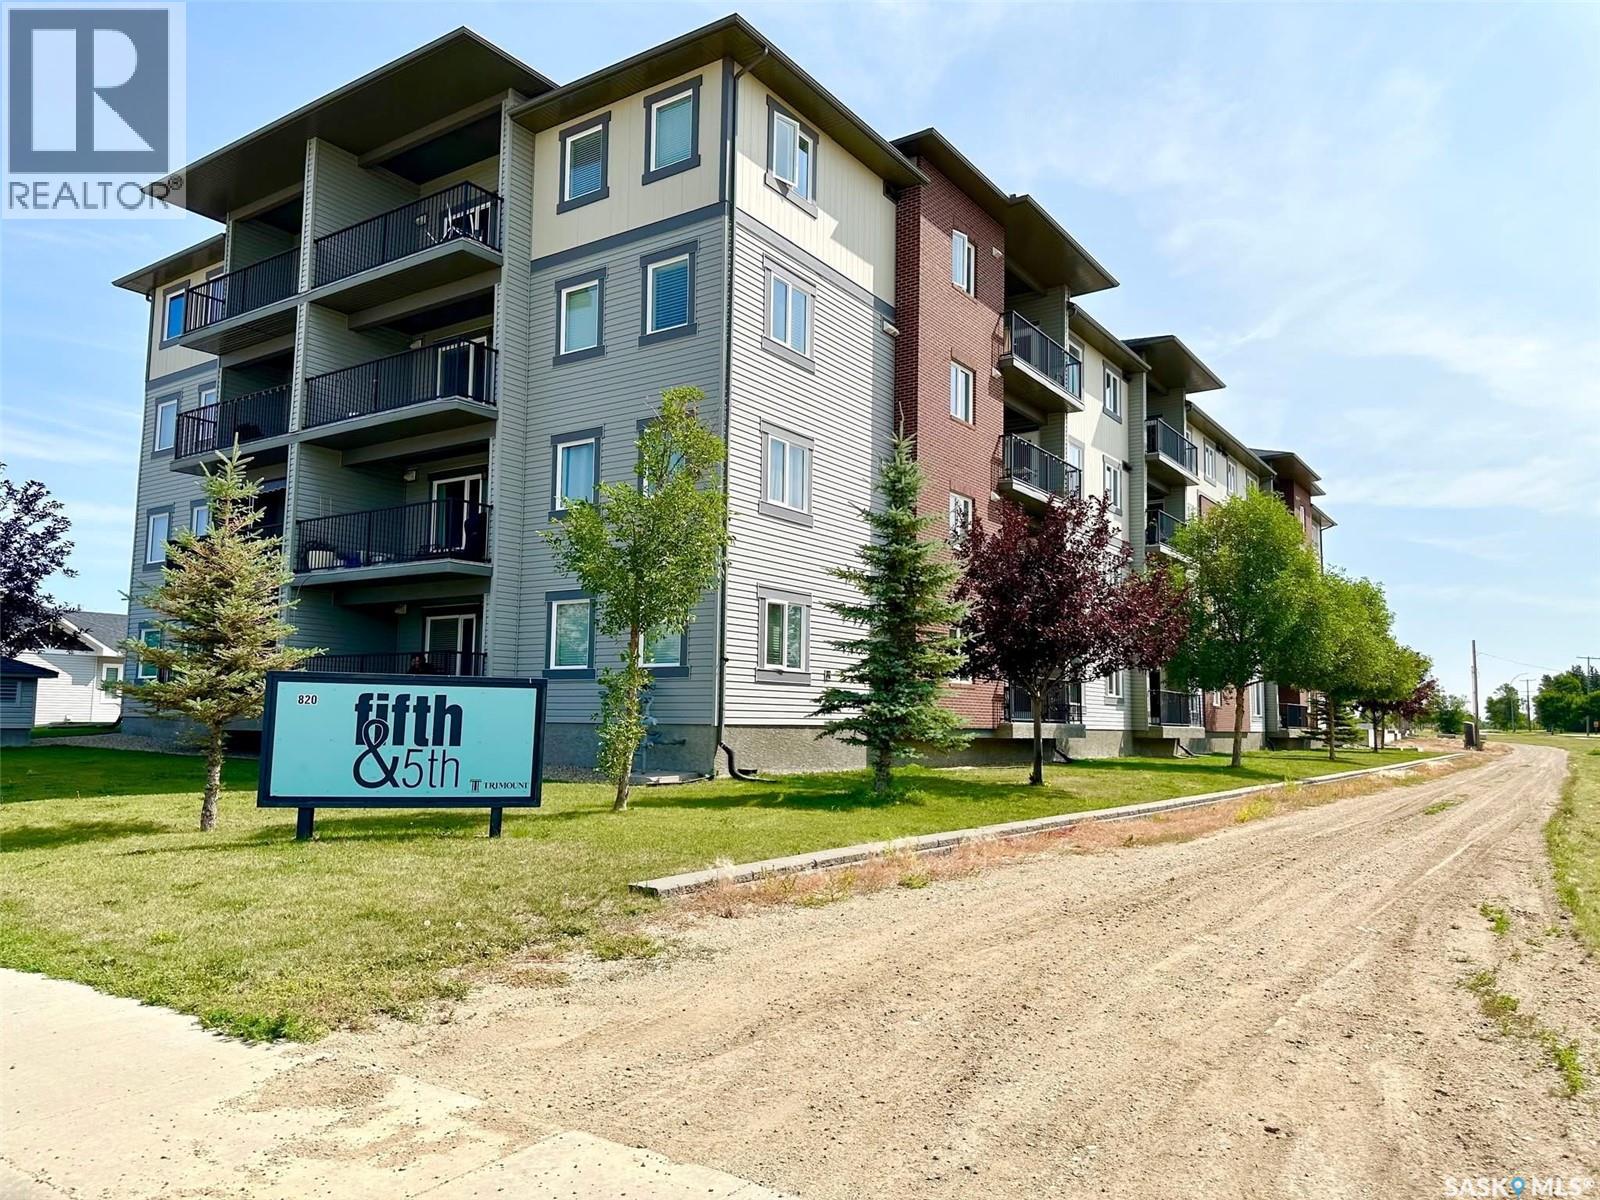
203 820 5th Street Ne
Weyburn, Saskatchewan
Welcome to this stylish 657 sq ft condo in the modern Fifth & 5th building. This thoughtfully designed one-bedroom plus office suite offers an open-concept layout that maximizes space and functionality. The kitchen seamlessly connects to the dining and living areas, creating an inviting space for everyday living or entertaining. The contemporary kitchen features updated white appliances, ample cabinet and counter space, and a functional island that adds both prep space and seating. The spacious primary bedroom is bright and comfortable, while the dedicated office provides the perfect work-from-home space or compact second bedroom to suit your needs. A well-appointed 4-piece bathroom, convenient in-suite laundry, and a private north-facing balcony add to the comfort and practicality of this home. This unit also includes one reserved outdoor parking stall. This is an excellent opportunity for first-time buyers, professionals, or investors. Book your private viewing today. (id:62463)
RE/MAX Weyburn Realty 2011
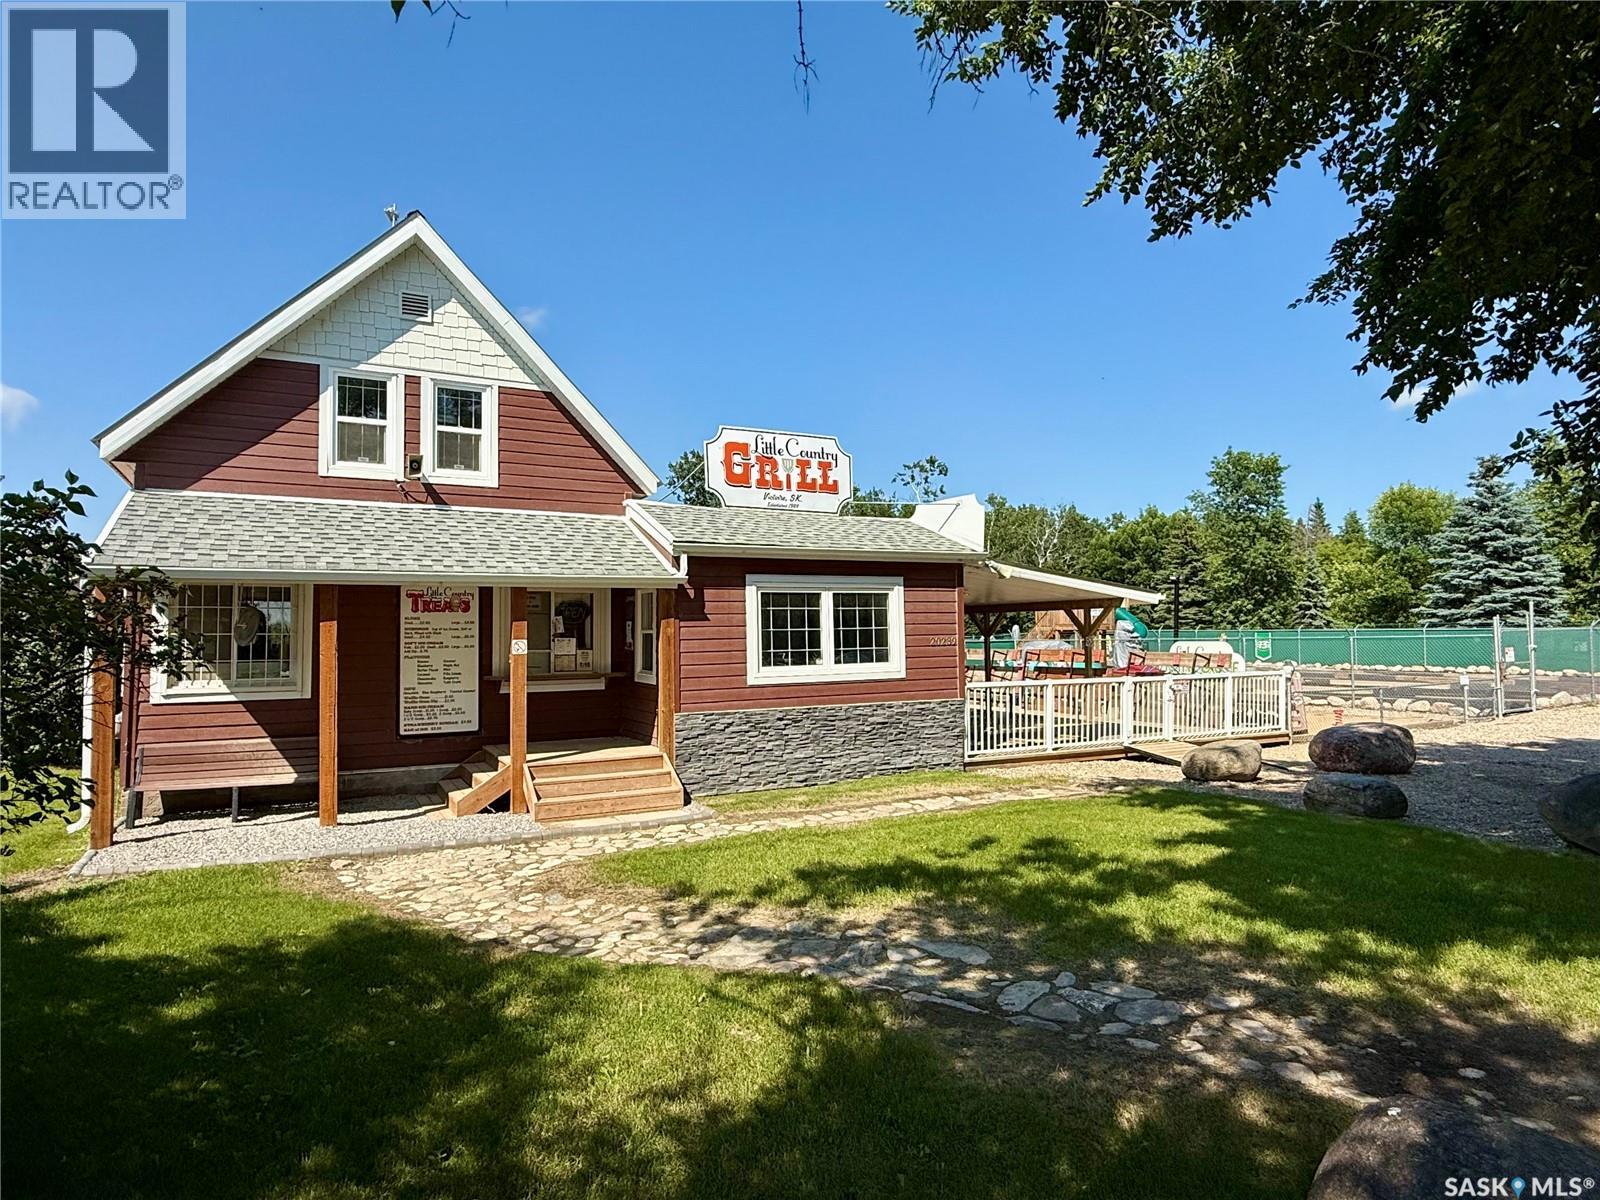
20239 Grid 793 - Little Country Grill
Morin Lake, Saskatchewan
Well-established and thriving, The Little Country Grill offers a unique business opportunity near Morin Lake Regional Park in Victoire, SK. This turnkey, seasonal property sits on over an acre and features a fully equipped restaurant, ice cream shop, iced coffee station, 9-hole mini golf course - with expansion potential for not only the mini-golf. Enjoy both indoor seating and a spacious outdoor deck, plus a playground and open grass area for events. Recent upgrades include new public washrooms, windows, siding among others. All major equipment, including slush and soft serve machines, fryer, grill, walk-in freezer, washer/dryer, props for mini-golf expansion and more are included. Known for its homemade menu and strong repeat clientele, this popular spot operates four months annually with potential to expand seasonally or year-round. For more information reach out and schedule a viewing of the property. (id:62463)
RE/MAX North Country
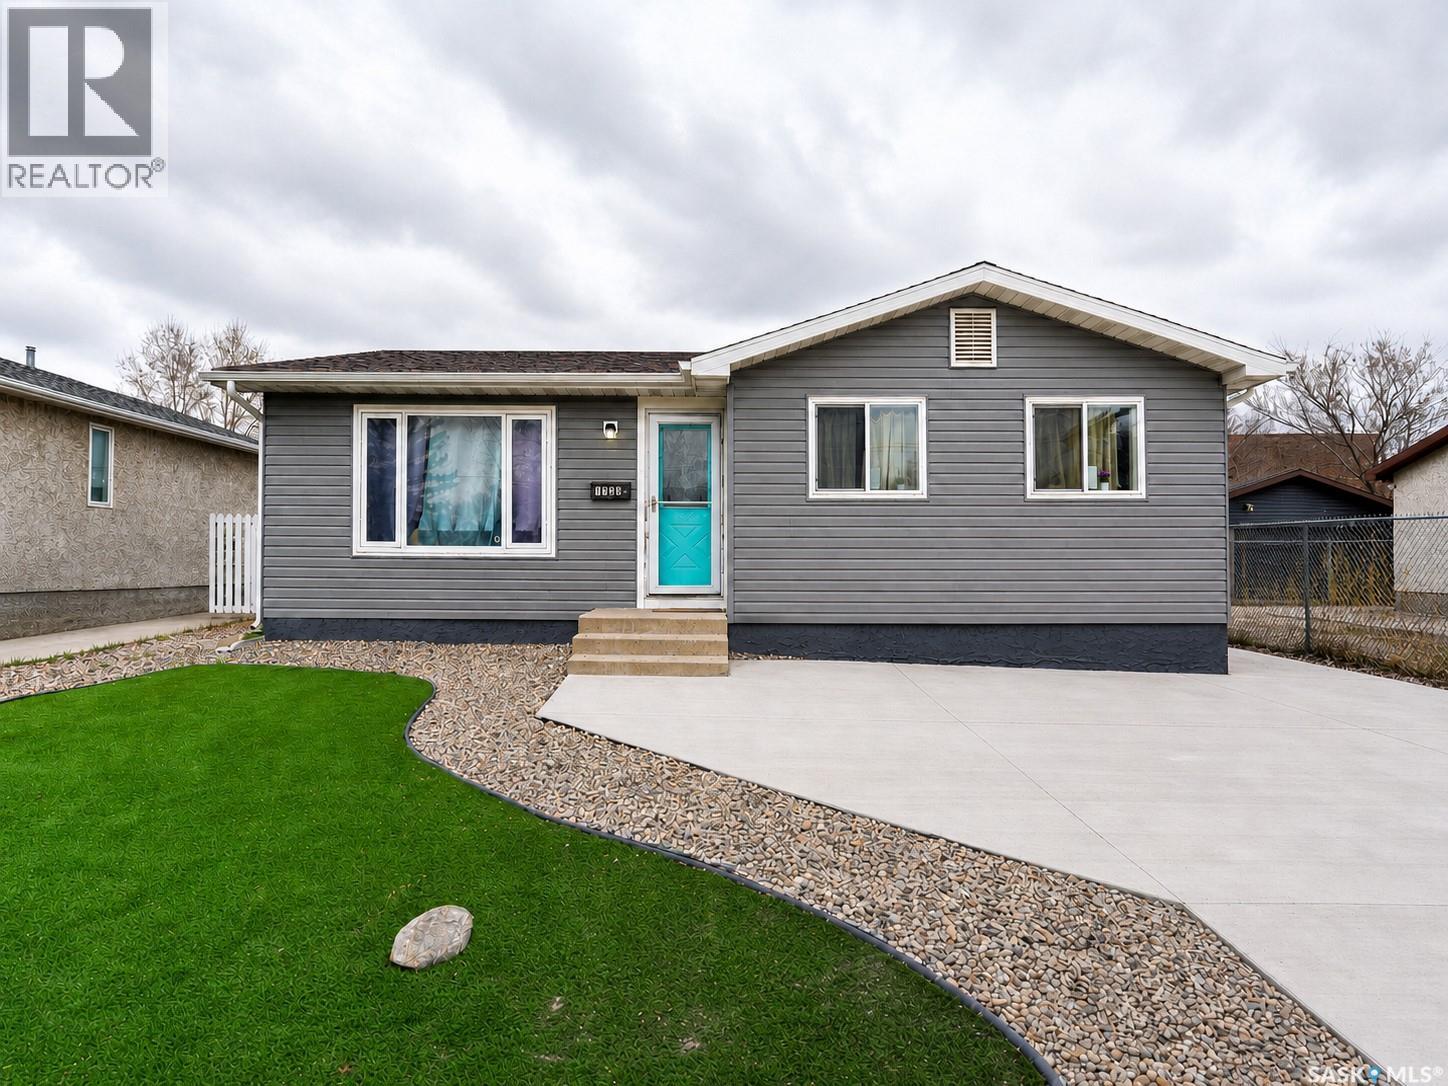
1739 Fleet Street
Regina, Saskatchewan
Welcome to 1739 Fleet Street, located in the desirable Glencairn neighbourhood and close to all amenities! This unique property offers exceptional versatility and outstanding income potential. The main residence features a well-maintained 3-bedroom bungalow with a fully finished basement, providing plenty of living space for families or owner-occupants. Over the past few years, several important updates have been completed, including north wall waterproofing (2023), sump pump installation (2023), shingles (2024), central air conditioning (2025), landscaping (2025), and windows (2025). What truly sets this property apart is the brand-new (2025) 3-bedroom laneway secondary suite, professionally built on piles and complemented by a heated oversized double garage. This modern addition creates an excellent opportunity for mortgage-supporting rental income or comfortable multi-generational living. Whether you are an investor searching for strong revenue potential or a homeowner looking for additional space and flexibility, this property offers exceptional value in a prime Glencairn location. (id:62463)
W Real Estate Inc.
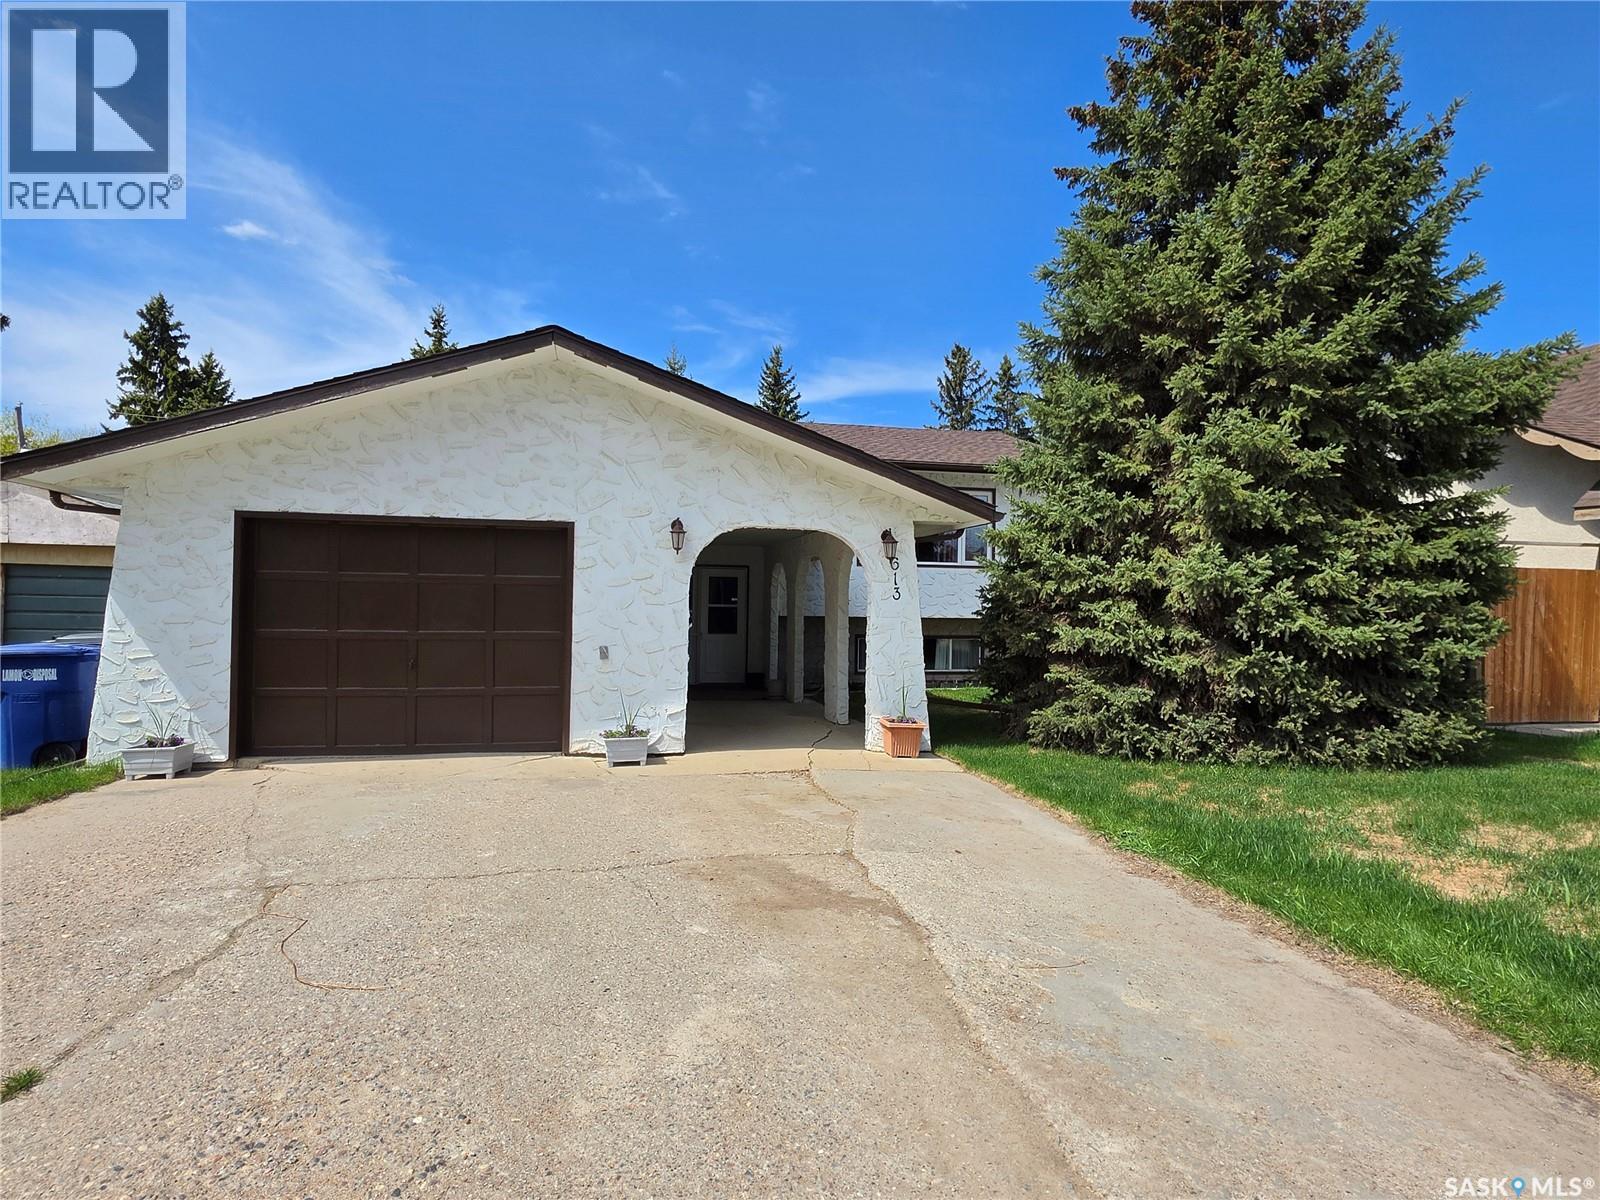
613 2nd Street W
Meadow Lake, Saskatchewan
Perfect home for a young family! This 5-bedroom, 3-bathroom bungalow is close to schools and the hospital. This home is well maintained and has seen most of the windows updated over the years, as well as updates in two of the bathrooms. You will appreciate the attached garage and the lush yard with large garden area. The deck features a natural gas BBQ hookup with BBQ included. Architectural shingles installed in 2015. Contact your preferred realtor to schedule a showing. (id:62463)
RE/MAX Of The Battlefords - Meadow Lake
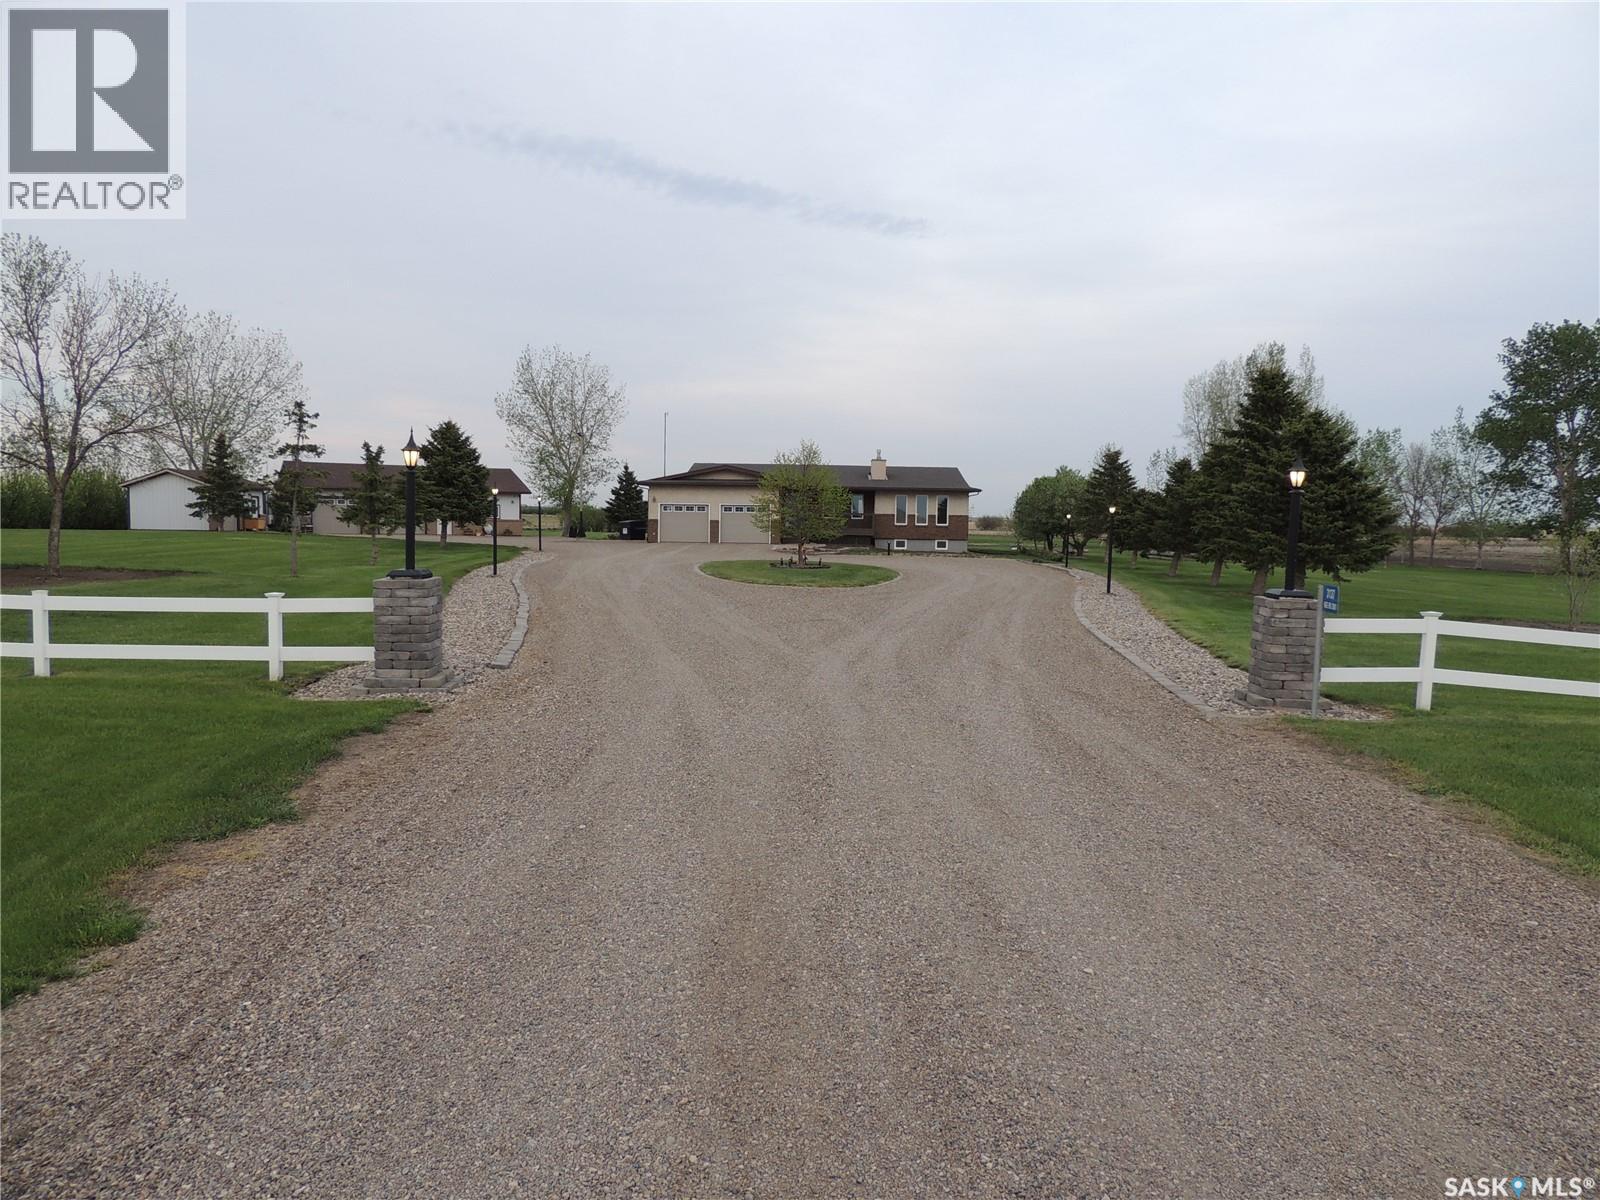
Yergens Acreage
Estevan Rm No. 5, Saskatchewan
This acreage greets you as you enter the driveway. The meticulously maintained yard has many trees, garden areas, and views that stretch for miles. The home has been updated throughout, including energy-rated windows and doors. You enter the front of the home with direct access to the garage and a half bath with a laundry room. The main bedroom has an expansive bathroom with a freestanding soaker tub, dual sinks, and a separate shower. The walk-in closet has access into the bedroom with large windows facing the backyard. There is a second bedroom on the main floor. The open floor plan has a sitting room with access to the refinished back deck. The kitchen has solid surface counters and a dining room with extended window views. The main floor living room has a gas fireplace. To finish off the main floor is a den that is open to the sitting area. The basement has many upgrades with vinyl plank flooring and a wide-open area for all your entertaining needs. The main area has an additional gas fireplace. There are 2 additional bedrooms and a bathroom in the basement. The shop is an entertainer's dream. It has floor heat, a bathroom, and a wet bar area. There are cabinets and counters for plenty of storage. There is also a separate garden shed for storing equipment. The home has been built with dual walls for additional insulation. (id:62463)
Royal LePage Dream Realty
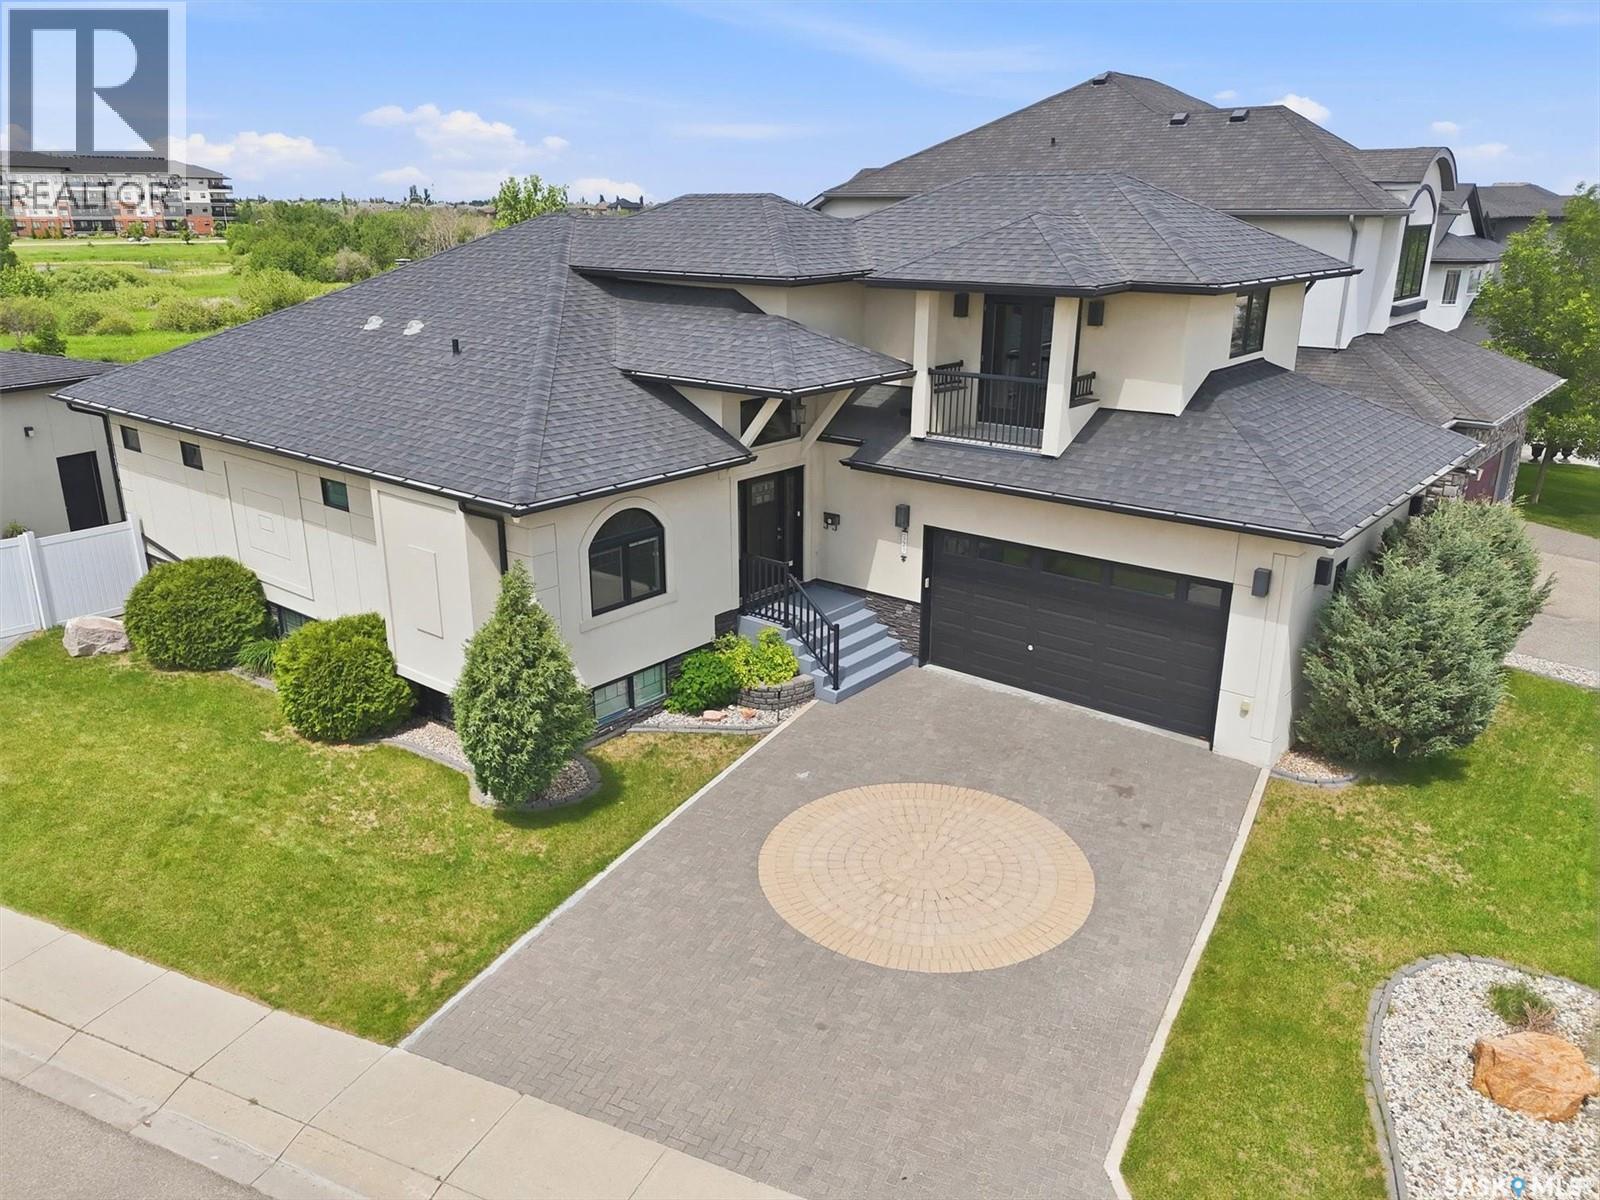
327 Hastings Lane
Saskatoon, Saskatchewan
Welcome to 327 Hastings Lane, a gorgeous 2112 sq ft modified walkout bungalow in Rosewood. The main floor is impressive as you are greeted with the luxurious finishes of this warm and inviting home making your way to an open concept kitchen, dining, and living area filled with amazing designer detail. From the dining area, you can access a covered deck w/ waterproof floor, auto sun screen system, natural gas bbq outlets and absolutely stunning views. The main floor also includes a front bedroom/office, laundry w/ cabinets/sink, 2-pce bath, walkthrough pantry and entry closet, along with an owner’s suite w/ walk in closet and 5-pce bath including dual sinks, jacuzzi tub, and walk-in shower. Transitioning to the second level is a large, bright bedroom with a full 4-pce bath and private balcony ideal for guests or family. The lower level is complete with 2 bedrooms, a 3-pce bath, a generous sized family/rec room, storage areas, and a giant wet bar with cabinets, fridge, sink, and dishwasher for an assortment of uses. The basement features an in-floor heating system for that extra bit of comfort when hosting gatherings with friends/family. From the lower level you will be excited to see a fully enclosed multi use outdoor kitchen/entertainment space with all you need for barbecuing (bbq to stay) year round. Glancing into the gorgeous rear yard, you will notice a brick patio/fire pit area, custom retaining wall, maintenance free vinyl fence, manicured yard w/ automatic sprinklers and uninterrupted park views. Saving the best for last, 2 heated garages! An attached garage (26’x 21’) and a detached (19’ x 25’) garage w/ 12’ x 11’ garage door adjacent to an RV parking space. Includes kitchen/laundry (2 fridges, 2 dishwashers, stove, microwave, hood fan, washer, dryer), gas/electric fireplaces, central vacuum (fully equipped to attached garage), window coverings, and central AC. This prime location has perfect access to walking paths and several nearby amenities. (id:62463)
North Ridge Realty Ltd.
Leaman Farm
Chaplin Rm No. 164, Saskatchewan
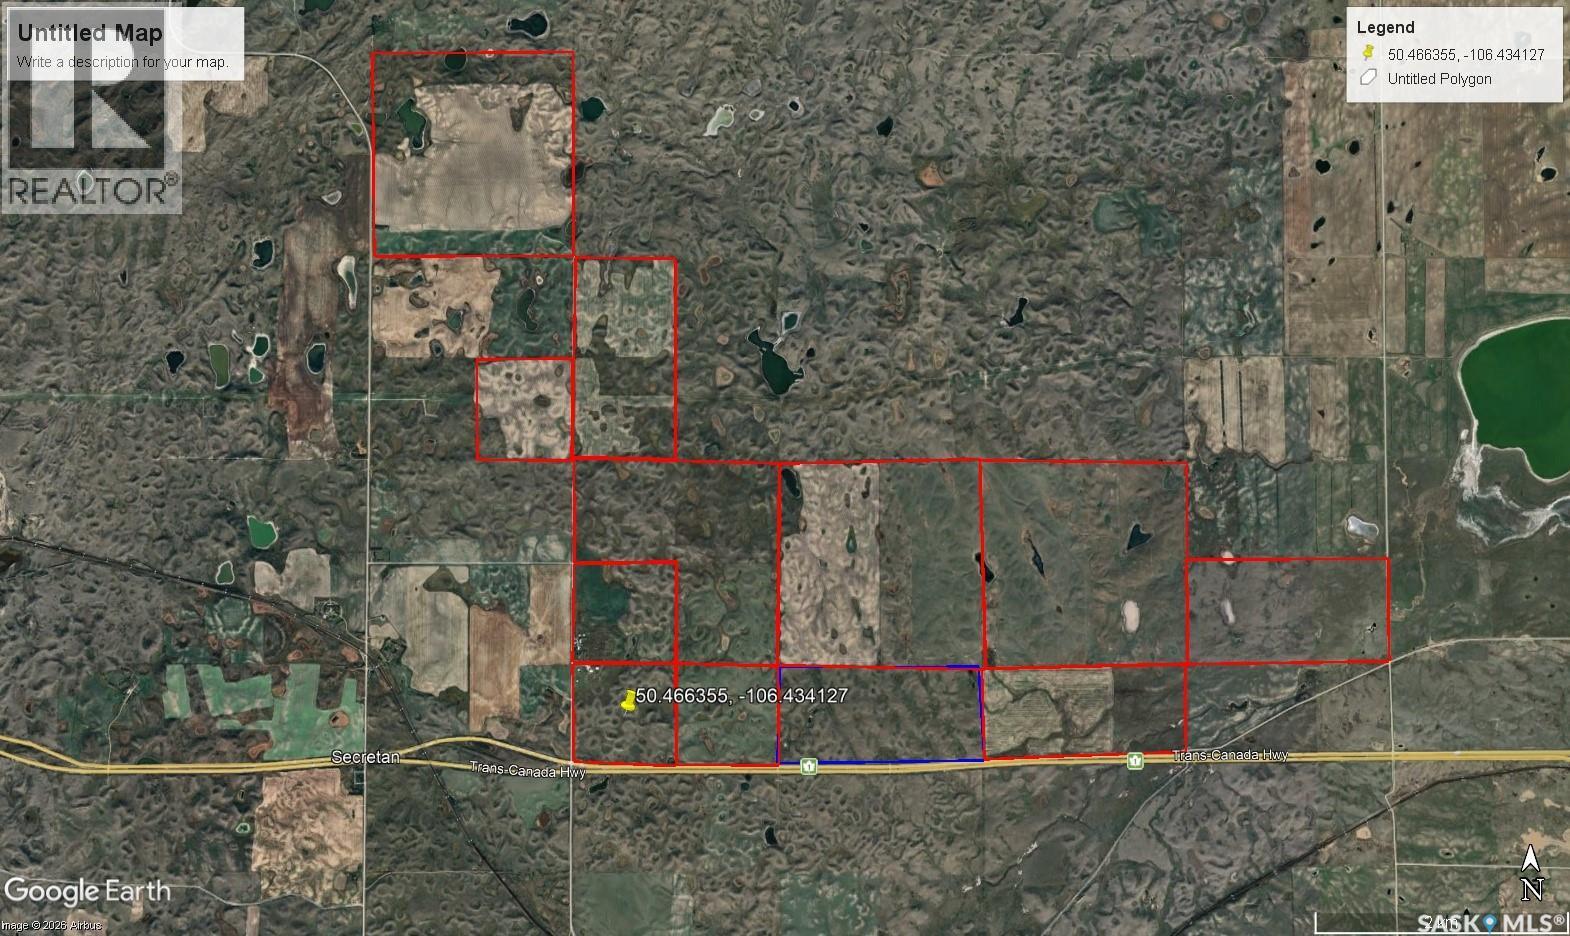
Rare opportunity to purchase 28 quarters of farmland and yard site located in the RM of Wheatland No. 163 and RM of Chaplin No. 164, just 16 km east of Chaplin along Highway 1. Package includes 26 deeded quarters, approximately 3,912 acres, plus 2 Crown lease quarters, approximately 319 acres. A major feature of this property is that the land is almost all touching in one block, creating excellent efficiency for farming, grazing, fencing, water access, and livestock movement. SAMA notes approximately 2,372 cultivated acres, some seeded to grass, and approximately 1,560 pasture acres. This well-set-up mixed farm/ranch package features mostly fenced fields, excellent water from wells, water pipeline to most pasture fields and yard site, multiple hydrants and water bowls, plus spring-fed dugouts. Depending on rainfall and grass conditions, the property has historically supported approximately 600 plus cow/calf pairs. Yard site includes a 1,750 sq. ft. bungalow built in 1982 with attached garage, 3 bedrooms and 3 bathrooms on the main floor, plus unfinished basement. Infrastructure includes main barn with commercial vet clinic, upstairs suite and storage, machine shop, workshop, 7 animal shelter barns connected to corrals and water sources, plus grain/fertilizer storage bins. Land is currently leased until December 2026. A large, well-improved farm and ranch package with strong water, fencing, yard site, and livestock infrastructure. The seller may consider vendor financing for a qualified buyer and an acceptable purchase agreement. Make arrangements to view this property and see the opportunity in this package. Additional information package available upon request. (id:62463)
Optimum Realty Inc.
Exp Realty
1242 Willowgrove Court
Saskatoon, Saskatchewan
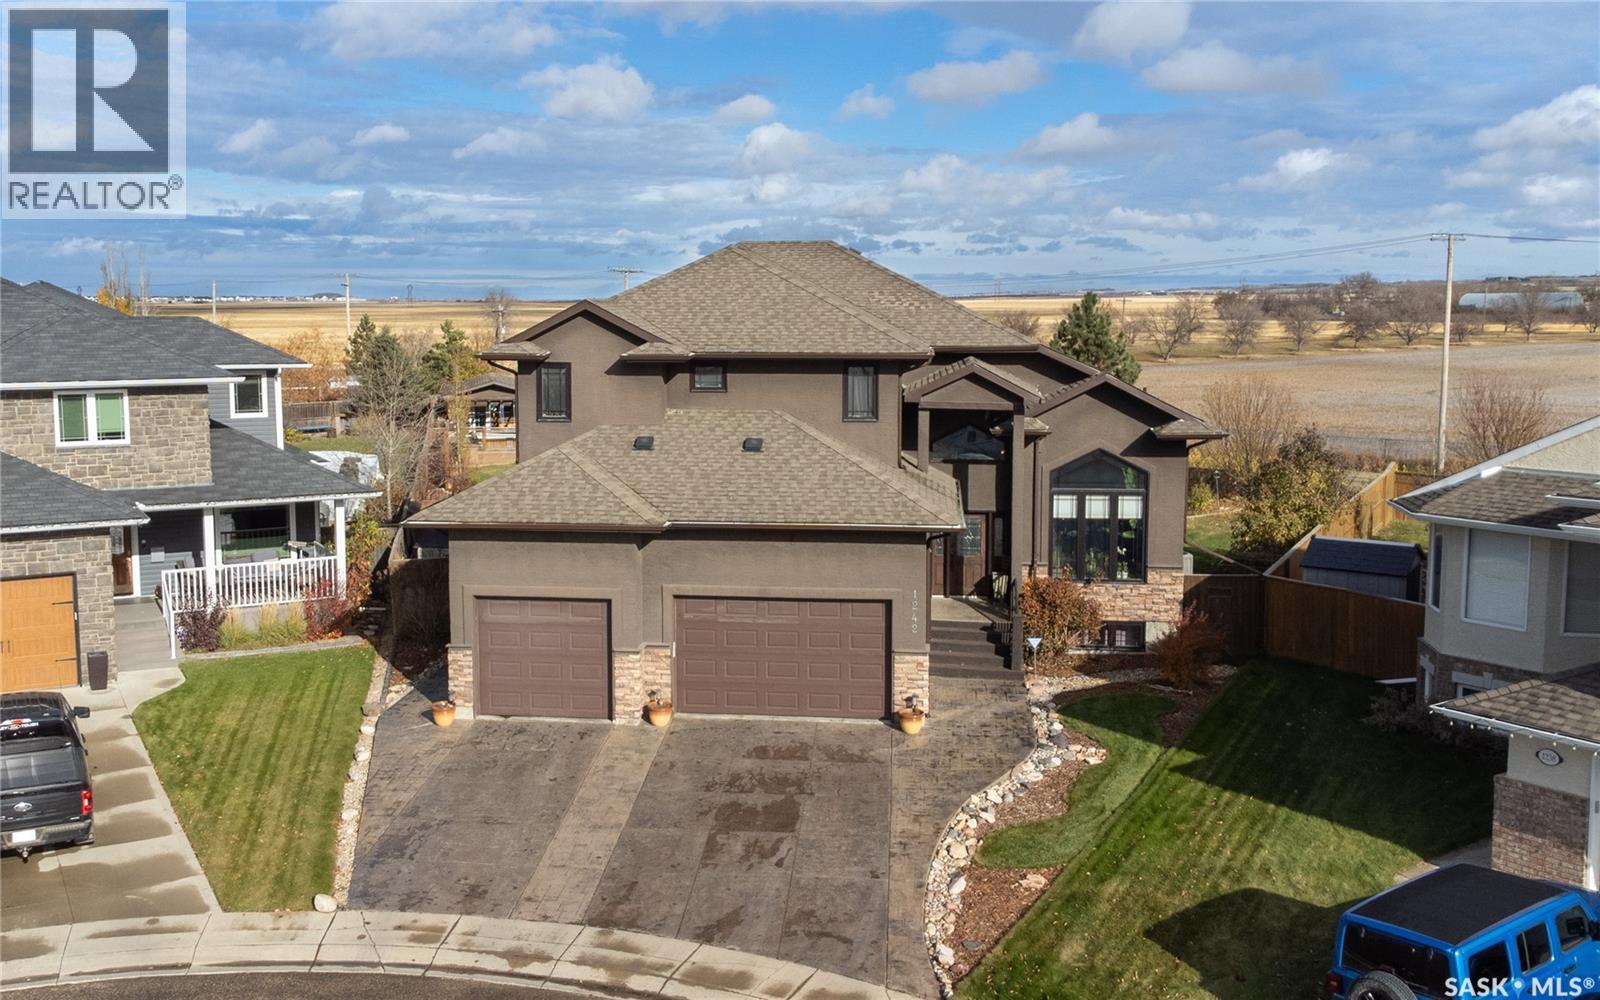
Welcome to 1242 Willowgrove Court, a one-of-a-kind custom-built 2-storey tucked away on a quiet court in one of Saskatoon's most desirable neighbourhoods. Offering 2,404 sq. ft. above grade, this original-owner home sits on a nearly 15,000 sq. ft. lot on the far east edge of Willowgrove, backing open green space and farmers' fields for a rare acreage-like feel without giving up city convenience. The 4-car garage is a dream setup, featuring a 3-wide layout with one tandem bay, plus a drive-through door to a rear pad—perfect for extra vehicles, boats, sleds, quads, trailers, or whatever "small hobby" has somehow taken over your life. The backyard is where this property really separates itself. Designed for entertaining and relaxing, it features a huge grass area, mature trees, perennials, a fountain, bridge, custom seating areas, outdoor kitchen, and an incredible pool area tucked into the back corner. Complete with a pool house, deck, safety fencing, swim-up bar, and pool swing seating, it has a fun Mexican pool party vibe that may cause guests to overstay their welcome. Inside is just as impressive, with space for family life, entertaining, work, workouts, and hiding from the people you invited over. The main floor features new engineered walnut hardwood through most of the level, plus a living room, family room, and great flow for hosting. Upstairs offers 3 bedrooms, including spacious second and third bedrooms with large walk-in closets, second-floor laundry, and a large primary suite with a private deck overlooking the backyard. The ensuite includes a unique tub/shower system that's less "standard bathroom" and more "personal spa experiment." The basement adds even more flexibility with a gym, family room, rec room/bar area with wet bar, 4th bathroom, and room to add a 4th bedroom if needed. Inside and out, this is an entertainer's delight and a must-see unlike anything else in Willowgrove. (id:62463)
RE/MAX Saskatoon
1356 Minto Street
Regina, Saskatchewan
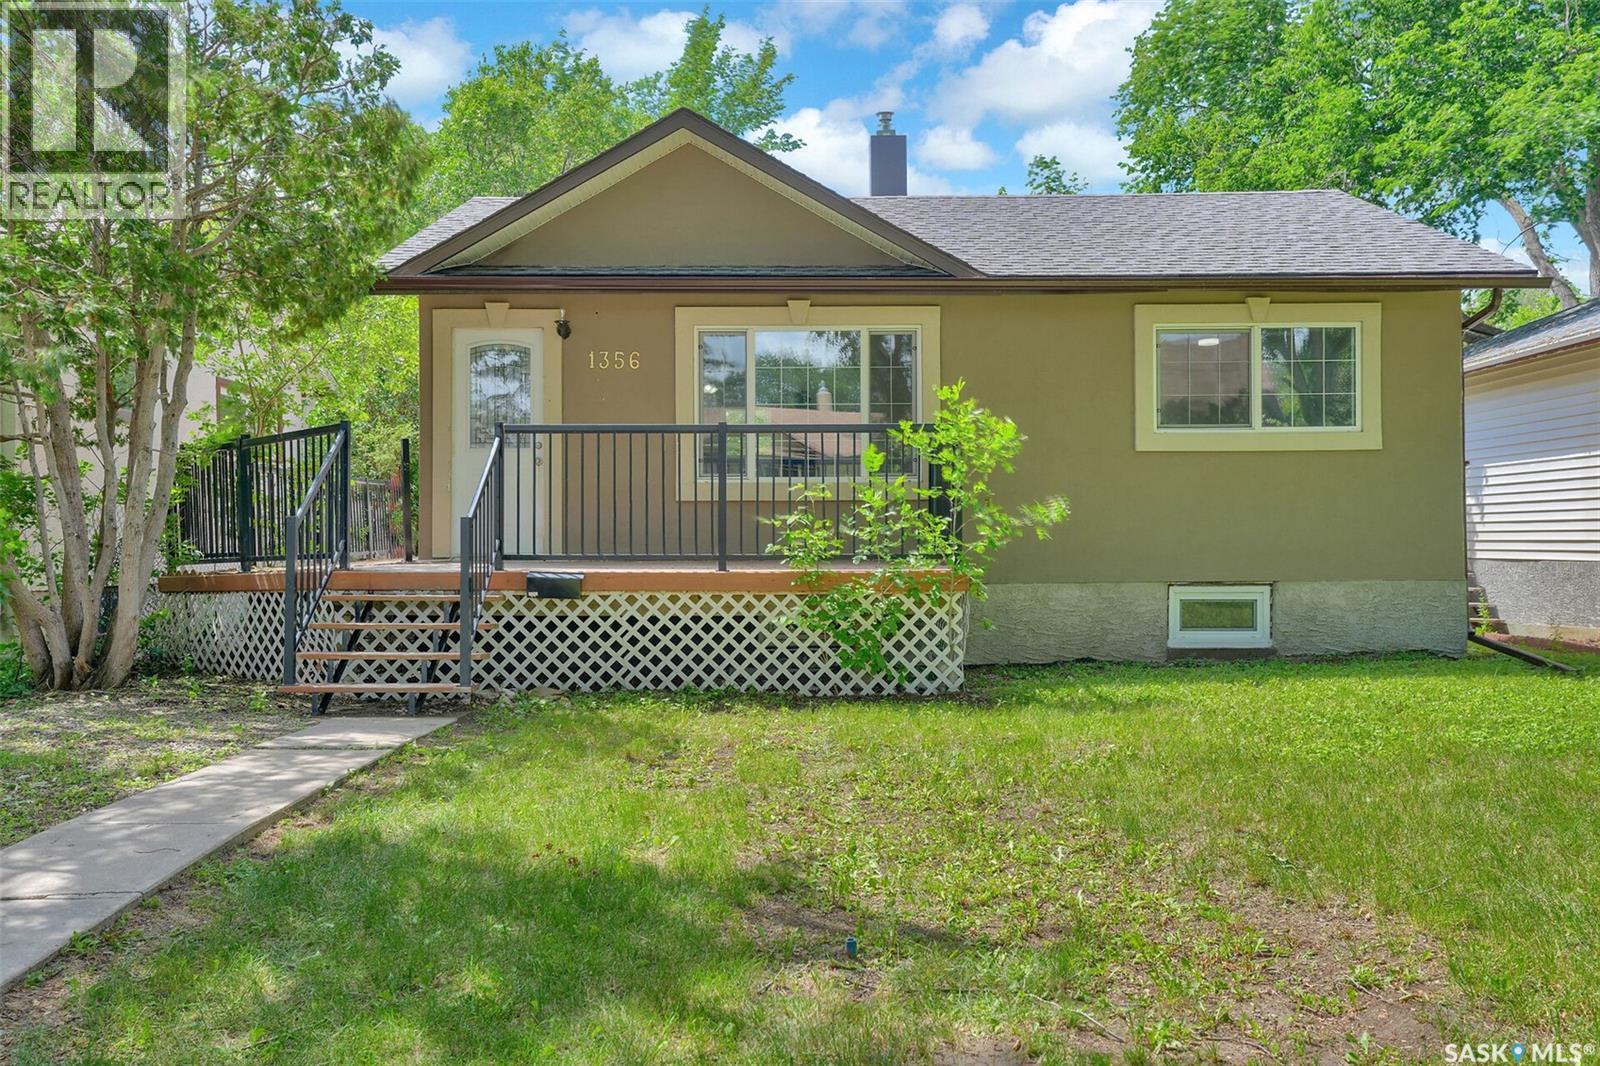
Welcome to 1356 Minto Street, a charming and thoroughly updated bungalow nestled in the heart of Rosemont, one of Regina's most established and mature neighbourhoods. Sitting beneath a canopy of trees, this 720 sq ft home delivers a level of finish that punches well above its size, blending classic character with fresh, modern updates throughout. Step onto the front wraparound deck and through the front door into a bright, clean entryway. The main living area opens through an elegant arched doorway, revealing the home's standout feature, beautifully refinished original hardwood floors that run throughout the main level, warm in tone and gleaming underfoot. Recessed pot lighting give the living space a polished, contemporary feel while large living room keeps the layout open and connected. The kitchen has been refreshed with white cabinetry, dark countertops, and a full suite of stainless steel appliances including a dishwasher, all flowing seamlessly through an arched opening back into the living and dining area. The main floor bathroom has been tastefully renovated with a grey vanity, modern fixtures, and an updated tub/shower. The main floor bedrooms are bright and comfortable, each with hardwood floors and ceiling fans. The basement adds meaningful living space with fresh carpet, a large rec room, an additional bedroom, and a 3-piece bath. Outside, the private ackyard is a real bonus. The yard is fenced, with a detached garage. This is a move-in ready home in a neighbourhood with character, on a tree-lined street that speaks for itself. (id:62463)
Exp Realty
344 Edgemont Crescent
Corman Park Rm No. 344, Saskatchewan
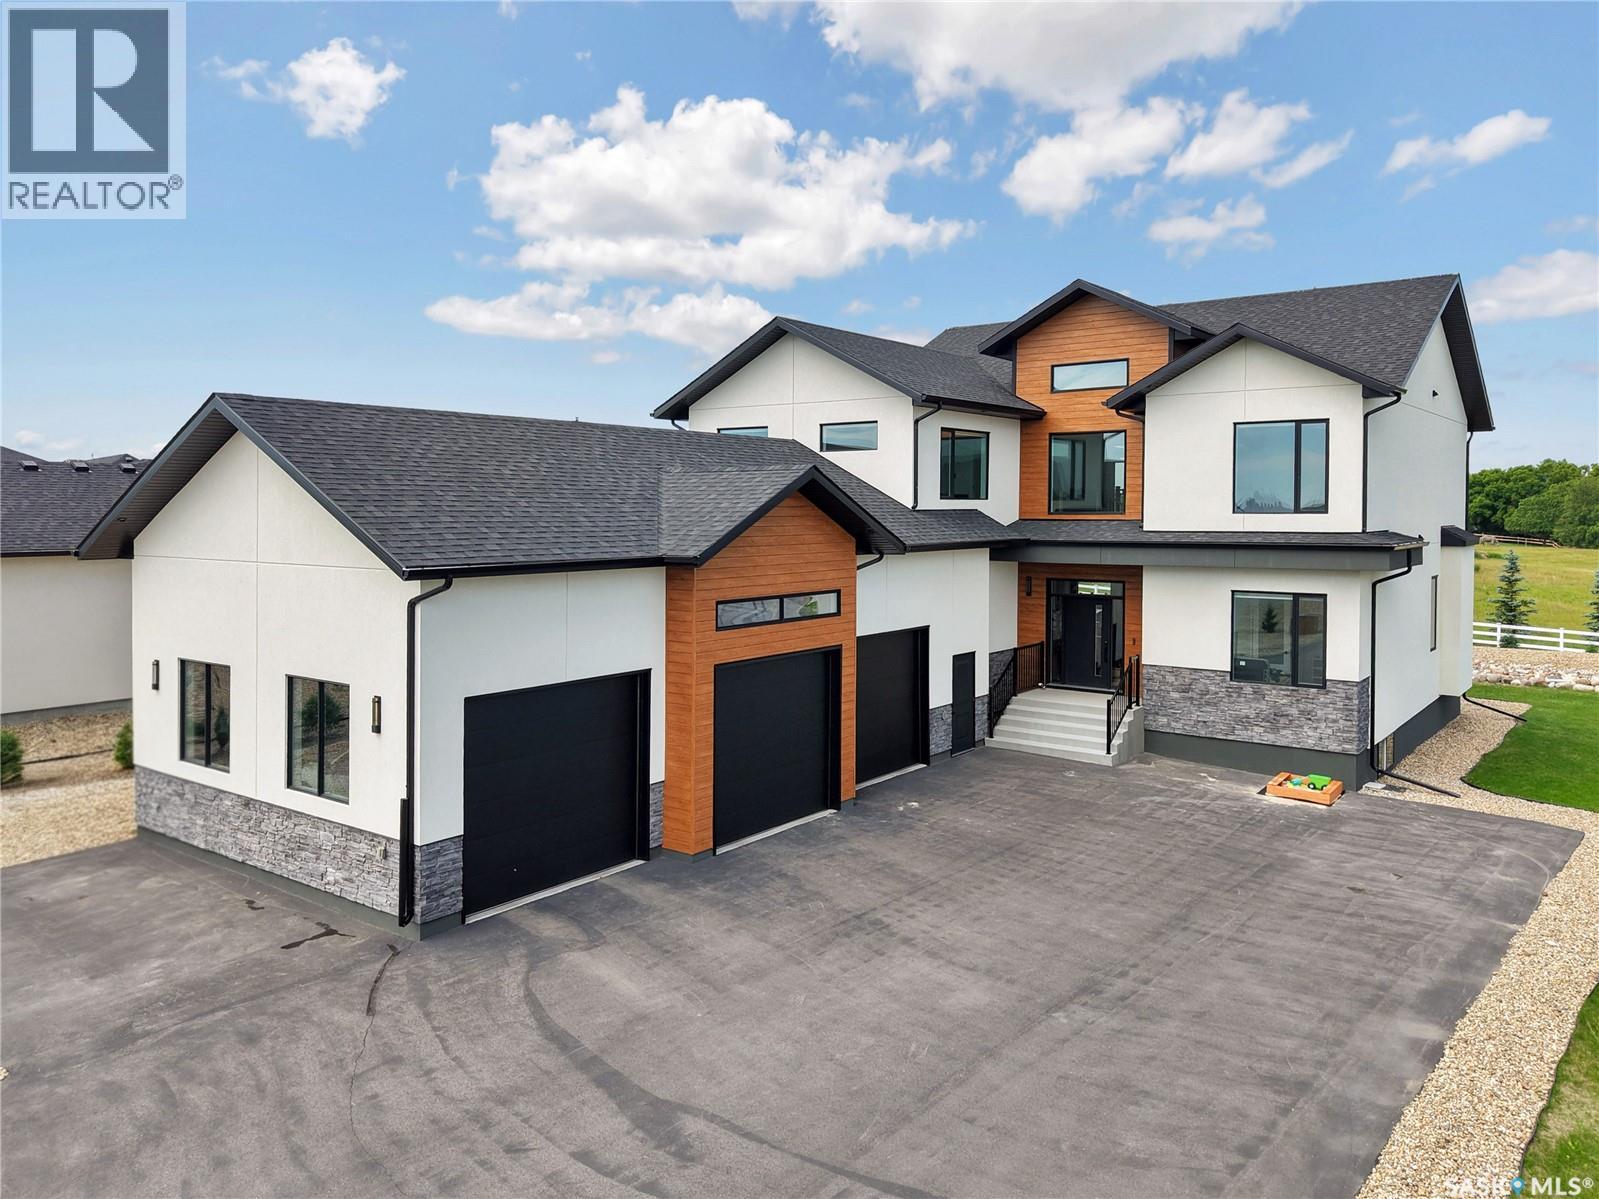
Experience exceptional luxury living at 344 Edgemont Crescent in the prestigious community of Edgemont Park Estates.This stunning custom-built two-storey home offers an impressive blend of modern elegance 4 thoughtful design.From the moment you step inside, you'll be captivated by the spectacular front foyer featuring soaring ceilings, a grand open staircase, striking designer lighting, and an architectural feature ceiling that creates a truly unforgettable first impression. Designed for both everyday living and entertaining, the home offers spacious open-concept living areas filled with natural light. The heart of the home is the stunning chef's kitchen, designed to impress with an abundance of custom cabinetry extending to the ceiling, an oversized quartz island, premium appliances, striking backsplash, and exceptional prep 4 storage space.The kitchen seamlessly connects to the spacious dining area and spectacular great room, where soaring ceilings, expansive windows 4 fireplace create a cozy space for everyday living and entertaining.The functional layout includes 4 generous bedrooms, 2 dens, a spacious bonus room, and 5 beautifully appointed bathrooms, providing room for the entire family. The luxurious primary retreat features a spa-inspired ensuite with a freestanding soaker tub, oversized custom tiled shower, and an impressive walk-in closet. A large mudroom and dedicated laundry room add convenience to busy family life. Outside, enjoy beautifully landscaped grounds, an expansive rear deck perfect for entertaining, and a private second-floor balcony ideal for enjoying peaceful morning coffee or evening sunsets. Car enthusiasts and hobbyists will appreciate the heated triple attached garage with ample ceiling height for a future hoist. The basement is undeveloped. Located just minutes from Saskatoon this exceptional property combines timeless design, premium finishes, and an incredible lifestyle in one of the area's most sought-after communities. (id:62463)
Century 21 Fusion