

925 Acres Pasture Near Admiral
Wise Creek Rm No. 77, Saskatchewan
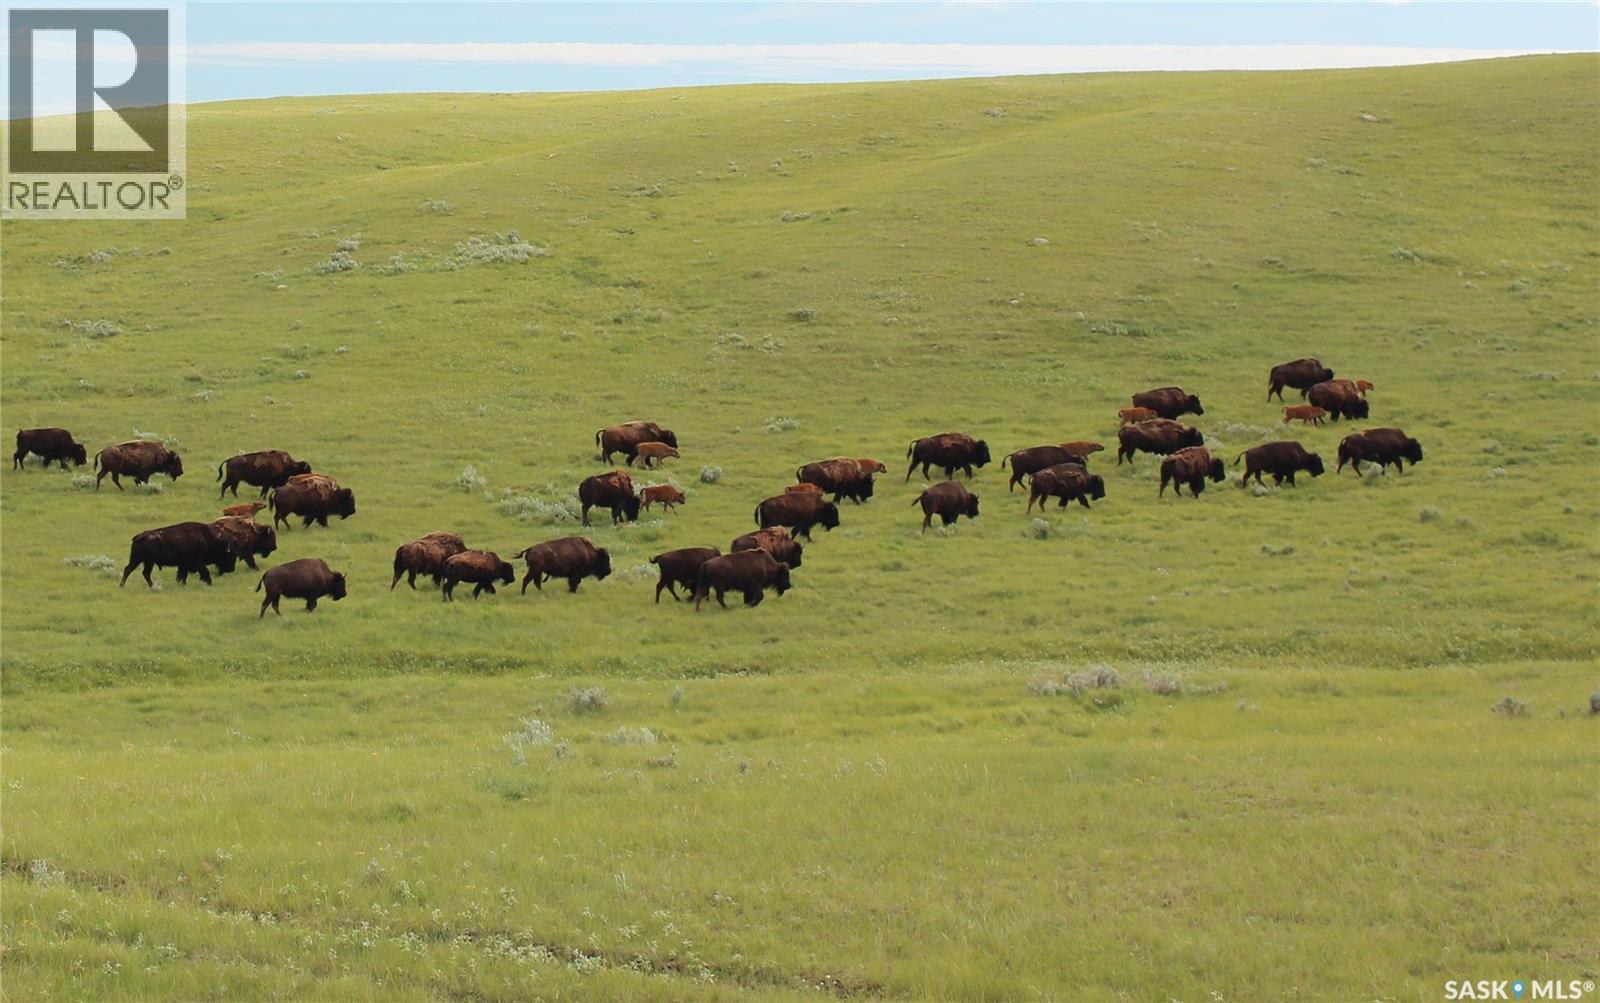
925 Acres with a mix of native grass and tame hay all in one block located near Admiral, SK in the RM of Wise Creek #77. The property has been utilized for bison and beef grazing with perimeter and cross fencing suitable for bison grazing. There are two dugouts and a dam for water supply. The land has a nice mix of open areas and coulees. There is good access to the land and is located just south of Highway #13. According to SAMA, the property consists of 209 cultivated acres (currently in tame hay), of which 145 acres is a newly established stand. SAMA identifies 713 acres of native grass. There is 1 x 1,600 BU Butler bin included. (id:62463)
Sheppard Realty
469 19th Street E
Prince Albert, Saskatchewan
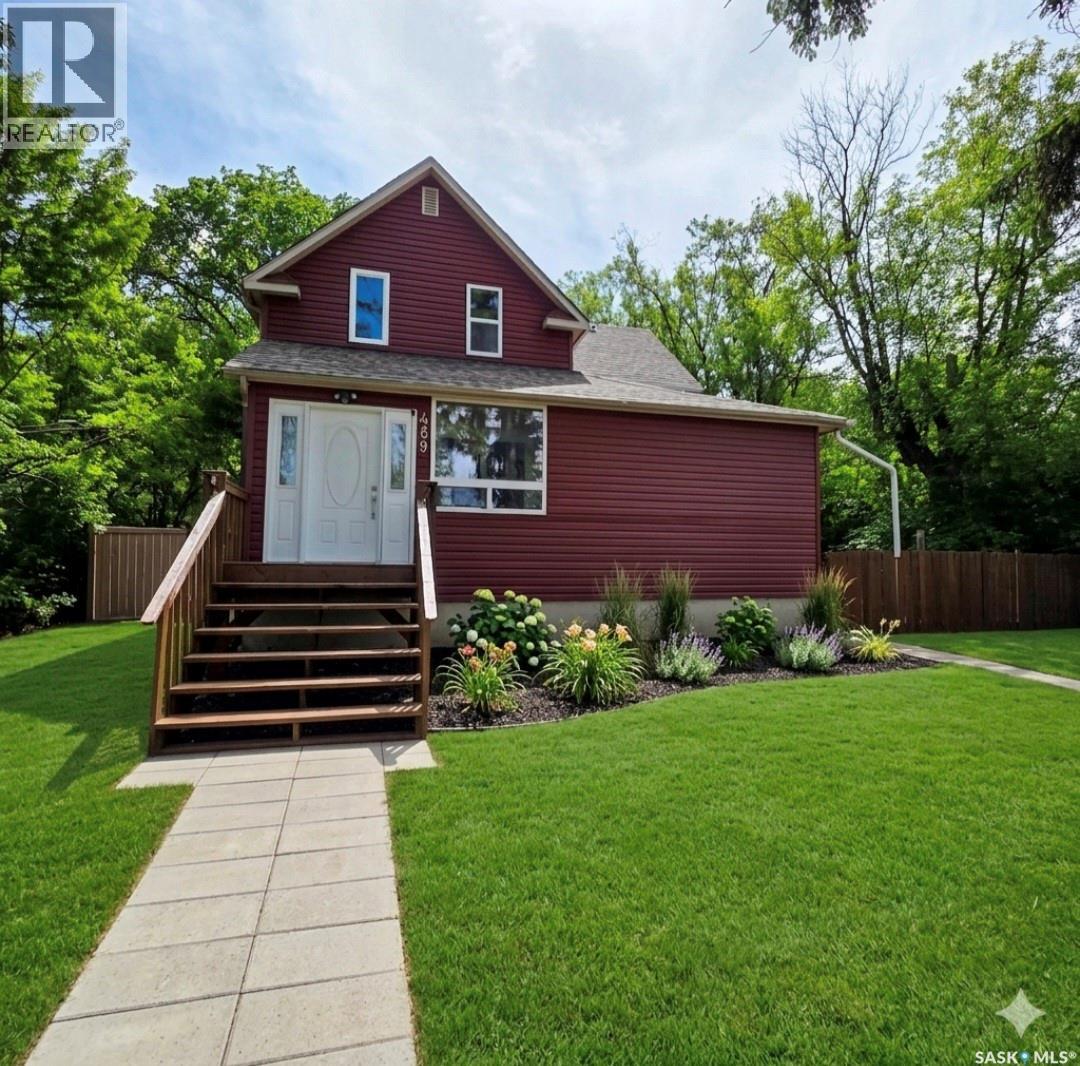
Completely Renovated Character Home in Desirable East Hill! This charming 1¾-storey home perfectly blends timeless character with modern updates. Located in the sought-after East Hill neighborhood, this beautifully renovated property offers 3 bedrooms, 1 bathroom, and an impressive 1,199 sq. ft. of living space, providing plenty of room for families, first-time buyers, or anyone looking for a home with both character and functionality. The bright and inviting main floor is filled with natural light, highlighted by a heated sunroom featuring an abundance of windows that allow sunshine to pour into the home year-round. This cozy and versatile space is perfect for relaxing with a book, enjoying your morning coffee, or creating a bright home office. Inside, you'll appreciate the spacious layout and generous room sizes throughout. The dining room opens directly onto the back patio, creating a seamless indoor-outdoor flow ideal for entertaining family and friends. Thoughtfully renovated throughout, this move-in-ready home includes all appliances. New appliances purchased in 2026 include the refrigerator, stove, microwave hood fan, and dishwasher, while the washer and dryer were replaced in 2025. Situated on a mature lot in the desirable East Hill neighborhood, close to parks, schools, shopping, and amenities, this home offers the perfect combination of character, comfort, and modern convenience. With 1,199 sq. ft. of well-designed living space and numerous updates already completed, this home is ready for its next owners to move in and enjoy. Don't miss your opportunity to own this beautifully renovated East Hill gem! Take note that the garden photo has been created using AI. (id:62463)
Exp Realty
668 Nazarali Lane
Saskatoon, Saskatchewan
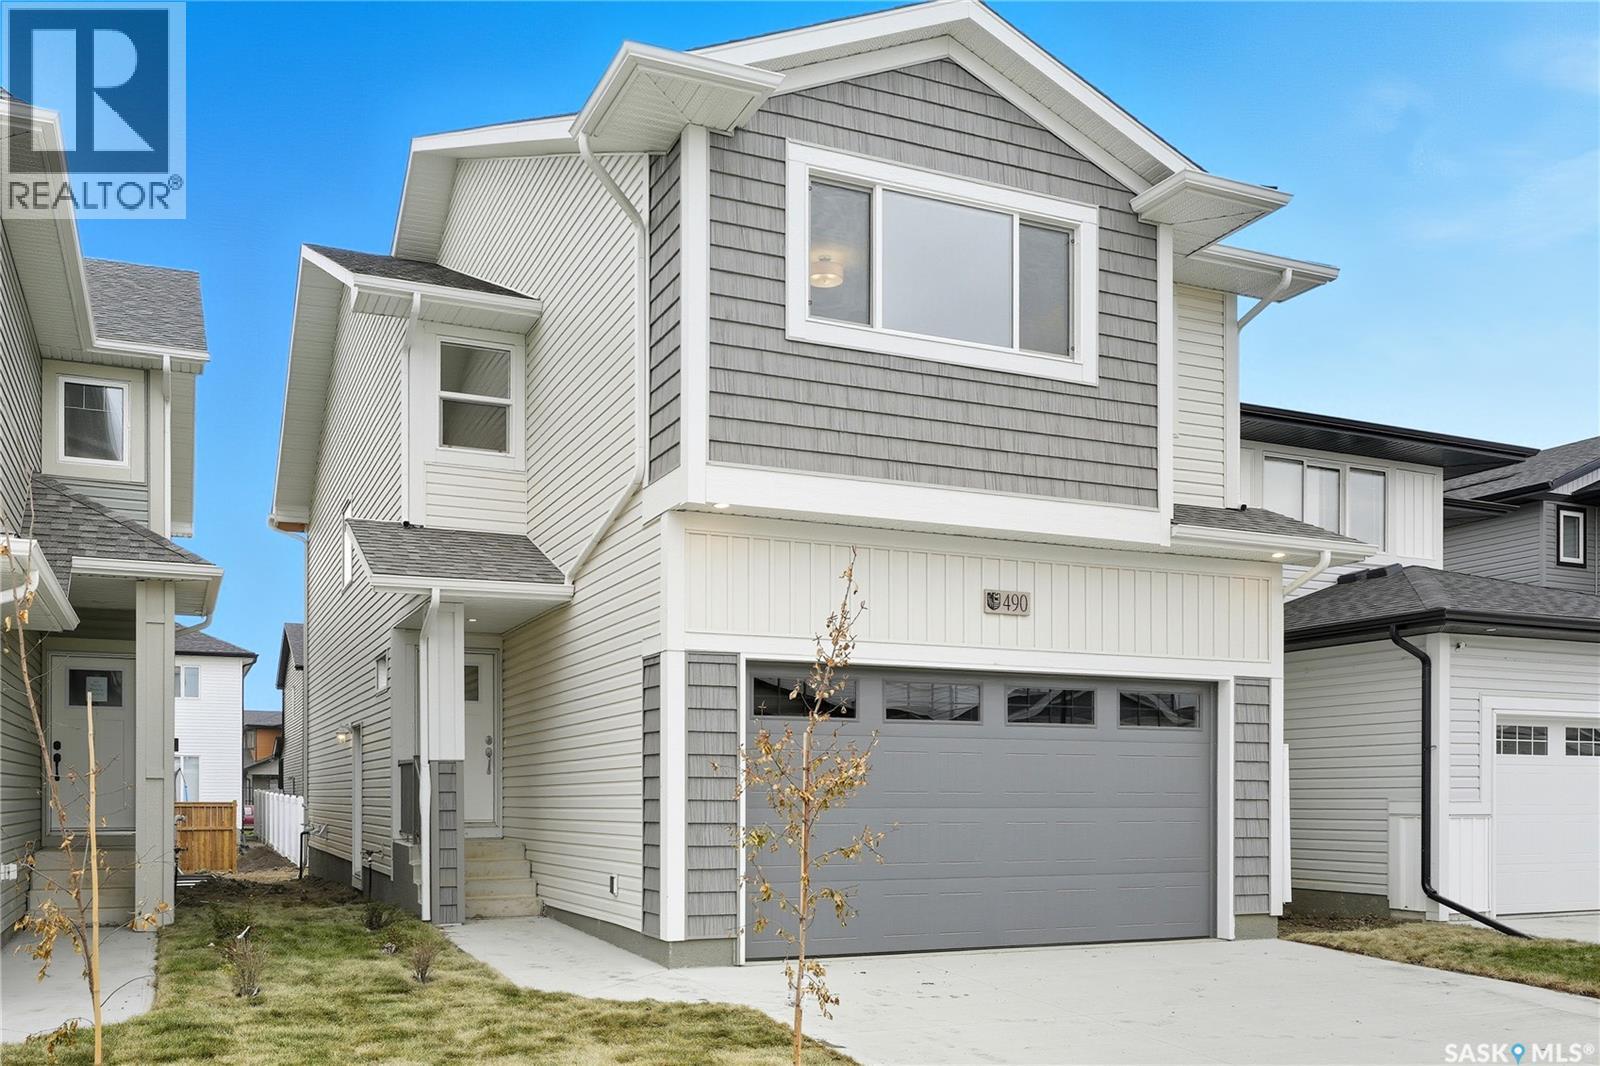
**NEW** Ehrenburg built 1820 sqft - 2 Storey with 4 Bedrooms Up Plus a BONUS Room. New Design. Designed to accommodate a future one bedroom Legal Suite. The WASSERBERG model features Quartz counter tops, sit up Island, Superior built custom cabinets, Exterior vented Hood Fan, microwave and built in dishwasher. Open eating area. Living room with Electric fireplace and stone feature wall. Master Bedroom with walk in closet and 3 piece en suite plus dual suites. 2nd level features 4 bedrooms, Bonus Room, 4 piece main bathroom and laundry. Double attached garage. Front landscaping and concrete driveway included. FALL POSSESSION. **Note** Pictures are from a previously completed property. Interior and Exterior specs vary between builds. (id:62463)
RE/MAX Saskatoon
34 Huber Drive
Edenwold Rm No.158, Saskatchewan
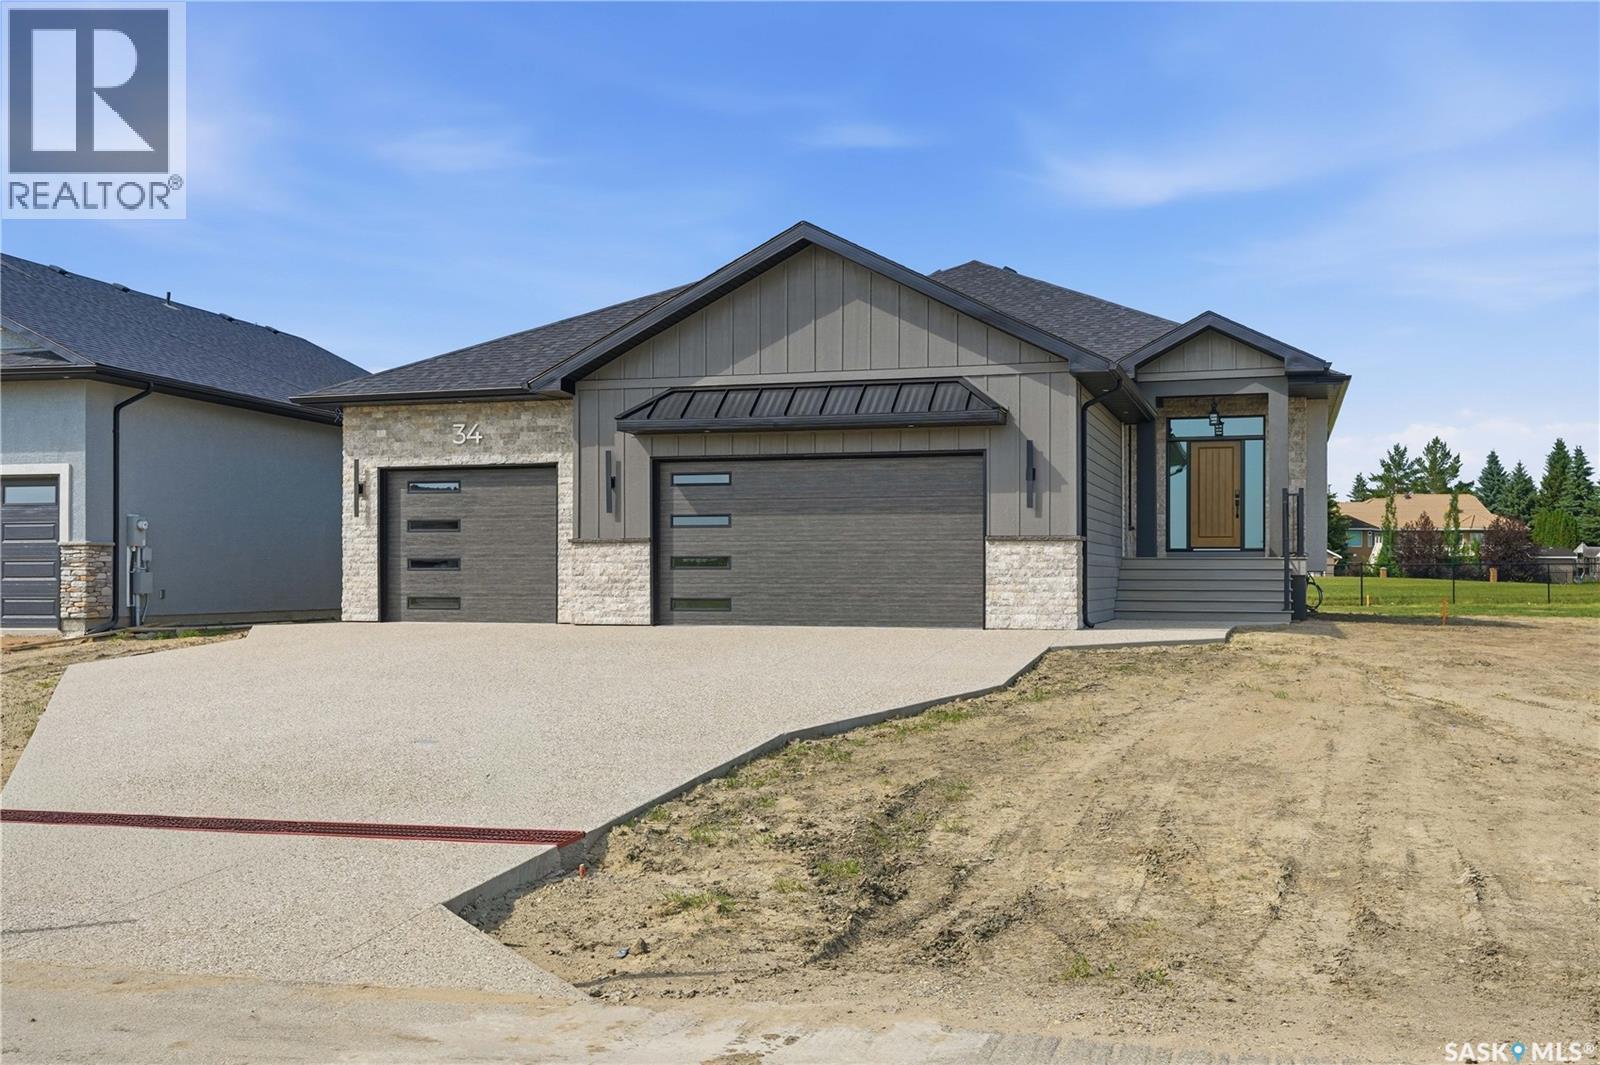
Presenting another stunning brand new custom home designed & built by Camelot Homes. Attention to detail, quality workmanship & selective choice of finishes is evident throughout. This spacious 1976 sqft bungalow is loaded with upgrades & custom details that are sure to please the discerning buyer. This home is fully finished top to bottom. Situated on a premium lot backing Aspen Links Golf Course in Emerald Park. The exterior is finished in acrylic stucco with real stone detailing & SmartSide siding. Exposed aggregate driveway & walk. The covered rear composite deck is screen enclosed (90% screen level) & complete w/natural gas line for a barbecue. The main floor showcases 9' ceilings, a beautiful blend of porcelain tile & engineered hardwood floors, a large front foyer & a modern open concept. Quartz countertops & custom cabinetry are found throughout. The spacious living room is accented by a modern style gas fireplace. The kitchen is stunning, full custom design, with a large island & loads of cabinet space. The dining area has room for a family sized table. A butlers pantry provides space & tidiness. The well-located mud room with adjoining laundry room leads to the garage. The primary bedroom has custom detailing, a large walk-in closet & a beautiful ensuite with dual sinks, soaker tub & custom tiled walk-in shower. Two more bedrooms & a full common bathroom completes the main level. A custom finished staircase with feature wall & accent lighting leads to the fully finished basement that offers a huge family room with adjoining rec-room. A gorgeous walk-up wet bar. Two large bedrooms, both with walk-in closets. A 3-piece bathroom. A gym/playroom. A dedicated office & a sizeable mechanical room. The oversized 3 car attached garage is fully finished, heated, offers approx 950 sqft, includes hot & cold waterlines, floor drain pits & side man door. This home includes Sask New Home Warranty. Price includes includes GST & PST. Please call for more info or to view. (id:62463)
RE/MAX Crown Real Estate
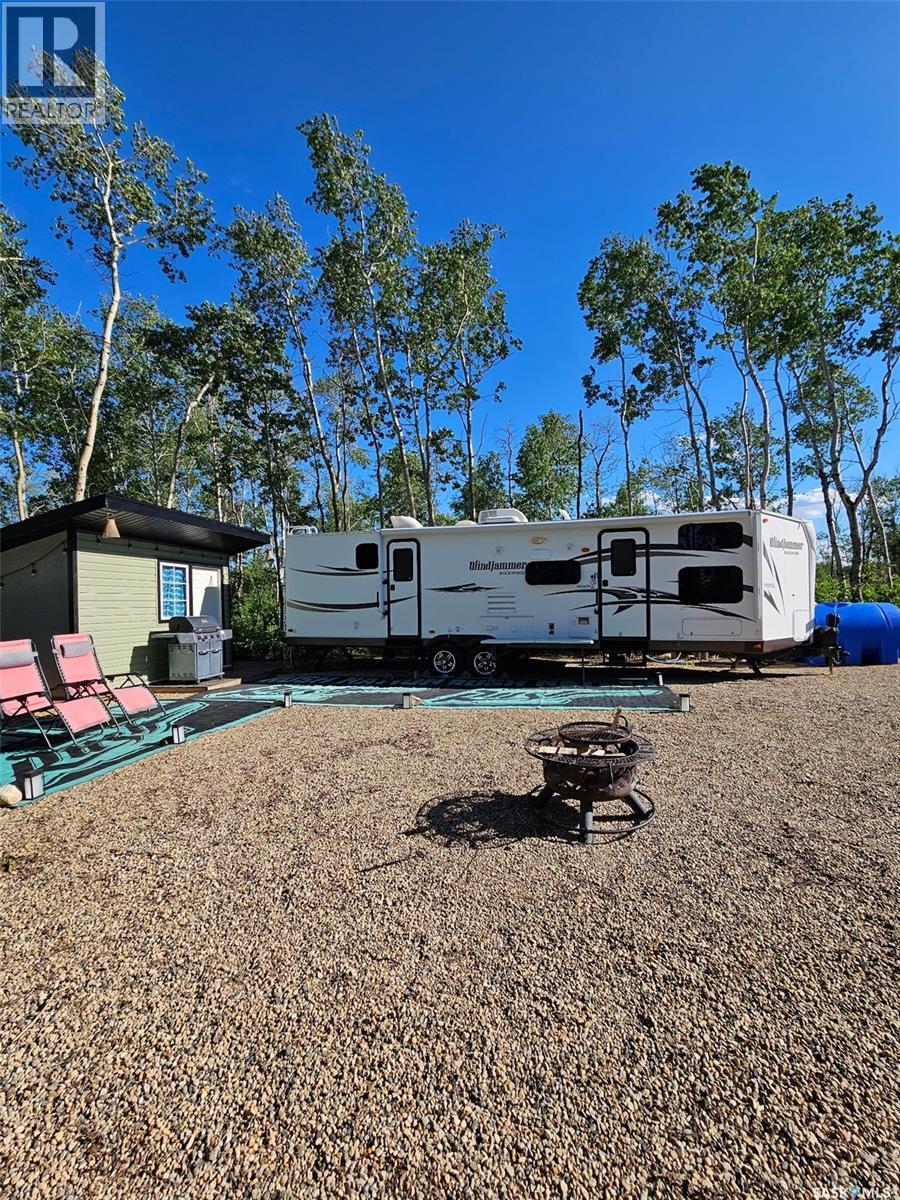
402 Aspen Street
Lenore Lake, Saskatchewan
Skip the hassle of hauling and setup with this beautifully maintained, turn-key lake lot at pristine Willow Point Resort Properties on Lake Lenore. Located only minutes from St. Brieux, central to Melfort & Humboldt, only about 140km from Saskatoon, this meticulously cared-for property offers a clean, open, and inviting outdoor space perfect for relaxing by the campfire or launching into a summer full of memories. Willow Point offers year-round road access and maintenance, power, phone and cell service, a private boat launch and marina, playground, basketball and pickleball courts, picnic area, and 6 km of quad/sled/hiking trails. St. Brieux Regional Park has a boat launch, beach area, mini golf & beautiful golf course. Included on the site is an immaculate 2015 Forest River (Model 3006W) camper featuring a spacious, well-designed layout that comfortably sleeps up to ten people, making it an ideal setup for hosting large family gatherings and weekend guests. Designed for convenience and extended stays, the property is fully serviced with power connected directly to the site and features massive utility capacities, including a 600-gallon freshwater tank and a 1,300-gallon underground septic tank. The extra 50amp service is perfect for friends or family to bring along their own camper. Located in a region renowned for world-class walleye fishing and scenic beauty, this exceptional lot allows you to move right in and start enjoying the premier lake life immediately. Opportunities like this in highly sought-after recreational areas rarely last long. Important note for this lot is there is no timeline to build! Boat can remain with lot as well! (id:62463)
Lpt Realty
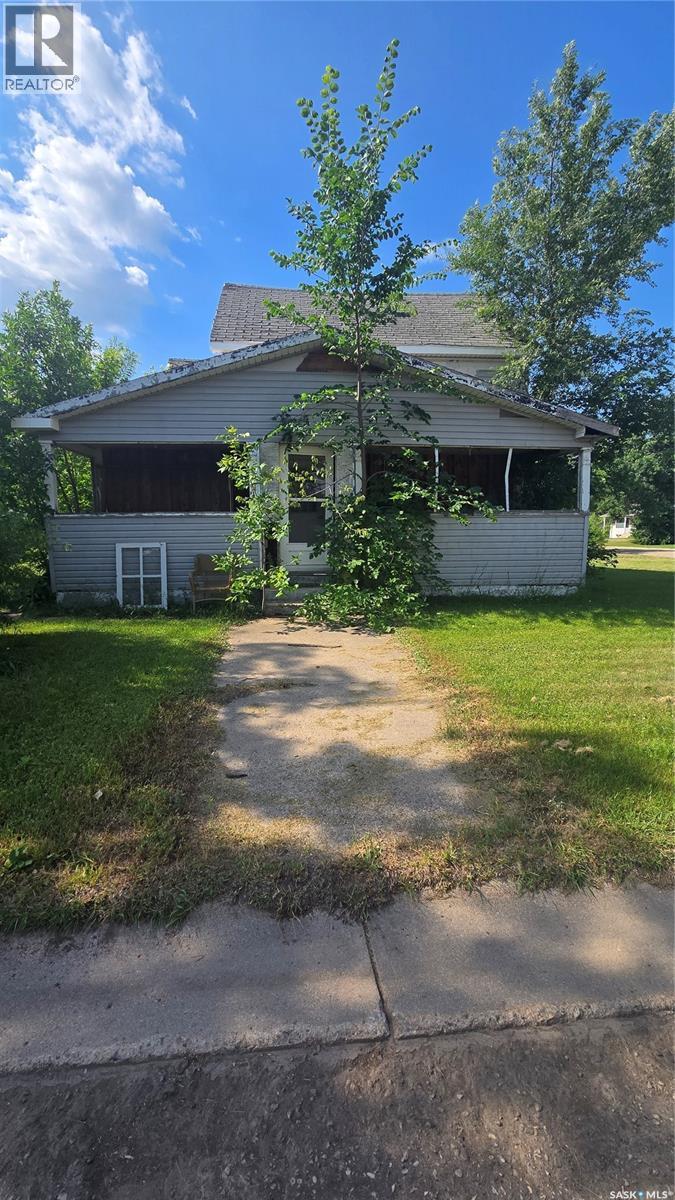
816 Pacific Avenue
Carnduff, Saskatchewan
Looking for a project or an opportunity to flip a great old character home? Look no further. Situated on a mature corner lot and priced to sell. (id:62463)
Performance Realty
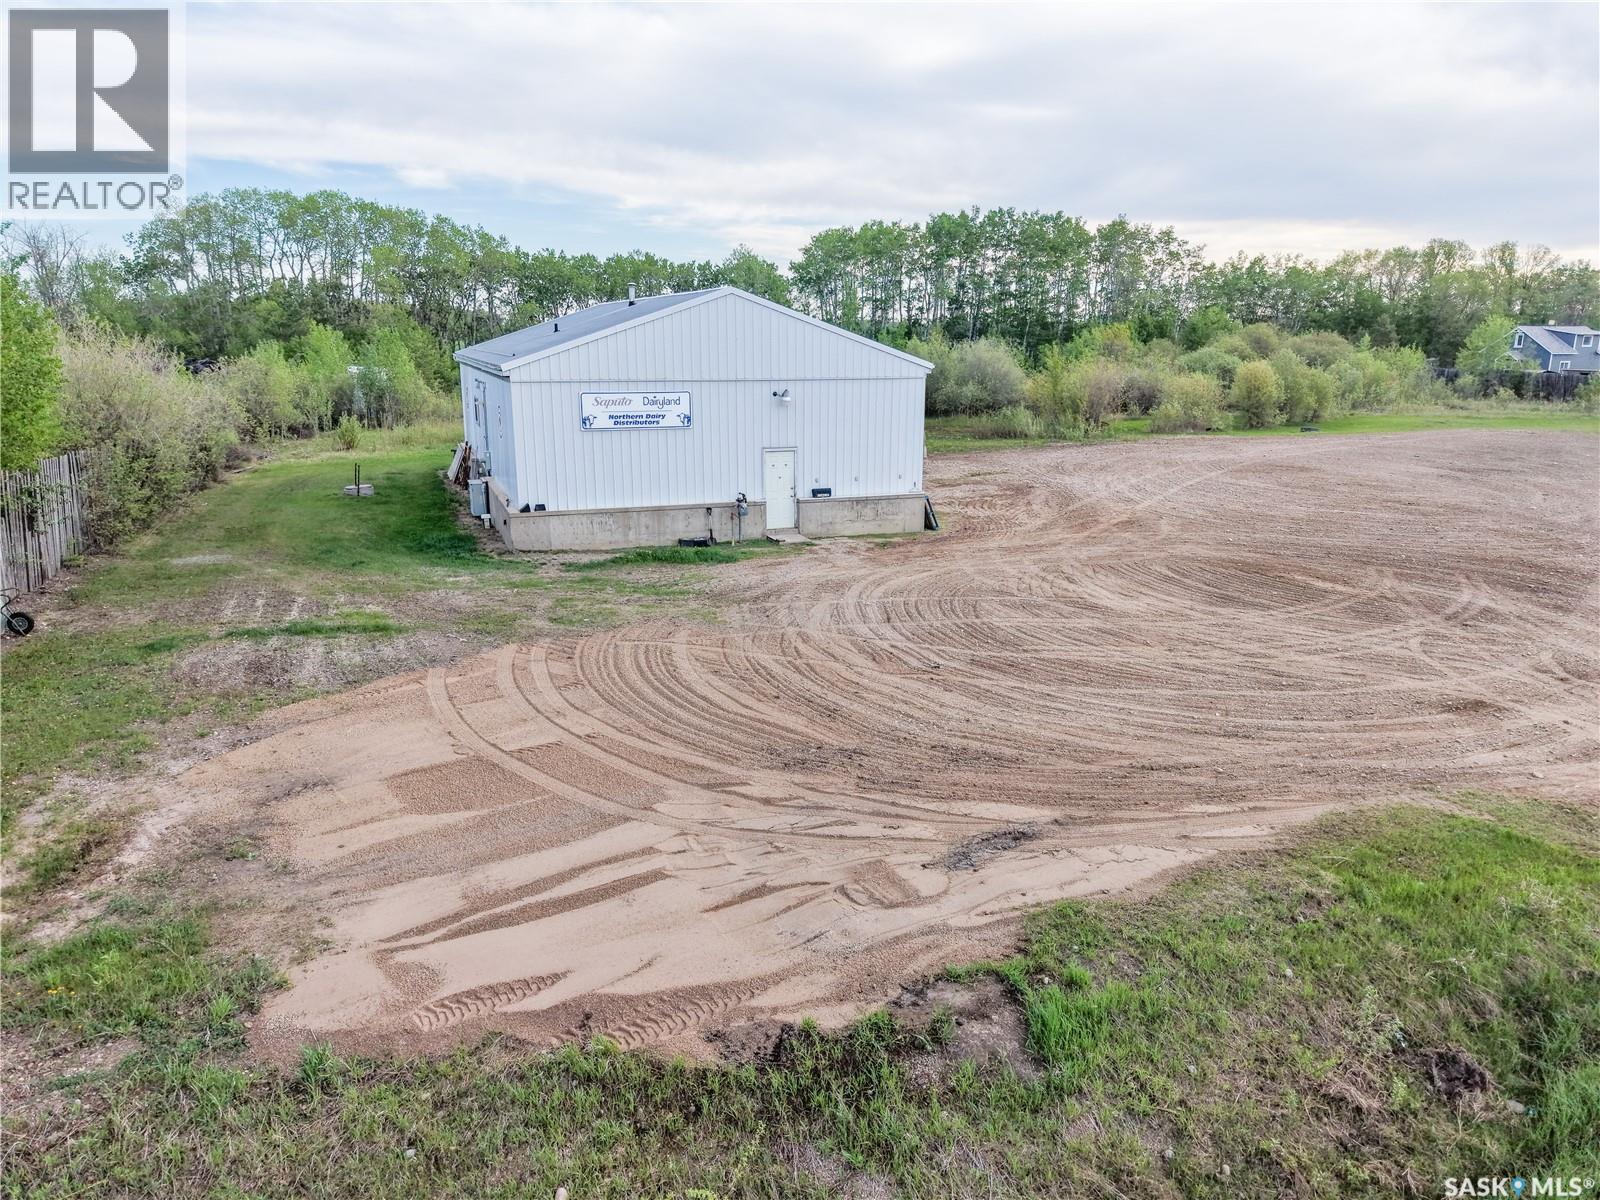
Rm Of Buckland Industrial Warehouse
Buckland Rm No. 491, Saskatchewan
Exceptional industrial opportunity just 6 km north of Prince Albert with outstanding highway exposure and convenient access. Situated on 2.46 acres of industrial-zoned land, this versatile property offers ample space for equipment storage, fleet parking, contractor operations, and future expansion. The quality-built 1,995 sq. ft. building features 1,879 sq. ft. of open warehouse space, a 116 sq. ft. office, generous ceiling height, four overhead dock doors readily adaptable to drive-in access, and a walk-in cooler offering additional storage flexibility. Fully serviced with natural gas, city water, power, phone, a floor drain, and a floor-mounted furnace, this property is ideally suited for contractors, warehousing, manufacturing, service industries, or a wide range of industrial operations seeking a highly accessible location just minutes from Prince Albert. (id:62463)
Century 21 Fusion
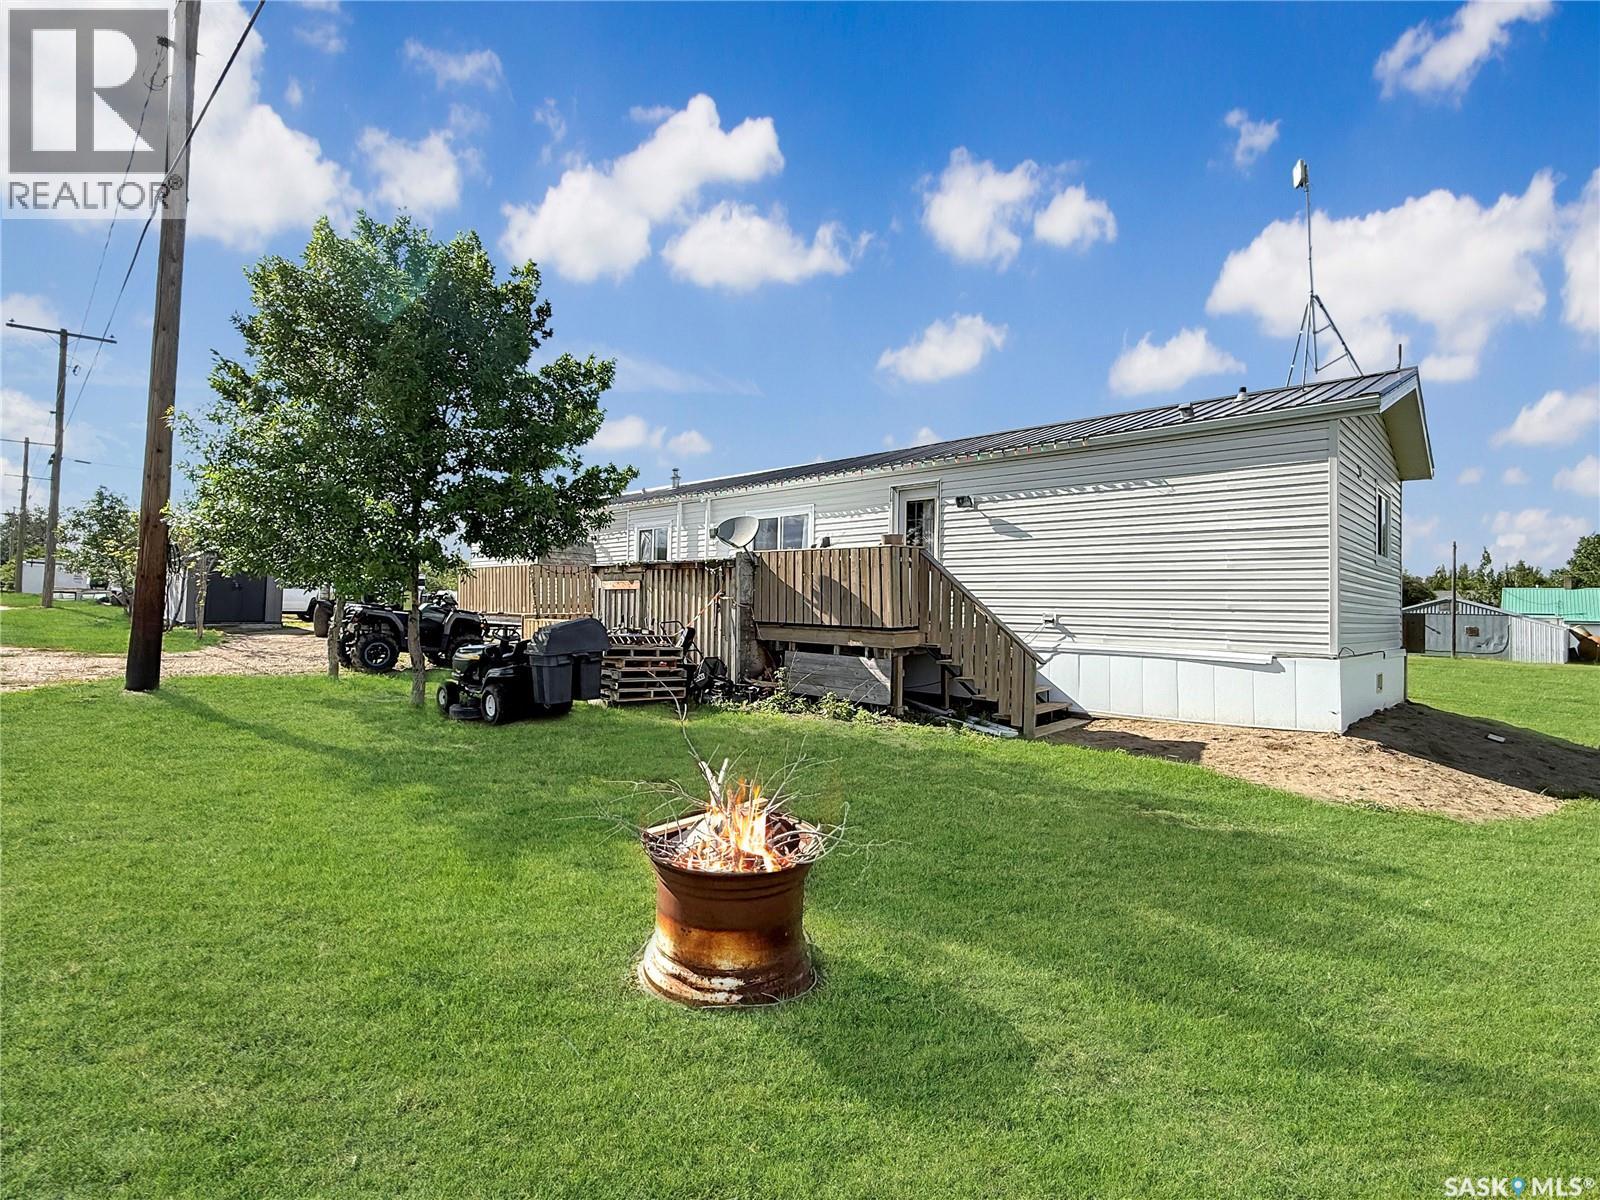
424 Jerome Street
Webb, Saskatchewan
Welcome to Webb — a friendly community just 20 minutes west of Swift Current, conveniently located along the Trans-Canada Highway. This inviting property offers a spacious yard, plenty of green space, and wide-open prairie views. Step inside to an open-concept layout designed for comfortable everyday living and easy entertaining. The modern grey kitchen includes an appliance package with dishwasher and offers ample space for a dining area. Vaulted ceilings add to the airy feel, flowing into the generous living room—ideal for hosting family and friends. The home has been tastefully updated with vinyl flooring throughout and fresh, modern paint. A practical mud room greets you near the entry, featuring a barn wood wall, leading into the utility area—perfect for keeping coats, boots, and daily essentials organized. Two bedrooms and a 4-piece main bathroom are located on one wing of the home, providing separation from the primary suite. On the opposite wing, the spacious primary bedroom easily accommodates a king-sized bed and features a walk-in closet, a 4-piece ensuite, and excellent natural light. Off the porch, you’ll find a dedicated laundry and utility space with extra room for storage. Additional highlights include PVC windows, durable vinyl siding, and outdoor spaces made for enjoying the views. The main deck measures 11' x 11' as well as a built-in shed, plus a separate BBQ deck measuring 8'3" x 7'. Other updates include a metal roof and insulated skirting. Message for more information or to book your private viewing. (id:62463)
RE/MAX Of Swift Current
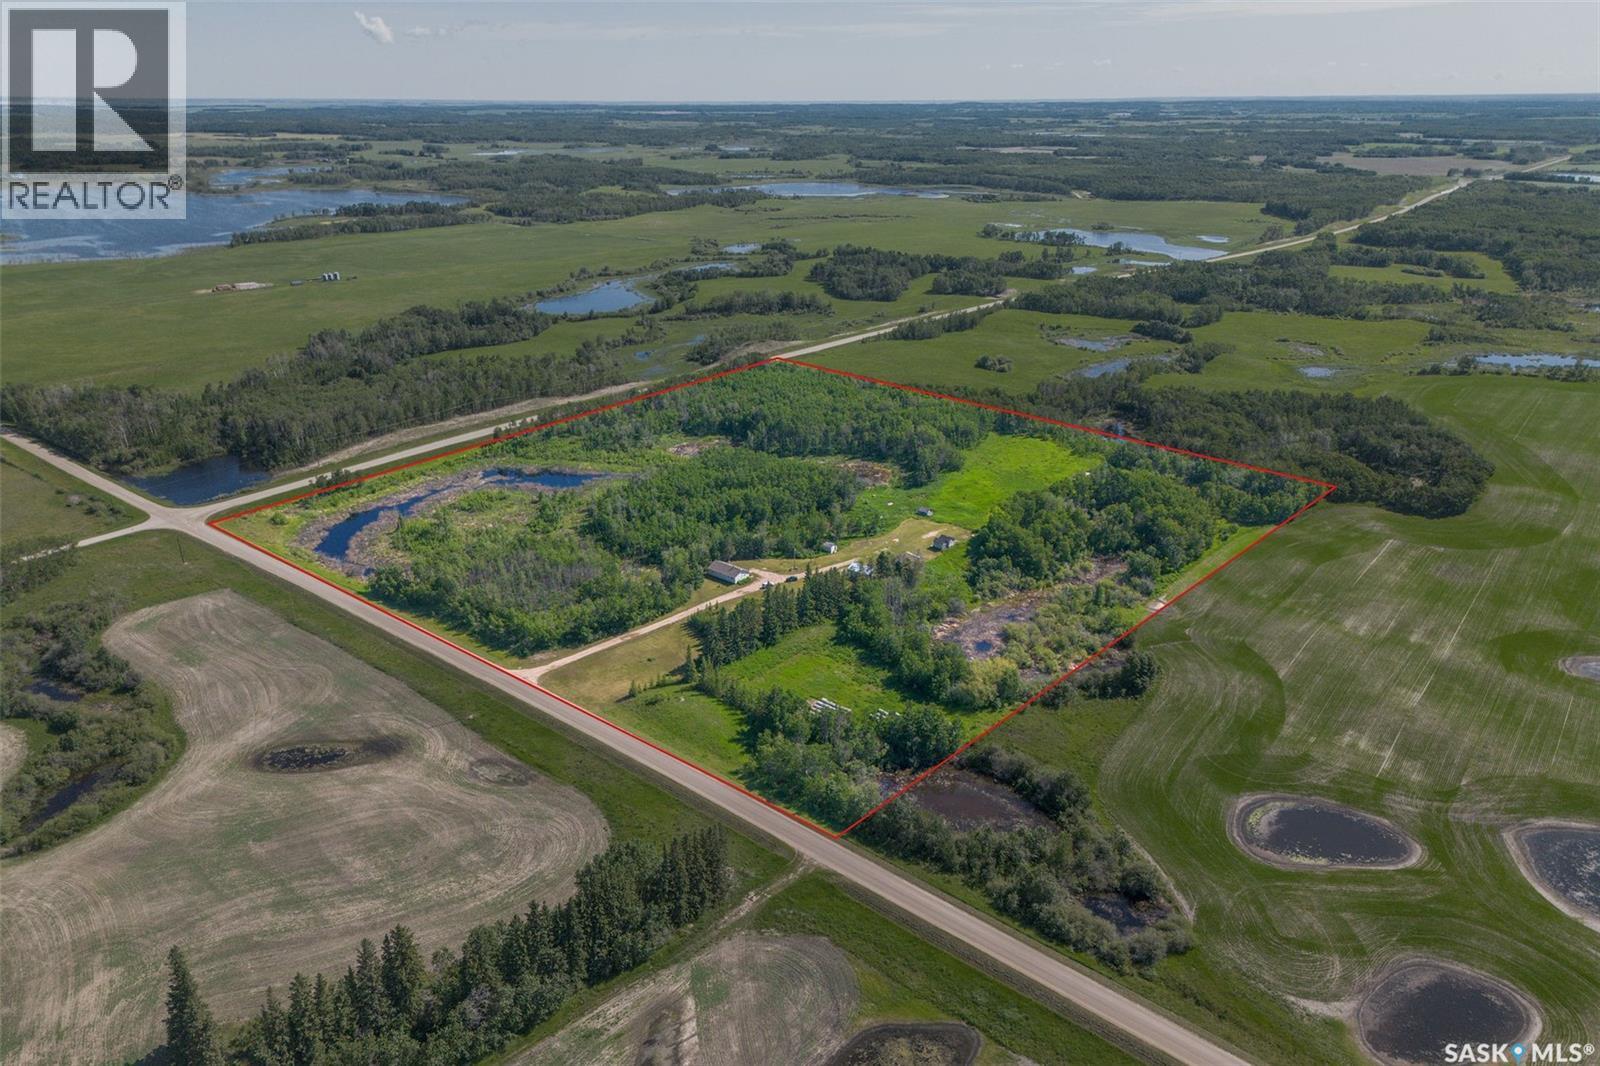
Chabot Acreage
Three Lakes Rm No. 400, Saskatchewan
This rare acreage is located in the heart of the RM of Three Lakes, with 30 acres of lush, gently rolling bush/pasture. The house is set back from the road, with trees surrounding for privacy. There is a 1056 sq.ft. bungalow, Shop (heated by wood furnace/32'6" x 22'5" with 220v plug) and an oversized storage shed (converted house) and many small sheds. The yards site is set high for great drainage and views. There is approx 14 acres of pasture that is fenced there is watering bowl located at the East of the Yard that can be included.. The sellers had a small hobby farm at one time. The seller shared the property is fenced for animals to roam. The house has a deck at the rear of the home to enjoy the views of your yard! The kitchen includes fridge, stove and hood fan. There are three bedrooms and a full bath of the main floor. There is a storage area and laundry on main floor, includes washer/dryer. The basement has it's own access from the exterior which is a handy feature. The basement has a wood stove to enjoy and nestle around. The water source is a well (metal cribbing), lagoon sewer & house heat source is Oil furnace, forced air with wood stove enjoyment, if desired. This is real country living to enjoy! (id:62463)
Royal LePage Hodgins Realty
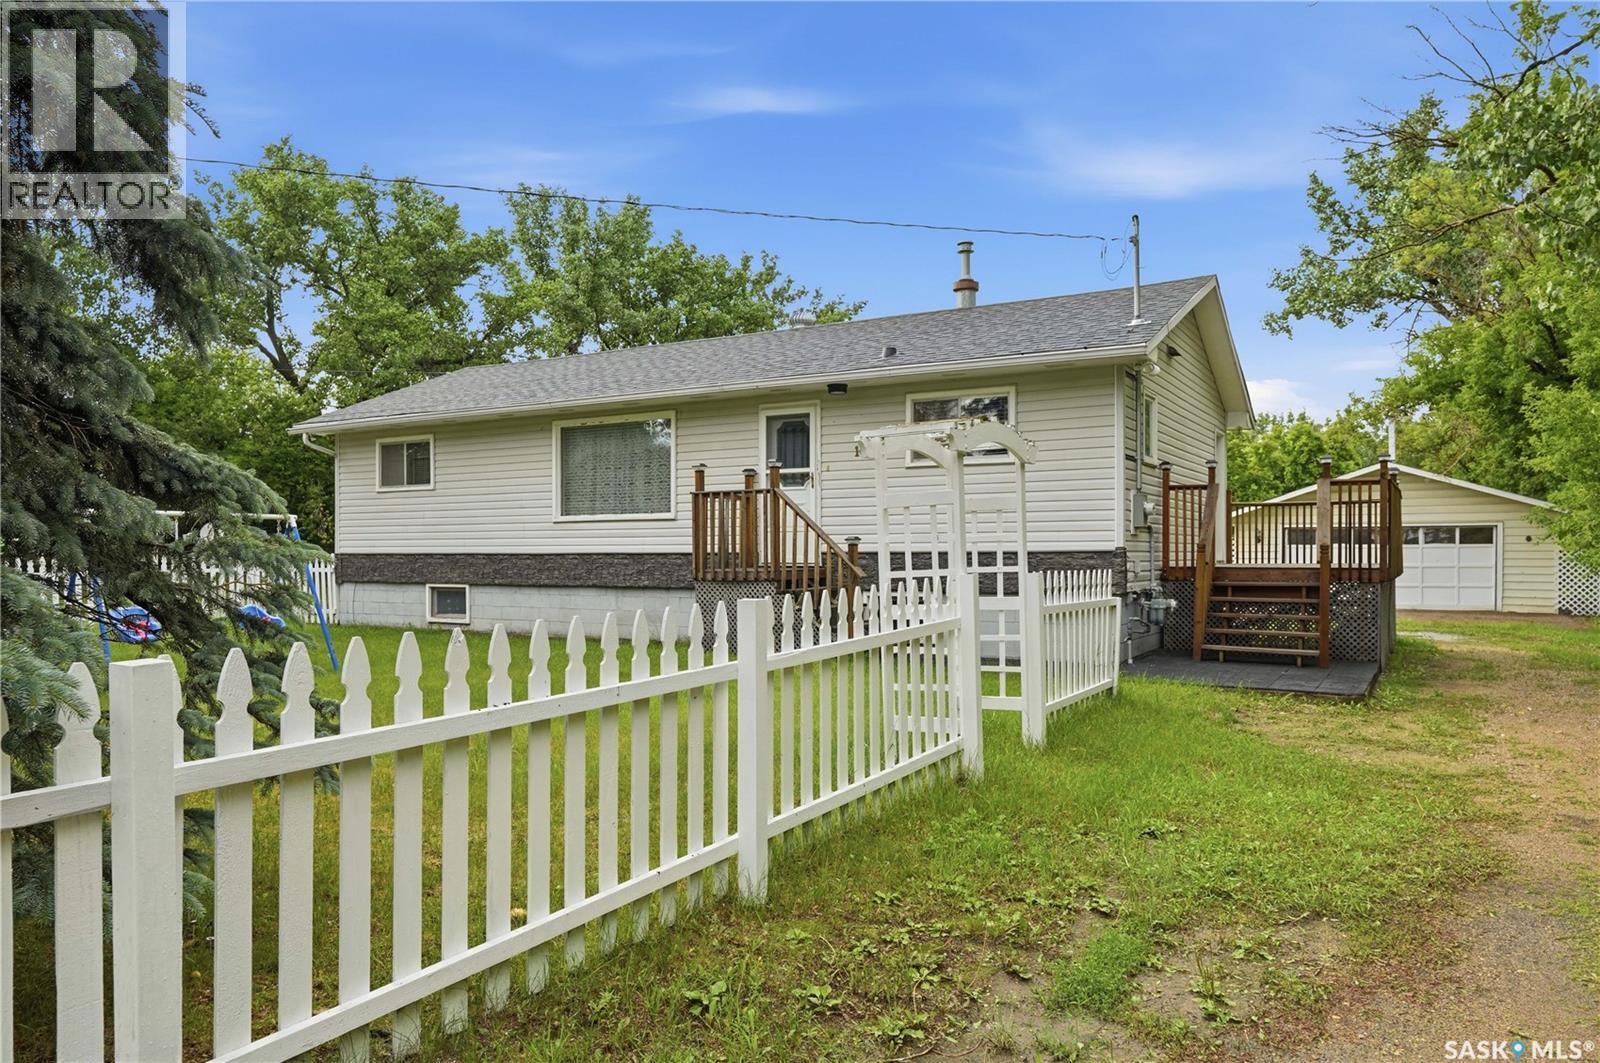
Rushinko Acreage
Chaplin, Saskatchewan
Are you looking for a beautiful 3.74 acre property in the town of Chaplin? This acreage boasts beautiful, mature trees providing a peaceful retreat and lots of privacy! Sitting right across the road from a park which is sure to be a hit for the family with kids. Excellent curb appeal as you arrive - heading up your East facing deck and into the home you are greeted by a spacious kitchen / dining space with lots of oak cupboards, pantry space and counter space. There is a huge living room with tons of natural light at the front of the home. Finishing off the main floor there are 3 good sized bedrooms and a 4 piece bathroom. Downstairs we find a large family room finished in pine. We also find a 2 piece bathroom and 2 more good sized bedrooms. Finally we have a separate laundry room and a utility room with lots of storage space. Outside features a triple (24'x36') garage with both a double and single door. We also find a shed, pull through driveway, play structure and firepit area. You are sure to love the slower pace of life this home provides - feels like you are camping every day. Quick possession is available. Reach out today to book your showing! (id:62463)
Royal LePage Next Level
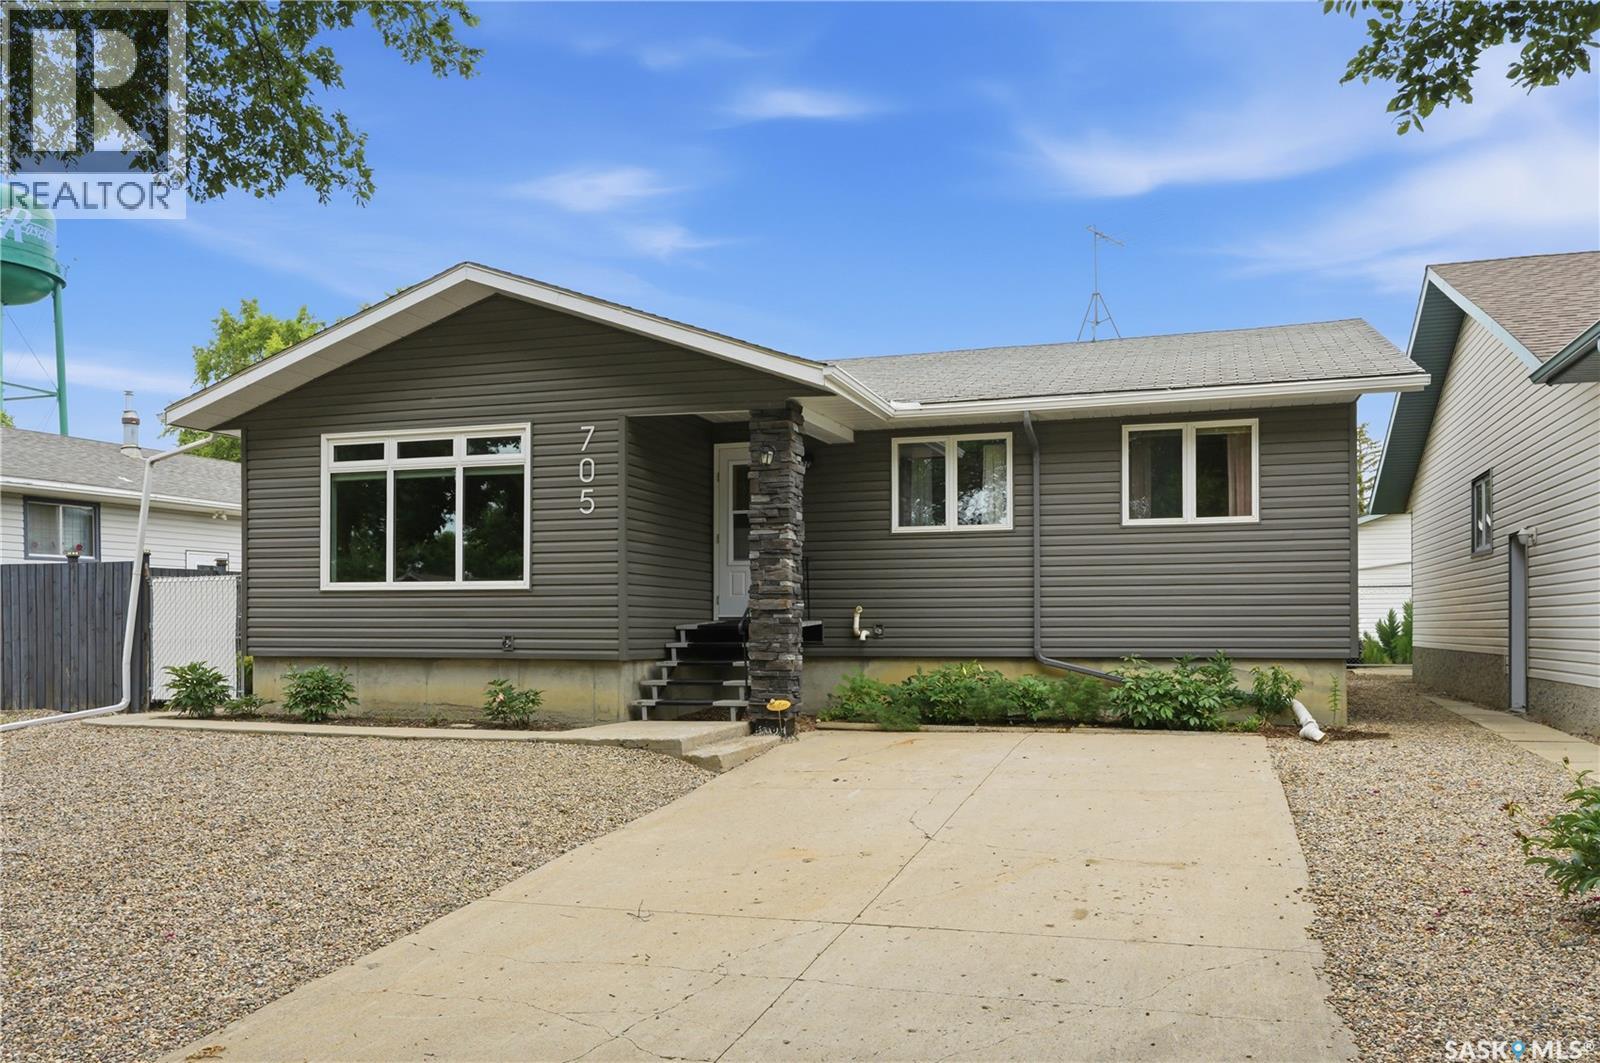
705 Main Street
Rosetown, Saskatchewan
POLISHED PERFECTION, A PRIME LOCATION & PICTURE PERFECT LANDSCAPING! Sometimes, all you want is to be surrounded by nature while enjoying the comforts of town. A home woven within a street with towering trees, a peaceful setting and a sense of calm. 705 Main Street offers exactly that, where every detail speaks to quality and effortless elegance. Mere steps from the swimming pool, vast park space, downtown core and central to both schools. It has an exquisite driveway, stone accents, lush greenery and thoughtfully executed xeriscape. A welcoming entryway is your first hello - that leads to a generous-sized living room showered in sunshine.The kitchen is timeless, traditional and is intertwined with a distinguished dining room that is a blend of warmth, authenticity, and soul. A garden door gently guides you to your outdoor oasis with a composite deck and endless perennials planted throughout - for seamless indoor/outdoor entertaining. With more than 1,400 sq. ft. - the home's aesthetic continues with a well-appointed 4-piece bathroom. Designed with family living in mind, two beautifully proportioned bedrooms are bright and airy with sunlight from oversized front-facing windows. The master retreat is voluminous with tranquil views, light flooring and mirrored closets that amplify the space. Paired with a 2-piece ensuite with a passthrough to the adjoining bathroom for practicality. Even the laundry room is a delight, where alluring windows look out at the blue skies! Downstairs, discover a family room, bonus room and a curved wall for architectural interest. There’s a 3-piece bathroom, 4th bedroom, workshop and cold room! A celebrated tastemaker with a gorgeous backyard that unfolds into xeriscape, perennial beds, manicured lawn, a matching shed along with a hidden gem! A sitting area to cozy in and we’re not done yet - there’s an oversized single detached heated garage! So come take a look - at this refined residence that is a little piece of paradise! (id:62463)
Century 21 Fusion
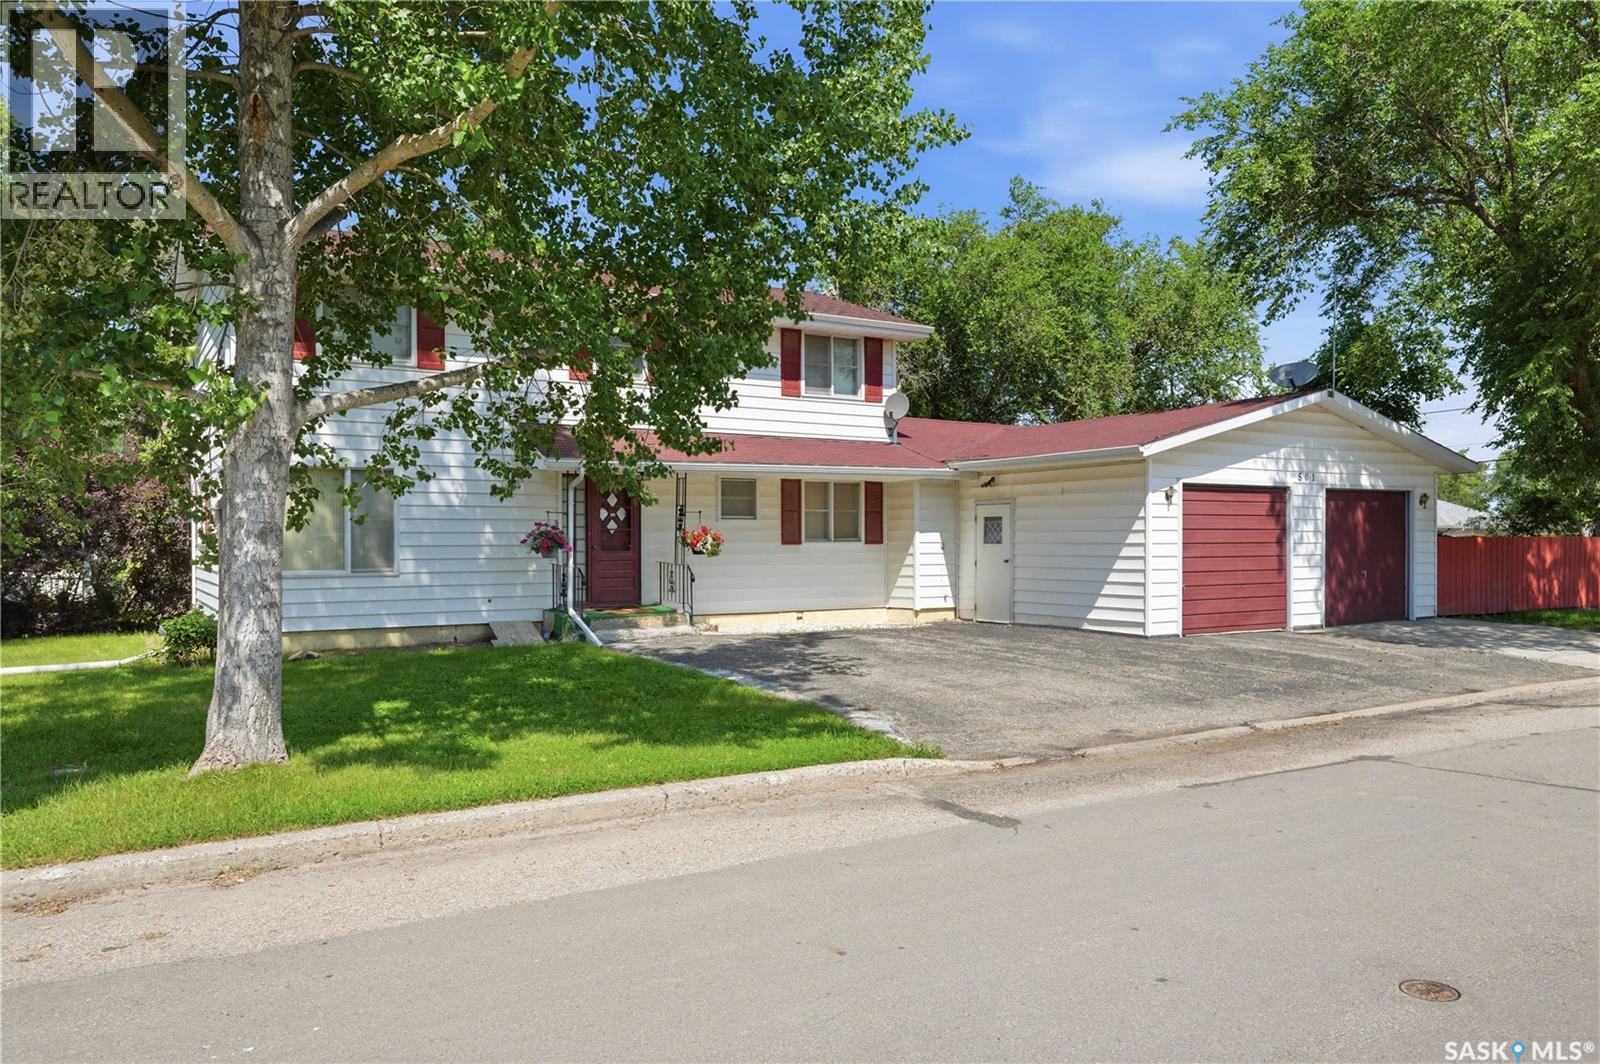
501 3rd Street E
Watrous, Saskatchewan
Welcome to 501 3rd Street East in Watrous, a spacious four-bedroom, two-bathroom home with the room a growing family needs and a garage that truly sets it apart. Inside, the home offers plenty of flexibility for family life, with four bedrooms providing space for children, guests, a home office, or whatever your household requires. Two bathrooms help keep busy mornings moving, while the generous living areas give everyone room to spread out without losing that comfortable, connected feel. The large attached garage is a major highlight, offering more than just a place to park. There is plenty of space for storage, tools, recreational equipment, projects, and all the extras that tend to come with family life in Saskatchewan. Set in the welcoming community of Watrous, this is a home with space to settle in, make your own, and enjoy for years to come. Whether you are upsizing, relocating, or looking for a property that can keep up with a busy household, this home is well worth a closer look. (id:62463)
Realty Executives Saskatoon