

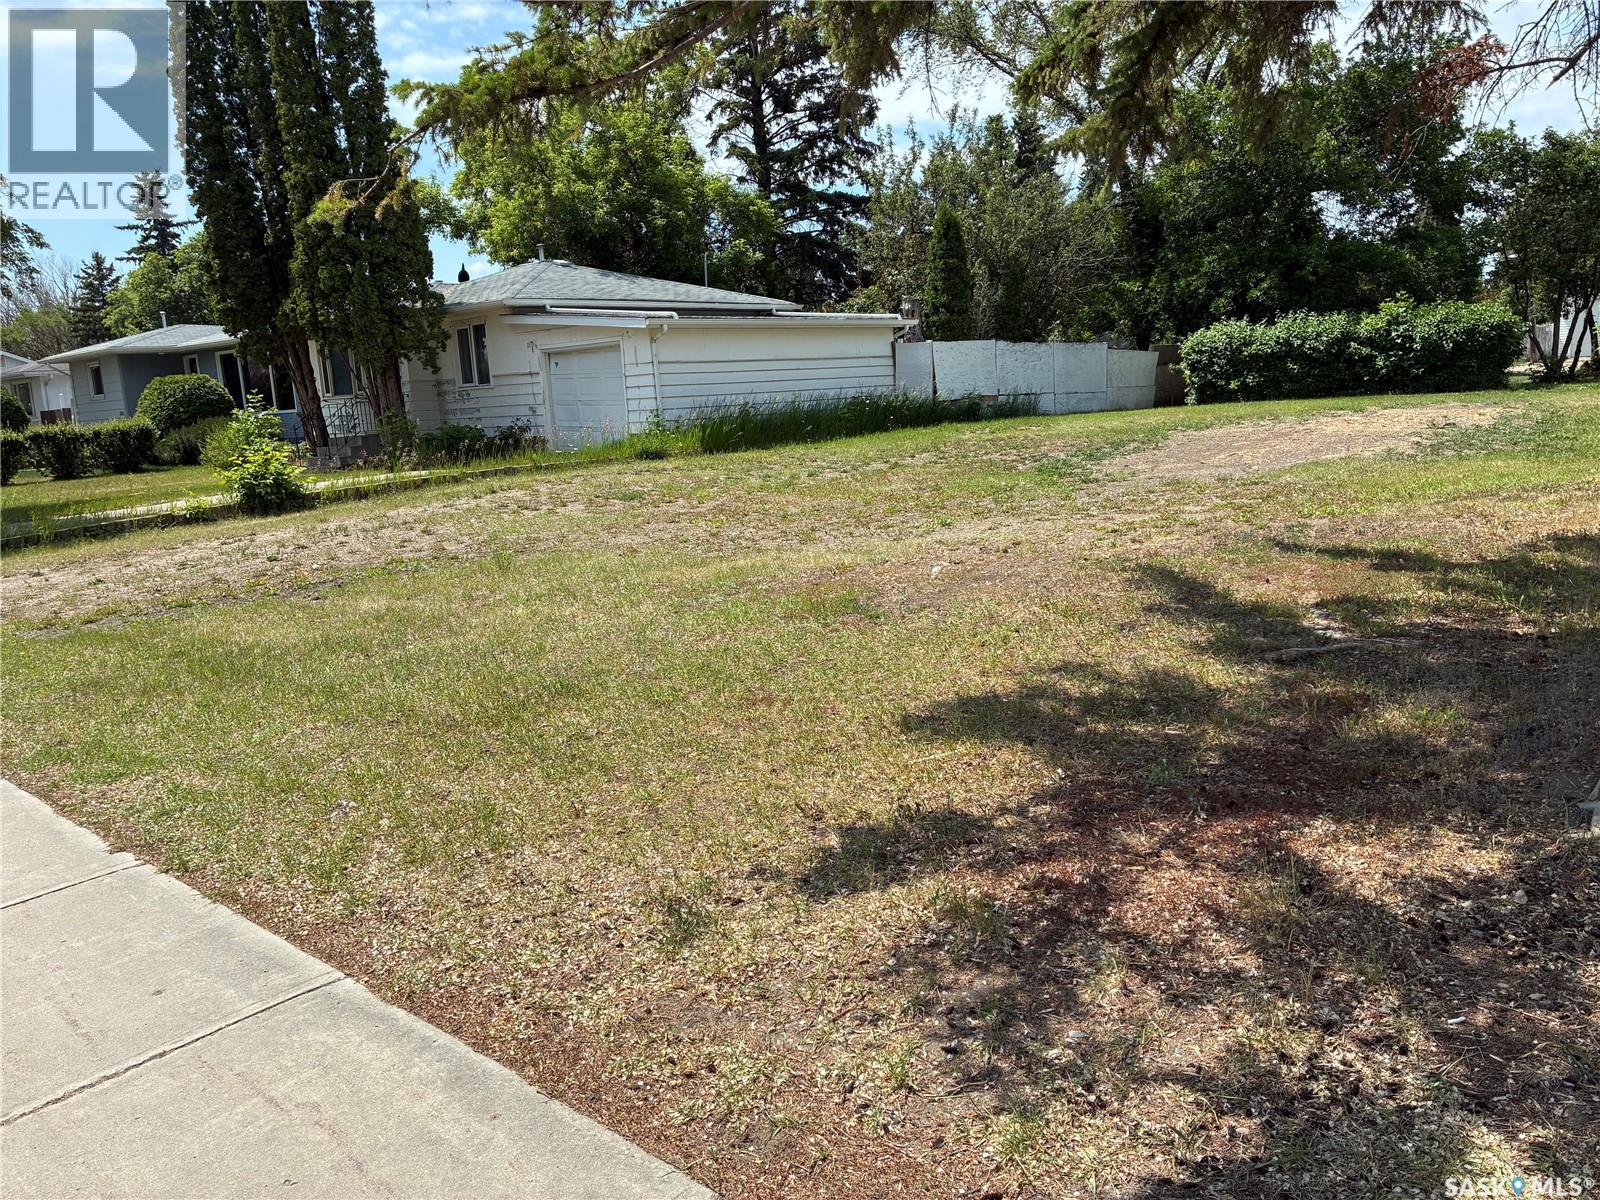
613 P Avenue N
Saskatoon, Saskatchewan
Huge 50 x 180 lot with 2 parcel numbers. Investors take note! Huge potential for redevelopment. 613 Ave P North is currently zoned R2. It is located within the Transit Development Area and has the potential for a Multiple-unit dwelling development up to 4 storeys. Check with the City Of Saskatoon for more specific details on development potential for this lot. Back alley access and good street parking. Very close to bus routes, parks, elementary and high schools as well as many shopping amenities. Also very close to downtown, the river and numerous hospitals. (id:62463)
RE/MAX Saskatoon
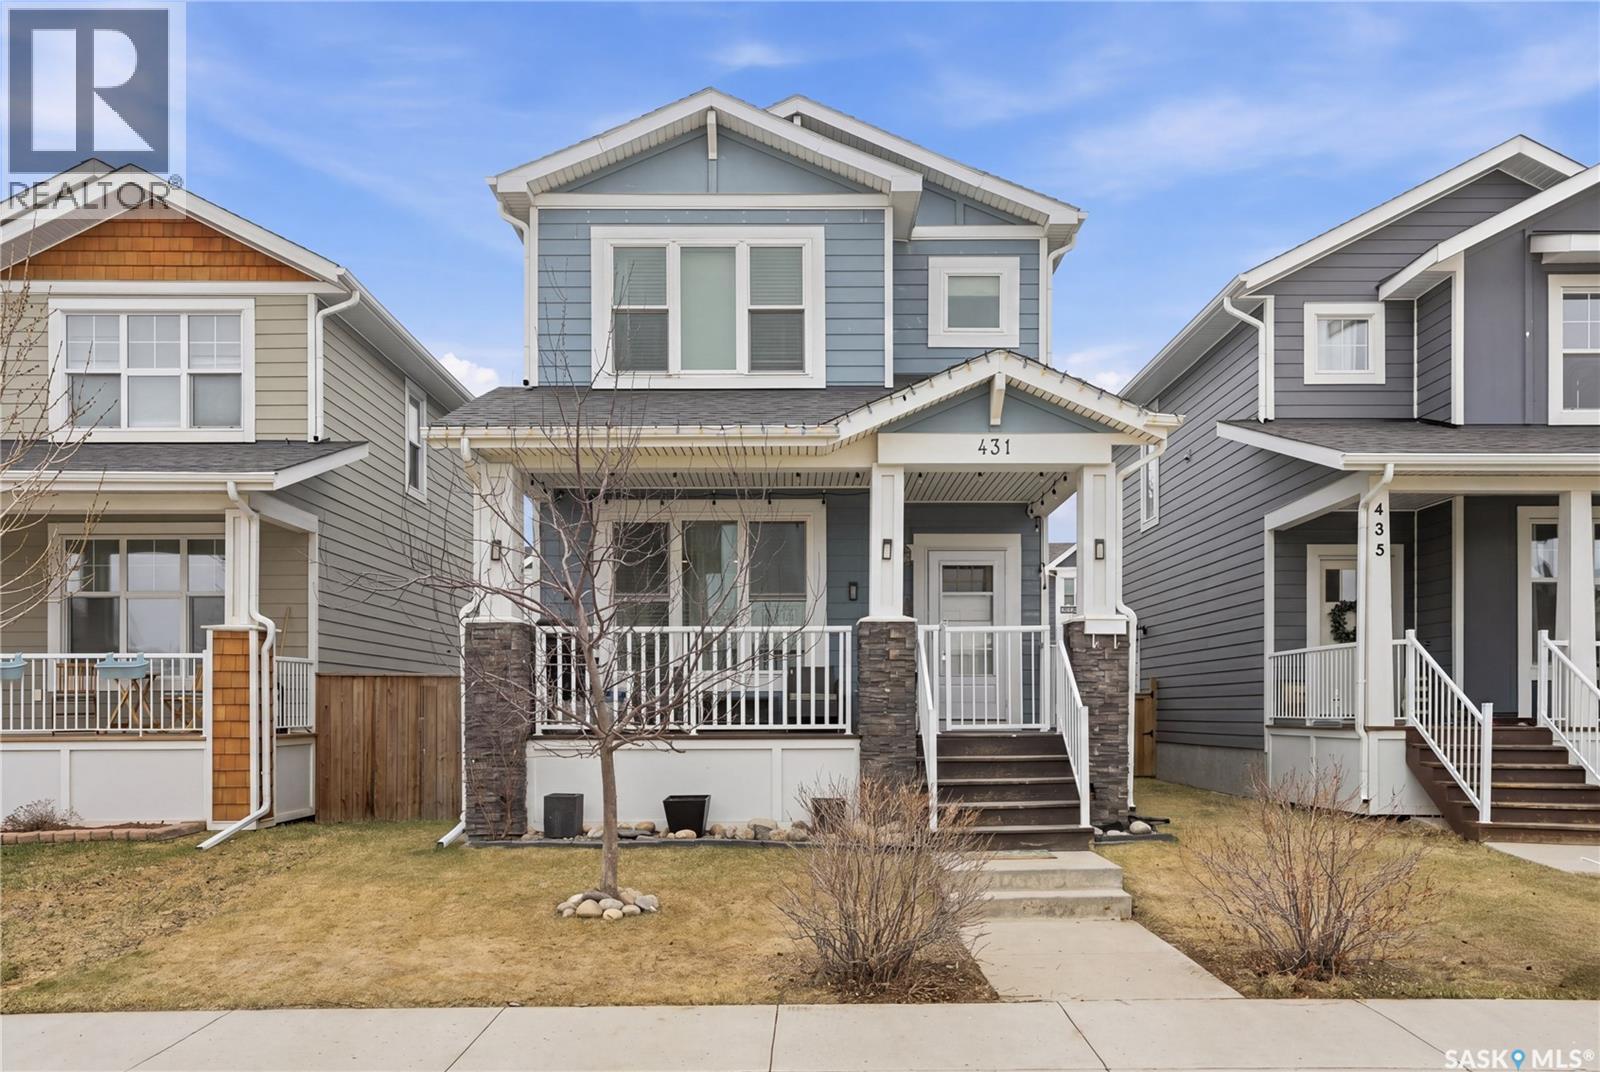
431 Eaton Lane
Saskatoon, Saskatchewan
Welcome to this beautiful family home located in the heart of the highly sought-after neighbourhood of Rosewood. Offering just over 1,400 sqft of thoughtfully designed living space, this home combines comfort, functionality and style for today’s modern family. The welcoming main floor features a warm and inviting living room that flows seamlessly into the kitchen complete with island seating, perfect for morning coffees or entertaining guests. Toward the back of the home you’ll find a spacious dining area overlooking the backyard along with a convenient 2-piece powder room. Upstairs offers 3 bedrooms and 2 full bathrooms including a spacious primary retreat featuring a walk-in closet and private 4-piece ensuite. The second floor also includes the added convenience of laundry, making everyday living that much easier. The fully developed basement provides a large family room ideal for kids, movie nights or entertaining friends and family. Outside, the backyard is fully finished and includes a concrete pad already in place for your future dream garage. Situated on a beautiful street in desirable Rosewood and close to schools, parks and shopping, this is the perfect place to call home. Contact your favourite agent today for a private showing! (id:62463)
Exp Realty
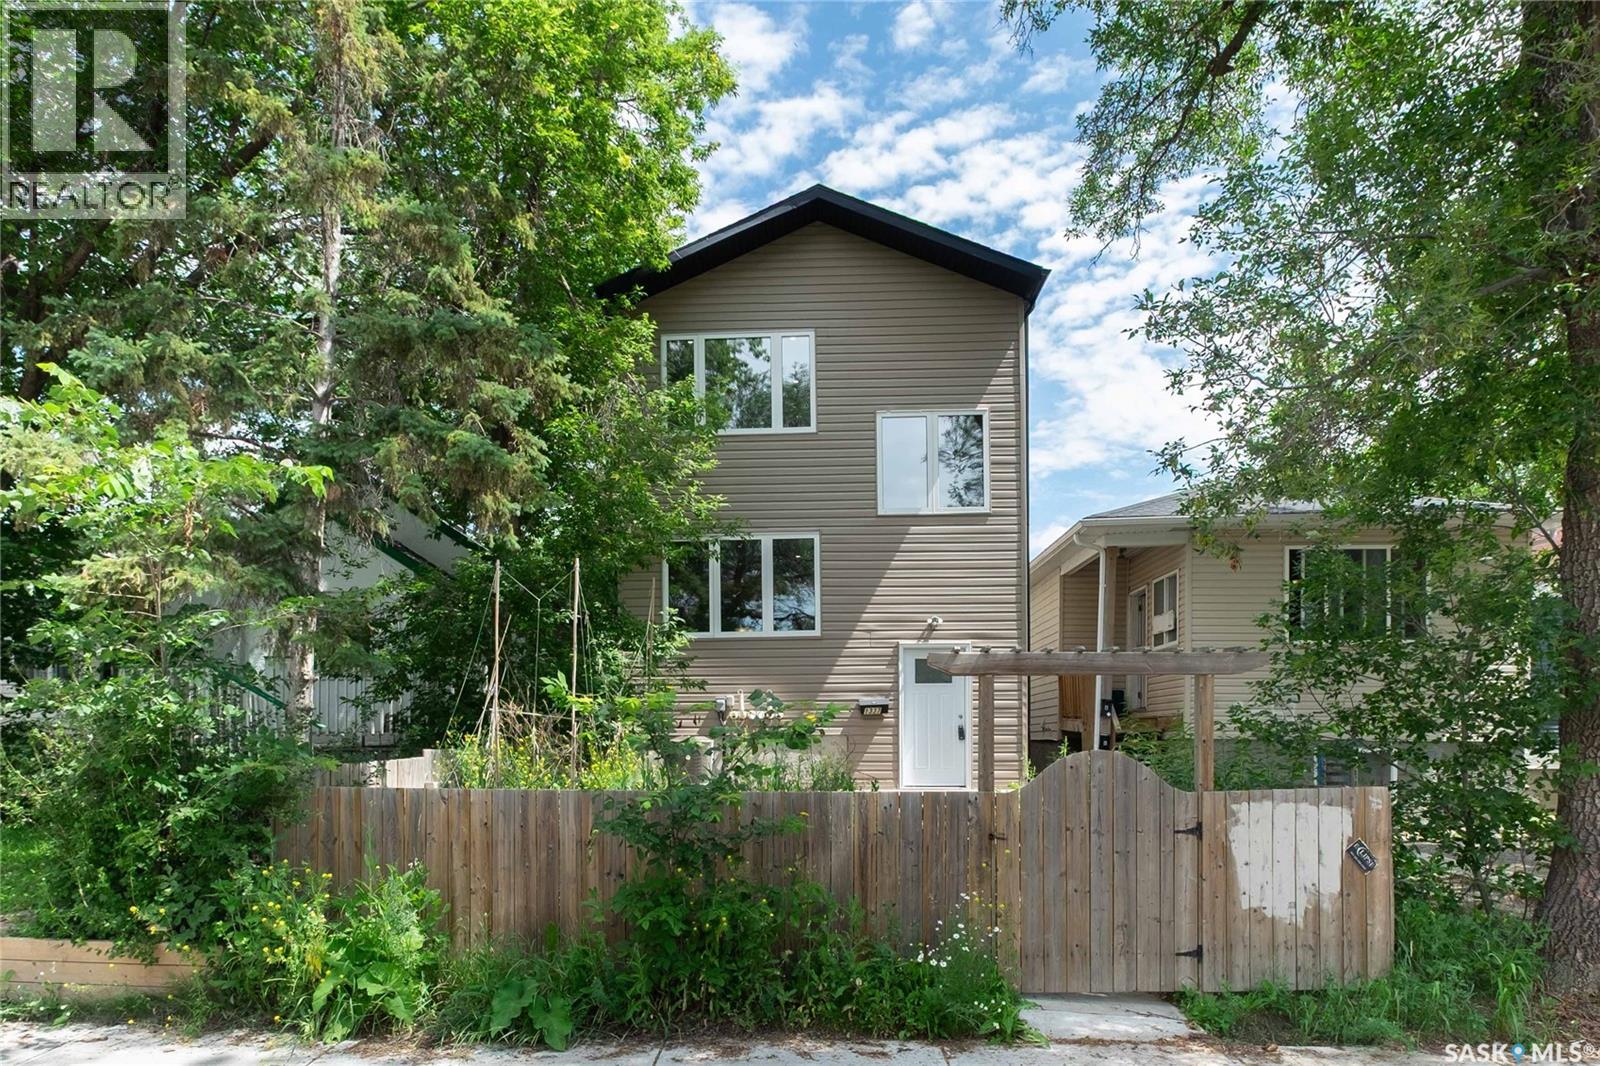
1337 Montague Street
Regina, Saskatchewan
Total house has been newly renovated. This is a great home for a large family or potential investment opportunity. Over 1800 Sq. Ft., Home features basement bachelor suite. Main floor has an open concept with hardwood floors, a bright white kitchen with large island, corner pantry and stainless steel appliances; dining room, and living room that features a gas fireplace; spacious laundry and 2 piece bath complete main level. 2nd level has 4 bedrooms and 3 bathrooms. Master bedroom features a walk in closet and 3 piece bath. 2nd bedroom features a walk in closet and 3 piece bathroom. 3rd and 4th bedrooms are a good size. The basement is developed with a bachelor suite, that has a good size kitchen and 4 piece bath. Included in this home are all new appliances, fridges, stoves, dishwashers and microwaves; main floor laundry has white washer and dryer and basement has white stacking washer/dryer. There are 2 furnaces and 2 water heaters, 1 for upper levels and separate for basement. There is an attached double garage with access from back lane and 2 parking spaces in back. The front features a deck and is fully fenced. Located close to schools, playground and Dewdney pool for the summer months. (id:62463)
Century 21 Dome Realty Inc.
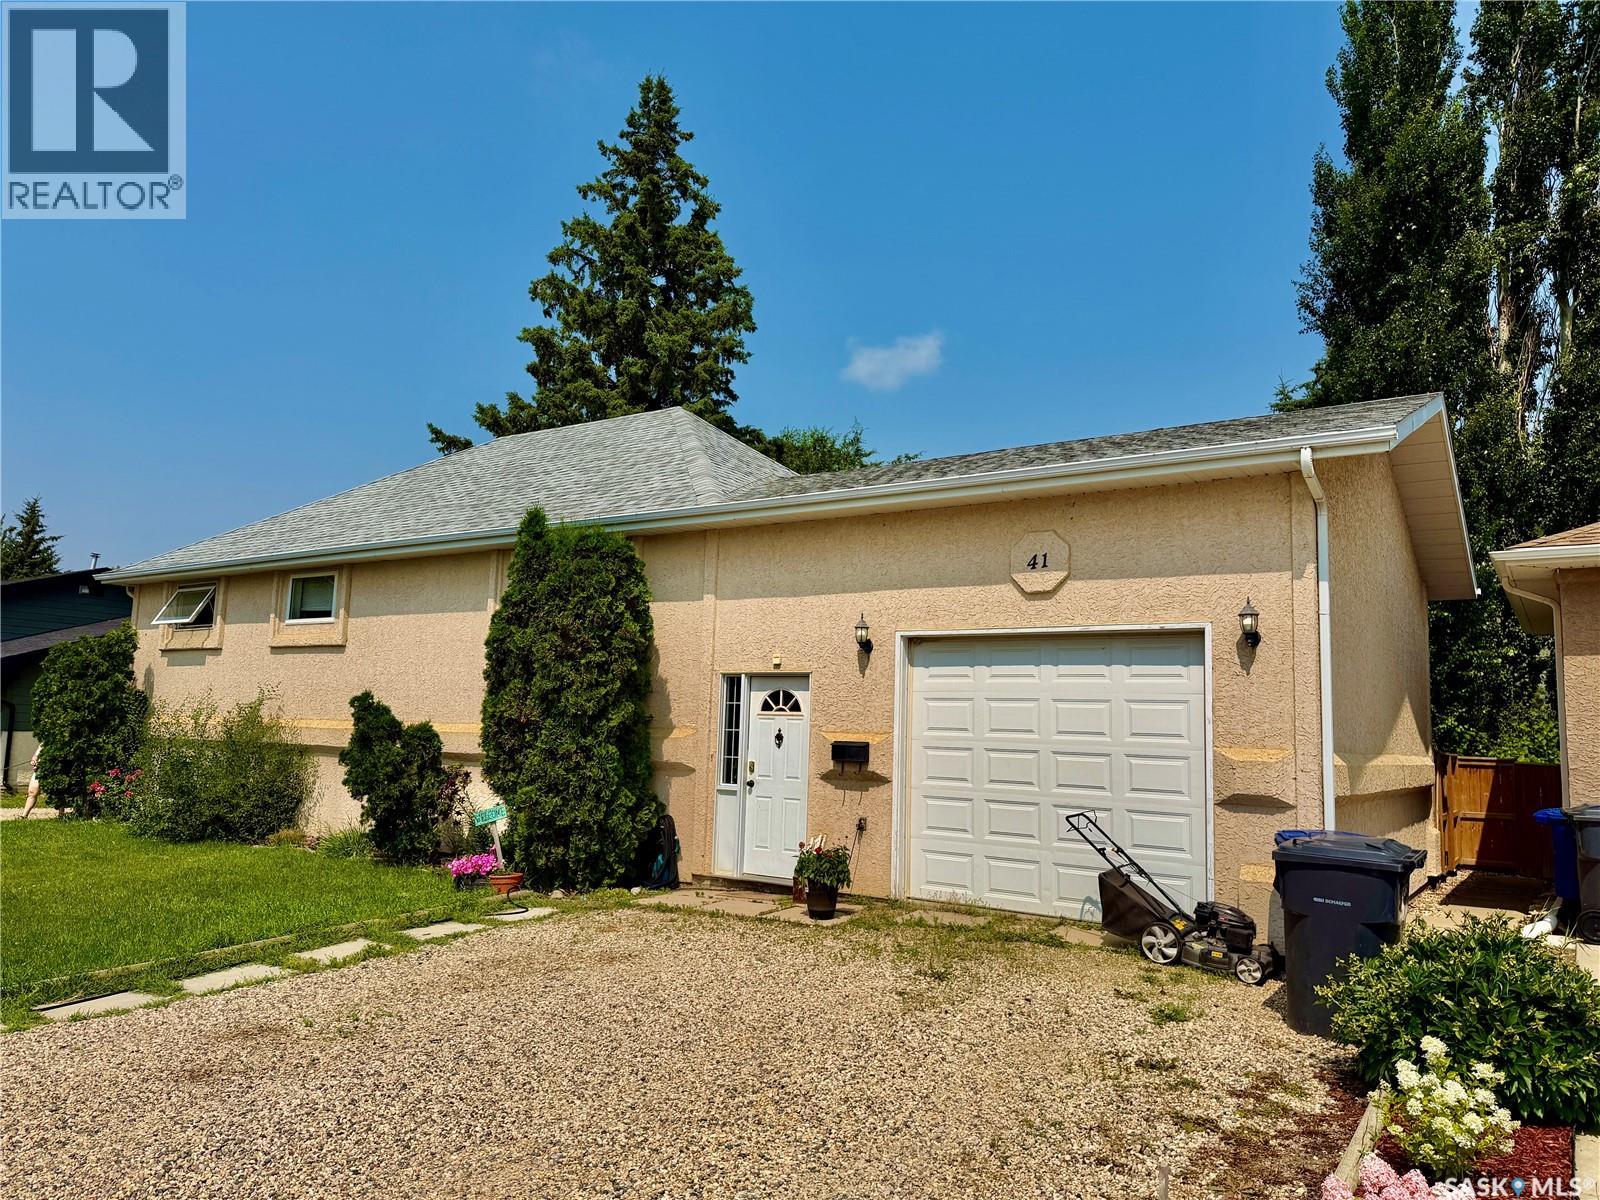
41 Campbell Place
Clavet, Saskatchewan
This spacious, updated bungalow offers the perfect blend of classic character and modern comfort. Originally built in 1942, the home was moved onto a new concrete basement and completely renovated in 1999. with additional recent updates including new shingles, new laminate flooring in the kitchen and dining area. The main floor features three bedrooms, a 4-piece bathroom, a functional kitchen with adjoining dining area, and a bright, south-facing living room with new carpet, plus a large front entrance that provides a warm welcome. The fully finished concrete basement has spray foam in the walls and large windows. It offers two additional spacious bedrooms, large family room, a den, 3-piece bathroom, large laundry room, and pantry for convenient storage. Basement has commercial-grade carpeting, and extra storage in the furnace room. Outside, you'll find a fully fenced backyard designed for entertaining and relaxation, complete with a rubber patio and cozy firepit. An insulated 14' x 26' attached garage, which features a high ceiling and a gas line run to the corner for a future garage heater. Lots of parking in front of house. This move-in-ready home provides plenty of space for a growing family. Clavet has several industrial business's close bye, K-12 school, community arena, hall and many small busineess's. Call today to arrange a viewing. (id:62463)
Realty Executives Saskatoon
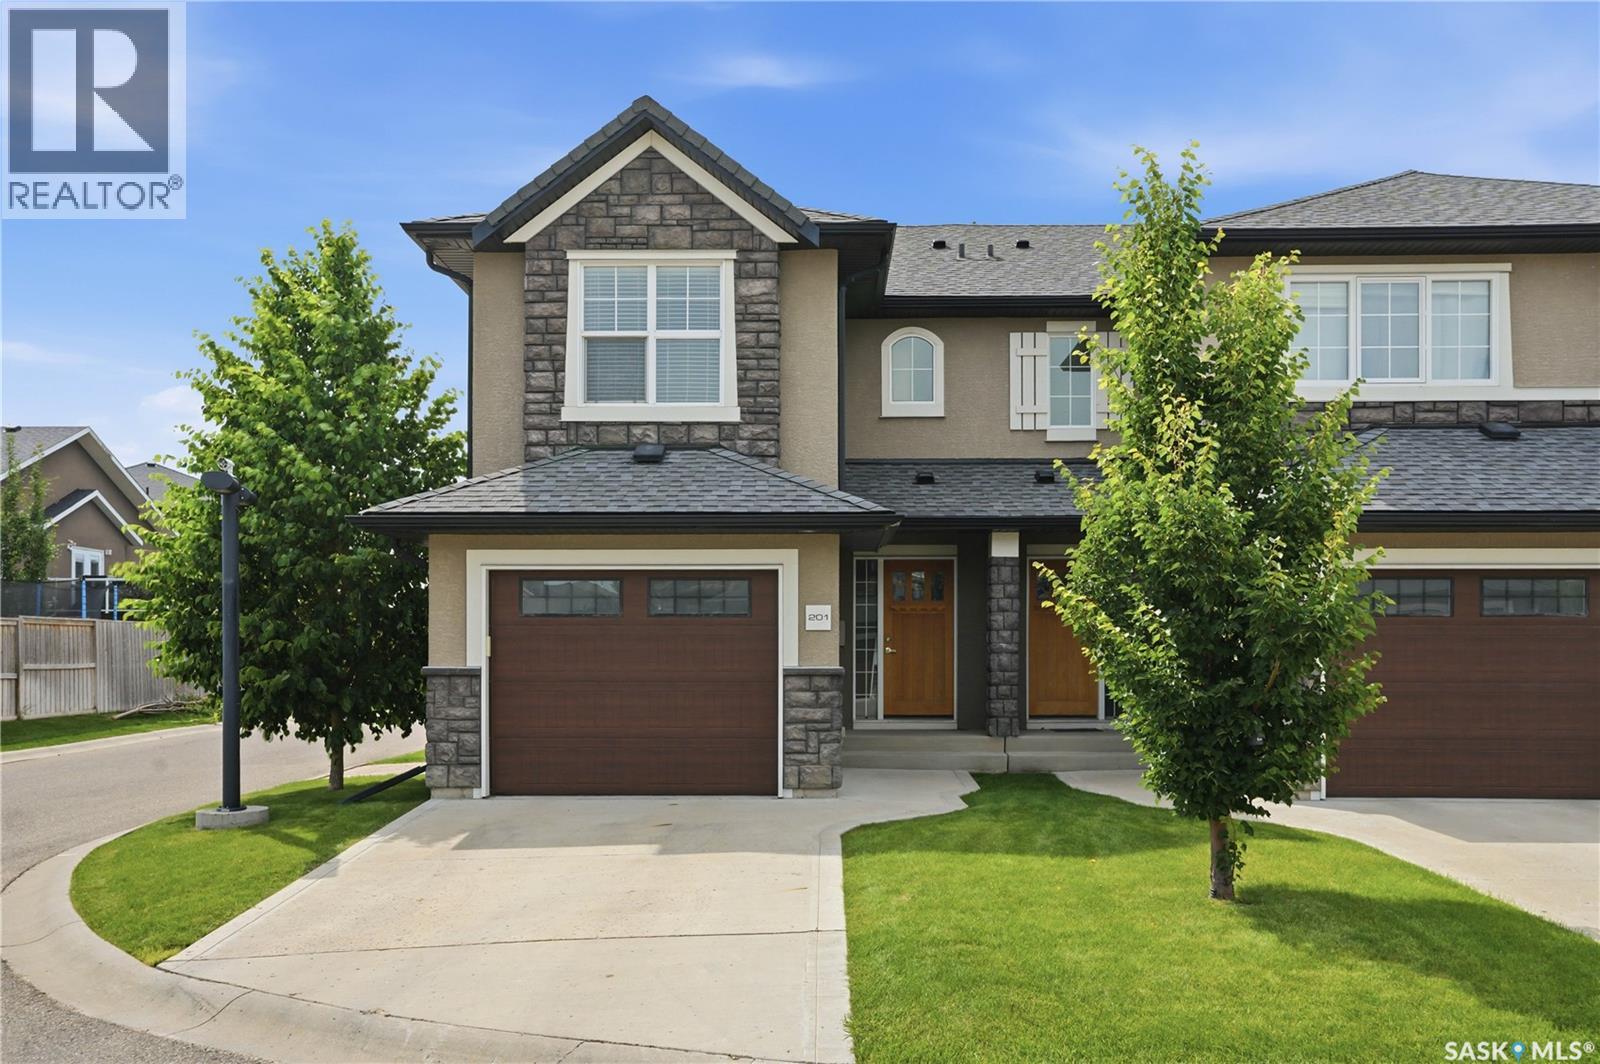
201 2007 Pohorecky Crescent
Saskatoon, Saskatchewan
Welcome to this well-maintained two-storey end-unit townhouse located in the desirable community of Evergreen. The main floor features a functional layout featuring a kitchen with island, spacious living room, and dining area, perfect for everyday living and entertaining. A convenient 2-piece bathroom completes the main level. Upstairs, you’ll find three comfortable bedrooms and a 4-piece bathroom. The laundry is in the lower level and is open for development, providing the opportunity to customize to your needs. The attached garage and central air conditioning adds to the overall comfort. Ideally located within walking distance to scenic walking trails, parks, and a variety of restaurants and amenities, this location offers everyday convenience. Just a short drive brings you to grocery stores, coffee shops, and essential services. With direct bus access to the University of Saskatchewan, this home is a great option for students, families, or young professionals alike. Enjoy the lifestyle Evergreen has to offer in this fantastic townhouse. (id:62463)
Coldwell Banker Signature
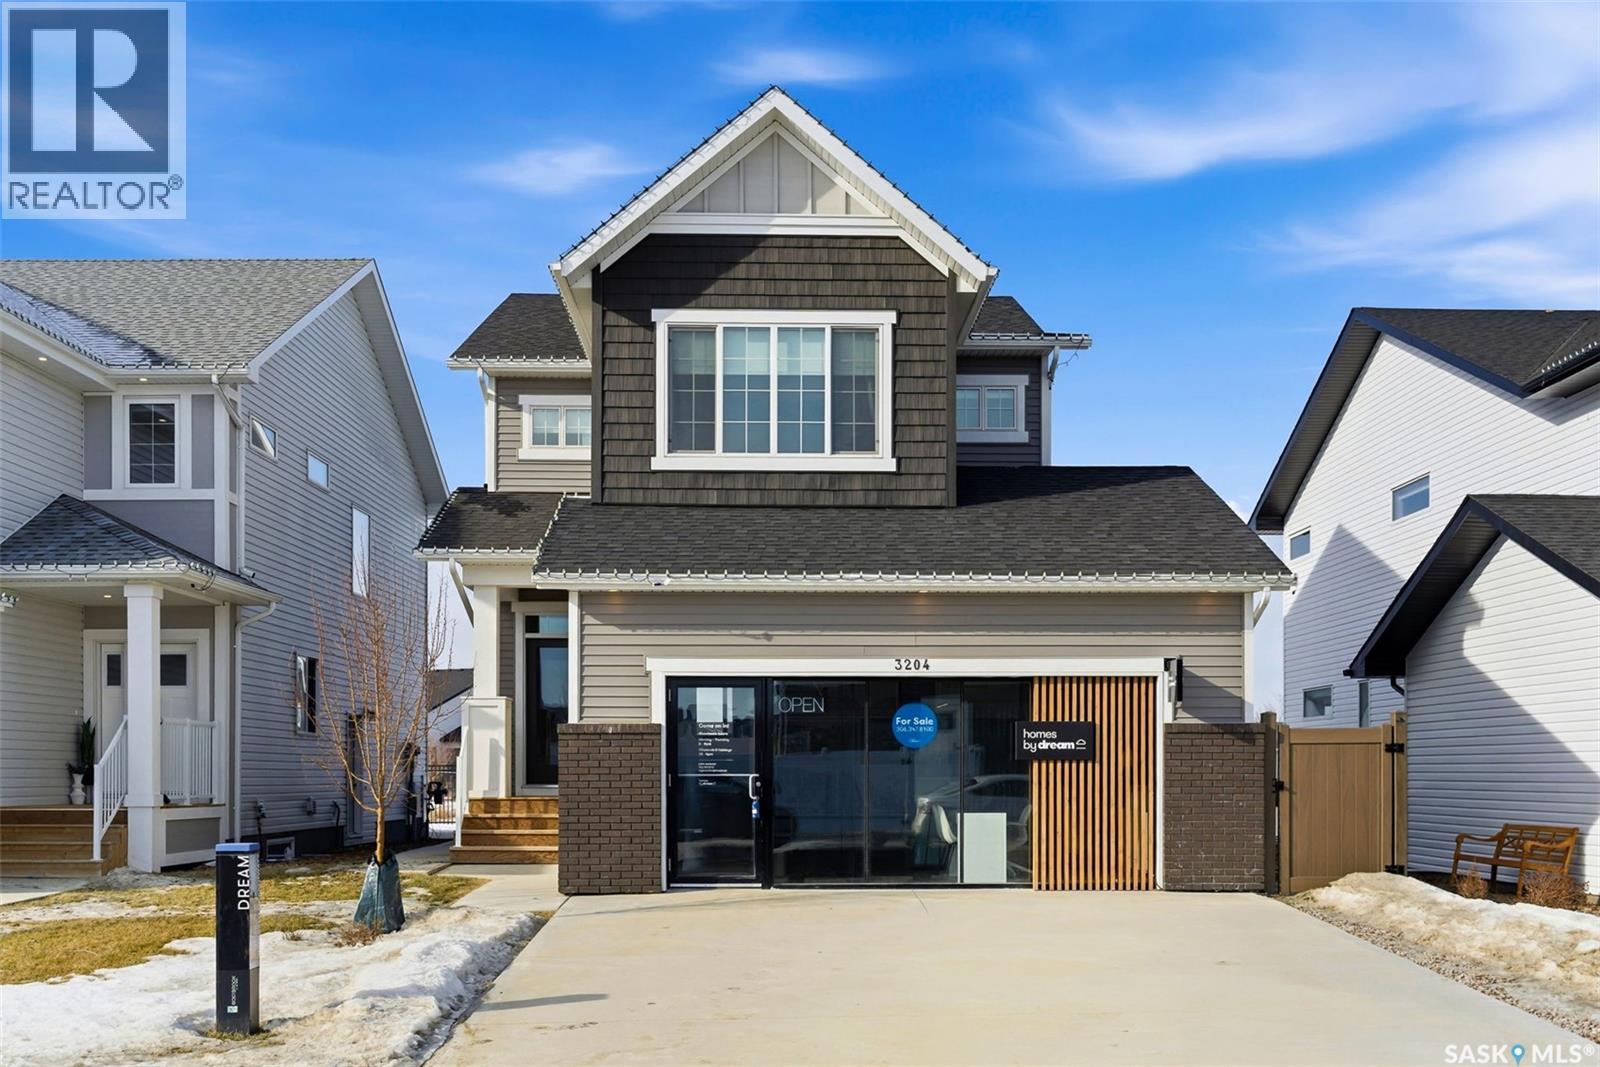
3204 Favel Drive
Regina, Saskatchewan
Welcome to Homes by Dream's Gardner showhome, beautifully positioned backing an environmental reserve in Eastbrook at 3204 Favel Drive. It's located near shopping, restaurants, an elementary school, walking paths & within walking distance to beautifully designed parks. It's main floor open concept design features 9' ceilings, a bright kitchen with an eat up island, full height cabinetry, quartz countertops, ceramic tile backsplash, soft close to the drawers & doors, stainless steel fridge, gas stove, chimney hoodfan, built in microwave, dishwasher and pantry. The main floor also features a mudroom with a built in bench and coat hooks, 2 piece bath, dining area and a spacious living room, with large west facing windows that overlook a serene environmental reserve. The second floor features a front facing bonus room, ideal for a media room, additional living space, home office, or study area. The large primary bedroom is thoughtfully designed overlooking the environmental reserve and is complete with a spacious spa like ensuite, that includes a soaker tub, separate shower, double sinks and water closet. Finishing off the 2nd floor are 2 additional nice size bedrooms, 4 piece bathroom and laundry room. The 4 piece bath & ensuite are stylishly finished with quartz countertops, ceramic tile flooring, ceramic tile backsplash and soft close to the drawers & doors. There's a side entry door to the basement and the basement is bright with large windows that meet egress and is ready for future development. The foundation features a DMX foundation wrap and the home also includes a rear deck, front and back yard landscaping, irrigation, central air conditioning & window treatments. Don't miss the opportunity to make this beautiful move in ready home yours! (id:62463)
RE/MAX Crown Real Estate
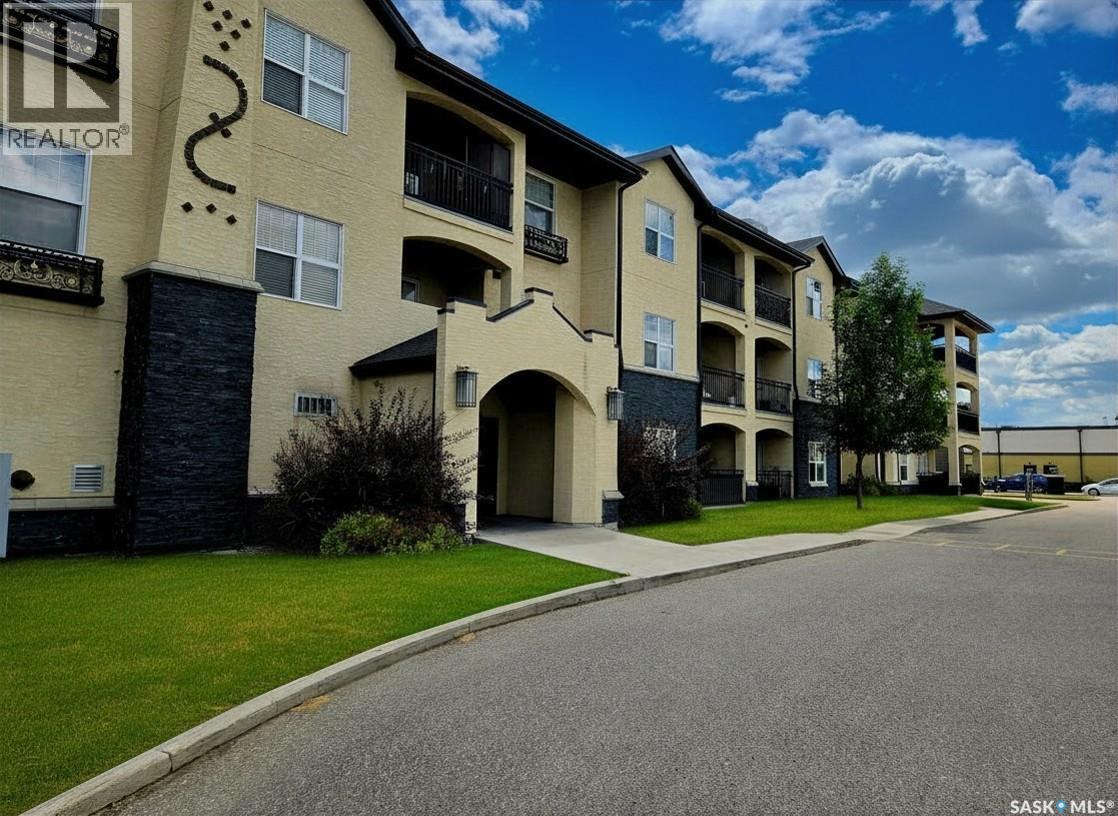
216 211 Ledingham Street
Saskatoon, Saskatchewan
This bright, South-facing 2-bedroom condo offers 936 sq ft of thoughtfully designed living space in one of Rosewood's most desirable complexes — and at this price, it won't last long. The open-concept layout is flooded with natural light and finished with modern touches throughout. The functional kitchen features quartz countertops, generous counter space, and stainless steel appliances — perfect for everyday living or entertaining. The spacious living room flows seamlessly out to your own covered balcony, ideal for relaxing year-round. The primary bedroom offers a peaceful retreat with a walk-in closet, while the second bedroom — also with a walk-in closet — is a flexible space well-suited to a home office, guest room, or second bedroom. In-suite laundry and additional storage near the front entrance add everyday convenience. This unit also includes an electrified parking stall, plus the complex offers an elevator and abundant visitor parking for guests. Pet owners welcome — approval through the condo board required. Monthly condo fees cover building maintenance, heat, lawn care, reserve fund contributions, snow removal, and sewer & water — offering exceptional value and worry-free living. Don't miss this opportunity to own in Rosewood Pointe at this price point! (id:62463)
Exp Realty
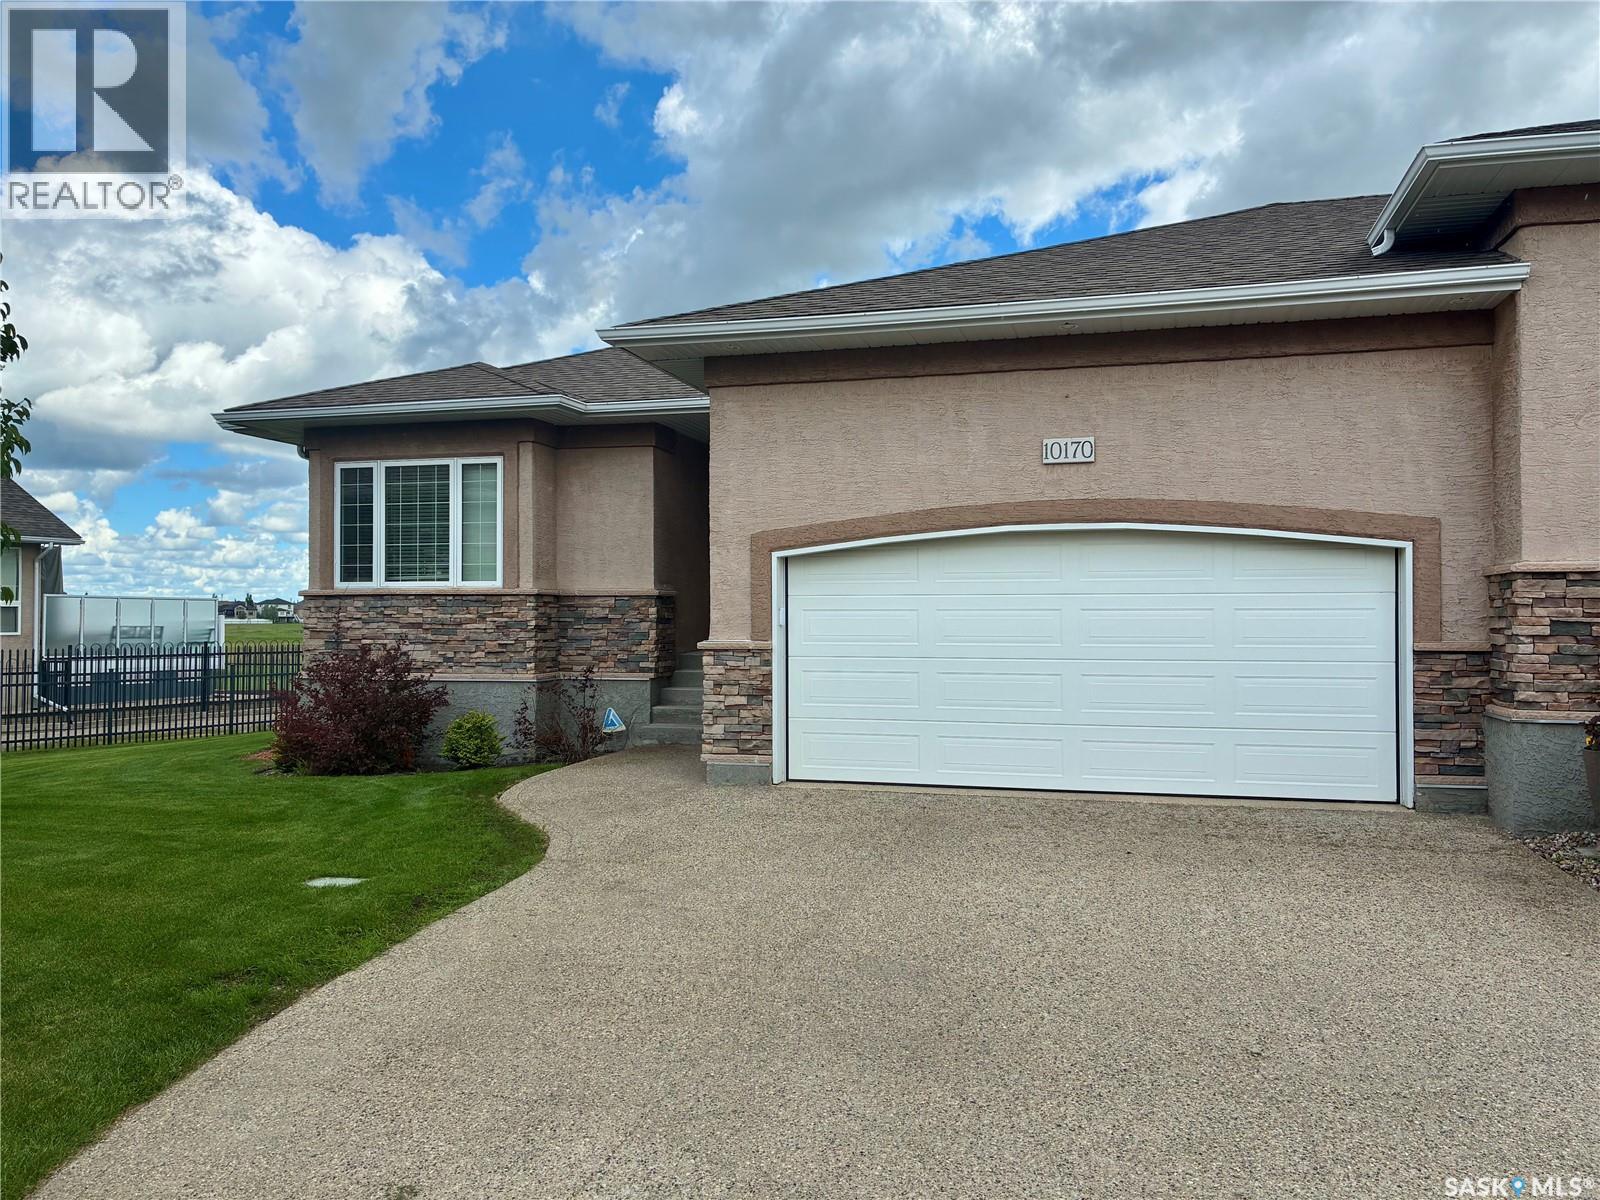
10170 Wascana Estates
Regina, Saskatchewan
Welcome to 10170 Wascana Estates! Nestled in one of Regina’s most prestigious gated communities, this exceptional bare land bungalow condo offers stunning views backing onto Wascana Creek and the McKell Reserve. Built by Fiorante Homes, this property showcases quality construction with piles, a steel beam, and open-web floor joists. Offering 1,393 sq. ft. of thoughtfully designed living space, the main floor features 9-foot ceilings and a 10-foot vaulted ceiling in the living room. The spacious living area is highlighted by a custom wall unit with a cozy gas fireplace, while beautiful hardwood flooring flows through the kitchen, dining area, and living room. The main level includes two bedrooms and a convenient 3-piece bathroom. The primary suite features a walk-through closet and a private 4-piece ensuite. A Yamaha surround sound system, including outdoor speakers, enhances both indoor and outdoor entertaining. The basement provides excellent future development potential, with exterior walls already framed, insulated, and polyed. The double attached garage is both insulated and heated, making it ideal for Saskatchewan winters. Included with the home are the fridge, stove, dishwasher, microwave hood fan, washer, dryer, and central air conditioning. Bare land condo fees of just $250 per month cover yard maintenance, snow removal, and exterior window cleaning, allowing for a low-maintenance lifestyle in a truly outstanding setting. Enjoy luxury, comfort, and breathtaking natural surroundings in one of Regina’s most desirable communities. (id:62463)
Century 21 Dome Realty Inc.
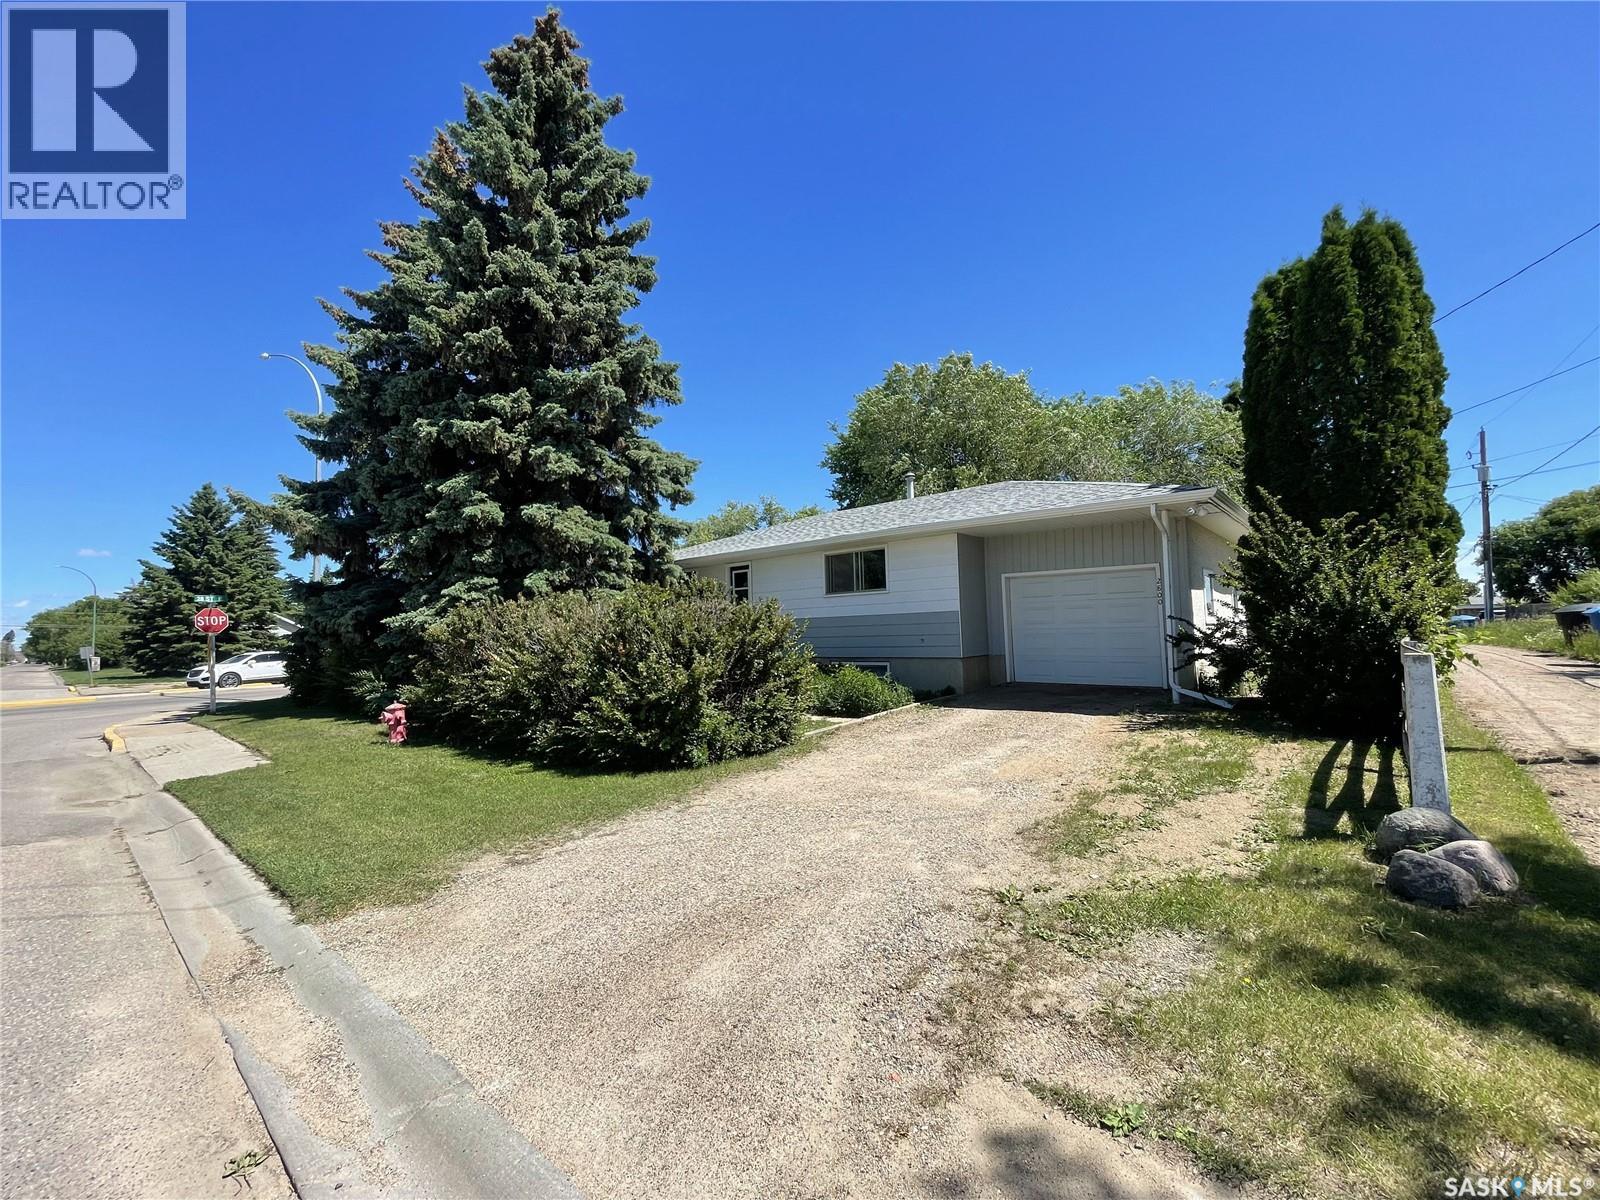
2800 1st Avenue E
Prince Albert, Saskatchewan
This East Hill 1,173 sq ft raised bungalow features a 3-bedroom self-contained basement suite. The main floor offers a kitchen with an adjoining dining area, three spacious bedrooms, and a 3-piece bathroom with a walk-in shower. The basement includes large bedrooms, a functional kitchen and dining area, a 4-piece bathroom, a living room, and big bright windows throughout. There’s a single attached heated garage, a private front yard, and a patio area on the east side of the home, plus additional off-street parking. Perfect for a growing family or as an income property for an investor. Rents for $2200 up and $1800 down. Separate electrical meters and 2 furnaces. Electricity $200 Heat $200 Water/Sewer $180 (Owner currently pays all) (id:62463)
Exp Realty
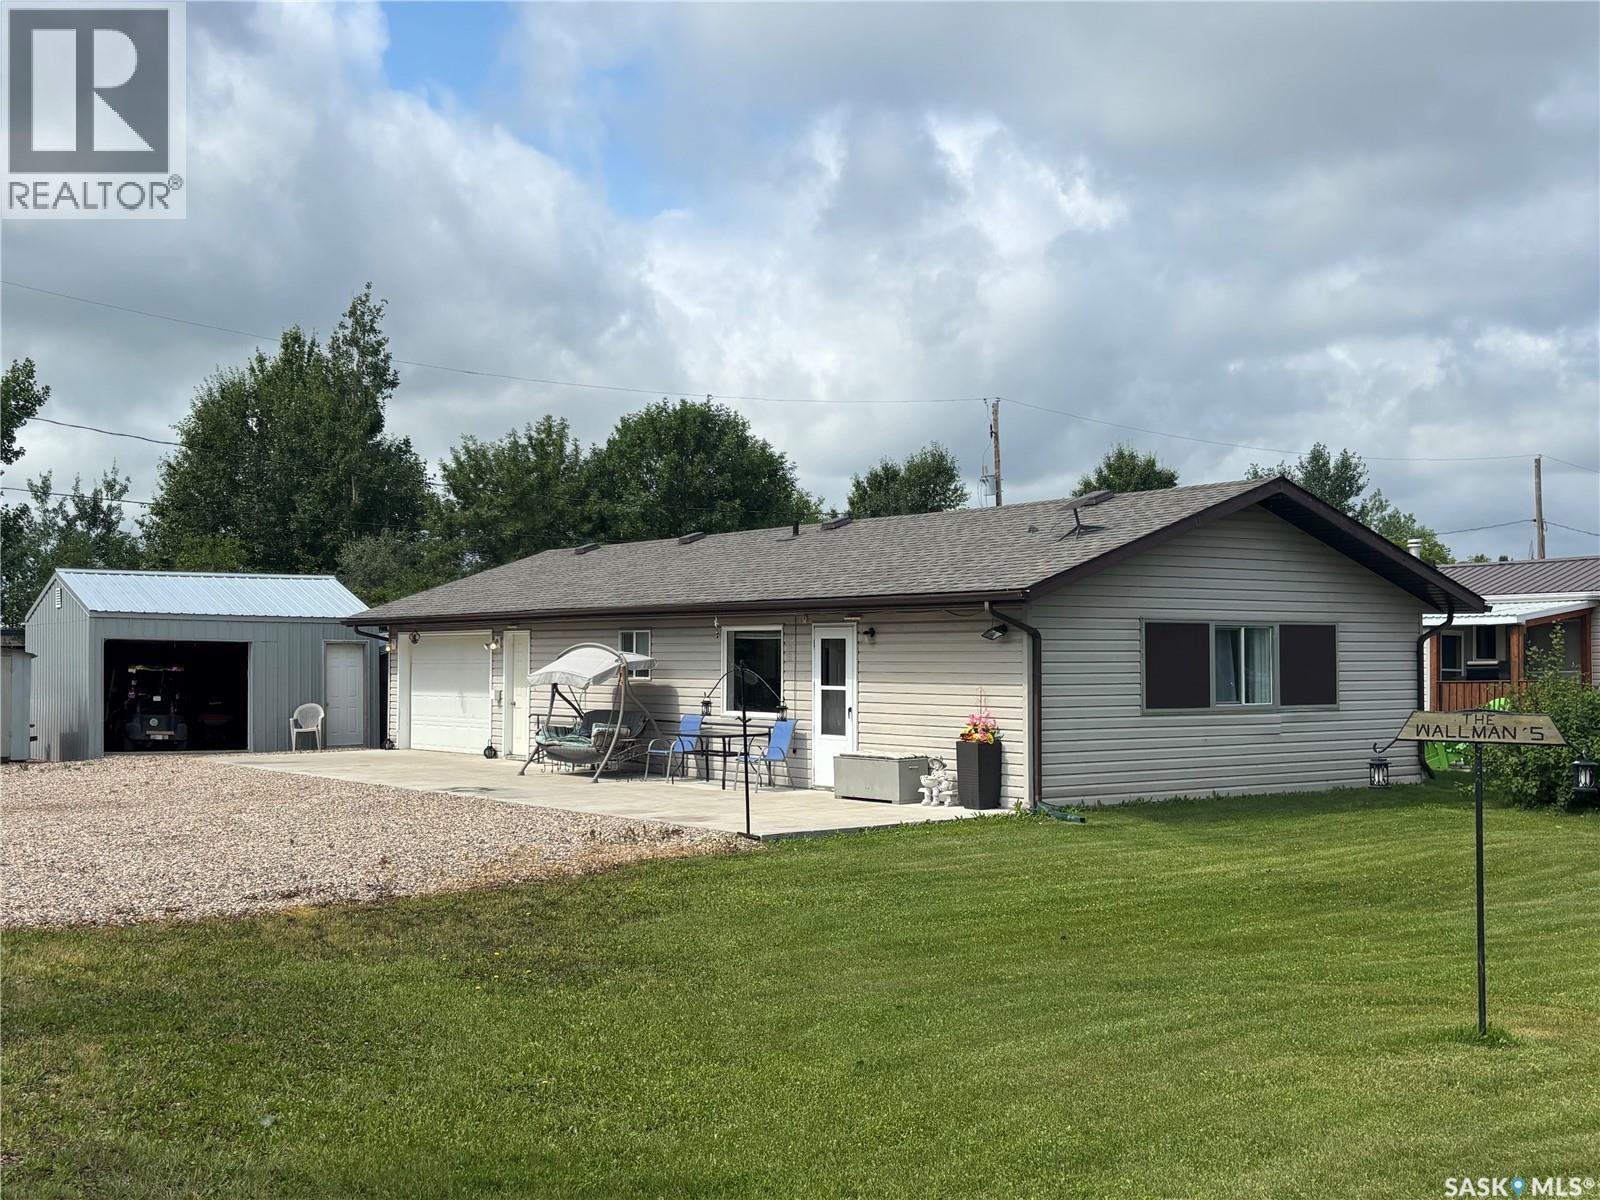
Wallman Cabin (Otter Cres)
Delaronde Lake, Saskatchewan
Welcome to your ultimate year-round sanctuary at Michele's Beach on pristine Delaronde Lake! Perfectly designed for hunters, anglers, and outdoor enthusiasts, this 3 bedroom, 2 bathroom, 4-season cabin offers the perfect blend of rustic adventure and modern convenience, just 15 minutes from Big River. Step inside to a cozy, fully move-in ready space, selling fully furnished with all appliances included, you can literally pack your bags and start enjoying lake life on day one! Outdoor lovers and handymen will fall in love with the 24x24 insulated attached garage featuring a built-in 2-piece bathroom and full laundry facilities, plus a large 18x16 detached shed for all your quads, sleds, and hunting gear. Outside, enjoy an expansive lot (50x114) with room for RV parking, ample vehicle space, and a reinforced concrete patio specially engineered to support vehicles. Delaronde Lake is known for year-round fishing, snowmobiling and ATV trails accessible right from your property. Enjoy all the amenities of Delaronde Resort, including a playground and a guaranteed marina slip ($600/year)! Additional items to note: Connected to the resort's year-round water system (only $300/year) and a UV water filtration system installed at the property, ~1,000-gallon septic tank, Starlink satellite equipment for reliable internet so you can work from the lake, Integrated temperature sensors equipment for total peace of mind during winter months. Whether you're looking for a seasonal getaway or a permanent haven, this turnkey property has it all. (id:62463)
Realty Executives Saskatoon
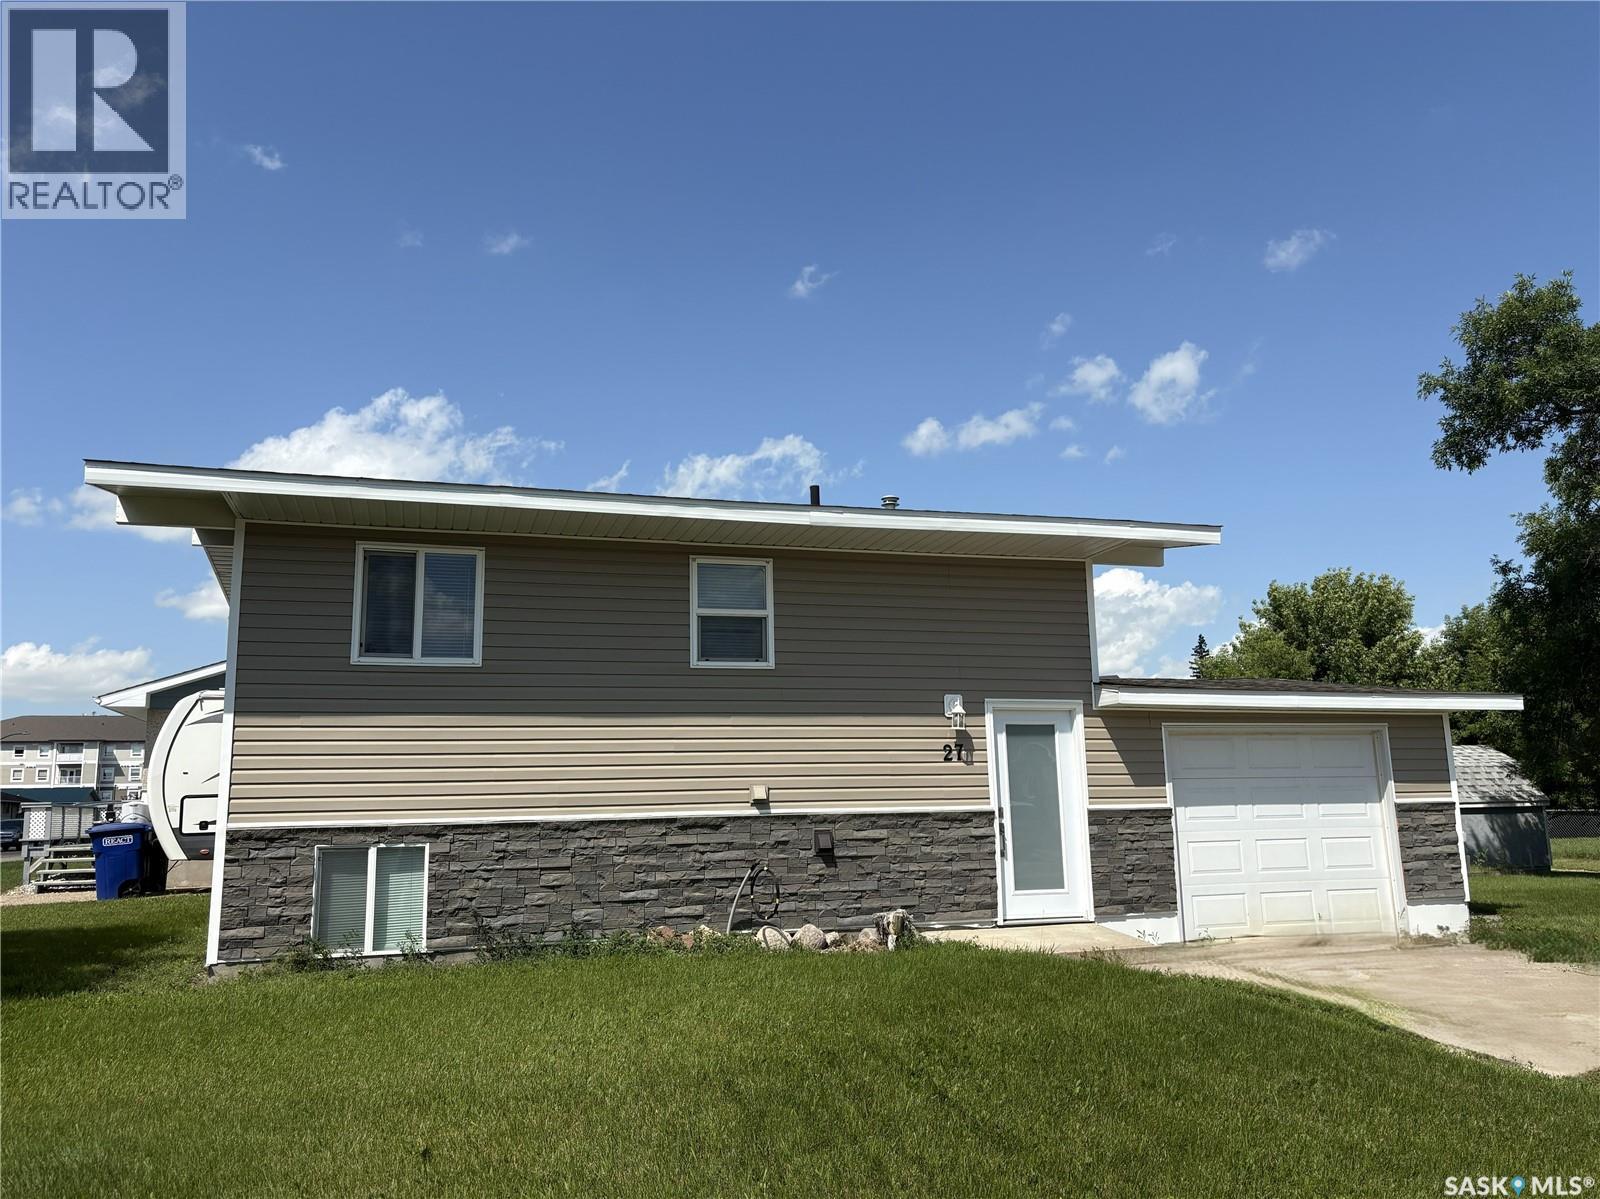
27 Calvert Crescent
Lanigan, Saskatchewan
Whether you're looking to purchase your first home or invest in Saskatchewan's strong rental market, this extensively renovated property is one you won't want to miss! Ideally located a short drive to Nutrien Lanigan, the Aspen Power Station, and the BHP Jansen Mine, this home offers excellent appeal for homeowners and investors alike. Designed with entertaining in mind, the bright, open-concept main floor features a spacious kitchen and living area that feels much larger than its footprint. The thoughtful layout creates an inviting space for family gatherings, hosting friends, or simply enjoying everyday life. Downstairs you'll find three comfortable bedrooms and a beautifully updated full bathroom, providing privacy and separation from the main living space. Outside, the oversized lot offers plenty of room to enjoy, whether you're planning a garden, firepit area, or additional parking. The attached single garage adds everyday convenience and extra storage. Affordable, move-in ready, and located in an area supported by major employers, this home is an outstanding opportunity for first-time buyers, young families, or anyone looking to invest in a community with strong rental demand. (id:62463)
Century 21 Fusion - Humboldt
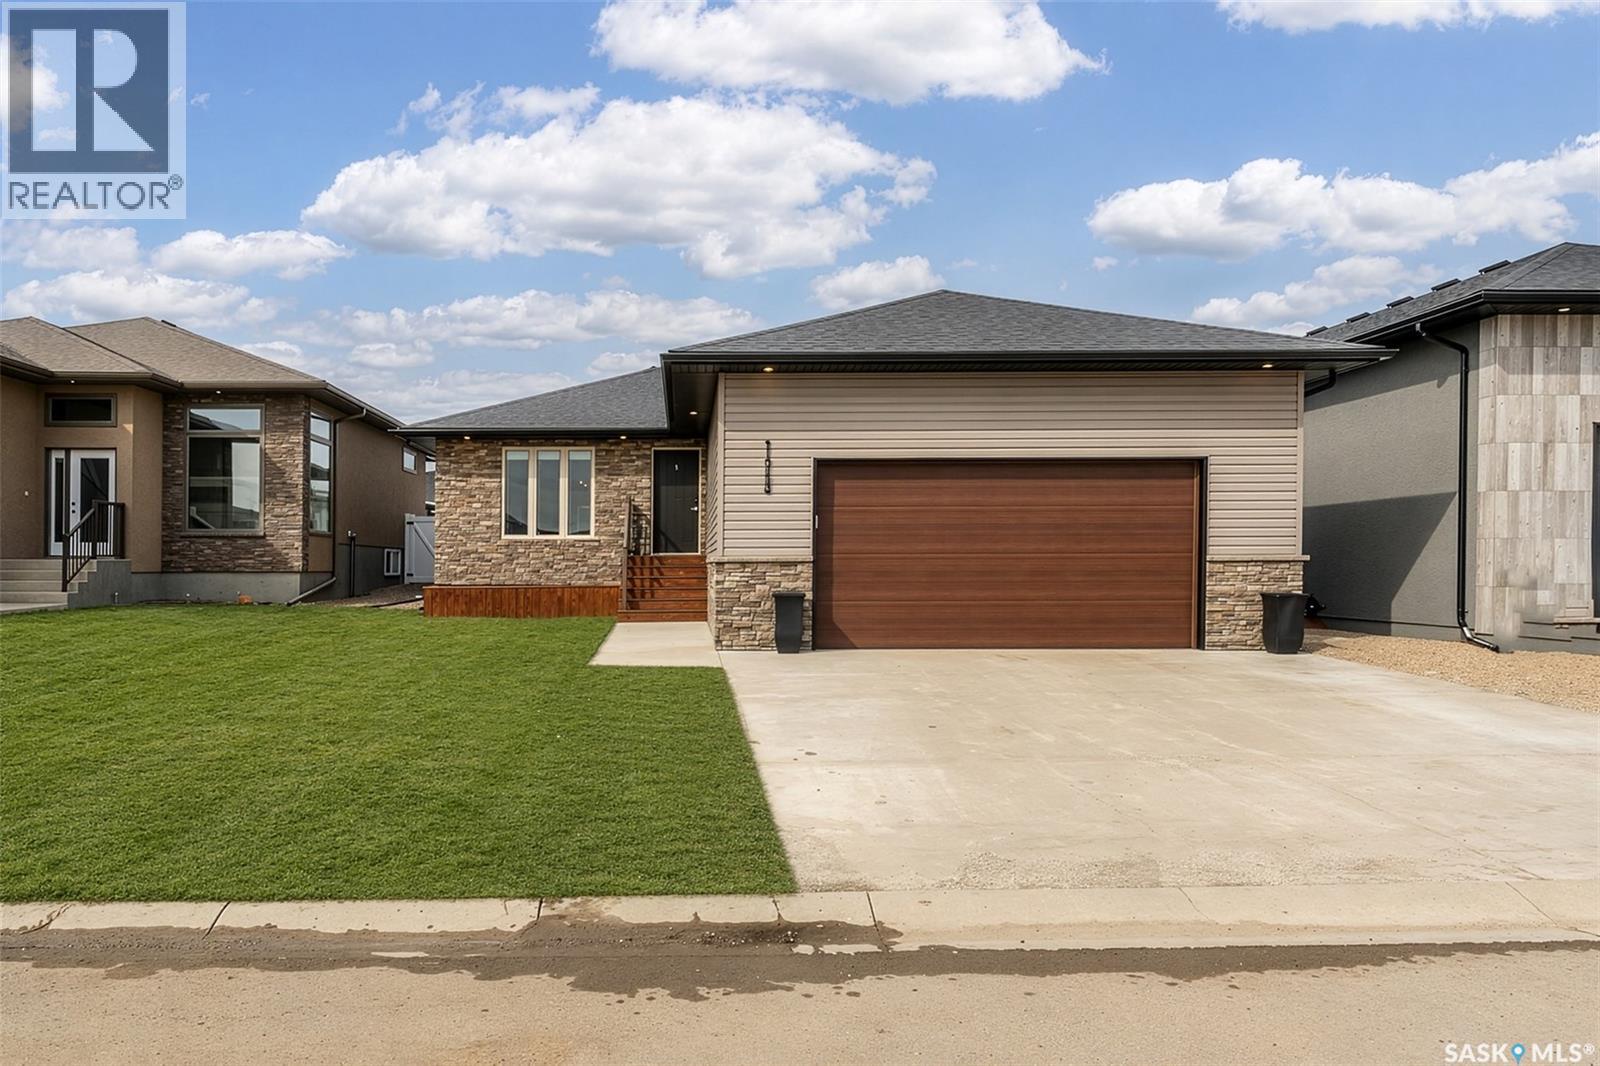
123 Hodges Crescent
Moose Jaw, Saskatchewan
Welcome to this beautifully maintained bungalow located in the highly sought-after West Park neighbourhood. Built in 2014, this tastefully decorated home showcases a timeless neutral colour palette and a functional layout designed for comfortable everyday living. The bright main floor features three bedrooms, including a primary suite complete with a private ensuite. A cozy gas fireplace creates a warm and inviting atmosphere in the living room, while the convenient main floor laundry adds to the home's practicality. The fully finished basement provides exceptional additional living space with a large family room featuring a second gas fireplace, an office nook ideal for working from home, and two additional bedrooms—one of which is currently set up as a home gym, offering flexibility to suit your lifestyle. The double attached heated garage connects through a locker-style mudroom, offering the perfect drop zone for busy families. Step outside to enjoy the beautifully landscaped yard, complete with underground sprinklers and durable PVC fencing for easy maintenance and privacy. Ideally located close to parks, schools, shopping, walking paths, and golf courses, this home offers the perfect combination of convenience and community. (id:62463)
Realty Executives Mj