

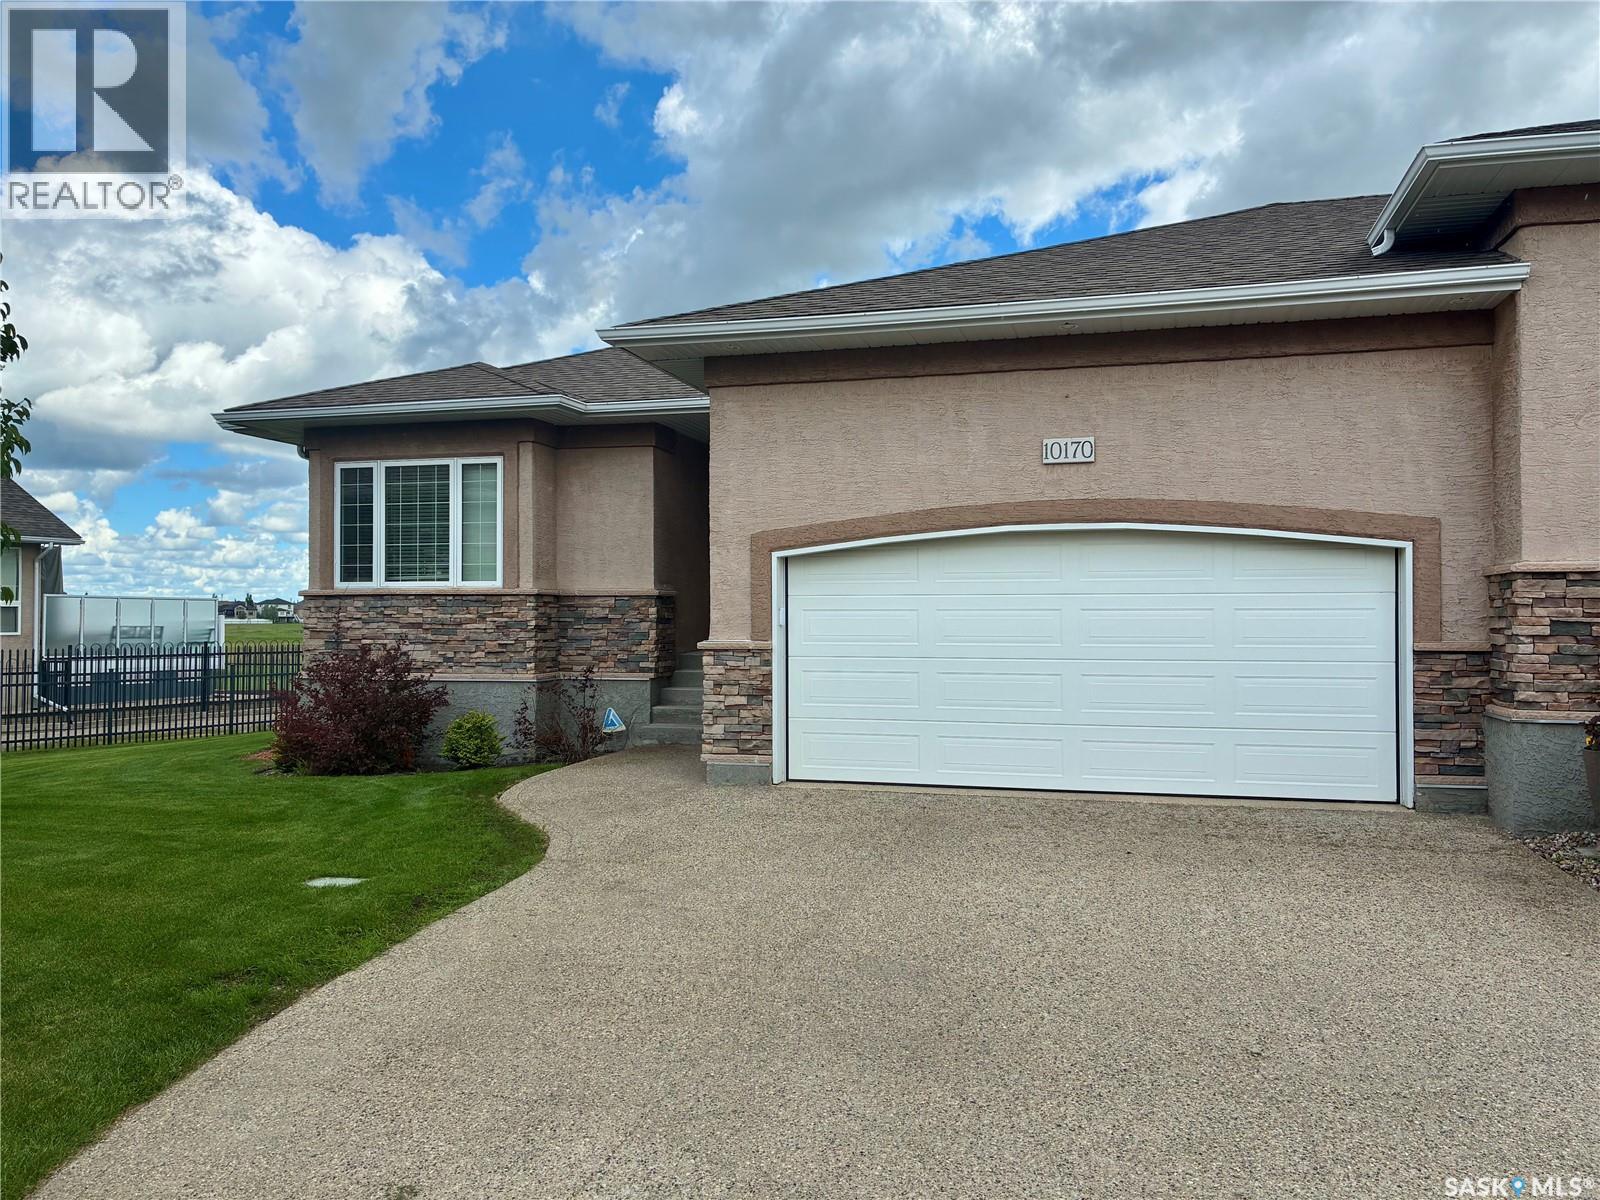
10170 Wascana Estates
Regina, Saskatchewan
Welcome to 10170 Wascana Estates! Nestled in one of Regina’s most prestigious gated communities, this exceptional bare land bungalow condo offers stunning views backing onto Wascana Creek and the McKell Reserve. Built by Fiorante Homes, this property showcases quality construction with piles, a steel beam, and open-web floor joists. Offering 1,393 sq. ft. of thoughtfully designed living space, the main floor features 9-foot ceilings and a 10-foot vaulted ceiling in the living room. The spacious living area is highlighted by a custom wall unit with a cozy gas fireplace, while beautiful hardwood flooring flows through the kitchen, dining area, and living room. The main level includes two bedrooms and a convenient 3-piece bathroom. The primary suite features a walk-through closet and a private 4-piece ensuite. A Yamaha surround sound system, including outdoor speakers, enhances both indoor and outdoor entertaining. The basement provides excellent future development potential, with exterior walls already framed, insulated, and polyed. The double attached garage is both insulated and heated, making it ideal for Saskatchewan winters. Included with the home are the fridge, stove, dishwasher, microwave hood fan, washer, dryer, and central air conditioning. Bare land condo fees of just $250 per month cover yard maintenance, snow removal, and exterior window cleaning, allowing for a low-maintenance lifestyle in a truly outstanding setting. Enjoy luxury, comfort, and breathtaking natural surroundings in one of Regina’s most desirable communities. (id:62463)
Century 21 Dome Realty Inc.
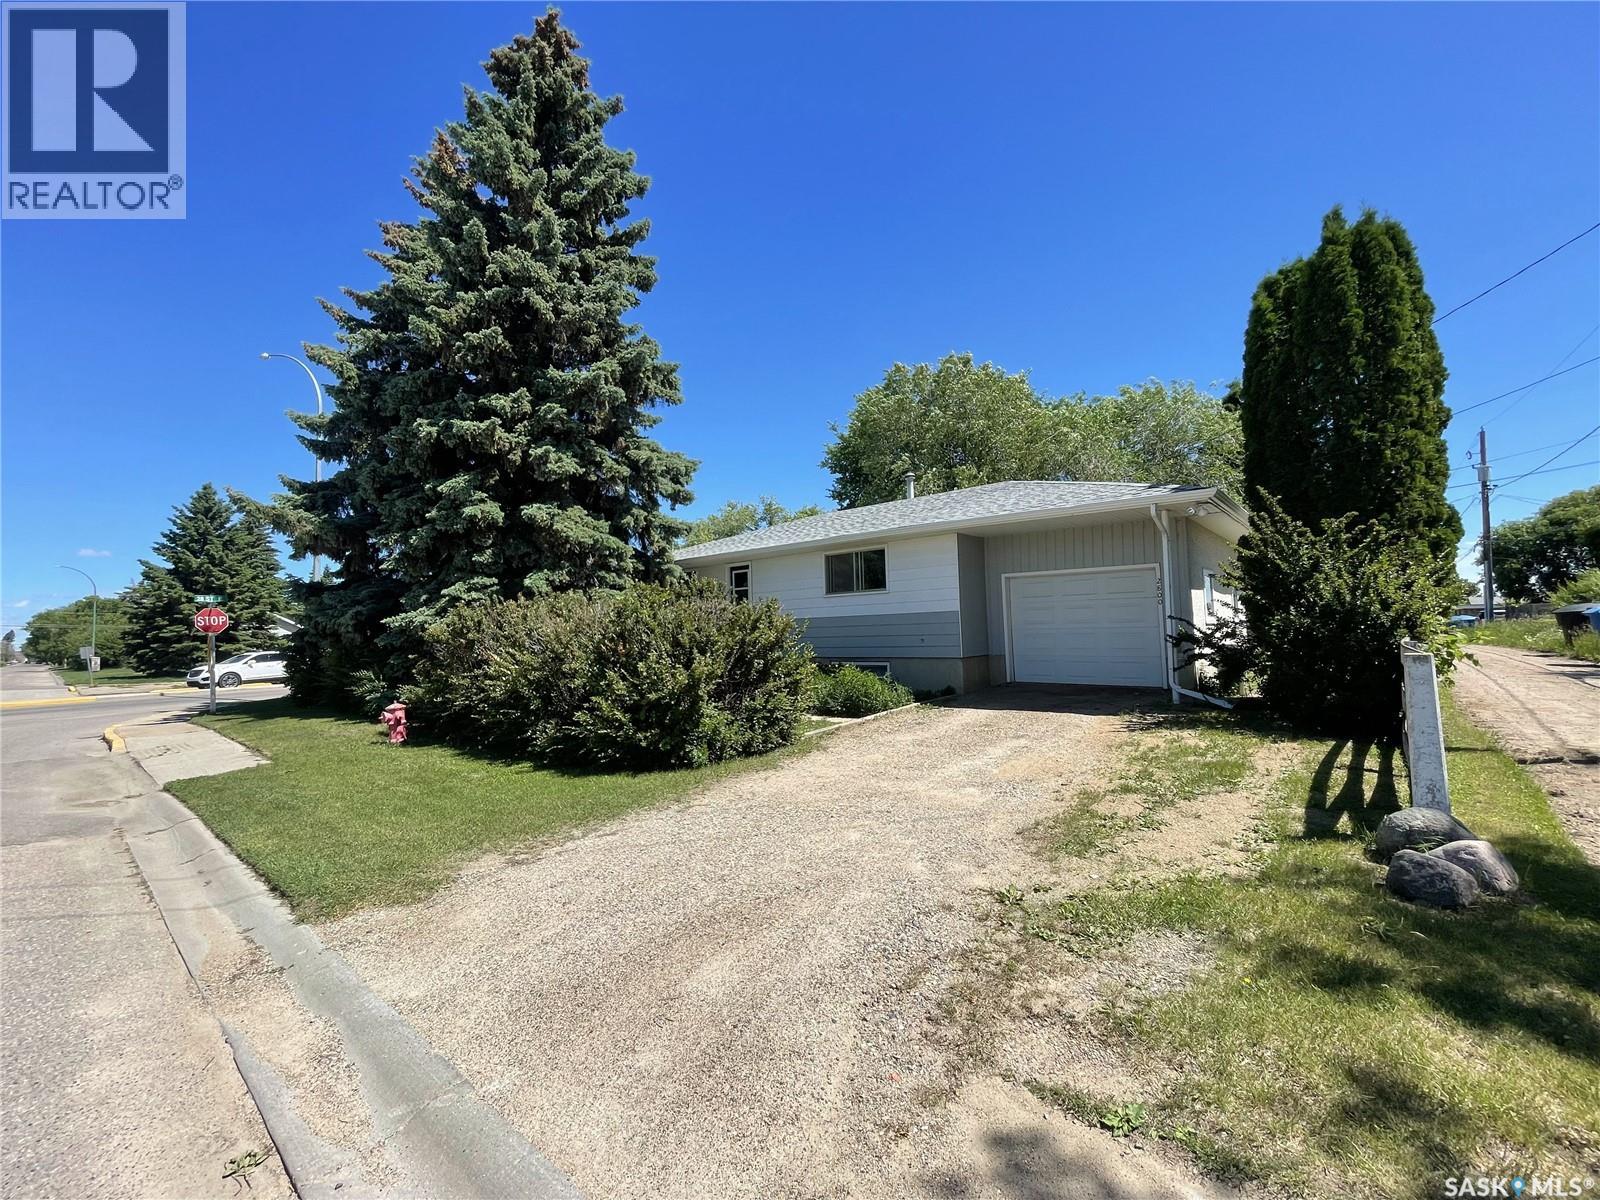
2800 1st Avenue E
Prince Albert, Saskatchewan
This East Hill 1,173 sq ft raised bungalow features a 3-bedroom self-contained basement suite. The main floor offers a kitchen with an adjoining dining area, three spacious bedrooms, and a 3-piece bathroom with a walk-in shower. The basement includes large bedrooms, a functional kitchen and dining area, a 4-piece bathroom, a living room, and big bright windows throughout. There’s a single attached heated garage, a private front yard, and a patio area on the east side of the home, plus additional off-street parking. Perfect for a growing family or as an income property for an investor. Rents for $2200 up and $1800 down. Separate electrical meters and 2 furnaces. Electricity $200 Heat $200 Water/Sewer $180 (Owner currently pays all) (id:62463)
Exp Realty
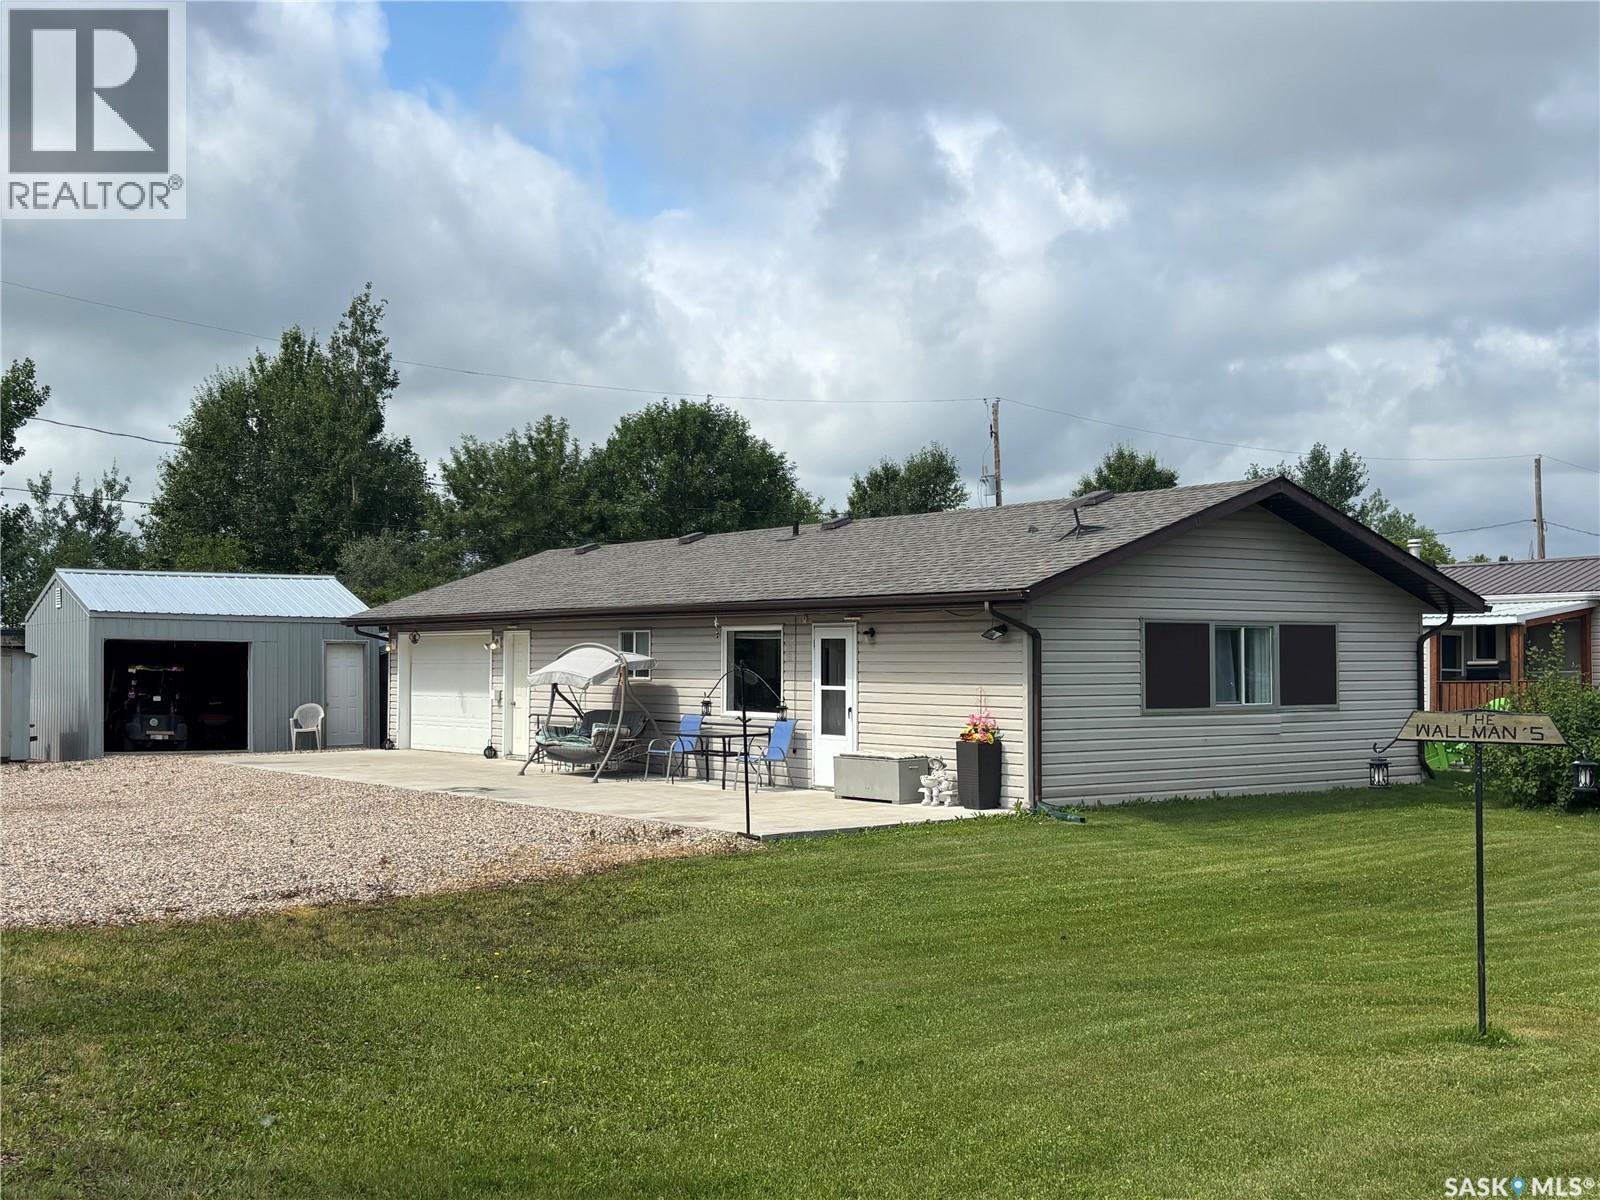
Wallman Cabin (Otter Cres)
Delaronde Lake, Saskatchewan
Welcome to your ultimate year-round sanctuary at Michele's Beach on pristine Delaronde Lake! Perfectly designed for hunters, anglers, and outdoor enthusiasts, this 3 bedroom, 2 bathroom, 4-season cabin offers the perfect blend of rustic adventure and modern convenience, just 15 minutes from Big River. Step inside to a cozy, fully move-in ready space, selling fully furnished with all appliances included, you can literally pack your bags and start enjoying lake life on day one! Outdoor lovers and handymen will fall in love with the 24x24 insulated attached garage featuring a built-in 2-piece bathroom and full laundry facilities, plus a large 18x16 detached shed for all your quads, sleds, and hunting gear. Outside, enjoy an expansive lot (50x114) with room for RV parking, ample vehicle space, and a reinforced concrete patio specially engineered to support vehicles. Delaronde Lake is known for year-round fishing, snowmobiling and ATV trails accessible right from your property. Enjoy all the amenities of Delaronde Resort, including a playground and a guaranteed marina slip ($600/year)! Additional items to note: Connected to the resort's year-round water system (only $300/year) and a UV water filtration system installed at the property, ~1,000-gallon septic tank, Starlink satellite equipment for reliable internet so you can work from the lake, Integrated temperature sensors equipment for total peace of mind during winter months. Whether you're looking for a seasonal getaway or a permanent haven, this turnkey property has it all. (id:62463)
Realty Executives Saskatoon
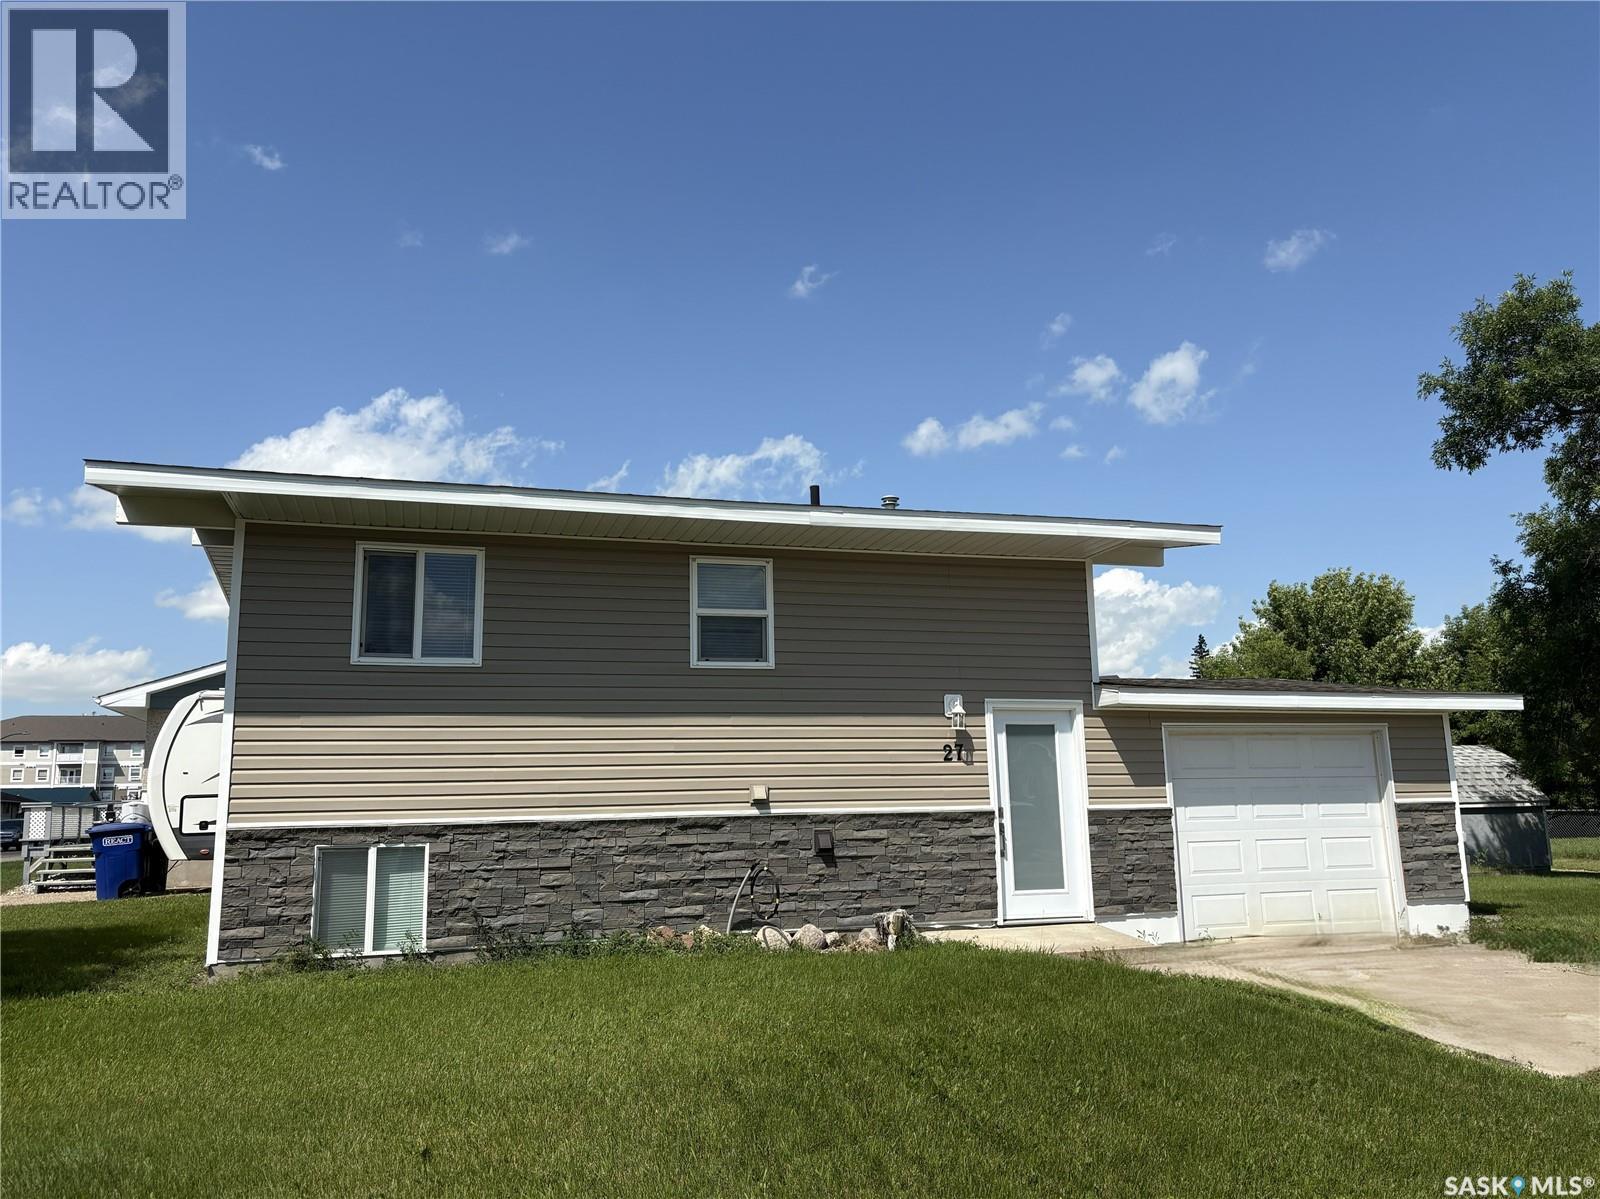
27 Calvert Crescent
Lanigan, Saskatchewan
Whether you're looking to purchase your first home or invest in Saskatchewan's strong rental market, this extensively renovated property is one you won't want to miss! Ideally located a short drive to Nutrien Lanigan, the Aspen Power Station, and the BHP Jansen Mine, this home offers excellent appeal for homeowners and investors alike. Designed with entertaining in mind, the bright, open-concept main floor features a spacious kitchen and living area that feels much larger than its footprint. The thoughtful layout creates an inviting space for family gatherings, hosting friends, or simply enjoying everyday life. Downstairs you'll find three comfortable bedrooms and a beautifully updated full bathroom, providing privacy and separation from the main living space. Outside, the oversized lot offers plenty of room to enjoy, whether you're planning a garden, firepit area, or additional parking. The attached single garage adds everyday convenience and extra storage. Affordable, move-in ready, and located in an area supported by major employers, this home is an outstanding opportunity for first-time buyers, young families, or anyone looking to invest in a community with strong rental demand. (id:62463)
Century 21 Fusion - Humboldt
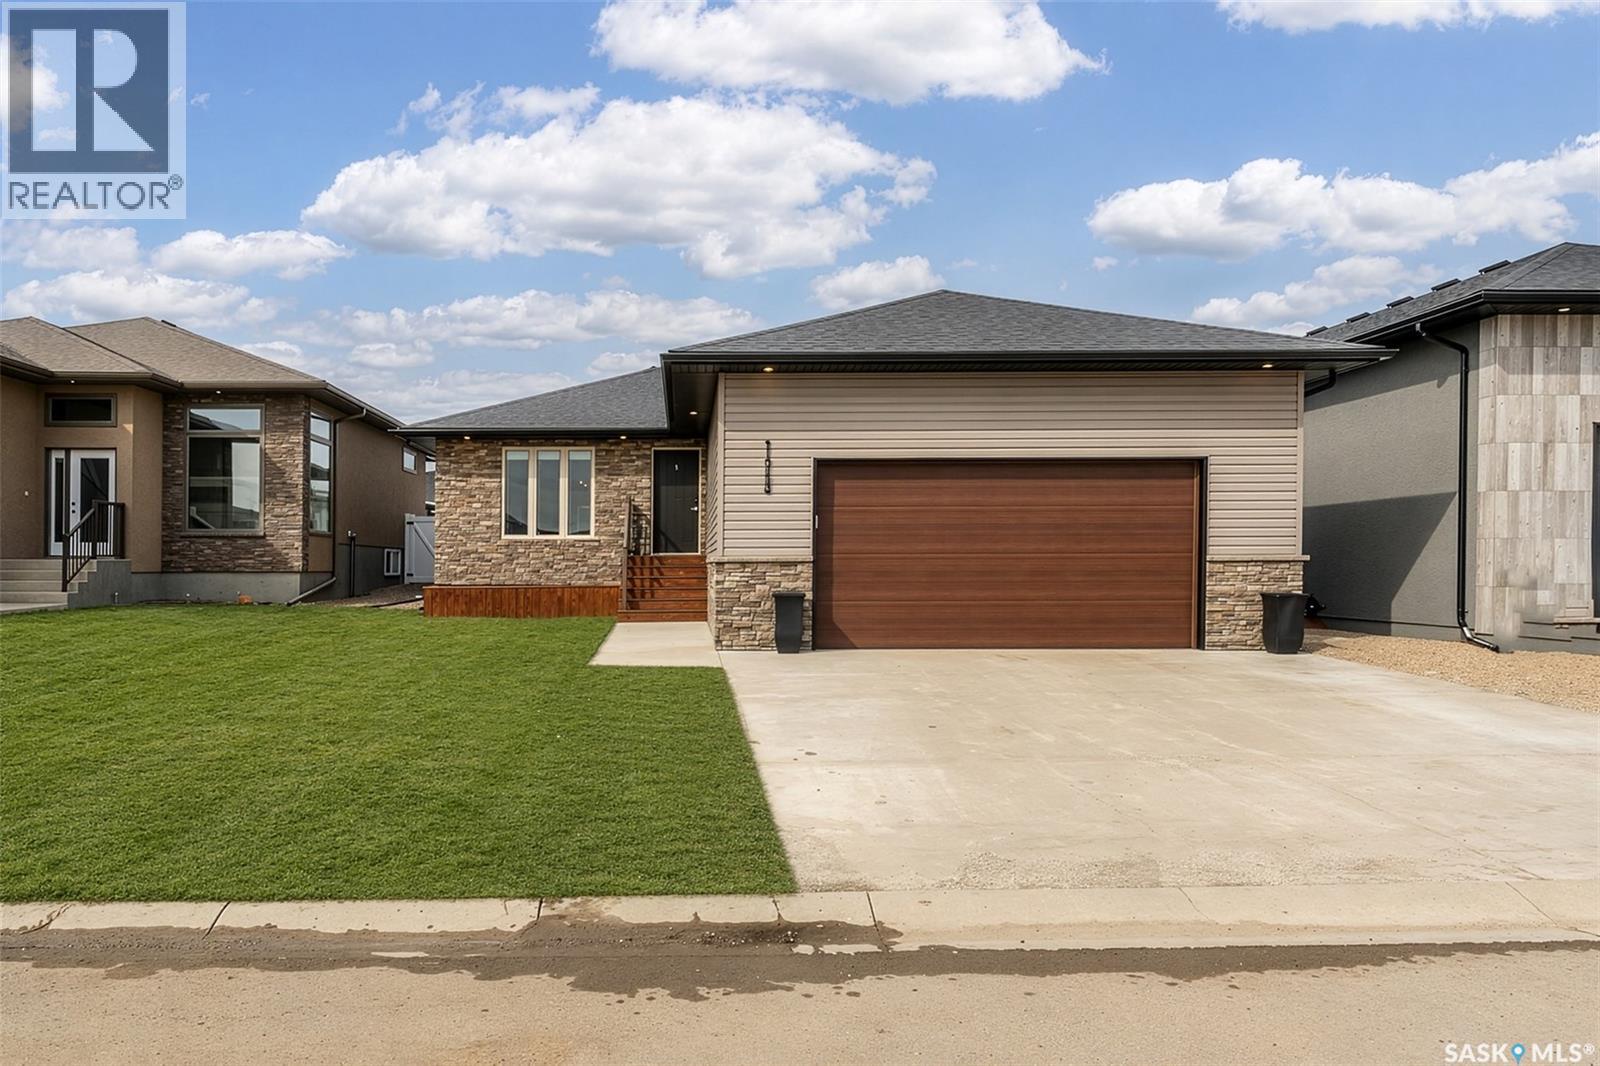
123 Hodges Crescent
Moose Jaw, Saskatchewan
Welcome to this beautifully maintained bungalow located in the highly sought-after West Park neighbourhood. Built in 2014, this tastefully decorated home showcases a timeless neutral colour palette and a functional layout designed for comfortable everyday living. The bright main floor features three bedrooms, including a primary suite complete with a private ensuite. A cozy gas fireplace creates a warm and inviting atmosphere in the living room, while the convenient main floor laundry adds to the home's practicality. The fully finished basement provides exceptional additional living space with a large family room featuring a second gas fireplace, an office nook ideal for working from home, and two additional bedrooms—one of which is currently set up as a home gym, offering flexibility to suit your lifestyle. The double attached heated garage connects through a locker-style mudroom, offering the perfect drop zone for busy families. Step outside to enjoy the beautifully landscaped yard, complete with underground sprinklers and durable PVC fencing for easy maintenance and privacy. Ideally located close to parks, schools, shopping, walking paths, and golf courses, this home offers the perfect combination of convenience and community. (id:62463)
Realty Executives Mj

14-16 1st Avenue
Paddockwood, Saskatchewan
Here's a nice property situated in the village of Paddockwood. This property consists of 3 adjacent lots totalling nearly half acre in size. There are some beautiful mature tress providing protection and shade. The lots have village services to them. Currently there is a power panel set up with multiple RV plugs. There is a good well and a septic tank that is connected to the municipal sewer system. There is also an older building with concrete floor that is being used for storage. Paddockwood is located about 30 minutes north of Prince Albert. Paddockwood is a small, clean and quiet community with a population of about 150 people. There is a nice Co-Op store with gas bar, public library, town office and RM office and shop. Paddockwood is a short drive to numerous nearby lakes. The area is known for great hunting and fishing. If you are looking for small town living, this just might be the property for you. Have a look! (id:62463)
Terry Hoda Realty
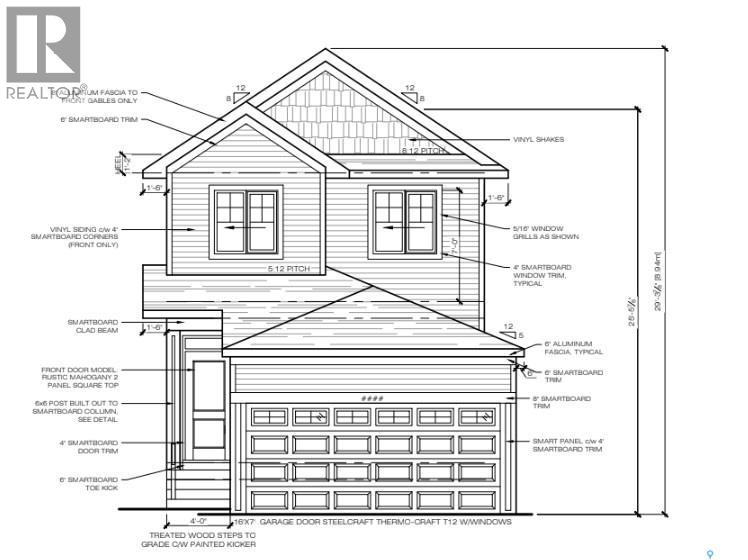
3033 Green Turtle Road
Regina, Saskatchewan
Welcome to Homes by Dream's 1,543 sq. ft. Anderson that's under construction at 3033 Green Turtle Road in Eastbrook. This home is located near shopping, restaurants, an elementary school, walking paths, parks & more. The open concept main floor features a large living room, centralized dining area and a spacious L-shaped kitchen at the back of the home. The kitchen includes a centralized island that can accommodate seating, quartz countertops, ceramic tile backsplash, stainless steel appliances and soft close to the drawers & doors. There's a separate mudroom area and a 2 piece bath at the rear of the home. The 2nd floor consists of a large primary bedroom with a spacious 5 piece ensuite, which includes a soaker tub, separate shower, water closet, double sinks & a walk in closet. The 2nd floor also includes 2 additional bedrooms at the front of home, a 4 piece bathroom and spacious laundry room. There's a side entry door and the basement is ready for future development. This home also includes front yard landscaping, a DMX foundation wrap, a rear lane and is steps away from Maka Park. (id:62463)
RE/MAX Crown Real Estate
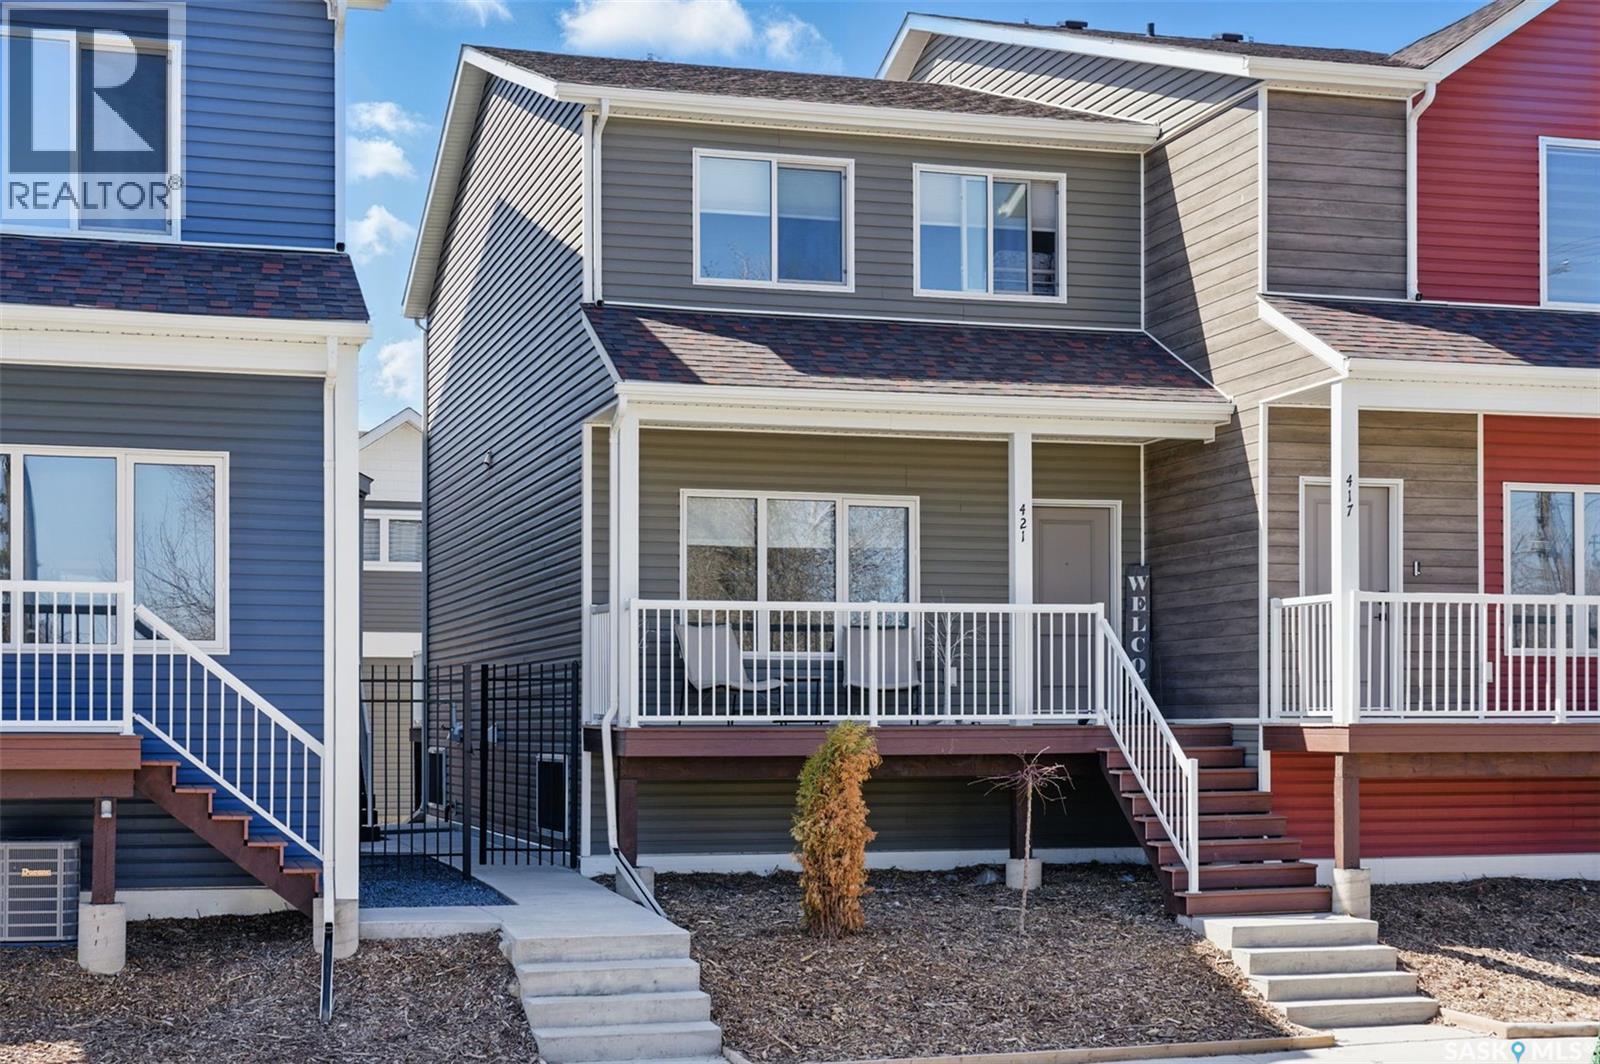
421 L Avenue S
Saskatoon, Saskatchewan
Welcome to Optimist View townhomes, where modern living meets effortless lifestyle — all overlooking the vibrant green spaces of Optimist Park. If you’ve been searching for the perfect blend of sleek design, premium finishes, and low-maintenance living, your search ends here. This highly desirable end-unit townhome offers a host of upgrades designed to impress, including crisp white shaker-style cabinetry, stainless steel appliances, quartz countertops, and laminate flooring throughout the main level. A newly installed central air conditioning unit ensures comfort all summer long. An inviting front veranda welcomes you into a spacious foyer, flowing seamlessly into a massive dining area ideal for entertaining. The galley-style kitchen is anchored by a functional island with seating, offering the perfect hub for culinary creativity. The bright living room with direct access to a maintenance-free rear deck sets the stage for memorable summer BBQs and relaxed evenings under the stars. A well-placed two-piece bathroom completes the main floor. Upstairs, you’ll discover three generously sized bedrooms, a stylish full bathroom, and the ultimate convenience of upper-floor laundry. The lower level is a blank canvas ready for your vision — featuring large windows and roughed-in plumbing for a future bathroom. For added value, enjoy the oversized, heated single detached garage, providing secure, comfortable parking no matter the season. And when it's time to unwind, Optimist Park is literally steps from your front door — the perfect setting for a game of catch, a morning jog, or simply soaking in the sunshine with a good book. 421 Avenue L South delivers the best of both worlds: a sleek, modern aesthetic paired with the freedom of low-maintenance living. Welcome home. (id:62463)
Coldwell Banker Signature
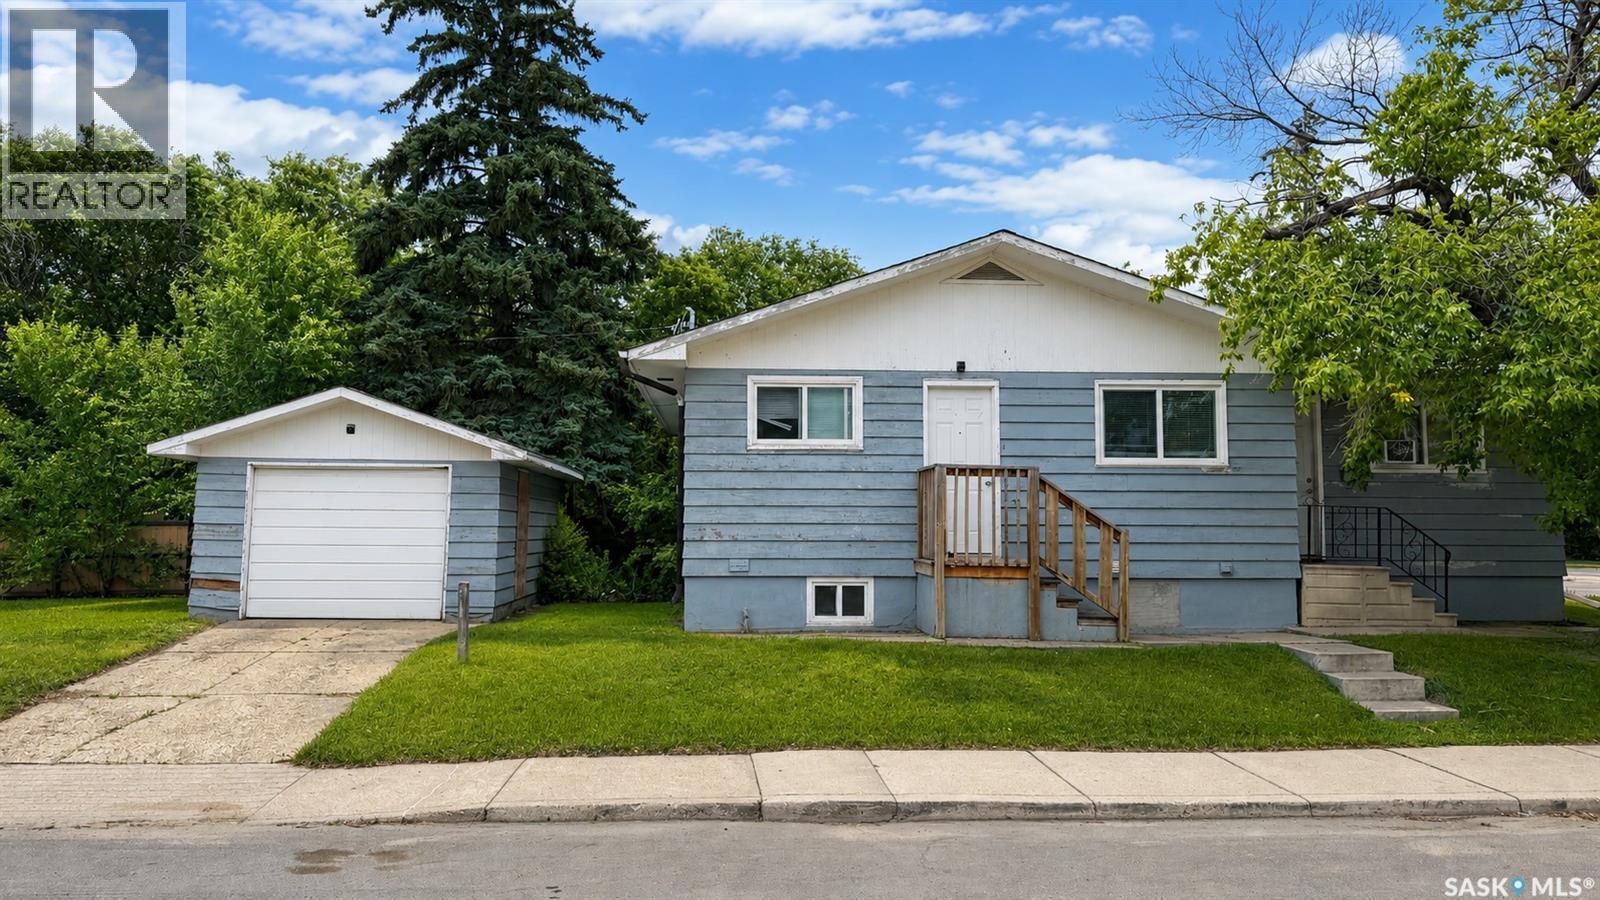
1924 22nd Street W
Saskatoon, Saskatchewan
**Updated, spacious, and packed with potential—this is what incredible value looks like in today's Saskatoon real estate market.** With just under 1,000 sq. ft. on the main floor, this raised bungalow offers a bright, inviting layout with a large living room, generous dining area, and an updated kitchen featuring an abundance of white cabinetry, expansive counter space, and floor-to-ceiling pantry storage. Three bedrooms, a full bathroom, newer windows, fresh paint, and durable laminate flooring complete the main level. Downstairs you'll find two oversized bedrooms, a spacious family room, and an additional flex room that's ideal as a rec room, home office, or future kitchen. With its separate basement entrance, there's excellent potential for a future secondary suite. Outside, the large corner lot provides plenty of yard space along with a single detached garage. If you've been searching for a move-in ready home with room to grow, suite potential, and exceptional value, this Mount Royal property deserves a spot at the top of your list. Photos taken before tenants moved in. Home is tenant occupied. (id:62463)
Boyes Group Realty Inc.
210 Main Street
Wilkie, Saskatchewan
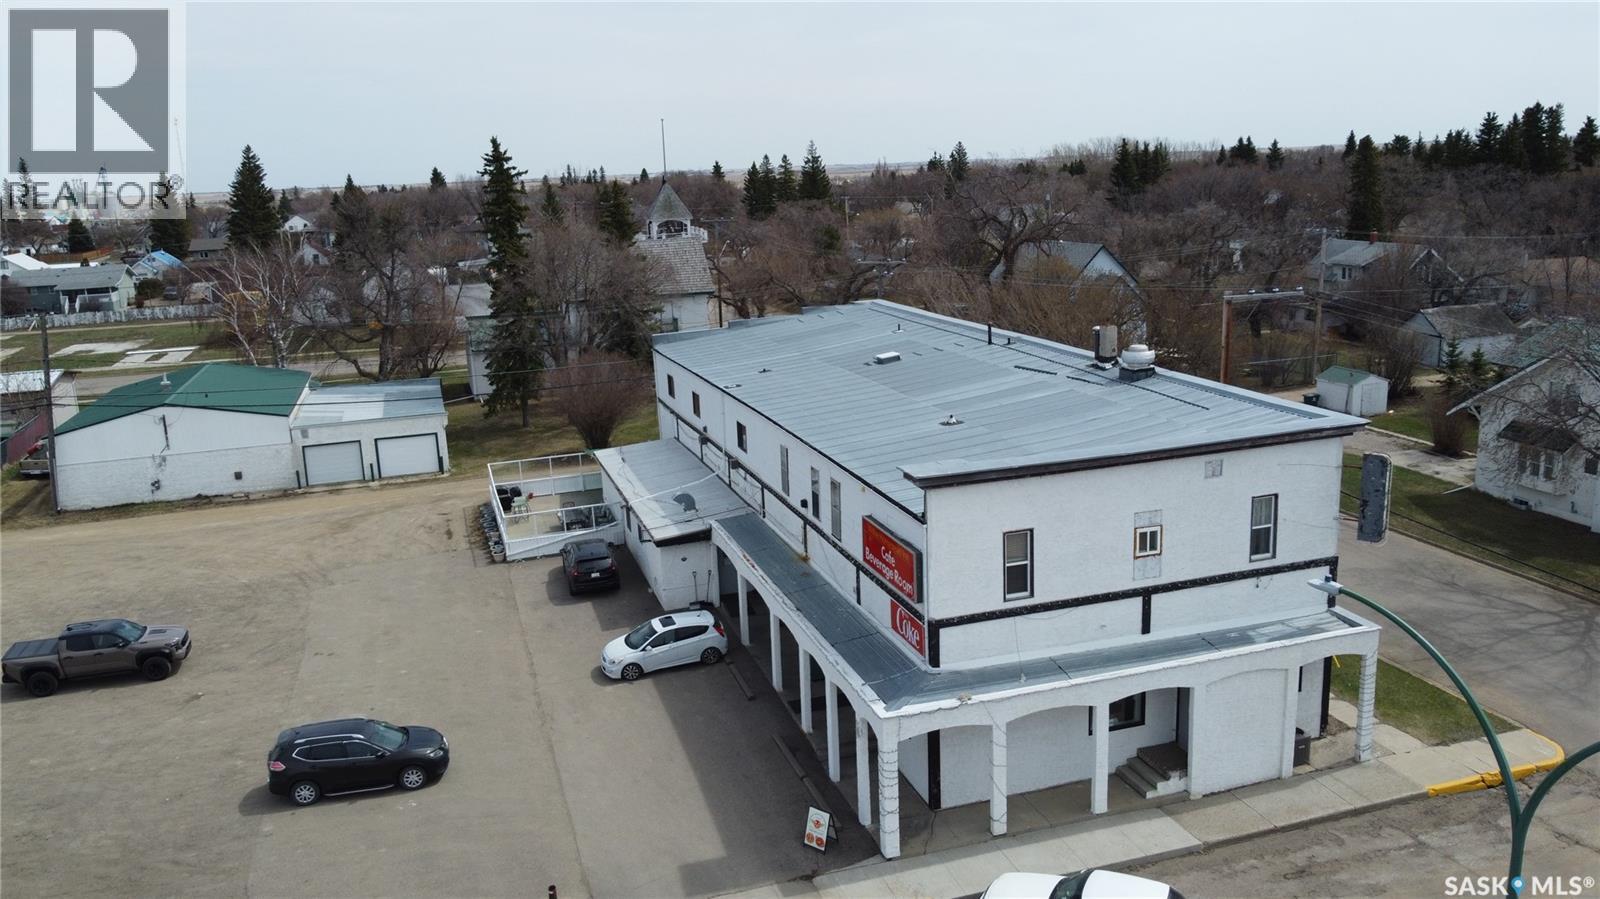
The Homestead Inn is a turnkey hospitality and mixed-use business opportunity on Wilkie's main street, approximately 1.5 hours west of Saskatoon, with Highway 14 frontage, signage, and on-site parking. Own the building and the business together, with multiple income streams under one roof. Built in 1910 with later additions, the property features a licensed 61-seat lounge with full liquor service, six SaskGaming VLTs generating commission revenue, an on-site ATM, pool tables, and a dart area; a 44-seat restaurant supported by a full commercial kitchen with walk-in cooler, stainless prep line, bakery shelving, and POS; six upstairs guest rooms currently rented month-to-month to a mix of long-term and short-stay guests; plus an owner's three-bedroom residential suite with living room, dining area, kitchen, bath, and laundry. Live above and operate below, or hold as a multi-stream investment. The sale includes equipment, fixtures, FF&E, trade name, goodwill, and supplier relationships, to be confirmed by the final purchase agreement and Schedules A and B. Seller may provide up to 30 days of post-close training, including operational handoff, recipes, and supplier introductions. Confidential financials available to qualified buyers under signed NDA. All measurements, financials, approvals, inclusions, exclusions, and property details are approximate and not guaranteed; buyer to verify independently. Contact your favourite REALTOR for the information package. (id:62463)
Exp Realty
1721 E Avenue N
Saskatoon, Saskatchewan
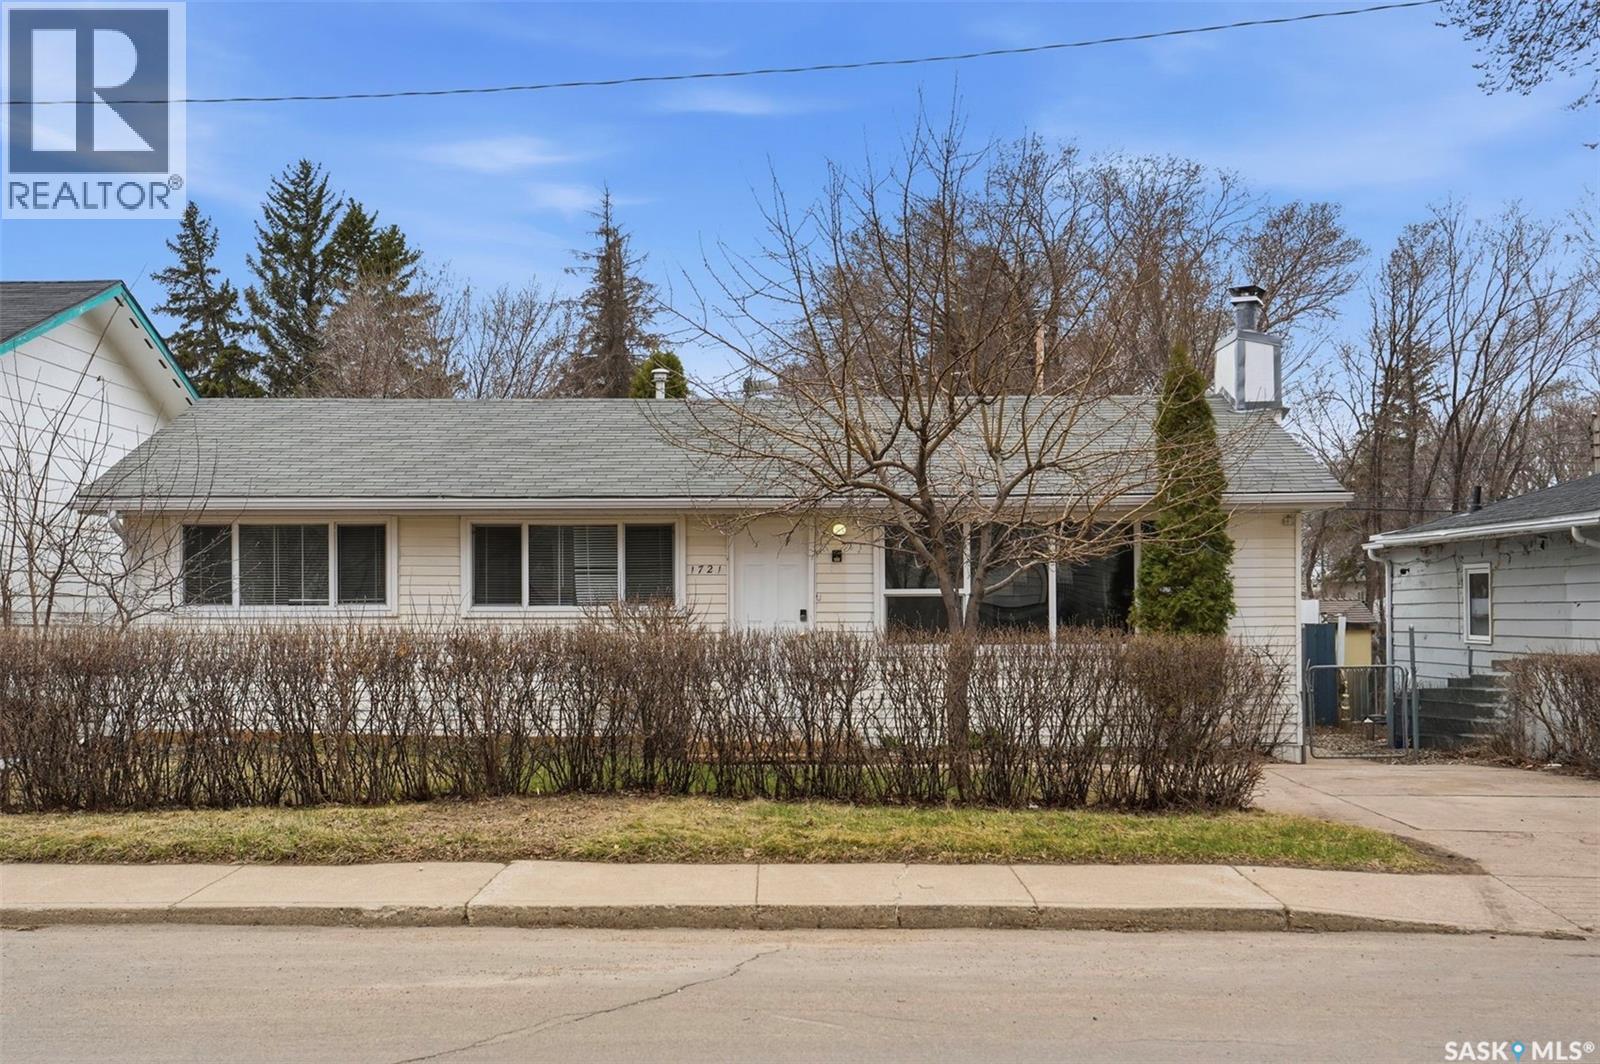
Step into comfort and style at 1721 Avenue E North, a thoughtfully renovated bungalow in the heart of Mayfair. With modern upgrades throughout and a functional layout designed for everyday living, this home is perfect for families, first-time buyers, or investors seeking value and potential. The main floor features 3 spacious bedrooms and 1 full bathroom, along with a bright and inviting living area highlighted by a cozy fireplace. The updated kitchen showcases new cabinetry, quartz countertops, and a stylish backsplash, while brand new windows throughout fill the home with natural light. The fully developed basement offers additional living space, ideal for a family room, home office, or recreation area. At the rear of the home, you’ll find a large family/rec space with skylights, a 3-piece bathroom, and direct dual access to the backyard, providing flexibility and great functionality. This property also includes a detached single-car garage with a new garage door and opener, adding both convenience and value. Located in a mature, centrally situated neighborhood close to schools, parks, shopping, and downtown, this is a move-in ready home with excellent potential you don’t want to miss. (id:62463)
Boyes Group Realty Inc.
18 111 Rosewood Gate N
Saskatoon, Saskatchewan
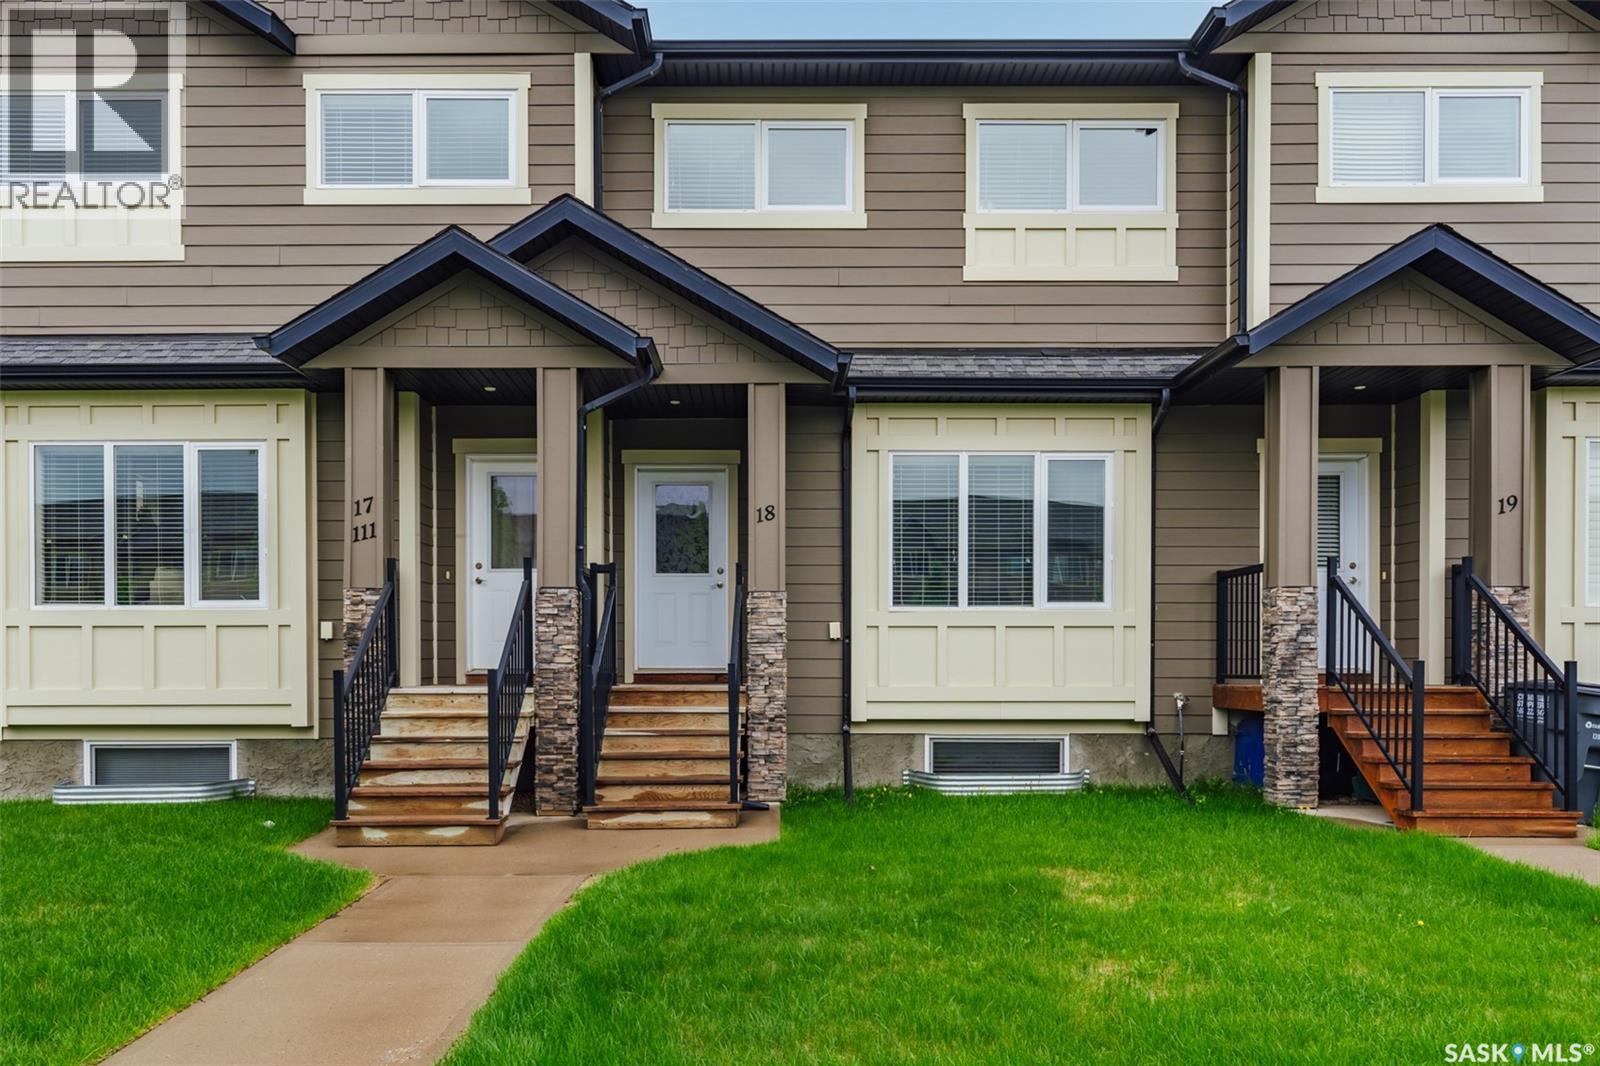
Welcome to 18-111 Rosewood Gate North in Saskatoon's Rosewood neighbourhood. This lovely townhouse features engineered hardwood flooring throughout the main floor. There's a gas fireplace in between the living rood and dining area. The open concept main floor has big windows at the front and the back making it a bright and cheery space. The main floor also features a space for a coffee bar, and a powder room. Up to the second floor is where you will find a primary bedroom with a walk in closet and a 5 piece ensuite with double sinks and quartz countertops. Down the hall is the laundry, as well as a 4 piece bathroom and 2 additional bedrooms. The basement is fully developed with a 4th bedroom, a 3 piece bathroom, and a large family room. This style of townhouse is wonderful as it has a very private yard that is fully fenced, with a patio, lawn, and a double detached garage (20x20). This home also has air conditioning for your comfort. It has been gently lived in, is in very good condition, and ready for new owners at the beginning of July. (id:62463)
Coldwell Banker Signature