

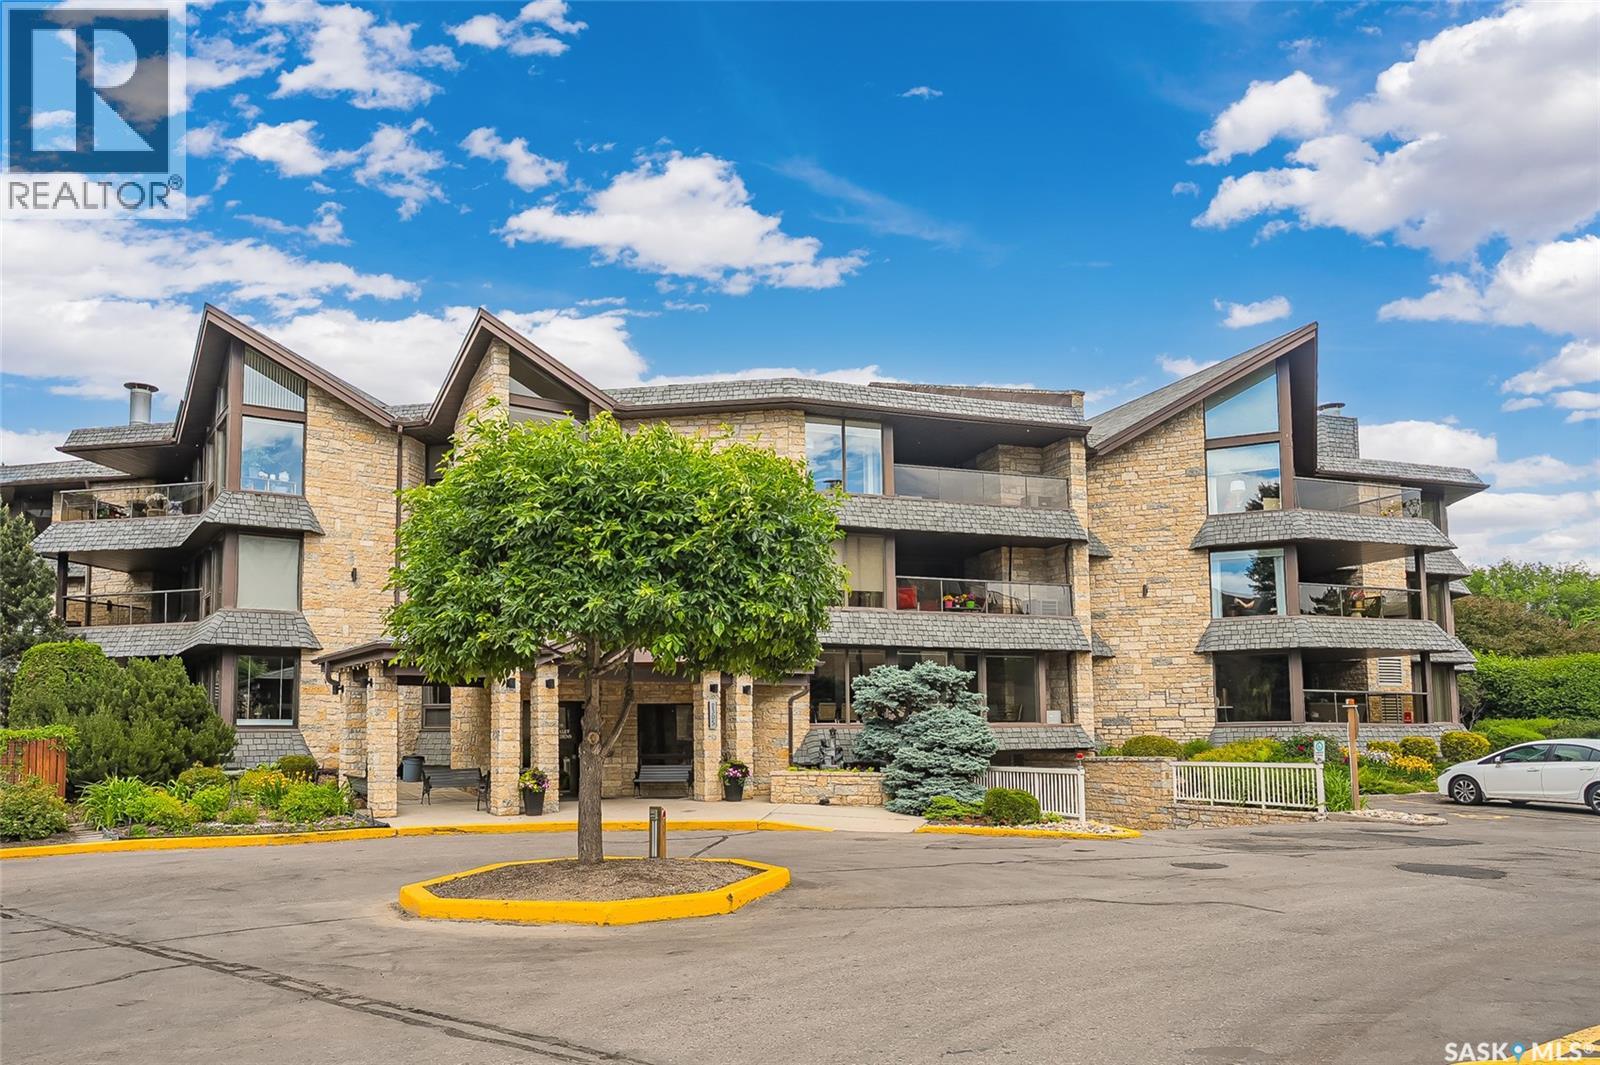
317 2305 Adelaide Street E
Saskatoon, Saskatchewan
Prime location! Top floor East facing unit with Nutana Kiwanis Park view in the popular Chalet Gardens complex! This 1216sqft unit boasts 2 bedrooms, 2 baths, oak kitchen and huge deck/balcony for your morning coffee! Immediate possession is available. Main floor features carpet flooring and vaulted ceiling with ample windows for lots of east facing natural light. Condo comes with all appliances, 1 underground parking stall and lots of storage in the unit and underground in parkade. Wonderful clean unit ready for immediate possession! Well cared for building with a great community feel. Strong reserve fund. No pets allowed. Do not miss out on this one! Call your favorite Realtor® for a personal viewing today! (id:62463)
Century 21 Fusion
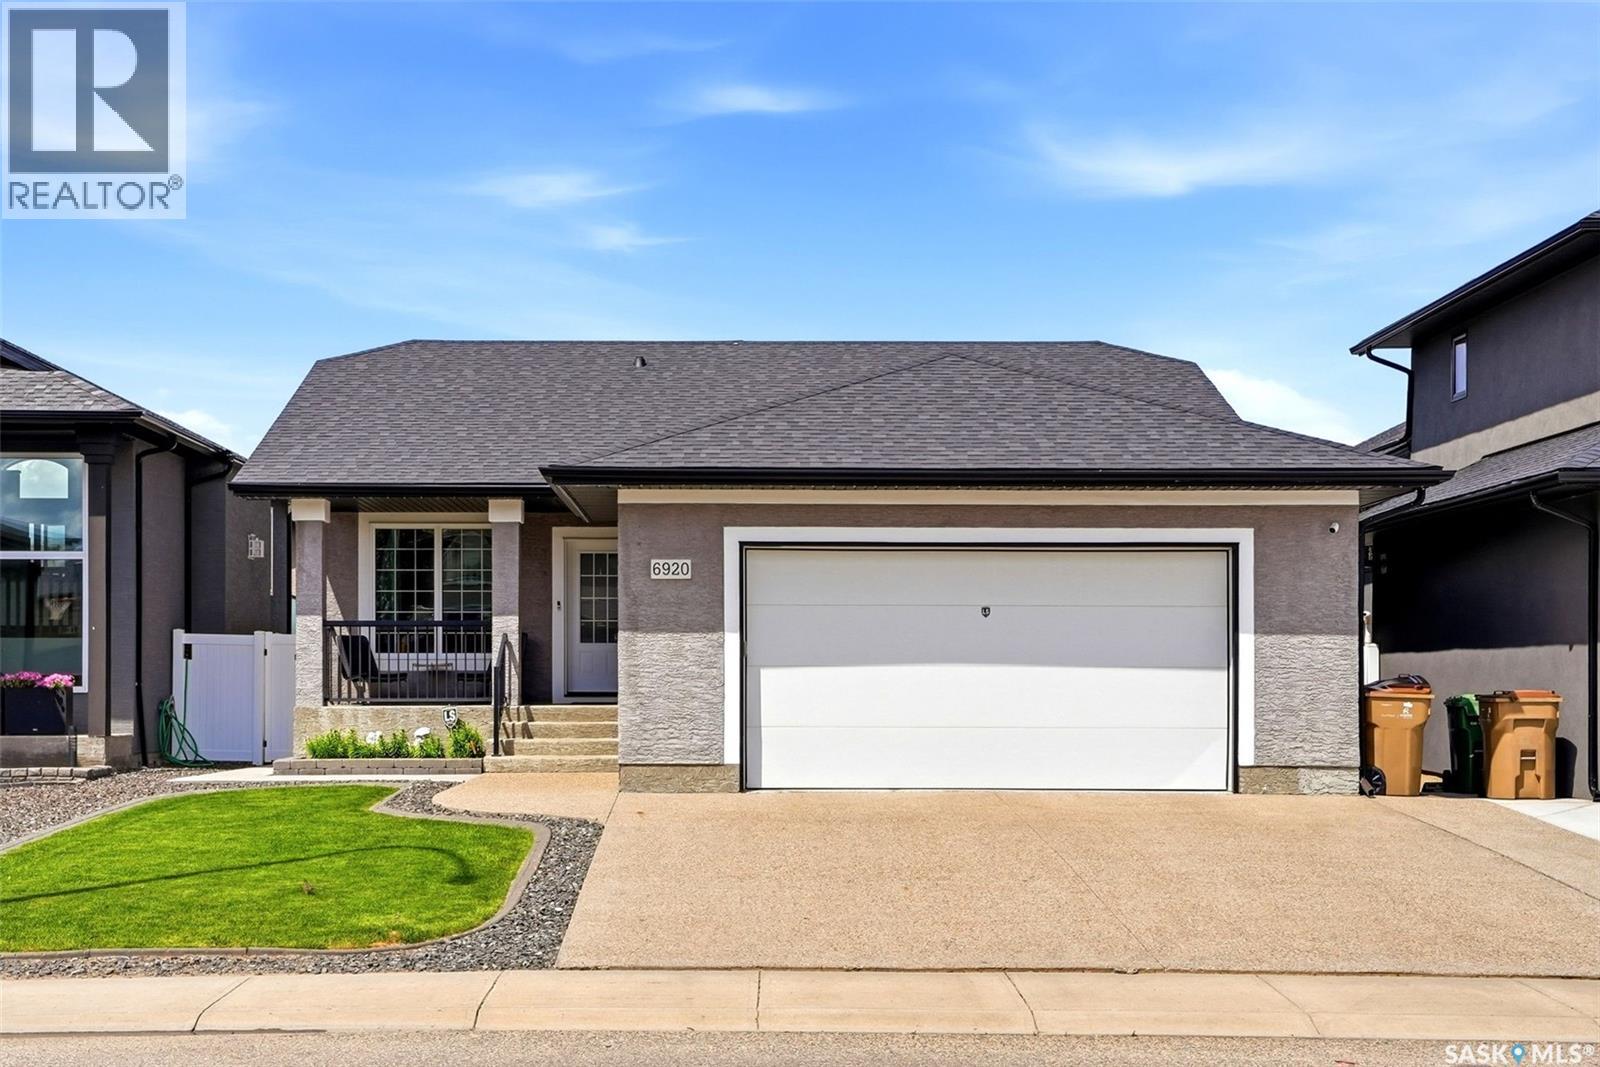
6920 Maple Ridge Drive
Regina, Saskatchewan
1450 sq ft Stahmann built bungalow located walking distance to St Angela School. Main level includes large foyer with direct access to double heated garage. Open layout kitchen with granite counter tops includes large eat up island and walk in pantry, with dining room allowing direct access to two tiered composite deck. Living room includes gas fireplace plus additional custom built in cabinets. Primary bedroom includes double sinks, tiled shower plus a walk in closet. Two additional bedrooms, four piece bath and main level laundry complete the main level. Basement is fully finished with large rec-room with additional custom wood cabinets, 100" screen and projector which will remain. Two additional bedrooms plus four piece bath. 24'x24' garage is fully insulated, heated and epoxy floor. (id:62463)
C&c Realty
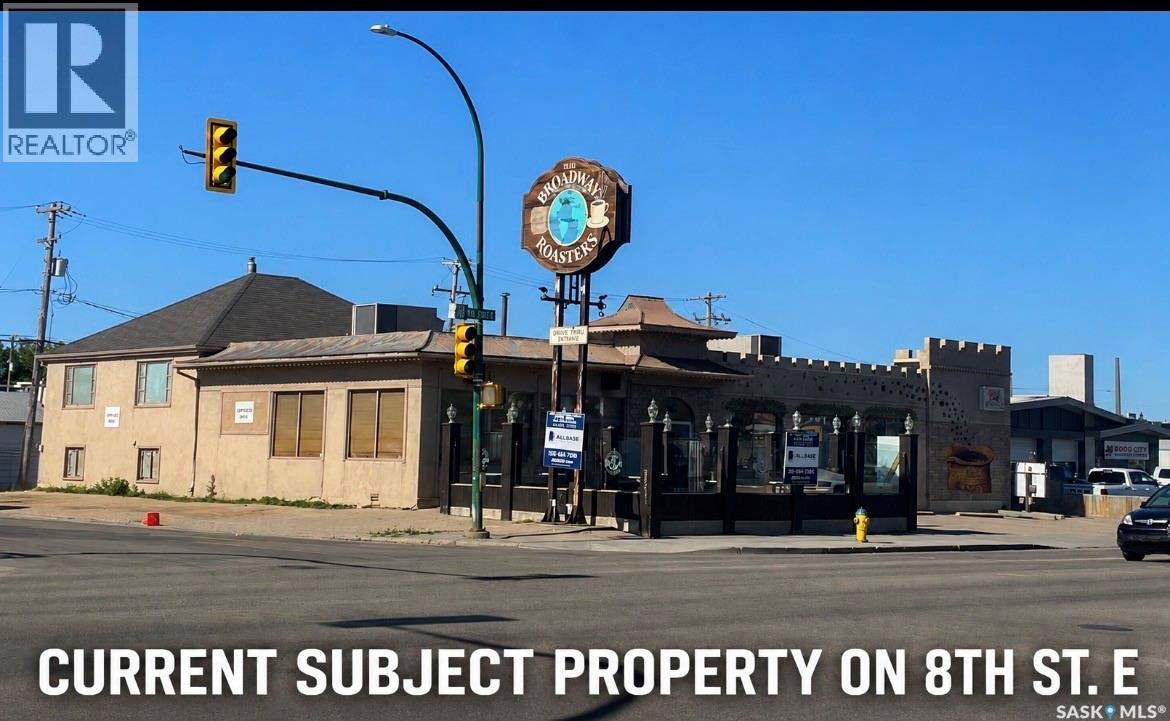
2318 8th Street E
Saskatoon, Saskatchewan
Outstanding opportunity to acquire a fully developed restaurant location in a high-profile, high-traffic area along Saskatoon’s 8th Street corridor. Approximately 3,377 sq. ft. space offers an established restaurant layout with substantial dine-in capacity, seasonal patio seating, private-event potential, and commercial kitchen infrastructure. Booths, tables, chairs, kitchen equipment, bar equipment, fixtures, and leasehold improvements are available for negotiation as part of the purchase. An ideal opportunity for an experienced restaurateur, hospitality group, investor, or entrepreneur looking to establish a new restaurant, lounge, specialty café, or a family dining concept. A specialty coffee bistro not unlike the former resident. Combined w/your design & dream. Would be a no-brainer? So reach out today to view your new future operation location. In one of Saskatoon’s most recognized commercial locations. New lease required with landlord, subject to landlord approval and final negotiated terms. Asset list to be agreed upon mutually in contract to follow. See pics of interior & exterior photos with before and after AI rendered concepts. For your review. (id:62463)
Coldwell Banker Signature
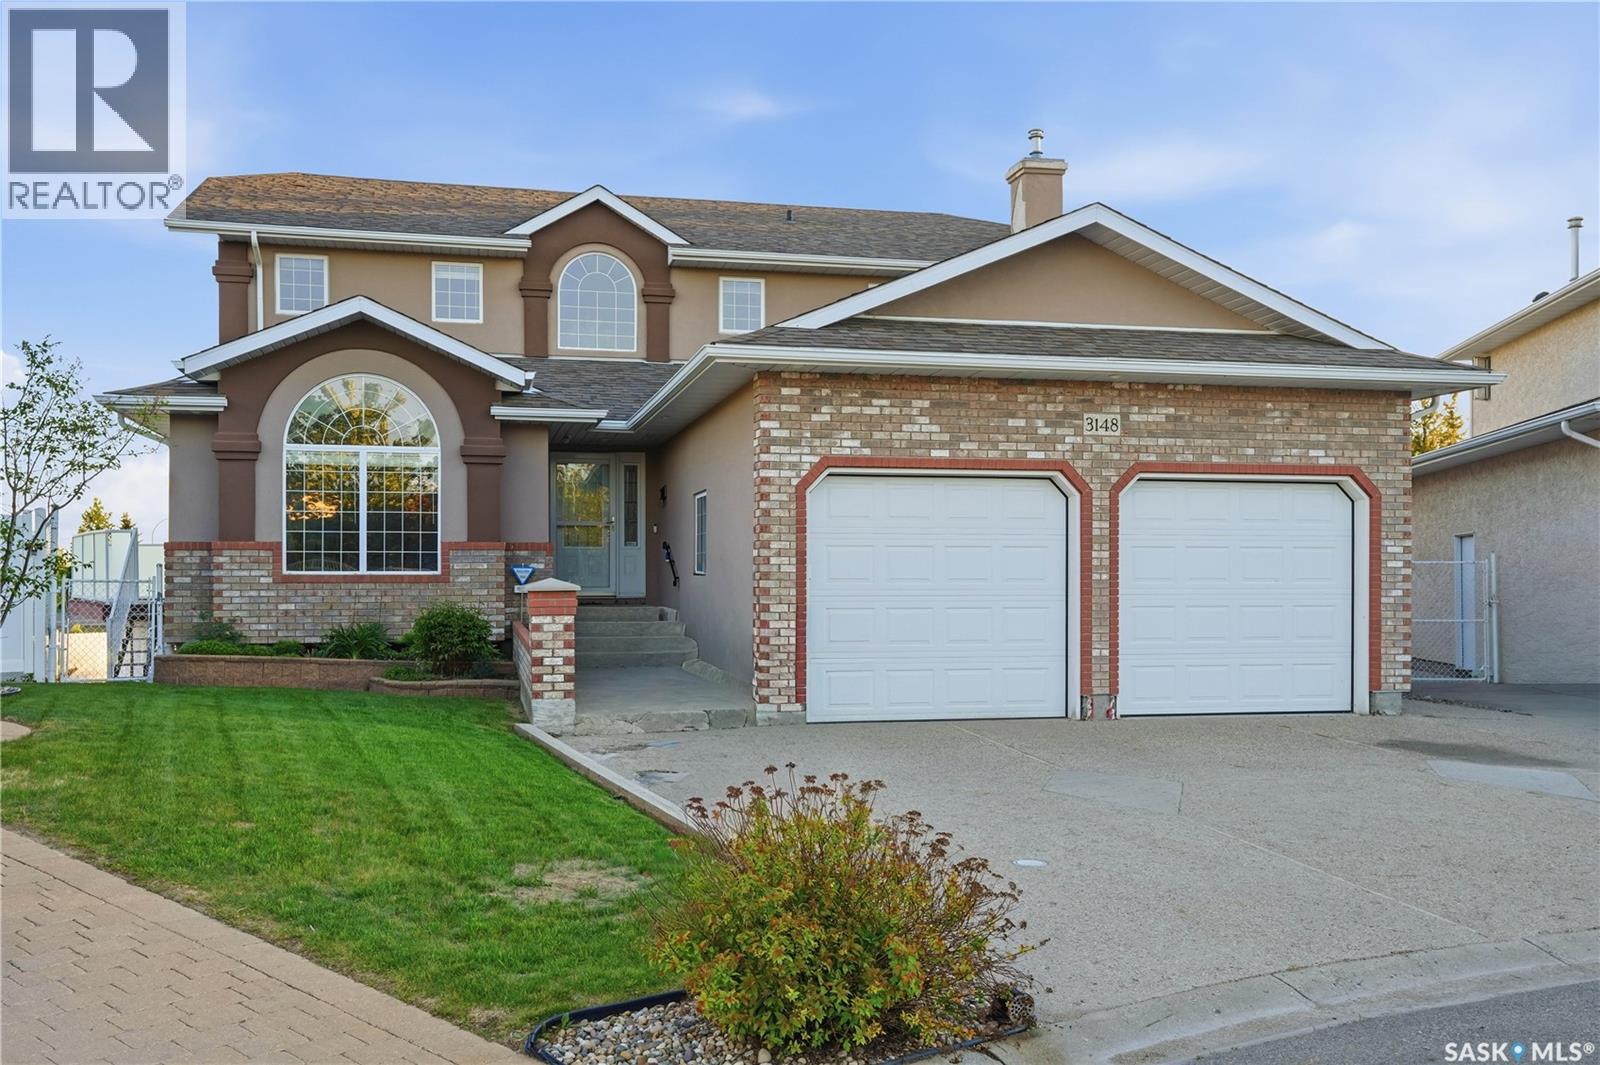
3148 Wimbledon Bay
Regina, Saskatchewan
Large 2 story walkout located in desirable Windsor Park Neighbourhood. This corner lot is perfectly situated backing onto green space and The Sandra Schmirler Leisure Centre. Original owners, beautifully maintained family home that offers 2700 sq. ft. of living space. As you enter you will be greeted by the spacious foyer and open oak staircase. A warm and inviting front living room and formal dining room with an abundance of natural light, complete with hardwood flooring. The kitchen has been thoughtfully planned out with custom oak cabinets offering plenty of storage and counter space, ceramic tile flooring, a centre island, tile backsplash, walk in pantry and newer stainless steel appliances which are included. Off the kitchen is direct access to a 4 season sun room perfect for your morning coffee. An adjoining family room offers a gas fireplace with custom built in shelving on either side. Completing the main floor is an office with a built in desk that could double as an additional bedroom, a 3 piece bathroom and laundry room with washer and dryer included. Direct access to the 2 car insulated garage with roughed in radiant heating in the floor. Upstairs you will find 4 spacious bedrooms including a primary suite with a bay window and bench overlooking the park, large walk in closet and luxurious ensuite featuring a jet tub. Completing the upstairs is a 4 piece bathroom. The fully finished basement offers in floor heat and provides a recreation room and bar with ample space for entertaining and direct access to another 4 season sun room with a hot tub that is included. Another large bedroom perfect for guests, 3 piece bathroom, multiple storage rooms and utility room. The backyard is the perfect oasis with plenty of green space, raised garden beds, patio and fire pit, a large deck offering beautiful views of the park and pond with storage below. Conveniently located close to schools, library, walking paths, coffee shops and all other east end amenities. (id:62463)
Realty Executives Diversified Realty
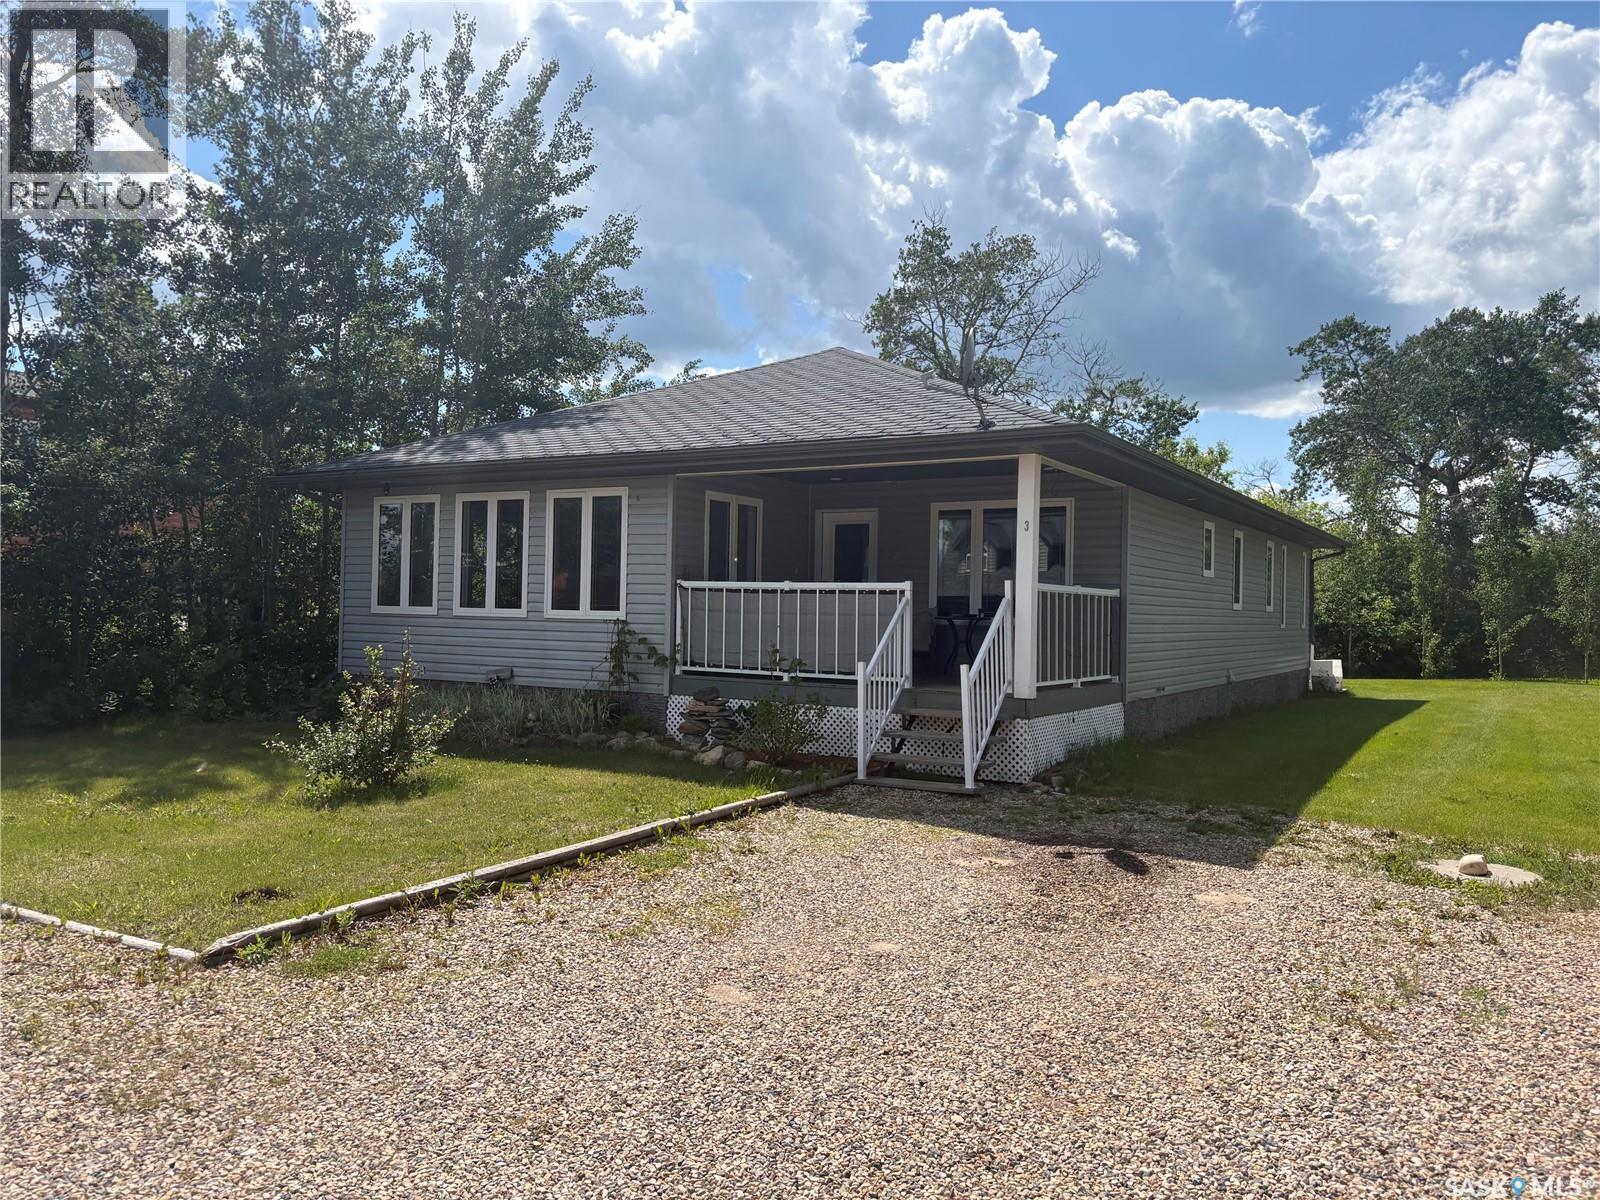
33 Mercedes Bay
Fishing Lake, Saskatchewan
33 Mercedes Bay – North Shore, Fishing Lake, SK Escape to lake living with this beautifully maintained 1,588 sq. ft. four-season cabin nestled on a quiet cul-de-sac at the North Shore of Fishing Lake. Situated on a large, private, treed lot, this property offers the perfect combination of year-round comfort, privacy, and recreational living. Designed with an open-concept great room, the home is ideal for entertaining family and friends or simply relaxing after a day on the lake. The bright sunroom provides the perfect place to enjoy your morning coffee while taking in the peaceful surroundings. This spacious cabin features 3 bedrooms, 2 full bathrooms, and a large laundry room, making it ideal for full-time living or weekend getaways. The home sits on a convenient 5-foot crawl space, providing excellent storage and easy access to utilities. The kitchen comes fully equipped with included appliances, allowing you to move in and start enjoying lake life immediately. Located in a quiet, family-friendly cul-de-sac surrounded by mature trees, this property offers exceptional privacy while remaining just minutes from the beach, boating, fishing, and all the recreational opportunities Fishing Lake has to offer. Whether you're searching for a year-round residence, a seasonal retreat, or a place to create lasting family memories, 33 Mercedes Bay is ready to welcome you home. Features: 1,588 sq. ft. four-season cabin Large, private treed lot Quiet cul-de-sac location Bright sunroom Spacious open-concept great room 3 bedrooms 2 full bathrooms Large laundry room Convenient 5-foot crawl space for storage and utility access Six appliances included Move-in ready (id:62463)
RE/MAX Blue Chip Realty
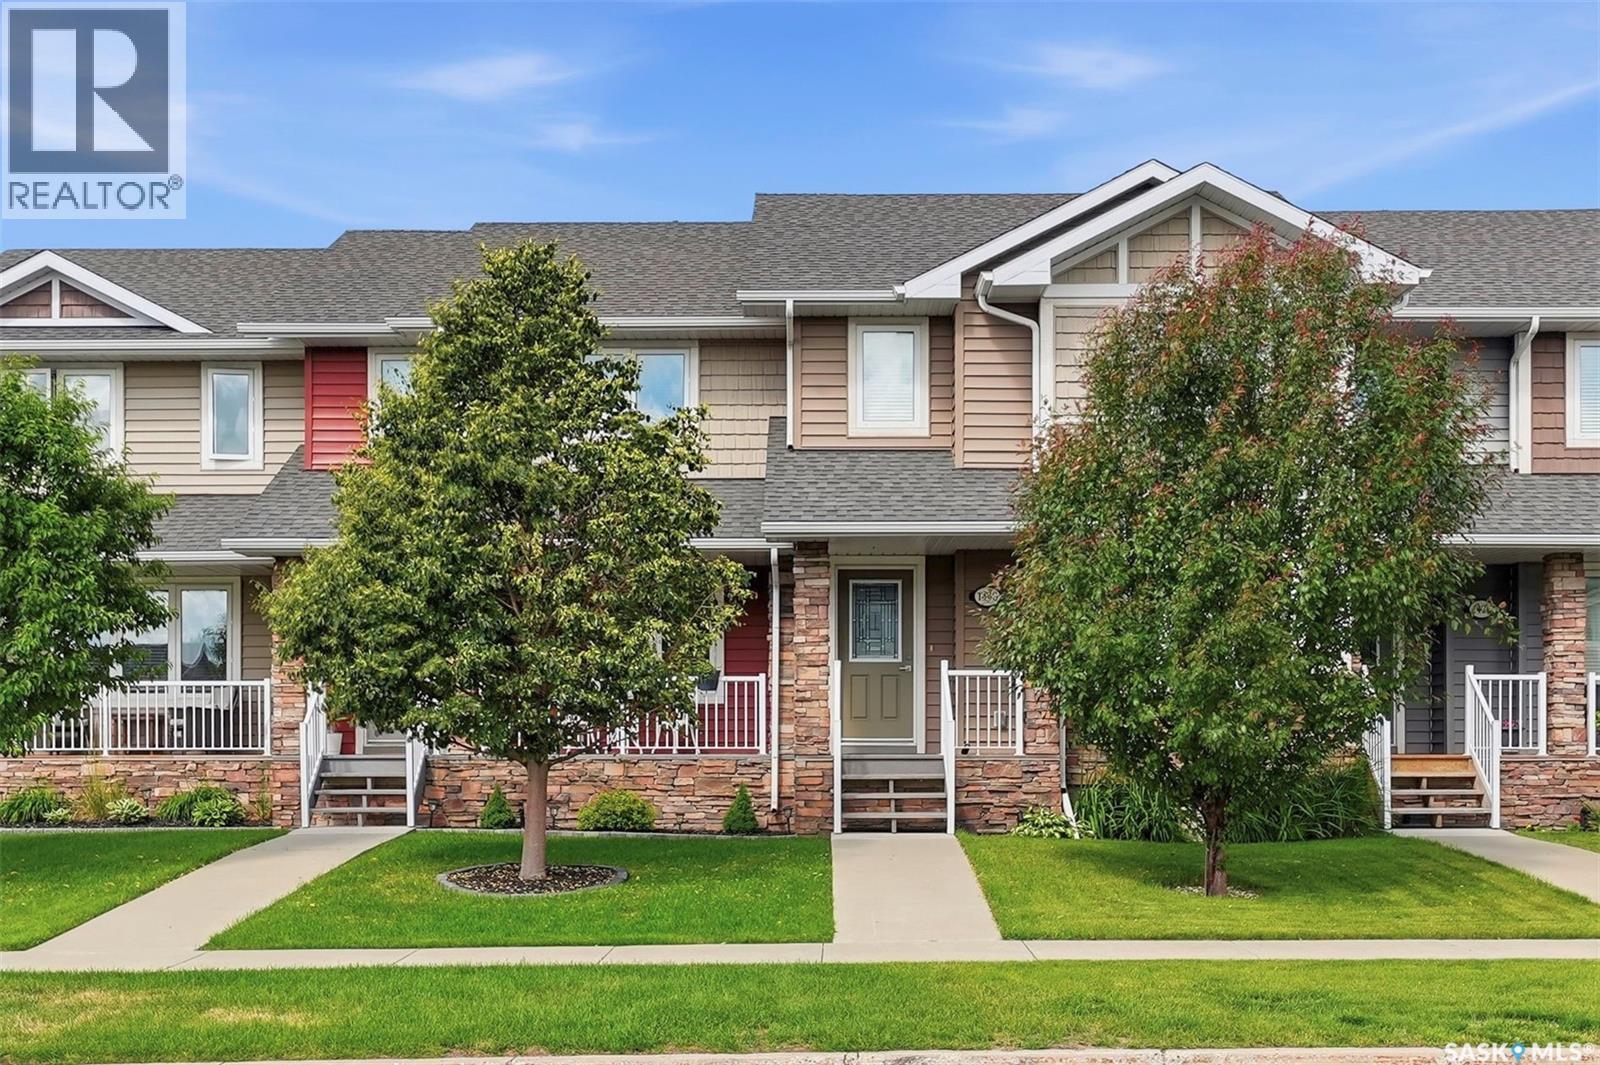
1430 Hunter Road
Saskatoon, Saskatchewan
Welcome to 1430 Hunter Road, where style, comfort, and convenience come together in one of Stonebridge's most desirable locations. Offering the attractive look of a townhouse with the freedom of no condo fees, this beautifully maintained freehold two-storey home is move-in ready and perfect for families, professionals, or first-time buyers alike. Built in 2014, this immaculate home features 4 bedrooms, 4 bathrooms, a fully finished basement, a private south-facing backyard, and a double detached garage. The bright, open-concept main floor is filled with natural light from large front and rear windows. The spacious kitchen is the heart of the home, complete with a large island that's perfect for gathering with family and friends, seamlessly connecting the kitchen, dining, and living areas. A convenient powder room, extra coat closet, coffee bar area and patio doors leading to the backyard complete the main level. Upstairs, the generous primary suite offers a walk-in closet and private 3-piece ensuite, while two additional bedrooms and a full 4-piece bathroom provide plenty of room for a growing family. The fully finished basement adds valuable living space with a large family room, fourth bedroom, finished laundry room, a beautifully appointed 3-piece bathroom with custom tile surround, and ample storage. Step outside to enjoy the fully fenced, south-facing backyard featuring a concrete patio, spacious lawn, and easy access to the double detached garage from the wide paved alley. With garbage and recycling conveniently collected from the rear alley, the front of the home remains clean and inviting. Located directly across from a park and green space and just minutes from schools, shopping, restaurants, and every Stonebridge amenity, with quick access to Circle Drive, this home delivers the lifestyle you've been waiting for. Call to view today! (id:62463)
Century 21 Fusion
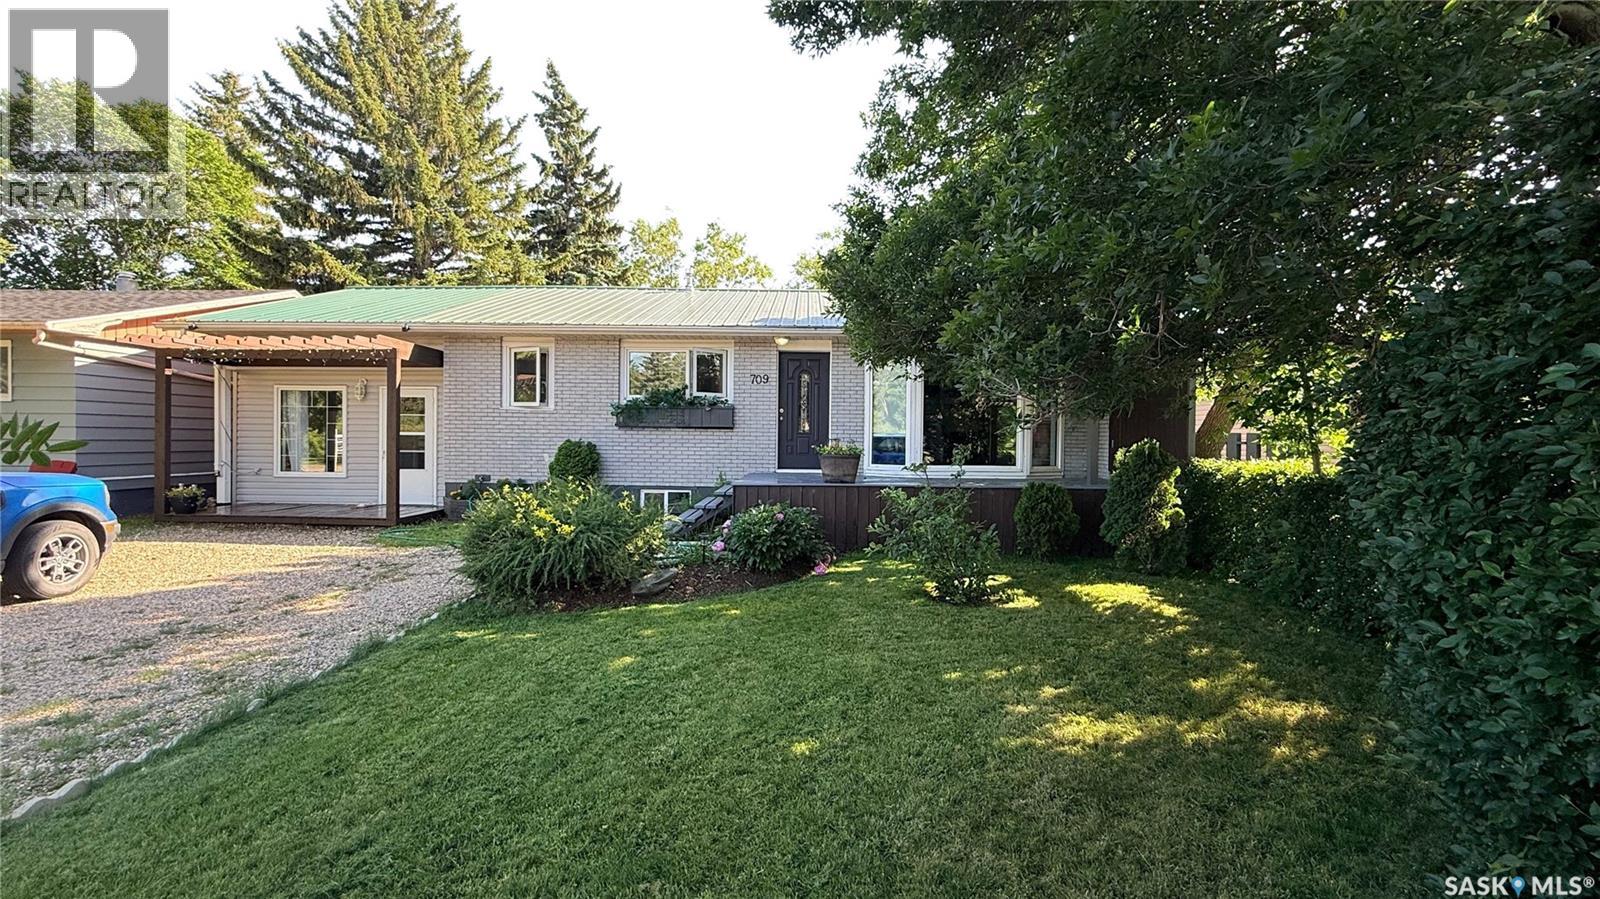
709 Prospect Avenue
Oxbow, Saskatchewan
Step inside 709 Prospect Ave and you'll feel it right away: pride of ownership in every corner. This one's been cared for from top to bottom with new flooring throughout, updated kitchen, appliances, bathrooms, and a fresh coat of paint means all the hard work is already done. Nothing left to fix, nothing left to guess at, just a home that's ready to fall in love with. The open concept main floor is bright and inviting, with a stone fireplace in the living room and a kitchen that flows straight into the dining space. Just off the kitchen, a separate family room gives you a second spot to spread out, whether that's movie nights or extra entertaining space. Add in 2 bedrooms plus a den, 3 full bathrooms and a fully finished basement, and there's room for the whole family to enjoy. Outside, the backyard is a private oasis with mature trees, a patio area and deck, fire pit, shed, garden beds, dog run, and space to entertain or just unwind. Oxbow rounds it out: schools, shopping, restaurants, recreation, and neighbors who know your name, all in a small town that still has everything. With all furnishings negotiable, you could move in and be settled with barely a box to unpack. Homes like this at this price don't last. Call for your private tour today! (id:62463)
RE/MAX Blue Chip Realty - Estevan
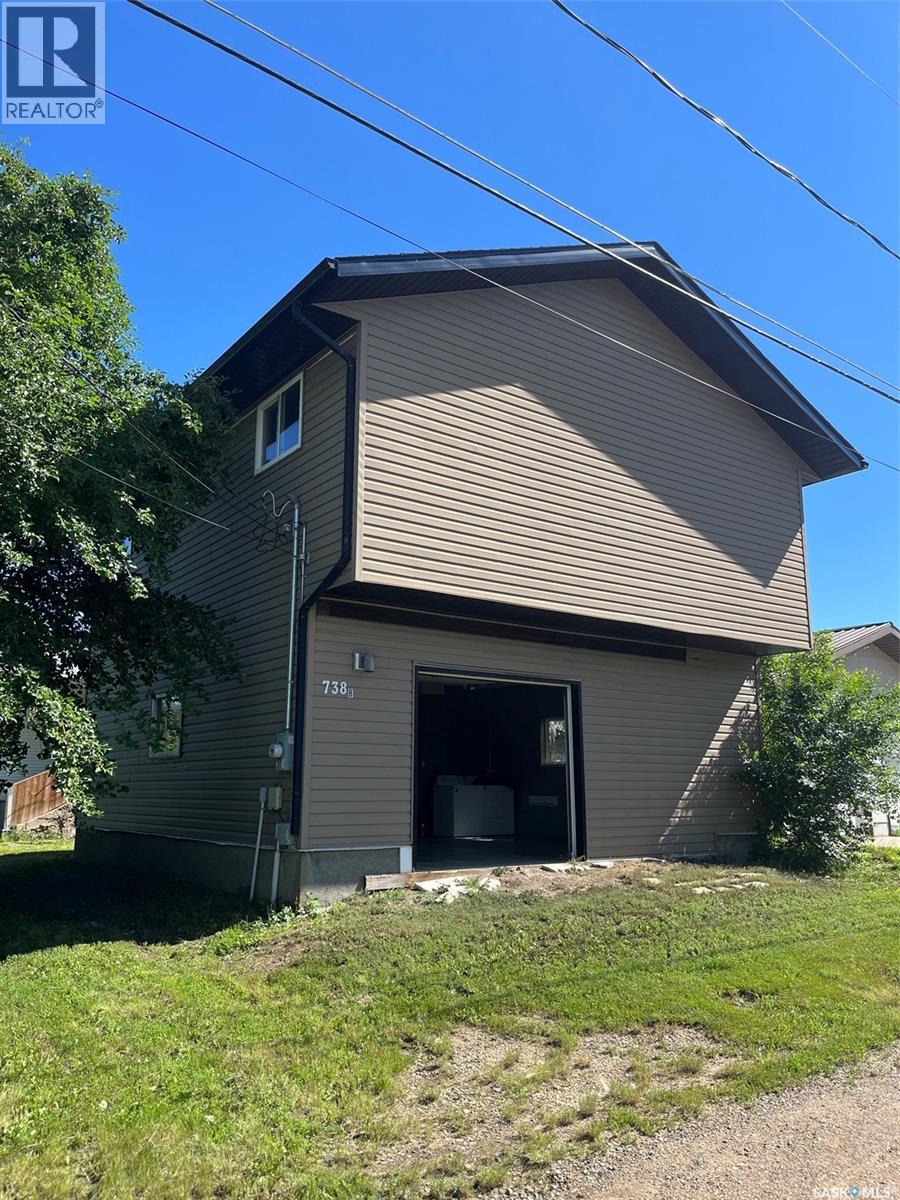
738 Henry Street
Estevan, Saskatchewan
This charming 2-storey home offers 2 bedrooms, 2 bathrooms, and the convenience of main floor laundry, making it a great option for first-time buyers, small families, or anyone looking to downsize without sacrificing space. Situated on a generously sized lot, this unique property also includes a second house, giving you endless possibilities. Renovate it into a revenue-generating rental, create a guest house or workshop, or remove it entirely to enjoy an oversized yard with plenty of room for entertaining, gardening, or future development. The choice is yours. Conveniently located just minutes from the mall, Walmart, restaurants, and other amenities, you'll enjoy the perfect balance of comfort and convenience. Whether you're looking for a place to call home or an investment with future potential, this property is full of opportunity. Don't miss your chance to make it your own! (id:62463)
Century 21 Border Real Estate Service
604 3rd Avenue Nw
Swift Current, Saskatchewan
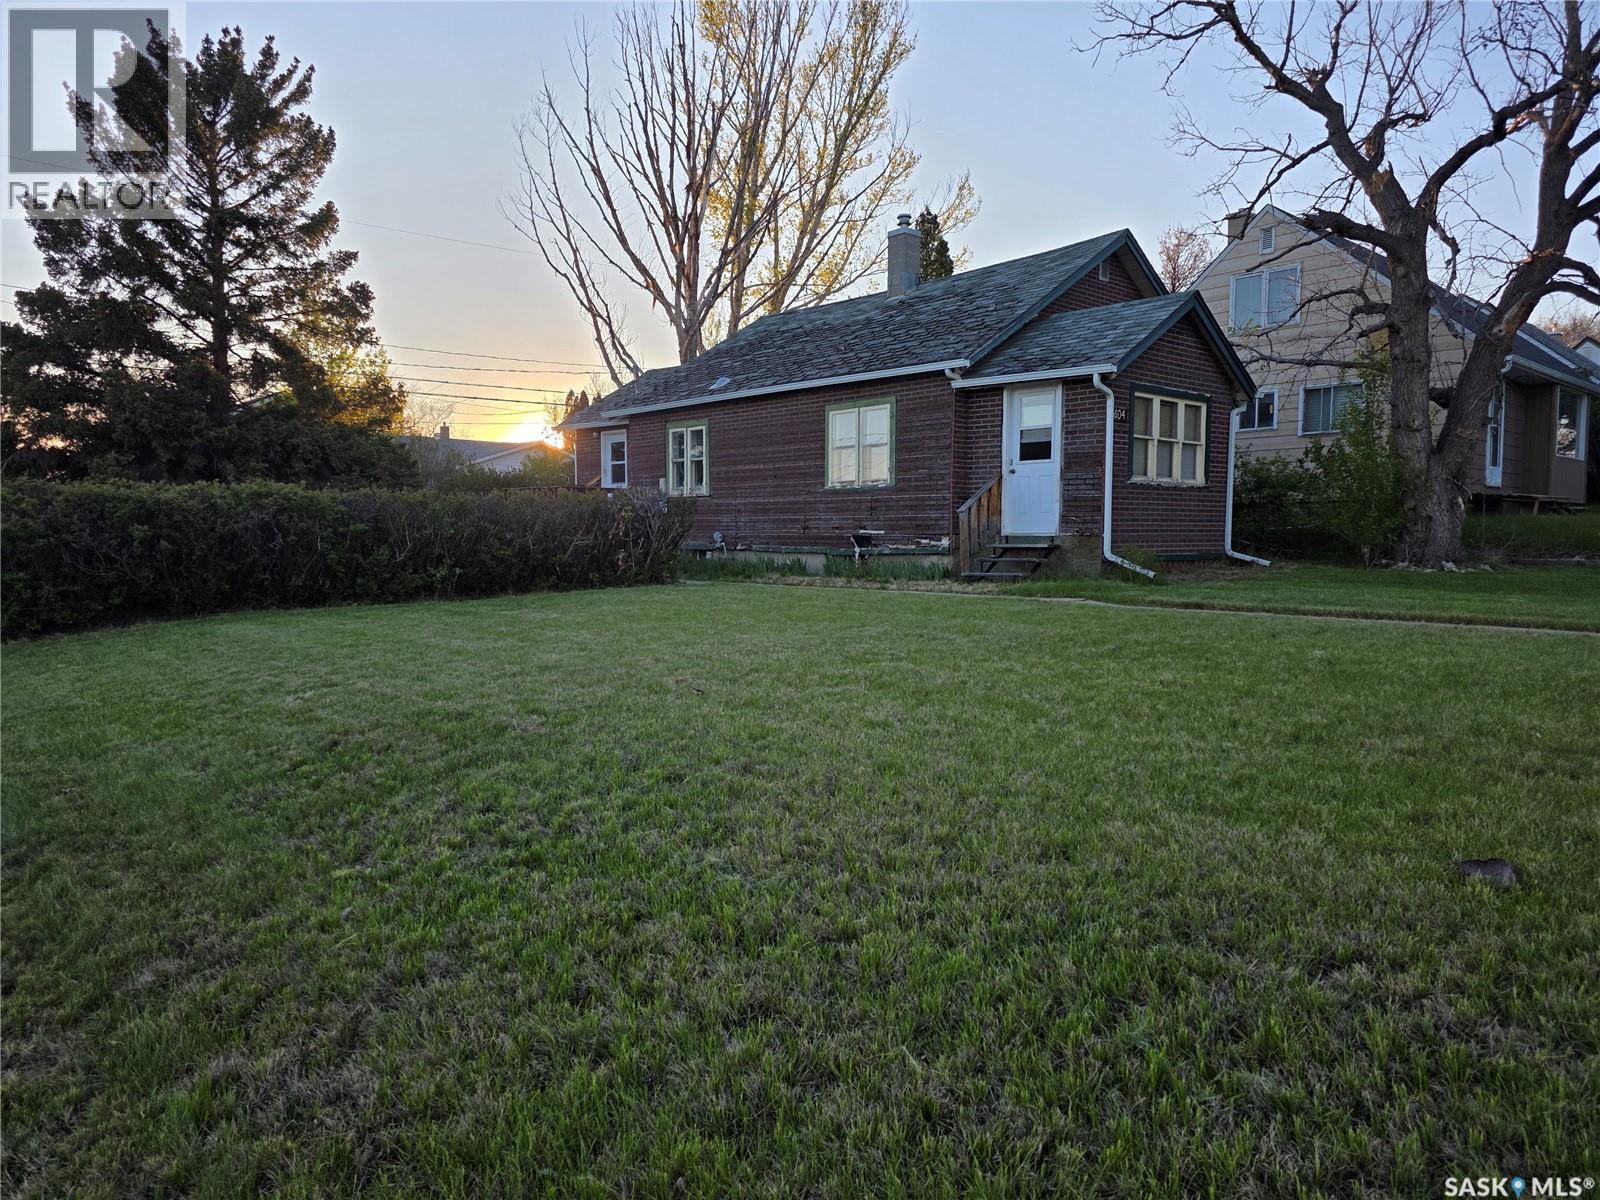
Looking for your first home or the ideal lot to build on? Look no further than this cute family home just 1 block from Central School. Located on a huge corner lot with a side alley so that you could build the garage you've always wanted. This cute 2 bedroom 1 bathroom home is the perfect place to start out, with a good sized kitchen/dining room, primary bedroom with a dressing room attached that could double as an office or move the laundry upstairs! Newer shower/tub renovation in the 4 piece bathroom and the second bedroom would make a great guest or children's room. The East facing sunroom would be a wonderful spot for your morning coffee. Don't miss your chance to check out this property (id:62463)
RE/MAX Of Swift Current
1514 Lakeridge Drive N
Regina, Saskatchewan
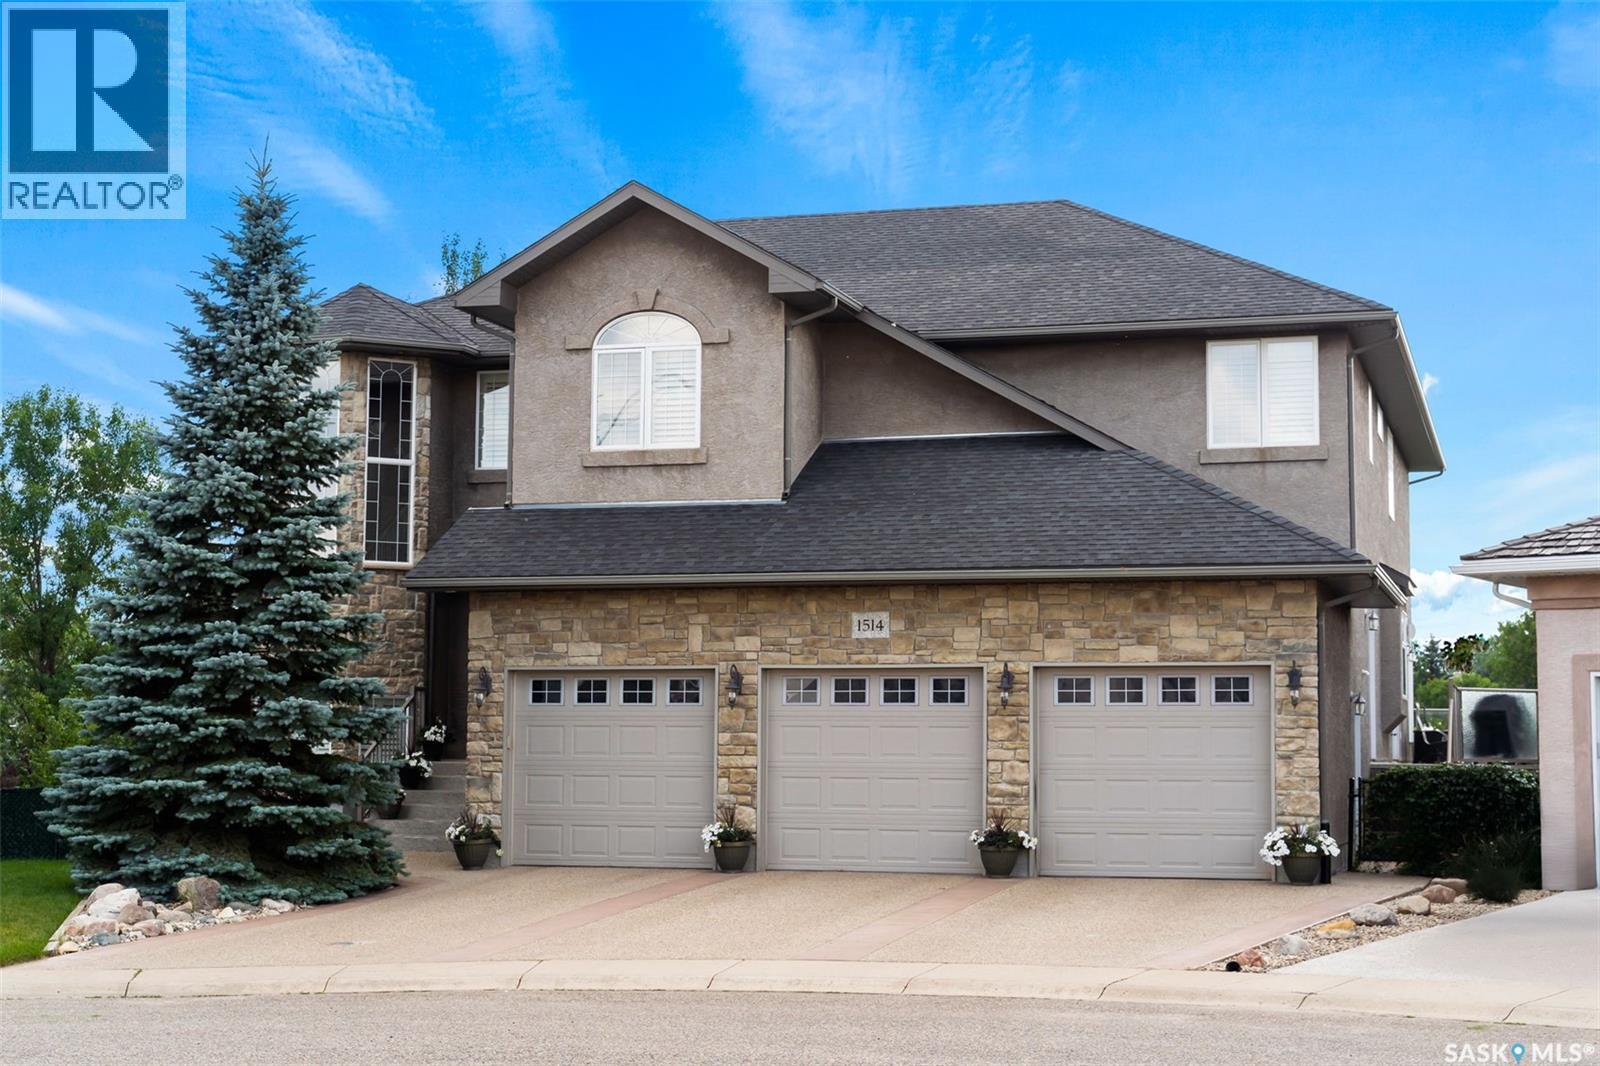
Original-owner custom Munro Homes walkout backing greenspace, walking paths & offering beautiful lake views. This fully developed home showcases quality craftsmanship throughout with hardwood flooring, soaring ceilings & large windows that fill the space with natural light. Triple attached garage & triple-wide driveway provide ample parking & storage. The main floor features a bright great room with gas fireplace & access to a deck with glass railing—perfect for enjoying sunsets. The kitchen offers granite countertops, custom cabinetry, corner pantry & high-end appliances, and flows into a spacious dining area with access to a side deck with BBQ hookup. Main floor also includes a bedroom, full bath, dedicated office & functional mudroom with built-ins, sink & additional storage. Upstairs you’ll find a spacious primary suite with sitting area, large dressing area & ensuite with dual sinks, soaker tub & separate shower. Three additional bedrooms each include walk-in closets & private ensuites. Convenient upper-level laundry & built-in workspace complete this level. The walkout basement with in-floor heat is ideal for entertaining, featuring a theatre room, games room with wet bar & patio access to the backyard with hot tub. A standout feature is the indoor pool area with cedar finishes, tile surround & dedicated ventilation system, creating a private year-round retreat. Fully landscaped yard with underground sprinklers, multiple patio spaces, mature trees, shrubs, and direct access to the pathway system and lake. Additional features include in-floor heating, multiple furnaces & A/C units, HRV systems, and extensive built-in storage throughout. Exceptional location, space & design—ideal for family living, entertaining, and multi-generational living. (id:62463)
RE/MAX Crown Real Estate
3024 14th Street E
Saskatoon, Saskatchewan
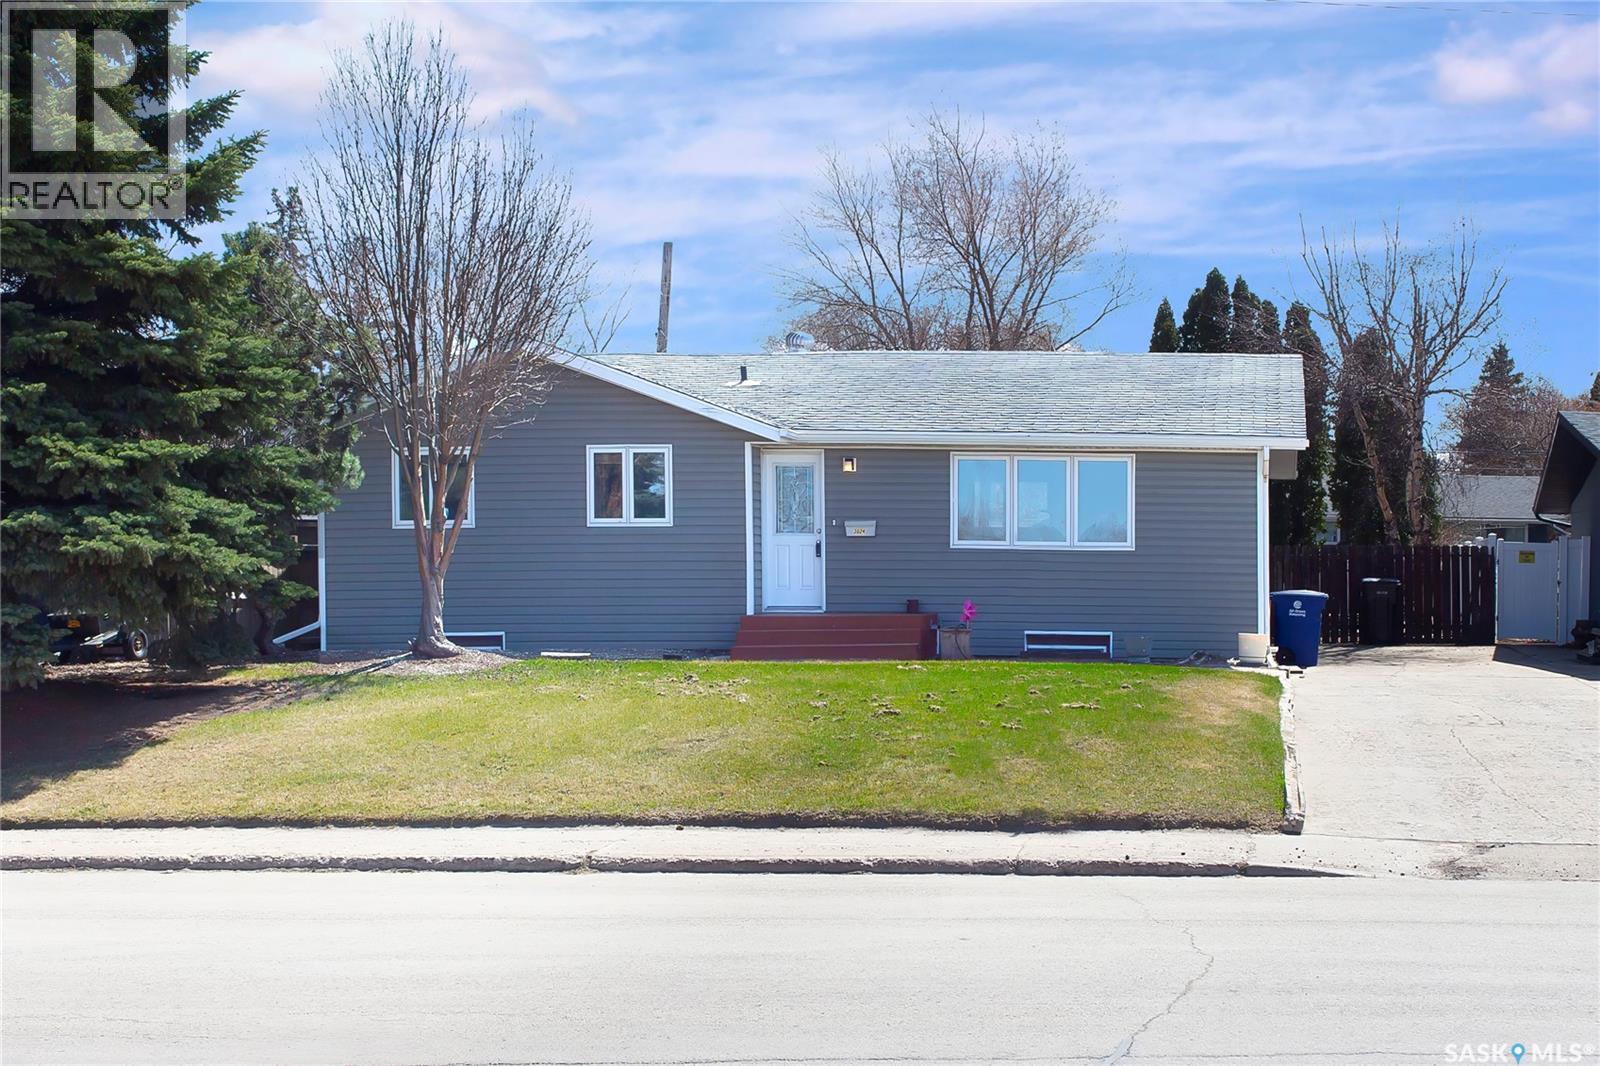
Welcome to 3024 14th Street East- located in one of Saskatoon's most desirable east-side neighborhoods! Conveniently close to University of Saskatchewean, schools, shopping, parks and all major amenities. If you are a first time home buyer or investor , look no further. This well-maintained home offers 3 bedroom and 2 bath room on main floor with plenty of sunlight's throughout, beautiful flooring, brand new stove, big windows in living, dining and kitchen. The fully developed 2 bedroom basement suite with Seperate entrance and excellent mortgage helper or investment opportunity. Basement has brand new flooring and paint, and professionally cleaned. Spacious long driveway, private backyard with a big deck, perfect for relaxing or entertaining. Home in this location is rare to find, it wont last long . Call today to book your personal viewing. Quick possession available (id:62463)
RE/MAX Saskatoon
Joanette Dr Lot
Leask Rm No. 464, Saskatchewan
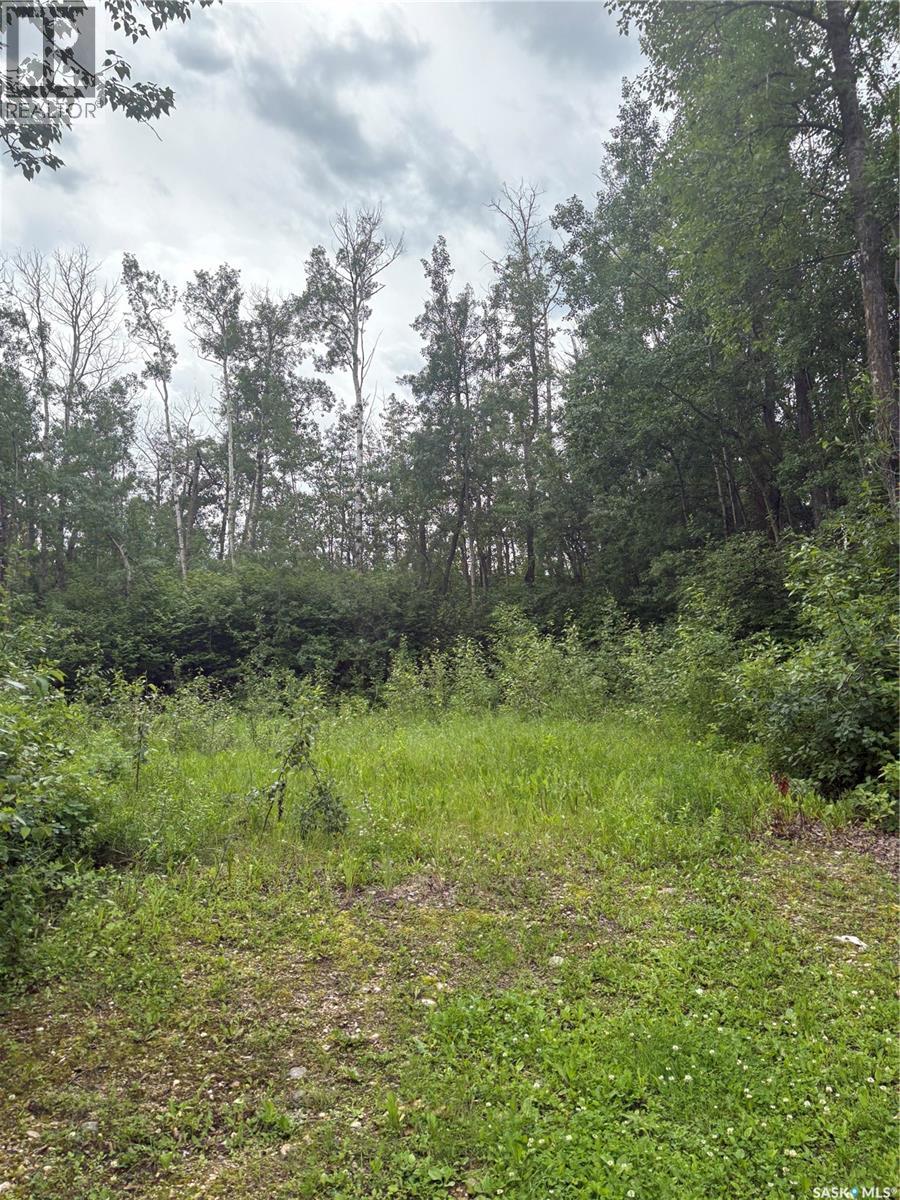
Located at Martins Lake, this cul-de-sac lot is the perfect opportunity for you to build you dream home or cabin. Offering almost 7,000sqft, directly across the street from the lake and a quiet and peaceful location, you can enjoy all the lake lifestyle perks without sacrificing privacy and space. Escape the city's hustle and bustle and create the perfect retreat for your family. Call your Realtor for more details! (id:62463)
Realty Executives Saskatoon