

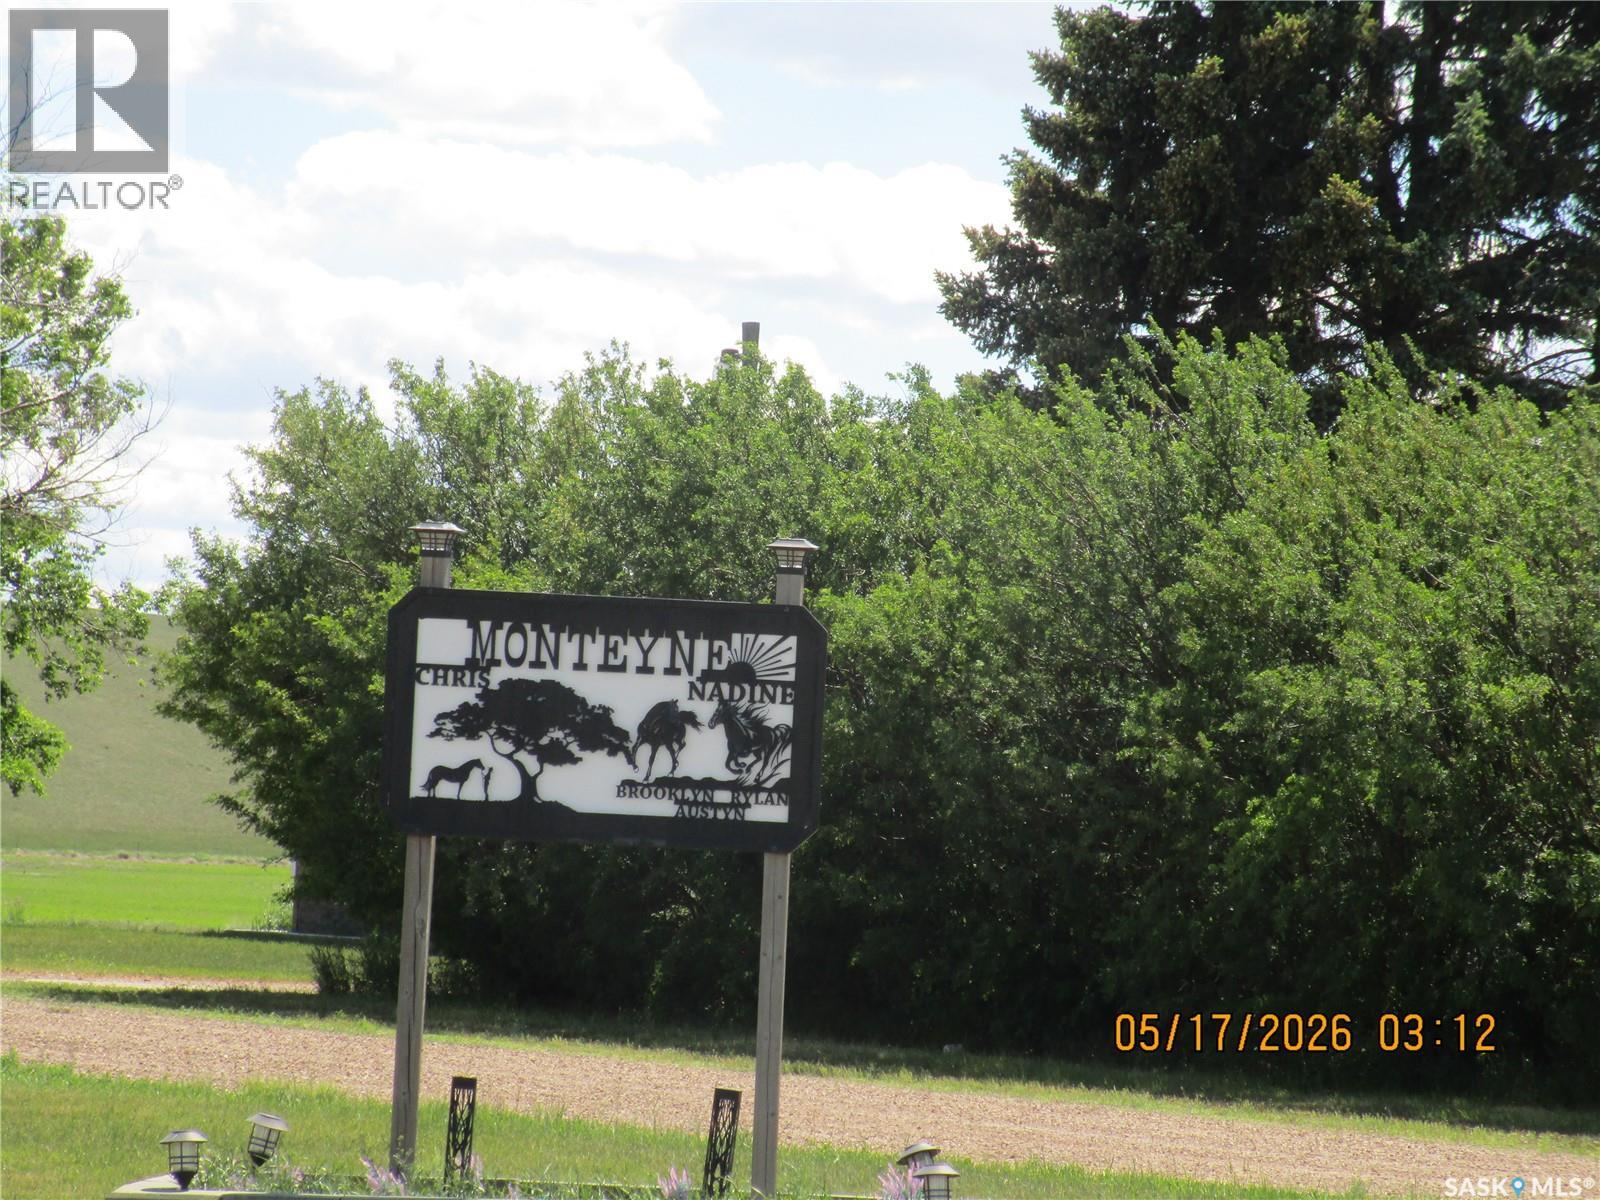
Monteyne Acreage
Poplar Valley Rm No. 12, Saskatchewan
Ready to move into.... this 1981 Home has Style! The stunning kitchen is lovely, warm and inviting with an island and quartz counter tops and deep brown cabinets. Your largest table would fit in the dining area. The main floor is open concept with a stylish angled wall that holds the TV and Fireplace to make the living room a bit private and a comfortable place to enjoy. Triple pane with low E PVC windows upstairs and double pane with Low E in basement which allows natural light to flow in every room . Attractive Ceramic tiles surround the tub and enjoy the heated floor when you step out . The laundry room is conveniently located on the main floor . 3 bedrooms up plus one in the basement... The basement has a den and a bedroom and 3 piece bath.. The rest is waiting for you to decide how to finish it. The attached double garage has inside steps to the back door. This garage is insulated with a propane line ready for heat in garage. Hot water tank new in 2019(comes with 2 replacement elements) The propane furnace installed in 2021 .(extra parts if ever needed) The basement walls are preserved wood 2x8 construction 12 inch on centre. There is weeping tile and owner says that they have never had moisture come in. This Home is a Philippon Construction Build and then was moved onto the basement. The well is about 100 feet deep and produced 16 gallons per minute. The well was new in 2019, including the water treatment(iron filter and water softener) The septic tank has been completely updated too. THE SHOP: this shop also has the WOW factor. 36 x 40 ft. There are 2 walk in doors and 2 overhead doors 8x8 ft. and 16x12 ft. Finished inside and completely insulated except the ceiling which is ready to have it blown in. Cement floor in beautiful shape! A Shop you have always dreamed about. Compressor is negotiable. Enjoy acreage living away from the crowds. The garden is watered from the dugout . Close to Coronach for shopping and school. (id:62463)
Royal LePage® Landmart
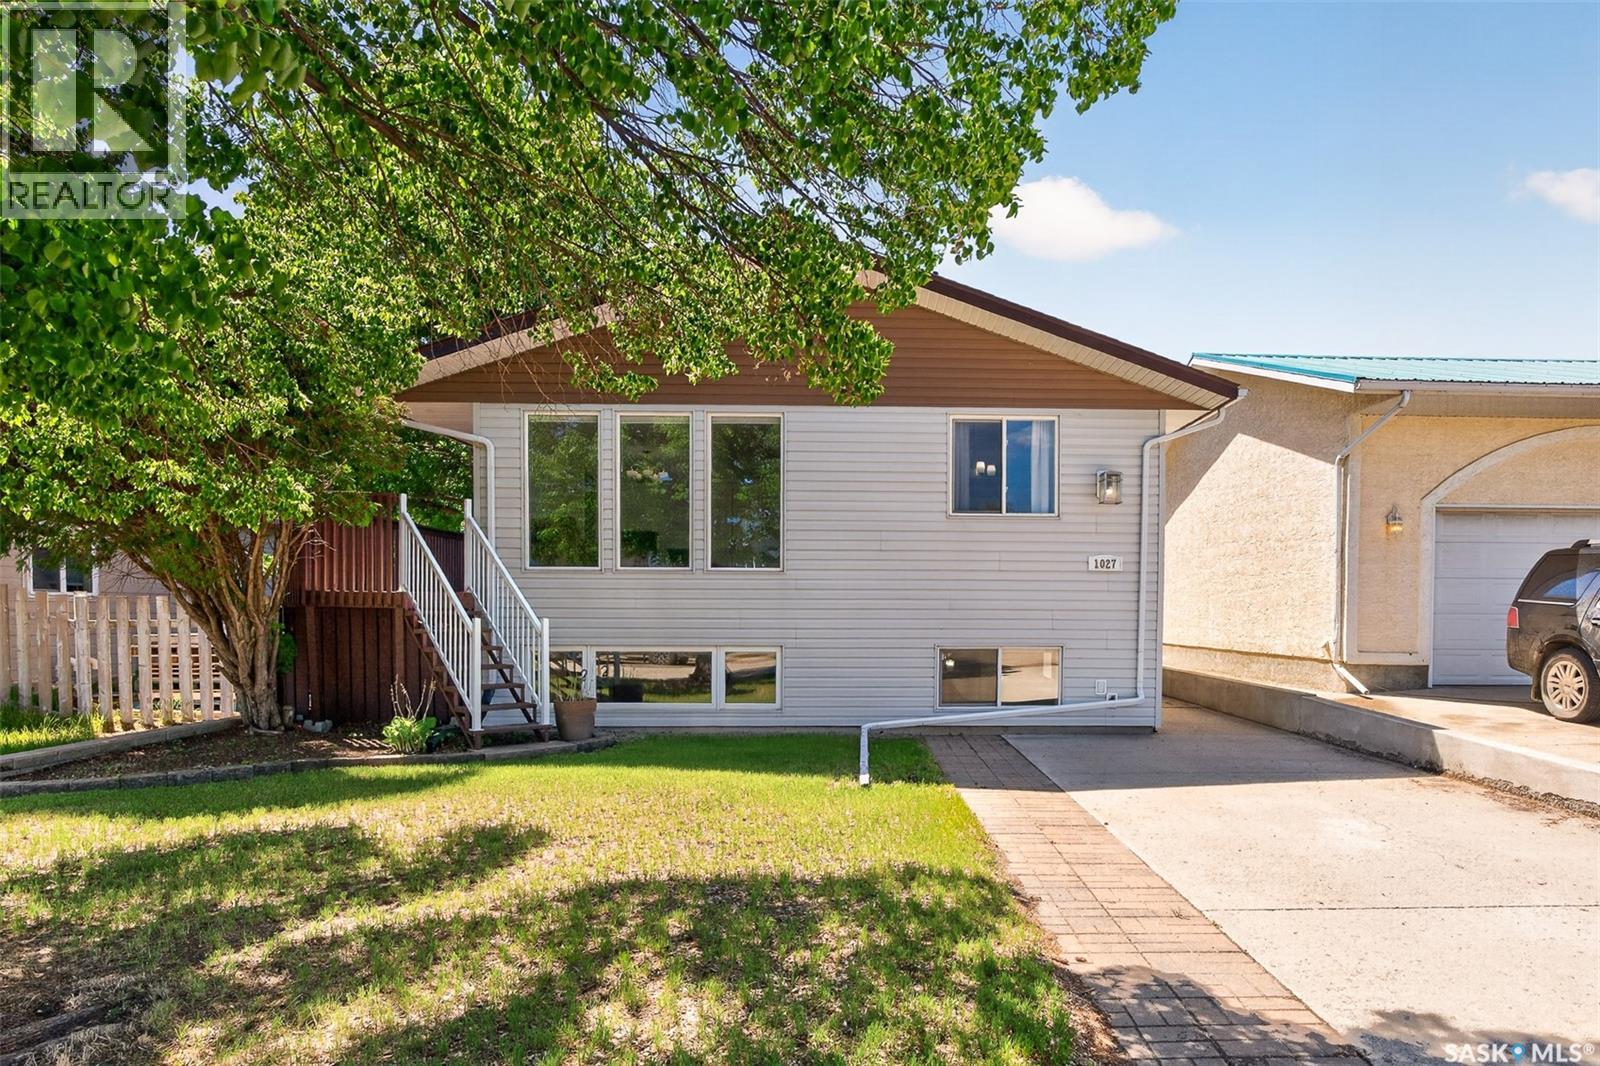
1027 Vaughan Street
Moose Jaw, Saskatchewan
MOVE IN READY - Exceptionally Well Maintained Raised Bungalow offering excellent Income Potential... Live in One and rent out the other to help with your mortgage payments - or call the whole house home!!!...Main floor features spacious and bright living room with garden doors to side deck. Large kitchen with ample oak cabinetry, tons of counter space, built in pantry and adjoining dining area. There are 3 bedrooms on the main floor and a 4pce bath with full tub tile surround. The open concept lower level with its large windows features a spacious living room with gas fireplace. Kitchen features crisp white cabinets, fridge, stove and hidden dishwasher, there is a dining area, a large bedroom and a 3pce bath with walk in shower. Also you will find a storage room and a laundry/utility room complete with washer, dryer, laundry sink and a large upright freezer. Other features are central air and underground sprinklers front and back. Stepping outside we find a double detached heated garage plus extra parking. There is also a large shed and a camper trailer plug-in on side of house. Updates to basement since current owner purchased it in 2023 include 200 amp panel, new power mast, professional electrical for kitchen unit, kitchen appliances including hidden dishwasher, kitchen flooring and lighting. QUICK POSSESSION - Call A REALTOR to view Today... (id:62463)
RE/MAX Of Moose Jaw
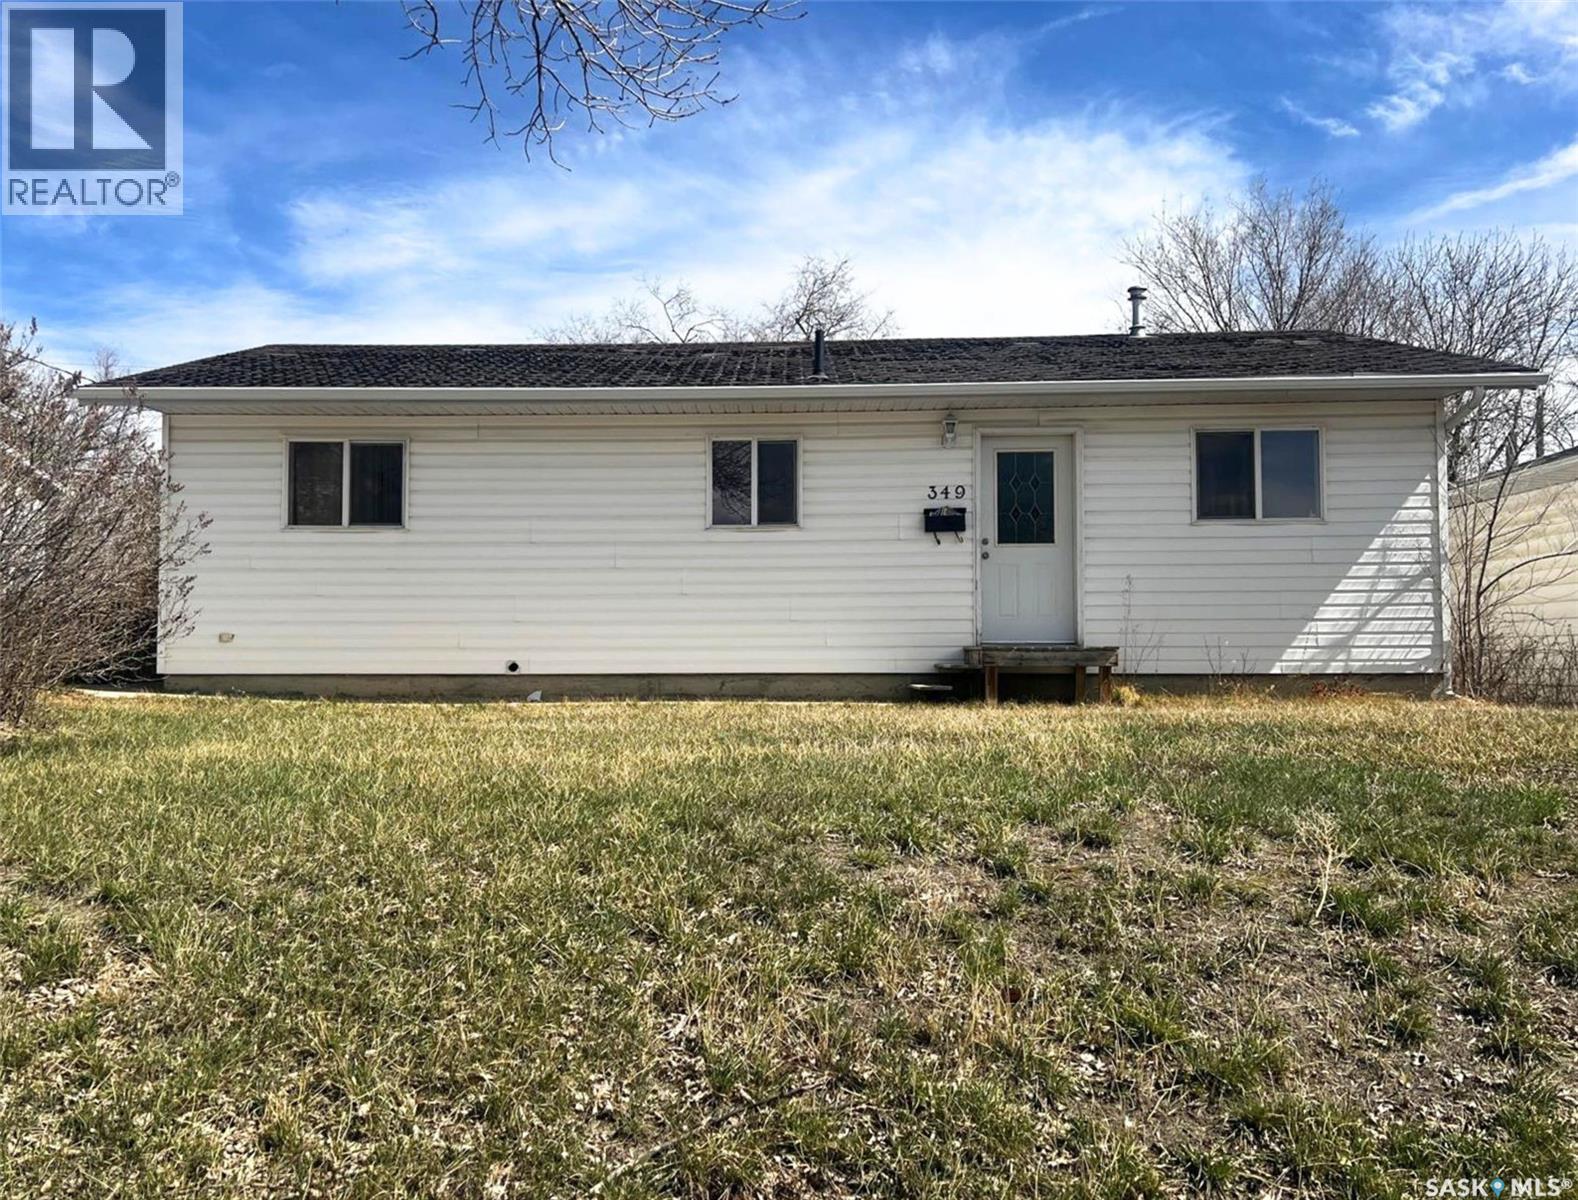
349 10th Avenue Nw
Swift Current, Saskatchewan
Sturdy, practical, welcoming, understated and affordable, this 2 bedroom, 2 bathroom 2008 bungalow is a great choice for a single person, a couple, or a young family starting out. The property features an oversize single attached garage, and the fenced yard has garden boxes and is framed in mature shrubs and trees. The exterior of the house features vinyl siding, and the interior hosts 1,144 sq/ft of sensible and relaxed living space with a bright, neutral colour palette. Inside the front door you step onto timeless hardwood flooring, the cheerful kitchen rests to your left and flows into an expansive, seamless open-concept for the main area, providing a blank slate for a desired flow of spaces between dining and living. Off the kitchen is the comfortable primary bedroom, also with hardwood floor, a window to the east-facing front of the house, and a cozy and private 4-piece ensuite with ceramic-tile floors and a walk-in closet. Across the house from here is the secondary, carpeted bedroom, while the main 4-piece bathroom with extra cabinet storage sits nearby. The laundry room is situated towards the back of the house and hosts the water heater, and there is a spacious porch here as well off of the garage that has organization space for outdoor gear. This is a newer build for this area of town and it sits over a crawl space rather than a full basement. Call for more info or to book your own personal showing! (id:62463)
Exp Realty
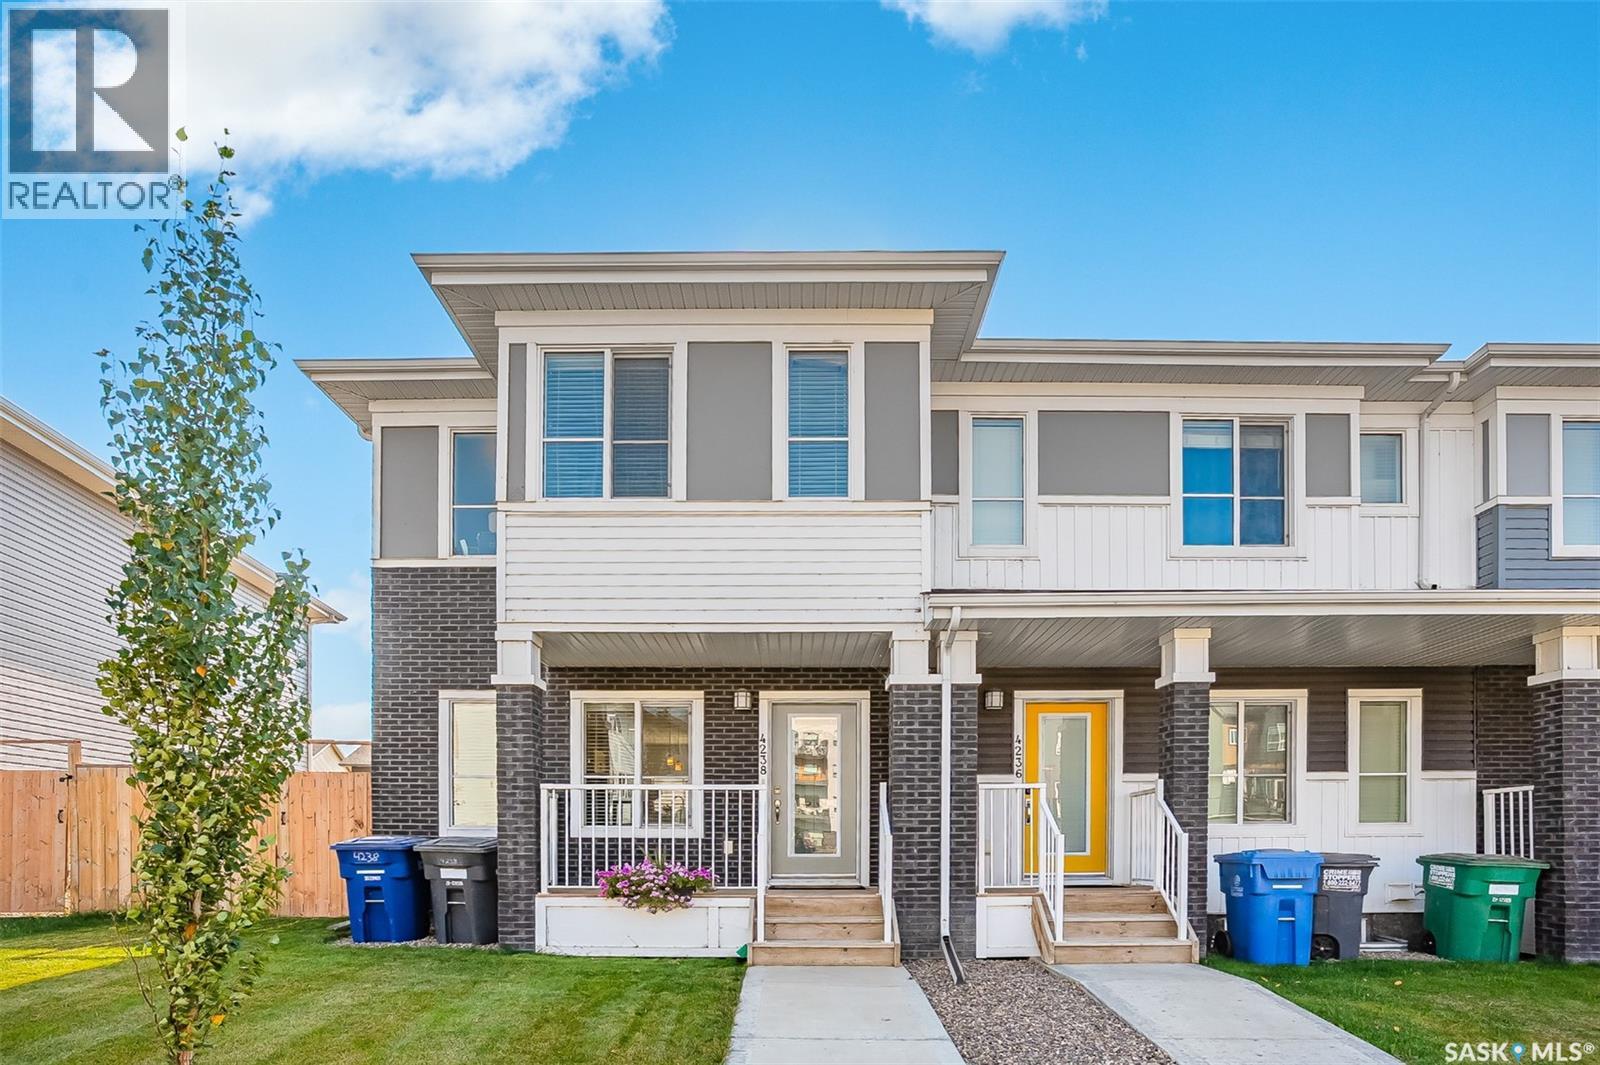
4238 Brighton Circle
Saskatoon, Saskatchewan
Welcome to this bright south-facing, rear-facing townhouse in the desirable Brighton neighbourhood! Built by Daytona Homes and lovingly maintained by the original owner, this home offers the added benefit of no condo fees. The main floor features a spacious living room, a modern kitchen with a large island, quartz countertops, abundant cabinetry, laminate flooring, a dining area, and a convenient 2-piece bath. Upstairs you’ll find two generously sized bedrooms, each with its own walk-in closet and private ensuite, plus the convenience of second-floor laundry. The open basement is ready for your personal touch and future development. All appliances are included, along with a double detached garage. Ideally located close to shopping, parks, playgrounds, and walking trails, this move-in-ready home offers exceptional value in one of Saskatoon’s most sought-after communities. (id:62463)
Royal LePage Saskatoon Real Estate
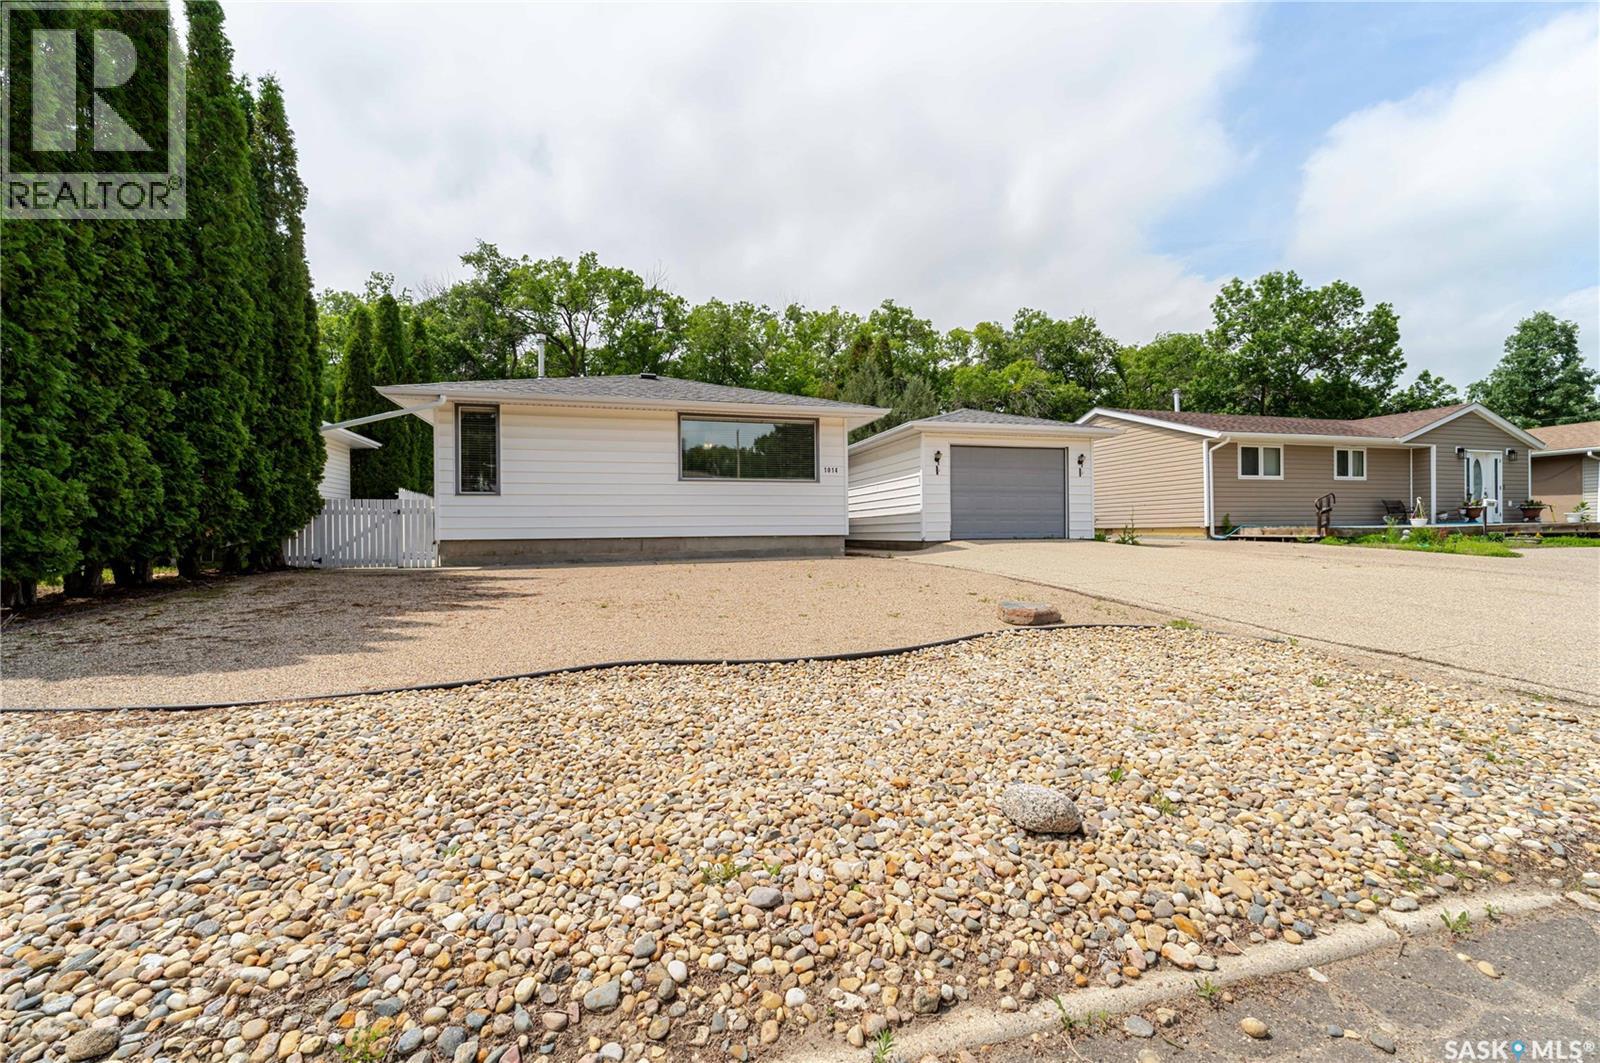
1014 Hopkins Crescent
Moose Jaw, Saskatchewan
Hopkins Crescent—a quiet, family-friendly street in the heart of Palliser where pride of ownership is evident and neighbors quickly become friends. This inviting bungalow greets you with a beautifully designed xeriscape front yard for easy maintenance and lasting curb appeal. The attached heated garage may look like a single from the street, but step inside and you'll discover a surprisingly spacious garage with room for two SUVs, making it a rare and practical bonus. Step inside and you'll immediately appreciate the warmth of this well-loved home. The bright, comfortable living room is open to the dining area, creating an inviting space for family gatherings, while the kitchen overlooks the living room through a charming pass-through, making it easy to stay connected while preparing meals. One of the home's greatest features is its three main-floor bedrooms—a sought-after layout for families with young children who want everyone close by. A centrally located 4-piece bathroom completes the main level. The lower level provides even more living space with a spacious family room that easily accommodates both a TV lounge and games area. A generous den at the back of the home offers endless possibilities—whether you need a home office, craft room, playroom, teen retreat, or even a home gym. A convenient 3-piece bathroom, laundry/utility room, and ample storage complete this level. Step outside and discover your own private backyard retreat. A side concrete patio provides the perfect spot for a bistro set and your morning coffee, while the charming gazebo, nestled on a patio stone pad, overlooks a tranquil rock pond—an inviting place to relax and unwind. The fully fenced yard offers exceptional privacy with no neighbors behind, along with a storage shed for all your outdoor essentials. Whether you're enjoying a quiet morning or entertaining family and friends, this peaceful outdoor oasis is sure to become a favorite gathering place. (id:62463)
Global Direct Realty Inc.
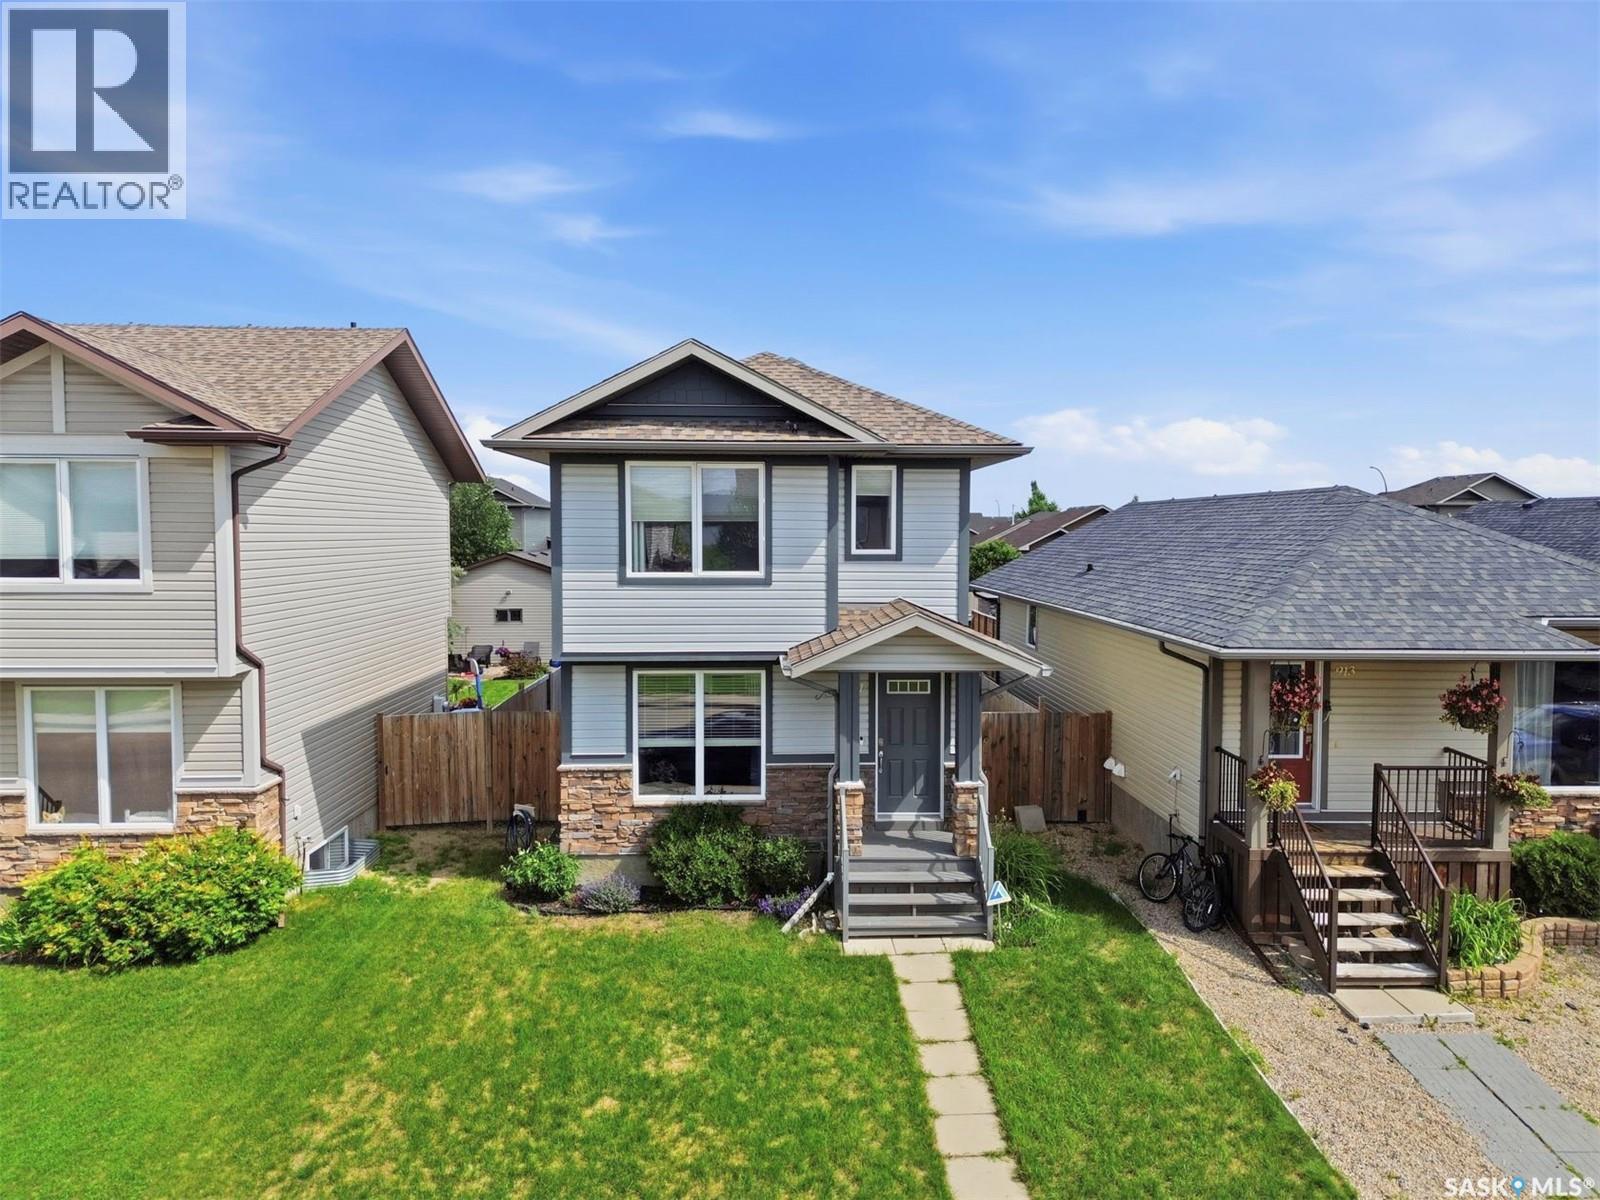
911 Glenview Cove
Martensville, Saskatchewan
Welcome to 911 Glenview Cove! This beautifully maintained two-storey home offers the perfect combination of comfort, functionality, and outdoor space, making it an excellent choice for first-time buyers, young families, or anyone looking for a move-in-ready home. Built in 2010, this 1,070 sq. ft. home features 3 bedrooms, 2 bathrooms, and a bright, inviting layout designed for everyday living. The stylish kitchen is tastefully finished with a tiled backsplash, stainless steel appliances, and plenty of workspace, while the included front-load washer and dryer add everyday convenience. The spacious primary bedroom offers two closets, providing ample storage. Recent upgrades, including a newer furnace and water heater, along with central air conditioning, ensure year-round comfort. Step outside and enjoy the impressive 144-foot-deep, fully fenced and landscaped backyard. Designed for both relaxation and entertaining, you’ll love the two-tiered deck, underground sprinklers in the front yard, storage shed, and ample rear parking with space for your RV, boat, or additional vehicles, all accessible from the back alley. This well-cared-for property offers exceptional value and is truly one that must be seen to be appreciated. Don’t miss your opportunity to call 911 Glenview Cove home! (id:62463)
Realty Executives Saskatoon
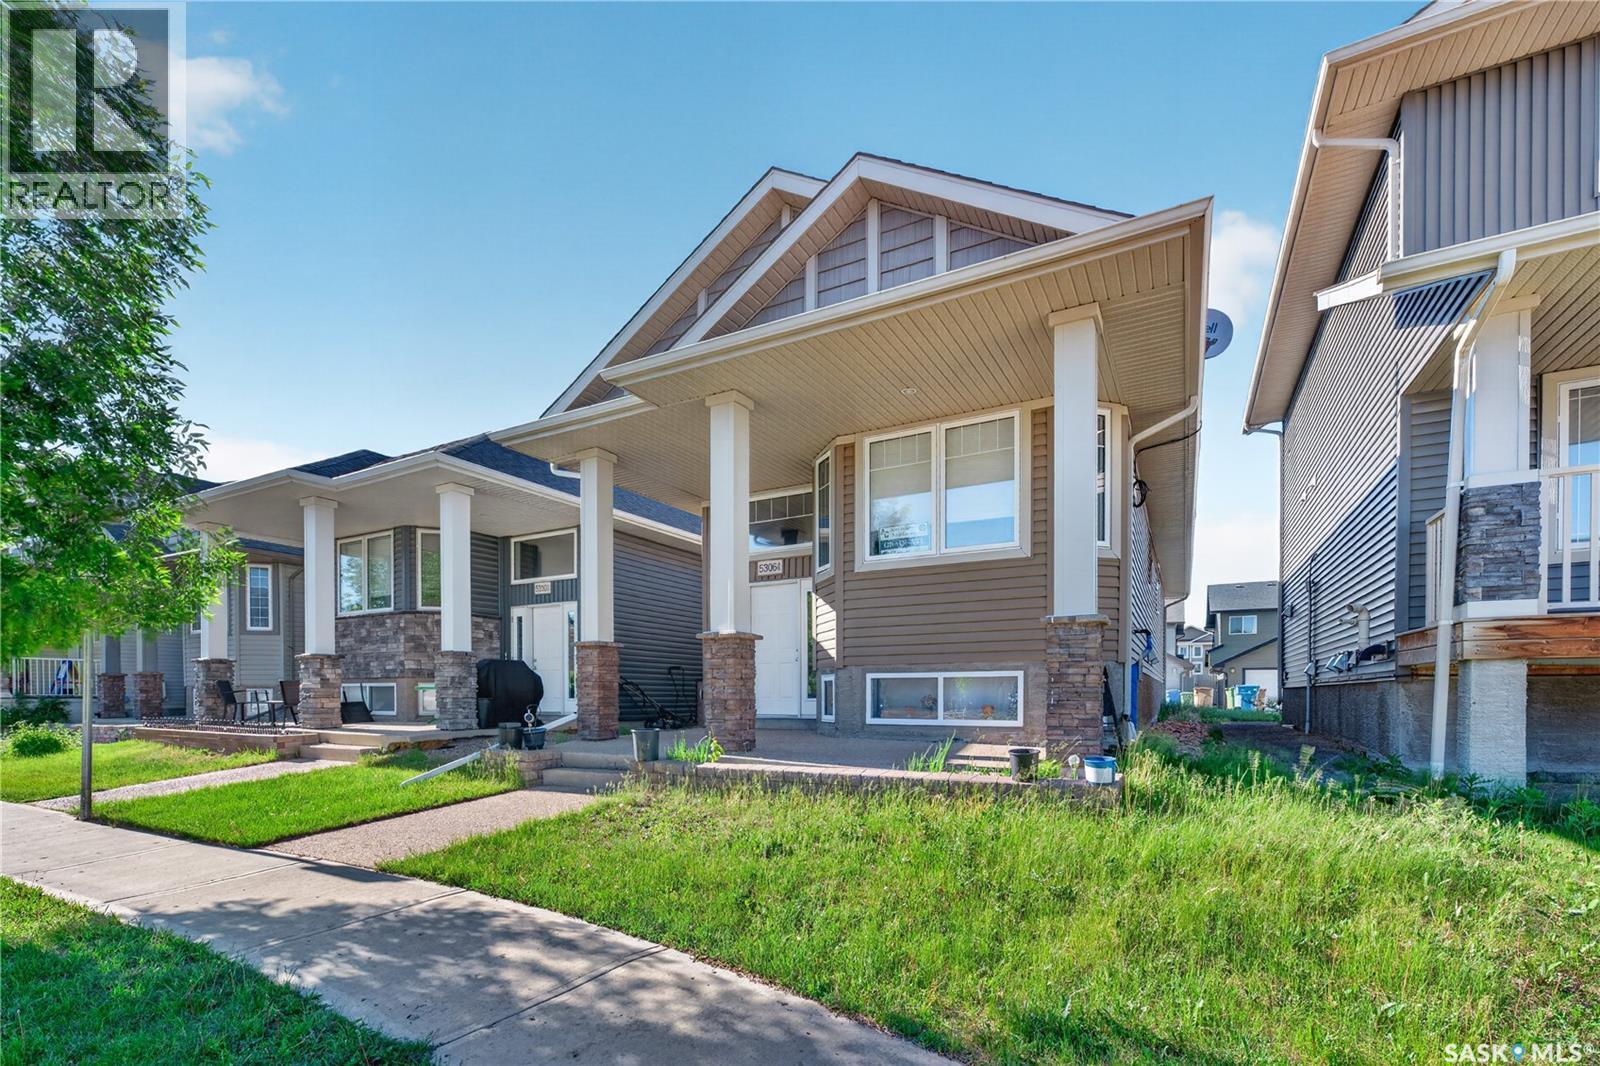
5306 Universal Crescent
Regina, Saskatchewan
Welcome to 5306 Universal Crescent in the highly desirable community of Harbour Landing—an exceptional investment opportunity offering immediate income potential and long-term appreciation. This well-maintained 1,033 sq. ft. bungalow features a fully developed regulation basement suite with separate living spaces, making it an ideal addition to any real estate portfolio or a perfect mortgage-helper for owner-occupants. The main floor offers a bright open-concept layout with a spacious living room, dining area, and functional kitchen, along with 3 bedrooms, a full bathroom, and separate in-suite laundry, creating an attractive rental option for tenants or comfortable living for homeowners. The legal regulation basement suite is completely self-contained with its own private entrance, separate laundry, a spacious living room, dining area, full kitchen with ample cabinetry, 1 large bedroom with a walk-in closet, and a full bathroom. The legal suite provides flexibility for consistent rental income and increased property value. Pride of ownership is evident throughout this meticulously maintained home. With low-maintenance living, strong rental appeal, and a sought-after location, this property is a smart investment for buyers looking to expand their portfolio or generate passive income from day one. Ideally situated close to schools, parks, walking paths, shopping, restaurants, public transit, and all Harbour Landing amenities, this property offers the perfect combination of location, functionality, and investment potential. Whether you're a seasoned investor, a first-time investment buyer, or looking to offset your mortgage with rental income, 5306 Universal Crescent is a turnkey opportunity you won't want to miss. Contact your REALTOR® today to schedule your private viewing. (id:62463)
Royal LePage Next Level
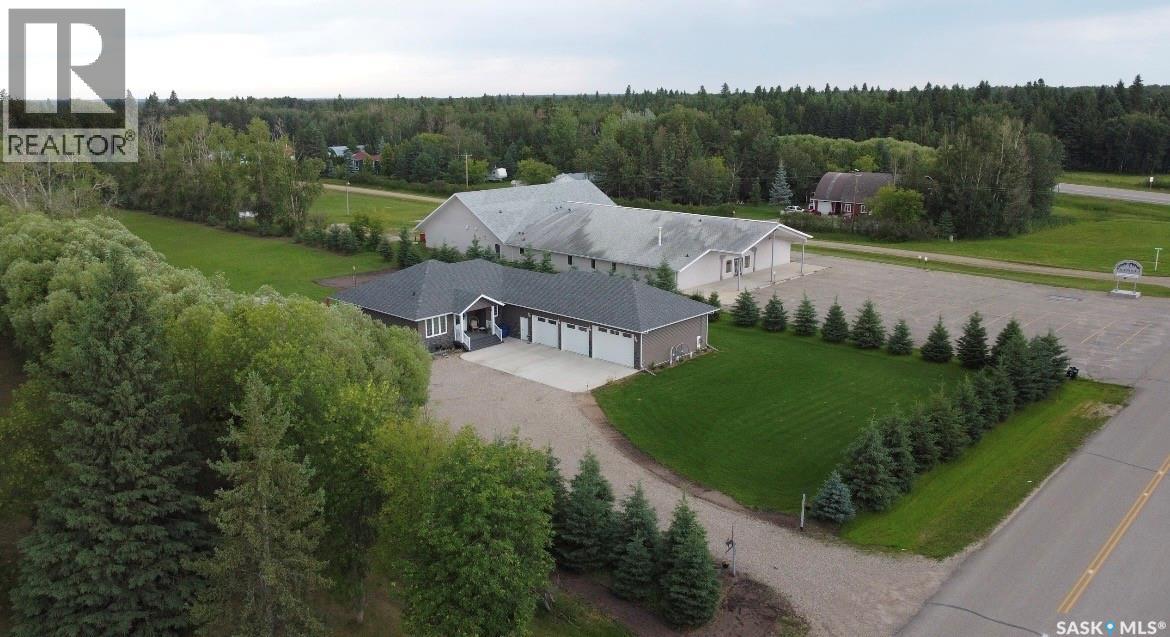
105 Tindall Avenue
Nipawin Rm No. 487, Saskatchewan
105 Tindall Avenue offers your dream of acreage living within minutes of town amenities—the best of both lifestyle choices! Situated on a beautiful 2.54-acre lot with a scenic Regional Park backdrop, this high-quality, 1,626 sq. ft., custom-built home features premium finishes throughout. The open concept plan showcases Alder wood cabinetry in the kitchen, highlighted with beautiful granite countertops. The spacious kitchen features the all-important gas range for the Chef of the family, complete with a full stainless steel appliance package. You will also be impressed with the walk-in pantry, which addresses all of your storage needs and is conveniently located near the direct entry from the garage. The laundry area includes stainless steel front-load appliances, counter space for folding laundry, a soaker sink, plus additional wall to wall storage cabinets. The quiet zones of the home showcase a King sized primary bedroom featuring a walk-in robe and a private 4-piece spa retreat bathroom. The additional two bedrooms are conveniently located near the second 4-piece family bath. Adding to the listing's appeal is the fully finished & heated triple-car garage complete with direct entry into the mudroom/laundry room. The garage/utility area is 1,529 sq. ft., offering outstanding storage capacity, and includes N/G heating, floor drainage, a 220 plug-in and 3 spacious parking spots—one bay of which is large enough for your boat! The outdoor patio area consists of a 16x24 composite covered back deck equipped with natural gas hookups, which is perfect for entertaining. The expansive lot has a garden plot and 3 additional cold storage sheds. There is also plenty of room for company with two 30 Amp and two 110 Amp RV plug-ins ready & waiting for your guest list. Whether you are looking for a comfortable space for your family or a peaceful place to retire, this home is designed to suit your needs! (id:62463)
Century 21 Proven Realty
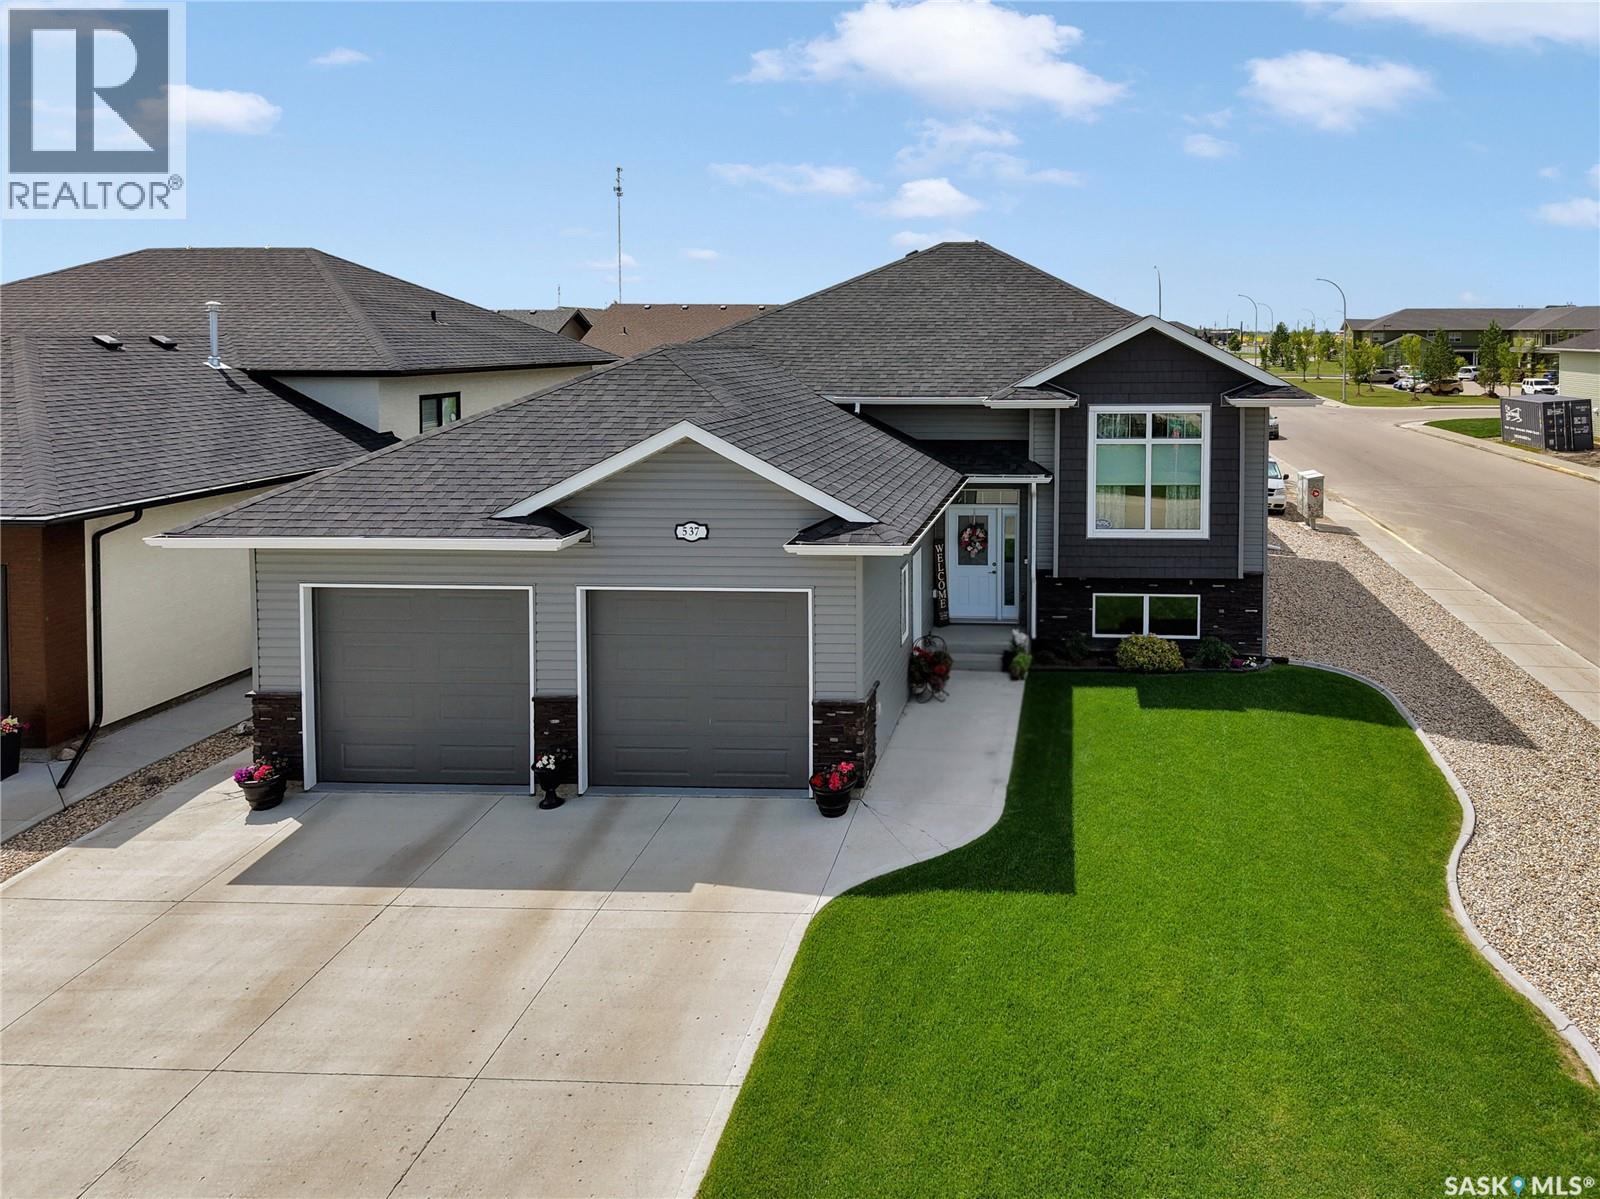
537 Mickelson Lane
Warman, Saskatchewan
Immaculately maintained home in the Legends! Pride of ownership is evident throughout this beautiful corner-lot bi-level, ideally located near the golf course, schools, grocery stores & offers quick access in/out of town. Built by a respected local builder, this solid home showcases quality craftsmanship & thoughtful upgrades. The bright, open-concept main floor features 9' ceilings, lots of windows & functional layout w/ extra-wide hallways & convenient main-floor laundry. Kitchen is designed with both style and functionality in mind, offering abundant cabinetry, quartz countertops, tile backsplash, under-cabinet lighting, corner pantry & unique island w/ built-in lower table. Step onto the west-facing deck to enjoy beautiful evening sunsets. Main level offers 3 beds/ 2 bathrooms. The spacious primary bedroom includes a large walk-in closet & well-appointed ensuite (quartz vanity & 4' tiled walk-in shower.) Downstairs, the mostly finished basement includes a generous family room, a massive fourth bedroom & 3-piece bathroom. A substantial unfinished storage area provides excellent space & could easily accommodate a future 5th bedroom. Outside, you’ll appreciate the attractive, low-maintenance landscaping w/ shrubs & garden area, as well as additional concrete work along the side of the home & extra parking on the north side of property. Oversized shed is electrically heated, making it a versatile space for storage or hobbies. The oversized 26’ x 24’ attached garage is fully insulated/boarded & electrically heated, offering year-round comfort. Other notable features: upgraded appliances, stair lighting, LED lights & 2 walk-in doors in garage (also has 2x6 garage walls). This home has been exceptionally well cared for and lightly lived in. The quality finishes & attention to detail will be appreciated by discerning buyers. Don’t miss your opportunity to own this outstanding home in one of Warman’s most desirable neighbourhoods. Contact your REALTOR® today! (id:62463)
RE/MAX North Country
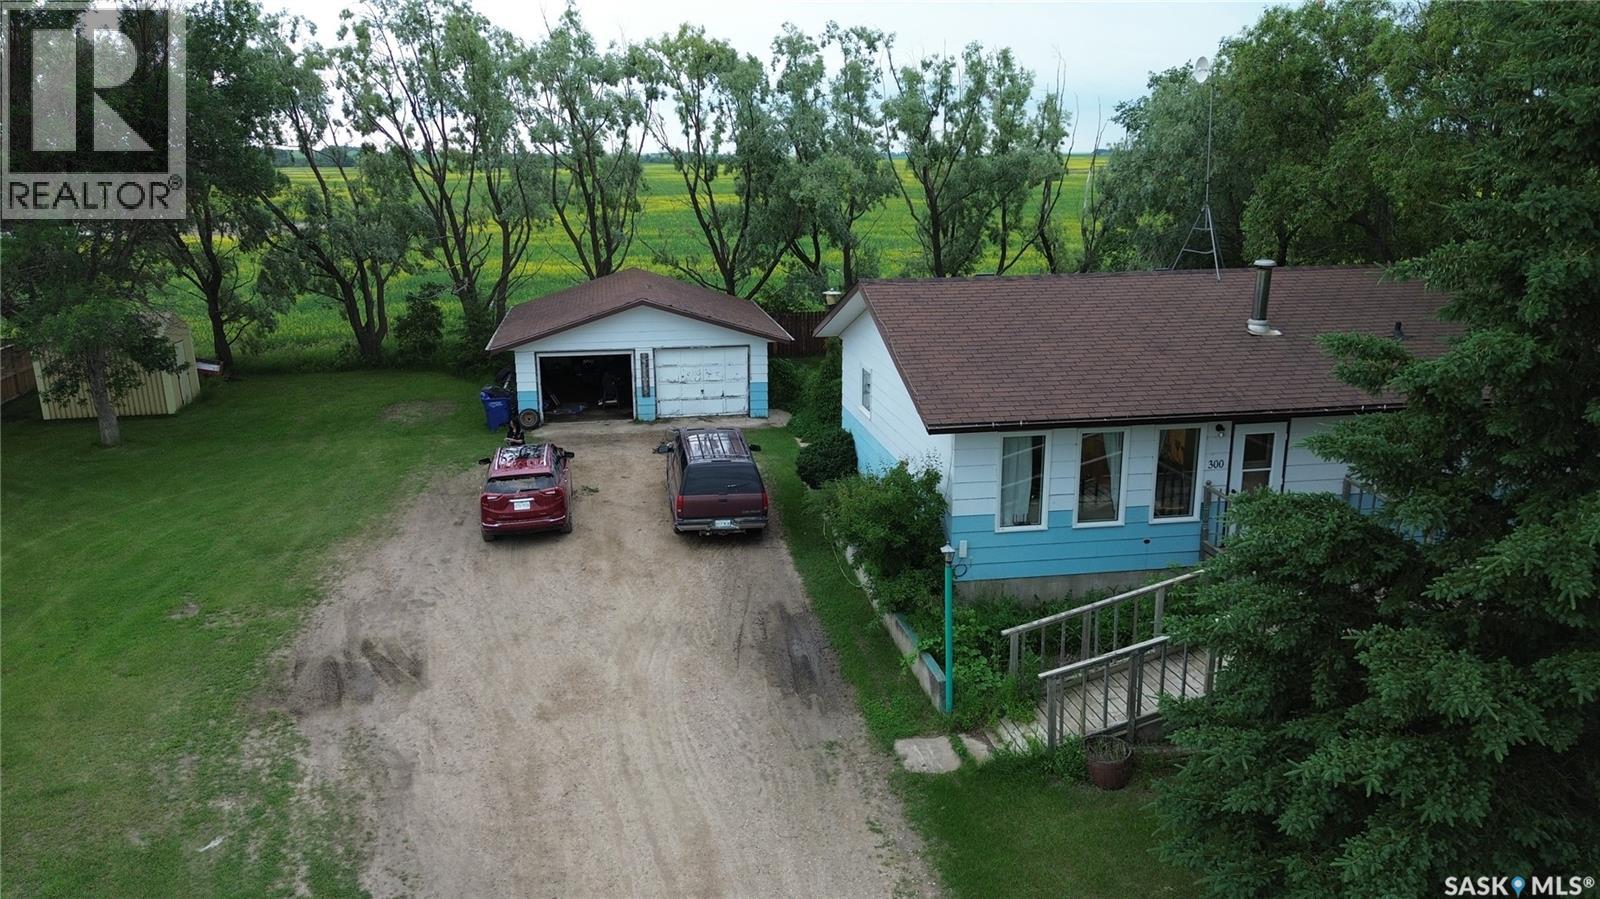
300 Main Street
St. Louis Rm No. 431, Saskatchewan
Welcome to Saint Isidore de Bellevue, a charming community conveniently located approximately one-hour northeast Saskatoon, 20 minutes south of Rosthern, and just over 40 min south from Prince Albert. This affordable and well-maintained 1,120 sq. ft. bungalow presents an excellent opportunity for first-time homebuyers, growing families, or anyone seeking the peace and tranquility of small-town living. Ideally situated on two lots and backing open farmland, this property offers plenty of space both inside and out. The main floor features beautiful, refinished parquet flooring, a fantastic eat-in kitchen with an abundance of cabinetry, three spacious bedrooms, and a full bathroom. Updated vinyl-clad windows throughout the main level provide energy efficiency and natural light. A convenient rear entrance welcomes you into a practical mudroom and laundry area, offering additional storage and everyday functionality. Step outside to enjoy the large deck, the perfect place to relax, entertain, and take in the peaceful surroundings. The fully developed lower level provides even more living space with a large family room, 2 bedrooms, den, cold room and storage. For the hobbyist, mechanic, or anyone needing extra workspace, the massive 24’ x 28’ detached garage includes a dedicated work area and ample room for vehicles. Don’t miss your chance to own this fantastic home—call today to book your private showing (id:62463)
RE/MAX Saskatoon
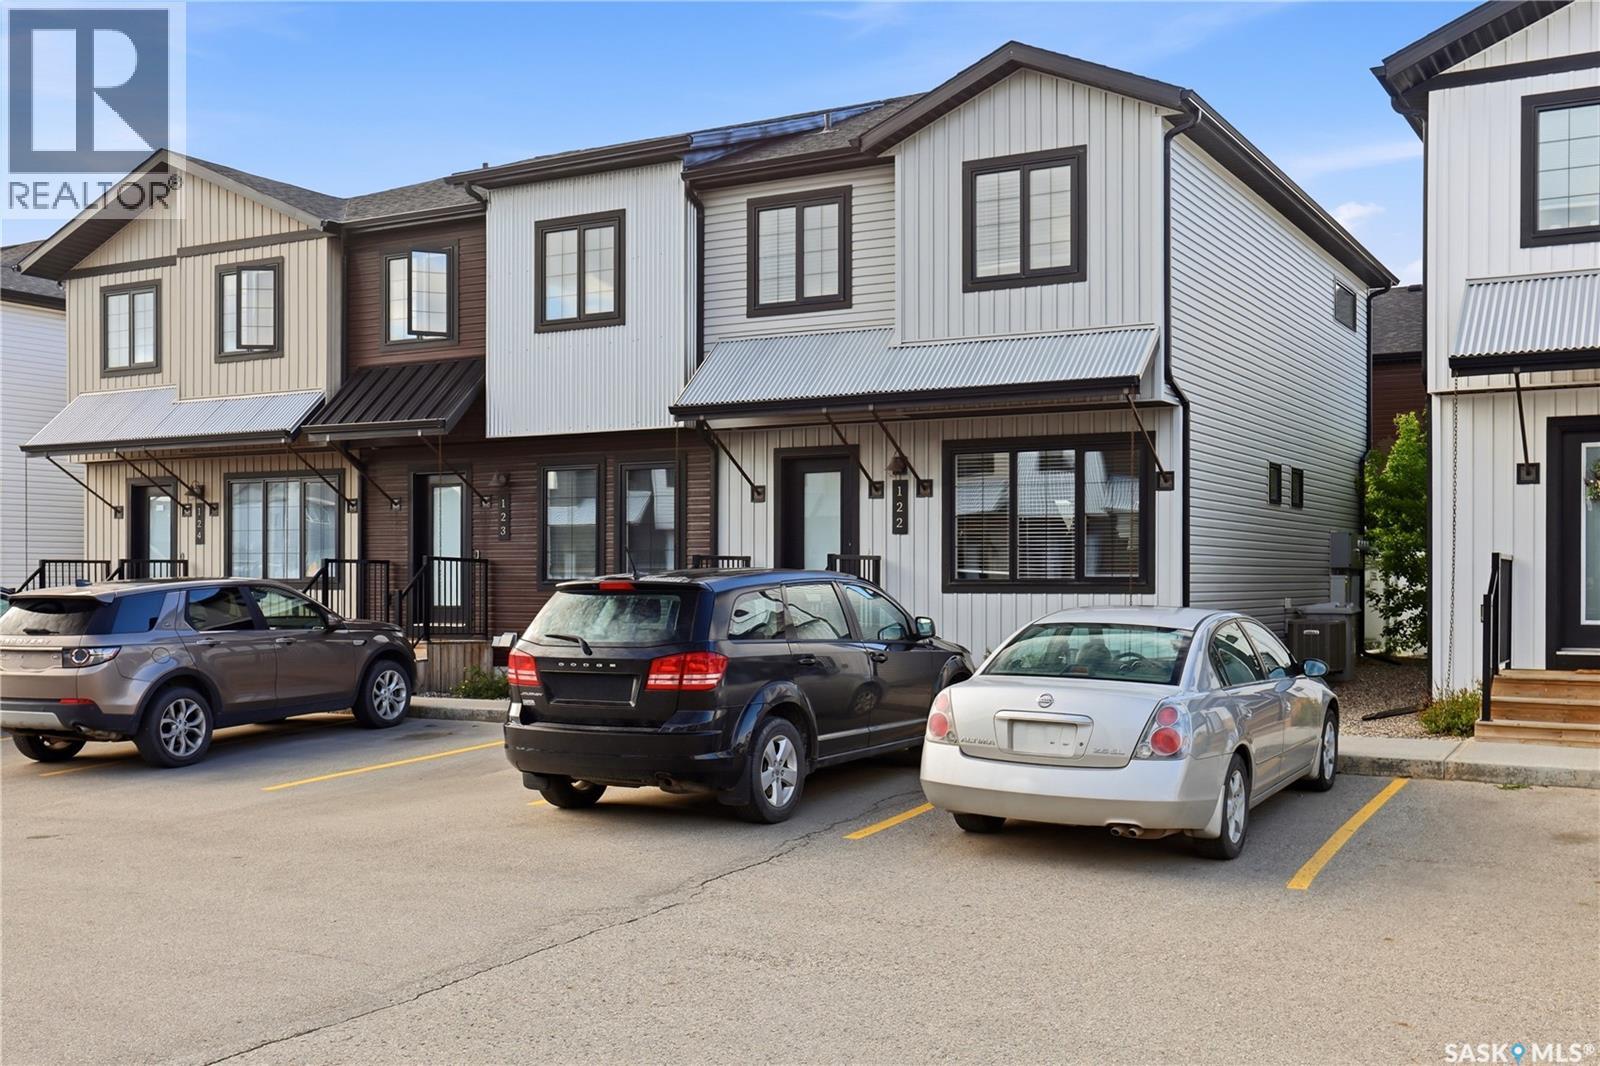
122 2715 Narcisse Drive
Regina, Saskatchewan
This beautifully maintained, effortless living end unit 4-bed, 3-bath townhouse built 2018 is snuggle in the vibrant community of Hawkstone. Short walking distance to Hopson Park, Bus Stops, Schools, Daycare, Parks, Walmart, Superstore, Home Depot, all other Shopping Centres and Restaurants at the bustling Rochdale Boulevard. The main level has an open flow with L-shaped kitchen fitted with stainless steel appliances, closet system pantry, plenty of cabinets, countertops with an eat-up island open to dining and a living room area with large window that illuminate natural lights. 2nd level features sizable primary bedroom with 4pc ensuit bathroom, walk-in closet, two decent size bedrooms, and 4pcs bathroom complements this level. Basement level is furnished with additional large room, recreational room perfect for movie nights and home gym, laundry area and rough-in bathroom. Backyard is vinyl fencing with patio for outdoor seating, kids play area, Summer barbecue and morning coffer. Short distance to Dr. L.M Hanna School, St. Timothy School, Winston Knoll Collegiate and Michael A. Riffel Catholic High School. Schedule your showing. (id:62463)
Century 21 Dome Realty Inc.
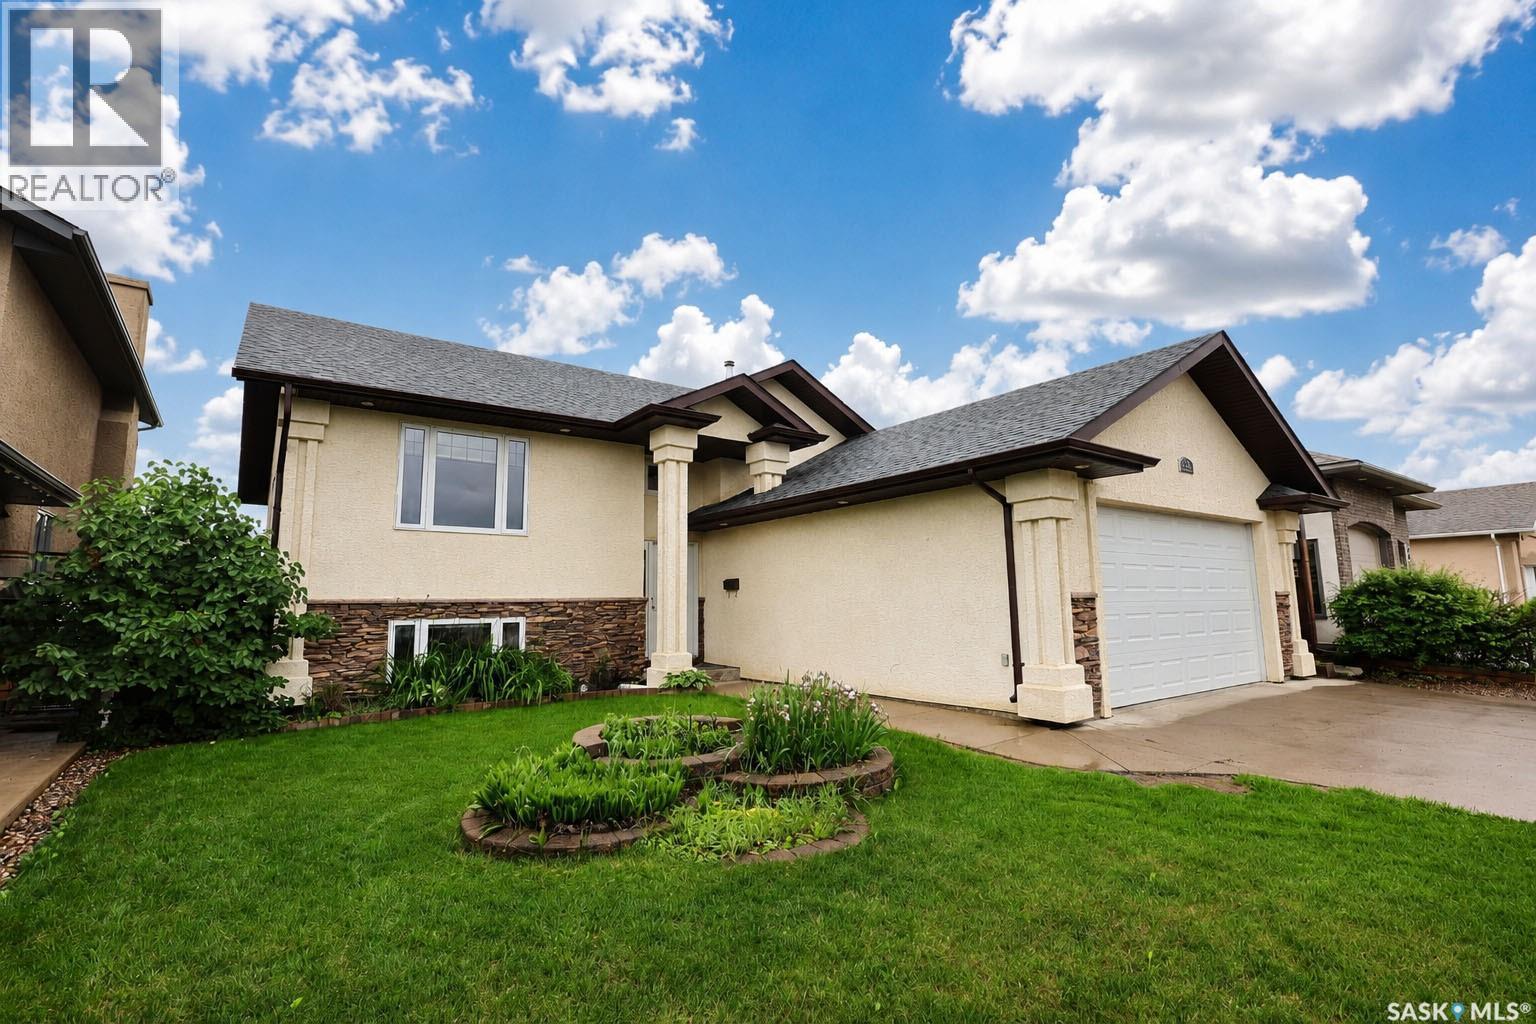
22 Gillingham Crescent
Prince Albert, Saskatchewan
Welcome to this stunning 1,435 sq/ft bi-level home, built in 2009 and thoughtfully designed with functionality in mind. Soaring vaulted ceilings create a bright, open-concept living space that's perfect for everyday family living and effortless entertaining. Featuring five spacious bedrooms and three full bathrooms, this home offers plenty of room for growing families or those who love to host. The chef-inspired kitchen is a true standout, equipped with premium Miele appliances, including a steam oven, convection oven, and additional high-end features that make cooking a pleasure. Step outside to enjoy the large deck overlooking the beautifully landscaped, fully fenced backyard. Complete with underground sprinklers and mature fruit trees and shrubs, this outdoor retreat provides the perfect setting to relax and unwind after a busy week. Additional highlights include an oversized 528 sq/ft attached garage, quality finishes throughout, and a layout that combines comfort with timeless elegance. Located in one of the city's most sought-after neighbourhoods, this exceptional home offers the perfect blend of comfort, convenience, and lasting value. Don't miss the opportunity to make this remarkable property your forever home. (id:62463)
Coldwell Banker Signature