

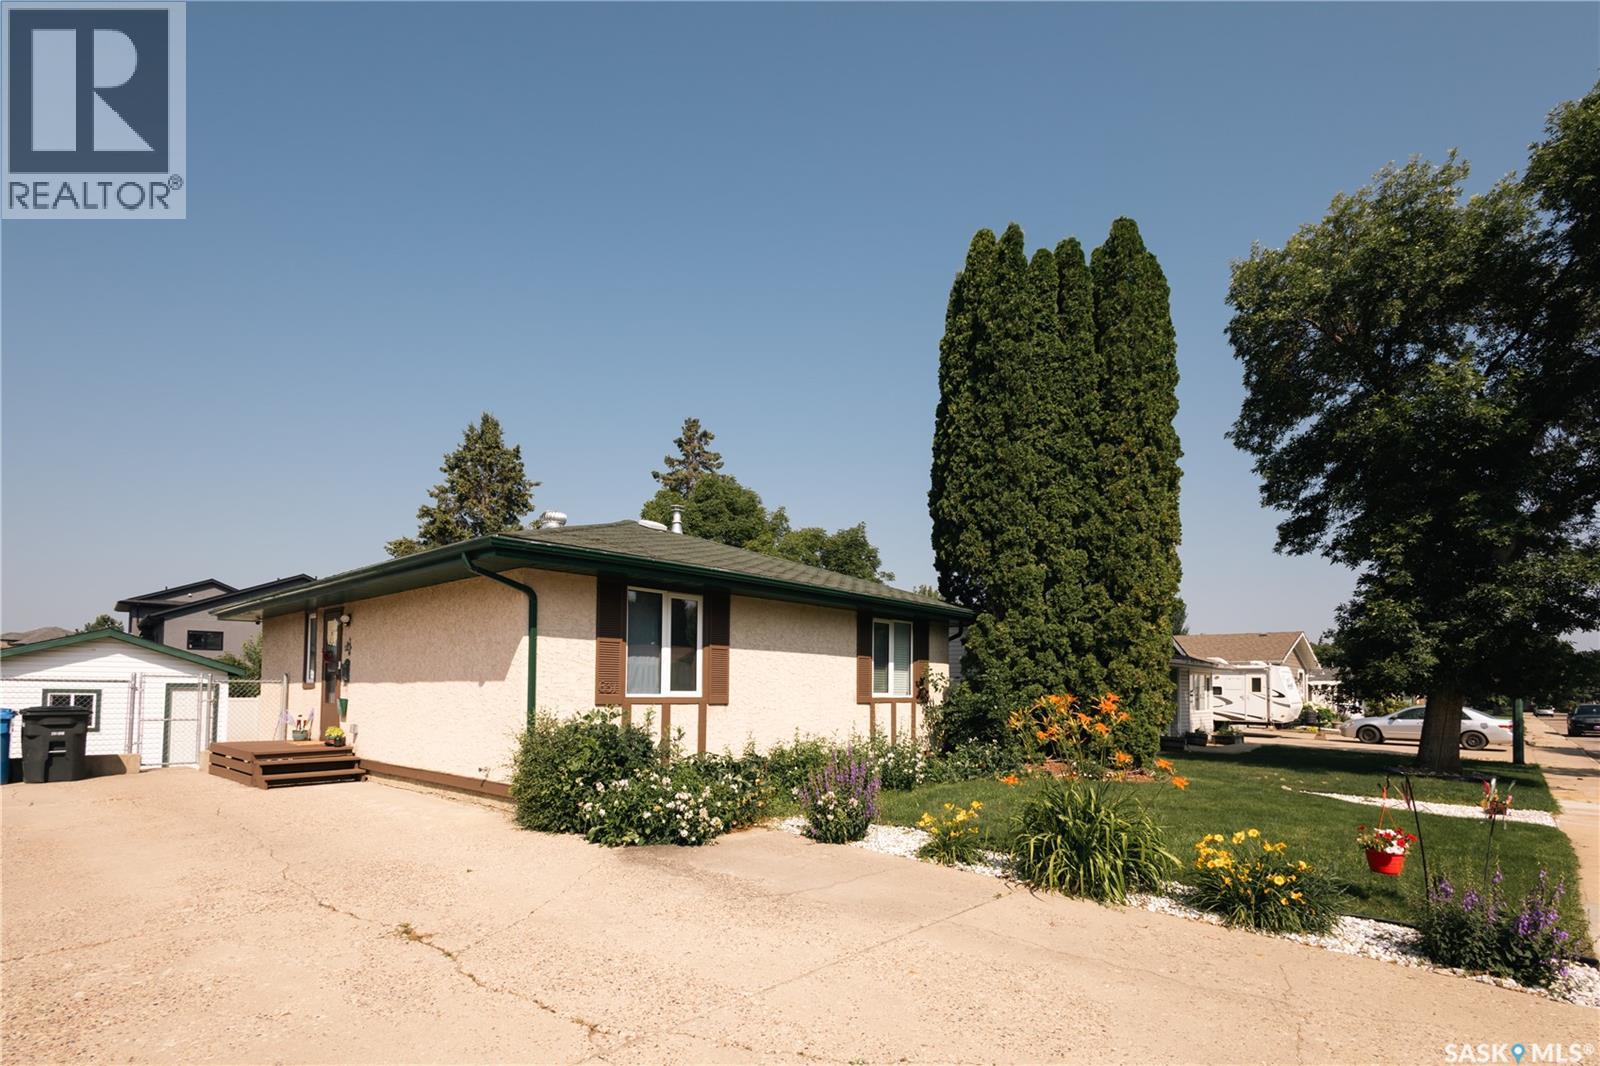
631 Buchanan Drive
Prince Albert, Saskatchewan
Welcome to this beautifully maintained family home in the highly desirable South Hill neighborhood! Offering 3 bedrooms and 2 bathrooms, this spacious home is ideally located close to schools, parks, and everyday amenities. The updated kitchen features quartz countertops, stainless steel appliances, and a large island with a built-in range, making it perfect for cooking and entertaining. Enjoy the bright dining area overlooking the cozy sunken living room, complete with a natural gas fireplace and a large southwest-facing picture window that fills the space with natural light. The upper level includes two generous bedrooms and a 4-piece bathroom, second floor is with 3rd bedroom with big windows, while the fully finished basement offers a spacious family room, a 3-piece bathroom, laundry, utility room, and plenty of storage. Step outside to a fully fenced backyard featuring mature trees, a fire pit area, and a large storage shed with excellent workshop potential. Additional highlights include a double concrete driveway, natural gas forced-air heating, central location, and pride of ownership throughout. This move-in-ready home is a must-see! As per the Seller’s direction, all offers will be presented on 07/30/2026 6:00PM. (id:62463)
RE/MAX P.a. Realty
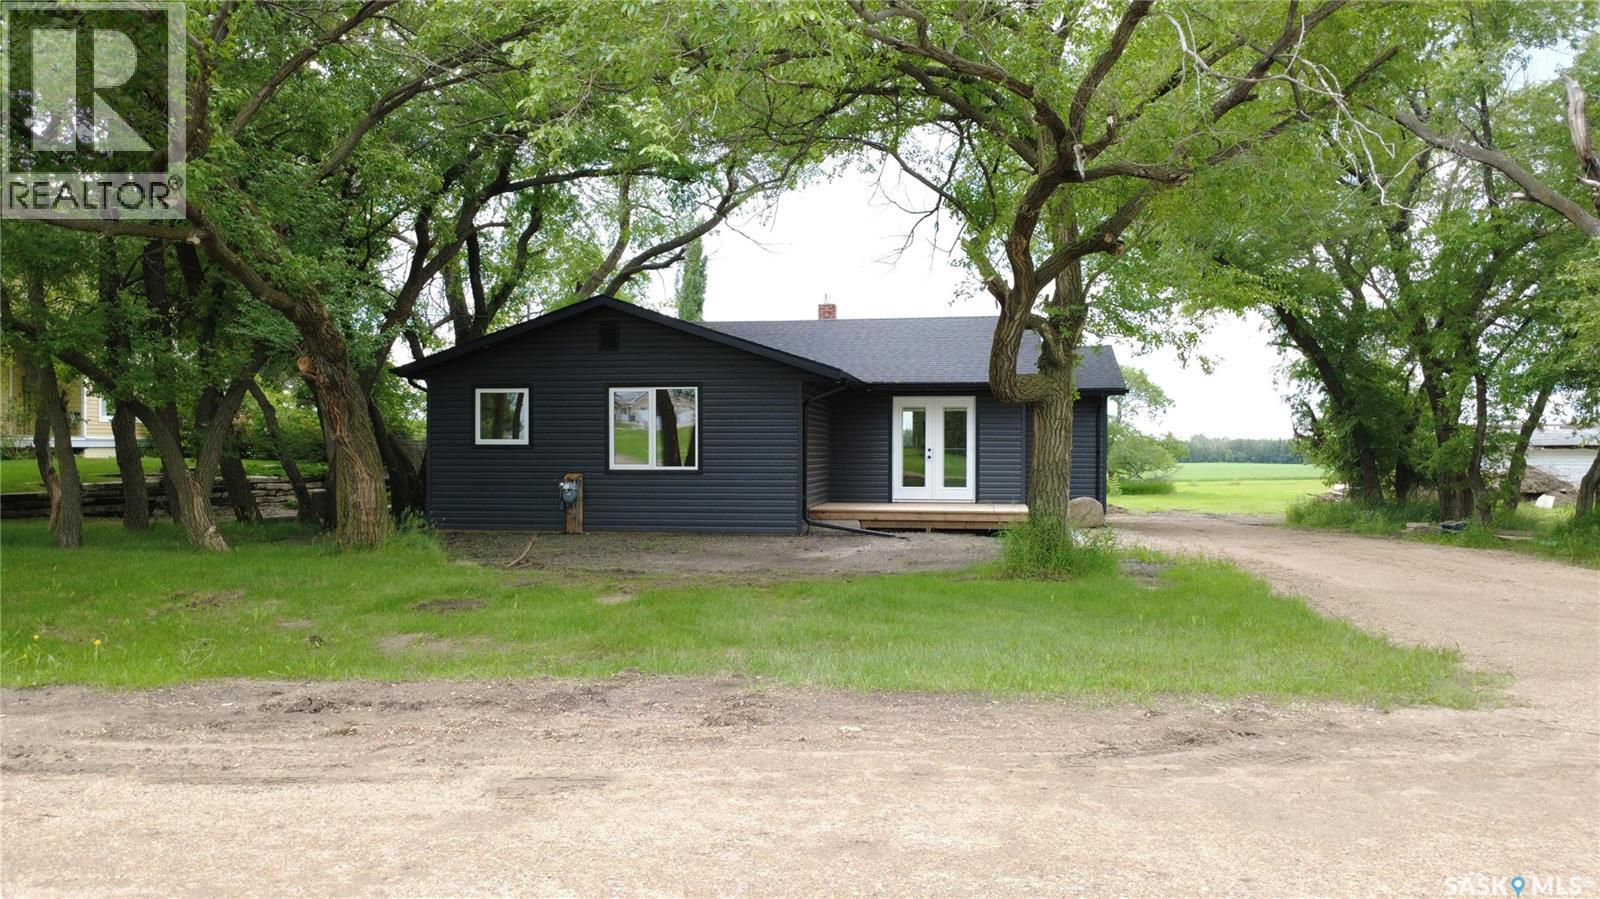
324 Penner Street
Waldheim, Saskatchewan
Situated in the welcoming community of Waldheim—just 30 minutes north of Saskatoon—this immaculate, fully renovated 1,287-square-foot raised bungalow offers the ultimate in turnkey living, complete with the peace of mind of fully upgraded town water and town sewer connections. Upon entering, you are greeted by a bright and airy open-concept layout tailored for modern lifestyles. The heart of the home is a sleek, contemporary kitchen outfitted with brand-new stainless steel appliances and generous counter space, beautifully anchored by the exposed brick of the original 1930 chimney for a unique touch of historical charm. The main floor features three comfortable bedrooms, highlighted by a spacious primary suite complete with a walk-in closet and additional space which lends itself to the potential of a future ensuite. Downstairs, an unfinished basement awaits your imagination, providing the perfect opportunity to customize additional living space to your exact needs. Experience the best of both worlds: sophisticated modern design and quiet, small-town comfort with effortless city access. This property is in the process of subdivision, the lot size will be 77ft x130 ft. Call your favourite Realtor for a tour! (id:62463)
Century 21 Fusion
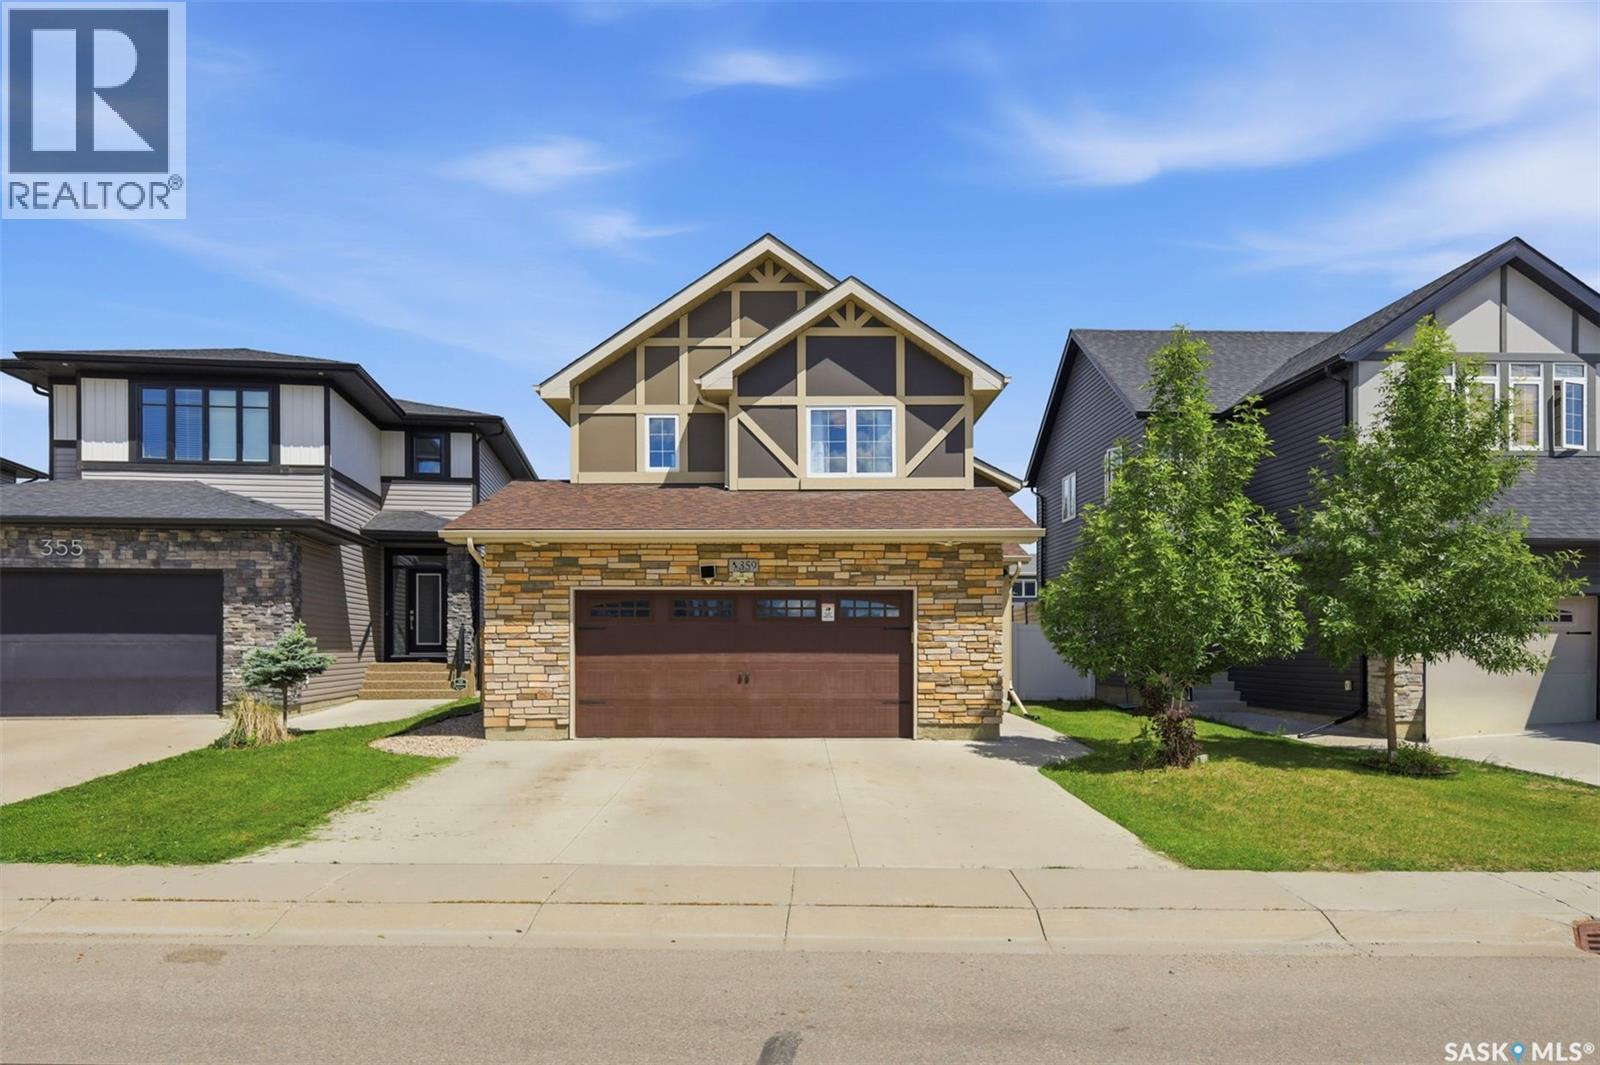
359 Underhill Bend
Saskatoon, Saskatchewan
Welcome to this beautifully maintained modified bi-level in the highly sought-after community of Brighton. Built by a reputable local Saskatoon builder, this home offers quality craftsmanship, thoughtful design, and modern finishes throughout. Featuring 4 bedrooms and a fully developed basement, this home combines style, functionality, and comfort for the growing family. Step inside and be impressed by the soaring ceilings, abundance of natural light, and spacious open-concept layout. The kitchen is designed for both everyday living and entertaining, featuring quartz countertops, ample cabinetry, and plenty of workspace. The spacious primary bedroom serves as a private retreat, complete with a walk-in closet and a 4-piece ensuite. The professionally developed basement adds even more living space, highlighted by a stylish accent wall, a generous bedroom, and a unique feature rarely found in homes—a sauna in the basement bathroom, perfect for relaxing after a long day. Outside, you'll enjoy a large deck with a natural gas BBQ hookup, making summer entertaining effortless. The backyard offers excellent drainage and plenty of space for family activities. Completing the home is a double attached garage. Located just a few steps from a park and situated on a quiet street—not a main road—this home offers the perfect balance of convenience and privacy. Enjoy all the benefits of living in one of Saskatoon's most desirable neighbourhoods, with easy access to walking paths, schools, shopping, and amenities. Move-in ready and loaded with features, this Brighton gem is one you won't want to miss. (id:62463)
Boyes Group Realty Inc.
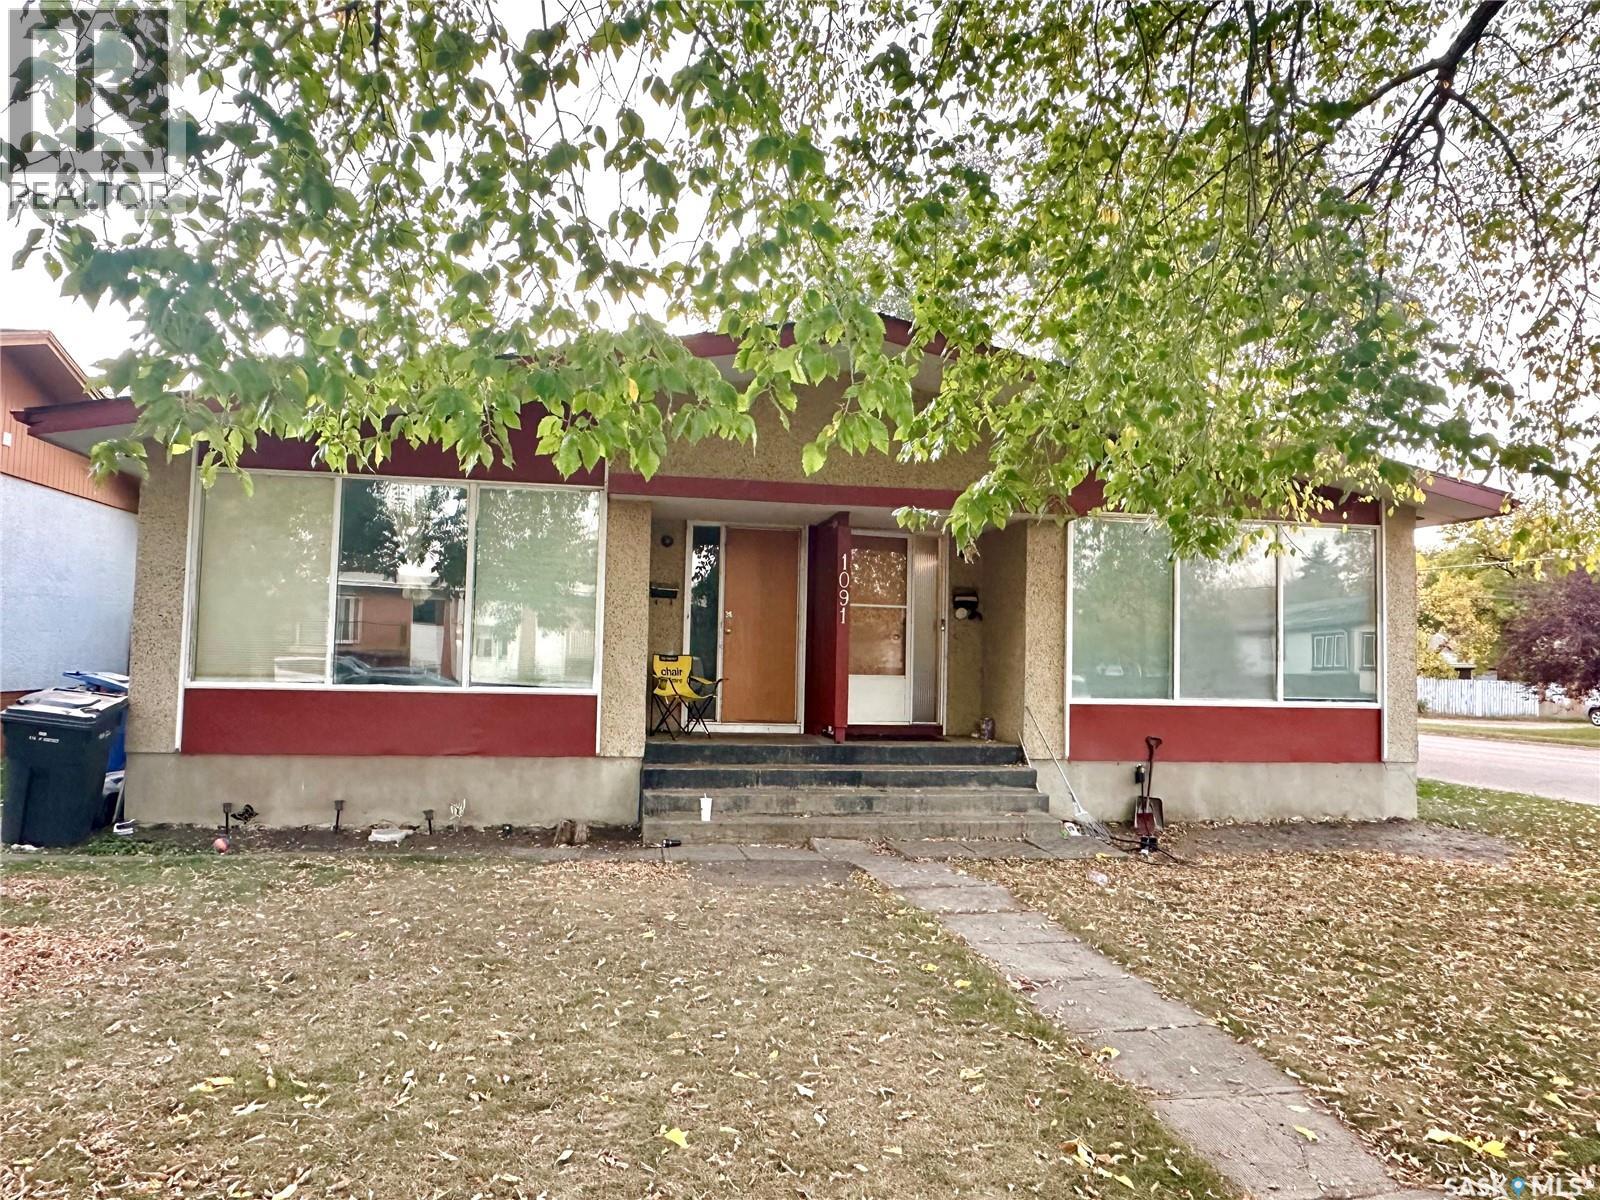
1091 109th Street
North Battleford, Saskatchewan
Excellent opportunity to own an investment property which can generate a solid return . This duplex offers two, two bedroom units. There is a fenced yard for privacy for each side and a single detached garage. Side A currently rented for $1000, and side B for $995 plus utilities. The property is centrally located downtown allowing for easy access to the downtown and walking distance to the hospital. . Tenants pay own utilities. Call to schedule your showing today. (id:62463)
Boyes Group Realty Inc.
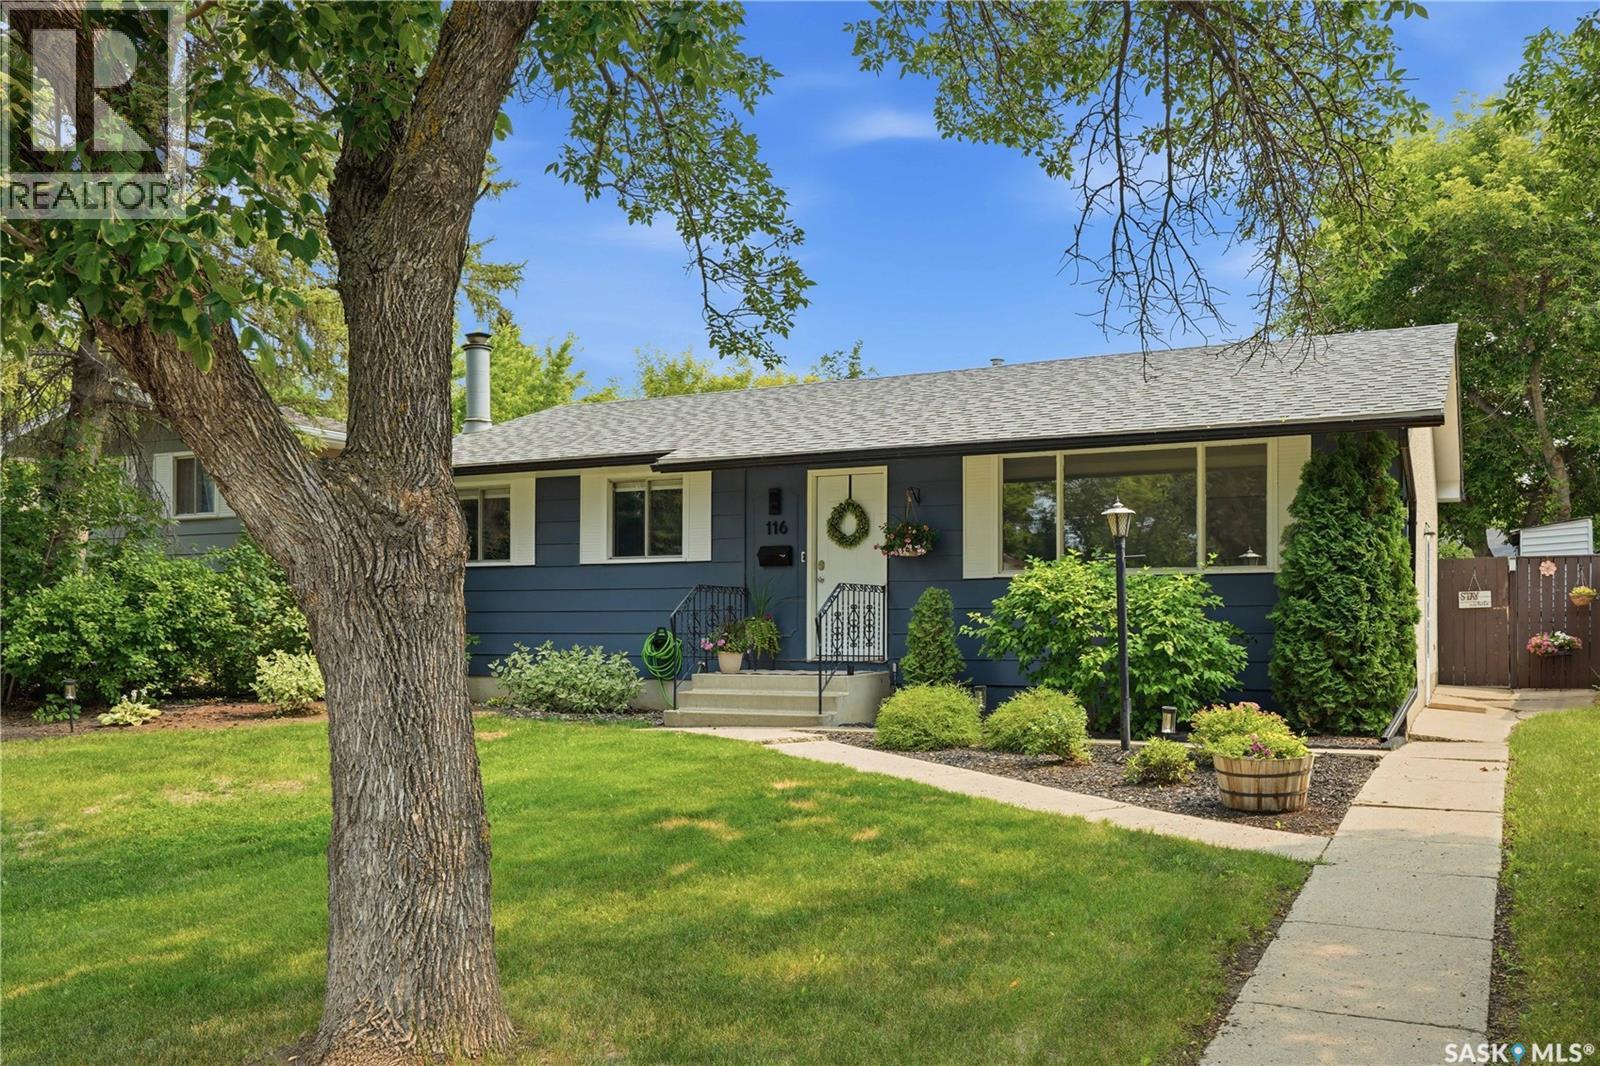
116 Mcmaster Crescent
Saskatoon, Saskatchewan
Move in Condition close to 8th St, College Dr, and the University of Saskatchewan. This 3 bedroom 1040 bungalow has seen significant updates that include Shingles (2023), Hot Water Tank (2024), Furnace (2025), Pool Liner (2025), newer Kitchen, main floor bathrooms, flooring, paint, lighting and appliances. This property features 3 bedrooms, 2.5 bathrooms, 2 dens in basement (currently used as bedrooms by owner), bright kitchen with stainless appliances and stone counters, a beautifully landscaped yard with a 16'x32' pool that has a diving board and slide (3'-8' gradual slope) and room for a future garage. (id:62463)
Realty Executives Saskatoon
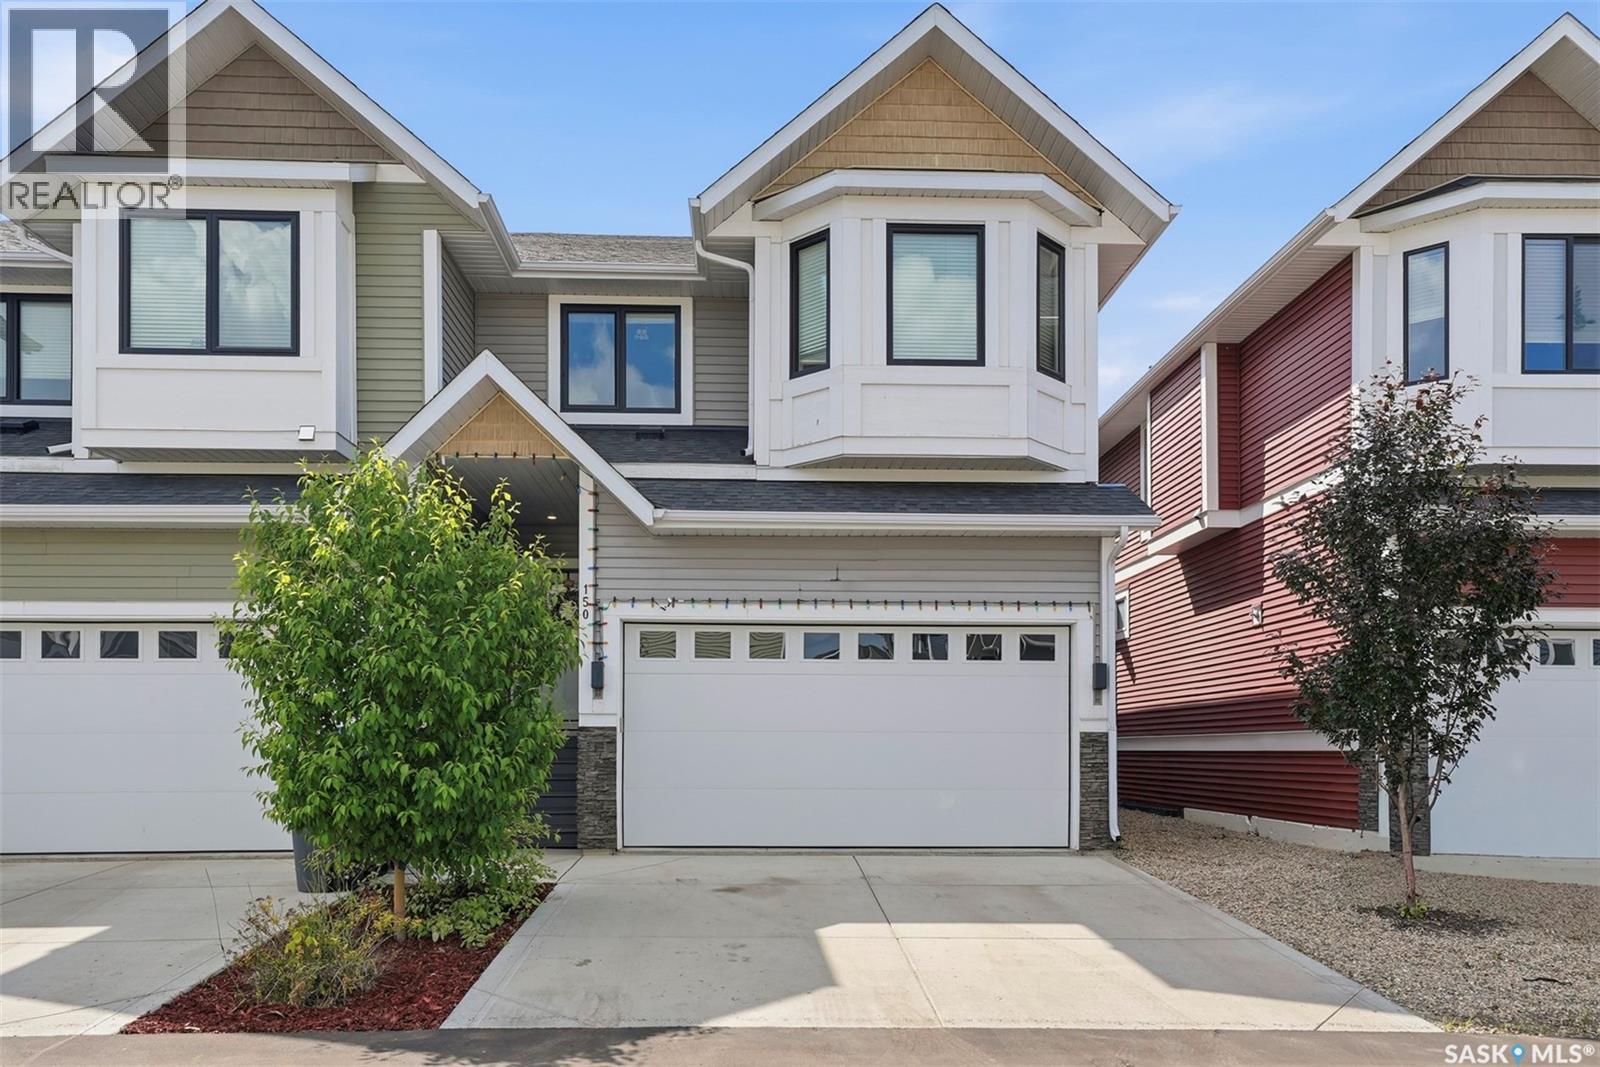
150 3220 11th Street
Saskatoon, Saskatchewan
Welcome to Montgomery Place — a stunning, modern 2-storey townhouse that blends style, comfort, and low-maintenance living. Step inside this beautiful 1645sq ft home with a welcoming foyer that flows into an open-concept main level where the designer kitchen shines with soft-close cabinetry, quartz countertops, under-mount sink, tile backsplash, pantry, and stainless steel appliances. The adjacent dining and living areas create an easy entertaining layout anchored by a cozy gas fireplace and patio doors that lead to a covered deck overlooking a fully landscaped yard with gorgeous sunsets. Upstairs, the primary suite is a private retreat with a generous walk-in closet and an oversized 5-piece ensuite featuring dual sinks, quartz counters, a separate tiled glass shower, and a soaker tub. Two additional spacious bedrooms share a beautifully appointed 4-piece bath, and the convenient second-floor laundry completes the level. The full, unfinished basement with high ceilings, a large window, and plumbing rough-ins invites your personal touch — easily accommodate another bedroom, full bath, family room, and storage/utility area. Perfect for first-time buyers, young professionals, or investors, this turnkey Montgomery Place townhouse delivers modern finishes, thoughtful layout, and exceptional value. Schedule your showing today. (id:62463)
Trcg The Realty Consultants Group
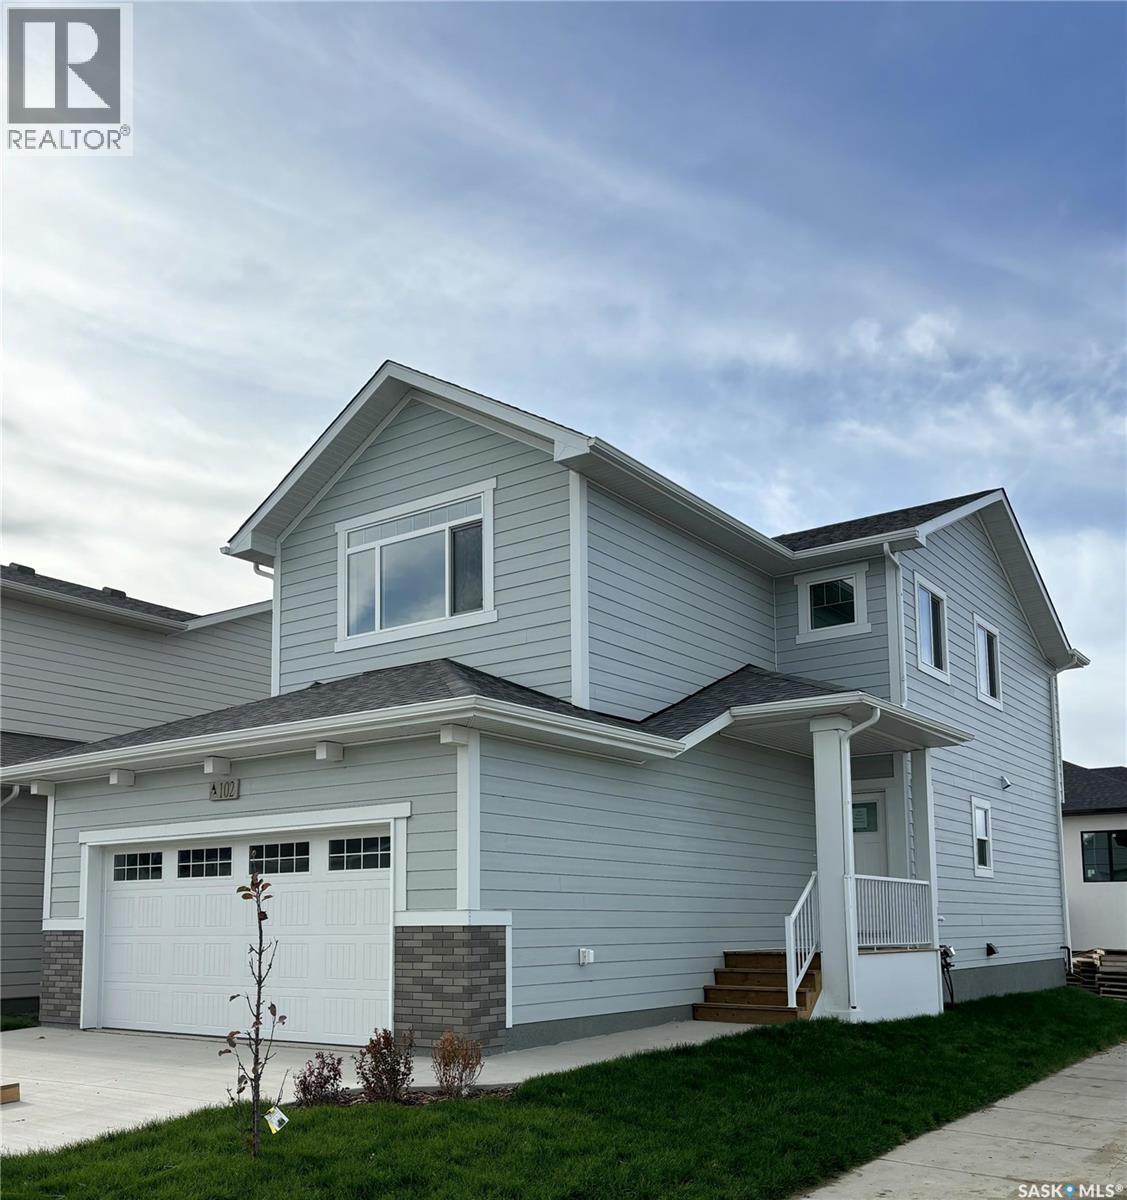
535 Traeger Manor
Saskatoon, Saskatchewan
"NEW" Ehrenburg built home in Brighton. "HOLDENDERG MODEL ... 1699 sq.ft. - 2 storey. New design with LEGAL SUITE OPTION. Bright and open floor plan. Kitchen features: Superior built custom cabinets, Quartz counter tops, energy star dishwasher, exterior vented Hood Fan, built in Microwave, sit up island and corner pantry. High eff furnace & VanEE system. 3 bedrooms. Master bedroom with 3 piece en-suite (plus dual sinks) and walk in closet. 2nd level laundry. Plus LARGE BONUS ROOM on 2nd level. Double attached garage, poured concrete driveway and front landscaping included. Full New Home Warranty. Currently under construction. **Note** pictures taken from a previously completed unit. Interior and Exterior specs vary between builds. END OF OCTOBER 2026 POSSESSION (id:62463)
RE/MAX Saskatoon
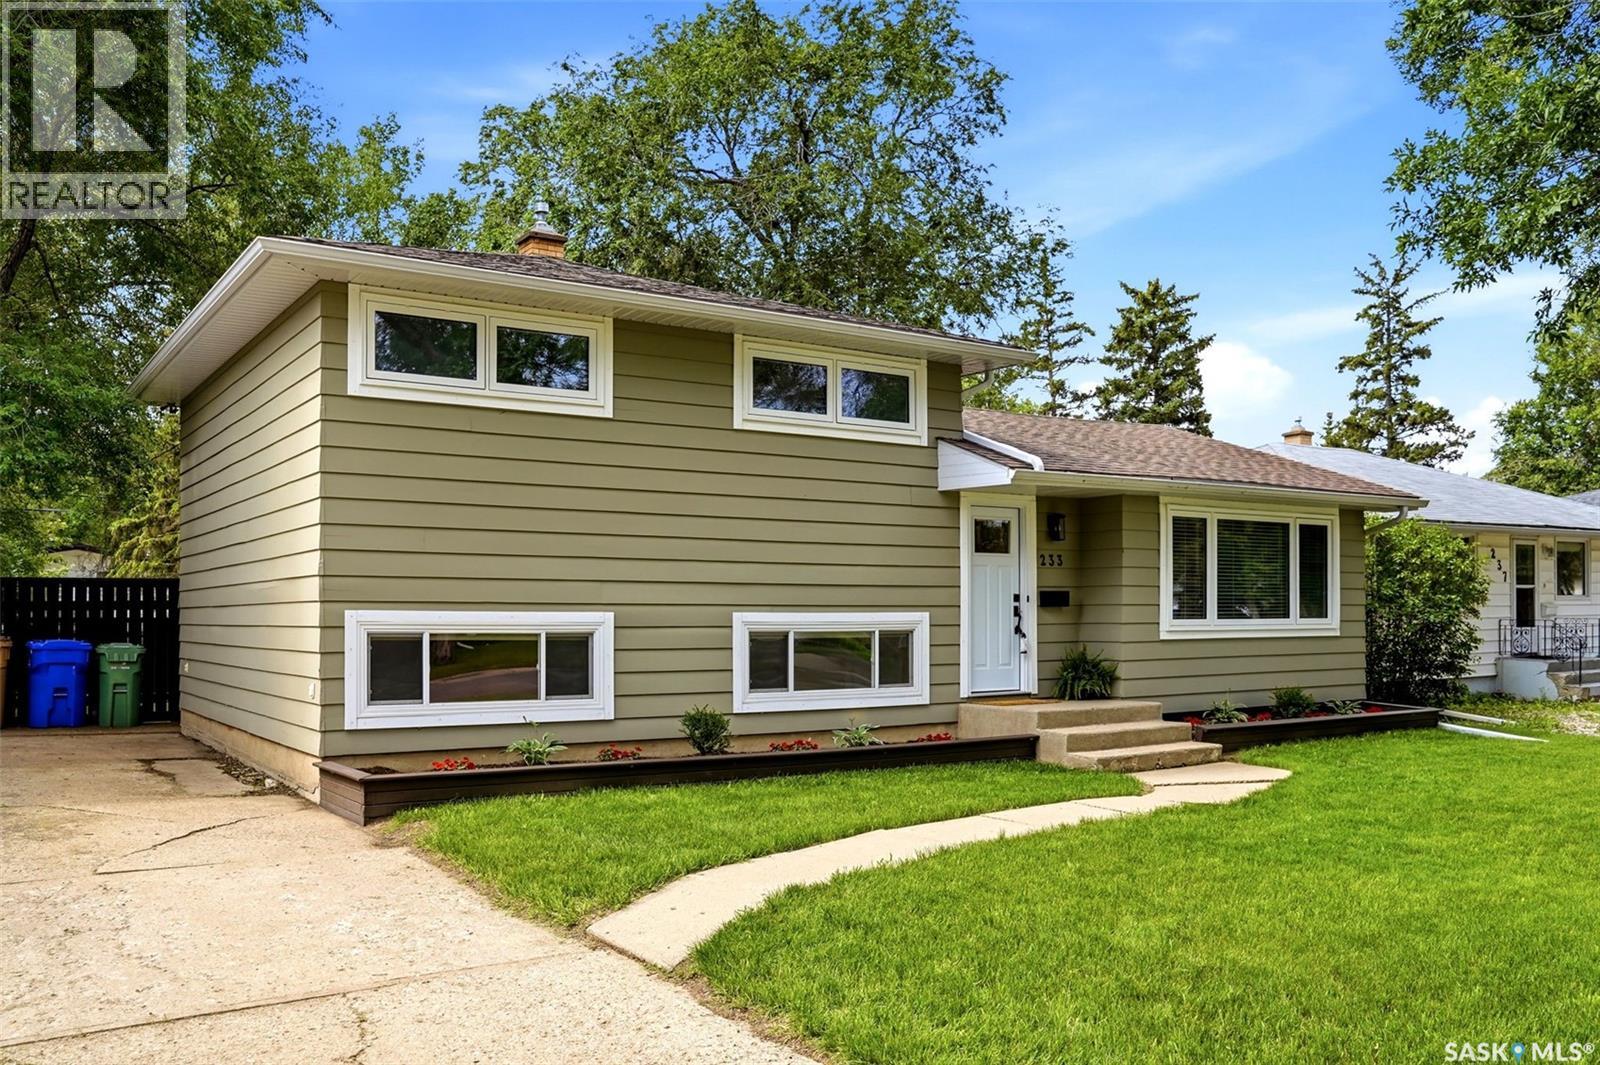
233 Orchard Crescent
Regina, Saskatchewan
Welcome to 233 Orchard Crescent, a well-maintained split-level home nestled on a quiet crescent in the highly sought-after neighbourhood of Whitmore Park. Offering three bedrooms, two bathrooms, & a functional layout, this home is ideally located just steps from Grant Road School, St. Matthew School, & only minutes from Campbell Collegiate, the University of Regina, Southland Mall, & the many restaurants, shopping, & amenities along South Albert Street. The main level is bright & welcoming, featuring beautiful hardwood flooring throughout the living & dining rooms. The kitchen offers ample cabinet and counter space while overlooking the backyard, & comes complete with the refrigerator, stove, built-in dishwasher, & microwave. Upstairs, you'll find three comfortable bedrooms & a full bathroom, with hardwood flooring continuing throughout the hallway & all three bedrooms. Lower level offers a spacious family room, a second bathroom, & enough space to easily create a fourth bedroom if desired, making this home a great option for growing families. The crawl space has been finished with a vapour barrier & wood sheathing, providing an abundance of clean, easily accessible storage. Over the years, the home has been thoughtfully maintained with several important updates, including PVC windows (2018), new interior trim, baseboards, front door, & basement carpet (2024). The shingles & high-efficiency furnace were replaced approximately 2008–2009, & the home also features central air conditioning. Outside, the large, beautifully cared-for backyard offers plenty of space to enjoy the outdoors, complete with a deck, garden boxes, & a storage shed. Interior repainted in 2024, exterior in 2022. With its fantastic location, solid updates, excellent storage, & potential to add additional living space, 233 Orchard Crescent is an outstanding opportunity to own a move-in-ready home in one of Regina's most desirable family neighbourhoods. (id:62463)
Jc Realty Regina
2018 Morgan Avenue
Saskatoon, Saskatchewan
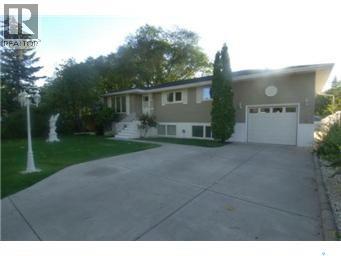
1200' bilevel with permitted suite in quiet neighbourhood New paint upstairs 1 & 1/2 bath up & b4 down Seperate power meters for each suite, seperate enrty to borh, common laundry As per the Seller’s direction, all offers will be presented on 07/31/2026 9:15AM. (id:62463)
RE/MAX Saskatoon
411 4th Street W
Wynyard, Saskatchewan
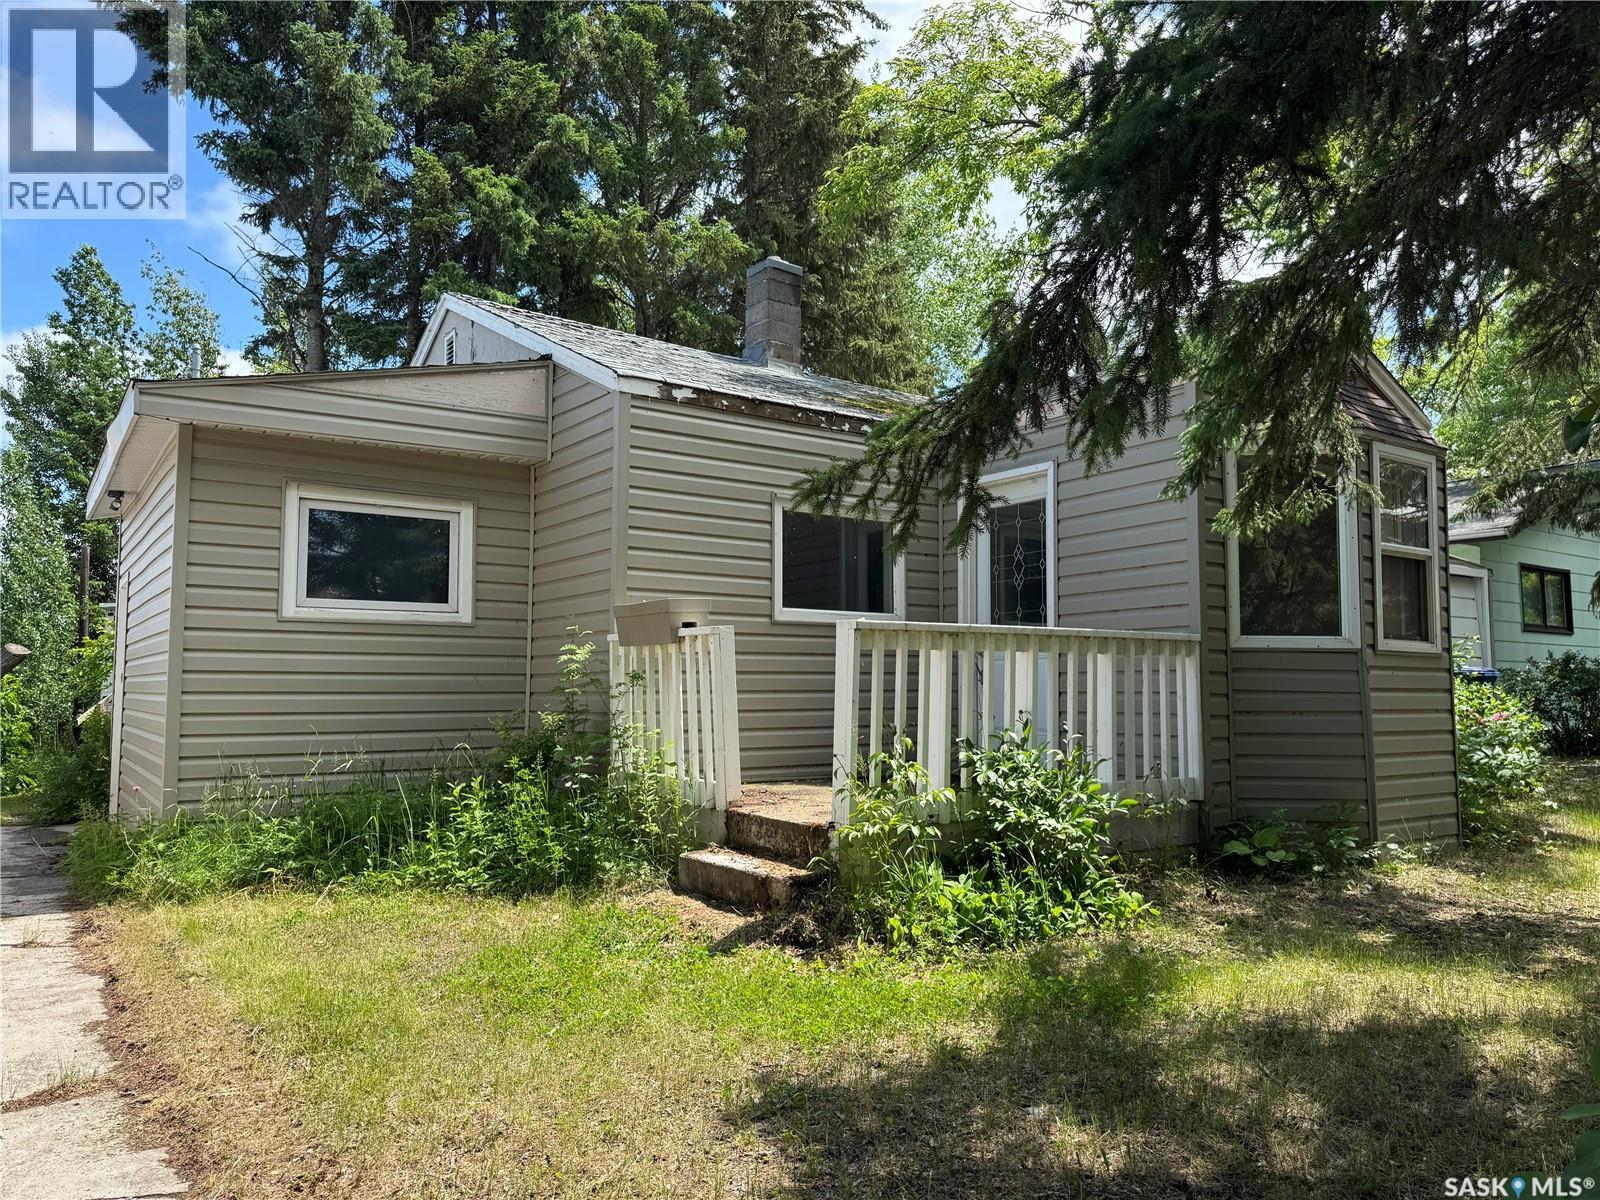
This 2-bedroom, 1-bathroom home presents a great opportunity for renovators, investors, or buyers looking to build equity through improvements. The property is being sold as a fixer-upper and offers a solid foundation with several important updates already completed. The home features some PVC windows and vinyl siding, with additional siding available in the garage for future finishing or repairs. Major mechanical updates include plumbing and electrical upgrades completed around 2002, along with a furnace and water heater replaced approximately 3 years ago, providing peace of mind on the key systems. The main level does require attention, including a roof leak in the living room that will need to be repaired. The attached garage offers added convenience and storage, though it currently has a hole in the roof and will require work. The basement appears to be in good condition, offering a solid base for storage or potential future development. With some repairs and vision, this property has strong potential to be restored into a comfortable home or income-producing investment. (id:62463)
Exp Realty
9 Wilson Crescent
Delaronde Lake, Saskatchewan
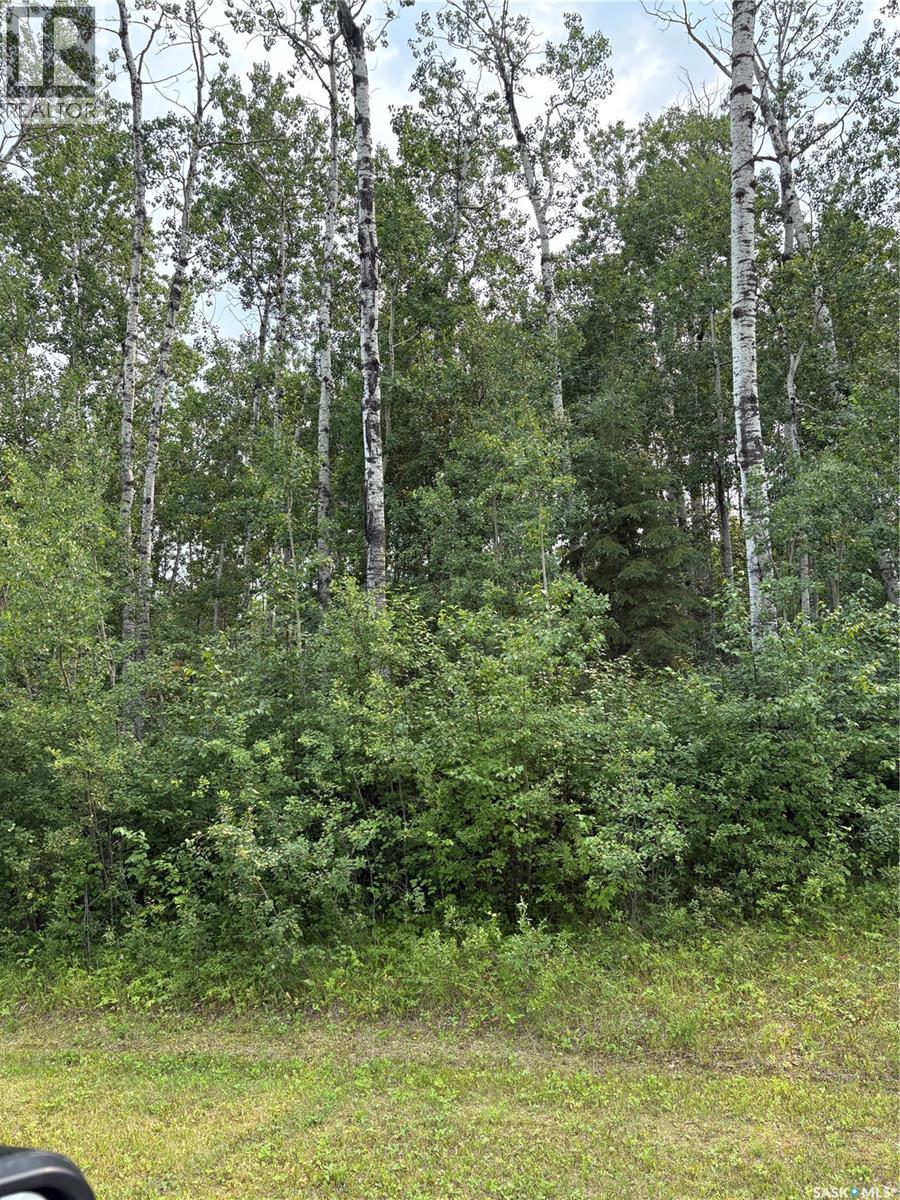
Welcome to Island View Sub Division on Delaronde Lake. This beautiful wooded lot is .87 of an acre, allows for nice area to build your cottage. This sub division offers power, energy, and natural gas, along with a boat launch for the use of lot owners. This sub division is located 15 minutes from the town of Big River which offers all amenities, grocery, gas, post office, restaurants, banking and much more. (id:62463)
RE/MAX P.a. Realty
3172 Favel Drive
Regina, Saskatchewan
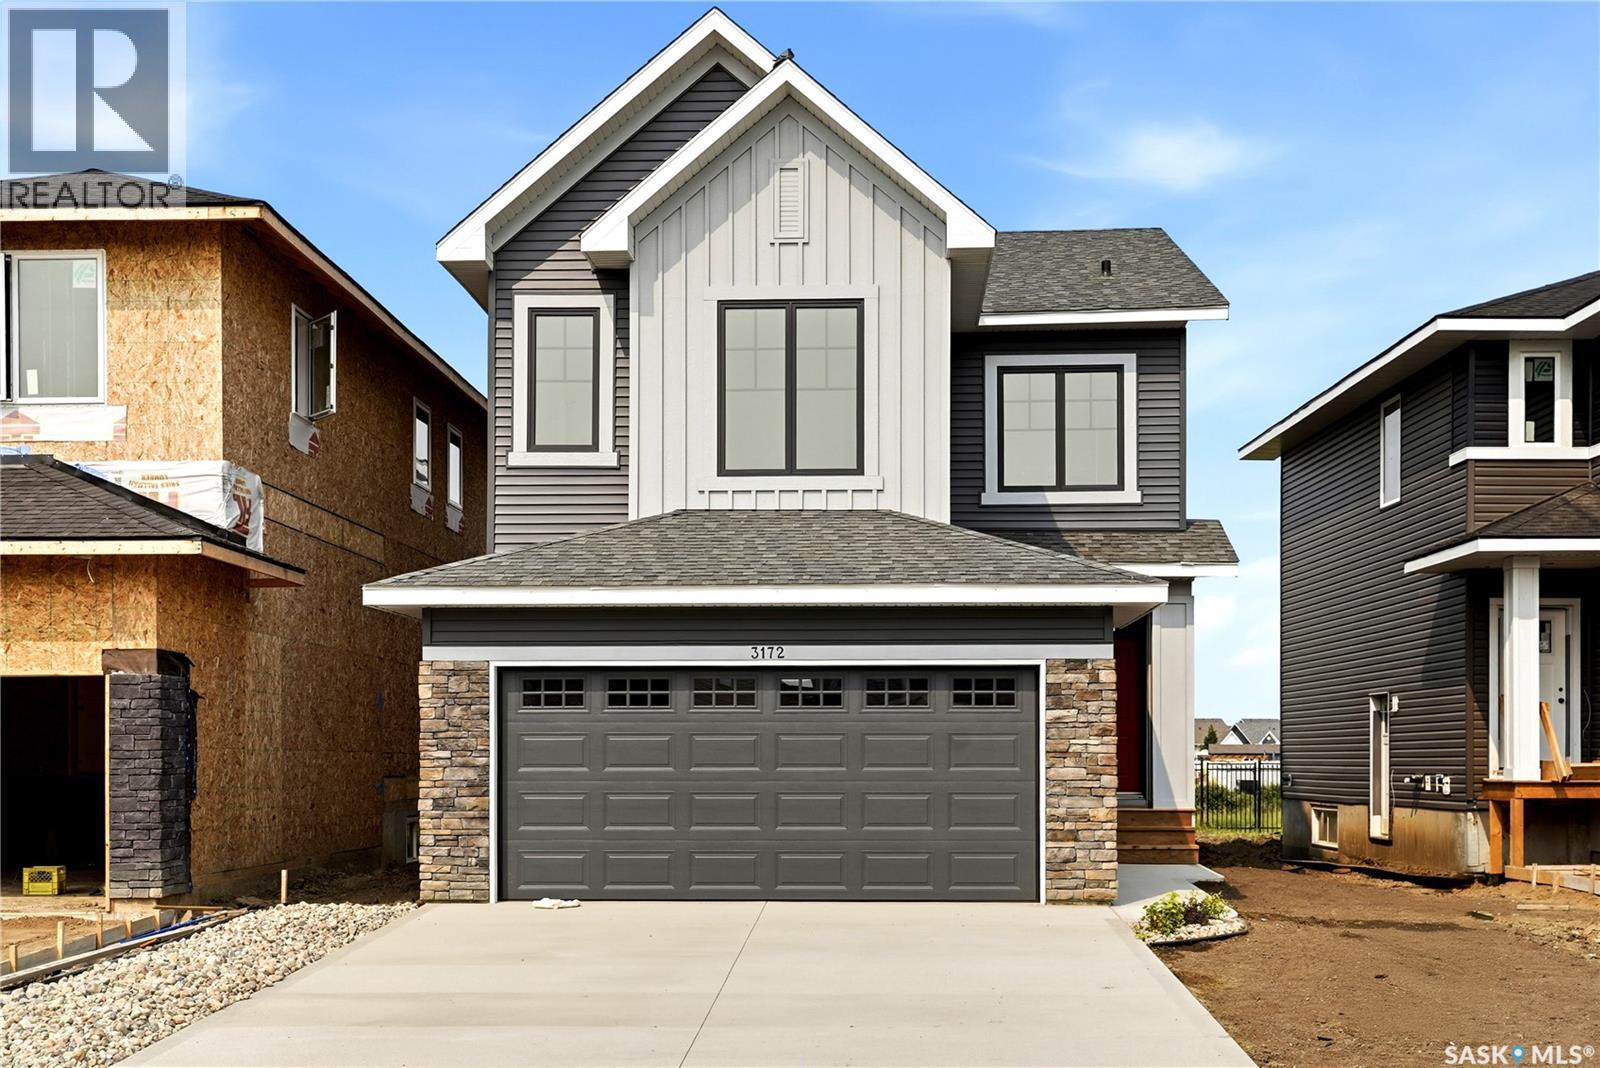
Perfectly positioned along a quiet environmental reserve at 3172 Favel Drive, this brand new 1,948 sq. ft. home offers the perfect blend of modern design, thoughtful functionality, and scenic surroundings. This east facing home is ideally located close to shopping, restaurants, Maka Park, walking paths and an elementary school. Its open concept main floor features a spacious kitchen, large walk in pantry, quartz countertops, ceramic tile backsplash, soft close to the drawers & doors, stainless steel fridge, stove & microwave hoodfan & dishwasher. The main floor also includes a 2 piece bath, mudroom, dining area and spacious living room. The 2nd floor includes a centralized bonus room, large laundry room and a large primary bedroom with a spacious ensuite, which includes a soaker tub, separate shower, double sinks & walk in closet. Completing the 2nd floor are two sizeable secondary bedrooms and a 4 piece bath. The 4 piece bath & ensuite are finished with quartz countertops, ceramic tile flooring, ceramic tile backsplash and soft close to the drawers & doors. There's a side entry door to the basement and the basement is bright with two large windows and ready for development. The foundation is wrapped in a DMX foundation wrap and this home also includes front yard landscaping. Start your next chapter in this beautifully designed brand new home. (id:62463)
RE/MAX Crown Real Estate
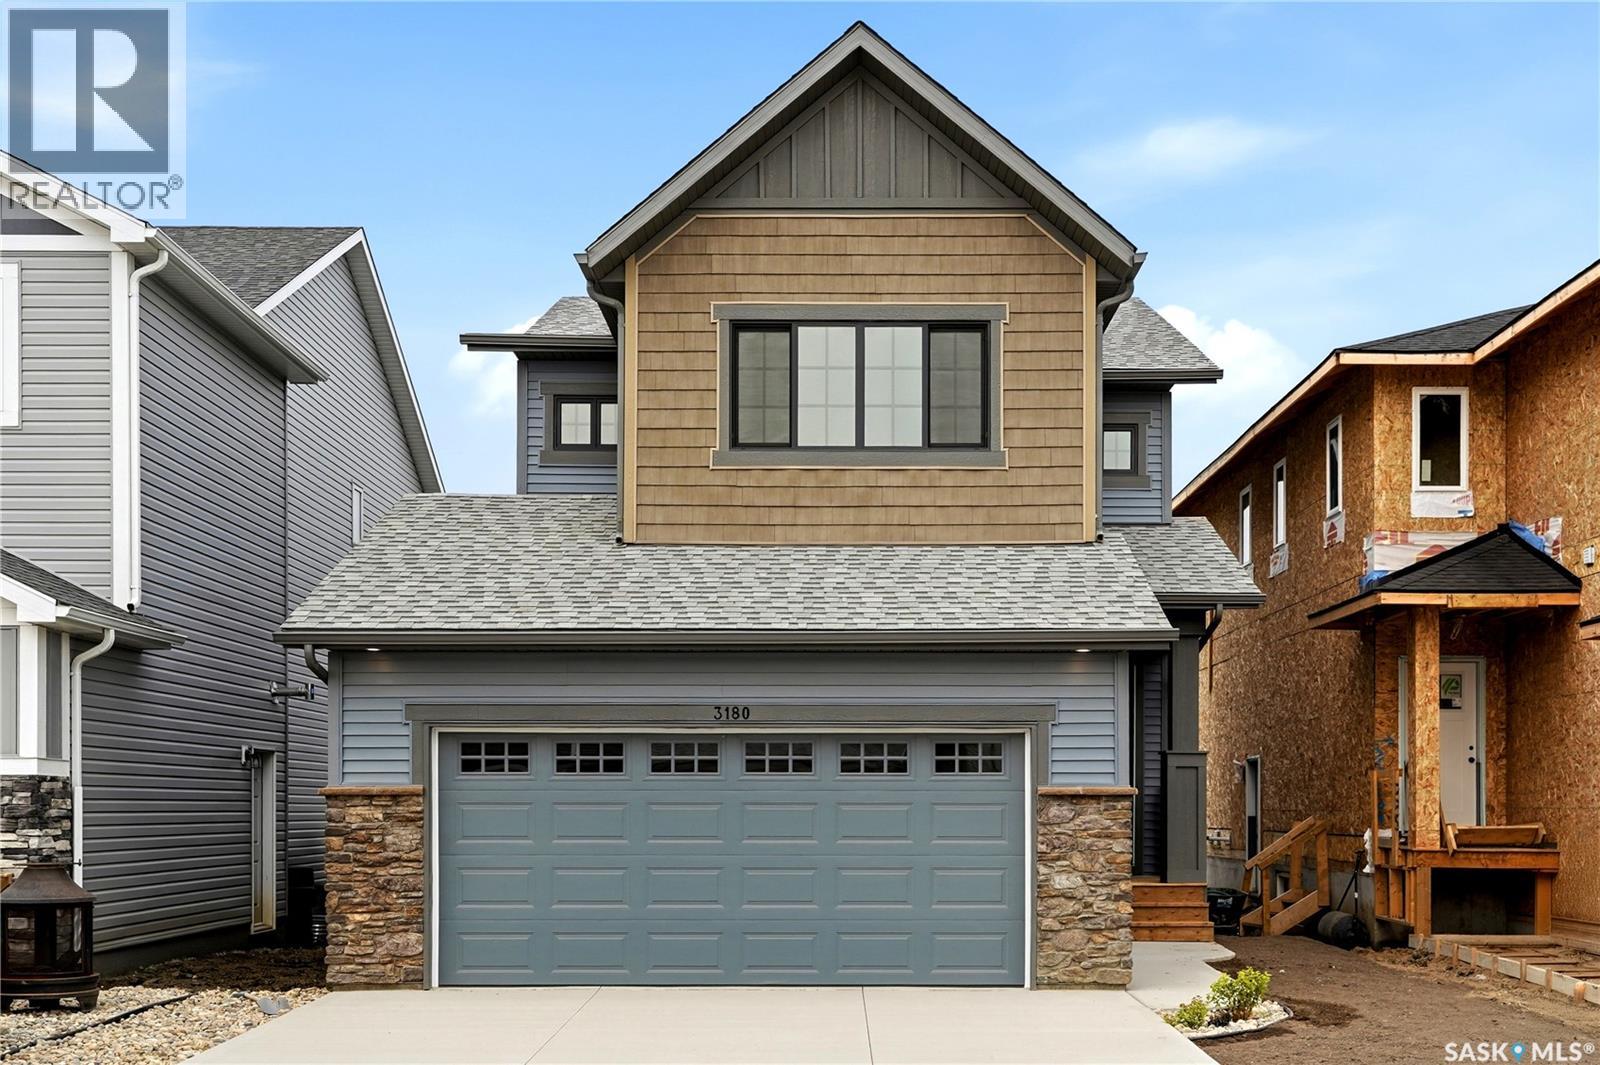
3180 Favel Drive
Regina, Saskatchewan
Welcome to 3180 Favel Drive. Perfectly positioned backing a quiet environmental reserve, this brand new 1,842 sq. ft. home is designed for functional living with inviting spaces for family and friends to gather. Located just steps from Maka Park, walking paths, local dining, and shopping, this home blends natural surroundings with everyday convenience. This home is east facing and it's main floor open concept design features 9' ceilings, a bright kitchen with an eat up island, quartz countertops, ceramic tile backsplash, soft close to the drawers & doors, stainless steel fridge, stove & microwave/hoodfan, dishwasher and a pantry. The main floor also features a 2 piece bath, dining area and a spacious living room, with large west facing windows. The 2nd floor includes a front facing bonus room, 4 piece bath, a large primary bedroom with a spacious ensuite, which includes a soaker tub, separate shower and double sinks. The 4 piece bath & ensuite are finished with quartz countertops, ceramic tile flooring, ceramic tile backsplash and soft close to the drawers & doors. Finishing off the 2nd floor are 2 additional nice size bedrooms and laundry room. There's a side entry door to the basement and the basement is bright with large windows and ready for future development. The foundation is wrapped in a DMX foundation wrap and this home also includes front yard landscaping. Don't miss the opportunity to make this beautiful brand new home yours! (id:62463)
RE/MAX Crown Real Estate
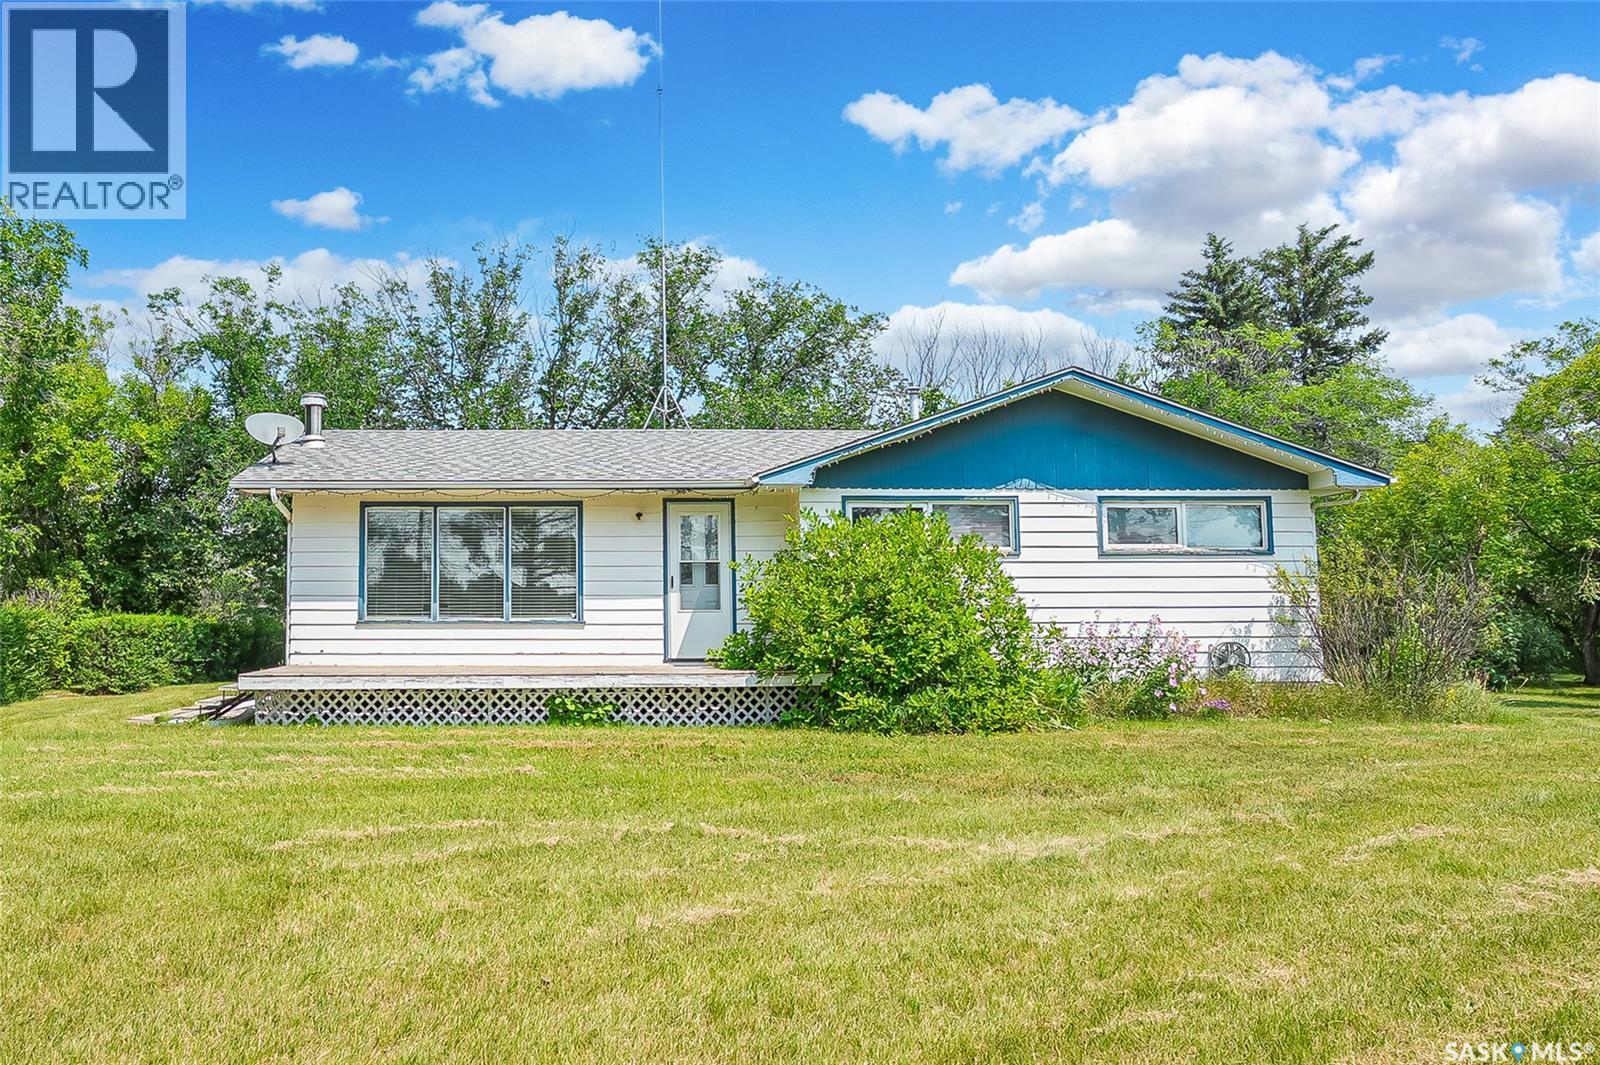
Highway 16 Acreage
Blucher Rm No. 343, Saskatchewan
Location, location, location! Car/Shop guys this might be the one. This 3.1-acre acreage is ideally situated just 10 minutes east of Saskatoon on Highway 16 towards Clavet. Located just off the twinned highway, the commute is quick and convenient, with paved roads nearly the entire way. This solid 1,100 sq. ft. bungalow offers 3 bedrooms and 2 bathrooms, with the potential to add additional bedrooms in the fully developed basement by installing new windows. The basement provides a spacious family area along with plenty of storage. Built in Murphy bed included. The kitchen features nice oak cabinetry, while the main floor offers a classic floor plan that could easily be opened up to create a modern, open-concept living space. Additional features include central air conditioning, an upgraded furnace, hot water heater, shingles & SaskWater. The maturely landscaped 3.1-acre property includes three excellent outbuildings + multiple sheds: 12' x 22' detached garage – A solid, dry building with a dirt floor, perfect for storage or workshop space. 26' x 38' heated detached garage – Accommodates up to four vehicles (tandem), complete with a mechanics pit, natural gas heat, and a 220V plug. 32' x 48' insulated steel Quonset – An exceptional shop featuring natural gas heat, a 2-piece bathroom, 220V plug and two vehicle lifts (9,000 lb and 10,000 lb), both included if desired. Located just a few kilometres from Clavet Elementary School and Clavet Composite School, and only 10 minutes from Costco and other Saskatoon amenities, this property offers the perfect combination of country living and city convenience. Photos were taken when the house was empty. The House & 26 x 38 Garage are currently rented (Separately) and the existing tenants would like to stay if this is desired by the buyer. Call your REALTOR® today to book your private viewing! (id:62463)
RE/MAX Saskatoon
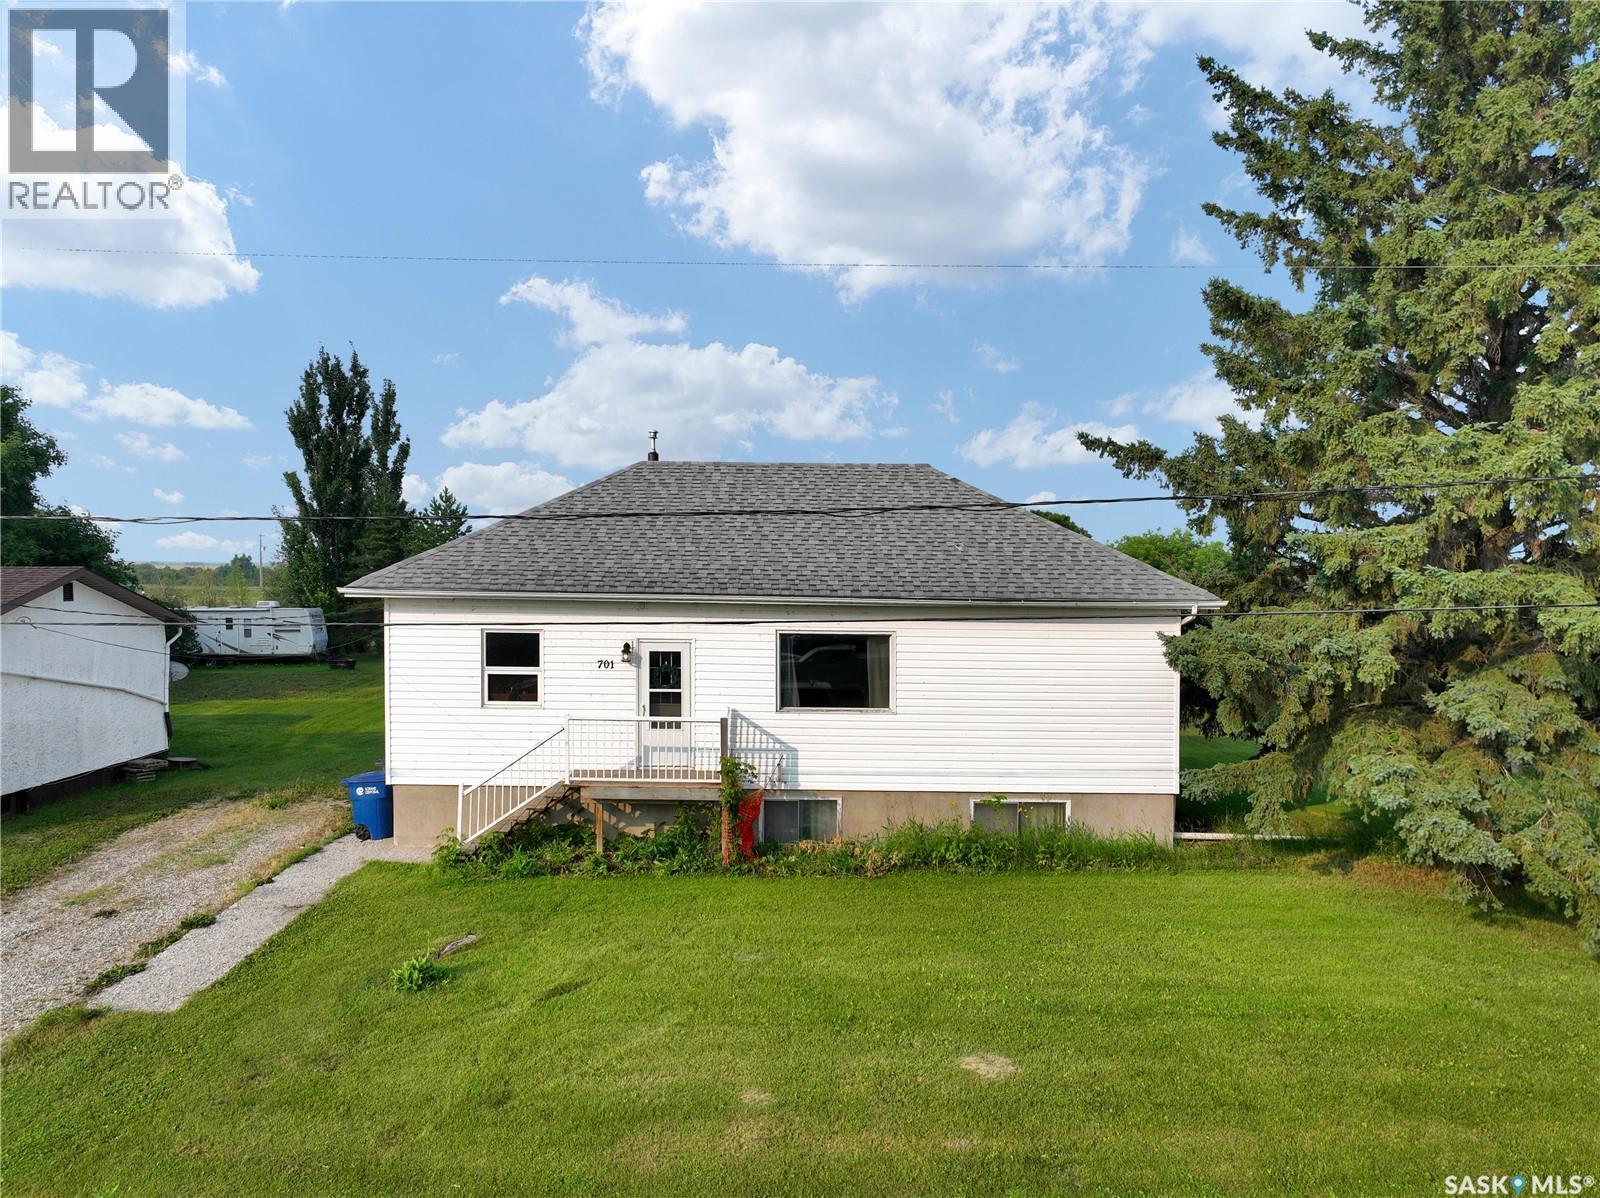
701 3rd Avenue
Spy Hill, Saskatchewan
If you're after a cozy little bungalow, down a cozy little street in a quiet potash town you've found the spot! This 3 bed 1 bath bungalow has motivated sellers and a ton of epic upgrades important for the next owner. A few update include AC, several windows, updated appliances, furnace & water heater. The main floor has massive potential with a great lay out, exposed beams, updated flooring and oodles of natural light. It only makes sense in a cross roads community of spy hill that the next buyer look at the possibility of a tenantable basement suite-the back side of the house has the ability to become a stand alone back entrance to the basement, that has 4 ft concrete walls and so much natural light you forget your below deck! A rough in for a bathroom and easy enough set up for a summer kitchen/ tenant suite gives this beaut of a basement an A+ for function not to mention an XL laundry room, bedroom and large space for rec room. If your after a 10 minute commute in the quiet crossroads town of Spy Hill book your viewing today! (id:62463)
Exp Realty
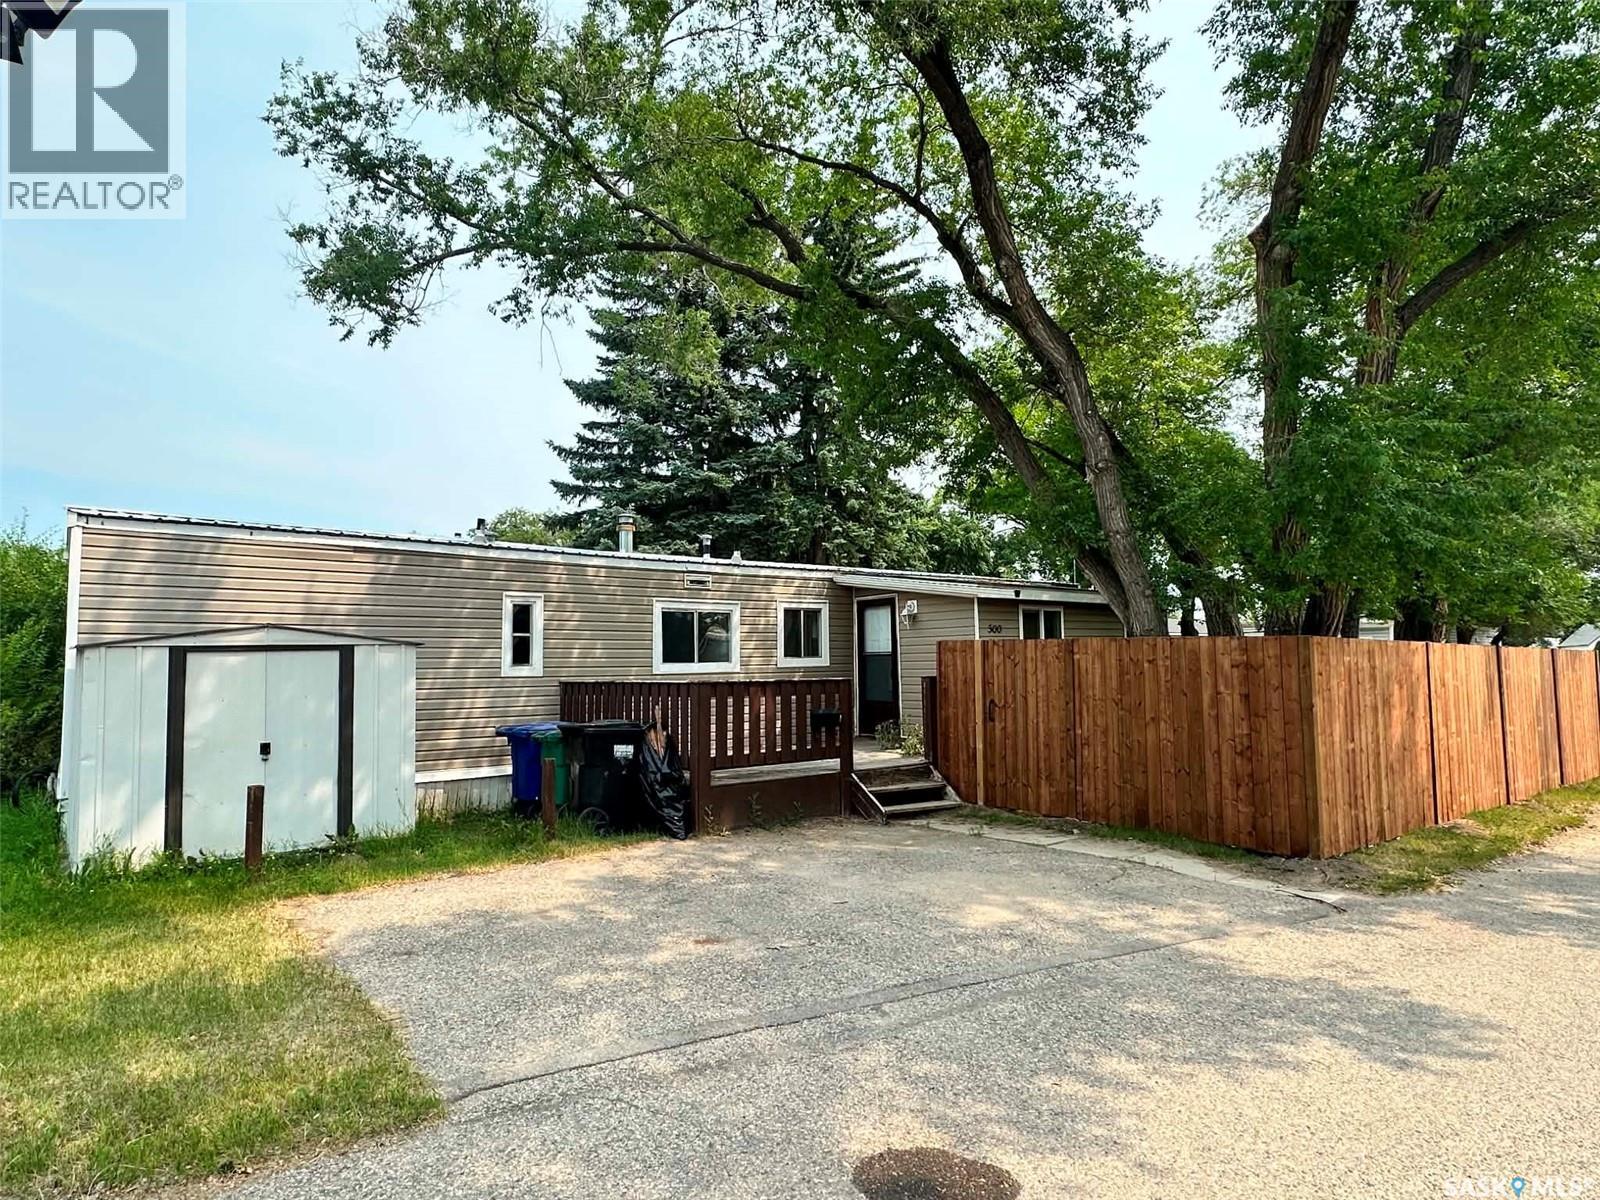
300 1524 Rayner Avenue
Saskatoon, Saskatchewan
Welcome to this bright and inviting home in the desirable Forest Grove area! Offering approximately 900 sq. ft. plus a spacious bonus room addition, this well-maintained 2-bedroom, 1-bathroom home is ideally situated on a corner lot in a tranquil, park-like setting. Large east-facing windows fill the home with natural light, creating a warm and welcoming atmosphere throughout. The functional floor plan includes a bright living area, spacious bedrooms, and the convenience of included appliances: fridge, stove, washer, and dryer. Recent upgrades include a durable metal roof, providing peace of mind for years to come. Step outside and enjoy the beautiful mature trees, a **brand-new $5,000 privacy fence**, a paved driveway, and an impressive 11' × 16' deck—perfect for morning coffee or relaxing evenings. Located close to the park entrance and near bus routes, this home offers both convenience and quiet living. Situated in a well-managed park, the monthly park fees provide exceptional value by covering property taxes, water, sewer, garbage collection, and snow removal. An affordable opportunity to enjoy comfortable, low-maintenance living in one of Forest Grove's most desirable manufactured home communities! **Feature Highlights** * Approx. 900 sq. ft. plus bonus room addition * 2 bedrooms, 1 bathroom * Corner lot location * Bright east-facing exposure * **Brand-new $5,000 privacy fence** * Recent metal roof * Fridge, stove, washer & dryer included * Paved driveway * 11' × 16' deck * Mature trees and tranquil setting * Close to bus routes * Well-managed park * Park fees include property taxes, water, sewer, garbage & snow removal (id:62463)
Royal LePage Varsity
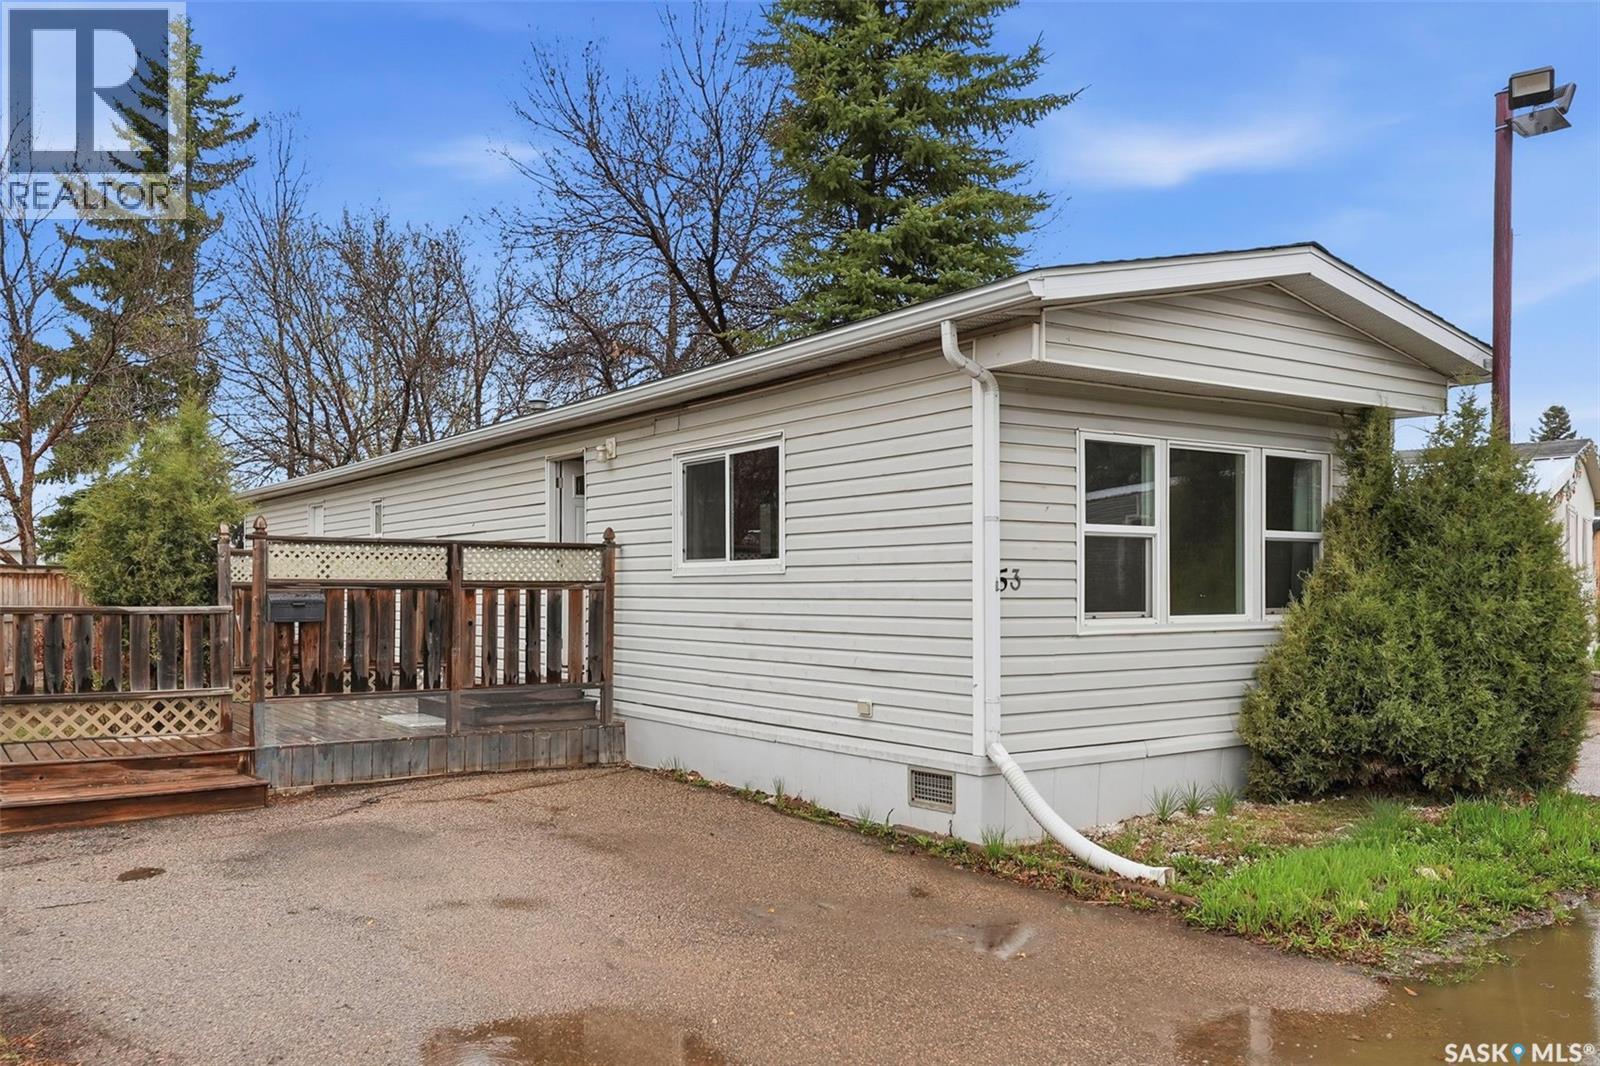
53 219 Grant Street
Saskatoon, Saskatchewan
Affordable Living in Desirable Forest Grove! Welcome to this well-maintained 900 sq. ft. home located in the quiet and highly sought-after community of Forest Grove in Saskatoon. Offering 3 bedrooms and 1 full bathroom, this home combines comfort, convenience, and value in an excellent location. Enjoy easy access to public transit, shopping, parks, and everyday amenities, all while being just minutes from the University of Saskatchewan. Situated close to the side entrance of the park, this property offers added convenience and accessibility. Inside, you’ll appreciate the bright open-concept layout, creating a spacious and welcoming atmosphere. Recent updates include new shingles installed last year, durable vinyl plank flooring in all three bedrooms, PVC dual-pane windows, vinyl siding, and central air conditioning for year-round comfort. Step outside to a large fenced yard with plenty of room for kids, pets, gardening, or entertaining. The home also includes 5 appliances, making this a true move-in ready opportunity. Whether you're a first-time buyer, downsizing, or searching for an investment property, this home offers exceptional value in a fantastic neighborhood. Book your showing today! (id:62463)
Royal LePage Varsity
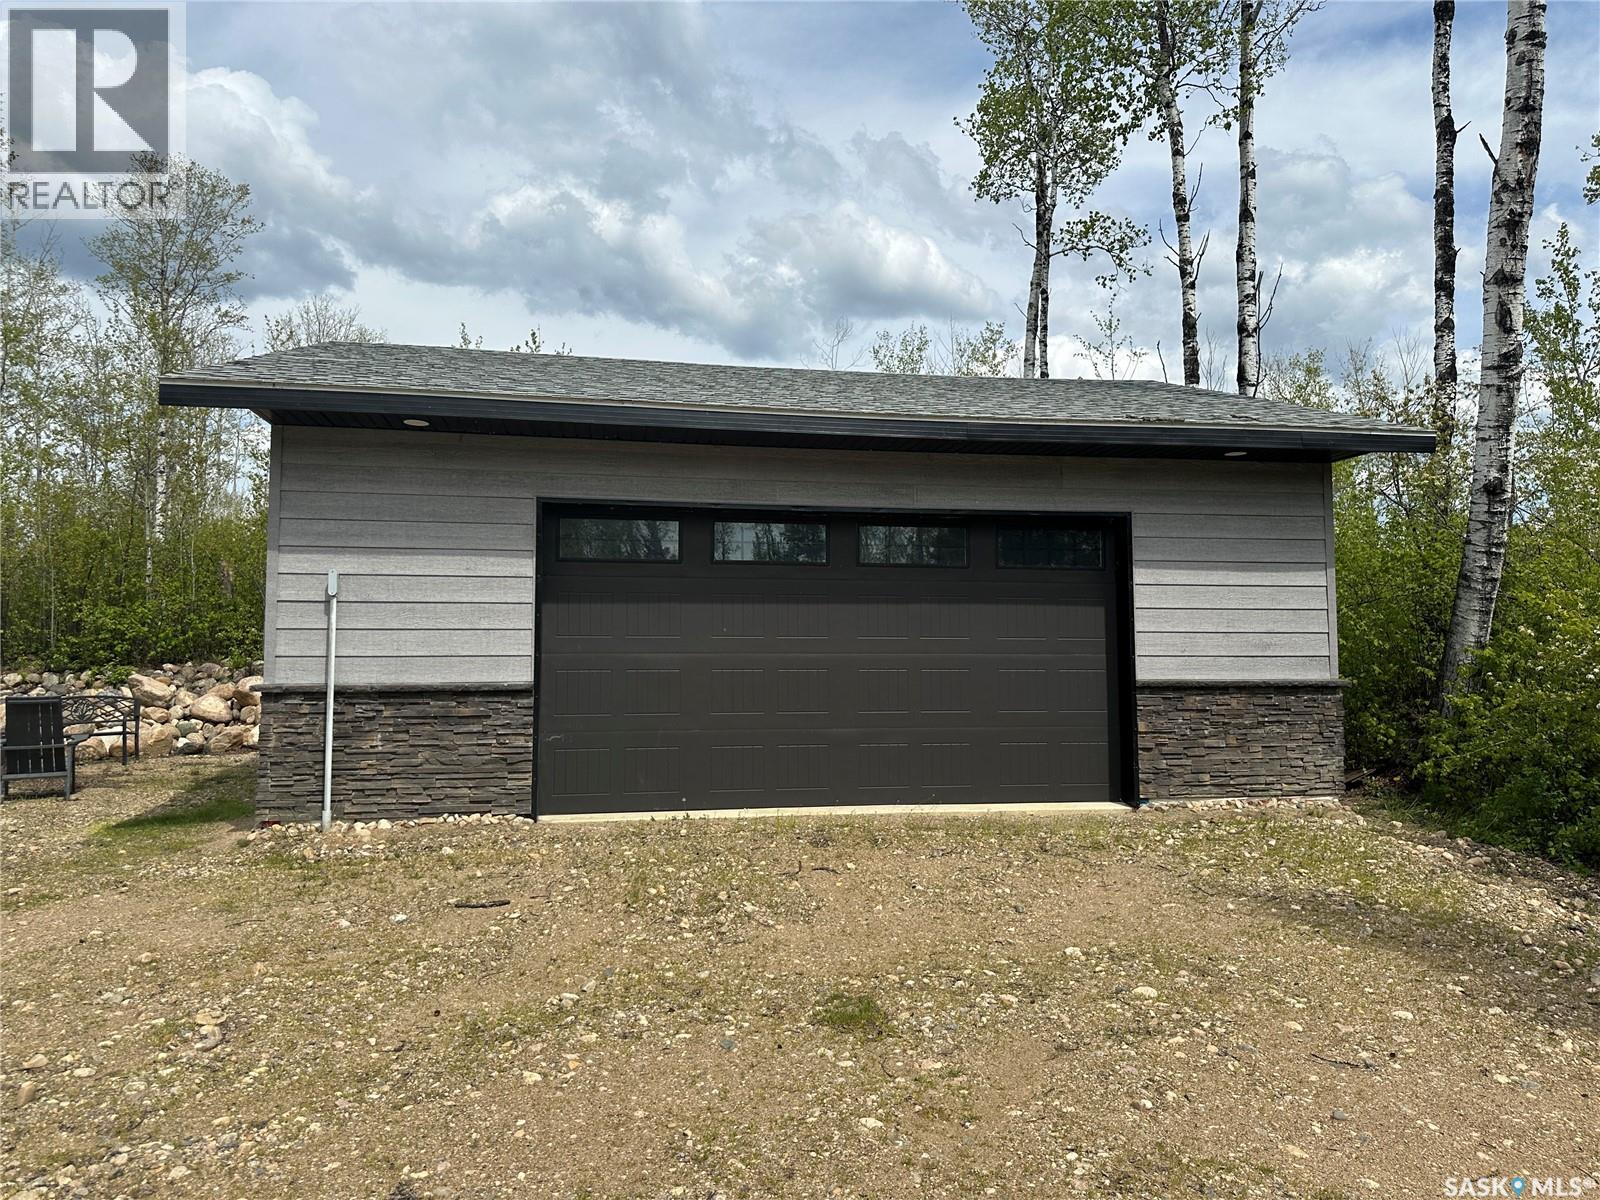
Lot 17 Alder Drive Lakeshore Rv Properties
Delaronde Lake, Saskatchewan
Lakeshore Rv properties on Delaronde Lake near the resort town of Big River. It s a four season destination, where lot owners can enjoy their own residential camping type site year round. These lots are large, with 200 amp power. Delaronde Lake is approx 35 miles long and over 140 feet deep in the north end offer excellent fishing year round. Large garages up to 1450 sqft are allowed. You will have access to Delaronde lake through the community boat launch and dock. There is also a playground, picnic area, and parking area for lot owners and their guests. This owned lot is .28 acres with a 28x28 partially insulated garage. The lots is beautifully landscaped with lots of large trees all around. The lot also has its own well on the property with a pressure on demand water system which is rare to find out at lakeshore. There is also a 28 foot eagle jayco by house trailer that will come with the lot as well. The garage has an area for a bathroom that has stack and the drain in just needs the water lines run to the toilet and sink. Contact me with any questions you may have (id:62463)
RE/MAX P.a. Realty
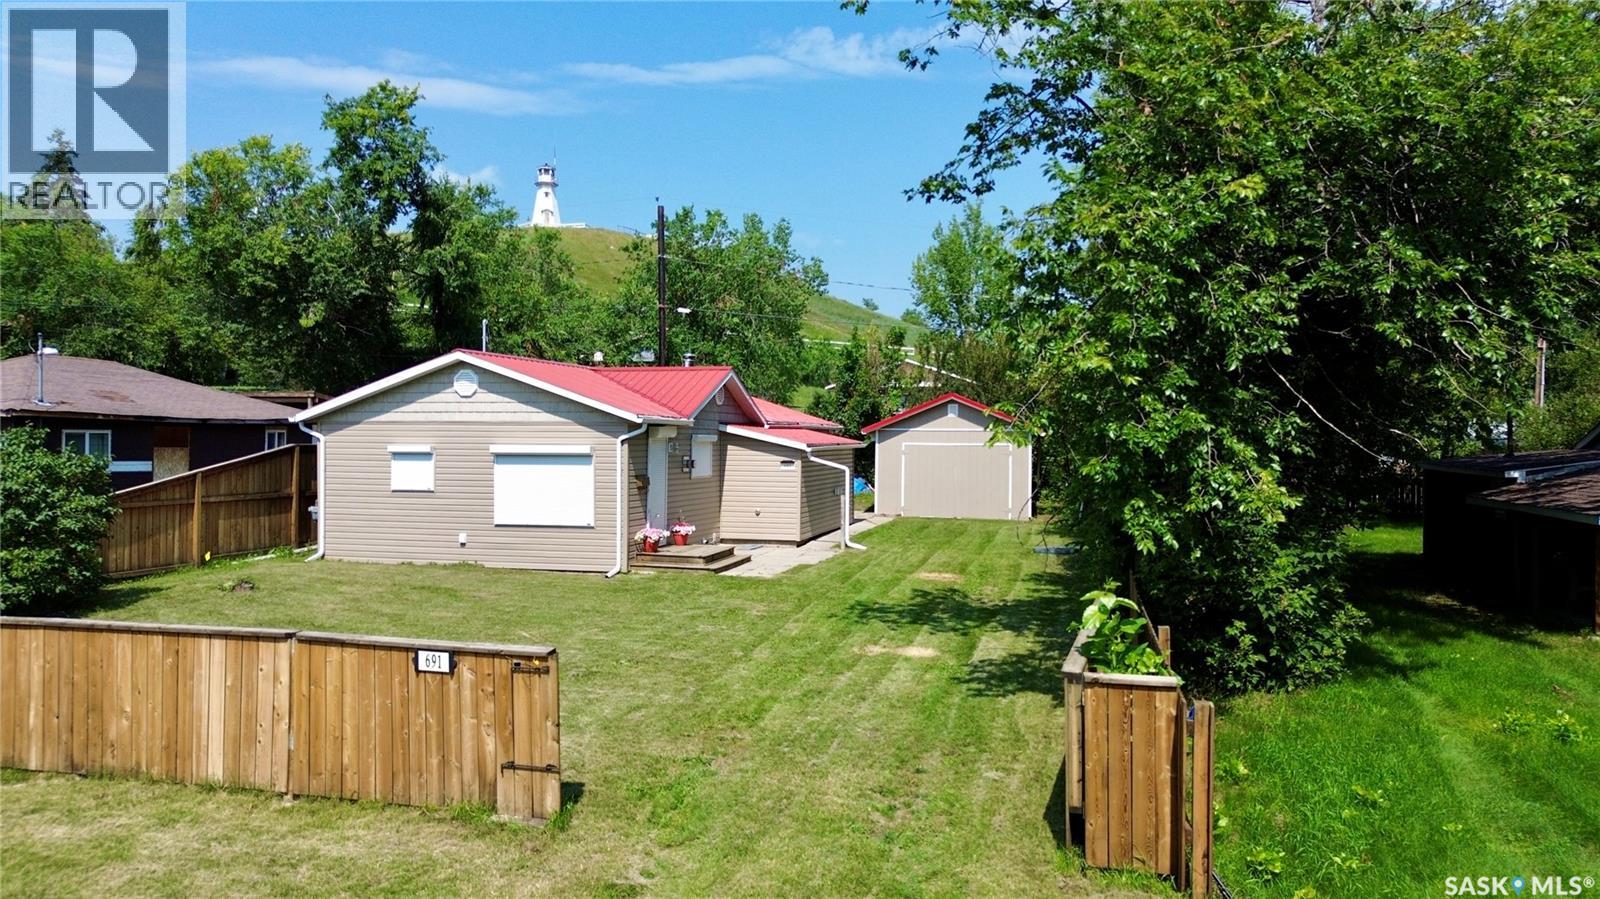
691 Joseph Crescent
Cochin, Saskatchewan
Just steps from beautiful Jackfish Lake, this completely renovated and fully furnished four-season cabin is ready for you to move in and enjoy! Offering 4 bedrooms and 1 bathroom, the home has been thoughtfully designed with efficiency, comfort, and functionality in mind. Extensive renovations include stripping the home to the studs, insulating the walls and attic, adding 2" rigid foam insulation to the exterior, new siding, and metal roofing on the house, garage, and shed. Windows and exterior doors have also been replaced in recent years, and metal roll shutters were installed on all exterior windows and doors for added security and peace of mind. Inside, luxury vinyl plank flooring flows throughout the main level, and the functional galley kitchen offers plenty of storage and beautiful butcher block countertops, while a charming antique wood cook stove adds warmth and character. Year-round comfort is provided by a programmable natural gas fireplace on the main level, supplemented by electric heat in each room for consistent temperatures throughout the home during the colder months. The basement is heated by a natural gas heater. Additional upgrades include a 200-amp electrical panel, copper wiring throughout, a 220V receptacle, and plumbing that has been largely updated to PEX. Outside, you'll find a 14' x 24' detached garage with concrete floor and carriage doors, an 8' x 8' storage shed, and power to both outbuildings. A 12' x 13' composite deck leads to a private firepit area—perfect for summer evenings with family and friends. The spacious yard is nearly fully fenced and offers plenty of parking. The property is connected to potable Interlake water during the summer season, with 300 gallons of cistern storage in the basement providing a water supply when seasonal service is unavailable. With extensive renovations already completed, furnishings included, and quick possession available, you can move in and start enjoying the rest of the summer at Jackfish Lake! (id:62463)
Boyes Group Realty Inc.
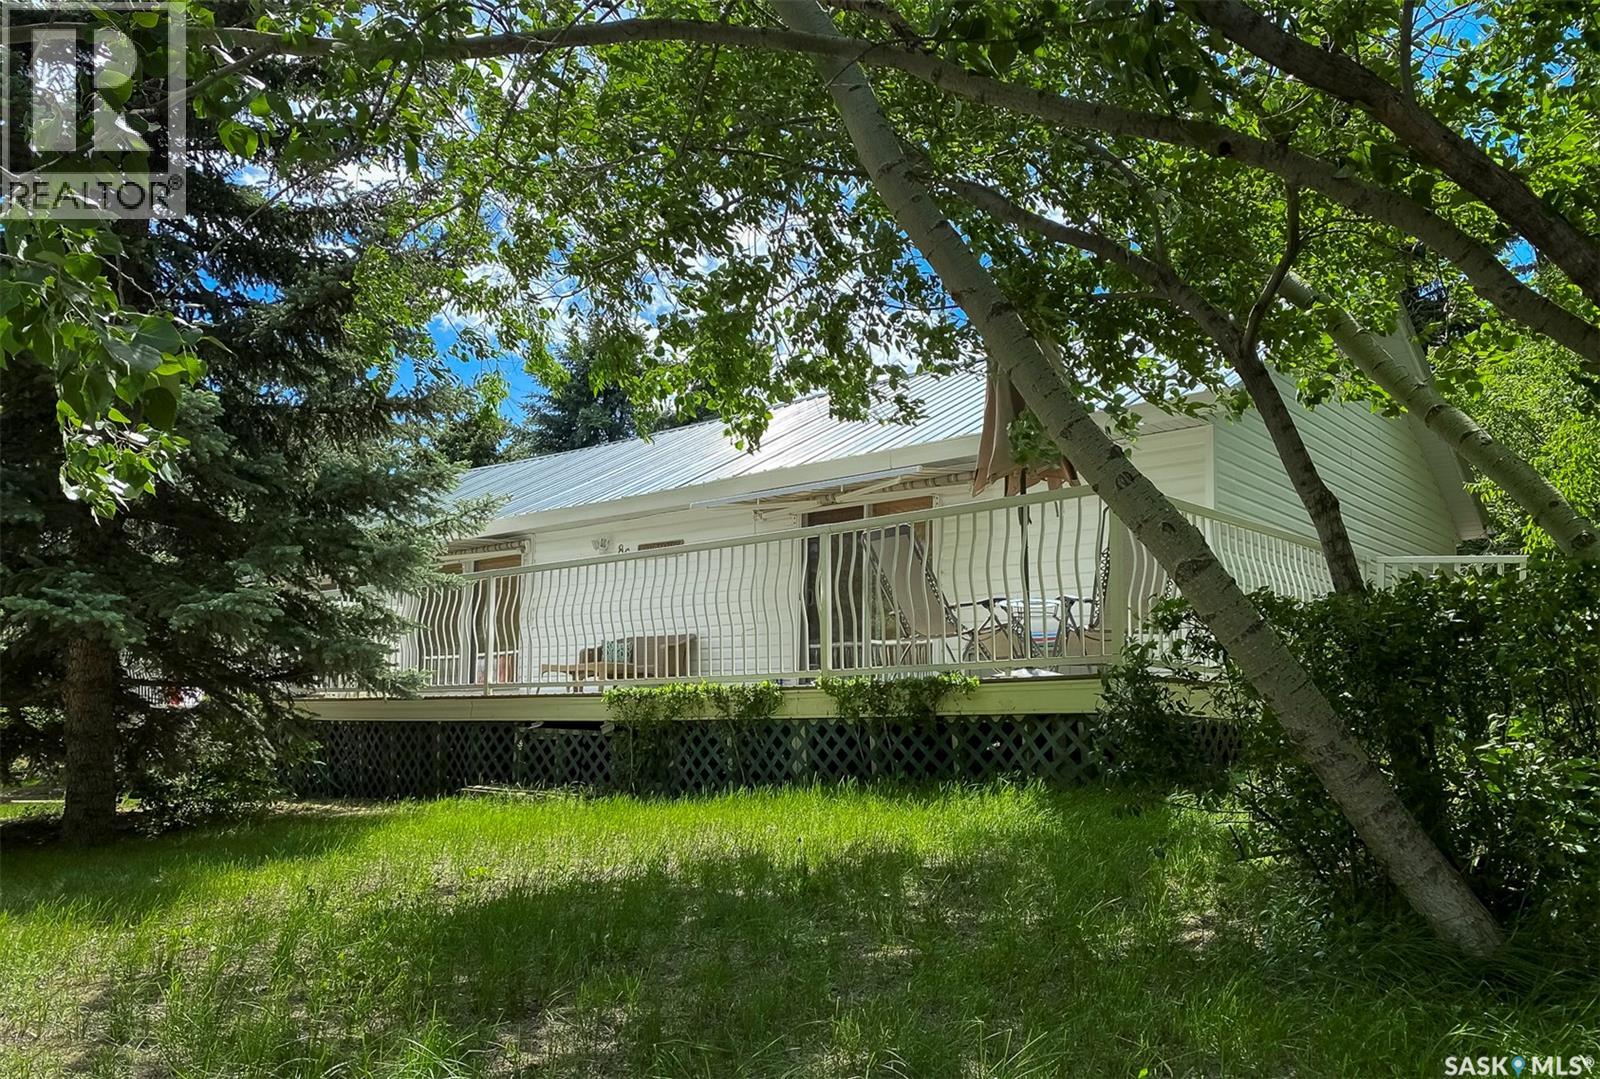
86 Ferguson Bay
Webb Rm No. 138, Saskatchewan
With serene lake views and an abundance of mature trees, this private oasis can be enjoyed all year-round. Located in Ferguson Bay, the 4-season cabin sits on a double lot with a spacious open concept living area on the main floor, and a full income suite below. The front entrance opens to the main living area with semi vaulted ceilings, reclaimed wide wood plank flooring brought in from B.C, and antique solid fir interior doors. The kitchen is complete with new white shaker style cabinetry and an 8ft island with seating for seven. The living area holds a gas fireplace framed by reclaimed wooden built-ins, floor-to-ceiling windows, and sliding door access to an expansive raised deck overlooking the water. The principal suite is equipped with its own library/seating area, a dressing room with enclosed cabinetry, and its own sliding door access to the deck; all of which sit on reclaimed wood flooring originating from the University of Alberta’s campus gymnasium. The main 4-piece bathroom doubles as the laundry room and can be accessed from the main living area, the master bedroom, as well as from the outside fire pit area; providing easy access for outdoor guests. Downstairs, the basement suite holds its own open concept living and kitchen area, complete with cedar plank ceilings and crown moulding. The suite also holds a sizeable bedroom, a three-piece bathroom, a large storage room with a bonus space around the corner, and a private walk-out entrance. Outside, in addition to the large deck, the shaded yard holds a detached double car garage, a gravelled fire-pit area, apple and plum trees, and ample green space; all of which are made private by towering Blue Spruce trees. Call for more information or your personal showing. (id:62463)
Exp Realty
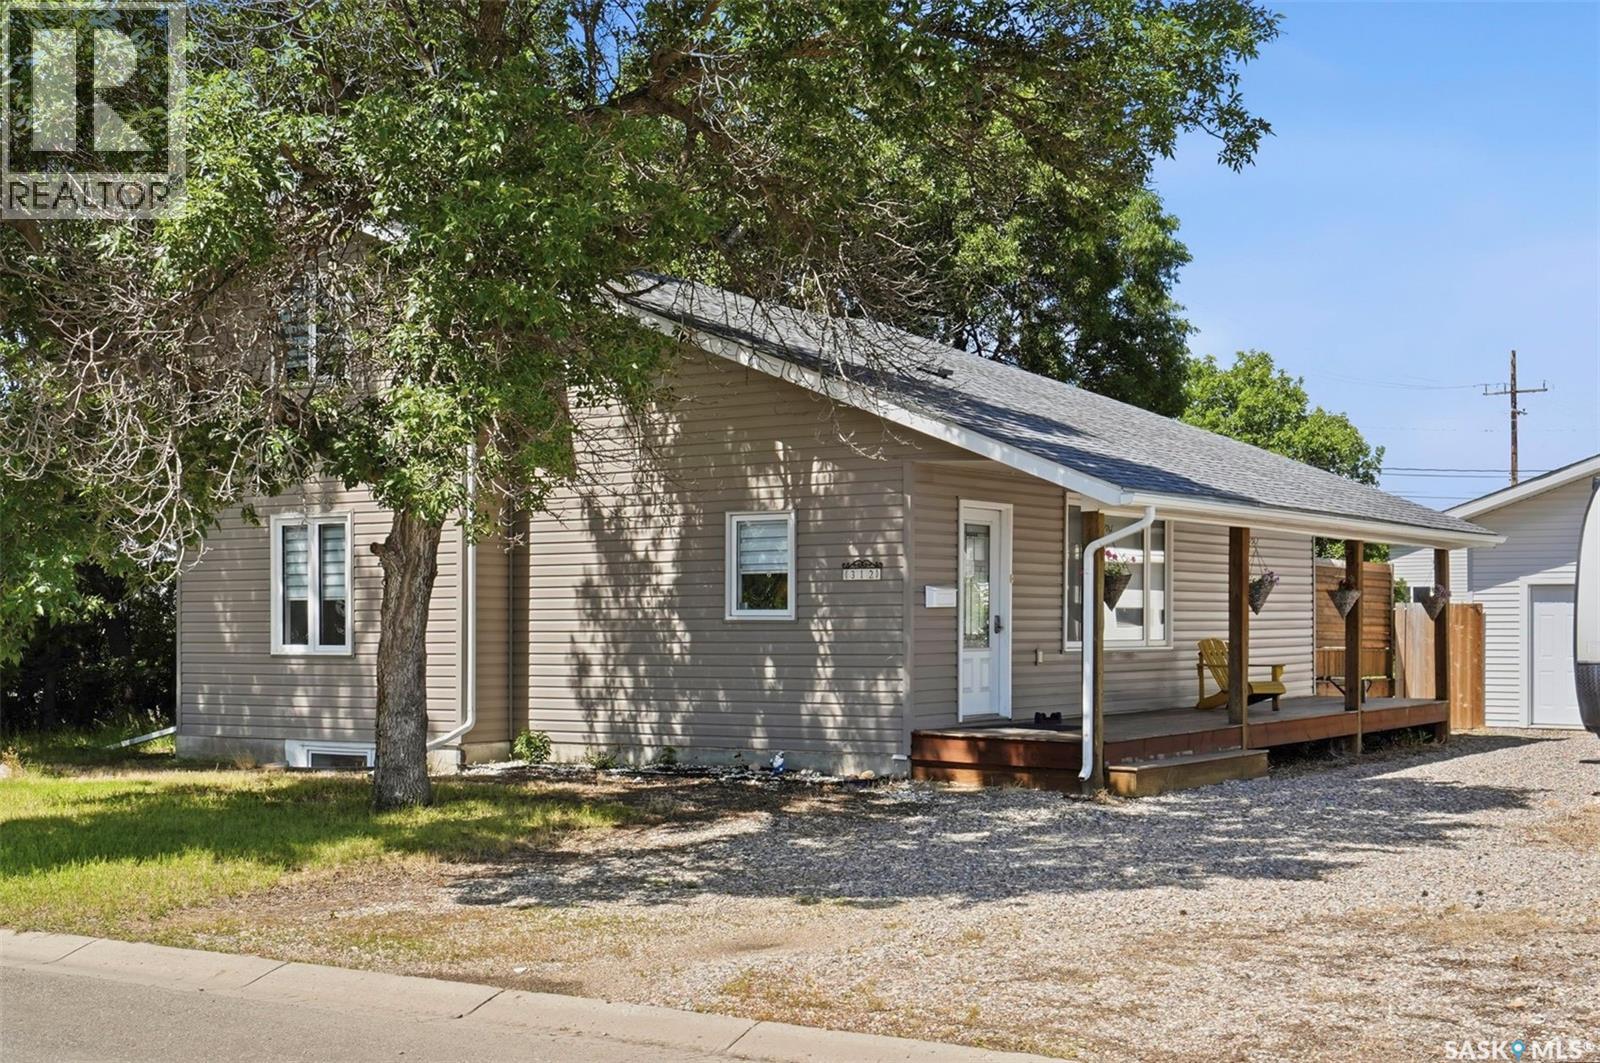
312 3rd Street W
Warman, Saskatchewan
Here is a unique property in Warman that combines country charm with city convenience. This home features a massive landscaped lot with mature trees and ample space for RV, boat, or trailer parking, the reason people love coming to Warman - large lots and country feel! The house welcomes you with a classic covered front porch, ideal for those morning coffees or sit and watch the rain. Upon walking inside through the foyer, you will be impressed with the views! The main floor boasts vaulted ceilings, a loft, upgraded flooring, and a custom stone fireplace. The kitchen has seen many upgrades and a great space for cooking and entertaining along with a walkin pantry! The dining area provides views of the two-tiered deck and private firepit area overlooking the beautiful yard. The main level also features an impressive owner’s suite with a gorgeous large bathroom with separate tub and shower. The upper level includes two additional bedrooms, a bonus room/loft, and a half-bath. The fully developed basement offers a large rec room, a den with a walk-in closet (the ultimate teenager hangout), and a bright laundry room with a utility sink and bar counter. Mechanical upgrades include a high-efficiency furnace and water heater, and an upgraded electrical panel. The property includes an oversized 26'x22' double garage. Situated near local elementary and middle schools, this property truly offers it all. Contact a Realtor today to schedule your private viewing. (id:62463)
Realty Executives Saskatoon
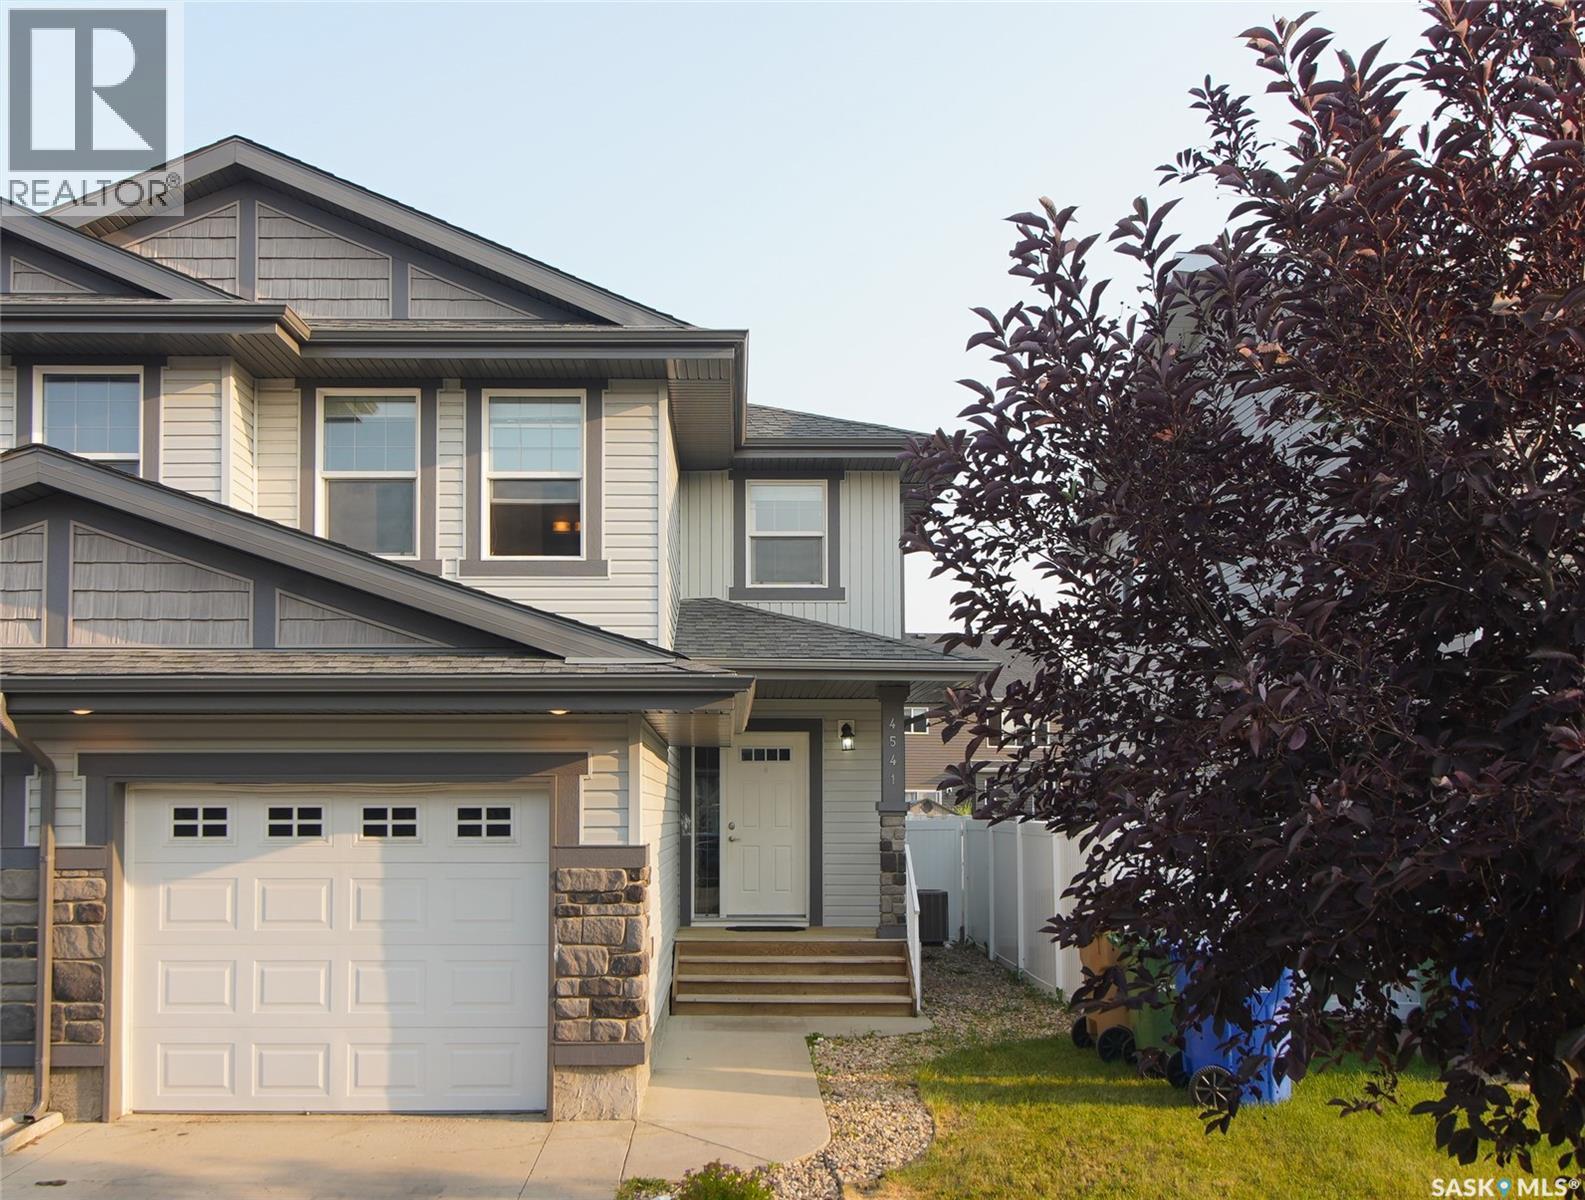
4541 Green Rock Road
Regina, Saskatchewan
Welcome to 4541 Green Rock Road, a well-maintained two-storey semi-detached home in the highly desirable Greens on Gardiner neighborhood. Built in 2014, this home offers 1,272 sq. ft. of thoughtfully designed living space. The bright, open-concept main floor features a spacious living room, dining area, and a modern kitchen with ample cabinetry, generous counter space, stainless steel appliances, along with a convenient 2-piece bathroom. Upstairs, you'll find three comfortable bedrooms, including a spacious primary suite with a walk-in closet and 3-piece ensuite, an additional 4-piece bathroom, and the convenience of second-floor laundry. The unfinished basement, complete with rough-in plumbing, provides excellent potential for future development. Outside, enjoy a fully fenced backyard with a large deck, an attached garage, and a concrete driveway. Ideally located close to the east-end amenities, this home is an excellent opportunity for families, first-time buyers, or investors. (id:62463)
Boyes Group Realty Inc.
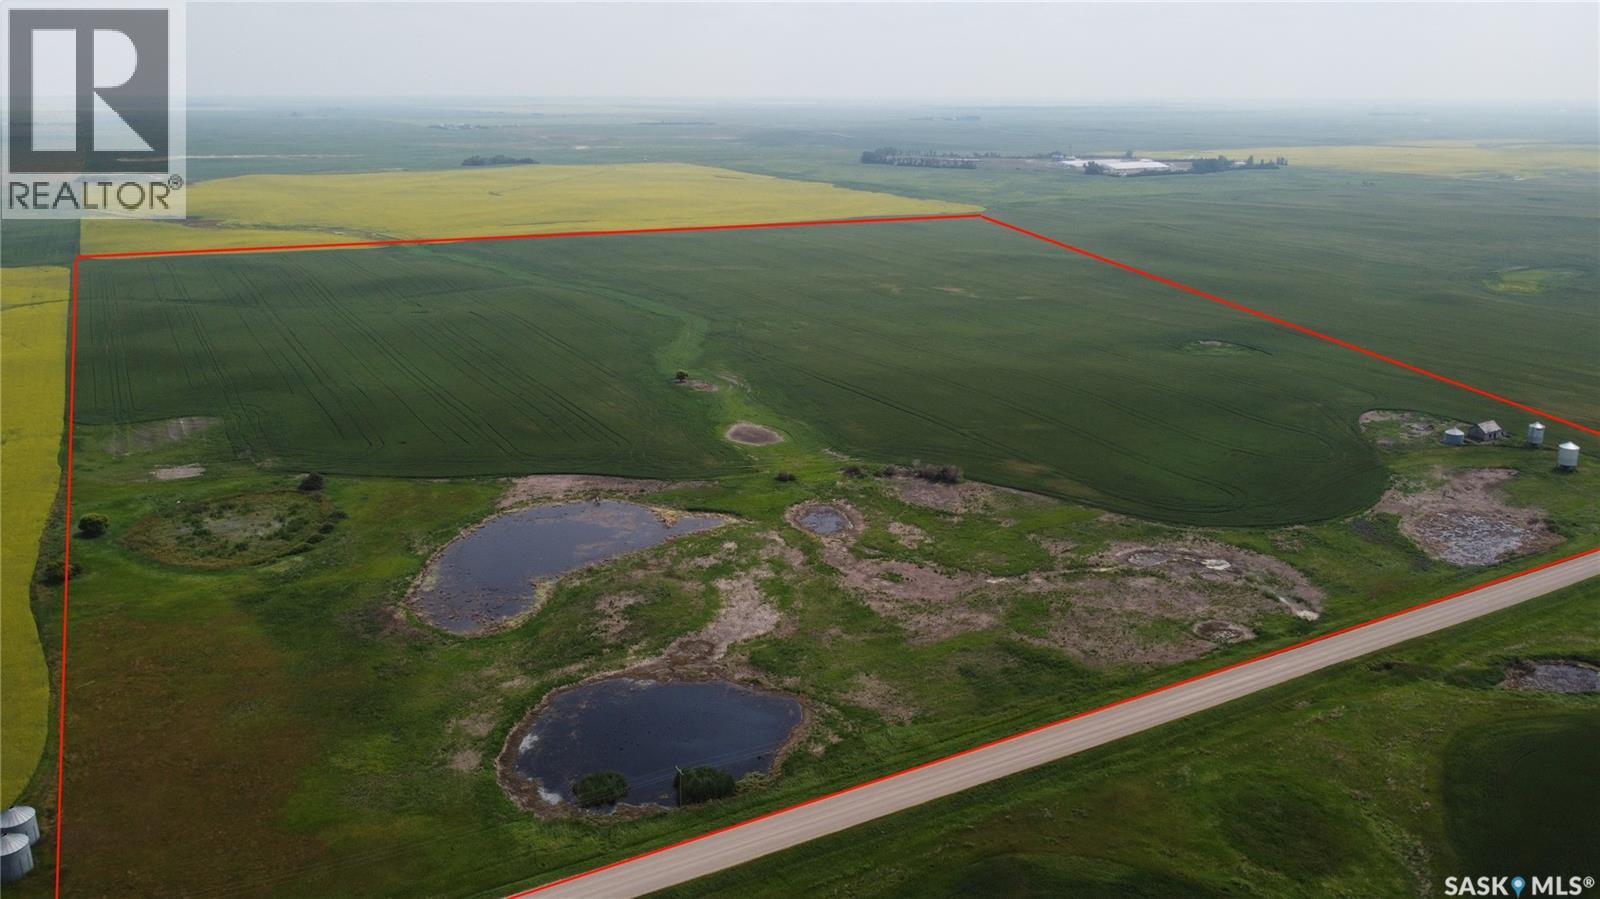
Bill's Quarter, South Of Broderick Reservoir Land
Rudy Rm No. 284, Saskatchewan
Located just minutes from Broderick Reservoir, this productive parcel of farmland presents an excellent investment or expansion opportunity. The land is currently under a long-term lease, providing immediate income and added value for investors. With irrigatable acres and a strong recent cropping history of wheat in 2026, canola in 2025, and wheat in 2024, this property has been well managed and offers excellent agricultural potential. Whether you're looking to add to your existing land base or secure a revenue-generating farmland investment, this is a rare opportunity in a desirable farming area. Please note the presentation of offers date and ask Agent more about it. As per the Seller’s direction, all offers will be presented on 08/26/2026 12:05AM. (id:62463)
RE/MAX Shoreline Realty
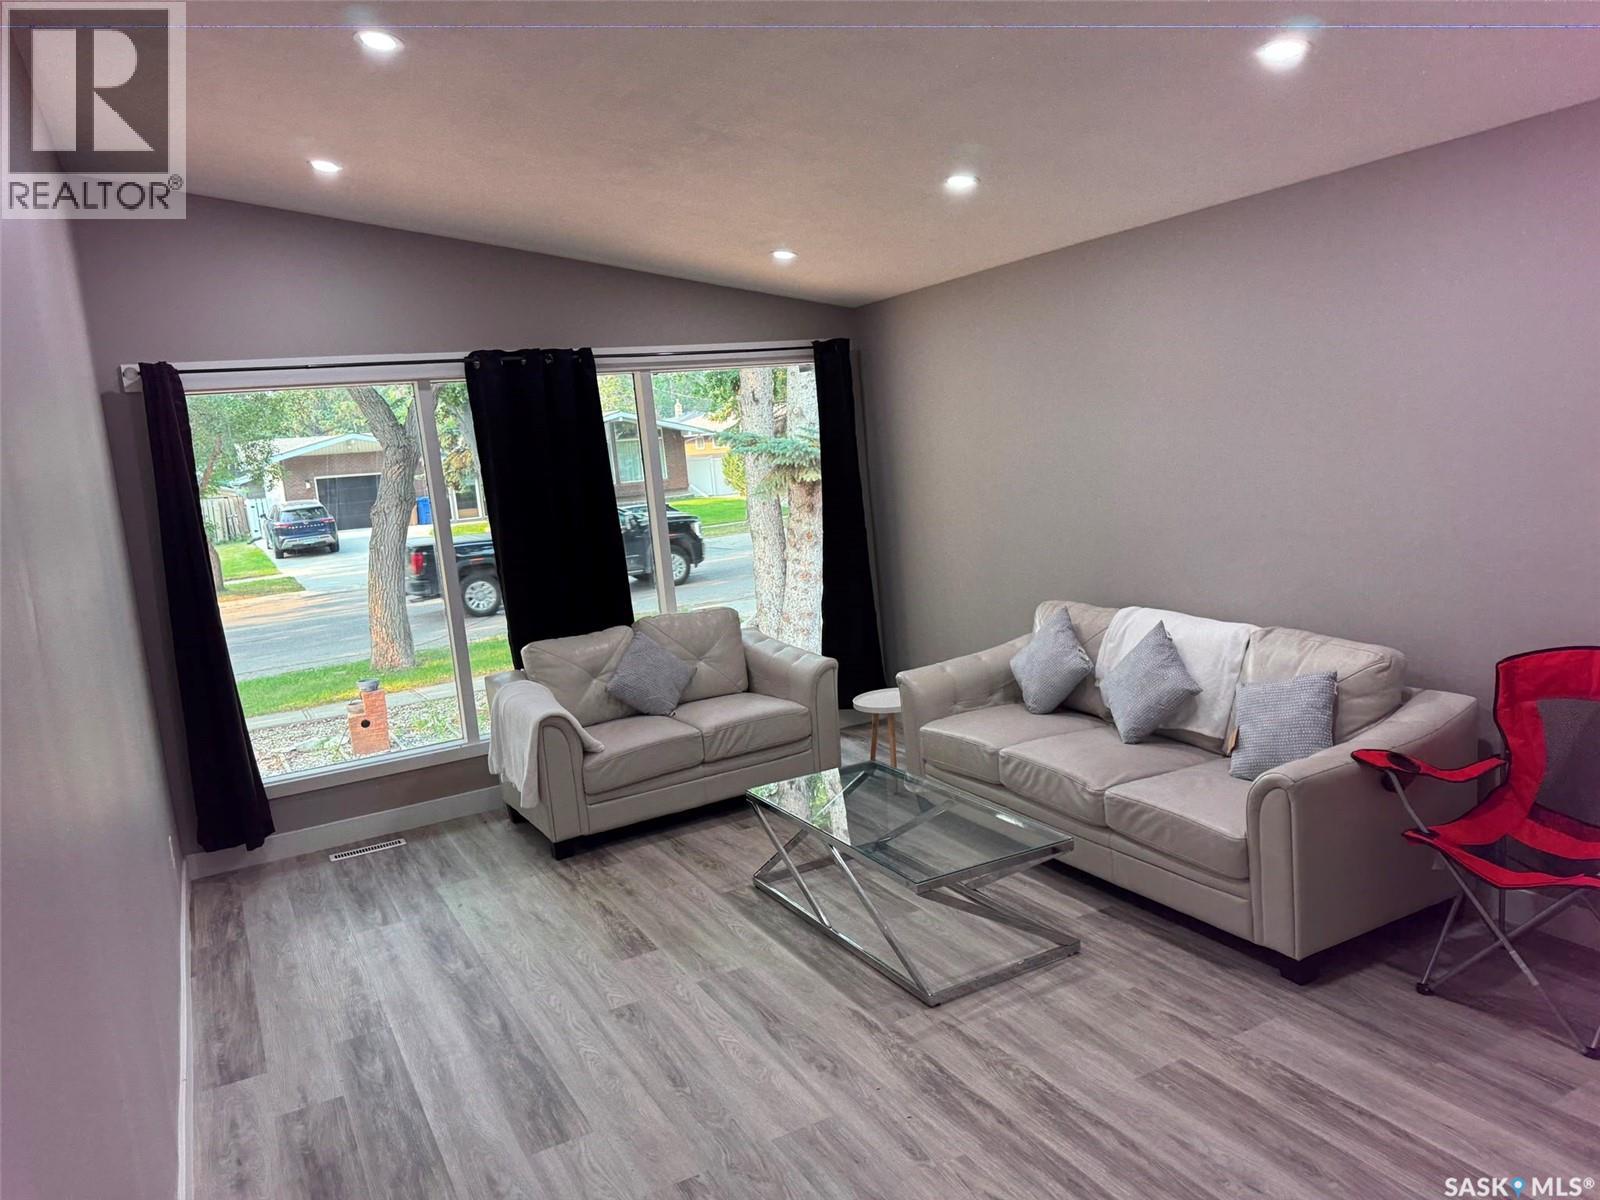
2905 Grant Road
Regina, Saskatchewan
Welcome to this spacious and beautifully renovated 7-bedroom bungalow, ideally located in the highly desirable Whitmore Park neighborhood. Conveniently situated close to schools, the University of Regina, Saskatchewan Polytechnic (formerly SIAST), shopping, parks, and other essential amenities. This versatile home offers excellent potential for both homeowners and investors. The side storm door and entrance steps with back basement entrance provide access to a non-regulation basement suite, making it an ideal mortgage helper or income-generating opportunity. Extensively renovated from top to bottom, the home features a brand-new kitchen with modern cabinetry, new appliances, most windows replaced, and soundproof insulation in the basement for added comfort and privacy. Whether you're looking for a spacious family home with room for everyone or a smart investment property with strong rental potential, this property offers the perfect combination of space, location, and value. Don't miss this fantastic opportunity! Call your real estate agent to see this home as it wont last long. As per the Seller’s direction, all offers will be presented on 07/13/2026 5:00PM. As per the Seller’s direction, all offers will be presented on 07/13/2026 5:00PM. (id:62463)
Exp Realty