

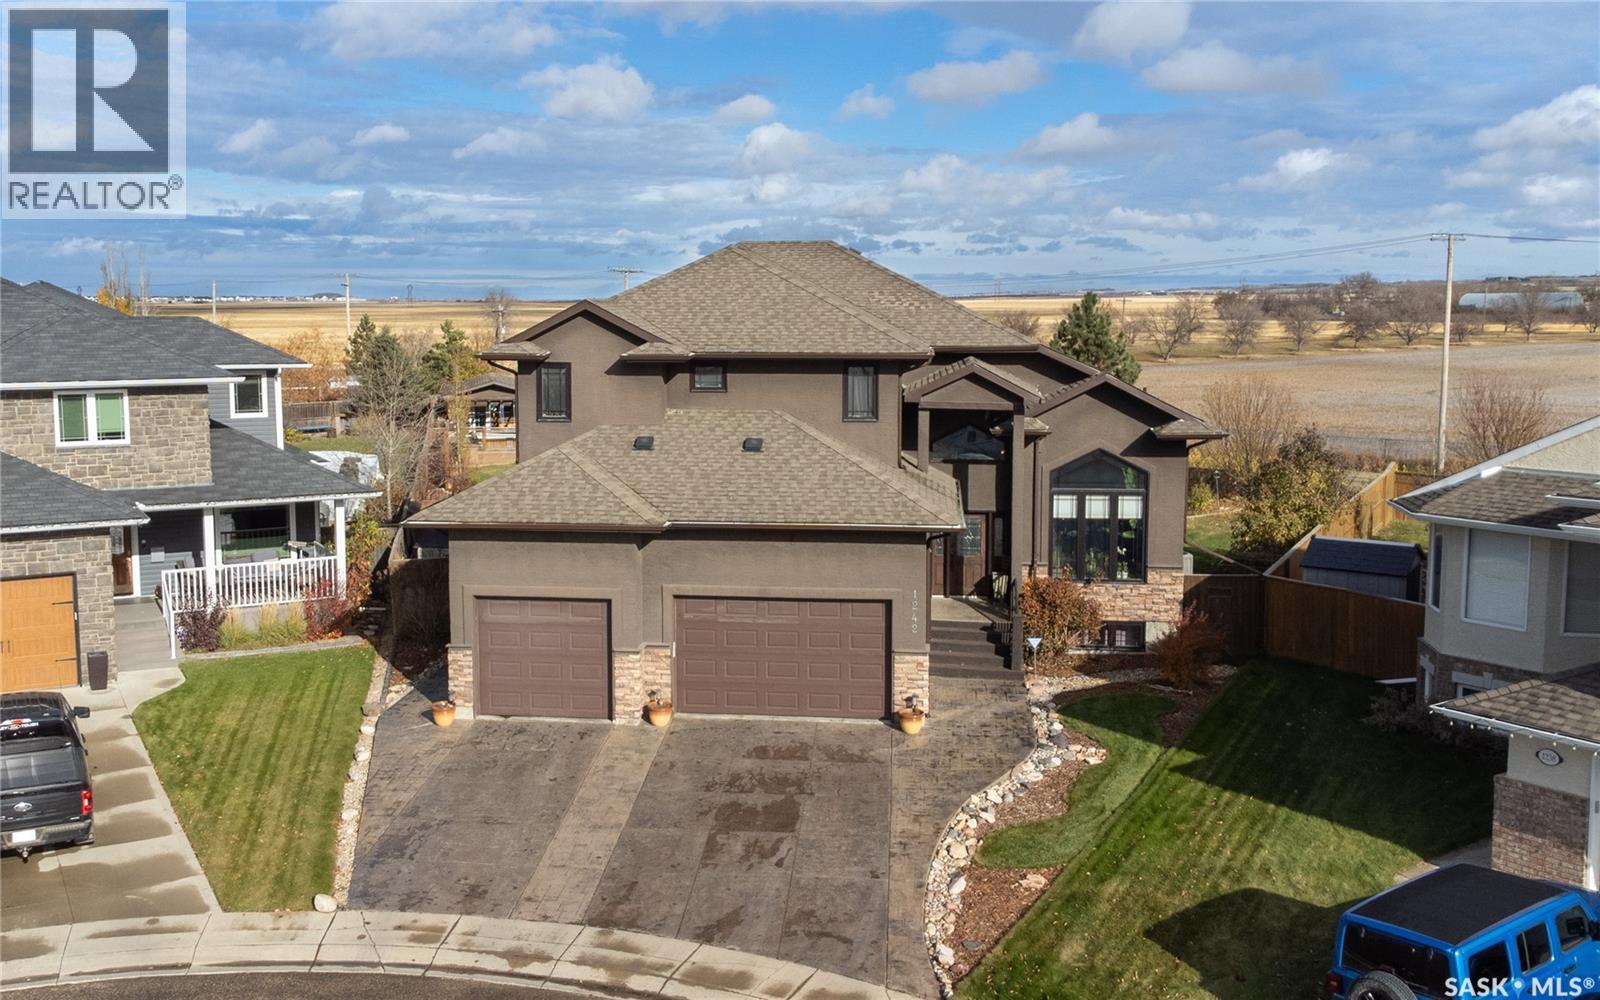
1242 Willowgrove Court
Saskatoon, Saskatchewan
Welcome to 1242 Willowgrove Court, a one-of-a-kind custom-built 2-storey tucked away on a quiet court in one of Saskatoon's most desirable neighbourhoods. Offering 2,404 sq. ft. above grade, this original-owner home sits on a nearly 15,000 sq. ft. lot on the far east edge of Willowgrove, backing open green space and farmers' fields for a rare acreage-like feel without giving up city convenience. The 4-car garage is a dream setup, featuring a 3-wide layout with one tandem bay, plus a drive-through door to a rear pad—perfect for extra vehicles, boats, sleds, quads, trailers, or whatever "small hobby" has somehow taken over your life. The backyard is where this property really separates itself. Designed for entertaining and relaxing, it features a huge grass area, mature trees, perennials, a fountain, bridge, custom seating areas, outdoor kitchen, and an incredible pool area tucked into the back corner. Complete with a pool house, deck, safety fencing, swim-up bar, and pool swing seating, it has a fun Mexican pool party vibe that may cause guests to overstay their welcome. Inside is just as impressive, with space for family life, entertaining, work, workouts, and hiding from the people you invited over. The main floor features new engineered walnut hardwood through most of the level, plus a living room, family room, and great flow for hosting. Upstairs offers 3 bedrooms, including spacious second and third bedrooms with large walk-in closets, second-floor laundry, and a large primary suite with a private deck overlooking the backyard. The ensuite includes a unique tub/shower system that's less "standard bathroom" and more "personal spa experiment." The basement adds even more flexibility with a gym, family room, rec room/bar area with wet bar, 4th bathroom, and room to add a 4th bedroom if needed. Inside and out, this is an entertainer's delight and a must-see unlike anything else in Willowgrove. (id:62463)
RE/MAX Saskatoon
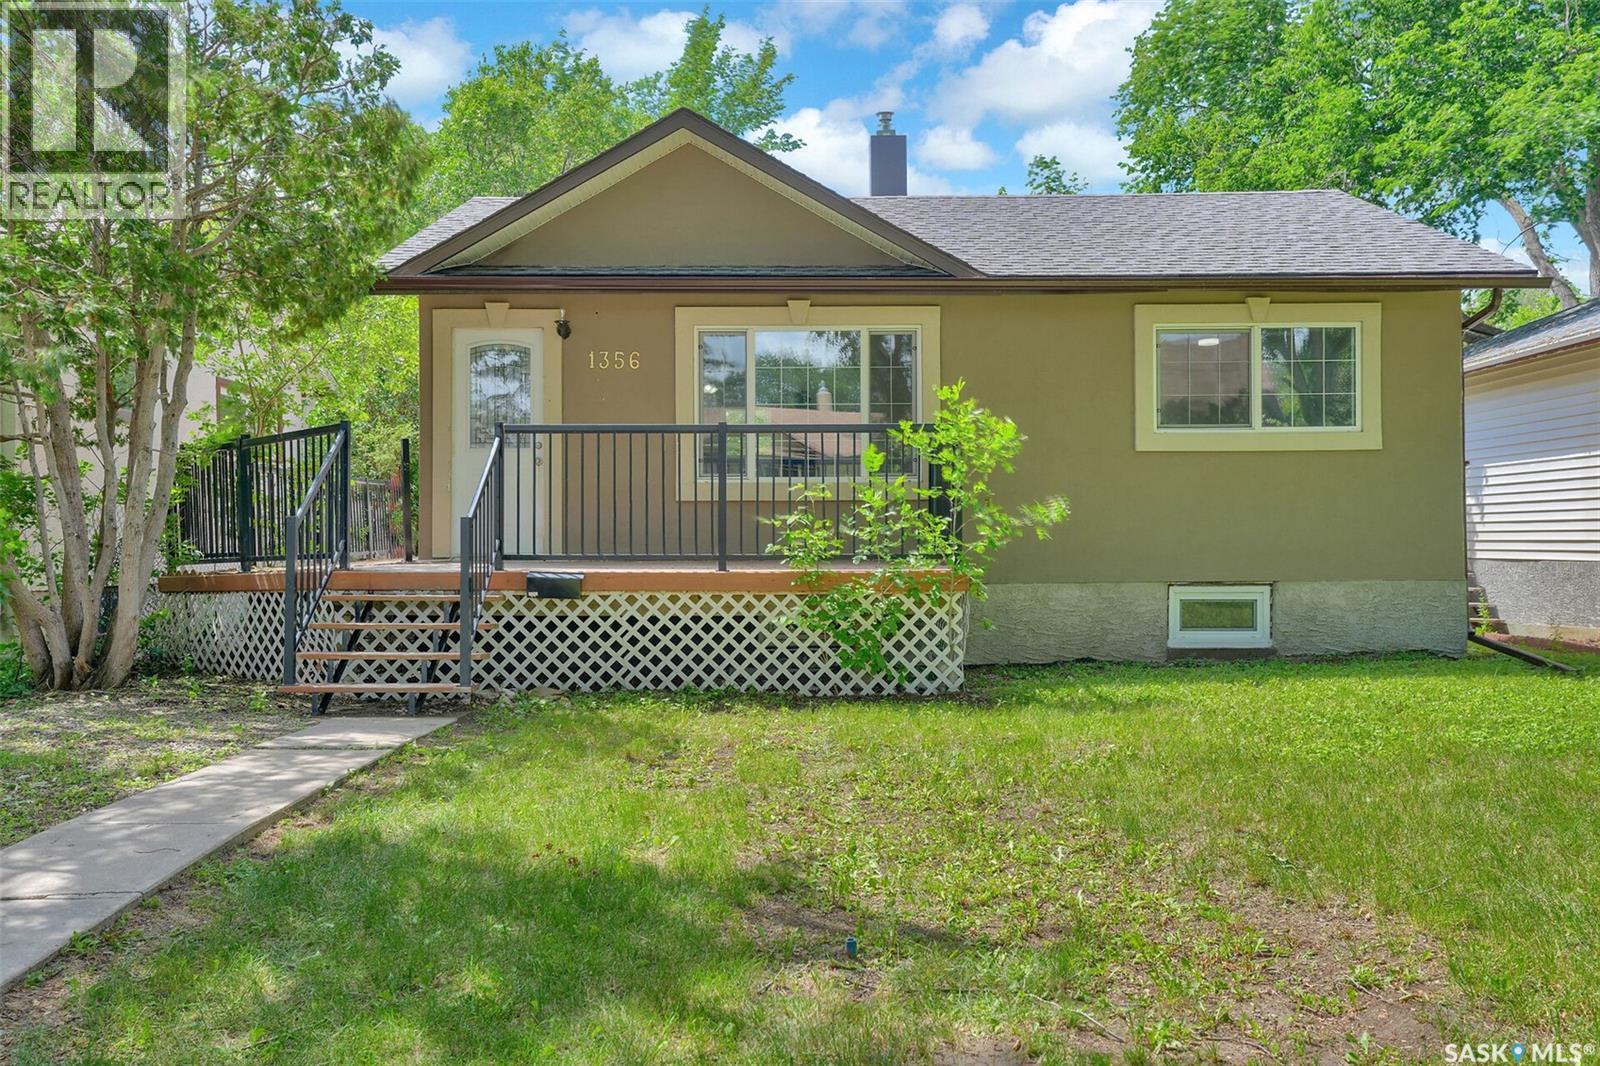
1356 Minto Street
Regina, Saskatchewan
Welcome to 1356 Minto Street, a charming and thoroughly updated bungalow nestled in the heart of Rosemont, one of Regina's most established and mature neighbourhoods. Sitting beneath a canopy of trees, this 720 sq ft home delivers a level of finish that punches well above its size, blending classic character with fresh, modern updates throughout. Step onto the front wraparound deck and through the front door into a bright, clean entryway. The main living area opens through an elegant arched doorway, revealing the home's standout feature, beautifully refinished original hardwood floors that run throughout the main level, warm in tone and gleaming underfoot. Recessed pot lighting give the living space a polished, contemporary feel while large living room keeps the layout open and connected. The kitchen has been refreshed with white cabinetry, dark countertops, and a full suite of stainless steel appliances including a dishwasher, all flowing seamlessly through an arched opening back into the living and dining area. The main floor bathroom has been tastefully renovated with a grey vanity, modern fixtures, and an updated tub/shower. The main floor bedrooms are bright and comfortable, each with hardwood floors and ceiling fans. The basement adds meaningful living space with fresh carpet, a large rec room, an additional bedroom, and a 3-piece bath. Outside, the private ackyard is a real bonus. The yard is fenced, with a detached garage. This is a move-in ready home in a neighbourhood with character, on a tree-lined street that speaks for itself. (id:62463)
Exp Realty
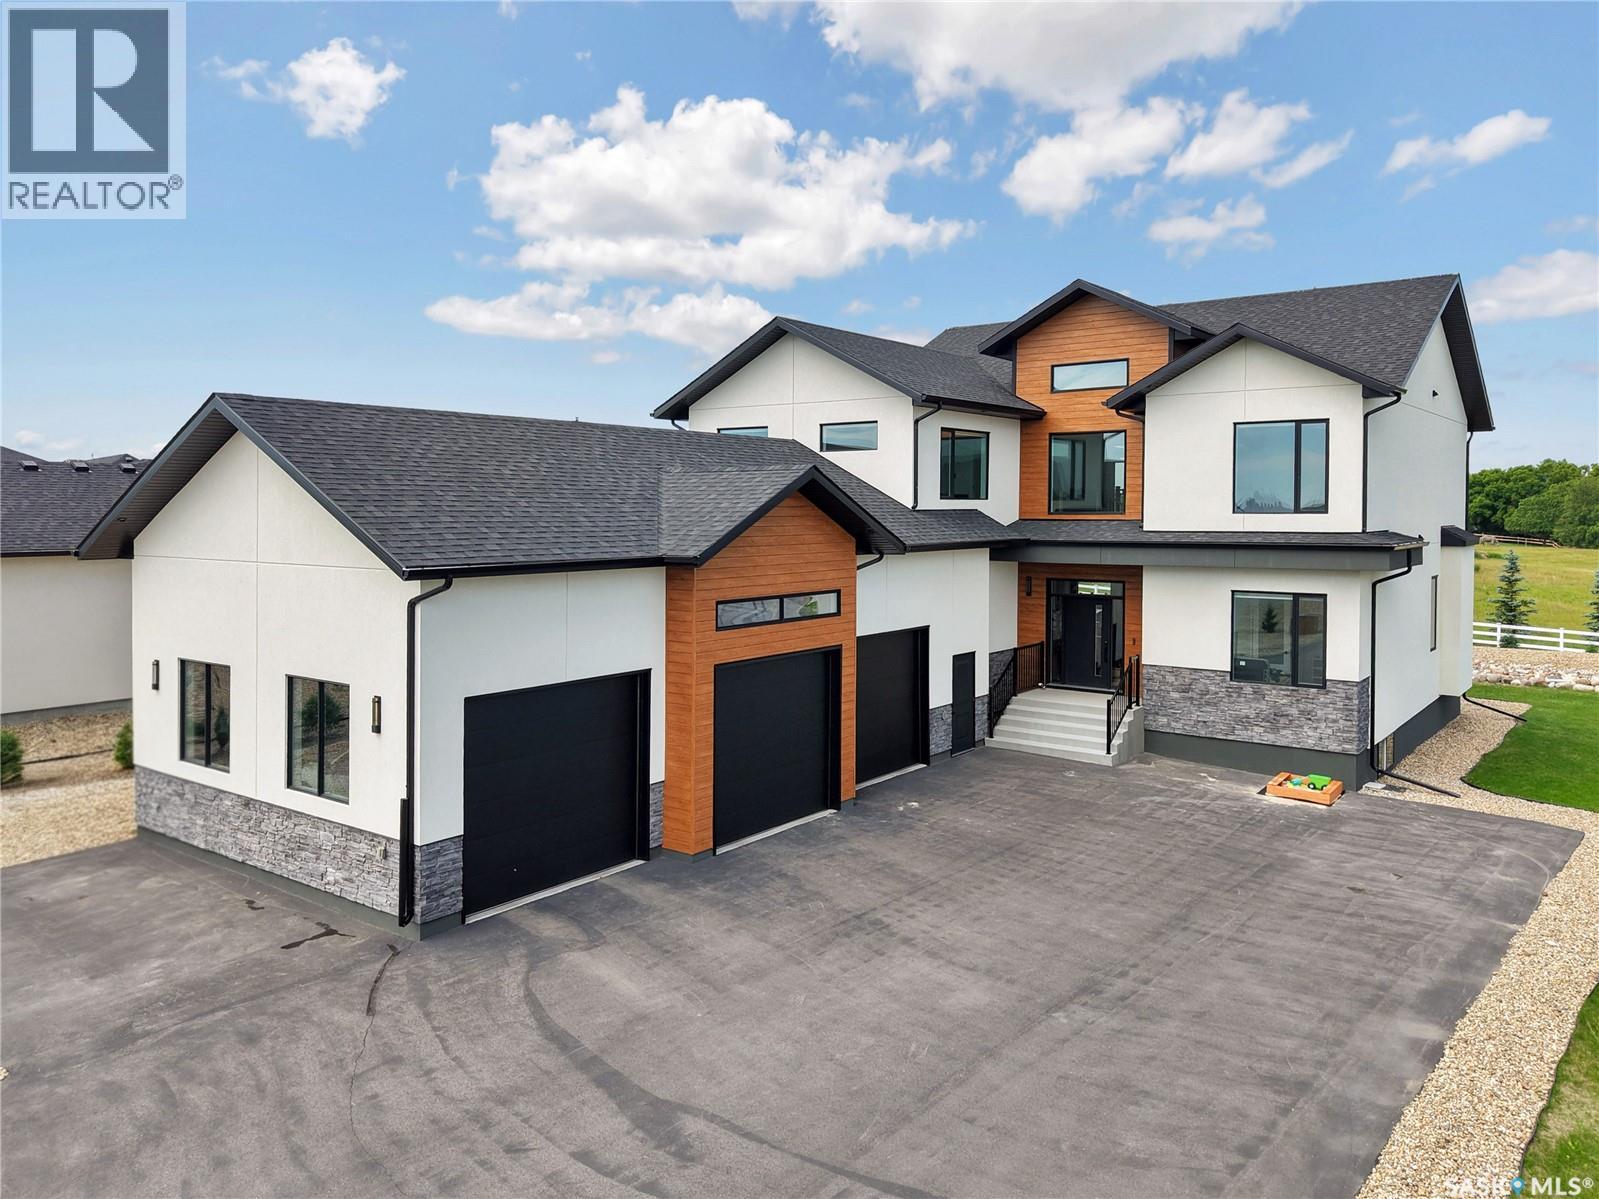
344 Edgemont Crescent
Corman Park Rm No. 344, Saskatchewan
Experience exceptional luxury living at 344 Edgemont Crescent in the prestigious community of Edgemont Park Estates.This stunning custom-built two-storey home offers an impressive blend of modern elegance 4 thoughtful design.From the moment you step inside, you'll be captivated by the spectacular front foyer featuring soaring ceilings, a grand open staircase, striking designer lighting, and an architectural feature ceiling that creates a truly unforgettable first impression. Designed for both everyday living and entertaining, the home offers spacious open-concept living areas filled with natural light. The heart of the home is the stunning chef's kitchen, designed to impress with an abundance of custom cabinetry extending to the ceiling, an oversized quartz island, premium appliances, striking backsplash, and exceptional prep 4 storage space.The kitchen seamlessly connects to the spacious dining area and spectacular great room, where soaring ceilings, expansive windows 4 fireplace create a cozy space for everyday living and entertaining.The functional layout includes 4 generous bedrooms, 2 dens, a spacious bonus room, and 5 beautifully appointed bathrooms, providing room for the entire family. The luxurious primary retreat features a spa-inspired ensuite with a freestanding soaker tub, oversized custom tiled shower, and an impressive walk-in closet. A large mudroom and dedicated laundry room add convenience to busy family life. Outside, enjoy beautifully landscaped grounds, an expansive rear deck perfect for entertaining, and a private second-floor balcony ideal for enjoying peaceful morning coffee or evening sunsets. Car enthusiasts and hobbyists will appreciate the heated triple attached garage with ample ceiling height for a future hoist. The basement is undeveloped. Located just minutes from Saskatoon this exceptional property combines timeless design, premium finishes, and an incredible lifestyle in one of the area's most sought-after communities. (id:62463)
Century 21 Fusion
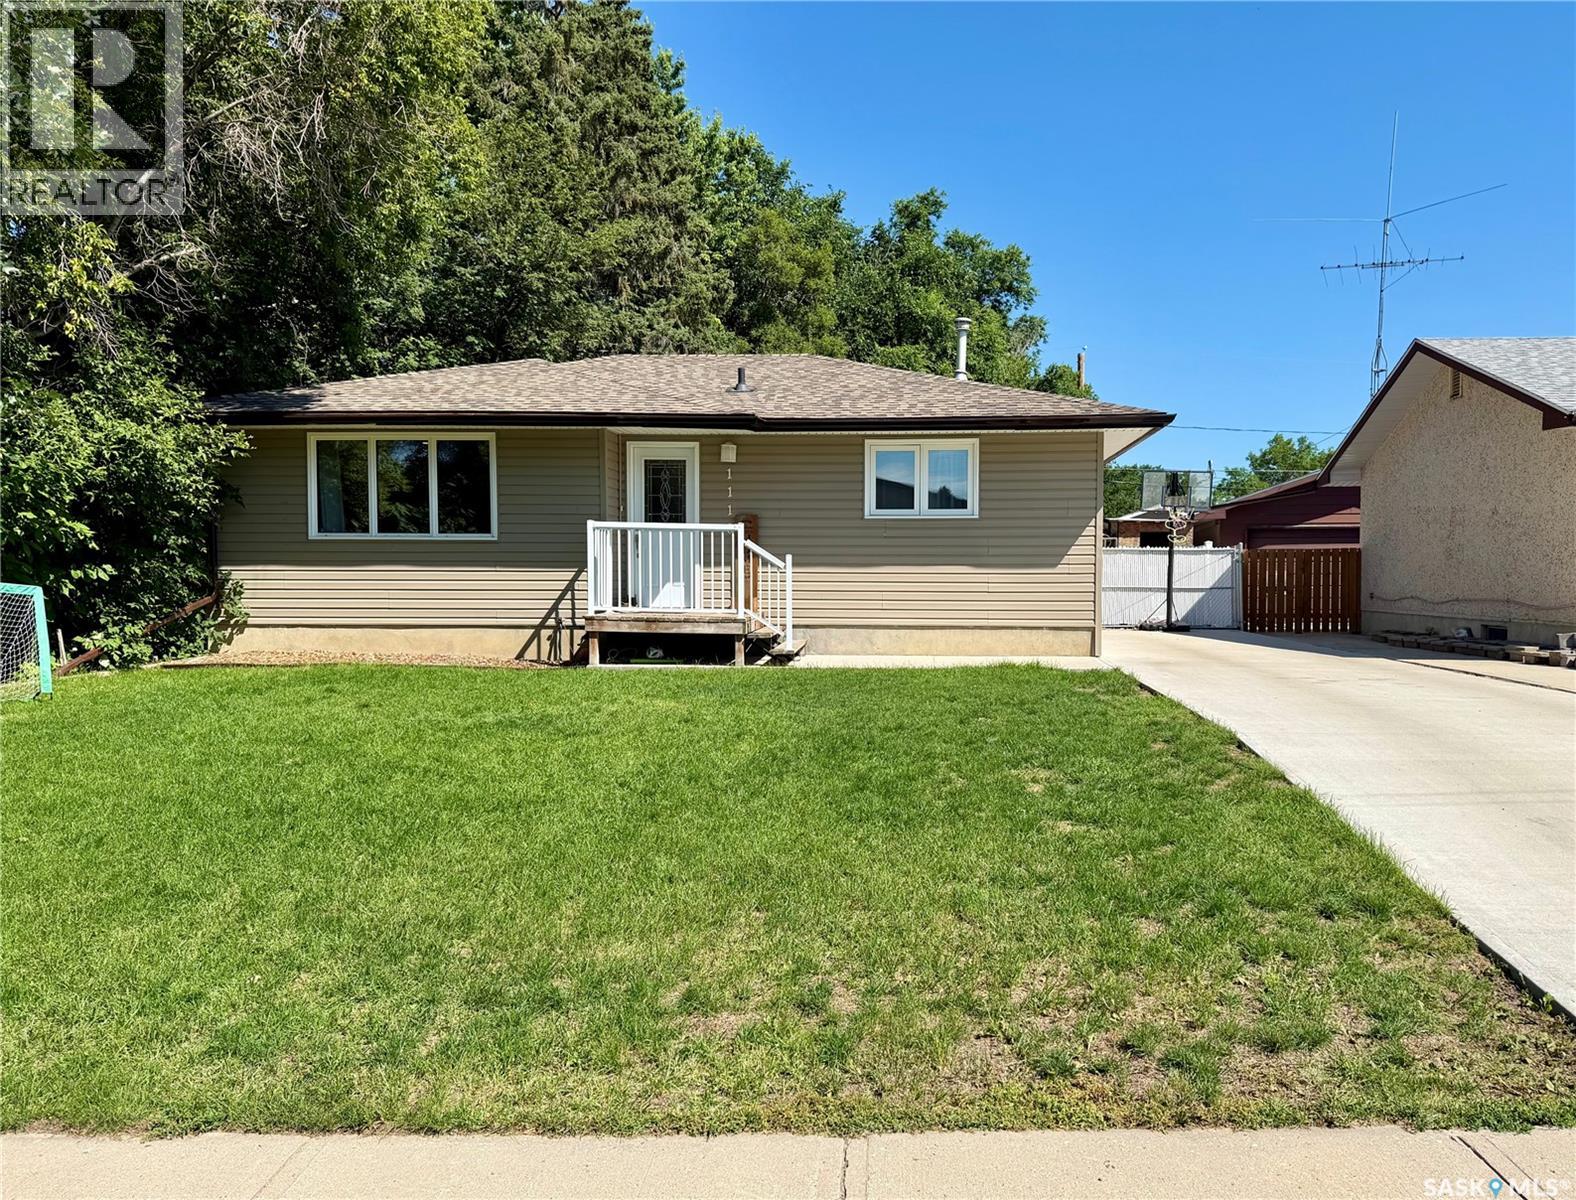
1110 Hastings Street
Moose Jaw, Saskatchewan
Pride of ownership is evident throughout this meticulously maintained and thoughtfully updated 4-bedroom, 2-bathroom home. Offering 968 sq. ft. of well-planned main-floor living space, the home combines modern aesthetics with practical upgrades and comfortable everyday living. The updated kitchen provides a fresh, functional space for cooking and gathering, while newer electrical and plumbing offer added peace of mind. The interior has been carefully cared for and features a clean, modern feel throughout. Central vacuum adds another level of convenience, making day-to-day maintenance easier. Outside, the property continues to impress with underground sprinklers on a timer, RV parking, and a double detached heated garage complete with its own 100-amp electrical panel. The garage is ideal for vehicles, storage, hobbies, projects, or a workshop setup. With four bedrooms, two bathrooms, valuable updates, and excellent additional features, this home offers plenty of space and flexibility for a wide range of buyers. School bus service to the new school provides added convenience for families. This is a move-in-ready property that has been exceptionally well cared for and is ready for its next owners to enjoy. (id:62463)
RE/MAX Of Moose Jaw
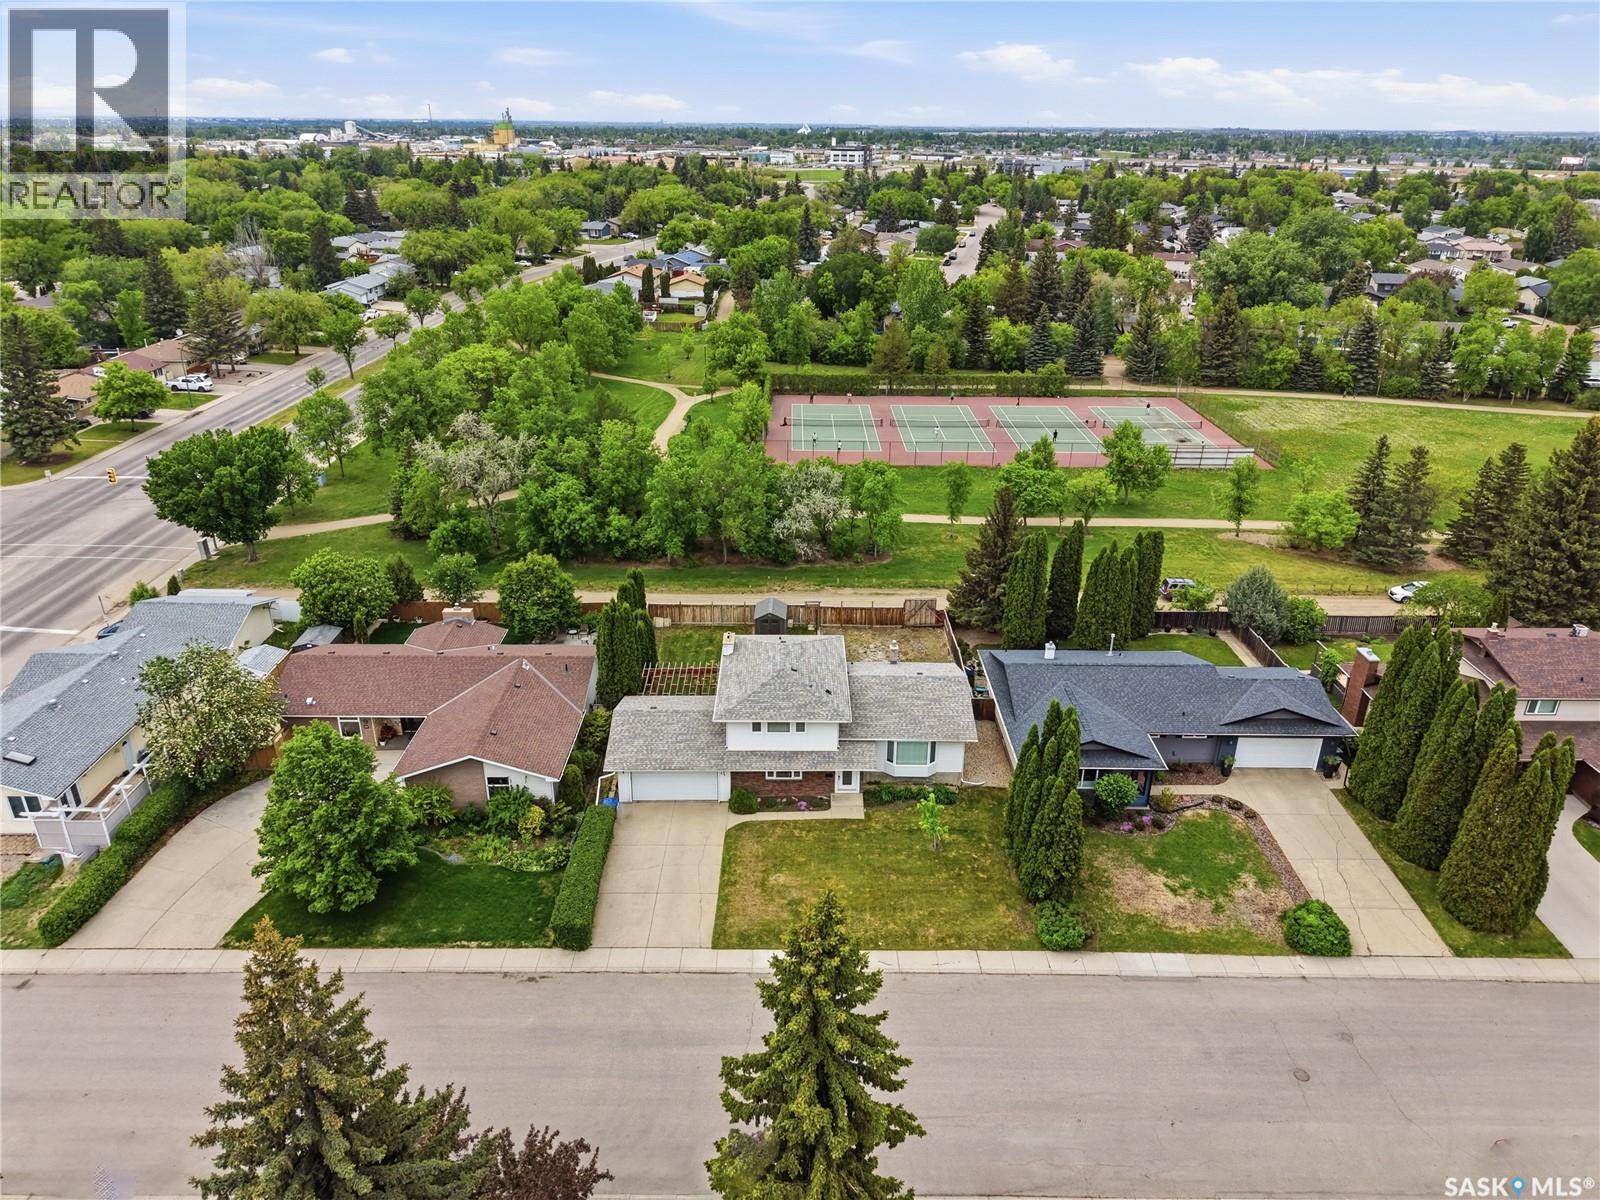
86 Duncan Crescent
Saskatoon, Saskatchewan
Welcome to 86 Duncan Cres! This 1856 sq ft 2 storey split backs onto Sidney L Buckwold Park! Bright and spacious main floor with engineered hardwood flooring in the living room and dining room, vinyl tile in the solid oak kitchen. Upstairs you will find 3 good sized bedrooms with the primary having a 2 piece ensuite. The third level is above grade and features a family room with wood burning fireplace, the homes 4th bedroom, a 2 piece bath and a convenient laundry space. The lower level is framed for a games room, a den, utility room and a massive crawl space for storage. Backing onto park so no neighbours behind and walking distance to Roland Mitchner and St. Augustine schools. Close to Wildwood golf course, 8th St amenities and the U of S. (id:62463)
Coldwell Banker Signature
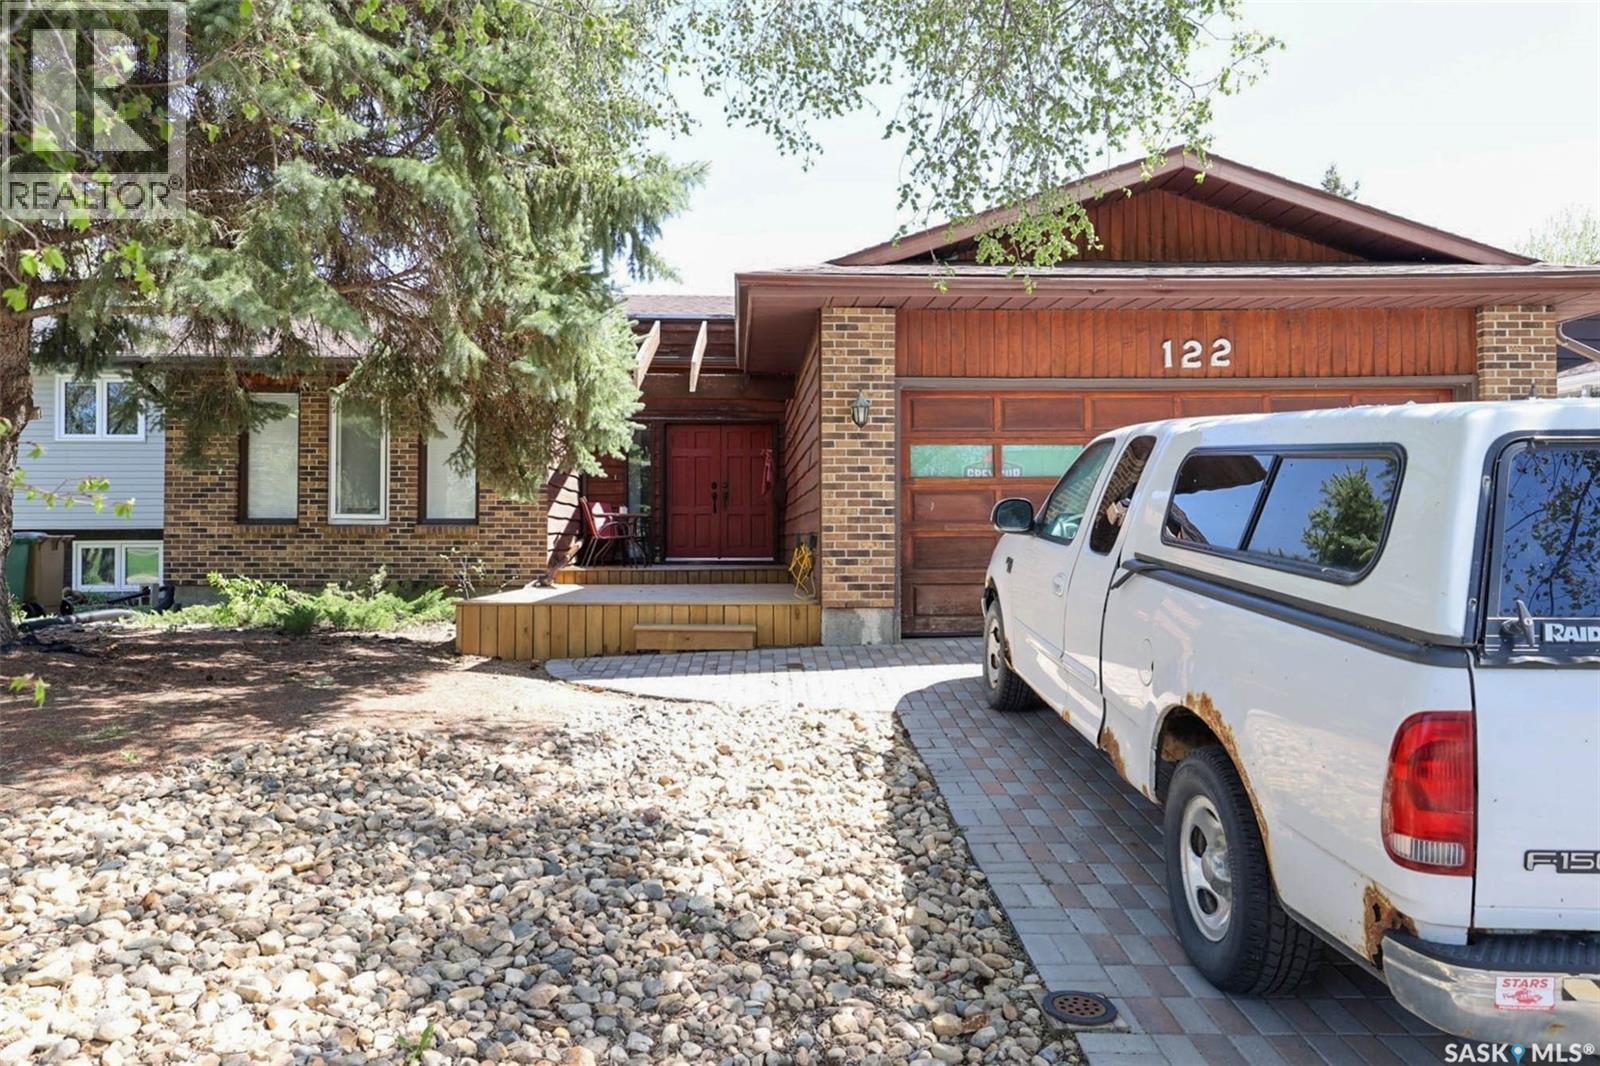
122 Edenwold Crescent
Regina, Saskatchewan
Outstanding 1371 sq.ft. bungalow with tremendous curb appeal, across from city park. Dual front doors open onto the foyer and sunken living room. Family room with rustic wood fireplace looks out over the back yard. Master bedroom has a fantastic view of the backyard and large(19'x13') covered deck. mature trees in front and back. The front bedroom view is like living in a forest. Updated lighting throughout the house. Newer pressure treated landing and stair construction at front doors. Finished basement with large rec room waiting for your entertainment plans. Basement could be converted to a large 1 bedroom suite with separate entrance. This home has newer laminate showing. Located in Walsh Acres, close to schools, shopping, and the ring road. (id:62463)
Sutton Group - Results Realty
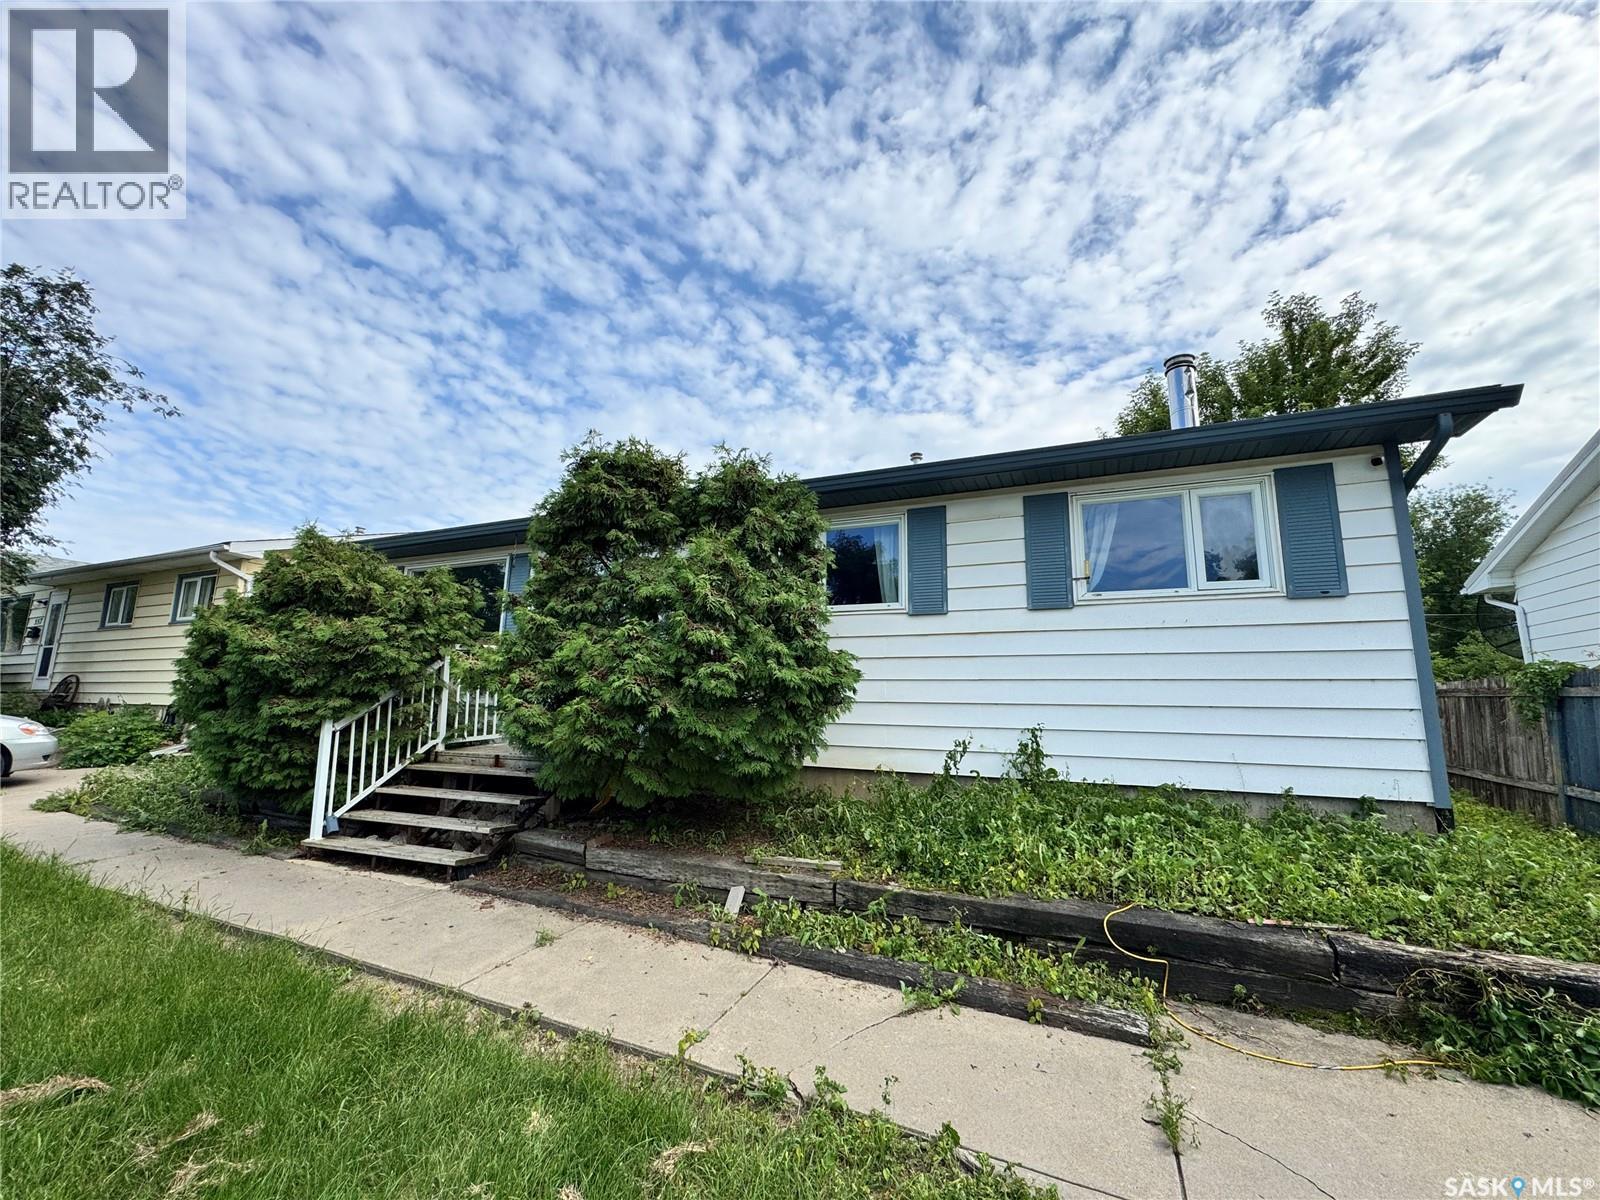
553 26th Street E
Prince Albert, Saskatchewan
Location! Location! Location! Solid East Hill bungalow with a ton of upside. This 3 bedroom 2 bathroom 912 square foot home comes with stylish modern main level upgrades and a 24 x 24 detached garage off of the rear alley. The main level consists of a newer kitchen with a combined dining area, cozy front living area and loads of natural lighting. The lower level provides the framework to add your own personal finishing touches on the home. The exterior of the property comes fully fenced, mostly landscaped and provides an abundance of mature foliage. (id:62463)
RE/MAX P.a. Realty
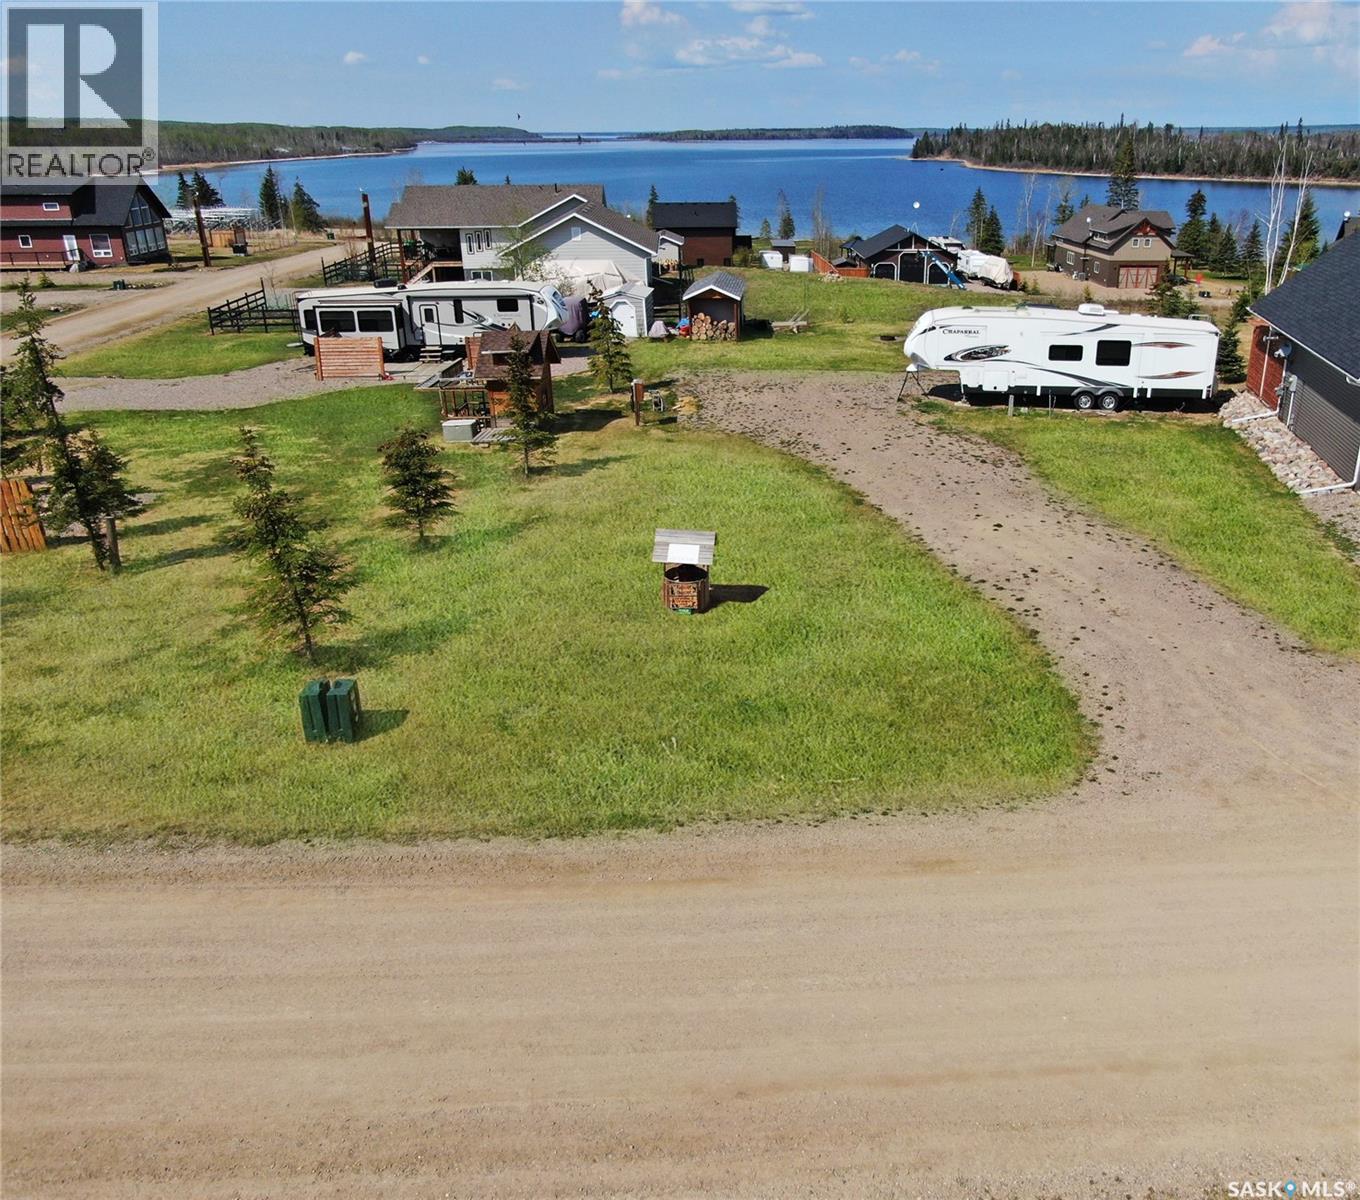
702 Diamond Willow Drive
Meadow Lake Provincial Park, Saskatchewan
This 80 x 150' Titled lot at Lauman's Landing provides panoramic views of beautiful Lac Des Isles. The lot has power, septic, & water. There is gas to the lot line. The property has 2 RV spots 2-30 amp, 1-50 amp connection. There is a 8 x 16' shed with wood storage. The large 12 x 24' deck with gazebo is the perfect spot for entertaining and enjoying beautiful lake views. Make this the year you enjoy Lake life!! *RV is not included in sale. (id:62463)
Choice Realty Systems
512 1st Street W
Shaunavon, Saskatchewan
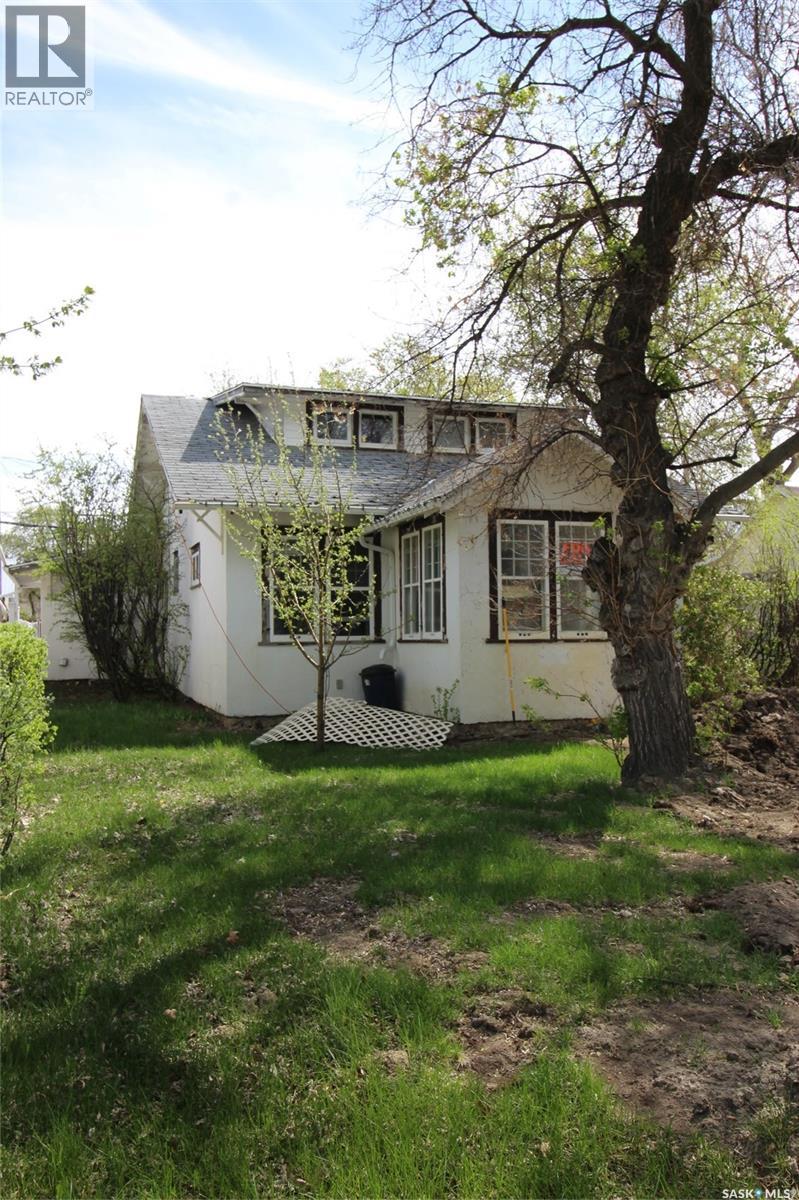
Charming Heritage Home with Timeless Character Step into a beautifully preserved heritage home where original details and timeless character shine through. Thoughtfully updated over the years, this home has undergone numerous renovations to keep its charm alive while enhancing comfort and functionality. A welcoming front porch leads into a spacious living room filled with natural light, featuring original hardwood floors and abundant windows. Just off the living room, you'll find a cozy bedroom—perfect as a guest room, office, or reading nook. The formal dining room retains its classic elegance, complete with original sliding glass doors, and connects seamlessly to another generously sized bedroom. The kitchen offers efficient layout and function, complemented by a charming breakfast nook ideal for casual dining. The main-floor bathroom is a 4-piece suite, highlighted by a clawfoot tub and convenient dual access from both the kitchen and the bedroom. A dedicated laundry room is also located on the main floor for added ease. Upstairs, you'll discover three additional bedrooms and a spacious 2-piece bath, offering room for family, guests, or creative uses like a studio or home office. Close to downtown amenities and the School. The seller has adjusted the price to reflect the repairs needed, giving buyers the opportunity to make this home their own! (id:62463)
Access Real Estate Inc.
45 Poplar Beach Rv Park
Wakaw Lake, Saskatchewan
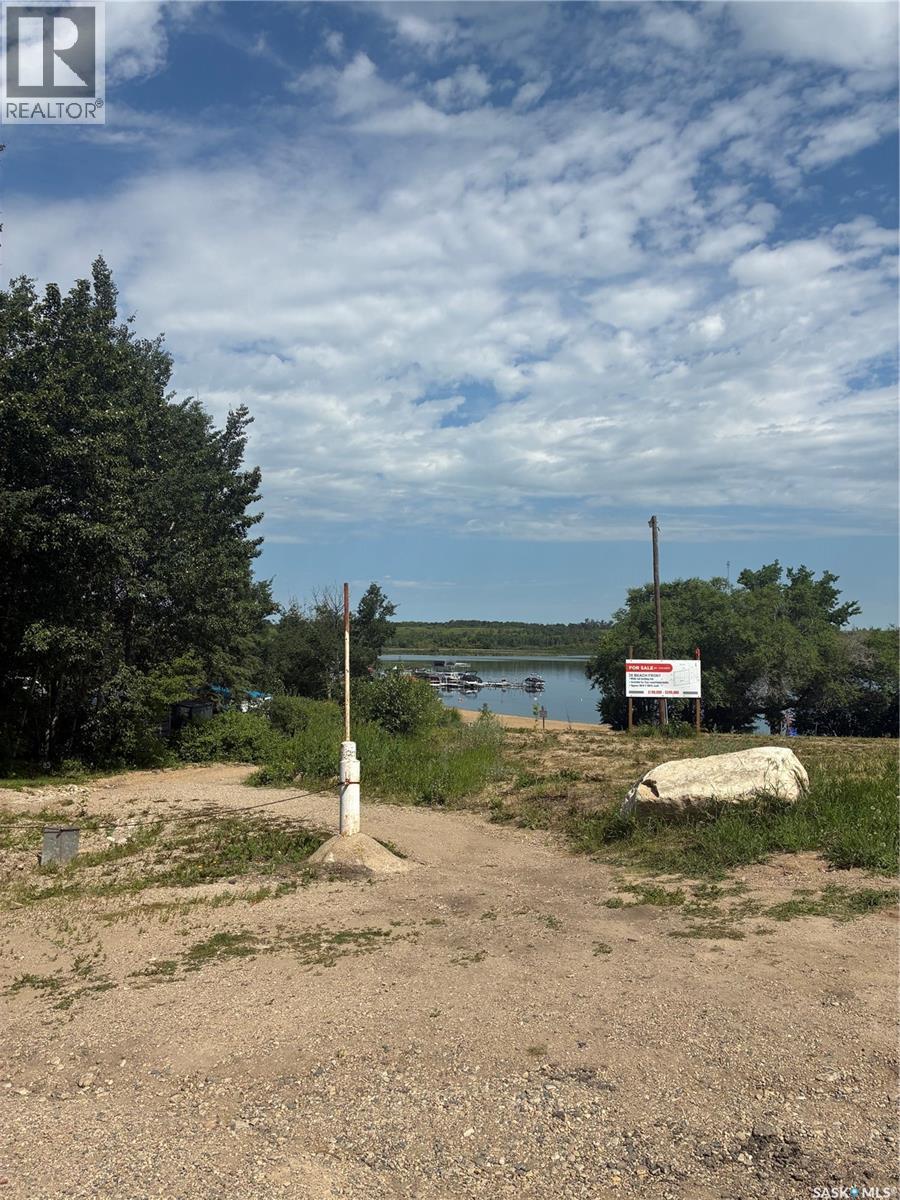
Incredible lake-front getaway in the well-maintained Poplar Beach RV Park! Enjoy lake life in this gated community complete with sandy beach and playground, all just 1 hour from Saskatoon! This lot includes a 2020 trailer, bunkhouse and wooden deck for outdoor relaxation. Inside the trailer you'll enjoy all the comforts and conveniences of home -- a dishwasher and washer/dryer, beautiful kitchen, full bath with shower and multiple sleeping areas, including a loft style queen bed. The bunkhouse provides additional beds and a cozy loft, just off the deck. Fully-serviced lot with water, power and septic tank. So many great summer memories waiting to be made with your family and friends, this is your opportunity to own in Poplar Beach RV Resort! (id:62463)
Realty Executives Saskatoon
215 Granatier Avenue
Lestock, Saskatchewan
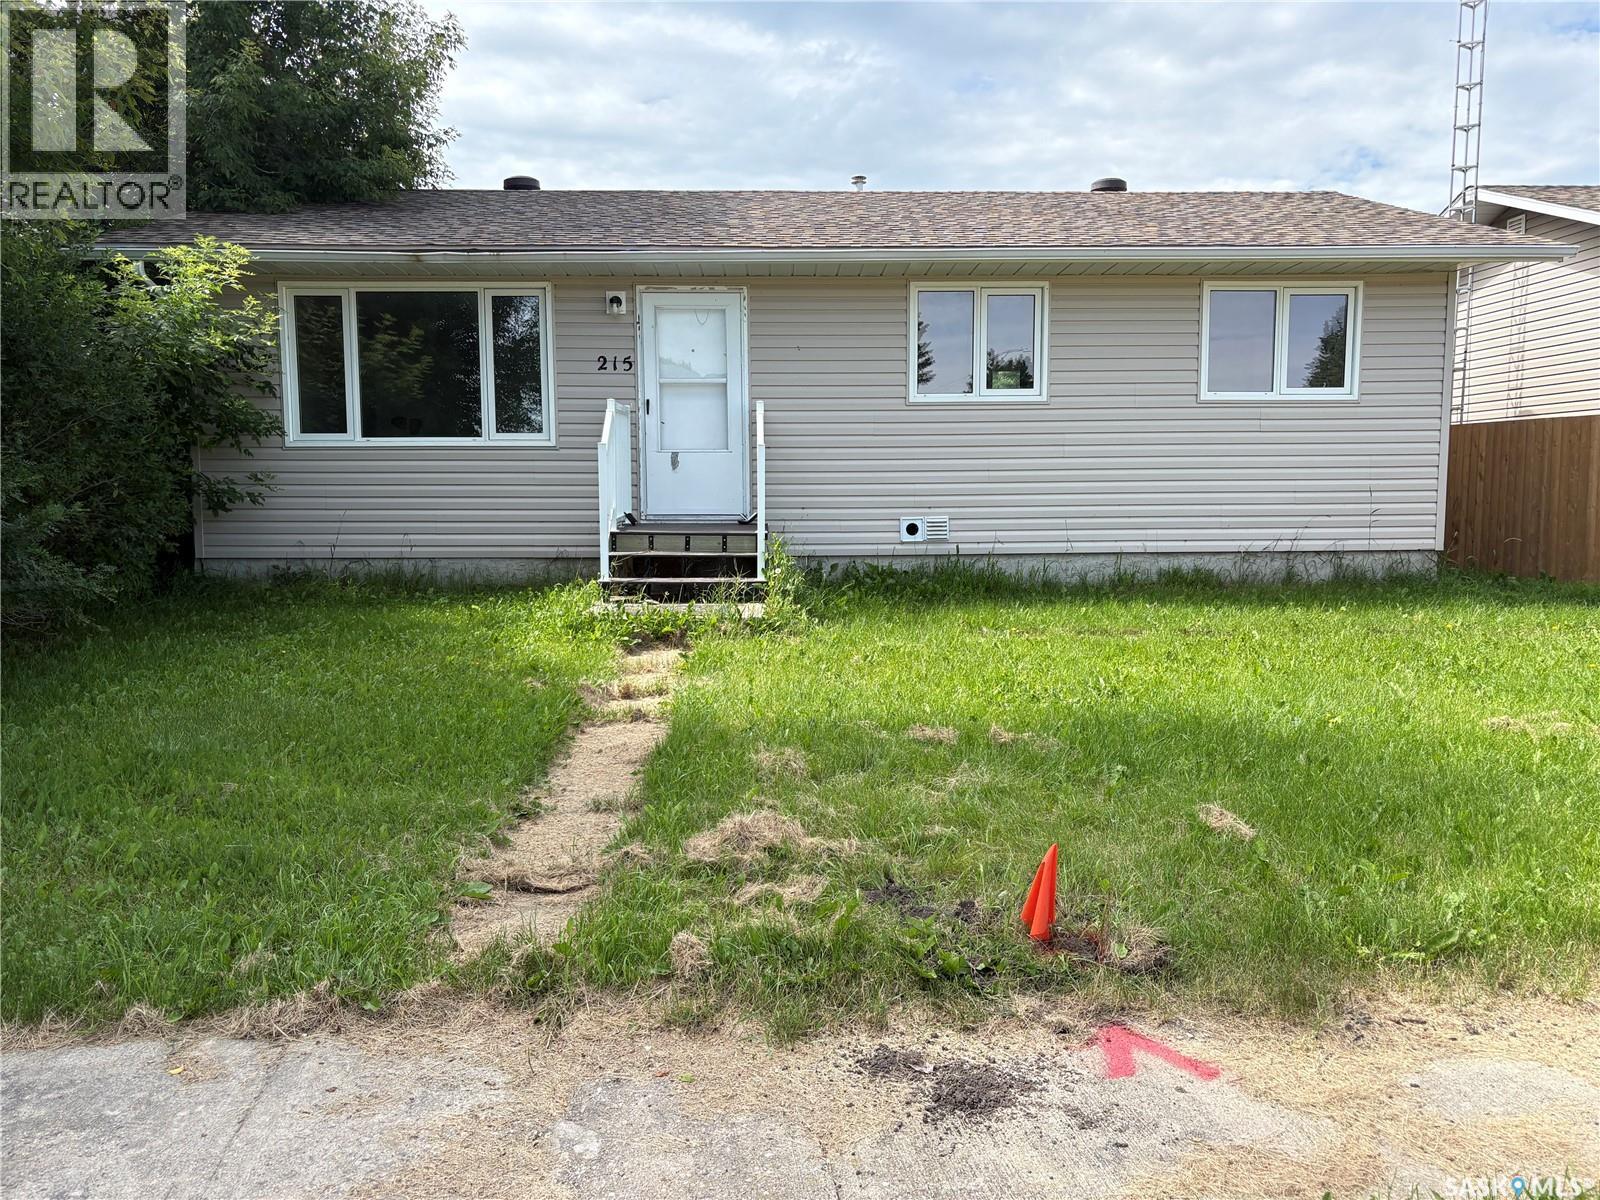
Cute bungalow with an affordable price. Three bedroom, one bath with basement wide open for developement. Newer siding, windows and shingles make this home a great purchase. (id:62463)
Century 21 Able Realty
200 Railway Avenue
Forget, Saskatchewan
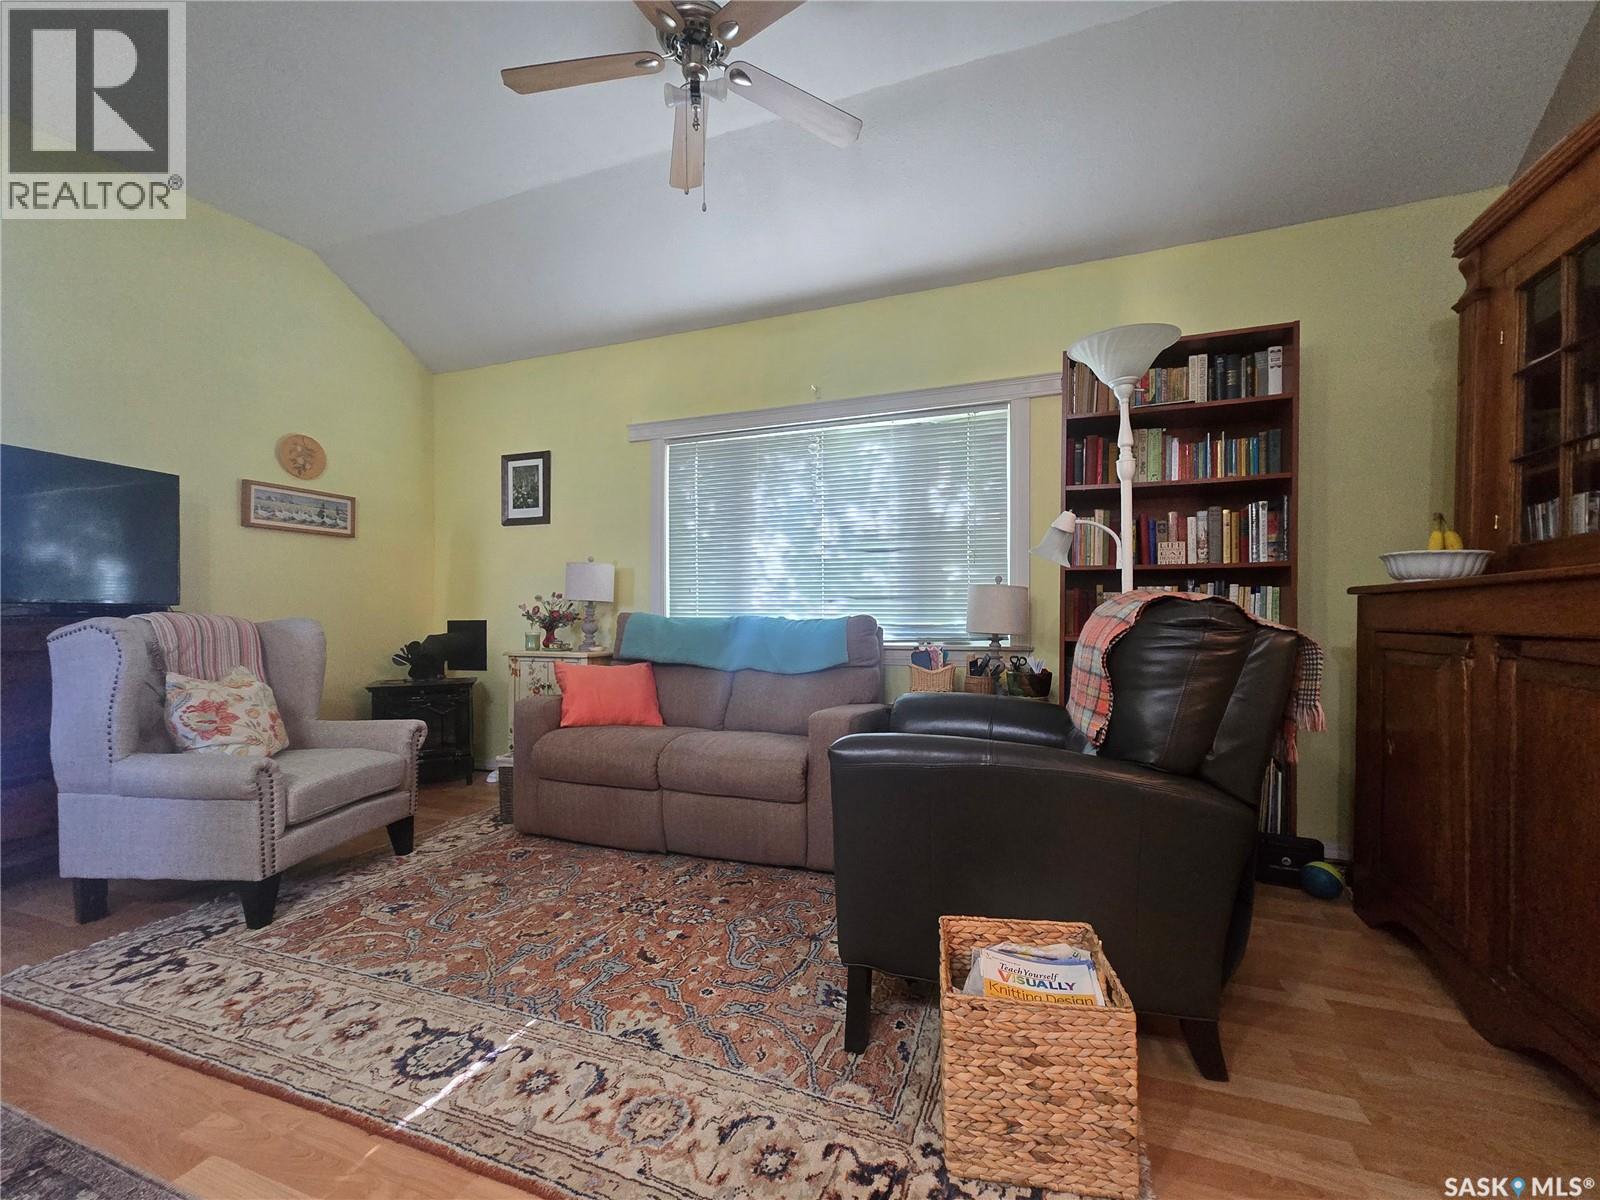
A little piece of heaven, in Forget, Sk.!! So much love and effort has been put into this charming, updated 840 sq. ft. bungalow, featuring a very cheerful island kitchen, with newer appliances, and lots of cupboard space!. Cozy up to the newer corner gas fireplace on chilly days, in the roomy living room! Plus, there's a welcoming , informal dining room with plenty of room for fine dining. A utility room off the dining area is great for all your extra supplies and has lots of shelving. Slidind barn-style doors open to reveal a huge bedroom, with a convenient, spacious walk-in closet/laundry area, with updated plumbing and electrical, for the stacking washer/dryer unit.. Step outside to a wonderful, huge yard, that features trees, shrubs and is fenced. Recent updates include - Fresh paint throughout, eavestroughs, 2 sheds, driveway upgraded with crushed limestone, side gardens landscaped with perennials, 4 raised garden beds, the dining room was completely renovated with floor joists repaired. Newer lighting, ceiling fan, baseboard heater, flooring and wainscotting. Inverter installed for heating/air conditioning, plus newer flooring in bathroom. Also upgraded doors and storm doors. This home has an open farm field view, off the side deck, and offers a quiet spot on the back deck to sit back and relax! Don't miss seeing this one! (id:62463)
Century 21 Dome Realty Inc.