

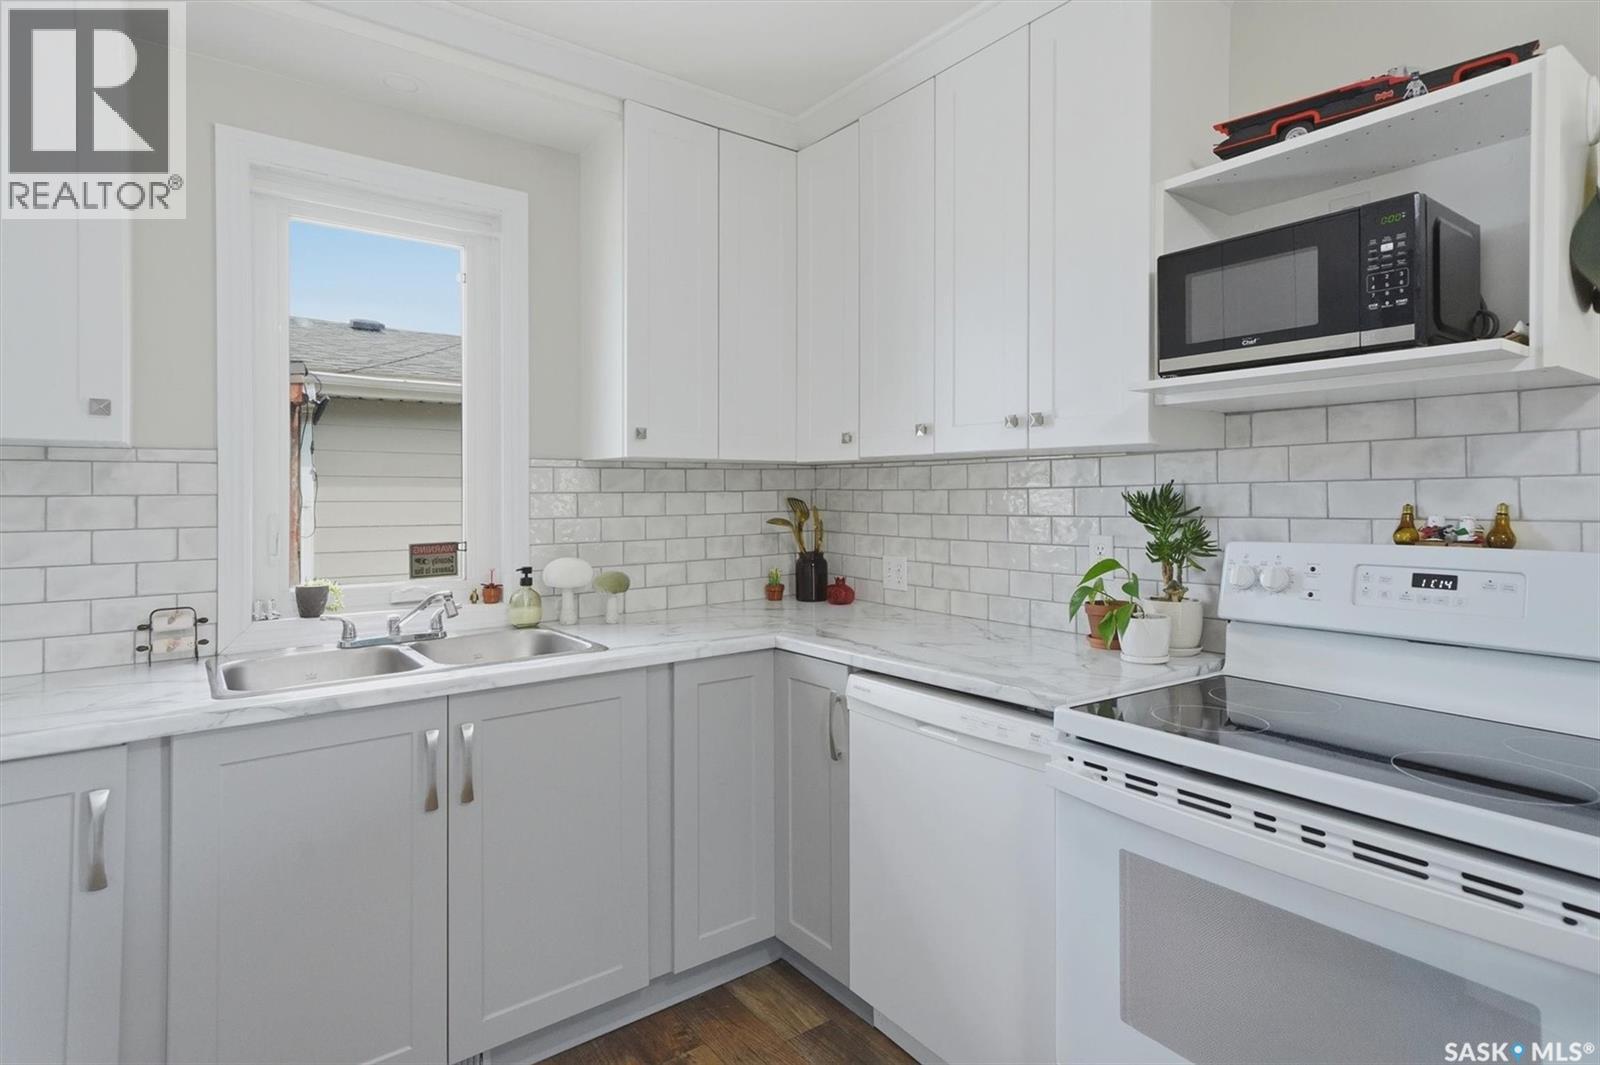
811 O Avenue S
Saskatoon, Saskatchewan
Nestled in the heart of King George, this charming bungalow offers the perfect blend of character, comfort, and thoughtful updates on a generous 50-foot lot. Step inside to discover a bright, inviting home where original hardwood floors have been beautifully resealed, adding warmth and timeless appeal throughout the living room and primary bedroom. The updated kitchen features refreshed cabinetry, countertops, appliances, and laminate flooring, creating a stylish and functional space for everyday living. The spacious primary suite is a true retreat, complete with a walk-in closet, convenient in-suite laundry, and a private two-piece ensuite. An additional bedroom provides flexibility for guests, a home office, or creative space, while the four-piece main bathroom is perfectly styled. Outside, the backyard is designed for enjoying Saskatchewan summers, whether you're entertaining on the deck or cultivating your garden. A large electrified, fully insulated, and finished shed offers exceptional storage, workshop, or hobby space. With ample room on the oversized lot, there is also excellent potential to add a future detached garage (electrical is already run). There's plenty of off street parking with room 3 vehicles to park in the front driveway. This well-maintained property combines charm, functionality, and opportunity in one of Saskatoon's most up and coming neighbourhoods. Book your private showing today. (id:62463)
Realty Executives Saskatoon
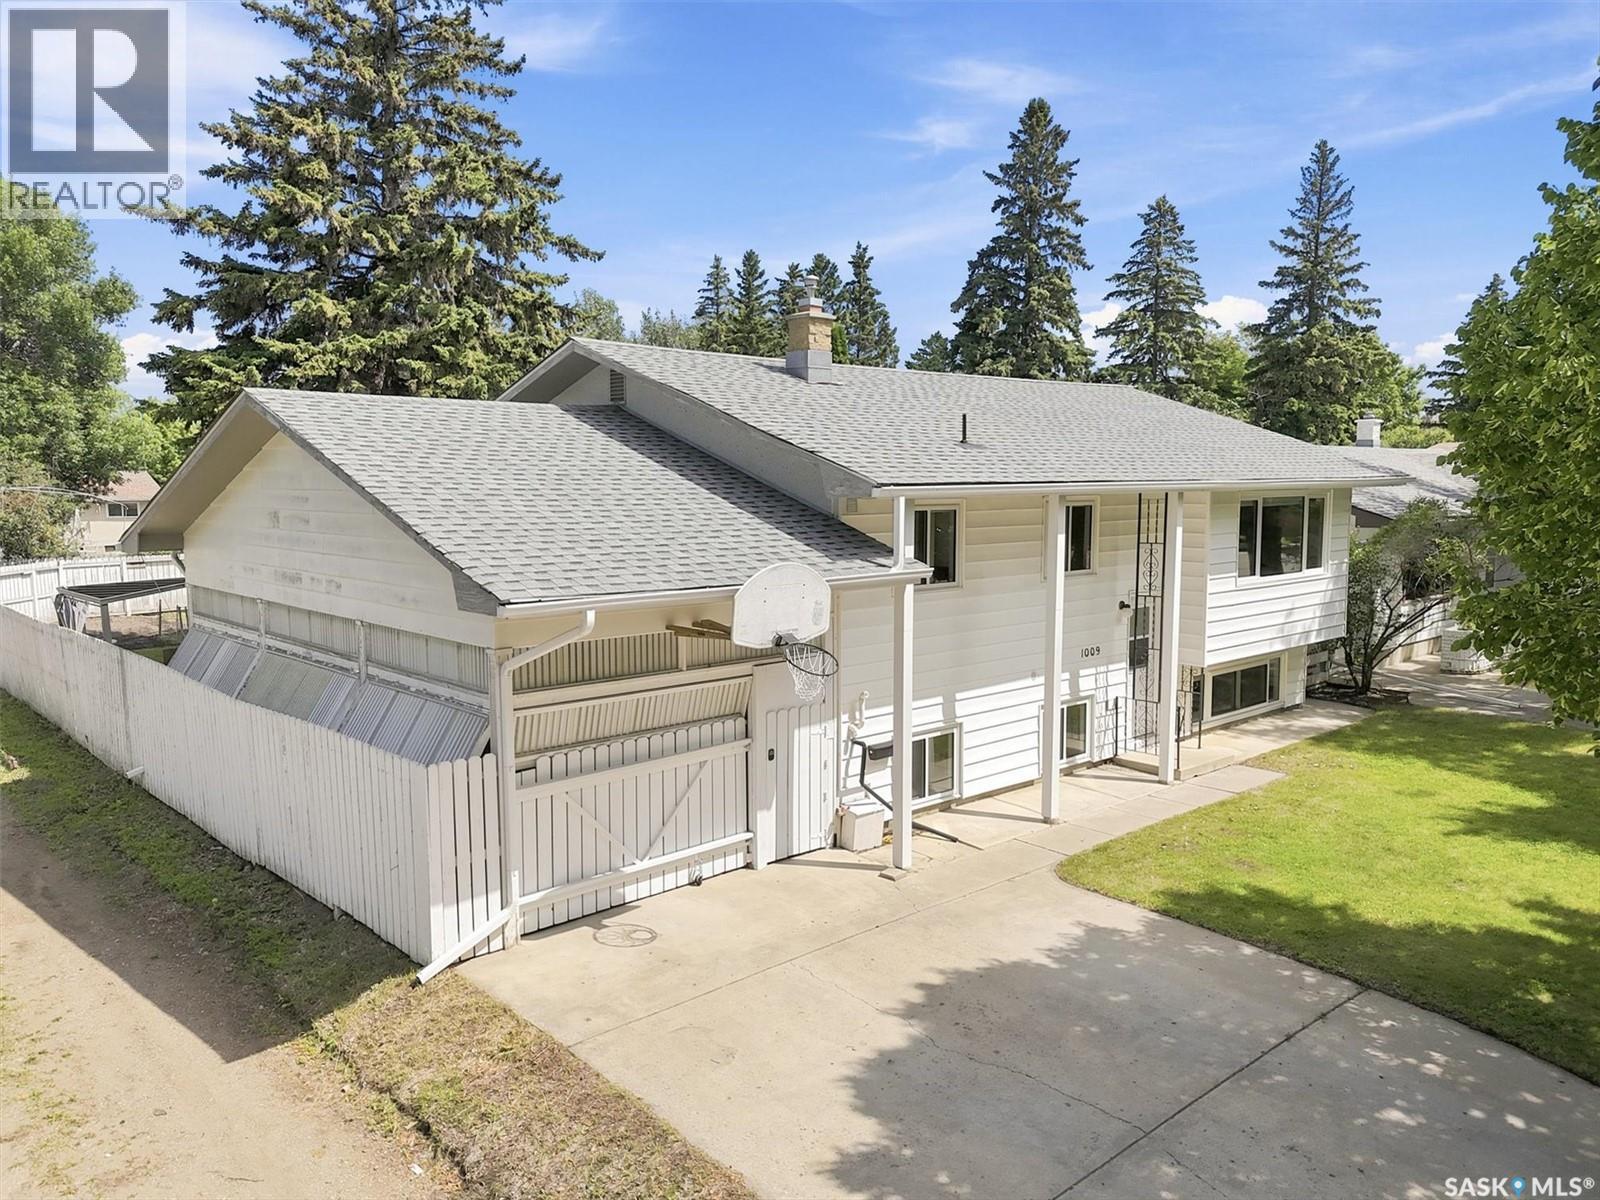
1009 East Centre
Saskatoon, Saskatchewan
Welcome to this well-maintained bi-level in the desirable community of Eastview, offering outstanding versatility for families, investors, or those looking for mortgage-helping income. This 1,037 sq. ft. home features 5 bedrooms, 2 full bathrooms, and a **legal basement suite** with a separate entry, making it an excellent opportunity for multi-generational living or rental revenue. The main floor offers a bright and inviting living room with hardwood flooring, a functional kitchen and dining area, and three comfortable bedrooms. Downstairs, the fully permitted legal suite includes two bedrooms, a full kitchen, spacious family room, and 4-piece bathroom, providing a private and comfortable living space. Outside, you'll find a maintained yard, a double detached garage, RV parking, and one of the home's standout features—a covered carport that can transform into the perfect entertaining space. With sides that open to allow plenty of fresh air and natural light, it's an ideal spot for summer gatherings, barbecues, or relaxing with family and friends regardless of the weather. Additional features include central air conditioning, underground sprinklers, a concrete double driveway, and immediate possession. Conveniently located close to schools, parks, shopping, and amenities, this move-in-ready property offers exceptional value and flexibility. Call for your showing today! (id:62463)
Realty Executives Saskatoon
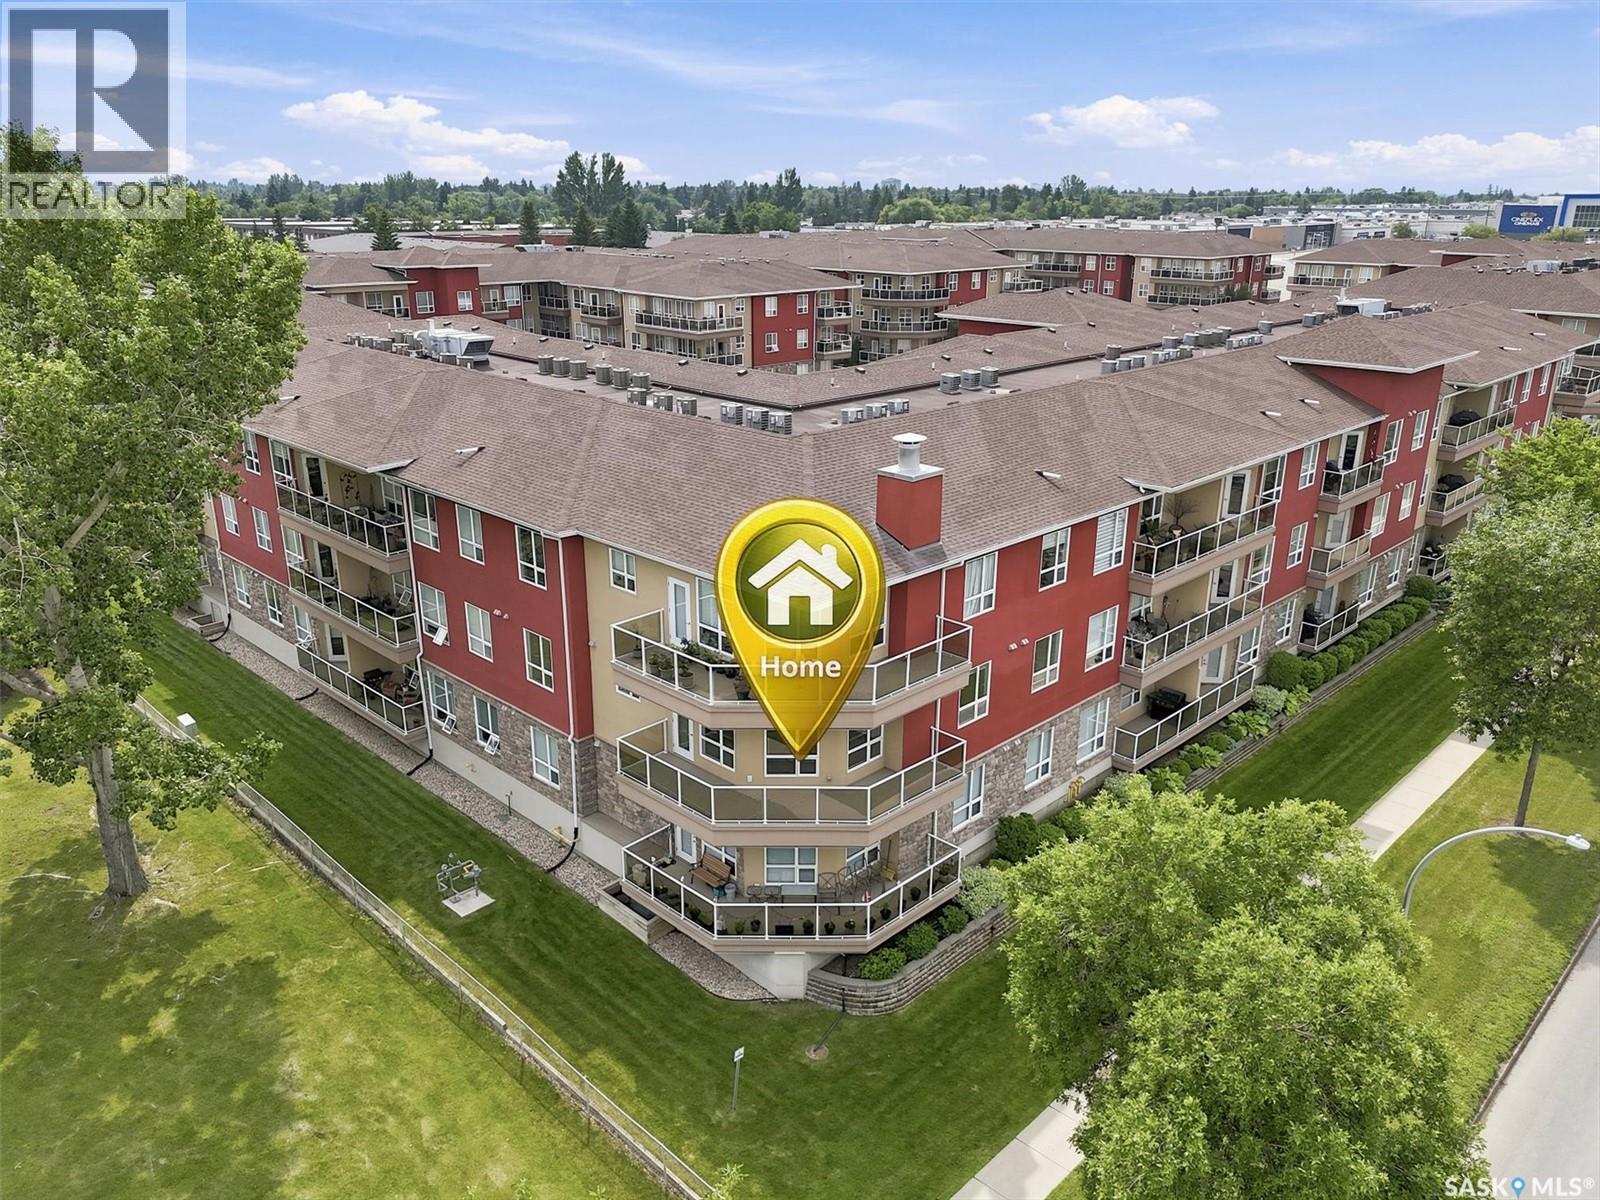
210 1015 Moss Avenue
Saskatoon, Saskatchewan
WOW! THREE TITLED UNDERGROUND PARKING STALLS! A truly rare opportunity for car enthusiasts, collectors, or anyone needing extra secure parking. Whether you have antique cars, summer cruisers, motorcycles, or simply appreciate the convenience and value of additional parking, this condo offers an exceptional feature that is almost impossible to find. This spacious 2 bedroom, 2 bathroom outside corner unit in Providence III is ideally situated on the desirable north/east side of the building, offering peaceful views over beautiful green space rather than neighbouring buildings or a parking lot. Enjoy the large wrap-around balcony and abundance of natural light pouring through the oversized picture windows, creating a bright and inviting living space while showcasing the mature trees and tranquil surroundings. The custom kitchen was thoughtfully upgraded beyond the developer's original design, featuring additional millwork with a prep/bar area, built-in pantry with roll-outs, soft-close cabinetry, granite countertops, tile backsplash, under-cabinet lighting, exterior-vented range hood, upgraded matte black appliances. The spacious primary bedroom offers a walk-through closet leading to 3pc ensuite (5-foot walk-in shower). Spacious second bedroom, 4pc main bath are thoughtfully located on the opposite side of the unit, providing excellent privacy for guests/family. The laundry room includes built-in cabinetry along with the washer/dryer. Additional features inc: central air conditioning, Phantom screen on the patio door for those who enjoy fresh air, natural gas BBQ hookup on the balcony. Residents enjoy excellent amenities: exercise room, furnished guest suite, spacious amenities room, welcoming lobby, & ample visitor parking. Located in the highly desirable Wildwood neighbourhood, you'll appreciate being just minutes from 8th Street, Circle Centre Mall, shopping, restaurants, parks, and everyday conveniences. Contact your REALTOR® today to arrange your private viewing! (id:62463)
Coldwell Banker Signature
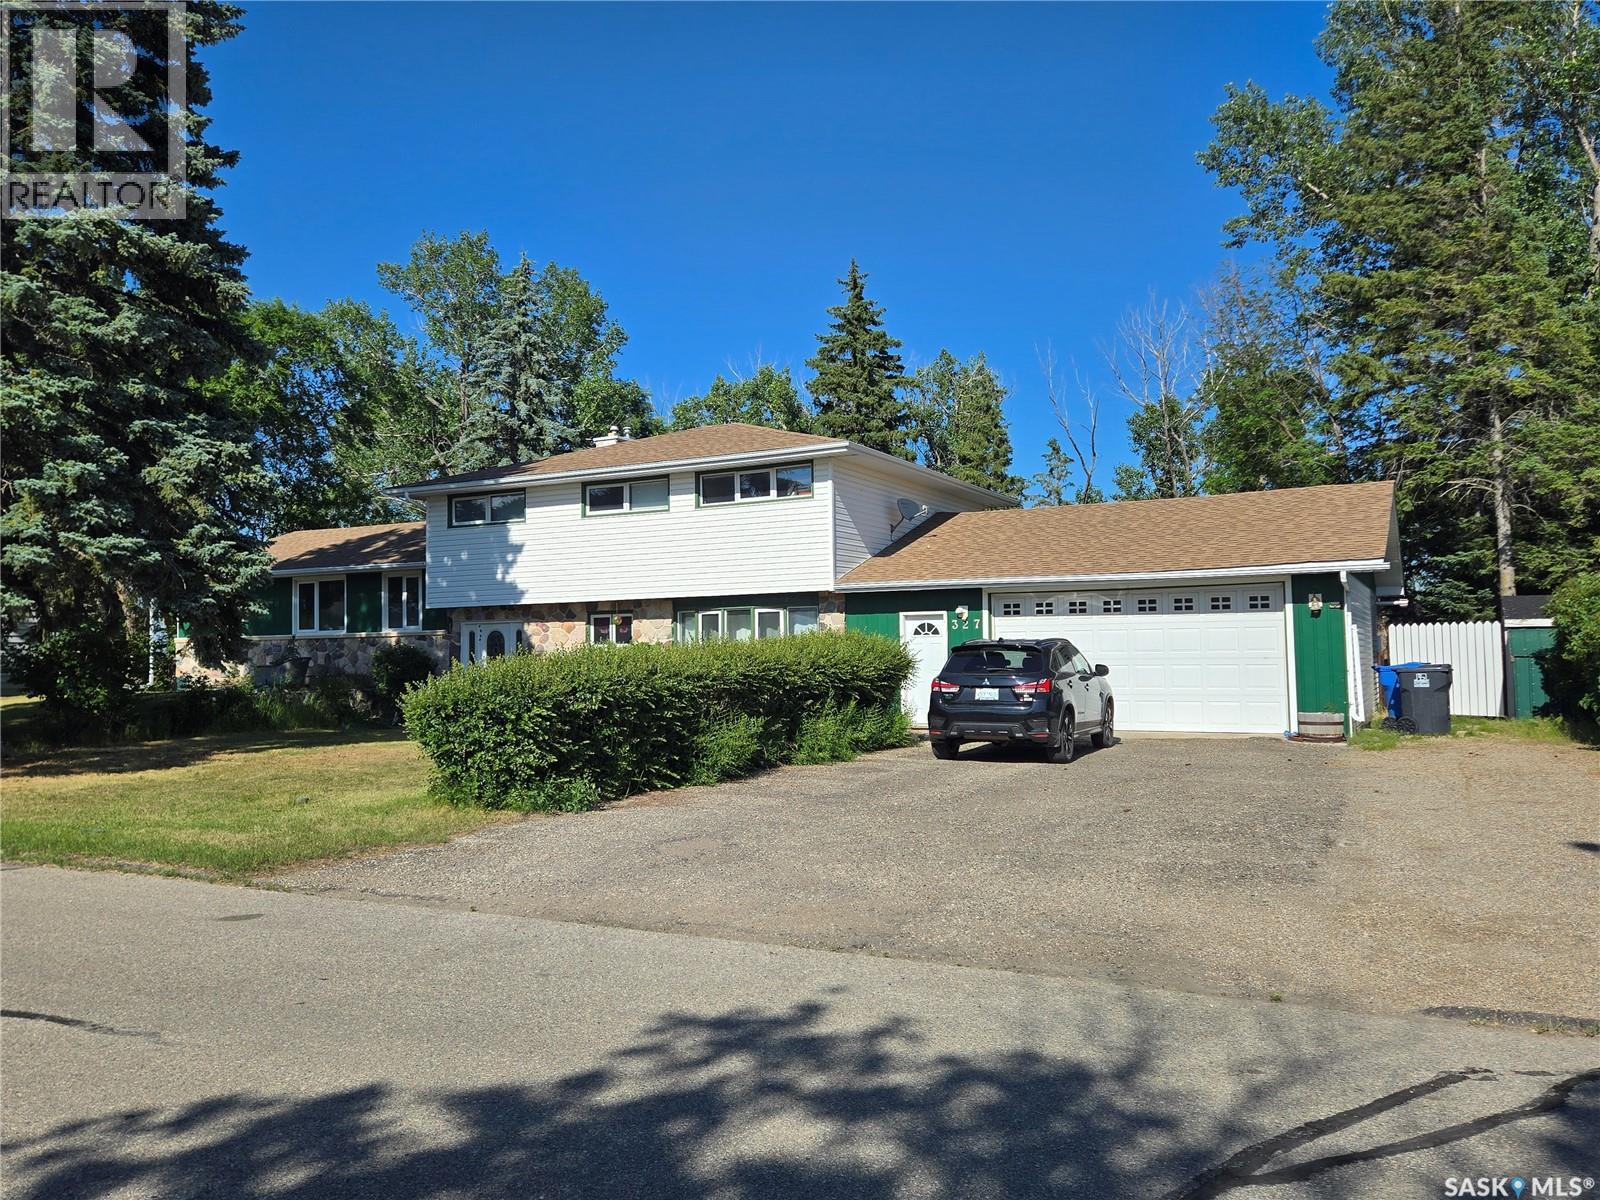
327 Russell Street
Stoughton, Saskatchewan
Welcome to 327 Russell Street, in Stoughton, Sk. Family sized four level split on a quiet street, backing onto a farm field. Step into the large front foyer, head up a few steps to a very spacious living/dining/kitchen area. The kitchen boasts oak cupboards, plus a functional island. Plenty of room for large gatherings, in the dining room, and the living room features a gorgeous stone covered gas fireplace, plus French doors onto the deck. An extra wide staircase leads you to the upper level, There, you'll discover a large master bedroom, with convenient two piece ensuite, three more good sized bedrooms, and a four piece bath. The lower level features a spacious family room, with a wood burning fireplace, a teenager sized bedroom, an office, plus a three piece bath, and laundry/mud room. In the basement, you'll find an enormous rec room, a furnace/utility room, and a large storage area! There's also an attached, oversized 25' x 31' extra insulated and heated garage. The back deck is great for family gatherings, plus there's a patio, all situated in a park-like yard, featuring a grassy area, large, stately trees, a ShelterLogic shed, and two additional storage sheds. Extras include central air, and some underground sprinklers. This home offers so much opportunity for a wonderful forever home! (id:62463)
Century 21 Dome Realty Inc.
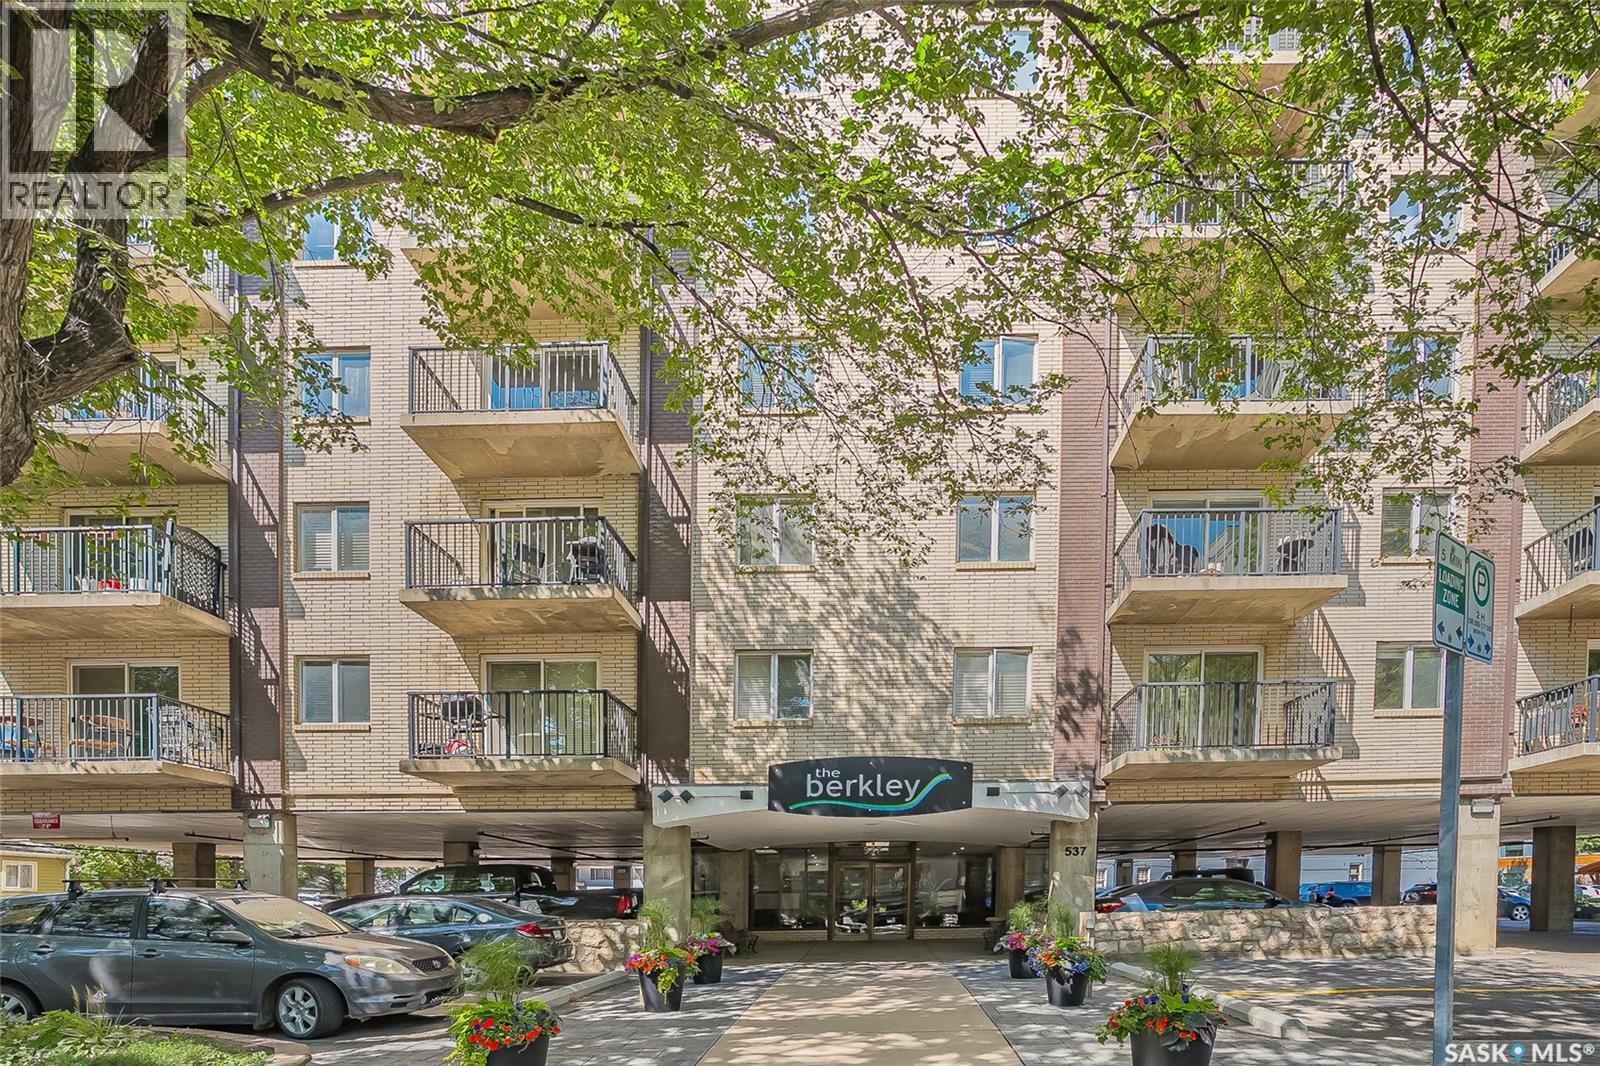
Penthouse B 537 4th Avenue N
Saskatoon, Saskatchewan
Welcome to 537 4th Ave N in The Berkley. This large penthouse features an exceptional outdoor space overlooking the city with East, North & West views. Good size corner unit with 1556 sqft , 2-bedroom, 2 bath condo was fully renovated in 2011. Upgraded triple pane windows and exterior doors in 2020. You are sure to be impressed with the quality finishing & decor in this unit. Spacious rooms, open concept, stunning white kitchen, granite countertops & loads of storage both in and outside the unit. With a healthy condo association The Berkley is a quiet pet friendly concrete building that is ideally situated in City Park, close to downtown and river. The Penthouse views facing East/West & North are spectacular and ever changing with the seasons. The two beautiful decks are an open invitation to develop further. Potential for hot tub and a spectacular outdoor area. Approximately 1800 sqft of space outdoor space to fulfill all your entertainment and daily living requirements. One of a kind property with this outdoor living space. One parking space right at the front door, and additional parking is possible to rent. Call your REALTOR® to view this spectacular condo today. (id:62463)
RE/MAX Saskatoon
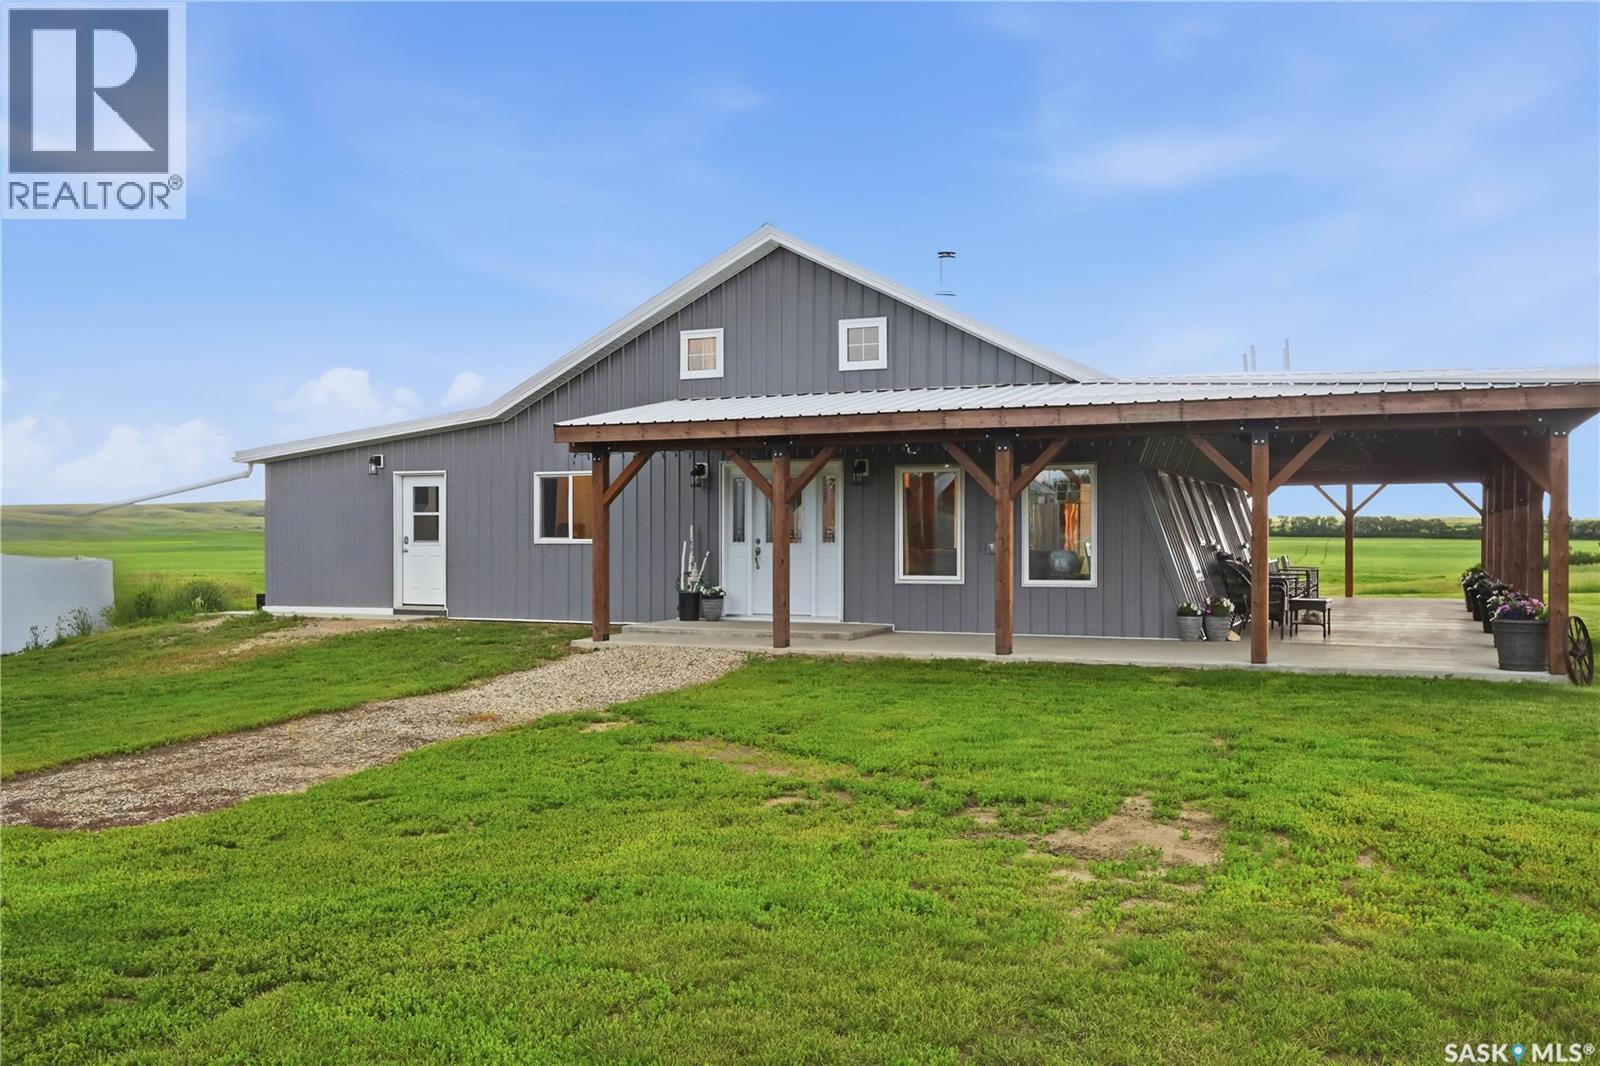
Reimer Acreage
Caron Rm No. 162, Saskatchewan
Are you looking for your piece of prairie paradise with a barndominium? This property features more than 23 acres with beautiful views in all directions. Situated off a quiet road with a long driveway giving you lots of peace and privacy. Here we find a beautifully converted home showcasing a massive 608 sq.ft. of covered patio which is sure to be your new favorite place for your morning coffee. Heading inside we find a stunning open concept living area boasting in-floor heat throughout the home and impressive vaulted ceilings. The spacious living room showcases a beautiful wood stove which is sure to be the heart of your home in the winter. Off the living room we find an office and a second story loft currently setup as a playroom - there is also a little playhouse under the stairs perfect for the kids. There is a large dining space with patio doors leading to your covered patio. The kitchen features lots of cabinets, a walk-in pantry and a beautiful window over the sink with exactly the view you want on an acreage. The primary suite boasts a walk-in closet / dressing room, as well as a spacious bedroom with a beautiful 4 piece ensuite. Back at the front of the home we find a hallway with a bedroom currently used as a studio and a second 3 piece bathroom. We also find a laundry room and a large mudroom that is needed for country living. Outside there is a large block barn/shop, an insulated double quonset style garage with power, and 2 bins used as storage spaces. There is also a heated pumphouse, lots of garden space and a play structure. This home was fully renovated in 2021 - from top to bottom - roof, spray foam insulation, new pad with in-floor heat, boiler, plumbing, electrical and all interior finishing. Pride of ownership shows here and is sure to impress. Reach out today to book your showing! (id:62463)
Royal LePage Next Level
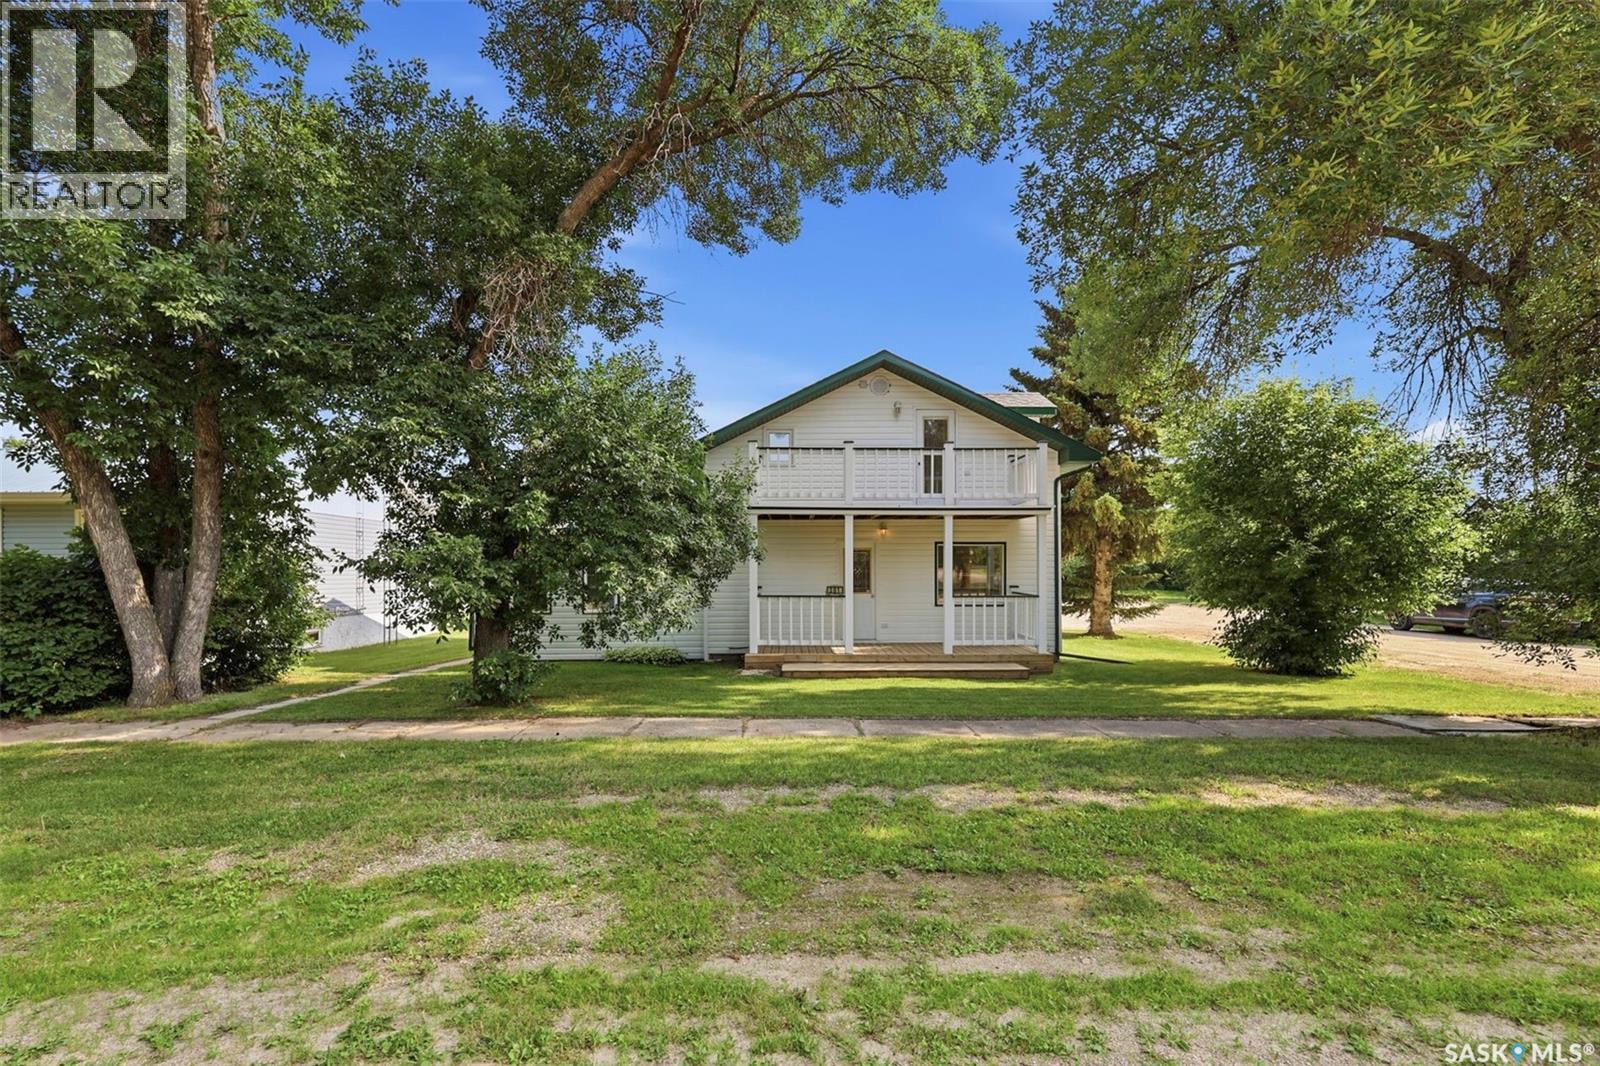
301 Rupert Street
Simpson, Saskatchewan
Welcome to this inviting 1½-storey home in the friendly community of Simpson. Blending timeless character with thoughtful updates, this detached residence was originally built in 1930 and features a substantial addition completed in 2010, offering 1,502 sq. ft. of living space with 2 bedrooms and 2 bathrooms. From the moment you arrive, you'll appreciate the home's charming curb appeal. The crisp white exterior with green trim is complemented by a welcoming covered front porch, an upper-level balcony, and mature trees that provide shade, privacy, and a beautiful setting. Inside, the main floor offers a bright and functional layout with a spacious living room, a large family room, a centrally located kitchen, a full bathroom, convenient main-floor laundry, mudroom, and additional storage space. Upstairs, you'll find a generous primary bedroom, a second family room that provides flexible living space for a home office, recreation area, or guest accommodations, a full bathroom, and direct access to the private balcony—an ideal spot to enjoy your morning coffee or unwind at the end of the day. With immediate possession available, this home is an excellent opportunity for first-time buyers, retirees, or anyone looking to enjoy the benefits of small-town living. If you've been searching for an affordable home that offers character, updated living space, and a peaceful setting, this property is ready to welcome its next owners. Contact for your viewing Today!! (id:62463)
Realty Executives Watrous
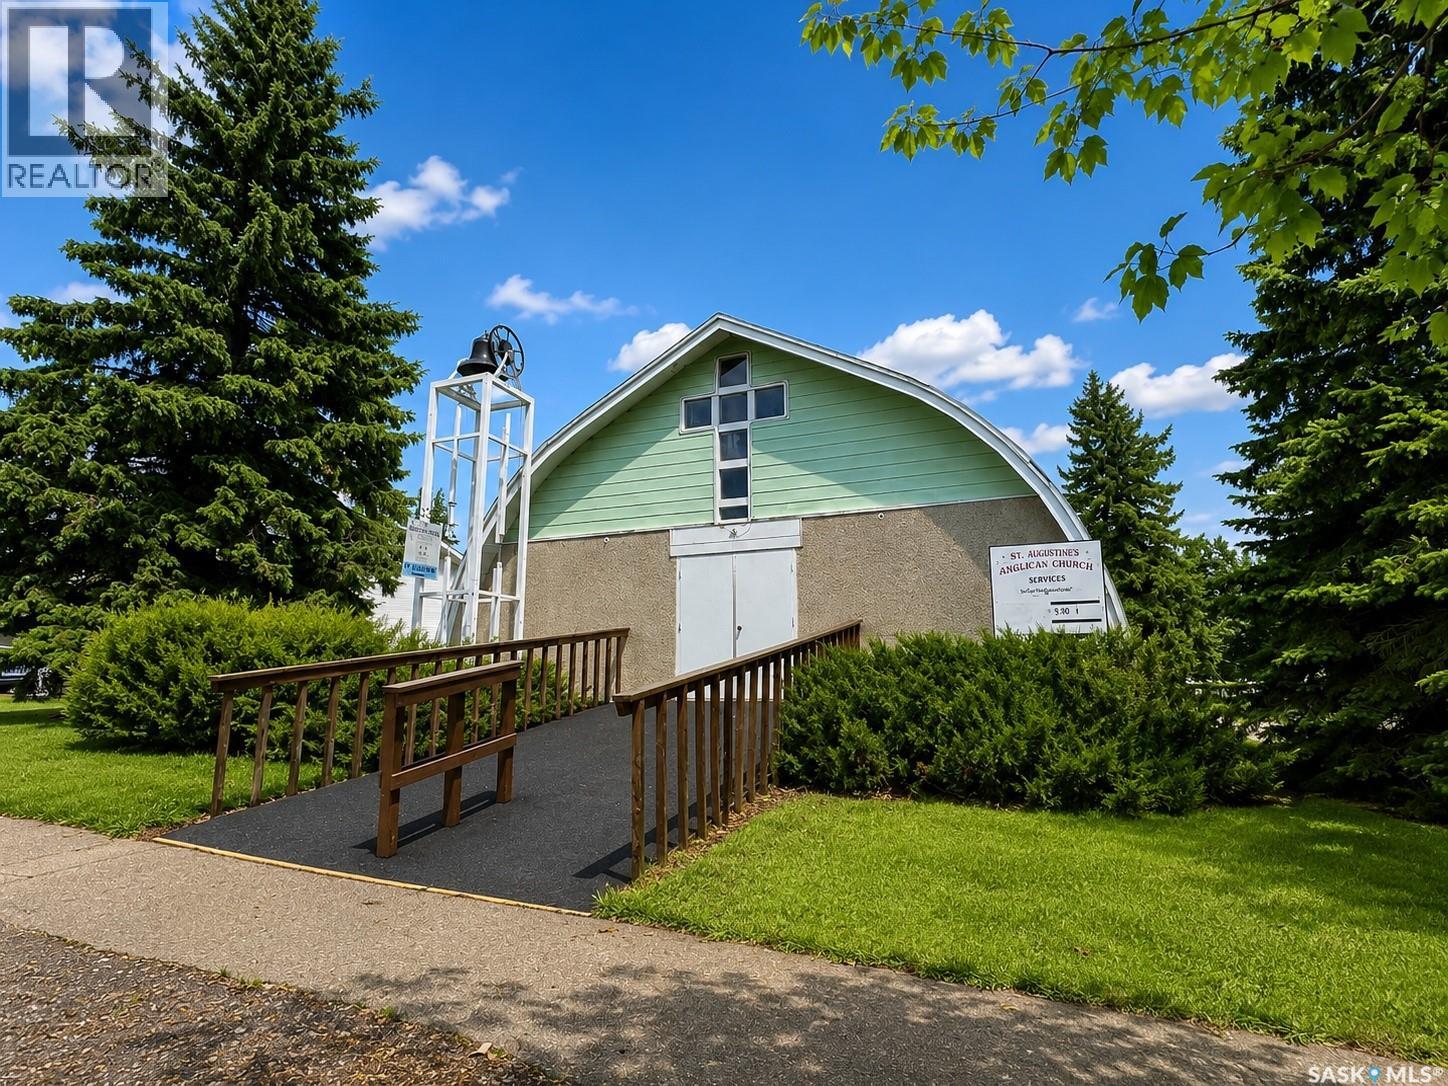
300 Queen Street
Raymore, Saskatchewan
Welcome to one of the most unique properties you will find in small town Saskatchewan. Located in the welcoming community of Raymore, this former church is filled with character, history and incredible potential for its next chapter. Step inside and discover an impressive open concept main floor with soaring space and a layout that offers a truly blank canvas for your vision. Whether you dream of creating a one of a kind residence, an inspiring artist’s studio, event venue, community gathering space, boutique business, wellness retreat or something entirely your own, this remarkable building offers endless possibilities. The full basement adds exceptional functionality and features a large kitchen, two washrooms and plenty of additional space to accommodate a variety of future uses. There is something undeniably special about giving a beautiful old building a new purpose. With its distinctive character, generous interior spaces and flexible layout, this former church presents a rare opportunity for someone with imagination to transform a piece of Raymore’s story into something extraordinary. Located approximately 112 km north of Regina at the junction of Highways 6 and 15, Raymore is a friendly prairie community offering the charm and slower pace of small town Saskatchewan living. Bring your ideas, your creativity and your vision. Properties like this do not come along often, and the possibilities here are limited only by your imagination. (id:62463)
Realty Executives Diversified Realty
118 Main Street
Raymore, Saskatchewan
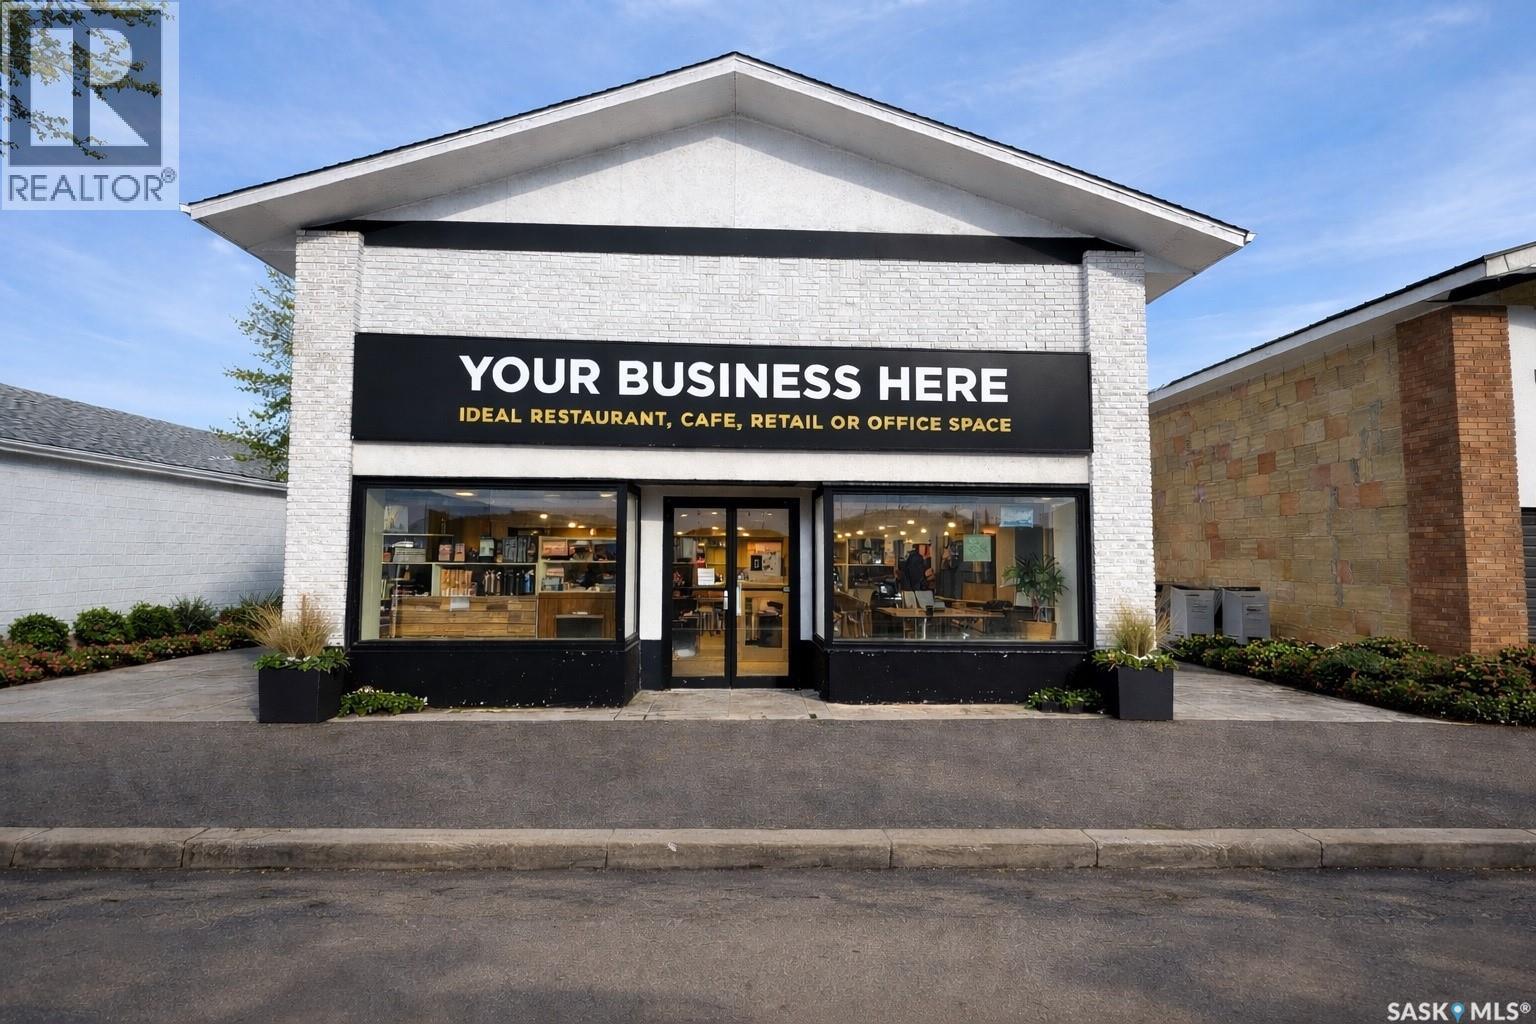
Welcome to the growing and vibrant community of Raymore, Saskatchewan where opportunity meets small town charm. This versatile commercial property, set on two lots, offers endless potential for your next venture whether it’s a restaurant, café, retail shop, or office space. With ample room to bring your vision to life, the property also features extensive storage options, including a spacious basement and additional storage trailers at the rear of the building. A rare chance to establish your business in a community on the rise, don’t miss it! (id:62463)
Realty Executives Diversified Realty
100 105th Street W
Saskatoon, Saskatchewan
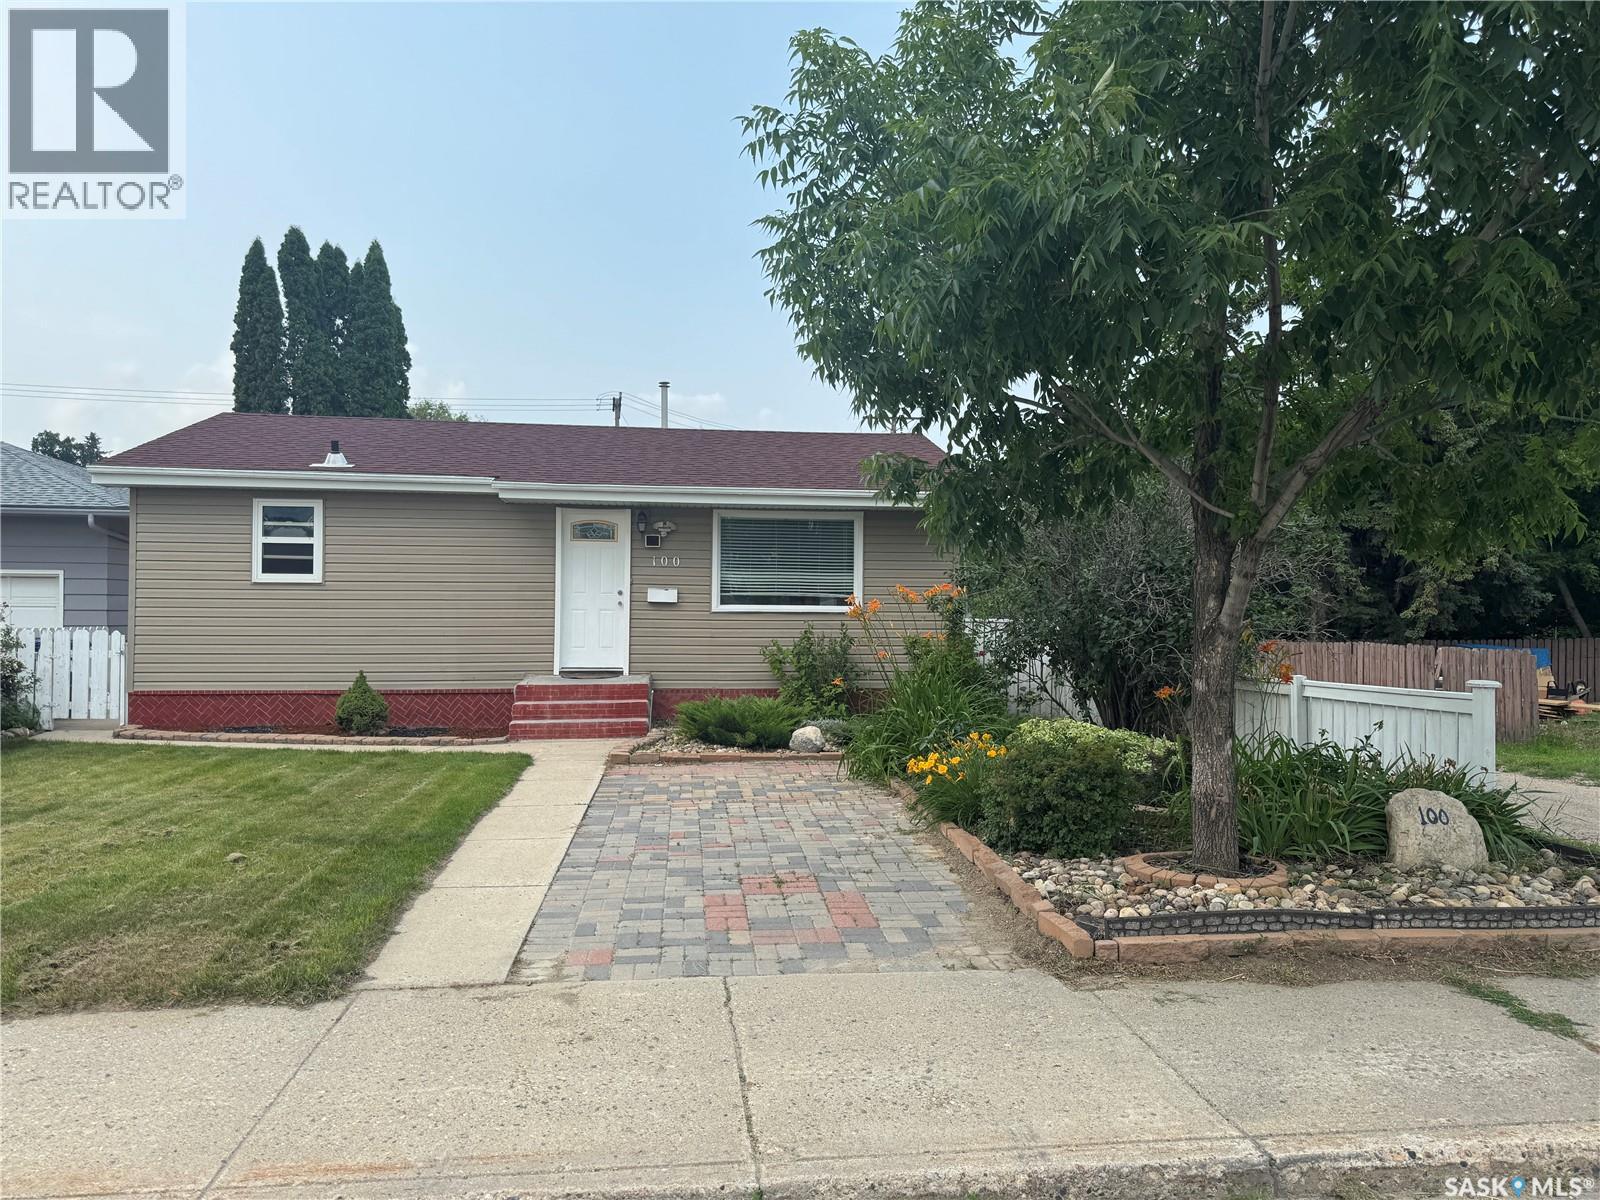
The one you’ve been waiting for has arrived! Perfectly positioned on a fantastic street directly across from a school and Anna McIntosh Park, this beautifully updated 833 SqFt bungalow is packed with value, style, and space in all the right places. Step inside and you’ll immediately appreciate the bright, open-concept main floor where natural light pours through the home, highlighting the tasteful 2022 updates, durable laminate flooring, and spacious eat-in kitchen that’s ready for everything from quick weekday breakfasts to family gatherings. Two comfortable bedrooms and a full bathroom complete the main level. The fully developed basement adds incredible versatility with two additional bedrooms, a second full bathroom, and plenty of extra living space—perfect for a growing family, teenagers, guests, or the home office you’ve always wanted. Outside, the backyard is every bit as impressive. Beautifully landscaped and fully fenced, it’s your own private retreat featuring mature fruit-bearing trees and bushes, an insulated detached garage, a 10’ x 10’ insulated storage shed, extra parking beside the garage, and an additional front driveway for even more convenience. With central air conditioning, a brand new sump pump, an unbeatable family-friendly location, and updates already taken care of, this home checks all the boxes. Move in, unpack, and start making memories—opportunities like this don’t come along often. Book your showing today! (id:62463)
2 Percent Realty Platinum Inc.
2834 Rae Street
Regina, Saskatchewan
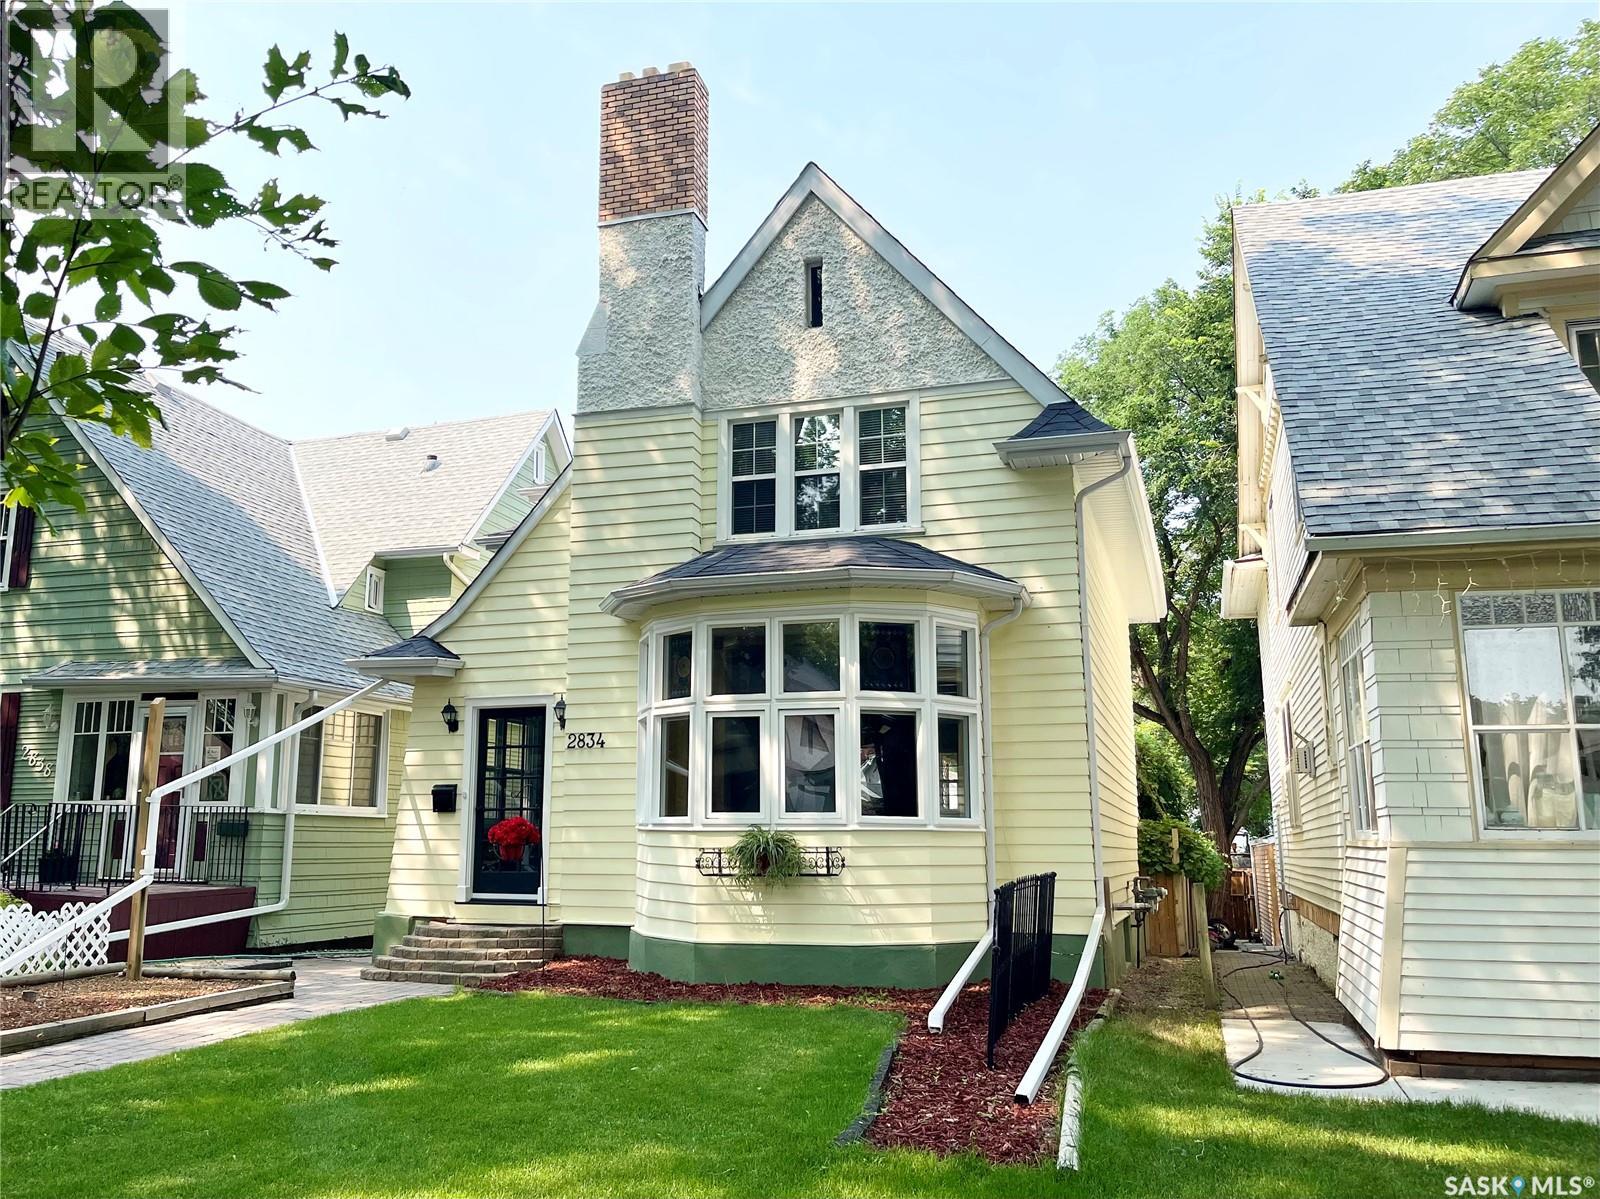
Stunning character home in the heart of Lakeview. Gorgeous street appeal just steps from the park, this historic classic home has been featured in the Historical home walking tour and is meticulously maintained and renovated while preserving the charm of the the original. Classic architectural design and detail throughout. Cheery large front porch greets you leading to the front entry. Wide open spacious main floor featuring high ceilings, rich hardwood flooring, and large windows that flood the home with natural light. Fireplace nook/seating area with original trim and ceiling beams accent the warmth. Generously sized dining room is perfect for entertaining and open to the updated kitchen featuring Italian tile flooring offers ample cabinetry and counterspace with a large buffet for extra storage. Handy main floor powder room and laundry. Stairwell to the 2nd level showcases the gorgeous full height arched window. Huge primary bedroom with seating area featuring 2nd functioning fireplace and loads of closet space. 2 additional bedrooms are generously sized and the main bath has been updated and renovated while maintaining the charm of the era. Cozy basement is developed with rec room area, storage and utility room. Maturely landscaped and maintenance free private rear yard has large deck with privacy vine, dog run area and stone patio. Single 1 1/2 car garage. Numerous upgrades including all mechanical. Newer boiler and on demand water heater, sewer and water lines, back flow valve, new shingles (23), all windows (except front) and appliances. This charmer has been meticulously cared for and is ready to move in, a perfect blend of historical charm plus modern comfort! Call today. (id:62463)
Sutton Group - Results Realty
117 First Street E
Invergordon Rm No. 430, Saskatchewan
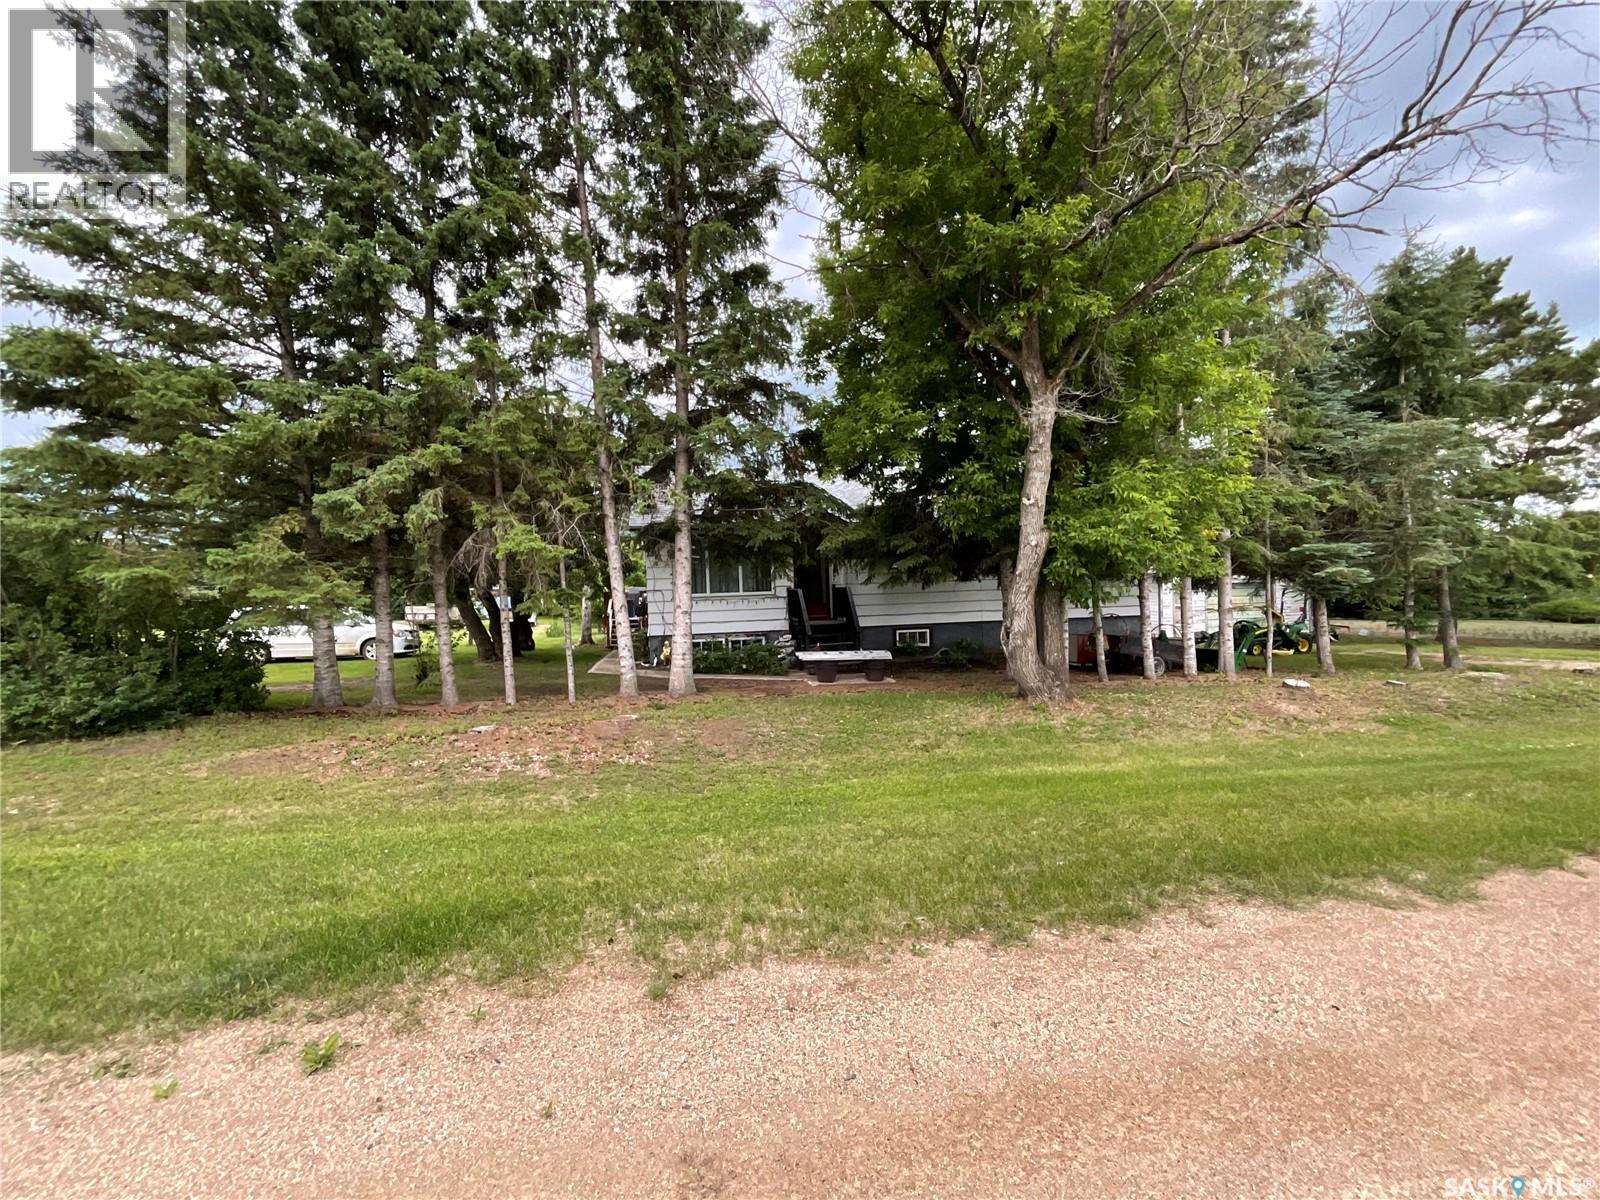
Take a look at this massive property in the Hamlet of Tway! We have an amazing 1144 square foot bungalow with 2 bedrooms, a large 4 piece bathroom, and laundry upstairs. The room that currently has laundry can be converted back to a bedroom. A 3 piece bathroom downstairs with lots of storage space. Some new windows, new shingles, laminate flooring throughout, and lots of room to build your dream garage. This property is over 300 feet wide which sits on 6 lots. There is a huge garden space with beautiful soil. The garage is a little dated but perfect for storing your lawn mower, garden tools, or any recreational toys. The deck off the back door is perfect for evening relaxing and the gazebo will remain. There is also a nice firepit area surrounded by trees. The water is hauled and not a public water line. This is the perfect opportunity to own a piece of property in a small town! (id:62463)
Exp Realty