

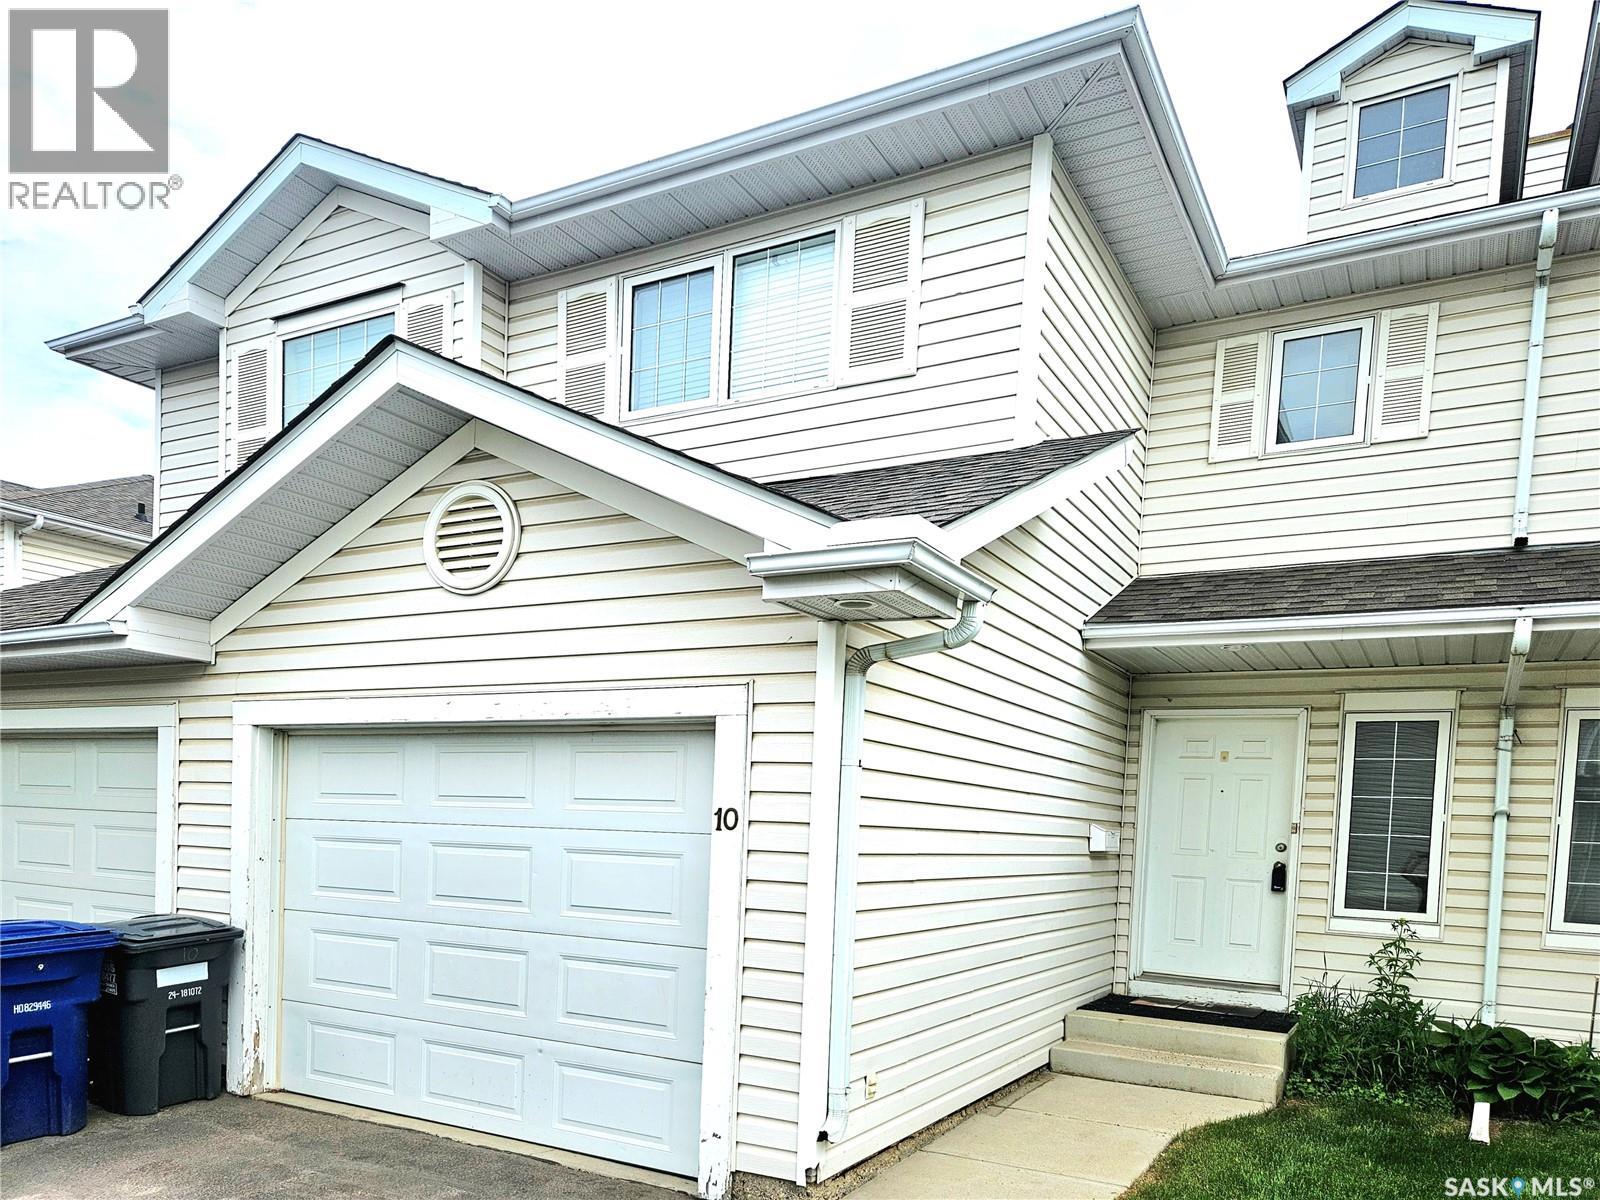
10 410 Keevil Crescent
Saskatoon, Saskatchewan
Excellent Investment property or first time buyer. Attached garage. 3bedrooms. Nice location close all amenities. Tenant Occupied till end of June. (id:62463)
RE/MAX Saskatoon
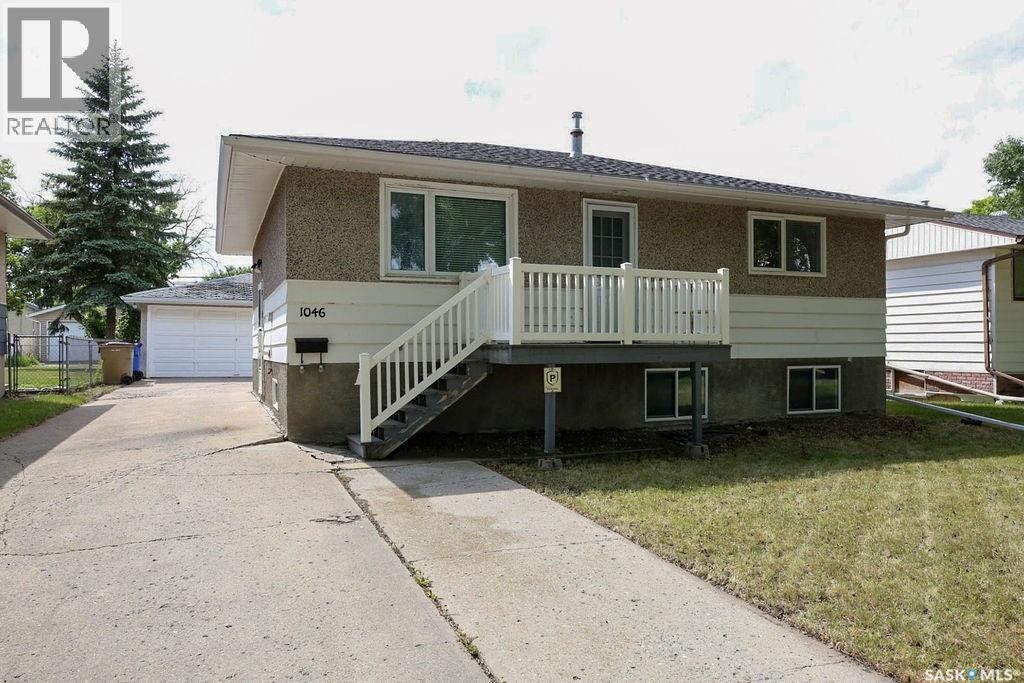
1046 Lindsay Street
Regina, Saskatchewan
Solid Eastview Bungalow with Multiple Features and Upgrades. 994 Square feet, 3 bedrooms and 1 bath located on a large landscaped double lot with lot chain-link fence, partially developed basement with high ceilings/framed exterior and interior walls/electrical and roughed in bathroom, 2 car detached garage with opener, all appliances included, multiple PVC windows, newer furnace, low maintenance front deck, rented central air conditioning and much more. (id:62463)
Realtyone Real Estate Services Inc.
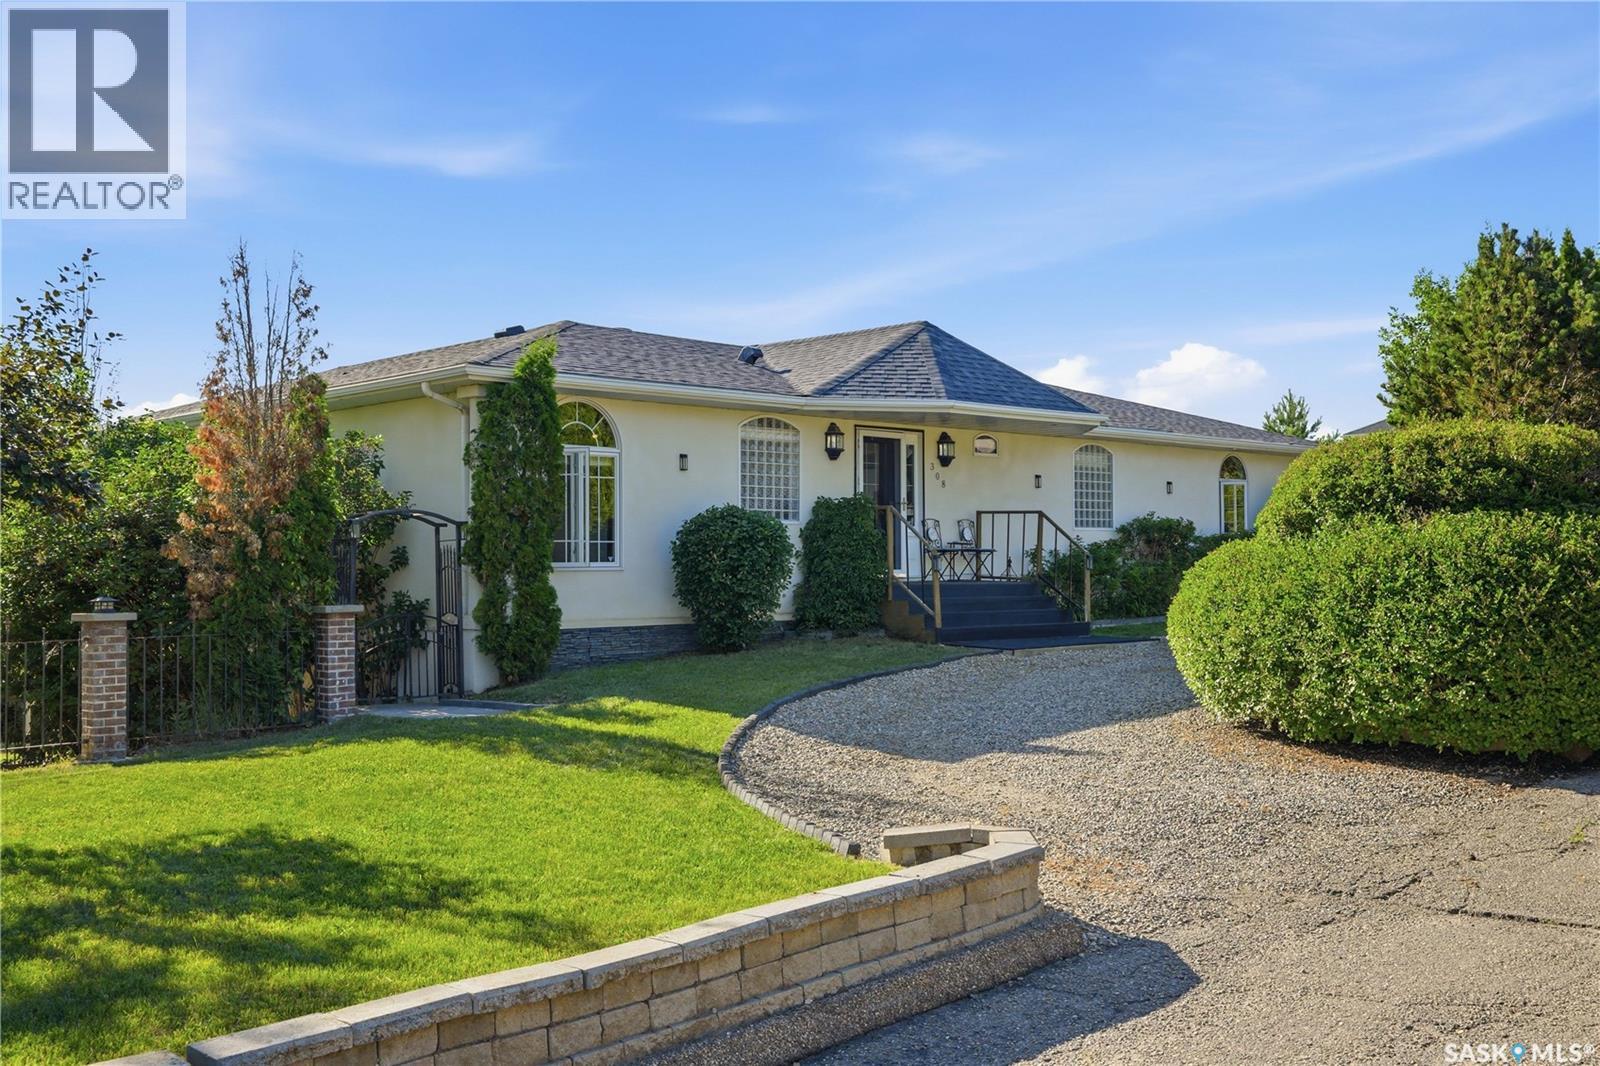
308 3rd Street W
Delisle, Saskatchewan
Spacious 2,000 sq. ft. bungalow in the welcoming community of Delisle! Close to Schools, parks, greenspace and Golf Course. Built in 2002, this home offers 4 bedrooms plus a den, 4 bathrooms, and a functional layout with a bright living room, spacious kitchen and dining area, and a primary suite with a 4-piece ensuite. The fully finished walkout basement provides a large family room, additional bedrooms, den, and plenty of extra living space. Situated on a beautifully large landscaped lot with mature trees, deck, and fenced yard, this property also features a 22’ x 30’ detached garage, RV garage, and parking for up to 8 vehicles. Complete with in-floor heat, two gas fireplaces, and central vacuum, this is a fantastic family home with an easy commute to Saskatoon, with amazing views As per the Seller’s direction, all offers will be presented on 07/21/2026 4:00PM. (id:62463)
Coldwell Banker Signature
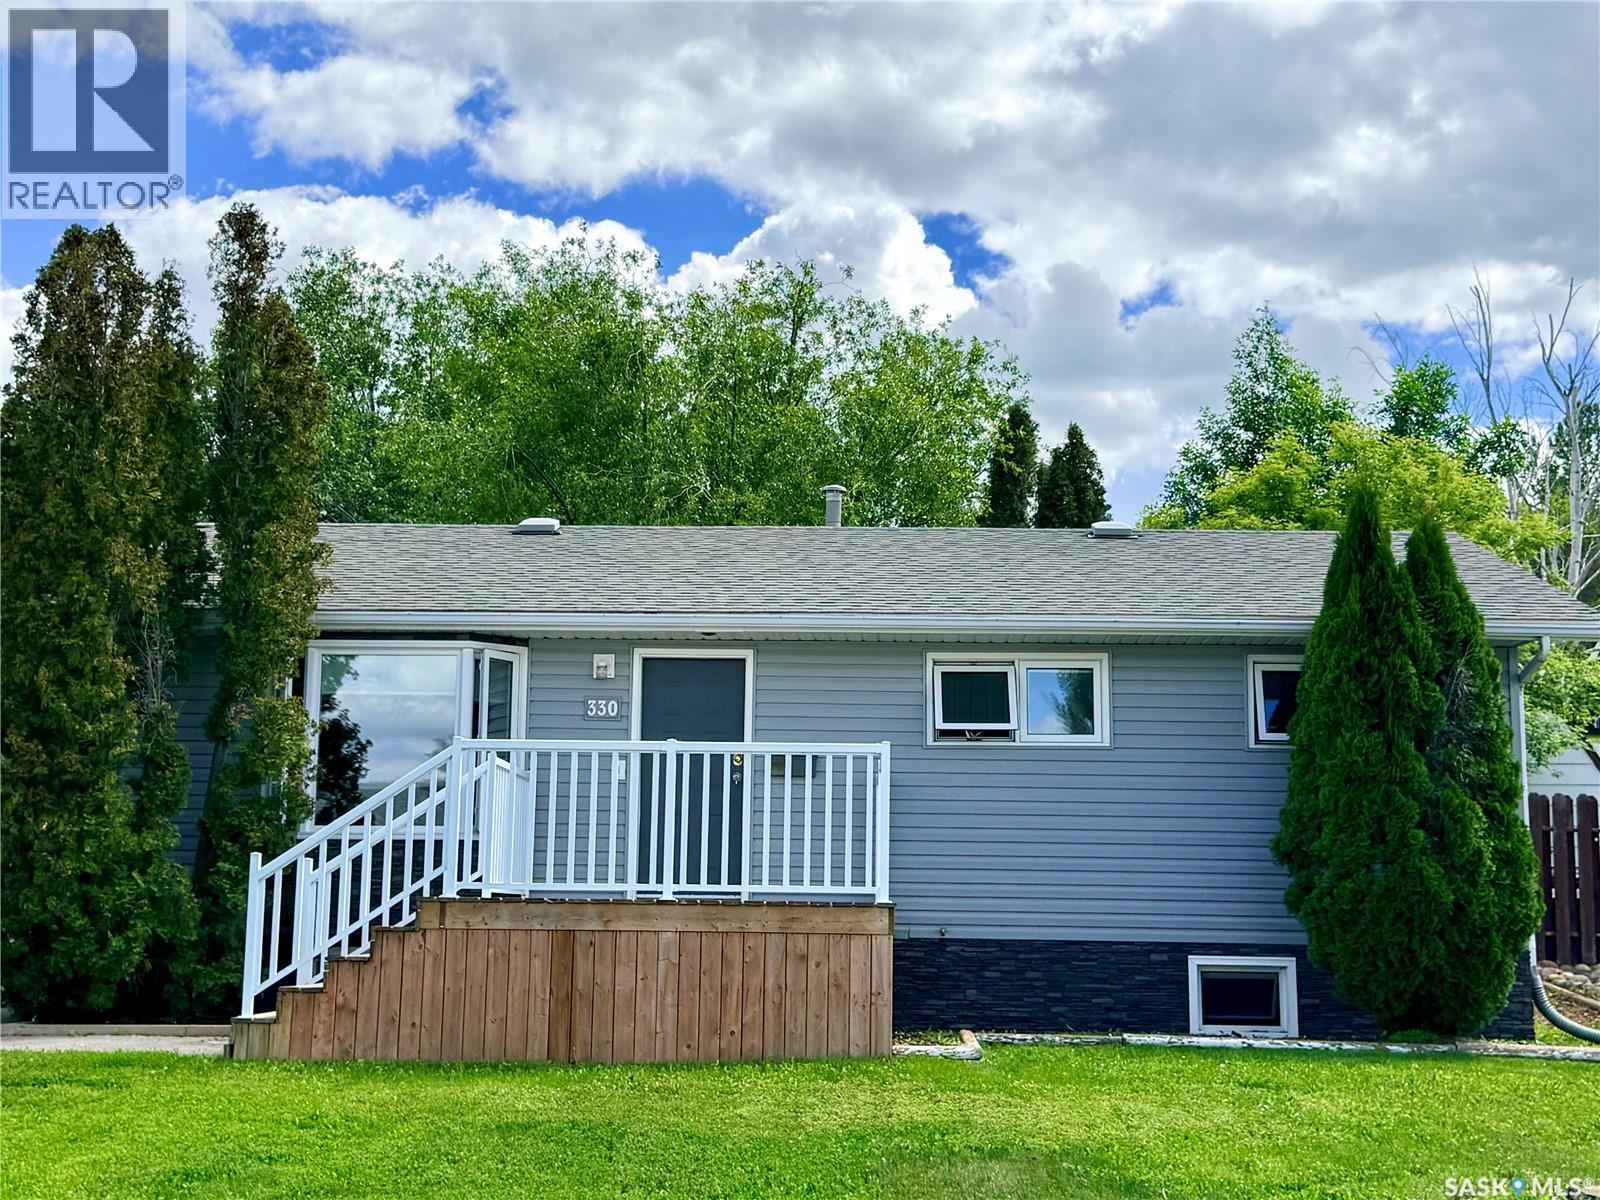
330 Aspen Drive
Swift Current, Saskatchewan
Welcome to this bright and inviting 1,002 sq. ft. bungalow located in one of the city’s desirable southside neighbourhoods, just minutes from the golf course, Fairview School, and the rink. Step inside to a spacious front entry that opens into a sun-filled living room, creating a warm and welcoming first impression. The main floor features three comfortable bedrooms, a full bathroom, and a well-appointed kitchen and dining area with convenient access to the backyard through garden doors, making outdoor entertaining and summer BBQs a breeze. Downstairs, you’ll find a large family room offering plenty of space for movie nights, games, or gathering with family and friends. The lower level also includes a fourth bedroom, a full bathroom, and a generous bonus room that could easily be converted into a fifth bedroom, home office, or hobby space. Outside, you’ll love the wonderful yard and the added privacy and convenience of the back alley. Whether you’re relaxing, gardening, or hosting guests, this outdoor space offers plenty of room to enjoy. Offering space, flexibility, and an unbeatable location in a sought-after neighbourhood, this family-friendly home is ready for its next chapter, all for just $285,000. Don’t miss your opportunity to make it yours. (id:62463)
Century 21 Accord Realty
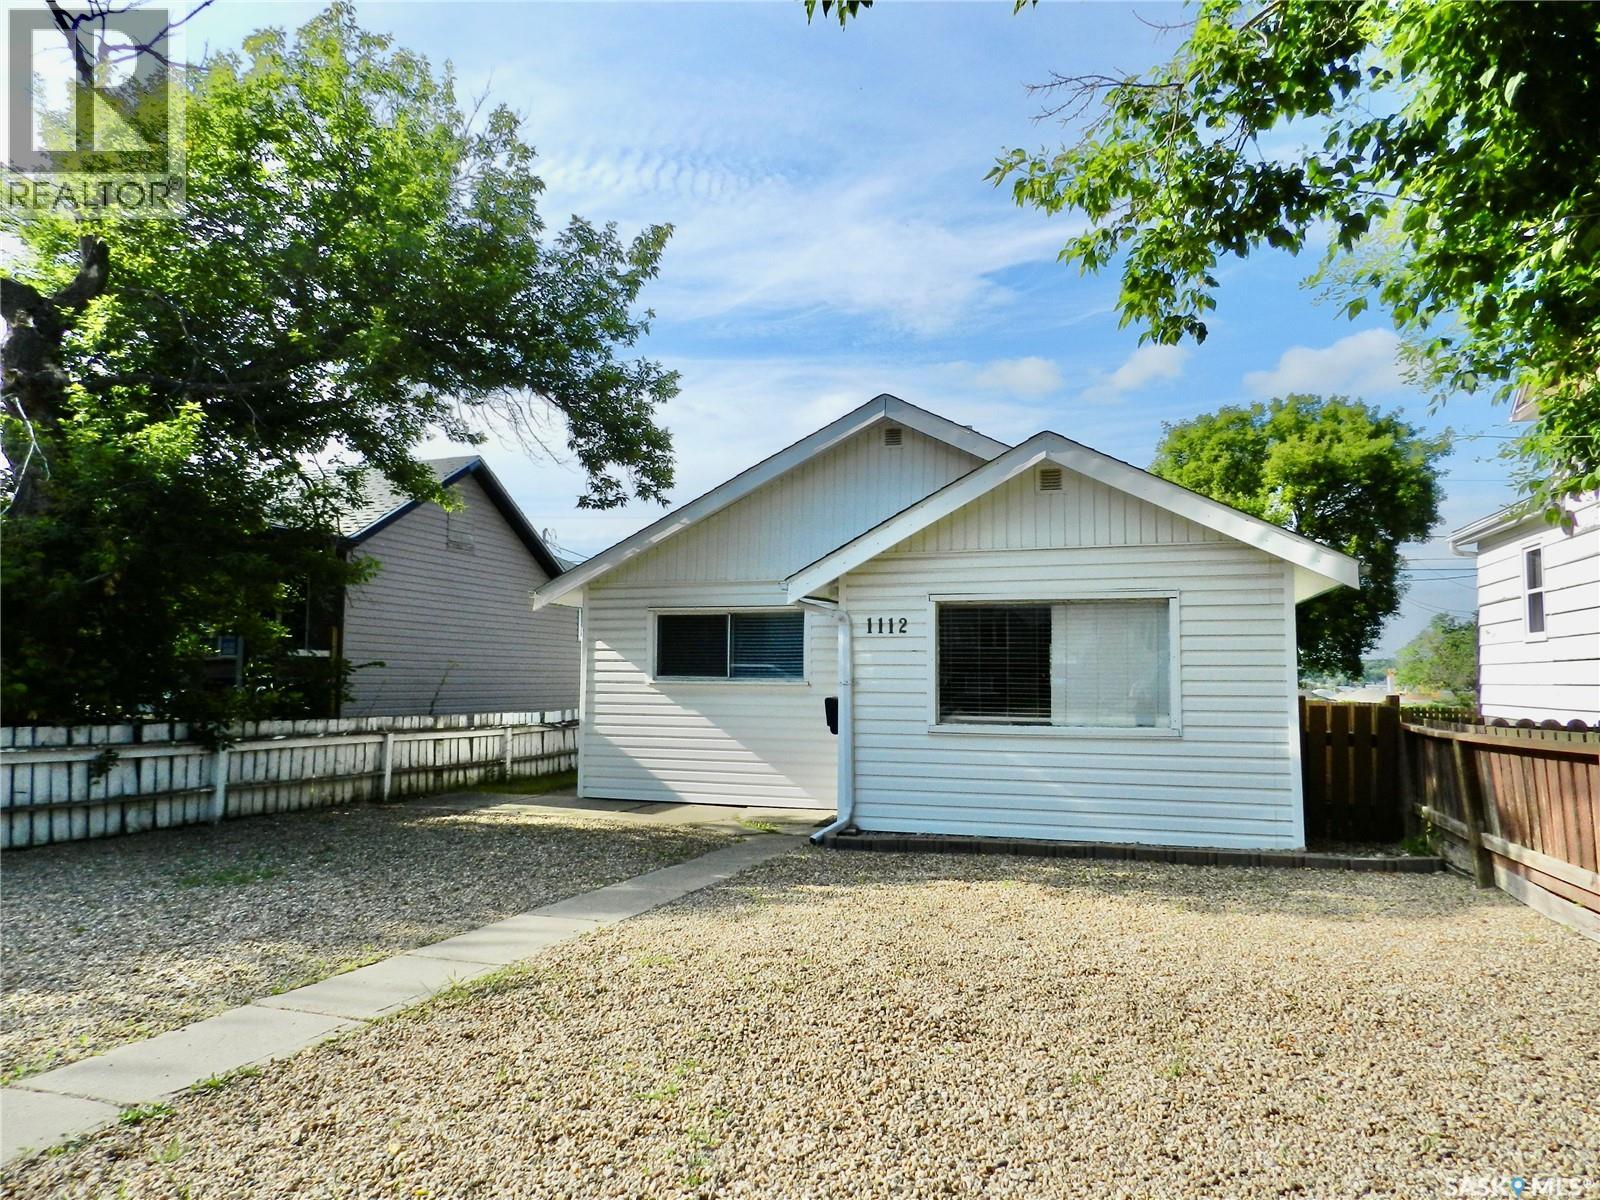
1112 Lillooet Street W
Moose Jaw, Saskatchewan
Affordable 2 bedroom, 1 bathroom home just needing your personal touches. Ideal for first time buyers, downsizers and those looking for a single level home. The living room is ready to be completed to your own individual taste. The 4 piece bath has just been updated with a new vanity and toilet. All appliances are included in the multi functional kitchen/dining and laundry area. Two large bedrooms complete this package with the Master being more than large enough for a king sized bed plus other furnishings. The backyard is fully fenced and includes a single parking spot. The South Hill Walking Trail runs just behind and a pharmacy, Alliance Medical Clinic, convenient stores, a coffee shop and more are also nearby. (id:62463)
RE/MAX Bridge City Realty
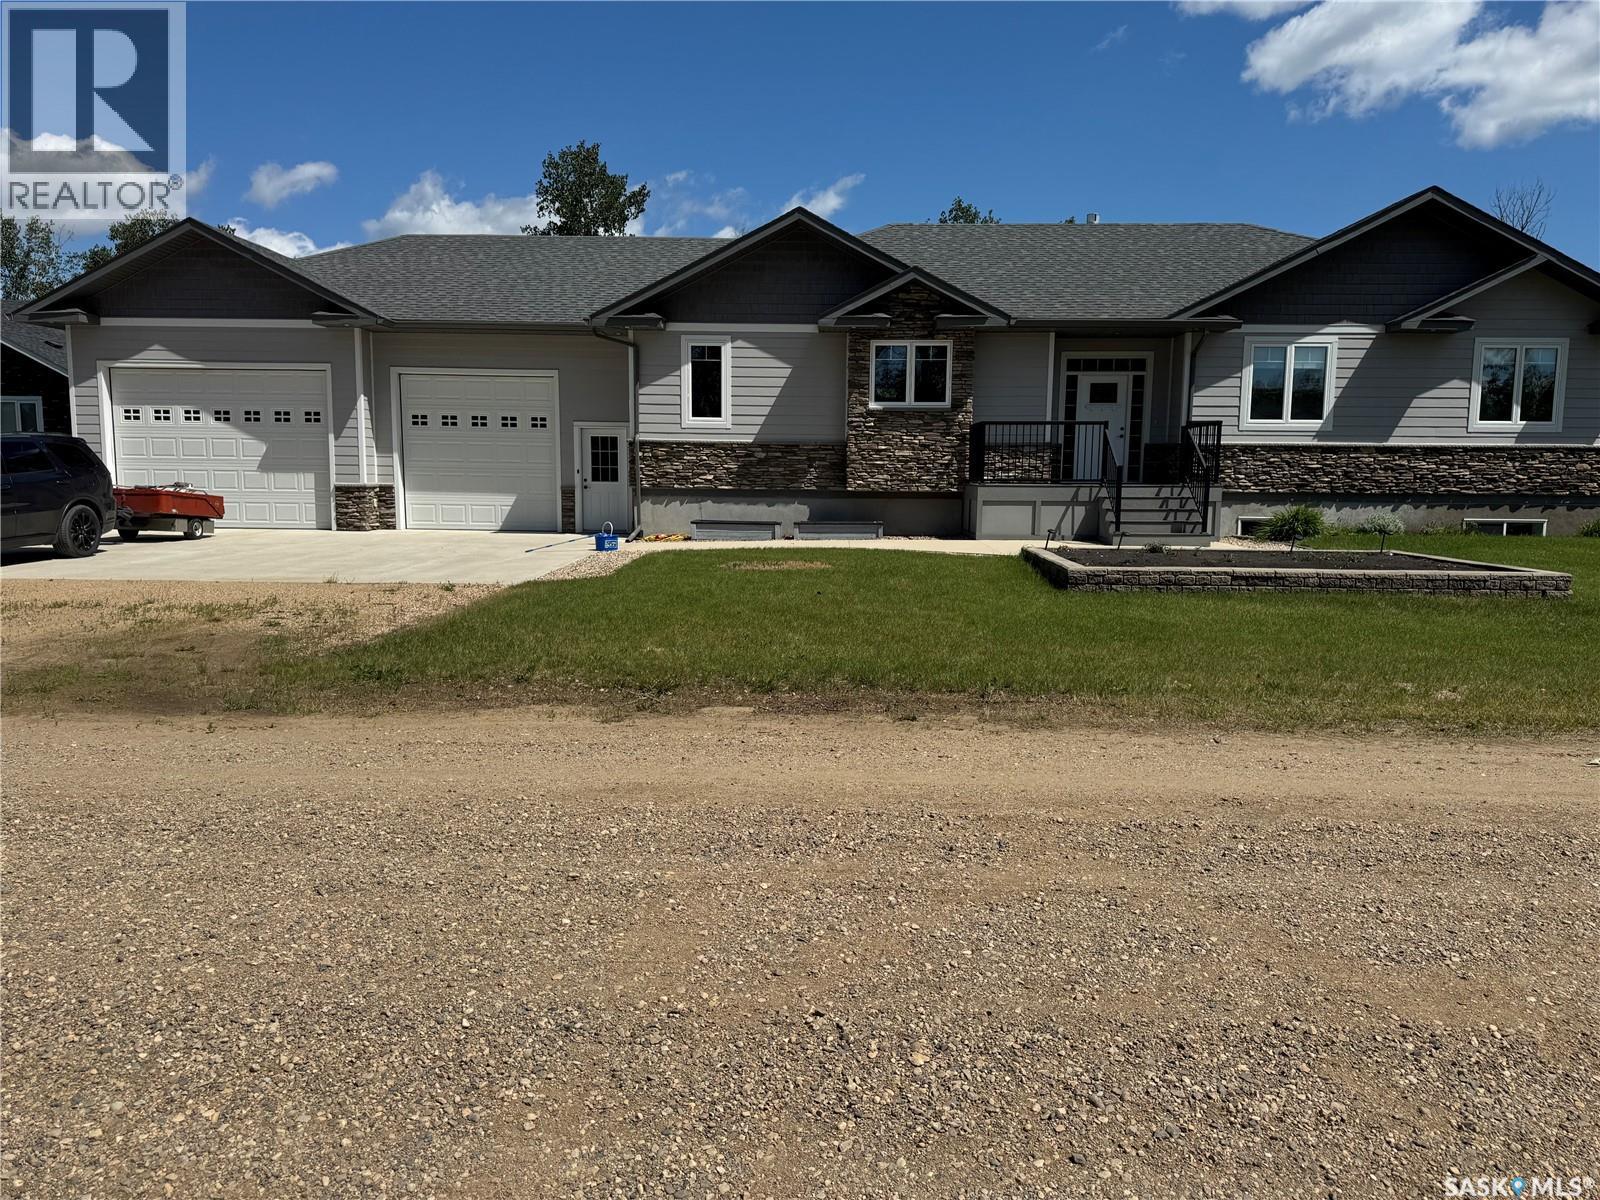
214 Hillside Drive
Tobin Lake, Saskatchewan
Welcome to 214 Hillside Drive at beautiful Tobin Lake, where luxury meets the outdoor lifestyle. Built in 2019, this 1,975 sq. ft. raised bungalow offers 5 bedrooms, 4 bathrooms, and executive living in one of Saskatchewan’s premier lake destinations. The bright, open-concept main floor is ideal for entertaining. The kitchen features granite countertops, a large island with seating and storage on both sides, a drawer microwave, pot filler, abundant cabinetry, and a walk-in pantry with kitchenette. The dining and living areas include a coffered ceiling, cozy gas fireplace, and integrated sound system throughout the home, including the primary bedroom, garage, and outdoor deck. The main level includes three bedrooms, including a spacious primary retreat with a recessed ceiling and a luxurious 5-piece ensuite with heated floors. Main-floor laundry adds convenience, with additional laundry hookups in the basement. The fully developed raised basement offers oversized windows, a large family room, 2 additional guest bedrooms, a full bathroom, and excellent flexibility for family or visitors. Additional features include natural gas forced-air heating, central air conditioning, an air exchanger, humidifier, on-demand hot water, and star link equipment. The heated 35’ x 30’ triple attached garage provides exceptional space for vehicles, boats, quads, and recreational gear. Set on a 0.36-acre corner lot, the property includes low-maintenance front and rear decks, landscaped outdoor spaces, and room for gardens. Tobin Lake is known as one of Canada’s top trophy fishing destinations and is just minutes from Rolling Pines Golf Course, with nearby snowmobile and ATV trails, hiking, boating, and more. Experience lake living at its finest—where luxury, adventure, and lasting memories come together. (id:62463)
RE/MAX Saskatoon
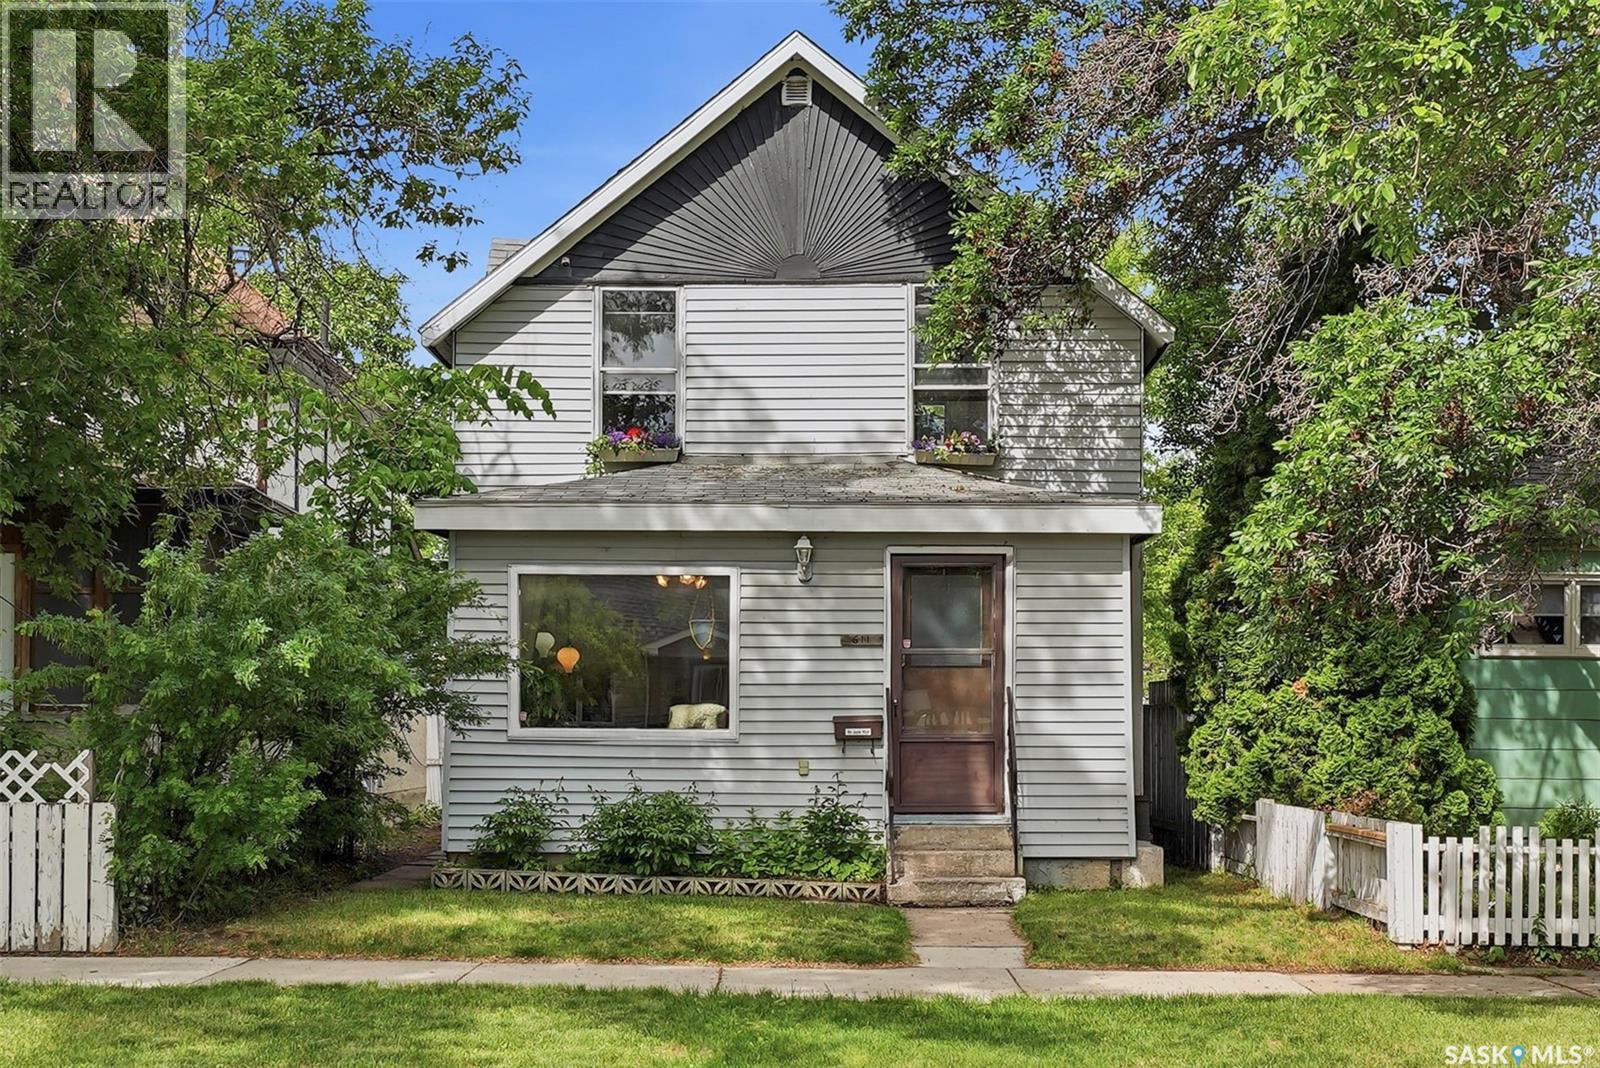
611 J Avenue S
Saskatoon, Saskatchewan
Welcome to this charming two-storey home in the heart of King George, where character, comfort, and opportunity come together. Offering 1,118 sq. ft. of thoughtfully designed living space, this move-in-ready home is perfect for first-time buyers, growing families, or anyone looking for an excellent investment property. Step inside to discover a bright and inviting living room filled with unique architectural details, creating a warm and welcoming atmosphere. The spacious dining room is ideal for hosting family dinners, holiday gatherings, or casual evenings with friends, while the convenient main floor bathroom/ laundry room adds everyday functionality. At the back of the home, the kitchen overlooks the expansive backyard, making it easy to keep an eye on kids or pets while preparing meals. Outside, you'll find plenty of room to create the outdoor space you've always wanted, whether that's a large garage, beautiful garden, entertaining patio, or all three. Upstairs offers three comfortable bedrooms and one 4-piece bathroom, providing space for the whole family. Downstairs, the unfinished basement is a blank canvas with endless possibilities—design acozy family room, home gym, office, extra bedrooms, or whatever best suits your lifestyle. Freshly painted and ready for immediate possession, this home is nestled on a quiet, friendly street just a short stroll from the South Saskatchewan River, scenic walking trails, parks, and some of King George's favourite local destinations, including Fable Ice Cream. Enjoy all the charm and convenience of one of Saskatoon's most vibrant neighbourhoods while investing in a home with room to grow. Whether you're searching for your first home, your next investment, or a place to build lasting memories, this King George gem is ready to welcome you home. Schedule your private showing today! (id:62463)
Realty Executives Saskatoon
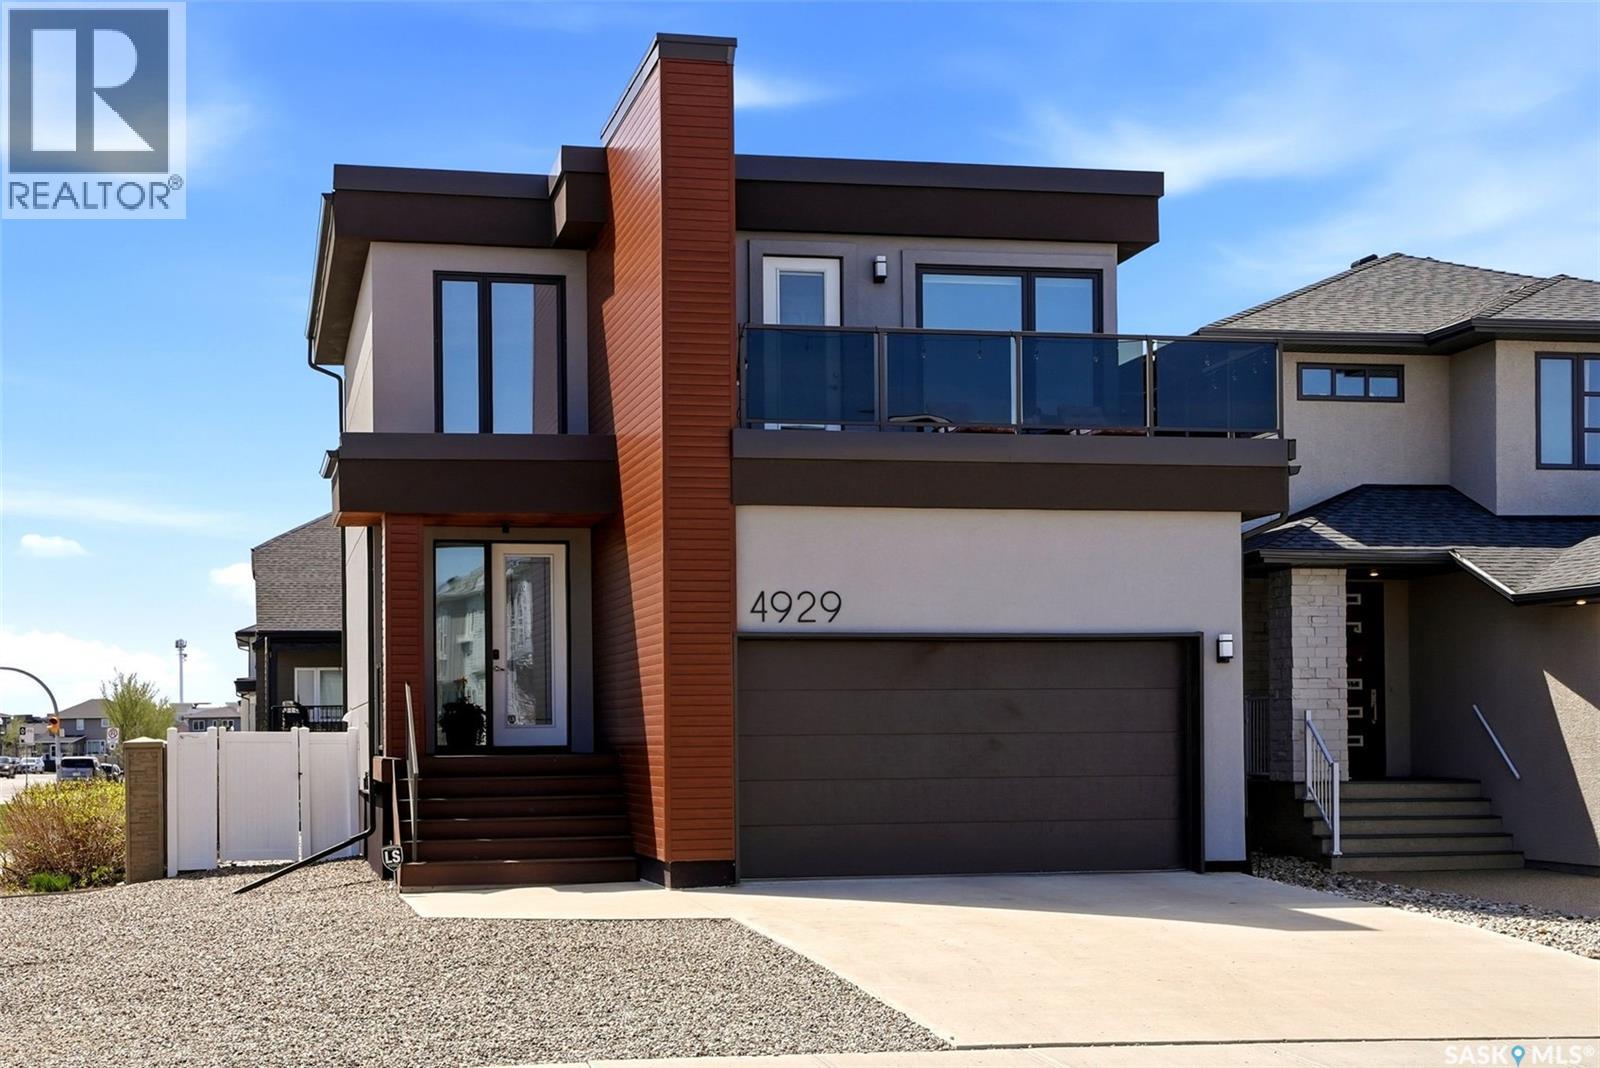
4929 Green Brooks Way E
Regina, Saskatchewan
Step into refined contemporary living at 4929 E Green Brooks Way in one of Regina’s most desirable east-end locations. The open-concept layout with expansive windows create a bright and inviting atmosphere throughout this stunning home. The thoughtfully designed main living space showcases seamless flow, elevated finishes, and a modern aesthetic ideal for both everyday living and entertaining. The kitchen and living areas feel spacious and connected, enhanced by the home’s abundant sunlight and bright and airy design. Upstairs, you'll find two large bedrooms serviced by a full 4-piece bathroom. Rounding out the second floor, the primary bedroom and adjoining ensuite are a must-see! As you enter, you are welcomed by a large bedroom area flooded with warmth and natural light from the large window overlooking your private rooftop balcony! Heading into the ensuite, you will feel like you've entered your own private spa, complete with a double vanity, shower and soaker tub! A walk-in closet completes this little oasis and makes it the perfect place to unwind at the end of the day! Outside, you can enjoy a fully xeriscape yard designed for beauty and low-maintenance living. The outdoor space offers exceptional curb appeal while allowing you to spend more time enjoying your home and less time maintaining it. This home, built by Equity Builders is solid from top to bottom. An ICF foundation (Insulated Concrete Forms) and all of the beutiful design elements make this one you definitely won't want to miss. Book your private showing today! (id:62463)
Boyes Group Realty Inc.
808 Lakeridge Drive
Buckland Rm No. 491, Saskatchewan
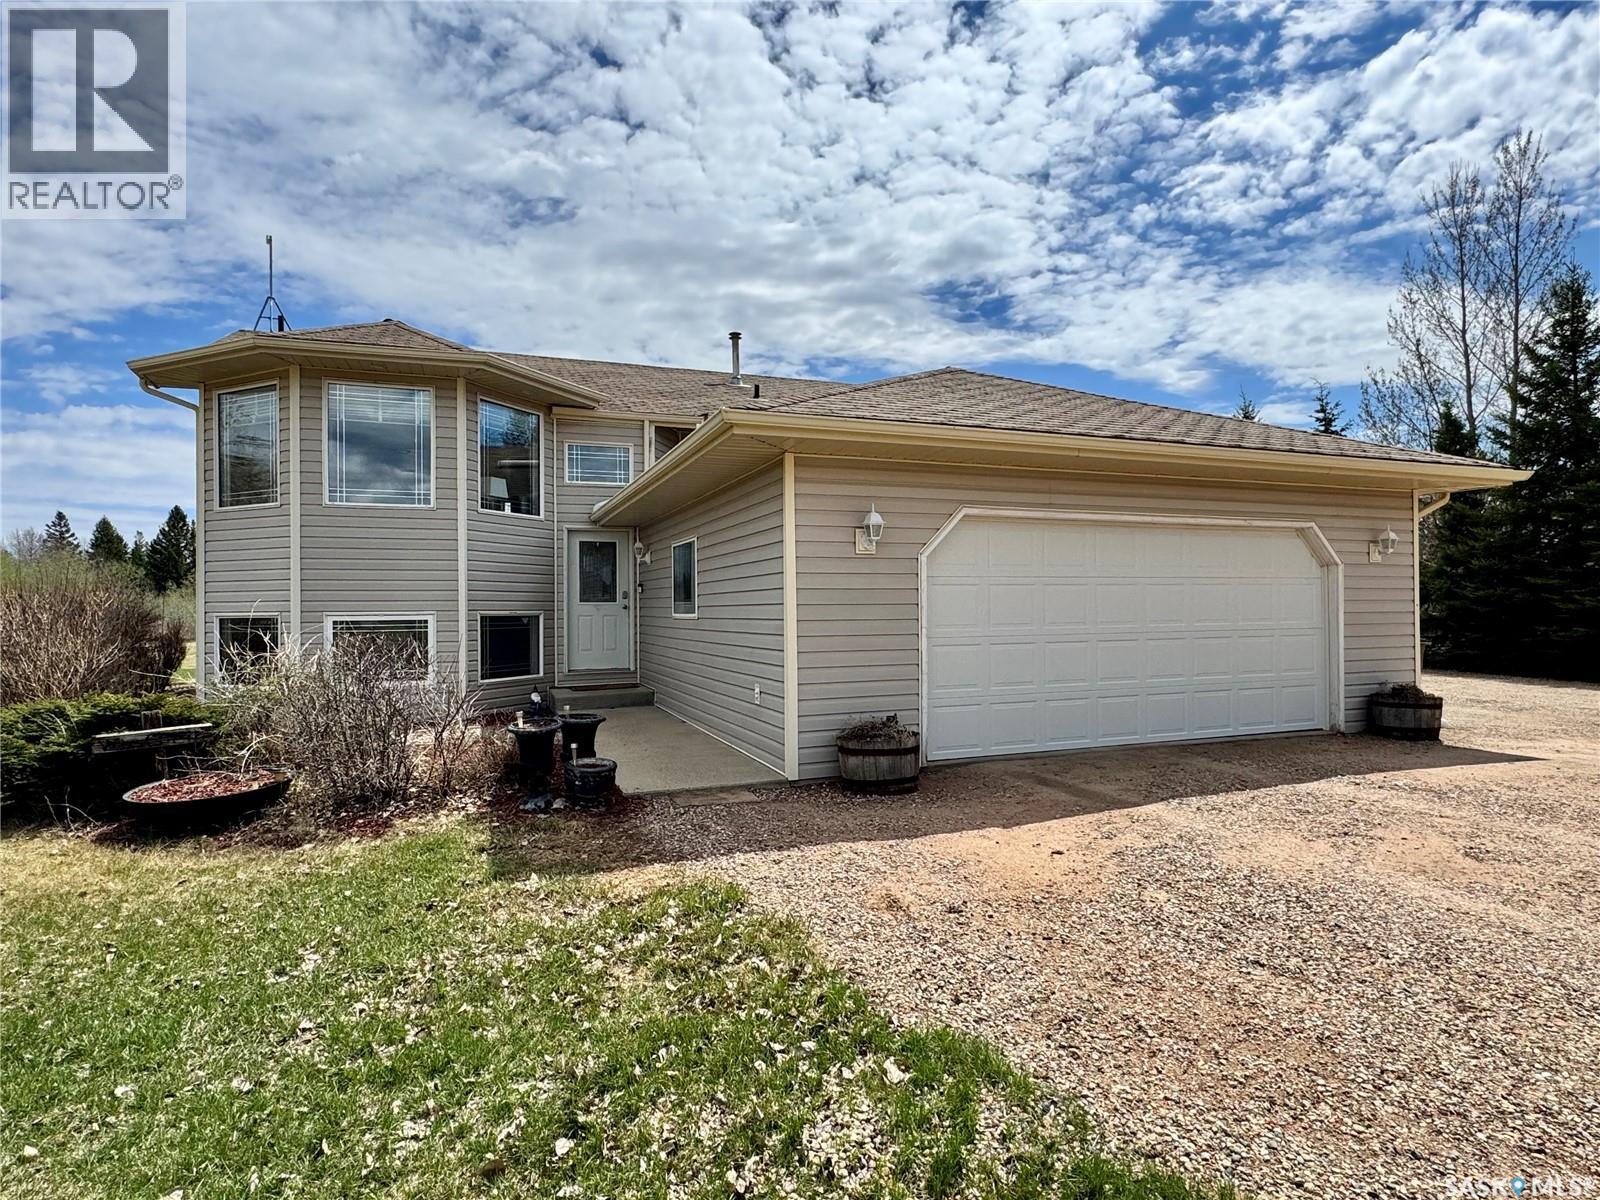
Beautiful Rm of Buckland acreage! Move in and do nothing to this tastefully re-imagined bi-level that supplies 4 bedrooms, 3 bathrooms and rests on 3.99 acres of land. The main level of the residence provides a spacious oak kitchen with a dine-at island, combined dining area and a cozy front living area that features custom built-ins and a wonderful natural gas fireplace. The lower level comes fully developed and is an entertainers dream! With a full stock kitchen/bar the lower level allows for grand entertainment and recreation within a massive family room. Additionally the lower level is equipped with loads of storage space, has high ceilings and is pouring with warm natural lighting. The exterior of the property provides the privacy acreage living has to offer, a south facing treated deck, ground level firepit and a covered hot tub hut. (id:62463)
RE/MAX P.a. Realty
428 Woolf Bend
Saskatoon, Saskatchewan
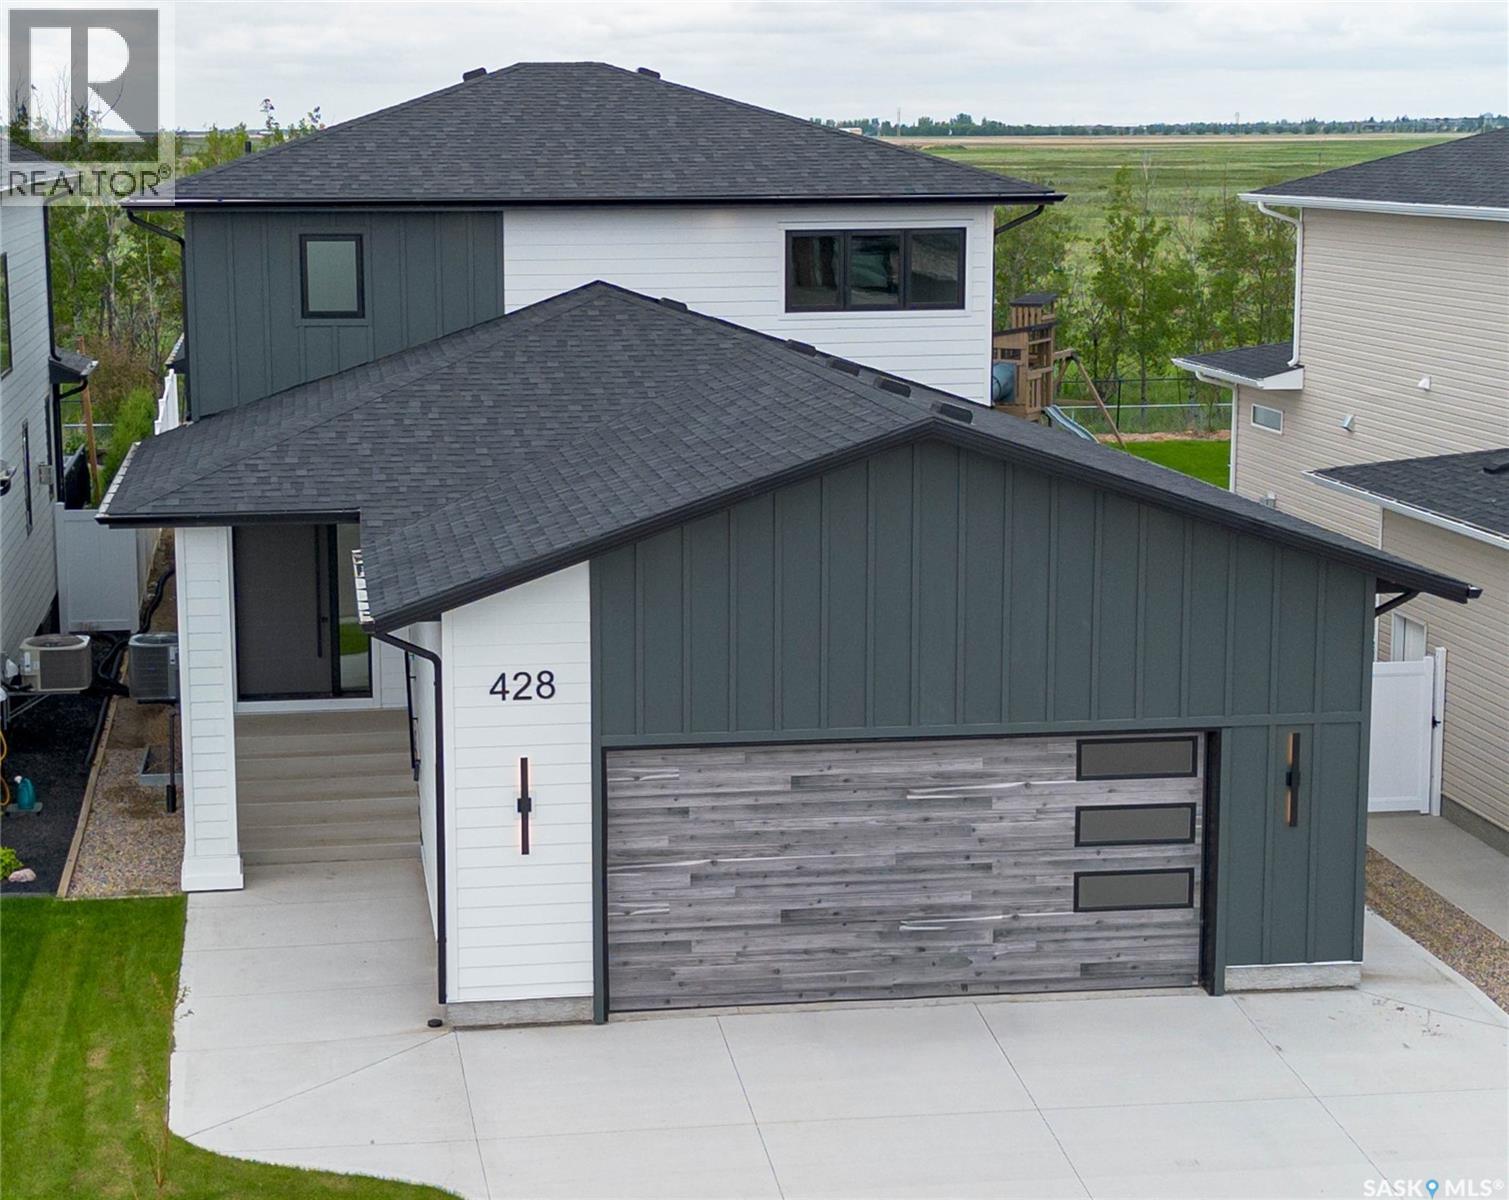
428 Woolf Bend | Aspen Ridge | Homes by Norwood This home wasn't built — it was crafted. A breathtaking 2-storey luxury residence where the primary suite commands the main floor — because true luxury means never climbing stairs to find your sanctuary. Step through the grand foyer and feel it immediately. Soaring 9' LED-lit tray ceilings, stained wood railings, glass staircase inserts, and 8' solid interior doors announce the calibre of what follows. Rich engineered vinyl plank flows throughout, anchoring spaces wrapped in extraordinary custom cabinetry at every turn. Your main floor primary suite is a world apart. Acoustically insulated walls deliver genuine silence. A dramatic custom feature wall sets the tone. Then the ensuite — and it stops you cold. Custom-cabinetried dual vanities, a designer-tiled glass walk-in shower, private commode, full custom wardrobe, and ensuite laundry. Spa-calibre. Hotel-worthy. Completely unforgettable. The great room draws you in — striking brick feature wall, south-facing windows, and sweeping Kernen Prairie views. The 12x12 covered deck beyond is private, maintenance-free, and gas-ready for effortless entertaining. The gourmet kitchen is a masterclass in form and function. Floor-to-ceiling custom cabinetry, 6-burner gas convection range, warming tray, quartz countertops, LED strip lighting, and designer tile backsplash. The butler's pantry is fully appointed — cabinetry, fridge/freezer, dishwasher, microwave, prep sink, and spice rack. Upstairs, three generously sized insulated bedrooms with custom storage, second laundry with sink, and a split bath with soaker tub, dual vanities, and separate lavatory. 27x26 double garage: insulated, drywalled, LED-lit, 14' high and lift-ready. Mechanical: zoned heating per floor, HRV, central air, 200-amp service, power vent HWT with circulating pump. Basement framed, insulated and wired. Hardie board and composite exterior. Come experience it for yourself. (id:62463)
Lpt Realty
1655 Wingert Drive
Regina, Saskatchewan
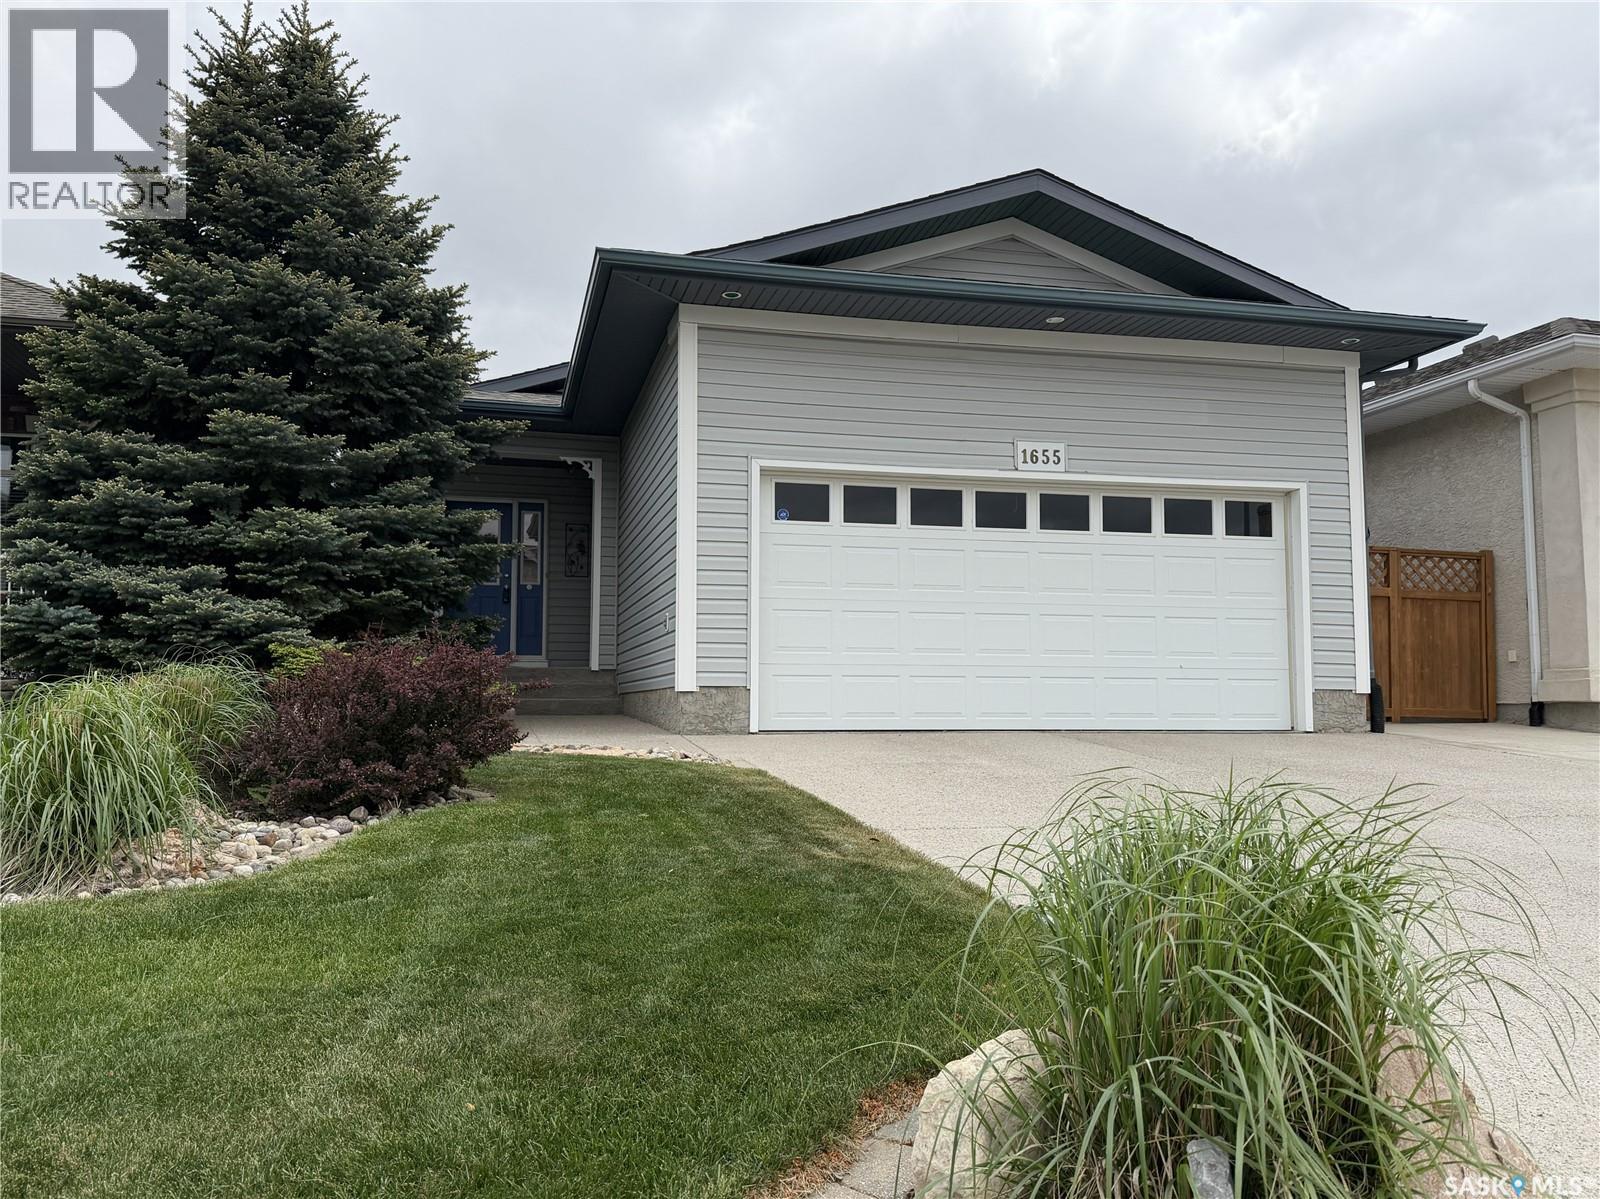
Welcome to 1655 Wingert Drive, a beautifully maintained 3-bedroom, 3-bathroom home located in the desirable Lakeridge neighbourhood. Lovingly cared for over the years, this home offers comfort, functionality, and inviting living spaces throughout. Step inside from the front door or from the attached garage into a spacious entryway with 9' ceilings that leads down the hall to an open-concept main living area. The living room features a cozy gas fireplace, hardwood floors, and a large picture window overlooking the stunning backyard. The kitchen is both stylish and practical, complete with white cabinetry, island, stainless steel appliances, and a corner pantry. Adjacent to the kitchen, the dining area includes French doors that open onto a two-tiered deck and a beautifully landscaped yard filled with perennials and mature grapevines—perfect for outdoor enjoyment. The primary bedroom offers a walk-in closet and 3-piece ensuite. A second bedroom, a 4-piece bathroom, and a versatile office/den complete the main floor. Downstairs, the spacious family room provides plenty of room to relax, entertain, or play. The basement also features a third bedroom, a 3-piece bathroom, a dedicated laundry room, and ample storage space including both a storage room and a utility room. This move-in-ready home combines thoughtful design with a warm, welcoming atmosphere—an excellent opportunity in a sought-after neighborhood (id:62463)
Century 21 Dome Realty Inc.
16 Archie Clampitt Drive
Kivimaa-Moonlight Bay, Saskatchewan
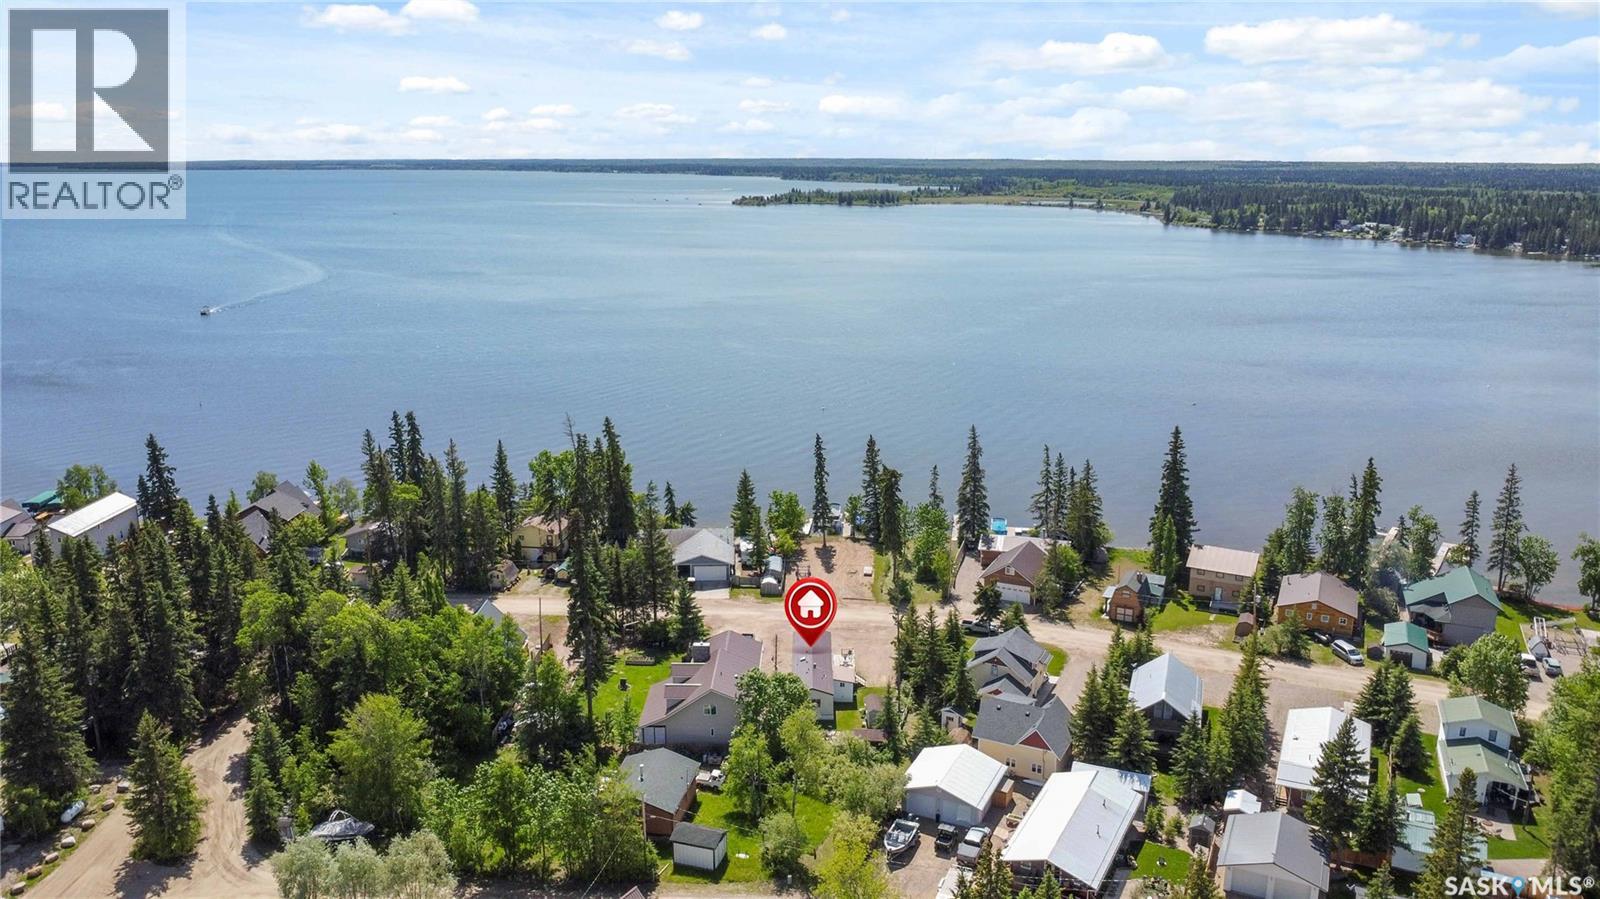
This move-in ready four-season property just steps from the lake is the one you've been waiting for. At this affordable price point, your lake life dreams just became more attainable. This home features two large bedrooms, an updated bathroom, an expansive kitchen, a warm dining area and a large living room perfect for entertaining or family movie nights. Modern conveniences such as a water softener system, gas line to the BBQ and washer and dryer make lake life that much easier. Outside the fully landscaped and private yard has a great fire pit area, storage shed and a bunkhouse for guests. Kivimaa-Moonlight Bay is a family-oriented resort village complete with two parks, two boat launches and a mini golf course. Within a ten minute drive you'll find a golf course, restaurants, grocery store and fuel options. This home is sold fully furnished, just pack your bags and enjoy one of Saskatchewan's premier lakes. (id:62463)
Boyes Group Realty Inc.