

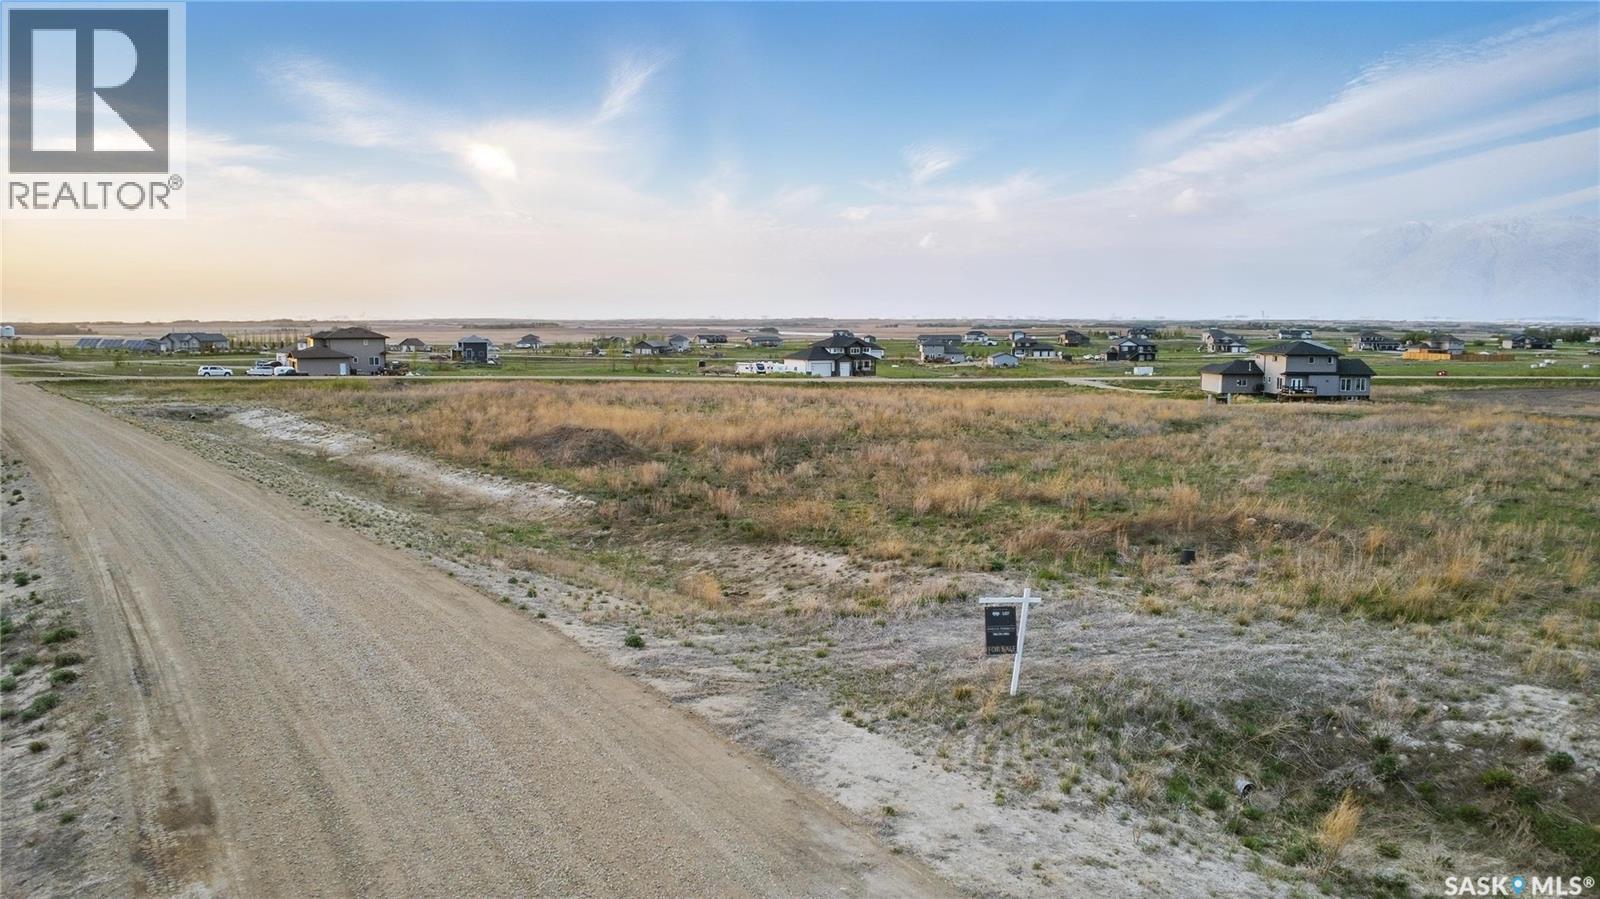
53 Meadowlark Crescent
Blucher Rm No. 343, Saskatchewan
Welcome to Meadowlark Estates, a beautiful country residential development just 12 minutes east of Saskatoon along Highway 5. This 2.97-acre lot offers peaceful prairie views—perfect for your dream home, shop, garden, or private outdoor retreat. City water is available at the property line, and essential services include power from SaskPower, natural gas from SaskEnergy, high-speed internet through Redbird Communications and Xplornet with a subdivision tower for strong signal, and telecommunications via SaskTel. School bus pickup is available at the lot, and roads are maintained year-round by the RM of Blucher. RM fees are payable by the buyer when applying for a building permit, and any applicable GST is the buyer’s responsibility. Commuting is easy with the recently widened highway and new turning lanes, and will be even more convenient with Saskatoon’s upcoming freeway. This location offers a rare combination of quiet country living and quick access to city amenities. With lot prices nearly half the cost of a comparable city lot and property taxes approximately 40 percent lower than other subdivisions, this is an exceptional opportunity to enjoy acreage living with outstanding value. Contact your agent today for more information or directions. (id:62463)
Lpt Realty
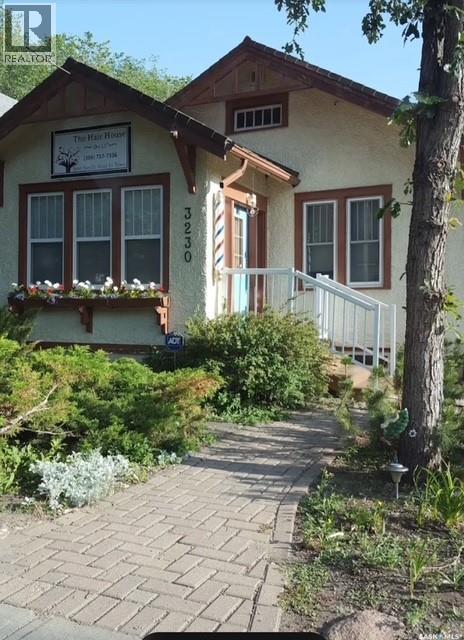
3230 13th Avenue
Regina, Saskatchewan
Fantastic and rare opportunity in the heart of Cathedral Village. This mixed residential/commercial zoned property offers exceptional flexibility for living, business, or investment. Extensive updates over the past 15 years include full basement bracing, complete spray-foam insulation, and a newly poured basement floor, along with a high-efficiency furnace and central air. The upper level is currently set up as a hair salon but can easily be converted back to residential use. Wood fireplace has never been used- electric fireplace included. A unique find in a sought-after neighborhood. Great opportunity for home-based business. Also listed as Residential MLS#SK031784 (id:62463)
Sutton Group - Results Realty
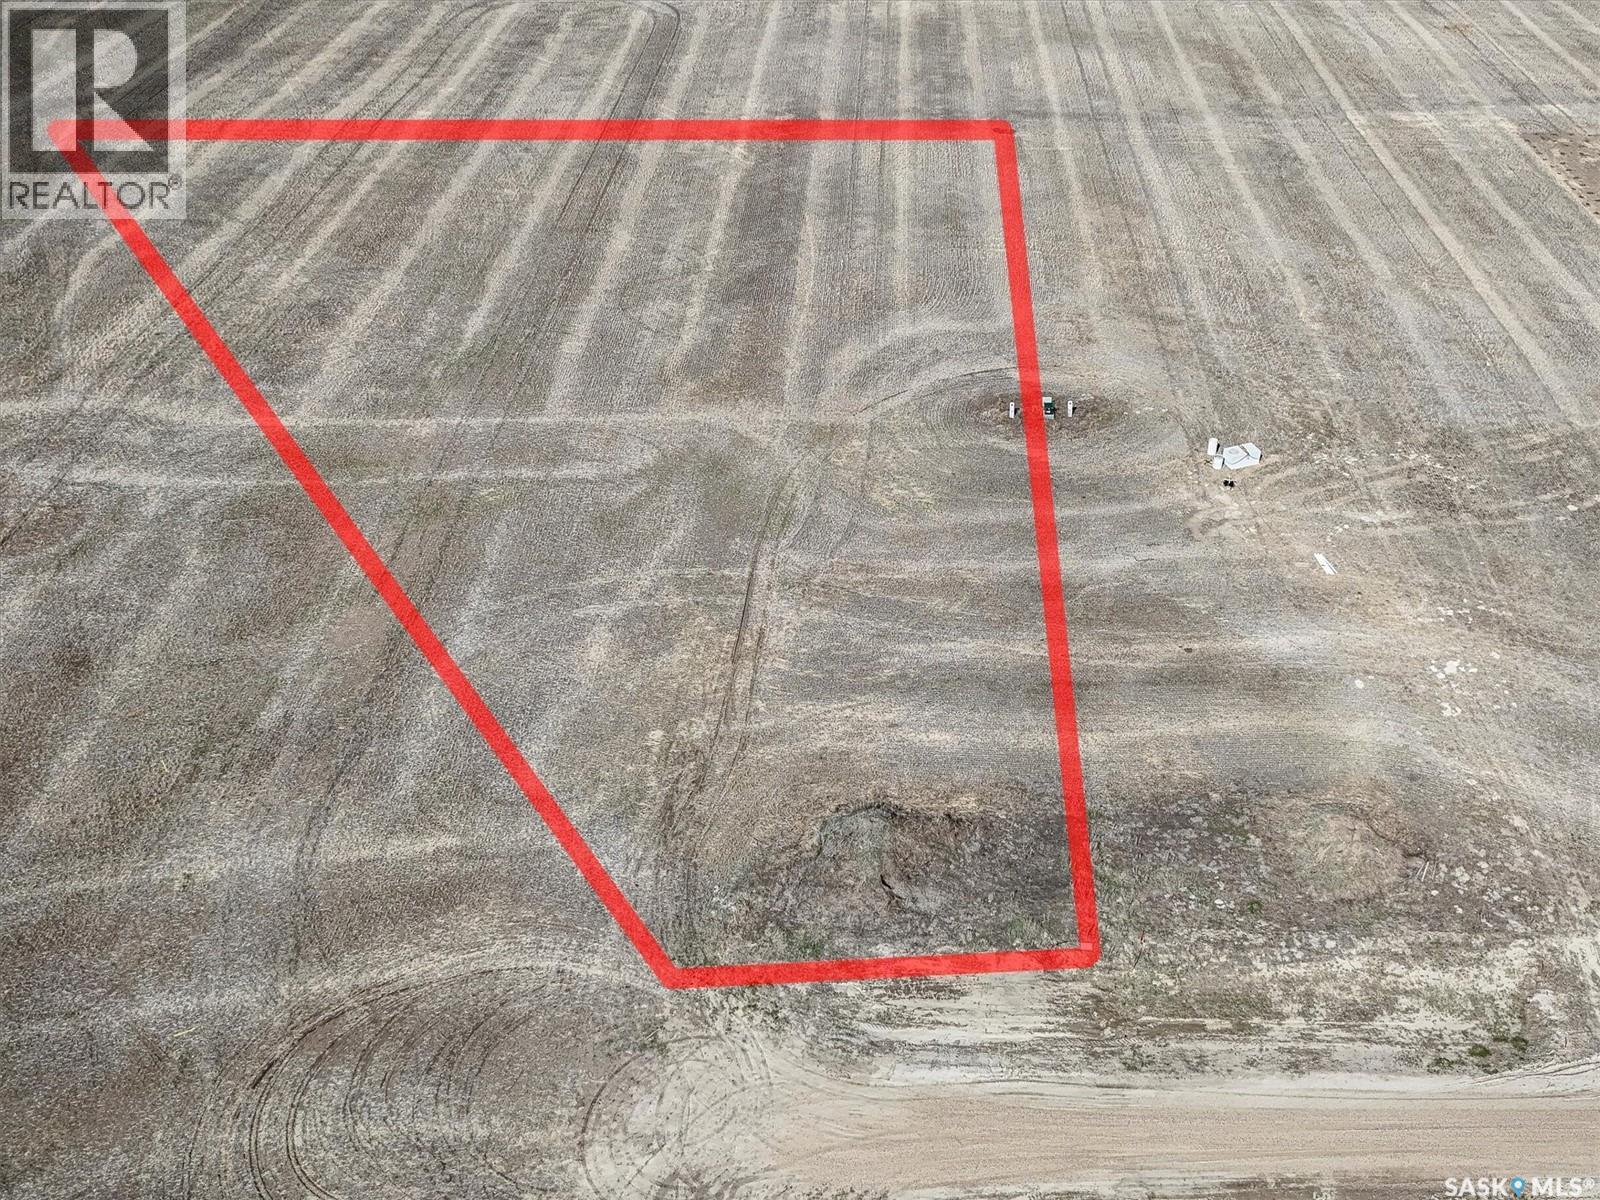
45 Meadowlark Crescent
Blucher Rm No. 343, Saskatchewan
Welcome to Meadowlark Estates, a beautiful country residential development just 12 minutes east of Saskatoon along Highway 5. This 3.11-acre lot offers peaceful prairie views—perfect for your dream home, shop, garden, or private outdoor retreat. City water is available at the property line, and essential services include power from SaskPower, natural gas from SaskEnergy, high-speed internet through Redbird Communications and Xplornet with a subdivision tower for strong signal, and telecommunications via SaskTel. School bus pickup is available at the lot, and roads are maintained year-round by the RM of Blucher. RM fees are payable by the buyer when applying for a building permit, and any applicable GST is the buyer’s responsibility. Commuting is easy with the recently widened highway and new turning lanes, and will be even more convenient with Saskatoon’s upcoming freeway. This location offers a rare combination of quiet country living and quick access to city amenities. With lot prices nearly half the cost of a comparable city lot and property taxes approximately 40 percent lower than other subdivisions, this is an exceptional opportunity to enjoy acreage living with outstanding value. Contact your agent today for more information or directions. Google Map Link to Development Entrance:https://maps.app.goo.gl/XBiPeKasM6As68wf6 (id:62463)
Lpt Realty
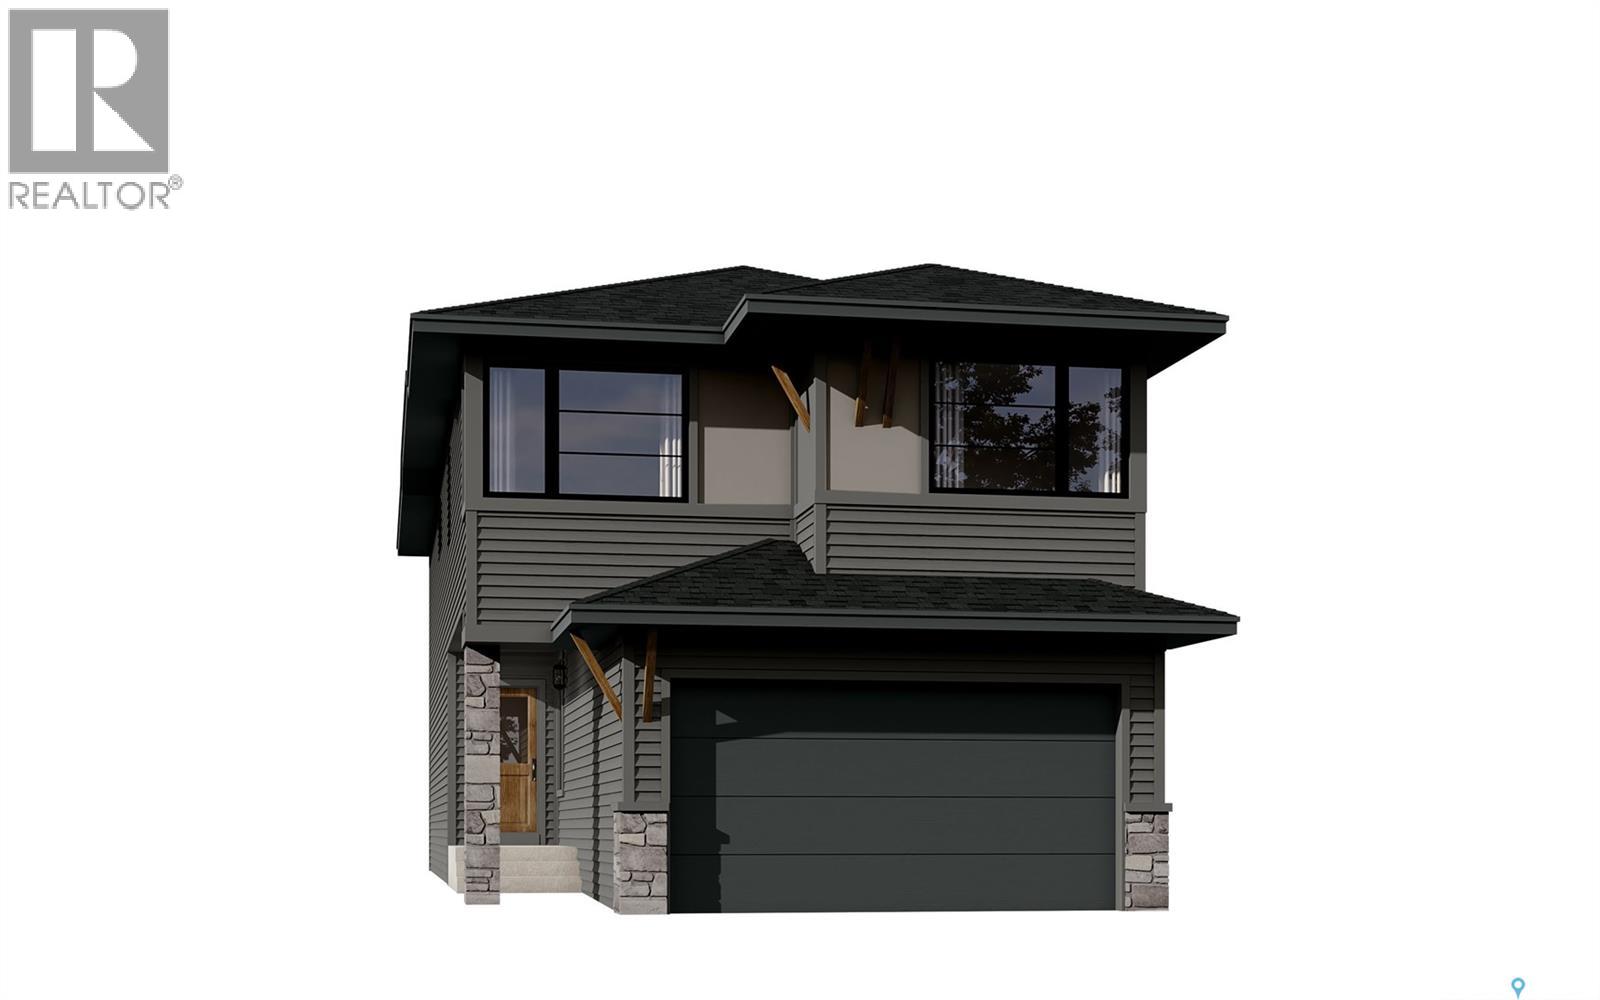
1112 Camden Gardens
White City, Saskatchewan
Note: This home is currently under construction and the photos provided are for REFERENCE only, some are virtual renderings and some colors may vary. Welcome to the Arnica. This stunning 2-storey home, offering 2,218 sq. ft., is a brand-new build by Laurel Homes located in the up and coming Royal Park subdivision of White City. This home showcases a modern dark-palette design paired with elevated interior selections throughout. The main floor features an open-concept layout with a stylish kitchen complete with flat-slab cabinetry, marble-quartz countertops, a walk-in pantry, matte-black fixtures, and included appliances: fridge, stove, microwave hood fan, and built-in dishwasher. The great room is anchored by a sleek, contemporary fireplace, while the dining area provides direct access to the rear deck complied of composite decking. A 2-pc bathroom and a versatile den—complete the main level. Upstairs, a spacious bonus room separates the secondary bedrooms from the serene primary suite, which includes a walk-in closet and a beautifully appointed 5-pc ensuite with quartz counters, a stand up shower, and matte-black fixtures. A convenient upper-floor laundry room and an additional 4-pc bathroom complete the 2nd level. The basement is unfinished, equipped with a sump pump and roughed-in bathroom plumbing—ready for future development. Optional basement development by the builder is available at an additional cost. More great features include laminate/LVT flooring in most spaces, black hardware throughout, Grey interior paint, and a fully insulated and drywalled double attached garage and fully installed central air conditioning! Thoughtfully designed and highly elevated, this home blends modern style with everyday functionality. Possession estimated: July 1, 2026. Asking price includes GST and PST. PST is remitted to the builder. GST rebate, if applicable, goes to the builder. First-Time Home Buyer GST rebate goes to the purchaser as a reduction of the purchase price. (id:62463)
Boyes Group Realty Inc.
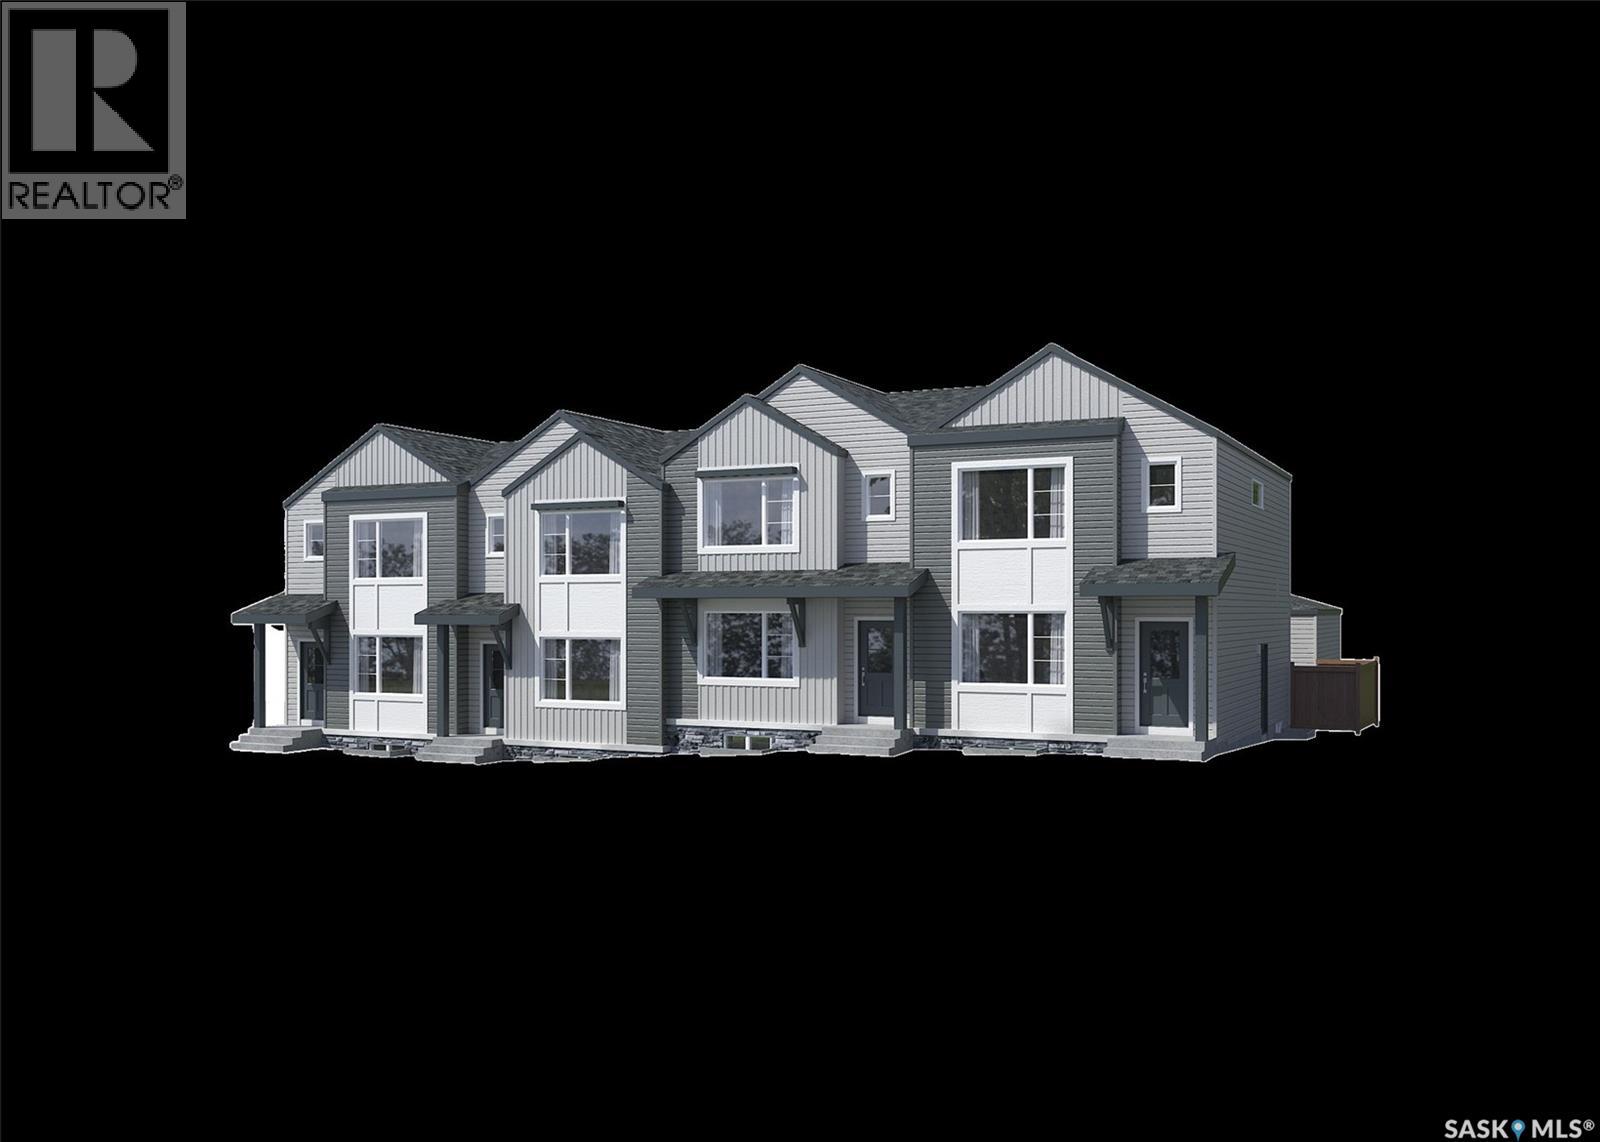
2005 Royal Park Boulevard
White City, Saskatchewan
Note: This home is currently under construction and the photos provided are for REFERENCE only, some are virtual renderings and some colors may vary. Welcome to the Alloy 19 by Laurel Homes, a modern 4 bed, 4 bath, 1,388 sq ft end unit townhome plus a fully finished basement in the heart of Royal Park. Designed for low-maintenance living without compromising style, this home offers a bright, open-concept layout and exceptional functionality across all levels. The main floor features a welcoming foyer, which is open to the living room that flows effortlessly into the dining and kitchen space where a 2-pc bathroom and back foyer complete this level. Natural light flows throughout this home and an open-to-below staircase creates an airy, contemporary feel. Upstairs, you’ll find three comfortable bedrooms, a full laundry space, and two full bathrooms. The primary suite includes a walk-in closet and the private ensuite comes with dual vanities. The fully finished basement adds even more value with a large family room, an additional bedroom, and a full bathroom. A private rear yard fully fenced and landscaped with a concrete patio leading to your detached double car garage completes the property. Additional items included with the sale: front and back landscaping, electric fireplace, air conditioning, washer and dryer, window treatments, and the full kitchen appliance package! Royal Park is one of White City’s newest and fastest-growing neighborhoods, soon to enjoy walking paths, green space, and quick access to schools, parks, and future amenities. Move-in ready and built with quality craftsmanship throughout, this home is ideal for first-time buyers, downsizers, or anyone seeking a modern, low-maintenance lifestyle in a thriving community. (id:62463)
Boyes Group Realty Inc.
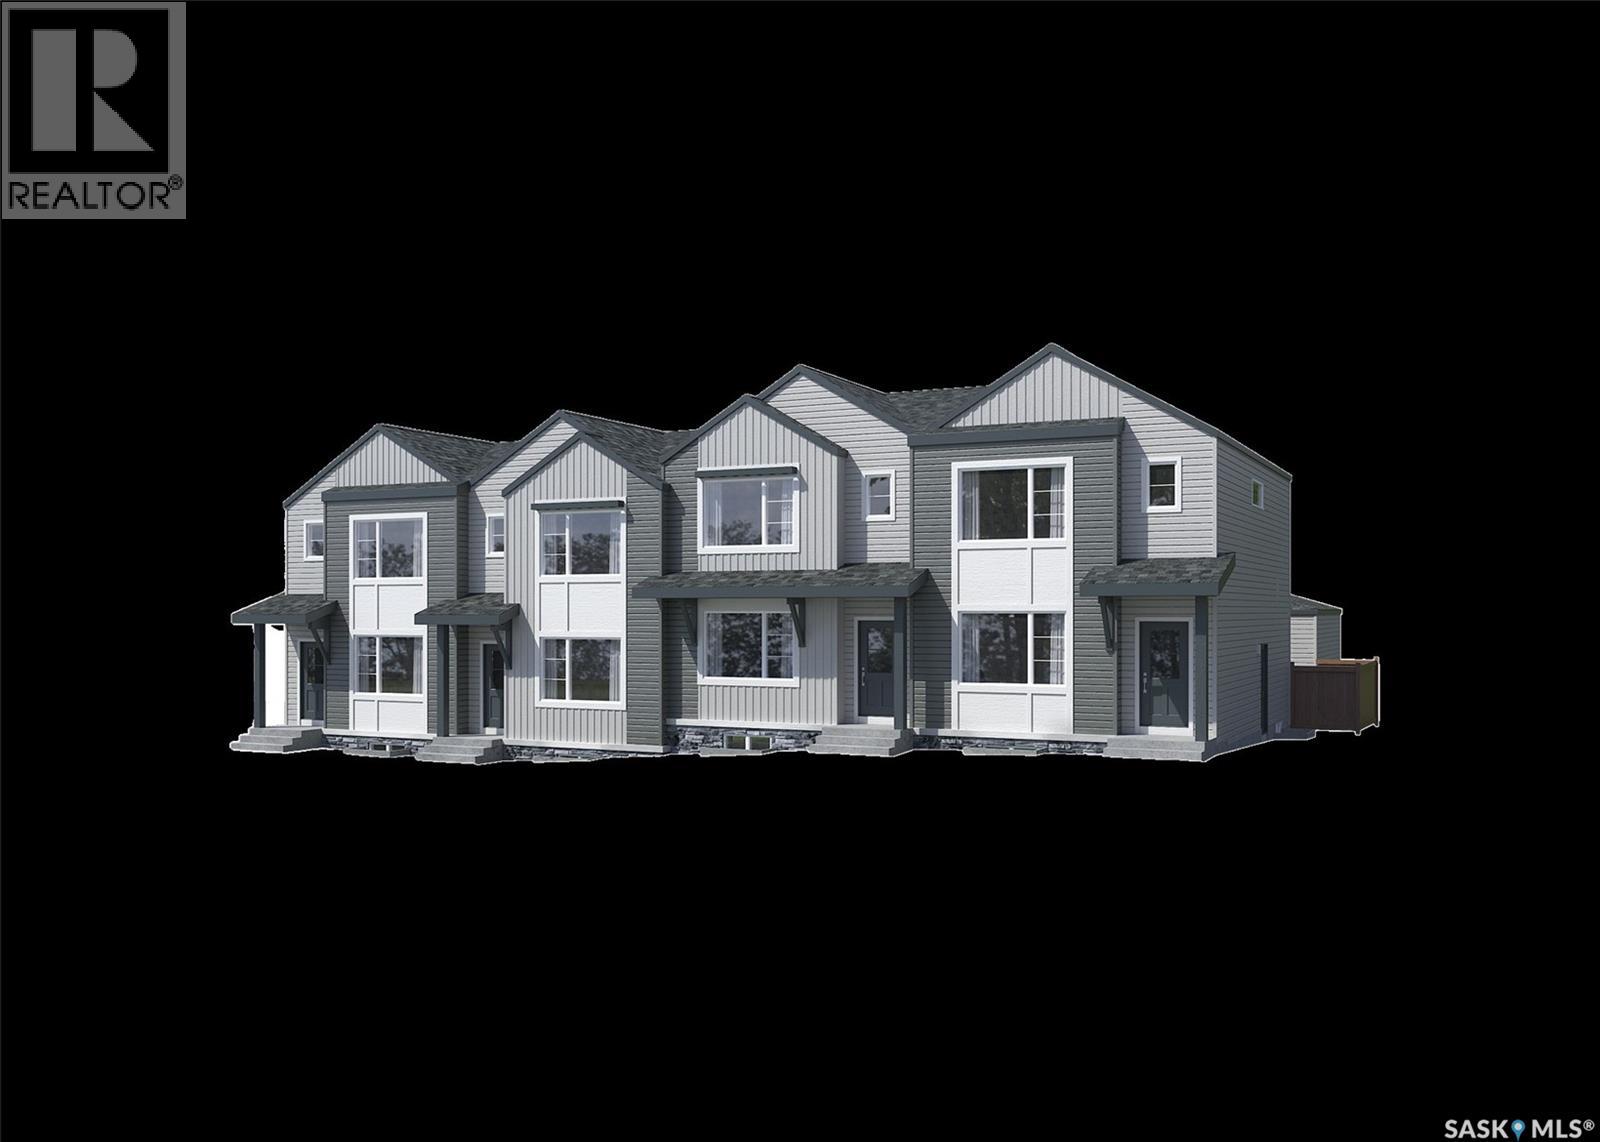
2011 Royal Park Boulevard
White City, Saskatchewan
Note: This home is currently under construction and the photos provided are for REFERENCE only, some are virtual renderings and some colors may vary. Welcome to the Alloy 19 by Laurel Homes, a thoughtfully designed 3 bedroom, 3 bathroom, 1,416 sq ft interior townhome located in the vibrant community of Royal Park. This modern townhome offers low-maintenance living with a bright, open-concept layout ideal for today’s lifestyle. The main floor features a spacious living room, dining area, and a rear kitchen with a large island with plenty of counter and cabinet space—perfect for cooking, entertaining, or everyday family living. Completing this level is a back entryway and 2-pc bathroom. The open-to-below staircase adds architectural interest and enhances natural light throughout the home. Upstairs, you’ll find three well sized bedrooms, two full bathrooms, and a convenient laundry space. The primary suite includes a walk-in closet and a private ensuite with dual vanities! A private rear yard fully landscaped and fenced leads to the detached double car garage and you also get front yard landscaping included! Don't forget you have the option to fully develop the basement with Laurel homes for an additional cost!! Located in Royal Park, one of White City’s newest and fastest-growing neighborhoods, this home will be surrounded by walking paths, green space, and future planned amenities. Additional items included in the sale: electric fireplace, stainless steel full kitchen appliance package, air conditioning, window treatments, concrete patio pad, washer, dryer! Move-in ready and built with quality craftsmanship throughout, this home is ideal for first-time buyers, downsizers, or anyone seeking a modern, low-maintenance lifestyle in a thriving community. (id:62463)
Boyes Group Realty Inc.
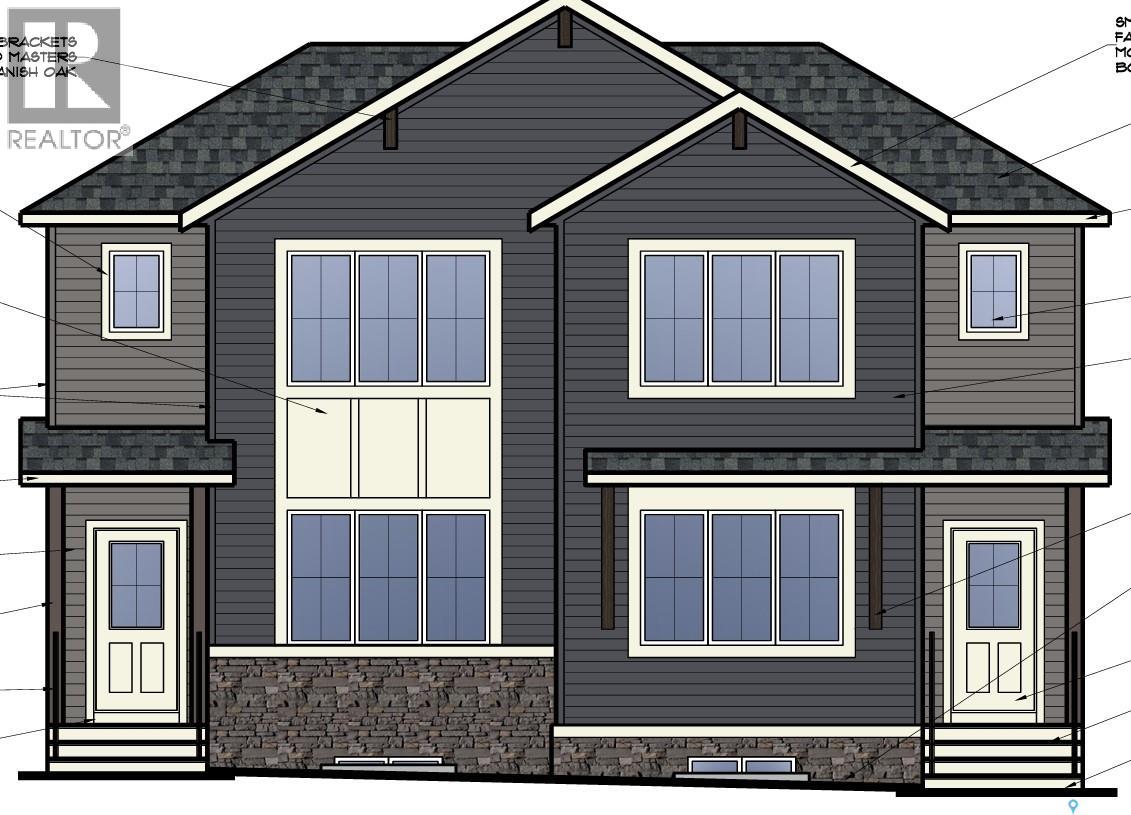
2001 Royal Park Boulevard
White City, Saskatchewan
Note: This home is currently under construction and the photos provided are for REFERENCE only, some are virtual renderings and some colors may vary. Welcome to this beautifully designed Luna duplex by Laurel Homes, offering 4 beds and 4 bathrooms this 1,402 sq ft plus a fully finished basement in the growing community of Royal Park. Thoughtfully planned and professionally finished, this home blends modern style with functional living spaces across all three levels. The main floor features an open-concept layout with large windows, a bright living room, and a dining area overlooking the backyard. The kitchen includes flat-slab cabinetry, quartz countertops, a walk-in pantry, included appliance package, and a central island perfect for prep and seating. A convenient 2-piece bath completes the main level. Upstairs, you’ll find three spacious bedrooms, a full laundry room, and a well-appointed main bath. The primary suite offers a walk-in closet and private ensuite with upgraded finishes. The finished basement adds valuable living space with a large family room, an additional bedroom, and a full bathroom—ideal for guests, teens, or a home office setup. Located in Royal Park, one of White City’s newest and fastest-growing neighborhoods, this home will be surrounded by walking paths, green space, and future planned amenities. Additional items included in the sale: electric fireplace, stainless steel full kitchen appliance package, air conditioning, window treatments, washer, dryer, AND fully fenced and landscaped front and back yards and the backyard will have a concrete patio leading to your double detached garage! Move-in ready and built with quality craftsmanship throughout, this home is ideal for first-time buyers, downsizers, or anyone seeking a modern, low-maintenance lifestyle in a thriving community. (id:62463)
Boyes Group Realty Inc.
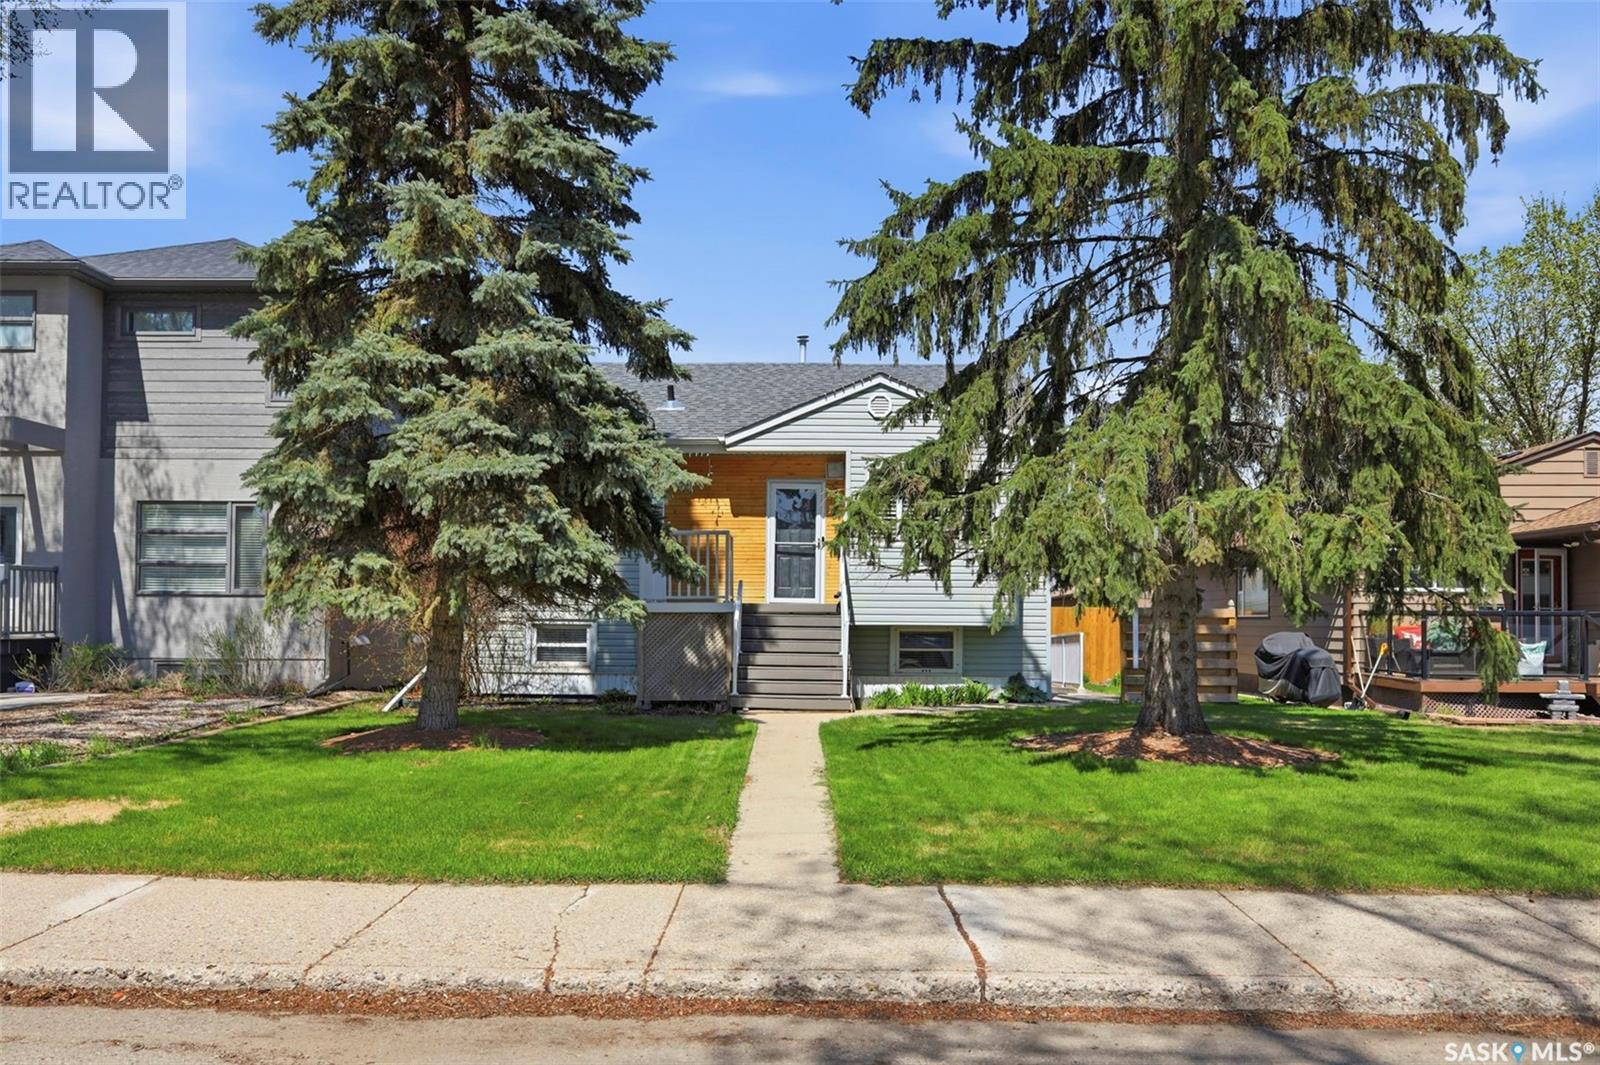
816 Empress Street
Saskatoon, Saskatchewan
Welcome to this unique and income-generating home in the desirable North Park neighborhood, just steps from the river and the scenic Meewasin Trail! Offering an excellent location and plenty of versatile living space, this property is perfect for homeowners or investors alike. The main floor features 2 bedrooms and a recently upgraded bathroom, along with a bright and inviting layout designed for comfortable living and entertaining. A charming loft area adds character and flexibility to the home and is currently being used as an additional bedroom space. Downstairs, you’ll find a legal 1-bedroom basement suite with large bright windows, fresh paint, and new flooring — making it an attractive and easily rentable mortgage helper or investment opportunity. Outside, enjoy the beautifully landscaped private backyard complete with a composite deck and built-in hot tub, creating the perfect space to relax or entertain. The yard is fully secure with new fencing on two sides. The impressive 26x28 detached garage provides room for 2 vehicles, while 2 additional off-street parking spaces in the back offer extra convenience for tenants or guests. This is a rare opportunity to own a character home with income potential in one of the city’s most sought-after locations! (id:62463)
Realty Executives Saskatoon
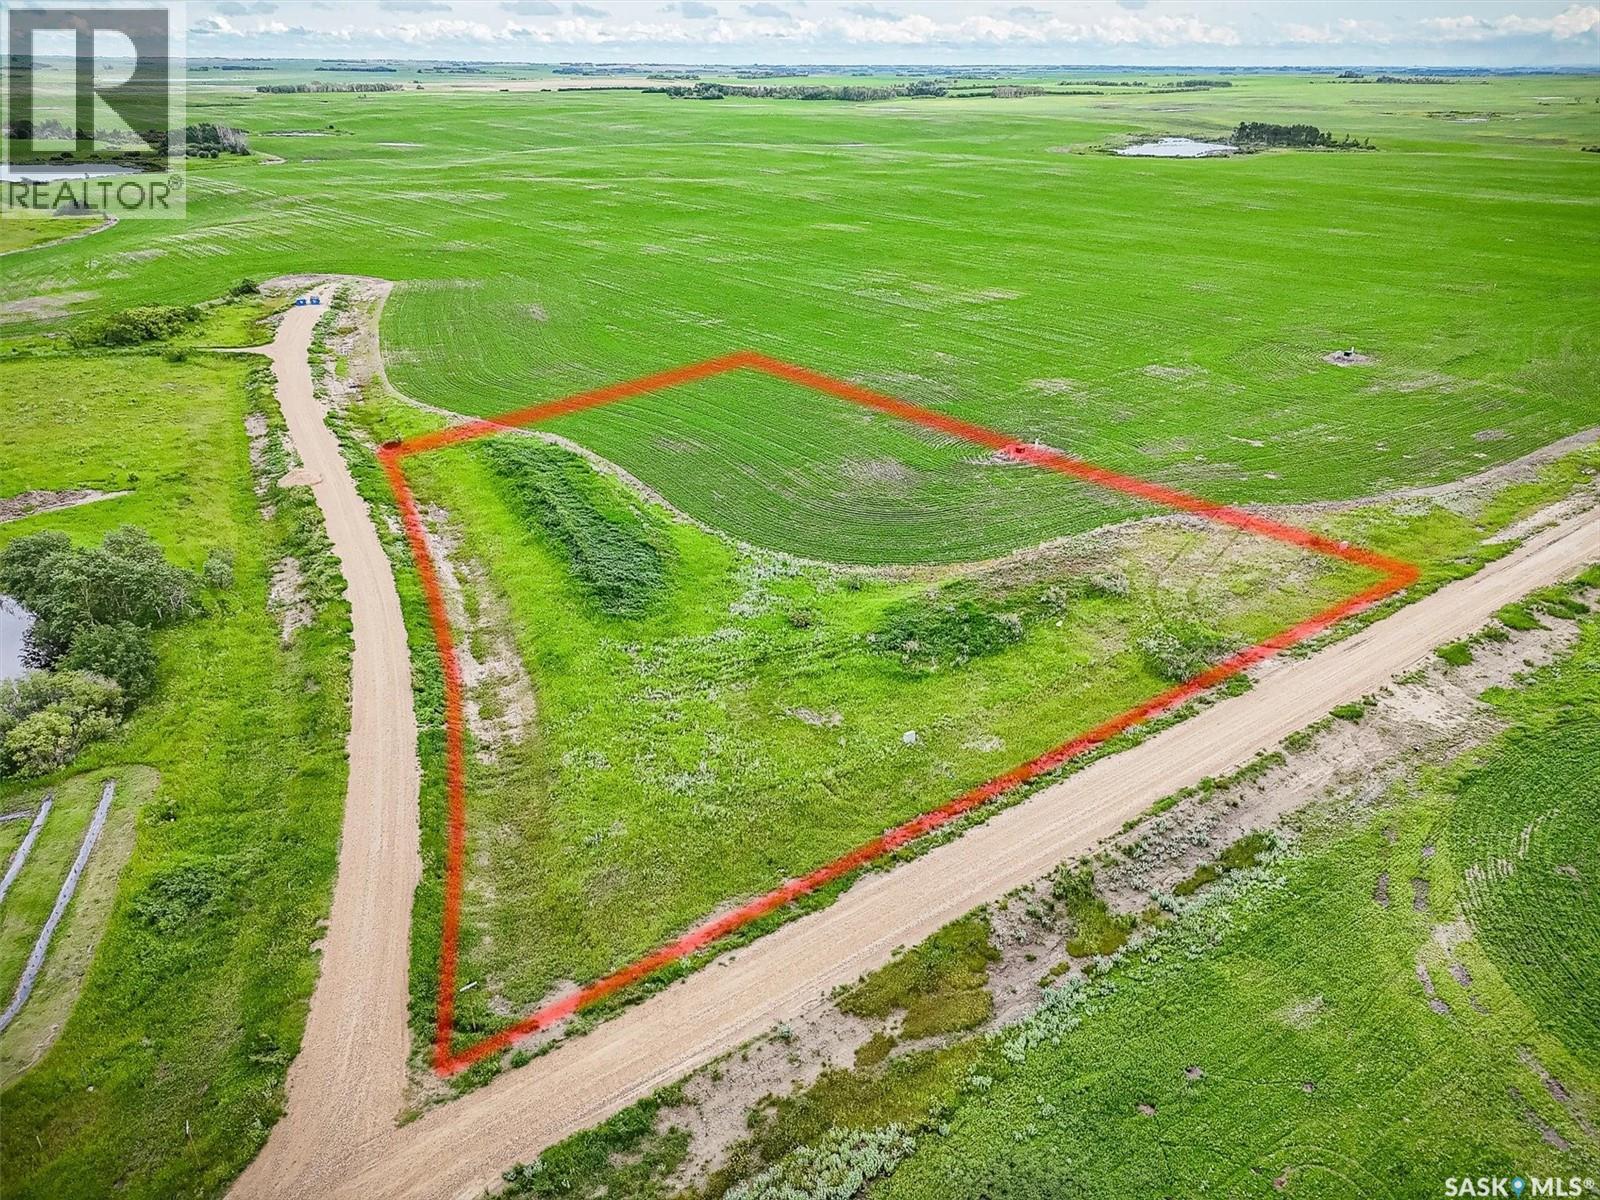
15 Meadowlark Crescent
Blucher Rm No. 343, Saskatchewan
Welcome to Meadowlark Estates, a beautiful country residential development just 12 minutes east of Saskatoon along Highway 5. This 2.36-acre lot offers peaceful prairie views—perfect for your dream home, shop, garden, or private outdoor retreat. City water is available at the property line, and essential services include power from SaskPower, natural gas from SaskEnergy, high-speed internet through Redbird Communications and Xplornet with a subdivision tower for strong signal, and telecommunications via SaskTel. School bus pickup is available at the lot, and roads are maintained year-round by the RM of Blucher. RM fees are payable by the buyer when applying for a building permit, and any applicable GST is the buyer’s responsibility. Commuting is easy with the recently widened highway and new turning lanes, and will be even more convenient with Saskatoon’s upcoming freeway. This location offers a rare combination of quiet country living and quick access to city amenities. With lot prices nearly half the cost of a comparable city lot and property taxes approximately 40 percent lower than other subdivisions, this is an exceptional opportunity to enjoy acreage living with outstanding value. Contact your agent today for more information or directions. Google Map Link to Development Entrance:https://maps.app.goo.gl/XBiPeKasM6As68wf6 (id:62463)
Lpt Realty
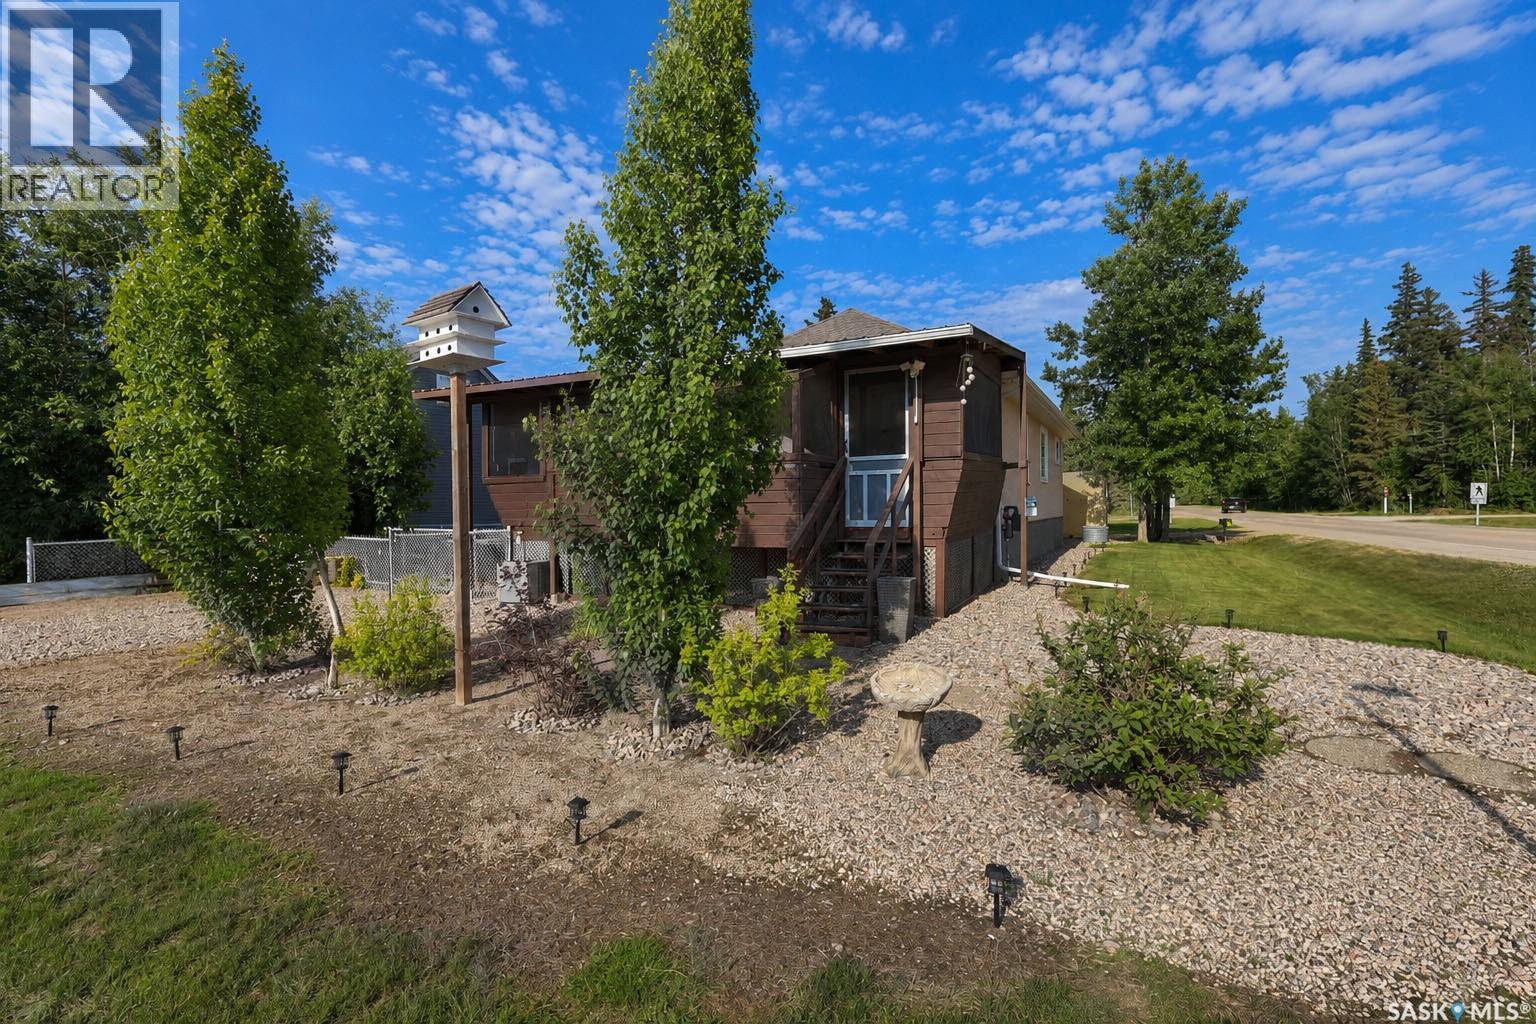
504 Southshore Drive
Emma Lake, Saskatchewan
Year-round lake living in the heart of Sunnyside, at Emma Lake! Located just a short walk to the beach, mini golf, local store, and ice cream shop, 504 Southshore Drive offers the perfect blend of comfort, convenience, and everything Emma Lake is known for. This beautifully updated 797 sq. ft. bungalow features 2 bedrooms, 1 bathroom, and a through sliding doors from living room you have a versatile den area (with access to back deck) that can easily serve as a family room, office space, guest room, or potential third bedroom. The spacious eat-in kitchen flows into the bright living room, creating a welcoming space for gathering with family and friends after a day at the lake. Thoughtfully updated over the years, this move-in ready home includes new exterior stucco (2025), a screened deck completed in 2024, central air conditioning (2023), and a hot water heater replaced in approx 2023. The screened deck extends your living space outdoors with built-in bench seating, a natural gas fire pit for cooler evenings, and direct access to the fully fenced sideyard and fire pit area, making it the perfect place to relax or entertain all season long. The outdoor space continues with a partially covered deck, detached garage with lane access, RV parking, exterior and garage 220-volt hookups, and a separate electrical panel in the garage, providing plenty of room for vehicles, recreational toys. Designed for comfortable year-round living, the insulated crawl space houses the natural gas furnace, 1,000-gallon water tank, and mechanicals, while the property is serviced by a 1,200-gallon septic holding tank. A well is located on the property but has never been connected or used by the current owners. Whether you're looking for a permanent residence or a four-season retreat, this property offers the opportunity to enjoy one of Emma Lake's most desirable communities, where everything you need is just a short walk away and every season brings a new reason to enjoy lake life. (id:62463)
Trcg The Realty Consultants Group
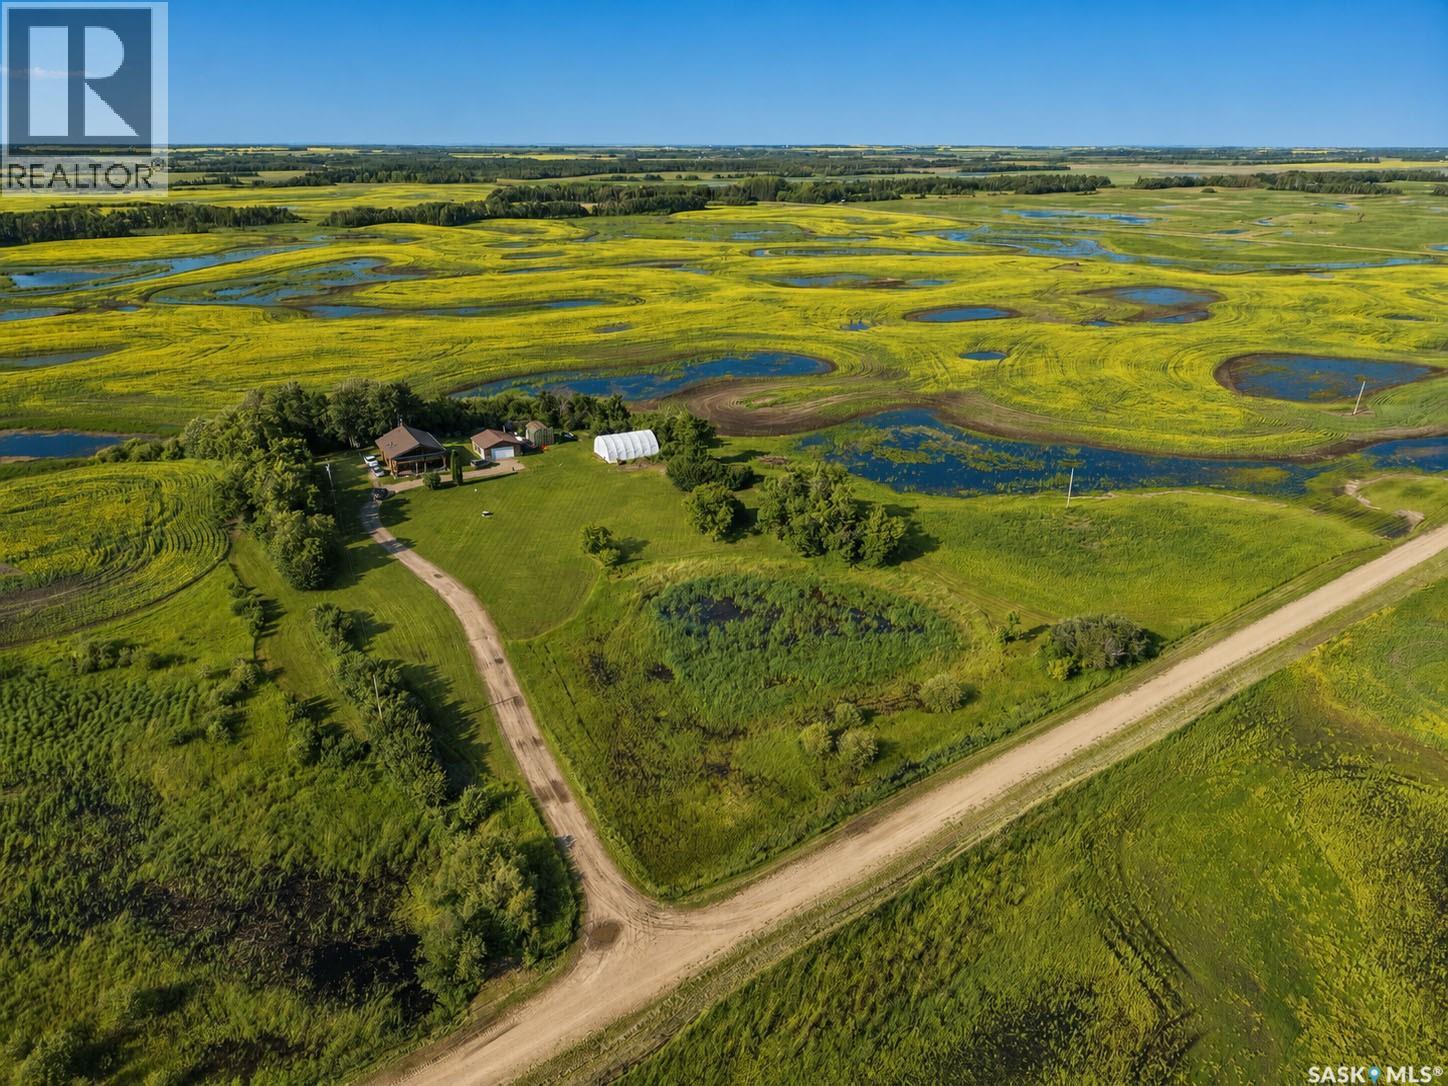
Pulp Haul Acreage
Buckland Rm No. 491, Saskatchewan
Escape to the peace and privacy of country living with this charming log home nestled on 3.48 acres. Built in 1979, this one-of-a-kind home is crafted entirely from logs, offering timeless character, a warm cabin feel, and cozy rustic appeal. Inside, you'll find a bright and inviting interior filled with natural light, featuring 3 bedrooms, 2 bathrooms, and a versatile bonus room that's perfect for a home office, playroom, or guest space. The main level boasts in-floor heating, providing year-round comfort, while two wood-burning fireplaces create the perfect atmosphere for relaxing evenings. Take in the surrounding views from the decks on both the main and second levels, ideal for entertaining or enjoying your morning coffee in the peaceful countryside. Outside, the property is well-equipped with a detached garage and a storage structure, offering plenty of space for vehicles, hobbies, storage, or workshop projects. If you've been searching for a home with warmth, personality, and room to enjoy the outdoors, this beautiful log home delivers the perfect blend of comfort, character, and country living. (id:62463)
Coldwell Banker Signature
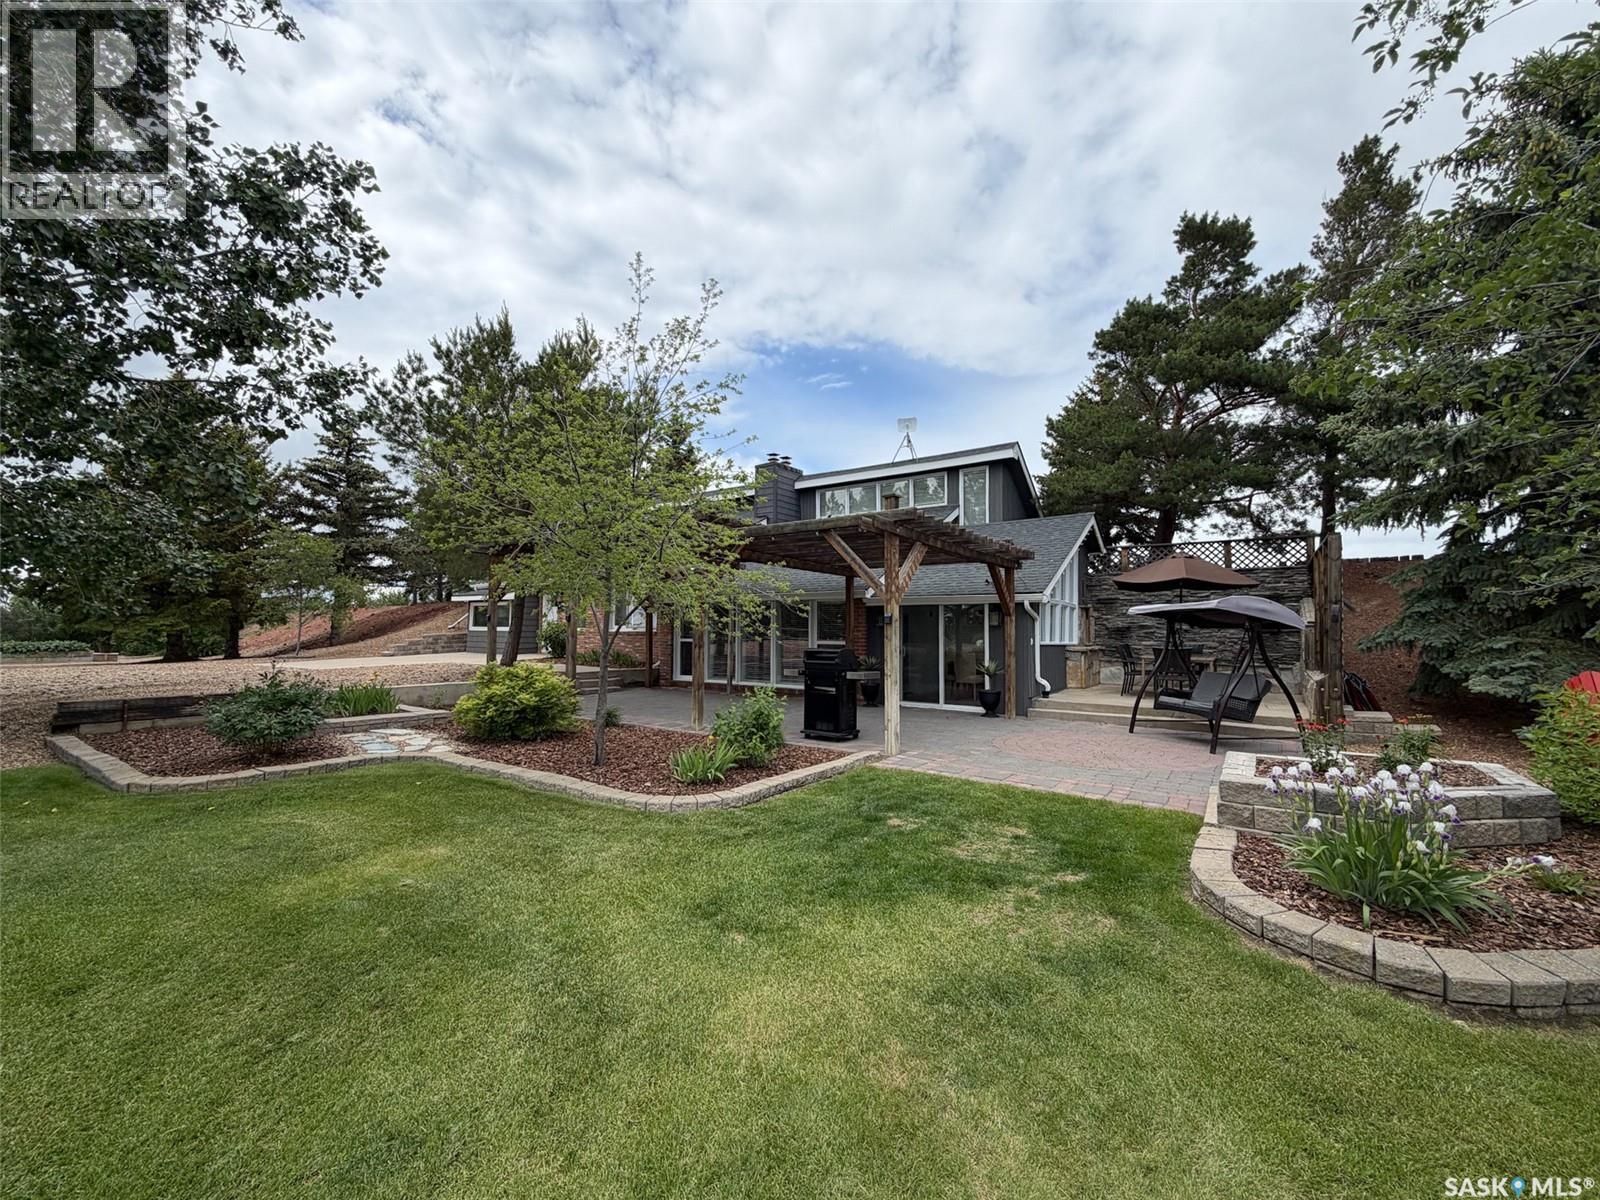
Miller Acreage
White Valley Rm No. 49, Saskatchewan
Welcome to your own private retreat in the RM of White Valley No. 49, just 7 km from Frontier, SK. Situated on a beautifully maintained 4.14-acre parcel, this stunning 1,875 sq. ft. 1½-storey home, built in 1985, offers a unique layout, exceptional craftsmanship, and a move-in ready acreage lifestyle surrounded by mature trees, manicured grounds, and peaceful prairie views. Step into the spacious front foyer, to the left is a versatile bedroom or home office with a walk-in closet, while straight ahead you'll find the laundry and utility room housing the electric boiler (2015) and convenient all-in-one washer/dryer (2020). To the right, soaring vaulted ceilings create an incredible sense of space. A bright bonus room with an electric fireplace leads to the loft-style third bedroom above, while the main floor also offers a spacious primary bedroom and a beautifully appointed 4-piece bathroom. The vaulted ceilings continue through the kitchen and dining area into the impressive sunken living room, complete with a cozy wood-burning fireplace and walls of windows that flood the home with natural light. Just off the living room is the 9 x 13 sunroom with patio doors leading to an exceptional outdoor entertaining area featuring a pergola, firepit, and beautifully landscaped yard with mature trees, shrubs, and a front-yard pond. A major highlight is the 30 x 44 heated and insulated detached garage, built in 2022 with propane heat, offering outstanding space for vehicles, equipment, hobbies, or a workshop. This home has been exceptionally cared for inside and out, offering modern finishes, an abundance of natural light, and the kind of pride of ownership that's evident from the moment you arrive. If you've been searching for a move-in ready acreage with premium outbuildings, beautiful outdoor living spaces, and a peaceful rural setting just minutes from town, this property is one you won't want to miss. (id:62463)
Exp Realty