

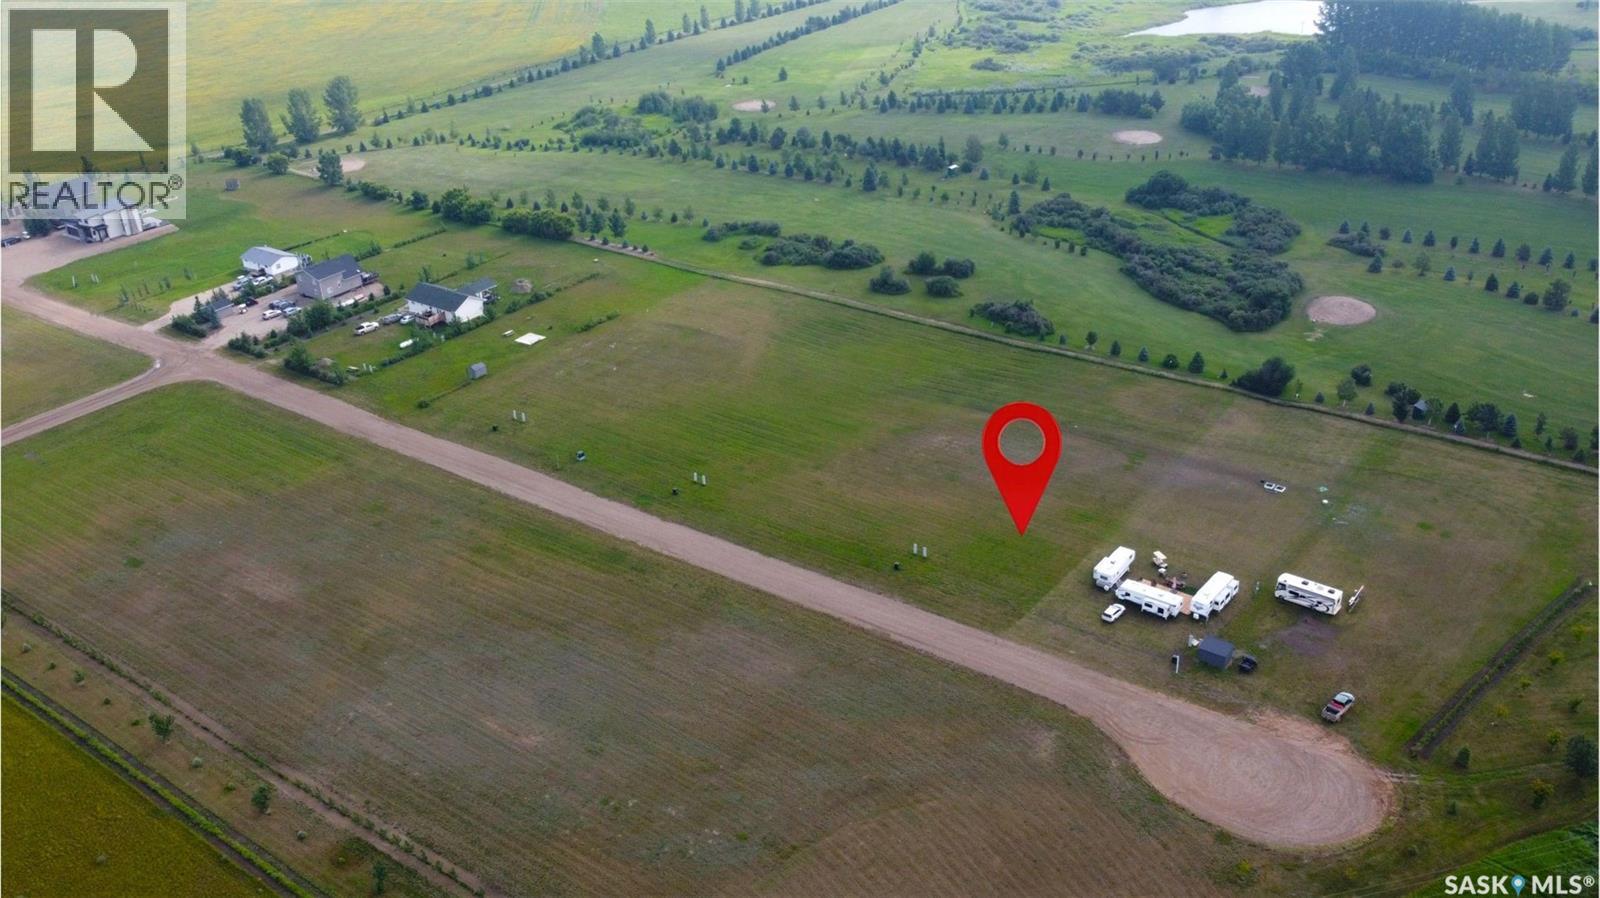
14 Coteau Place
Lake Diefenbaker, Saskatchewan
Indulge in the ultimate luxury living with these expansive lots, overlooking Coteau Beach golf course and steps away to the water views of Lake Diefenbaker! There are building standards in place with the RM to adhere to keeping the utmost in value of the lot owner while still allowing 5 years to build from the purchase date. Situated on generously sized parcels of land, these lots offer ample space to design and build a custom residence tailored to your preferences. Just a quick golf cart ride to the; beach, park that houses playground equipment, boat launch, community clubhouse, sport courts and mini golf. The community next door of Coteau Beach is welcoming and has a strong history in community events to help integrate all its members. Each lot provides the chance to create a private retreat, complete with luxury amenities and personalized touches. Design your 75x200 titled lot to suit your lifestyle. Call us today for your own personal tour! (id:62463)
RE/MAX Shoreline Realty
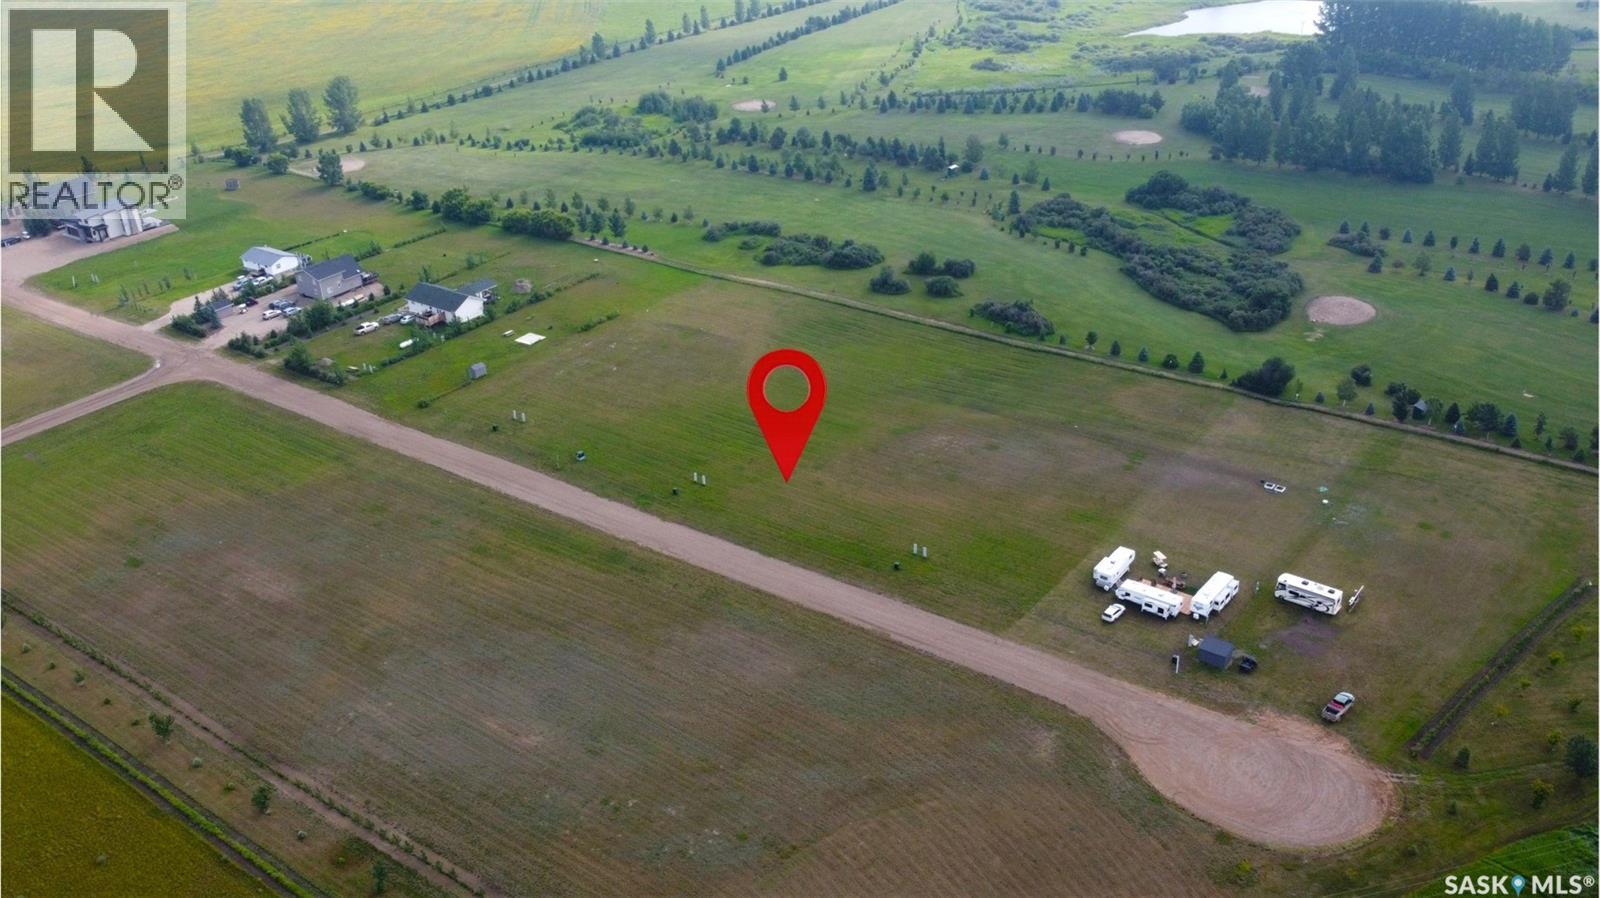
12 Coteau Place
Lake Diefenbaker, Saskatchewan
Indulge in the ultimate luxury living with these expansive lots, overlooking Coteau Beach golf course and steps away to the water views of Lake Diefenbaker! There are building standards in place with the RM to adhere to keeping the utmost in value of the lot owner while still allowing 5 years to build from the purchase date. Situated on generously sized parcels of land, these lots offer ample space to design and build a custom residence tailored to your preferences. Just a quick golf cart ride to the; beach, park that houses playground equipment, boat launch, community clubhouse, sport courts and mini golf. The community next door of Coteau Beach is welcoming and has a strong history in community events to help integrate all its members. Each lot provides the chance to create a private retreat, complete with luxury amenities and personalized touches. Design your 75x200 titled lot to suit your lifestyle. Call us today for your own personal tour! (id:62463)
RE/MAX Shoreline Realty
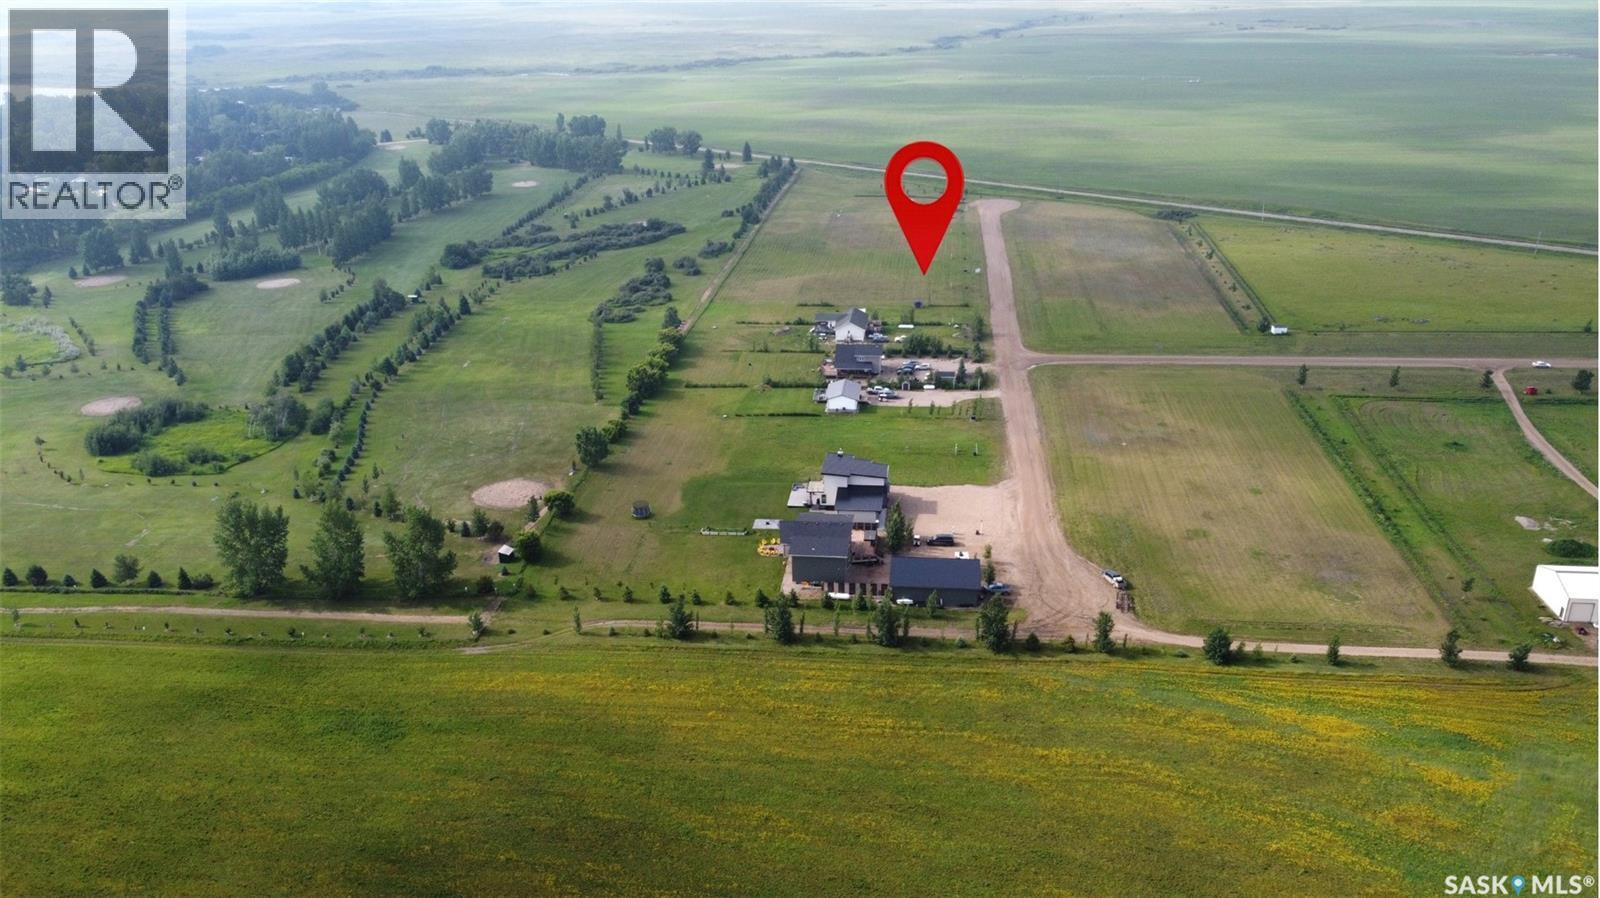
10 Coteau Place
Lake Diefenbaker, Saskatchewan
Indulge in the ultimate luxury living with these expansive lots, overlooking Coteau Beach golf course and steps away to the water views of Lake Diefenbaker! There are building standards in place with the RM to adhere to keeping the utmost in value of the lot owner while still allowing 5 years to build from the purchase date. Situated on generously sized parcels of land, these lots offer ample space to design and build a custom residence tailored to your preferences. Just a quick golf cart ride to the; beach, park that houses playground equipment, boat launch, community clubhouse, sport courts and mini golf. The community next door of Coteau Beach is welcoming and has a strong history in community events to help integrate all its members. Each lot provides the chance to create a private retreat, complete with luxury amenities and personalized touches. Design your 75x200 titled lot to suit your lifestyle. Call us today for your own personal tour! (id:62463)
RE/MAX Shoreline Realty
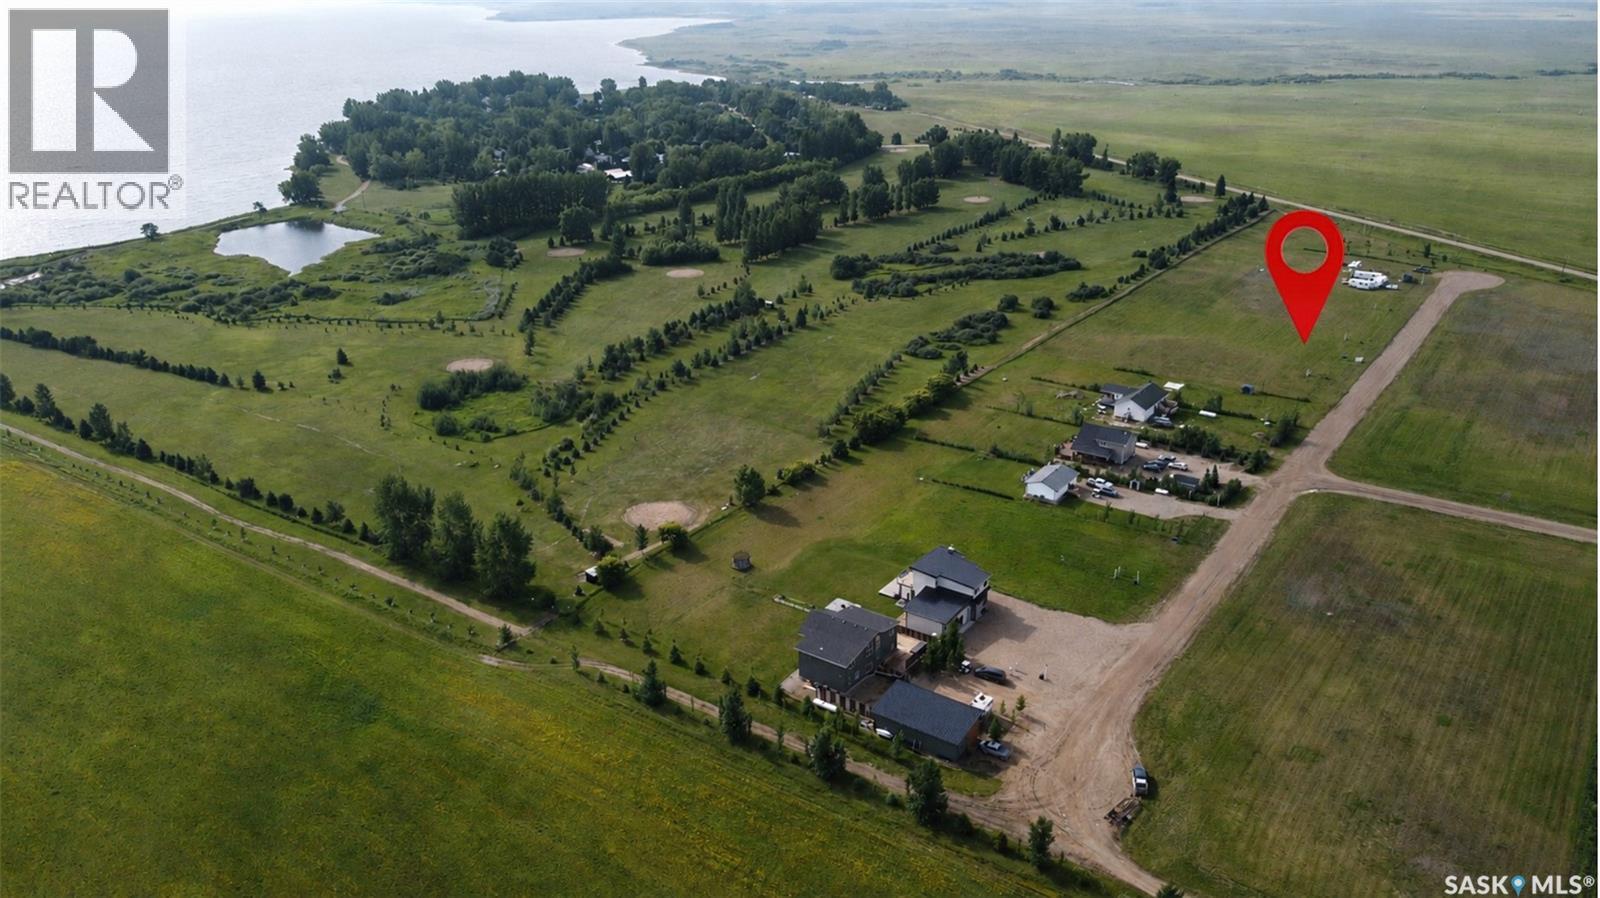
11 Coteau Place
Lake Diefenbaker, Saskatchewan
Indulge in the ultimate luxury living with these expansive lots, overlooking Coteau Beach golf course and steps away to the water views of Lake Diefenbaker! There are building standards in place with the RM to adhere to keeping the utmost in value of the lot owner while still allowing 5 years to build from the purchase date. Situated on generously sized parcels of land, these lots offer ample space to design and build a custom residence tailored to your preferences. Just a quick golf cart ride to the; beach, park that houses playground equipment, boat launch, community clubhouse, sport courts and mini golf. The community next door of Coteau Beach is welcoming and has a strong history in community events to help integrate all its members. Each lot provides the chance to create a private retreat, complete with luxury amenities and personalized touches. Design your 75x200 titled lot to suit your lifestyle. Call us today for your own personal tour! (id:62463)
RE/MAX Shoreline Realty
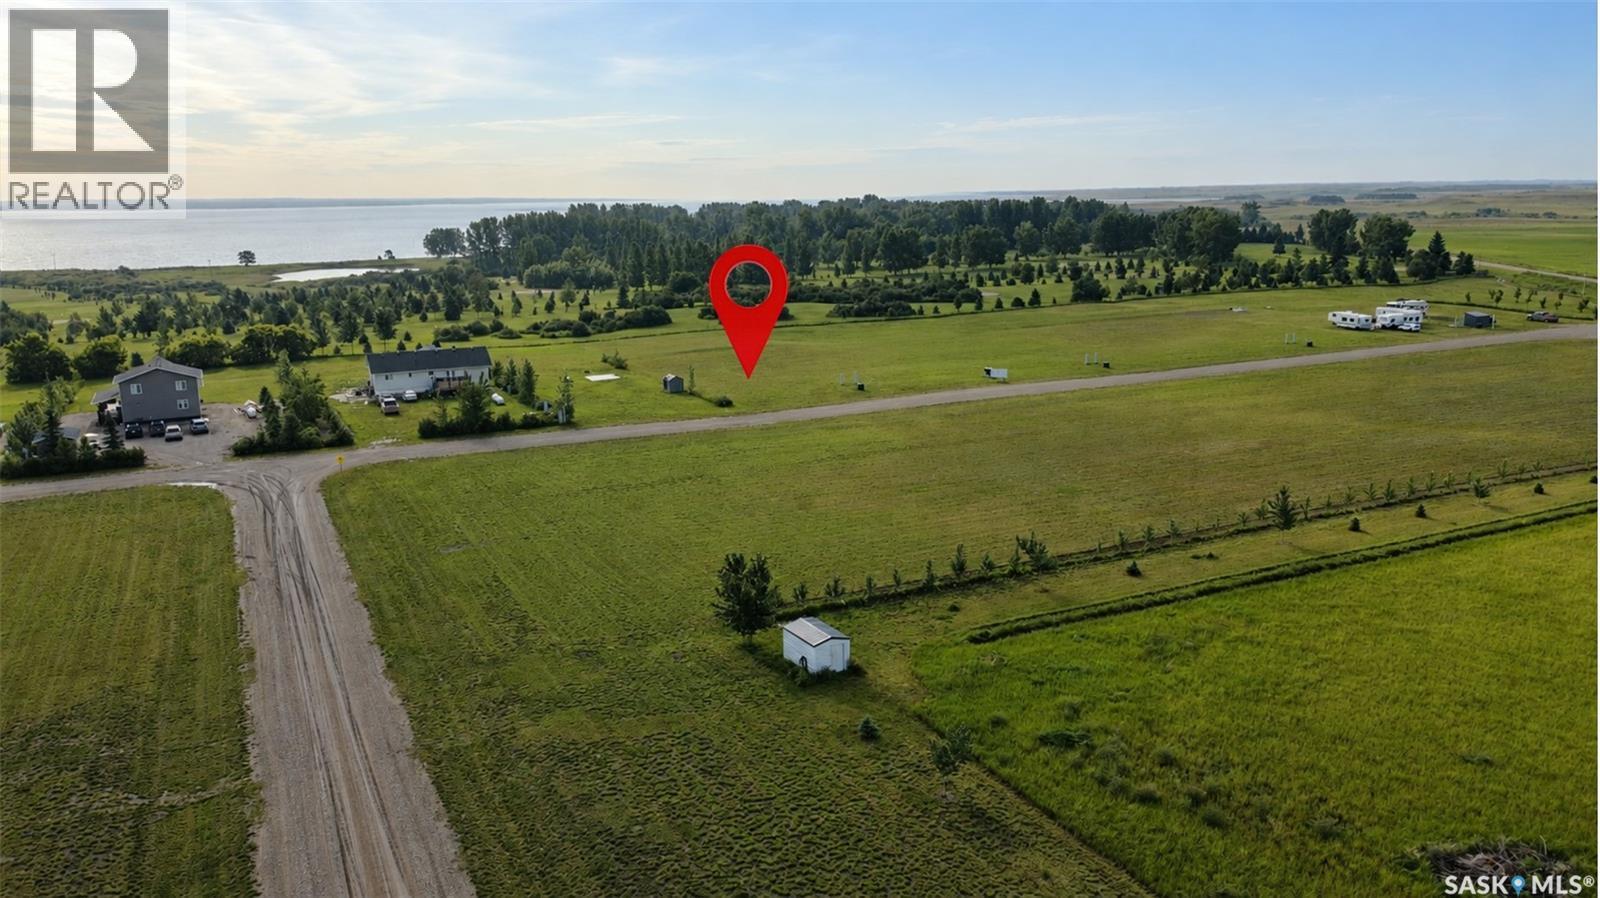
9 Coteau Place
Lake Diefenbaker, Saskatchewan
Indulge in the ultimate luxury living with these expansive lots, overlooking Coteau Beach golf course and steps away to the water views of Lake Diefenbaker! There are building standards in place with the RM to adhere to keeping the utmost in value of the lot owner while still allowing 5 years to build from the purchase date. Situated on generously sized parcels of land, these lots offer ample space to design and build a custom residence tailored to your preferences. Just a quick golf cart ride to the; beach, park that houses playground equipment, boat launch, community clubhouse, sport courts and mini golf. The community next door of Coteau Beach is welcoming and has a strong history in community events to help integrate all its members. Each lot provides the chance to create a private retreat, complete with luxury amenities and personalized touches. Design your 75x200 titled lot to suit your lifestyle. Call us today for your own personal tour! (id:62463)
RE/MAX Shoreline Realty
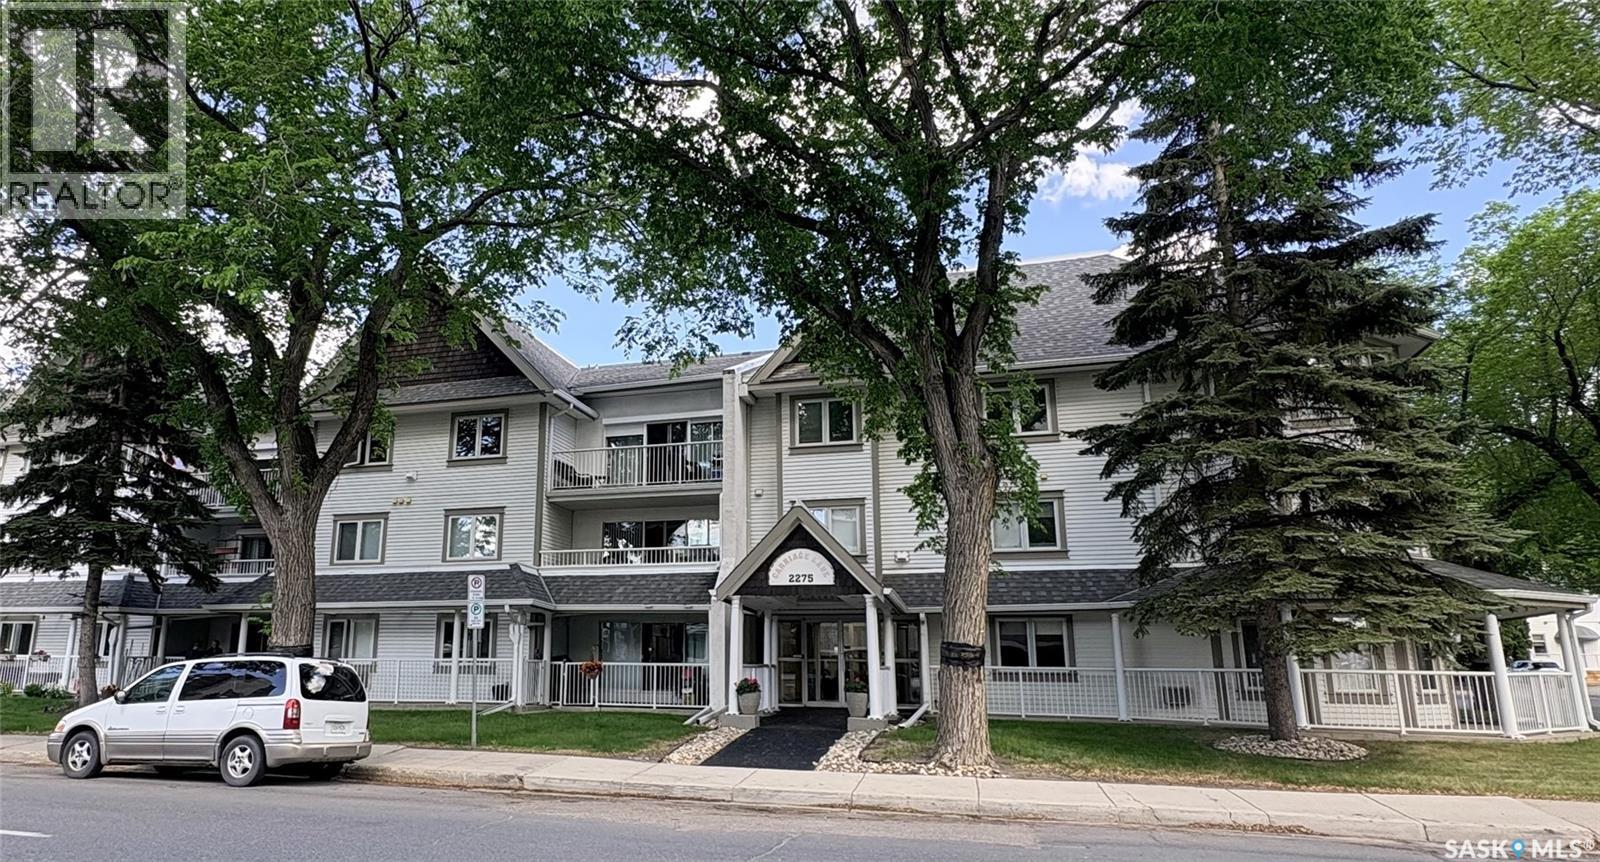
309 2275 Mcintyre Street
Regina, Saskatchewan
Top floor 2 bedroom condo with underground parking located close to Wascana Park and all downtown amenities. For buyers seeking added value and future potential, this unit also comes with professionally designed renovation plans (included in supplements) that reimagine the layout into a modern, open-concept true 2-bedroom, 2-bathroom home. Thoughtfully crafted by award-winning designer Penny Southam of Southam Design, these plans showcase a stunning transformation featuring a redesigned kitchen with island, improved flow between living spaces, and the addition of a second bathroom for enhanced comfort and functionality. With these expertly developed options in hand, you have the rare opportunity to move in as-is or elevate the space into a contemporary showpiece tailored for today’s lifestyle. (All renovations will require Condo Board approval) This 1186 sqft condo features a large eat-in kitchen. Very spacious living room. There is in-suite laundry and a storage locker. The building offers an amenities room plus condo fees include heat and water. (id:62463)
Exp Realty
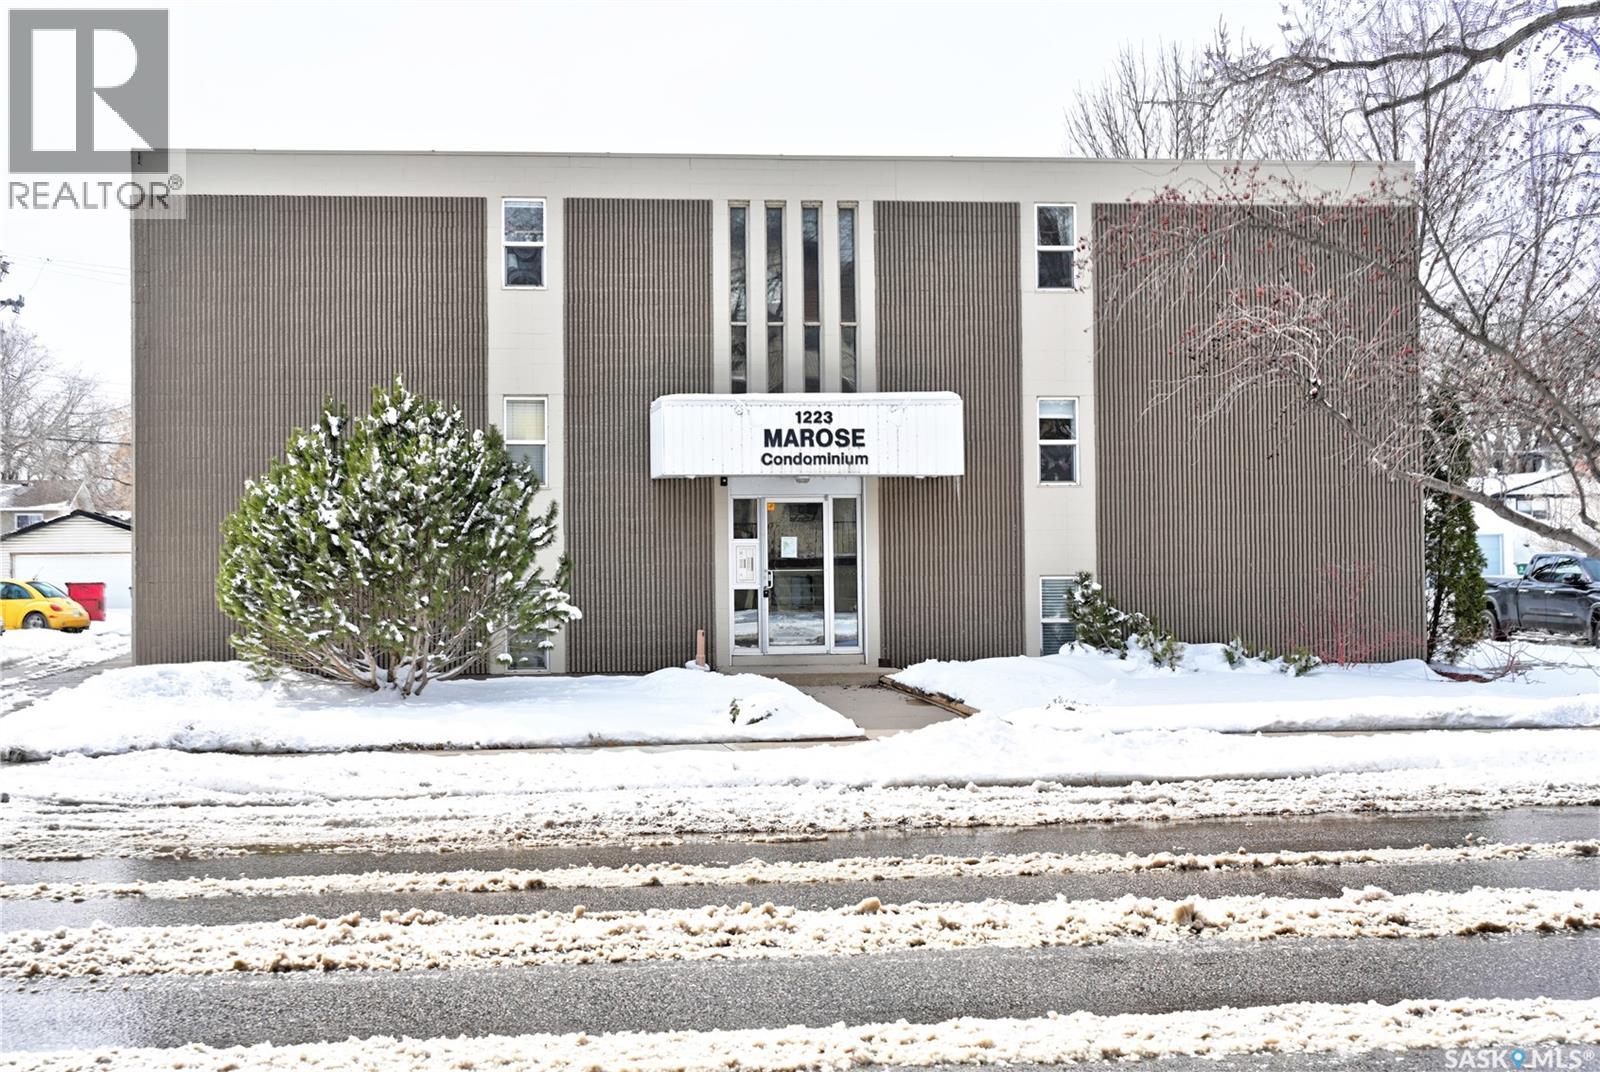
317 1223 7th Avenue N
Saskatoon, Saskatchewan
Top Floor at the Marose Condominiums in North Park on 7 Th Ave North. Excellent layout with good 632 sq footage, 1- Bedroom , 1-4-piece bath, spacious bright living room. Plenty of kitchen cabinets, built in dishwasher, fridge & stove included. Solid Masonary Building. Common laundry on 2nd floor, insuite laundry maybe possible in suite located in storage room. Condo fees of 420./ month include water sewer, heat , common area maintenance, garbage, common Building insurance, reserve fund , lawn care, snow removal. Outdoor BBQ patio area, secure bike area storage.Ideally located to amenities , Hospital, River Valley, schooling , walking trails & Park, shopping, restaurants and more. 1 electrified parking stall, Visitor Parking. Just listed ONLY $128,900. (id:62463)
RE/MAX Saskatoon
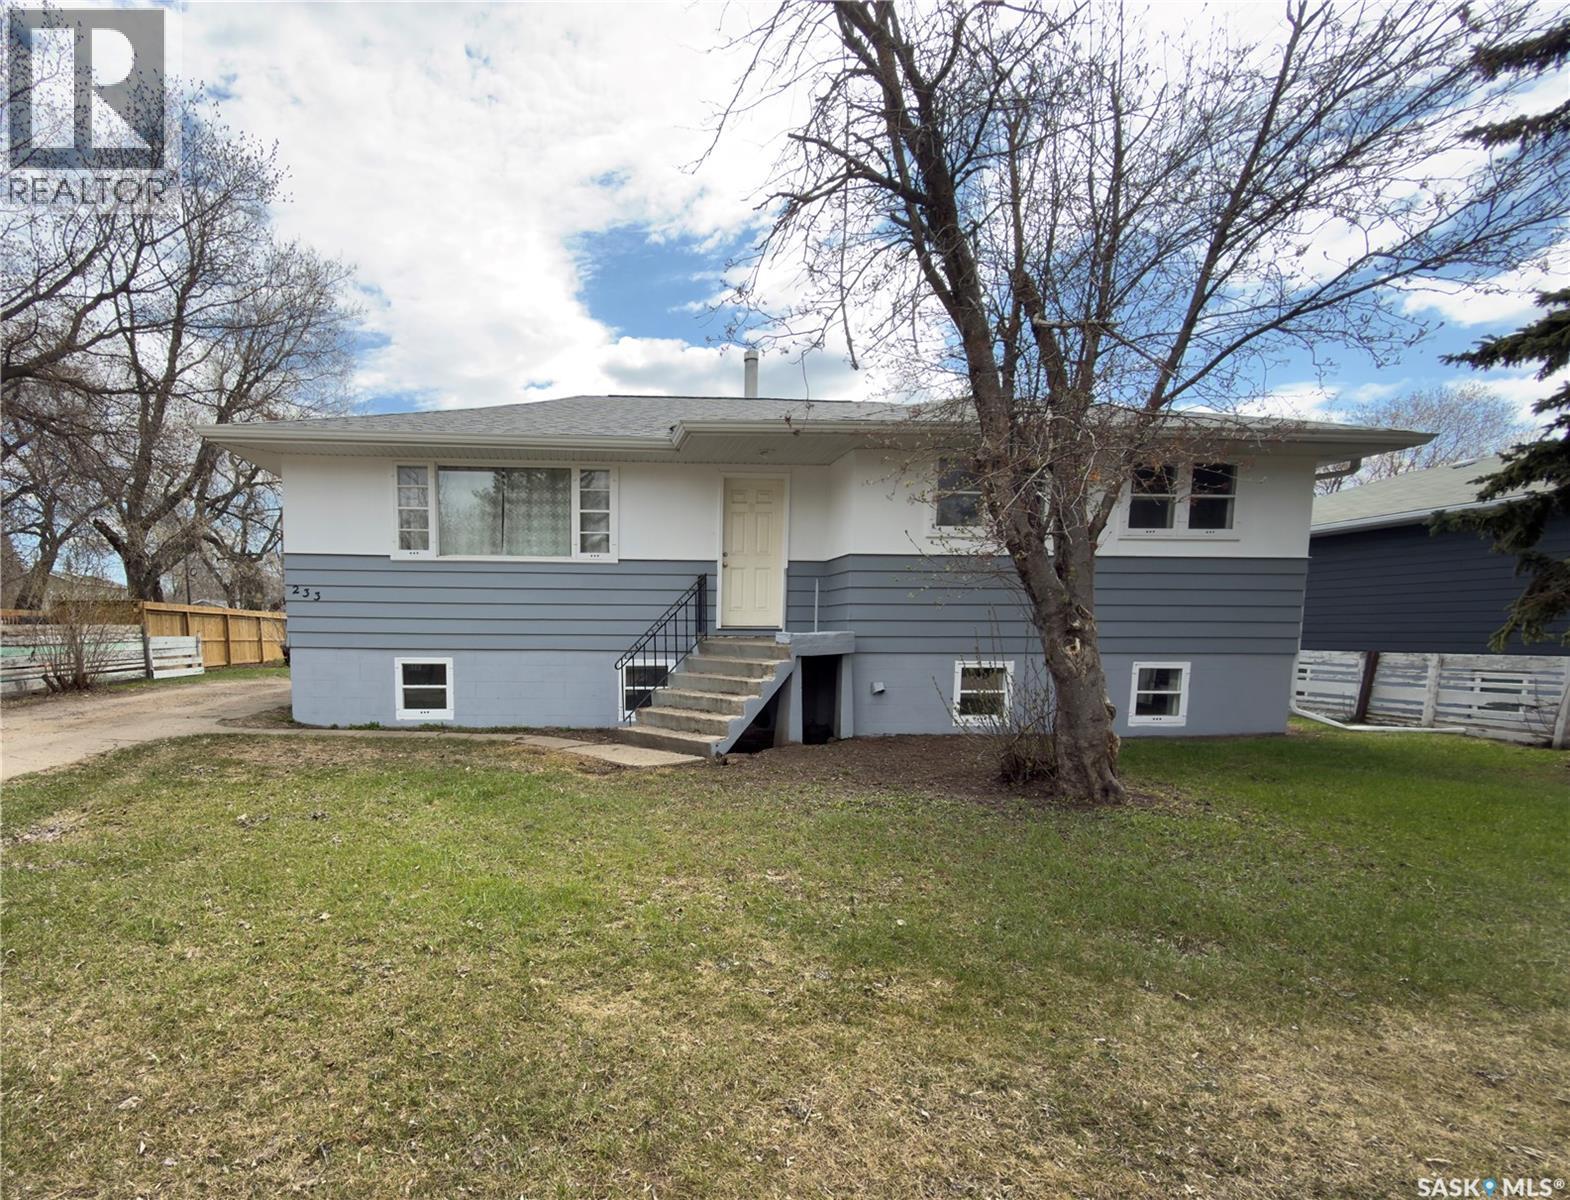
233 23rd Street W
Prince Albert, Saskatchewan
This versatile property at 233 23rd Street West offers a unique setup with a main floor suite, two illegal one-bedroom/one-bathroom suites in the basement, and three separate electrical panels. Coin laundry on site. Off-street parking in front plus ample parking in the rear, offering a minimum of 6 off-street spaces. Recent updates include a new hot water heater (2024), new shingles and exterior paint (2025), three newer bedroom windows, and a newer picture window in the living room. Basement suites feature fresh paint and new carpeting. Inclusions: 2 fridges and 3 stoves. Some window treatments included. Single detached garage completes this property. A rare opportunity for the right buyer! As per the Seller’s direction, all offers will be presented on 05/30/2026 1:00PM. (id:62463)
Advantage Real Estate
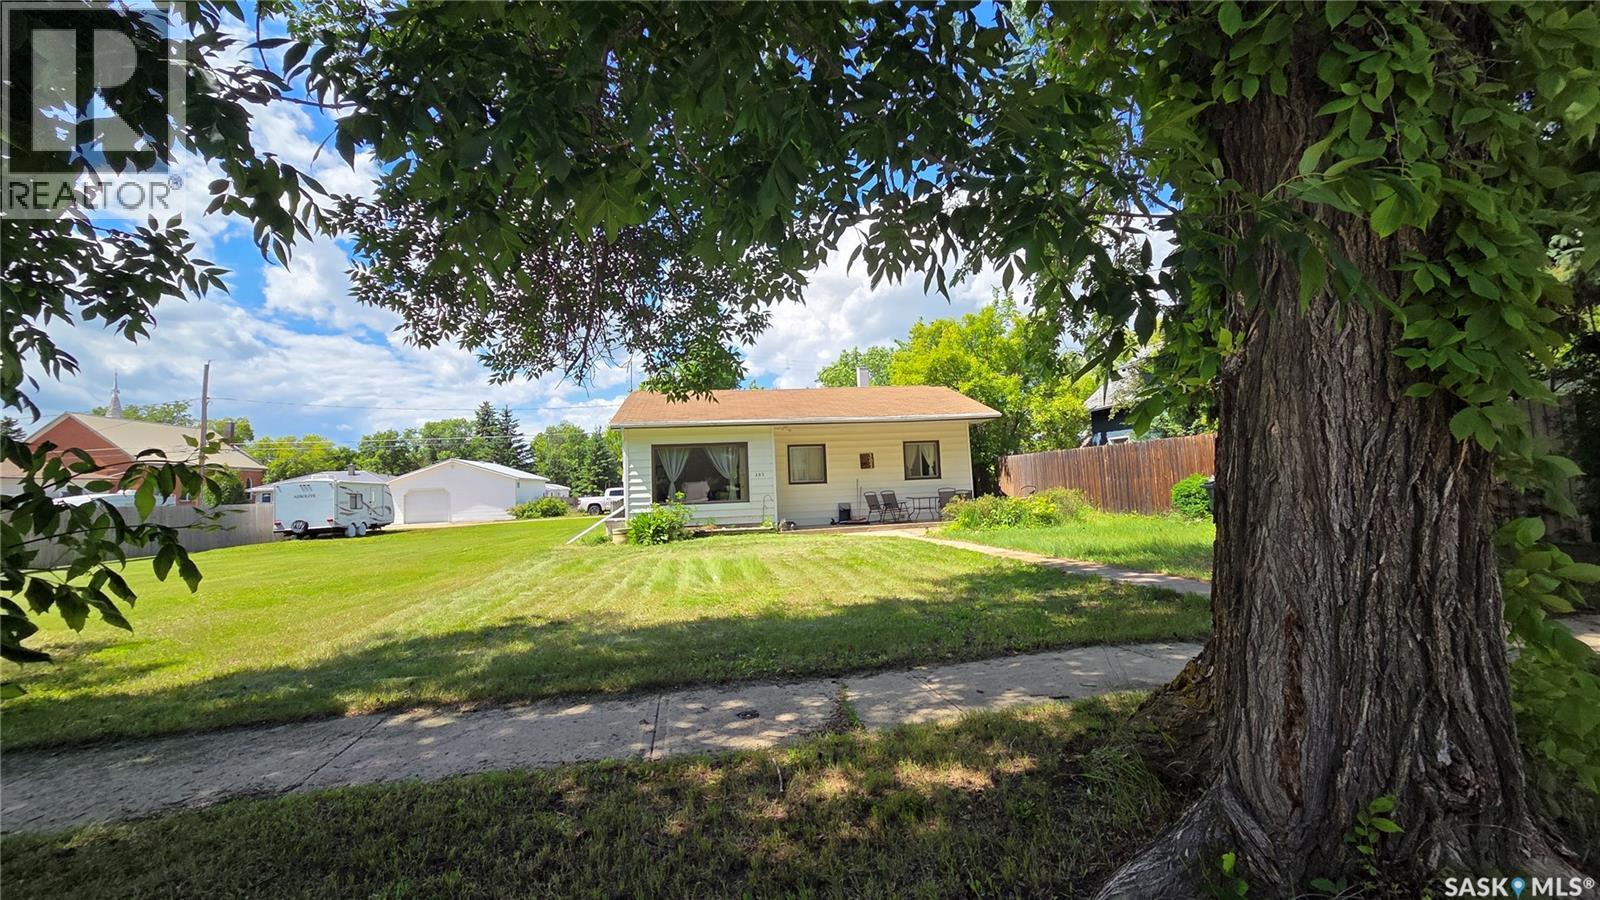
307 1st Street E
Wilkie, Saskatchewan
Welcome to this charming cottage-style bungalow nestled on two spacious lots! Offering 816 sq. ft. of comfortable living space, this well-maintained home features 2 bedrooms, a full 4-piece bathroom, plus a convenient 2-piece bath combined with the main floor laundry. The bright living room is filled with natural light, while the spacious eat-in kitchen offers plenty of cabinetry and room to gather. The basement provides abundant storage and the opportunity to add your own finishing touches. Outside, you'll appreciate the detached single garage, mature trees, and the incredible double lot with endless space for gardening, entertaining, kids, pets, RV parking, or future development. Whether you're a first-time buyer, looking to downsize, or searching for an affordable property with room to grow, this charming home is ready to welcome its next owners. (id:62463)
Century 21 Prairie Elite
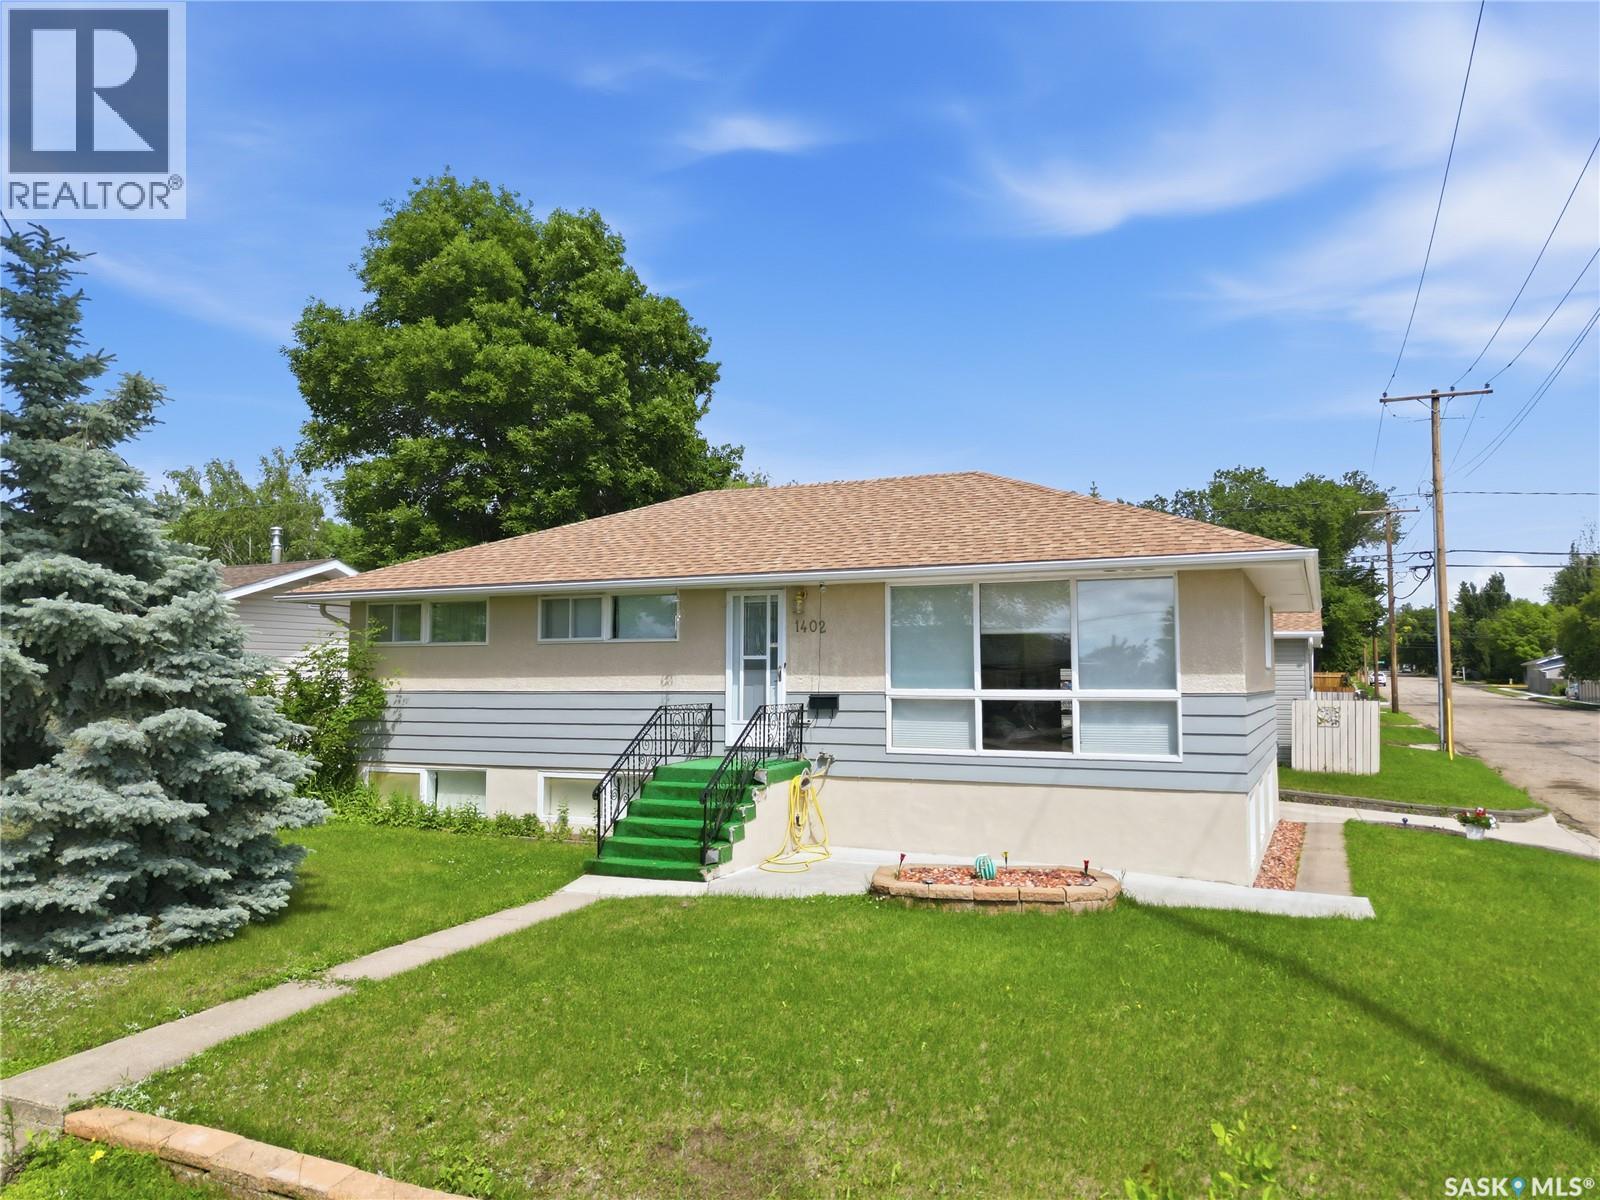
1402 93rd Street
North Battleford, Saskatchewan
Welcome to this updated raised bungalow located on a corner lot, just steps from schools, parks, and other amenities. Offering just under 1,100 sq. ft., this 4-bedroom, 2-bathroom home has seen numerous updates over the years and is ready for its next family. The bright living room is filled with natural light thanks to the floor-to-ceiling windows, while also offering beautiful sunset views. The spacious dining area flows nicely into the updated kitchen, complete with refreshed cabinetry, plenty of storage, and generous counter space. The main floor features three comfortable bedrooms and a full 4-piece bathroom. Downstairs, you'll find a large family and recreation room, a fourth bedroom, a spacious 3-piece bathroom, and a laundry/utility room with a newer high-efficiency furnace, central air conditioning, and a rented Culligan water softener. One of the standout features of this property is the 24' x 26' heated detached garage, added in 2010. Whether you're looking for extra parking, a workshop, or additional storage, this space offers endless possibilities. Outside, the home has great curb appeal with updated shingles, large basement windows, a quaint backyard, extra parking, and a deck that's the perfect spot to enjoy your morning coffee or unwind at the end of the day. Move-in ready, well maintained, and located in a great family neighbourhood, this is a property you'll want to see. Call your agent today to book your private showing! (id:62463)
Boyes Group Realty Inc.
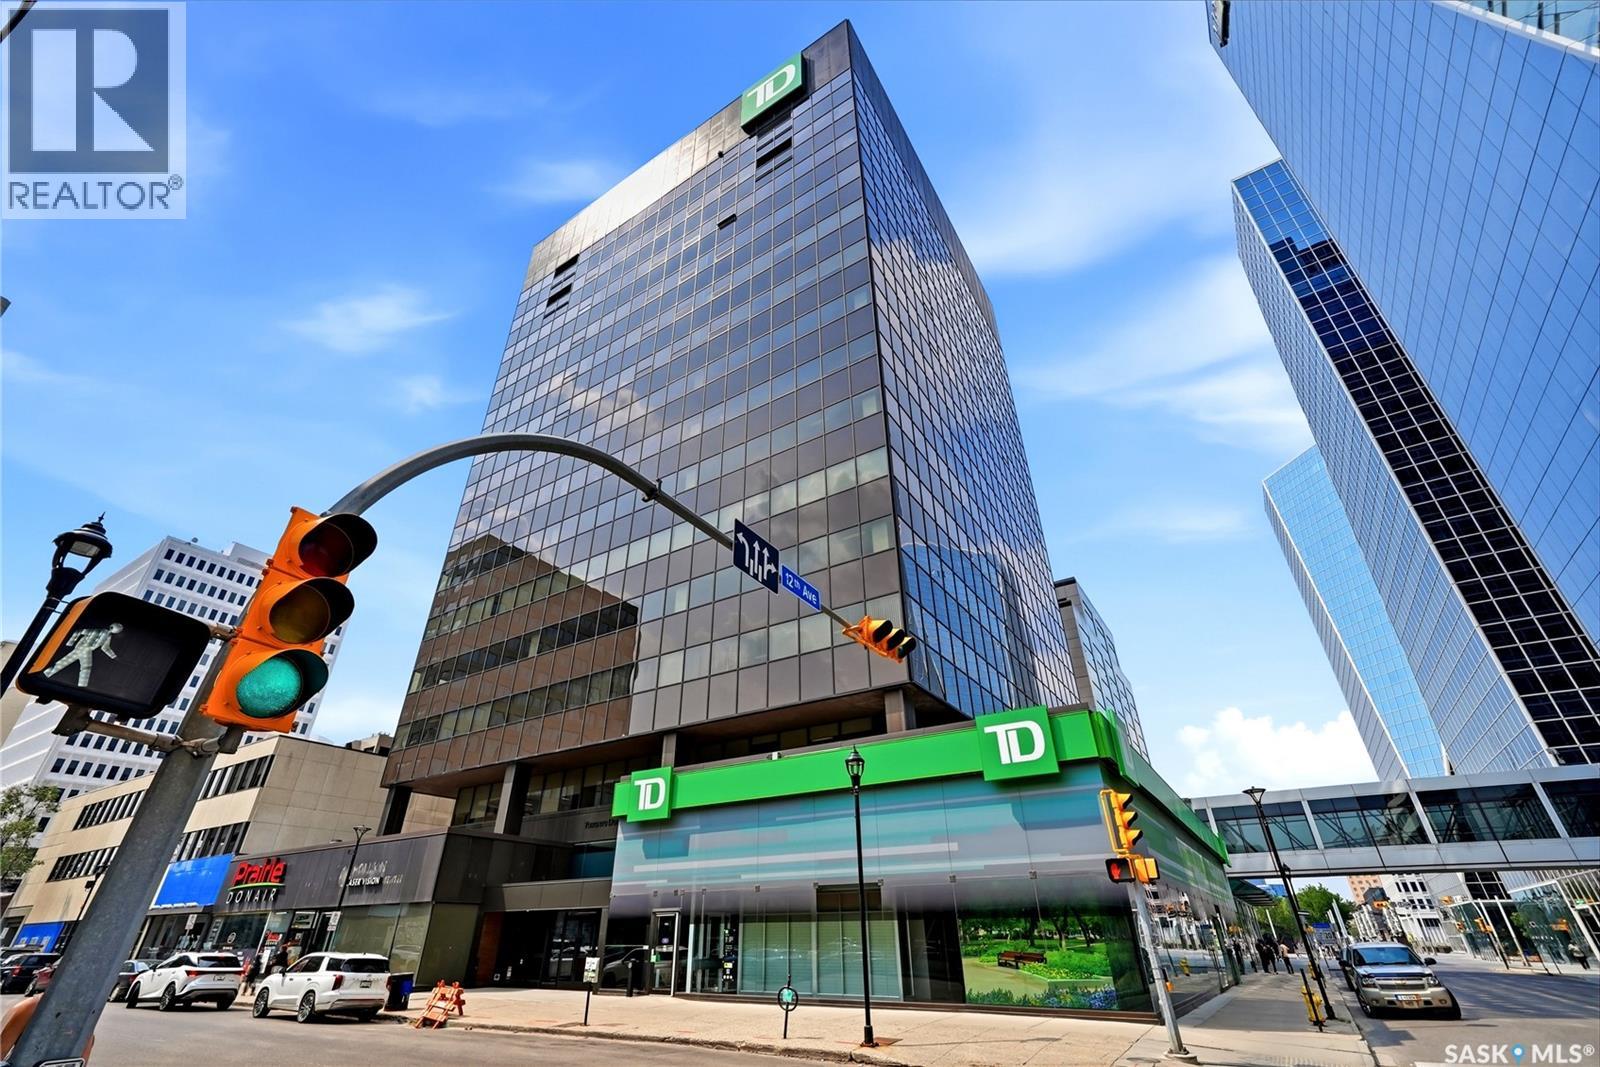
1102 1914 Hamilton Street
Regina, Saskatchewan
Welcome to The Manor on Hamilton, where elevated downtown living meets exceptional convenience. Located on the 11th floor, this well-appointed condo offers stunning city views and an unbeatable location in the heart of Regina. Enjoy being just steps from restaurants, coffee shops, shopping, entertainment, Victoria Park, and all the amenities that make downtown living so desirable. Offering 882 sq. ft., this bright and functional unit features an open-concept living and dining area with large windows that flood the space with natural light. The kitchen provides tons of cabinetry and workspace, making it both practical and efficient for everyday living. The spacious primary bedroom offers excellent closet space, while the versatile den is perfect for a home office, reading nook, or guest room. A full four-piece bathroom and a dedicated in-suite storage room and laundry add to the home's functionality and convenience. Residents of this secure, professionally managed building enjoy premium amenities including elevator access, a concierge desk, exercise area, private deck/lounge, wheelchair accessibility, and an exclusive underground parking stall. Condo fees include all of the utilities! Whether you're a first-time buyer, professional seeking a walkable lifestyle, downsizer, or investor, this move-in ready condo represents outstanding value in one of Regina's most sought-after downtown locations. Experience the best of urban living at 1102-1914 Hamilton Street. (id:62463)
Coldwell Banker Local Realty
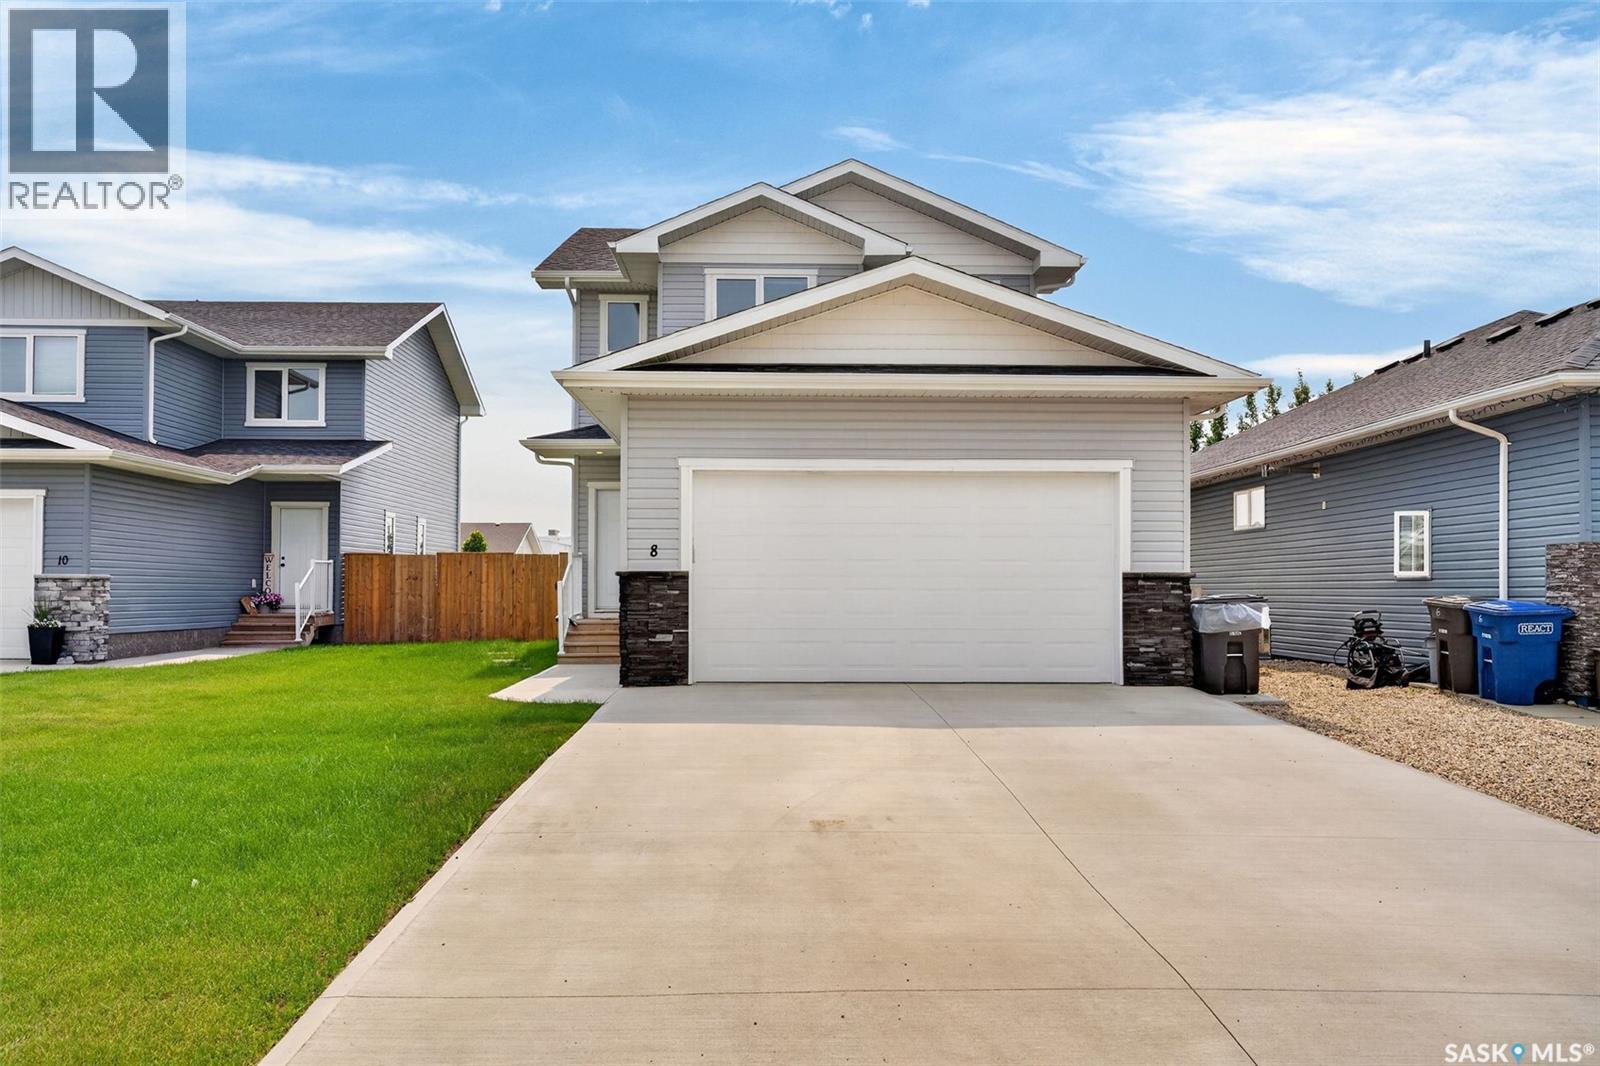
8 Aspen Place
Humboldt, Saskatchewan
Welcome to this beautifully designed two-storey home offering approx. 1,536 sq. ft. of modern living space in one of Humboldt's desirable neighborhoods. With four bedrooms and four bathrooms, this move-in-ready property combines stylish finishes, functional design, and exceptional comfort. The bright, open-concept main floor features a stunning kitchen complete with quartz countertops, a large island with seating, stainless steel appliances, a walk-in pantry, and durable luxury vinyl plank flooring. The dining area opens directly onto the deck, making it easy to enjoy outdoor entertaining, while the spacious living room overlooks the fully fenced backyard through large picture windows that fill the home with natural light.A welcoming front entry includes a convenient 2-piece powder room, spacious mudroom, and direct access to the heated double attached garage. Upstairs, you'll find three generously sized bedrooms, including a beautiful primary suite featuring a walk-in closet and a well-appointed 4-piece ensuite with double sinks and an oversized walk-in shower. A second-floor laundry room adds everyday convenience. The fully finished basement provides even more living space with a large family room, fourth bedroom, 4-piece bathroom, utility room, and additional storage. The attractive exterior showcases low-maintenance vinyl siding accented with cultured stone. Outside, enjoy a fully fenced yard backing onto green space, underground sprinklers, and newly planted trees, creating a wonderful outdoor setting. A bonus is the remaining 2026 tax abatement, offering valuable savings to the new owner. Conveniently located in the welcoming City of Humboldt, approximately 45 minutes from the BHP Jansen Mine, this exceptional home is ready for you to move in and enjoy- nothing left to do. (id:62463)
Exp Realty