

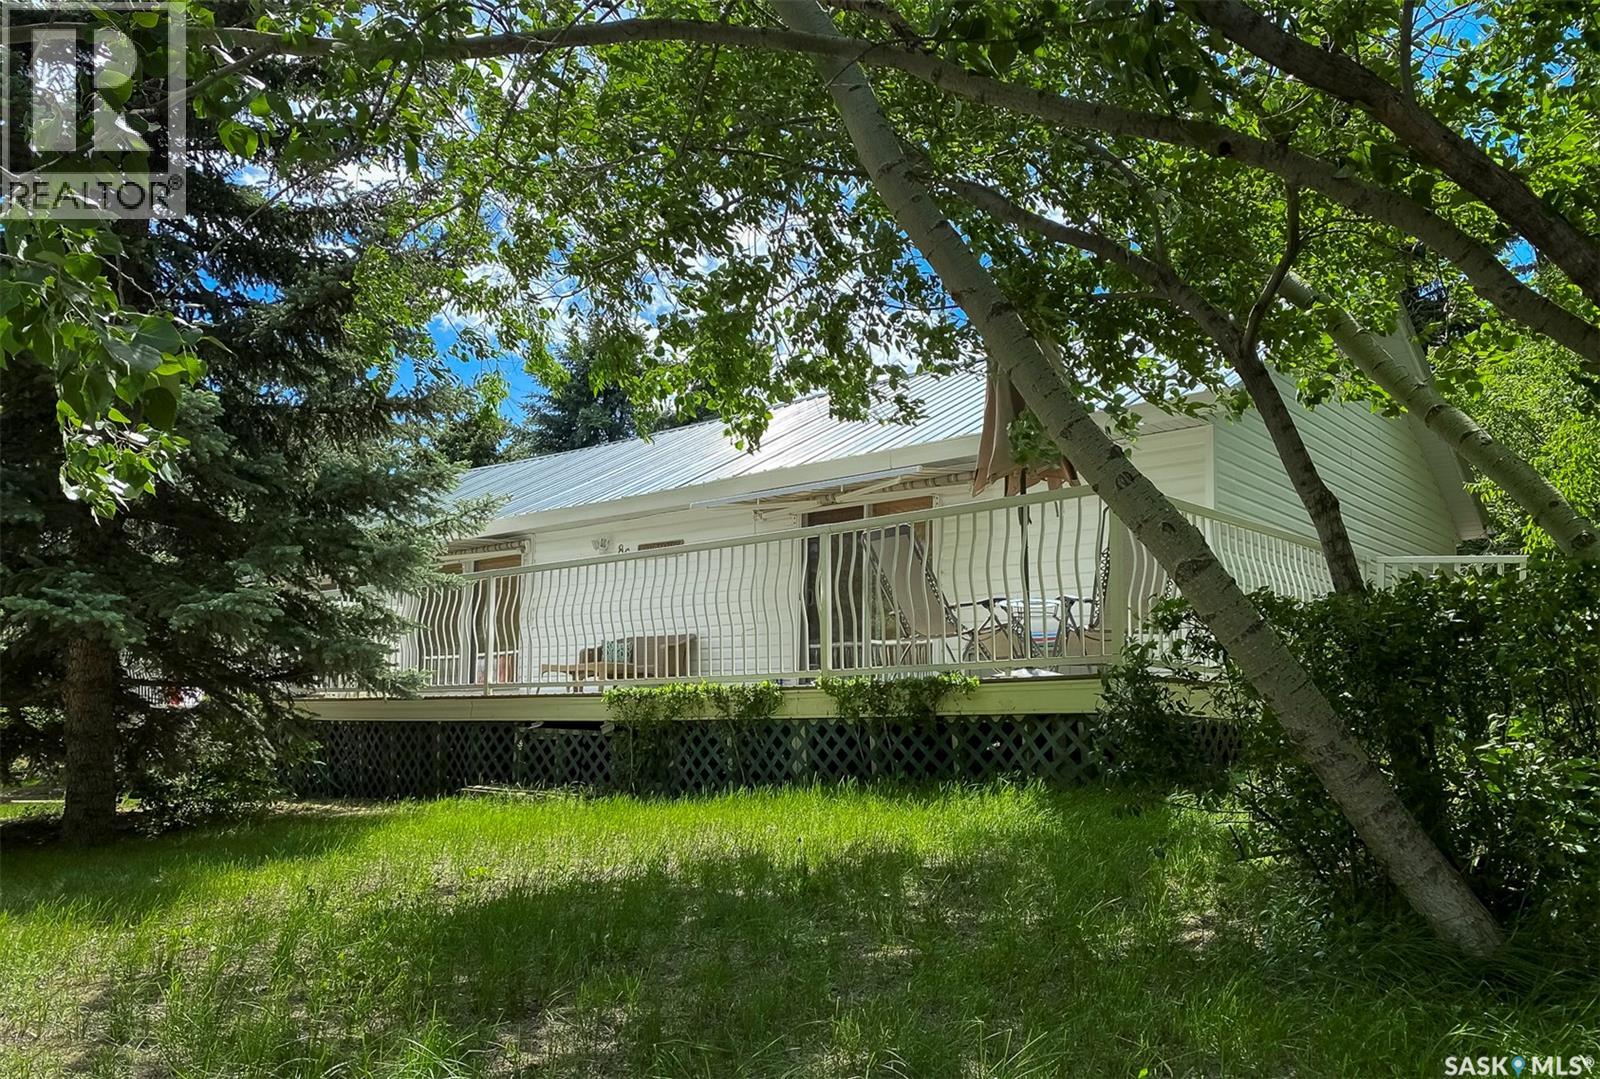
86 Ferguson Bay
Webb Rm No. 138, Saskatchewan
With serene lake views and an abundance of mature trees, this private oasis can be enjoyed all year-round. Located in Ferguson Bay, the 4-season cabin sits on a double lot with a spacious open concept living area on the main floor, and a full income suite below. The front entrance opens to the main living area with semi vaulted ceilings, reclaimed wide wood plank flooring brought in from B.C, and antique solid fir interior doors. The kitchen is complete with new white shaker style cabinetry and an 8ft island with seating for seven. The living area holds a gas fireplace framed by reclaimed wooden built-ins, floor-to-ceiling windows, and sliding door access to an expansive raised deck overlooking the water. The principal suite is equipped with its own library/seating area, a dressing room with enclosed cabinetry, and its own sliding door access to the deck; all of which sit on reclaimed wood flooring originating from the University of Alberta’s campus gymnasium. The main 4-piece bathroom doubles as the laundry room and can be accessed from the main living area, the master bedroom, as well as from the outside fire pit area; providing easy access for outdoor guests. Downstairs, the basement suite holds its own open concept living and kitchen area, complete with cedar plank ceilings and crown moulding. The suite also holds a sizeable bedroom, a three-piece bathroom, a large storage room with a bonus space around the corner, and a private walk-out entrance. Outside, in addition to the large deck, the shaded yard holds a detached double car garage, a gravelled fire-pit area, apple and plum trees, and ample green space; all of which are made private by towering Blue Spruce trees. Call for more information or your personal showing. (id:62463)
Exp Realty
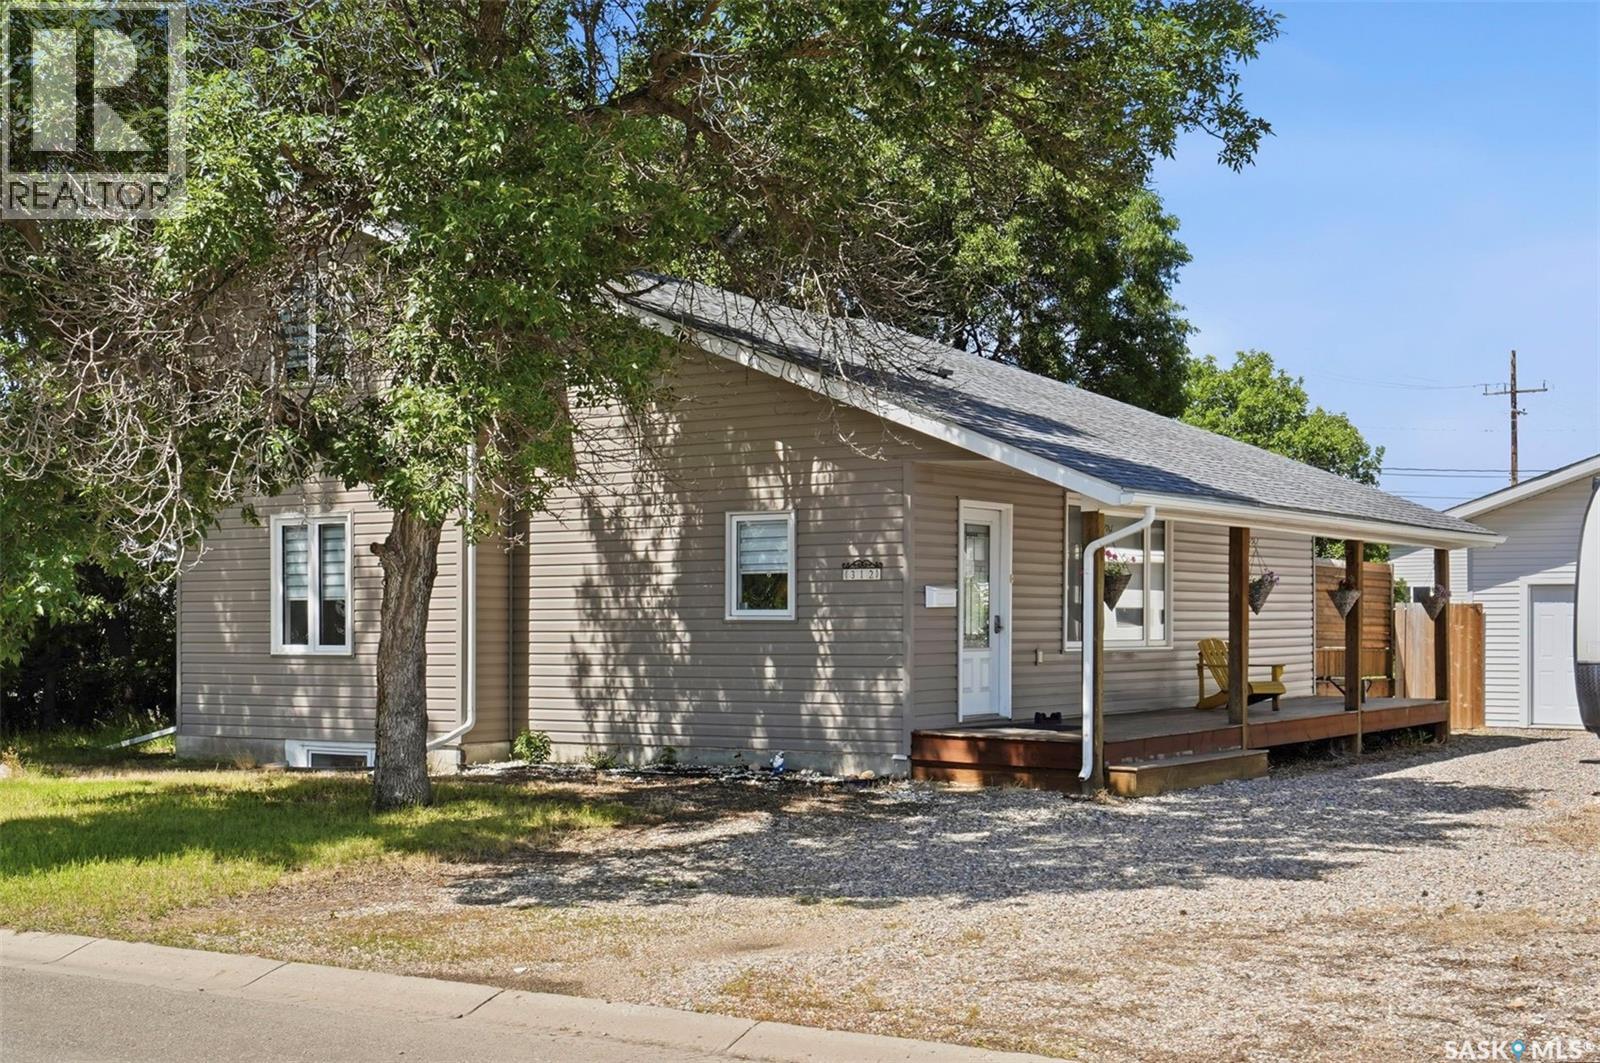
312 3rd Street W
Warman, Saskatchewan
Here is a unique property in Warman that combines country charm with city convenience. This home features a massive landscaped lot with mature trees and ample space for RV, boat, or trailer parking, the reason people love coming to Warman - large lots and country feel! The house welcomes you with a classic covered front porch, ideal for those morning coffees or sit and watch the rain. Upon walking inside through the foyer, you will be impressed with the views! The main floor boasts vaulted ceilings, a loft, upgraded flooring, and a custom stone fireplace. The kitchen has seen many upgrades and a great space for cooking and entertaining along with a walkin pantry! The dining area provides views of the two-tiered deck and private firepit area overlooking the beautiful yard. The main level also features an impressive owner’s suite with a gorgeous large bathroom with separate tub and shower. The upper level includes two additional bedrooms, a bonus room/loft, and a half-bath. The fully developed basement offers a large rec room, a den with a walk-in closet (the ultimate teenager hangout), and a bright laundry room with a utility sink and bar counter. Mechanical upgrades include a high-efficiency furnace and water heater, and an upgraded electrical panel. The property includes an oversized 26'x22' double garage. Situated near local elementary and middle schools, this property truly offers it all. Contact a Realtor today to schedule your private viewing. (id:62463)
Realty Executives Saskatoon
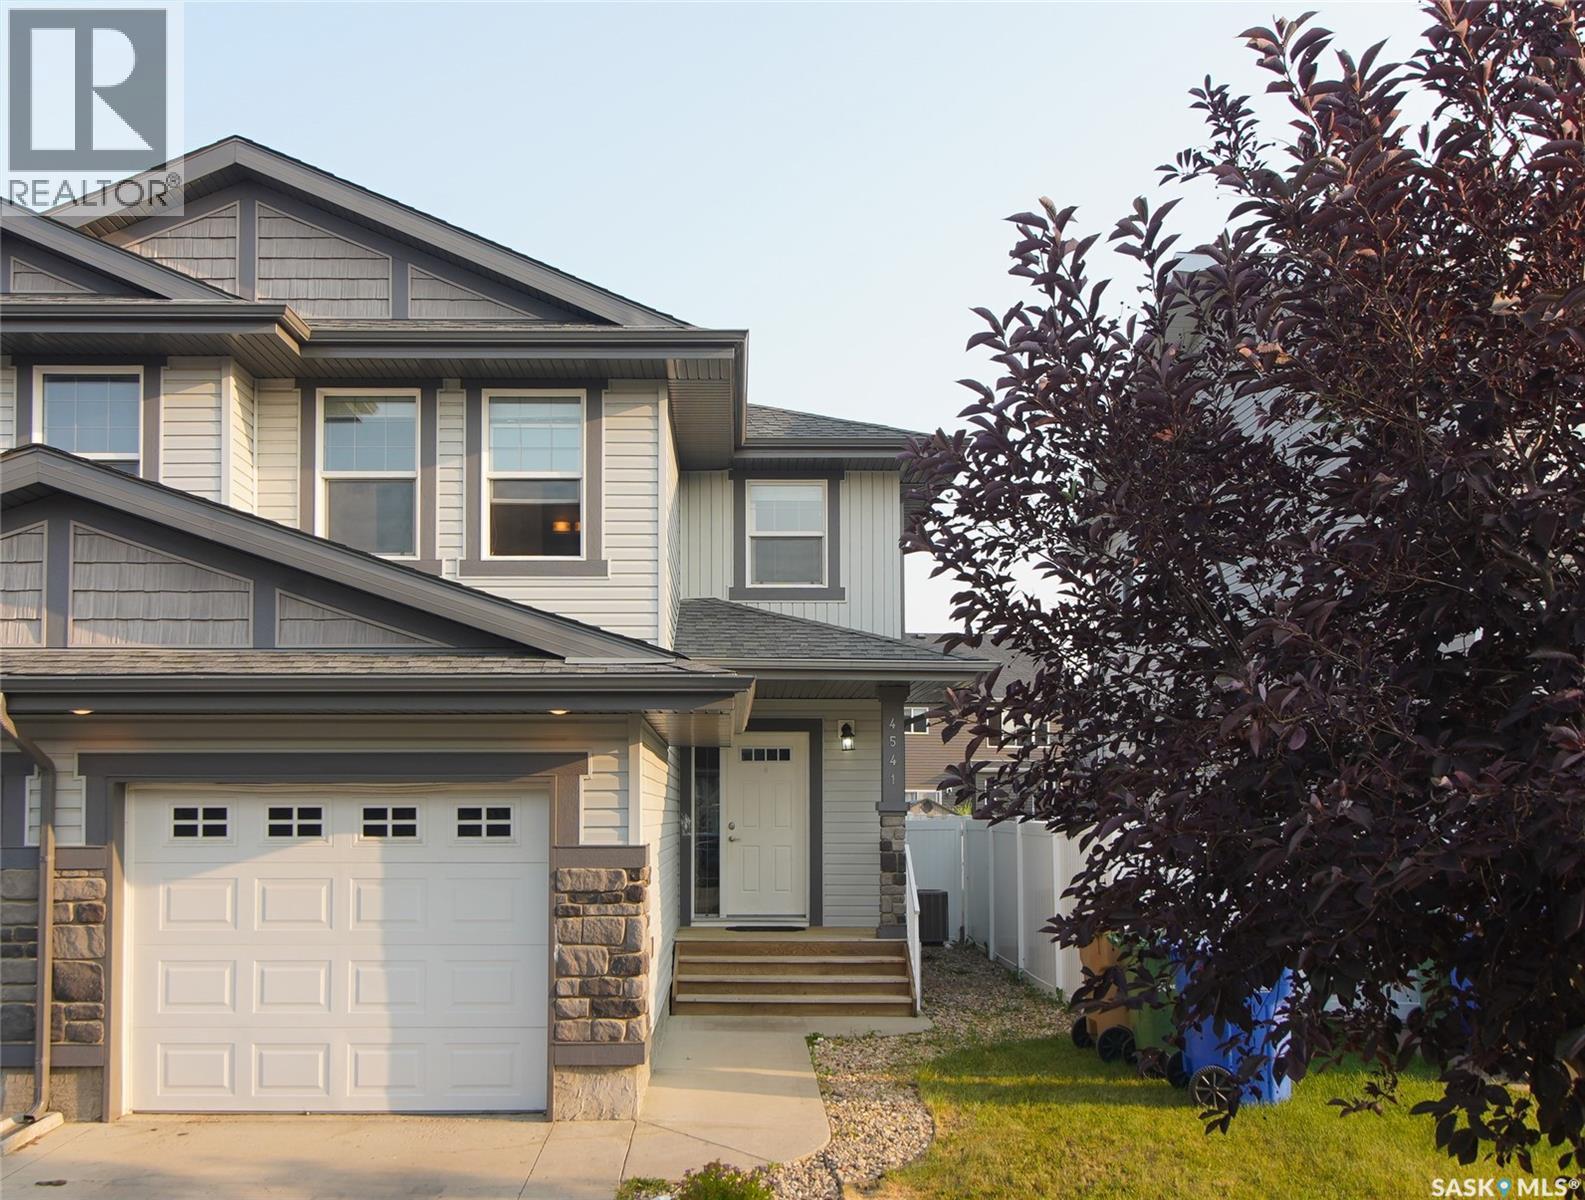
4541 Green Rock Road
Regina, Saskatchewan
Welcome to 4541 Green Rock Road, a well-maintained two-storey semi-detached home in the highly desirable Greens on Gardiner neighborhood. Built in 2014, this home offers 1,272 sq. ft. of thoughtfully designed living space. The bright, open-concept main floor features a spacious living room, dining area, and a modern kitchen with ample cabinetry, generous counter space, stainless steel appliances, along with a convenient 2-piece bathroom. Upstairs, you'll find three comfortable bedrooms, including a spacious primary suite with a walk-in closet and 3-piece ensuite, an additional 4-piece bathroom, and the convenience of second-floor laundry. The unfinished basement, complete with rough-in plumbing, provides excellent potential for future development. Outside, enjoy a fully fenced backyard with a large deck, an attached garage, and a concrete driveway. Ideally located close to the east-end amenities, this home is an excellent opportunity for families, first-time buyers, or investors. (id:62463)
Boyes Group Realty Inc.
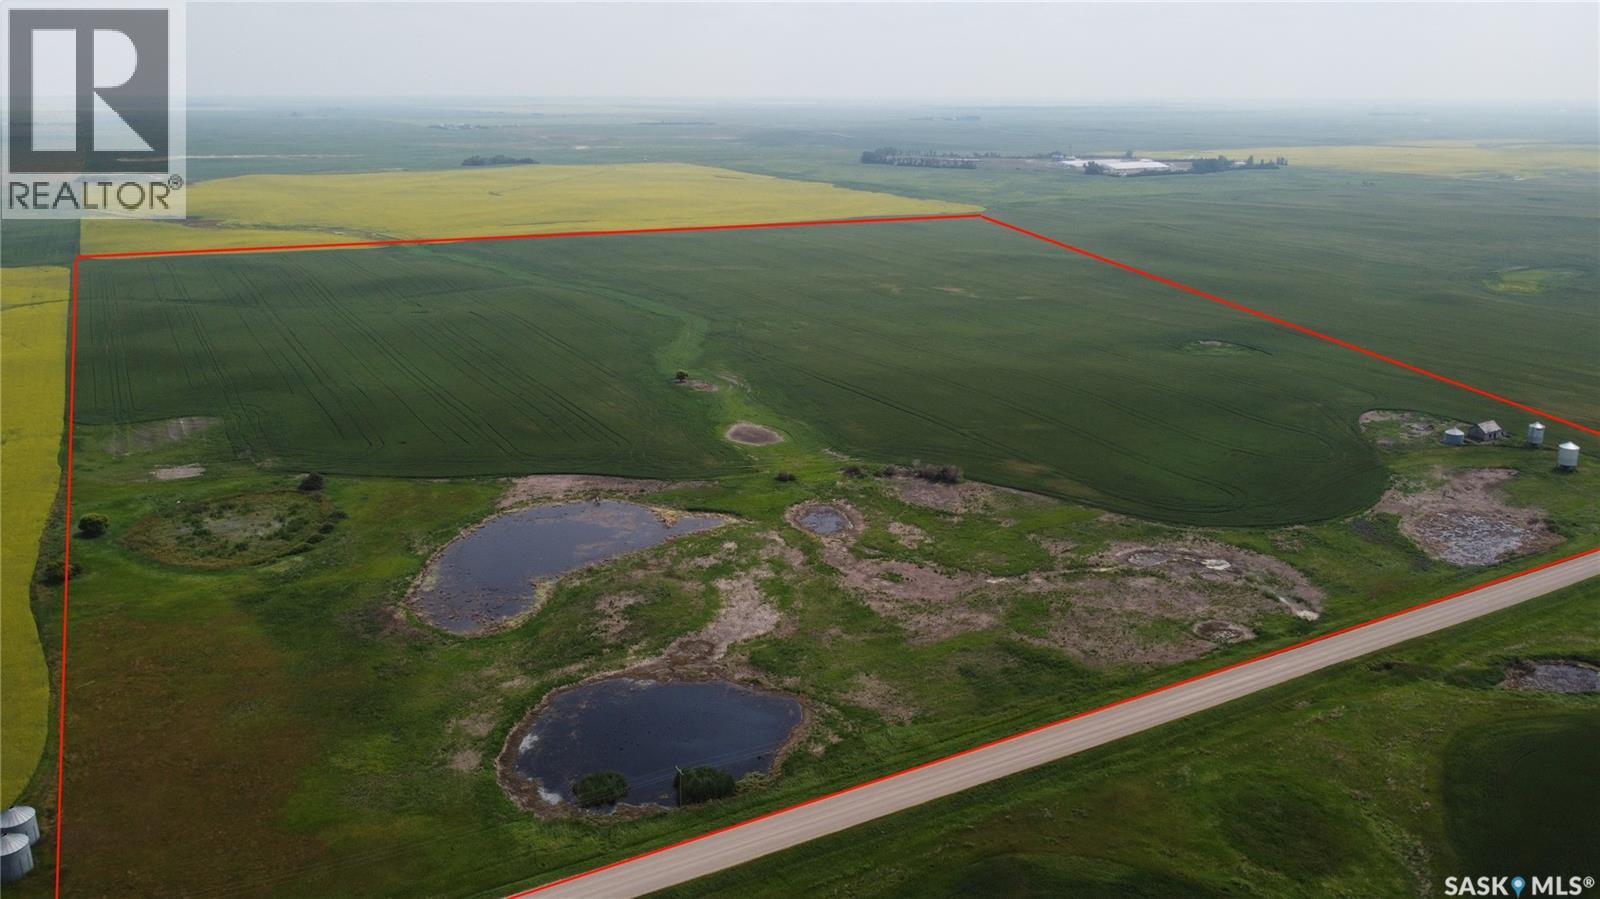
Bill's Quarter, South Of Broderick Reservoir Land
Rudy Rm No. 284, Saskatchewan
Located just minutes from Broderick Reservoir, this productive parcel of farmland presents an excellent investment or expansion opportunity. The land is currently under a long-term lease, providing immediate income and added value for investors. With irrigatable acres and a strong recent cropping history of wheat in 2026, canola in 2025, and wheat in 2024, this property has been well managed and offers excellent agricultural potential. Whether you're looking to add to your existing land base or secure a revenue-generating farmland investment, this is a rare opportunity in a desirable farming area. Please note the presentation of offers date and ask Agent more about it. As per the Seller’s direction, all offers will be presented on 08/26/2026 12:05AM. (id:62463)
RE/MAX Shoreline Realty
2905 Grant Road
Regina, Saskatchewan
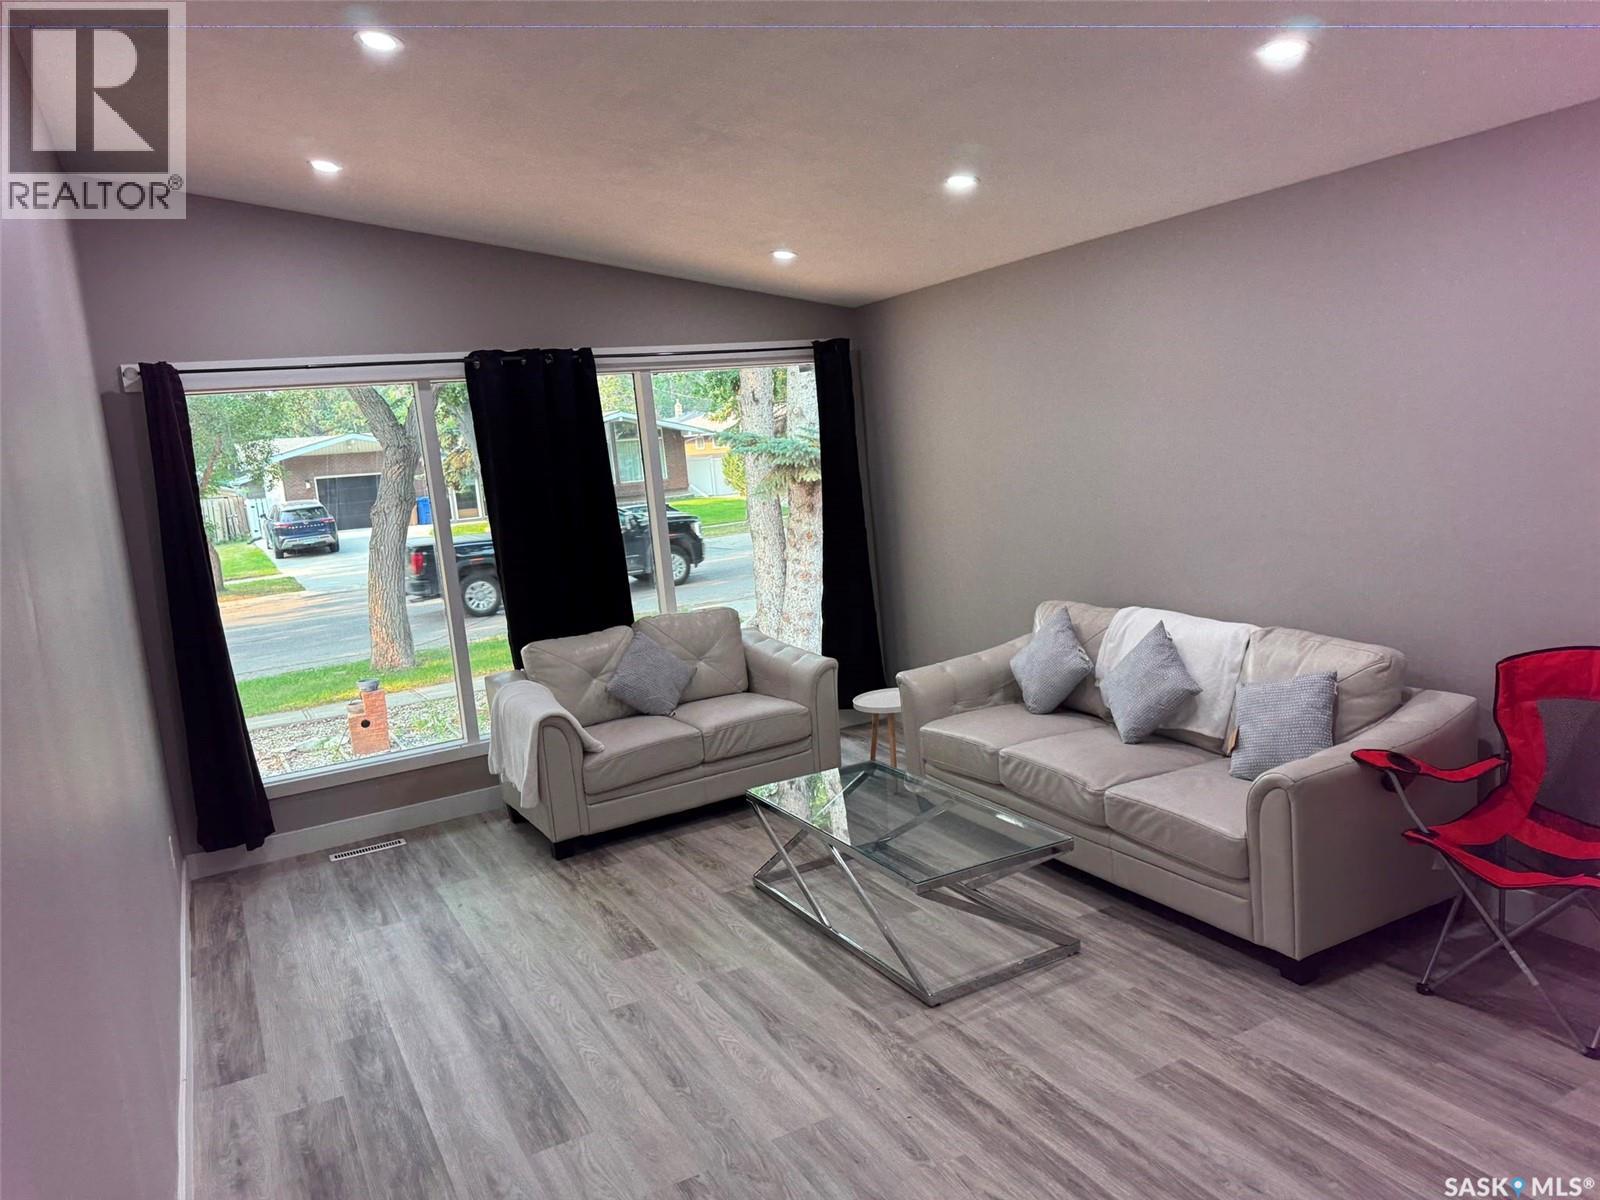
Welcome to this spacious and beautifully renovated 7-bedroom bungalow, ideally located in the highly desirable Whitmore Park neighborhood. Conveniently situated close to schools, the University of Regina, Saskatchewan Polytechnic (formerly SIAST), shopping, parks, and other essential amenities. This versatile home offers excellent potential for both homeowners and investors. The side storm door and entrance steps with back basement entrance provide access to a non-regulation basement suite, making it an ideal mortgage helper or income-generating opportunity. Extensively renovated from top to bottom, the home features a brand-new kitchen with modern cabinetry, new appliances, most windows replaced, and soundproof insulation in the basement for added comfort and privacy. Whether you're looking for a spacious family home with room for everyone or a smart investment property with strong rental potential, this property offers the perfect combination of space, location, and value. Don't miss this fantastic opportunity! Call your real estate agent to see this home as it wont last long. As per the Seller’s direction, all offers will be presented on 07/13/2026 5:00PM. As per the Seller’s direction, all offers will be presented on 07/13/2026 5:00PM. (id:62463)
Exp Realty
214 545 Hassard Close
Saskatoon, Saskatchewan
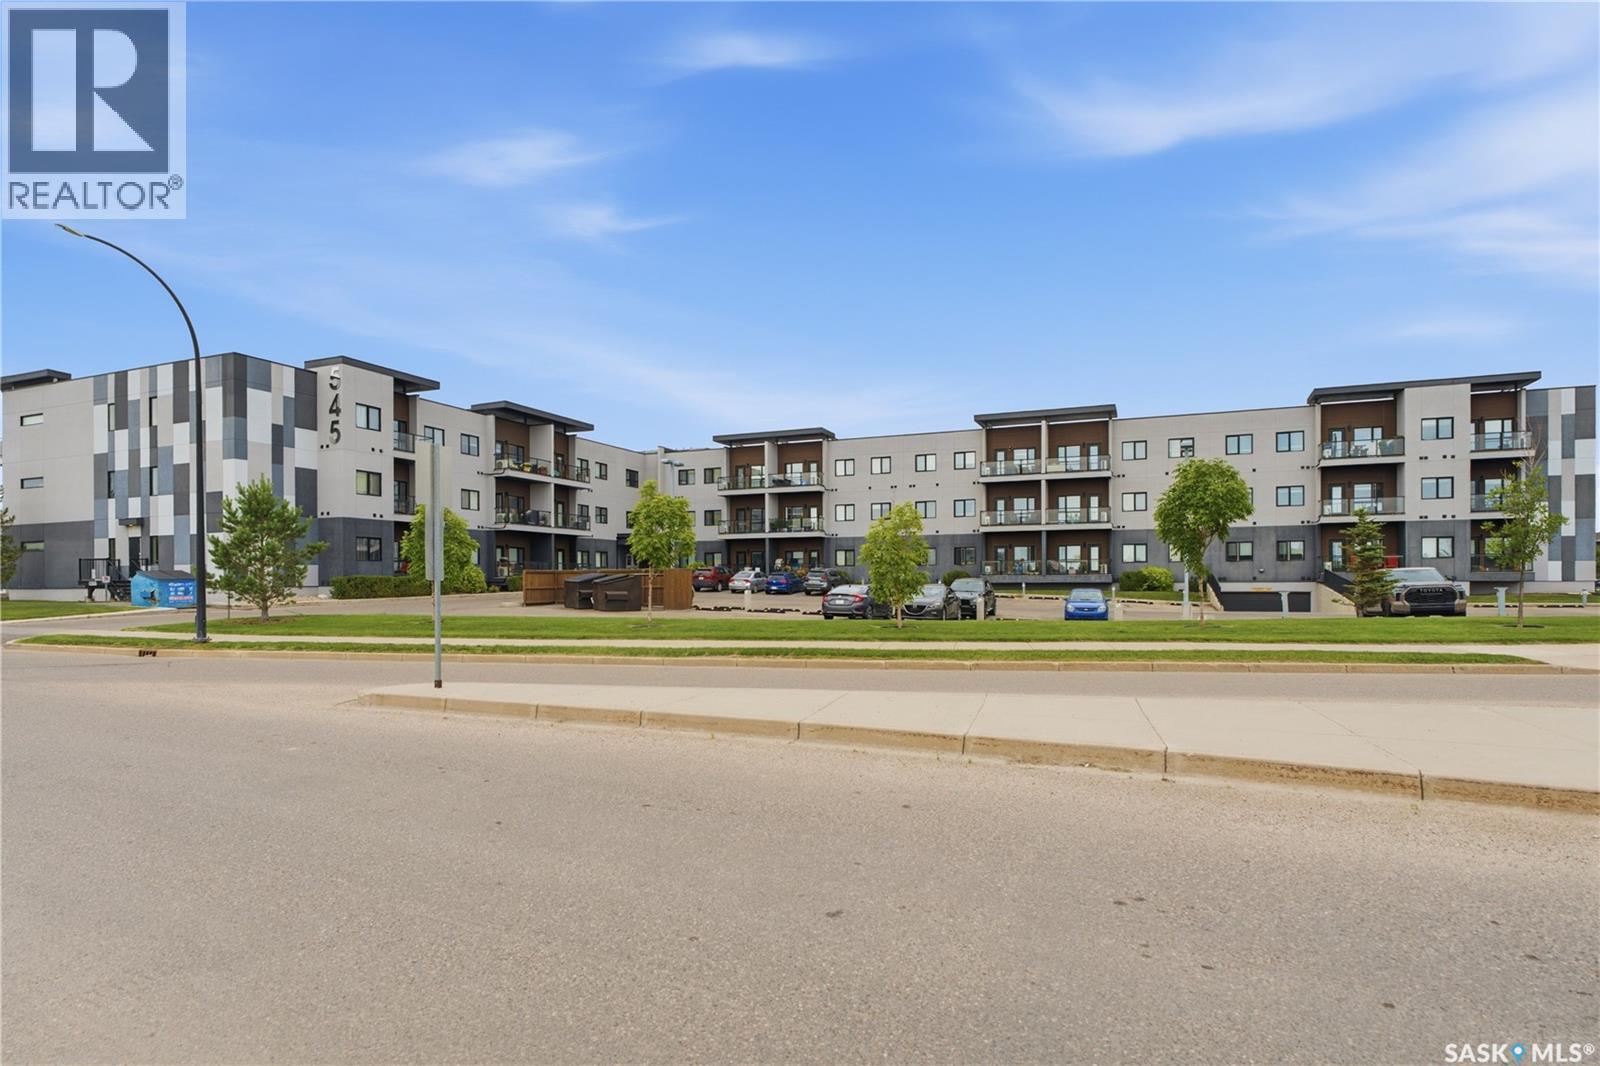
Welcome to this bright and spacious corner unit offering modern finishes, exceptional convenience, and low-maintenance living. With laminate flooring throughout, this well-maintained condo features an open-concept layout designed for everyday comfort. The stylish kitchen is equipped with stainless steel appliances, a brand-new dishwasher, ample cabinetry, and an eat-up peninsula that seamlessly connects to the dining and living areas. The inviting living room opens onto a private balcony, providing a great space to relax and enjoy the outdoors. The generous primary bedroom offers plenty of room for your furniture, while the 4-piece bathroom is conveniently located nearby. An in-suite laundry room provides additional storage space, making organization easy. This building is packed with desirable amenities, including a theatre room and an amenities room for residents to enjoy. The unit also comes with an oversized underground parking stall complete with a private storage locker. Ample visitor parking is available, and you'll love being within walking distance of all the shops, restaurants, parks, and everyday conveniences that Kensington has to offer. (id:62463)
Boyes Group Realty Inc.
509 3rd Street E
Wilkie, Saskatchewan
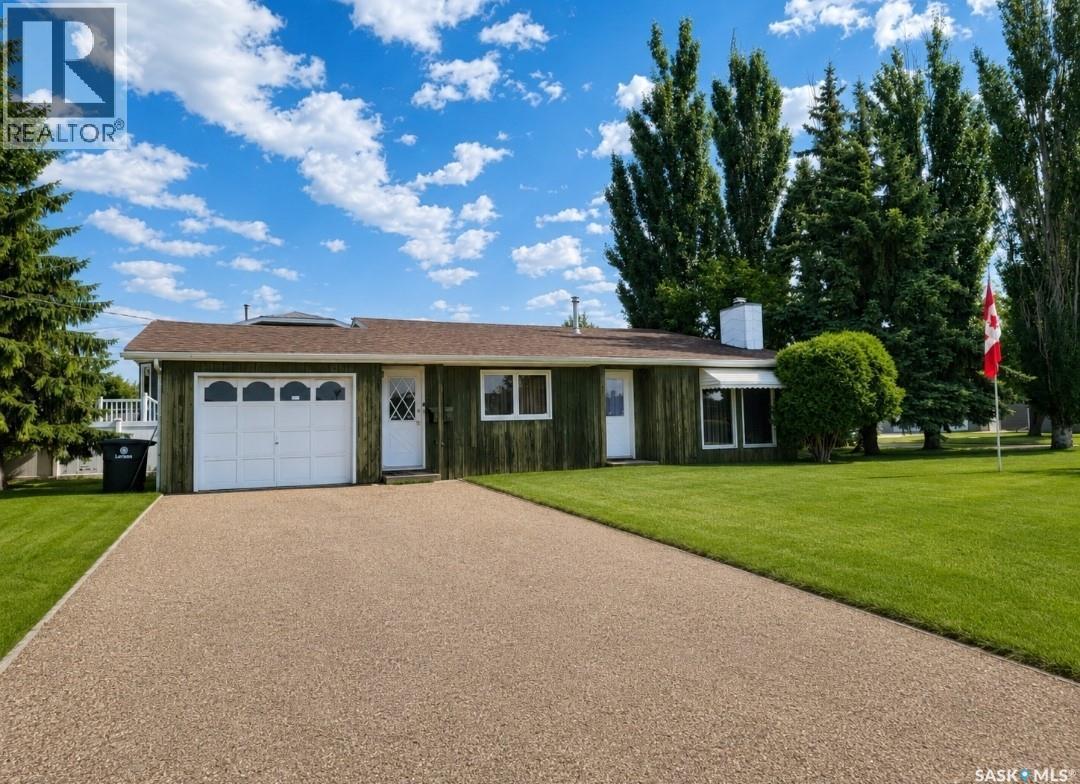
Turn-Key Opportunity in a Great Wilkie Location! Welcome to 509 3rd Street E in Wilkie, an affordable and well-kept home offering an excellent combination of location, value, and convenience. Situated on a spacious 9,438 sq. ft. corner lot, this property is located just down the street from Wilkie’s new outdoor swimming pool and within walking distance of the school, golf course, and other community amenities. The main floor and second level combine to provide approximately 970 sq. ft. of above-grade living space. The home features a functional kitchen and dining area, a comfortable living room, two bedrooms, and a full 4-piece bathroom. The fully finished basement adds one additional bedroom, a laundry and bathroom combination, utility space, and a versatile bonus or games area complete with a wet bar—perfect for entertaining, relaxing, or creating a comfortable family room. Outside, the large corner lot offers plenty of room for outdoor enjoyment, gardening, and additional parking. The property also features an attached single garage, gravel driveway, RV parking, underground sprinklers, and a storage shed. Additional features include central air conditioning, natural gas forced-air heating, a sump pump, water softener, and central vacuum. Adding even more value, most household contents are included, making this an appealing turn-key opportunity for first-time buyers, investors, families, or anyone looking for an affordable home with flexible possession. With its desirable location, generous lot, practical layout, and included contents, this property offers an excellent opportunity to move in and make it your own. Book your private showing today! Sold "as is" (id:62463)
Century 21 Prairie Elite
3425 Dieppe Street
Saskatoon, Saskatchewan
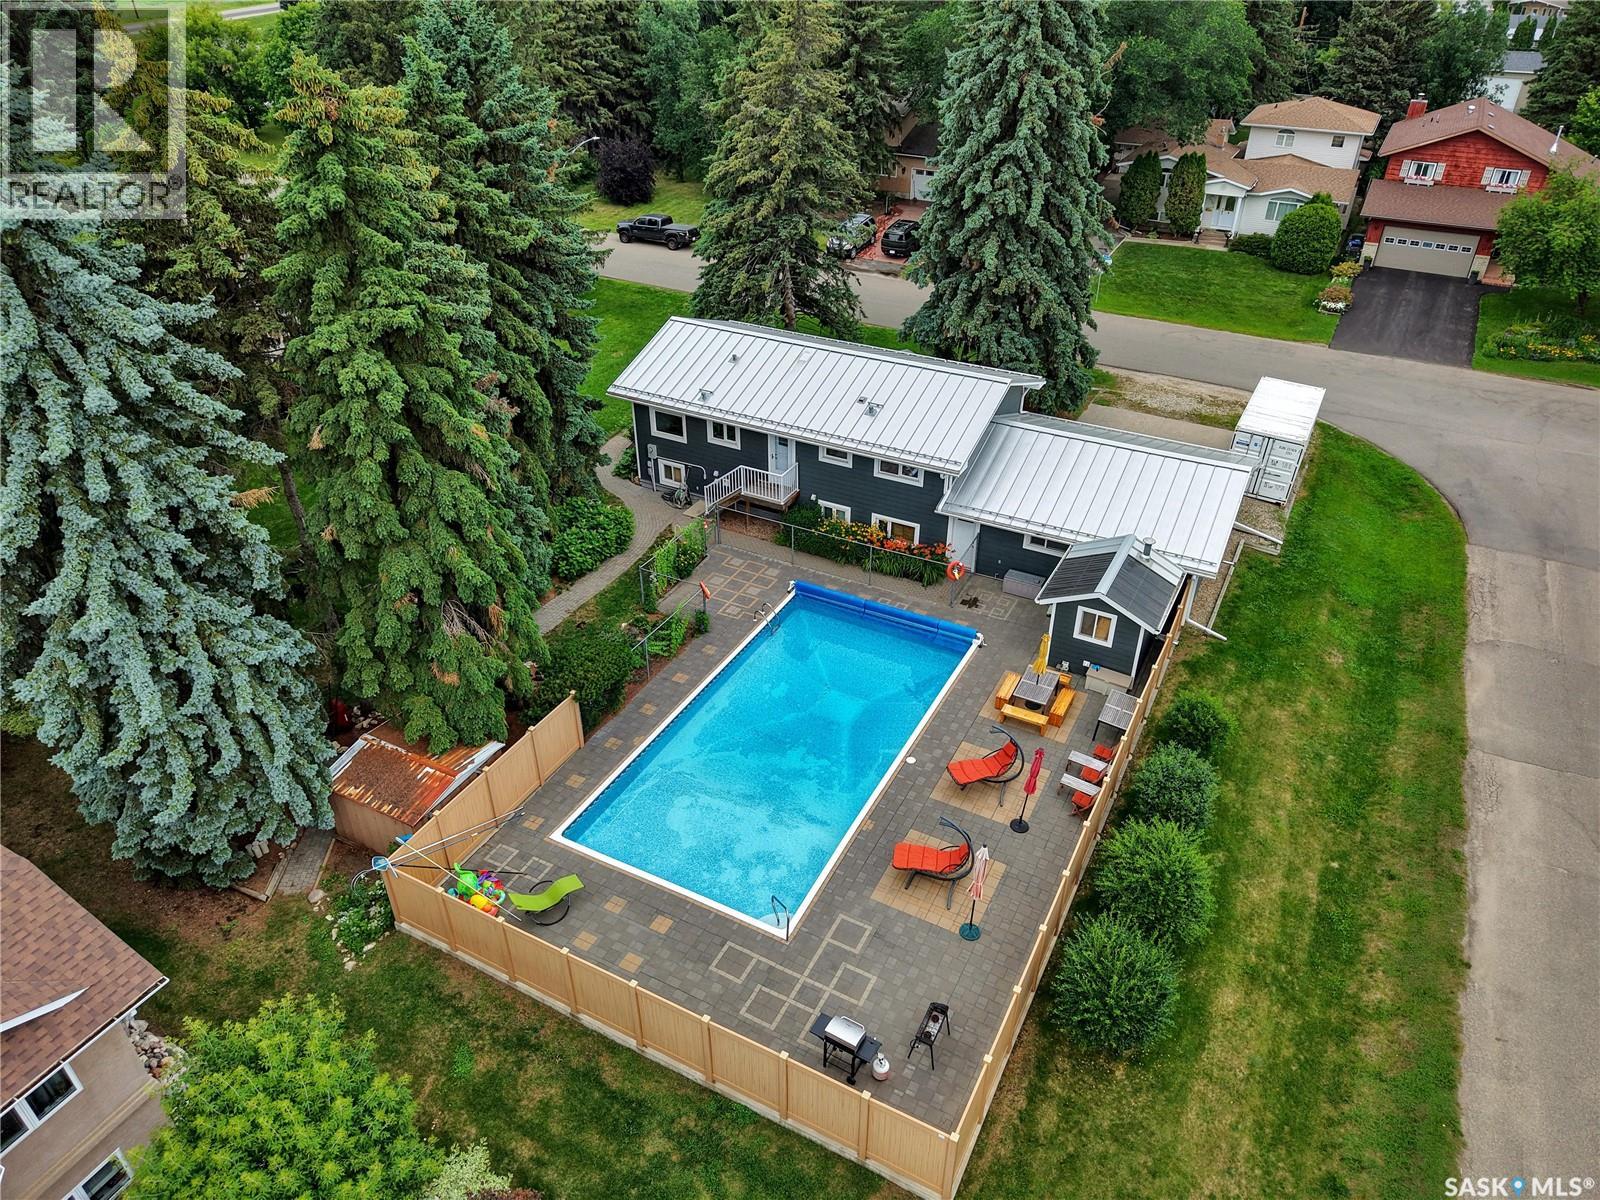
Welcome to 3425 Dieppe in the sought-after, family-friendly neighbourhood of Montgomery Place! Set on a large, mature lot, this beautifully maintained home with double attached garage offers inviting indoor and outdoor living, highlighted by a private backyard saltwater pool. A charming front porch and mudroom welcome you inside where the updated main floor features two spacious bedrooms, a four-piece bathroom, and an open-concept living and dining area filled with natural light. The gorgeous, renovated kitchen includes a gas range, overhead exhaust fan, stainless steel appliances, Thomasville cabinetry and Silestone quartz countertops, all complemented by neutral paint and luxury vinyl plank flooring. The lower level adds two more good-sized bedrooms, a three-piece bathroom, and an L-shaped family room which features a stunning modern gas fireplace encased in natural quartzite ledgestone and an impressive built-in wet bar, perfect for entertaining friends and family. The outdoor space offers a quiet sense of luxury, with a private 20 x 40 saltwater pool, updated pool patio, and mature treed grounds creating an elegant setting for relaxed entertaining and everyday enjoyment. Notable extras include central air conditioning, metal roof with snow guards, exterior Styrofoam insulation, fiber cement board siding, underground sprinklers and pool cleaning robot. Mechanical upgrades include a high-efficiency furnace and water heater, Heat Recovery Ventilator, and pool heater. Close to schools and parks, this excellent Montgomery home truly does not disappoint. (id:62463)
Realty Executives Saskatoon
529-533 Railway Avenue
Mankota Rm No. 45, Saskatchewan
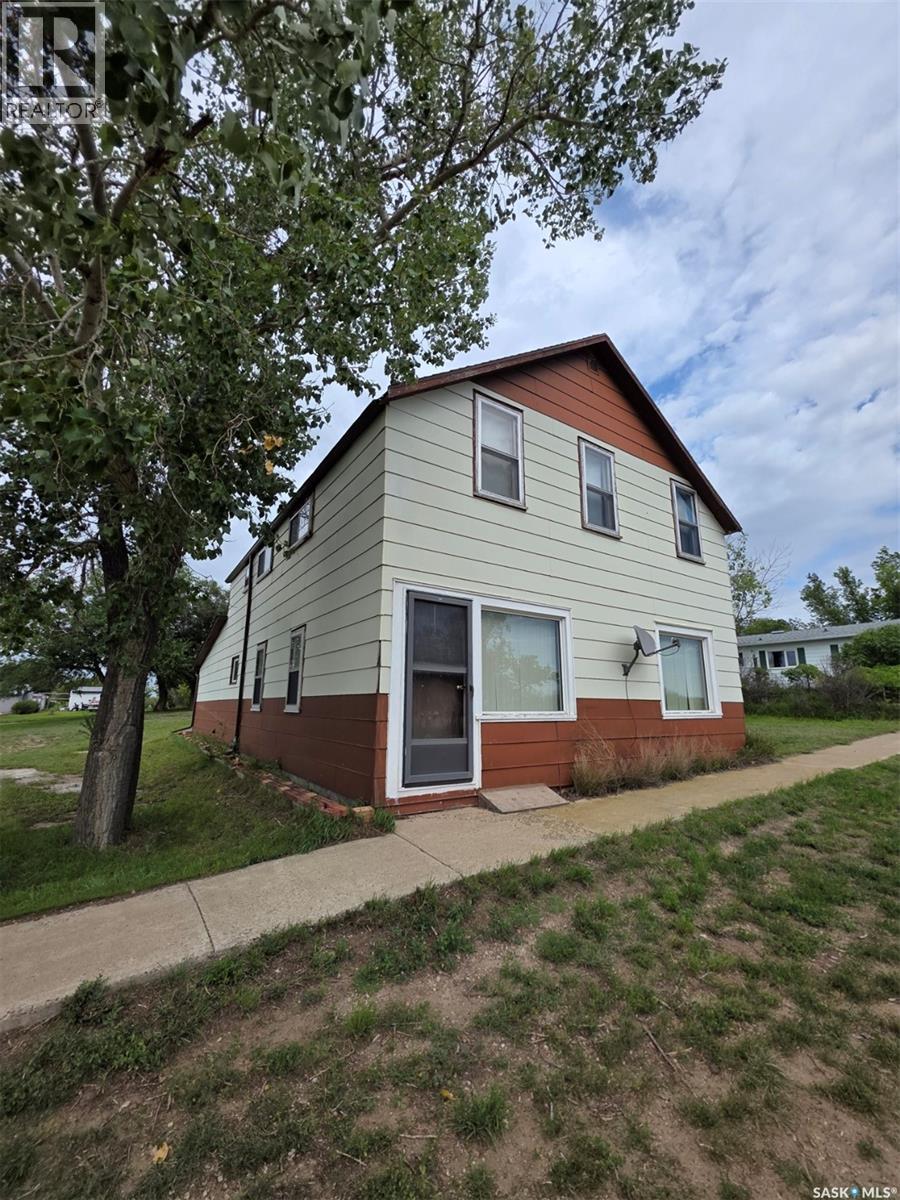
Welcome to the community of McCord and this heritage 2 story home. This 1928 home started life as a Massy Harris business and was transformed into this grand 2 story home. It has remained in the same family since 1954! With it's large living, dining and kitchen area there is tons of room for guests. There is a main floor bedroom and 3 piece bath as well as a back porch and storage area. Head up the stairs to find 4 usable bedrooms and 2 more that just need finishing. There is also the original powder room with the pail toilet. Many upgrades have been done including the newer furnace, central air, water heater, sewer pump, shingles, plumbing and some electrical. This property would make the perfect Bed and Breakfast for summer travelers and fall hunters and has been used in the past for boarding guests. Sold "AS IS" (id:62463)
RE/MAX Of Swift Current
Ogden Invermay Acreage
Invermay Rm No. 305, Saskatchewan
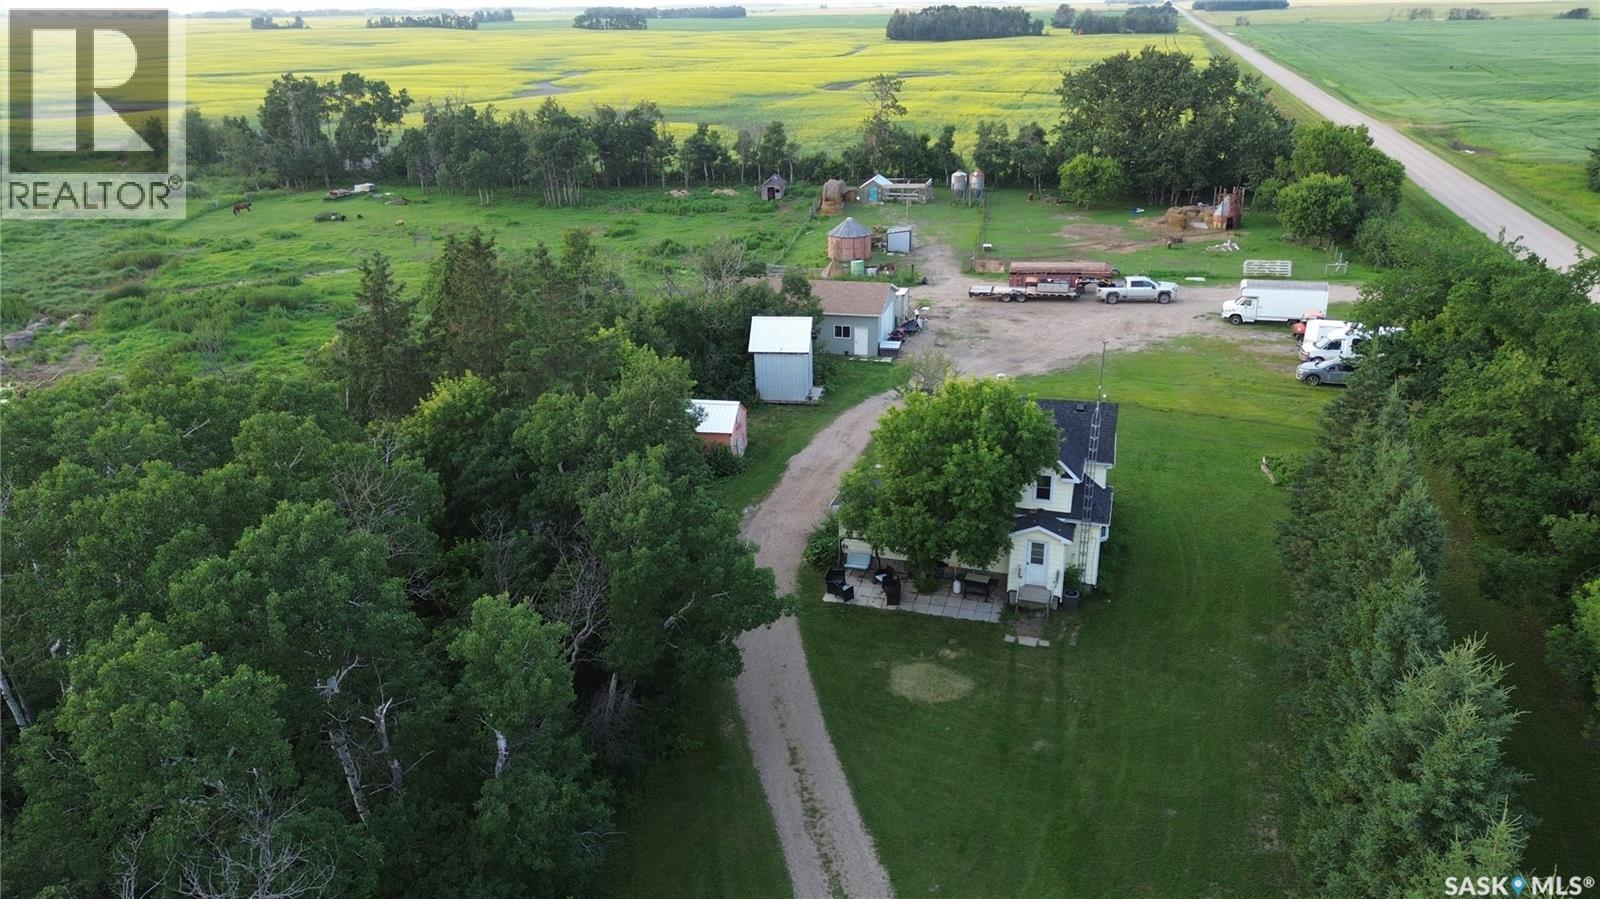
Your 10-Acre Country Dream Awaits! Or have you always wanted a NEW 24x34 heated shop build in 2024? It is over the top! Welcome to this 10-acre hobby farm just 12 km northeast of Invermay off Highway 5. Whether you’ve been dreaming of raising a few animals, growing your own garden, starting a small business, or simply enjoying the quiet beauty of rural Saskatchewan, this property is ready to make it happen. The charming 3-bedroom, 2-bathroom home offers a functional layout featuring a spacious main-floor primary bedroom complete with a walk-in closet and full ensuite, providing comfort and convenience. A quick possession is possible, to move right in and make your improvements as you would like! The showstopper is the incredible 24’ x 34’ shop built in 2024. Designed with quality in mind, it features 2x6 construction, fully insulated, in-floor heat, a finished 3-piece bathroom with shower, and a separate rear office or currently set up as a spare bedroom. Outside, you’ll discover everything needed for the rural lifestyle you’ve been dreaming about. Numerous outbuildings provide excellent storage and flexibility, while livestock fencing, a fenced chicken coop area, and open space offer plenty of room for animals. Mature trees surround the yard, creating exceptional privacy, with even a few fruit trees & raspberries. Recent updates help provide peace of mind, including: NEW shingles, Natural gas Furnace, Central Air-Conditioning and a 200 amp electrical upgrade (2021), On demand hot water (2020) Families will appreciate the convenience of school bus service to the K–12 Invermay School, making country living even more accessible. If you’ve been searching for an affordable acreage with a fantastic shop, room for your hobbies, animals, gardens, and future dreams, this property deserves a spot at the top of your list. Roll up your sleeves, add your personal touches, and create the country lifestyle you’ve always imagined. (id:62463)
Royal LePage Next Level
717 310 Stillwater Drive
Saskatoon, Saskatchewan
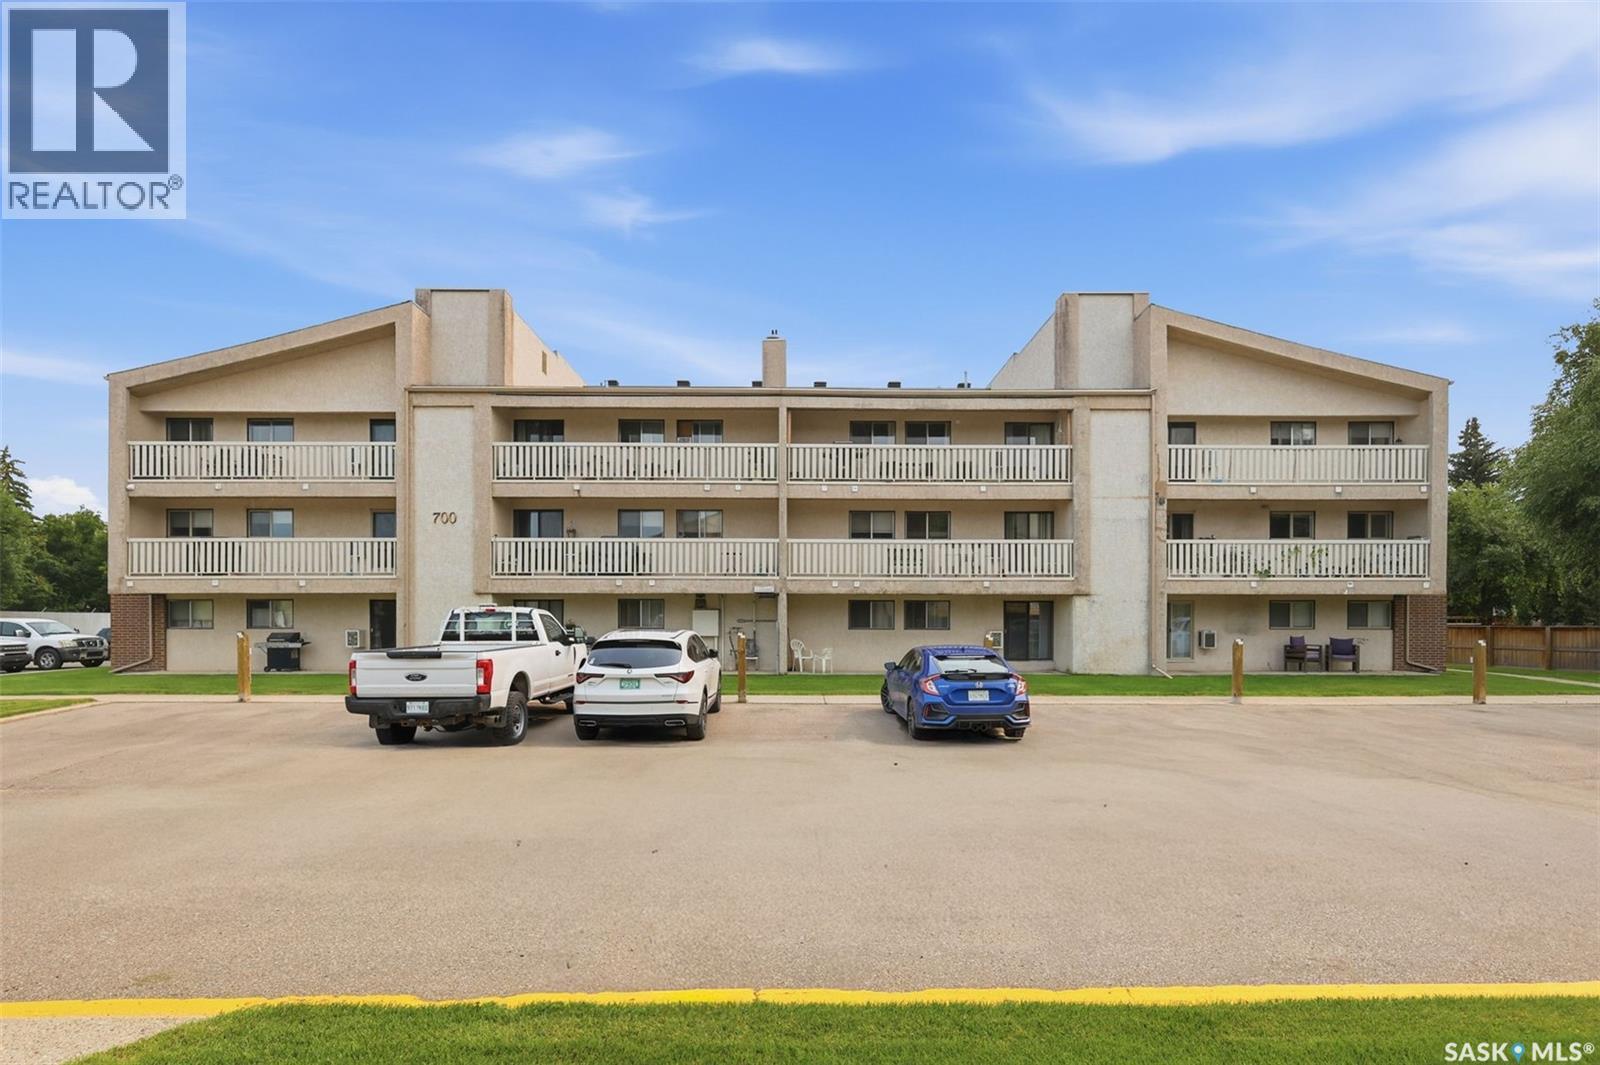
Welcome to Unit 717 at 310 Stillwater Drive! Offering 953 sq. ft. of well-maintained living space, this rare 3-bedroom unit is an exceptional opportunity for first-time buyers, young families, downsizers, or investors. Three-bedroom units at this price point are becoming increasingly difficult to find, making this property an outstanding value. Conveniently located on the ground floor, this unit offers easy access with no stairs to navigate, making everyday living both comfortable and practical. Inside, you'll find a bright, functional layout featuring three spacious bedrooms, one full bathroom, and inviting living spaces that are move-in ready. Parking is another great bonus, with one parking stall included in the sale. A second parking stall is currently rented by the seller, and buyers are encouraged to inquire whether the rental arrangement can be continued. Situated in the desirable Lakeview neighbourhood, you'll enjoy close proximity to parks, walking paths, schools, shopping, restaurants, grocery stores, and convenient access to the rest of Saskatoon. If you've been searching for an affordable property without sacrificing bedroom space, this is one you won't want to miss. Contact your REALTOR® today to schedule your private showing! (id:62463)
Real Broker Sk Ltd.
35 Marigold Crescent
Moose Jaw, Saskatchewan
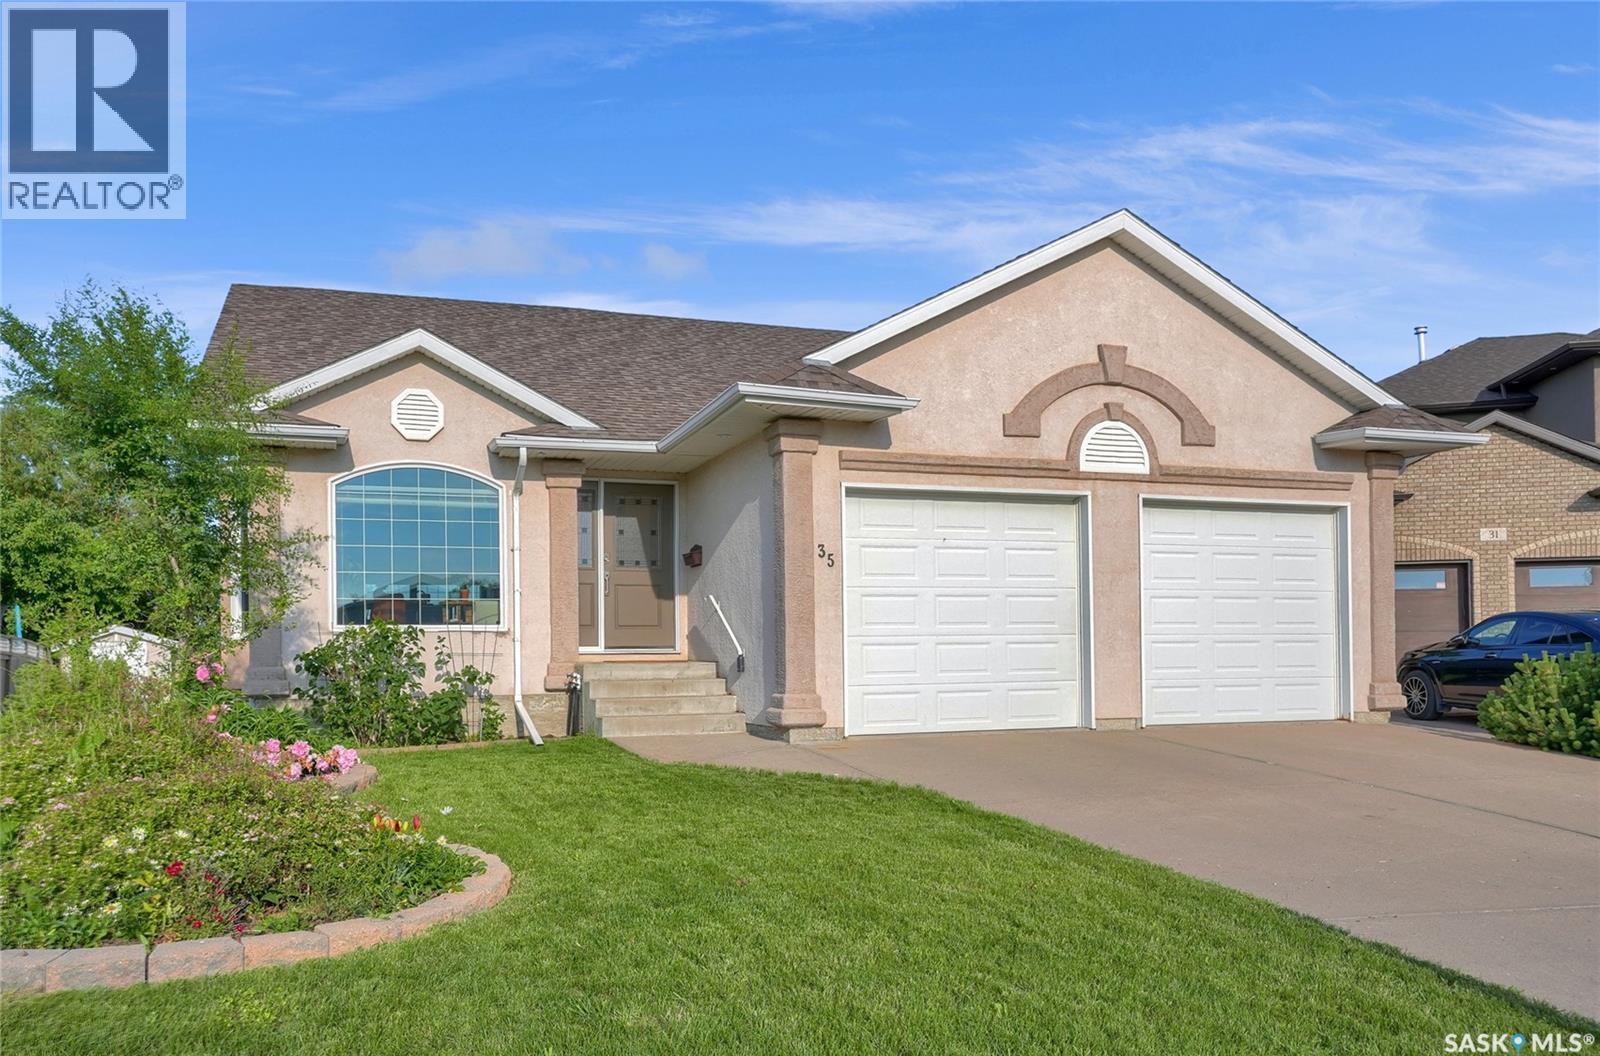
Welcome to your dream executive bungalow nestled in prestigious Marigold Crescent, right against the serene backdrop of Sunningdale Park. This exquisite home offers over 3,250 sqft of perfectly designed living space, perfect for those who appreciate elegance. As you step into the sunlit foyer, you'll be captivated by the open-concept layout with vault ceiling that seamlessly blends the living & dining, kitchen and family room areas. Hardwood floors extend throughout, highlighting the spaciousness & sophistication. The gourmet kitchen is a culinary enthusiast's dream, featuring a stunning 16ft center island w/quartz countertops & prep sink. Admire the cabinetry, modern backsplash & hidden pantry w/barn door access w/pull-out drawers. The kitchen flows effortlessly into the family room, where a gas fireplace w/stone surround awaits, offering views of the lush yard & park. Escape to the heated sunroom, accessible from both the family room & primary bedroom & has 3 patio doors. Slide open the patio doors to enjoy the deck & tranquil park views extending your living space. The primary suite is a private retreat, complete w/walk-in closet & a 3pc. ensuite featuring a beautifully tiled shower. The main floor also offers a 2nd bedroom, a 4pc. bath, & practical laundry room w/counter, cabinetry & hanging rack. You'll also appreciate the convenience of the dbl. att. heated garage (electric). The expansive lower level, is where entertainment & relaxation await. A spacious family room, a game room, complete w/pool table & snack center. 2 additional bedrooms & 3pc. bath complete this floor. The backyard opens into the park, offering a picturesque setting with a large deck, lush greenery & mature trees. This rare gem on Marigold Cres. suits all lifestyles, whether you're a family, semi-retired, or retired. Don't miss this unique opportunity. Make your move today! CLICK ON THE MULTI MEDIA LINK FOR A FULL VISUAL TOUR. (id:62463)
Global Direct Realty Inc.