

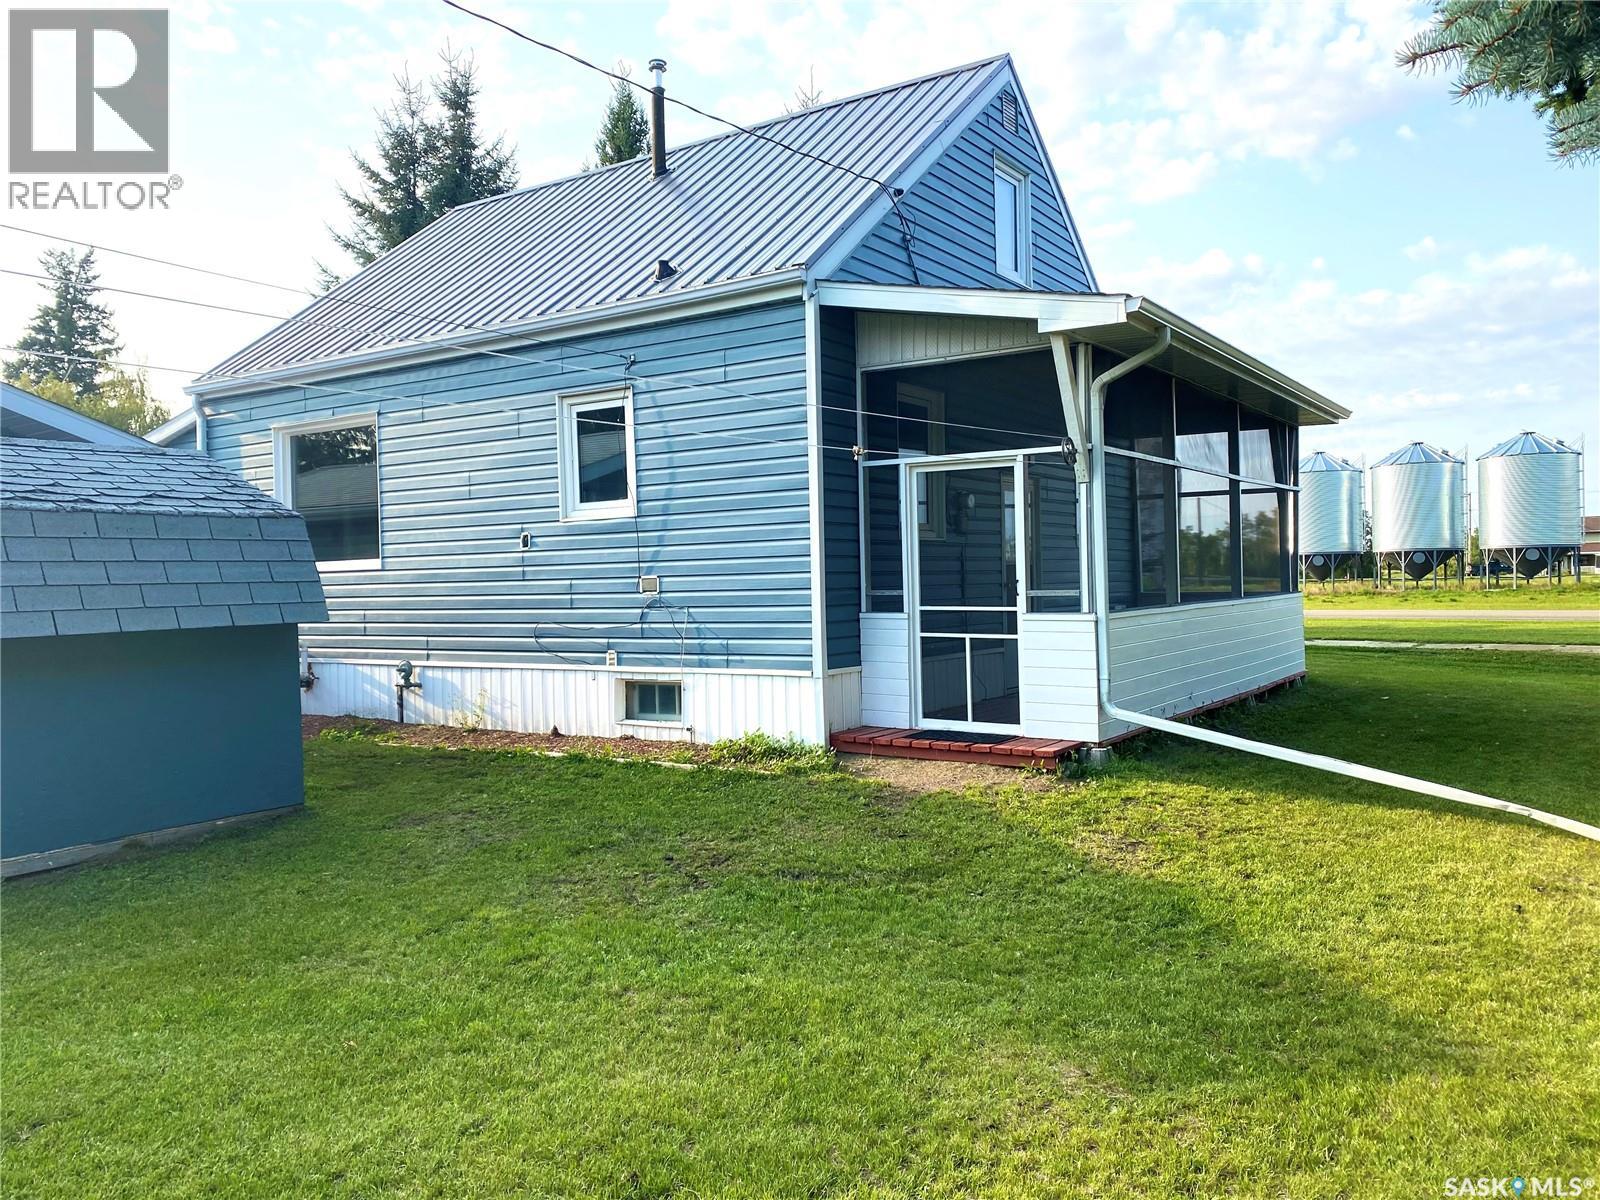
325 Grout Street
Lemberg, Saskatchewan
Welcome to 325 Grout Street in the charming community of Lemberg, offering small town living with great amenities including a K to 12 school and convenient access to surrounding areas. This home is perfect for first time buyers or anyone looking to downsize and has seen numerous updates over the years including shingles in 2017, fresh paint throughout 2021, central air in 2020, laminate flooring upstairs in 2021, and a high efficiency furnace in 2008, with most windows also updated. The main floor features a bright and spacious kitchen with freshly painted two tone cabinetry, updated countertops and sink, and a full appliance package, opening into an inviting living and dining area that is ideal for everyday living and entertaining. A standout feature is the fully enclosed porch which adds valuable additional living space. Upstairs you will find a generous primary bedroom with a large closet along with a versatile den with built in storage and a convenient laundry area. The lower level offers room for future development including the potential to add another bedroom plus plenty of storage. Outside you will love the screened in porch which is perfect for enjoying Saskatchewan summers without the bugs, along with a charming hip roof garden shed, a newer single detached garage with concrete floor and overhead door, and a 31.6’x 15.9’ quonset with large overhead door and concrete floor offering excellent storage for vehicles, toys, or equipment. This home offers incredible value with space, updates, and functionality and is a great opportunity to own for less than renting. (id:62463)
Realty Executives Diversified Realty
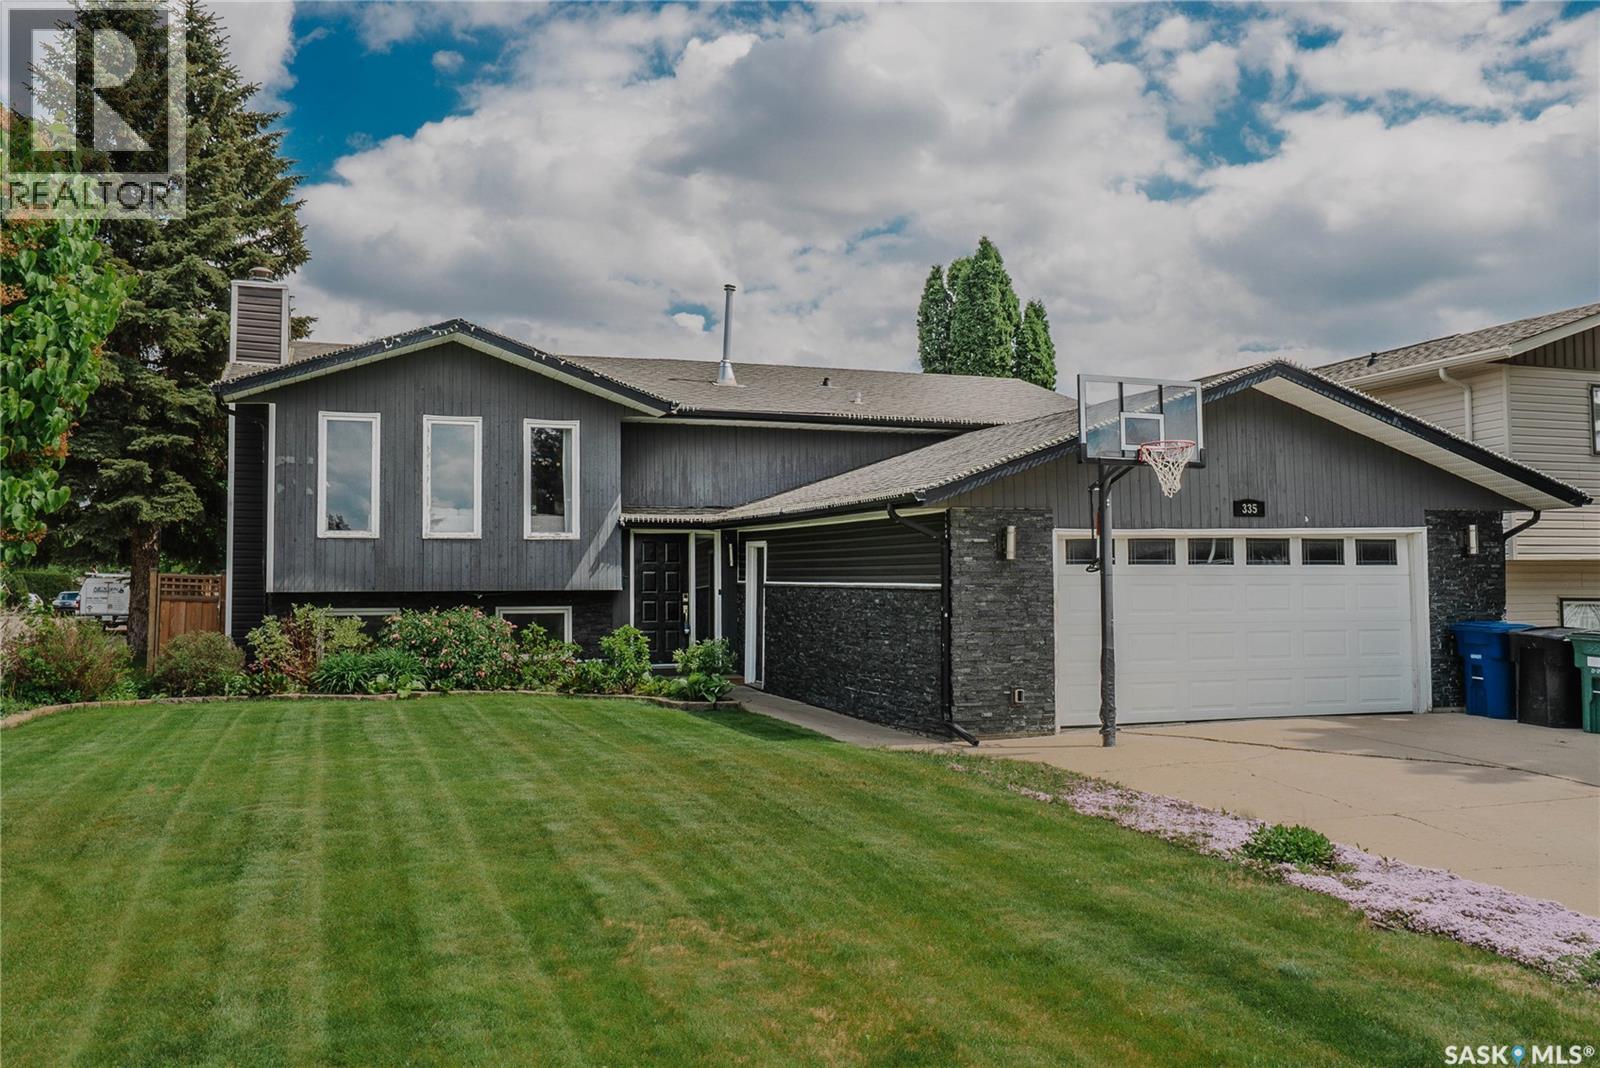
335 Thain Crescent
Saskatoon, Saskatchewan
This beautiful Silverwood Heights bi-level is perfectly situated on a premium corner lot, showcasing exceptional curb appeal and mature landscaping that immediately welcomes you home. Offering an impressive 1,263 square feet of fully finished living space, featuring a total of five spacious bedrooms and three bathrooms. Upon entering the main floor, you are greeted by an expansive open-concept layout where the living room, dining room, and kitchen flow seamlessly together. The living room serves as a bright and inviting centerpiece. The executive kitchen is a home chef’s delight, with custom oak cabinetry, granite countertops, stainless steel appliances, and a convenient breakfast bar top. Directly off the kitchen, you will find a spectacular cedar sunroom featuring vaulted ceilings and creating a private year-round oasis for relaxation. The remainder of the main floor houses a spacious primary bedroom complete with its own private three-piece ensuite, alongside two additional good-sized bedrooms and a full main bathroom. The space continues to impress downstairs in the fully finished basement, it features a massive family room anchored by a convenient wet bar. The lower level also provides two more large bedrooms that are ideal for older children, guests, or a quiet home office, as well as another full four-piece bathroom, a dedicated laundry room, and furnace & storage area. Step outside to enjoy the fantastic backyard, where a maturely landscaped yard and a large deck provide the perfect backdrop for summer barbecues and outdoor gatherings. Vehicles and extra storage are easily accommodated in the spacious two-car attached garage(23x23). Location is everything, and this property delivers convenience by sitting within easy walking distance to premier elementary and high schools, local shopping, Lawson Heights Mall, and a variety of neighborhood amenities. This exceptional Silverwood Heights property is an absolute must-see that perfectly checks every single box. (id:62463)
Barry Chilliak Realty Inc.
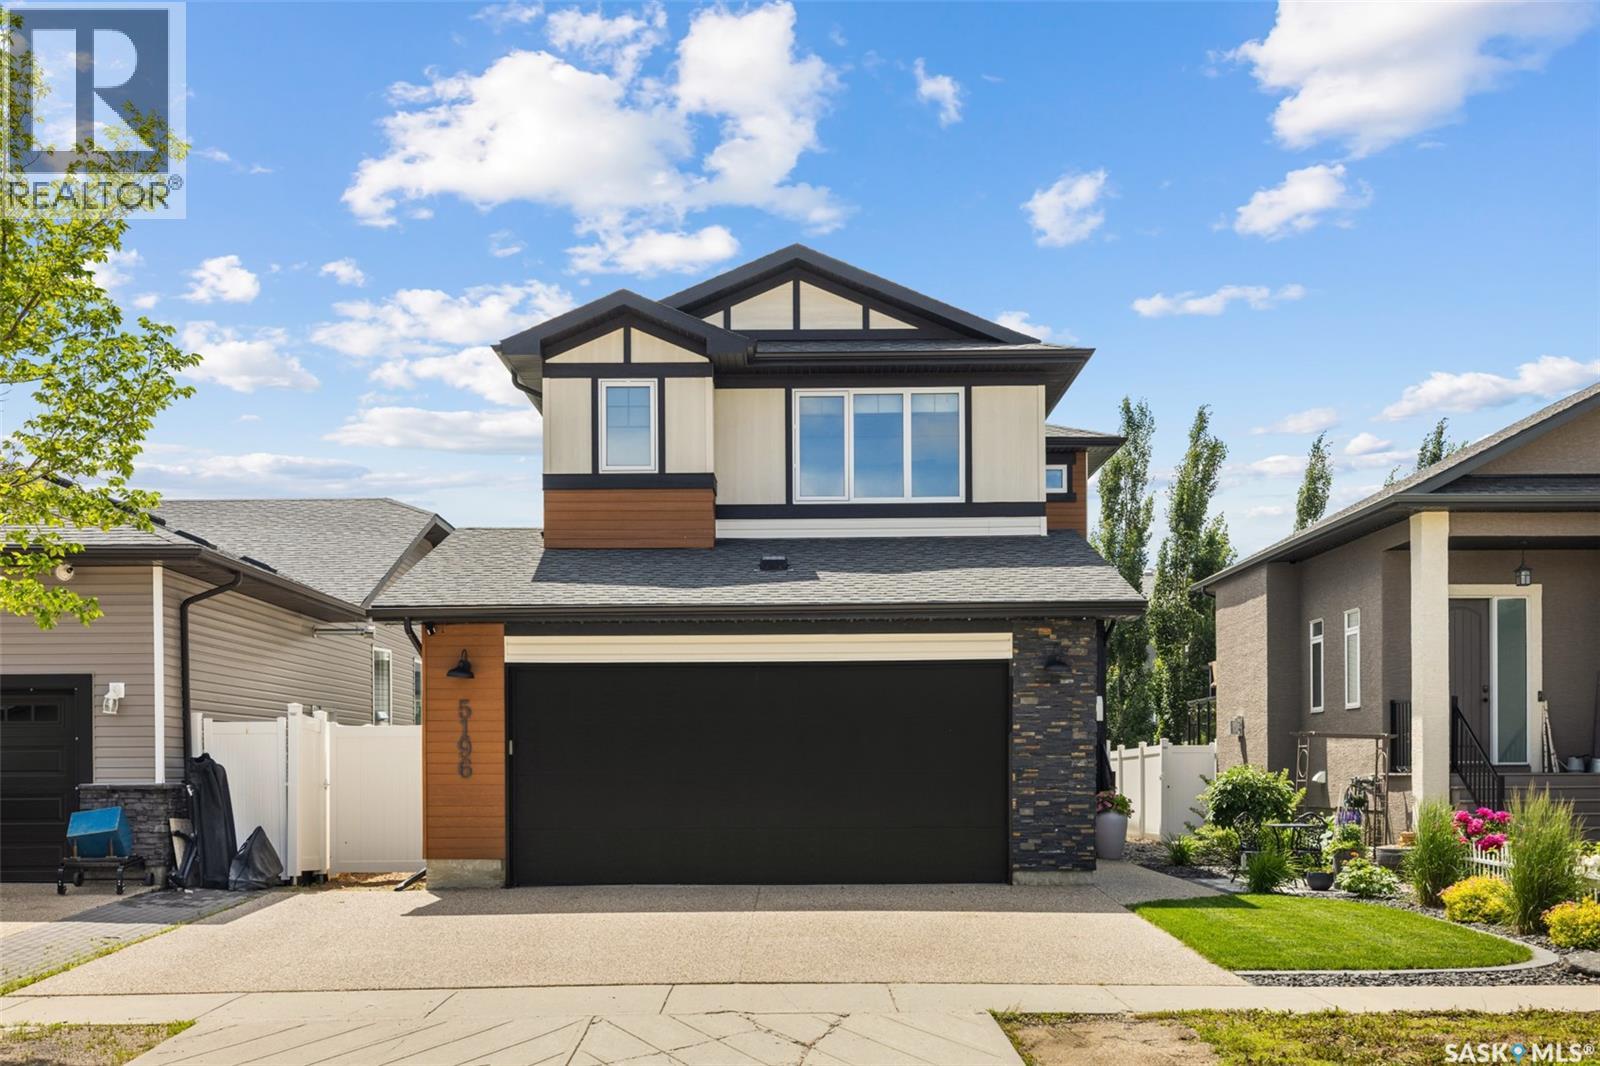
5196 Aviator Crescent
Regina, Saskatchewan
Welcome to 5196 Aviator Crescent, a custom-built two storey home on a quiet crescent in Harbour Landing that blends impressive architectural details with warm, practical family living. With soaring ceilings, oversized south-facing windows, a bright refreshed interior, and thoughtful upgrades inside and out, this 2,372 sq ft home feels elevated from the moment you walk in. The professionally landscaped front yard and oversized driveway create beautiful curb appeal, while the oversized 24x27 heated double attached garage with natural gas heater adds everyday comfort. Inside, the main floor features open-to-above ceilings, automatic window treatments, and a spacious front office overlooking the front yard with glass detail through the door for added natural light. The open-concept living, dining, and kitchen area is designed for connection, whether you are gathering around the island or enjoying a quiet evening at home. The kitchen was refreshed in 2020 with white cabinetry and features quartz counters, tile backsplash, stainless steel appliances, gas stove, large island, and a custom hood fan cover added in 2025. A walk-through pantry connects to the mudroom and garage entry. Upstairs, a former bonus room has been converted into a large bedroom, giving this home three bedrooms on the second level. The primary suite is spacious with dual closets and an ensuite with a deep soaker tub. A full bathroom and second-floor laundry complete this level. The basement is partially finished with a large games room, plus space to add another bedroom and rough-in plumbing for a future 3-piece bathroom. Additional features include a 2-stage high-efficiency furnace, zoned heating, 4-ton air conditioning, sump pump, open web trusses, and piles. Outside, the backyard feels like a private extension of the home with a deck, patio, trees, shrubs, and annual flowers. Exterior accent lighting was added in 2025, adding another thoughtful touch to this impressive home. (id:62463)
Royal LePage Saskatoon Real Estate
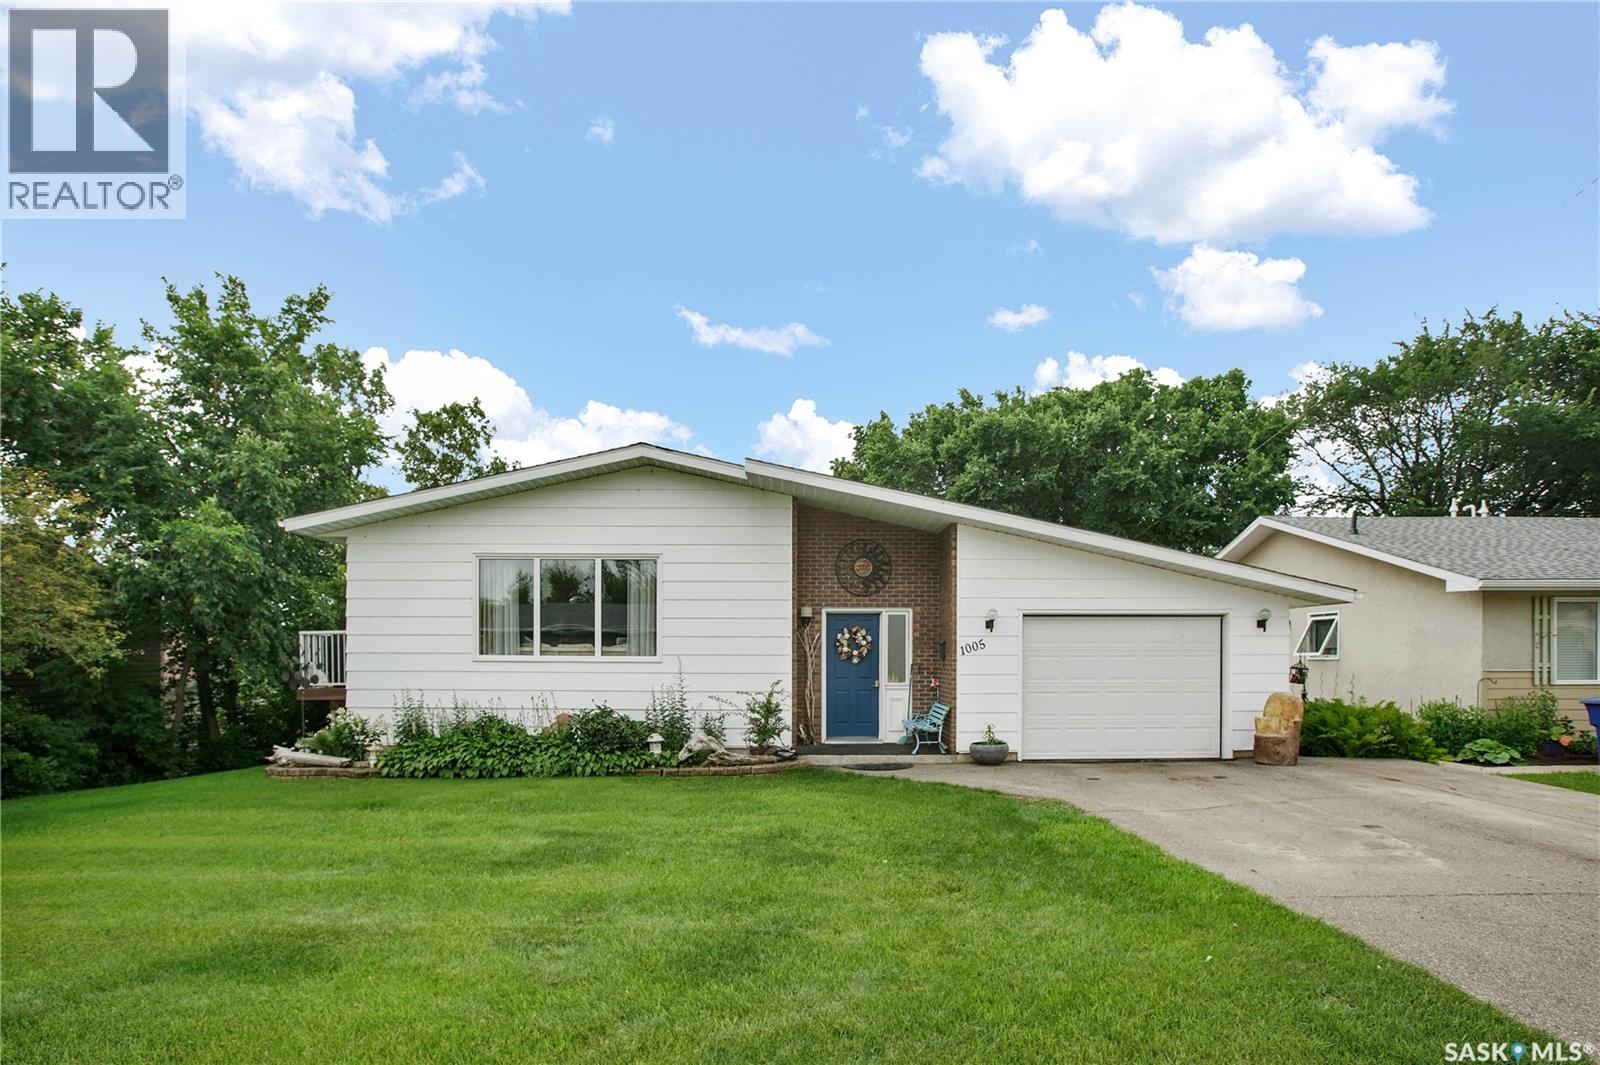
1005 10th Street
Rosthern, Saskatchewan
Discover the perfect blend of comfort, space, and small-town living in this well-maintained 1,268 sq. ft. bungalow located in one of Rosthern's most desirable family neighbourhoods. Featuring 4 bedrooms, plus two bathrooms, this home offers a flexible layout that will suit growing families or those needing additional office or guest space. The bright walkout basement is a standout feature, leading directly into a beautiful sunroom where you can relax and enjoy peaceful views year-round. Step outside to an incredible backyard that backs onto a scenic creek area, creating a rare park-like setting with the privacy and feel of an acreage right in town. There's plenty of room for children to play, gardens to flourish, and outdoor entertaining. Located minutes from downtown Rosthern, you'll enjoy the convenience of nearby shopping, restaurants, and everyday amenities while still feeling tucked away in nature. Rosthern continues to grow as one of Saskatchewan's most desirable communities, offering a new K-12 school, a modern hockey arena and curling rink and a welcoming small-town atmosphere. Whether you're commuting to Saskatoon or Prince Albert, both cities are an easy drive away, making this an ideal location for those seeking affordability without sacrificing accessibility. If you've been searching for a home that combines space, nature, and an exceptional location, this one deserves a spot at the top of your list. (id:62463)
RE/MAX North Country
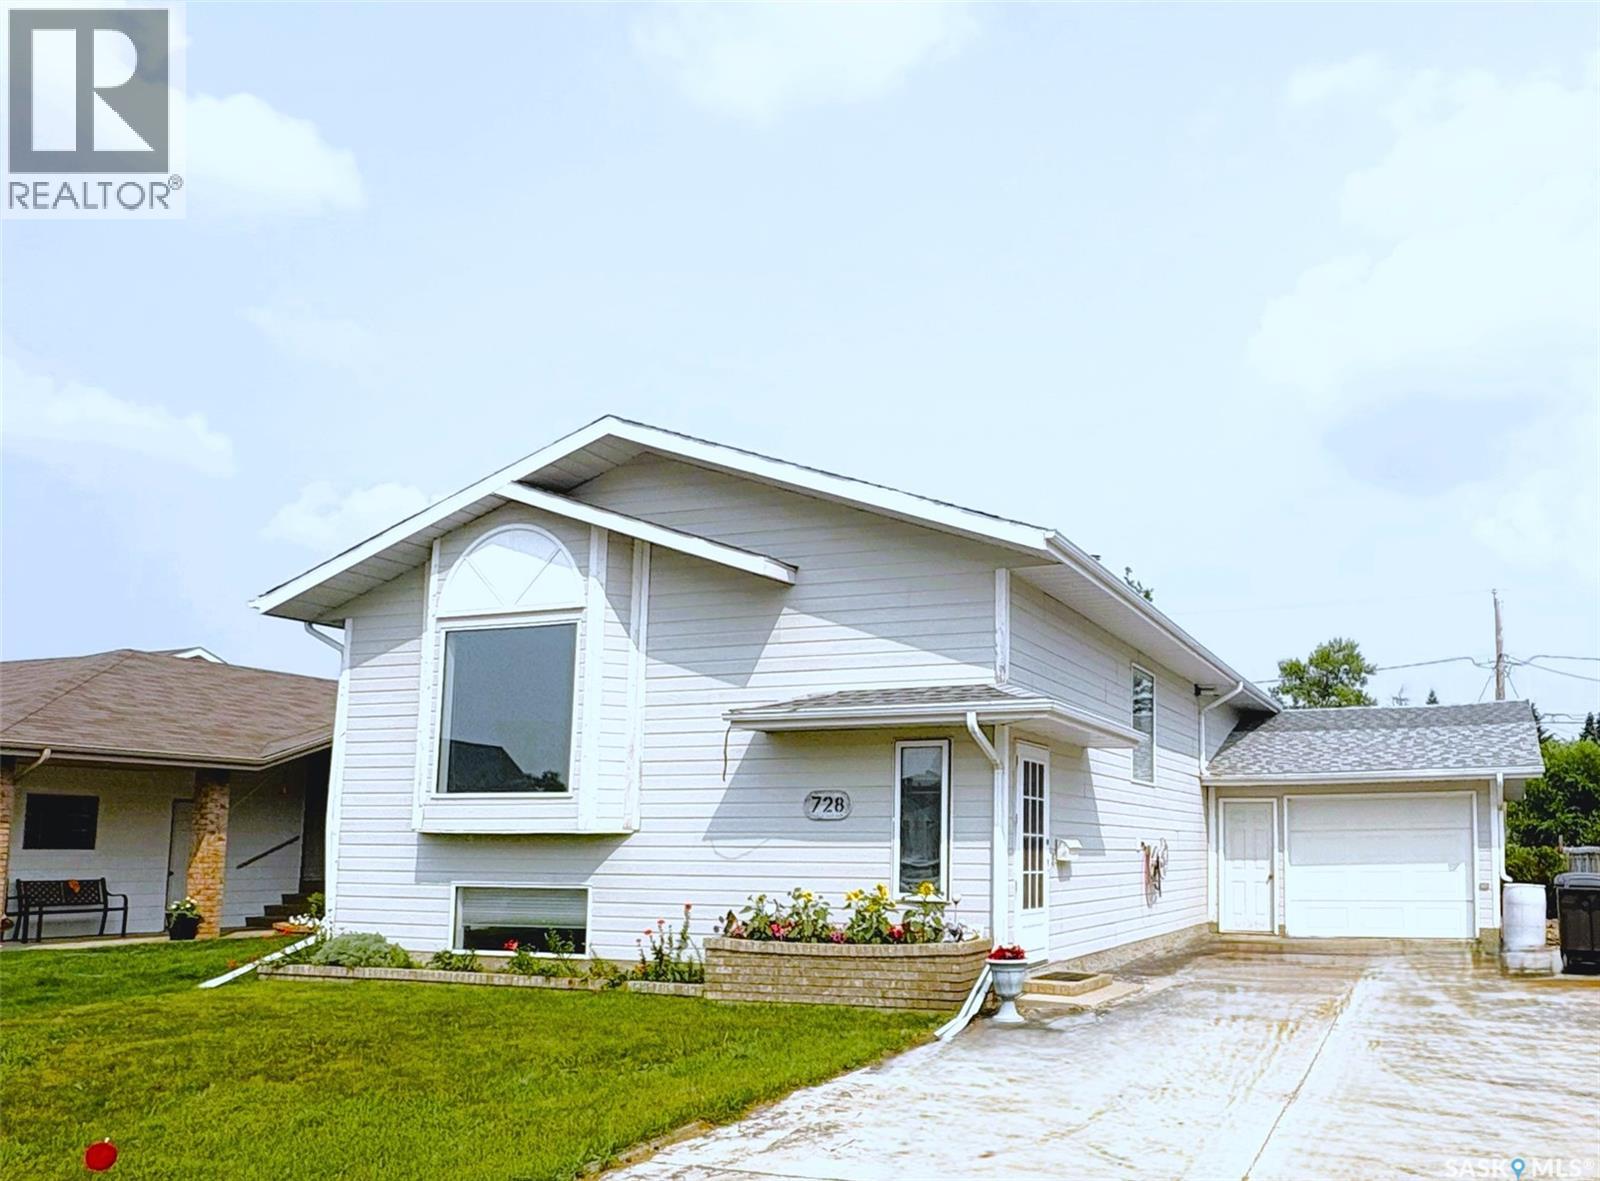
728 14th Street
Humboldt, Saskatchewan
Built in 1996 and perfectly positioned just two blocks from the elementary school, this thoughtfully designed bi-level offers the ideal blend of family living and future flexibility. The functional layout features 4 bedrooms, 2 bathrooms, and a separate basement entrance through the attached single garage, opening the door to revenue potential or an ideal setup for extended family (buyer to verify any municipal requirements). The bright, welcoming floor plan is complemented by central air conditioning, central vacuum, and a spacious storage room to keep everything organized. Whether you're searching for your next family home or a property with added investment appeal, this well-planned home is packed with possibilities in one of Humboldt's most convenient neighbourhoods. (id:62463)
Century 21 Fusion - Humboldt
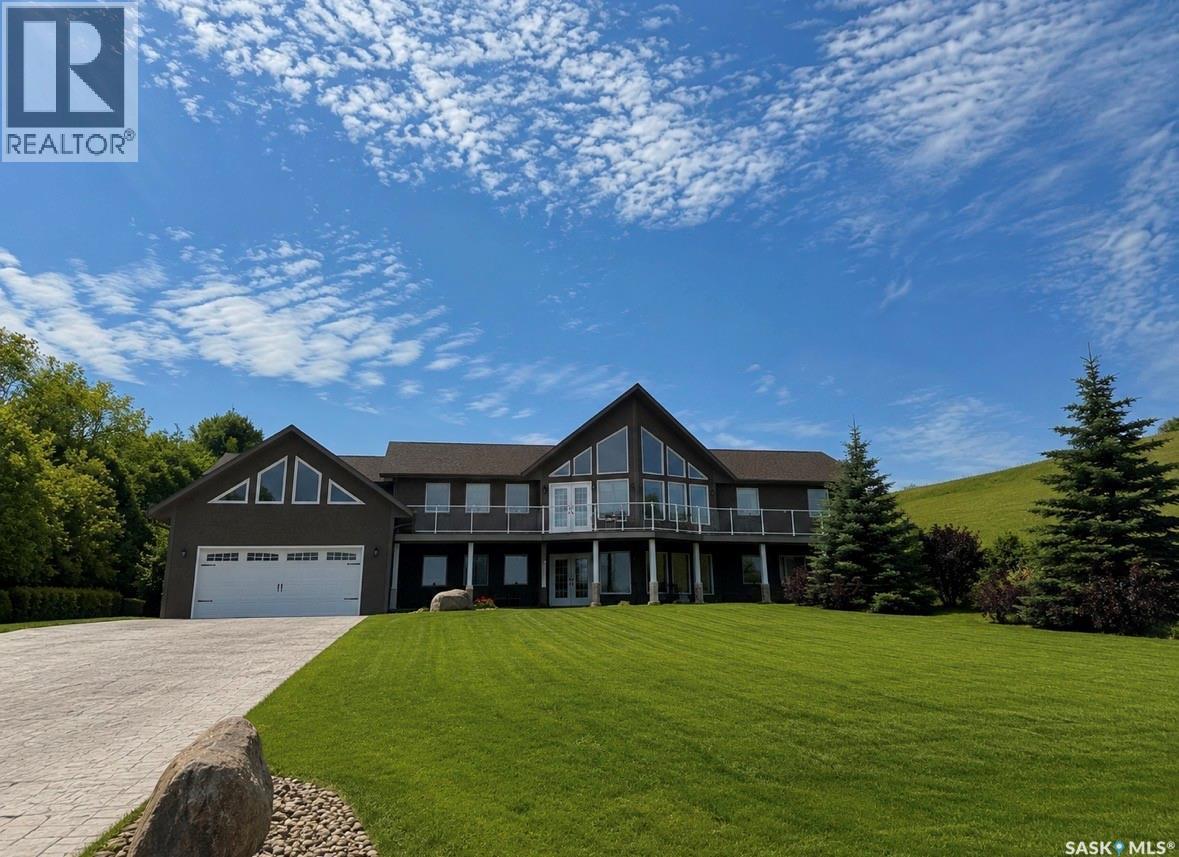
49 Taylor Street
Katepwa Beach, Saskatchewan
Less then an hour drive from Regina. Located across the lake from Katepwa Beach, in the sub division of Taylor Beach, over 2000 sq. ft. per floor, walk out Bungalow with access to waterfront. Custom built, it offers a panoramic view of the lake from both floors, open floor plan, vaulted ceilings with knotty Pine finishing, Large open kitchen with ample maple cabinets, appliances included. Large family room overlooking the lake includes gas fireplace. 4 bedrooms, 4 bathrooms, all good size rooms up and down. Central Air Conditioning, washer, dryer, wine fridge, electric fireplace, water heater and window treatments all included. Triple glazed windows. 24' x 38' garage is heated, lined and wired for 220V. Exposed aggregate patio, 28' x 98' Stamped Concrete driveway, firepit area and large upper deck with aluminum and glass railings. Overhead garage door 2021, shingles and central air 2022. Septic is 1250 gallons, 65' deep well. Close to Katepwa Provincial Park, beach and boat launch, hotel, restaurant, store and golf courses. Dock/boat lift are allowed on public reserve property across the road. (id:62463)
Century 21 Dome Realty Inc.
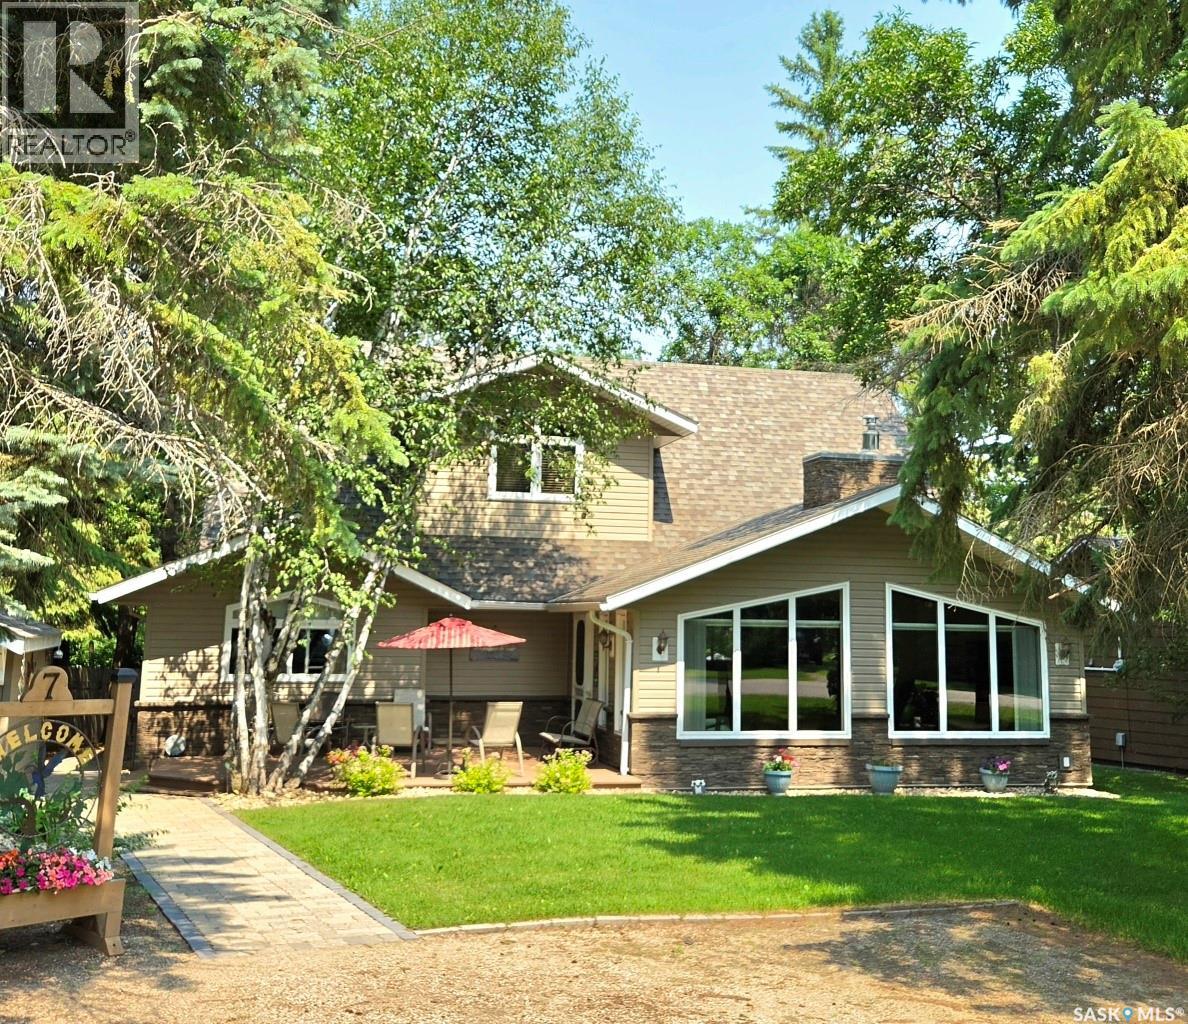
7 Confederation Drive
Moose Mountain Provincial Park, Saskatchewan
7 CONFEDERATION DRIVE, MMPP, KENOSEE LAKE Enjoy comfortable year-round living or the perfect lake retreat at this beautifully maintained 2,000 sq. ft., 4-bedroom, 3-bath lake house on a private pie-shaped lot with excellent front & back access. Ideally located just steps from the lake at Confederation Drive & Manitoba Street, this treed property offers privacy, peekaboo lake views, & exceptional curb appeal. Two storey addition completed in 2016 with an ICF crawlspace, this modern home features a welcoming vaulted ceiling living room w Gas FP, flowing into an open-concept dining area & island kitchen. The modern kitchen has tons of cabinetry & counter space, opens to a covered rear deck—perfect for relaxing, barbecuing, and entertaining. Composite decks at both the front & back provide great outdoor living space. The main floor offers a spacious primary suite with walk-in closet & 3-piece ensuite with walk-in shower, a second bedroom, & 4-piece bath. The upper level features a versatile rec room/den, two additional bedrooms, & a 3-piece bath. Quality finishes & top-notch mechanical systems include a Lennox high-efficiency gas furnace, central AC, air exchanger, Wi-Fi thermostat, water softener, 1,000 gal water, 1500 gal septic, & three heat sources including forced air, gas fireplace, & back up electric baseboards. Hi speed fiber internet for convenience, video monitoring of mechanical & control of heat settings. The landscaped yard includes a detached garage for lake toys, paving stone walkways, underground sprinklers sourced from 400-gallon water totes, shed & firewood storage. Pride of ownership, classy lake home checks all the boxes—location, comfort, efficiency, functionality, space, & curb appeal—making it ideal for peaceful getaways or full-time lake living, make your memories here.! OPEN HOUSES: Sunday July 26 & Sunday August 2, 2–4 PM, or viewings by appointment. OFFERS PRESENTED: August 17 at 1 PM. Possession upon lease transfer. Contact agents As per the Seller’s direction, all offers will be presented on 08/17/2026 12:02AM. (id:62463)
Performance Realty
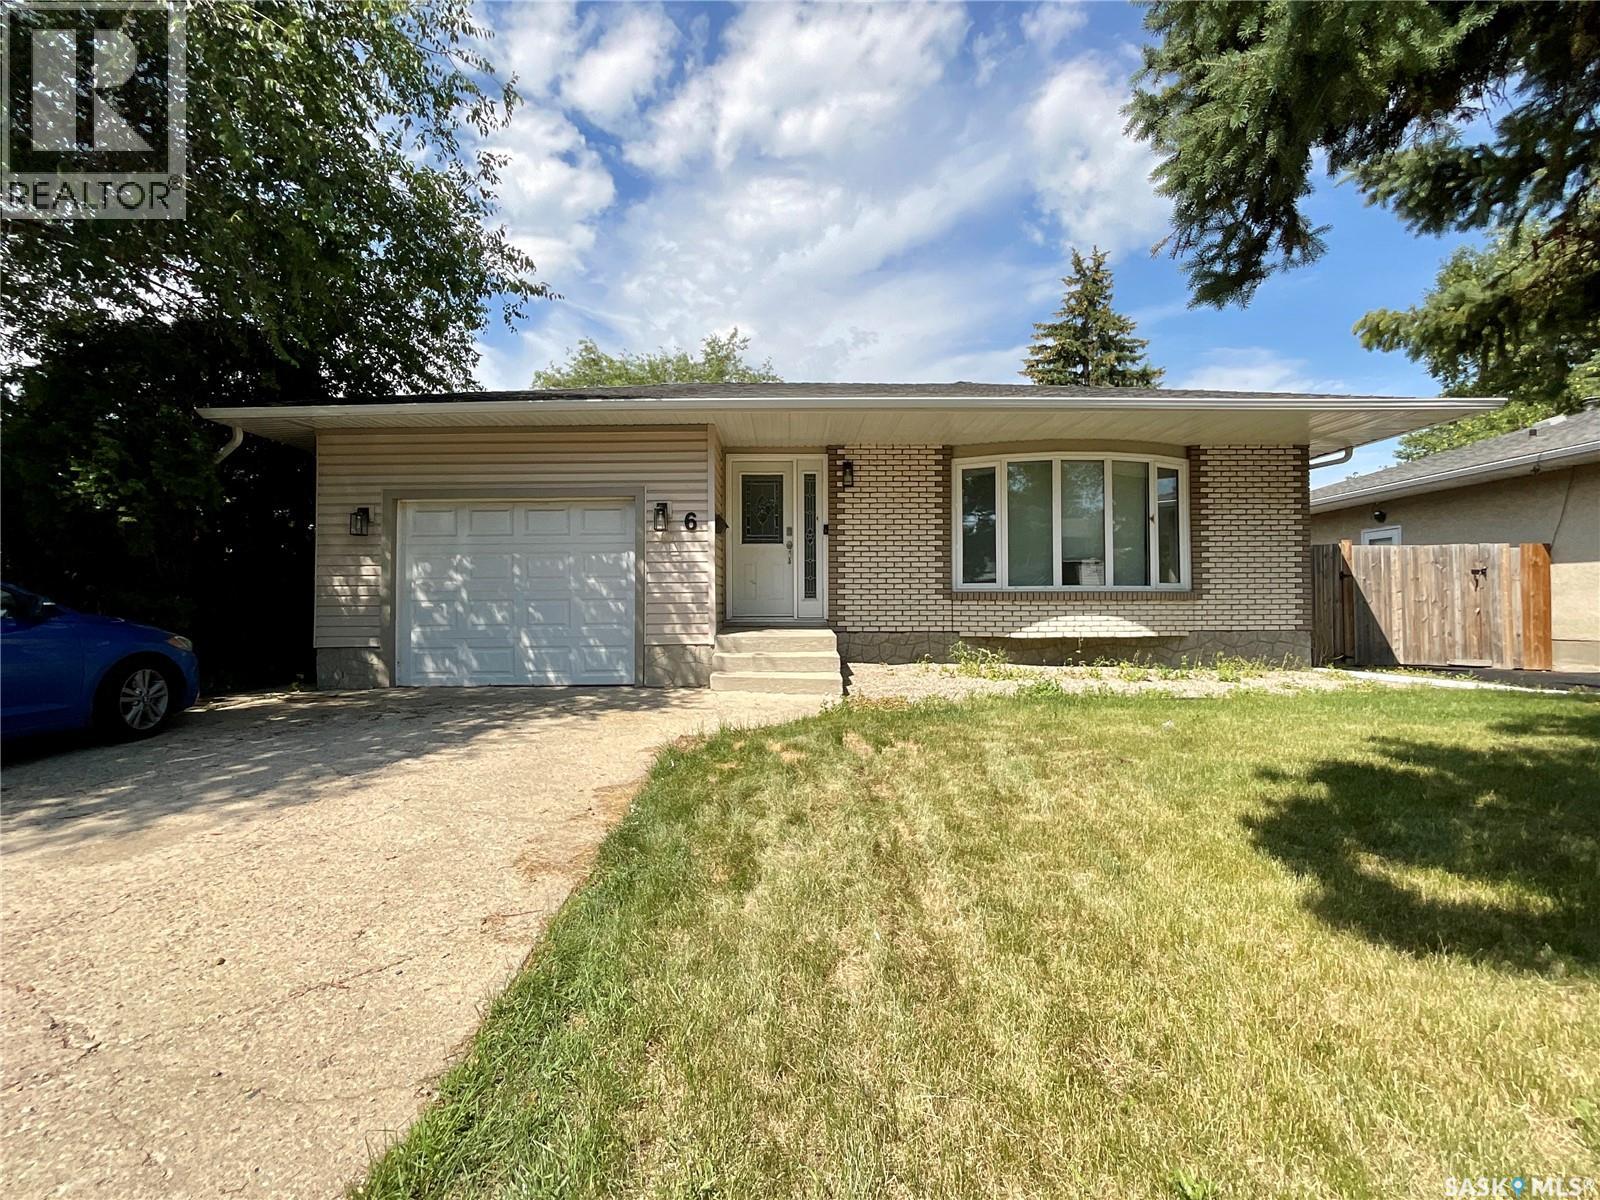
6 Higgins Bay
Regina, Saskatchewan
Welcome to 6 Higgins Bay, this 1,200 sq. ft. bungalow, perfectly situated on a quiet bay in the desirable Uplands neighbourhood. Offering 4 bedrooms and 3 bathrooms, this home provides a functional layout that's ideal for families or anyone looking for extra space. The main floor features three spacious bedrooms, including a primary bedroom complete with its own convenient 2-piece ensuite. The kitchen offers a fresh, modern feel and flows into the bright dining and living areas, where a large picture window fills the home with natural light. Laminate flooring runs throughout the main floor, creating a clean and cohesive look. Downstairs, you'll find a large recreation room that's perfect for entertaining, relaxing, or creating a play space. The basement also includes a fourth bedroom (window may not meet current egress requirements) and a 3-piece bathroom, offering excellent flexibility for guests, a home office, or hobbies. Outside, enjoy the privacy of the mature yard featuring beautiful lilac bushes and a cozy patio area, ideal for summer evenings. The single detached garage is insulated, providing added comfort for parking, storage, or workshop space. Located close to schools, parks, and all the shopping, restaurants, and amenities of Regina's north end, this home offers a fantastic combination of comfort, convenience, and value. Don't miss your opportunity to make this charming Uplands property your next home! (id:62463)
Century 21 Dome Realty Inc.
106 Larch Street
Caronport, Saskatchewan
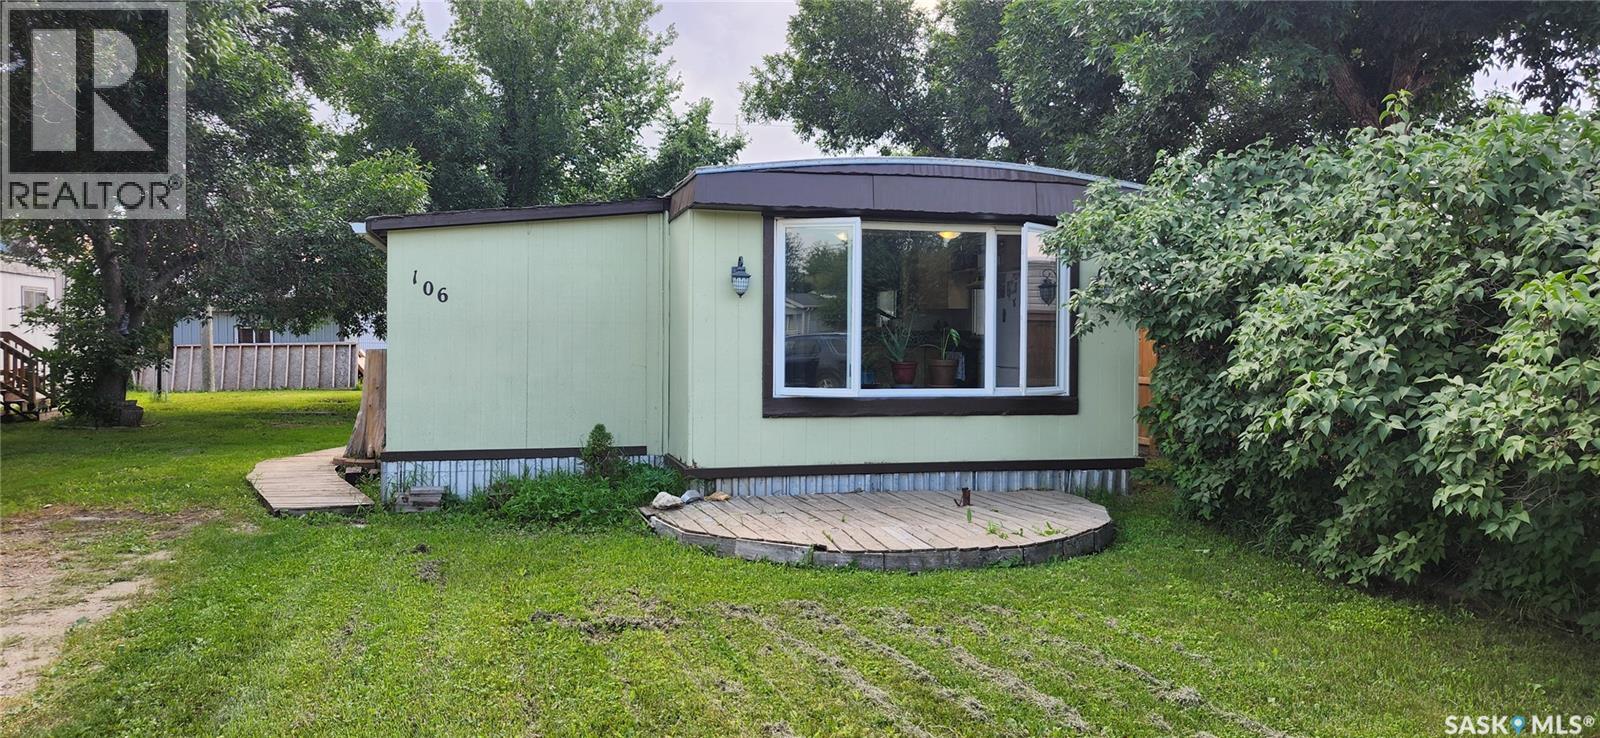
Discover affordable small-town living in the community of Caronport, home to Briercrest College and Seminary, located just 15 minutes west of Moose Jaw along Highway 1. Situated on a generously sized lot, this updated mobile home offers a comfortable layout, modern touches, and plenty of outdoor space to enjoy. Step onto the front deck and into the porch, a practical entryway with room for coats, shoes, and seasonal storage. Inside, you will find a bright, open-concept living area that seamlessly connects the living room and updated kitchen, creating an inviting space for everyday living and entertaining. Large windows in the kitchen and dining area fill the space with an abundance of natural light, creating a bright and welcoming atmosphere. (The unheated porch is included in the total square footage) The home features two good-sized bedrooms along with a convenient laundry area and a 4-piece bathroom. Outside, the spacious backyard and storage shed provide plenty of room for storage, recreation, and outdoor enjoyment. Whether you're a first-time home buyer, looking to downsize, or searching for an affordable investment, this well-maintained home is an excellent opportunity. Contact your REALTOR® today to schedule a private showing. (id:62463)
Global Direct Realty Inc.
113 Main Street
Lampman, Saskatchewan
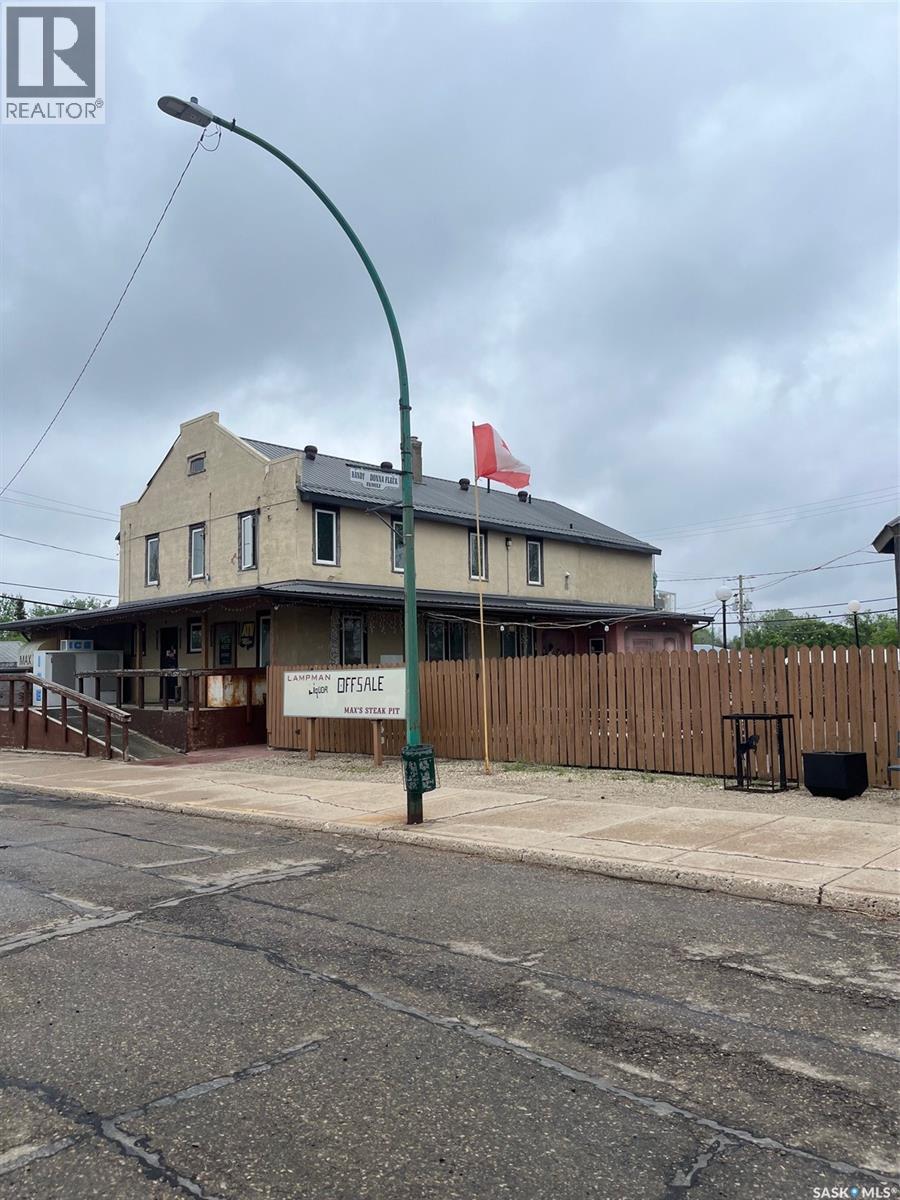
Live, work, and be your own boss with this fantastic opportunity in the friendly community of Lampman. This well-known, long-time family-run business is ready for new ownership and offers a turnkey operation with multiple income streams. Included are both in-sale and off-sale liquor licences, 8 VLTs, and most equipment required to continue operations (ask for complete equipment list). The property also features comfortable living quarters with additional rooms on the second floor, making it ideal for owner-operators. Outside, you'll find a great space for entertaining and gathering. Whether you're looking to expand your portfolio or start a new venture, this is a rare opportunity to own an established business with a built-in lifestyle. (id:62463)
Century 21 Border Real Estate Service
22 Edelweiss Crescent
Moose Jaw, Saskatchewan
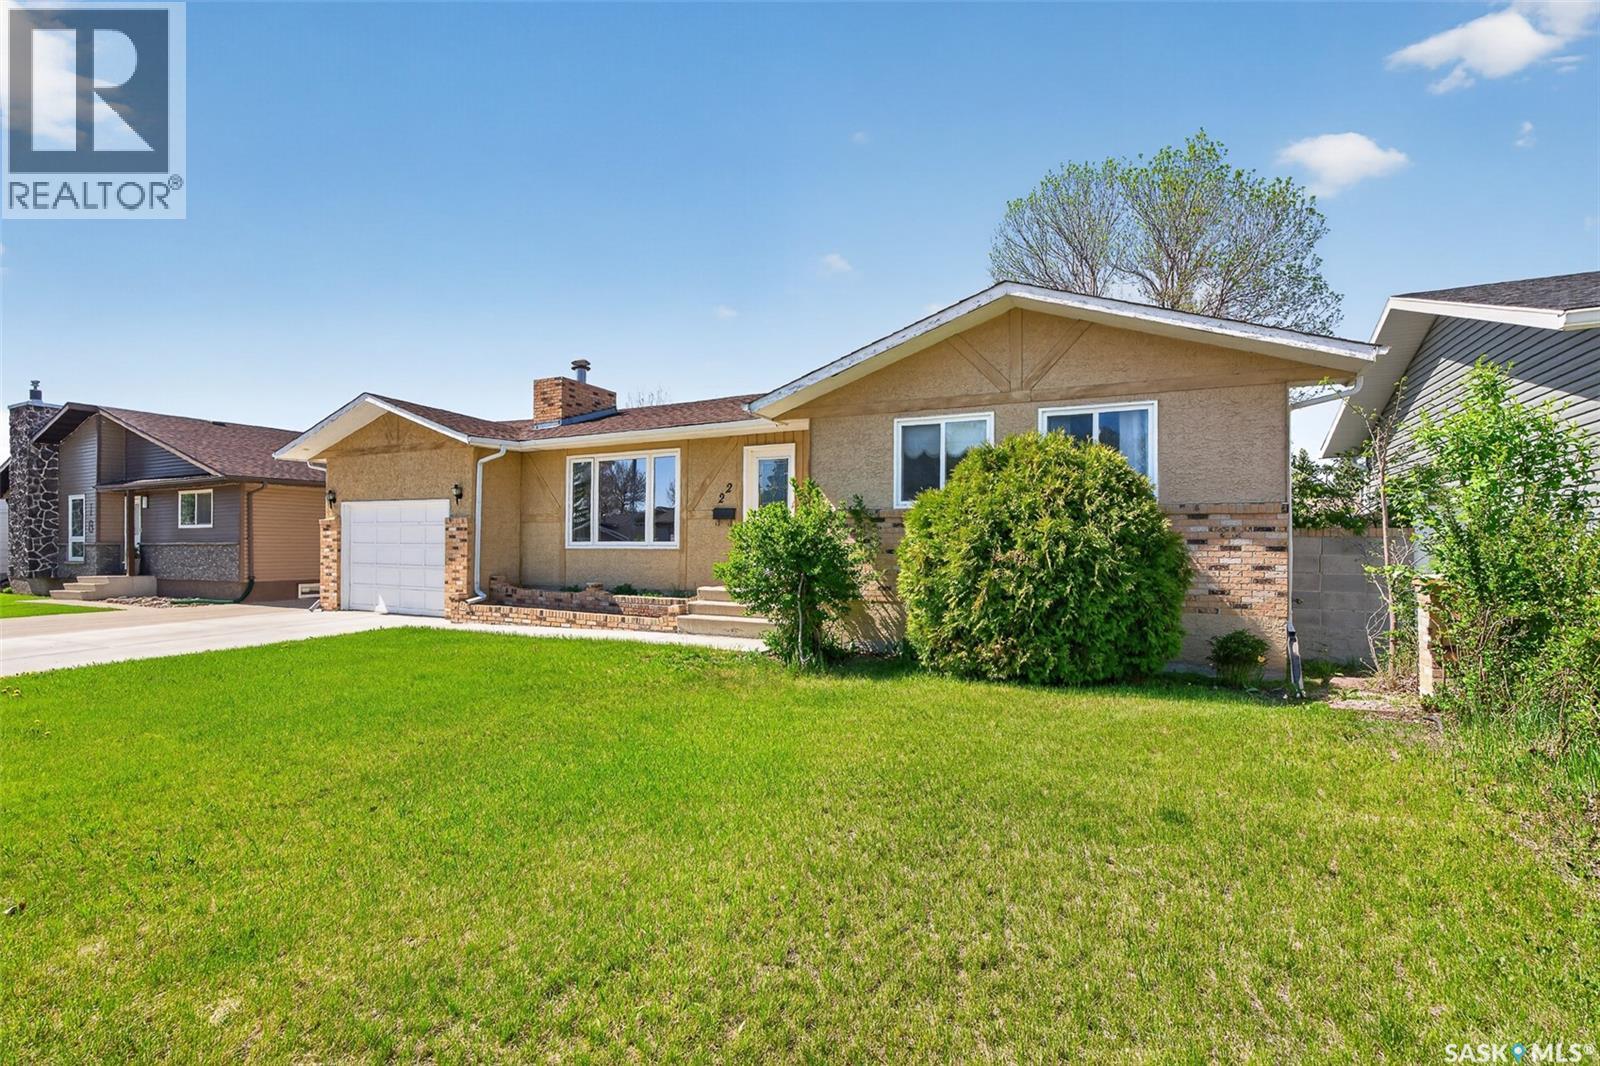
They say that the first rule of real estate is location, location location! Located in the heart of Sunningdale, only a short walk to parks, school and just down the road from all of your amenities, this location is hard to beat! The main floor hosts a large living room with tons of natural light, a dedicated dining area and full kitchen. Down the hall you will find a spacious primary bedroom, a 4 piece bathroom and two additional bedrooms, perfect for a family of any size! Downstairs you will find not one, but two large family rooms, a 4 piece bathroom, a forth bedroom and plenty of storage for all your gear! With a large private yard and attached garage, this is a Sunningdale house that you are not going to want to miss! (id:62463)
Coldwell Banker Local Realty
1340 E Avenue N
Saskatoon, Saskatchewan
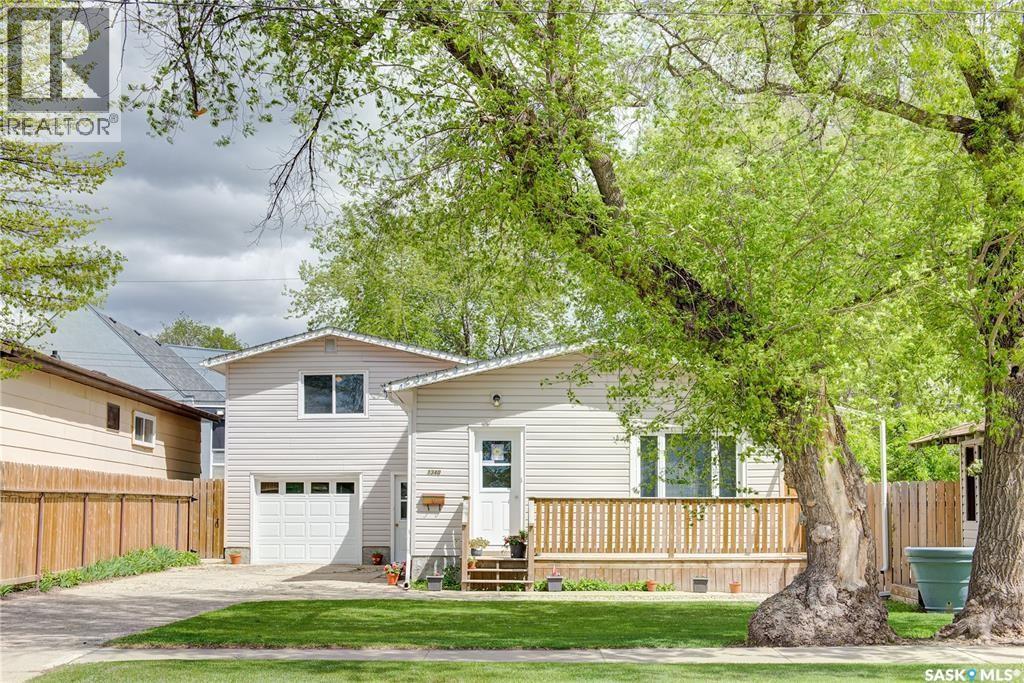
A legal suite. A 60-foot lot. Over 1,400 sq. ft. above grade. This is the kind of opportunity buyers wait for. Welcome to 1340 Avenue E North in Mayfair, perfectly situated on a quiet street directly across from the park and school, giving you open views and no neighbours across the front. The main home offers over 1,400 sq. ft. with a spacious, functional layout that's ideal for families. A large front foyer welcomes you into a bright living room, generous dining area with patio doors to the backyard, and an oversized kitchen featuring updated cabinetry, plenty of workspace, and convenient main-floor laundry. Two bedrooms and a full bathroom complete the main level, while two additional oversized bedrooms are tucked away above the garage, creating a unique layout with plenty of privacy. Fresh paint, laminate flooring, and thoughtful updates throughout make this home completely move-in ready. Downstairs, the fully self-contained LEGAL two-bedroom basement suite has its own private entrance, separate laundry, updated kitchen, spacious living and dining areas, and two generously sized bedrooms, making it an excellent mortgage helper or income-producing rental. Outside, you'll find a single attached garage, an impressive 60-foot lot, and a huge backyard with room for kids, pets, entertaining, or future possibilities. Whether you're looking to live upstairs and have the basement suite help pay the mortgage, add a solid revenue property to your portfolio, or invest in a home that offers exceptional flexibility, this one deserves a spot at the top of your list. Great homes offer space. Smart homes create opportunities. This one does both. Book your showing before someone else does. (id:62463)
Boyes Group Realty Inc.