

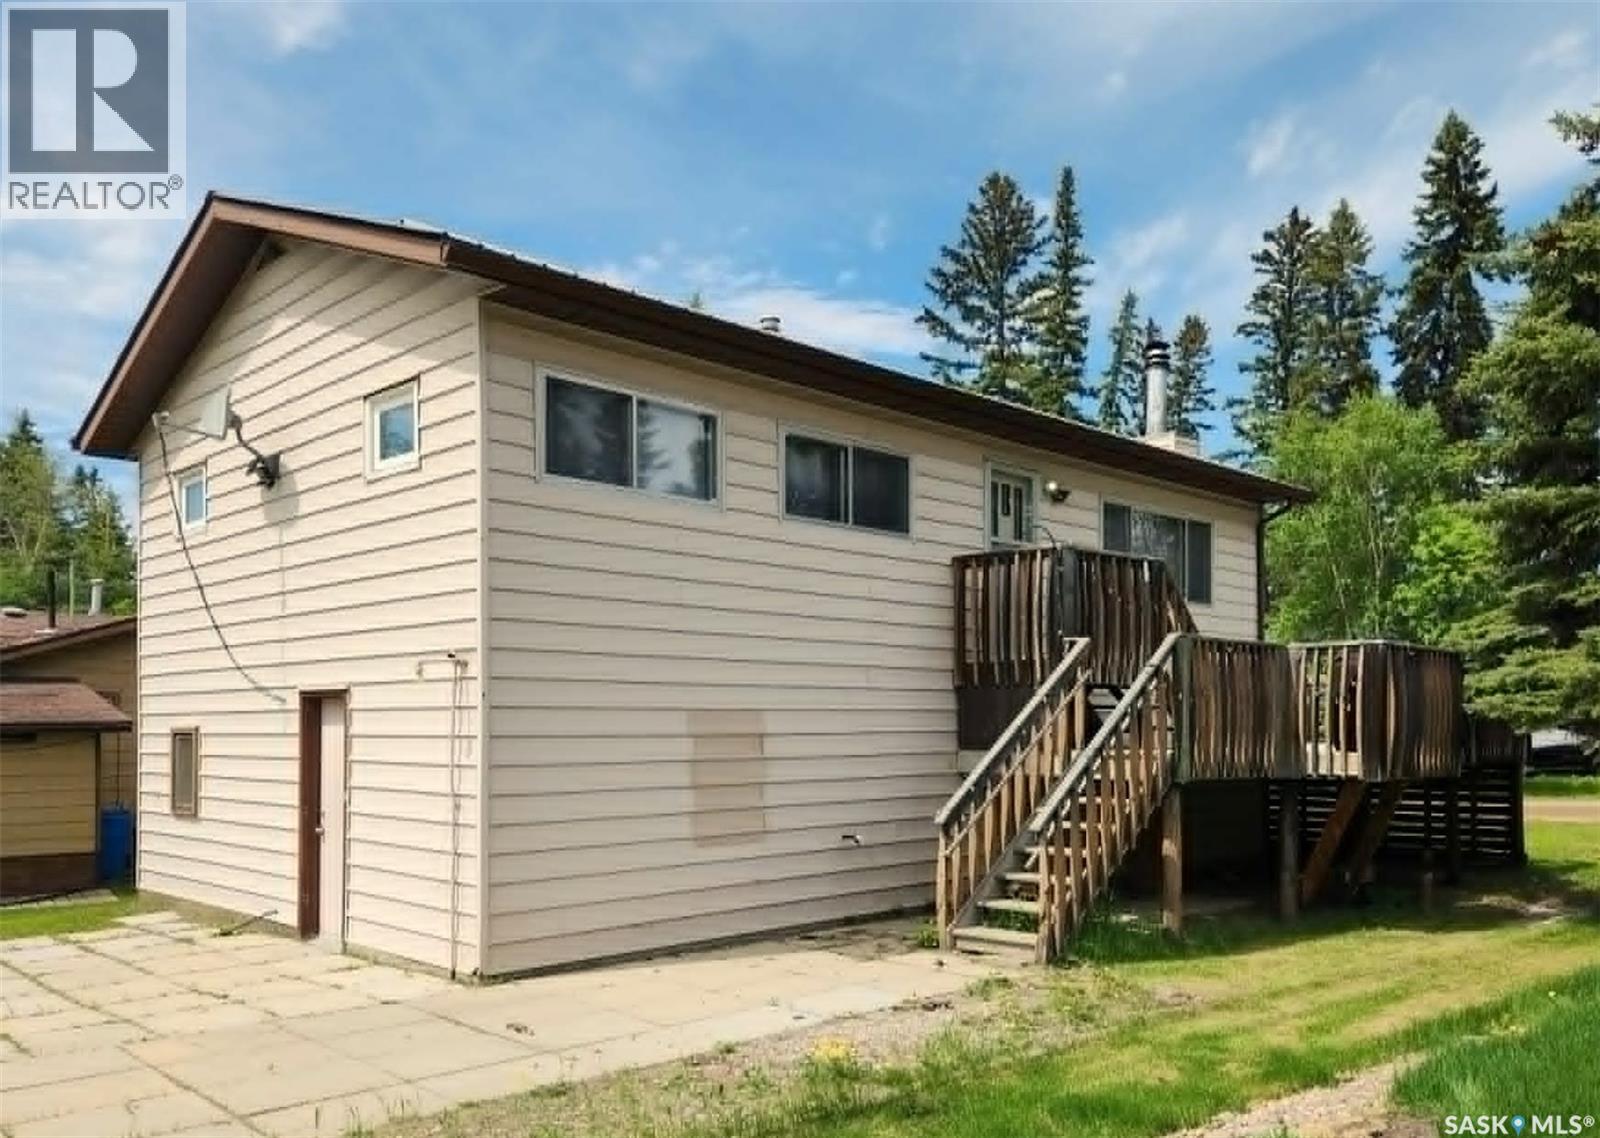
267 Lakeshore Drive
Emma Lake, Saskatchewan
Escape to Emma Lake where relaxation is a lifestyle. Leave the city pace behind and step into pure lakefront freedom. At this cabin, the weekends feel longer, the air is cleaner, and your schedule is entirely your own. Effortless days on the water. Steps from the sand. The public beach and Sunset Bay Marina are a mere 200 feet from your doorstep. Launching your boat takes less than a minute. Drop it at the marina, drive around the block to park your truck and trailer on your property, and take a quick 2-minute stroll back to join the family. No parking stress, just maximum time on the water. If your relaxation involves fresh air and adventure, you've found paradise. This ATV-friendly community (licensing via RM) lets you head out whenever the mood strikes onto over 1,200 miles of ATV and groomed snowmobile trails. Perfect for summer exploring or winter wonderlands. Don't worry about overpacking. Everything you need for a perfect weekend is a short, breezy ride down the road at Ambrose. The Lake Country Co-op has you covered with a full grocery store, liquor store, pharmacy, and a summer ice cream stand. Play a round at Emma Lake Golf Course, grab a bite at the Sunset Bay Marina restaurant, or unwind on the patio at the Sunnyside Bar & Grill at Murray Point. Whether it is for a quiet morning watching the water, an afternoon on the trails, or a relaxed dinner with friends and family. Welcome to your happy place. (id:62463)
Royal LePage Varsity
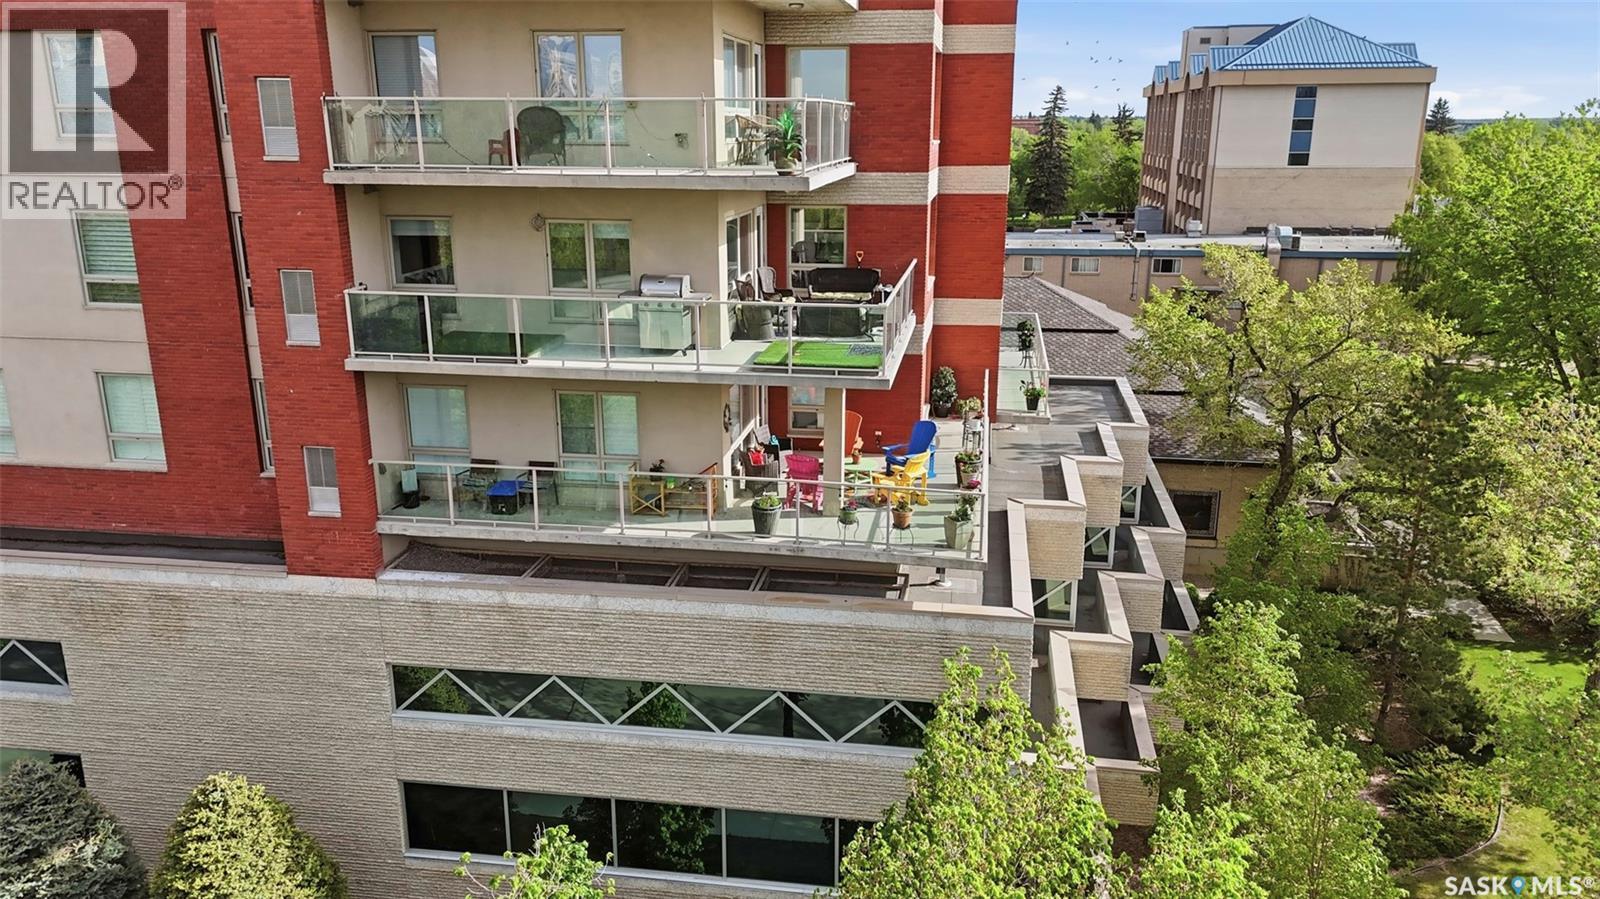
408 902 Spadina Crescent E
Saskatoon, Saskatchewan
Experience elevated downtown living at the prestigious Riverfront on Spadina Crescent, one of Saskatoon's most sought-after riverfront addresses. This exceptional south-east corner unit offers spectacular panoramic views of the South Saskatchewan River and city skyline from the comfort of your home. Boasting over 1,300 sq. ft. of thoughtfully designed living space, this bright and spacious 4th-floor condominium is highlighted by floor-to-ceiling windows that flood the home with natural light and showcase the stunning scenery from nearly every room. Step outside onto the building's largest wrap-around balcony, the perfect place to enjoy morning coffee, entertain guests, or simply take in the breathtaking views. The open-concept floor plan seamlessly connects the living, dining, and kitchen areas, creating an inviting space for both everyday living and entertaining. The well-appointed kitchen features an abundance of cabinetry, ample workspace, and brand-new stainless steel appliances including a refrigerator, stove, microwave, and dishwasher. A dedicated den provides the ideal work-from-home space, reading room, or hobby area while still enjoying the beautiful river views. The spacious primary bedroom retreat offers stunning vistas, a large walk-in closet, and a private 3-piece ensuite. A second generously sized bedroom, full 4-piece bathroom, in-suite laundry, underground parking stall, and private storage unit complete this impressive package. Residents of the Riverfront enjoy premium amenities including an exercise room, guest suite, wheelchair accessibility, secure entry, and a location that is second to none—just steps from the Meewasin Trail, riverbank walking paths, downtown dining, shopping, entertainment, and cultural attractions. Enjoy a lifestyle defined by luxury, convenience, and some of the finest river views Saskatoon has to offer. This is urban living at its best! (id:62463)
Realty Executives Saskatoon
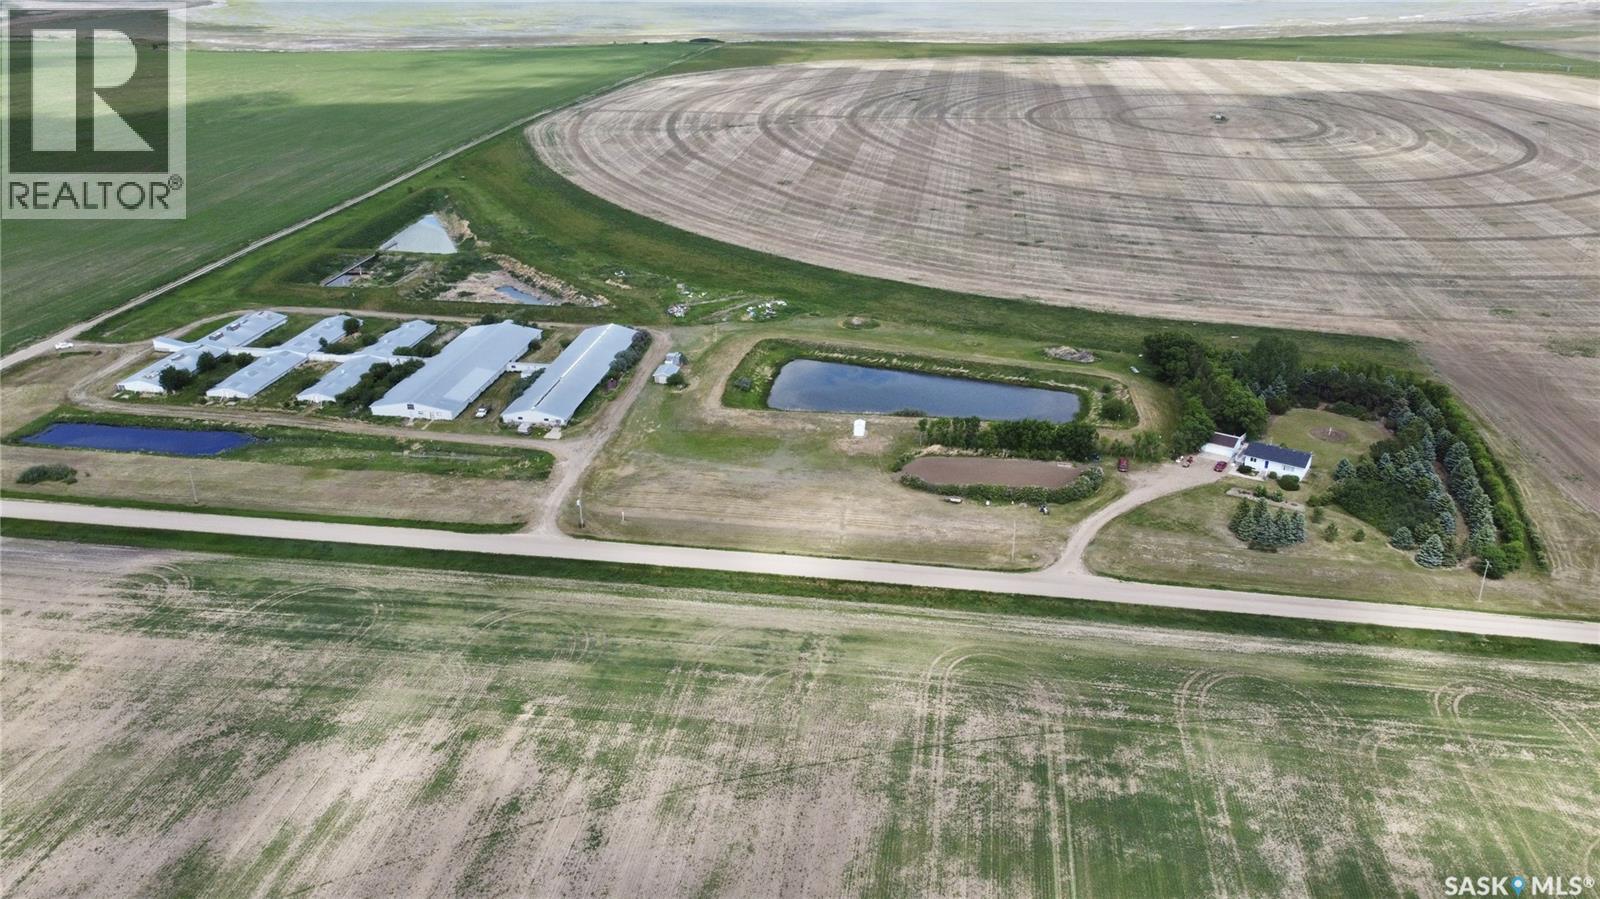
Tullis Acreage
Coteau Rm No. 255, Saskatchewan
Acreage Opportunity with Extensive Infrastructure & Exceptional Yard Site This unique acreage offers the perfect blend of country living, mature landscaping, and extensive agricultural infrastructure. Formerly operated as a swine facility, the property features five hog barns with approximately 215 farrowing pens, complete with an existing graded flooring and under-barn piping system. One barn has been partially converted into a versatile workshop and includes a functional washroom, creating endless possibilities for hobby farming, storage, business use, or future redevelopment. The true highlight of this property is the meticulously maintained yard site. Mature tree rows with many varieties, serviced by a convenient hose system, create a private and picturesque setting. Enjoy a large garden surrounded by beautiful lilac hedges, a sizeable dugout equipped with a bubbler system, and a beautifully landscaped yard surrounding the home. The inviting patio area provides the perfect place to relax and take in the peaceful prairie views. The spacious home offers 5 bedrooms and 2 bathrooms, with a practical and functional layout on both levels. A large recreation room in the basement provides ample space for family gatherings, hobbies, or entertaining. Additional features include a reverse osmosis water system and a backup generator capable of servicing both the home and barn infrastructure, providing peace of mind year-round. Adding even more value, the sale includes two lawn mowers, and quad, allowing the next owner to step right in and enjoy the property from day one. Whether you're seeking a rural residence with room to grow, a hobby farm, storage facility, or a property with significant agricultural potential, this one-of-a-kind acreage offers endless opportunities in a truly beautiful setting. We have a video tour available! (id:62463)
RE/MAX Shoreline Realty
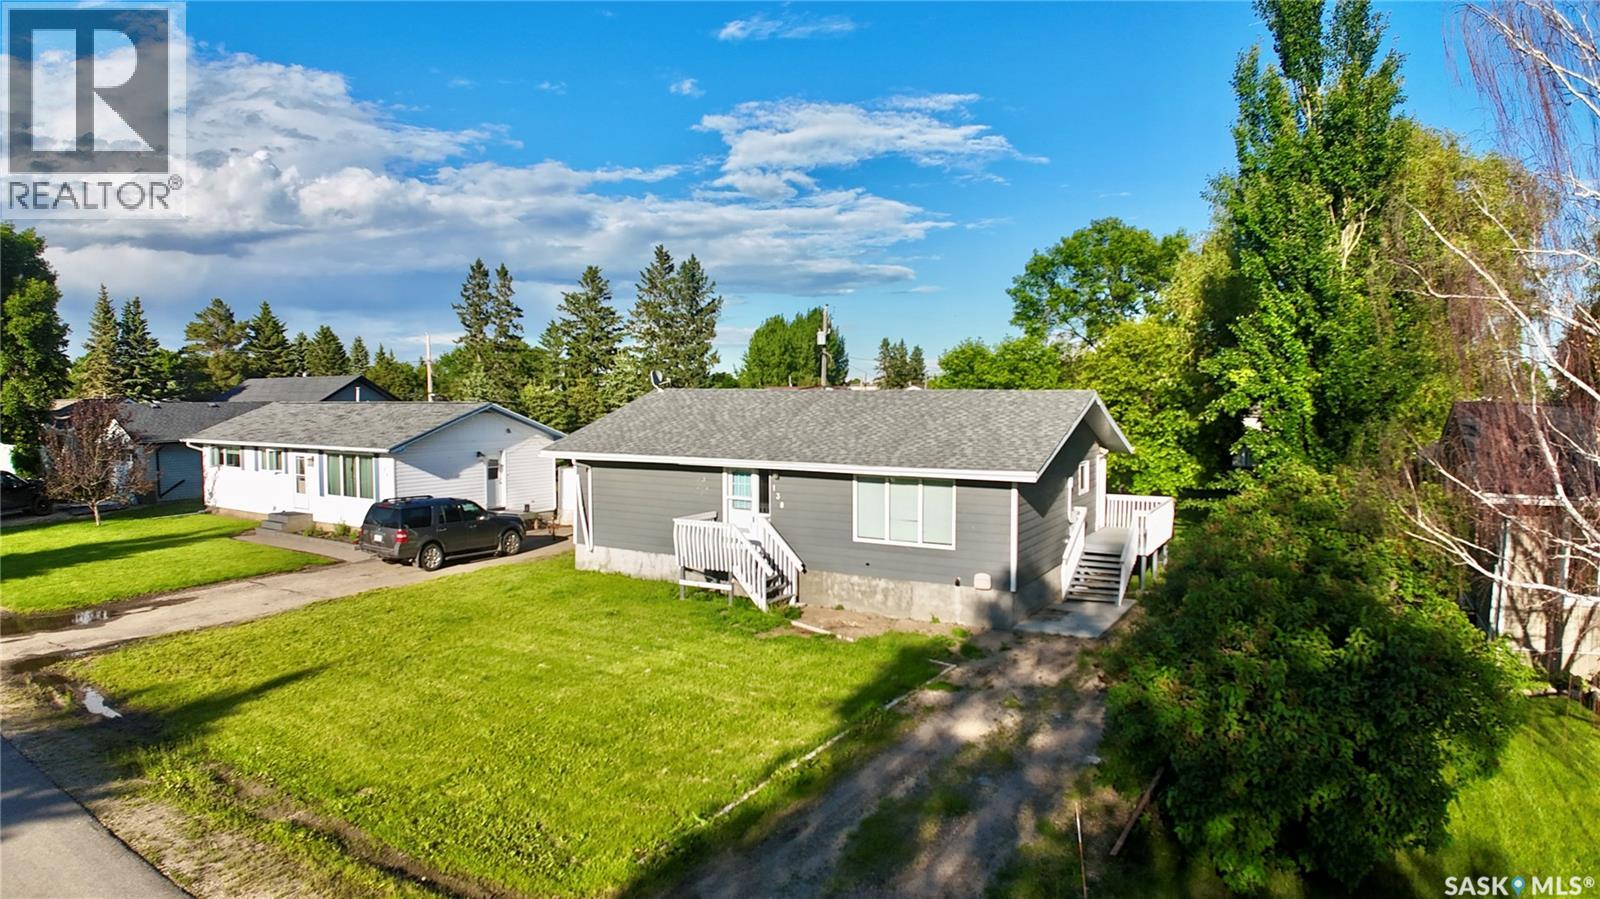
138 Sunset Street
Churchbridge, Saskatchewan
Welcome to 138 Sunset Street in Churchbridge, SK, an affordable single-level bungalow located within walking distance to the K-12 school. If you have been looking for a home that keeps life simple, practical, and manageable, this one is worth a closer look. This 1,120 sq. ft. home offers everything you need on one floor, with only a small mini-basement area that houses the water heater. That means no full basement to worry about and no hauling laundry up and down the stairs. Main floor laundry is conveniently located in the mudroom, just off the back entry, making everyday routines that much easier. Inside, the eat-in kitchen offers plenty of counter space and room to function as the busy hub of the home. There is also space to add a dishwasher in the future, should that be on your wish list. The home features 2 bedrooms and 1 bathroom, making it a great option for first-time buyers, downsizers, investors, or anyone looking for affordable single-level living. The living room is a generous size, offering plenty of space for family gatherings, movie nights, or a comfortable place to unwind. If a designated dining area is something you prefer, there may be potential to borrow a portion of this living room space with a flooring change or furniture layout that better suits your needs. Buyers will appreciate several important updates already completed, including updated shingles, updated flooring, newer LP Siding, and PVC windows. Outside, the property continues to offer value with a large 70 x 120 ft. lot, giving you room for a garden, outdoor space, future projects, or simply a yard that feels spacious. At a price point that will not break the bank, 138 Sunset Street offers affordability, convenience, and the ease of one-level living in the community of Churchbridge. (id:62463)
RE/MAX Blue Chip Realty
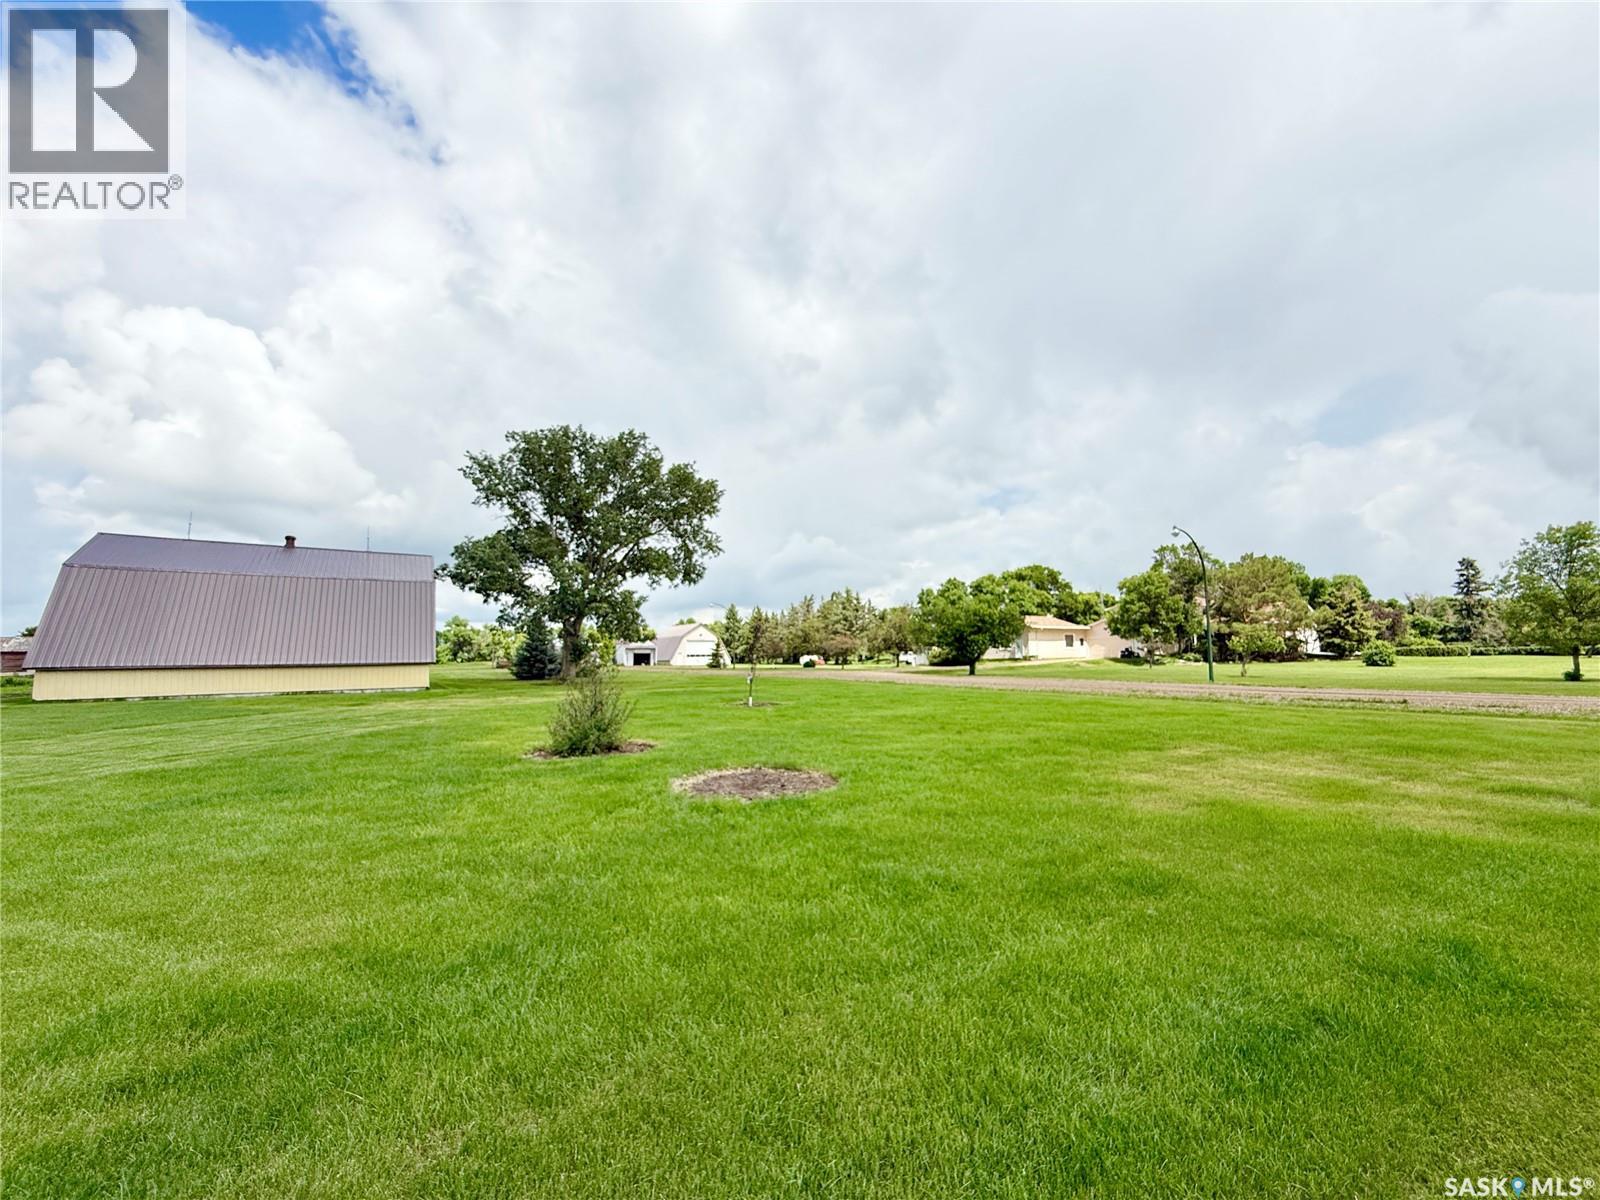
Weyburn Probe Acreage
Weyburn Rm No. 67, Saskatchewan
Stunning acreage just minutes from Weyburn! Opportunities like this are few and far between. Proudly offered by the original Owner, this exceptional property showcases true pride of ownership throughout. The beautifully maintained yard site is nothing short of spectacular—park-like, peaceful, and surrounded by an abundance of mature trees, creating your own private oasis. The 22.7-acre property is well-equipped with an impressive collection of outbuildings, including a shop, quonset, barn, and garden shed/shelter, plus the home features a heated attached workshop for year-round projects. The spacious 2,406 sq. ft. split-level home, built in 1977 and in immaculate condition, offers three bedrooms on the upper level, with the potential for a fourth bedroom downstairs once the finishing touches are completed. Numerous PVC windows have been installed over the years, while a new water heater and sewer pump were both added in 2026 for added peace of mind. Whether you’re looking for space to raise animals, pursue your hobbies, or simply enjoy the tranquility of country living, this incredible 22.7-acre property offers endless possibilities. Don’t miss this rare opportunity to own your very own slice of paradise just minutes from Weyburn. (id:62463)
Century 21 Hometown
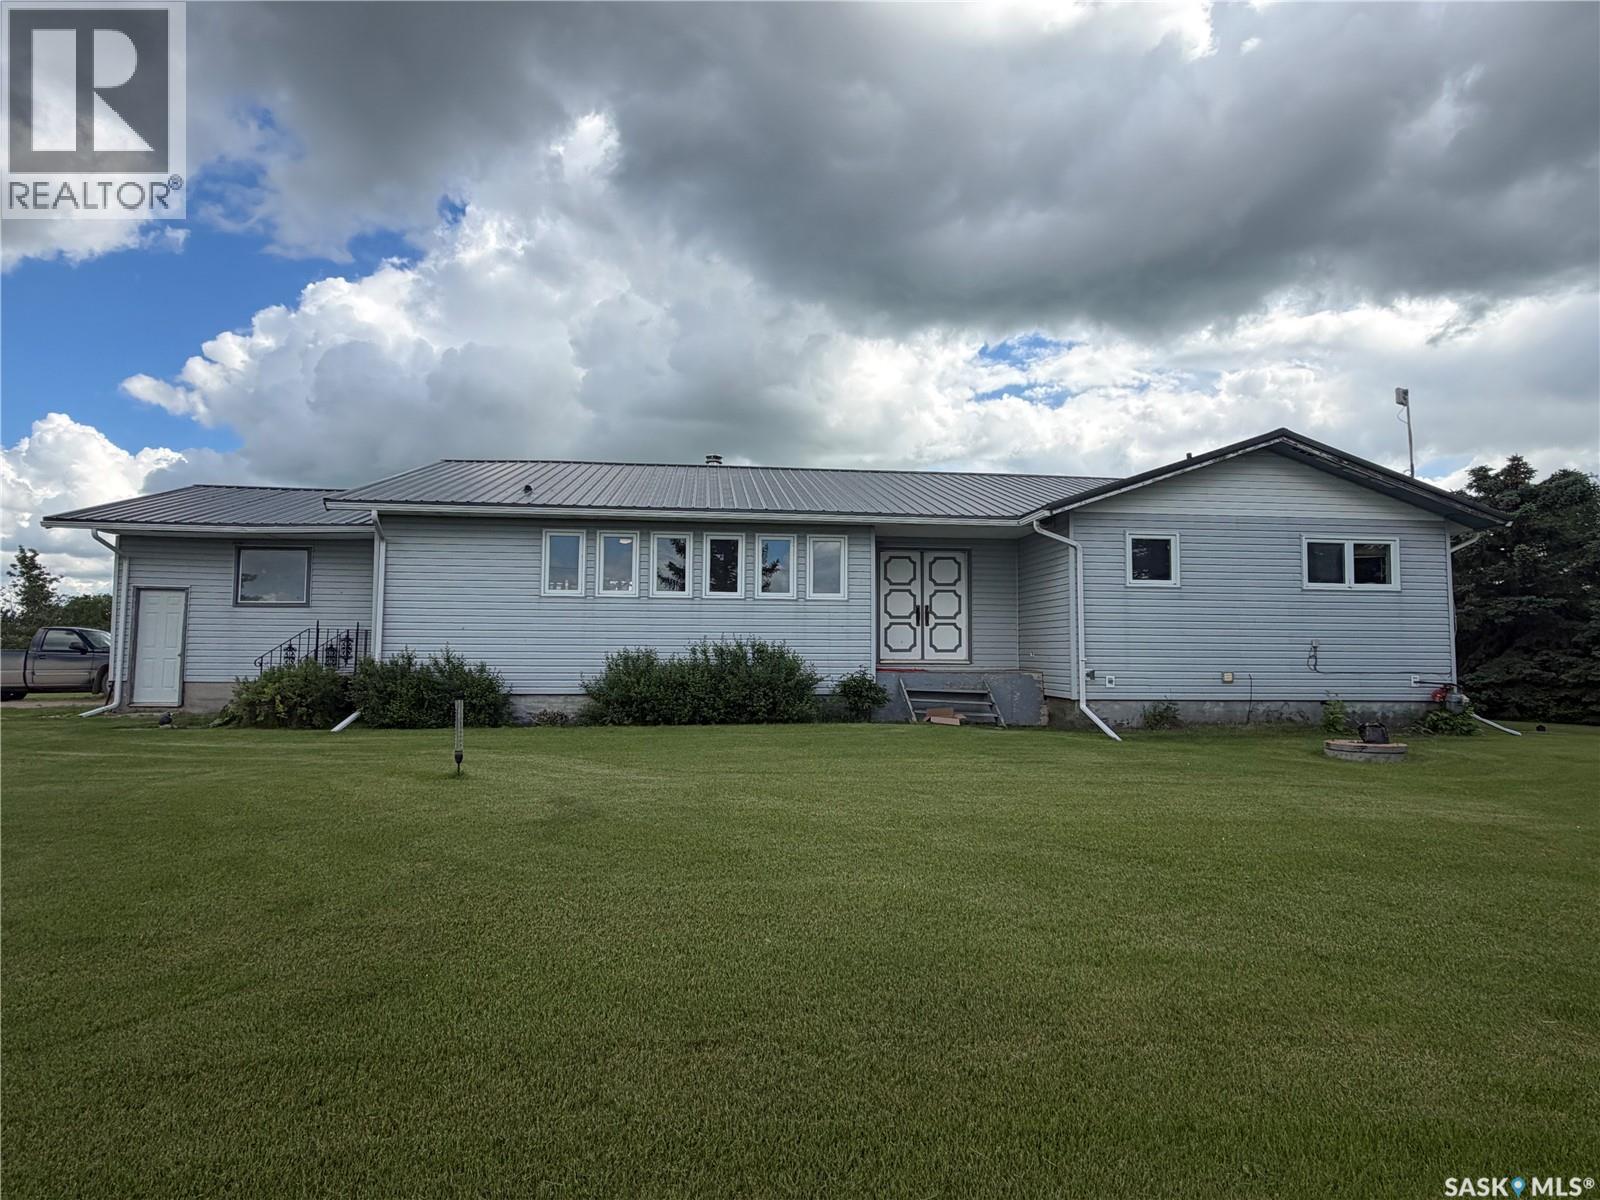
Pollock Acreage. 9 Acres Rm Of Fillmore
Fillmore Rm No. 96, Saskatchewan
BEAUTIFUL ACREAGE LIVING just minutes from the town of Fillmore! Set on 9.0 well-treed acres, thisproperty offers the perfect blend of privacy, space, and country charm. The 1,586 sq. ft. home features 5 spacious bedrooms and 3 bathrooms, with generously sized rooms throughout—there truly isn't a small room in the house. The expansive lower level provides exceptional storage and endless possibilities for additional living space. Outside, you'll appreciate the attached garage, quonset, storage shed, established garden area, and beautifully landscaped yard that creates a welcoming first impression. Step out onto the 9' x 35' deck off the second dining area and enjoy the peaceful surroundings. Updates include 200 amp panel box (2026), metal roof, vinyl siding, windows and patio doors, bathrooms, and water heater. Whether you're looking for room to raise a family, keep pets, or simply enjoy country living, this impressive acreage has it all. Come experience everything this wonderful property has to offer—you won't want to leave! (id:62463)
RE/MAX Blue Chip Realty - Estevan
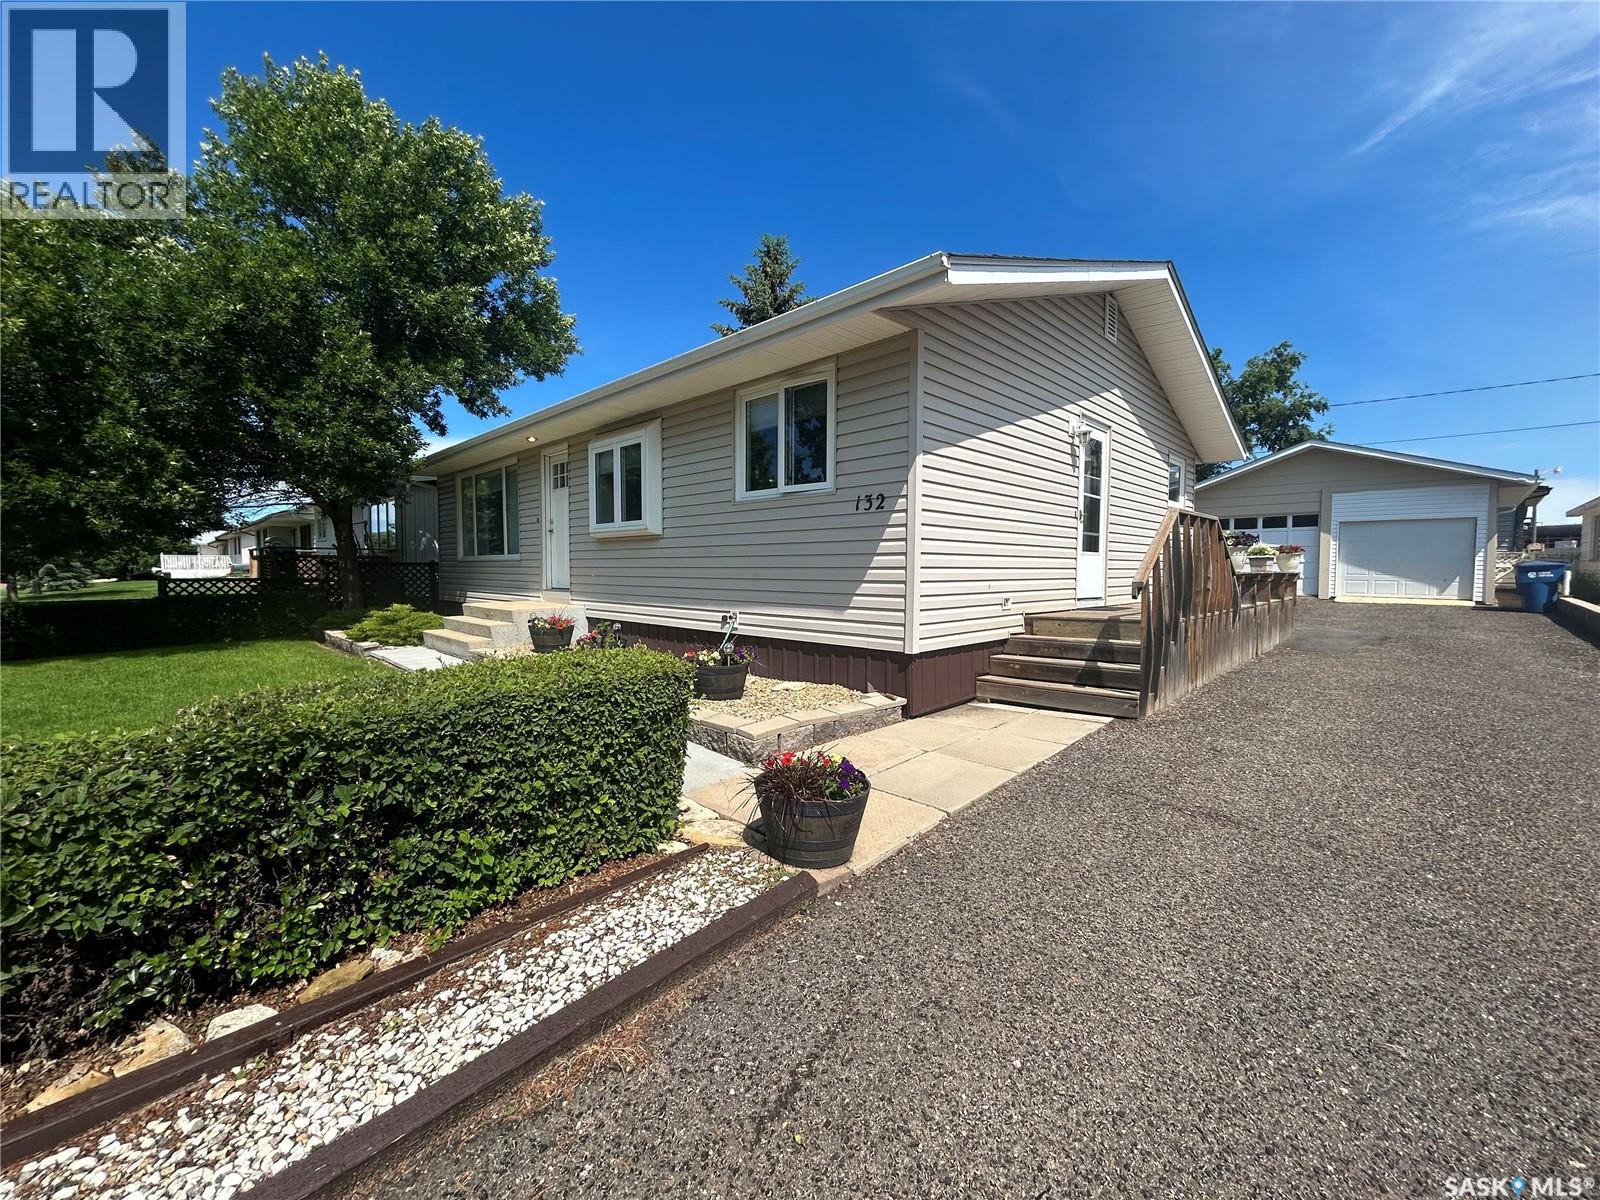
132 Churchill Avenue
Coronach, Saskatchewan
Welcome to the peaceful community of Coronach, where small-town charm and a relaxed lifestyle await. If you’re looking to slow the pace down and enjoy the comforts of community living, this meticulously maintained 998 sq. ft. bungalow is one you won’t want to miss. Offering 3 bedrooms, 2 bathrooms, and a 24’ x 24’ insulated detached garage, this home has been lovingly cared for over the years and is move-in ready. Enter through the convenient side entrance where you’ll find a spacious laundry room complete with a sink—perfect for cleaning up after working outdoors or tackling everyday laundry. The heart of the home features an open-concept kitchen and dining area with an abundance of cabinetry, stainless steel appliances, and plenty of space for family meals or entertaining. Adjacent to the kitchen is a bright and inviting living room highlighted by a large picture window that fills the space with natural light. To finish the main level are 2 generously sized bedrooms and a 4pc bathroom. The fully finished basement expands your living space with a large family room, a bedroom (window does not meet current code), 3pc bathroom, and a utility room with extensive built-in cabinetry. Storage is abundant throughout the home, with multiple closets near the side entrance, an additional storage room, and plenty of extra storage space in the utility area. Step outside to enjoy the impressive wraparound deck, including a spacious 22’ x 28’ rear deck overlooking the mature, partially fenced backyard—an ideal setting for relaxing or entertaining. Completing the property is the insulated 24’ x 24’ detached garage, providing ample room for vehicles, hobbies, or workshop space. Some updates that have been done over the last few years are: siding (2021), new sewer & water line (2022), hot water heater (2023), refurbished shingles-house and garage (2025). Schedule your personal viewing today and see if this welcoming home is the perfect fit for you (id:62463)
Realty Executives Mj
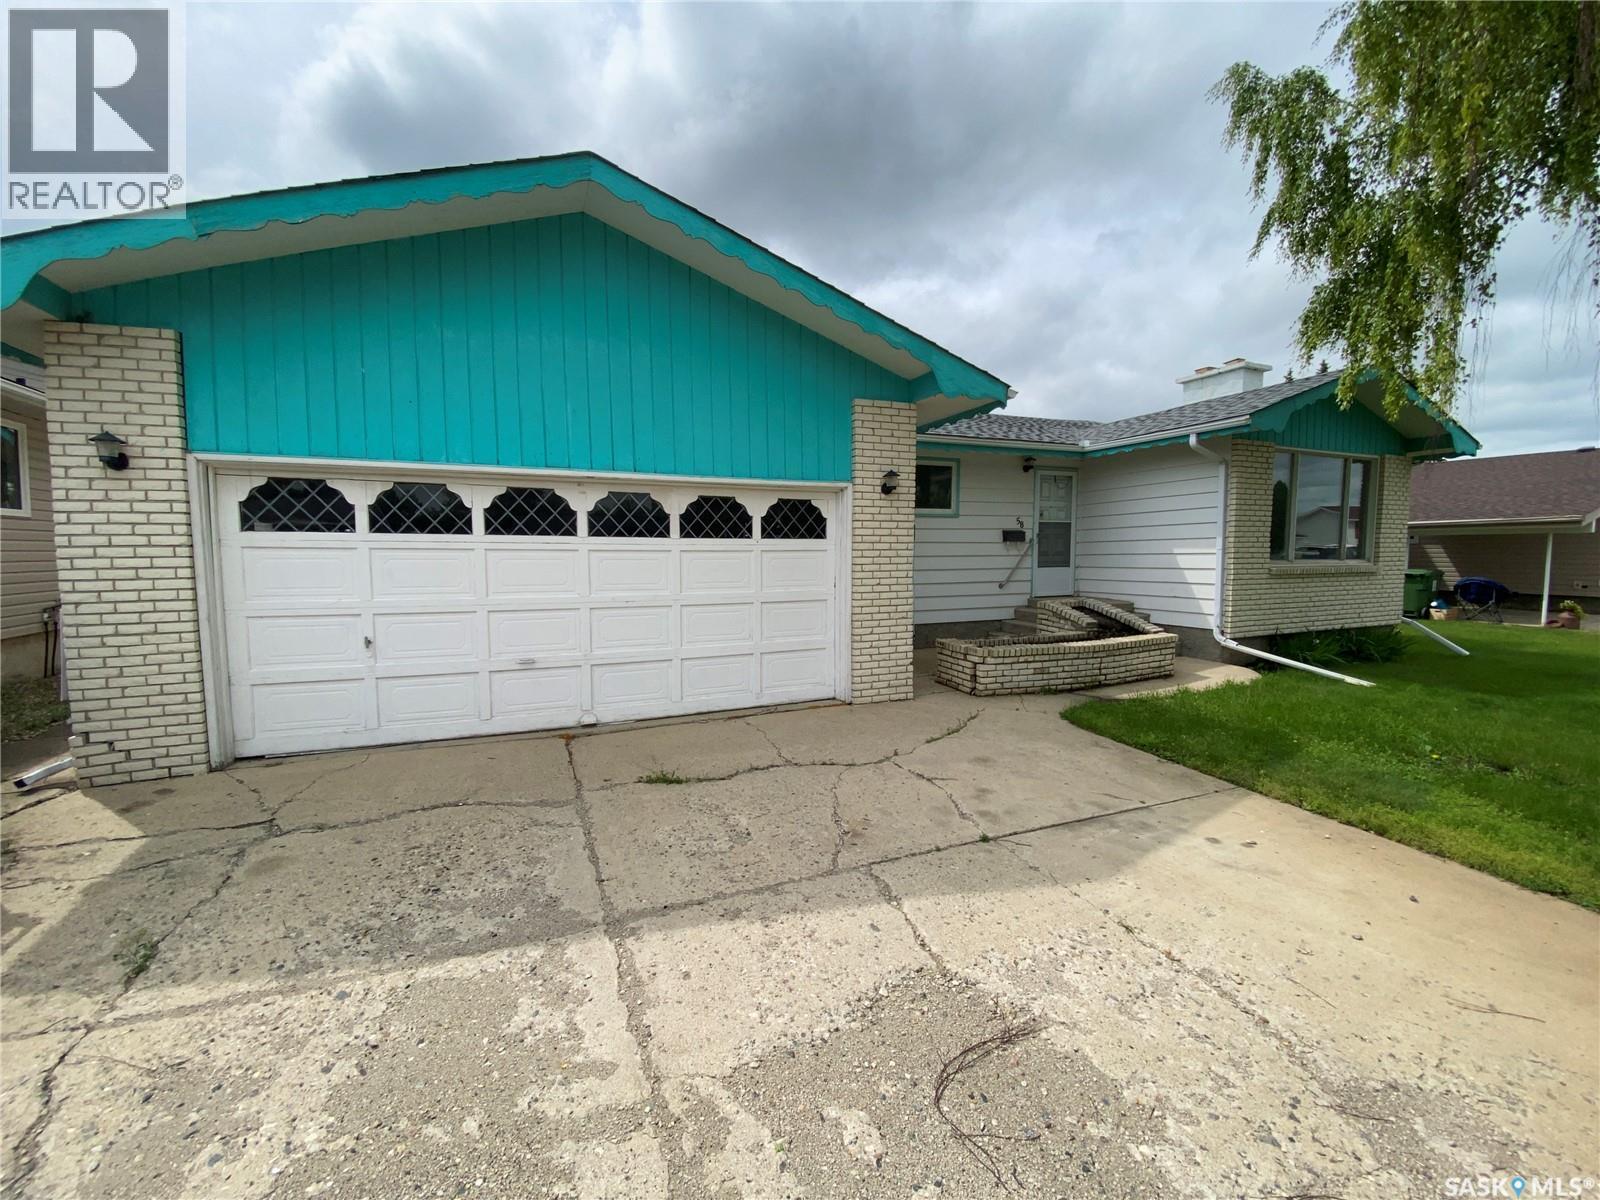
58 Stewart Crescent
Yorkton, Saskatchewan
Welcome to 58 Stewart Cres. This 1231 sq ft bungalow is on the perfect street and has an amazing location. As you enter the home the large living room with east facing windows allows the natural light to fill up the home. The dining room and large kitchen are off the living room and provide tremendous amounts of cabinet and countertop space. Down the hallway the primary bedroom allows for king size furniture and also contains a 2-piece ensuite. 2 additional large bedrooms for the kids, guests or home office space. The 4-piece main bath along with your main floor laundry in the hallway. Direct access to your double car garage, so no worries about the snow and rain to bring the groceries into the home. Downstairs the large open space for your rec room area, games room and additional 4th bedroom to frame in one wall should you require. An Additional 3-piece washroom along with a large utility room for extra storage. The home contains central air conditioning also. Extremely close for the kids to walk to the dual elementary school, and Heritage Heights Park around the corner for kids to enjoy the winter skating and summer months the pickleball courts and new playground area. Lots of equity available to add some of your own cosmetic touches. Don’t miss out make this your home today! (id:62463)
RE/MAX Blue Chip Realty
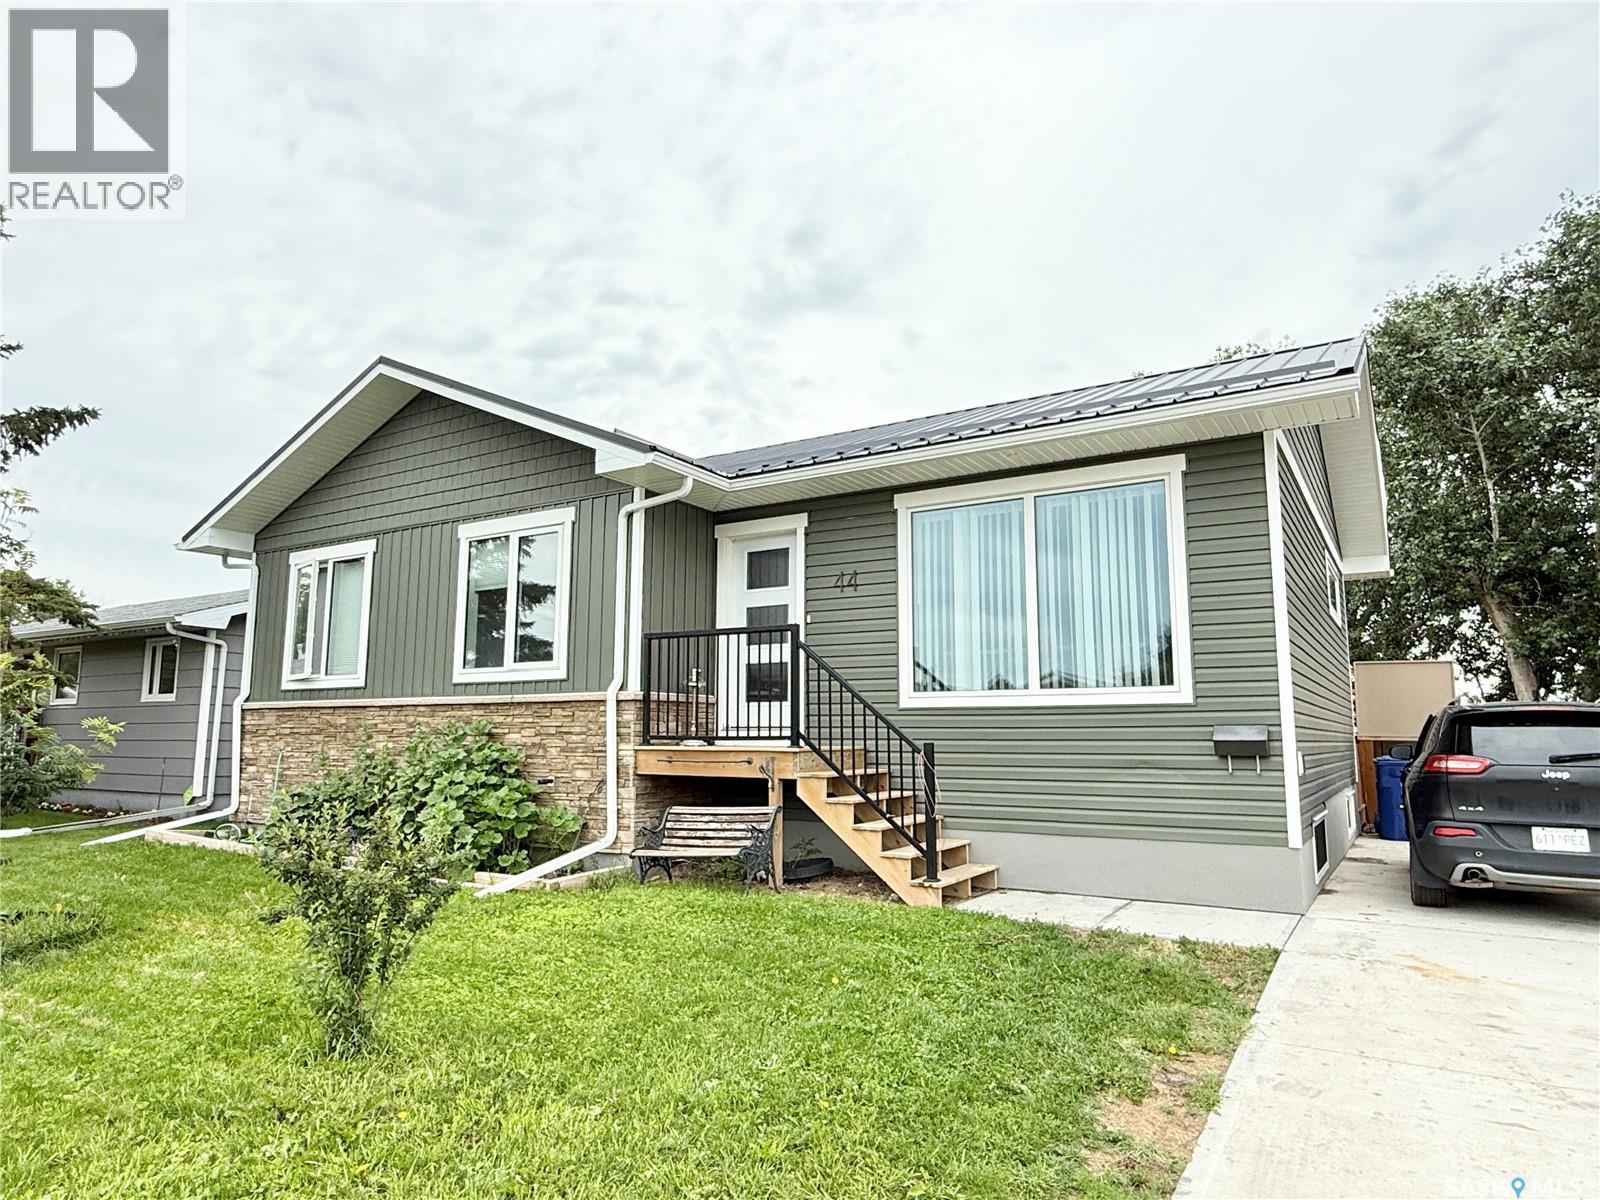
44 Mitchell Crescent
Weyburn, Saskatchewan
Built in 2023, this beautifully designed 1,128 sq. ft. bungalow offers modern finishes, a functional open-concept layout, and plenty of space for the whole family. The thoughtfully designed floor plan features five bedrooms, with three on the main level and two in the fully finished basement, making it ideal for growing families or those needing extra room for guests or a home office. Quality construction is evident throughout, with an ICF foundation, durable metal roof, 9-foot basement ceilings, luxury vinyl plank flooring, quartz countertops, and a stylish tiled tub surround. The bright, open living space flows seamlessly into the kitchen, creating the perfect setting for everyday living and entertaining. Step outside to enjoy the two-tiered deck overlooking the fully fenced backyard. There’s ample space to build a future garage while still leaving plenty of room to enjoy the yard, and the oversized driveway provides abundant off-street parking. Conveniently located close to St. Michael’s School and the Don Mitchell Spray Park, this move-in-ready home combines modern comfort, quality finishes, and an excellent location. (id:62463)
Century 21 Hometown
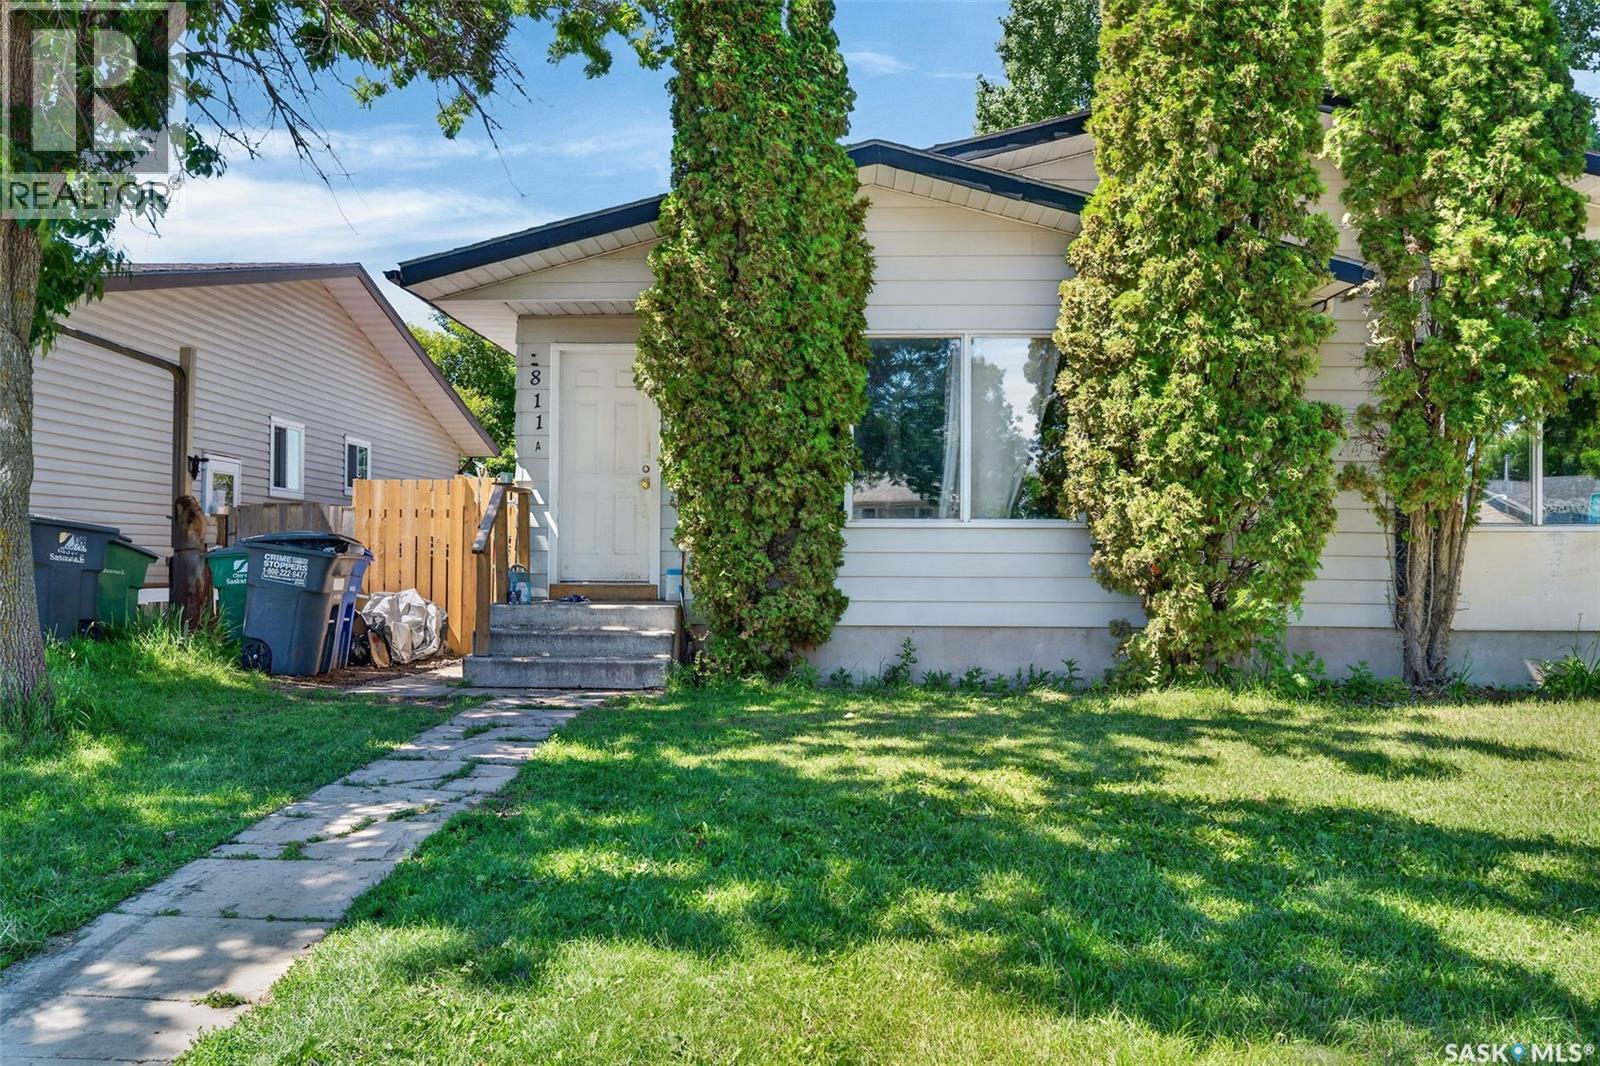
A/b 811 Steeves Avenue
Saskatoon, Saskatchewan
Great opportunity for investors – Situated in established neighbourhood with proven rental demand, this property has attracted long-term tenants and provides stable cash flow for investors seeking a turnkey buy-and-hold opportunity. Offering an excellent balance of location, and long-term appreciation potential in one of Saskatchewan's strongest rental markets. An experienced and established property manager is currently in place and is willing to remain, providing a seamless transition for the new owner. Management services are available at 10% of rents collected, making this an ideal hands-off investment for out-of-town or passive investors. Tenants are currently month-to-month and have been here for years and all would like to stay. Rents are $2,000 for 811A and $1,800 for 811B. Great tenants. (id:62463)
RE/MAX Saskatoon
Boyes Group Realty Inc.
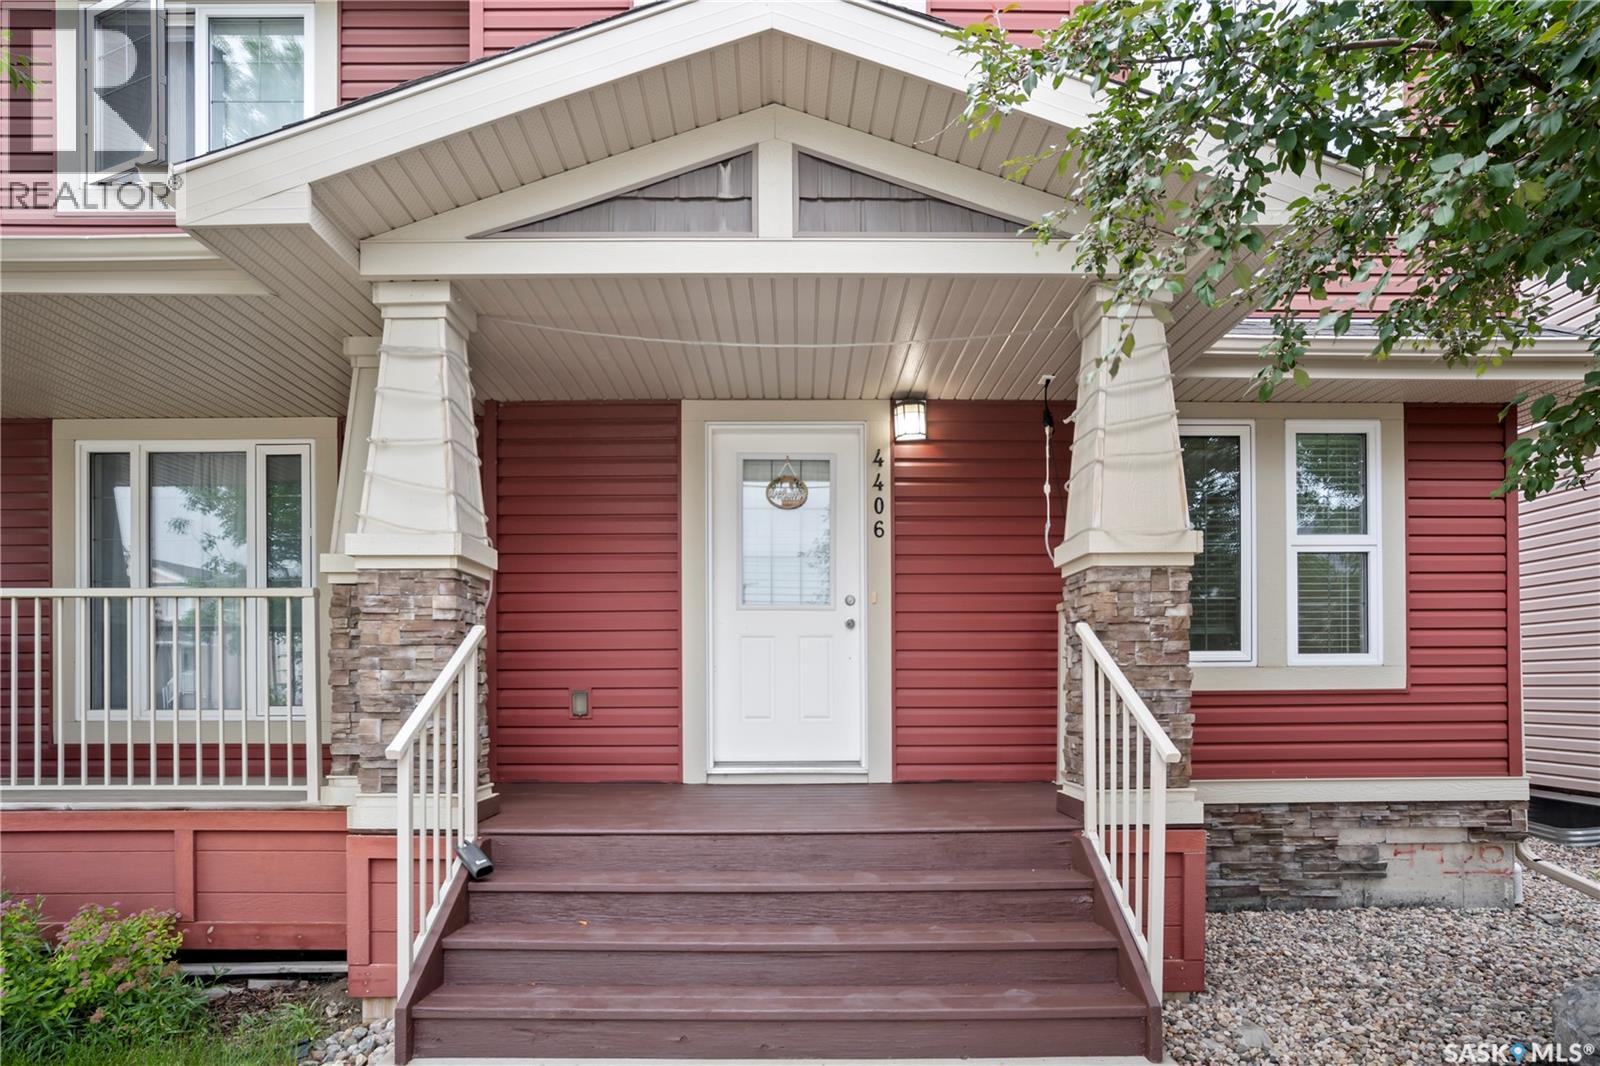
4406 Green Olive Way
Regina, Saskatchewan
Welcome to 4406 Green Olive Way E, a well-maintained semi-detached home in the highly sought-after Greens on Gardiner neighbourhood. Step inside to a welcoming foyer that opens into a bright living room, spacious dining area, and a functional kitchen, creating the perfect layout for everyday living and entertaining. A convenient 2-piece bathroom completes the main floor. Upstairs, you'll find three comfortable bedrooms, including a spacious primary bedroom with its own 4-piece ensuite. An additional 4-piece bathroom serves the remaining bedrooms, offering convenience for family and guests. The unfinished basement provides excellent potential to create additional living space, whether you envision a recreation room, home office, gym, or extra bedroom. Outside, enjoy a private backyard, concrete driveway, parking pad, and a detached double garage. Built in 2013, this home is ideally located within walking distance of parks, walking paths, schools, shopping, restaurants, and many east-end amenities, including Tim Hortons, McDonald's, and Save-On-Foods. Whether you're a first-time buyer, growing family, or investor, this home offers the perfect combination of comfort, convenience, and location. (id:62463)
W Real Estate Inc.
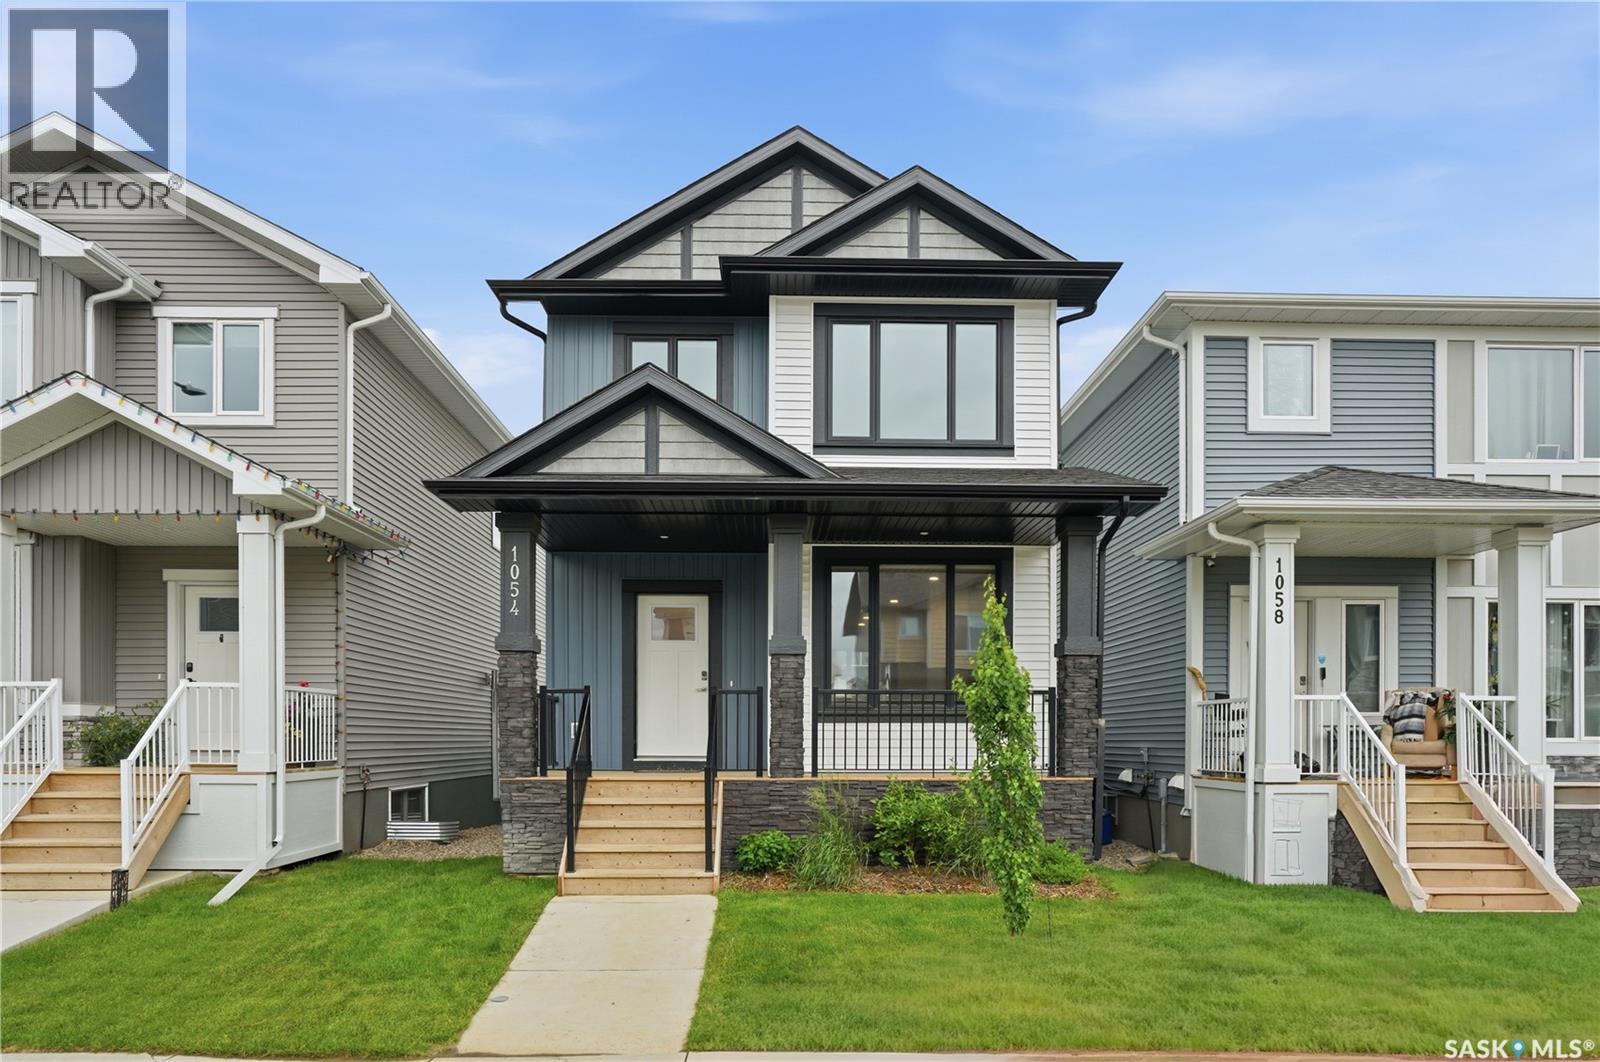
1054 Brighton Gate
Saskatoon, Saskatchewan
Welcome to this beautifully maintained 1,524 sq. ft. two-storey home in the highly sought-after Brighton neighbourhood. Built by Pacesetter Homes, this thoughtfully designed property offers 3 bedrooms, 2.5 bathrooms. The bright, open-concept main floor is filled with natural light and features recessed lighting and durable laminate flooring throughout the living and dining areas. The custom maple kitchen is designed for both style and function, complete with quartz countertops, a large island with pendant lighting and seating, stainless steel appliances (fridge, stove, dishwasher, and over-the-range microwave), and a spacious pantry. A convenient 2-piece bathroom and mudroom with built-in storage, hooks, and direct access to the backyard complete the main level. Step outside to enjoy the fully fenced backyard featuring a cedar deck with a privacy wall, raised garden planters with drip irrigation, and direct access to the detached garage. Upstairs, the spacious primary bedroom easily accommodates a king-sized bed and includes a walk-in closet and a private 4-piece ensuite. Two additional bedrooms, another 4-piece bathroom, and a convenient second-floor laundry area with a pocket door, stackable washer and dryer, and built-in shelving complete the upper level. The basement is open for future development and offers excellent suite potential with a separate entrance and insulated exterior walls. The 20' x 26' heated detached garage is a standout feature, offering OSB-finished walls and ceiling, a hoist, sub-panel, floor drain, attic/loft storage, and a concrete apron off the lane. Additional highlights include central air conditioning, underground sprinklers, a sump pump, triple-pane PVC windows, and all window treatments. This move-in ready home combines quality finishes, functional living spaces, and exceptional garage amenities in one of Saskatoon's most desirable family communities. Don't miss your opportunity to make it yours! (id:62463)
Derrick Stretch Realty Inc.