

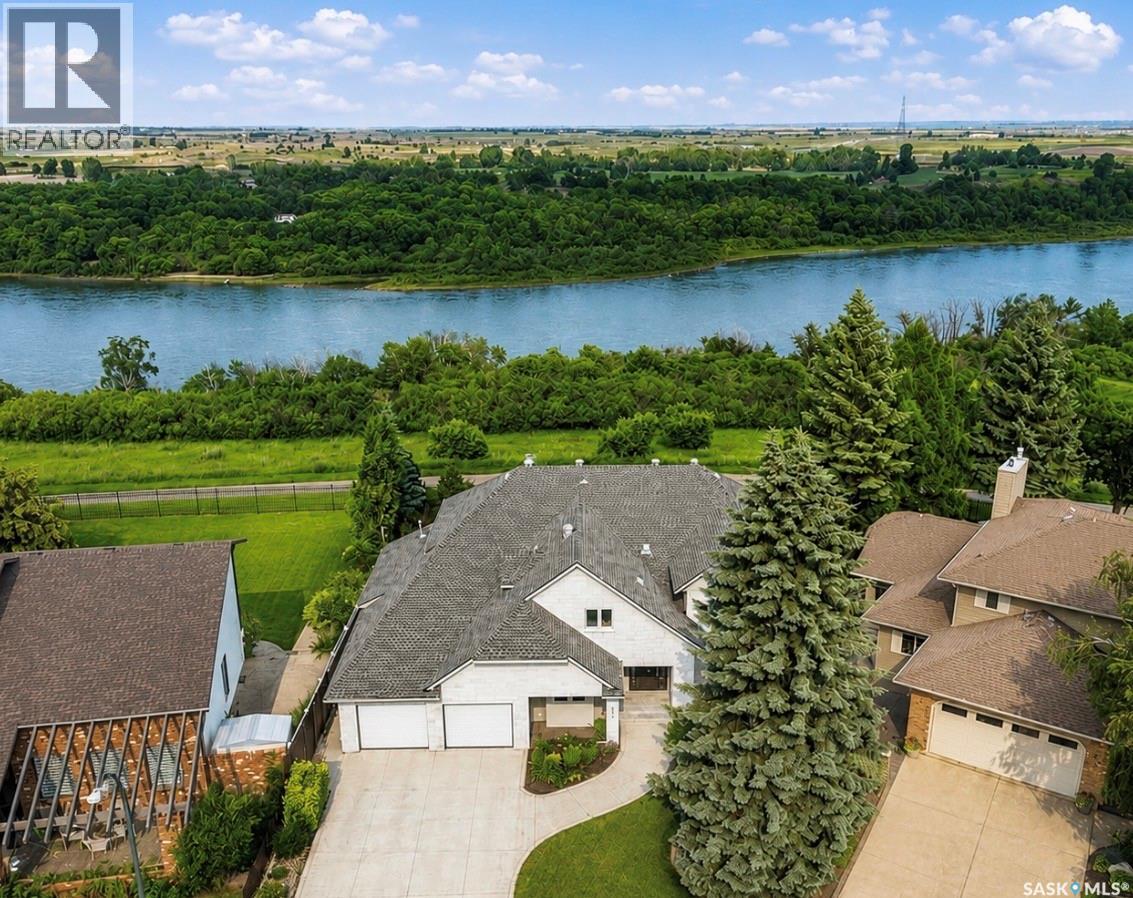
323 Mallin Crescent
Saskatoon, Saskatchewan
More than a home, this extraordinary property is about lifestyle. Rare riverfront lot just steps away from the S Sask river seamlessly integrates urban living with breathtaking sunrises, sweeping vistas, walk paths and the sounds of nature. Modern architecture meets Meewasin heritage with a 5 bedroom, 4 bath and triple garage home. Extensively renovated from the foundation up, find floating steel stairs, 24x24 marble flooring and natural light flowing from the 52' wall of continuous river view windows. The chef's kitchen is the heart of the home. A gas fireplace oversees a 13' kitchen island, Subzero, Wolfe and Miele appliances, a prep counter with 2nd sink and w/i pantry. The primary suite is your private retreat to enjoy your morning coffee on your balcony or in front of the gas fireplace. The ensuite has seamless marble throughout and the bathtub captures private views of the riverbank. The basement hosts a yoga/theatre room and professionally developed gym with commercial flooring. Advanced mechanical, smart home, lighting, security, Lutron shades, 2 elec panels, 3 gas f/p, steam shw, 2 high eff furnaces, 2 a/c units, audio/video systems throughout, and much more. Boasting 100 linear feet of backyard encased in custom bronze toned-metal fencing with low maintenance landscaping and watering. A large patio surrounded by perennials with natural gas for a fire-table and 170 sq ft solid steel and screen 3-season room equipped with an infrared heater for cool days and an automated ceiling fan for the warm days. The modern stone and stucco exterior, architectural Class 4 shingles and anodized aluminum triple pane windows lends a quiet sophistication to the original design style. Anodized aluminum commercial grade insulated doors lead you into to a 3-car gas-heated garage w/ epoxy floor. Walking distance to the Silverwood golf course, 4 elementary/2 high schools, shopping and restaurants. VIDEO TOUR LINK -> https://www.youtube.com/watch?v=DvMdn_k-aNQ (id:62463)
Coldwell Banker Signature
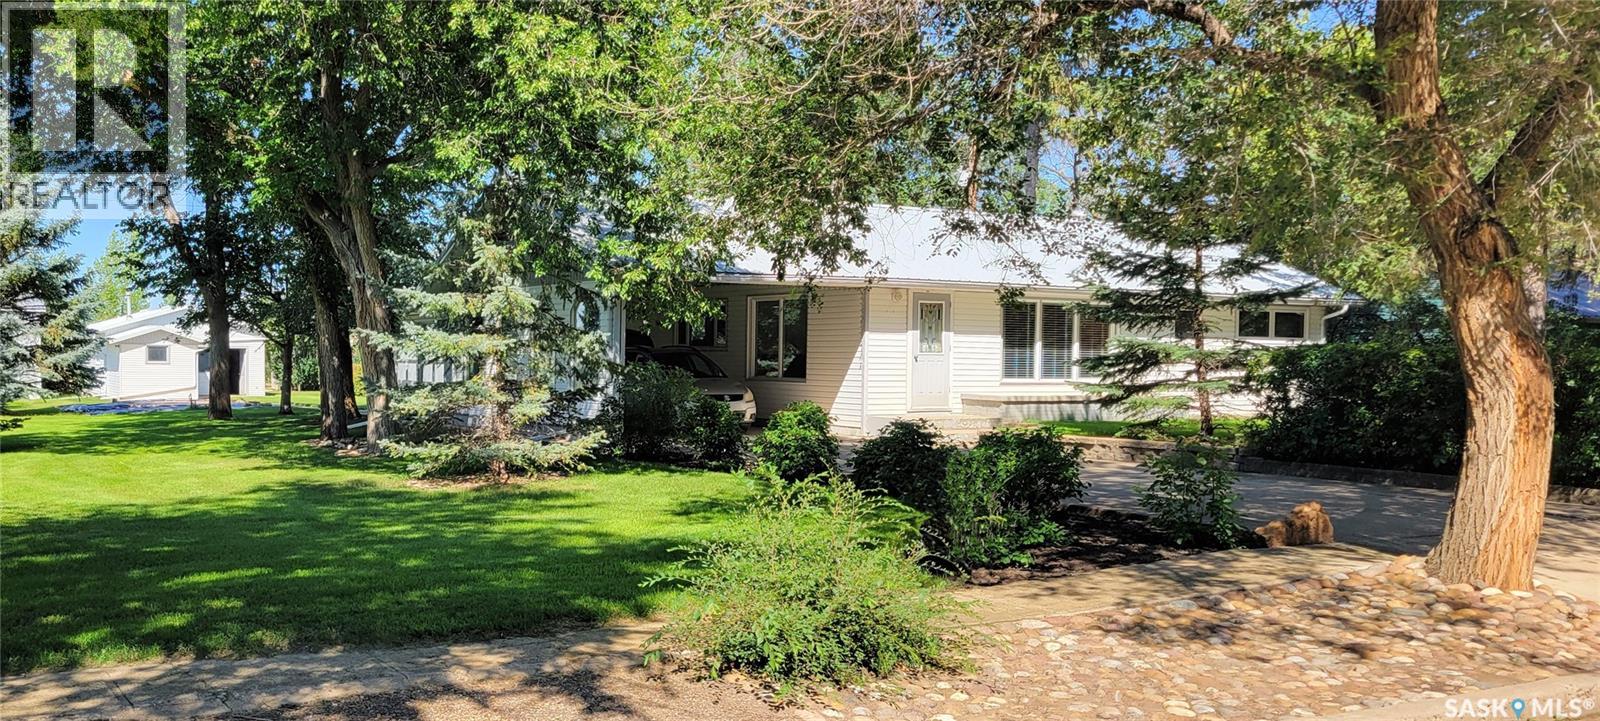
33 Main Street
Willow Bunch Rm No. 42, Saskatchewan
Welcome to this upgraded, energy-efficient home in the Hamlet of St. Victor, set among rolling hills near the Regional Park and the historic Petroglyphs. Inside, you’ll find hardwood floors (protected by carpet) and mostly updated PVC windows. The insulated gazebo is heated with a wood stove for comfortable four-season use, and the deck includes a built-in natural-gas barbecue. Outbuildings include a heated 20’ x 40’ garage/shop with an attached storage shed, plus a newer 32’ x 42’ metal pole shed with 12’ walls and a 12’ x 12’ sliding door. Kids will love the tree house, complete with storage underneath. Additional upgrades include updated flooring, a metal roof, vinyl siding over Styrofoam, and prefinished soffits, fascia, and eavestroughs. The spacious eat-in kitchen opens to the tiered deck through garden doors, and the living room features large windows for plenty of natural light. Two bedrooms and a distinctive bathroom complete the main level. Downstairs, the fully developed basement offers a family room, den, storage, an extra bedroom, and a 3-piece bath. The utility room includes a large laundry area and space for two freezers. Enjoy peaceful, park-like living—come take a look. (id:62463)
Century 21 Insight Realty Ltd.
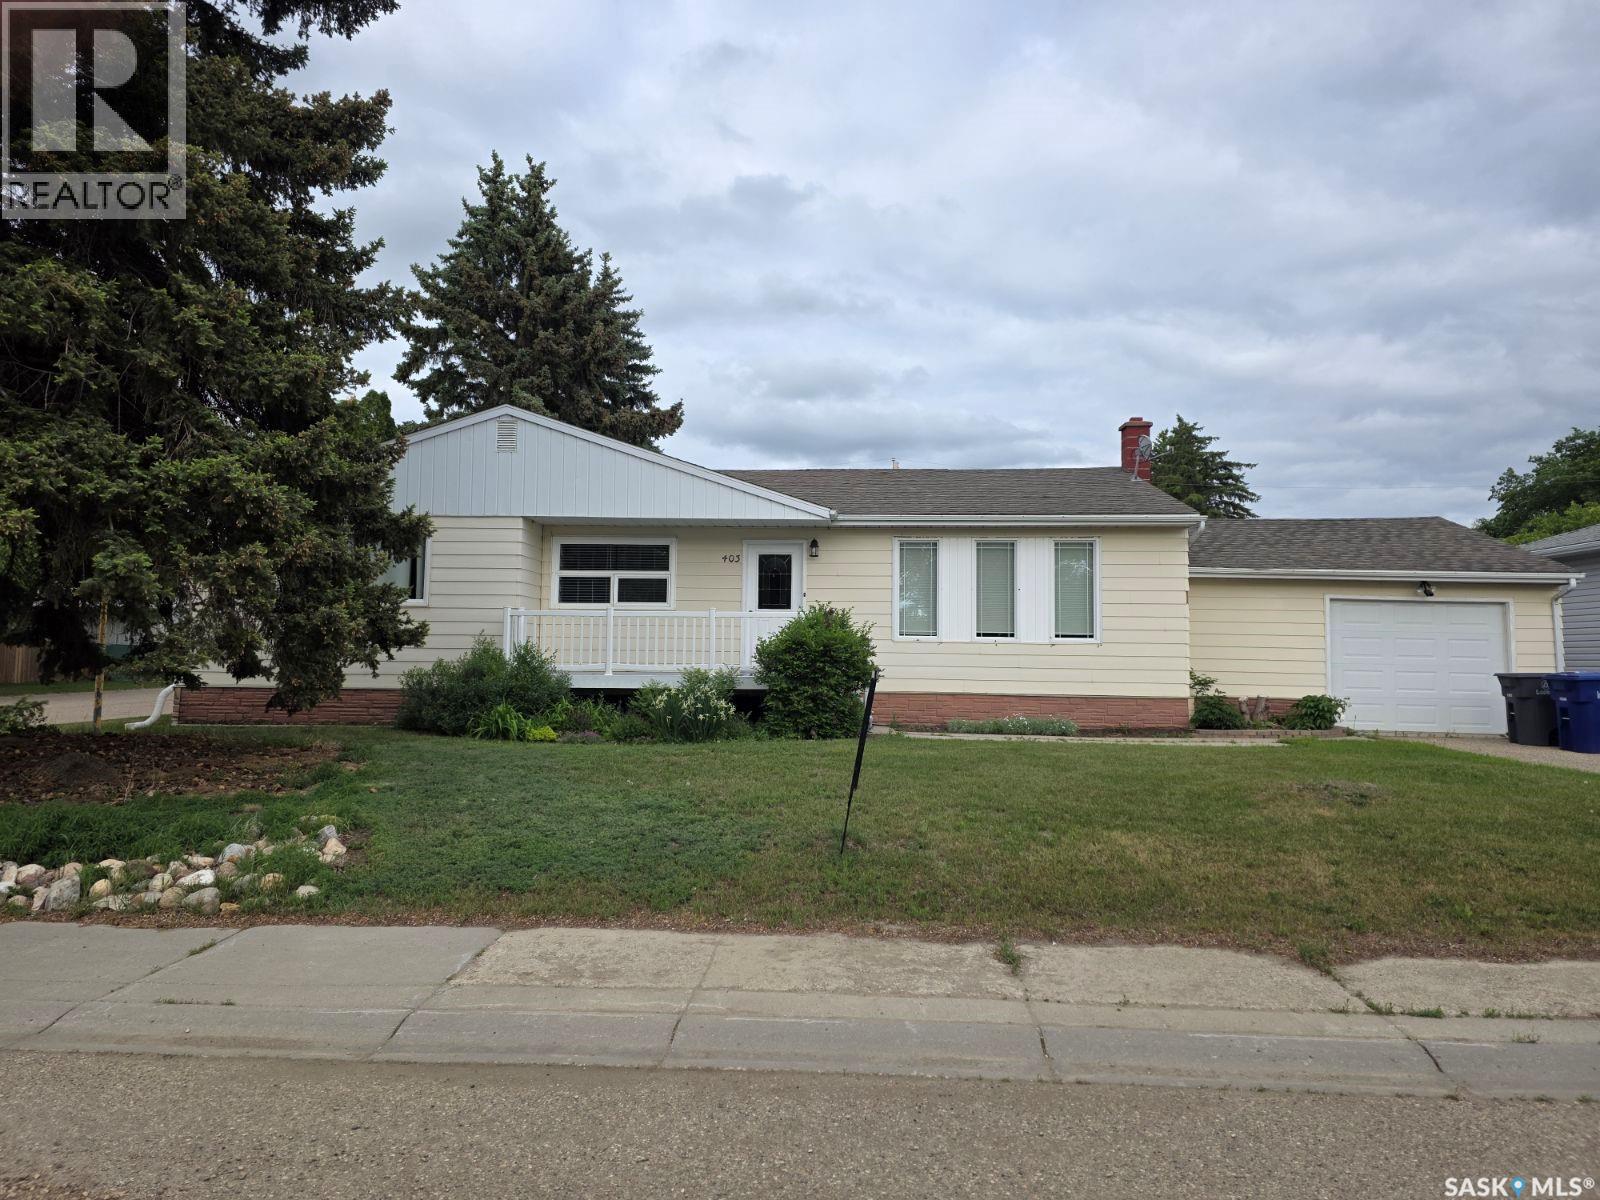
403 Thomson Street
Outlook, Saskatchewan
What a great opportunity to own a spacious (1,470 sq ft) family home in the welcoming community of Outlook! This property features updated flooring and fresh paint throughout, creating a bright and modern feel. The beautiful, oversized kitchen offers plenty of cabinetry and workspace—perfect for family meals and entertaining—while the updated bathroom adds style and comfort. Enjoy a large newly renovated basement with great potential for extra living space, hobbies, or storage, plus a generous backyard ideal for kids, pets, and summer gatherings. This bungalow has seen some expensive upgrades such as windows and sewer lines to the curb. A fantastic home on a large 81x120 lot with room to grow in a great location, don't miss your chance to make it yours! We have a video tour available! (id:62463)
RE/MAX Shoreline Realty
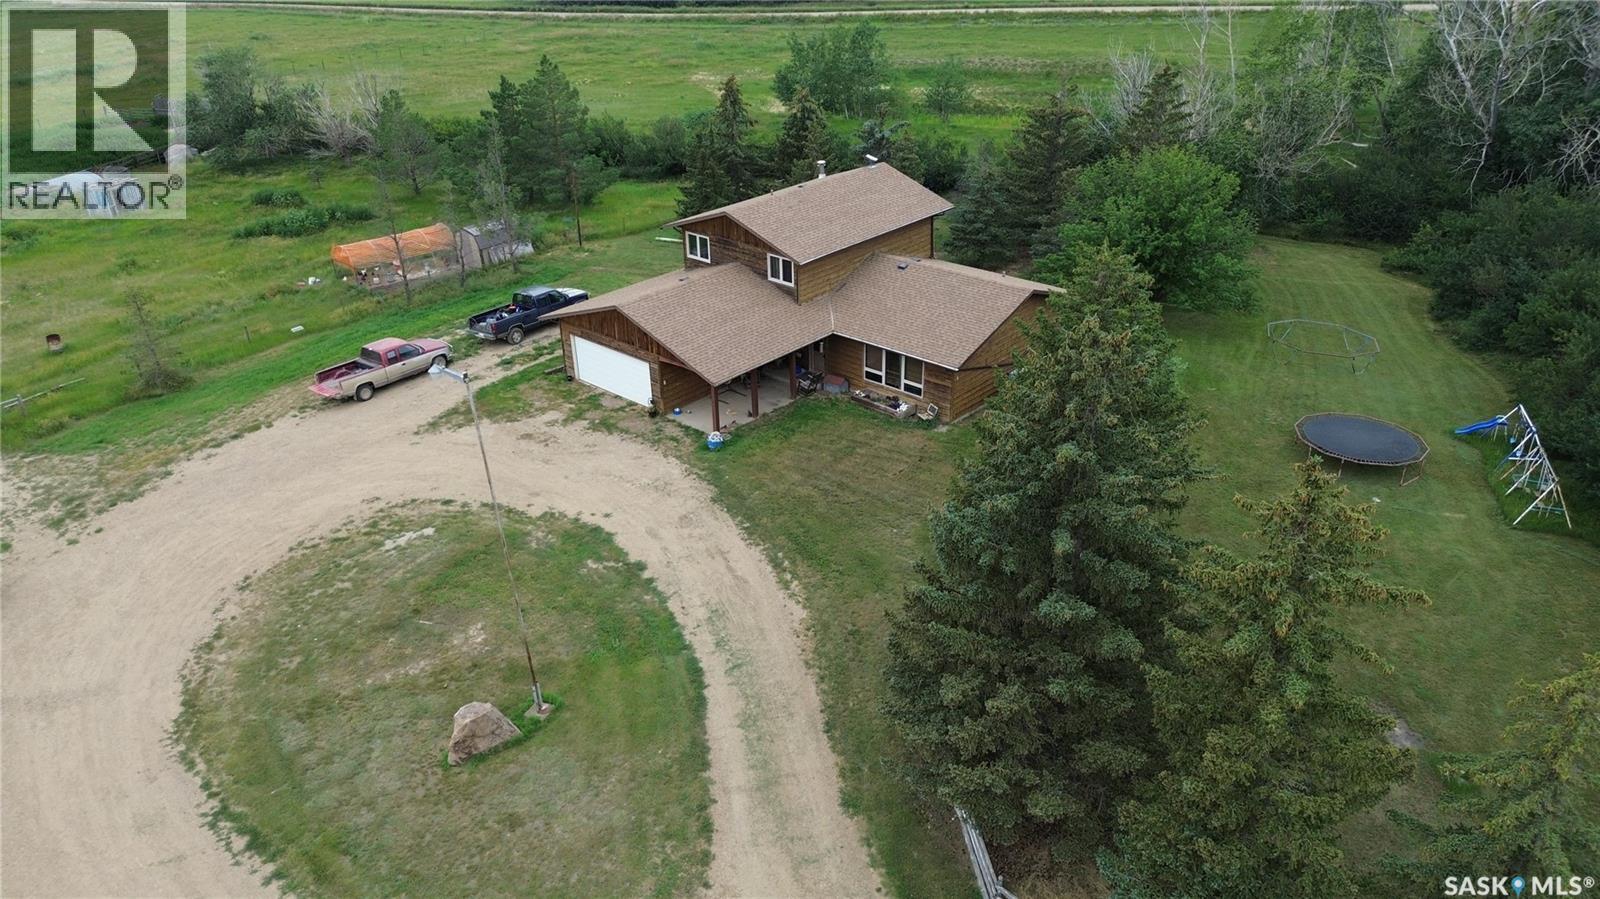
B&c Jones Acreage
Auvergne Rm No. 76, Saskatchewan
Acerage Life!! If you have been looking to escape the urban lifestyle this property is for you. Large home, shops, barn, chicken coop, established yard all located on 20 acres 8km South of Aneroid Saskatchewan. The large 2 story split home is complete with an attached heated 20'X22' garage (220v plug) The main floor has 2 separate family rooms, large kitchen with an island (bank of drawers pulls out for more counter space), Laundry room with sink with access to the 2-Piece Bath, main entrance and a mudroom. Upstairs you will find the Primary Bedroom with a large walk-in closet, 4 piece bathroom and 2 more bedrooms. The basement has an office space, 3 piece bathroom, large rec room, storage for days and utility room. Outside you will find a fully cemented shop with power and 220 plug, dirt floor quonset for storage, the barn has an insulated tack room and cement floor with multiple stalls and a hay loft. The chicken coop has a nice outside enclosure to keep them contained! There are apple trees, chokecherry trees, an established asparagus patch and rhubarb around the yard. Contact a relator to show this wonderful property! (id:62463)
RE/MAX Of Swift Current
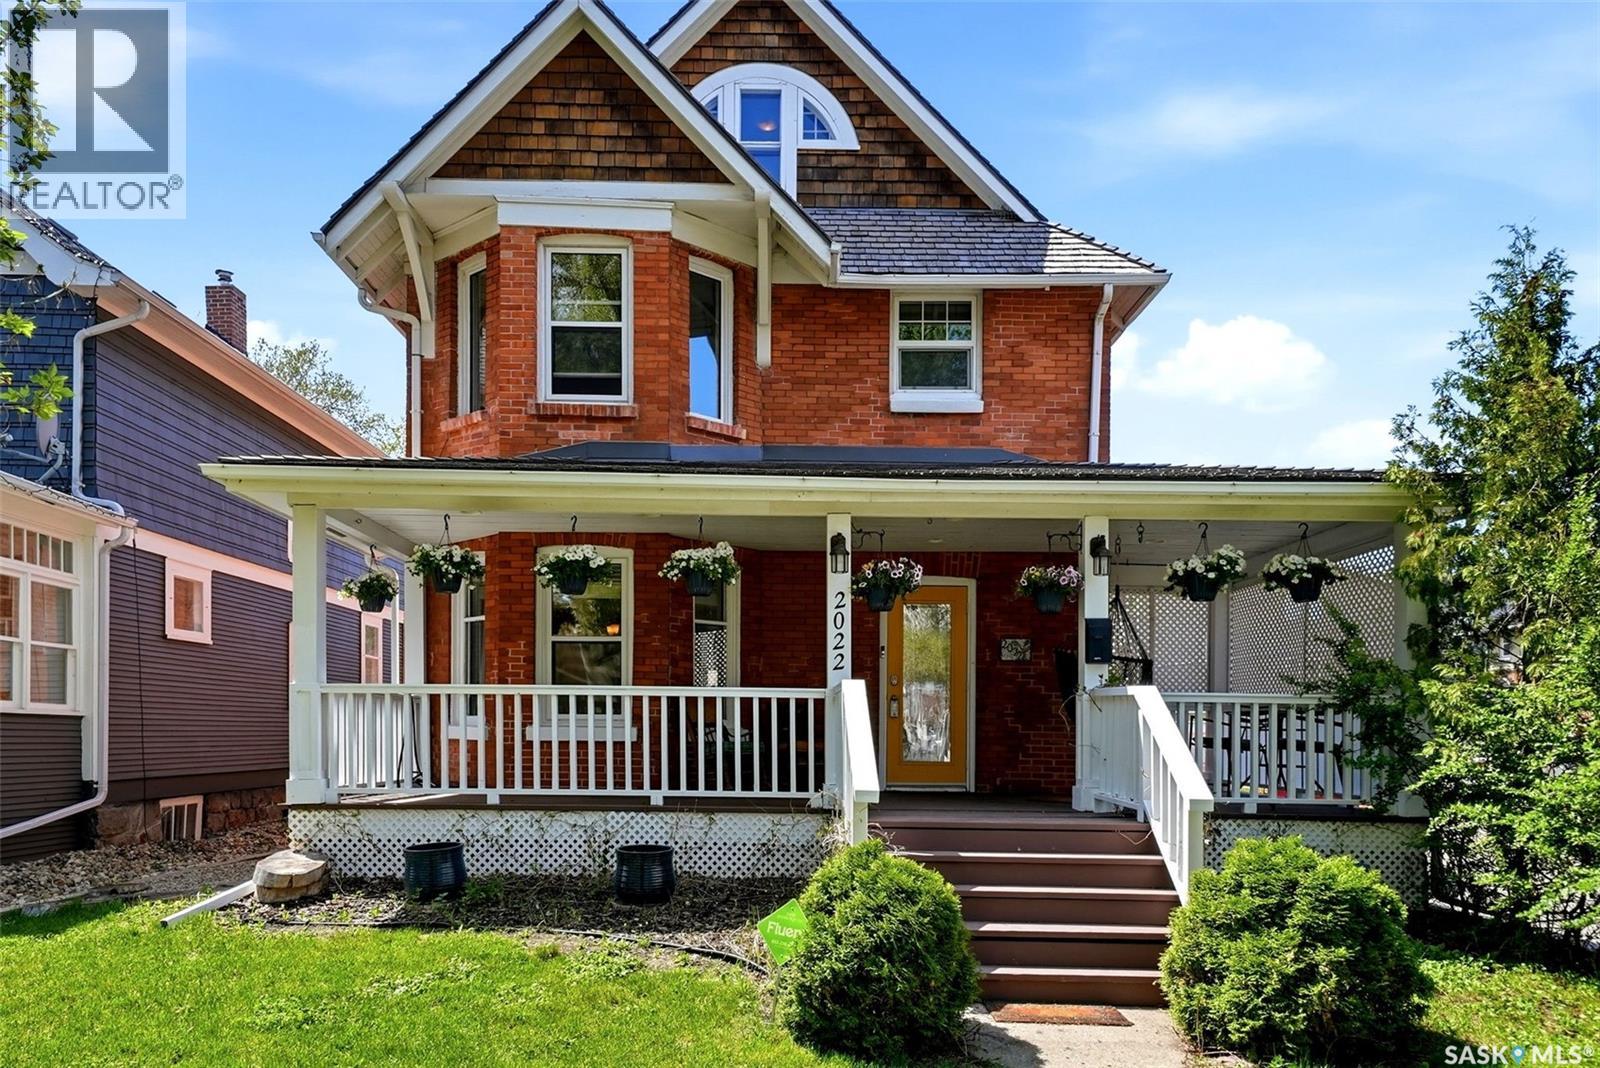
2022 Retallack Street
Regina, Saskatchewan
Award-winning heritage home in the heart of Cathedral, formerly known as the Mulligan Residence and recognized on the City of Regina Heritage holdings and historic walking tour. Recipient of a Regina Municipal Heritage Award for Preservation, this exceptional property blends timeless character with thoughtful modern updates. Featuring outstanding curb appeal with a welcoming front veranda and classic brick exterior, the home offers hardwood flooring, a renovated kitchen with white cabinetry, built-in appliances, subway tile backsplash, custom pull-out pantry, eating bar, and updated bathrooms. The spacious primary suite includes bamboo hardwood flooring, gas fireplace, window seat, executive-sized walk-in closet, and 5-piece ensuite. The third level offers two generous bedrooms connected by a Jack & Jill closet, while the basement provides additional living space and storage flexibility. Heritage improvements include repointed brick, cedar shake replacement, and updated windows including new triple-pane bay windows in 2025. Outside, enjoy a private backyard with raised garden beds, hot tub, newer cedar fencing, and a double detached heated garage finished in cedar siding to complement the home’s historic charm. Exceptional Cathedral location within walking distance to local shops, cafés, parks, and downtown amenities. Additional features include a main floor office with built-ins, spacious mudroom, boiler heating system, rough-in plumbing for a future basement bathroom, and a unique secondary staircase from the basement to the living room. This rare property offers the perfect balance of preserved architectural beauty, functionality, and modern comfort in one of Regina’s most sought-after neighbourhoods. The home’s blend of original detailing and carefully integrated upgrades creates a truly one-of-a-kind ownership opportunity for buyers seeking both history and everyday livability. (id:62463)
RE/MAX Crown Real Estate
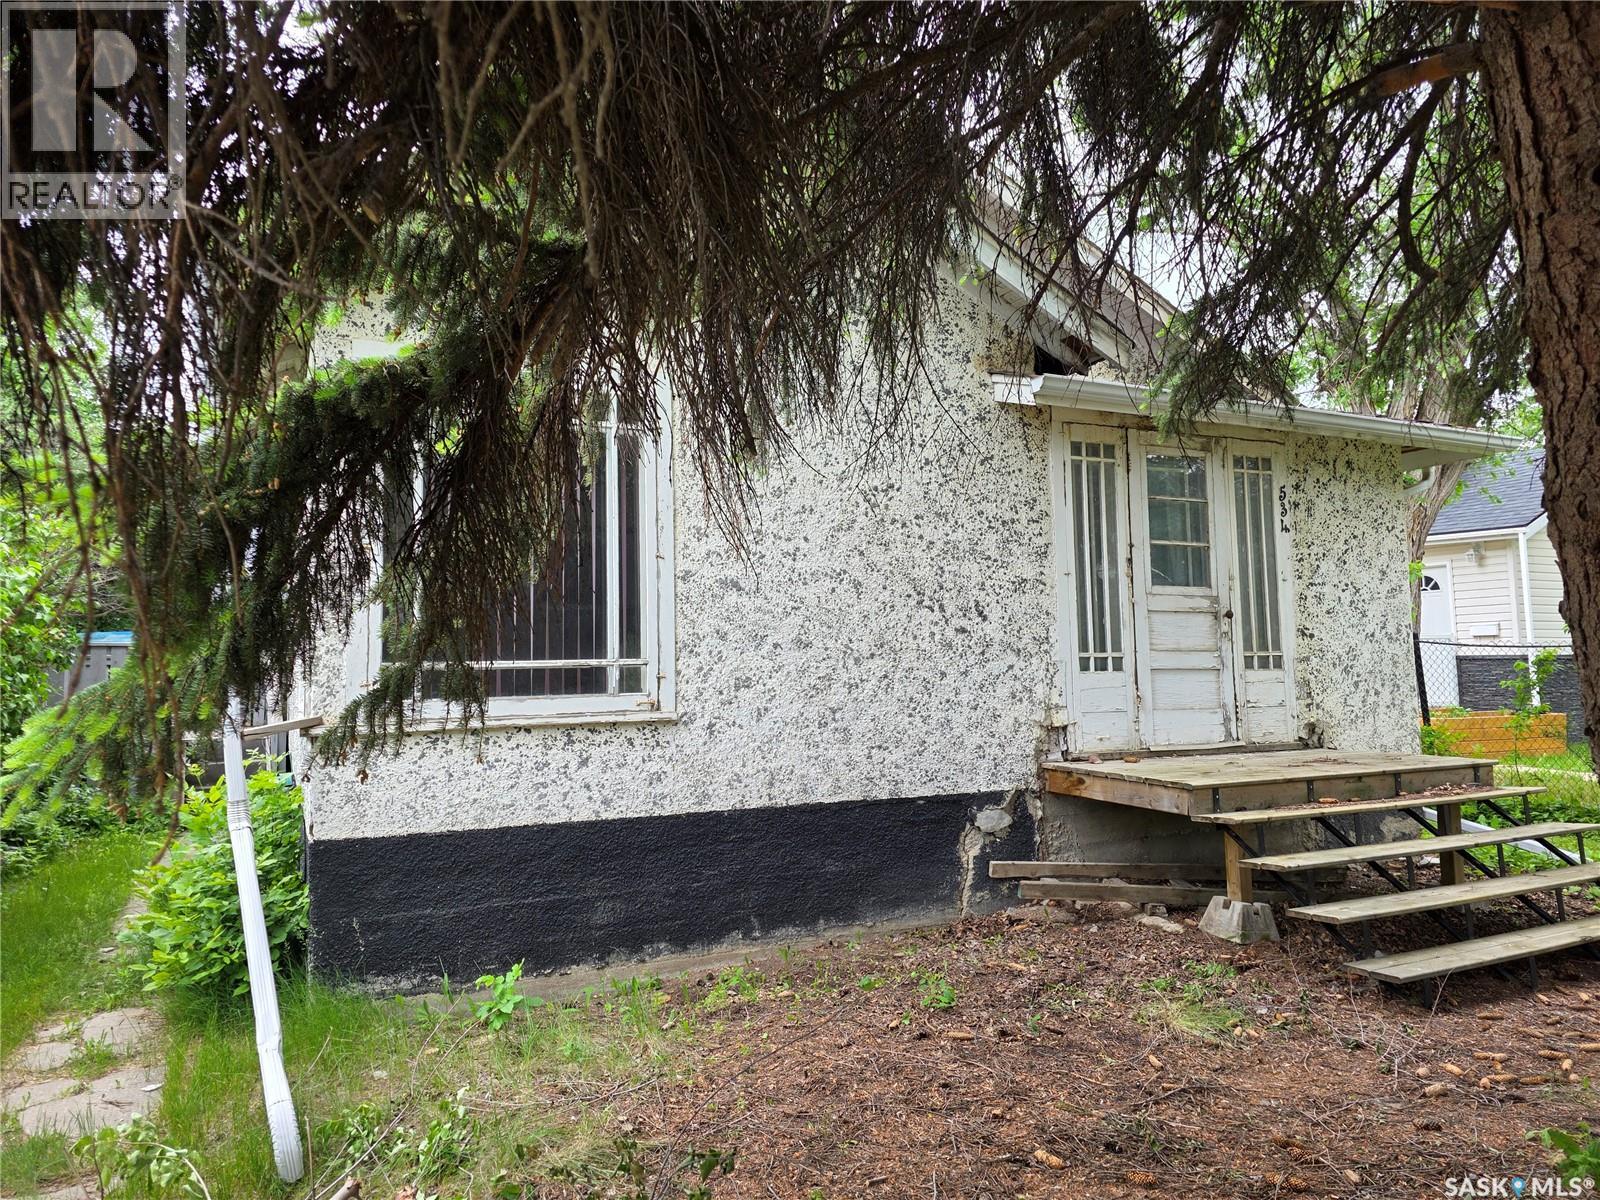
534 1st Avenue Nw
Swift Current, Saskatchewan
If you've been searching for a home with a price tag that's hard to believe, 534 1st Ave. NW deserves a look. Located within walking distance of downtown Swift Current, you'll have easy access to shops, restaurants, services, and everyday conveniences, while an elementary school nearby makes this location practical for a variety of buyers. Built in 1946, this 816 sq. ft. bungalow offers a straightforward layout and plenty of potential for someone willing to roll up their sleeves. The home has not seen significant updates in many years, providing an opportunity for renovation, customization, or a budget-friendly investment project. The basement foundation wall does have visible cracking, and buyers should complete their own due diligence regarding repairs and future improvements. That said, opportunities at this price point are becoming increasingly rare. At just $50,000, this property offers an affordable entry into home ownership, a potential rental project, or a chance for a handy buyer to transform a well-located property into something special. If you've got vision, determination, and a toolbox, this could be the opportunity you've been waiting for. (id:62463)
Century 21 Accord Realty
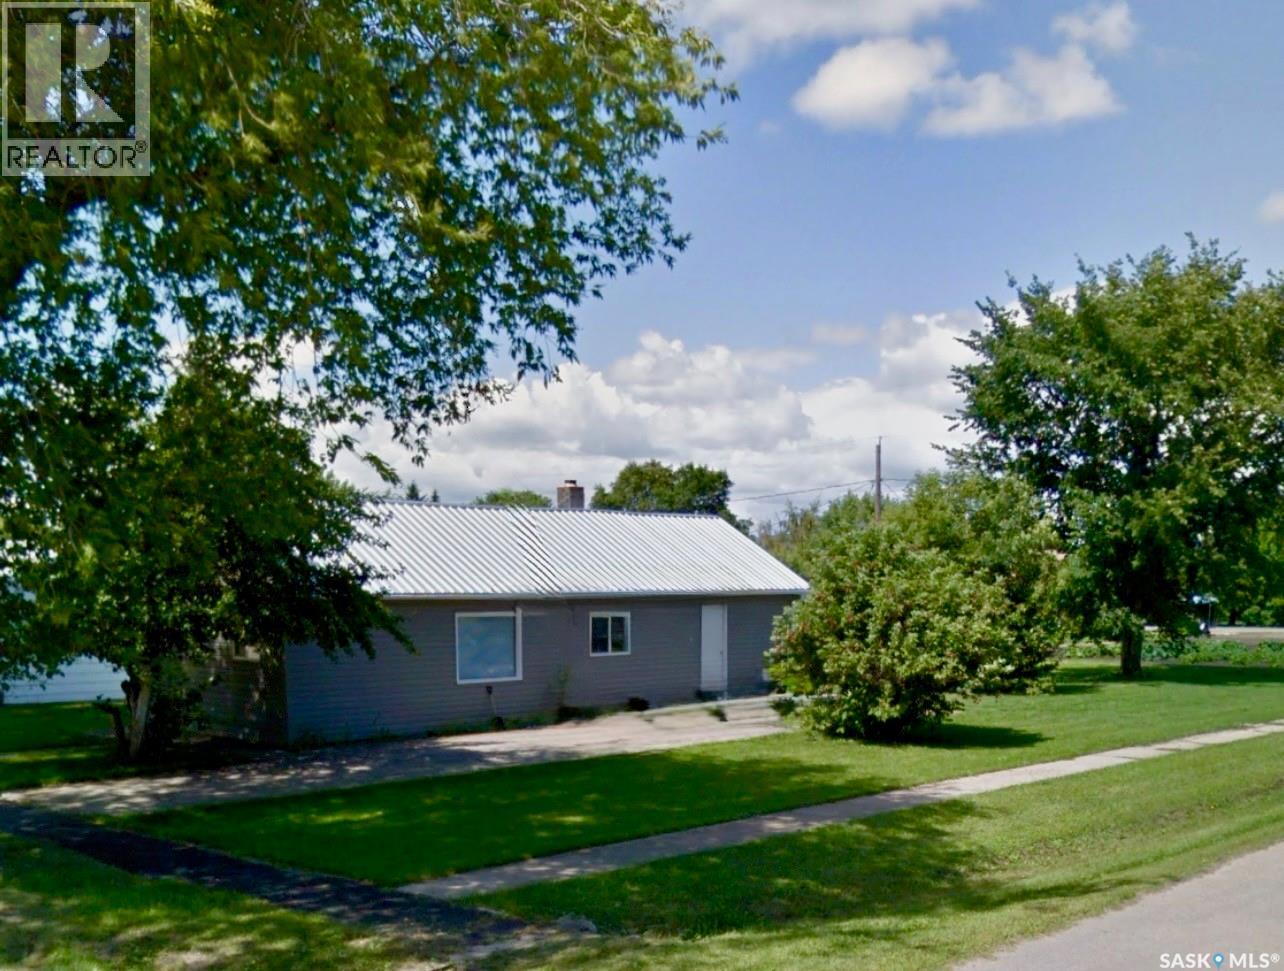
200 2nd Street N
Wakaw, Saskatchewan
This charming 2-bedroom, 1-bathroom bungalow on 3 lots in Wakaw is situated on a large corner lot with beautiful, mature trees. Perfect for first-time buyers, retirees, or those wishing for close amenities. Just a quick 5 minute drivet to Wakaw Lake and golf course. Recent enhancements include a new furnace, durable metal roof, vinyl siding, updated windows, PEX piping, double insulated walls, and professionally painted interior. Includes stainless steel fridge and stove, as well as stacked washer and dryer. Yard comes with PVC shed, and is open to possibilities, with ample space to add a garage or garden. Driveway is 6" concrete, topped with asphalt, suitable for heavy vehicles and RV parking. House is currently vacant- quick possession is available. (id:62463)
Royal LePage Saskatoon Real Estate
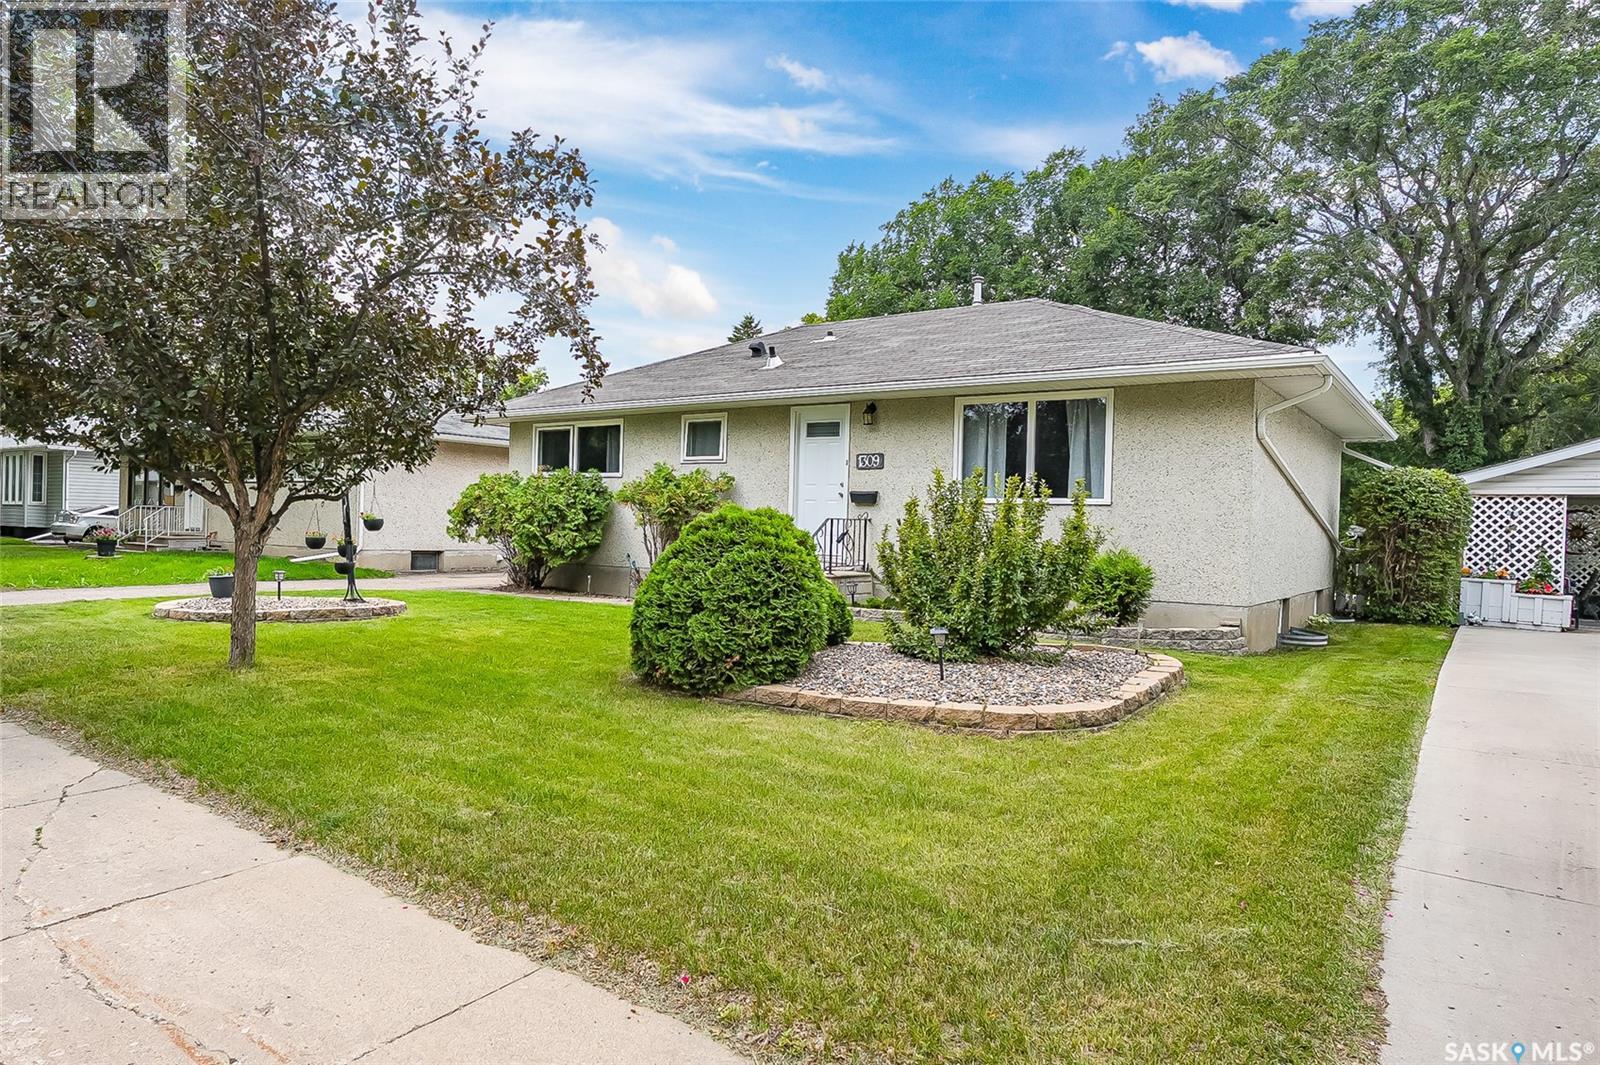
1309 I Avenue N
Saskatoon, Saskatchewan
Welcome to 1309 Ave.I. N in wonderful Hudson Bay Park! This 975sqft home boasts 5 bedrooms, 2 baths and a 2 bedroom non conforming suite. Main floor features 3 bedrooms, original hardwood floors through most of the upstairs. An eat in kitchen/dining area. Shared back door to west facing massive 55x120 lake like lot wonderfully landscaped with plenty of room for a man cave garage. Basement features 2 bedroom non conforming suite, 4pc bath, shared laundry and storage area. Extras include windows and furnace have been upgraded, shingles in good shape. This one won't last long as it is in a quiet mature area close to parks schools and all amenities! Call your favorite Realtor® for a private viewing today! (id:62463)
Century 21 Fusion
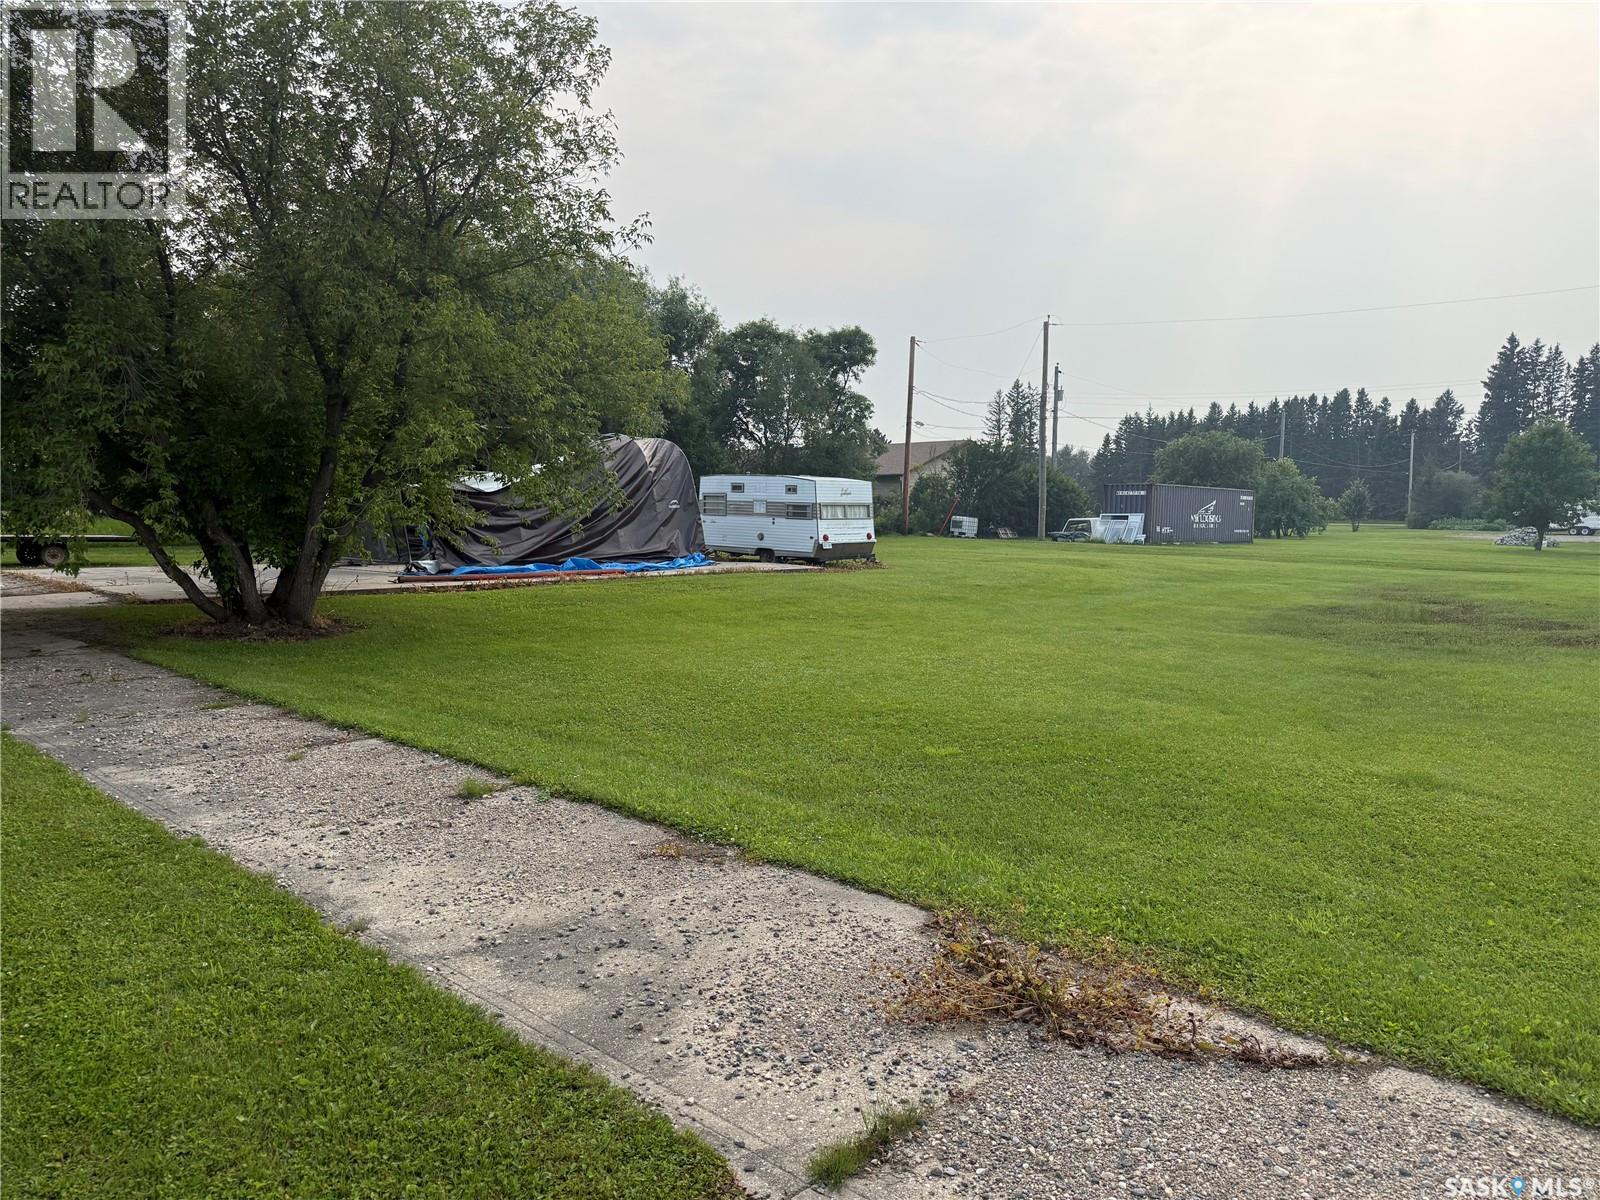
Garrick Lots 5, 6, 7
Torch River Rm No. 488, Saskatchewan
Welcome to the charming Hamlet of Garrick! Located 25 minutes down the highway from Nipawin, this cozy little hamlet could allow you the opportunity to build your dream home and shop with the privacy of acreage life, but the community of a small town! Call your agent today! *Buyer responsible for getting property lines verified with RM* (id:62463)
Century 21 Proven Realty
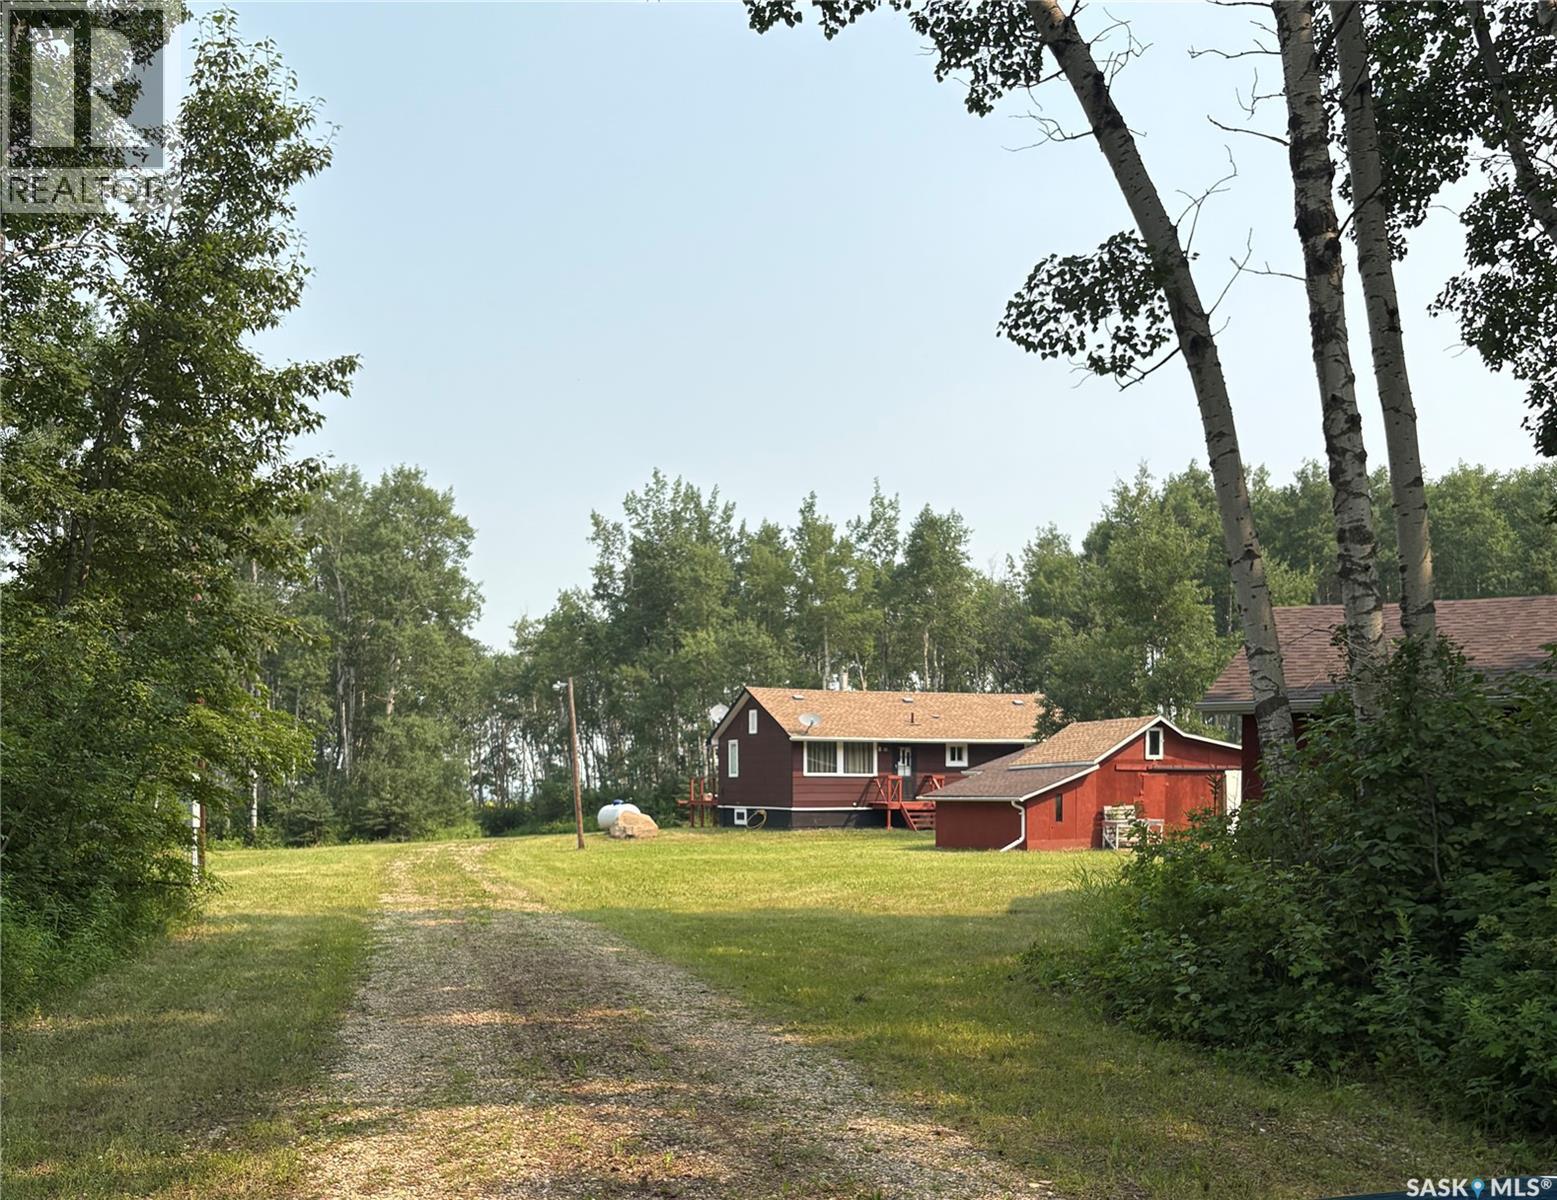
Cawkwell Acreage 2
Kelvington, Saskatchewan
**Affordable Country Living on 10 Beautiful Acres!** Escape to the peace and privacy of this charming 10-acre property, surrounded by a mature, mostly treed yard that offers a serene setting and plenty of natural beauty. This cozy two-bedroom home features a functional layout with the option for main-floor laundry, making everyday living convenient and accessible. Recent updates include a new high-efficiency propane furnace, providing comfort and energy efficiency throughout the seasons. The full basement is ready for development, offering the perfect opportunity to add extra living space and build equity to suit your needs. Step outside onto the deck and enjoy your morning coffee while taking in the tranquil surroundings and abundant wildlife. The property offers the perfect balance of privacy, affordability, and country charm. Whether you're looking for your first acreage, a peaceful retreat, or a place with room to grow, this affordable 10-acre property is one you won't want to miss! (id:62463)
Boyes Group Realty Inc.
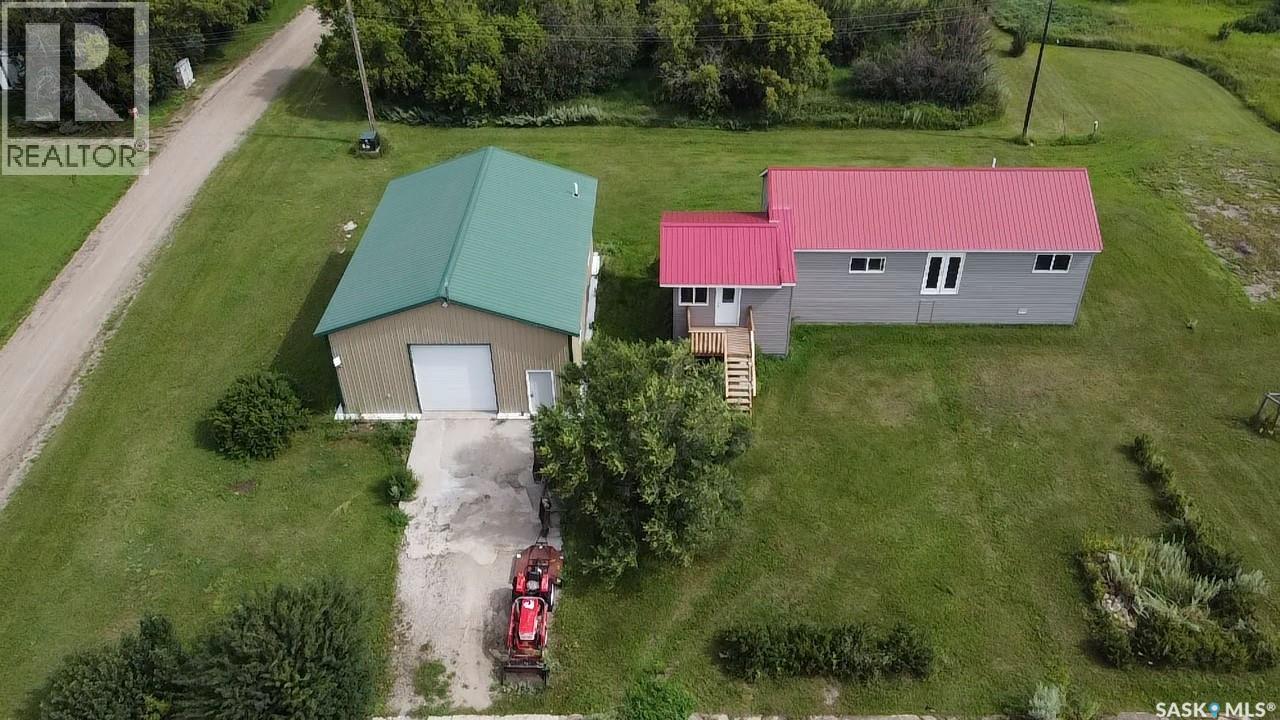
1 Main Street
Fertile Valley Rm No. 285, Saskatchewan
Welcome to Ardath! Escape to the peace and quiet, just 1 hour from Saskatoon and 30 minutes to Outlook with pavement almost all the way there! This 1.25-acre property offers the perfect blend of country living, rural charm and modern upgrades. Sitting on dead end corner lot, originally built in 1970, was moved onto property and fully renovated in 2020 with beautiful pine and cedar finishes, featuring 1192 sq ft, 2 bedrooms, and a full bath with natural gas heat with central air for year-round comfort. Includes all appliances, sitting on a 4 ft crawl space for extra storage. 30×40 heated "dream" shop, heated via natural gas forced air, 12.5 ft ceilings, separate 200 amp service, ideal for projects or storage, plumbed for in-floor heating with full bath inside the shop. 100 ft deep well (1 gallon/min recovery, non-potable) Enjoy quiet living on the edge of town with plenty of space for hobbies, vehicles, or a home-based business. (id:62463)
RE/MAX Shoreline Realty

129 5063 James Hill Road
Regina, Saskatchewan
Welcome to this stylish and well maintained 753 sq ft main level condo located in the heart of Harbour Landing. Offering a bright open concept layout, the living, dining, and kitchen spaces are filled with natural light and feature neutral decor, with the kitchen providing ample cabinetry, counter space. Down the hall you’ll find two good sized bedrooms, a full 4 piece bathroom, and convenient in-suite laundry. Complete with a full white appliance package, included parking stall, ample storage, and low condo fees, this unit is ideally situated just steps from shopping, restaurants, schools, and transit, with easy access to Lewvan Drive, Ring Road, and the Bypass, making it a fantastic opportunity for affordable home ownership and low maintenance living. (id:62463)
Coldwell Banker Local Realty