

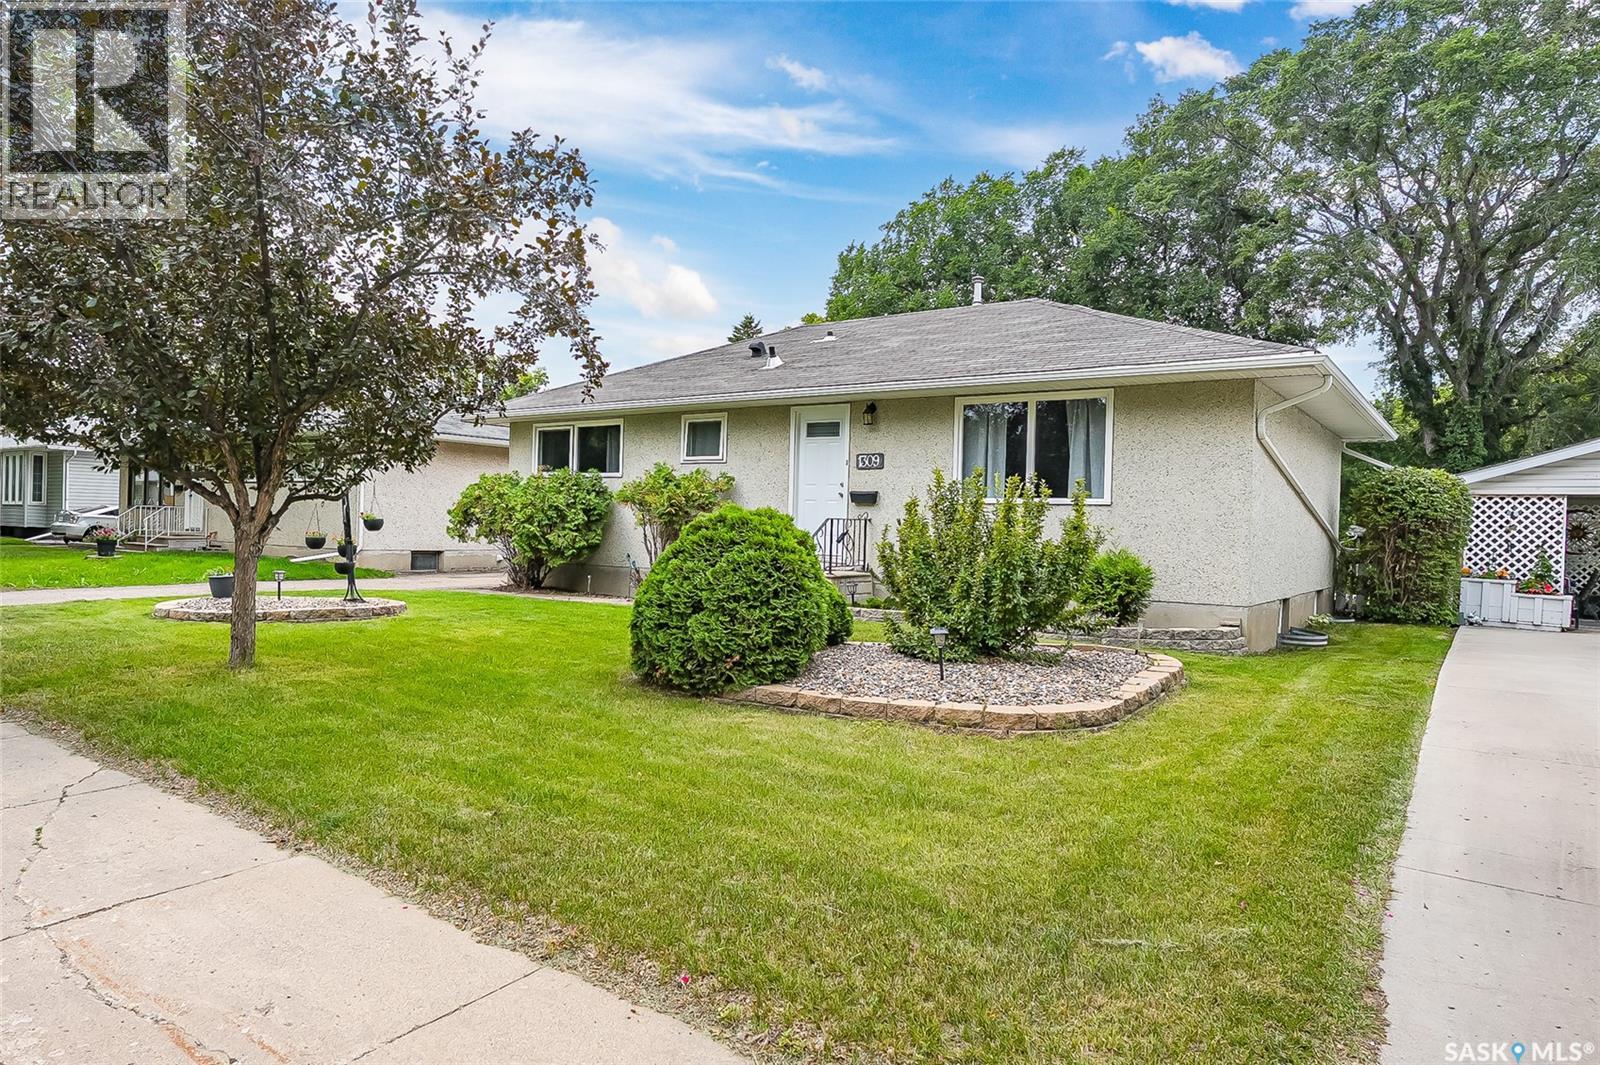
1309 I Avenue N
Saskatoon, Saskatchewan
Welcome to 1309 Ave.I. N in wonderful Hudson Bay Park! This 975sqft home boasts 5 bedrooms, 2 baths and a 2 bedroom non conforming suite. Main floor features 3 bedrooms, original hardwood floors through most of the upstairs. An eat in kitchen/dining area. Shared back door to west facing massive 55x120 lake like lot wonderfully landscaped with plenty of room for a man cave garage. Basement features 2 bedroom non conforming suite, 4pc bath, shared laundry and storage area. Extras include windows and furnace have been upgraded, shingles in good shape. This one won't last long as it is in a quiet mature area close to parks schools and all amenities! Call your favorite Realtor® for a private viewing today! (id:62463)
Century 21 Fusion
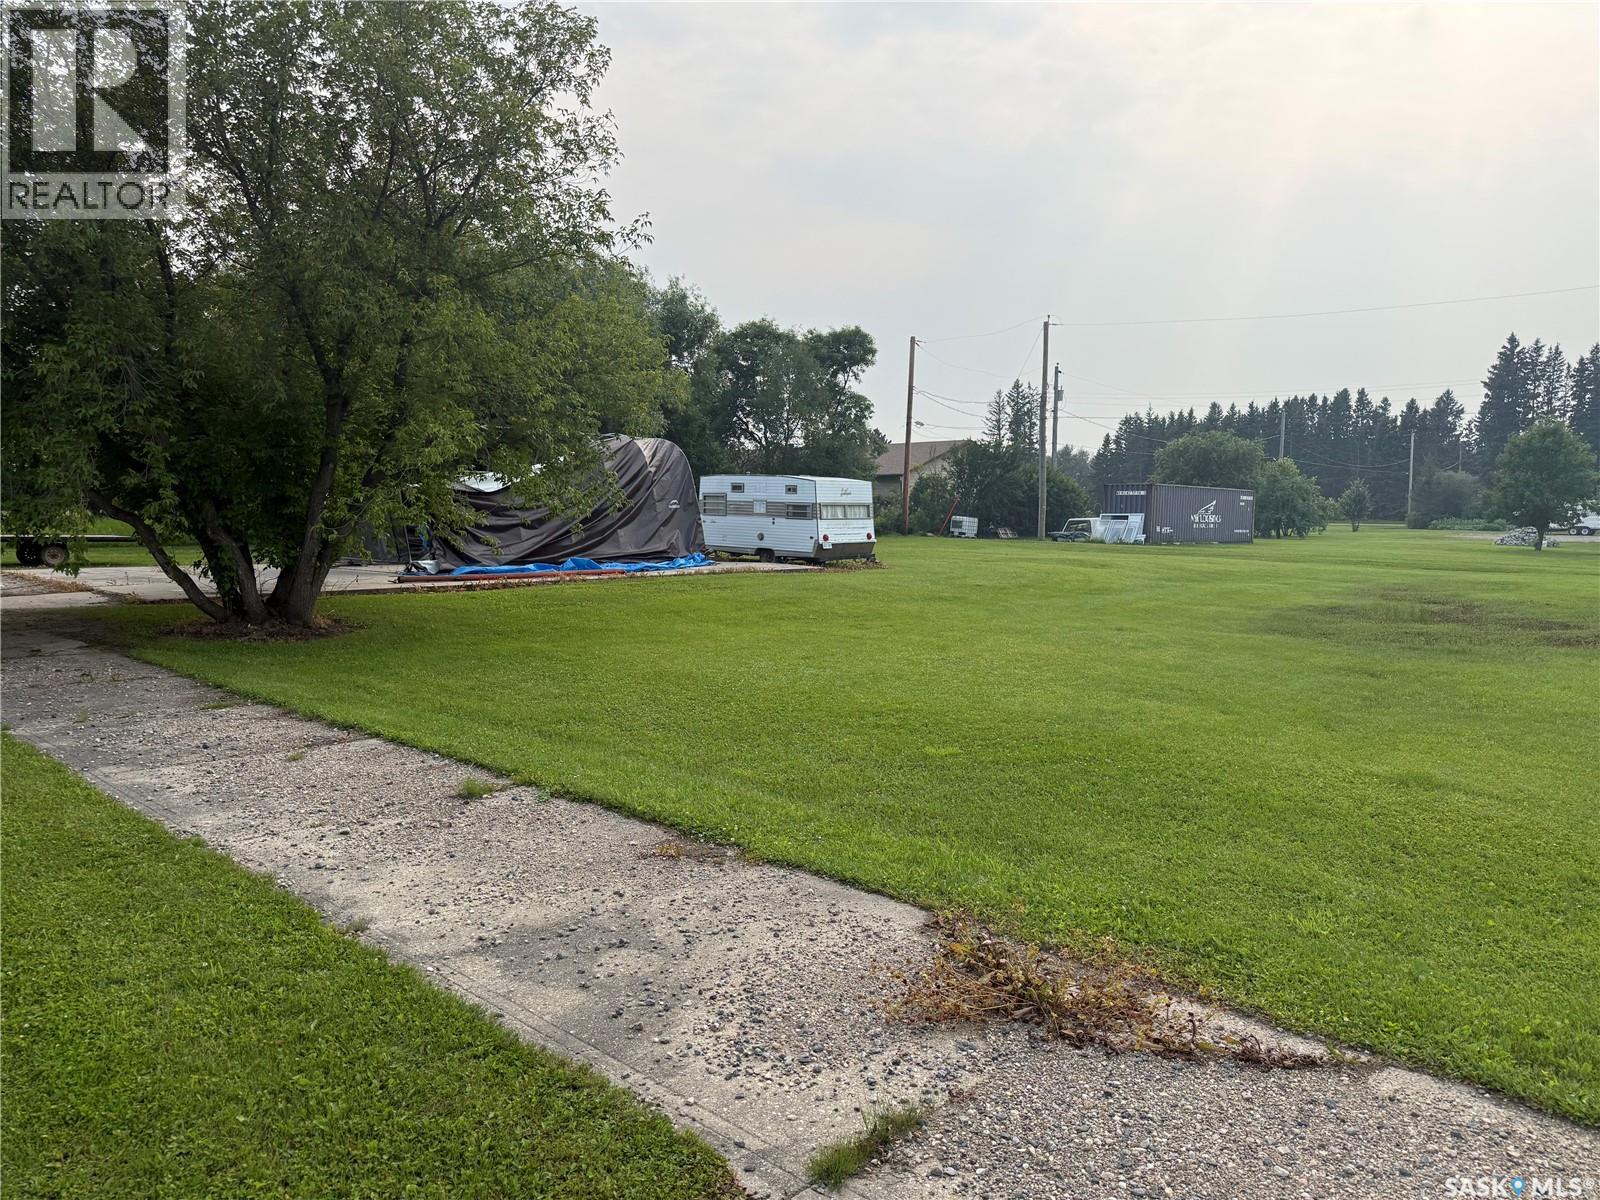
Garrick Lots 5, 6, 7
Torch River Rm No. 488, Saskatchewan
Welcome to the charming Hamlet of Garrick! Located 25 minutes down the highway from Nipawin, this cozy little hamlet could allow you the opportunity to build your dream home and shop with the privacy of acreage life, but the community of a small town! Call your agent today! *Buyer responsible for getting property lines verified with RM* (id:62463)
Century 21 Proven Realty
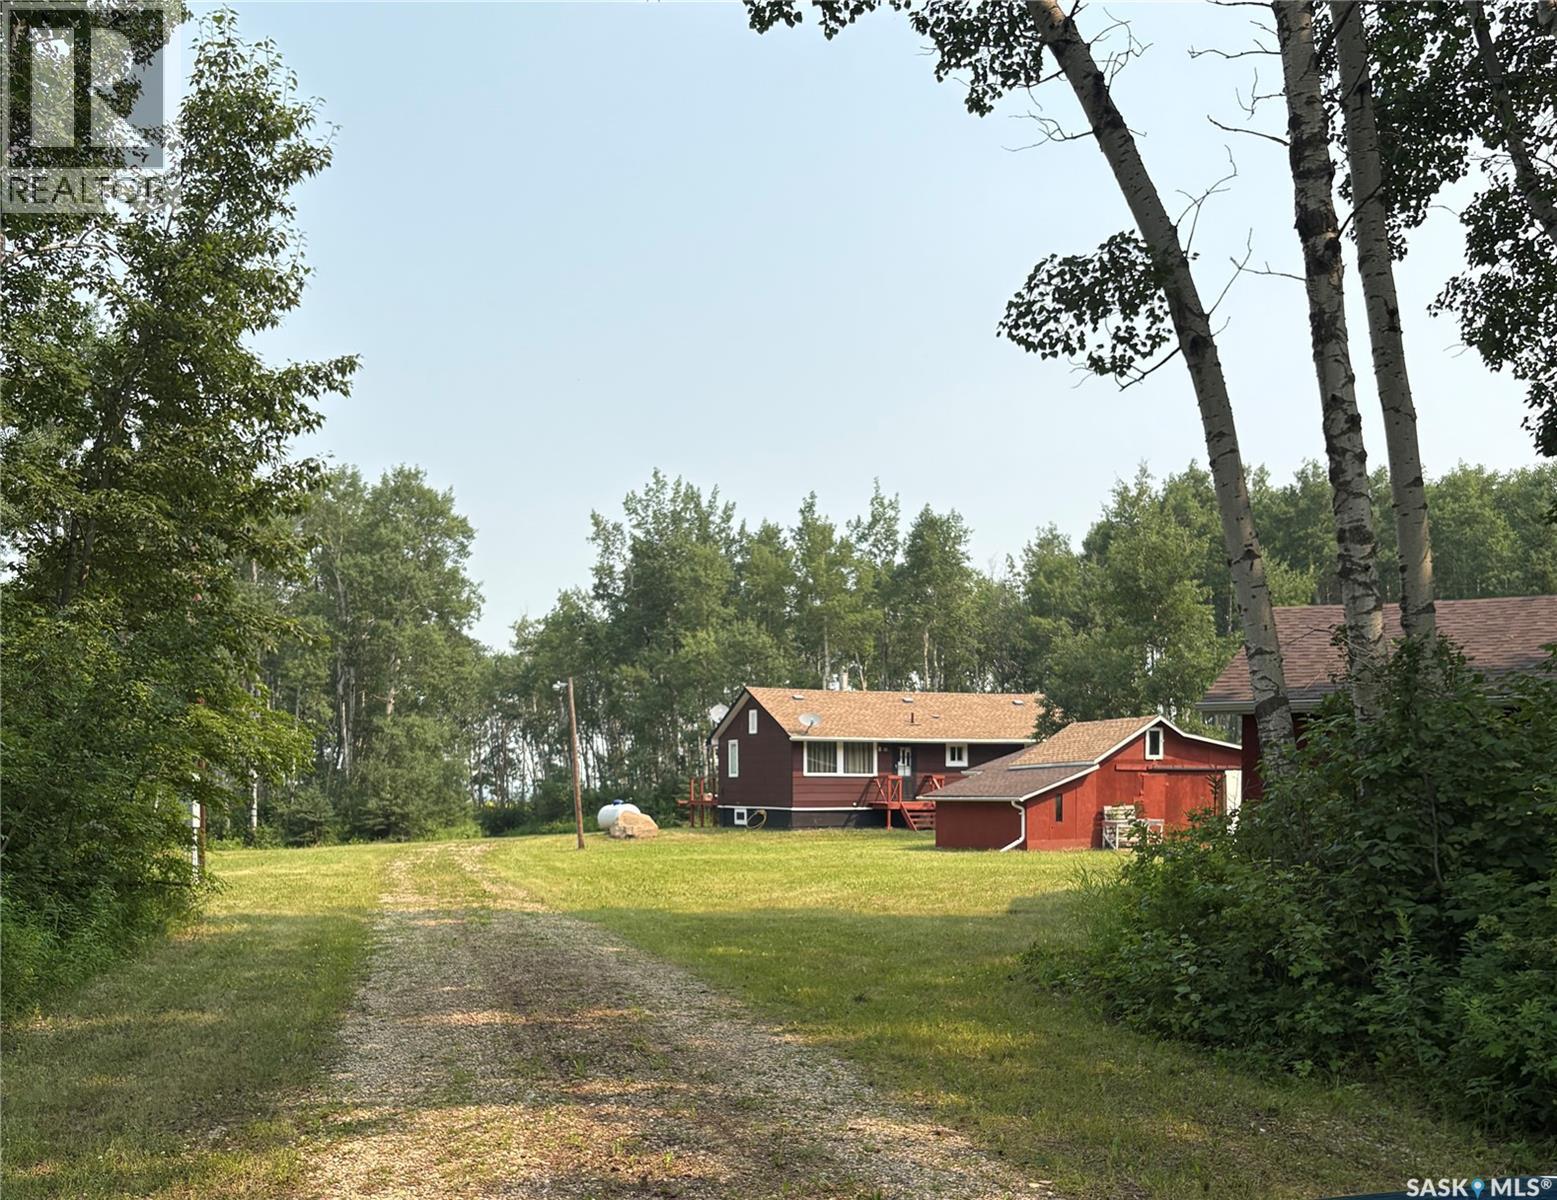
Cawkwell Acreage 2
Kelvington, Saskatchewan
**Affordable Country Living on 10 Beautiful Acres!** Escape to the peace and privacy of this charming 10-acre property, surrounded by a mature, mostly treed yard that offers a serene setting and plenty of natural beauty. This cozy two-bedroom home features a functional layout with the option for main-floor laundry, making everyday living convenient and accessible. Recent updates include a new high-efficiency propane furnace, providing comfort and energy efficiency throughout the seasons. The full basement is ready for development, offering the perfect opportunity to add extra living space and build equity to suit your needs. Step outside onto the deck and enjoy your morning coffee while taking in the tranquil surroundings and abundant wildlife. The property offers the perfect balance of privacy, affordability, and country charm. Whether you're looking for your first acreage, a peaceful retreat, or a place with room to grow, this affordable 10-acre property is one you won't want to miss! (id:62463)
Boyes Group Realty Inc.
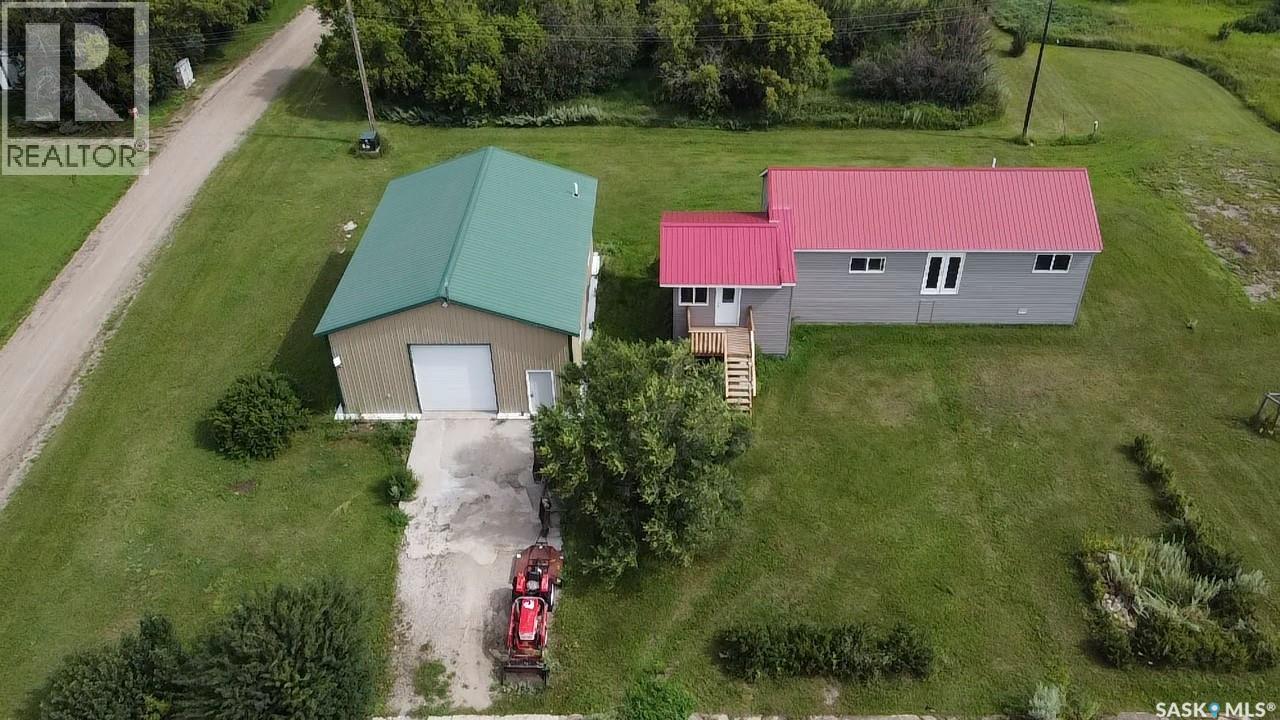
1 Main Street
Fertile Valley Rm No. 285, Saskatchewan
Welcome to Ardath! Escape to the peace and quiet, just 1 hour from Saskatoon and 30 minutes to Outlook with pavement almost all the way there! This 1.25-acre property offers the perfect blend of country living, rural charm and modern upgrades. Sitting on dead end corner lot, originally built in 1970, was moved onto property and fully renovated in 2020 with beautiful pine and cedar finishes, featuring 1192 sq ft, 2 bedrooms, and a full bath with natural gas heat with central air for year-round comfort. Includes all appliances, sitting on a 4 ft crawl space for extra storage. 30×40 heated "dream" shop, heated via natural gas forced air, 12.5 ft ceilings, separate 200 amp service, ideal for projects or storage, plumbed for in-floor heating with full bath inside the shop. 100 ft deep well (1 gallon/min recovery, non-potable) Enjoy quiet living on the edge of town with plenty of space for hobbies, vehicles, or a home-based business. (id:62463)
RE/MAX Shoreline Realty
129 5063 James Hill Road
Regina, Saskatchewan

Welcome to this stylish and well maintained 753 sq ft main level condo located in the heart of Harbour Landing. Offering a bright open concept layout, the living, dining, and kitchen spaces are filled with natural light and feature neutral decor, with the kitchen providing ample cabinetry, counter space. Down the hall you’ll find two good sized bedrooms, a full 4 piece bathroom, and convenient in-suite laundry. Complete with a full white appliance package, included parking stall, ample storage, and low condo fees, this unit is ideally situated just steps from shopping, restaurants, schools, and transit, with easy access to Lewvan Drive, Ring Road, and the Bypass, making it a fantastic opportunity for affordable home ownership and low maintenance living. (id:62463)
Coldwell Banker Local Realty
325 Grout Street
Lemberg, Saskatchewan
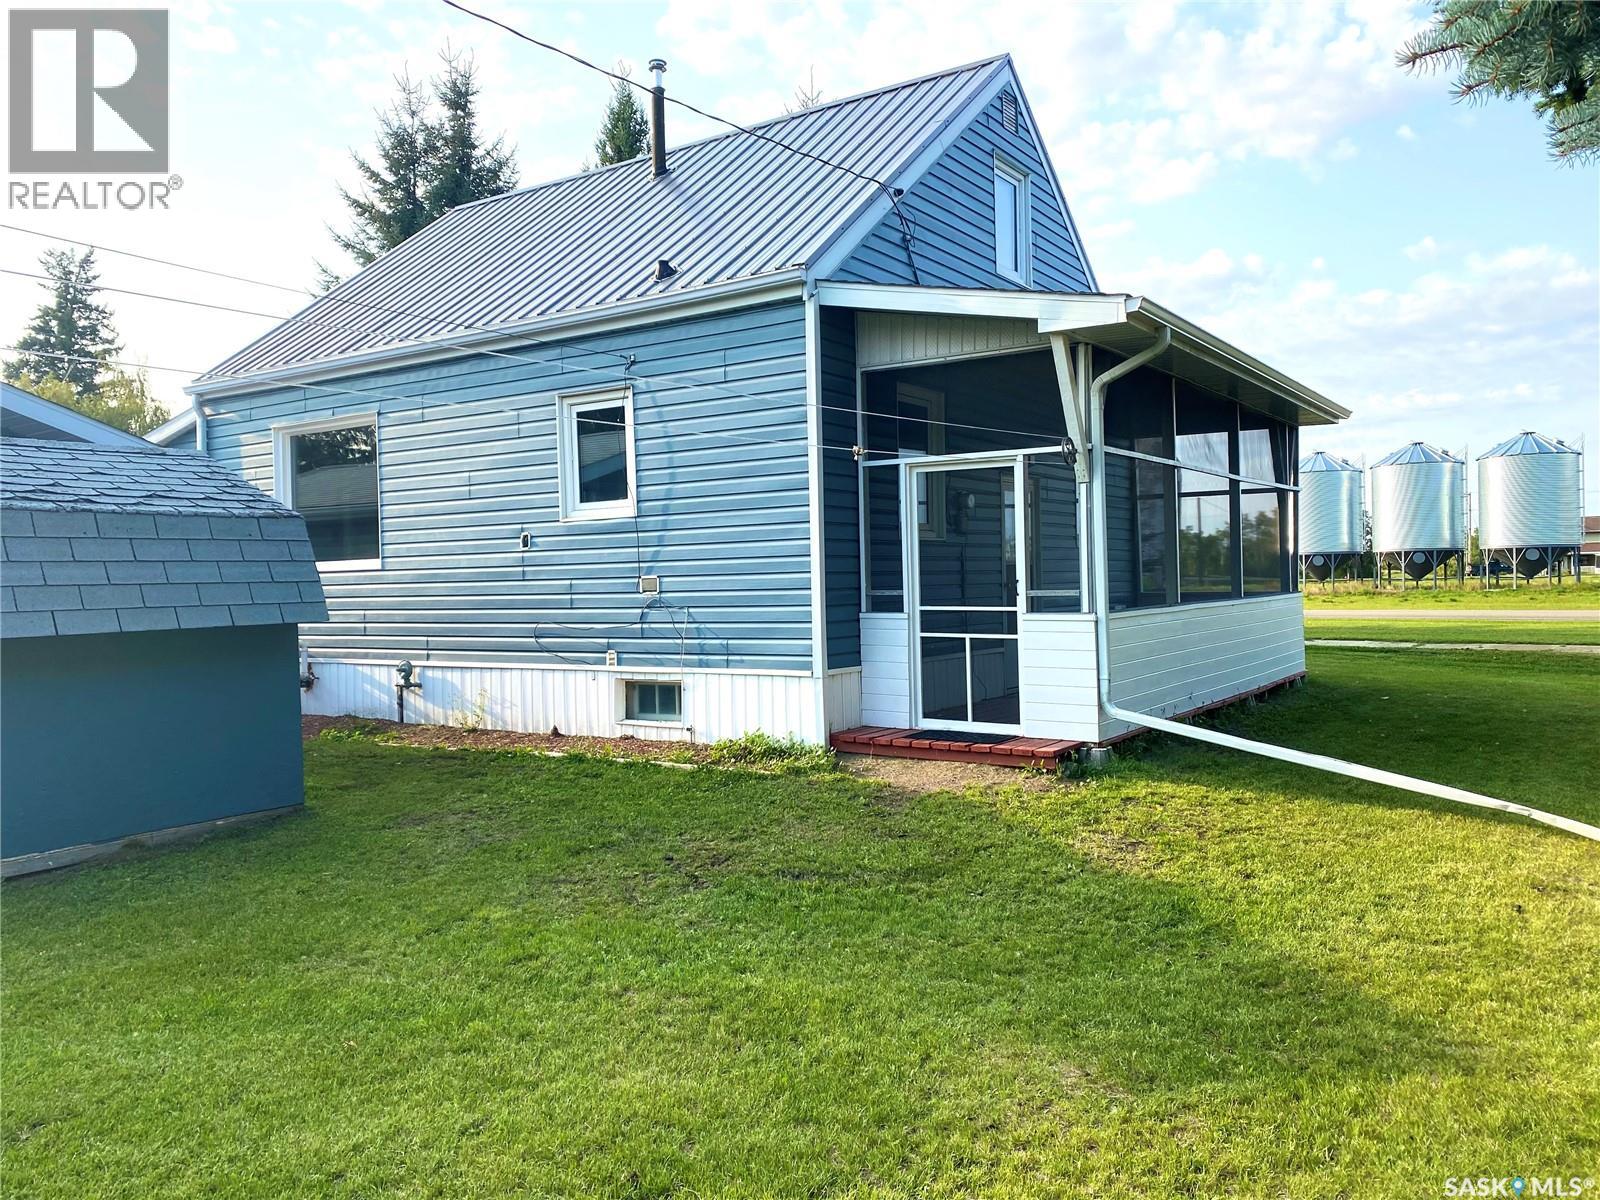
Welcome to 325 Grout Street in the charming community of Lemberg, offering small town living with great amenities including a K to 12 school and convenient access to surrounding areas. This home is perfect for first time buyers or anyone looking to downsize and has seen numerous updates over the years including shingles in 2017, fresh paint throughout 2021, central air in 2020, laminate flooring upstairs in 2021, and a high efficiency furnace in 2008, with most windows also updated. The main floor features a bright and spacious kitchen with freshly painted two tone cabinetry, updated countertops and sink, and a full appliance package, opening into an inviting living and dining area that is ideal for everyday living and entertaining. A standout feature is the fully enclosed porch which adds valuable additional living space. Upstairs you will find a generous primary bedroom with a large closet along with a versatile den with built in storage and a convenient laundry area. The lower level offers room for future development including the potential to add another bedroom plus plenty of storage. Outside you will love the screened in porch which is perfect for enjoying Saskatchewan summers without the bugs, along with a charming hip roof garden shed, a newer single detached garage with concrete floor and overhead door, and a 31.6’x 15.9’ quonset with large overhead door and concrete floor offering excellent storage for vehicles, toys, or equipment. This home offers incredible value with space, updates, and functionality and is a great opportunity to own for less than renting. (id:62463)
Realty Executives Diversified Realty
335 Thain Crescent
Saskatoon, Saskatchewan
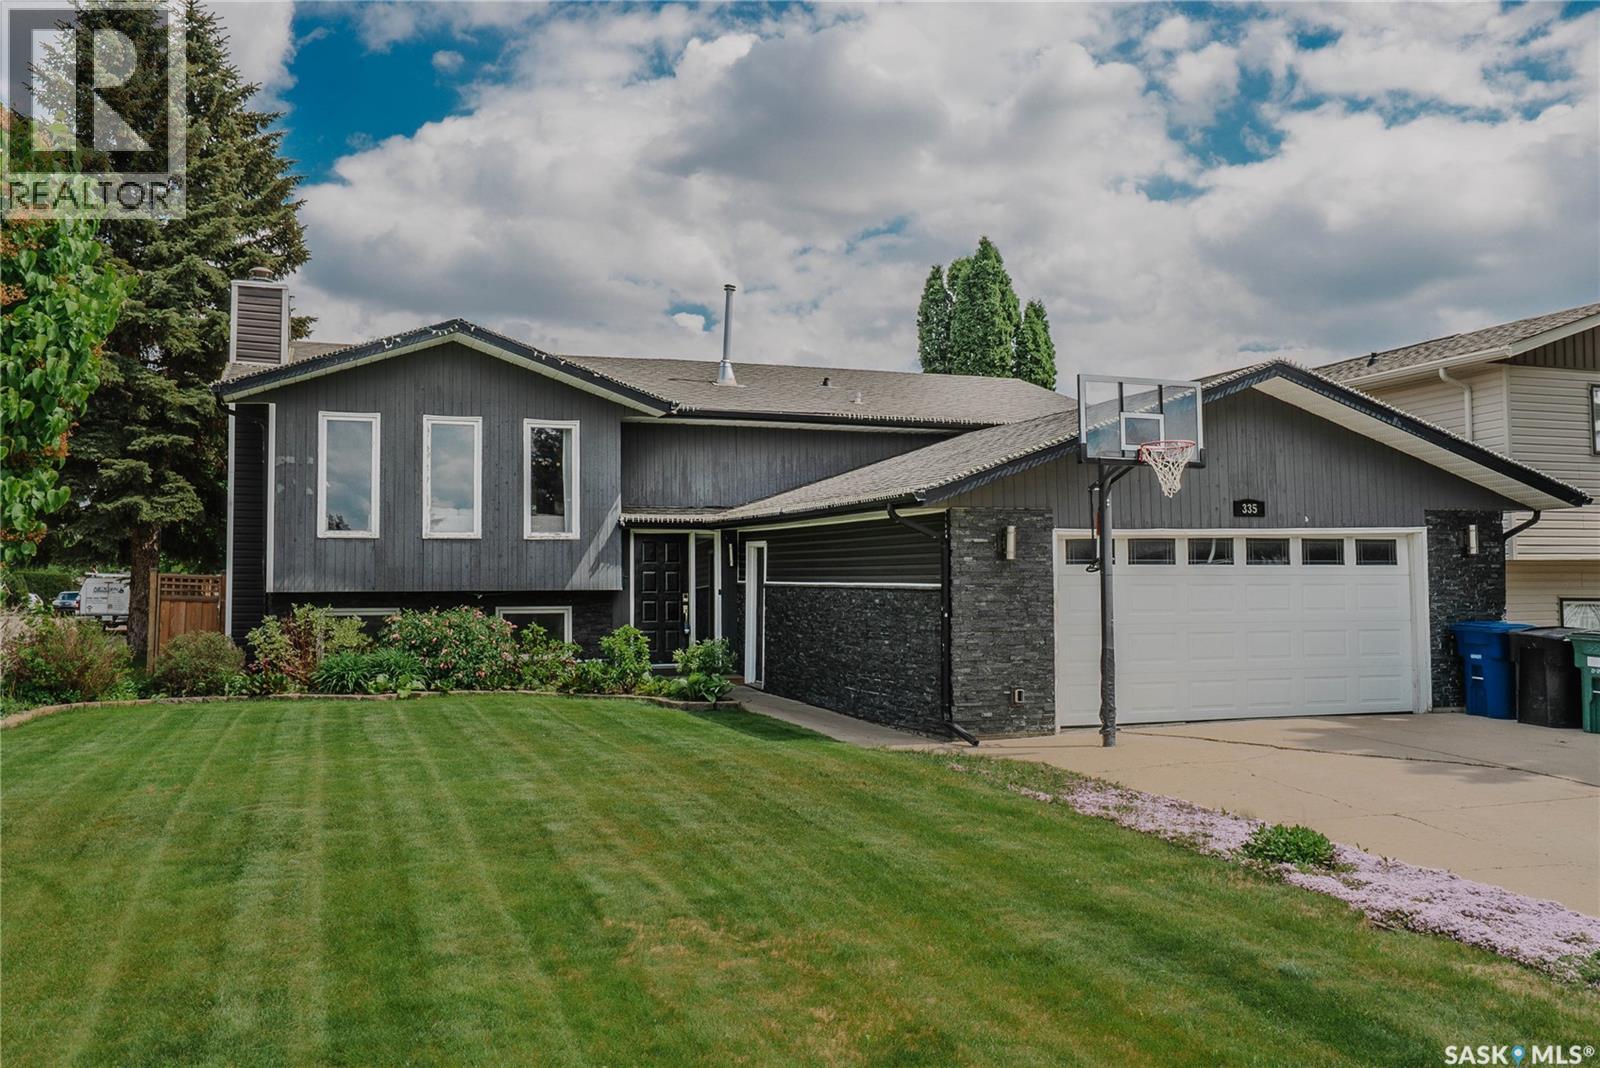
This beautiful Silverwood Heights bi-level is perfectly situated on a premium corner lot, showcasing exceptional curb appeal and mature landscaping that immediately welcomes you home. Offering an impressive 1,263 square feet of fully finished living space, featuring a total of five spacious bedrooms and three bathrooms. Upon entering the main floor, you are greeted by an expansive open-concept layout where the living room, dining room, and kitchen flow seamlessly together. The living room serves as a bright and inviting centerpiece. The executive kitchen is a home chef’s delight, with custom oak cabinetry, granite countertops, stainless steel appliances, and a convenient breakfast bar top. Directly off the kitchen, you will find a spectacular cedar sunroom featuring vaulted ceilings and creating a private year-round oasis for relaxation. The remainder of the main floor houses a spacious primary bedroom complete with its own private three-piece ensuite, alongside two additional good-sized bedrooms and a full main bathroom. The space continues to impress downstairs in the fully finished basement, it features a massive family room anchored by a convenient wet bar. The lower level also provides two more large bedrooms that are ideal for older children, guests, or a quiet home office, as well as another full four-piece bathroom, a dedicated laundry room, and furnace & storage area. Step outside to enjoy the fantastic backyard, where a maturely landscaped yard and a large deck provide the perfect backdrop for summer barbecues and outdoor gatherings. Vehicles and extra storage are easily accommodated in the spacious two-car attached garage(23x23). Location is everything, and this property delivers convenience by sitting within easy walking distance to premier elementary and high schools, local shopping, Lawson Heights Mall, and a variety of neighborhood amenities. This exceptional Silverwood Heights property is an absolute must-see that perfectly checks every single box. (id:62463)
Barry Chilliak Realty Inc.
5196 Aviator Crescent
Regina, Saskatchewan
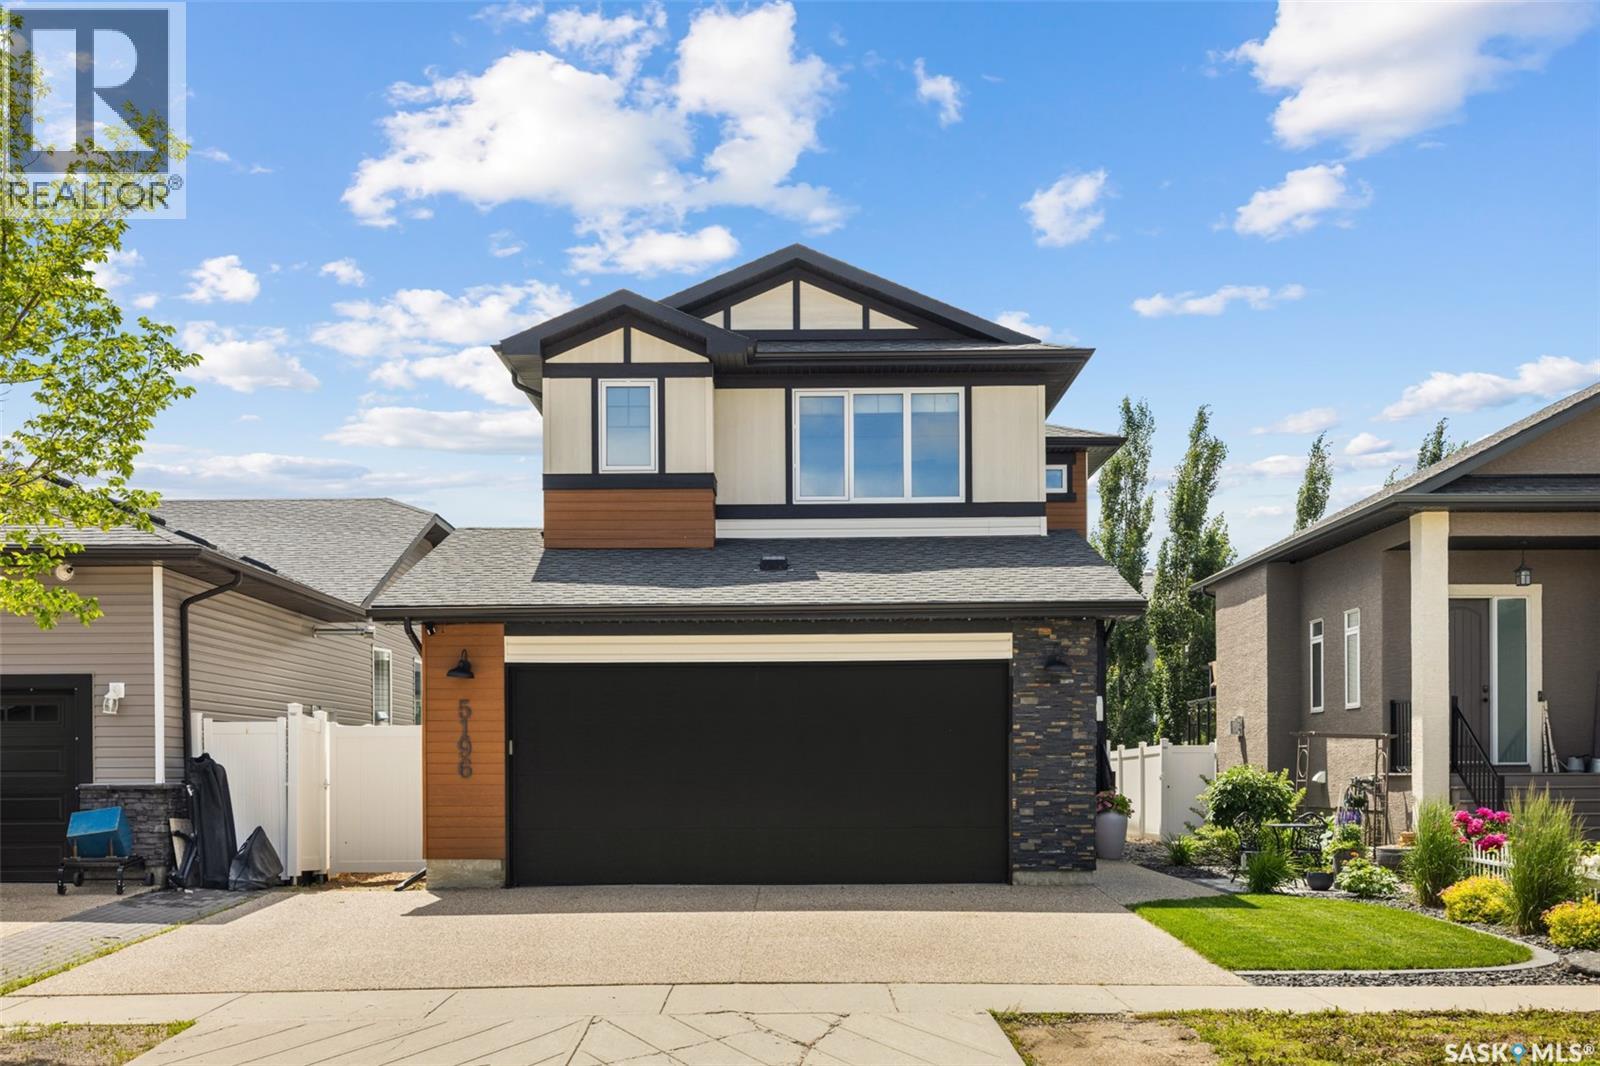
Welcome to 5196 Aviator Crescent, a custom-built two storey home on a quiet crescent in Harbour Landing that blends impressive architectural details with warm, practical family living. With soaring ceilings, oversized south-facing windows, a bright refreshed interior, and thoughtful upgrades inside and out, this 2,372 sq ft home feels elevated from the moment you walk in. The professionally landscaped front yard and oversized driveway create beautiful curb appeal, while the oversized 24x27 heated double attached garage with natural gas heater adds everyday comfort. Inside, the main floor features open-to-above ceilings, automatic window treatments, and a spacious front office overlooking the front yard with glass detail through the door for added natural light. The open-concept living, dining, and kitchen area is designed for connection, whether you are gathering around the island or enjoying a quiet evening at home. The kitchen was refreshed in 2020 with white cabinetry and features quartz counters, tile backsplash, stainless steel appliances, gas stove, large island, and a custom hood fan cover added in 2025. A walk-through pantry connects to the mudroom and garage entry. Upstairs, a former bonus room has been converted into a large bedroom, giving this home three bedrooms on the second level. The primary suite is spacious with dual closets and an ensuite with a deep soaker tub. A full bathroom and second-floor laundry complete this level. The basement is partially finished with a large games room, plus space to add another bedroom and rough-in plumbing for a future 3-piece bathroom. Additional features include a 2-stage high-efficiency furnace, zoned heating, 4-ton air conditioning, sump pump, open web trusses, and piles. Outside, the backyard feels like a private extension of the home with a deck, patio, trees, shrubs, and annual flowers. Exterior accent lighting was added in 2025, adding another thoughtful touch to this impressive home. (id:62463)
Royal LePage Saskatoon Real Estate
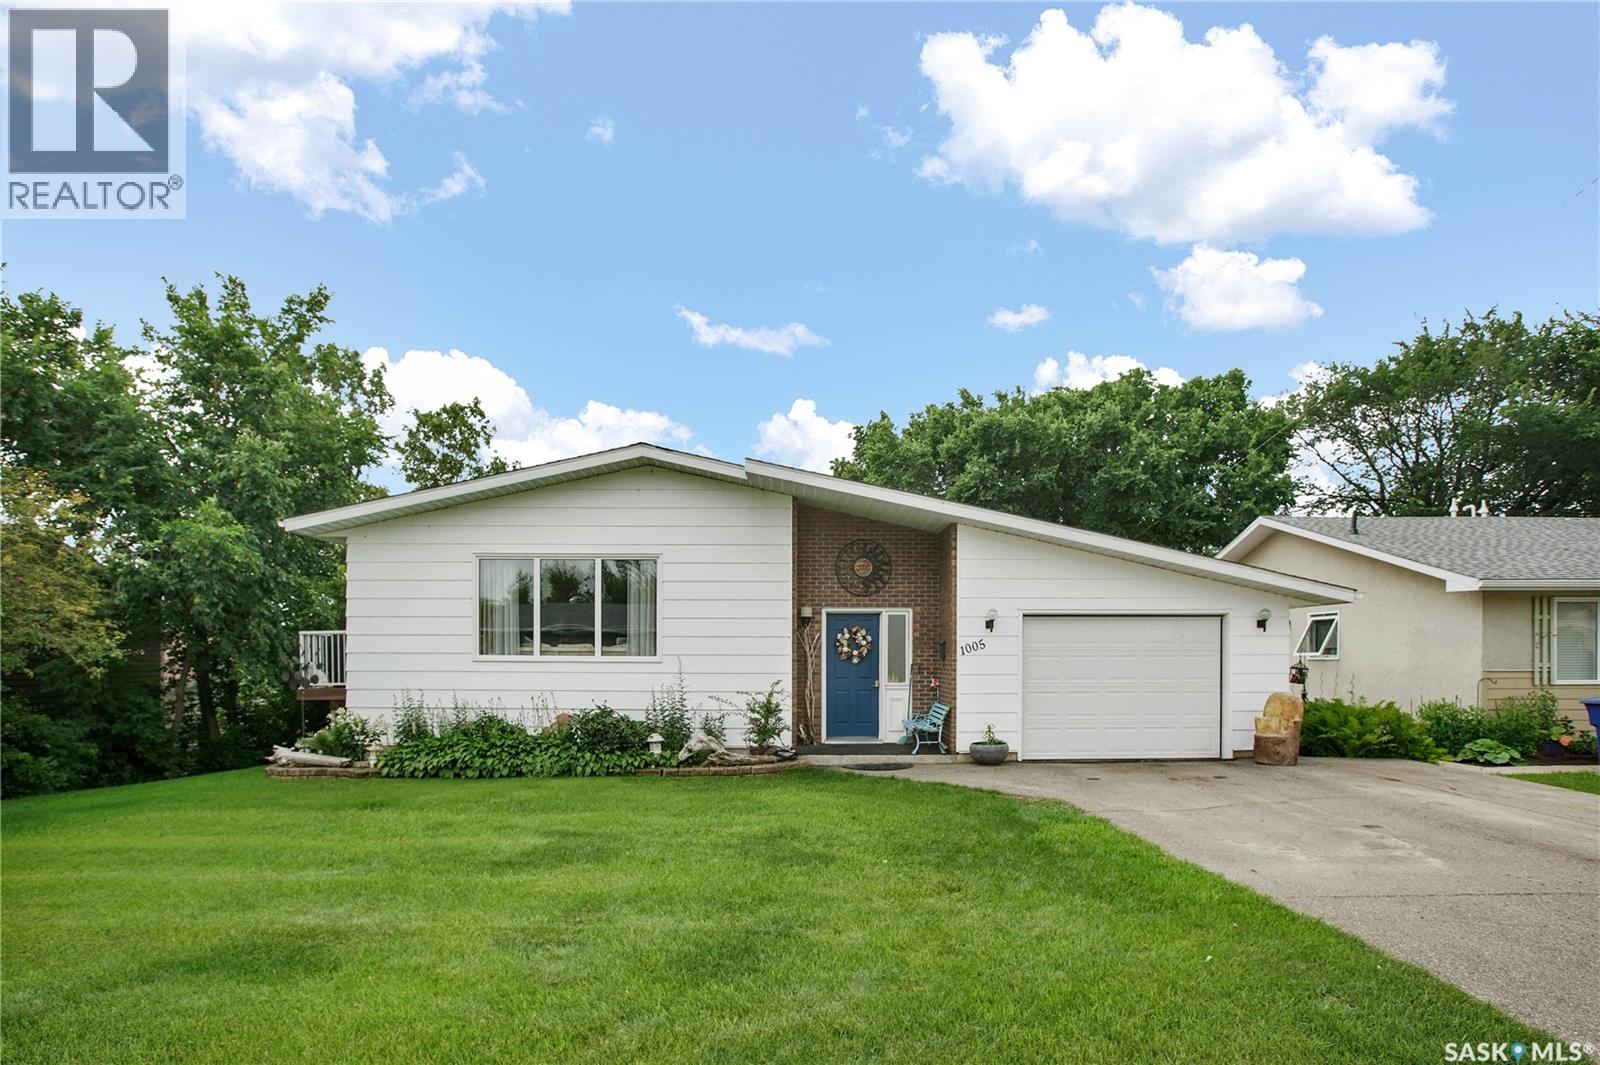
1005 10th Street
Rosthern, Saskatchewan
Discover the perfect blend of comfort, space, and small-town living in this well-maintained 1,268 sq. ft. bungalow located in one of Rosthern's most desirable family neighbourhoods. Featuring 4 bedrooms, plus two bathrooms, this home offers a flexible layout that will suit growing families or those needing additional office or guest space. The bright walkout basement is a standout feature, leading directly into a beautiful sunroom where you can relax and enjoy peaceful views year-round. Step outside to an incredible backyard that backs onto a scenic creek area, creating a rare park-like setting with the privacy and feel of an acreage right in town. There's plenty of room for children to play, gardens to flourish, and outdoor entertaining. Located minutes from downtown Rosthern, you'll enjoy the convenience of nearby shopping, restaurants, and everyday amenities while still feeling tucked away in nature. Rosthern continues to grow as one of Saskatchewan's most desirable communities, offering a new K-12 school, a modern hockey arena and curling rink and a welcoming small-town atmosphere. Whether you're commuting to Saskatoon or Prince Albert, both cities are an easy drive away, making this an ideal location for those seeking affordability without sacrificing accessibility. If you've been searching for a home that combines space, nature, and an exceptional location, this one deserves a spot at the top of your list. (id:62463)
RE/MAX North Country
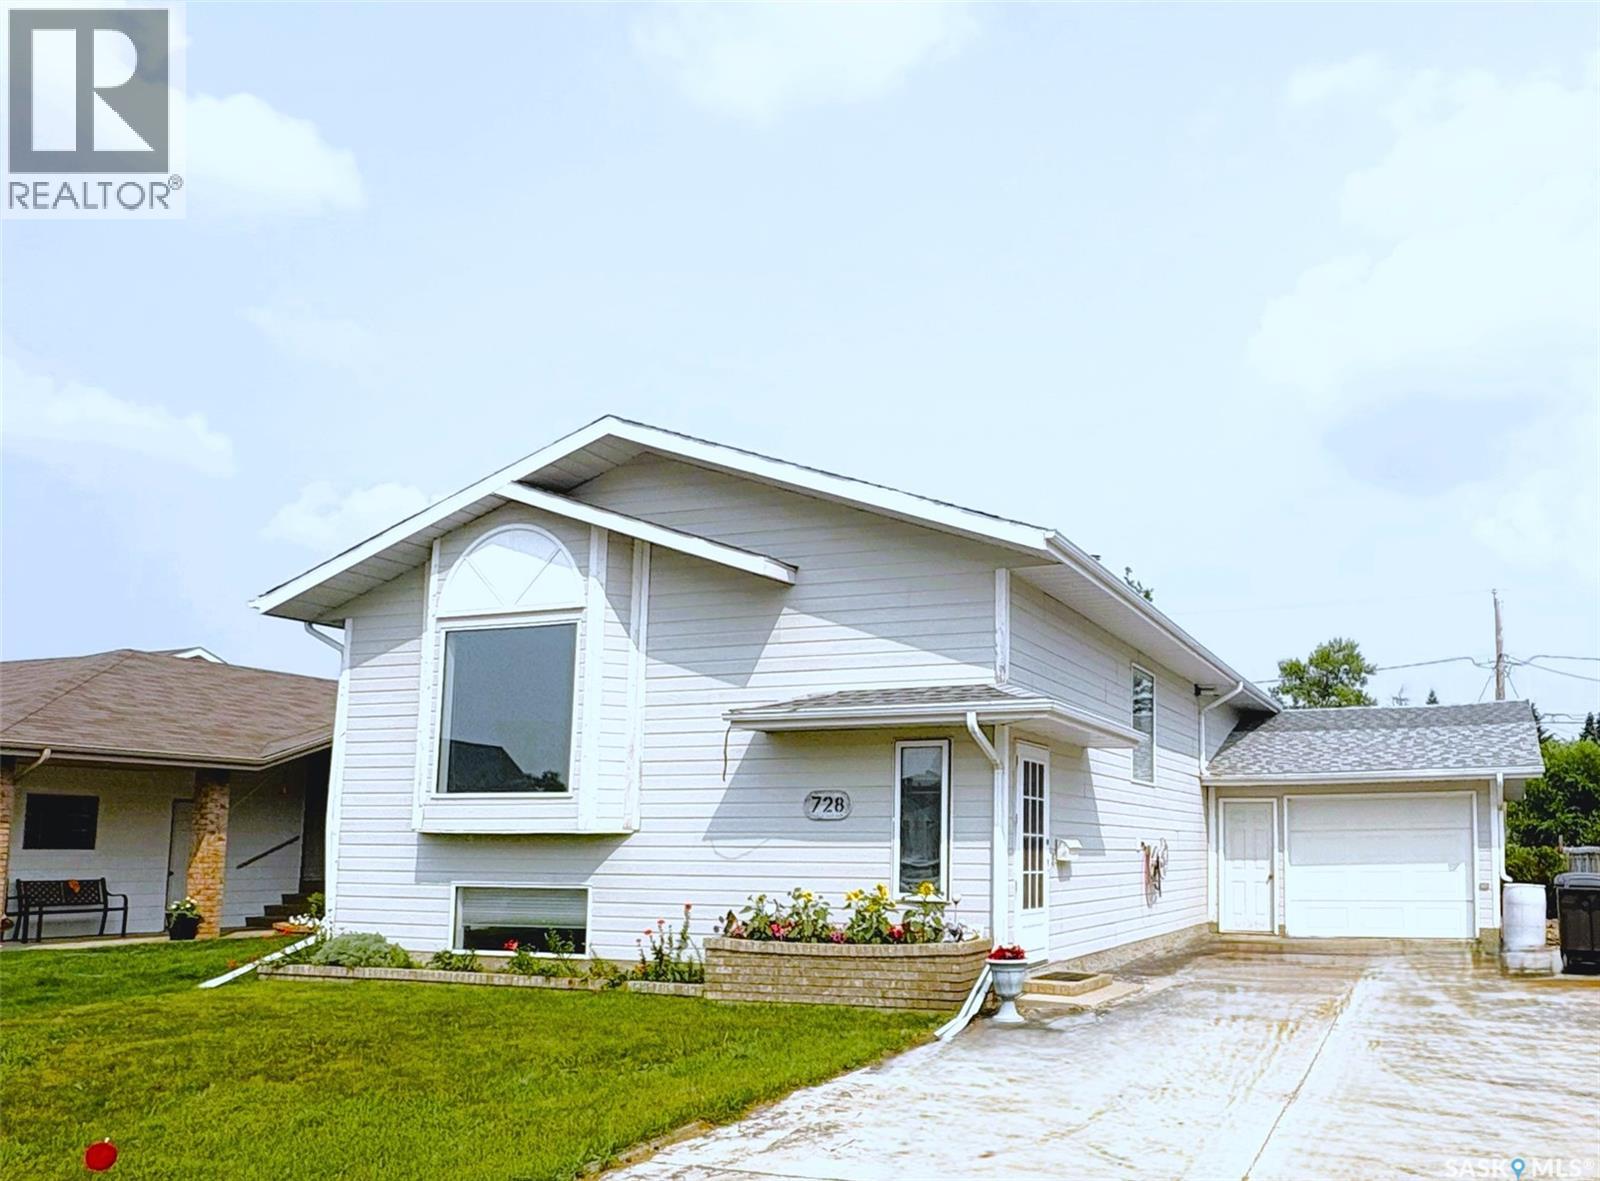
728 14th Street
Humboldt, Saskatchewan
Built in 1996 and perfectly positioned just two blocks from the elementary school, this thoughtfully designed bi-level offers the ideal blend of family living and future flexibility. The functional layout features 4 bedrooms, 2 bathrooms, and a separate basement entrance through the attached single garage, opening the door to revenue potential or an ideal setup for extended family (buyer to verify any municipal requirements). The bright, welcoming floor plan is complemented by central air conditioning, central vacuum, and a spacious storage room to keep everything organized. Whether you're searching for your next family home or a property with added investment appeal, this well-planned home is packed with possibilities in one of Humboldt's most convenient neighbourhoods. (id:62463)
Century 21 Fusion - Humboldt
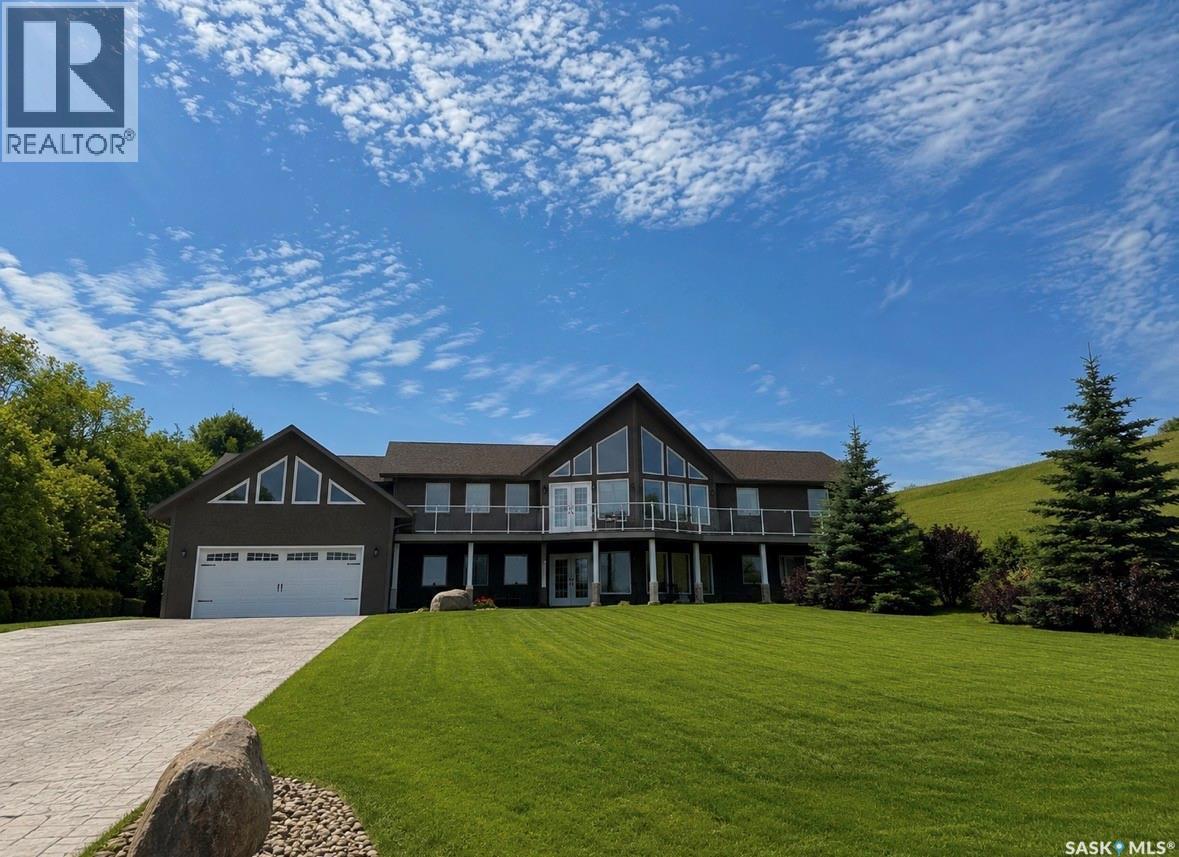
49 Taylor Street
Katepwa Beach, Saskatchewan
Less then an hour drive from Regina. Located across the lake from Katepwa Beach, in the sub division of Taylor Beach, over 2000 sq. ft. per floor, walk out Bungalow with access to waterfront. Custom built, it offers a panoramic view of the lake from both floors, open floor plan, vaulted ceilings with knotty Pine finishing, Large open kitchen with ample maple cabinets, appliances included. Large family room overlooking the lake includes gas fireplace. 4 bedrooms, 4 bathrooms, all good size rooms up and down. Central Air Conditioning, washer, dryer, wine fridge, electric fireplace, water heater and window treatments all included. Triple glazed windows. 24' x 38' garage is heated, lined and wired for 220V. Exposed aggregate patio, 28' x 98' Stamped Concrete driveway, firepit area and large upper deck with aluminum and glass railings. Overhead garage door 2021, shingles and central air 2022. Septic is 1250 gallons, 65' deep well. Close to Katepwa Provincial Park, beach and boat launch, hotel, restaurant, store and golf courses. Dock/boat lift are allowed on public reserve property across the road. (id:62463)
Century 21 Dome Realty Inc.
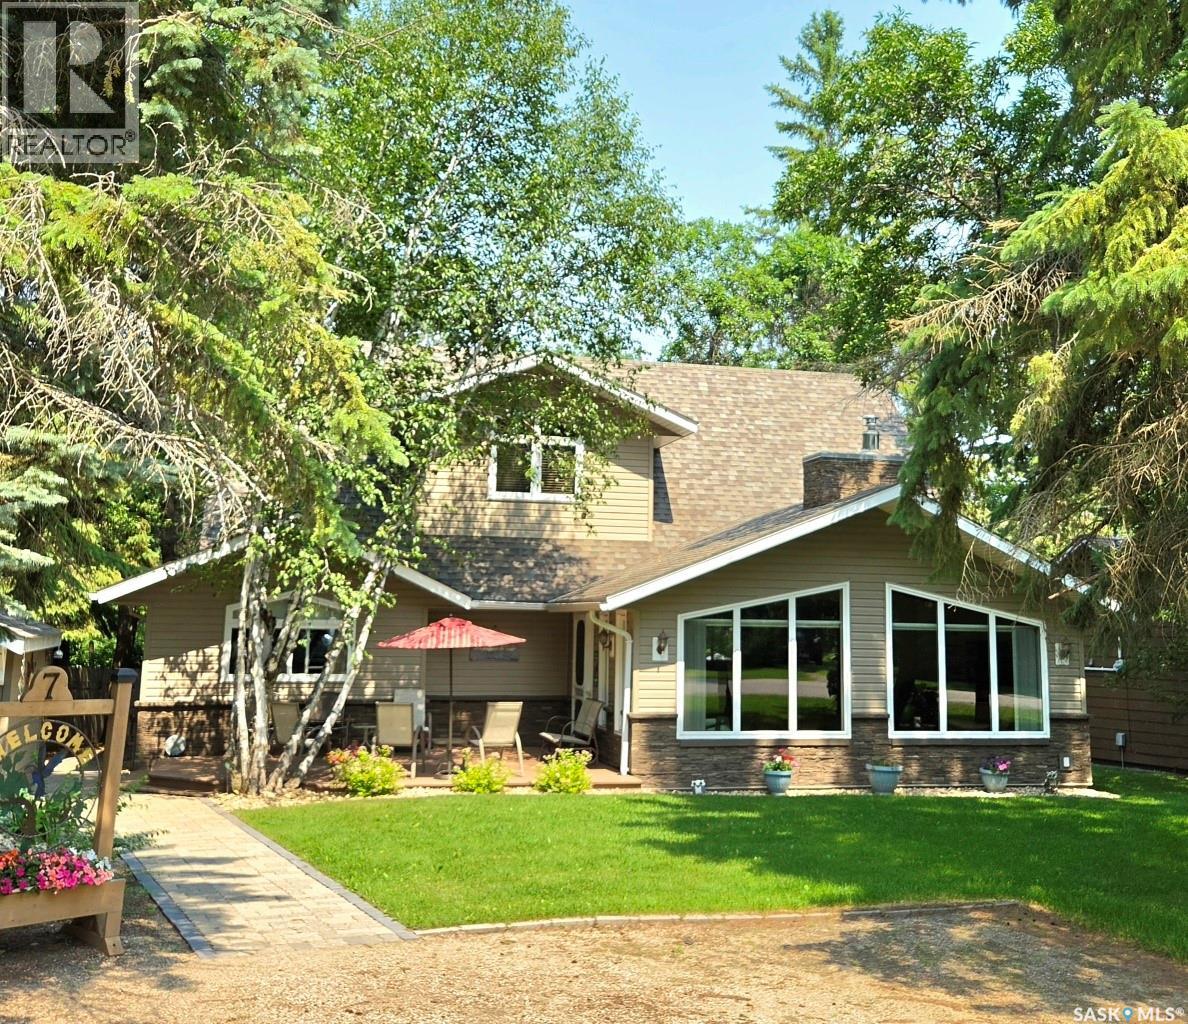
7 Confederation Drive
Moose Mountain Provincial Park, Saskatchewan
7 CONFEDERATION DRIVE, MMPP, KENOSEE LAKE Enjoy comfortable year-round living or the perfect lake retreat at this beautifully maintained 2,000 sq. ft., 4-bedroom, 3-bath lake house on a private pie-shaped lot with excellent front & back access. Ideally located just steps from the lake at Confederation Drive & Manitoba Street, this treed property offers privacy, peekaboo lake views, & exceptional curb appeal. Two storey addition completed in 2016 with an ICF crawlspace, this modern home features a welcoming vaulted ceiling living room w Gas FP, flowing into an open-concept dining area & island kitchen. The modern kitchen has tons of cabinetry & counter space, opens to a covered rear deck—perfect for relaxing, barbecuing, and entertaining. Composite decks at both the front & back provide great outdoor living space. The main floor offers a spacious primary suite with walk-in closet & 3-piece ensuite with walk-in shower, a second bedroom, & 4-piece bath. The upper level features a versatile rec room/den, two additional bedrooms, & a 3-piece bath. Quality finishes & top-notch mechanical systems include a Lennox high-efficiency gas furnace, central AC, air exchanger, Wi-Fi thermostat, water softener, 1,000 gal water, 1500 gal septic, & three heat sources including forced air, gas fireplace, & back up electric baseboards. Hi speed fiber internet for convenience, video monitoring of mechanical & control of heat settings. The landscaped yard includes a detached garage for lake toys, paving stone walkways, underground sprinklers sourced from 400-gallon water totes, shed & firewood storage. Pride of ownership, classy lake home checks all the boxes—location, comfort, efficiency, functionality, space, & curb appeal—making it ideal for peaceful getaways or full-time lake living, make your memories here.! OPEN HOUSES: Sunday July 26 & Sunday August 2, 2–4 PM, or viewings by appointment. OFFERS PRESENTED: August 17 at 1 PM. Possession upon lease transfer. Contact agents As per the Seller’s direction, all offers will be presented on 08/17/2026 12:02AM. (id:62463)
Performance Realty