

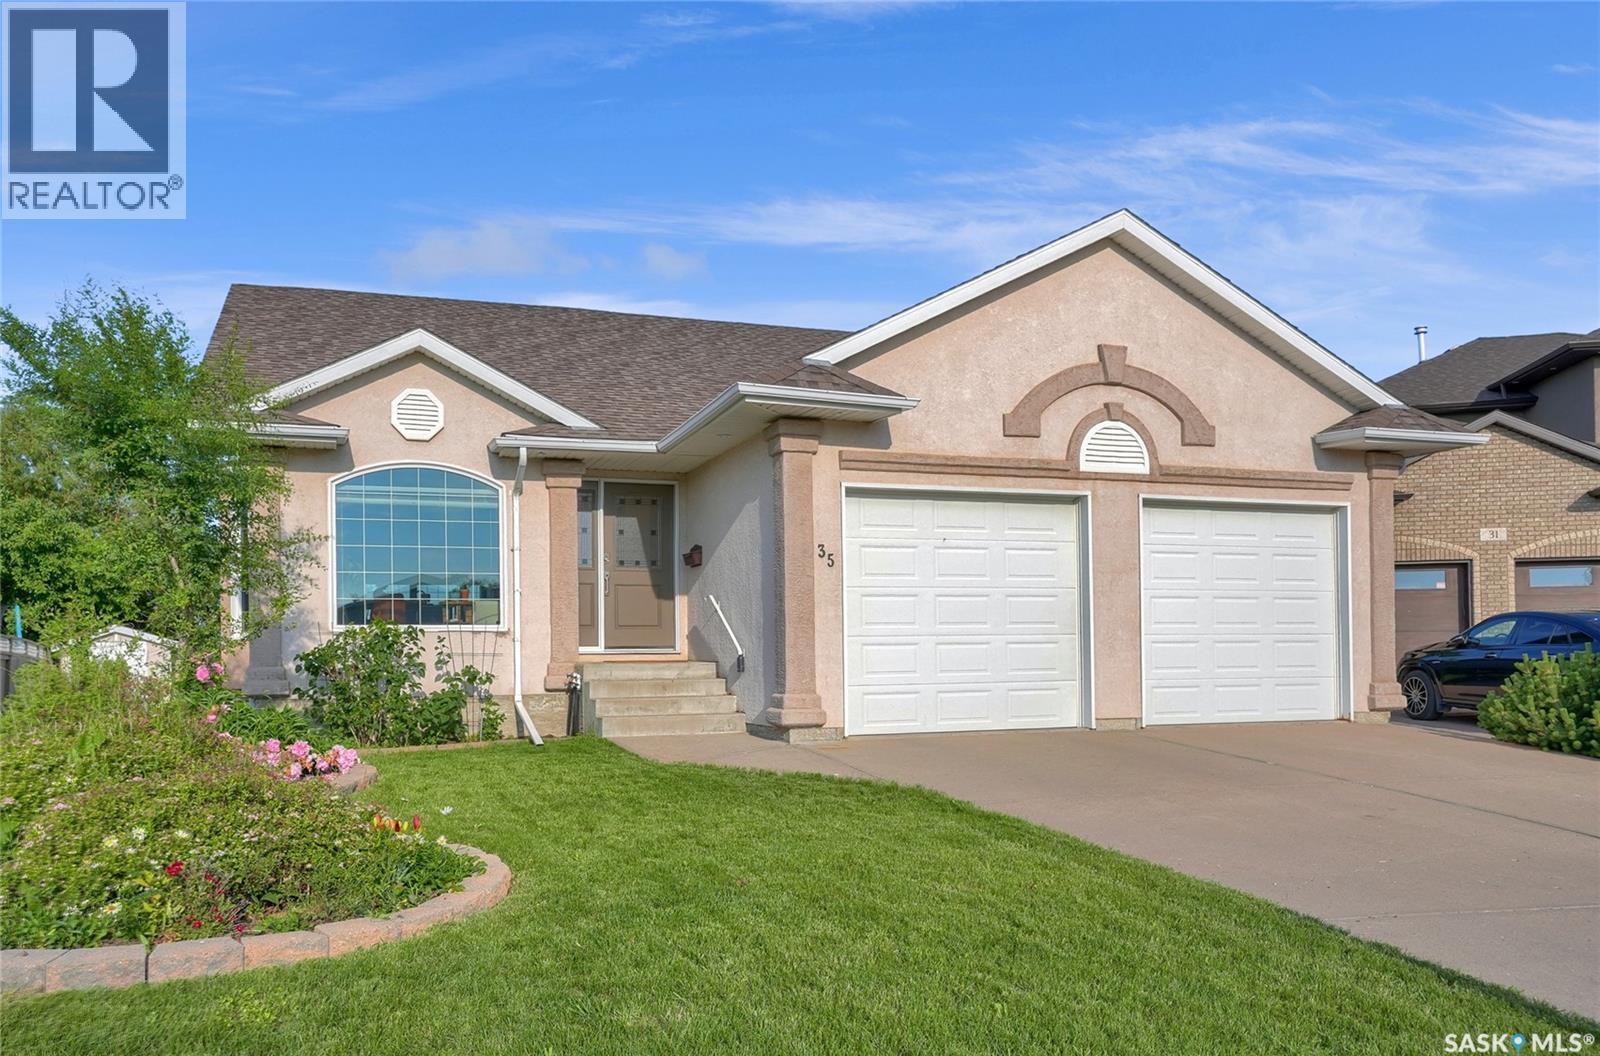
35 Marigold Crescent
Moose Jaw, Saskatchewan
Welcome to your dream executive bungalow nestled in prestigious Marigold Crescent, right against the serene backdrop of Sunningdale Park. This exquisite home offers over 3,250 sqft of perfectly designed living space, perfect for those who appreciate elegance. As you step into the sunlit foyer, you'll be captivated by the open-concept layout with vault ceiling that seamlessly blends the living & dining, kitchen and family room areas. Hardwood floors extend throughout, highlighting the spaciousness & sophistication. The gourmet kitchen is a culinary enthusiast's dream, featuring a stunning 16ft center island w/quartz countertops & prep sink. Admire the cabinetry, modern backsplash & hidden pantry w/barn door access w/pull-out drawers. The kitchen flows effortlessly into the family room, where a gas fireplace w/stone surround awaits, offering views of the lush yard & park. Escape to the heated sunroom, accessible from both the family room & primary bedroom & has 3 patio doors. Slide open the patio doors to enjoy the deck & tranquil park views extending your living space. The primary suite is a private retreat, complete w/walk-in closet & a 3pc. ensuite featuring a beautifully tiled shower. The main floor also offers a 2nd bedroom, a 4pc. bath, & practical laundry room w/counter, cabinetry & hanging rack. You'll also appreciate the convenience of the dbl. att. heated garage (electric). The expansive lower level, is where entertainment & relaxation await. A spacious family room, a game room, complete w/pool table & snack center. 2 additional bedrooms & 3pc. bath complete this floor. The backyard opens into the park, offering a picturesque setting with a large deck, lush greenery & mature trees. This rare gem on Marigold Cres. suits all lifestyles, whether you're a family, semi-retired, or retired. Don't miss this unique opportunity. Make your move today! CLICK ON THE MULTI MEDIA LINK FOR A FULL VISUAL TOUR. (id:62463)
Global Direct Realty Inc.
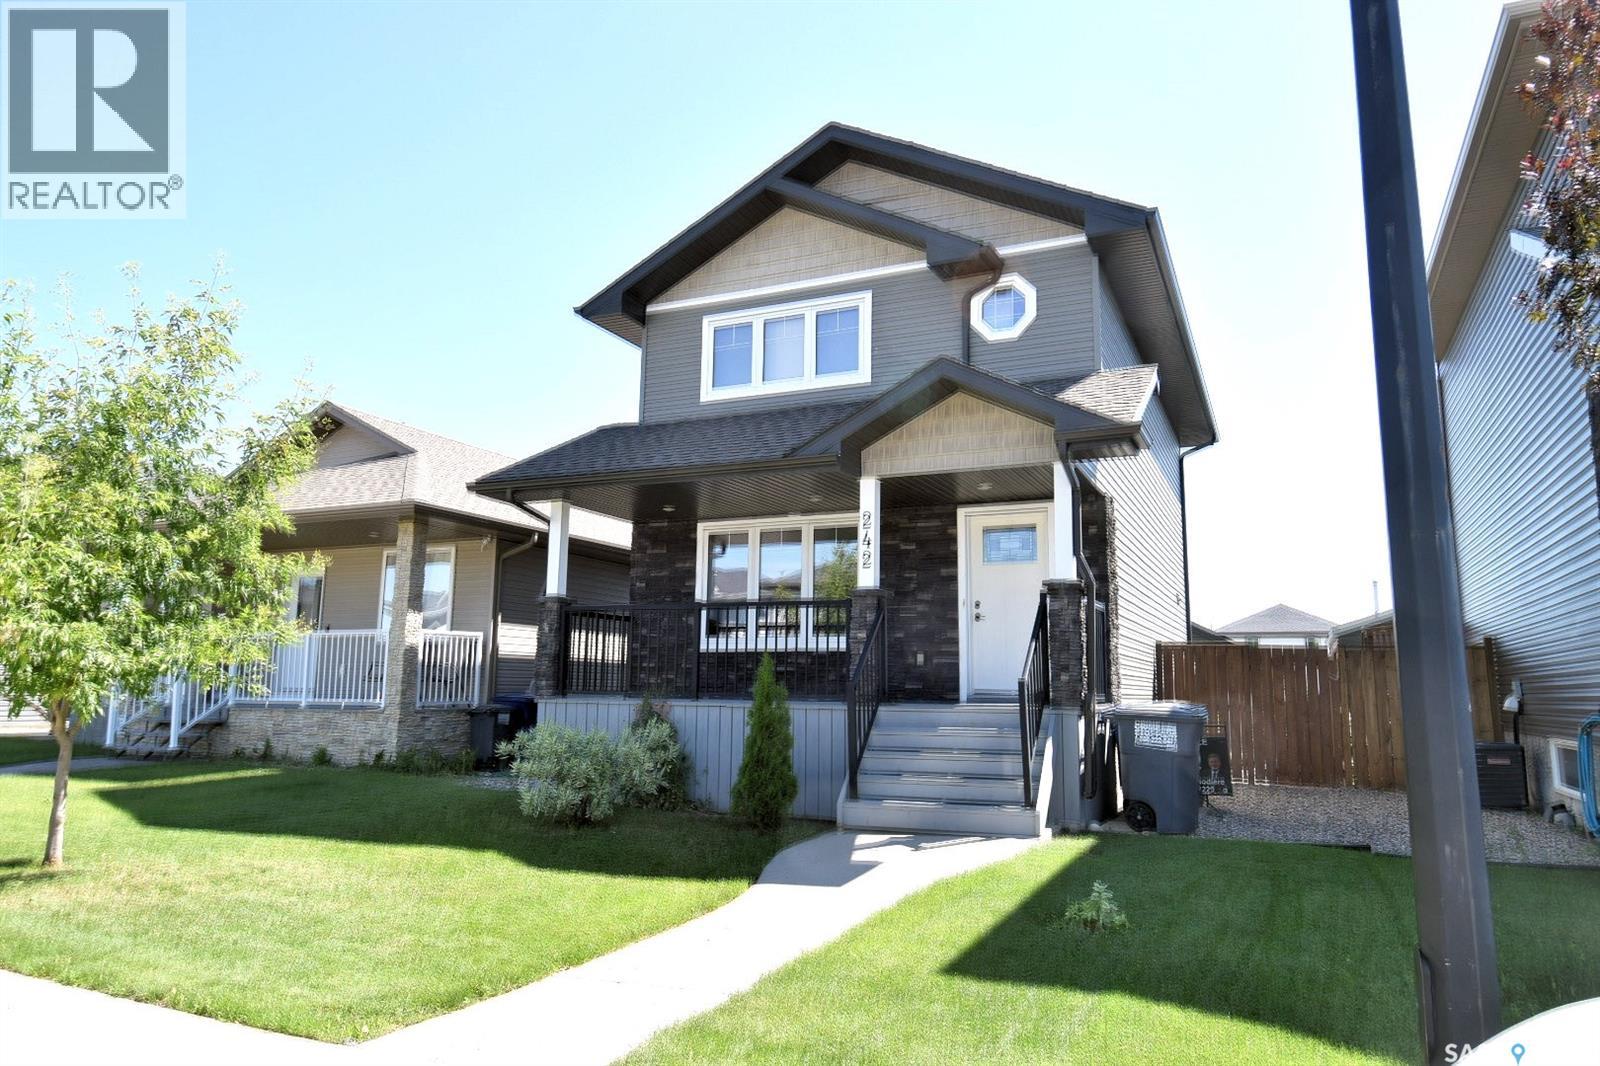
242 Geary Crescent
Saskatoon, Saskatchewan
Take a closer look at this beautiful 2-storey home featuring wonderful curb appeal and a welcoming front veranda. Step inside to discover a thoughtfully laid-out floor plan that maximizes both space and natural light. The entire home features brand-new, designer paint throughout all levels, creating a fresh, cohesive, and inviting atmosphere from top to bottom. Four new stainless steel appliances have just been installed, so have the peace of mind of a warranty. With 3 comfortable bedrooms upstairs and an additional flexible bedroom downstairs, there is plenty of room for a growing family. Living in Hampton Village means being part of a wonderfully designed, family-friendly community. You will enjoy the perfect balance of a peaceful residential retreat and urban convenience, with extensive park systems, walking trails, excellent local schools, and shopping amenities just moments from your front door. Skip the hassle of tight parking and winter windshield scraping! This property boasts a spacious 24 x 24 double detached garage with convenient access backing onto a clean, paved alley—offering excellent storage space for vehicles, tools, and outdoor gear. Outside, the raised deck and patio offer the perfect space for children, pets, and outdoor entertaining, complete with a handy garden shed. Located at the quiet end of the crescent away from the hustle and bustle. Don't miss out on making this beautiful house your forever home. Schedule your private viewing today and experience everything this family gem has to offer! (id:62463)
Boyes Group Realty Inc.
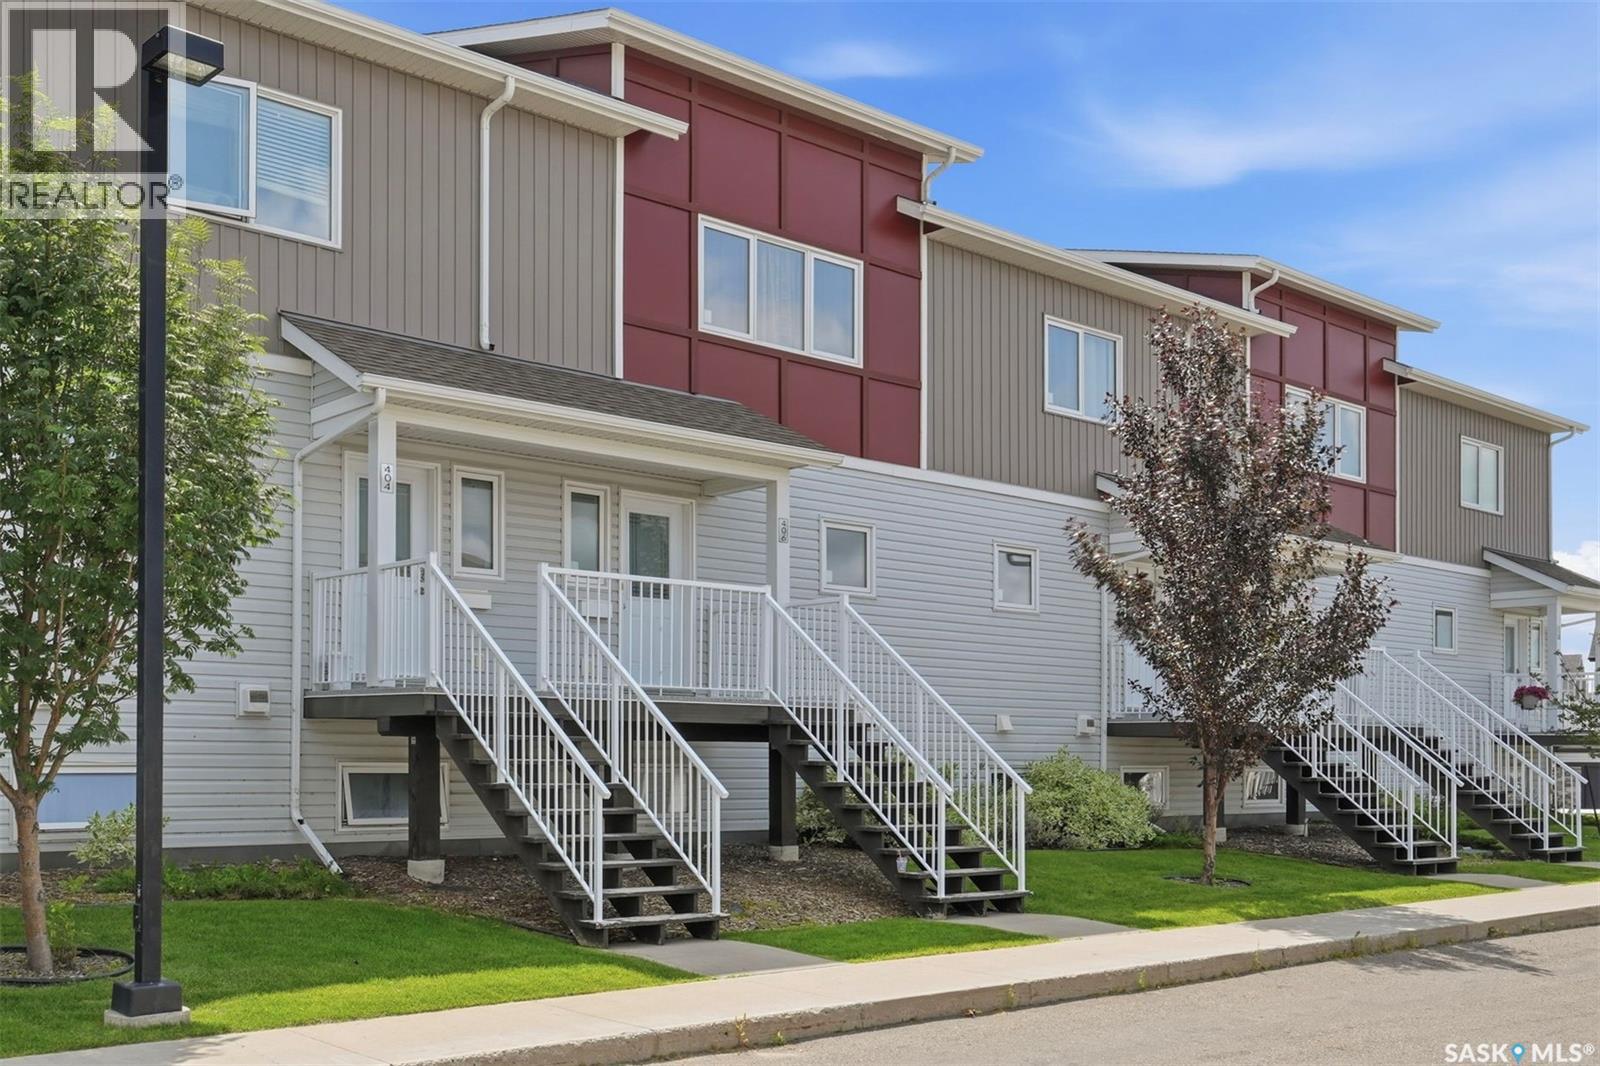
406 225 Hassard Close
Saskatoon, Saskatchewan
Welcome to this move in ready townhouse in the sought after Kensington neighbourhood. Whether you're purchasing your first home, downsizing, or adding to your investment portfolio, this well cared for property offers exceptional value. Featuring 3 bedrooms, an open concept layout, central air conditioning, a detached garage, and an additional parking stall, this home combines comfort with everyday convenience. Enjoy being within walking distance of parks, shopping, restaurants, and everything Kensington has to offer, making it easy to live, work, and play in one of Saskatoon's most desirable communities. (id:62463)
Boyes Group Realty Inc.
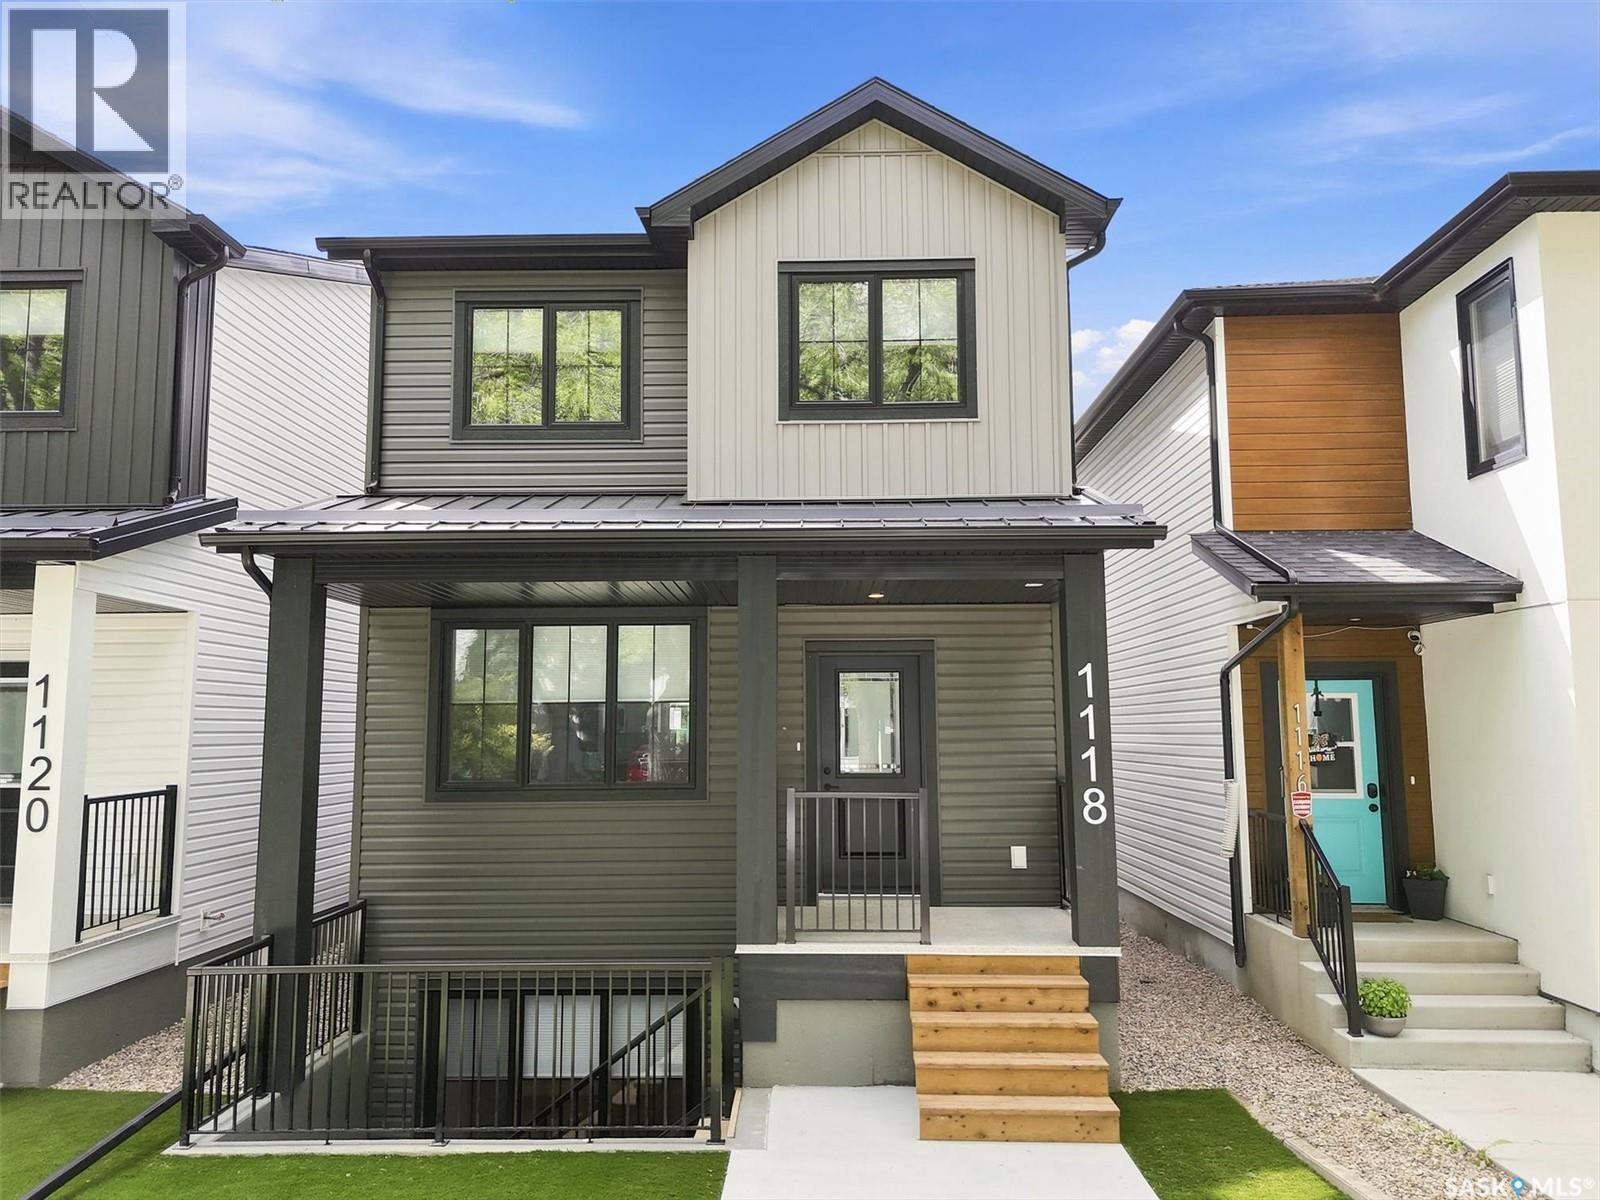
1118 9th Street E
Saskatoon, Saskatchewan
Fantastic opportunity to own a 3-bedroom home with rare 2-bedroom suite in Varsity View! This brand new North Ridge build is a south backing 1460 sq ft property that offers a bright main floor layout that includes a rear stylish kitchen, a good sized dining area, front living room, 2-pce bath and utility room. The second level has 3 bedrooms, a 4-pce bath, 4-pce ensuite, and laundry. The unique 2-bedroom self contained basement suite has it’s very own entrance along with a gorgeous kitchen, living room, 4-pce bath, laundry, and separate utility room. You will be impressed as this home has been built with quality craftsmanship and trendy finishes throughout. The entire property front and back has been professionally landscaped with artificial turf, brand new fences on all sides, concrete walkway, and rear gravel parking stalls. Includes 2 kitchen appliance packages, 2 sets of laundry, air conditioning, window coverings, 2 hot water heaters, and 2 electrical panels. GST and PST included in purchase price with any rebates to seller. Saskatchewan Home Warranty Program. Inquire today to see all this home has to offer! (id:62463)
North Ridge Realty Ltd.
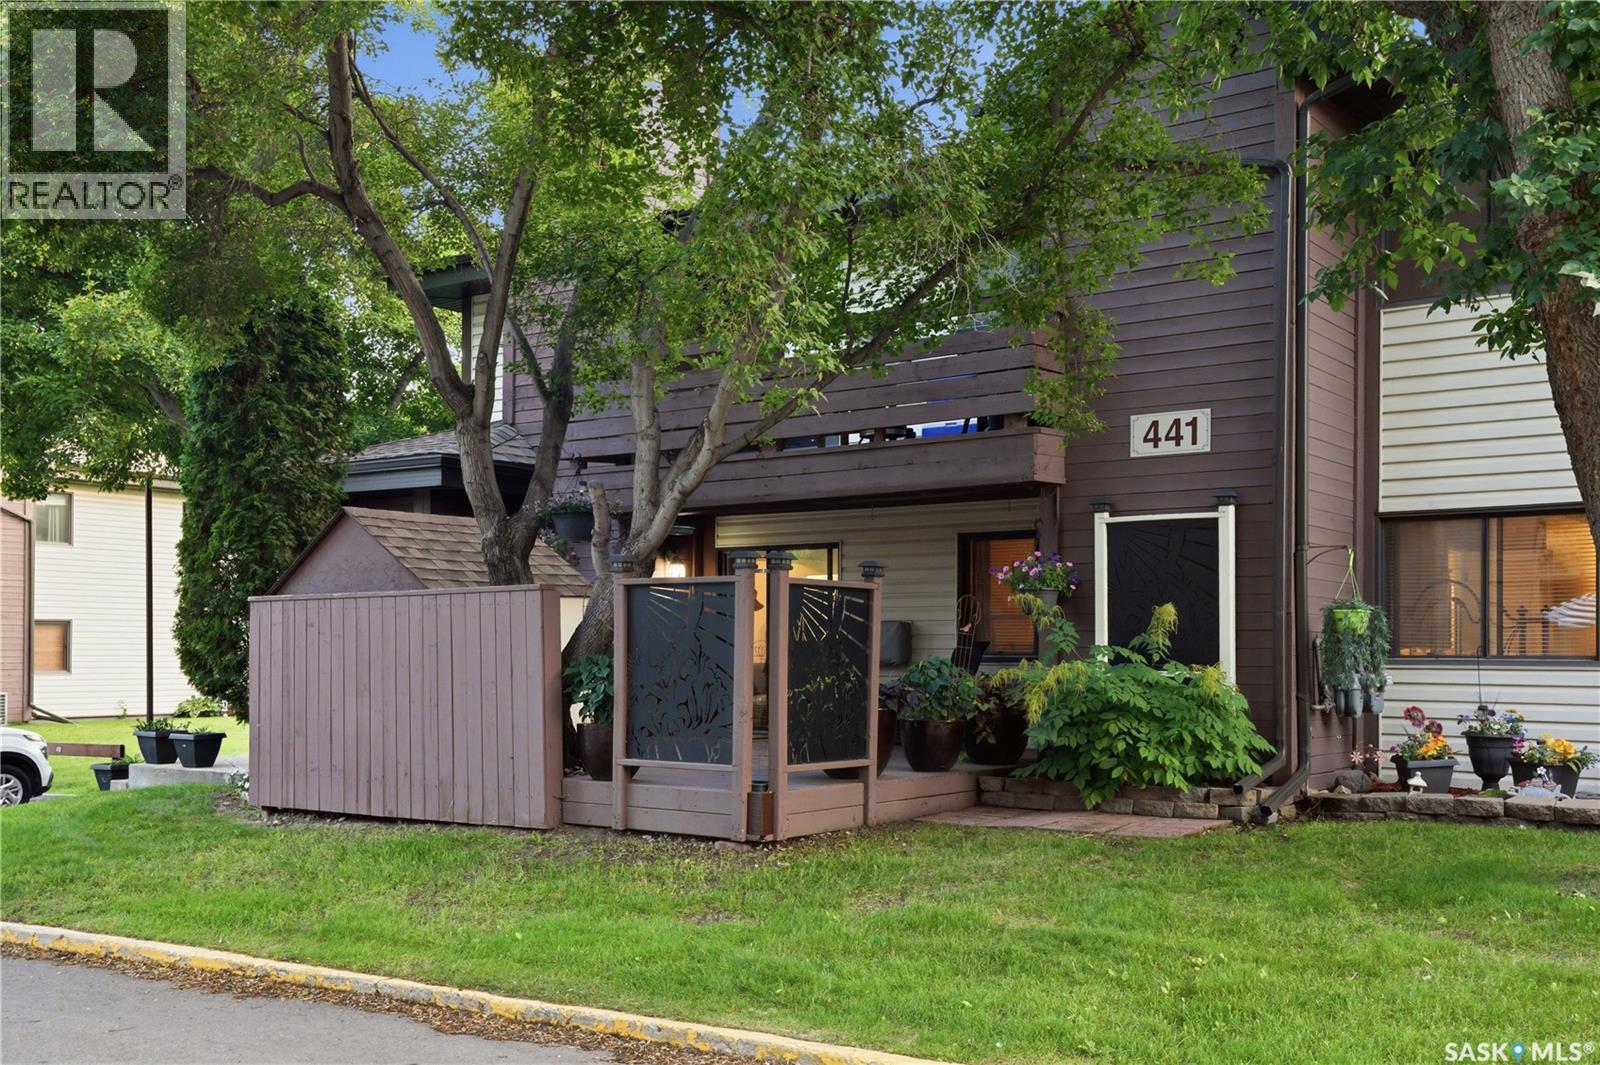
104 441 Pendygrasse Road
Saskatoon, Saskatchewan
Welcome to this beautifully updated 1,055 sq. ft. coach-style condo, offering the perfect combination of comfort, privacy, and convenience. This move-in ready home features 2 spacious bedrooms, 1 modern bathroom, and in-suite laundry for everyday ease. The bright, inviting interior has been extensively updated, creating a fresh and stylish space you'll love coming home to. Step outside to your large private deck, the perfect place to enjoy your morning coffee or unwind at the end of the day while taking in the peaceful surroundings. Nestled in a quiet, well-maintained community surrounded by abundant green space, this condo offers a tranquil setting while remaining close to everyday amenities. Complete with one electrified parking stall, this home is ideal for first-time buyers, downsizers, or anyone looking for low-maintenance living in a beautiful location. As per the Seller’s direction, all offers will be presented on 07/28/2026 4:00PM. (id:62463)
Trcg The Realty Consultants Group
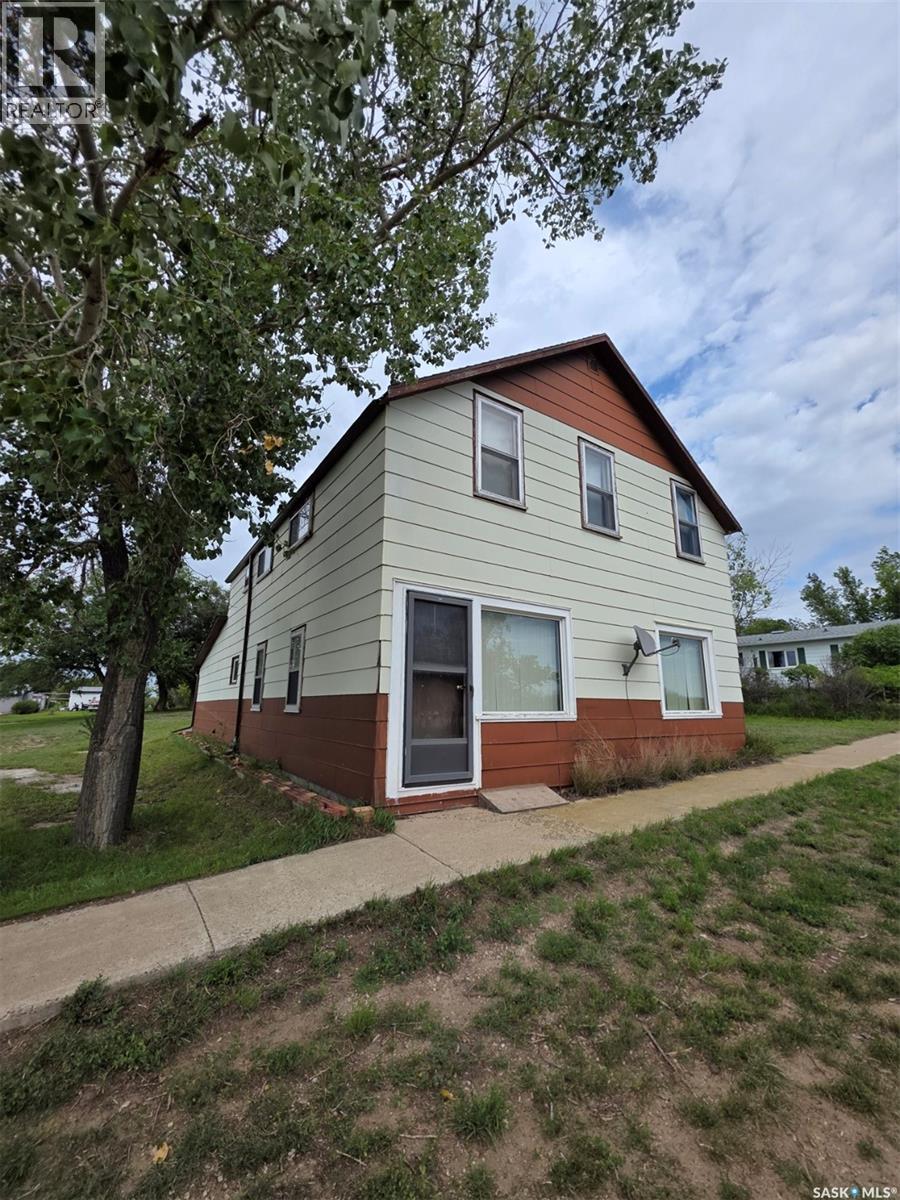
529-533 Railway Avenue
Mankota Rm No. 45, Saskatchewan
Welcome to the community of McCord and this heritage 2 story home. This 1928 home started life as a Massy Harris business and was transformed into this grand 2 story home. It has remained in the same family since 1954! With it's large living, dining and kitchen area there is tons of room for guests. There is a main floor bedroom and 3 piece bath as well as a back porch and storage area. Head up the stairs to find 4 usable bedrooms and 2 more that just need finishing. There is also the original powder room with the pail toilet. Many upgrades have been done including the newer furnace, central air, water heater, sewer pump, shingles, plumbing and some electrical. This property would make the perfect Bed and Breakfast for summer travelers and fall hunters and has been used in the past for boarding guests. Sold "AS IS" with all furniture included. (id:62463)
RE/MAX Of Swift Current
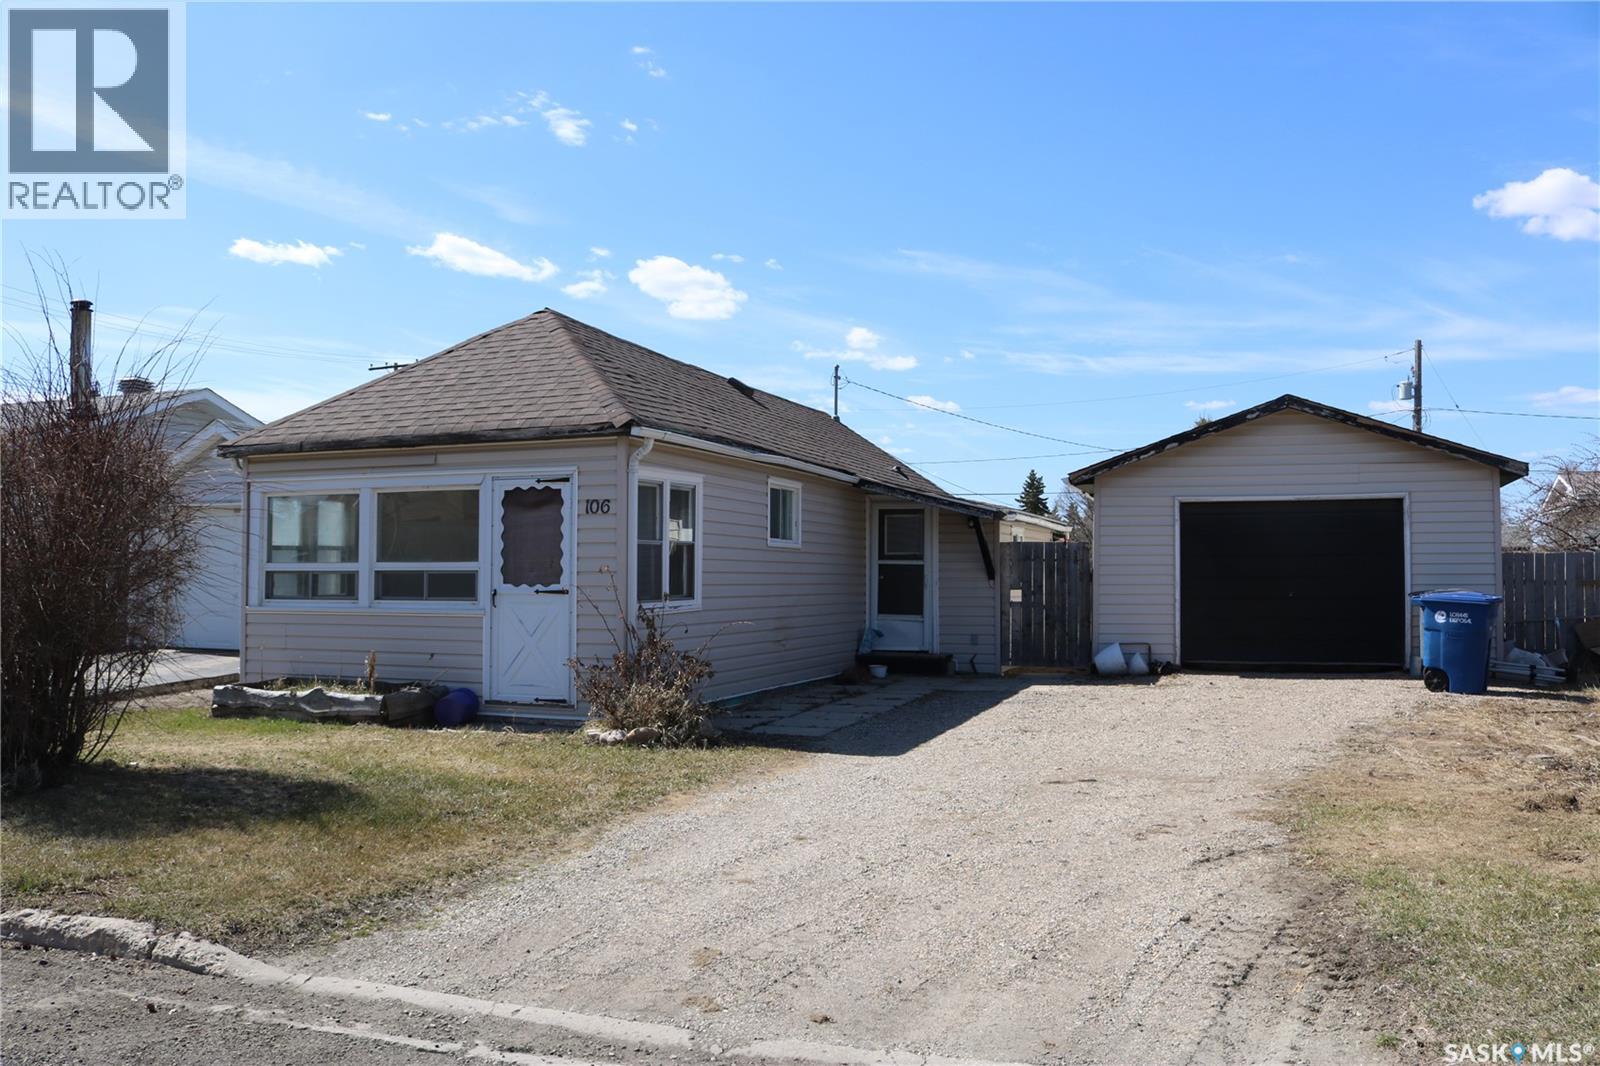
106 Garry Street
Rocanville, Saskatchewan
Cute and affordable! An ideal rental property or place to call your own. Own it for less than you'd pay for rent! Located in the great community of Rocanville with just a short commute to the Nutrien mine or Moosomin. Updates include shingles on the house (2024) and garage (2025), fence, and landscaping to build up the yard. The detached garage is 16 x 22. A good sized porch gives room for a freezer, your coats, and has a door to access the backyard. Functional bathroom is right next to the bedroom. Bright kitchen with unique corner sink and nice cabinetry is open to the living room. The sunroom is at the front entrance and is bright and cheery with lots of windows. Laundry and utility is in the basement. Contact your agent to view this great property! (id:62463)
RE/MAX Blue Chip Realty
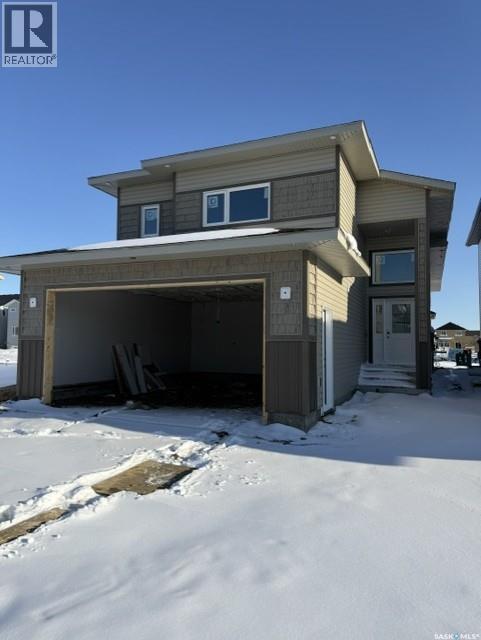
211 Taskamanwa Street
Saskatoon, Saskatchewan
Welcome to this beautifully designed 1435 sq ft. modified bi-level in Aspen Ridge Area, offering style, functionality, and income potential. This home features 3 Decent size bedrooms and 2 full washrooms on the Main level, along with an owner's side basement that includes a generous sized Den area-ideal as a 4th bedroom, home office, or bachelor suite setup with its own separate entry. The property also includes a fully legal 2 bedroom basement suite,making it an excellent opportunity for mortgage support or investment.Other Features include Double Attached garage,drywalled and heated, Half covered Deck perfect for outdoor enjoyment, All Appliances included for both Main floor and Basement suite, Wide Driveway to be poured till side entrance, Front Landscaping with underground sprinklers included, Gas connection in the Main floor Kitchen and on the Deck for BBQ convenience.A perfect blend of comfort, practically, and revenue potential in a thoughtfully designed home.Home is covered by Progressive New Home Owners Warranty, GST & PST and SSI rebate and all other rebates if any will be claimed by the builder.Realtor has an Interest in the Property. Disclosure in attachments. (id:62463)
Realty One Group Dynamic
383 Sharma Crescent
Saskatoon, Saskatchewan
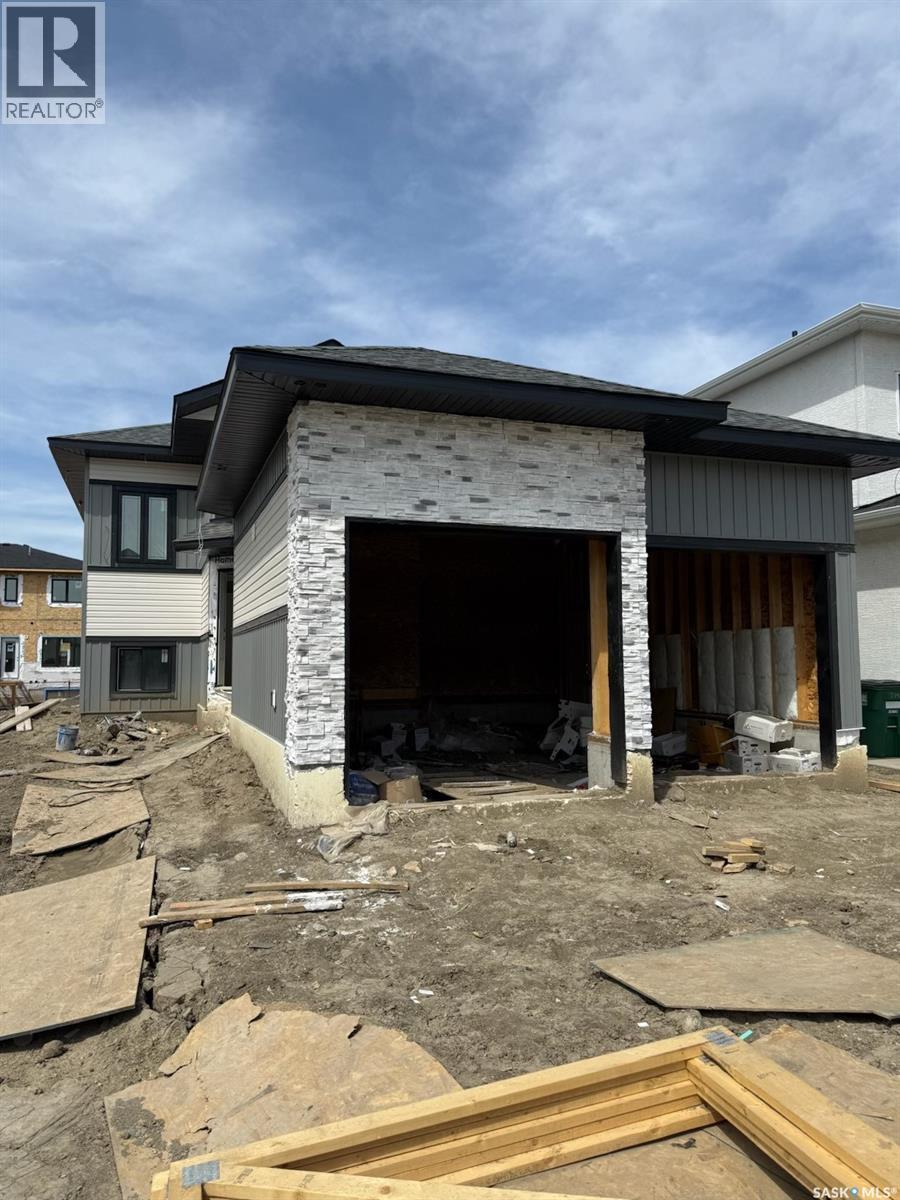
Welcome to this beautifully maintained 1,390 sq. ft. bi-level located in the desirable Aspen Ridge community. This home offers the perfect combination of comfort, functionality, and income potential with a fully developed 2-bedroom basement suite. The main floor features a bright and modern layout with all appliances included and central A/C for year-round comfort. Thoughtful upgrades throughout include gas connections in the kitchen and deck, a heated garage, and a half-covered deck perfect for entertaining or relaxing outdoors. This Home comes with Progressive New Home Owners Warranty. A fantastic property for homeowners or investors alike in one of Saskatoon's most sought-after neighbourhood's Home is under construction and will be ready for possession to be in July. Measurements taken from Floor plan. Buyers & Buyer's Representatives to verify all Measurement. SSI rebate , GST & PST and all other rebates if any will be claimed by the builder. Realtor has an Interest in the Property. Disclosure in attachments. (id:62463)
Realty One Group Dynamic
359 Sharma Crescent
Saskatoon, Saskatchewan
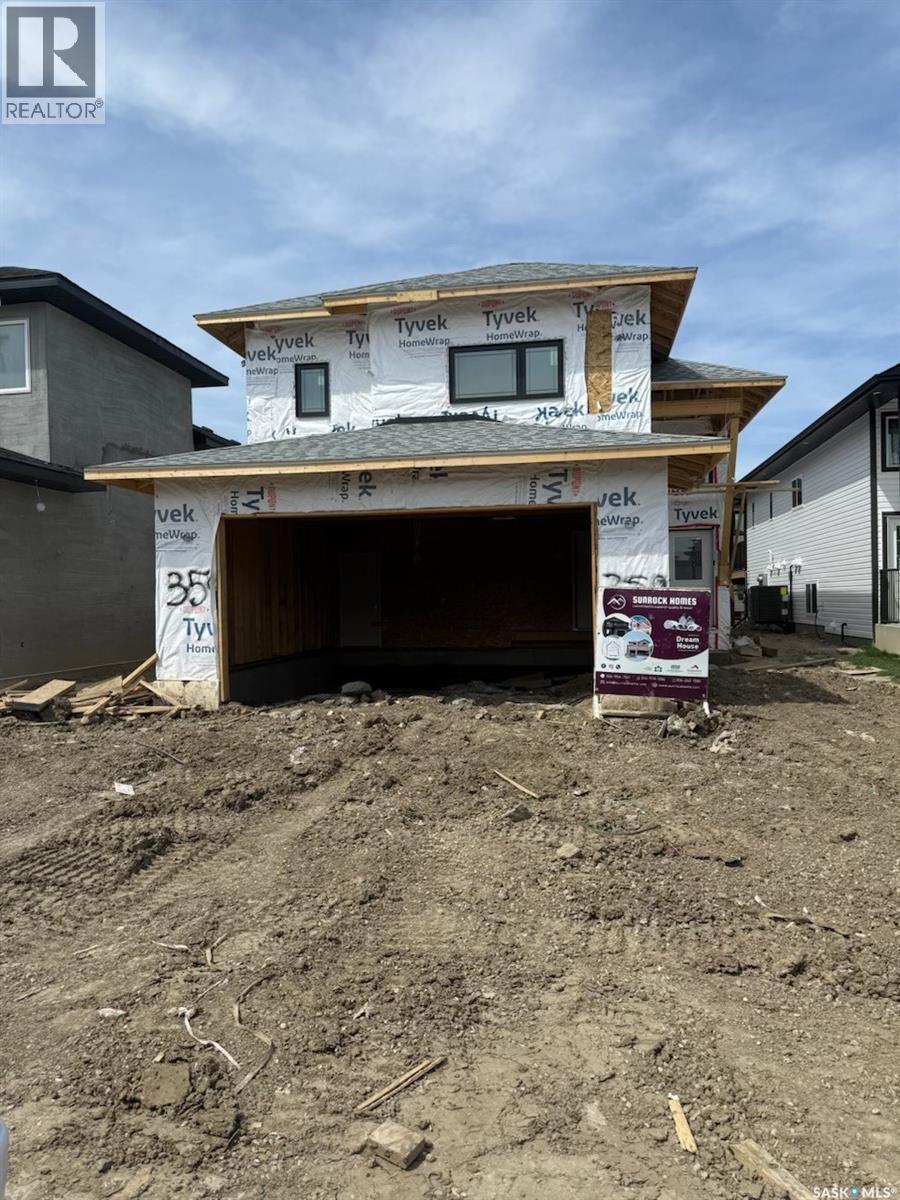
Welcome to this beautifully designed 1,658 sq. ft. modified bi-level in the fastest growing community of Aspen Ridge. This versatile home offers exceptional value with a fully finished 2-bedroom basement suite, perfect for mortgage help or extended family living. The main home features spacious living areas, central A/C, all appliances included, and a thoughtfully designed layout with a bonus room and additional bedroom in the owner’s side basement. Enjoy the convenience of a heated garage, gas connection in the main floor kitchen, and an additional gas hookup on the half-covered deck — ideal for year-round BBQs and entertaining. Modern finishes, functional spaces, and excellent revenue potential make this property a standout opportunity in Aspen Ridge. This Home is covered by Progressive Home Warranty program. Home is under construction and will be ready for possession to be in July. Measurements taken from Floor plan. Buyers & Buyer's Representatives to verify all Measurement. SSI rebate , GST & PST and all other rebates if any will be claimed by the builder. Realtor has an Interest in the Property. Disclosure in attachments. (id:62463)
Realty One Group Dynamic
3281 Chuka Boulevard
Regina, Saskatchewan
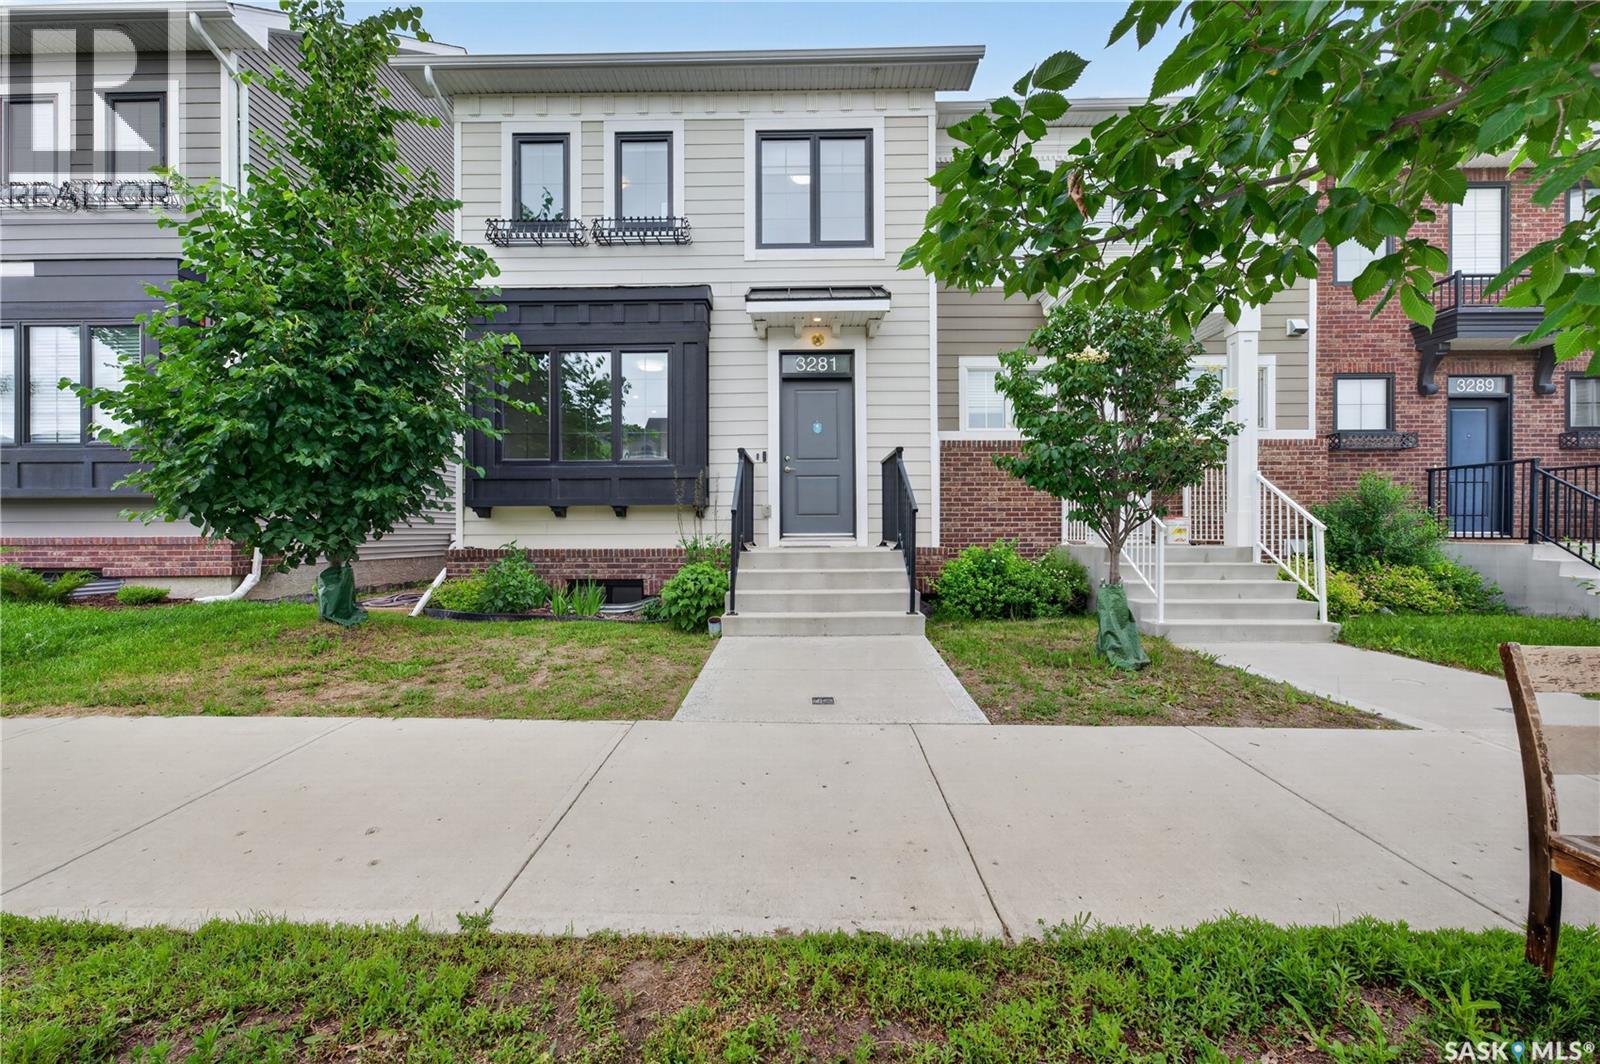
Welcome to 3281 Chuka Boulevard – Where Style, Comfort & Convenience Come Together! This beautifully maintained 2019-built row townhouse offers 1,170 sq. ft. of thoughtfully designed living space with 4 bedrooms and 4 bathrooms—perfect for growing families, first-time home buyers, or savvy investors. Step inside to a bright, open-concept main floor featuring stylish laminate flooring, large triple-pane windows, convenient main-floor laundry, and a modern kitchen complete with stainless steel appliances, ample cabinetry, and generous counter space—perfect for everyday living and entertaining. Upstairs, you'll find three spacious bedrooms, including a private primary suite with a walk-in closet and a 4-piece ensuite, plus an additional full bathroom for added convenience. The fully finished basement expands your living space with a fourth bedroom, a full bathroom, and a spacious recreation room—ideal for guests, a home office, a home gym, or family movie nights. Outside, enjoy a fully fenced, low-maintenance backyard along with two dedicated parking stalls, providing both comfort and convenience. Located in the highly sought-after The Towns community, you're just minutes from parks, schools, shopping, restaurants, and everyday amenities. Move-in ready, beautifully finished, and offering exceptional value, this is a home you won't want to miss. Book your private showing today! (id:62463)
Royal LePage Next Level
201 1st Street
Kelvington, Saskatchewan
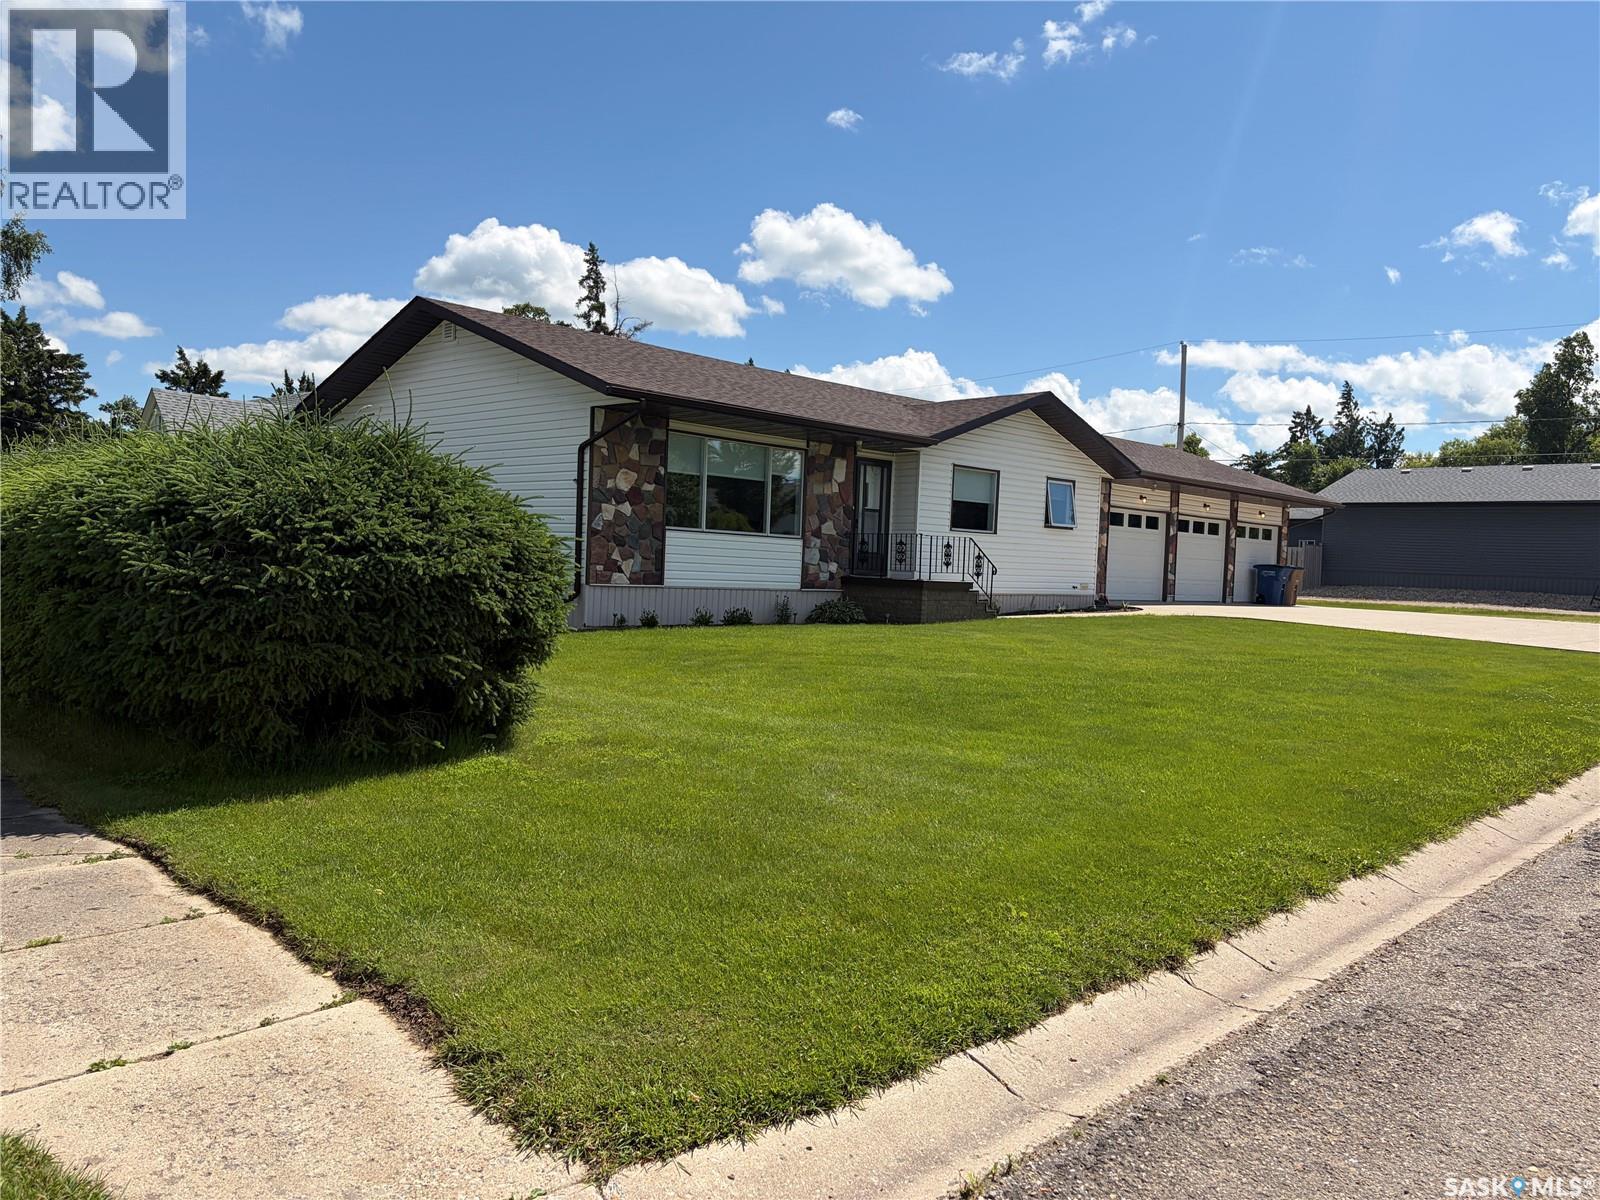
Welcome to this beautifully maintained family home, ideally situated on a spacious lot in the friendly community of Kelvington. Offering over 1,200 sq. ft. on the main floor, a fully finished basement, exceptional garage space, and numerous quality updates, this property is sure to impress. The bright and inviting main floor features a spacious living room, a functional kitchen with solid oak cabinetry, a generous dining area, two comfortable bedrooms, and a versatile third room currently being used as a laundry room. A full 4-piece bathroom and convenient 2-piece powder room complete the main level. The fully finished basement provides even more living space with two additional bedrooms, a modern 3-piece bathroom, a large utility and laundry room, and an abundance of storage. Over the past decade, this home has been thoughtfully updated with modern flooring, paint, doors, trim, renovated bathrooms, a high-efficiency furnace (2015), central air conditioning (2015), hot water heater (2021), and new shingles, fascia, soffits, eavestroughs, and downspouts (2020). Triple-pane windows and a professionally installed radon mitigation system provide added efficiency and peace of mind. The heated triple attached garage offers outstanding space for vehicles, hobbies, or a workshop, while the detached 15' x 24' garage provides additional storage complete with power and a 220-volt outlet. Step outside to enjoy the beautifully landscaped, low-maintenance yard featuring a stunning two-tier paving stone patio, mature spruce trees for added privacy, attractive garden beds, decorative rock landscaping, a partially fenced yard, and a natural gas BBQ hookup—perfect for relaxing or entertaining family and friends. Beautifully cared for and thoughtfully updated throughout, this exceptional property combines space, comfort, and functionality, making it the perfect place to call home. (id:62463)
Century 21 Fusion