

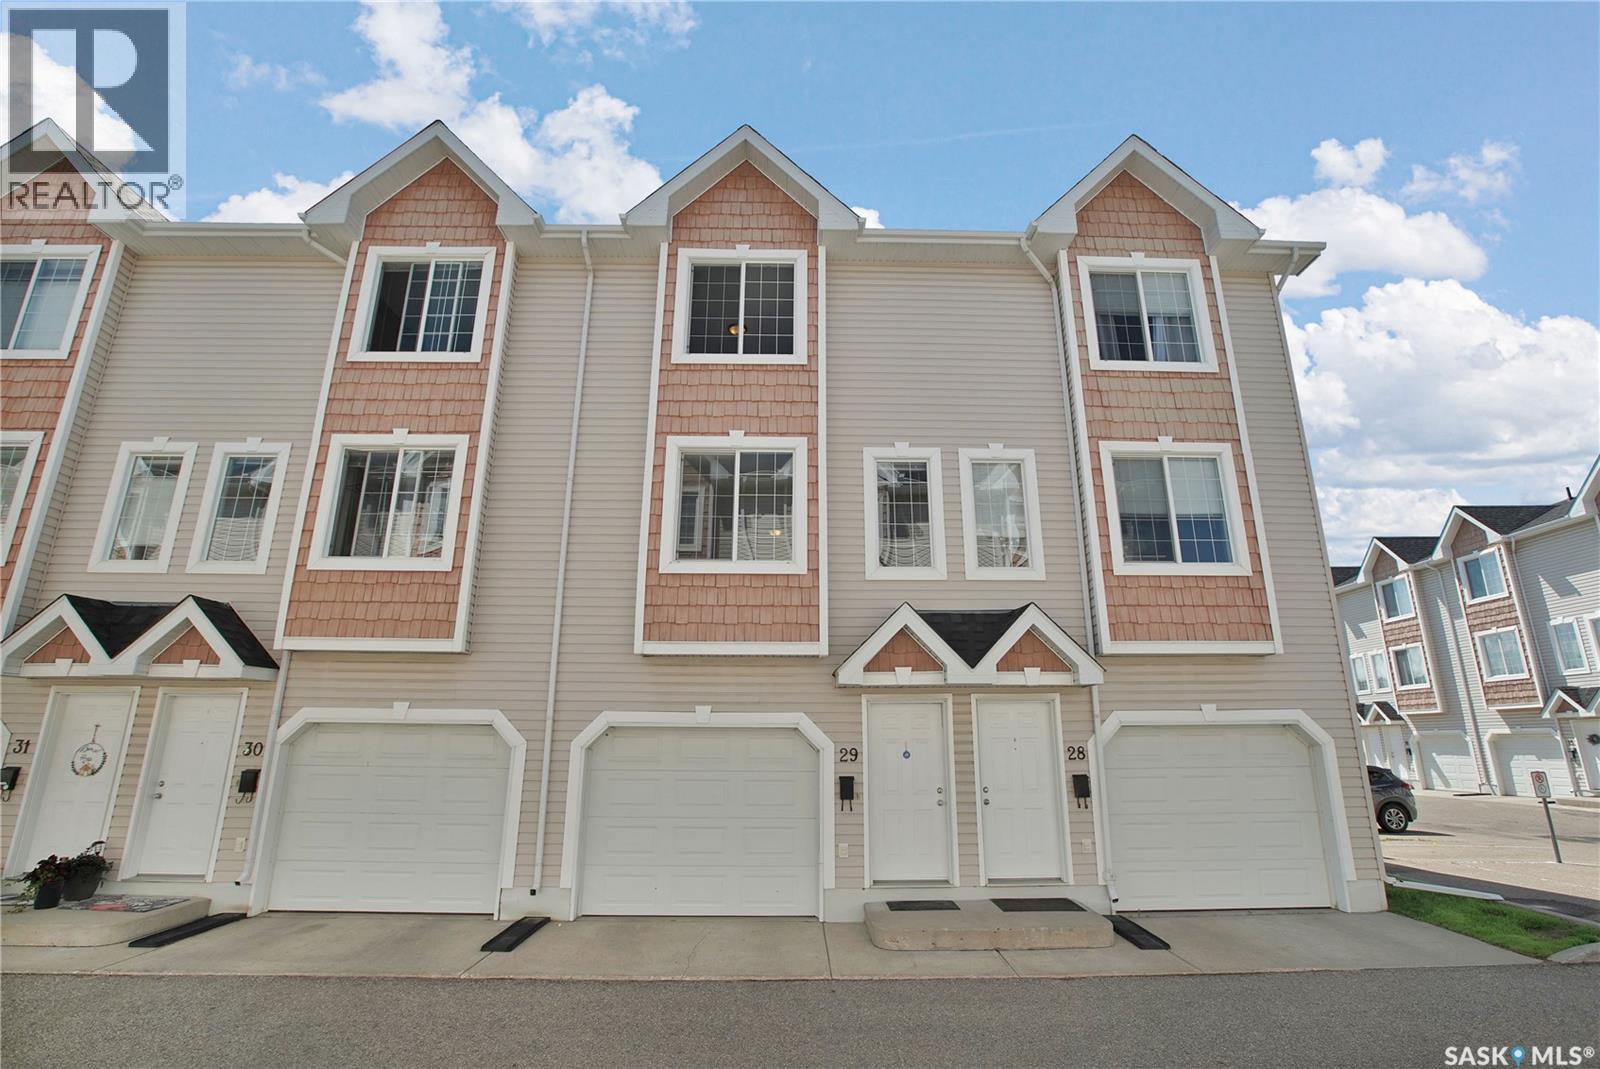
29 243 Herold Terrace
Saskatoon, Saskatchewan
Welcome to #29-243 Herold Terrace! Nestled in Saskatoon's desirable east side, this well-maintained 2-bedroom, 2-bathroom townhouse offers the perfect blend of comfort, convenience, and low-maintenance living. The bright and functional layout features an inviting living area, spacious kitchen with ample cabinetry and dining space, and large windows that fill the home with natural light. Upstairs, you'll find two generously sized bedrooms and a full bathroom, while the additional bathroom on the second floor adds convenience for family and guests. Recent upgrades include a new furnace (2024), water heater (2023), washer/dryer (2021). A/C was added in 2016. Whether you're a first-time buyer, young professional, downsizer, or investor, this home checks all the boxes. Enjoy the benefits of townhouse living with minimal upkeep, allowing more time to take advantage of nearby parks, walking paths, shopping, restaurants, and all the amenities of the Lakewood area. With easy access to major roadways and public transit, commuting anywhere in the city is a breeze. Don't miss this opportunity to own an affordable, move-in-ready home in one of Saskatoon's most sought-after east side communities; immediate possession is available. (id:62463)
Boyes Group Realty Inc.
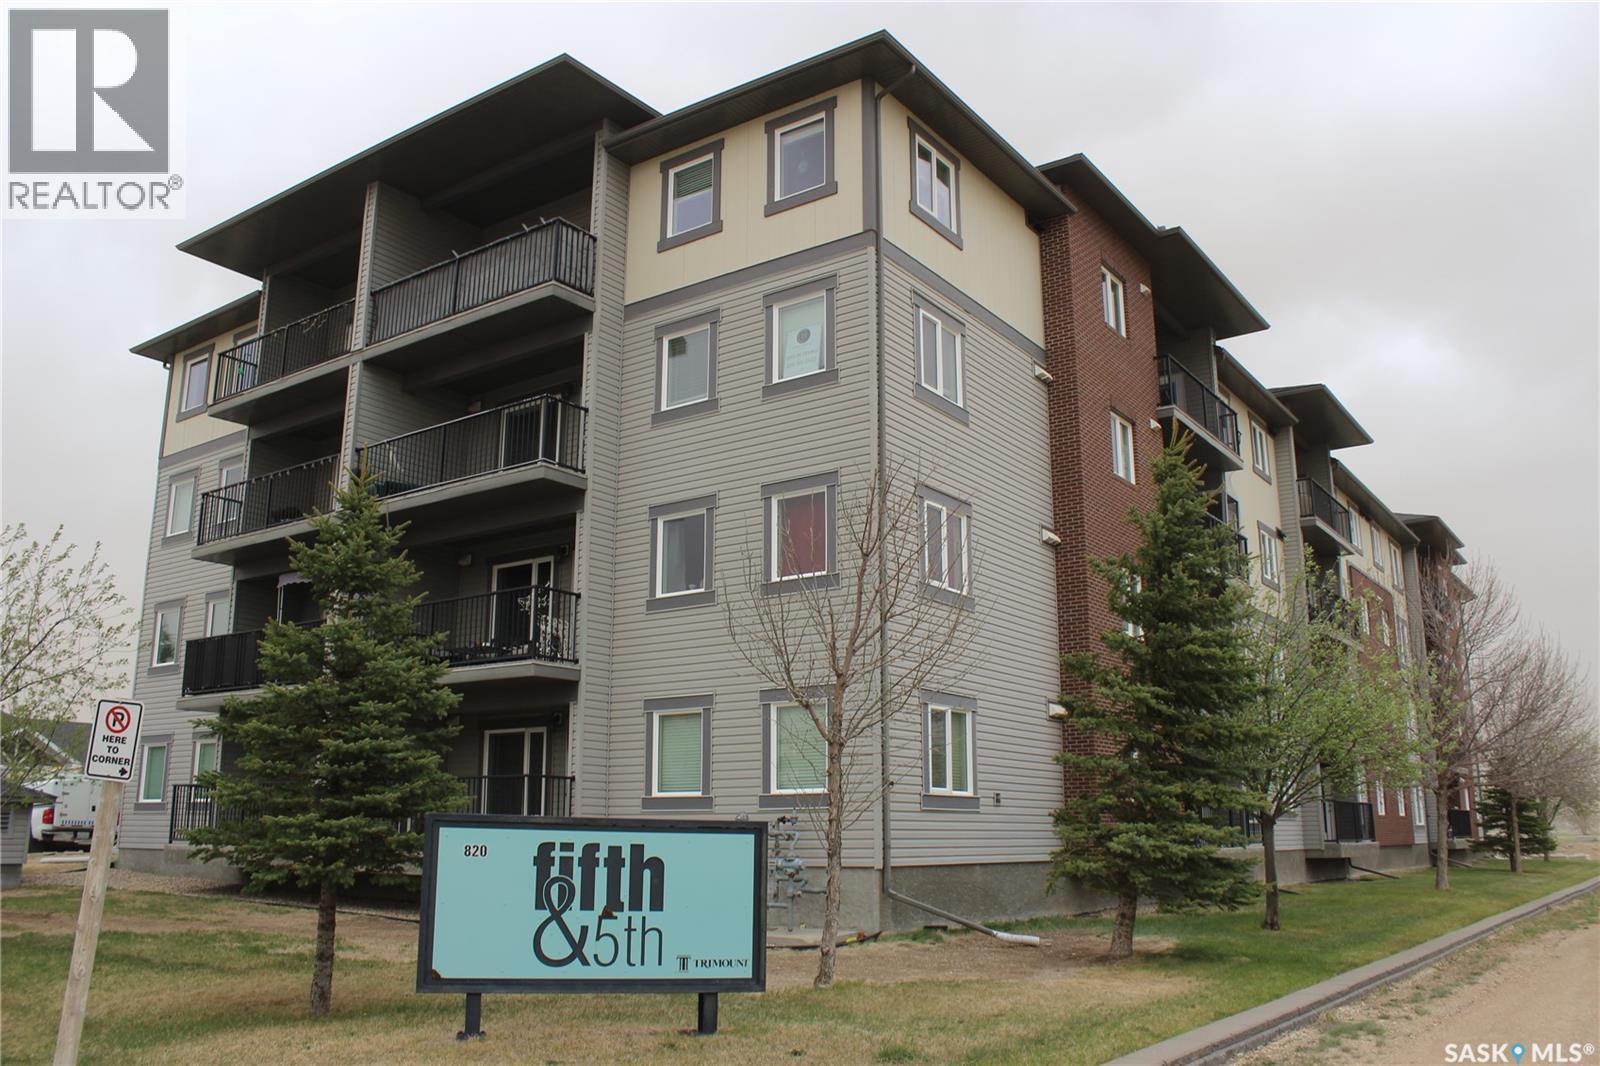
404 820 5th Street Ne
Weyburn, Saskatchewan
Welcome Home to this "Move in Condition" 2 Bedroom 2 Bathroom Condo located on the Top floor in the desirable Fifth & 5th Building facing south. This condo features an open concept floor plan with a good size kitchen with island, separate pantry, dark cabinetry, and 4 upgraded appliances. The Master Bedroom features a walk through closet and a 4 piece ensuite. New vinyl plank flooring through out the whole unit. This condo also features a private balcony and a Heated underground parking stall. Walking distance to the New Hospital, 2 elementary schools, The Spark Center and Jubilee Park. 6 Appliances included. (id:62463)
Royal LePage Dream Realty
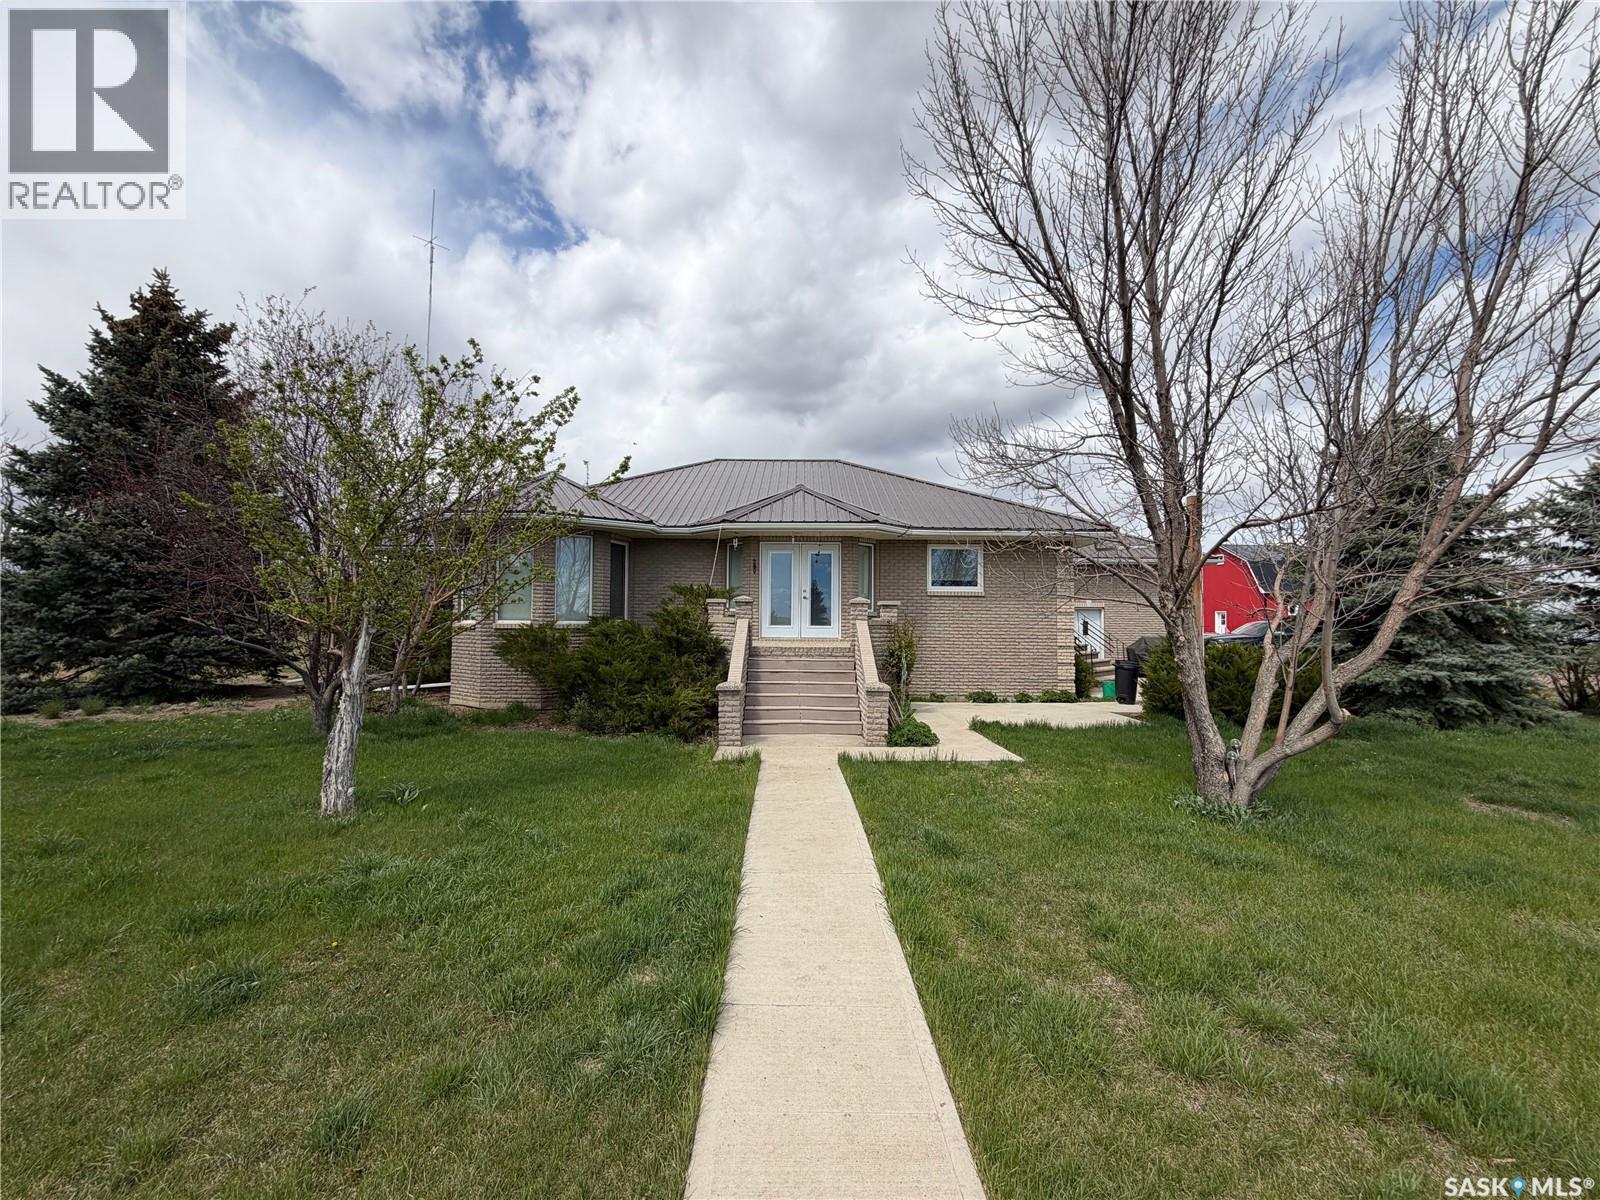
Kolody Acreage
Auvergne Rm No. 76, Saskatchewan
Welcome to the ultimate country lifestyle at the Kolody Acreage. This exceptional property blends rural charm with modern functionality, featuring a classic brick main home with comfortable infloor heating across all tiled surfaces and throughout the entire basement floor. Inside, the expansive main floor is highlighted by rich wood details and hardwood floors. The heart of the home is a gourmet kitchen equipped with dark countertops, a massive center island, stainless steel appliances, a built-in display hutch, and a walk-in pantry. Nearby, a bright living room features an elegant bay window wall, complemented by a built-in home office nook. The main level also hosts comfortable bedrooms, including a primary suite with a walk-in closet and a modern ensuite with a large walk-in shower. A main-floor laundry room with overhead cabinetry adds everyday convenience. The fully developed basement significantly expands your living space, offering extra bedrooms, a spacious rec room, a separate home office space behind French doors, and a meticulously organized utility room. Adding incredible value to this property is a second home—spanning approximately 1,080 sq ft—complete with 2 bedrooms, 1 bathroom, a solid basement, and its own double attached garage, making it perfect for multi-generational living or rental potential. Outside, the property is a dream for hobbyists, mechanics, or agricultural enthusiasts. Vehicles are easily accommodated in the substantial 30x30 attached garage on the main house. The expansive acreage is fully equipped with premier outbuildings, including a classic 30x50 two-story red barn outfitted with 10 stalls, a versatile 36x60 quonset, and a massive 57x40 modern metal workshop. The shop features a high-clearance overhead door, a built-in storage loft, and ample room to house tractors, heavy machinery, and recreational toys. This pristine rural estate is ready for its next chapter. (id:62463)
Royal LePage Next Level
Sutton Group - Results Realty
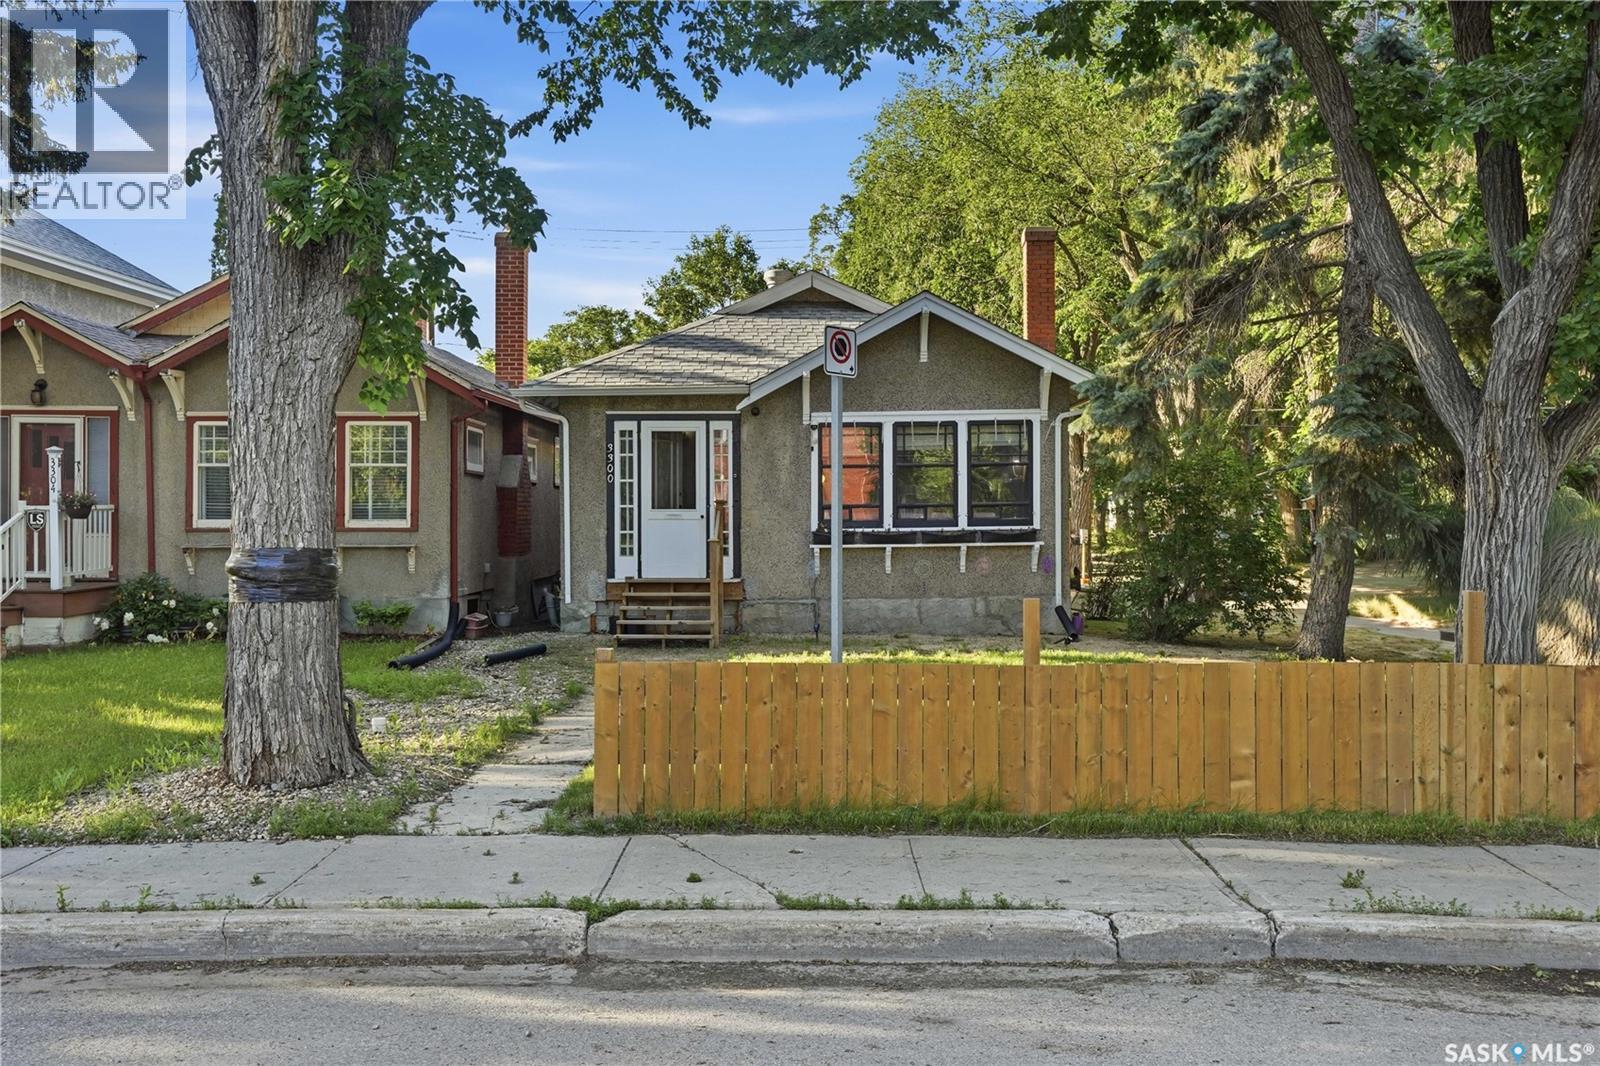
3300 Victoria Avenue
Regina, Saskatchewan
Welcome to this charming 1,027 sq. ft. bungalow, ideally situated on a corner lot in Regina's sought-after Cathedral neighbourhood. Offering 3 bedrooms and 2 bathrooms, this home blends timeless character with thoughtful updates, creating a warm and inviting space to call home. Step inside to a spacious living room featuring original hardwood flooring and a cozy wood-burning fireplace with a classic brick surround, adding warmth and character to the heart of the home. The formal dining room provides an ideal setting for family dinners and entertaining, while the kitchen is conveniently located at the rear of the home with easy access to the backyard. The main floor features two comfortable bedrooms separated by a charming 4-piece bathroom complete with a beautiful clawfoot tub, preserving the home's character and appeal. The recently redeveloped basement adds valuable living space with a bright recreation room, a spacious third bedroom with room to create a walk-in closet, and a stunning 3-piece bathroom showcasing a massive tiled walk-in shower with a built-in bench. A dedicated laundry area completes the lower level. At the rear of the home, the former attached garage has been converted into a versatile workshop, offering excellent space for hobbies, storage, or future customization. Outside, the fully fenced yard provides plenty of room for children, pets, gardening, or entertaining. Located in one of Regina's most vibrant and historic neighbourhoods, this character-filled home offers the perfect combination of original charm, modern updates, and an unbeatable location close to parks, schools, shops, and all the amenities Cathedral is known for. (id:62463)
RE/MAX Crown Real Estate
405 600 Centennial Boulevard
Warman, Saskatchewan
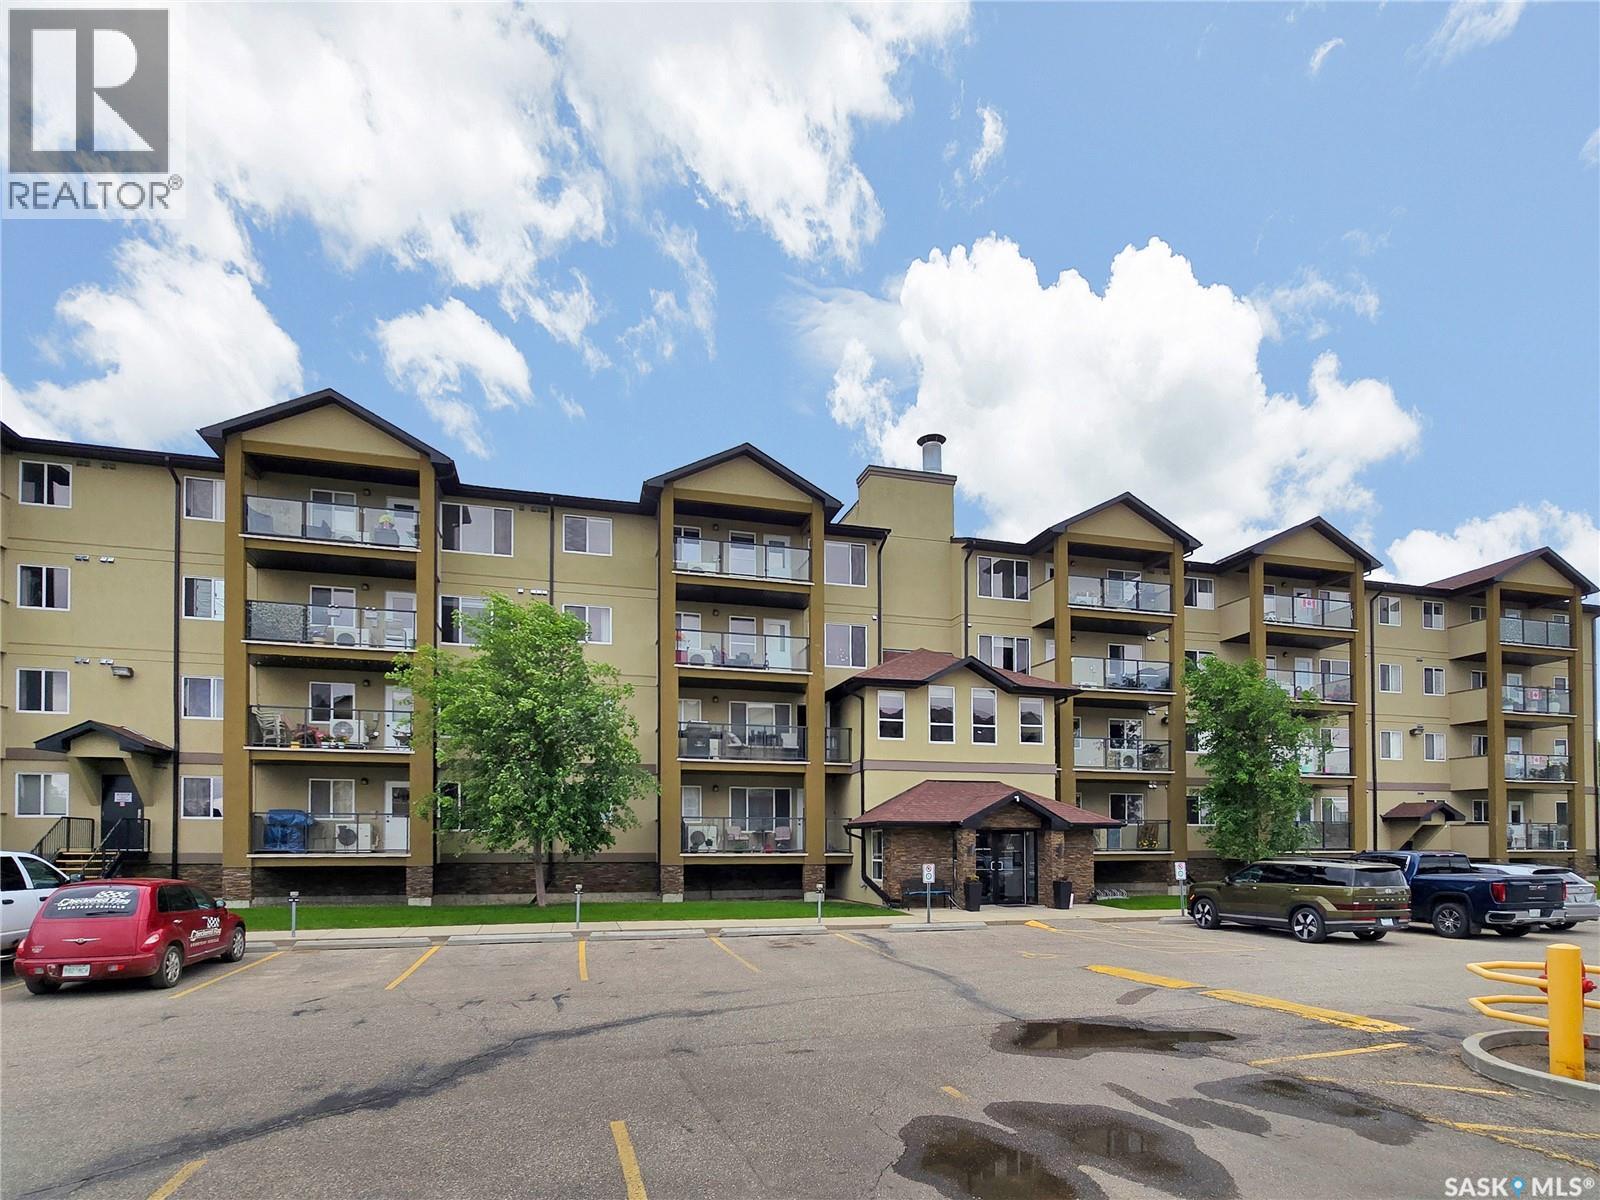
Beautifully renovated top-floor condo featuring a rare 2-bedroom plus den layout and peaceful views of walking paths and greenspace. If condo living has piqued your interest, you’ll want to take a closer look at this exceptionally well-maintained unit in the heart of Warman. Conveniently located near the Warman Home Centre Communiplex, shopping, restaurants, and scenic walking paths, this home offers both comfort and convenience. The interior has been tastefully updated with stone countertops, tile backsplash, durable low-maintenance luxury vinyl plank flooring, and modern finishes throughout. The functional floor plan includes two spacious bedrooms, a versatile den perfect for a home office, and two full bathrooms. Enjoy the convenience of heated underground parking with a private storage unit located directly in front of your stall—no more scraping windows on cold Saskatchewan mornings. The building also features a welcoming amenities room and a friendly community atmosphere. A fantastic opportunity for downsizers, professionals, or anyone looking for low-maintenance living in a great location. Some Images have been virtually staged (id:62463)
Exp Realty
311 Allan Avenue
Saltcoats, Saskatchewan
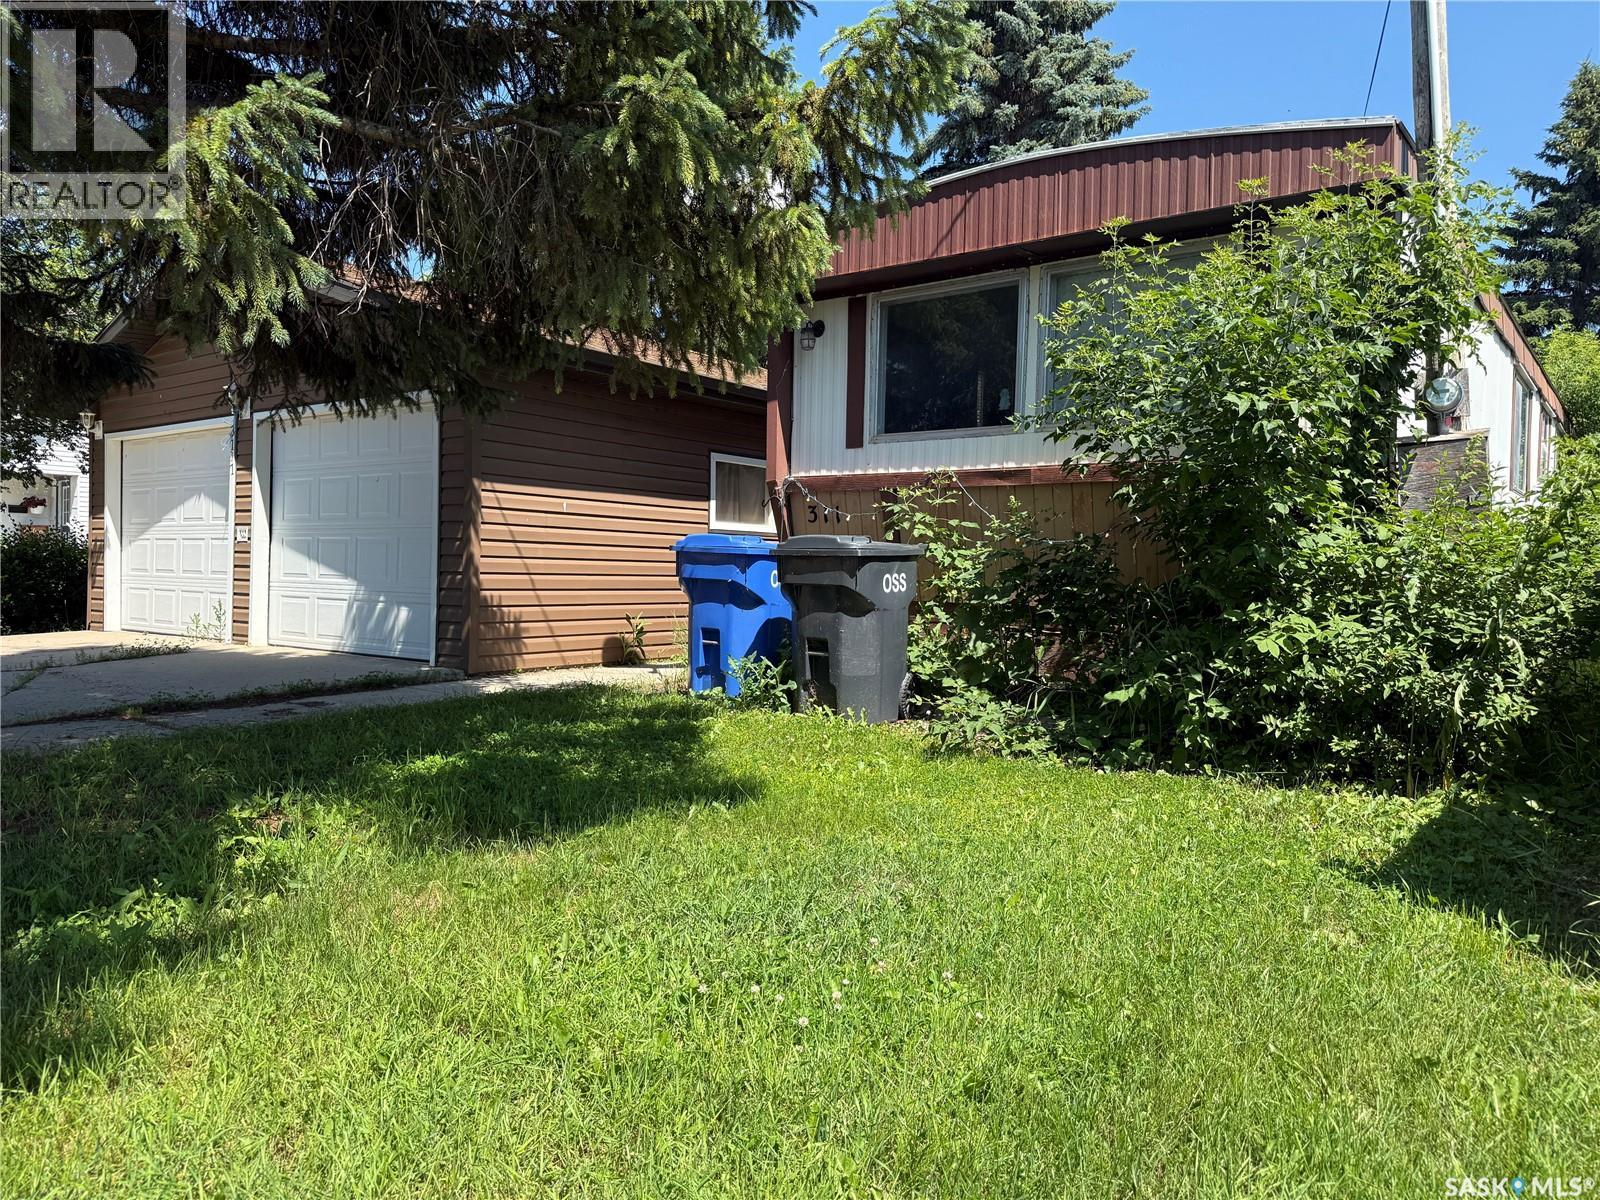
Looking for an affordable opportunity in a welcoming small-town community? This 3-bedroom, 1-bath mobile home in Saltcoats offers great potential for the right buyer. Conveniently located along Highway 16, you’ll enjoy an easy commute to nearby Yorkton and quick access to the mine, making it an ideal option for workers in the area. Saltcoats is known for its strong sense of community, local services, and a well-regarded elementary school—perfect for families or those looking to settle into a quieter pace of life without sacrificing convenience. The home features a functional layout with three bedrooms, a full bathroom, and a bonus room addition built in 1989 that provides extra living space for a family room, office, or hobby area. Outside, you’ll find a 24’ x 22’ double detached garage, offering plenty of room for parking, storage, or a workshop. With its affordable price point and solid location, this property presents a great opportunity to invest, renovate, or create a home that suits your needs. Bring your vision and make the most of what this property has to offer. (id:62463)
Royal LePage Next Level
177 Poplar Lane
Wee Too Beach, Saskatchewan
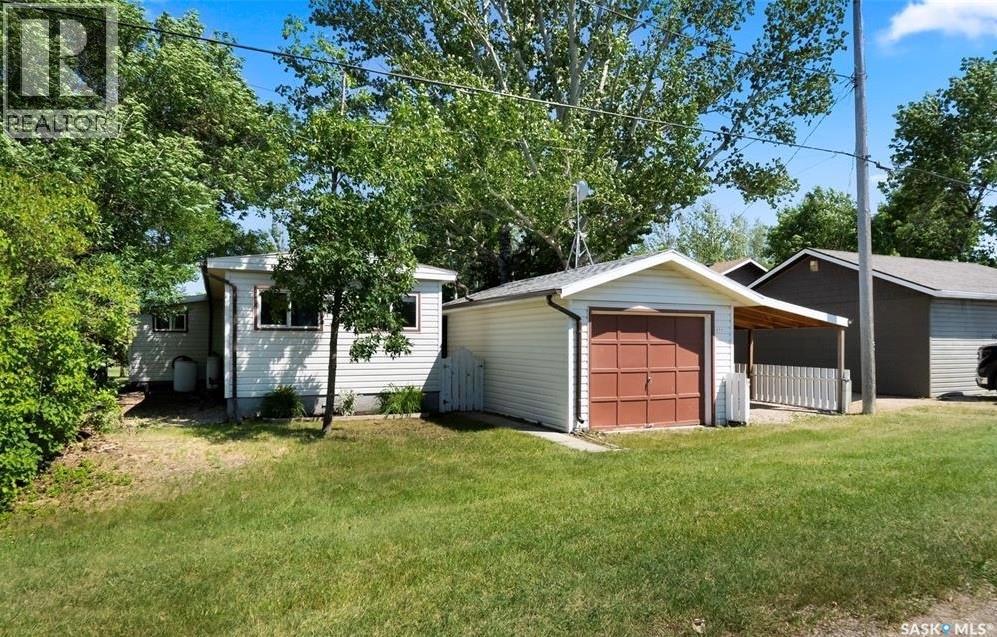
Welcome to Wee Too Beach, a laid-back lakeside community on the west shore of Last Mountain Lake where weekends are meant to be enjoyed & memories are made. Whether you're looking for a seasonal escape or an affordable lake property to enjoy with family & friends, this well-cared-for retreat offers space, functionality, & easy access to everything lake life has to offer. Originally a mobile home with two additions completed in 1982, the home provides a surprisingly spacious layout. The bright eat-in kitchen offers plenty of room for meals & gatherings, while the adjoining living room creates a comfortable space to relax after a day on the water. Updated PVC windows allow natural light to fill the home, enhancing the welcoming atmosphere throughout. The property offers three bedrooms along with a fully enclosed sunroom that provides additional flexibility for guests or seasonal sleeping accommodations. A propane furnace & electric heat help extend your enjoyment beyond the summer months. Outside, you'll find multiple areas to enjoy the outdoors. A private patio & lawn area create the perfect setting for morning coffee or evening visits, while the firepit area offers a natural gathering place. The detached insulated garage, built in 1993, provides excellent storage for recreational equipment, tools, & lake essentials, while the covered carport is ideal for protecting your boat or additional vehicles. Conveniently located near the boat launch, you'll appreciate how easy it is to spend your days fishing, boating, or exploring Last Mountain Lake. The property is also within walking distance of the beach and playground, making it easy to enjoy the amenities that have made Wee Too Beach a popular destination for generations. Additional features include a 1,500-gallon septic tank and a shared well with pressure system. If you've been looking for an affordable opportunity to enjoy lake living with room for family and guests, this property is ready for its next chapter. (id:62463)
Royal LePage Next Level
5203 Siba Beach
Wakaw Lake, Saskatchewan
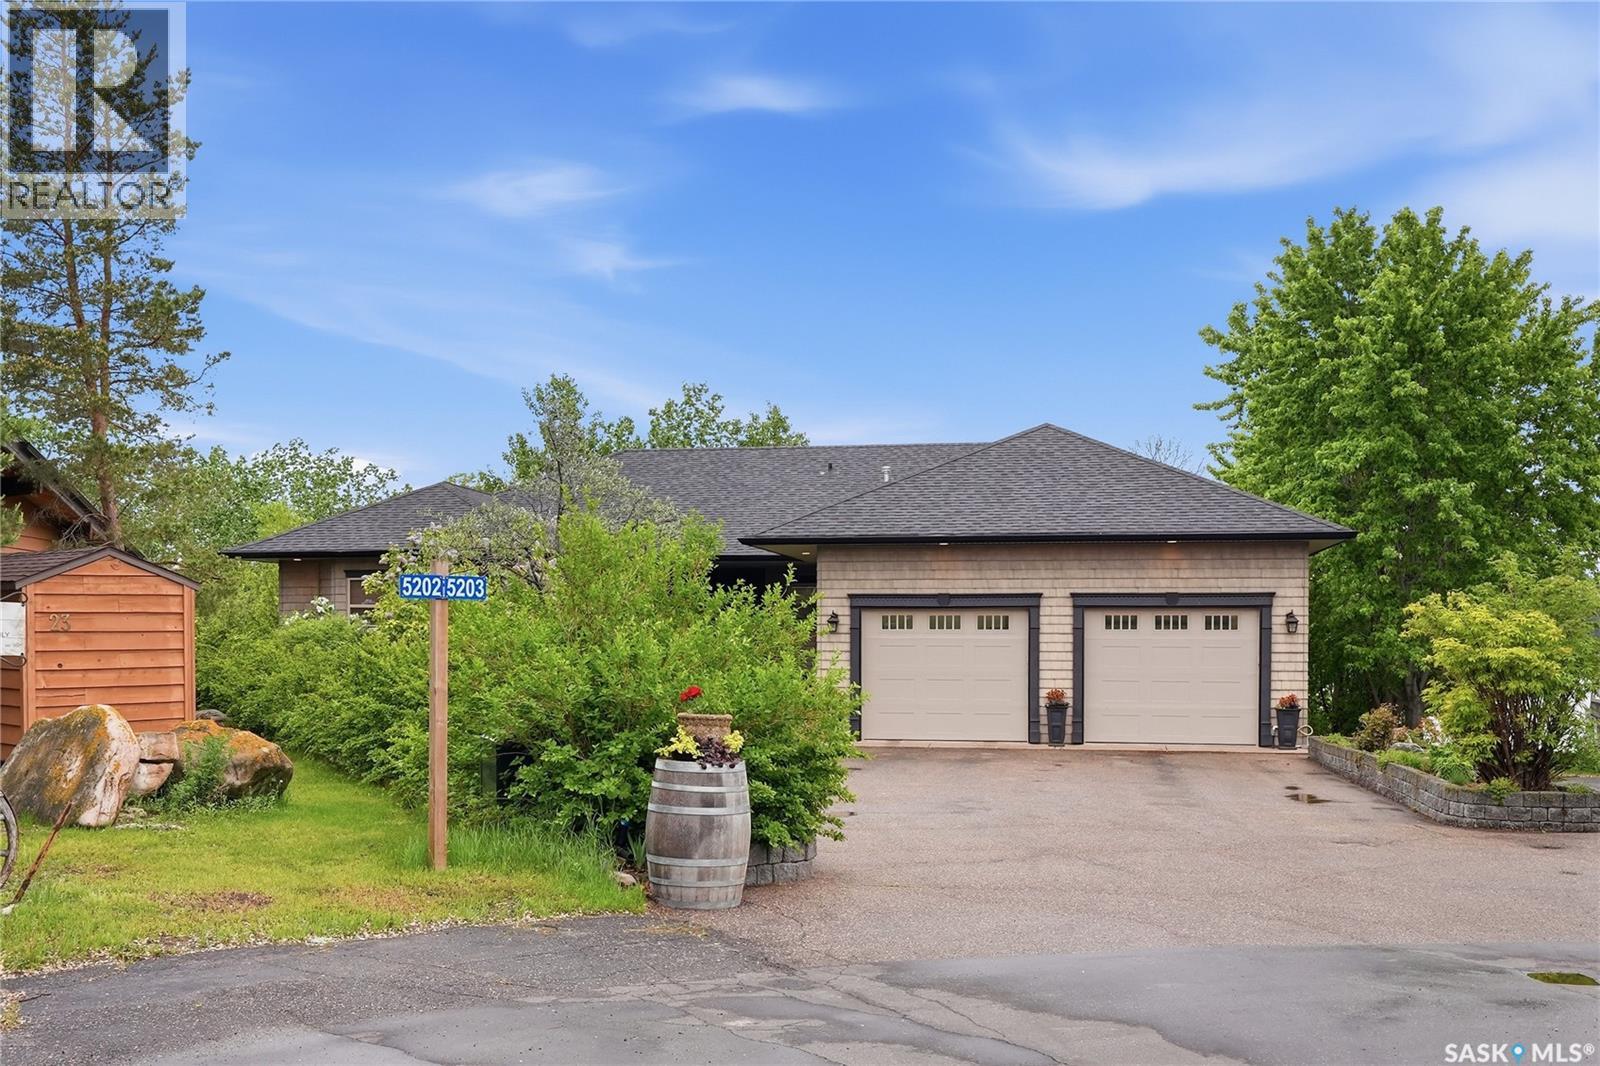
A substantial year-round lakefront home at Siba Beach on Wakaw Lake, offering privacy, outdoor living, and an exceptional level of garage, workshop, and storage capacity. Built in 2002, this raised bungalow offers approximately 1,788 sq. ft. above grade with a full-height developed walkout basement designed for extended lake living. The main floor features vaulted ceilings, a rear-facing living room with gas fireplace overlooking Wakaw Lake, hickory kitchen cabinetry, granite countertops, island, built-in oven, gas cooktop, walk-through pantry, and dining-area wet bar. The main-floor primary suite includes multiple closets, laundry closet, and ensuite with skylights, soaker tub, steam shower, makeup vanity, and water closet. A den/office and powder room complete the main level. The walkout lower level includes family and recreation spaces, two bedrooms, a three-piece bath, wet bar, wine/storage room, in-floor heat, and direct access to the yard and lake-facing outdoor areas. Outdoor living is a major part of the property, with covered front and rear decks, enclosed dining deck with sun shades, lower patio, two-tiered lake-facing deck, outdoor shower, mature landscaping, and strong connection to the water. Garage and storage infrastructure is a major feature, including an attached heated double garage with tandem bay, polyaspartic flooring, direct entry, utility garage with sink, plus use of a leased 50 x 100 lot across the road improved with a triple detached garage. Located approximately 100 km northeast of Saskatoon and 11 km from Wakaw, this is not a seasonal cabin — it is a complete lakefront property package with the space, utility, and setting to support full-time or extended lake use. Property is located at 5203 Siba Beach Drive formerly named Poplar Drive. View the property at jamesrayner.ca/siba (id:62463)
Coldwell Banker Signature
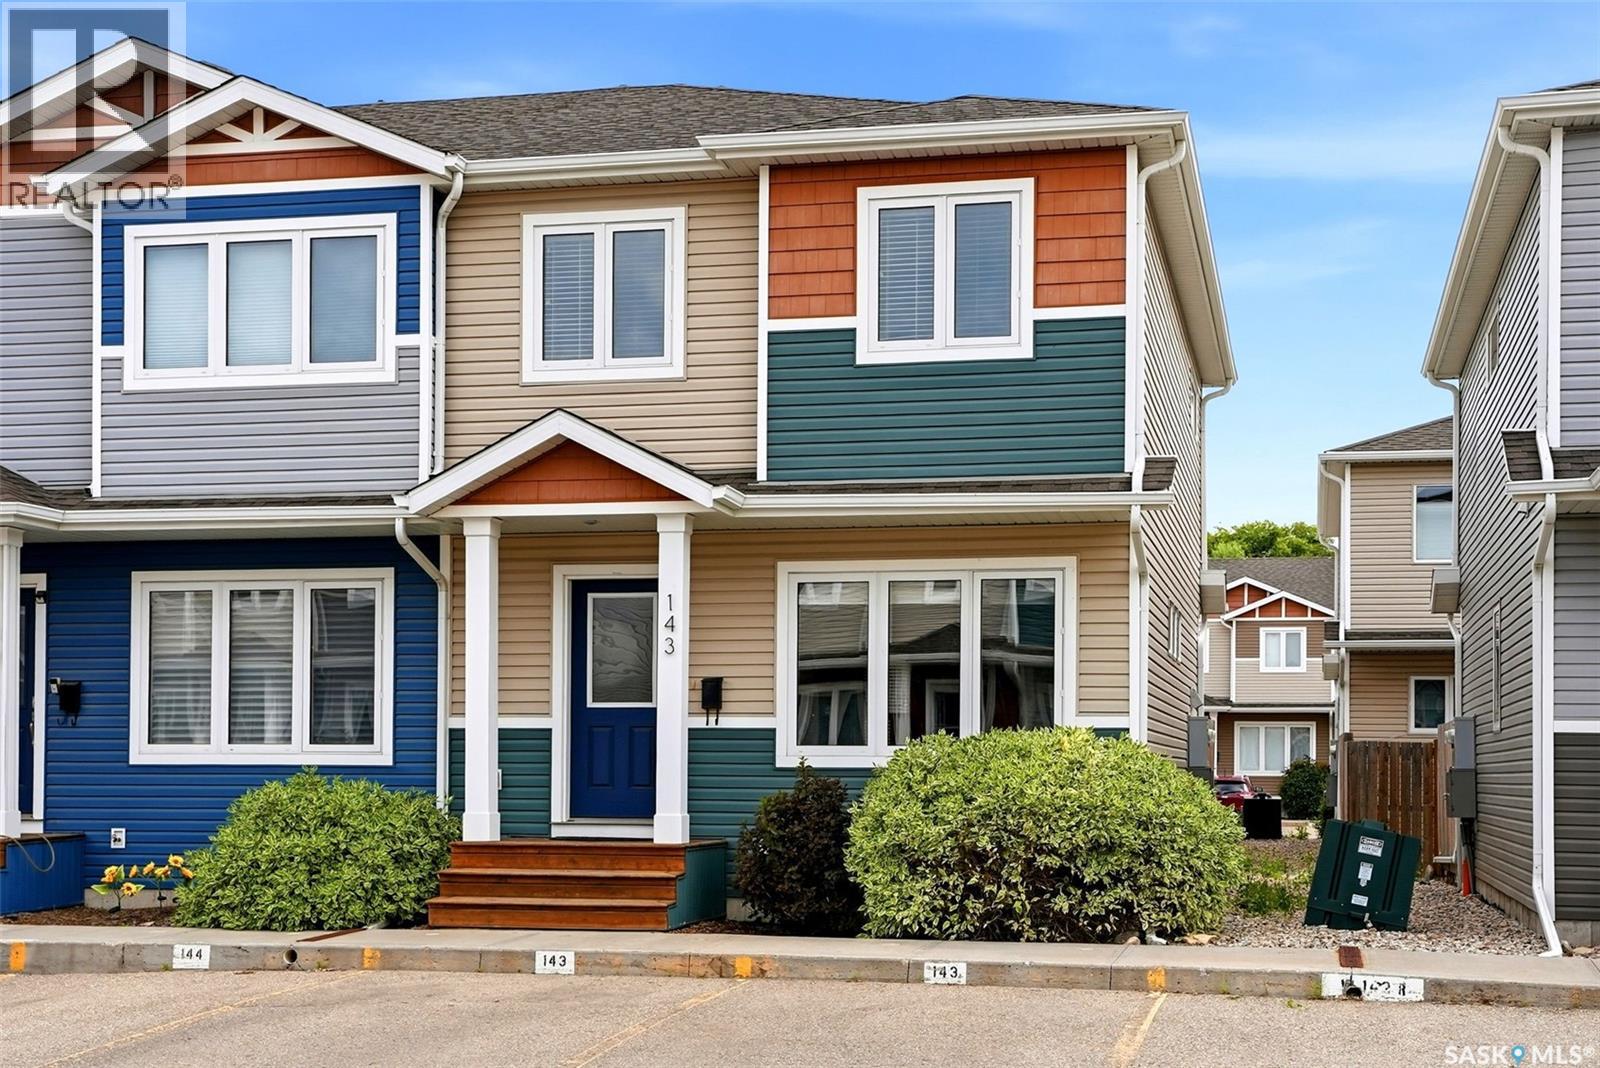
143 1920 7th Avenue E
Regina, Saskatchewan
Welcome to this beautifully maintained 3-bedroom, 3-bathroom townhouse in the desirable Caturra in the Park community! Built in 2014, this move-in ready home offers a bright, open-concept main floor featuring stylish laminate flooring, a modern kitchen with stainless steel appliances, a large island with seating, and plenty of cabinet space—perfect for everyday living and entertaining. The spacious living and dining areas are filled with natural light and lead to a fully fenced, low-maintenance backyard with a concrete patio, ideal for relaxing or summer BBQs. Upstairs you'll find three comfortable bedrooms, including a generous primary retreat complete with a walk-in closet and a private 4-piece ensuite. A second full bathroom serves the additional bedrooms, making this an ideal layout for families, first-time buyers, or professionals. The basement is open for future development, offering excellent potential to create additional living space, a recreation room, home gym, or home office to suit your needs. Additional features include central air conditioning, in-suite laundry, two exclusive parking stalls, and affordable condo fees that include common area maintenance, exterior building maintenance, garbage, lawn care, reserve fund contributions, sewer, and snow removal. Conveniently located close to parks, schools, shopping, restaurants, and all East Regina amenities, this home combines modern comfort, low-maintenance living, and exceptional value. Don't miss your opportunity to make this beautiful townhouse your next home! (id:62463)
Exp Realty
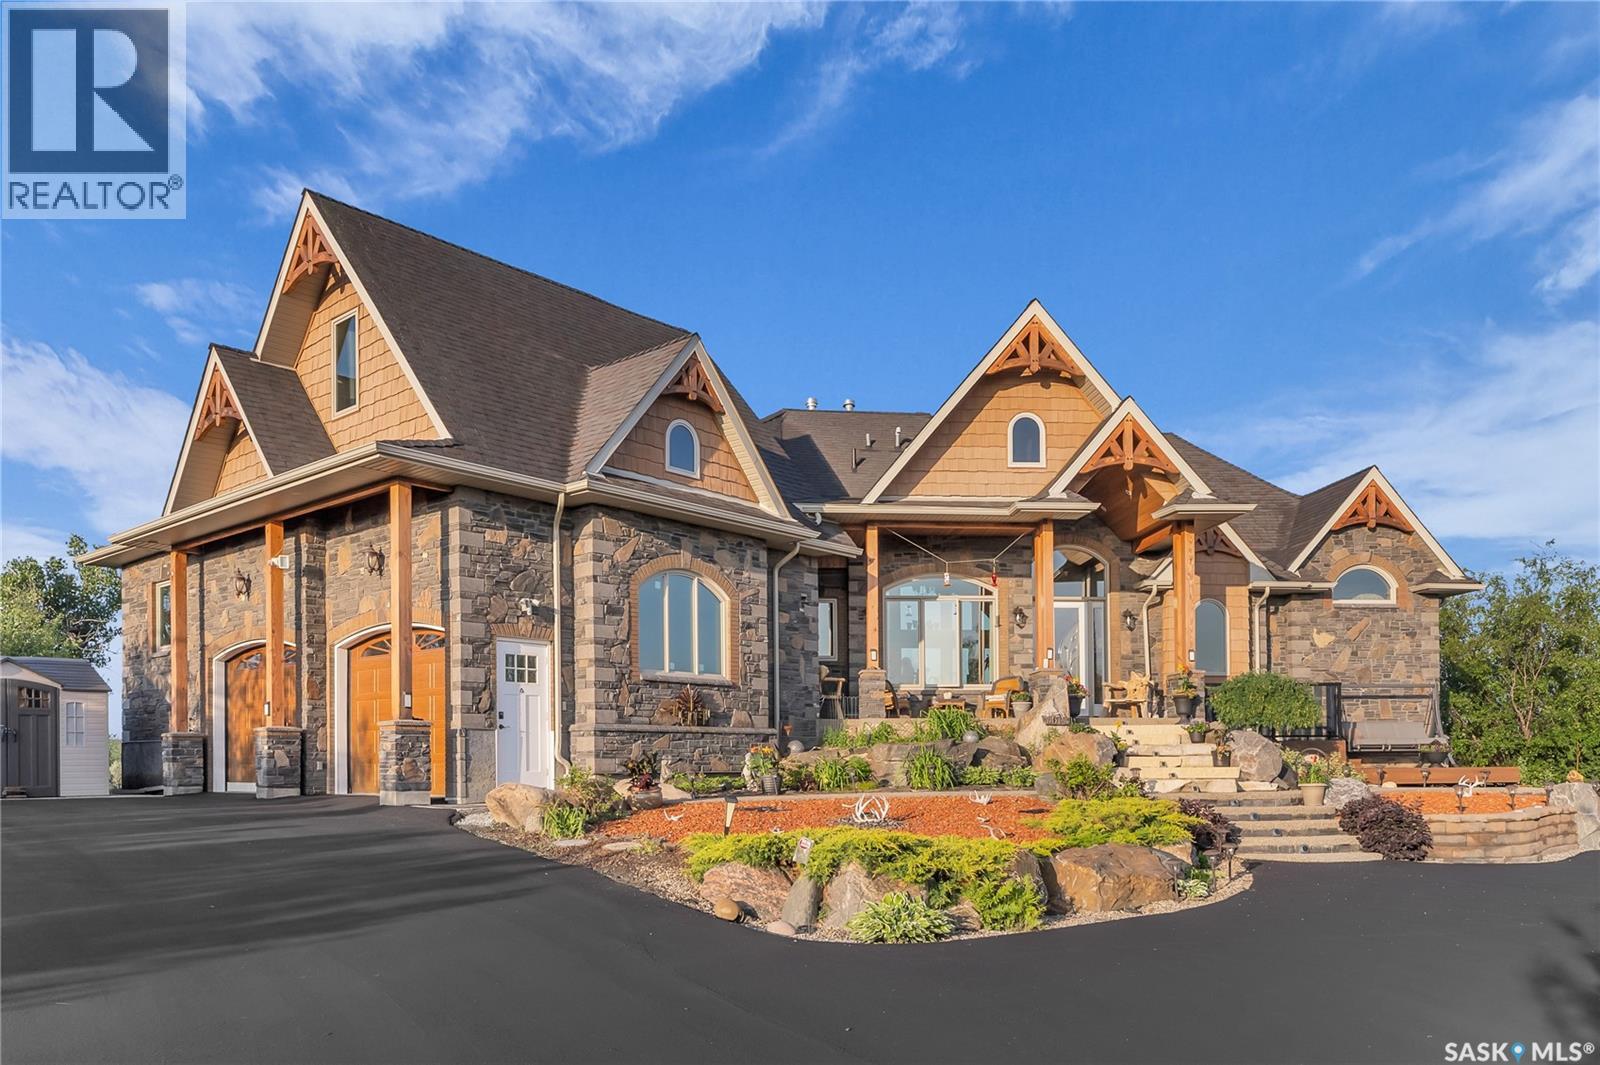
Durrette Riverfront Acreage - Rm Of Corman Ark
South Saskatchewan River, Saskatchewan
Live the Riverfront Dream. A Truly Exceptional Home. Set on an incredible 32-acre lot with 12 acres of private riverfront, you won’t find another property like this! Offering over 5000 sq ft of living space, the award-winning Durette Acreage makes an unforgettable first impression with its striking roofline and dramatic front elevation. Inside, soaring vaulted ceilings, stone fireplaces, and panoramic river views create a sense and scale with timeless style. While the craftsmanship and natural wood details ground the home bringing a feeling of warmth and intimacy. At the heart of the property is a space designed to bring everyone together: a custom walnut kitchen—seamlessly connecting to the family room and breakfast nook, which opens onto the wraparound balcony (a perfect spot for our Saskatchewan sunsets). The luxurious primary suite is sensational: coved ceilings, river views, spacious walk-in closet, and a spa inspired ensuite. Upstairs, a private loft suite with full bathroom offering options for bedroom or home office space. Downstairs, the 3 bedroom walkout level with its 9-foot ceilings opens into a large family room and games area, divided by a beautiful gas fireplace. A home theatre room is for the kids and the custom built wine room is perfect for wine lovers or collectors. Step outside into the acreage lifestyle of your dreams. You’ll find a handcrafted gazebo with a wood-burning fireplace. Peaceful corners for morning coffee. A lower patio designed for late-night s’mores and unforgettable family moments. Bold. Luxurious. One-of-a-kind. This isn’t just a house , it’s the place you’ll build a lifetime of priceless memories with your family. (id:62463)
Coldwell Banker Signature
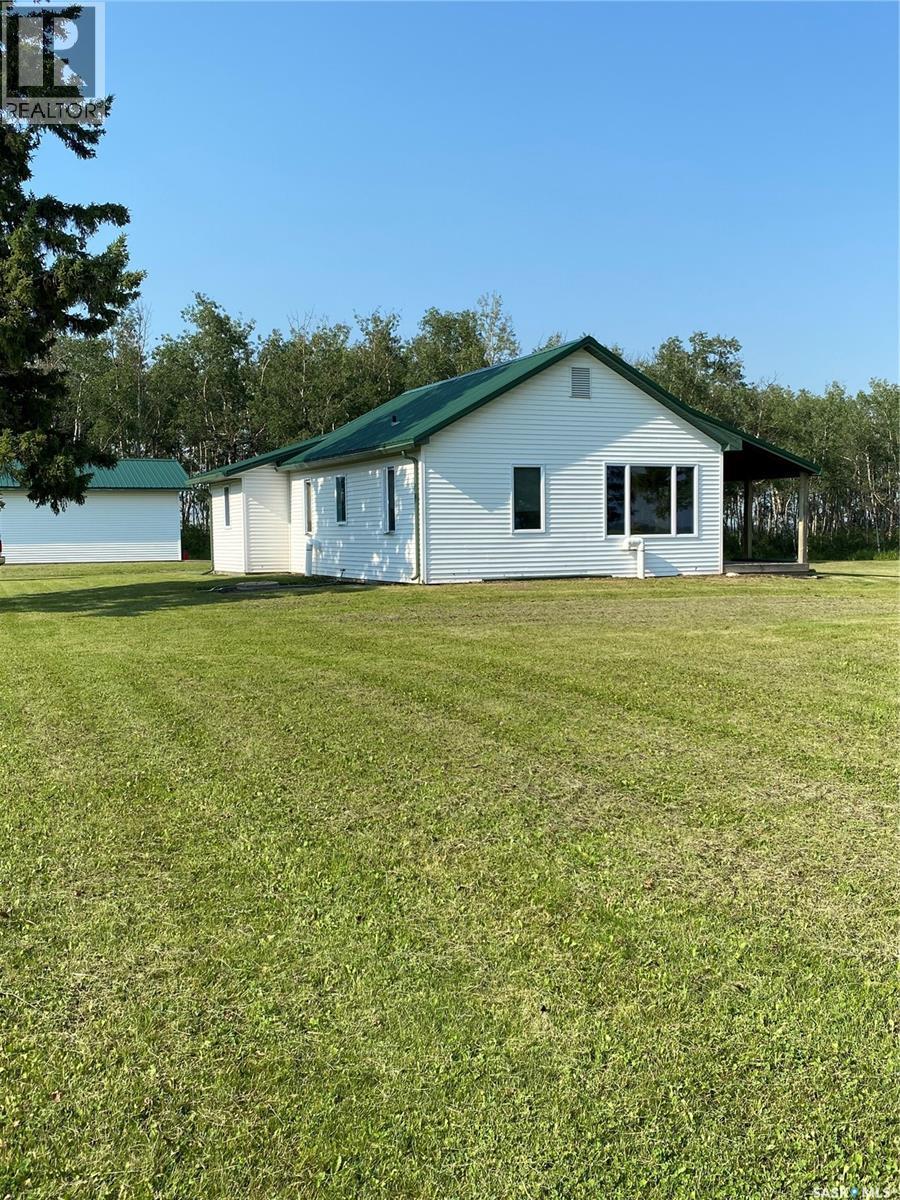
Kelly Acreage
Porcupine Rm No. 395, Saskatchewan
Goose hunters paradise! Located in a great recreational area with hunting, fishing, quadding, snowmobiling! Miles of snowmobile trails! 1104 sq. ft. 4 bedroom, 1 full bath bungalow with detached fully insulated, heated 24 x 30 garage, bunkhouse, shed with dog run, quonset, on 9.18 acres. Home has many renovations since 2015. Maple cabinets installed in kitchen, new arborite on counter tops, windows, doors, vinyl flooring and paint throughout. 12 x 30 covered wood deck was installed on the east side of the home. Deck is accessed from the dining room. 4 pc. bathroom renovated in 2018. Partial basement has 2 baseboard heaters, newer water heater and 2 sump pumps plus the pressure system. Basement is open for storage. New septic tank installed. Newer 100 amp service and panel. Heated garage has large auto opening. Garage is wired, lined and insulated. South wall lined with storage shelves to house hunting supplies and decoys. Covered breezeway with 16 x 14 apron and then lawn for cleaning birds. Bunkhouse is wired, lined and insulated with bunk beds and its own power source. Garden shed(21 x 12) with concrete floor has power to it. Dog run attached to shed. Archrib galvanized metal machine shed on concrete foundation (45 x 80 ) has power, gravel floor. Plenty of room for all the toys. (id:62463)
Royal LePage Hodgins Realty
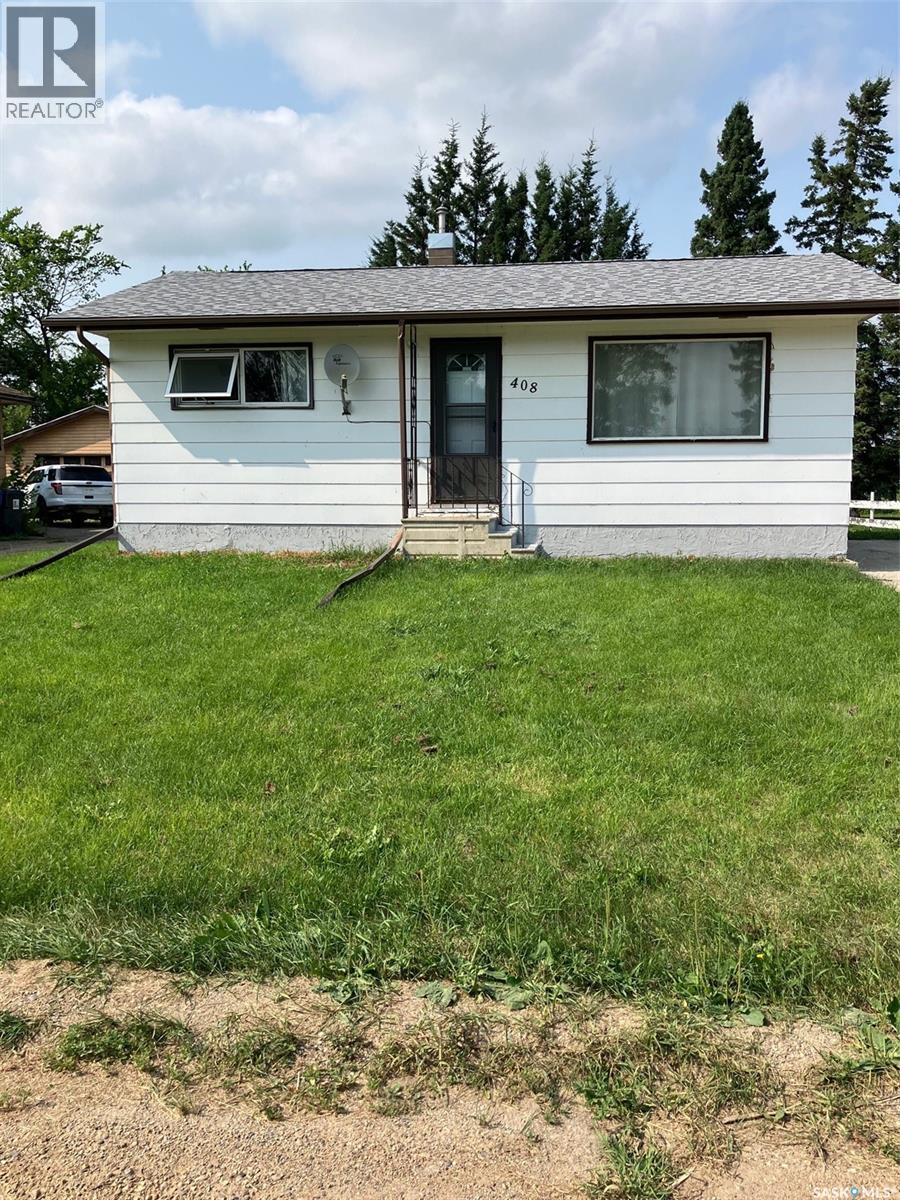
408 6th Avenue Nw
Ituna, Saskatchewan
Located in Ituna, SK, you will find this 2-bedroom, 768 sq. ft. home. Home features new shingles (2020), a high-efficiency furnace, some PVC windows, vinyl flooring, steel mast power service and interior paint. This would be an excellent revenue home or first home. You can own this home with $4000.00 down and $437.00 per month over 25 years. Call your mortgage lender and see if you qualify (id:62463)
Century 21 Able Realty