

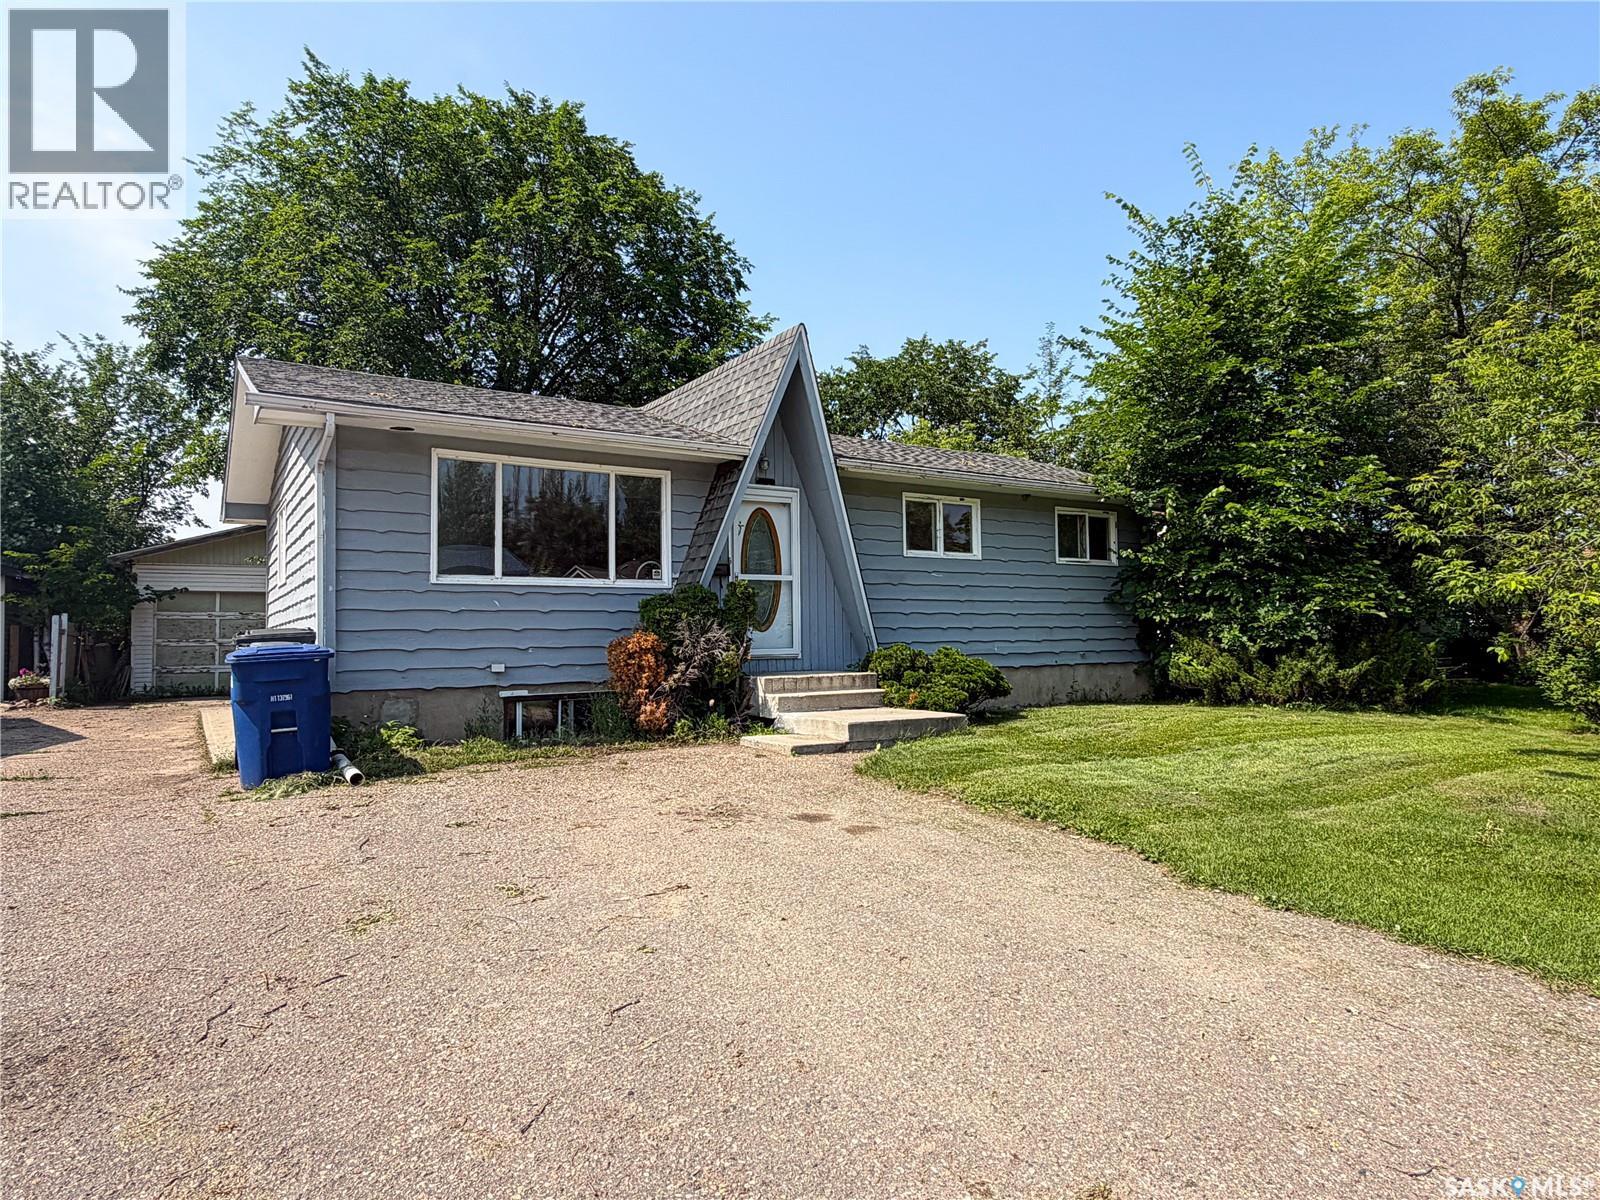
7 Dunfield Crescent
Meadow Lake, Saskatchewan
Affordable property with investment opportunities! Consisting of 960 sq ft the main floor has 3 bedrooms, a full 4 pc bathroom, spacious living room, separate dining area and kitchen with access to the fenced backyard with 14’x18’ west facing deck. Basement has a 1 bedroom mother in law suite with separate entrance and power meter. Open concept space with great natural light! There is also a fully insulated double detached garage 24’x 26’ great for parking or extra storage. (id:62463)
Century 21 Prairie Elite
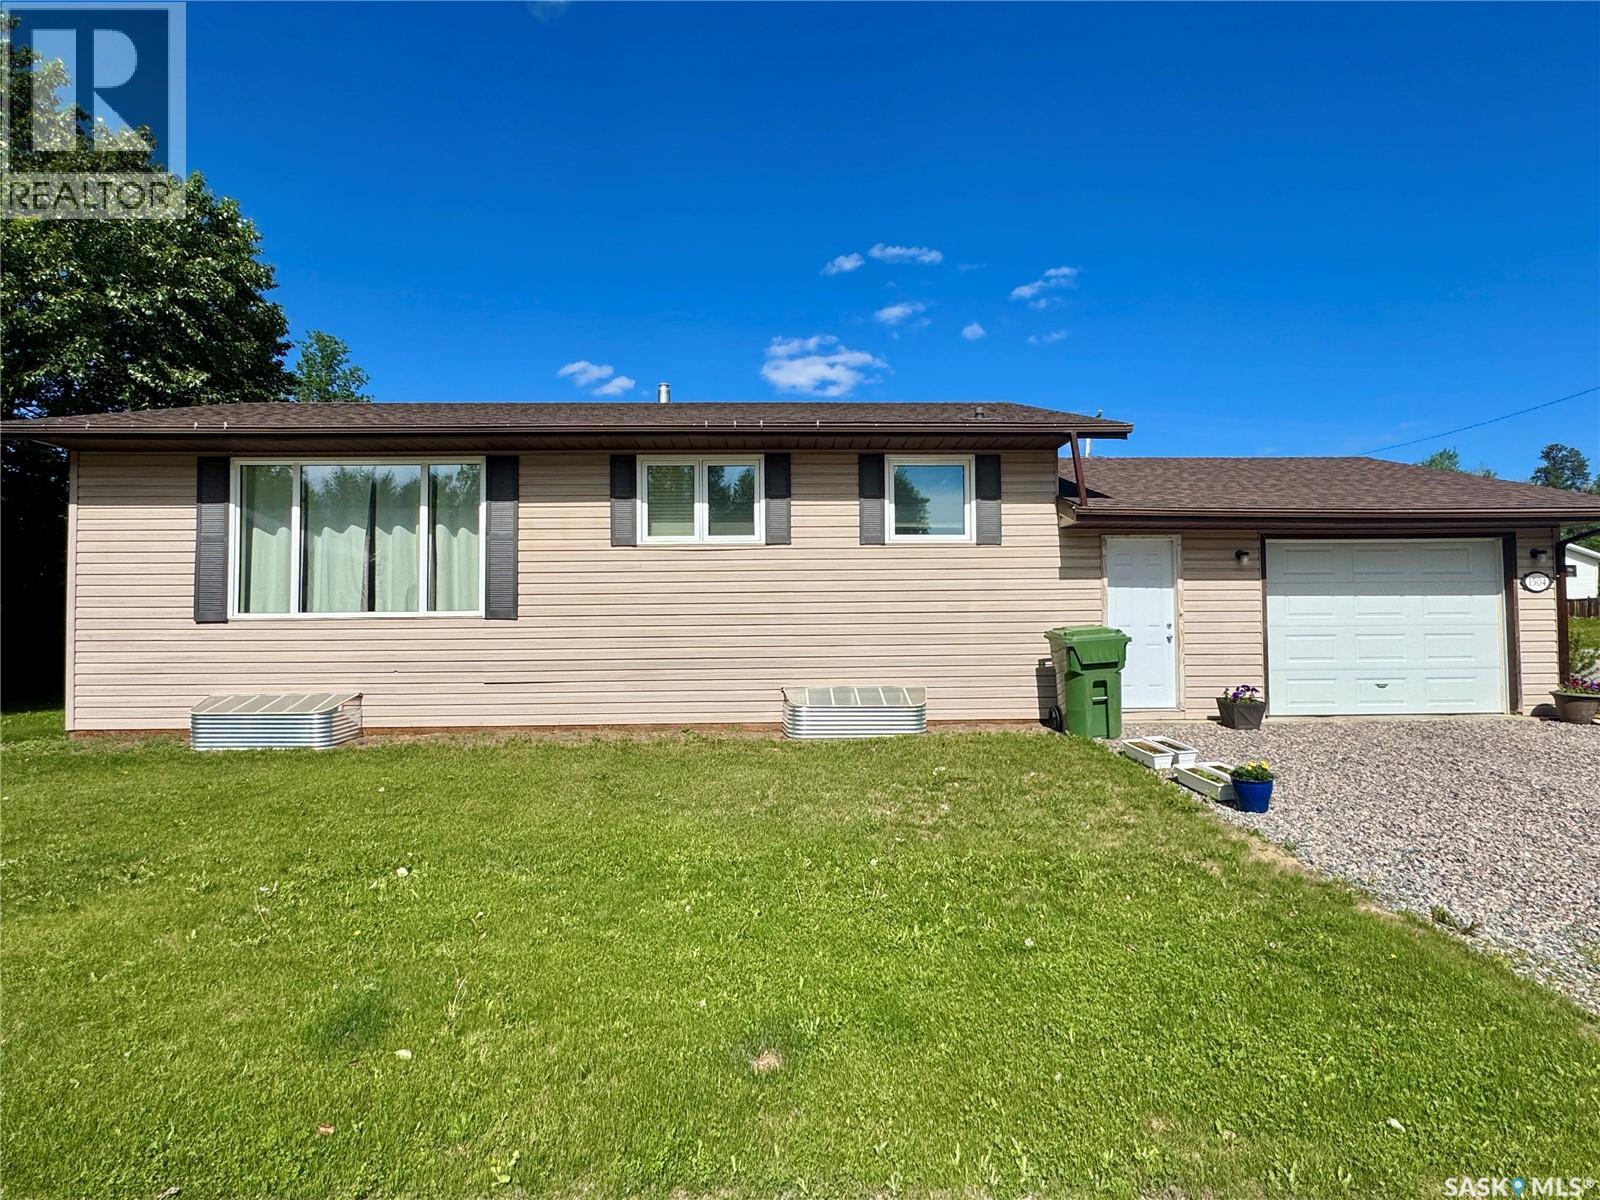
1504 Studer Street
La Ronge, Saskatchewan
Singles, Couples, Small Families: here's a great house for you! This 2 + 1 bedroom home has a full bathroom on each level and main floor laundry. The oak kitchen is conveniently located just in from the garage and flows into the dining area and then to the large living room. The main floor of this house is bright and open with large newer vinyl windows. There is lovely vinyl plank flooring and a fresh coat of paint throughout the main living spaces and both bedrooms have wall-to-wall carpeting. The basement is mostly finished and is just waiting for a new owner to install flooring in the family room. There is a lovely second bathroom and spare bedroom in addition to the large utility/storage room. The house is heated with a natural gas furnace and includes an air exchanger and sump pump downstairs. The oversized single garage is insulated and the walls are finished with metal sheeting (so easy to clean!). The large corner lot is fully landscaped and partially fenced and you have access to the cozy back deck through the mudroom for easy grilling. This house has been well cared for and maintained - just move in and enjoy! (id:62463)
RE/MAX La Ronge Properties
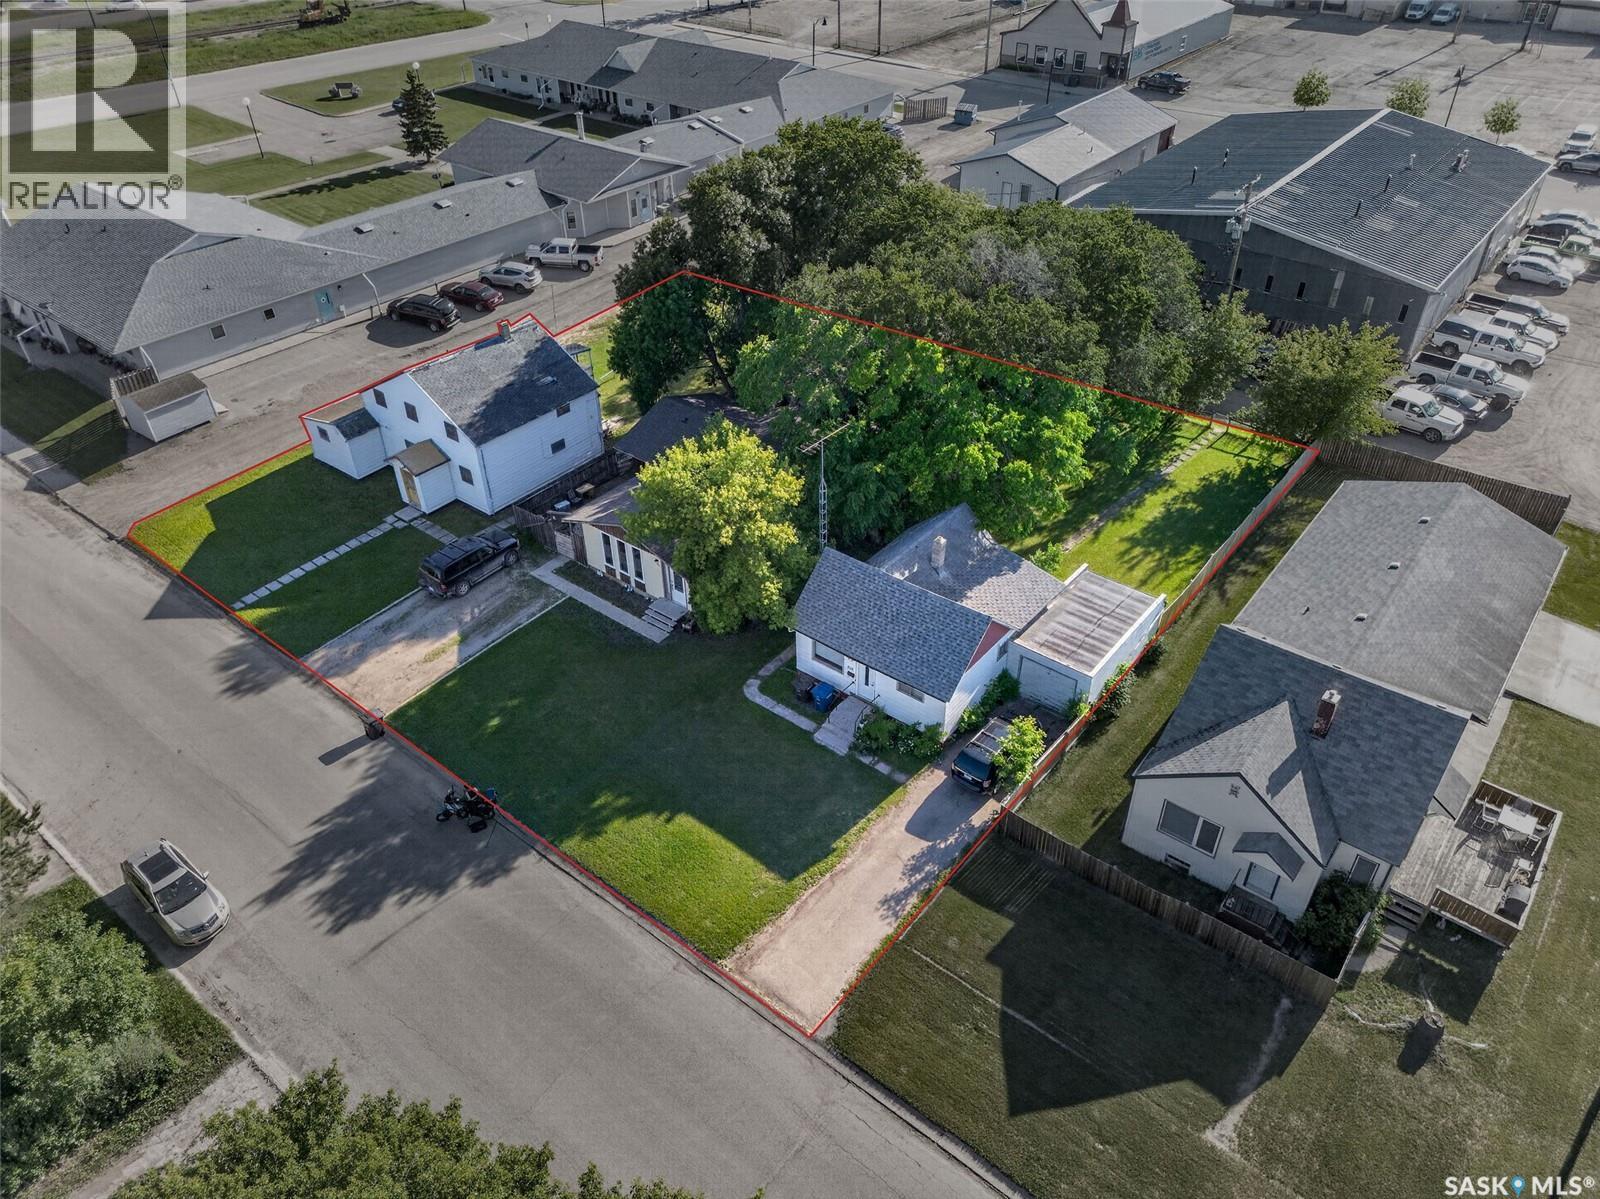
527-531-535 6th Street
Humboldt, Saskatchewan
Owner will split and sell separately! Or a Developer's Dream!!Excellent Building Opportunity!! Three attached FULLY SERVICED lots sold as a package and Zoned R3 (146ft x 131ft) in the City of Humboldt. Excellent potential for multi-unit housing, apartment, townhouses, or duplexes, subject to municipal approval. This package is situated in a mature residential neigbourhood, backing commercial properties with year round alley access. The house set on 527 6th Street will be demolished and the house set on 531 6th Street will be moved off the property in August 2026. The house at 535 6th street will remain and can be used as a revenue property until future building commences. Opportunities like this are rare in the City of Humboldt! Do not miss out on this one! Some photos have been edited to give the view of the property once the two houses are removed. (id:62463)
Century 21 Fusion - Humboldt
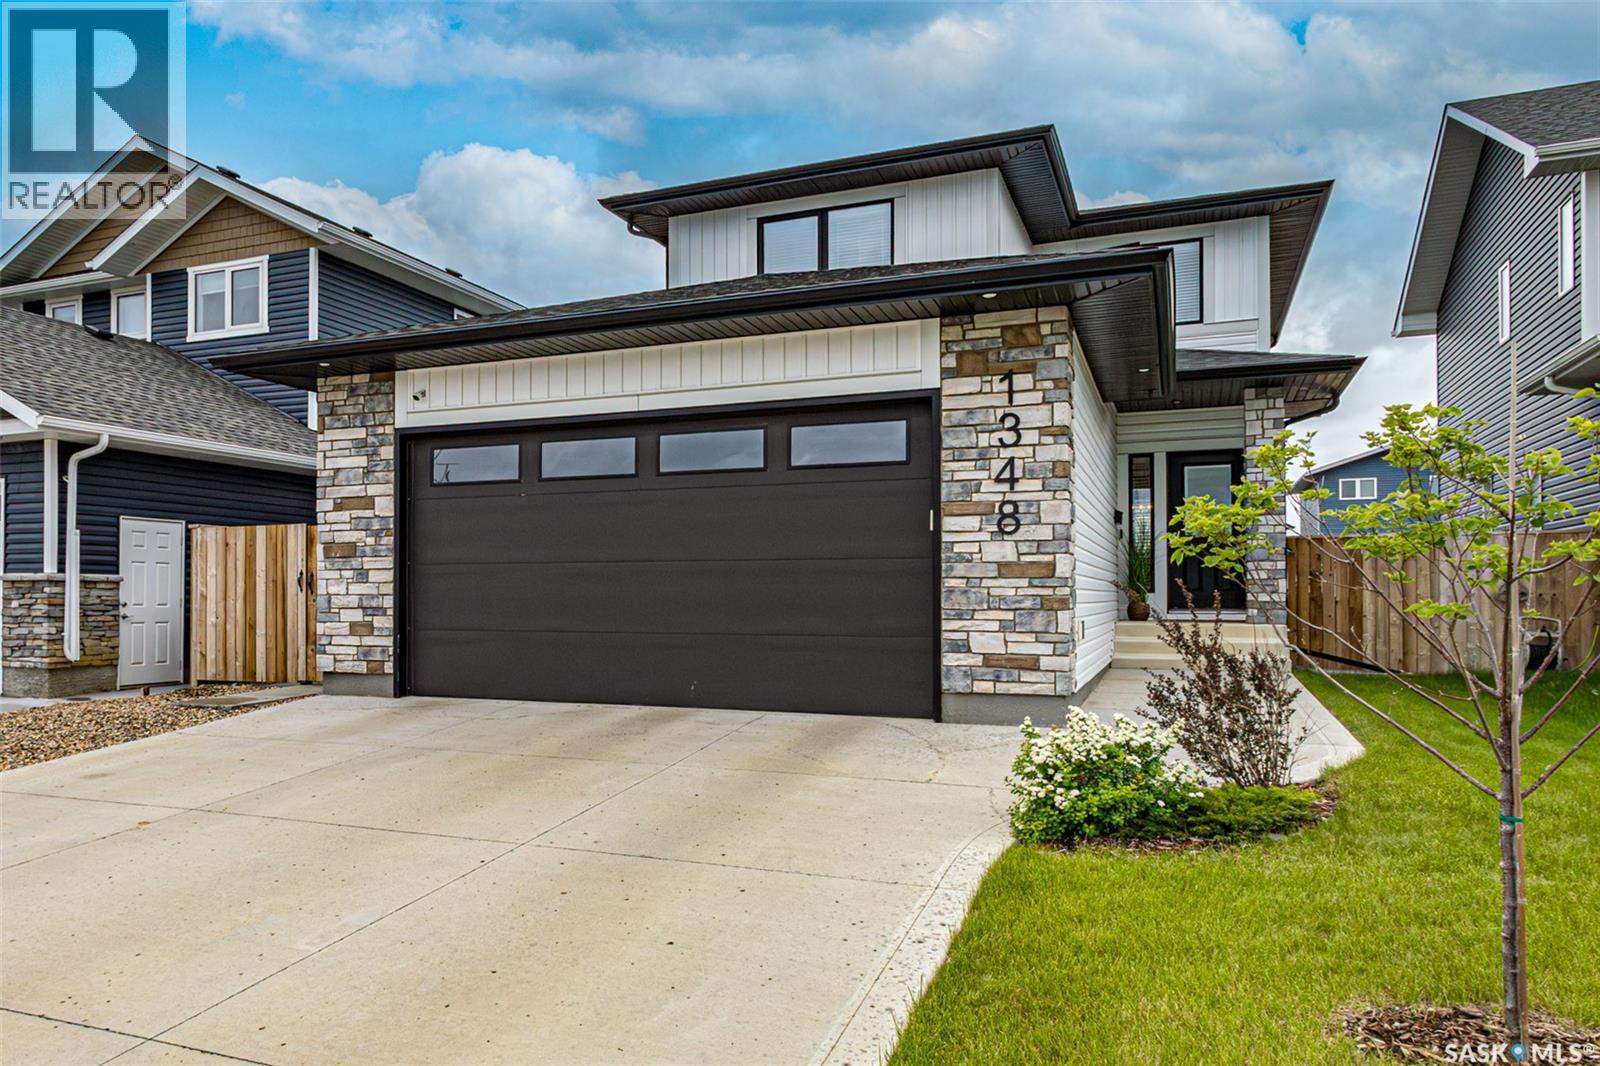
1348 Parr Hill Drive
Martensville, Saskatchewan
Welcome to 1348 Parr Hill Dr. This home boasts pride of ownership and is in excellent condition. This home features a bright and sunny open concept main floor with large entry, electric fire place, living room, dining room and kitchen. The kitchen has soft close cabinetry, quartz countertops and a walk through pantry to your mud room area and 2 pc bathroom which is next to the double attached garage entry. The attached garage is 22 x 24 x 26 and is fully insulated, boarded & heated. You'll next find the 2nd floor which houses the primary bedroom with 4 pc en-suite bathroom and walk in closet. The laundry room is conveniently located on the 2nd floor along with 2 additional bedrooms and a 4 pc bathroom. The basement contains a large 4th bedroom, a den which could be used as a 5th bedroom, a family room (all shelving units to be removed) and the utility room has added storage. The backyard has paved alley access, a 22 x 20 insulated, boarded & heated detached garage, two 7x7 sheds, a small patio and lawn space. This yard is fully fenced. With the large École Holy Mary Catholic / Lake Vista Public School grounds across the street, your kids couldn't ask for a better location to play. There is also a daycare located between the two schools. Two scenic water features are mere steps away and are part of a larger walking path/park network providing an opportunity to reconnect with nature. The house is also located on a priority snow clearing route ensuring quick and easy access to Parr Hill Drive, the paved back alley is also cleared by the town of Martensville. Buyer/Buyer's Agent to verify all measurements. All appliances, window coverings and two 7x7 sheds included. Call to schedule your viewing today. (id:62463)
Royal LePage Saskatoon Real Estate
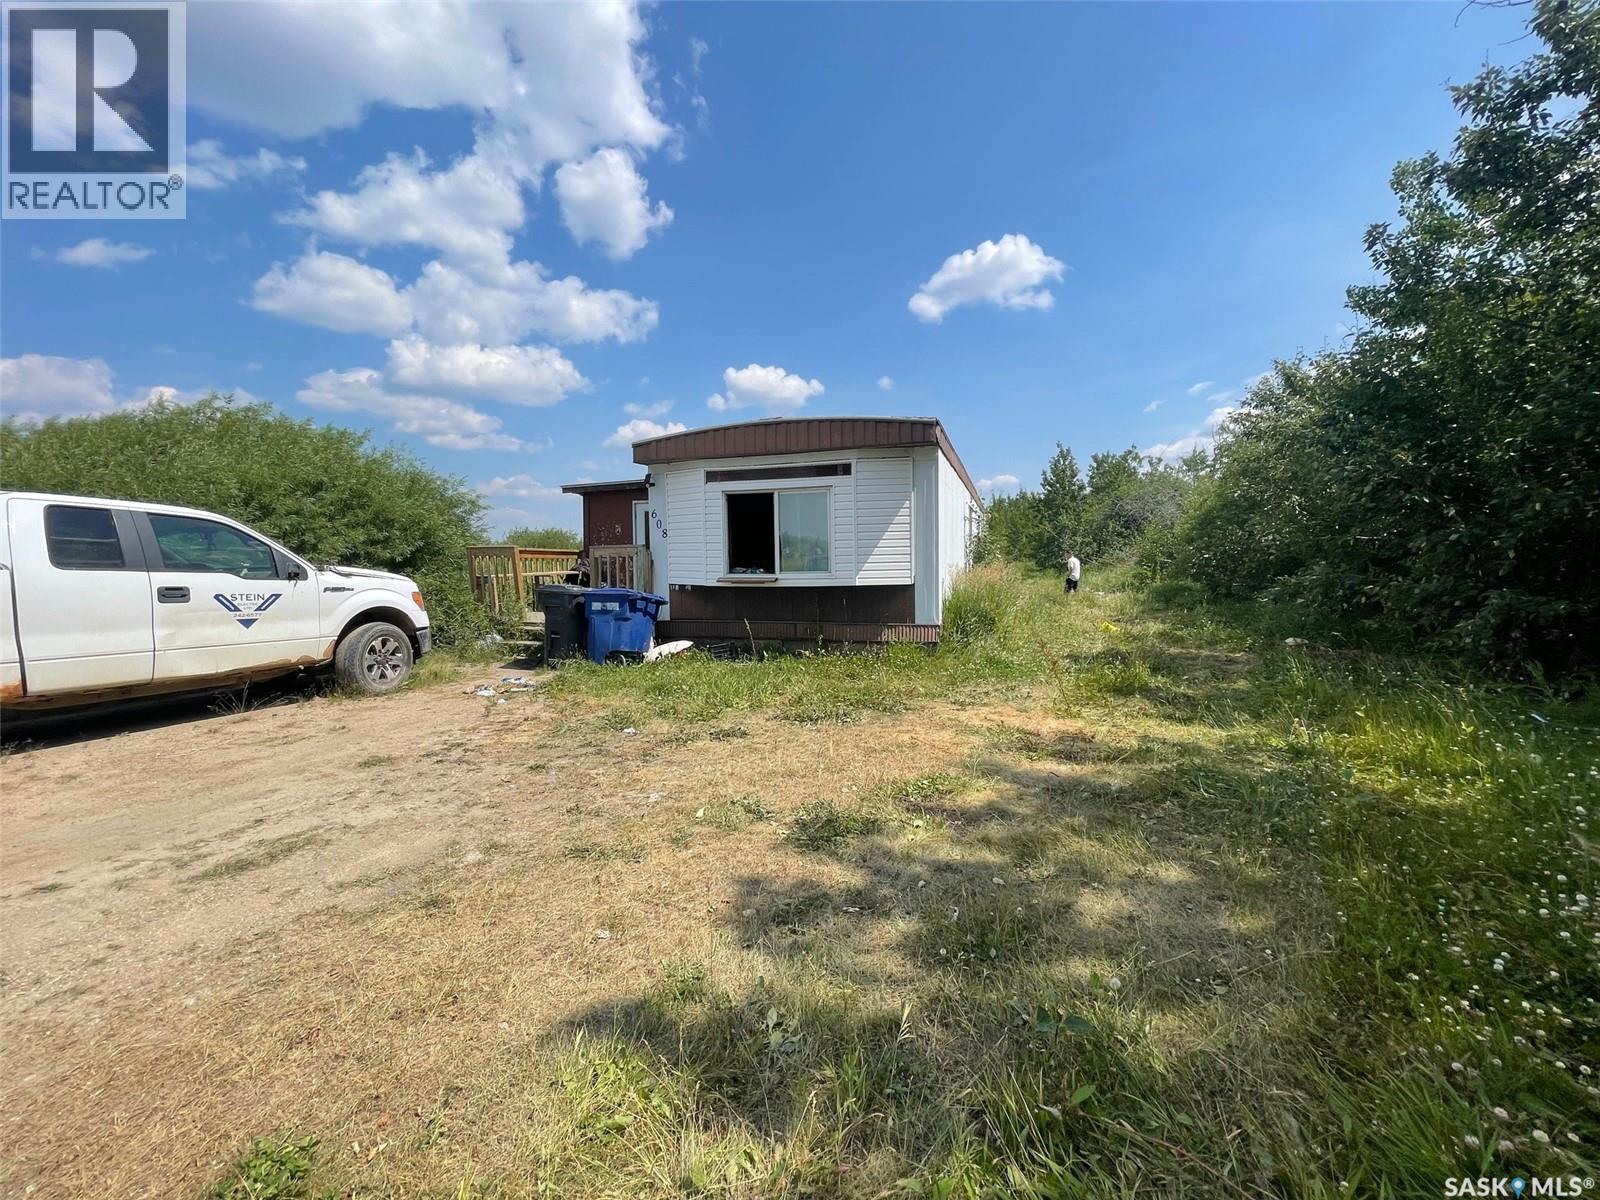
608 7th Street E
Meadow Lake, Saskatchewan
7.54 acres within City limits. Would be an amazing development opportunity! Current structures are in need of repair and are being sold as is. Seller is currently collecting rental income! Neighbouring parcel is also for sale ( 7.98acres) For more information don’t hesitate to inquire further. (id:62463)
Century 21 Prairie Elite
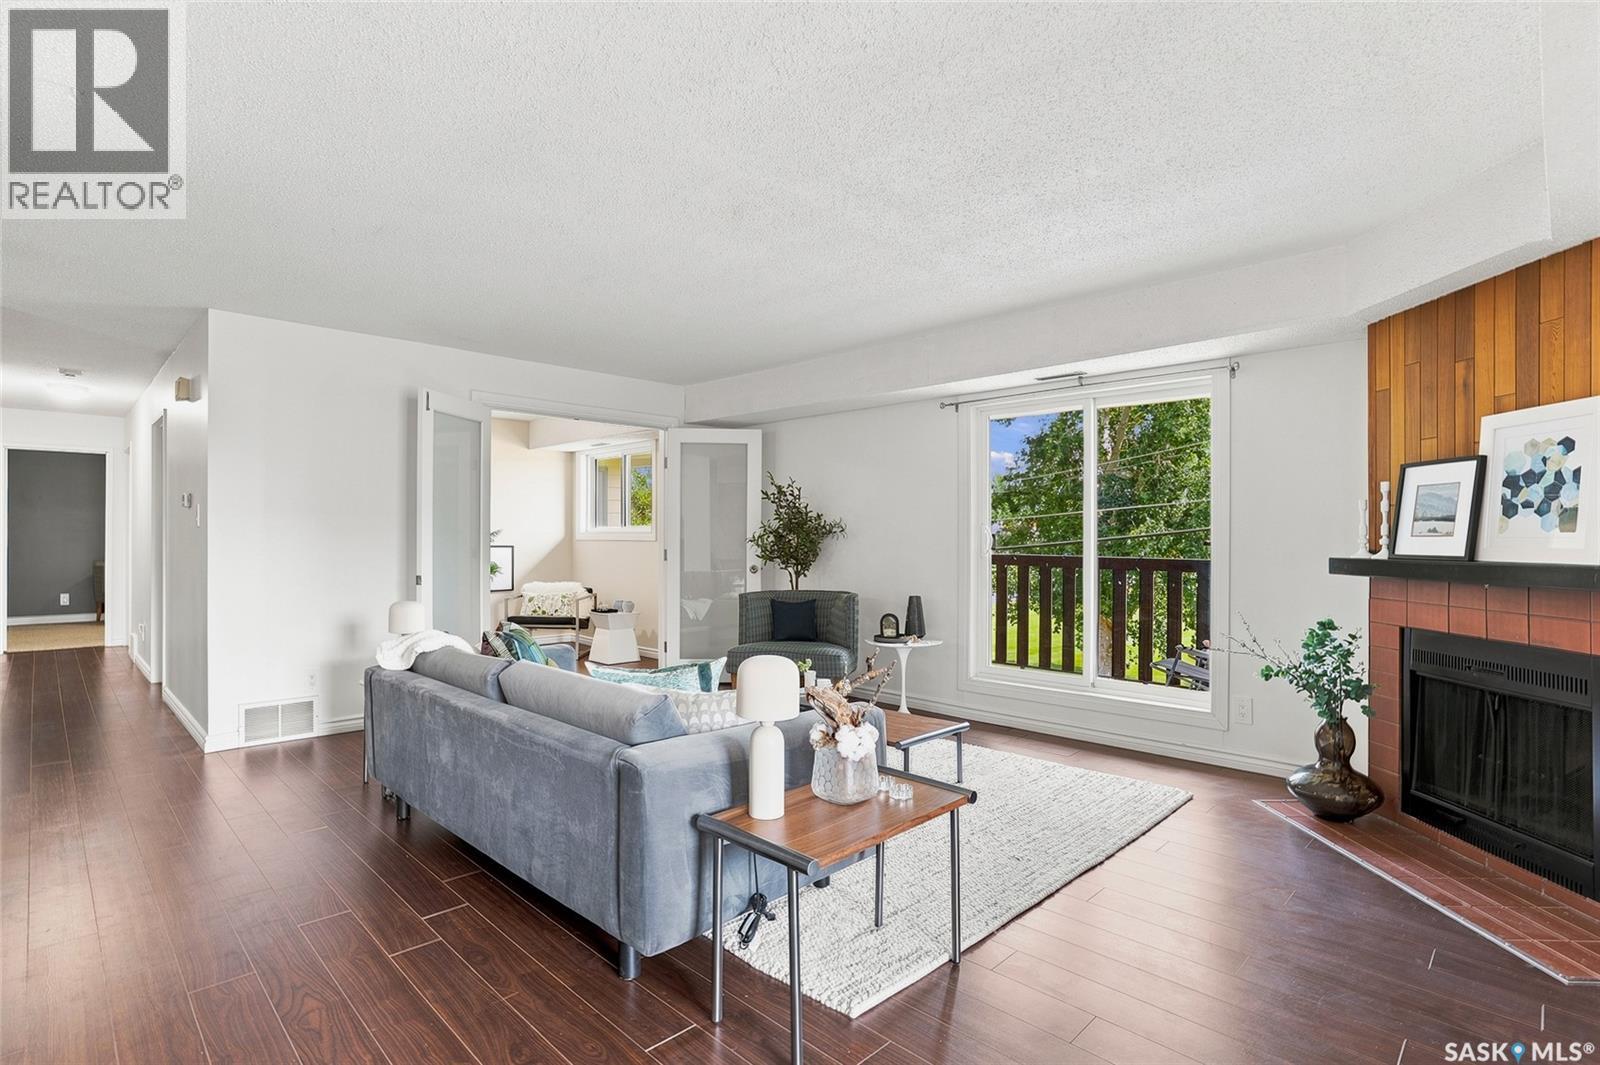
426 425 115th Street E
Saskatoon, Saskatchewan
Very well maintained and updated unit - ideal for first-time buyers, investors and university students alike! Featuring 3 bedrooms, 2 bathrooms and located on the upper level with balcony facing greenspace that provides a nice view and pleasure to be outside. The spacious main living area is bright with patio doors and has laminate flooring. The kitchen area is equipped with plenty of cupboards, a fridge, newer stove & hood fan, and built-in dishwasher. The dedicated dining area is open onto the living room. The very large primary bedroom has it’s own updated 2pc ensuite and large closet, the two secondary bedrooms have nice size closets with one of the bedrooms featuring double french doors that open onto the living room - ideal office space! The four-piece main bathroom has also been updated and includes a brand new tub and surround. The laundry room includes a full sized washer and dryer, and accommodates the water heater with loads of storage space to spare. The long balcony has a furnace room at one end. All appliances and central air conditioning included. The windows, and siding have been updated and the shingles are currently being redone. There is a dedicated electrified parking stall for this unit close to the building. The clubhouse is on an opt-in paid membership basis. Conveniently located to shopping, a variety of amenities, schools, transit and handy proximity to the UofS. This is unit is also freshly painted and move-in ready for you to enjoy with a quick possession available! (id:62463)
RE/MAX Saskatoon
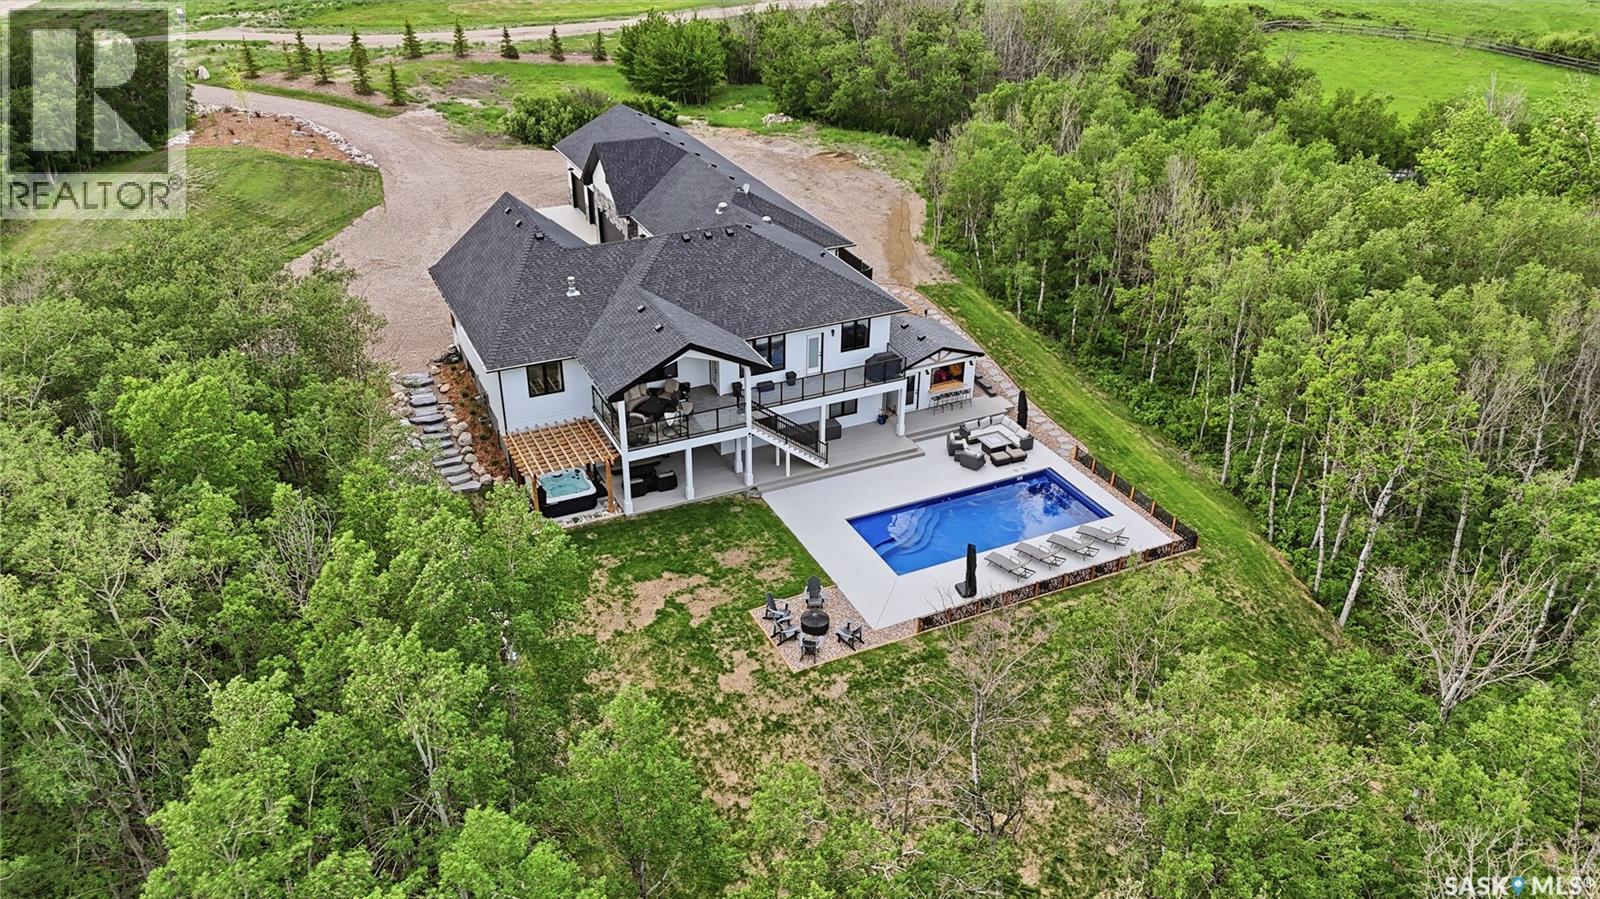
106 Stirrup Close
Corman Park Rm No. 344, Saskatchewan
Welcome to 106 Stirrup Close, an exceptional 5 bedroom and 4 bathroom acreage estate that flawlessly blends luxury living, recreation, privacy, and everyday practicality, all while offering the convenience of city water, pavement to the doorstep, and quick access to Saskatoon. A true highlight is the impressive five-car attached garage stretching over 72 feet in length, complete with in-floor heat, exceptional storage capacity, a convenient two-piece bathroom, and direct access to the rear dog run. Inside, the thoughtfully designed floor plan balances family living with privacy and functionality. The kitchen serves as the heart of the home, featuring a stunning quartz waterfall island, quality cabinetry, premium finishes, and a remarkable hidden butler’s pantry offering extensive storage. The kitchen, dining area, and family room flow seamlessly together while overlooking the spectacular backyard and pool area. The primary suite offers garden doors providing direct access to the rear deck, while the luxurious ensuite features in-floor heat, dual vanities, a freestanding tub, a beautifully tiled walk-in shower, and a spacious walk-in closet. Outdoor living is where this property truly shines with a vaulted covered deck overlooking a private resort-inspired backyard featuring maintenance-free decking, a stunning fiberglass inground pool, an impressive poolside bar connected to the pool house, and a private pergola-covered hot tub area. The walkout basement offers direct access to the backyard, a large family and recreation room, two oversized bedrooms with walk-in closets, a beautifully appointed bathroom, and additional flex space for a home gym, office, den, or hobby room. From the heated 72-foot garage and hidden butler’s pantry to the resort-style backyard and beautifully treed four-acre setting, 106 Stirrup Close delivers an unparalleled lifestyle both inside and out. (id:62463)
Trcg The Realty Consultants Group
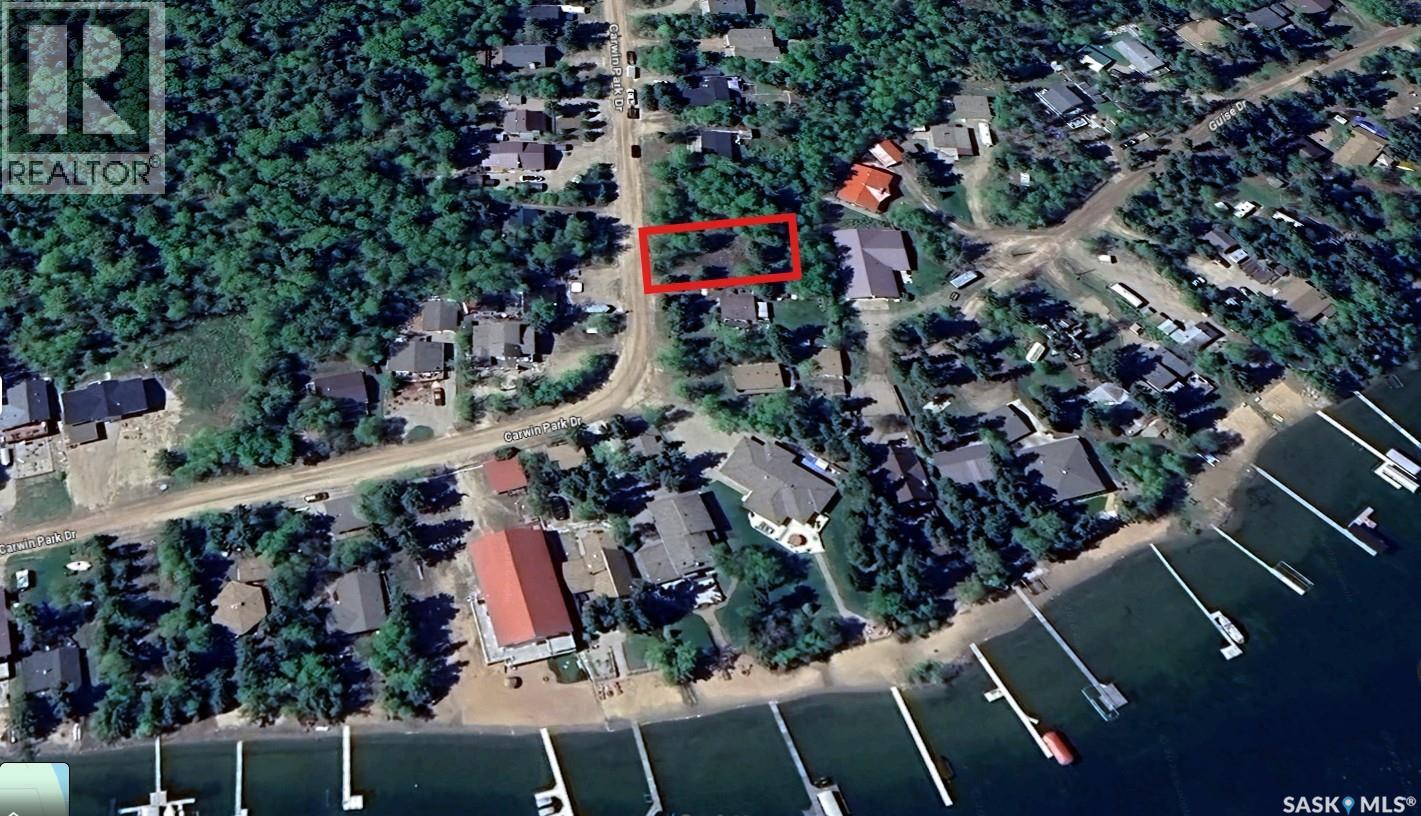
Sk 264 Carwin Park Drive
Emma Lake, Saskatchewan
Create the lake retreat you've always envisioned on this 65' x 135' treed lot in the desirable Carwin Park subdivision at Emma Lake. Whether you're dreaming of a cozy seasonal cabin or a year-round escape, this property offers the opportunity to build exactly what you want in one of Saskatchewan's most loved lake communities. Surrounded by mature trees, the lot provides a private, natural setting while giving you the freedom to design a space that reflects your lifestyle. Bring your plans, your builder, and your vision—this is your chance to start with a blank canvas. Emma Lake has been a favourite destination for generations, offering beautiful beaches, boating, fishing, swimming, kayaking, paddleboarding, and countless opportunities to enjoy the outdoors. Spend your summers exploring nearby golf courses, local restaurants, shops, walking trails, and everything the Lakeland region has to offer. When the snow falls, enjoy the area's winter activities, including snowmobiling, cross-country skiing, ice fishing, and quiet weekends surrounded by nature. Whether you're looking for a place to gather with family, unwind from the pace of everyday life, or invest in your own piece of lake country, this property offers endless potential. Immediate possession is available, allowing you to begin planning your dream build without delay. (id:62463)
Trcg The Realty Consultants Group
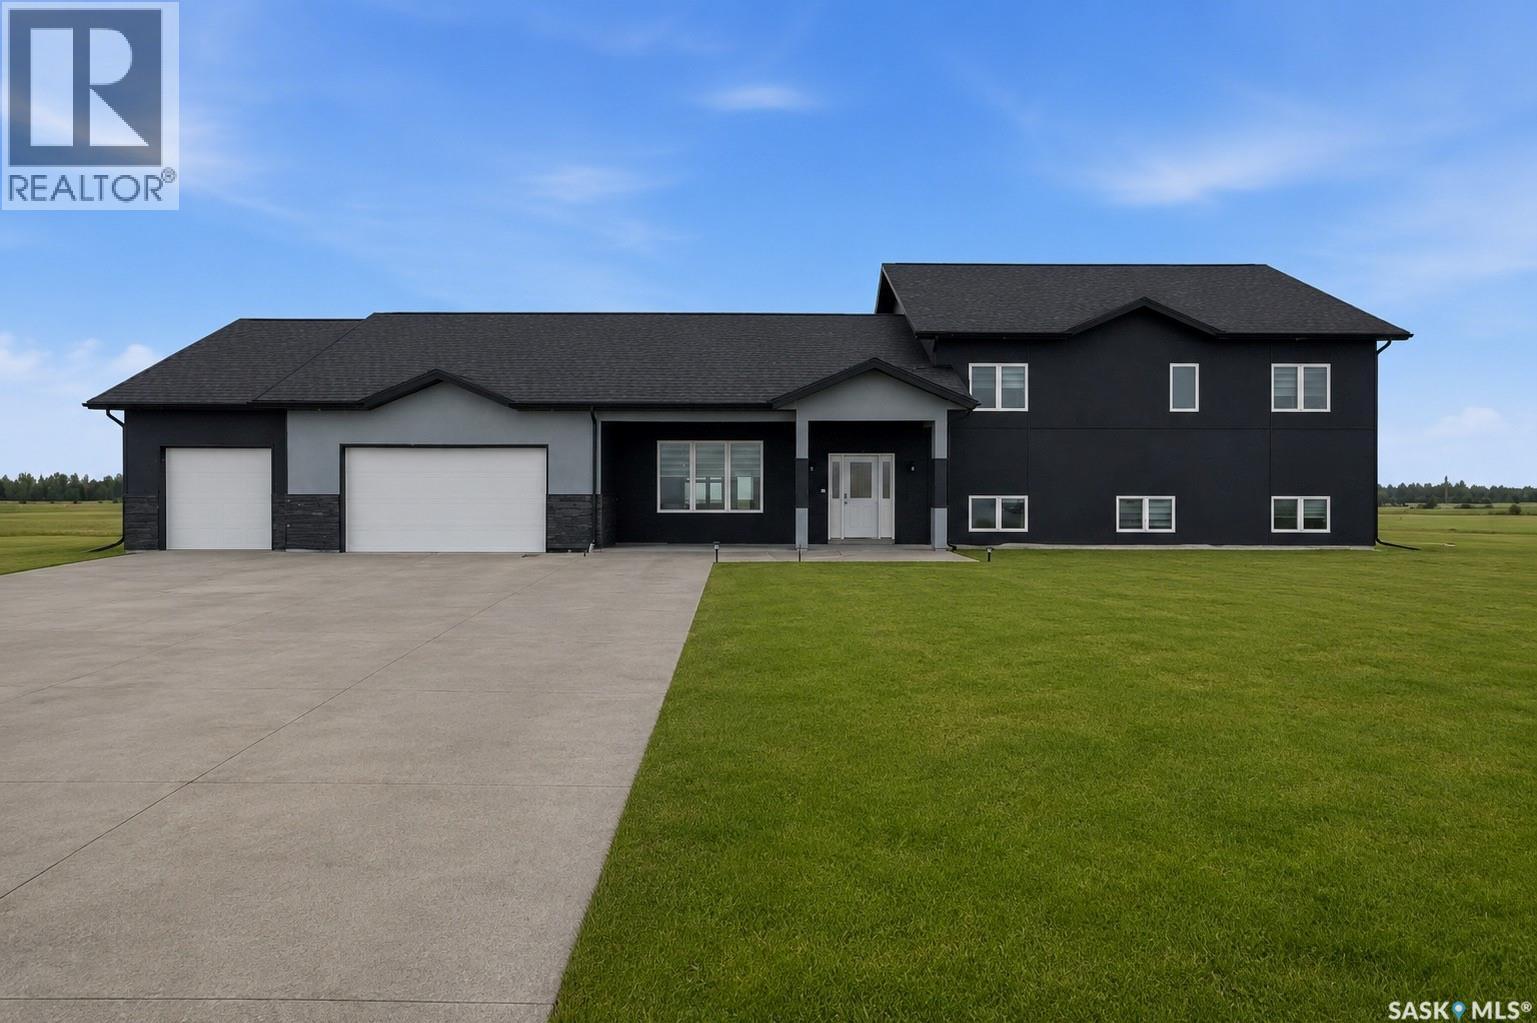
75 Antelope Road
Dundurn Rm No. 314, Saskatchewan
Welcome to Waterpark Estates — An Extraordinary Family Home Just Minutes from Saskatoon From the moment you arrive, this exceptional property sets itself apart. Nestled in the sought-after community of Waterpark Estates, this one-of-a-kind home delivers space, comfort, and versatility across four fully finished levels. The main floor invites you in with a generous living room anchored by an electric fireplace, flowing into a well-appointed kitchen featuring quartz countertops, a stylish backsplash, stainless steel appliances, a pantry, and abundant cabinetry. A large family room with its own fireplace adds a second gathering space, perfect for everyday living or entertaining. A convenient 2-piece bath completes this level. Upstairs, you'll find four bedrooms including a unique private suite with an attached den — ideal as a home office, nursery, or reading room. The primary bedroom is a true retreat, boasting a luxurious ensuite, walk-in closet, and a partially heated bonus room that doubles beautifully as a sunroom. Two additional bedrooms share a well-sized common bathroom, and upper-floor laundry rough-in adds future convenience. The fully developed basement expands your living options with two more bedrooms, a full bathroom, a recreation room, a bonus room, and — a standout feature — its own separate entrance, offering excellent suite potential. Year-round comfort is ensured with in-floor radiant heating via a boiler system and central air conditioning. The oversized triple attached garage is both insulated and heated, a true Saskatchewan necessity. Landscaping & Driveway is not included, some pictures are edited with AI. Homes like this don't come along often. Contact your favourite REALTOR® today to book your private showing. (id:62463)
Real Broker Sk Ltd.
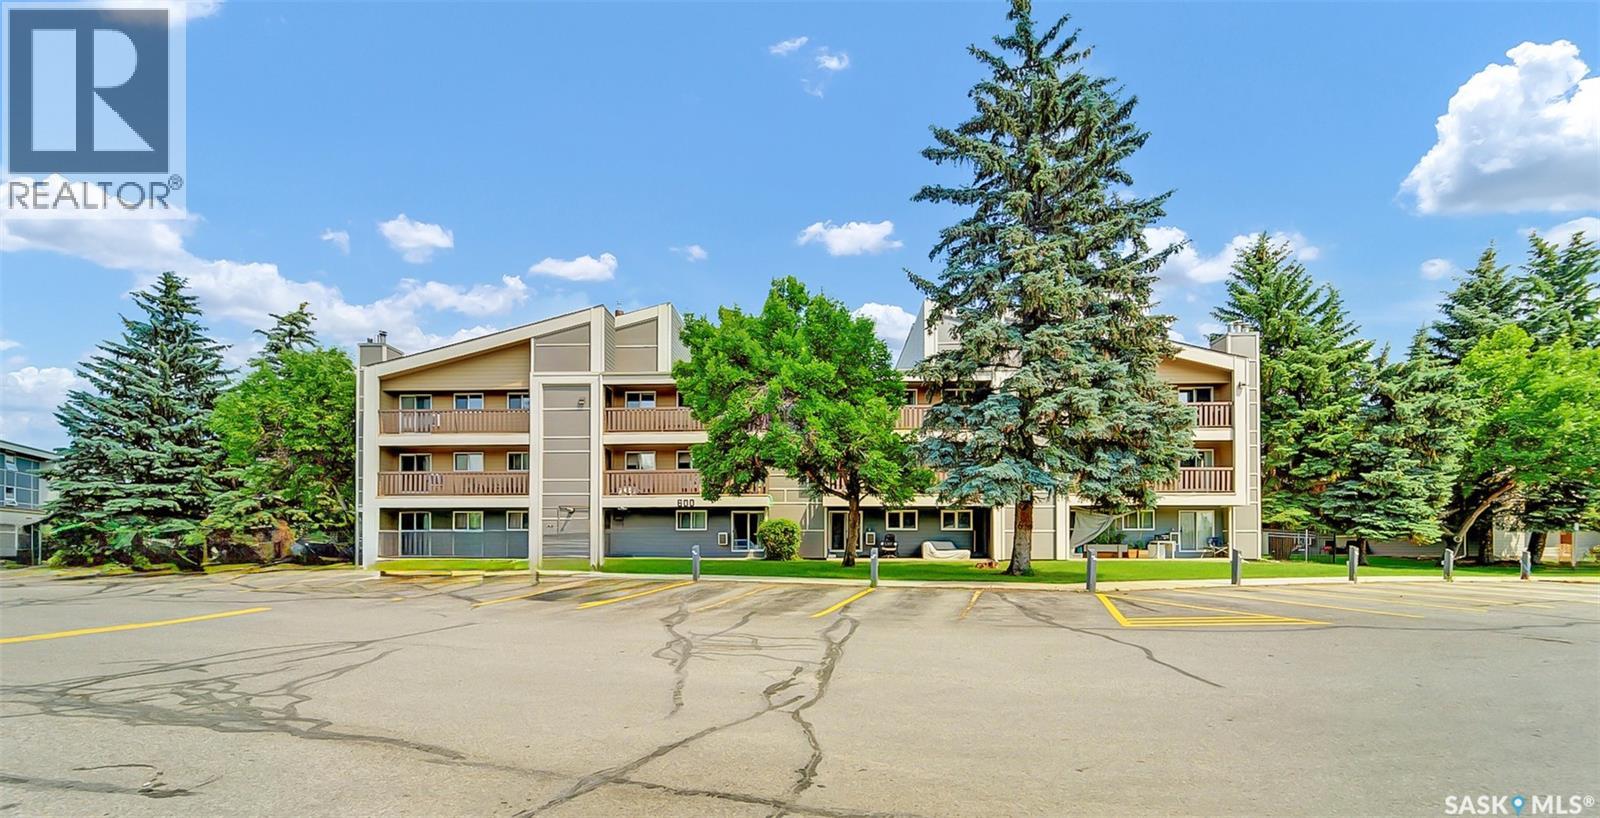
630 510 Prairie Avenue
Saskatoon, Saskatchewan
Welcome to this beautiful top-floor corner unit in a quiet, well-maintained complex! This spacious home features three bedrooms, a large storage room, a full 4-piece bathroom, a functional kitchen, and a bright, open living room. Enjoy your morning coffee or evening sunsets on the large private balcony, complete with an additional storage unit. The property includes one electrified parking stall, plus a second rented stall that may be transferable to the new owner. Numerous upgrades have already been completed, including a window air conditioner (2014), windows and patio doors, balcony reinforced (2016), luxury vinyl plank flooring (2016), upgraded siding (2017), building boiler replaced, a new bathroom vanity (2026), and fresh paint (July 2026). This move-in-ready home offers excellent value. Just unpack and enjoy! (id:62463)
Realty Hub Brokerage
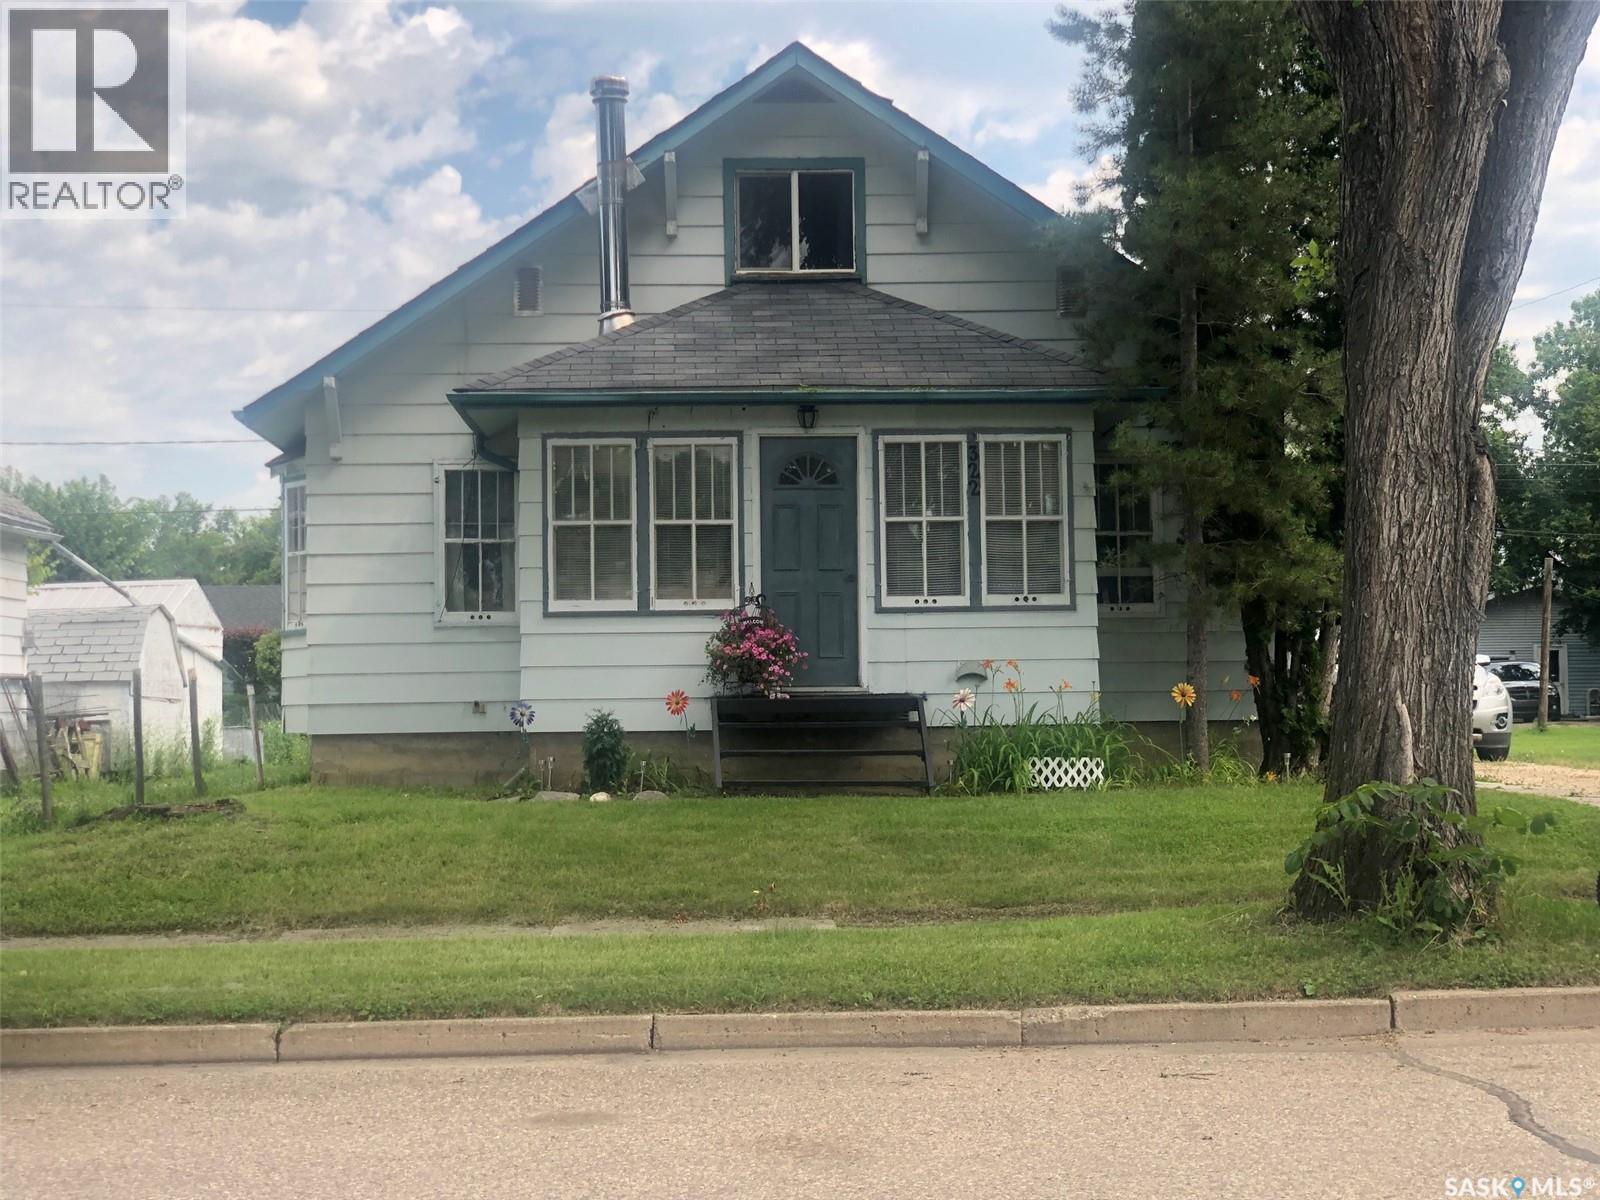
322 5th Avenue E
Canora, Saskatchewan
A WONDERFUL AND CHARMING HOME LOCATED IN CANORA SK. Welcome to 322 5th Avenue East. A solid 1945 character home featuring 1076 square feet of living space and a separate suite upstairs! Boasting a history of a dry basement this comes to no surprise when one looks at the high elevation of the home and the solid concrete foundation that is in immaculate condition! Much added value within features hardwood flooring throughout, central air conditioning, main floor laundry, water softener, updated HE natural gas furnace & water heater, and 3 bathrooms! All appliances are included featuring a built in oven, built in dishwasher and flat top cooktop! The eat in island kitchen features custom oak kitchen cabinets and is open concept to the formal dinning area and family room. The cozy sunroom is sure to add warmth within with an added abundance of natural sunlight. The detail within featuring hardwood flooring, bay windows, the framing and baseboards displays quality workmanship and a well built home! The 2nd main floor bedroom is currently converted to a main floor laundry room but can easily be reversed. The suite on the 2nd floor could offer many possibilities and an added source of income! This cozy suite is as cute as it gets featuring a 3 piece bath, kitchen, dinning space, family room and bedroom. The basement offers another whole spectrum of opportunity featuring the 3rd bathroom, walk-in cooler, cold storage room, unfinished space for further development and lastly a recreation room with a unique feature wall! The property itself sits on a 50 x 120 highly elevated lot providing plenty of room for a garage, and consists of lawn and garden area, a small deck off the back with patio area, partially fenced perfect for dogs and adequate parking with back alley access. The taxes are affordable: $1993/year. Call for more information or to schedule a viewing. (id:62463)
RE/MAX Bridge City Realty
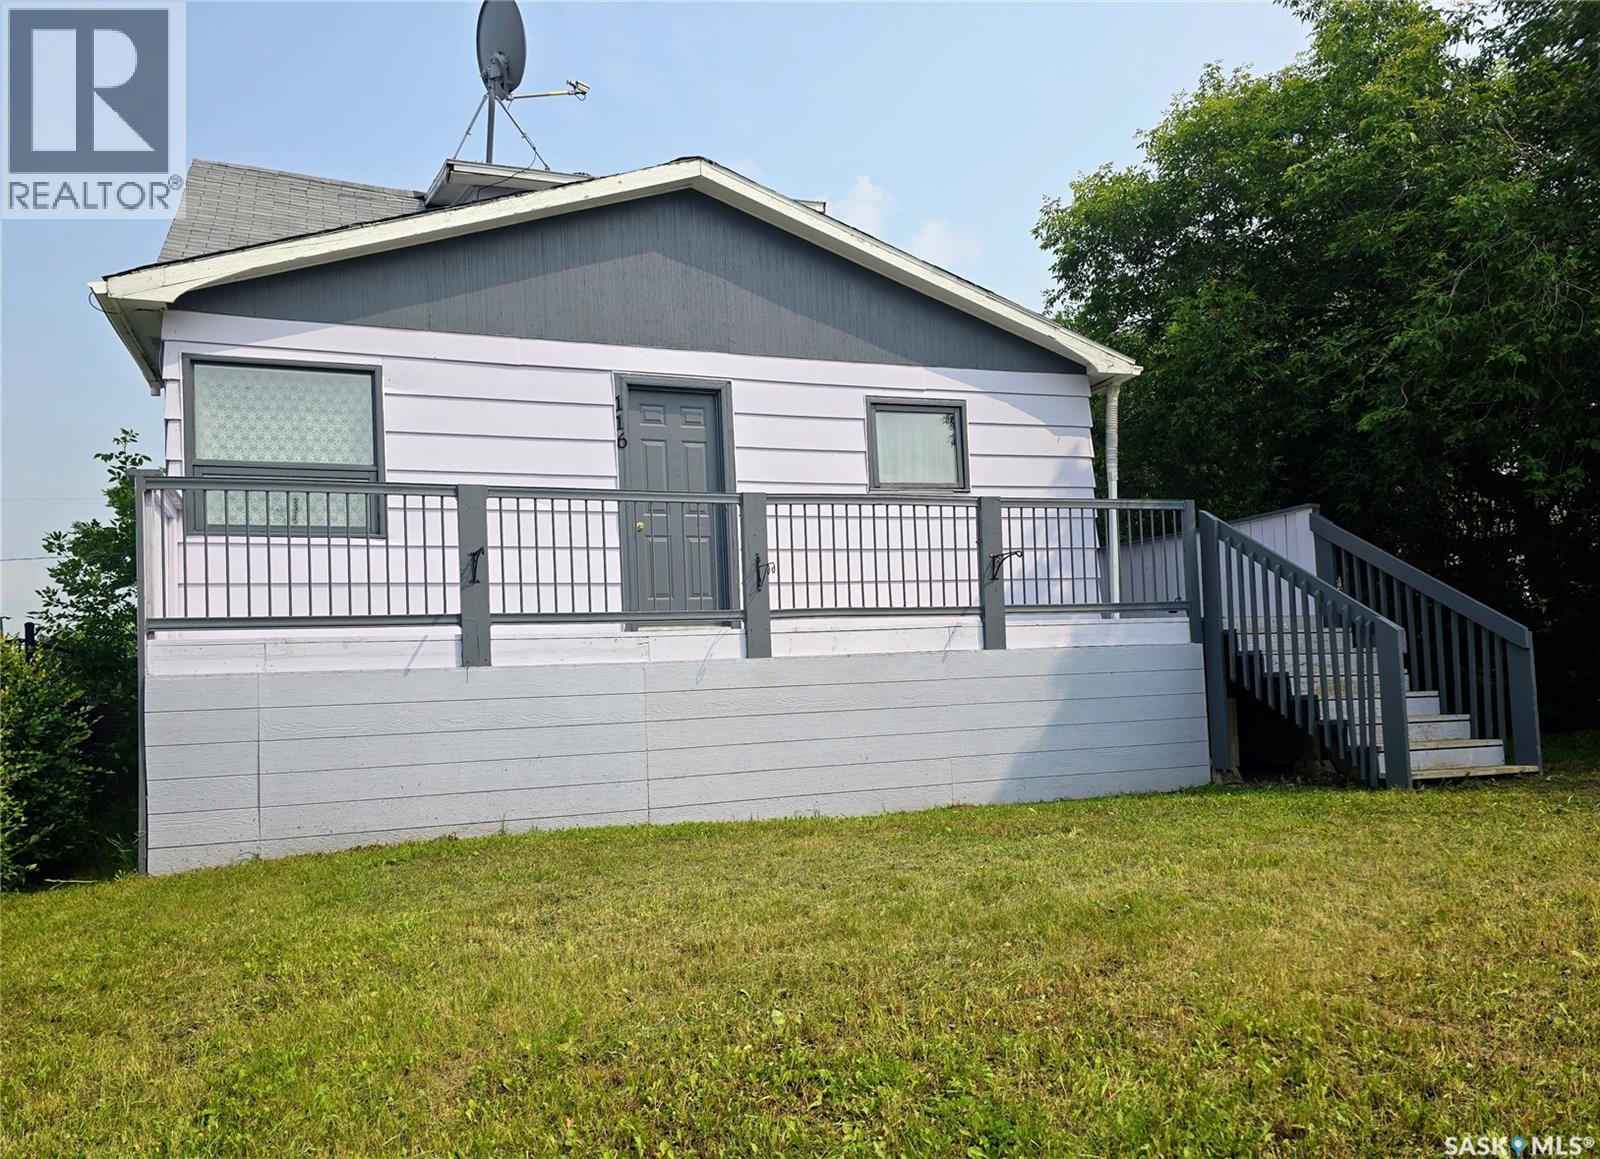
116 2nd Avenue
Meacham, Saskatchewan
Affordable living in the quiet community of Meacham! This charming 1½-storey home offers 1,080 sq. ft. with three bedrooms, a den, and three bathrooms. The main floor features a spacious primary bedroom with hardwood floors, convenient main-floor laundry, and two bathrooms. The bright and open living room includes a cozy gas fireplace, creating a comfortable space for relaxing or gathering with family. The kitchen comes with all appliances included, while the upper level offers two additional bedrooms, a den, and another bathroom. Recent updates include fresh paint throughout much of the interior and exterior. The large, partially fenced yard provides plenty of space for children, pets, or gardening. Meacham is located just south of Highways 5 and 2, approximately 45 minutes from Saskatoon and just over 30 minutes from Humboldt. The community offers school bus service to Viscount, nearby lakes and potash mines, and clean reverse-osmosis water. (id:62463)
Centra Realty Group Inc.