

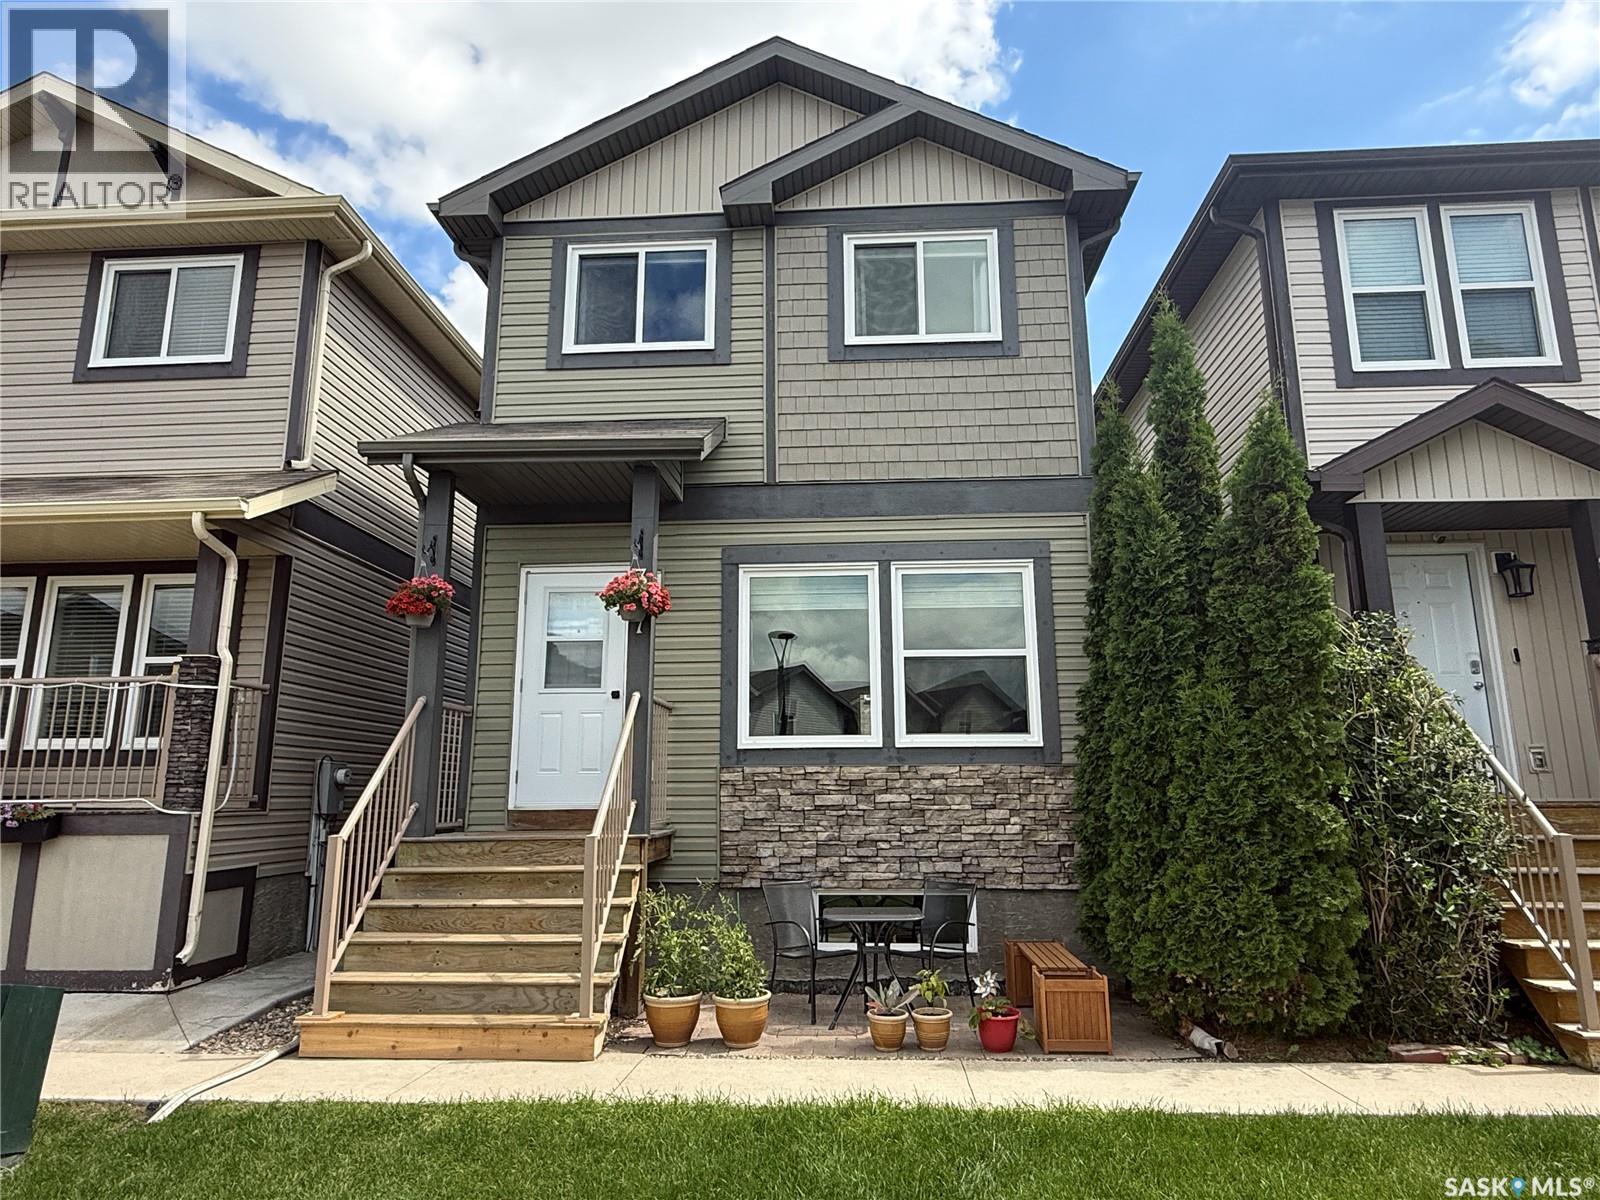
307 810 Hampton Circle
Saskatoon, Saskatchewan
Fantastic 2-storey home in Hampton Village! Welcome to 307-810 Hampton Circle Saskatoon, Perfect for a growing family, the main offers a large living room, 2 piece bathroom, and open Kitchen & dining space. The kitchen features granite countertops, maple cabinets, an island & pantry for extra storage, and windows overlooking the yard. The East facing yard has small grass space a deck perfect for relaxing. Enjoy three bedrooms and 2 full bathrooms on the 2nd floor, the spacious primary features a walk in closet & 4 piece ensuite. Basement has potential for an extra bathroom, and living space once finished framing in place. Condo fees are only $90 a month and include snow removal, allowing you to move in and enjoy! 2 car detached garage, central air conditioning, NG hook up for bbq & dryer, updates include exterior doors, new overhead door. Basement is framed and wired ready to be finished adding the 4th bedroom & 4th bath and a family room Small garden shed stays. Close to schools, parks, and all amenities! (id:62463)
Boyes Group Realty Inc.
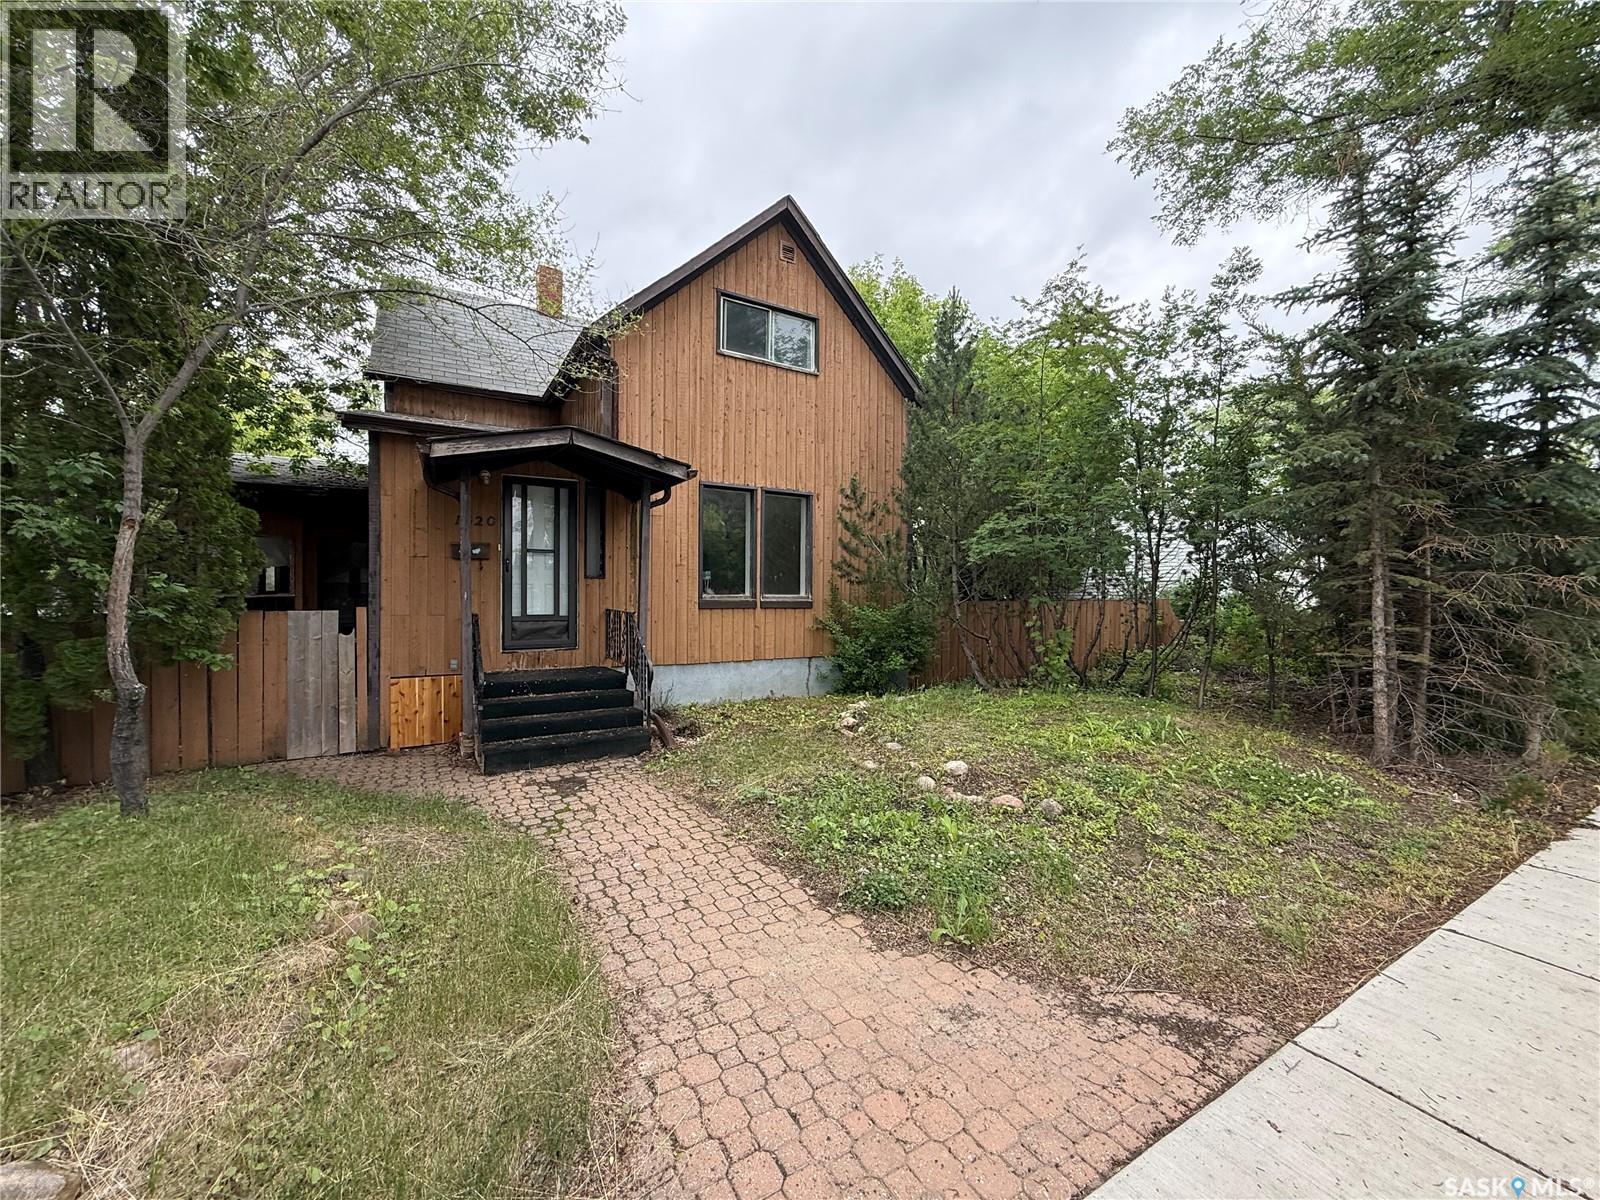
1320 Lorne Avenue
Saskatoon, Saskatchewan
Attention homebuyers, investors, and developers! This rare real estate opportunity is perfectly positioned directly across from Buena Vista Elementary School, boasting a massive 58 feet of total frontage spread across two separate, developable parcels that are completely independent of one another. Because the 25-foot north parcel and 33-foot south parcel are not tied together, you can completely bypass the lengthy delays and red tape of the city subdivision approval process. The options here are incredibly versatile: Choose to renovate the existing character home for yourself (we have quotes available) or rent it out for steady income while building a brand-new home right beside it. Alternatively, you can tear the existing structure down to build two premium infill properties, with legal basement suites in a high-demand location tenants will absolutely love. Families will also appreciate the quiet, low-speed traffic of the school zone and the unbeatable convenience of watching the kids safely walk right across the street to school. Opportunities with this much zoning flexibility and zero subdivision lag time are few and far between in this desirable neighborhood. Don't let this one pass you by. To see, call a REALTOR® to book your private showing today! (id:62463)
Exp Realty
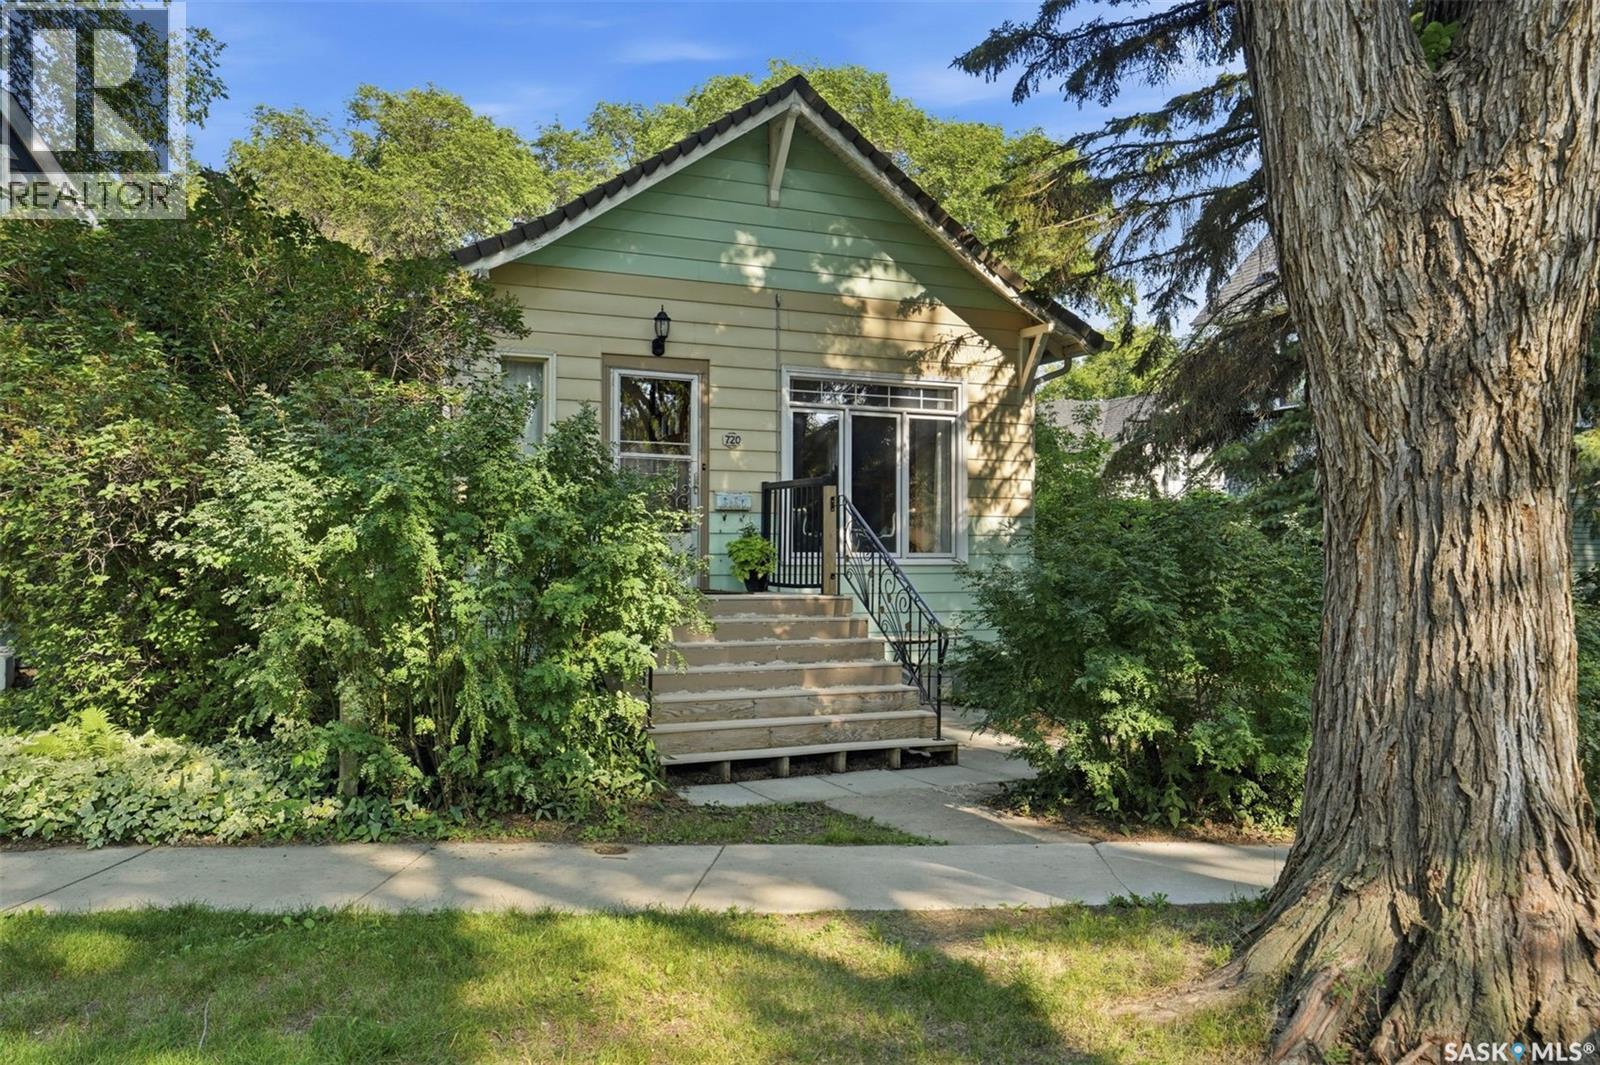
720 Temperance Street
Saskatoon, Saskatchewan
Character, charm, and an unbeatable location come together in this beautifully maintained raised bungalow on a large lot in the heart of Nutana. Inside, you'll appreciate the 9 foot ceilings, large windows and the warmth of the original hardwood floors, decorative fireplace, and custom built-in cabinetry that showcase the home's timeless appeal. Thoughtful updates include a beautifully renovated main-floor bathroom with a soaker tub, an updated kitchen featuring butcher block countertops, refreshed cabinetry, and newer appliances. The sunroom addition, completed in 2013, offers a bright, versatile living space and could also serve as an additional bedroom, family room, studio, or home office. Both the kitchen and sunroom open onto a partially covered wrap-around composite deck, creating the perfect space for outdoor dining, entertaining, or simply enjoying the private backyard. The home also features a spacious non-conforming two-bedroom basement suite with large windows that provide an abundance of natural light. Additional upgrades include newer shingles, siding on the addition, some updated windows and exterior doors, newer furnace, central air conditioning and water heater, along with replacement of the water and sewer lines to the street. The 16' x 24' detached garage, built in 1999, provides excellent parking and storage. Whether you're searching for a move-in-ready character home or an exceptional lot on which to build your future dream home, this property offers outstanding possibilities. Ideally located just steps from D'Lish by Tish Café and minutes from the South Saskatchewan River, Broadway Avenue, and the University of Saskatchewan, this is a rare opportunity to own in one of Saskatoon's most sought-after neighbourhoods. (id:62463)
Century 21 Fusion
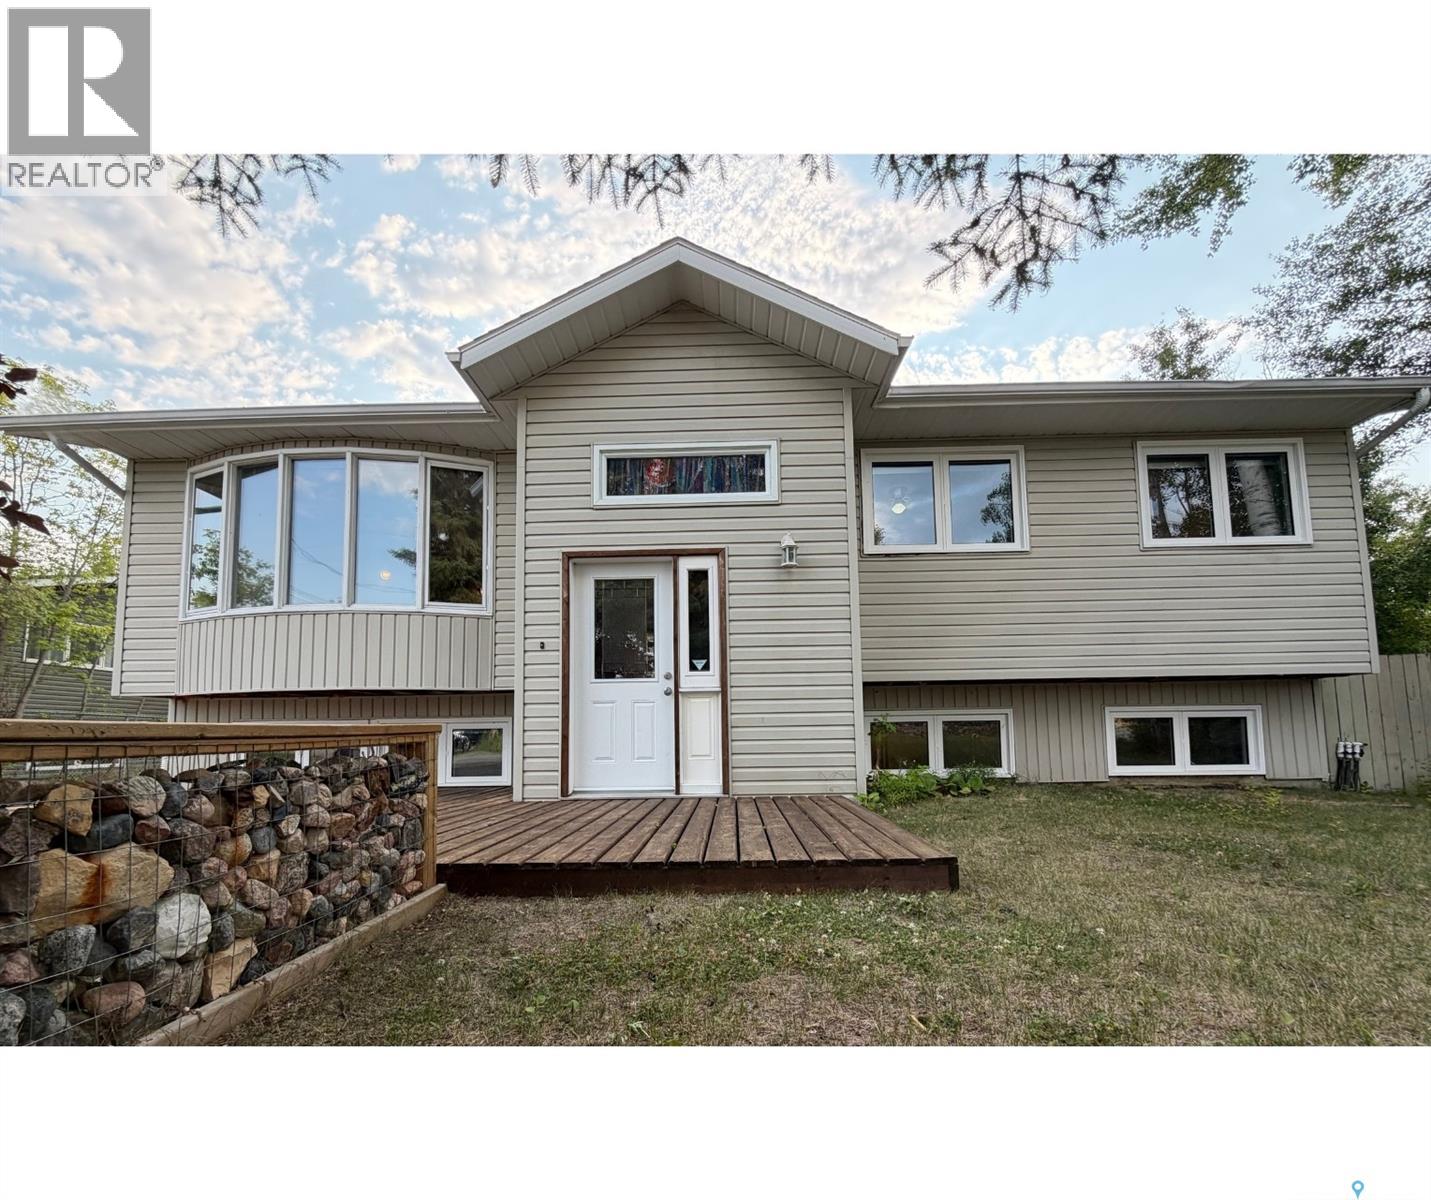
241 Dehavilland Avenue
Air Ronge, Saskatchewan
Mature trees, a big yard, and just minutes from Gordon Denny Community School, this property has it all! Walking into this beautiful bi-level, you're greeted by a spacious foyer with ample storage for jackets, shoes, and boots. Heading upstairs, you'll find a very functional kitchen featuring a large island that's perfect for meal preparation, entertaining, casual dining, or homework. The dining area is ideally set up for family meals and offers direct access to the freshly stained back deck making BBQ season easy! The living room is filled with natural light. The main level also features in-floor heat throughout via a boiler system, a fully renovated 4-piece bathroom, the primary bedroom with a 3 piece ensuite, and two additional bedrooms equipped with blackout blinds. Downstairs, you'll find a HUGE family room with a natural gas fireplace, a third full bathroom, two additional bedrooms, and a spacious laundry room complete with a laundry chute. Outside, the detached double garage and large driveway provide plenty of room for vehicles, toys, or a workshop. The fully fenced backyard backs onto the forest, creating the perfect setting for any family. (id:62463)
Boyes Group Realty Inc.
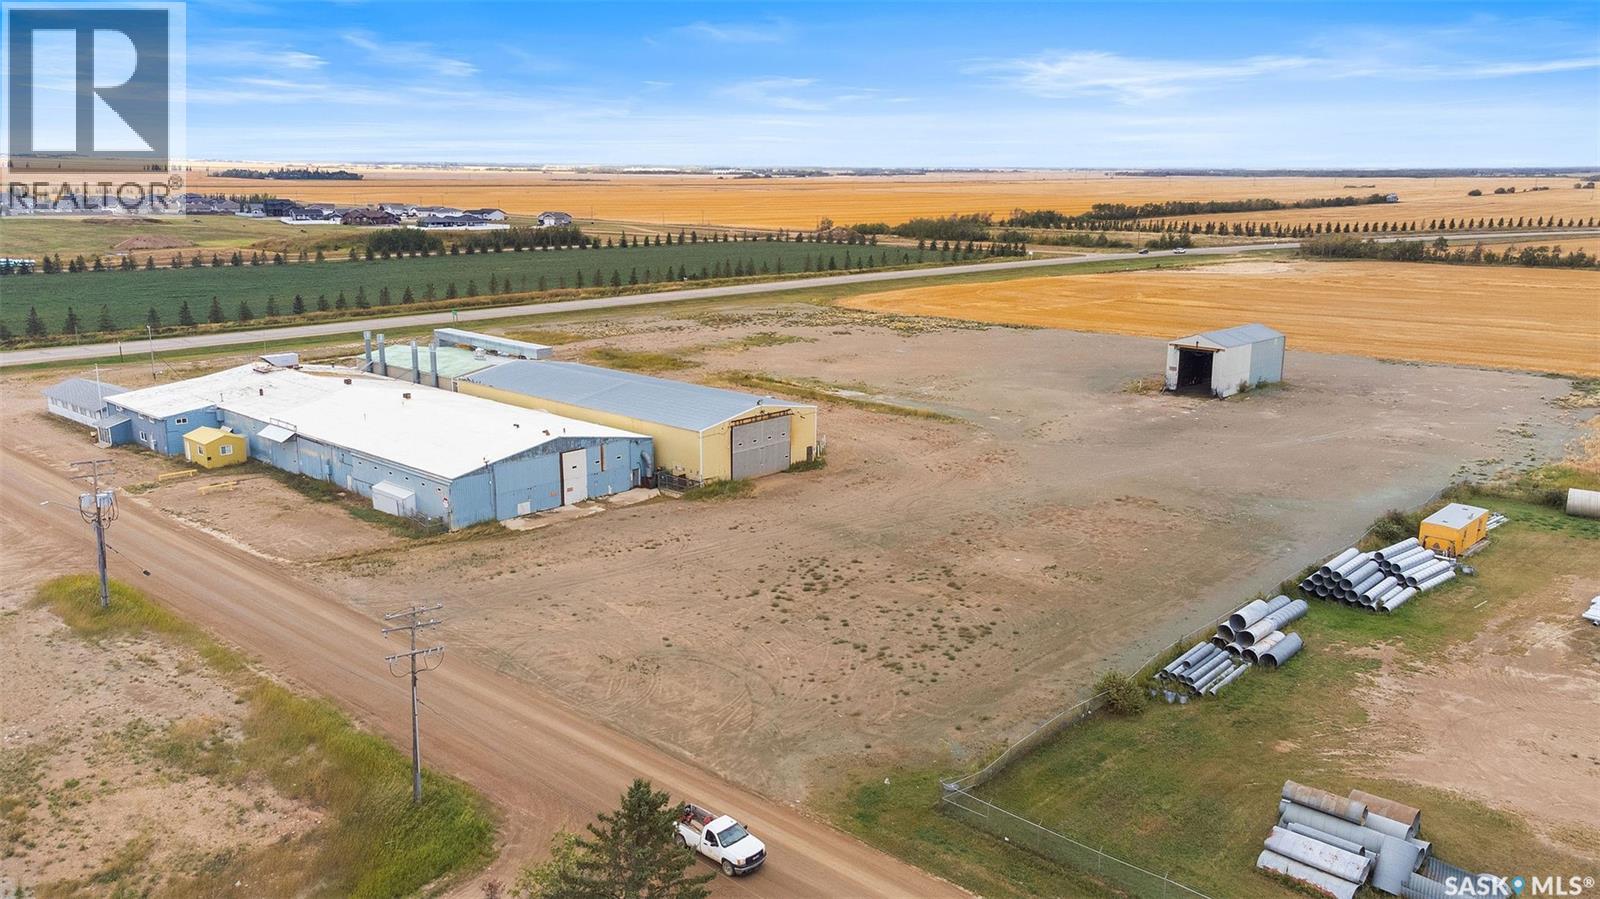
1015 112th Avenue
Tisdale, Saskatchewan
Excellent opportunity to own a large industrial building in Tisdale. Built in 1977 (with additions until 2004), this 36,096sqft building sits on 6.41 acres. The building has a large production area, several grade doors, crane/crane ways, paint room and ample storage. The building has three phase power, the production area is heated with radiant overhead heaters, paint room, overhead unit heaters, offices forced air natural gas HE furnace and boiler heat. There is central air to a portion of the offices. (id:62463)
Prairie Skies Realty
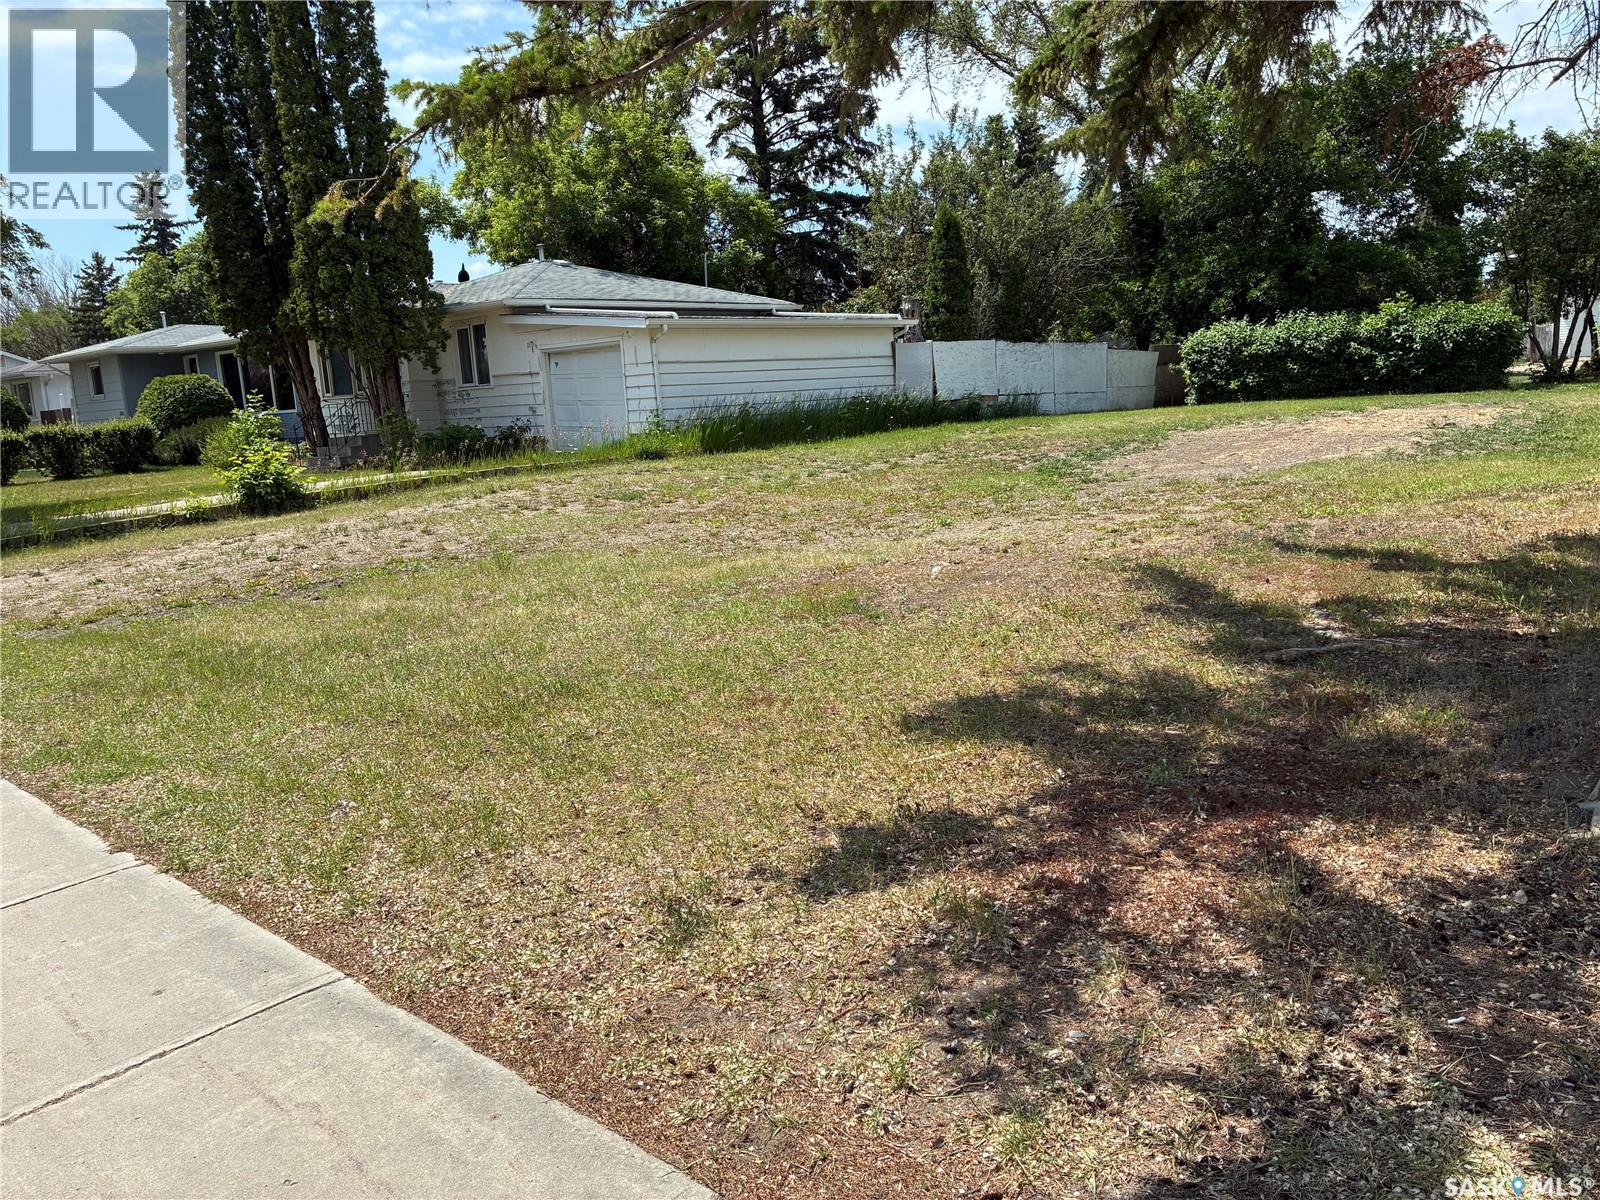
613 P Avenue N
Saskatoon, Saskatchewan
Huge 50 x 180 lot with 2 parcel numbers. Investors take note! Huge potential for redevelopment. 613 Ave P North is currently zoned R2. It is located within the Transit Development Area and has the potential for a Multiple-unit dwelling development up to 4 storeys. Check with the City Of Saskatoon for more specific details on development potential for this lot. Back alley access and good street parking. Very close to bus routes, parks, elementary and high schools as well as many shopping amenities. Also very close to downtown, the river and numerous hospitals. (id:62463)
RE/MAX Saskatoon
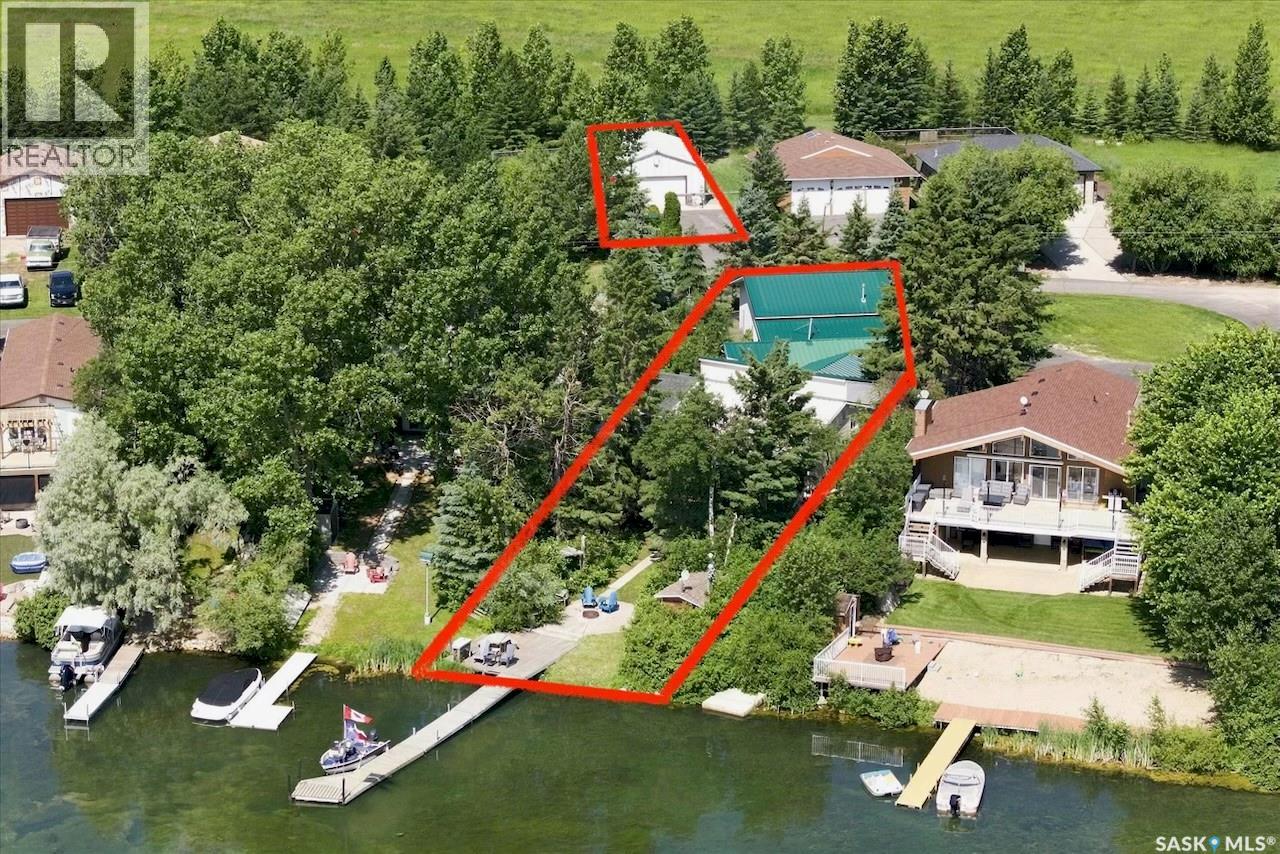
Siba Beach
Wakaw Lake, Saskatchewan
Located at one of Wakaw Lake's most desirable beaches, Siba Beach is renowned for its paved roads, gently rolling topography, SaskWater service (no hauling water), and golf cart access to the Wakaw Lake Regional Park and Golf Course. Together, Siba Beach and neighbouring Osze Beach form the Organized Hamlet of Cudsaskwa Beach, offering maintenance of paved roads, excellent community amenities, including pickleball courts, basketball, a playground, & a recreation area. This exceptional year-round cabin offers 1,627 sqft with 3 bedrooms, 2 bathrooms, updated kitchen featuring a gas cooktop, built-in oven with warming drawer, pantry, breakfast nook, living room with gas fireplace, laundry room, and the sunroom/additional living area provide a warm relaxing space to unwind in. The guest house provides an additional 676 sqft of versatile living space with in-floor heat & A/C, currently configured as a home office & guest retreat with a bachlor style bedroom, living area with gas fireplace, wet bar, 3-piece bathroom, and mechanical room. A heated 28'x28' detached garage has in-floor heat/forced-air heating, paved driveway, and connecting lean-to provides excellent parking/seasonal storage. An additional 50'x100' utility leased lot includes an impressive 988 sqft heated shop equipped with in-floor heat/forced-air furnace, and wood stove—perfect for projects, storage, or entertaining. Additional highlights include covered front & rear decks, multiple patios, firepit area, outdoor shower/toilet facilities, 3 gas fireplaces, 3 ductless A/C units, 1,650-gallon fiberglass septic tank, 22-kilowatt backup generator, and RV parking complete with 50-amp power hook-up and convenient water and sewer connections for your RV. Whether you're looking for a year-round residence or the ultimate recreational retreat, this one-of-a-kind property delivers exceptional space, versatility, and value in one of Wakaw Lake's premier beach communities. (id:62463)
Coldwell Banker Signature
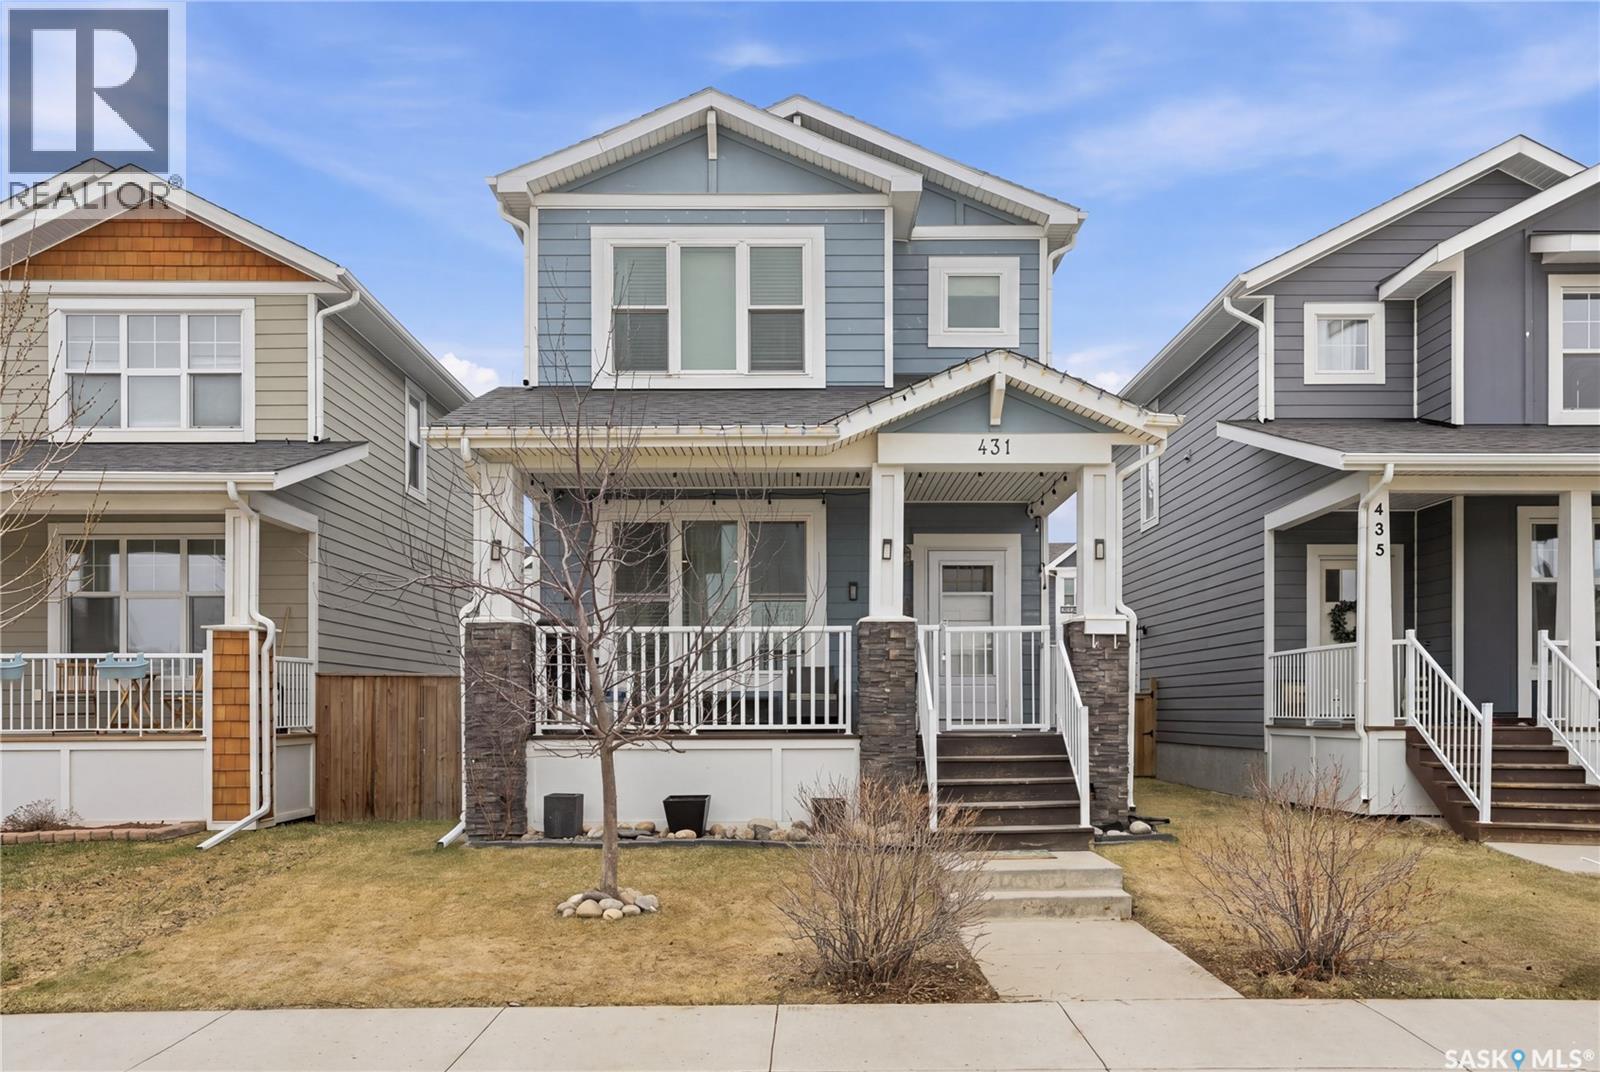
431 Eaton Lane
Saskatoon, Saskatchewan
Welcome to this beautiful family home located in the heart of the highly sought-after neighbourhood of Rosewood. Offering just over 1,400 sqft of thoughtfully designed living space, this home combines comfort, functionality and style for today’s modern family. The welcoming main floor features a warm and inviting living room that flows seamlessly into the kitchen complete with island seating, perfect for morning coffees or entertaining guests. Toward the back of the home you’ll find a spacious dining area overlooking the backyard along with a convenient 2-piece powder room. Upstairs offers 3 bedrooms and 2 full bathrooms including a spacious primary retreat featuring a walk-in closet and private 4-piece ensuite. The second floor also includes the added convenience of laundry, making everyday living that much easier. The fully developed basement provides a large family room ideal for kids, movie nights or entertaining friends and family. Outside, the backyard is fully finished and includes a concrete pad already in place for your future dream garage. Situated on a beautiful street in desirable Rosewood and close to schools, parks and shopping, this is the perfect place to call home. Contact your favourite agent today for a private showing! (id:62463)
Exp Realty
6 Mckenzie Landing
White City, Saskatchewan
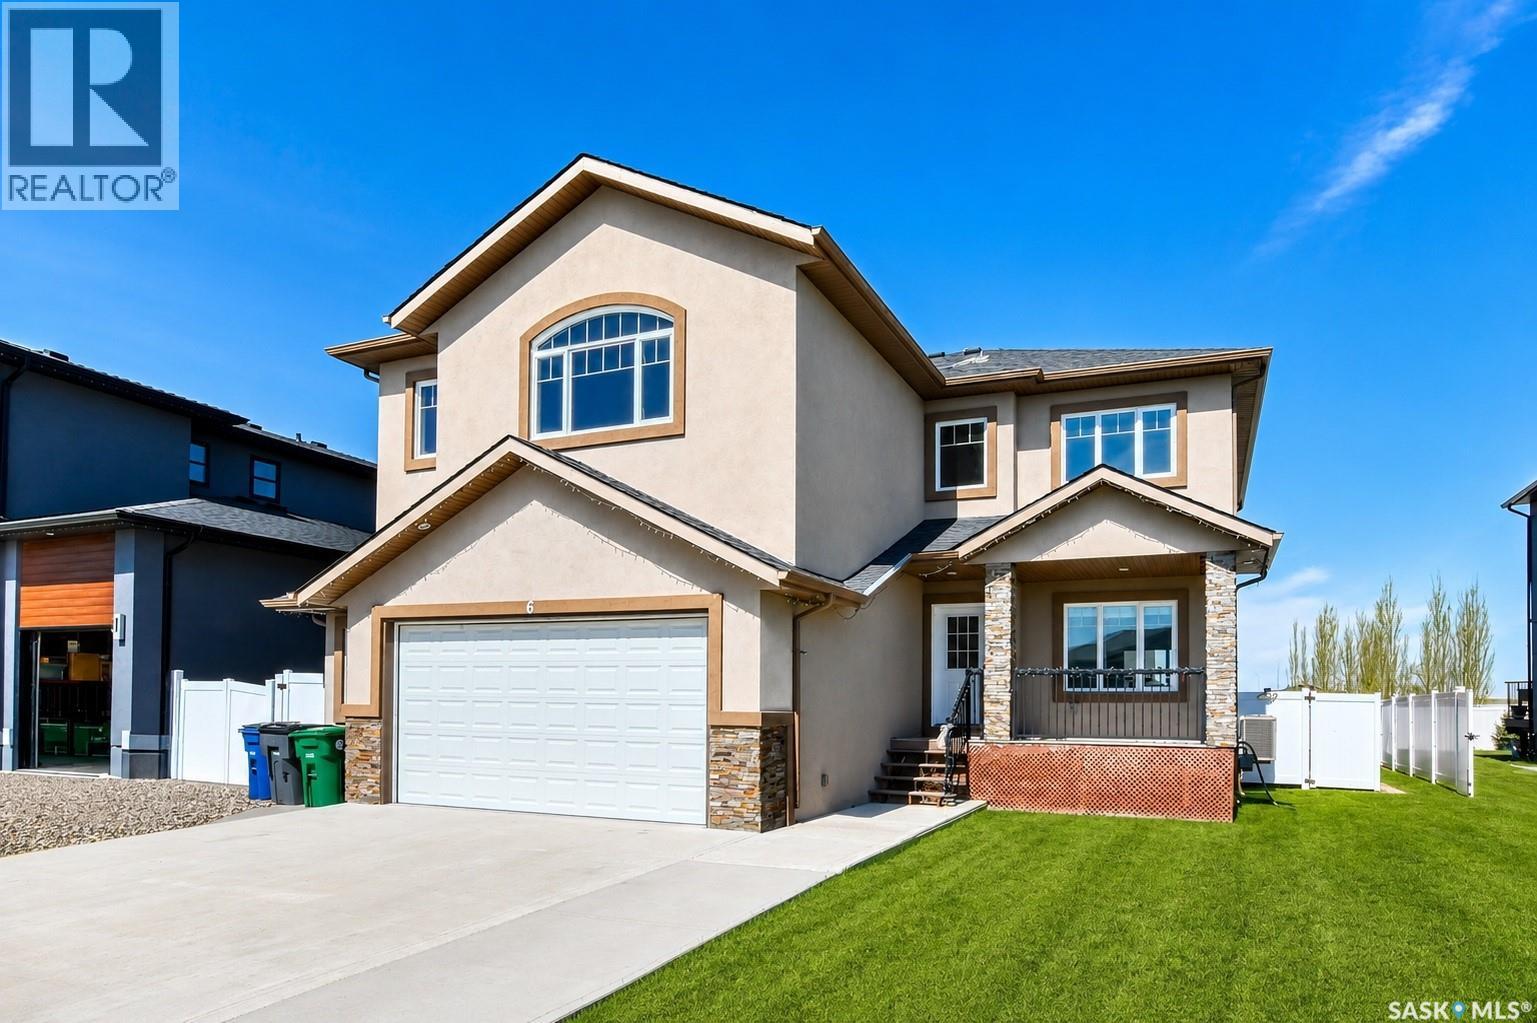
Welcome to this impressive two-storey home in the highly sought-after community of White City. Offering over 3,000 sq. ft. of living space, this spacious and well-designed home features 6 bedrooms, 5 bathrooms, and an exceptional layout perfect for large or growing families. Step inside to the tiled foyer that creates an inviting first impression. The bright and spacious living room showcases beautiful hardwood flooring and plenty of natural light. The eat-in kitchen features durable tile flooring, breakfast bar, quartz countertops, stainless steel appliances, tiled backsplash, pantry, and abundant cabinetry — ideal for both everyday living and entertaining. The adjoining family room offers warm hardwood floors, a cozy fireplace, and built-in cabinetry, creating the perfect space to relax and gather. A formal dining room offers additional space for hosting large family meals. A convenient main floor bedroom and full bathroom provide excellent flexibility for guests, extended family, or a home office. Upstairs, you’ll find a generous bonus room with plenty of windows plus the convenience of a laundry room. There are a total of four spacious bedrooms upstairs, each complete with their own private ensuite bathrooms. Designed for ultimate relaxation, the primary bedroom suite boasts a generous walk-in closet alongside an upscale ensuite equipped with a dual vanity, a glass-enclosed shower, and a corner tub. The basement is insulated and ready for your personal touch, while already offering an additional bedroom for extra living space. Outside, enjoy the large fully fenced backyard featuring a deck — perfect for summer BBQs, entertaining, or relaxing with family. Completing the home is a double attached garage and excellent curb appeal. This spacious property combines comfort, functionality, and an unbeatable location in White City. Don't miss out on the opportunity to make it yours. Call today to book your viewing! (id:62463)
RE/MAX Crown Real Estate
1337 Montague Street
Regina, Saskatchewan
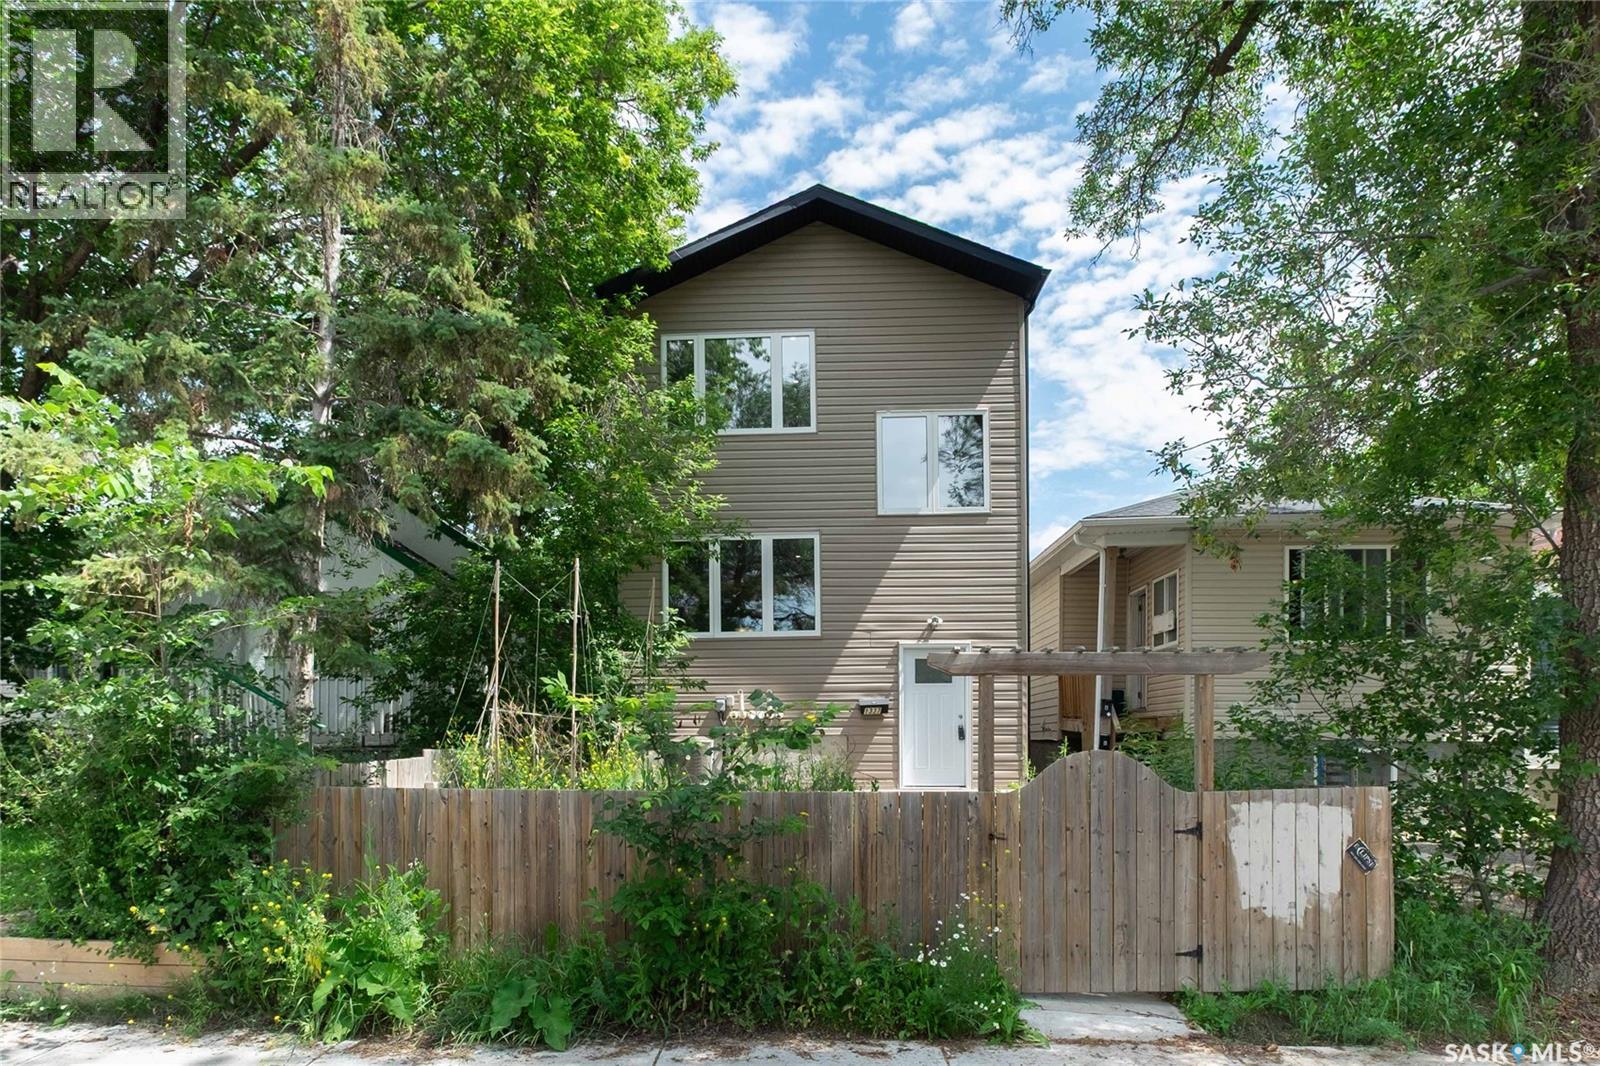
Total house has been newly renovated. This is a great home for a large family or potential investment opportunity. Over 1800 Sq. Ft., Home features basement bachelor suite. Main floor has an open concept with hardwood floors, a bright white kitchen with large island, corner pantry and stainless steel appliances; dining room, and living room that features a gas fireplace; spacious laundry and 2 piece bath complete main level. 2nd level has 4 bedrooms and 3 bathrooms. Master bedroom features a walk in closet and 3 piece bath. 2nd bedroom features a walk in closet and 3 piece bathroom. 3rd and 4th bedrooms are a good size. The basement is developed with a bachelor suite, that has a good size kitchen and 4 piece bath. Included in this home are all new appliances, fridges, stoves, dishwashers and microwaves; main floor laundry has white washer and dryer and basement has white stacking washer/dryer. There are 2 furnaces and 2 water heaters, 1 for upper levels and separate for basement. There is an attached double garage with access from back lane and 2 parking spaces in back. The front features a deck and is fully fenced. Located close to schools, playground and Dewdney pool for the summer months. (id:62463)
Century 21 Dome Realty Inc.

180 10th Street
Buena Vista, Saskatchewan
Welcome to your ultimate lakeside haven in the highly desirable Village of Buena Vista! This beautifully maintained two-bedroom, two-bathroom four-season modular home seamlessly combines modern comfort, charm, and relaxed resort living. Situated on a massive, 13,000 sq ft lot measuring 130' x 100', this property is perfectly positioned just half a block from the lake and winding nature trails, and a quick one-block stroll to private Sandy Beach. The home is well-lit with lots of natural light and features a convenient layout, including a double-entry bathroom. The primary bedroom is very large and features a walk-in closet plus a large 4-piece en suite. Step outside into an incredible, fully fenced backyard featuring new vinyl fencing for maximum privacy and low-maintenance convenience. Designed for both entertaining and quiet relaxation, the outdoor oasis comes complete with a private fire pit area, dedicated garden space, storage shed, and convenient RV parking. And don't miss the charming bunkhouse, offering endless potential as a guest retreat, playhouse, or creative studio space. Car enthusiasts and hobbyists will appreciate the massive 24' x 36' heated garage equipped with a natural gas furnace and durable, low-maintenance exterior finish. Being 36' deep, you have the ability to park a large boat or two cars, while still having a useable space for a man cave or workshop area. This is your opportunity to secure a turnkey year-round residence or weekend getaway in the warm and welcoming Village of Buena Vista. Do not miss this one - call today! (id:62463)
C&c Realty
120 3rd Street W
Glenavon, Saskatchewan
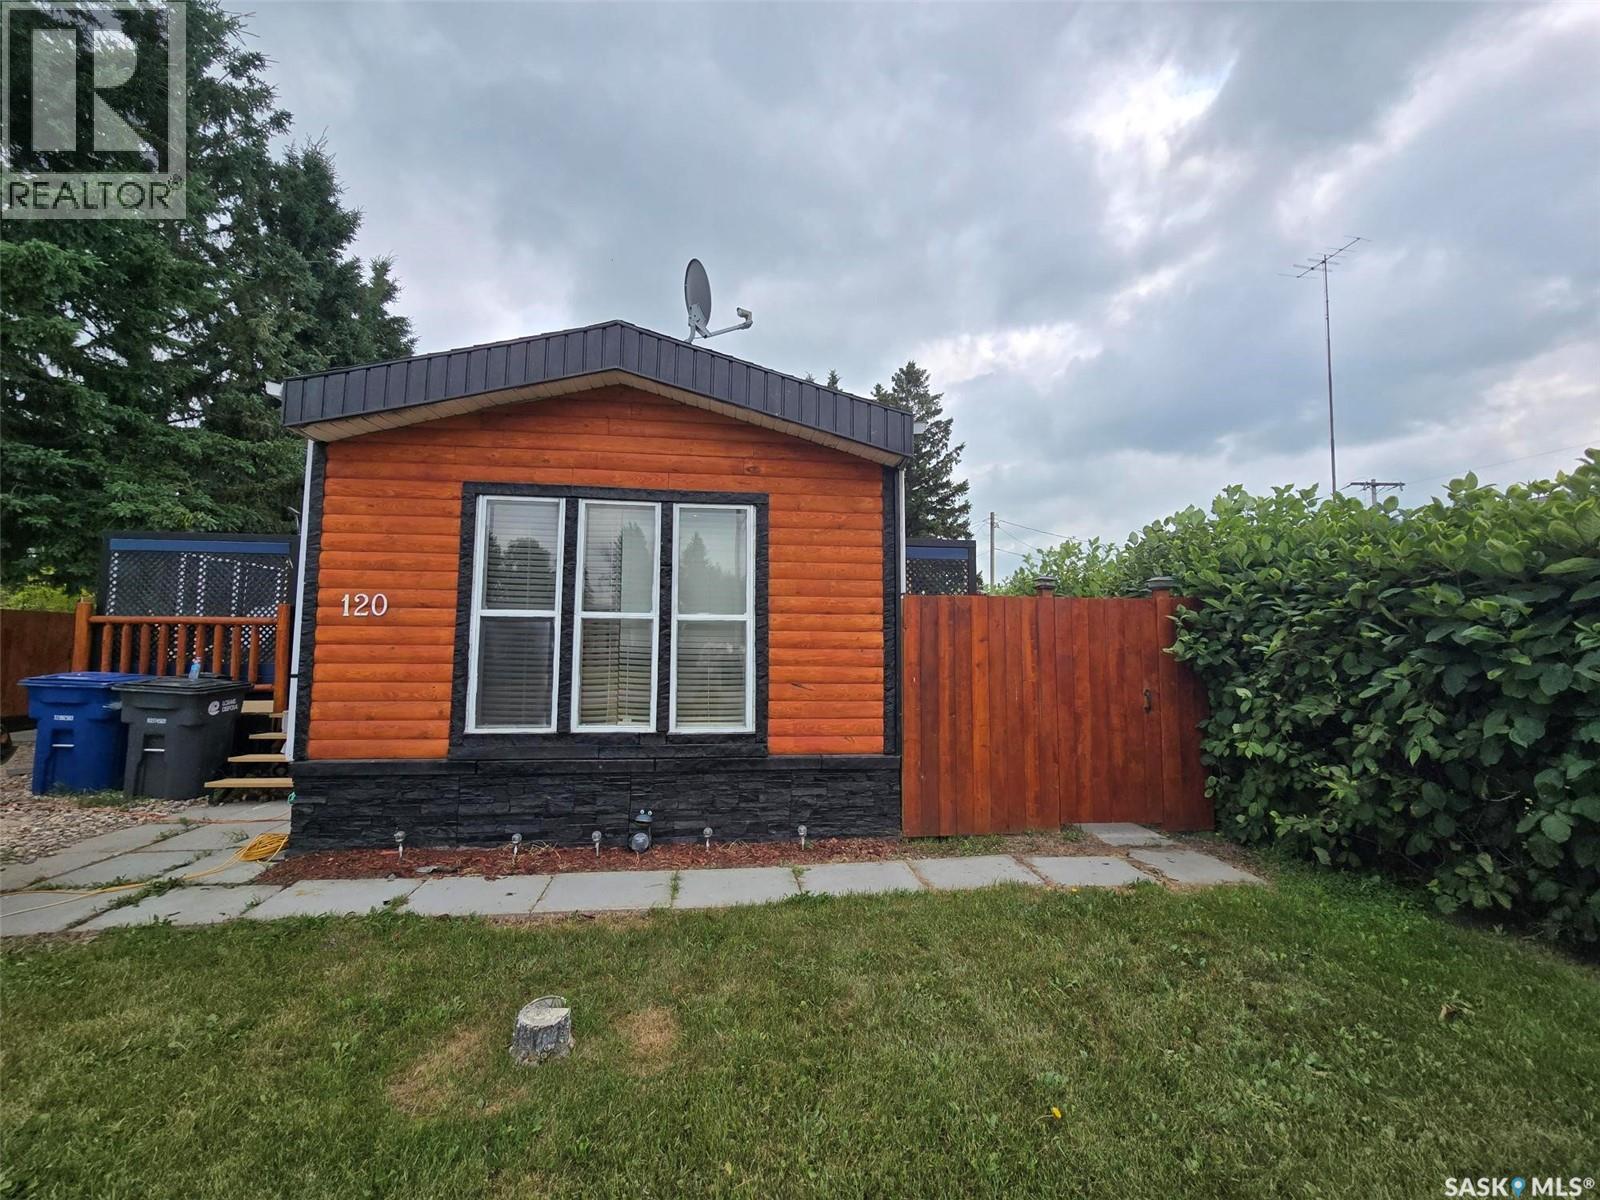
Country cottage vibe is a small quiet town located near the 48 highway for easy access to the city of Regina. Why not capture life at its best with a "one of a kind" property. Words cannot explain in full the feeling you get when stepping inside this 1983 Mobile home that has been modified/ updates in everyway. Kitchen is located at the front of the 1160 sq ft mobile. The table / chairs, bar stools and corner cabinet are included in the sale. Check out the industrial lighting that suites the ambience. Enjoy the living room with 2 sets of patio doors and an electric fireplace. The country vibe is comforting with pine lined ceiling and wood walls. 2 bedroom plus 1 den . This den (add on) is currently being used as a exercise room off the primary bedroom. This "add on" hosts lots of flex space to make is as you need. 1 newer patio doors with built in blinds leads to the back shed, and the other set of patio doors leads to a deck and hot tub. There is another addition on the south side that has loads of room for storage, freezer, and a door to the south side. Fall in love with the fenced (newly stained) , private , well treed yard that has 3 decks, a large patio with hot tub, and a unique back space with a heated work shop/ small garage (20' x 14') , a storage shed and over 200 patio blocks. Assets to include furnace , central air, softner, RO system, shingles , RV plug (30 amp), low maintenance yard, cheap taxes, garden boxes. This is the real retreat, bird sanctuary get away from the busy life kind of place.....check it our before this one disappears. (id:62463)
RE/MAX Blue Chip Realty