

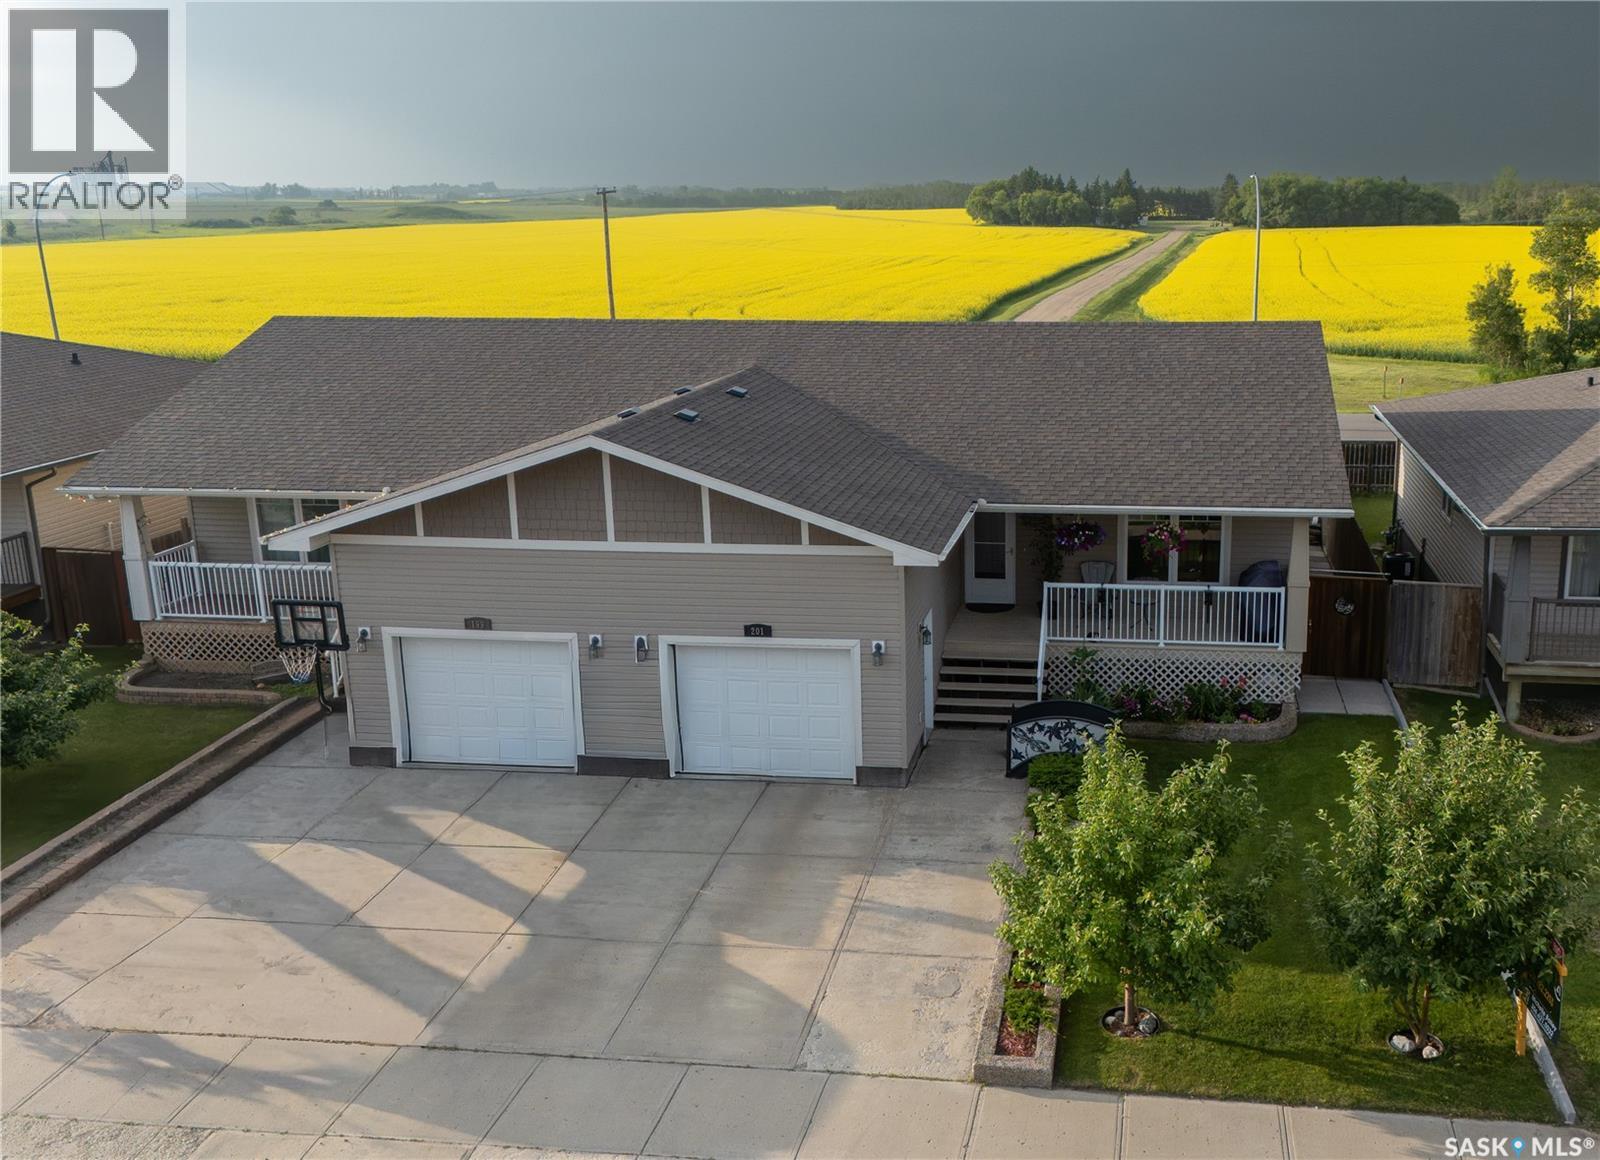
201 Good Spirit Crescent
Yorkton, Saskatchewan
Immaculate property shows pride of ownership . The duplex is fully finished on both levels with 5 bedrooms and 2 full bathrooms. There is direct entry to the attached insulated garage , concrete drive that can fit 2 vehicles , fully fenced back yard, 2 decks, front one is covered and back deck faces open fields. No back yard neighbors!!! The main floor of the property has 3 bedrooms and a full bathroom, beautiful white kitchen cabinets along with newer stainless steel appliances. Dining area and living room that hosts large windows for natural light and views. Direct entry to the back deck from living room . The custom LED cove lighting in the basement living room has multiple colors and will add to the mood desired! The basement is fully developed with 2 bedrooms of considerable size, full bathroom with a tub, a rec room that will accommodate your cozy lazy boy furniture for entertaining or family night movie time . Utility area houses the new hot water on demand unit (2024) , water softner, air exchanger, sump pump and washer and dryer. Location is prime for elementary schools, splash park, walking paths , shopping centres and amenities , put this home on your must see list. (id:62463)
Century 21 Able Realty
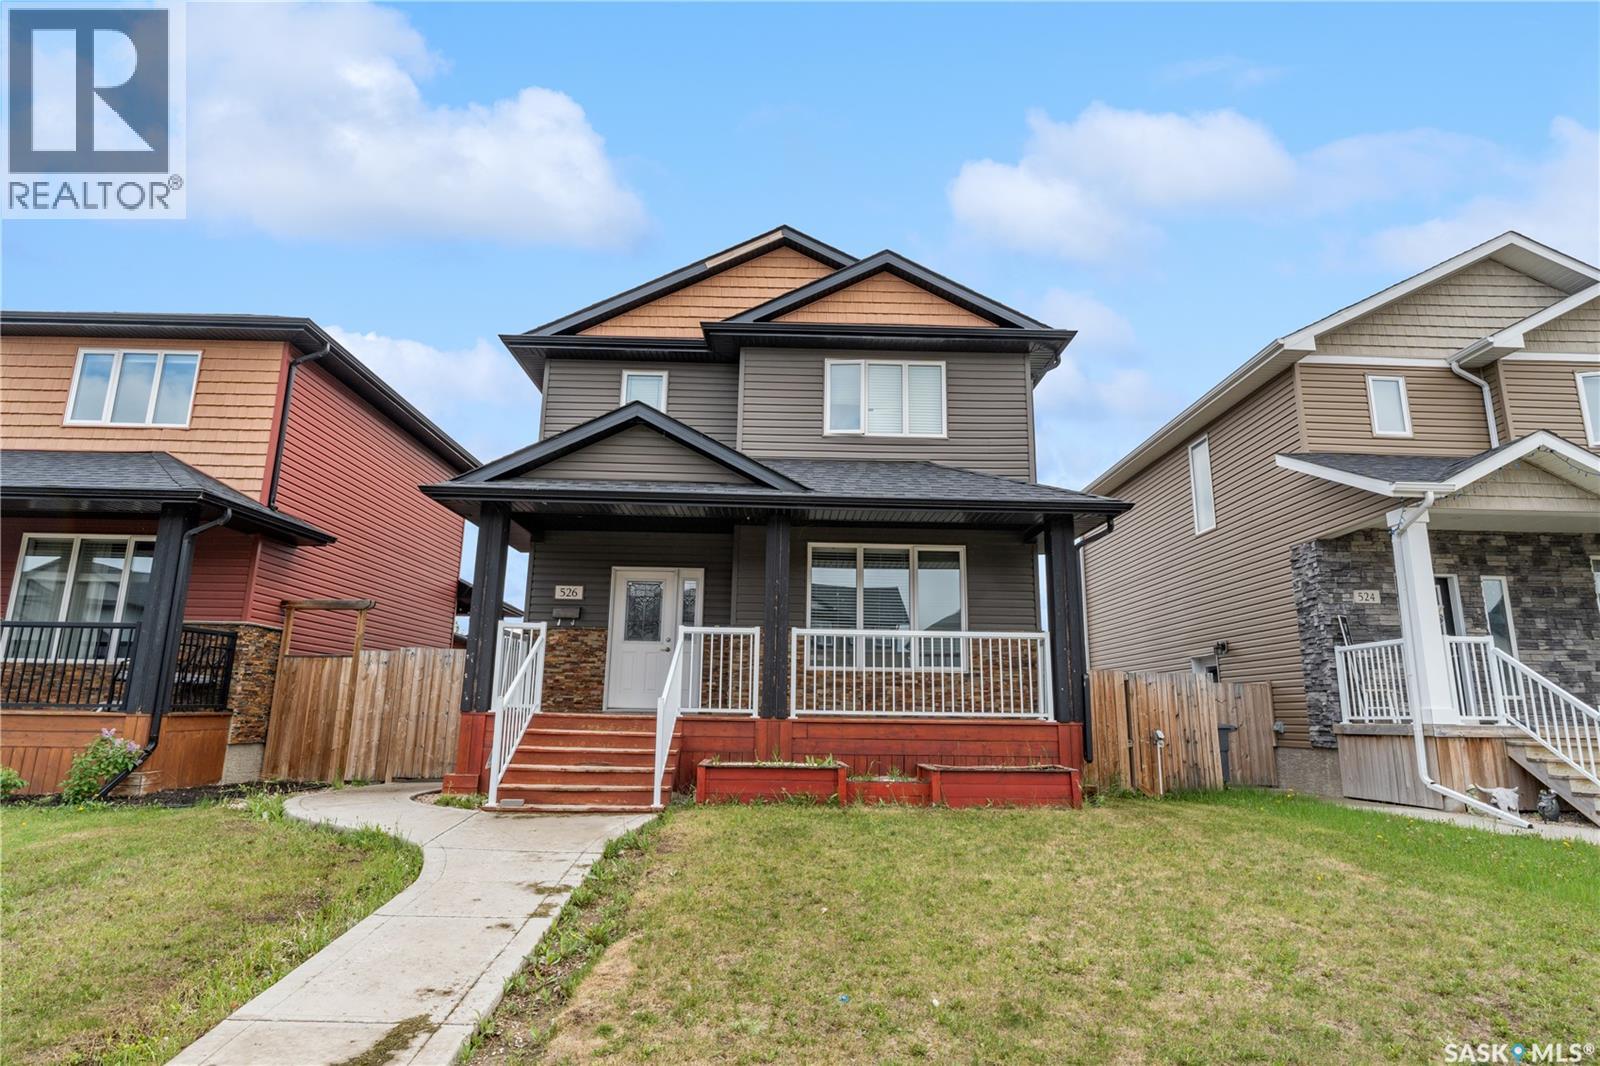
526 Maple Crescent
Warman, Saskatchewan
Modern finishes, exceptional functionality, and a fully developed basement with a separate entrance make this beautifully maintained two-storey home an outstanding opportunity in Warman. Located just minutes from the Legends Centre, schools, parks, walking trails, and everyday amenities, this move-in-ready property offers the perfect balance of family living, flexibility, and long-term value. Offering 1,420 sq. ft. above grade, the thoughtfully designed main floor features soaring ceilings, hardwood flooring, tile, stylish lighting, granite countertops, and a bright open-concept layout that's ideal for both entertaining and everyday life. The spacious kitchen flows seamlessly into the dining and living areas, while convenient main-floor laundry enhances everyday functionality. Upstairs, you'll find three generously sized bedrooms, including a spacious primary suite complete with a walk-in closet and private ensuite. The fully developed basement expands the home's versatility with an additional bedroom, large family room, 3-piece bathroom, laundry, and a separate entrance, making it ideal for extended family, guests, or a home-based business. Fresh paint throughout much of the home gives it a fresh, move-in-ready feel. Outside, attractive stone accents, a welcoming covered front porch, landscaped front yard, and a covered rear deck create inviting outdoor spaces with excellent curb appeal. Combining quality craftsmanship, functional design, and an unbeatable location in one of Saskatchewan's fastest-growing communities, 526 Maple Crescent offers an exceptional opportunity for families and professionals seeking a home that delivers both immediate comfort and lasting value. (id:62463)
Boyes Group Realty Inc.
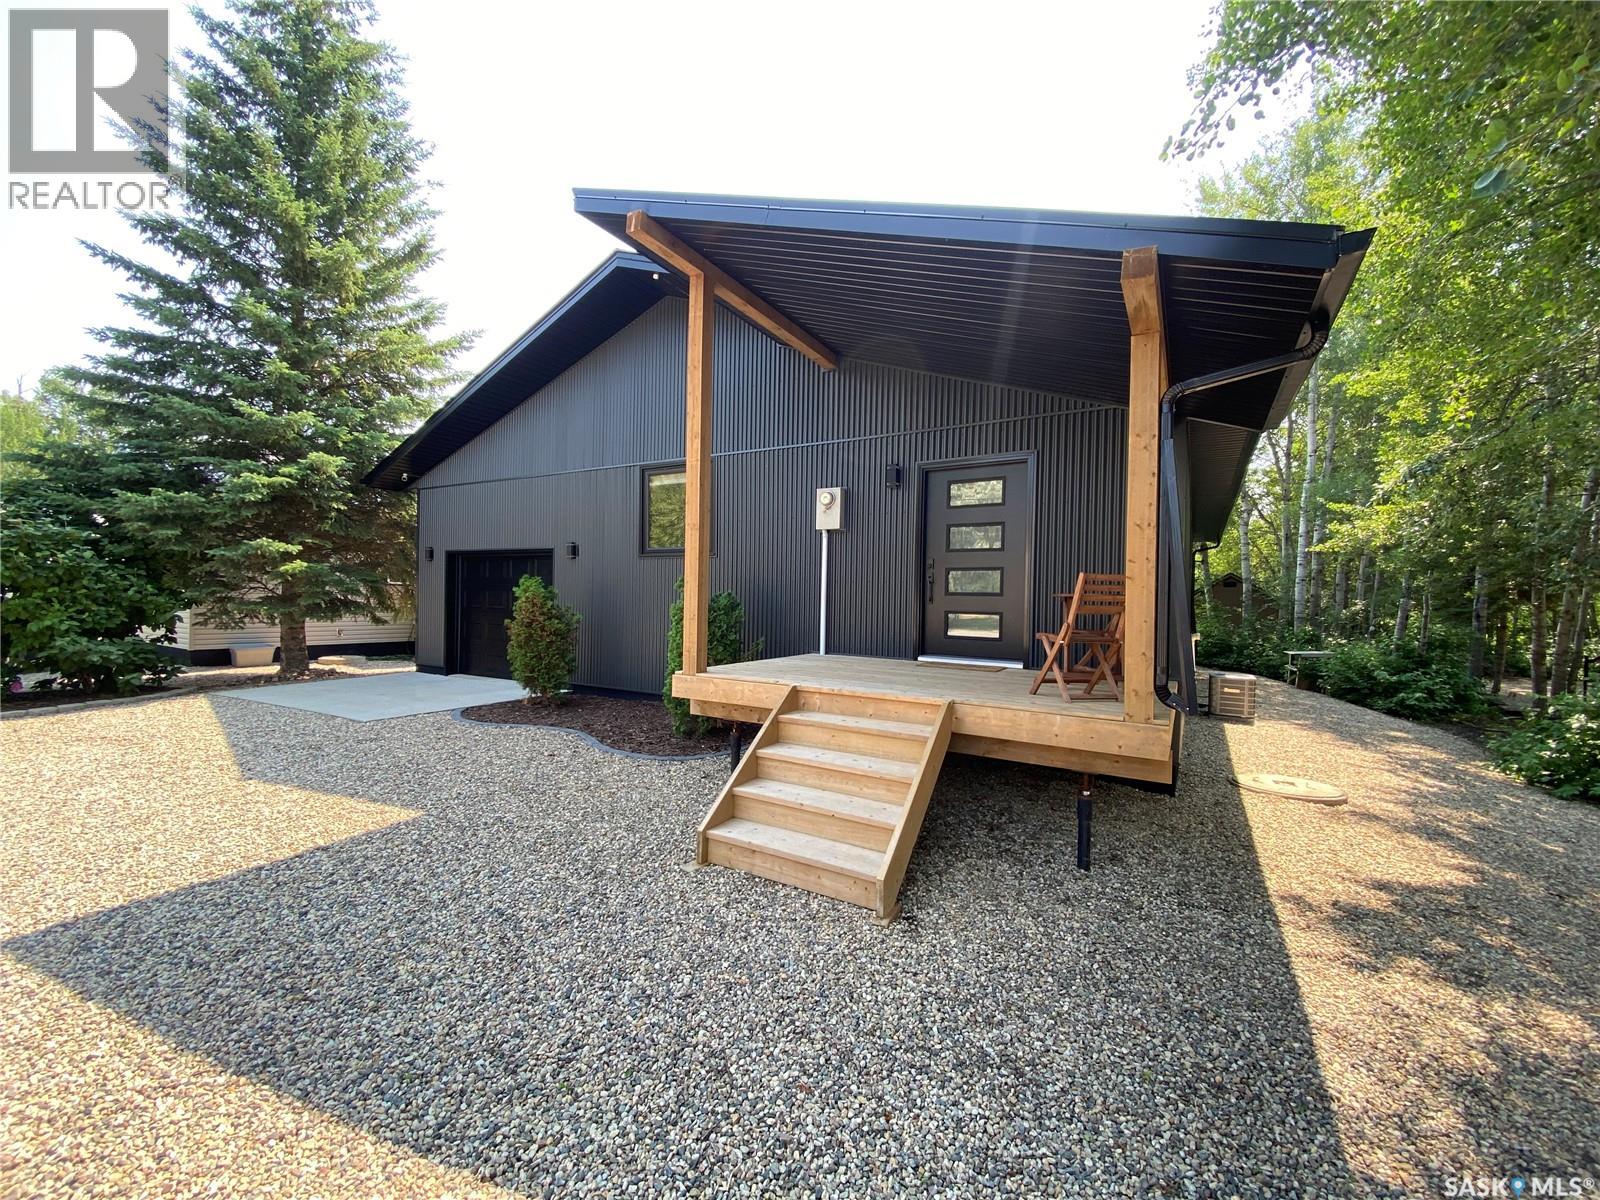
407 Capalano Drive
Good Spirit Lake, Saskatchewan
Welcome to 407 Capalano Dr at Good Spirit Acres. This marvelous, pristine home has undergone extensive renovations between 2022 and completed in 2025. 1472 sq ft along with an attached 16x23 heated garage with direct entry into the home. As you pull up the complete exterior all redone with metal siding and roof. As you enter the large mudroom/foyer, it also contains your laundry pair. Immediately a 4-piece tiled bath also is off this space before you head into your lush open concept home. The kitchen provides beautiful quartz countertops with sit-up island as well as new cabinetry and appliances. The dining area flows off the kitchen and provides a tremendous amount of space to host large family gatherings and events. Also direct access to the heated garage. Down a couple steps into your large living room oasis complete with natural gas fireplace and vaulted ceilings capped with solid pine on the ceiling. Off the living room you have access to your beautiful backyard deck and yard also complete with a new 10’x16’ shed. Another 4-piece washroom but with an oversized tiled walk-in shower. The primary bedroom holds king-size furniture and meanwhile the secondary bedroom can hold queen. There is additional space in the living room as it is so large to construct a 3rd bedroom if desired. Updates between 2022-2025 include: complete exterior, windows triple pane, electrical panel, on demand water heater, central air conditioning, water softener and iron filter, shed, flooring, bathrooms, kitchen cabinets, countertops, appliances. This home was renovated completely to the studs so all new insulation also in the home. Situated along the golf course on hole 7, this is an amazing opportunity as the home is for living all year round. A short couple minute drive into Good Spirit Provincial Park. Retirement, recreational whatever you need it for you won’t be disappointed. Make your dreams a reality today! (id:62463)
RE/MAX Blue Chip Realty
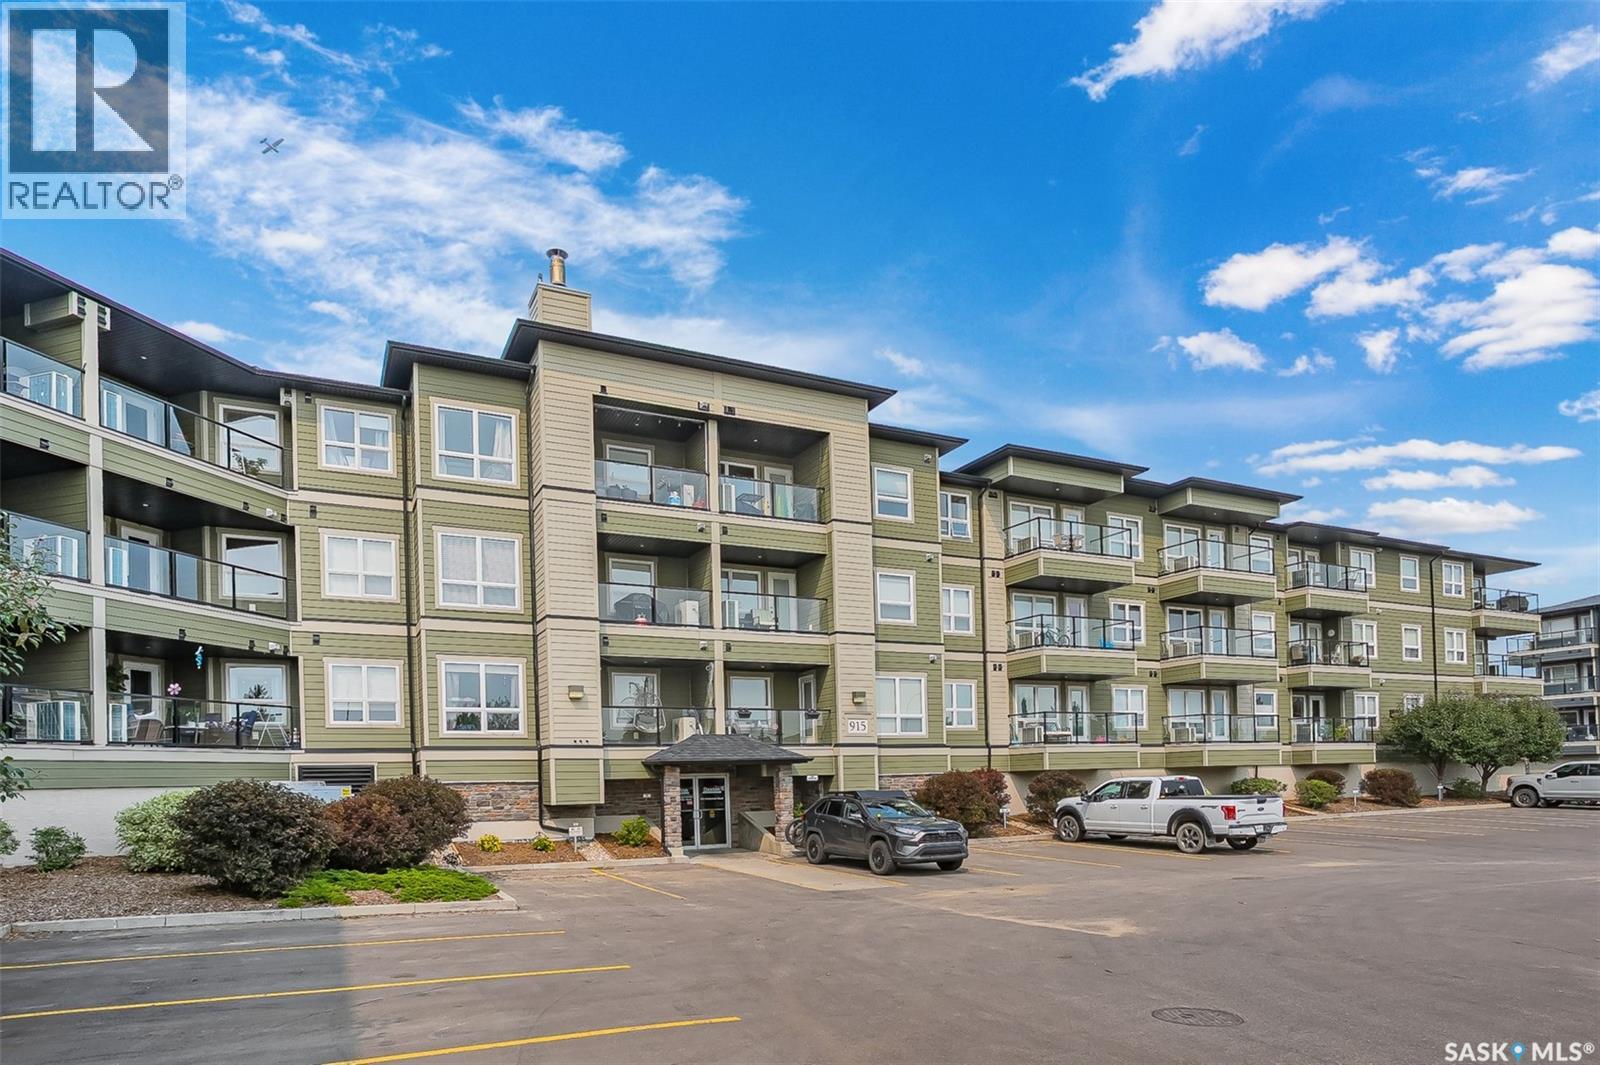
320 915 Kristjanson Road
Saskatoon, Saskatchewan
Welcome to easy condo living! This bright and inviting top-floor, west-facing 1-bedroom, 1-bathroom condo offers an open-concept layout that's perfect for first-time buyers, students, professionals, or investors. The functional kitchen features upgraded countertops, ample cabinetry, tile backsplash and stainless steel appliances, flowing seamlessly into the spacious living and dining area. Enjoy the convenience of in-suite laundry with a stacked washer and dryer, plus relax on your private balcony while taking in beautiful west-facing sunsets and city views. Complete with one heated underground parking stall, this well-maintained condo is ideally located with quick access to the University of Saskatchewan, shopping, restaurants, public transit, and all the amenities you need. An excellent opportunity for affordable, low-maintenance living—book your private showing today! (id:62463)
RE/MAX Saskatoon
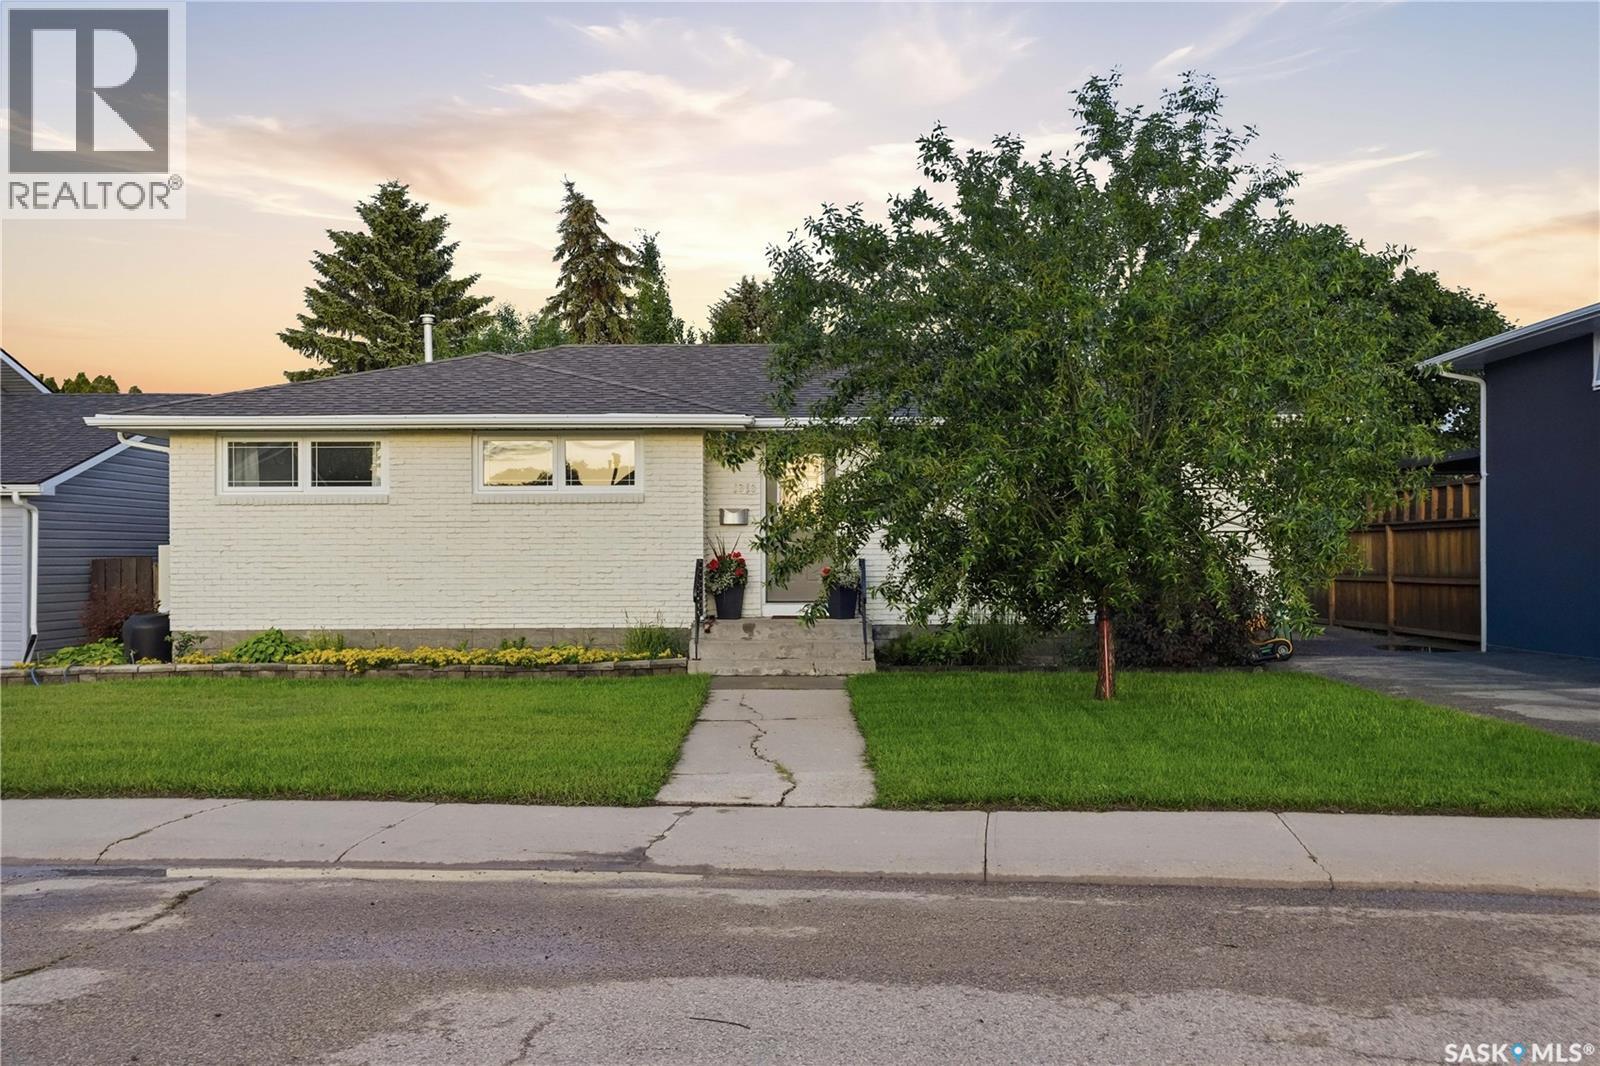
1313 Prince Crescent
Moose Jaw, Saskatchewan
You won't want to miss this one! This well updated bungalow is sitting on one of the most desirable streets in the City. This home boasts over 1,200 sq.ft. featuring 3 beds + a den and 2 baths - plus a double detached pull through garage. As you arrive you are sure to be impressed by the excellent curb appeal - with a beautiful front yard and a nice long ashphalt driveway giving you lots of parking. Heading inside you are greeted by a beautifully updated home with a spacious entrance that shows your open concept living area. First, we find a spacious living room with lots of natural light and a stunning feature wall with an electric fireplace which is sure to catch your eye. Heading to the back we have a dining space with patio doors to your deck - perfect for entertaining. As well as a stunning kitchen which is sure to impress. The kitchen boasts lots of drawers, a pantry, a large island, and nice appliances. Down the hallway we find an updated 4 piece bathroom with a bathfitter tub/shower. As well as our first spacious primary bedroom and two other good sized bedrooms. Downstairs we find a large family room - this is the perfect space so the kids can have space. Next we find a den which is currently being used as a bedroom. We also have an office nook right as you come into the basement. Finishing off the basement is a huge laundry room with tons of storage space. Outside you are sure to love this stunning "park-like" backyard - the perfect place to relax in! The single garage (14'x24') has power and is a great addition for the winters here. So many updates over the years. Pride of ownership shows throughout! Reach out today to book your showing! (id:62463)
Royal LePage Next Level
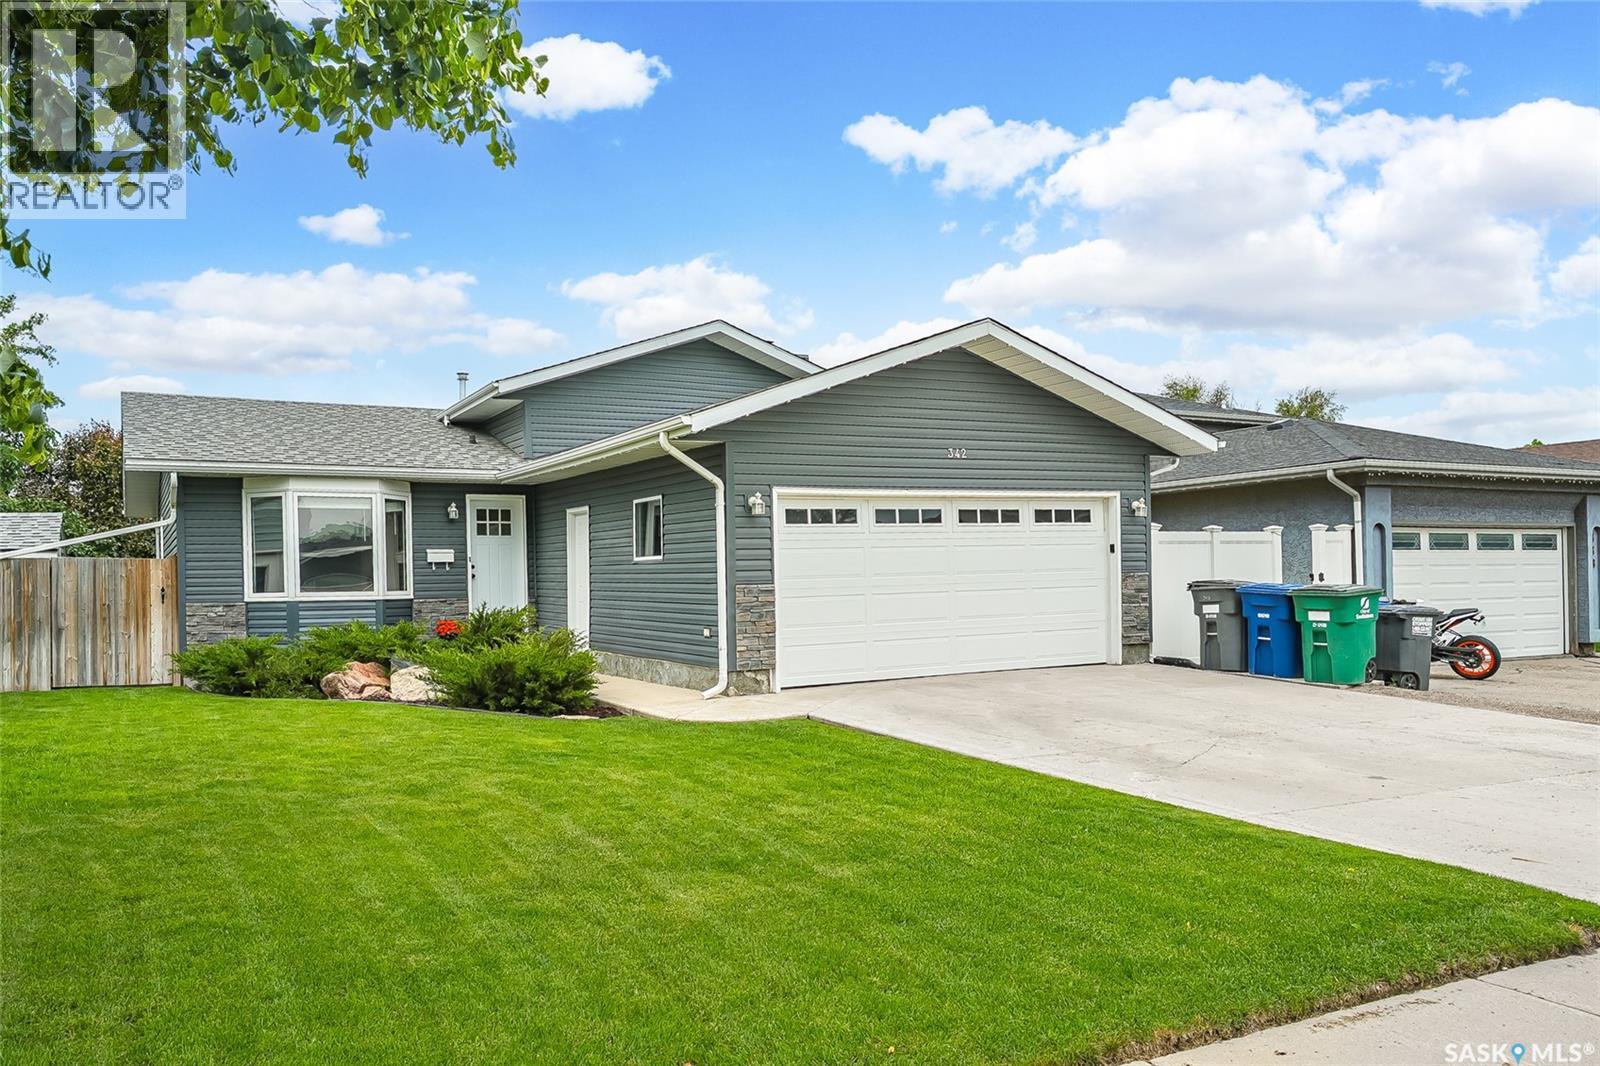
342 Haslam Crescent
Saskatoon, Saskatchewan
Welcome to 342 Haslam Crescent, a beautifully updated home nestled on a quiet crescent in the heart of desirable Silverspring. Offering 1,018 sq. ft. above grade with four finished levels, this meticulously maintained home features 3 bedrooms, 2 bathrooms, an attached double garage, and a beautifully landscaped backyard designed for both relaxing and entertaining. Step inside to a bright and inviting main floor where the spacious living room flows seamlessly into the dining area, complete with garden doors leading to the backyard. The functional kitchen offers ample cabinetry, a centre island, built-in oven, stainless steel appliances, and plenty of workspace for everyday living or entertaining. Recent flooring, paint, and trim throughout the main and upper levels give the home a fresh, modern feel. Upstairs you'll find three comfortable bedrooms and an updated four-piece bathroom. The third level has been beautifully renovated and features a spacious family room with a cozy wood-burning fireplace, an updated three-piece bathroom, and the perfect space for movie nights, relaxing, or entertaining guests. The fully finished basement adds even more flexibility with a large bonus room that works beautifully as a home office, gym, playroom, or hobby space. Outside, you'll love the private, fully fenced backyard featuring a large deck, raised garden beds, mature trees, underground sprinklers, a storage shed, and plenty of green space for kids, pets, and summer barbecues. This home has been extensively updated over the years, including vinyl siding with stone accents, furnace, water heater, triple-pane third-level windows, renovated third level, finished basement, updated front and garage entry door, as well as recent flooring, paint, and trim. The result is a truly move-in ready home that has been lovingly maintained inside and out. Check out the virtual tour and book your showing today! (id:62463)
Boyes Group Realty Inc.
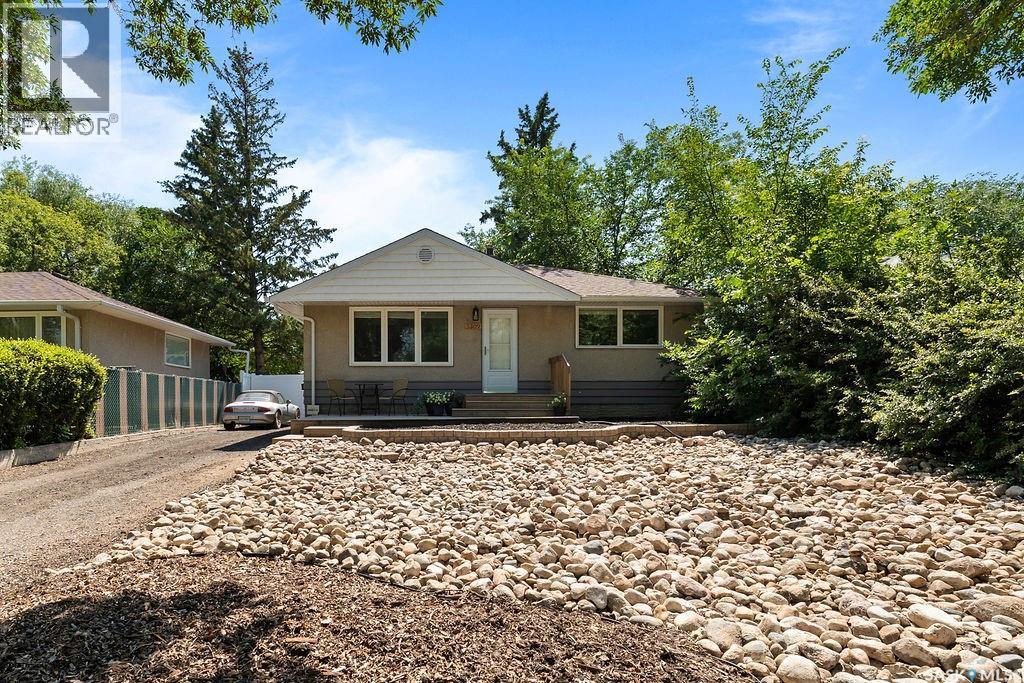
5309 1st Avenue
Regina, Saskatchewan
Welcome to this exceptionally well-maintained bungalow in the heart of Rosemont, perfectly situated directly across from a beautiful park and offering an excellent combination of comfort, functionality, and income potential. Pride of ownership is evident from the moment you arrive, with this home having been meticulously cared for over the years and featuring numerous updates, including newer windows and updated shingles. The bright and inviting main floor offers a spacious living room filled with natural light, a functional eat-in kitchen with plenty of cabinet space, two comfortable bedrooms, and a full bathroom, making it an ideal layout for first-time buyers, downsizers, or young families. The fully finished basement features a separate entrance and a non-regulation one-bedroom suite complete with its own kitchen, living room, bathroom, and vinyl plank flooring, providing an excellent opportunity to generate rental income and help offset your mortgage or accommodate extended family. Additional features include central air conditioning and a practical layout that has been thoughtfully maintained throughout. Outside, you'll appreciate the low-maintenance xeriscaped front and backyard, a fully fenced yard, and the impressive oversized 27' x 28' double detached garage, offering plenty of room for vehicles, toys, storage, or a workshop. Situated on a generous 7,002 sq. ft. lot with ample off-street parking for multiple vehicles, this property combines convenience, value, and versatility in one of Regina's established neighbourhoods. Whether you're searching for your next family home or an investment with built-in mortgage assistance, this property is one you won't want to miss. Make this home yours today! (id:62463)
Coldwell Banker Local Realty
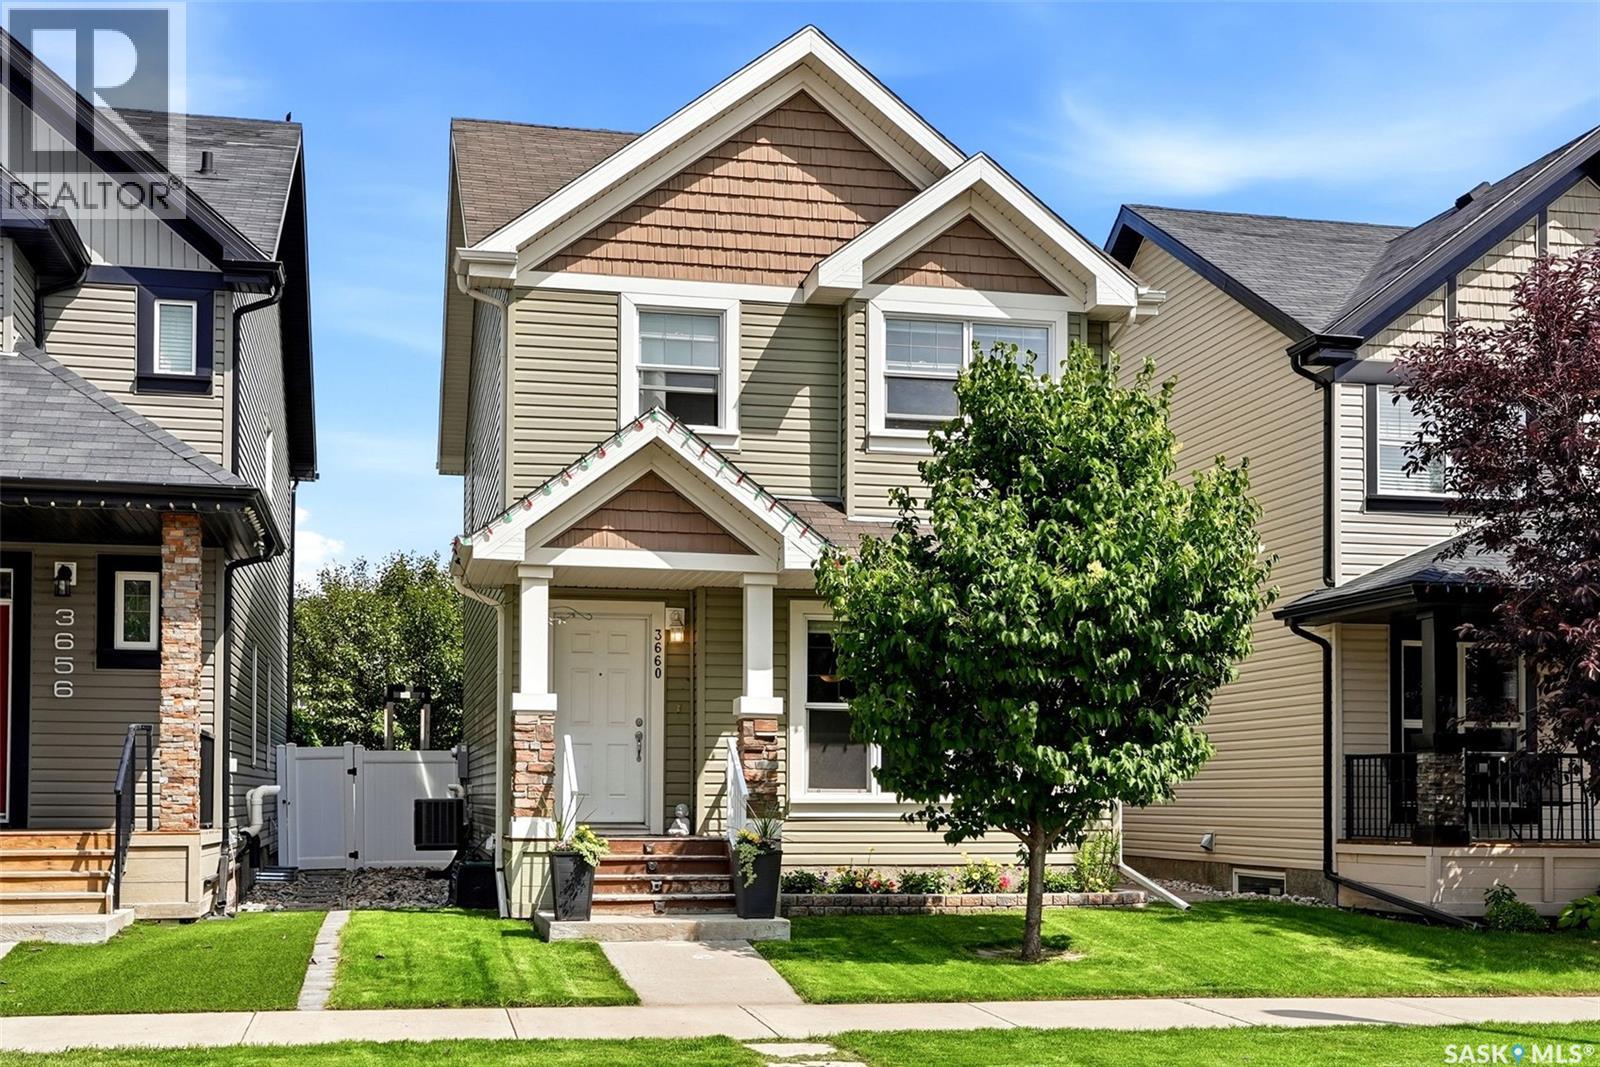
3660 Green Moss Lane
Regina, Saskatchewan
Welcome to this spacious 4 bedroom, 3 bathroom home offering the perfect blend of comfort, functionality, and value. The bright, open-concept main floor features a welcoming living room overlooking the front street and a thoughtfully designed layout ideal for everyday living. The large eat-in kitchen offers ample cabinetry, a breakfast bar, and plenty of space for family meals and entertaining. A convenient 2-piece bath and generous rear entry with abundant storage complete the main level. Upstairs, you'll find a spacious primary bedroom with a private 4-piece ensuite, along with two additional bedrooms and another full 4-piece bathroom, providing plenty of room for a growing family. The mostly finished basement expands your living space with one additional bedroom, a comfortable recreation room, and a laundry area. A roughed-in bathroom is ready for your personal finishing touches, adding even more potential to this home. Outside, enjoy a fully landscaped front yard complete with underground sprinklers on timers, while the low-maintenance backyard features artificial turf, a deck, mature trees and shrubs, and a double detached garage. Book your private showing today! (id:62463)
Authentic Realty Inc.
Rm Of Corman Park Hwy 16 N 10 Acres
Corman Park Rm No. 344, Saskatchewan
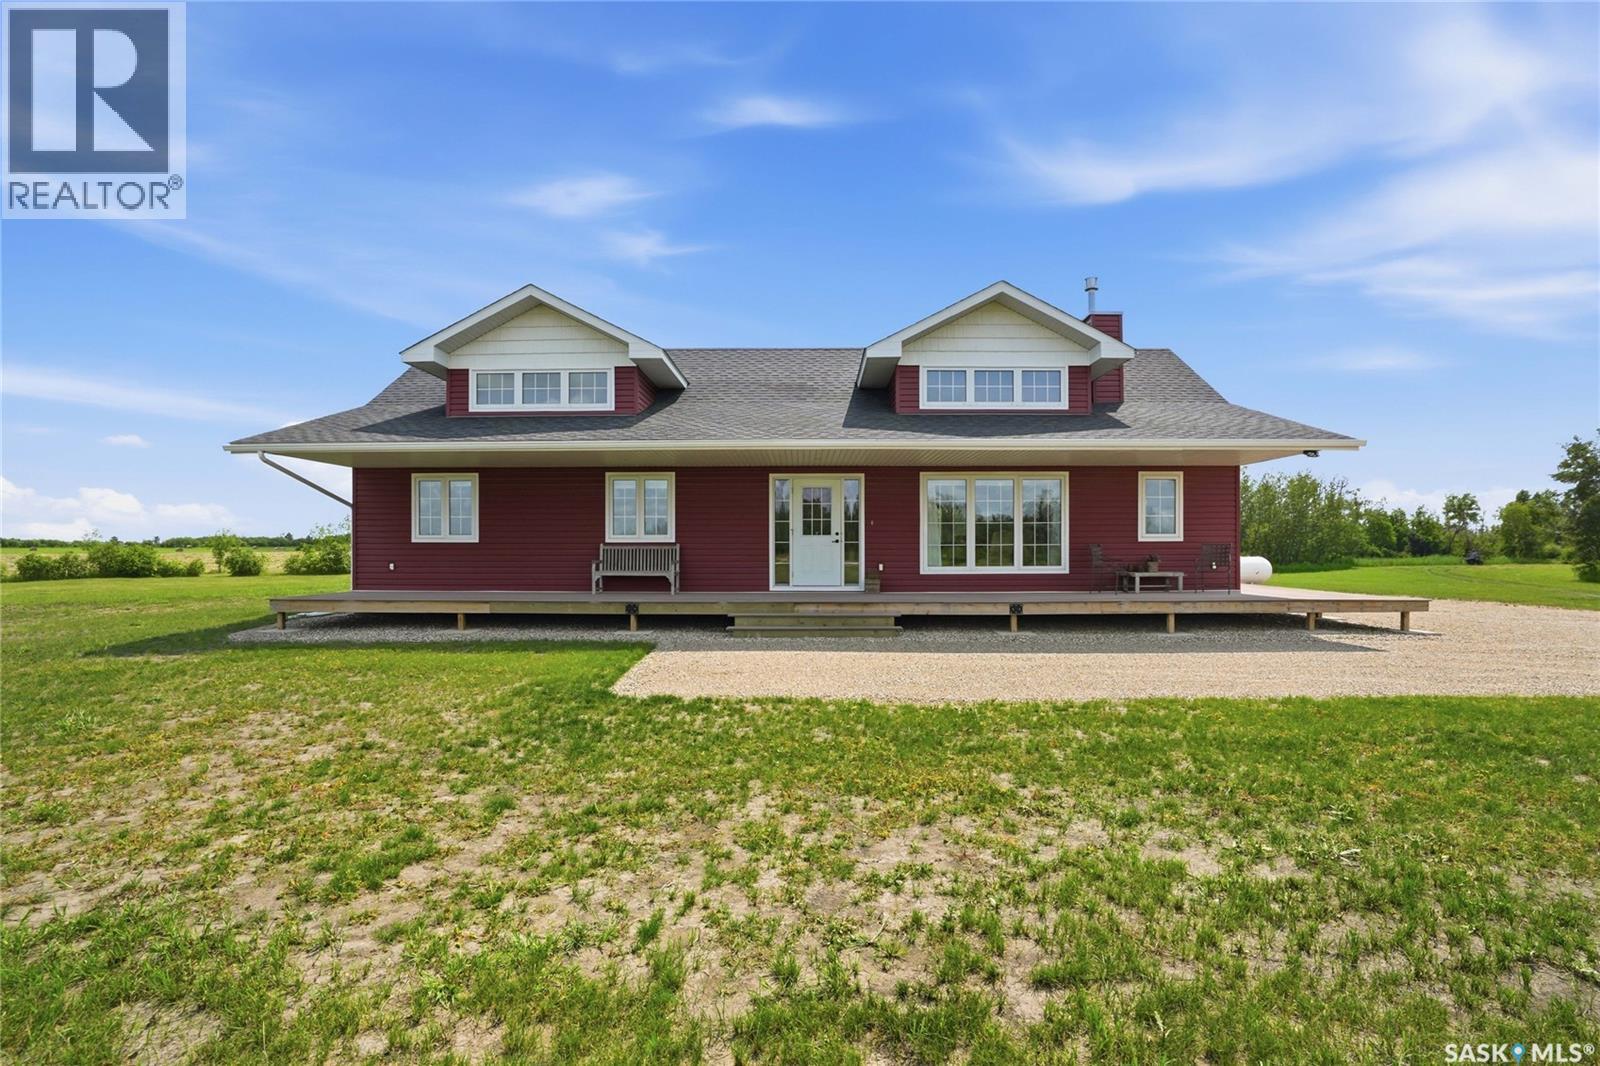
Picture the life you could build on these 10 scenic acres, just minutes from Saskatoon, Dalmeny, Martensville, Warman, and Langham. Yes- literally the ideal location!! With barely any gravel between you and Highway 16, where a pool, garden, greenhouse, barn, horses, hobby farm, home business, or dream shop are all genuinely within reach. The possibilities here are endless; anchoring it all is a beautiful 2014 Cape Cod style bungalow, a former Pinnacle Homes show home offering 1,618 sq ft of thoughtfully designed living space with soaring vaulted ceilings, oversized dormer windows, and a floor-to-ceiling stone fireplace warming a bright, open living area, flowing into a kitchen built for entertaining. A peninsula island, quartz countertops, tile backsplash, stainless steel appliances, and a corner pantry, all set against durable laminate and tile flooring with no carpet anywhere in the home! Three bedrooms and a large mudroom with potential to be an office/den/flex space - complete the layout, with easy potential to relocate laundry to the adjacent 3-piece bath, while a 4-foot crawl space basement adds abundant extra storage. A charming wraparound deck (railing included and ready to install but current owner didn’t want it on) overlooks the property. A dream space for morning coffee or en evening glass of wine. The land itself blends mature trees with open pasture. The subdivision is now approved and you can be in your new acreage by fall! You will find a well with outdoor hydrant and tap which is also hooked up to the house tap. There is a large cistern currently supplying the home, with the option to switch to well water anytime with addition of treatment equipment, plus efficient, low-cost propane heat. The option to fold a dream garage or barn right into your mortgage through a purchase-plus-improvements program is easy to do and gives you the flexibility for your vision, whatever it is. Welcome to your dream prairie property where the location can’t be beat! (id:62463)
Trcg The Realty Consultants Group
290 B-Say-Tah Road
Fort Qu'appelle, Saskatchewan
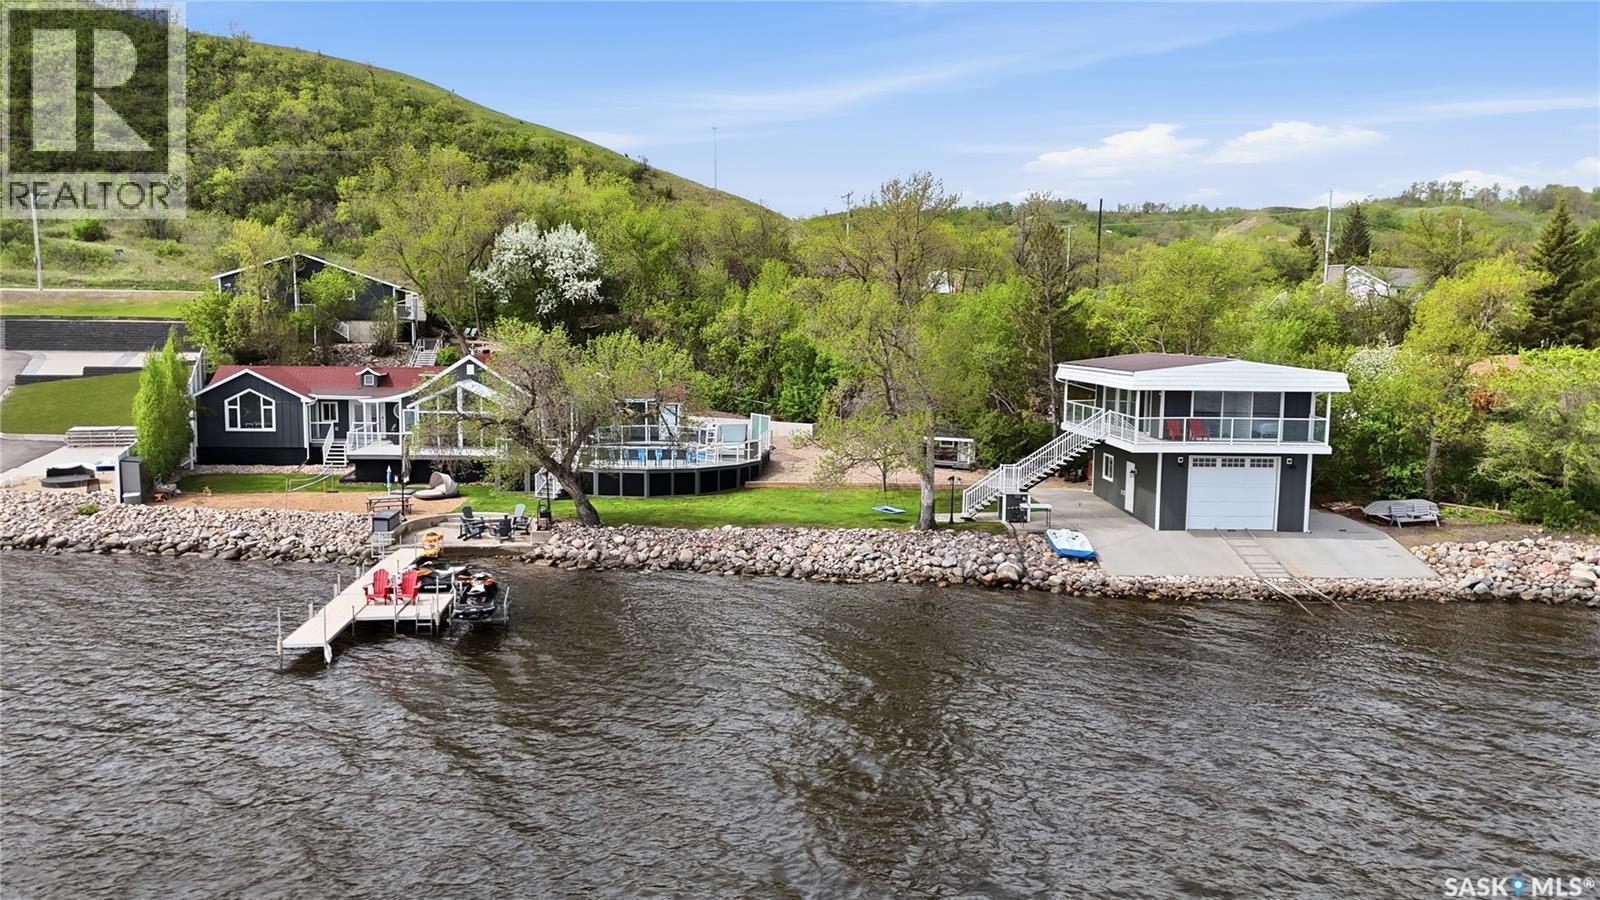
Welcome to 290 B-Say-Tah Road, Echo Lake—an extraordinary year-round waterfront retreat that offers the feeling of your own private beach resort. Boasting an impressive 233 feet of pristine, flat shoreline, this spectacular property has been completely renovated with high-end finishes and showcases breathtaking lake views from nearly every room. The 1,590 sqft main residence features 3 bedrooms, 3 bathrooms, a stunning living room with vaulted ceilings and gas fireplace. The bright sunroom opens to an expansive lakeside deck complete with a built-in swimming pool, hot tub, and convenient 3-piece bathroom. Designed for entertaining and family enjoyment, the expansive private yard offers endless recreation with a beach volleyball court, mini golf, playhouse, firepit area, and plenty of space for kids to run and play. Guests will be equally impressed by the separate 600sqft guest quarters perched above the oversized boathouse, featuring unparalleled lake views, 2 bedrooms, a full kitchen, living room and bathroom. Completing this remarkable package is a heated 3-car garage, abundant parking, and a second driveway with carport, providing easy access right down to the home. Whether you're hosting family gatherings, entertaining friends, or simply enjoying lake life at its finest, this luxurious Echo Lake property delivers a truly unmatched waterfront lifestyle. (id:62463)
Hatfield Valley Agencies Inc.
202 Fernets Crescent
Saskatoon, Saskatchewan
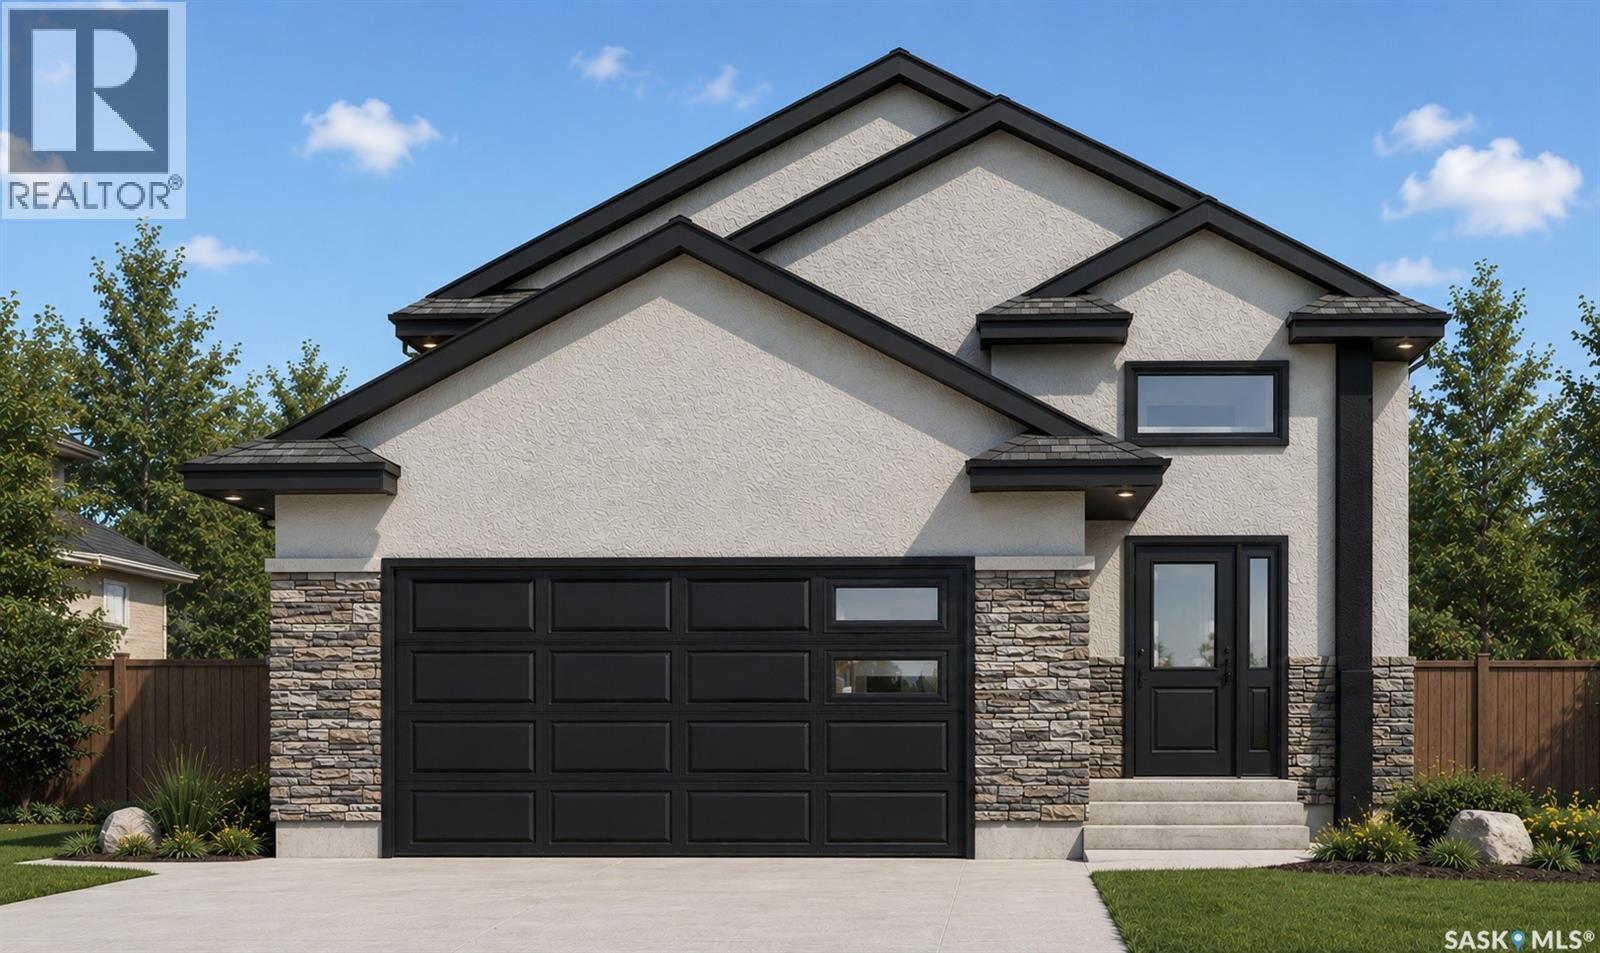
Welcome to this stunning brand new bi level home in Rosewood. Over 1400 SQFT of beautifully designed living space. This home features an open concept floor plan that floods with natural light. The main floor offers a spacious living area with modern finishes and a stylish décor. The large dining space, adjacent to the kitchen, can fit a large family. With soft close cabinets and high end appliances, this kitchen boasts luxury. There is a gorgeous primary bedroom with a 4 piece ensuite along with 2 additional bedrooms and another 4 piece bathroom on the main floor. In the basement there is another bedroom for the owners along with a 4 piece bathroom. Outside enjoy the deck and garden area! In addition, there is a 2 bedroom legal suite in the basement with a separate entry. The secondary suite incentive (approximately $25,000) is given to the eligible buyer. Call your favourite agents today for a viewing! (id:62463)
Exp Realty
3742 Argyle Road
Regina, Saskatchewan
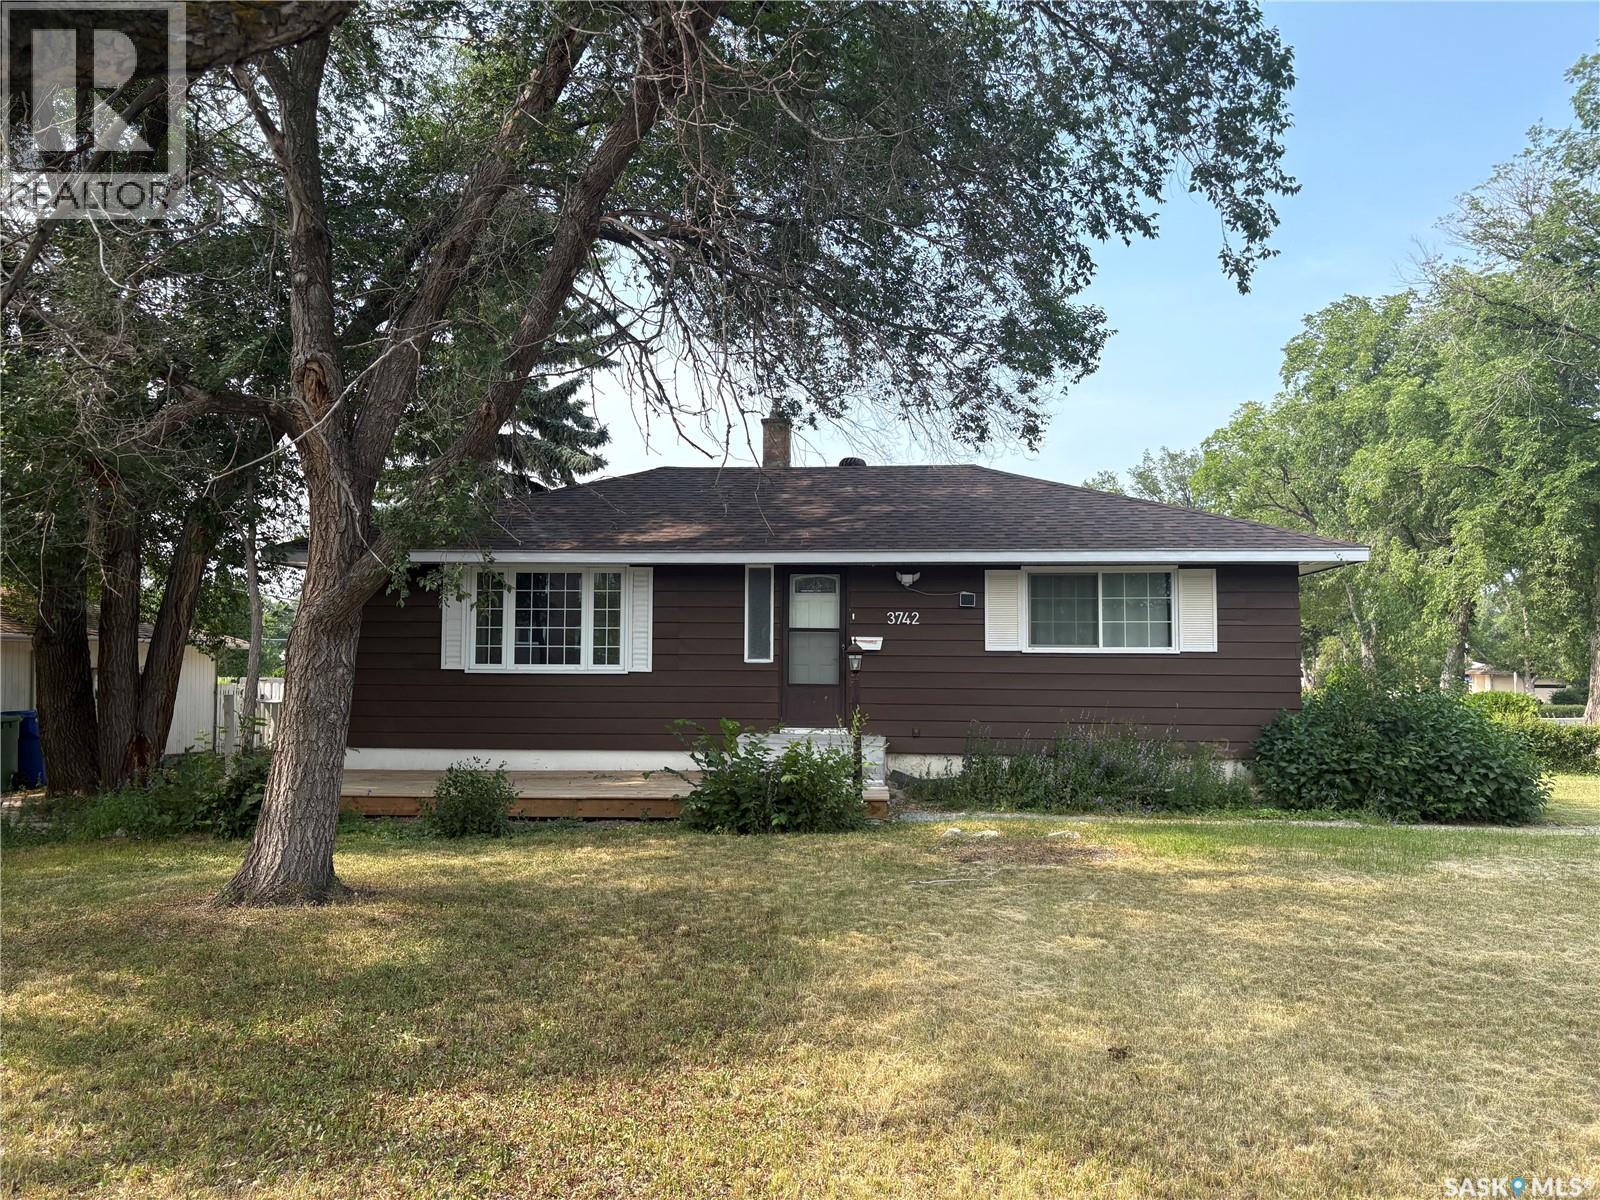
Welcome to 3742 Argyle Rd. Prime location in south Regina, walking distance to all the Southend amenities, bus stop in front of the house. lots of updates recently including brand new kitchen with all stainless steel appliances ,main level new luxury vinyl plank flooring, bathroom, outside deck etc. Great layout on the main floor, basement is open for development. (id:62463)
Exp Realty