

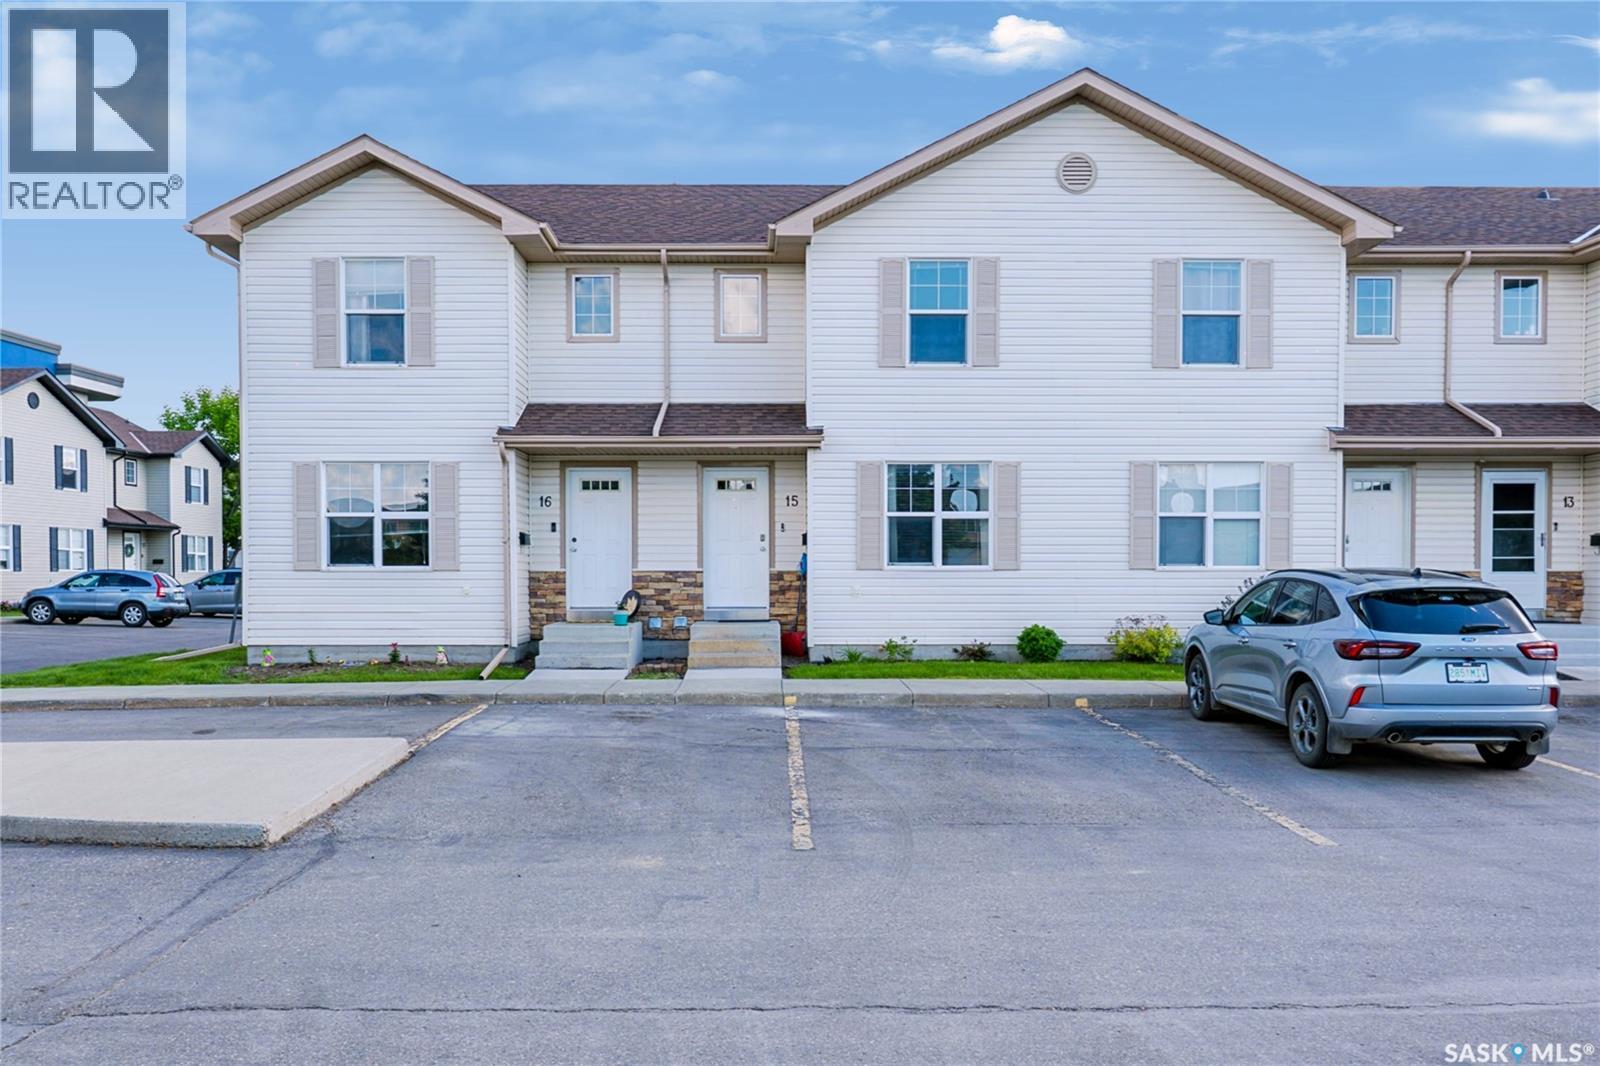
15 135 Pawlychenko Lane
Saskatoon, Saskatchewan
Welcome to this beautifully maintained 3-bedroom, 2-bathroom townhouse condo in the highly desirable Lakewood neighborhood! Ideally located just steps from shopping, grocery stores, restaurants, walking paths, parks, and a dog park, this home offers the perfect blend of convenience and comfort. The main floor features a spacious living room filled with natural light, creating a warm and inviting atmosphere. The bright kitchen and dining area overlook the south-facing patio, providing access to your private outdoor space—perfect for summer BBQs and relaxing outdoors. A convenient 2-piece bathroom completes the main level. Upstairs, you'll find three generously sized bedrooms and a full 4-piece bathroom. The fully developed basement offers exceptional additional living space with a large family room/great room, games area, laundry room, and utility room with plenty of storage. Central air conditioning and central vacuum are included for added comfort and convenience. This move-in-ready condo comes with two parking stalls directly out front, plus ample visitor and street parking for guests. An excellent opportunity for first-time buyers, young families, or anyone looking for affordable living in one of Saskatoon's most sought-after communities. Book your private showing today! (id:62463)
Exp Realty
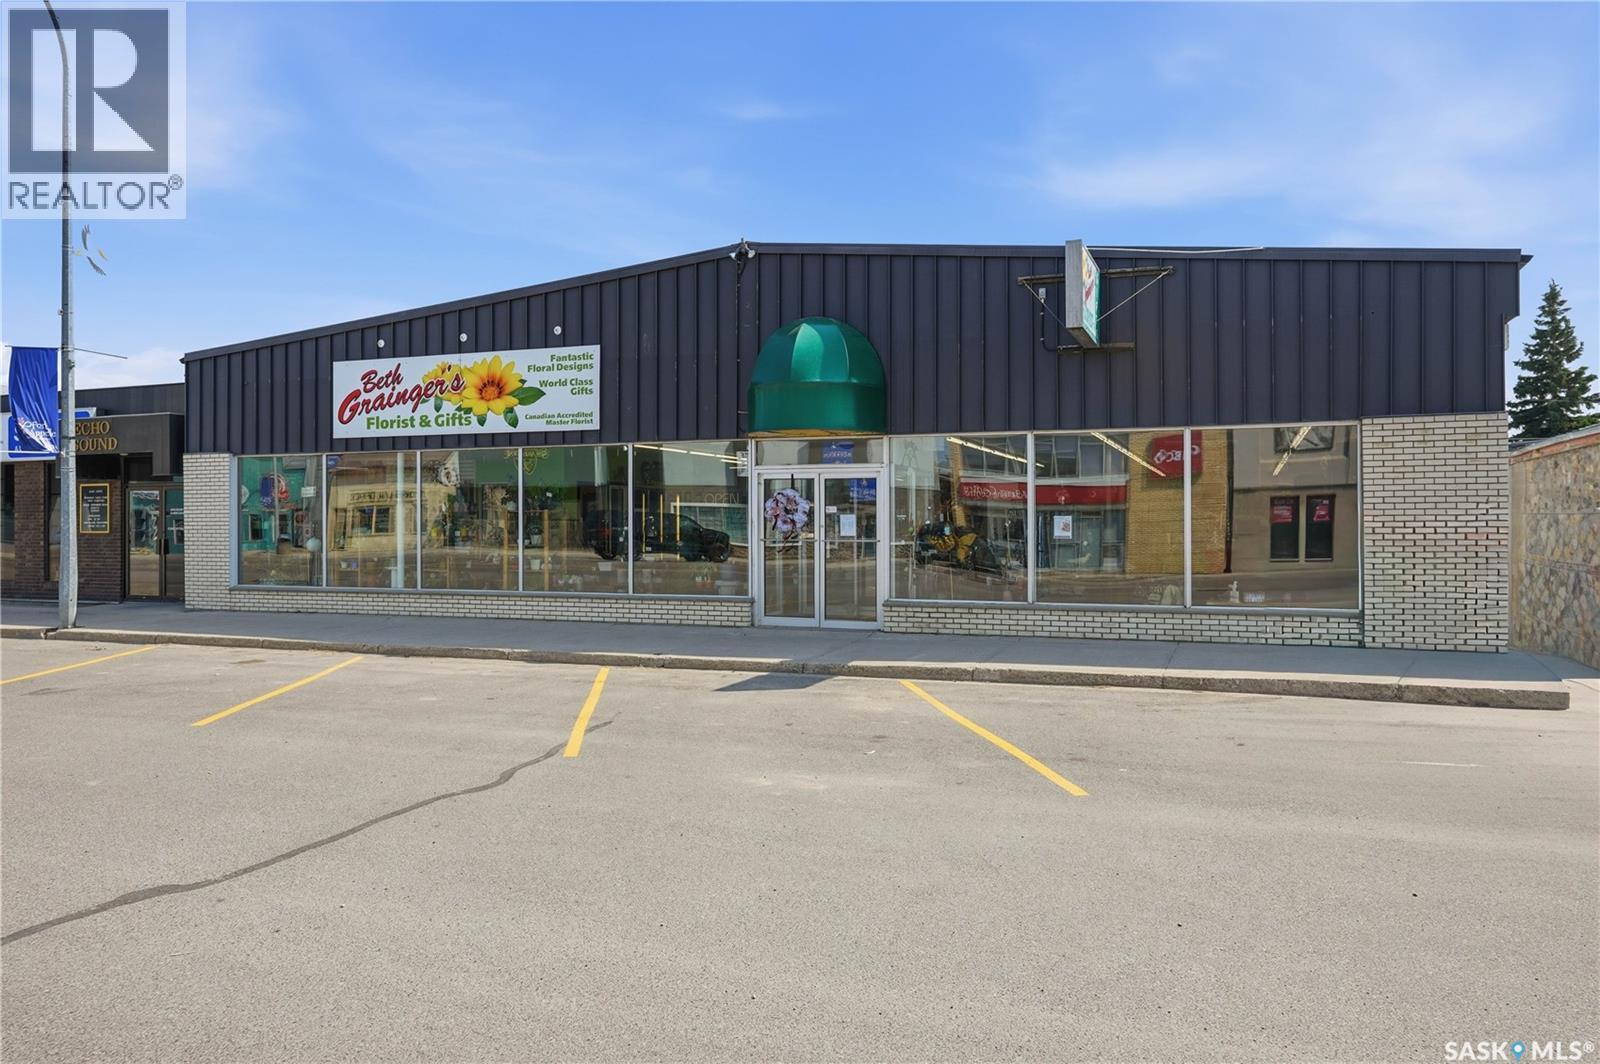
181 Broadway Street W
Fort Qu'appelle, Saskatchewan
Commercial Opportunity in the heart of Fort Qu Appelle Saskatchewan. An exceptional opportunity to own large commercial building in the thriving resort community. Positioned in a high traffic location this versatile property offers endless possibilities for entrepreneurs, investors and business owners alike or just purchase a turnkey business opportunity, The building features an expansive open showroom area with functional layout, large front display windows, floral cooler, two large walk-in coolers, lunchroom, office, so many business possibilities to generate multiple income streams at this location, strong year-round customer base. (id:62463)
Indian Head Realty Corp.
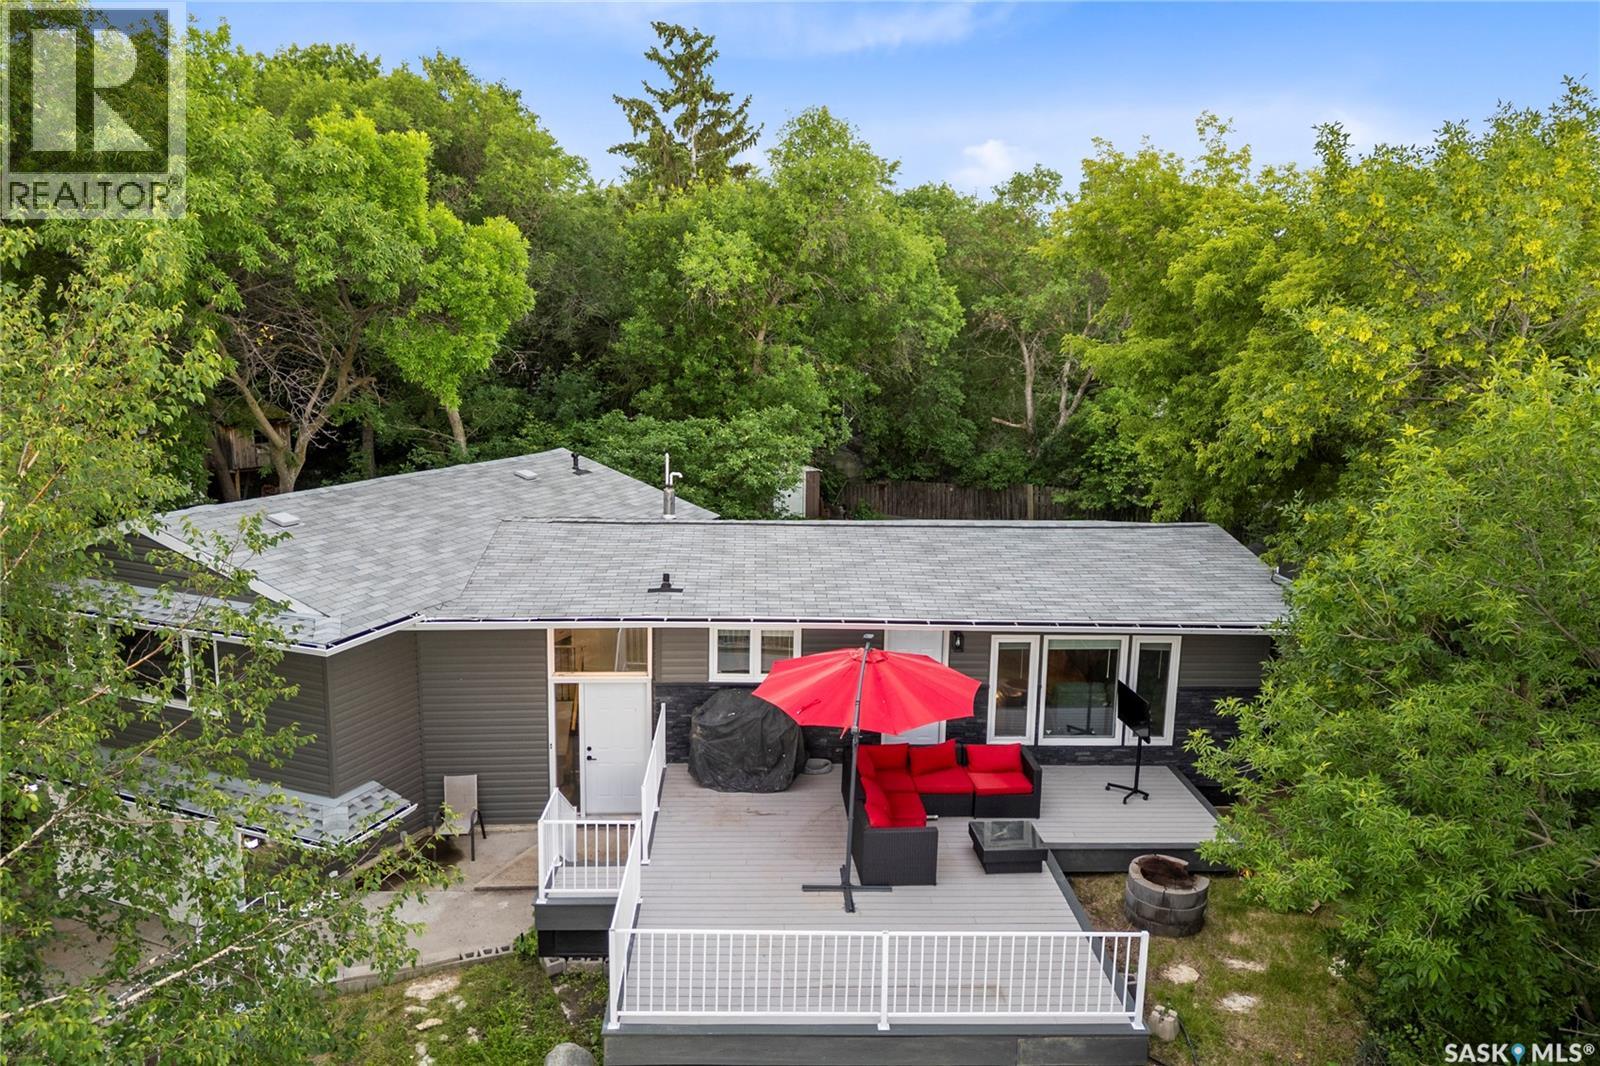
342 4th Street E
Regina Beach, Saskatchewan
Welcome to your dream lakeside retreat at Regina Beach! This beautifully renovated 1,411-square-foot bi-level home perfectly balances modern comfort with the relaxed charm of resort living. Situated on a generous 66' x 124' lot, the property offers a private and secluded feel while keeping you just a short walk away from the boat launch, yacht club, main beach, and all the vibrant downtown amenities. Regina Beach is a highly desirable community featuring a K-8 elementary school, a fantastic 9-hole golf course, gas stations, a local pharmacy, and a full-size grocery store, making it an ideal location for families, retirees, or anyone seeking a year-round escape with full municipal services. Step inside this 1967-built home to find a thoughtfully updated interior boasting a beautiful combination of laminate, carpet, and hardwood flooring. The heart of the home is the U-shaped kitchen, complete with stainless steel appliances and a layout designed to showcase stunning views of Last Mountain Lake and the expansive composite deck. It is the perfect spot for entertaining guests or enjoying a quiet morning coffee. Nearby, the recently renovated, spacious four-piece bathroom serves as a luxurious oasis, featuring stylish quartz countertops and a double sink. The clever bi-level layout includes a functional partial basement that houses the third bedroom, a utility room, and ample storage space. This lower level also provides direct interior access to the 14' x 20' single attached garage, which is fully insulated to protect your vehicle and lake toys from the elements. Enjoy peace of mind and lower utility bills thanks to extensive interior and exterior updates, alongside a forced-air furnace system equipped with an efficient heat pump to provide comfortable heating and cooling all year long. Do not miss this rare opportunity to own a turnkey piece of paradise in a welcoming neighbourhood. (id:62463)
C&c Realty
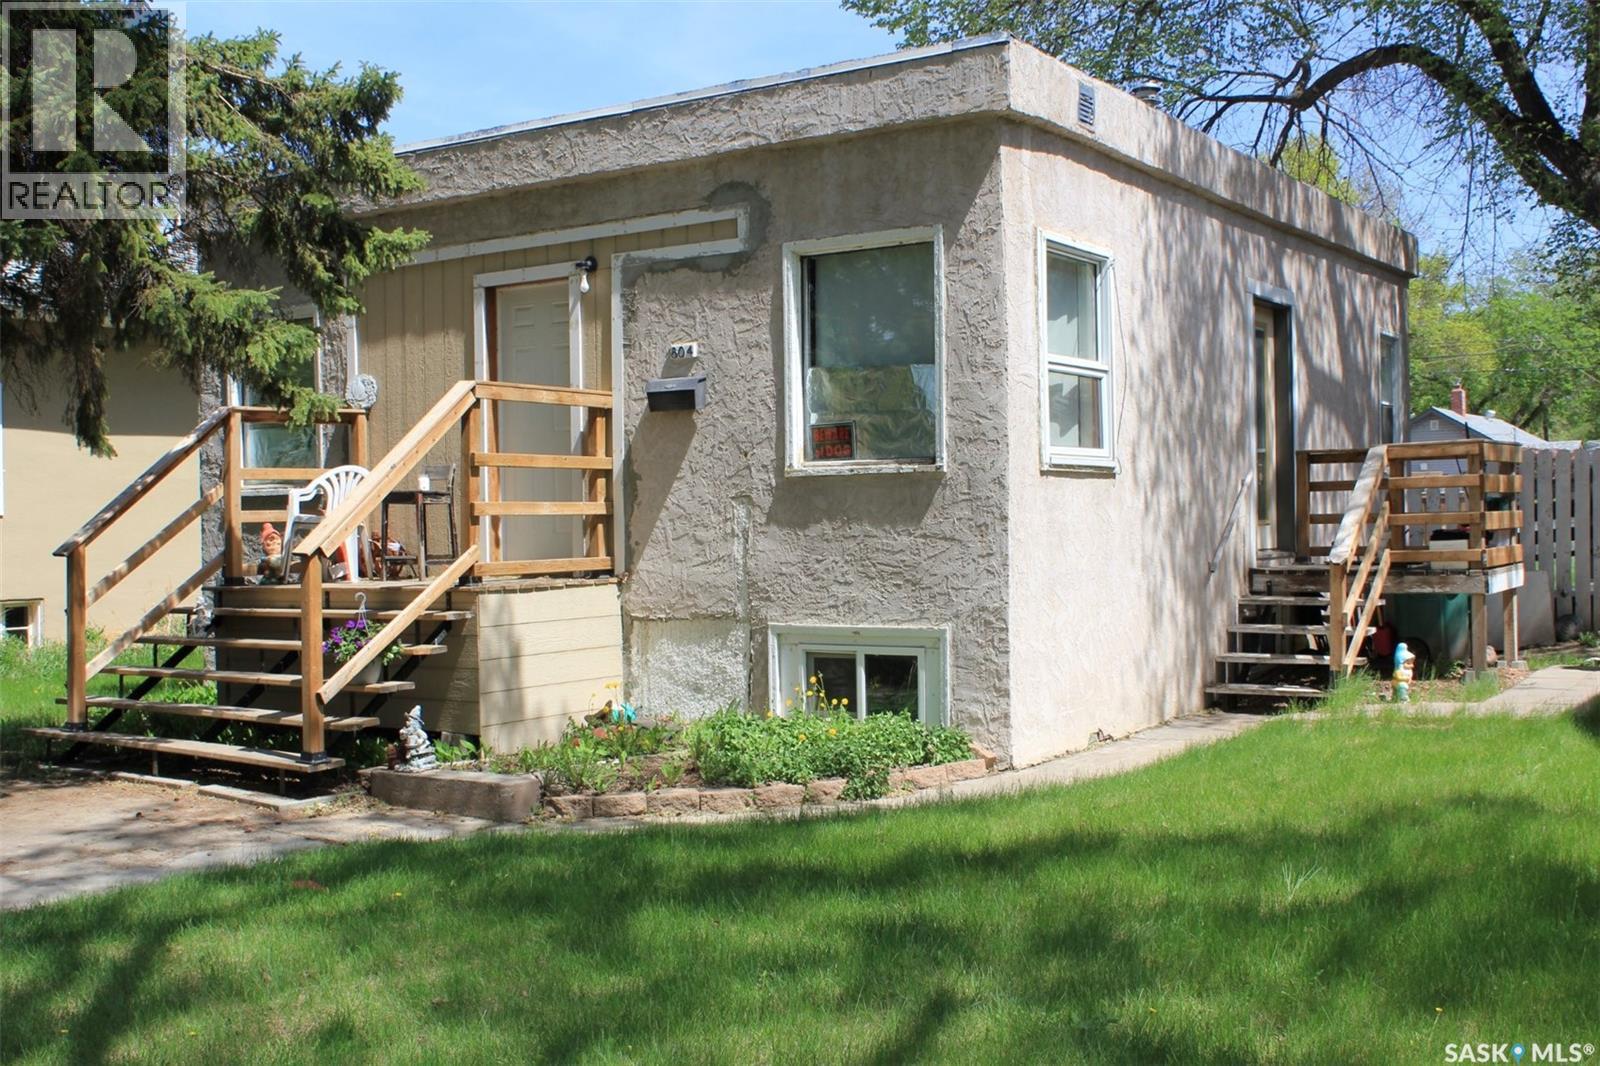
804 F Avenue N
Saskatoon, Saskatchewan
Fully developed 4 bedrooms, 2 bath raised bungalow in the heart of Caswell Hill. Solid construction with oak hardwood floors in the living & dining rooms & vinyl plank flooring in the majority of the rest of the home. The full height concrete basement with larger windows had a non - conforming suite w/ a separate entrance in the past. The home has some newer windows. & some older ones. This home is situated on a larger lot with the potential for a larger garage & workshop. Generally nice homes in the area. Just 1 block to Ashworth Holmes Park & 2 blocks to Mayfair Swimming Pool. This home currently serves as a rental property and in need of renovating by a handy type of person! Has a brand new water heater installed in July, 2026. (id:62463)
RE/MAX Saskatoon
301 Fisher Crescent
Saskatoon, Saskatchewan
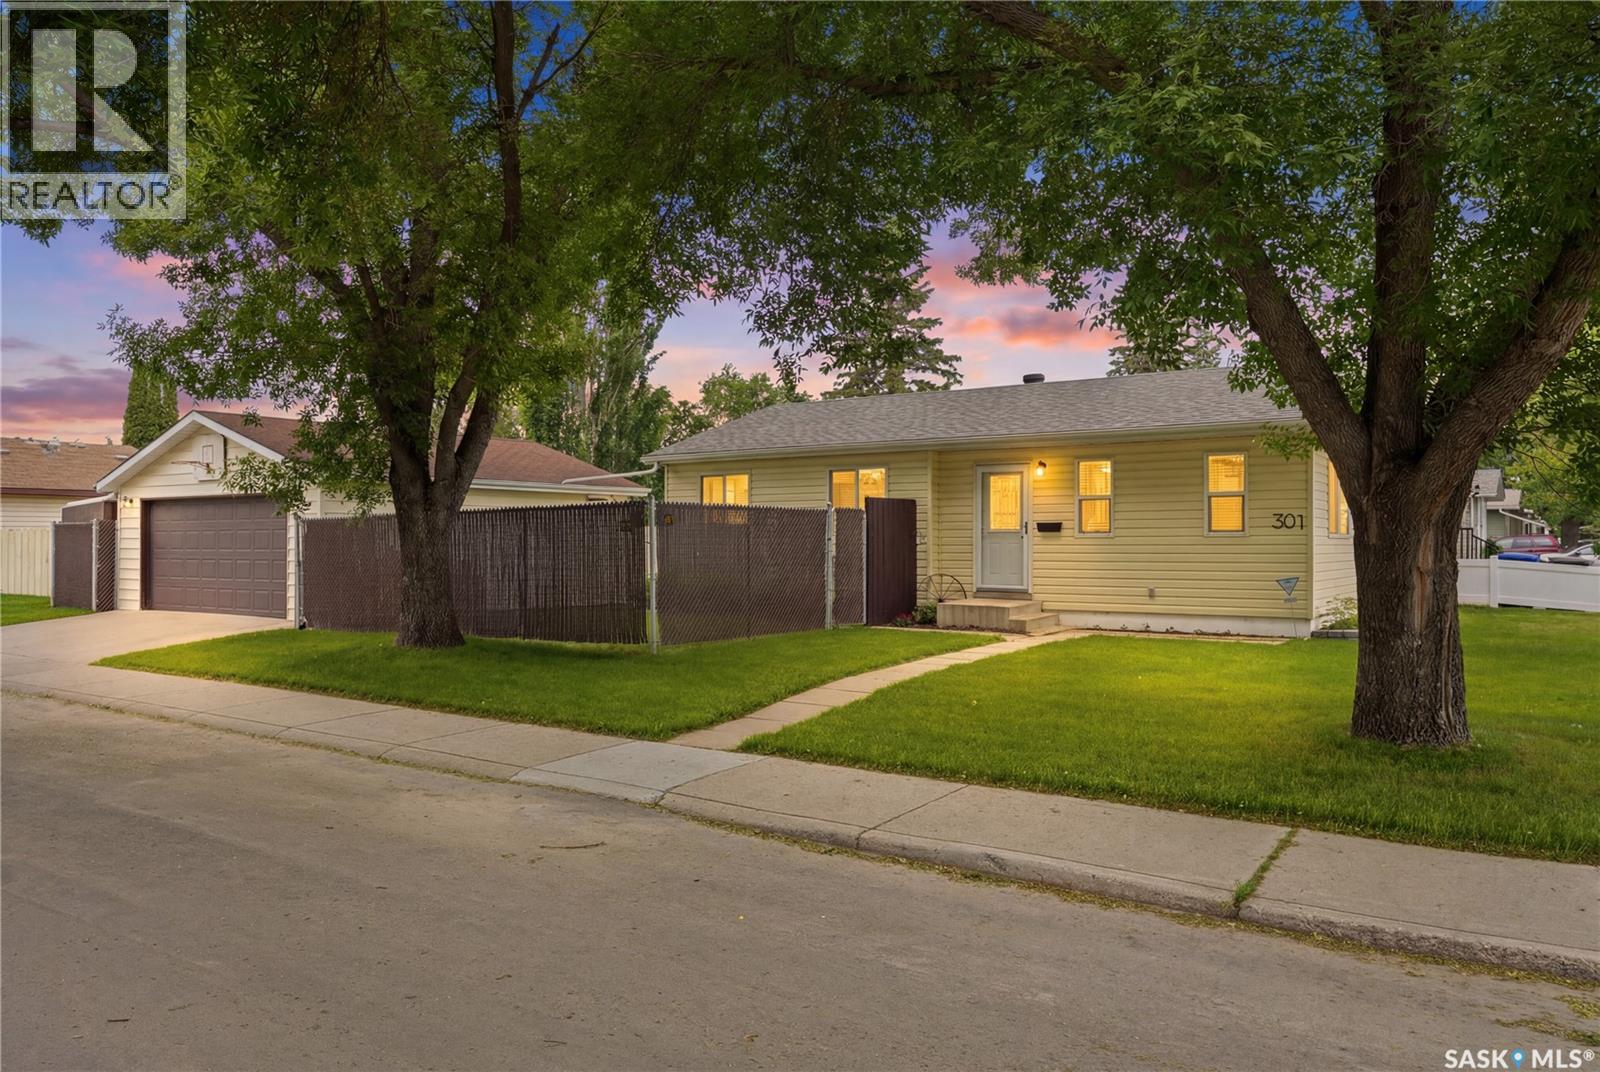
Welcome to 301 Fisher Crescent. This well-maintained bungalow offers 3 bedrooms, 2 bathrooms, and a functional layout designed for everyday living. Hardwood floors run throughout the main floor, creating a bright, open feel between the living, dining, and kitchen areas. The updated main bathroom and spacious primary bedroom add to the home’s appeal, with the option to easily convert the oversized primary bedroom back into two separate bedrooms if additional space is needed. Downstairs, the fully renovated basement provides excellent additional living space with separate TV and games areas, making it perfect for entertaining or relaxing. Updated mechanical systems and central air conditioning offer year-round comfort and peace of mind. Situated on a corner lot, the private backyard features a deck with pergola, plenty of green space, a fire pit area, and a heated double detached garage. A move-in ready home with flexible living space inside and out. (id:62463)
Trcg The Realty Consultants Group
101 230 Lister Kaye Crescent
Swift Current, Saskatchewan
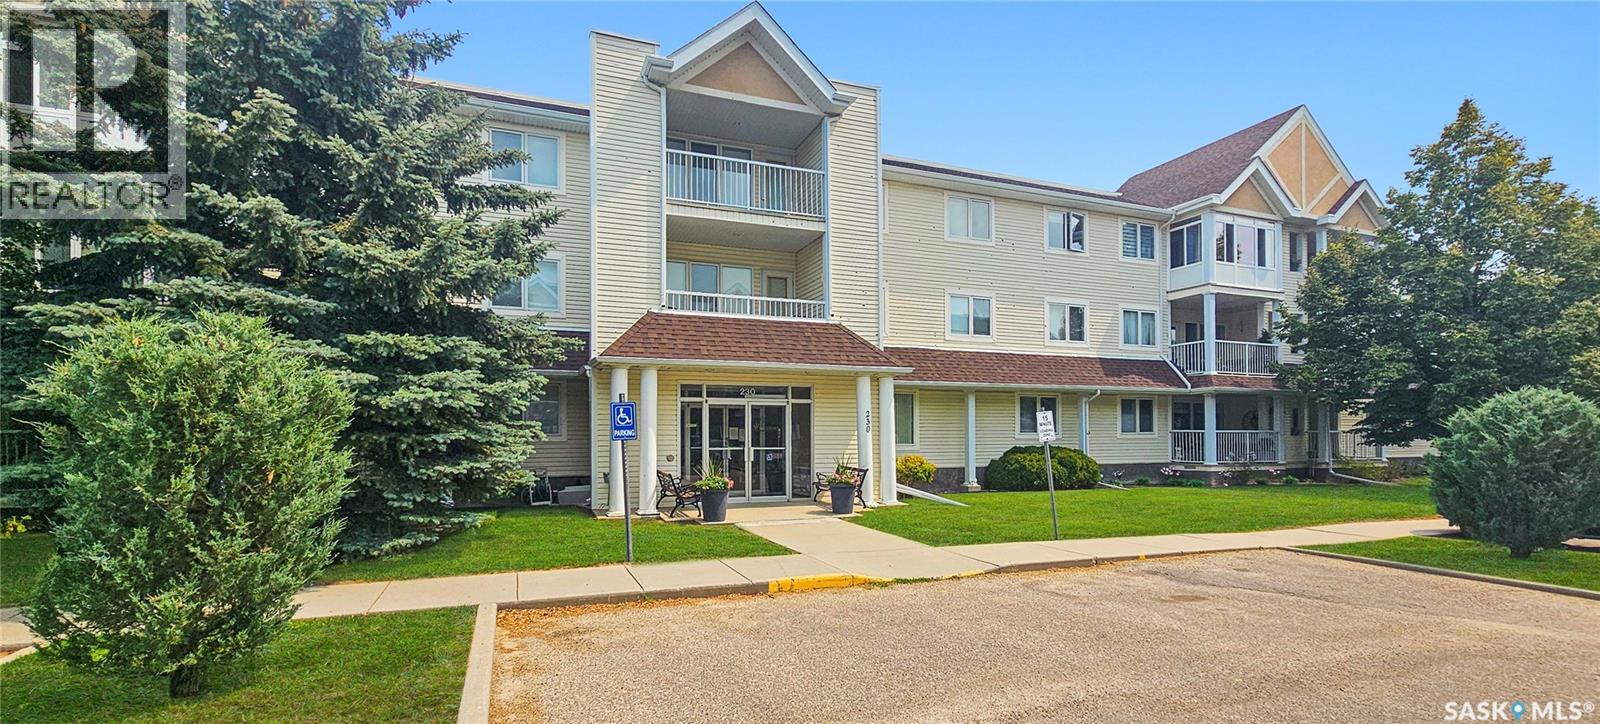
Currently THE ONLY apartment style condominium in the Trail + Highland areas! What makes this condo even sweeter?! This GROUND FLOOR, CORNER UNIT is located in the highly sought-after Bridal Path on the Meadows building, located on Lister Kaye Crescent. The owner has lovingly cared for this unit since 2002 and it features classic oak cabinetry, knock down ceilings (no typical sunshine kitchen ceiling), a spacious primary bedroom accompanied with an ensuite with a walk-in shower, as well as a secondary bedroom and a 4-pc washroom. You will feel at home in this professionally managed and wheelchair accessible building with in-suite laundry, central air conditioning, a covered and private balcony, elevator access, an intercom system for security and heated, underground parking with individual storage space. With this particular unit, there is one underground parking stall, as well as one surface parking stall at the rear of the building included. Monthly condominium rates include a common amenities room, visitor parking, common area maintenance and insurance, external building maintenance, heat, water, sewer, garbage pick up, along with lawn care, snow removal and a reserve fund. All appliances viewed are included and immediate possession is available. If you have been waiting for a wonderful apartment style condominium unit to become available in this area, now is your opportunity! Please call to schedule your appointment to view. (id:62463)
Real Broker Sk Ltd.
202 100 Chaparral Boulevard
Martensville, Saskatchewan
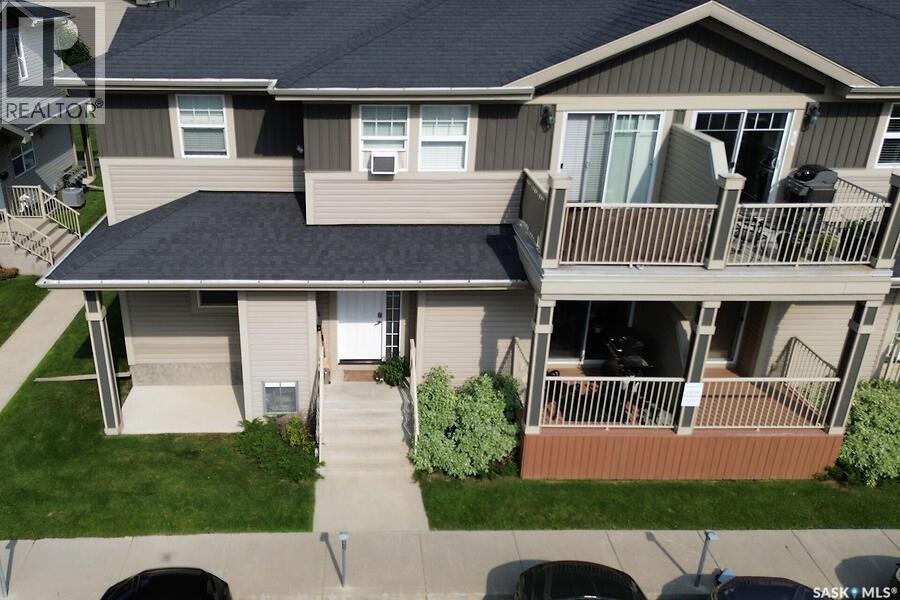
Welcome to this spacious and well-maintained 3-bedroom, 2-bathroom condo located in a clean, quiet neighborhood close to all the amenities you need. The open-concept layout seamlessly connects the large kitchen, dining area, and living room, creating a bright and inviting space that's perfect for everyday living and entertaining. The convenience of main floor laundry adds to the home's functional and family-friendly design. The partially finished basement offers additional living space and is ready for your personal touch, giving you the opportunity to create a family room, home office, playroom, gym, or whatever best suits your lifestyle. Step outside onto the west-facing front deck, an ideal spot to enjoy your morning coffee or relax while taking in the evening sunsets. This home also includes the convenience of two dedicated parking stalls and low condo fees, making it an affordable and low-maintenance option for first-time buyers, downsizers, or investors. Offering comfort, convenience, room to grow, and excellent value, this move-in-ready condo is one you won't want to miss! (id:62463)
Royal LePage Saskatoon Real Estate
918 Anton Place
Wadena, Saskatchewan
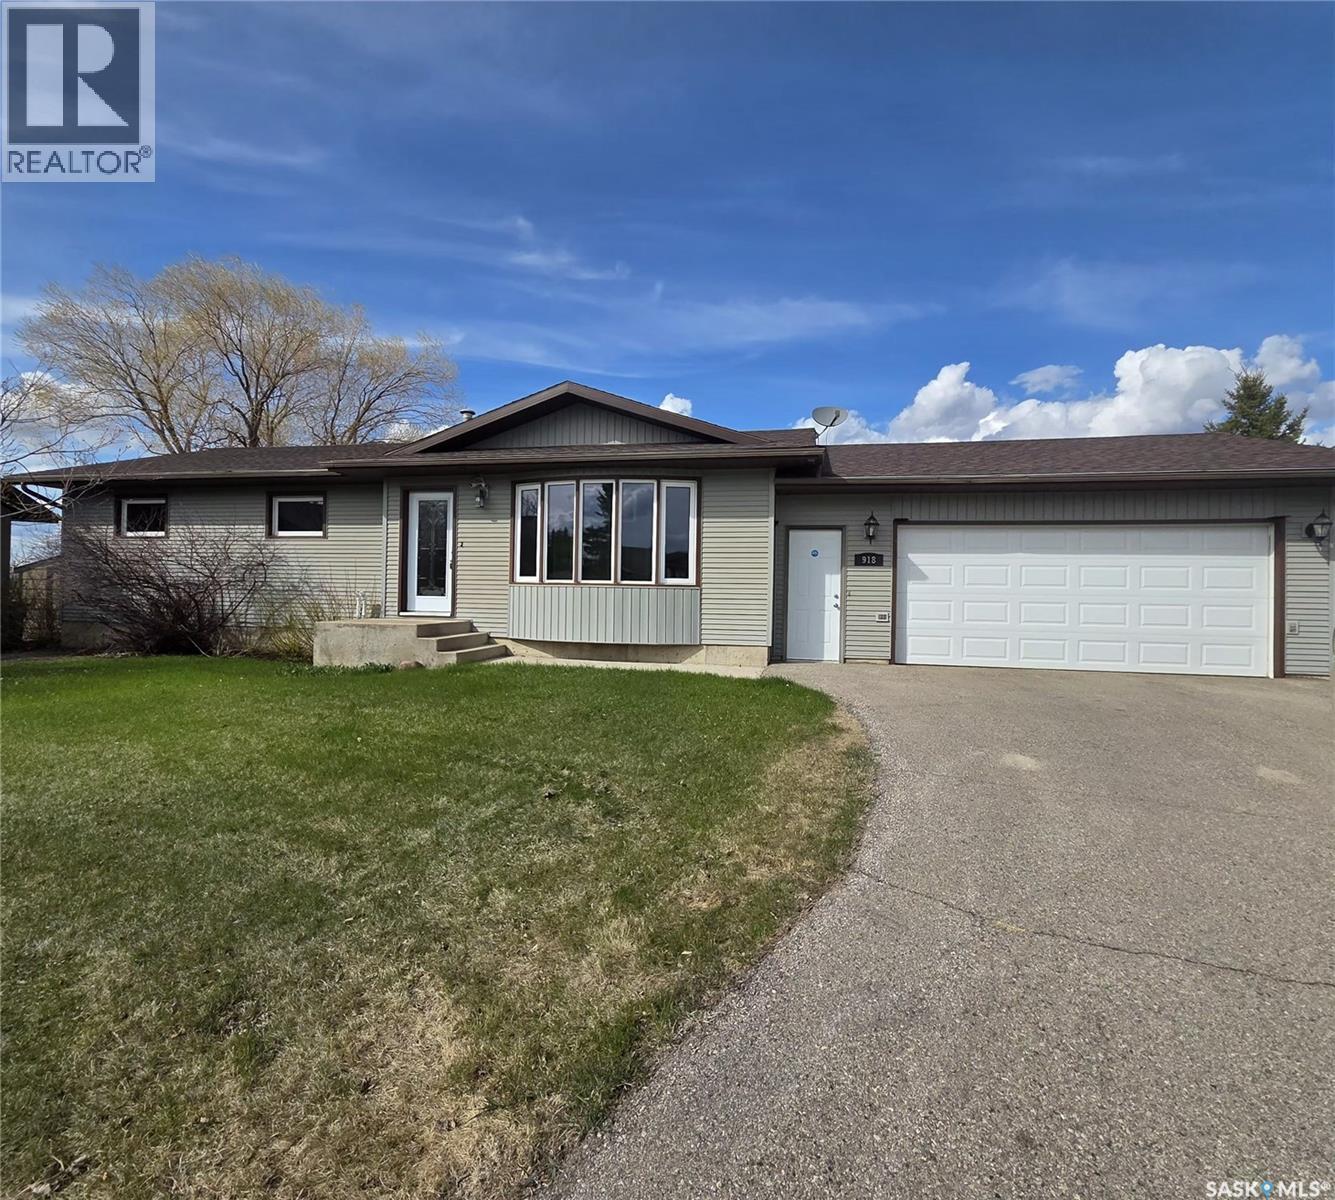
Located in one of Wadena’s most desirable and quiet neighbourhoods, this spacious family home offers 3 bedroomson the main floor, including a primary bedroom with en-suite, a full bathroom, and a large living room that flows into the kitchen and dining area. The fully developed basement features a 4th bedroom, an office, a large rec room, and ample storage. Enjoy the beautifully landscaped backyard with a large deck overlooking open space—no backyard neighbours and lush greenery all around. Perfect for families or for those looking for a peaceful setting with plenty of living space. (id:62463)
Century 21 Proven Realty
825 Lakeside Avenue
White Bear Ir 70, Saskatchewan
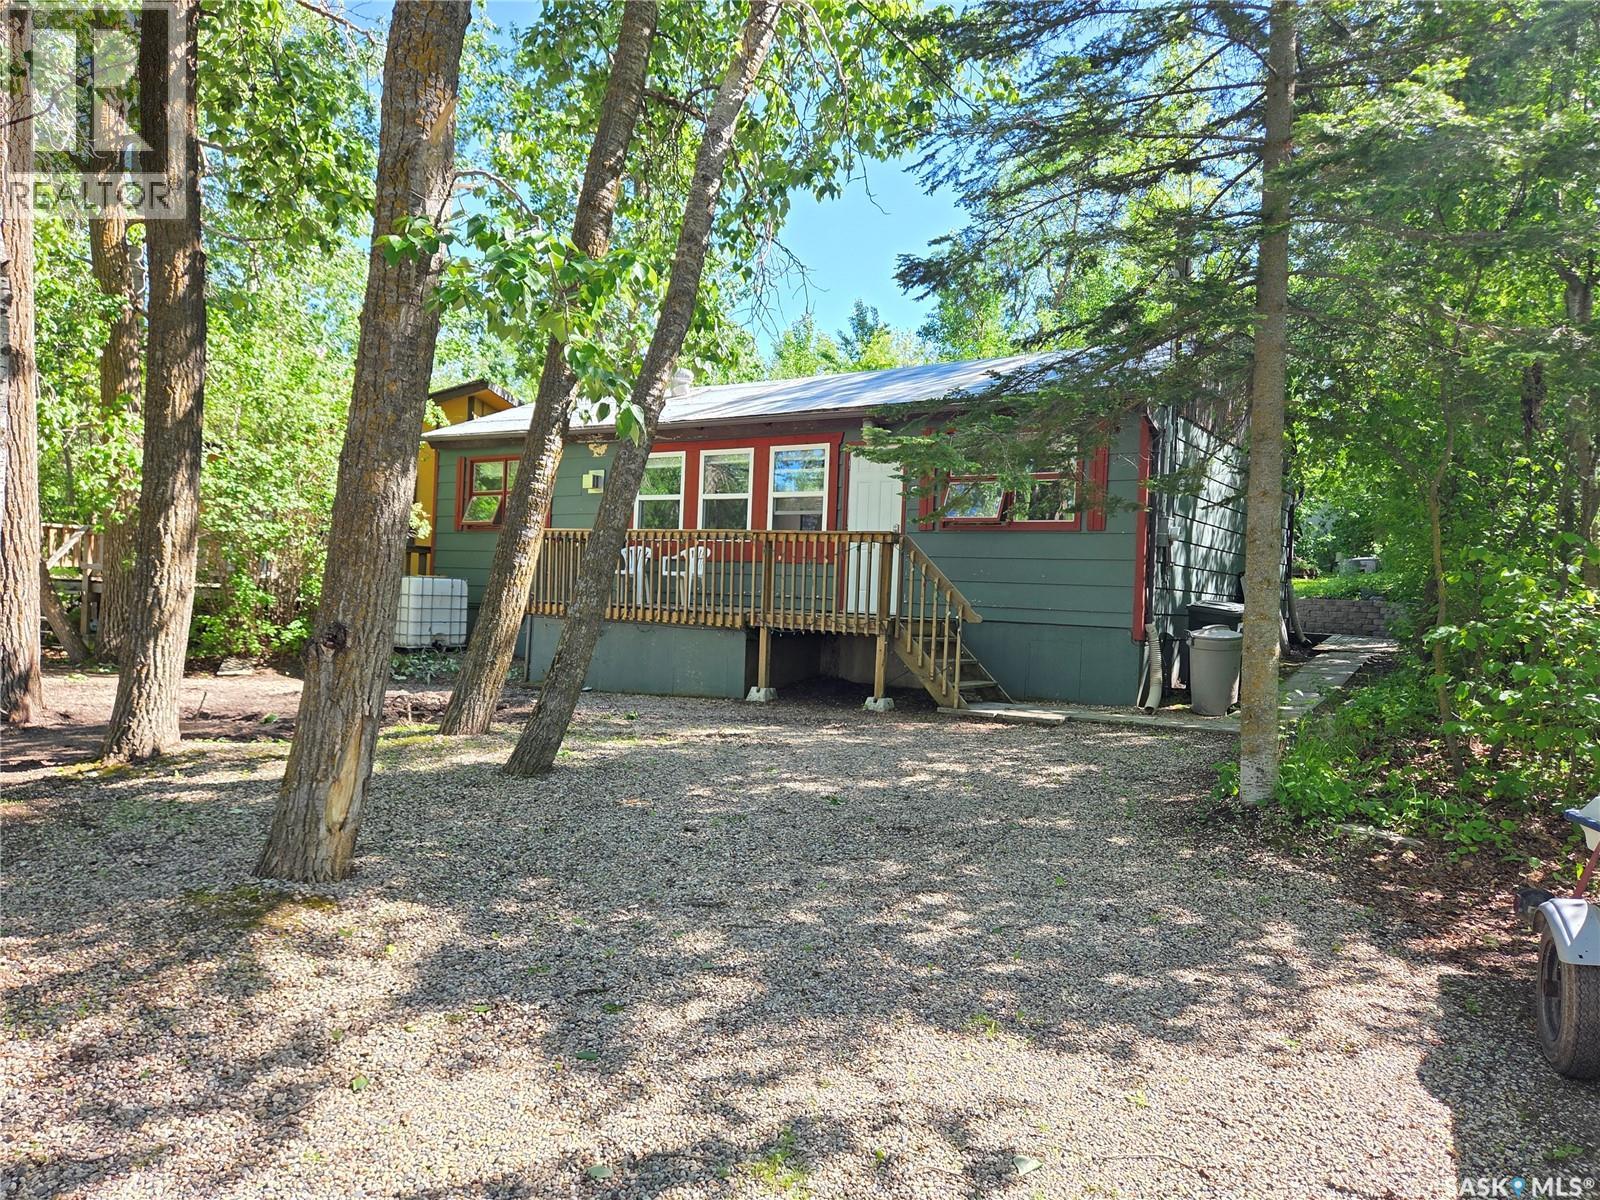
825 Lakeside Avenue – White Bear Lake - Just short walk from the beach and water, this well-maintained year-round property offers the perfect blend of lake life, comfort, and functionality. With ample parking, beautiful outdoor spaces, and a warm cottage atmosphere, this is the ideal place to create lasting memories with family and friends. The property welcomes you with a spacious front deck overlooking mature trees and glimpses of the lake, while the private backyard is surrounded by greenery and sheltering trees. Designed for outdoor enjoyment, the backyard features multiple deck spaces, a fire pit area, a large storage shed, and plenty of room for children to play or for entertaining guests. Inside, you'll immediately appreciate the inviting living room, highlighted by a cozy natural gas fireplace and stunning exposed wood beams that span the vaulted ceiling, creating an authentic cottage-at-the-lake feel. Large windows flood the space with natural light, enhancing the warmth and character throughout. The open-concept dining area and kitchen make gathering with family and friends effortless. The dining room offers direct access to the backyard, deck, and fire pit area, making summer barbecues, outdoor dining, and evenings around the fire both convenient and enjoyable. The spacious U-shaped kitchen provides an abundance of countertop workspace, ample cabinetry and drawers, and a pass-through opening that allows views into the living room while maintaining sightlines to the backyard through the kitchen windows. The home is completed by three spacious bedrooms and a well-appointed 3-piece bathroom, offering comfortable accommodations for family, guests, or year-round living. Whether you're looking for a seasonal getaway or a year-round retreat, this well-cared-for property delivers the best of White Bear Lake living. With the beach just steps away, beautiful outdoor spaces, and a true lake-cottage atmosphere, 825 Lakeside Ave is ready for its next owners to enjoy. (id:62463)
Performance Realty
419 Kensington Boulevard
Saskatoon, Saskatchewan
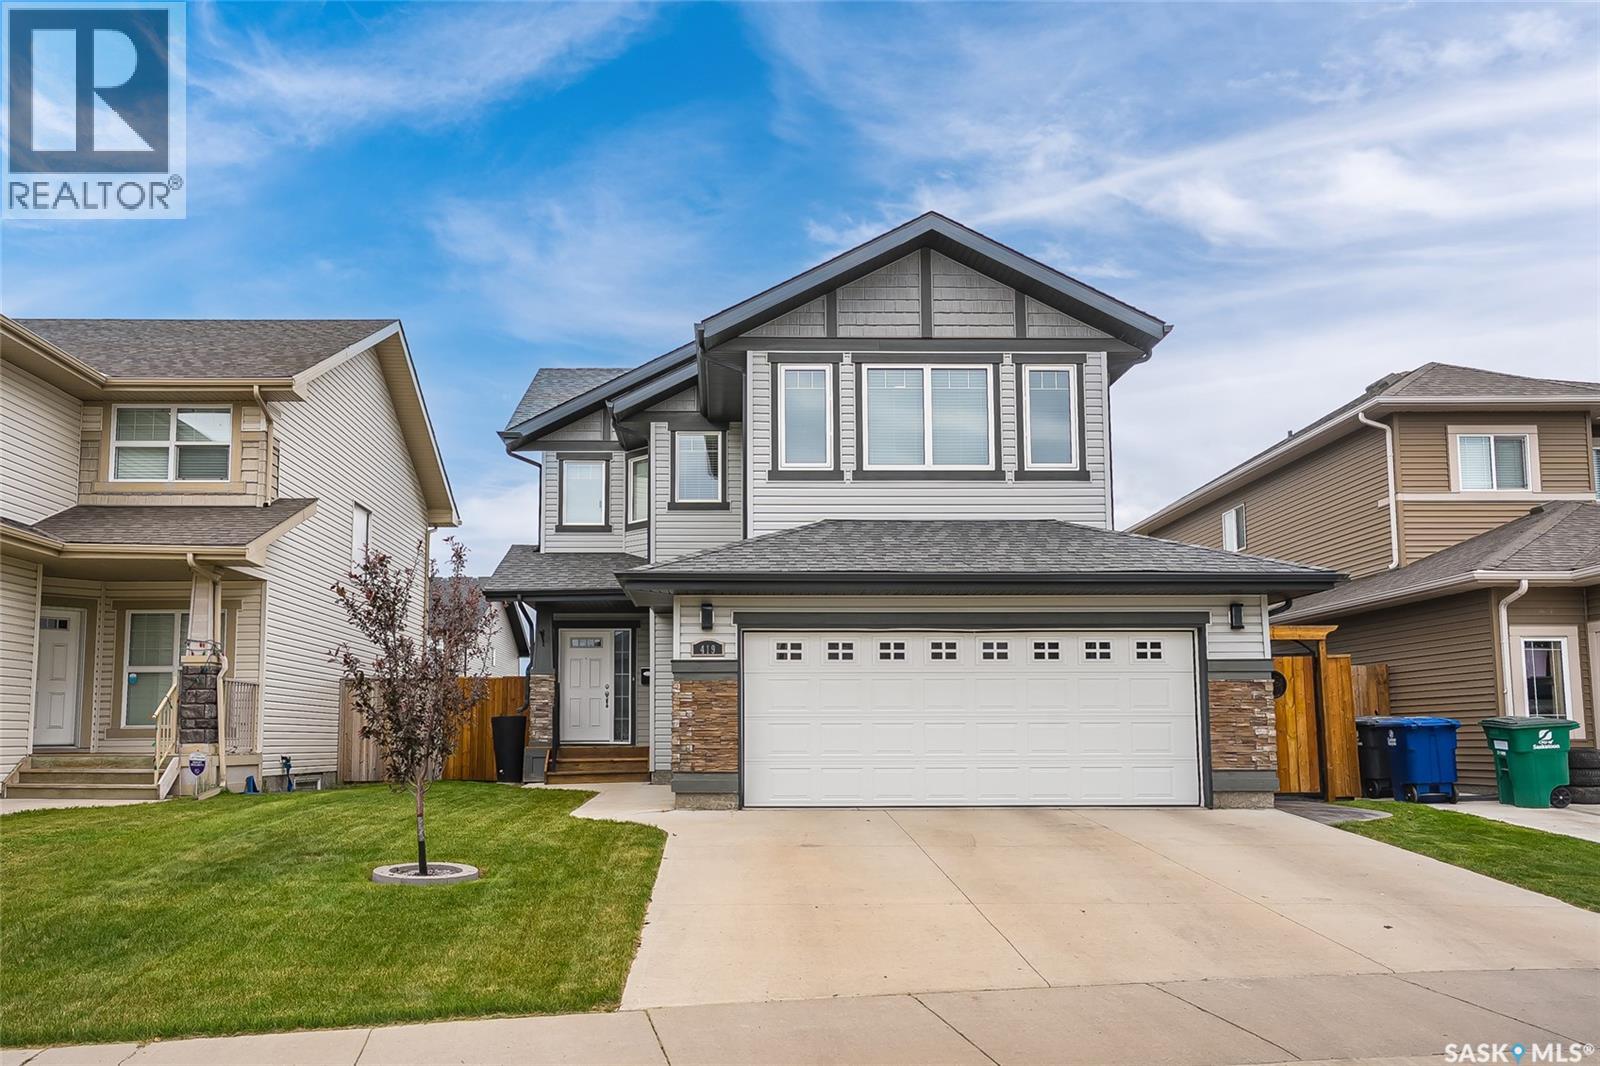
Looking for a show stopping home that is move in ready with stunning finishes? This gorgeous 2 storey home offering exceptional curb appeal with durable vinyl siding and aluminum trim for years of low-maintenance living. This beautifully updated home showcases maple hardwood flooring, a warm and inviting natural gas fireplace with elegant stone finishes, and all updated luxury lighting throughout thats modern, and an upscale touch. The stunning kitchen is designed for both everyday living and entertaining, featuring an abundance of cabinetry with crown moulding, granite countertops, and premium Maytag stainless steel appliance package, including a new refrigerator and stove, newer dishwasher, and hood fan. Granite countertops continue throughout the bathrooms and laundry area, creating a cohesive and luxurious feel on the main floor. The spacious dining area offers ample room for family meals and social gatherings, while the patio doors provide seamless access to the beautifully landscaped backyard oasis. Upstairs, you'll find three generously sized bedrooms, including 4 pc ensuite off the primary bedroom and additional 4 piece bathroom, providing comfortable space for the whole family. Second floor also has a large Family area great for a play room, office or additional lounging space. Outside, the fully landscaped yard is designed for relaxation and entertaining, featuring composite stairs, a stamped concrete patio and walk way, a charming gazebo with led lighting, and a convenient storage shed. A concrete driveway leads to the double attached garage, complete with electric door openers and direct entry into the home. Combining quality craftsmanship, thoughtful upgrades, and an outstanding outdoor living space, this exceptional home is move-in ready and offers everything today's buyers are looking for close to grocery stores, schools, bus stops, parks and so much more. Call today to view. (id:62463)
Royal LePage Saskatoon Real Estate
571 Cockcroft Court
Saskatoon, Saskatchewan
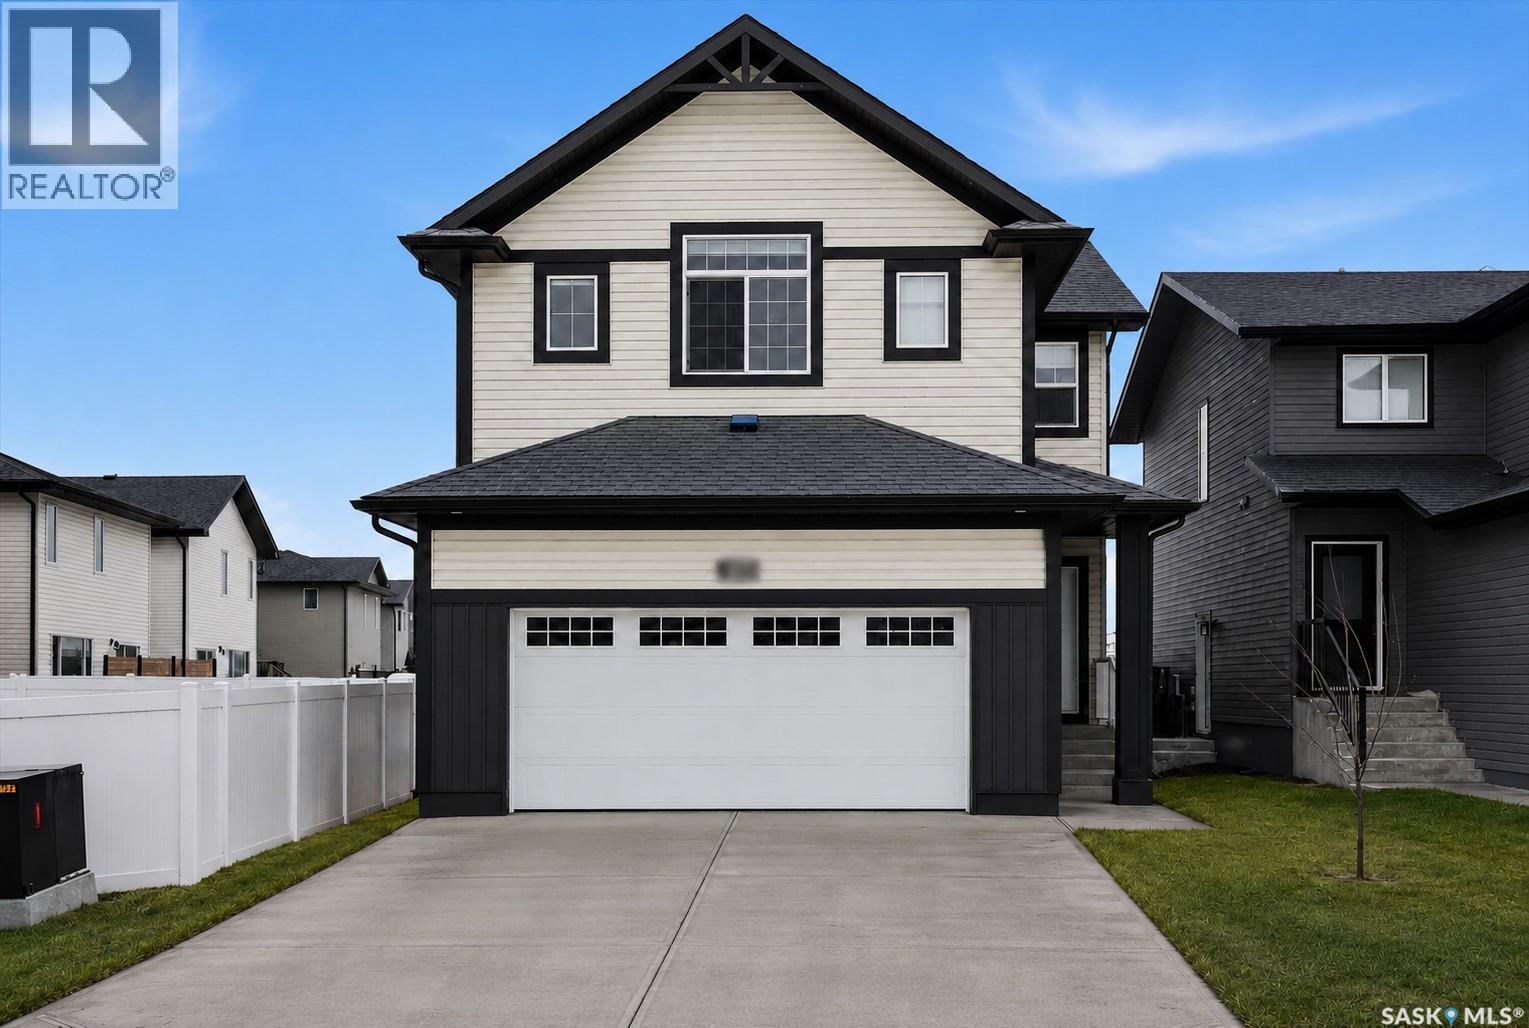
Welcome to the Havenberg — built by BUILDER OF THE YEAR Ehrenburg Homes. This spacious design offers 5 bedrooms plus a bonus room, including a main-floor bedroom and full 4-piece bath, ideal for guests or multi-generational living, this home also features a LEGAL 2-bedroom suite option. The open-concept main floor showcases laminate flooring, a cozy fireplace in the living room, and a chef-inspired kitchen featuring quartz countertops, tile backsplash, eat-up island, walk-through pantry, and abundant cabinetry space. Upstairs, you’ll find four generously sized bedrooms along with a versatile bonus room. The primary retreat boasts a walk-in closet and a spa-like ensuite complete with dual sinks, soaker tub, and separate shower. The basement is open for future development and includes a separate side entry, making it ready for a future legal 2-bedroom suite. Outside, enjoy a double attached garage, concrete driveway and a FULLY LANDSCAPED yard including front and back grass, underground sprinklers, a rear deck and fence for added outdoor living space. PST and GST included in purchase price, with any applicable rebates back to the builder. Photos are from a previous build of the same model. Finishes and colours may vary. (id:62463)
RE/MAX Saskatoon
317 Carson Street
Dundurn, Saskatchewan
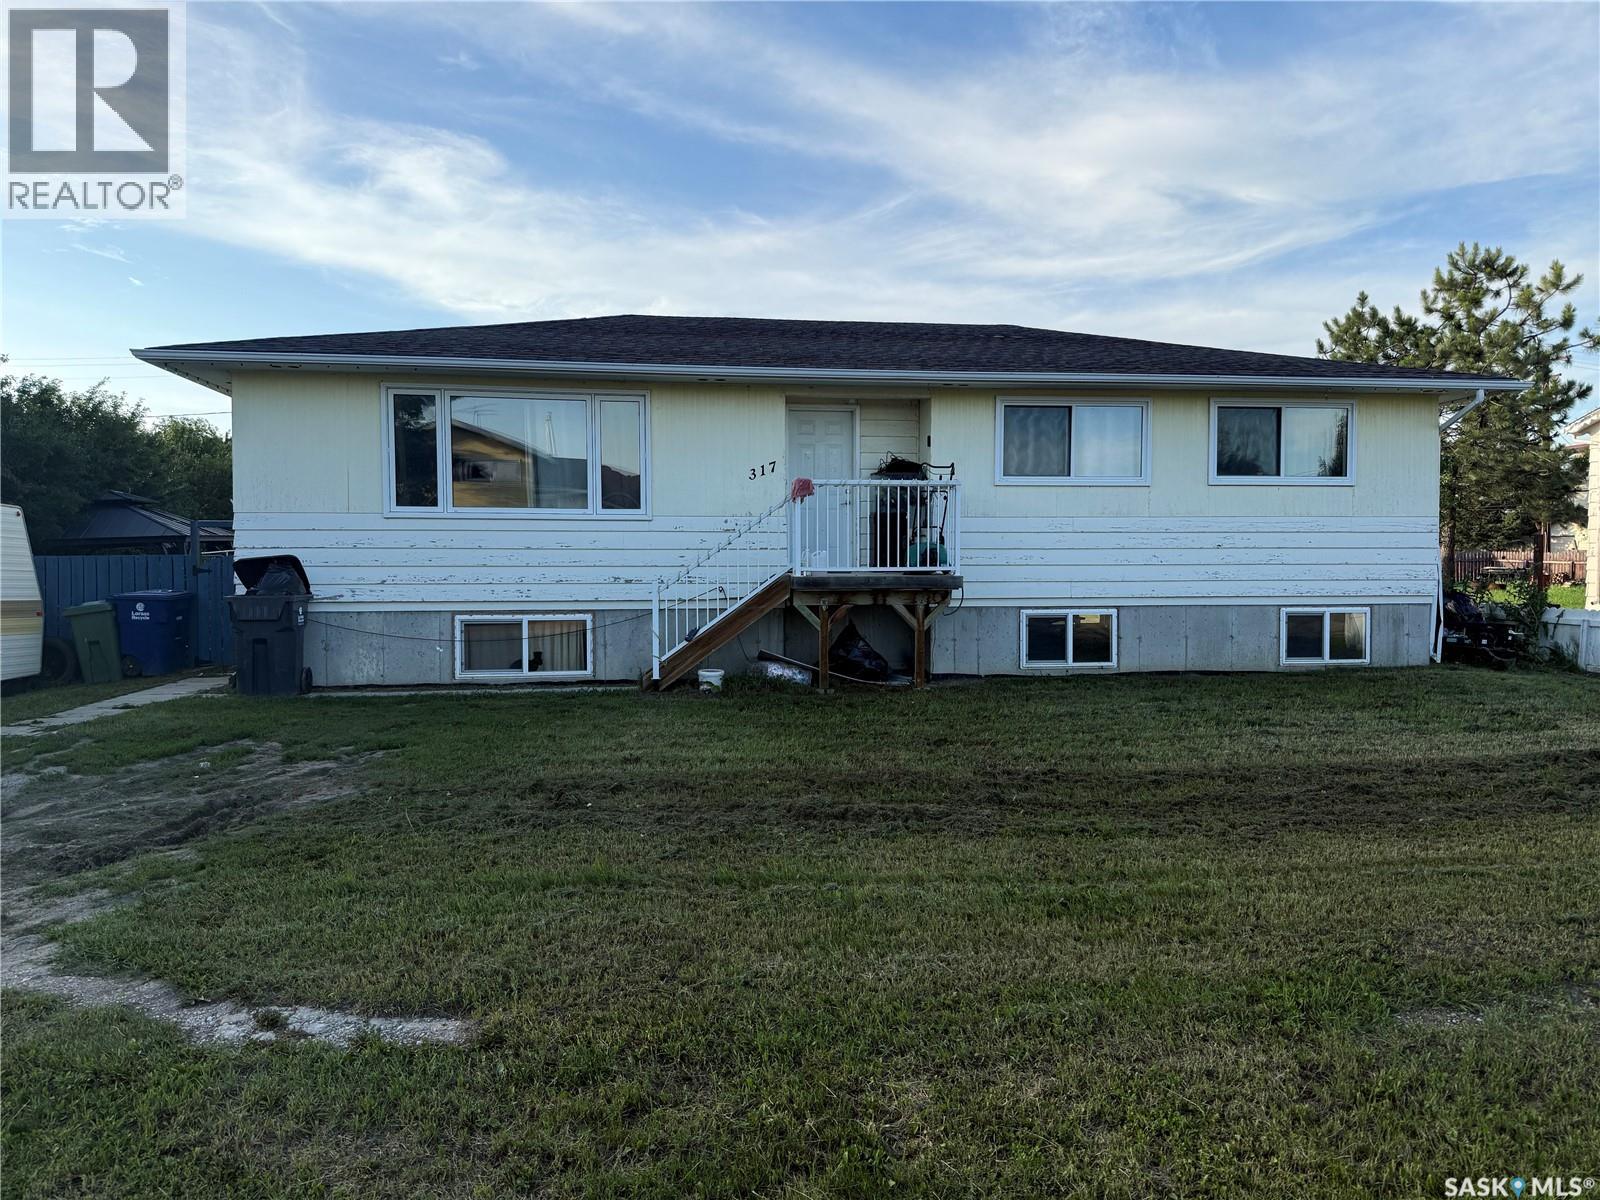
Welcome to 317 Carson Street in the welcoming community of Dundurn. This four-bedroom, two-bathroom home offers plenty of space and great potential for buyers looking to add their own style and upgrades. The property features a massive fully fenced yard with plenty of room for kids, pets, gardening, entertaining, or the future addition of a garage. Whether you are searching for an affordable family home, renovation project, or investment opportunity, this property offers a solid starting point with room to make it your own. Located in the growing town of Dundurn, you can enjoy small-town living while remaining within an easy commute of Saskatoon. (id:62463)
Century 21 Fusion