

Kreklewich Acreage
Melville, Saskatchewan
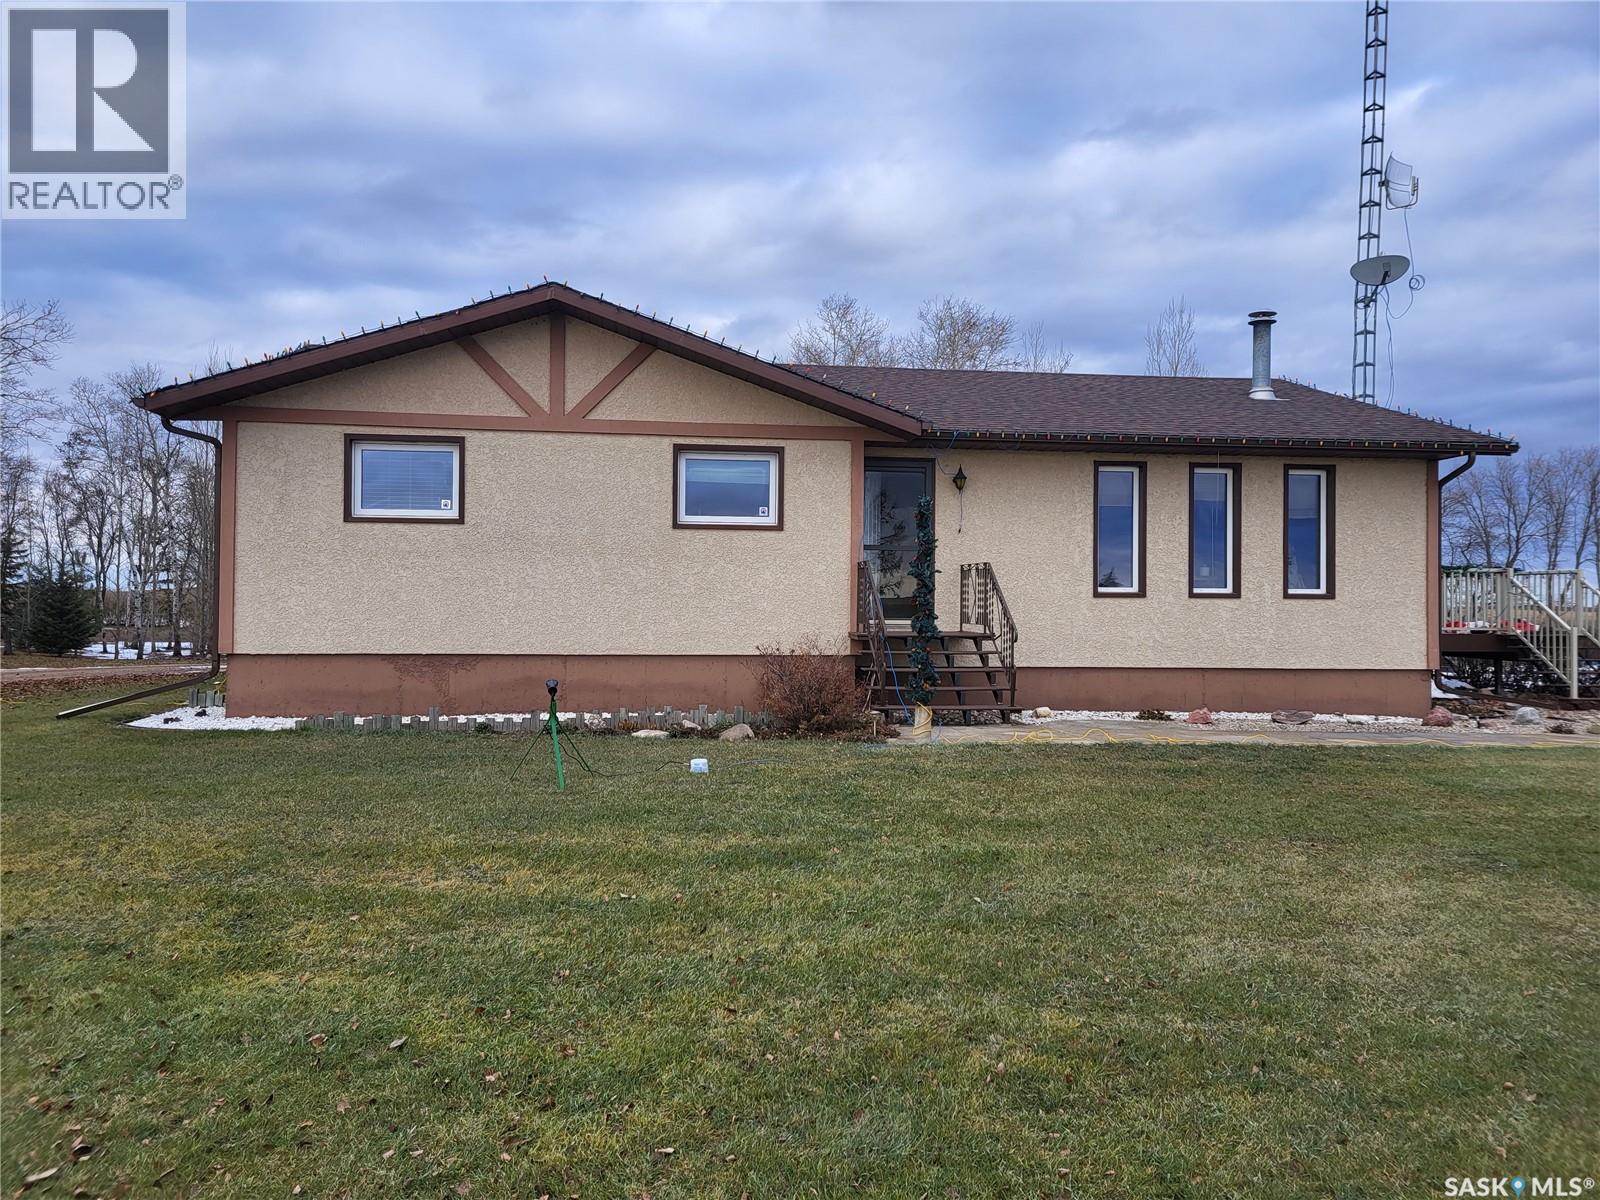
RM of Cana #214. Located only 7 miles east of Melville along Hwy #15 sits this beautiful and immaculate 11 acre acreage. The sellers are the original owners and built the house and developed the yard site. The house hade double 2" x 4" walls, newer triple pane PVC windows, stucco exterior, custom built kitchen cabinets, wood fireplace and composite decking on both decks. there are 3 bedrooms on the main floor plus another bedroom in the basement. the master bedroom also has a 2 pc ensuite. The laundry room is conveniently setup at the back entrance. The basement is fully developed with a huge family room, wet bar and another bathroom. The property is hooked up to the Yorkville water pipeline for an excellent water source. there is also a large dugout with its own pressure system in the house and can be used to water the garden and lawn area. The 28' x 32' garage has matching stucco finish with the house and has power and cement floor. There are numerous garden sheds, some with power, for extra storage. The fire pit area has brick walk way, with a TV stand and is well sheltered with trees and shrubs. (id:62463)
RE/MAX Blue Chip Realty
1306 4th Street
Humboldt, Saskatchewan
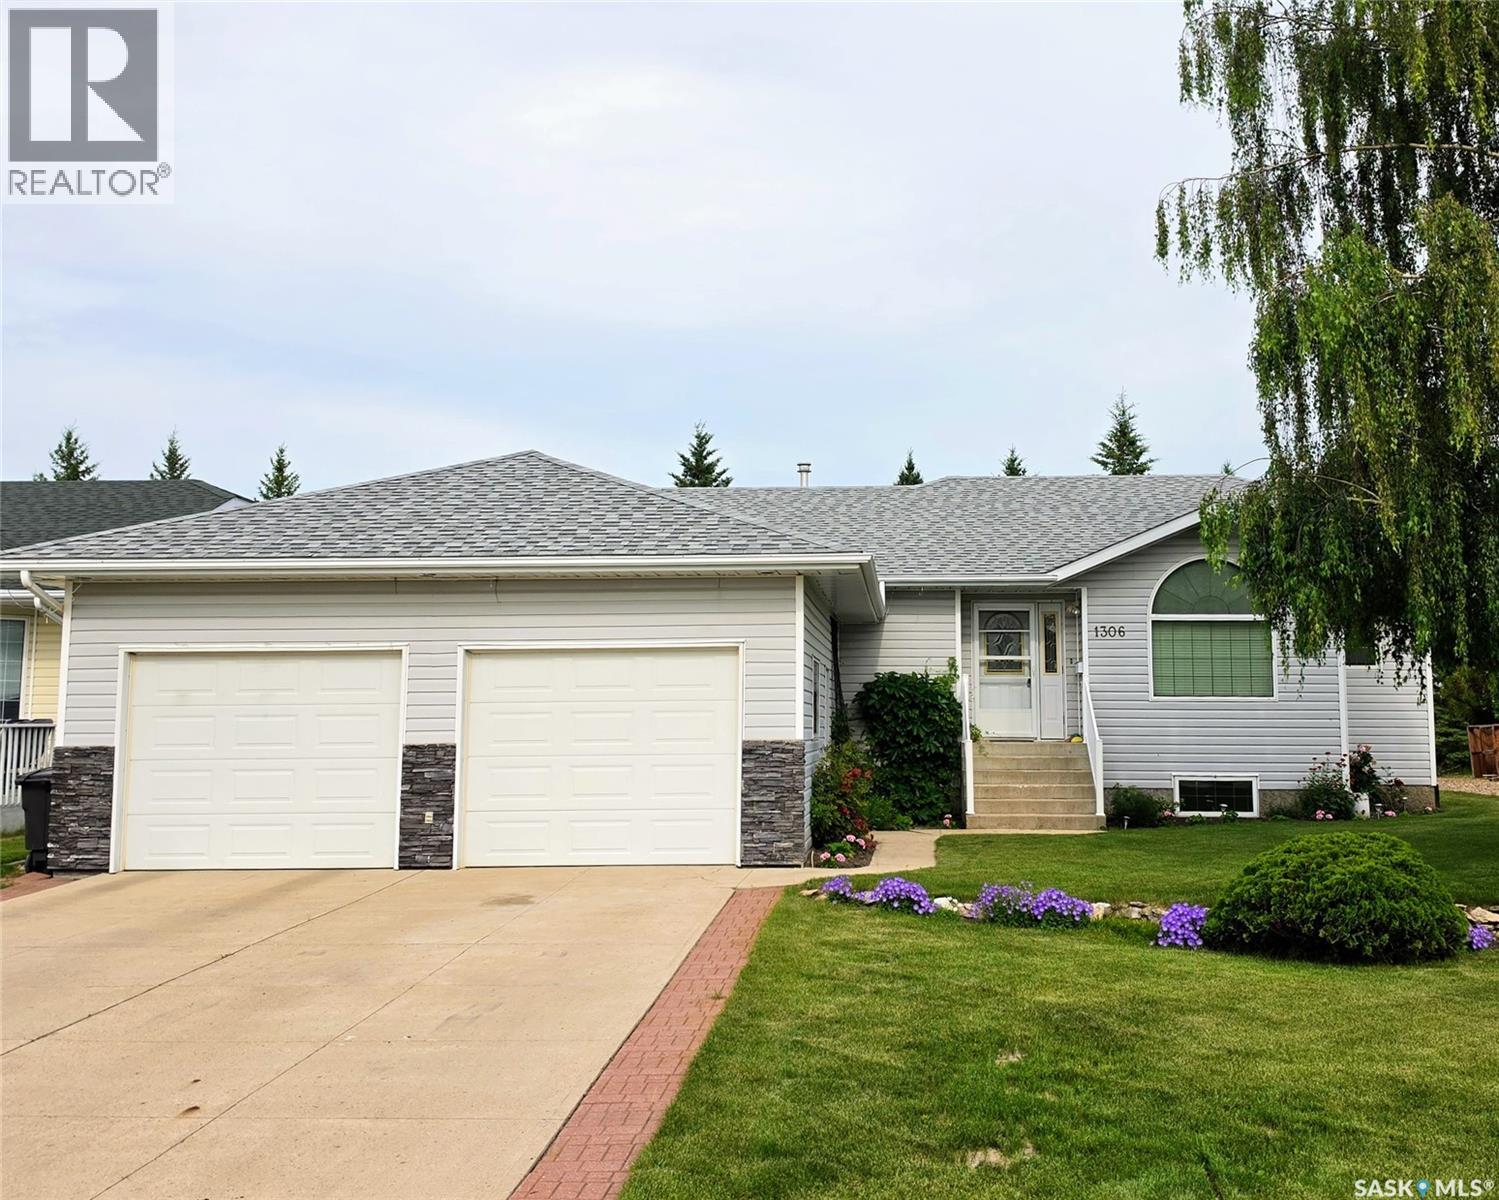
Backing the driving range at the Humboldt Golf Club, this spacious bungalow offers a great location and an ideal layout for families, retirees, or anyone looking for extra space both inside and out. With 4 bedrooms and 3 bathrooms, the home features a bright and functional main floor with a spacious living room, dining area, and kitchen complete with an island with seating for 5. The main level includes 2 bedrooms, including the primary bedroom with a 3 piece ensuite, a full 4 piece bathroom, and convenient laundry/mudroom access off the attached garage. The south east facing sunroom is a great spot to enjoy morning coffee and views of the backyard. The fully finished basement adds 2 additional bedrooms, a large family room, office area, and another 3 piece bathroom, offering plenty of space for family, guests, or working from home. Outside, the backyard is set up for relaxing and entertaining with a firepit area, garden space, golf cart shed, deck, patio, underground sprinklers, and RV parking. A great opportunity to enjoy golf course living with plenty of indoor and outdoor space in a sought after Humboldt location. (id:62463)
Centra Realty Group Inc.
1861 Broder Street
Regina, Saskatchewan
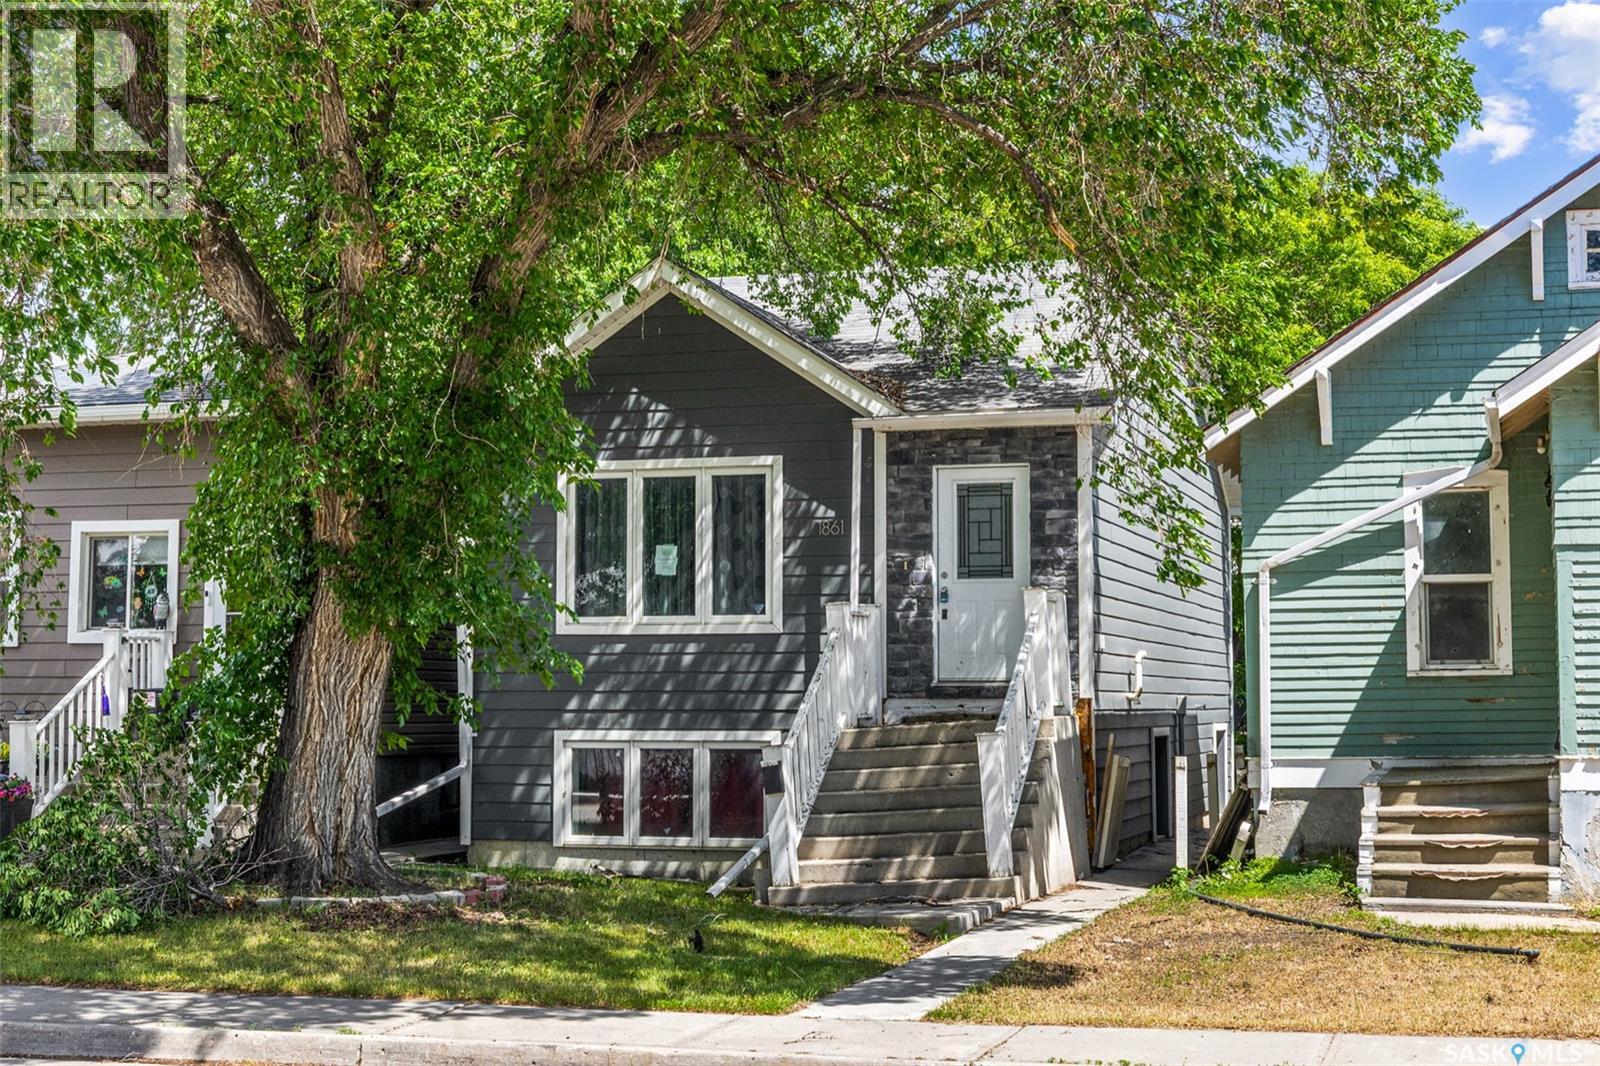
Built in 2011, this approximately 700 sq. ft. raised bungalow offers a unique floor plan, with the lower level featuring three bedrooms with large windows and a full bathroom. The main floor is dedicated to the common living spaces and includes a spacious front living room, a kitchen with a large eat-up island and pantry, a dining area with an accent ceiling detail, and a convenient half bathroom. The property also includes a double detached garage and is located close to main access routes and nearby amenities. This home provides an opportunity for a buyer looking for a functional layout with added garage space. (id:62463)
Royal LePage Saskatoon Real Estate
930 Vaughan Street
Moose Jaw, Saskatchewan
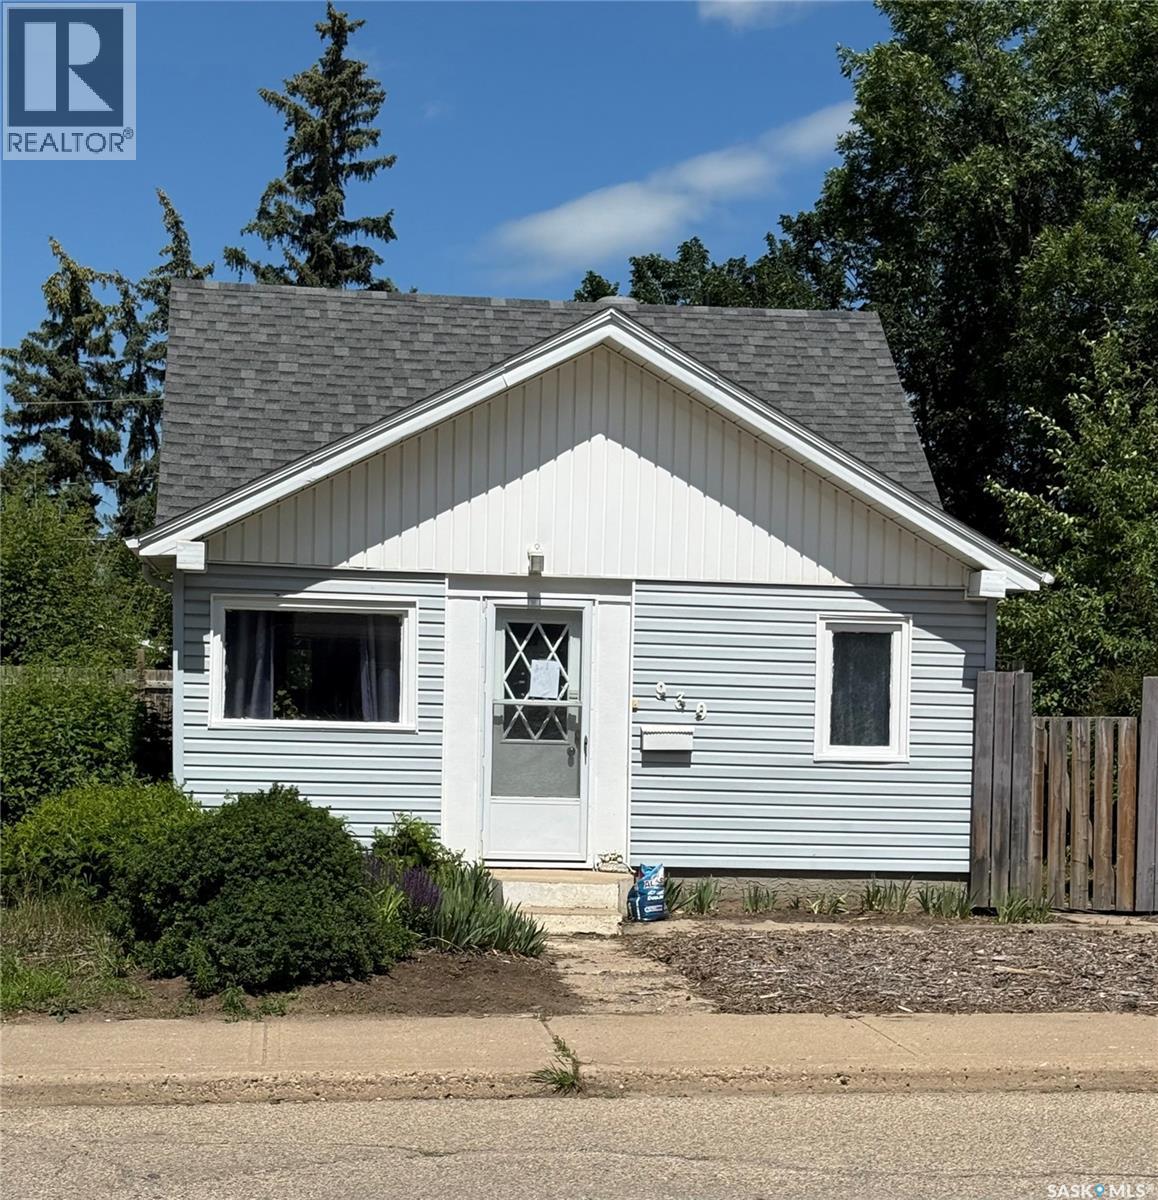
Welcome to this cute, but surprisingly spacious 1.5-story gem located in the highly desirable and established neighborhood of Westmount/Elsom. If you are looking for comfortable, affordable living without sacrificing outdoor space, you do not want to miss out on this one! Lovingly cared for by the same owner for the past 20 years, this home radiates pride of ownership and features a delightful pop of cheer around every single corner. While the 760-square-foot interior is smartly designed to feel open and inviting, the real draw of this property is the massive backyard. Whether you have an established green thumb already or aspire to gain one, this is the ultimate yard for you. The property comes with a bounty of mature, established perennials that will be ready to harvest for your kitchen. Imagine picking fresh fruit and vegetables straight from your own land, including a Macintosh apple tree, a Nanking cherry tree, sweet raspberries, crisp asparagus, and tart rhubarb. Even with all of these incredible plants thriving, the huge backyard still leaves an abundance of room for a much larger vegetable garden, a play area, or a dream outdoor entertaining space. The unique 1.5-story layout inside offers excellent structural charm and versatility, making it a perfect match for first-time buyers, downsizers, or anyone wanting a sustainable, low-cost lifestyle in a wonderful community. Come take a look today and fall in love with your future little homestead, right in the city! (id:62463)
Royal LePage® Landmart
1642 Bingham Road
Moose Jaw, Saskatchewan
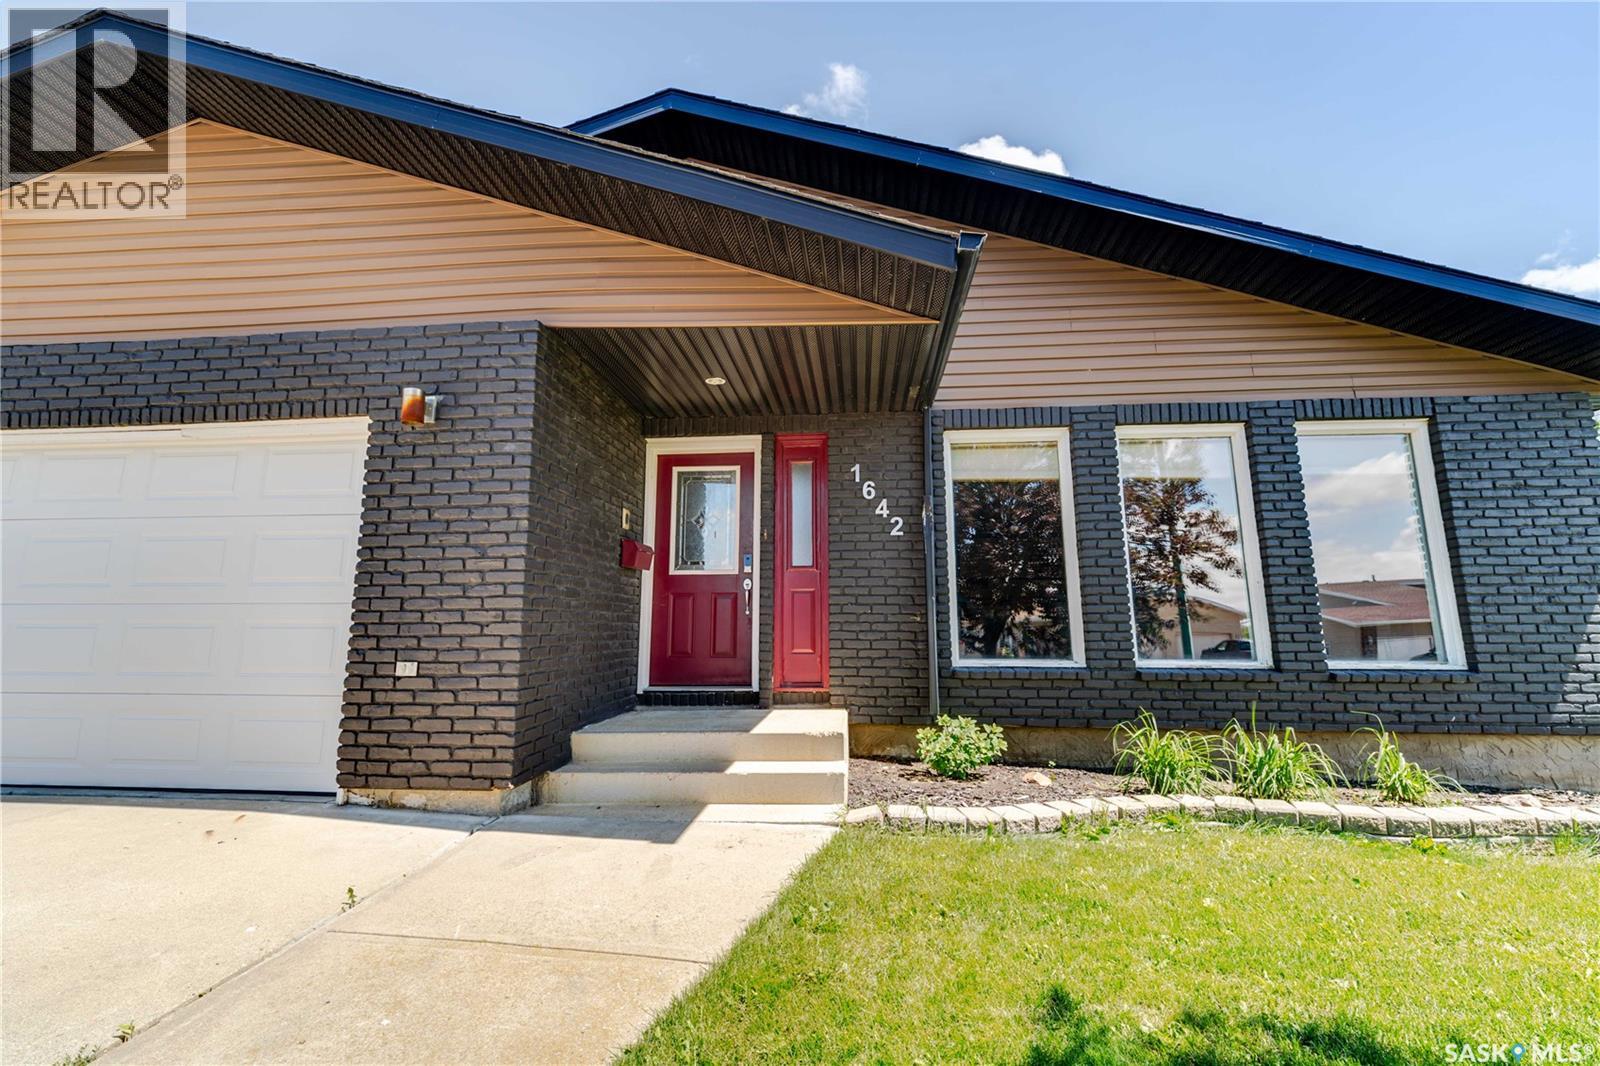
Welcome to one of Moose Jaw's most sought-after neighbourhoods—VLA. Situated on desirable Bingham Road, this inviting bungalow offers the perfect blend of space, comfort, and opportunity for your family to grow. Surrounded by mature trees and a neighbourhood known for its pride of ownership, it's easy to see why so many families love calling this area home. Step inside to discover bright, functional living space. Large front windows fill the spacious living room with natural light, while the wood-burning fireplace creates a cozy focal point for chilly Saskatchewan evenings (fireplace has never been used by the current owners and is sold as is). The adjoining dining room is perfect for family meals or entertaining, while the kitchen's functional layout keeps you connected to family and guests. The main floor offers two comfortable bedrooms, including a spacious primary suite with a distinctive 3-piece ensuite complete with a newer standalone shower and a private water closet. A full 4-piece bathroom serves the remainder of the main level. The fully developed lower level, updated less than 3 years ago, offers exceptional living space with a large L-shaped family room, two bedrooms, a versatile den, a 4-piece bathroom, laundry/utility room, and additional storage—ideal for growing families, guests, hobbies, or a home office. Outside, you'll appreciate the beautifully landscaped, fully fenced backyard. Mature trees and shrubs create a private retreat, while patio doors lead to a spacious deck perfect for summer barbecues, family gatherings, or relaxing outdoors. Completing the home is a double attached garage with direct entry, adding convenience year-round. If you've been searching for a home in an established, family-friendly neighbourhood with room to grow and the opportunity to add your own personal touches, this Bingham Road bungalow is one you won't want to miss. (id:62463)
Global Direct Realty Inc.
400 Stone Terrace
Martensville, Saskatchewan
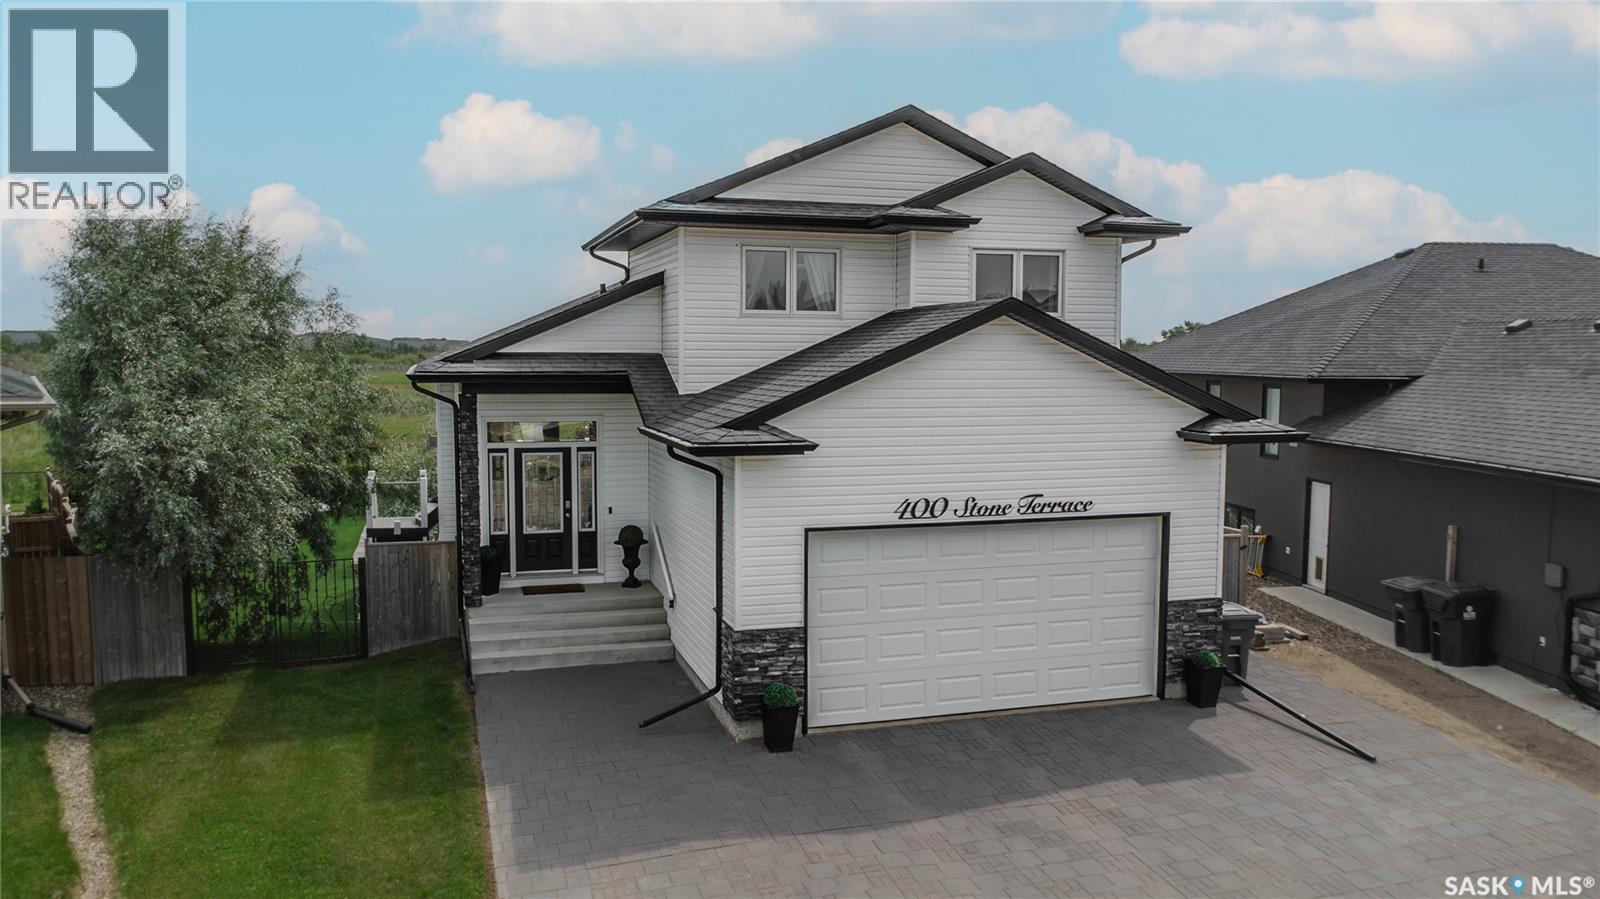
Welcome to this exceptional walkout home offering over 2400 sq. ft. of beautifully finished living space, perfectly situated on a rare oversized pie-shaped lot backing private green space. The main and upper levels provide 1576 sq. ft., including an impressive open-to-below design that fills the home with natural light and creates a grand sense of space. The fully developed walkout basement adds an additional approx. 840 sq. ft., bringing the total finished living area to approx. 2400 sq. ft. Designed with both comfort and entertaining in mind, this home features 4 spacious bedrooms, 3.5 bathrooms, and an attached double garage. The heart of the home is the thoughtfully designed kitchen and dining area, highlighted by a stunning custom oversized built-in breakfast nook—the perfect gathering place for family meals and morning coffee. Step outside to enjoy your own private retreat. The beautifully landscaped backyard showcases mature trees and climbing vines, an AstroTurf lawn, and a sport court, all set within an expansive pie-shaped lot measuring approximately 146 ft. on one side, 130 ft. on the other, and 90 ft. across the rear property line. A charming storage shed, finished to complement the home’s exterior, provides additional functionality. Outdoor living is second to none with a 400 sq. ft. upper deck accessed from the kitchen, featuring low-maintenance composite decking and sleek glass railings, overlooking the serene green space beyond. Below, a 600 sq. ft. covered patio with patio stone finishing creates the ideal setting for relaxing, entertaining, or enjoying the privacy of the walkout level. Offering an unbeatable combination of space, thoughtful upgrades, exceptional outdoor living, and a highly desirable private setting, this home is truly one of a kind. (id:62463)
Barry Chilliak Realty Inc.
Gaudet Acreage
Grant Rm No. 372, Saskatchewan
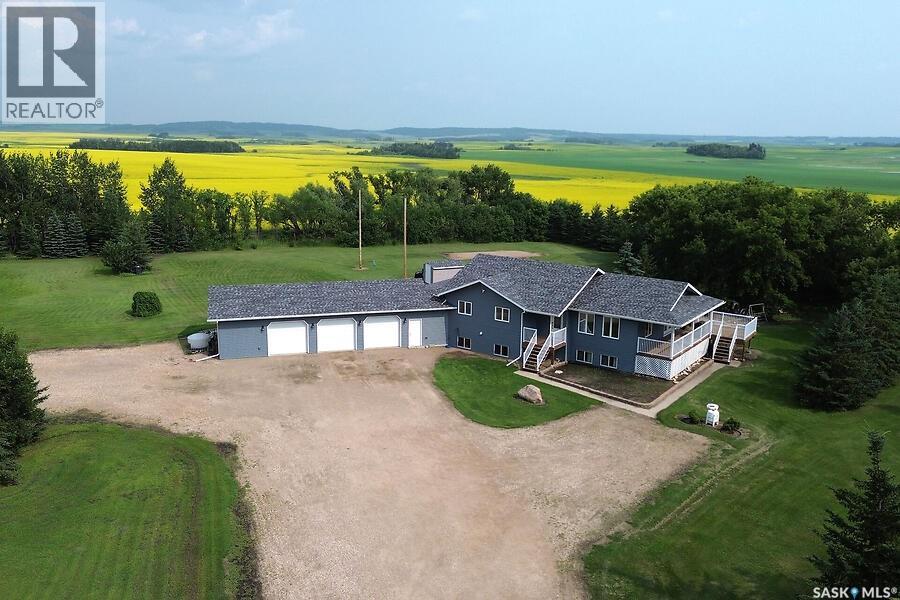
Escape to the peace and privacy of country living with this exceptional acreage featuring a beautifully maintained 4-bedroom, 3-bathroom home built in 2008. Designed with both comfort and functionality in mind, the bright open-concept layout offers a spacious kitchen, dining, and living area that's perfect for family gatherings and entertaining. The primary bedroom is a relaxing retreat complete with a walk-in closet and private 3-piece ensuite. Main floor laundry adds everyday convenience, while central air conditioning (2021) keeps the home comfortable throughout the summer. Numerous recent exterior updates, including new shingles, siding, soffit, eavestroughs, and select window panes, enhance both the home's curb appeal and long-term value. Step outside and enjoy the beautifully manicured mature yard from the large deck, an ideal space for morning coffee, summer barbecues, or simply taking in the surrounding countryside. The barn adds excellent versatility, making this property well suited for hobby farming, animals, storage, or workshop space. The heated triple attached garage with brand-new garage doors provides ample room for vehicles, equipment, and recreational toys. The property is serviced by a septic system with pump-out. Offering the perfect balance of modern comfort and rural charm, this move-in-ready acreage is ideal for anyone looking to enjoy space, privacy, and the lifestyle that only country living can provide. (id:62463)
Royal LePage Saskatoon Real Estate
11 Dixon View
Invergordon Rm No. 430, Saskatchewan
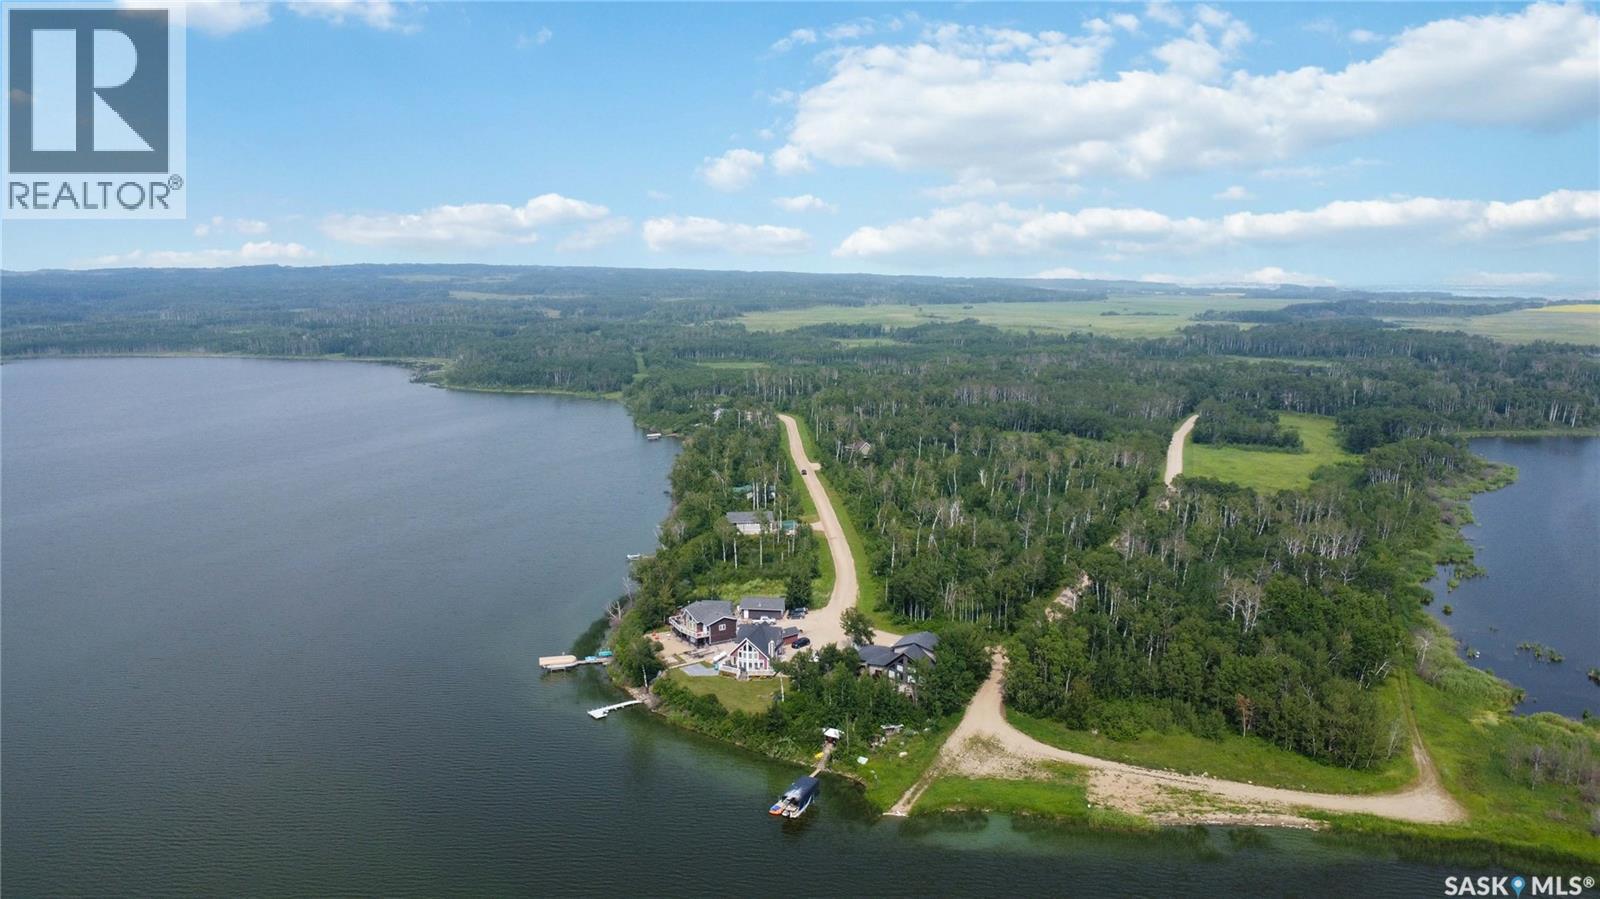
Escape to your own private Lakeside retreat with this beautifully treed Lakeview lot offering exceptional privacy and a peaceful natural setting. Surrounded by mature trees, this property provides the perfect location to build your dream cabin or year-round home. Enjoy clean, fresh water, great for swimming, fishing, boating, and making lasting memories on the lake. Whether you're looking for a quiet getaway or a place to create your waterfront lifestyle, this scenic lot offers the perfect blend of nature, tranquility, and recreation. Don't miss this opportunity to own a piece of pristine lakefront paradise. (id:62463)
Boyes Group Realty Inc.
702 Railway Avenue
Rosthern, Saskatchewan
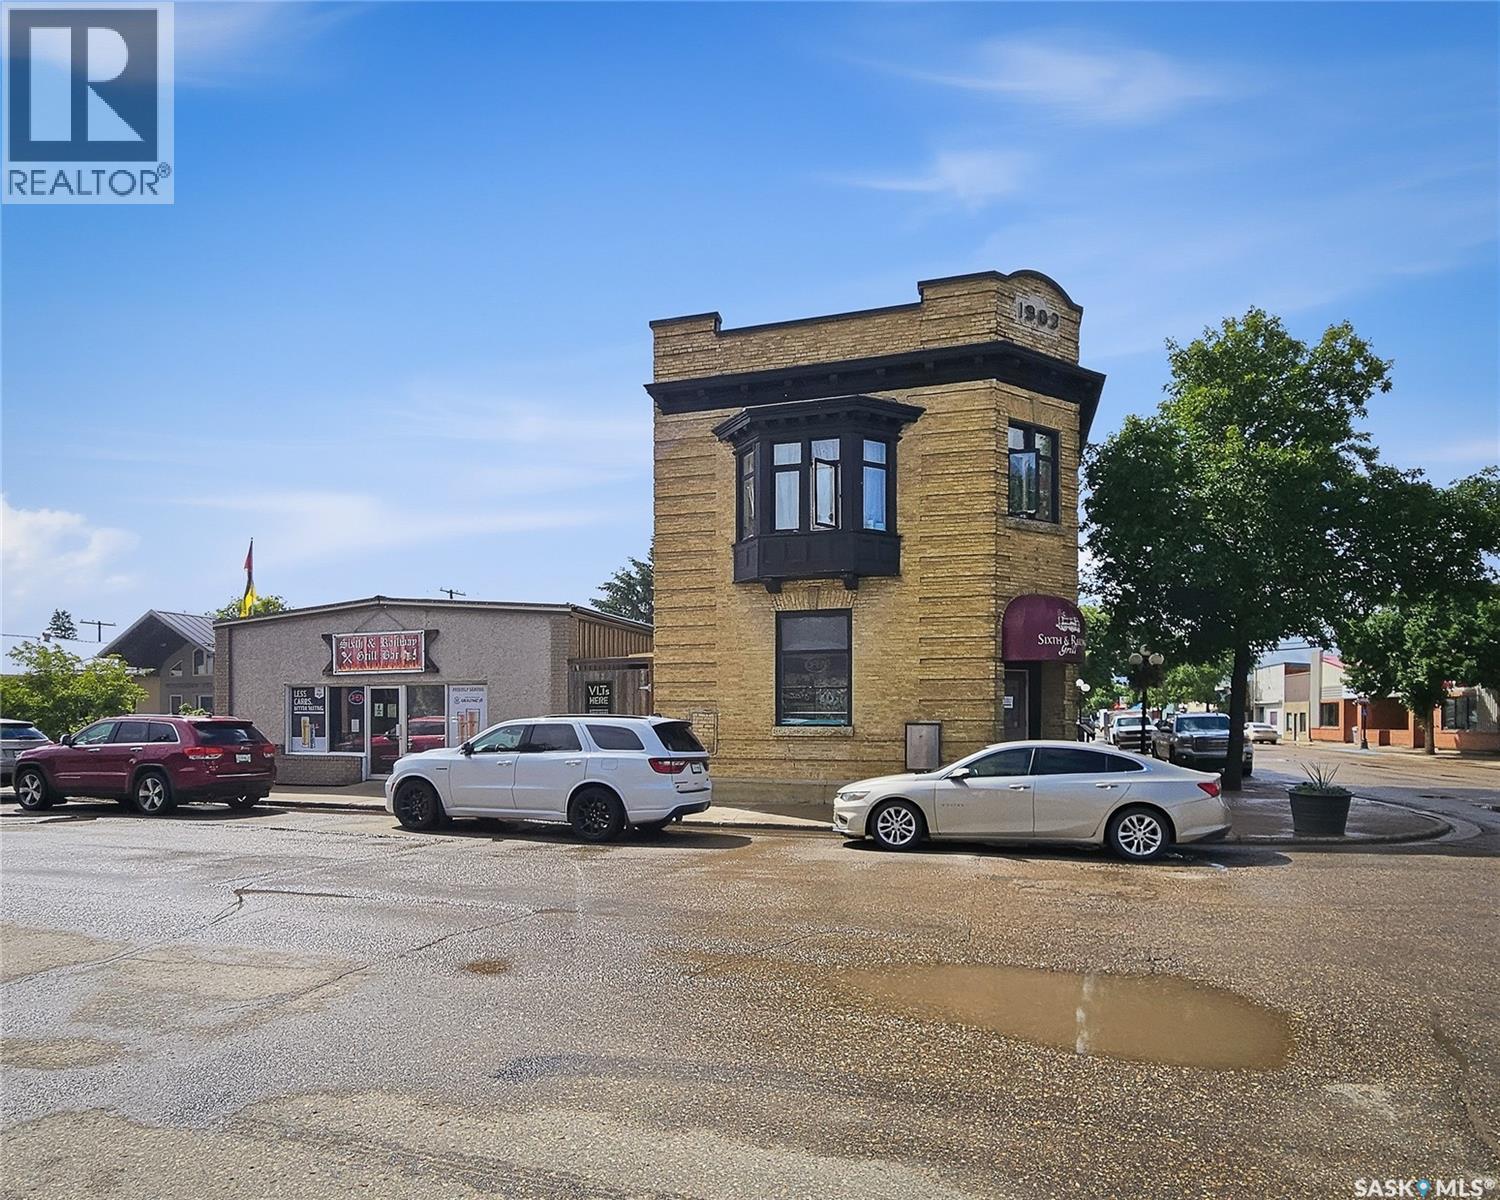
Exceptional investment opportunity in Rosthern featuring two co-joined buildings on a single property. The historic two-storey corner building, originally constructed in 1903 as a bank, retains its early era character while offering a fully equipped main floor restaurant/diner with booth and table seating, a canopy framed front entrance, and a ramped side entrance for stair free access. The second floor was completely renovated in 2011 and now includes three one bedroom apartments, each with 9½ ft tile ceilings, preserved hardwood and easy care vinyl flooring, kitchens with fridge, stove, and built in microwave/range hood, and three piece bathrooms featuring either tiled or free standing glass showers; the east unit also offers a bay window and decorative fireplace. All three units enjoy the shared laundry in the hallway. The full basement houses utilities including a new boiler (2025). The adjacent one-storey building connects through the shared kitchen and houses the Sixth & Railway Grill / Bar, a well established local destination for dining, beverages, and VLT entertainment. Its modern rustic aesthetic features durable wood and metal finishes, exposed beams, warm lighting, and a distinctive upright piano bar display that enhances branding and guest appeal. The enclosed patio further expands seasonal seating capacity and strengthens revenue potential for commercial operators. This property is fully leased and brings an excellent revenue. (id:62463)
Trcg The Realty Consultants Group
927 North Railway Street E
Swift Current, Saskatchewan
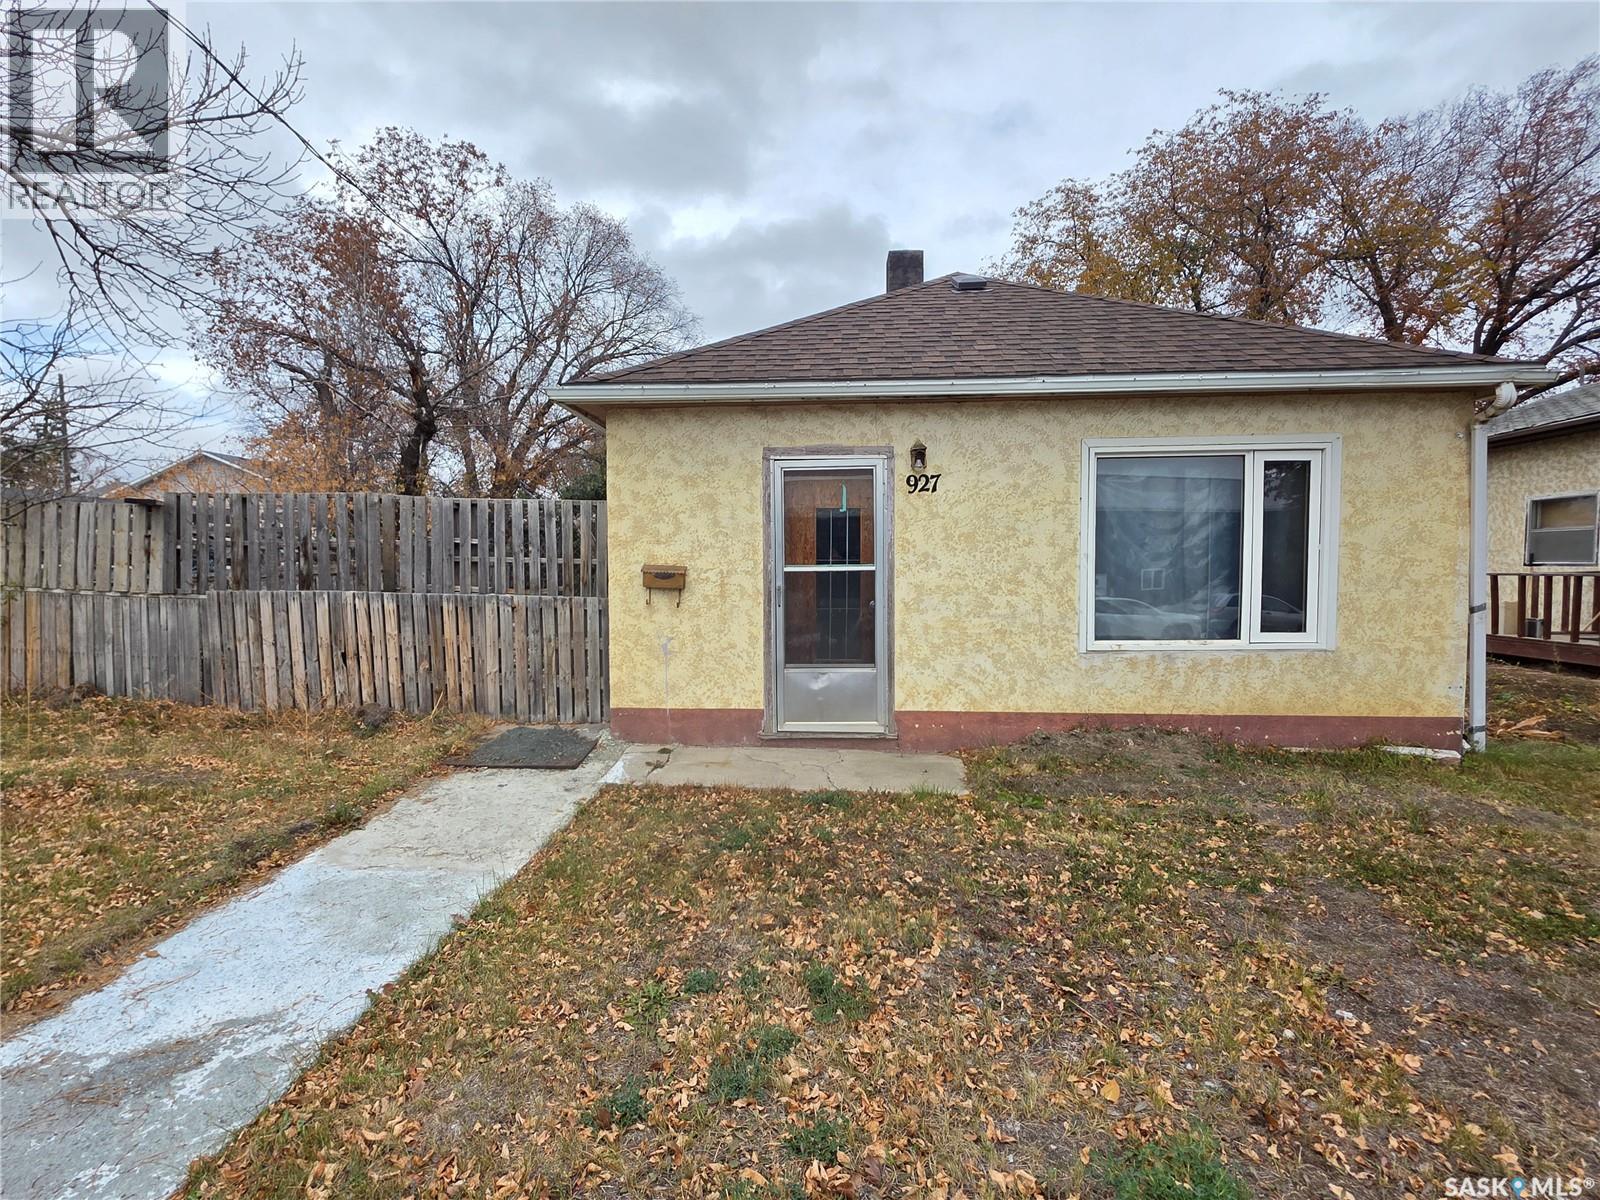
Whether you’re ready to stop paying rent or start collecting it, this affordable bungalow could be either. 927 North Railway St. E., Swift Current, is priced to sell at just $79,000. It has 2 bedrooms, main floor laundry in the back porch, a roomy living room, a cozy kitchen, and a 4-piece bathroom. It sits on a spacious 50x130 lot and has plenty of off-street parking spaces in the back. Move in, rent it out — this is one property that works hard for you either way. (id:62463)
Century 21 Accord Realty
202 2nd Avenue E
Rosetown, Saskatchewan
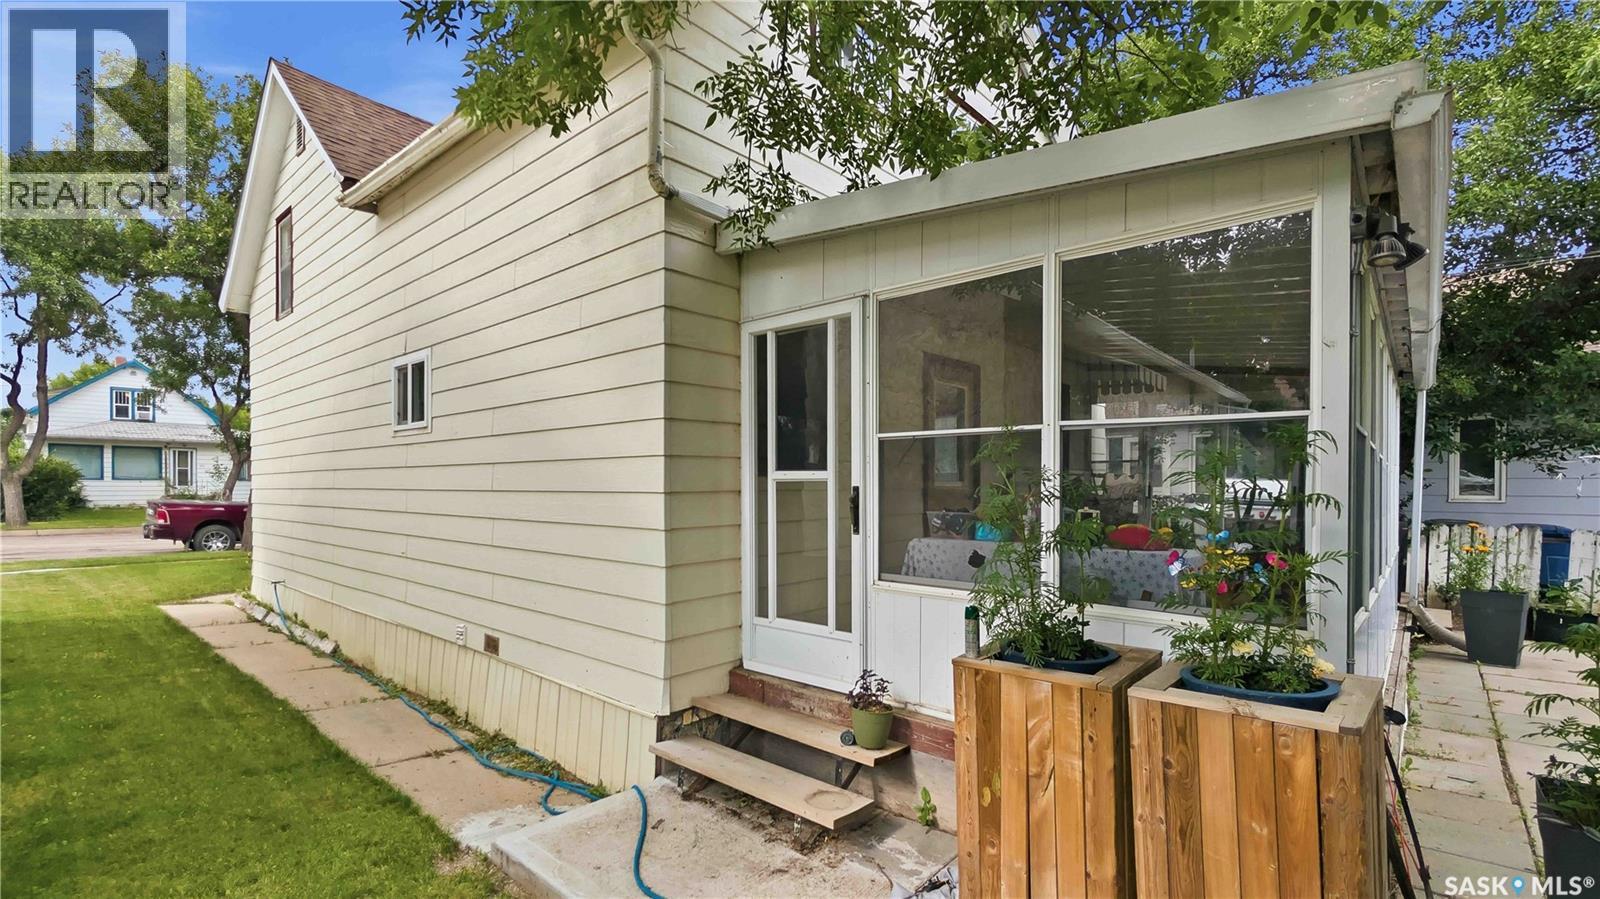
Step inside this 1,320 sq ft 1½ story home and you’ll be amazed by how much space unfolds beyond its modest exterior. The entire front half of the main floor opens into an expansive living and dining area, creating a warm, welcoming space perfect for gatherings and everyday living. Just past the graceful arched doorway, a bright white kitchen offers generous counter space for multiple cooks, plus room for a cozy breakfast table if you prefer an alternative to the formal dining area. A large main floor laundry room adds modern convenience, featuring updated appliances and abundant storage to keep everything organized. Upstairs, you’ll find four charming bedrooms, each offering peaceful treetop views and flexible space for family, guests, or a home office. Across the back of the home, a fully enclosed three season sunroom provides the perfect retreat—enjoy the feeling of being outdoors without the mosquitos. A small BBQ deck sits just off to the side, ideal for grilling and relaxing. Recent 2023 renovations include stylish new vinyl flooring throughout the home, new main floor windows, a remodeled bathroom, and updated kitchen counters—bringing a fresh, modern feel to this classic property. Outside, the private backyard is shaded by mature trees and tucked between the house and the double detached garage, creating a quiet, sheltered space to unwind. (id:62463)
Trcg The Realty Consultants Group
344 Young Street
Macoun, Saskatchewan
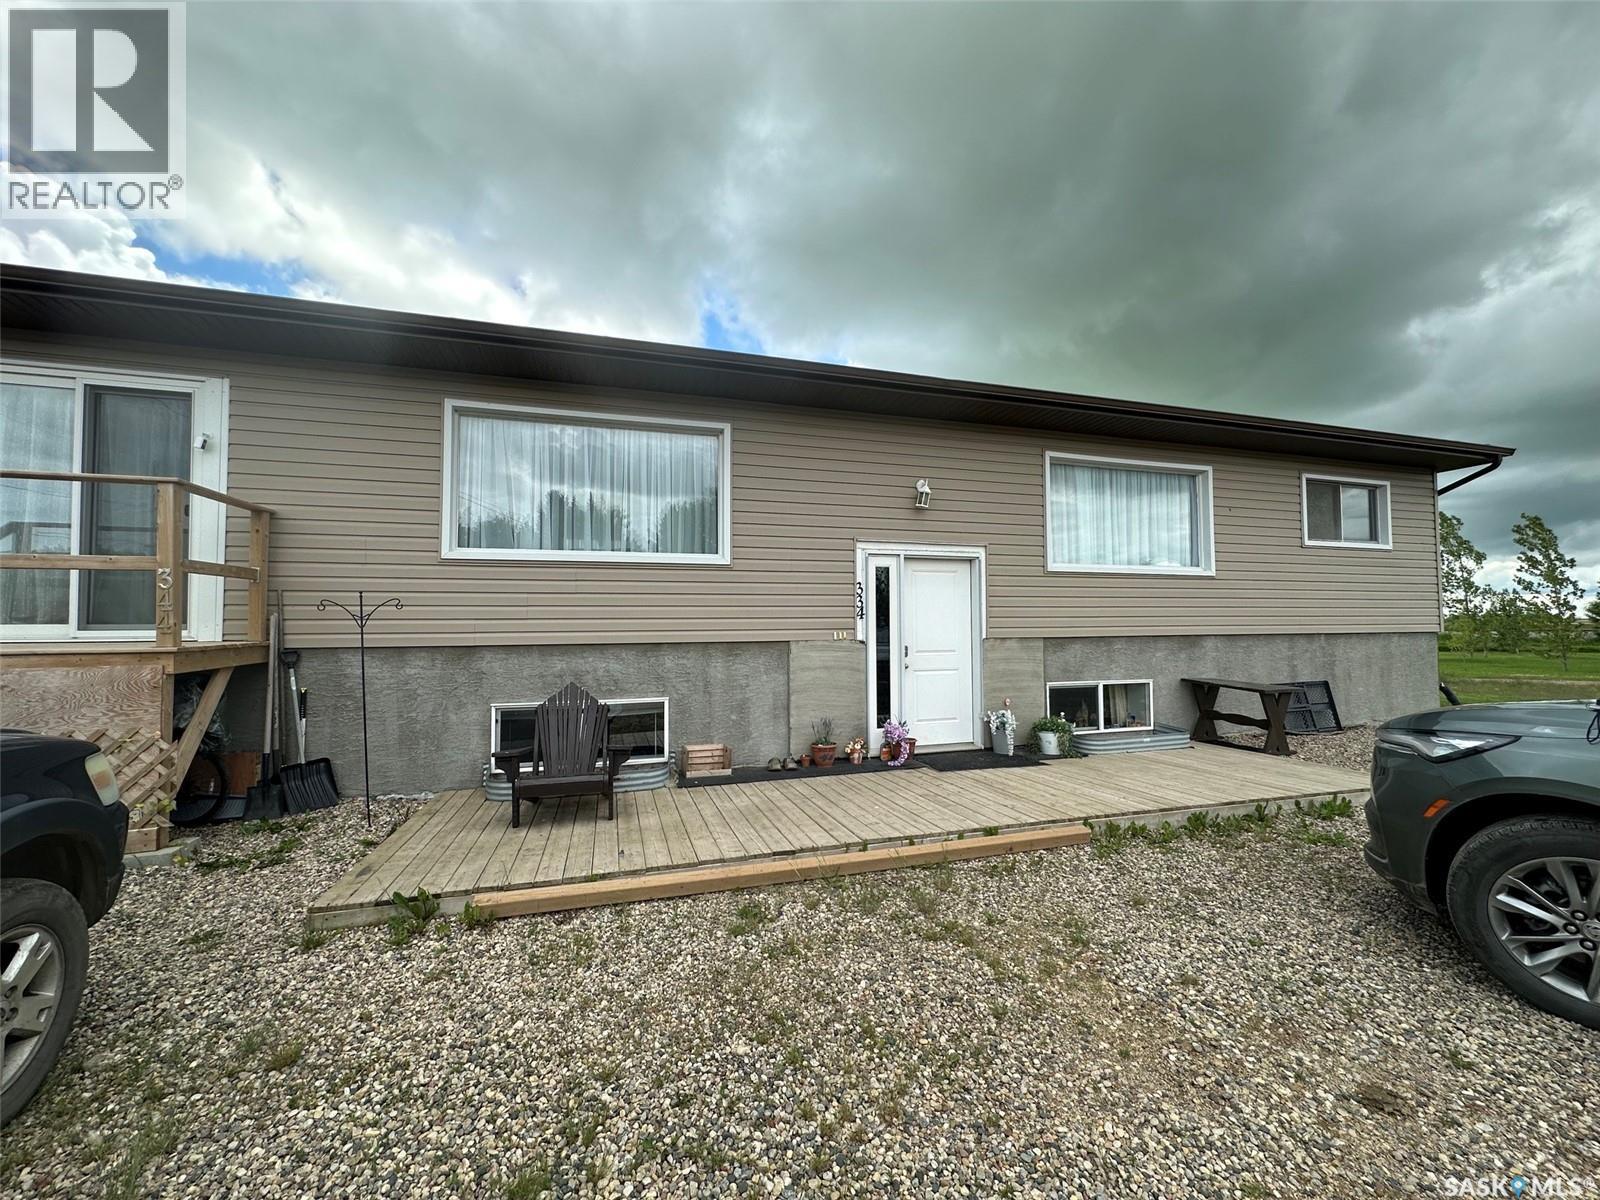
Spacious 7-Bedroom Bi Level with Full Basement in a Welcoming Small Community. Discover the perfect blend of space, comfort, and small-town charm in this versatile 7-bedroom bi-level home. Thoughtfully designed for multi-generational living, a growing family, or those who love to host, this property offers flexible rooms, abundant natural light, and a fully finished lower level that expands your everyday living. The main floor features a well appointed kitchen, 2 living spaces, 4 bedrooms , 2 full bathrooms and main floor laundry. The Full basement with large windows characteristic of a bi-level, bringing in great natural light; three additional bedrooms plus a flexible rec room/home theatre/gym space, summer kitchen, another full bathroom, Spacious laundry/utility room with extra storage. Separate entry potential for added privacy or future suite possibilities. A home with this much space in a small community is a rare find. Book your showing and imagine the possibilities. (id:62463)
Century 21 Border Real Estate Service