

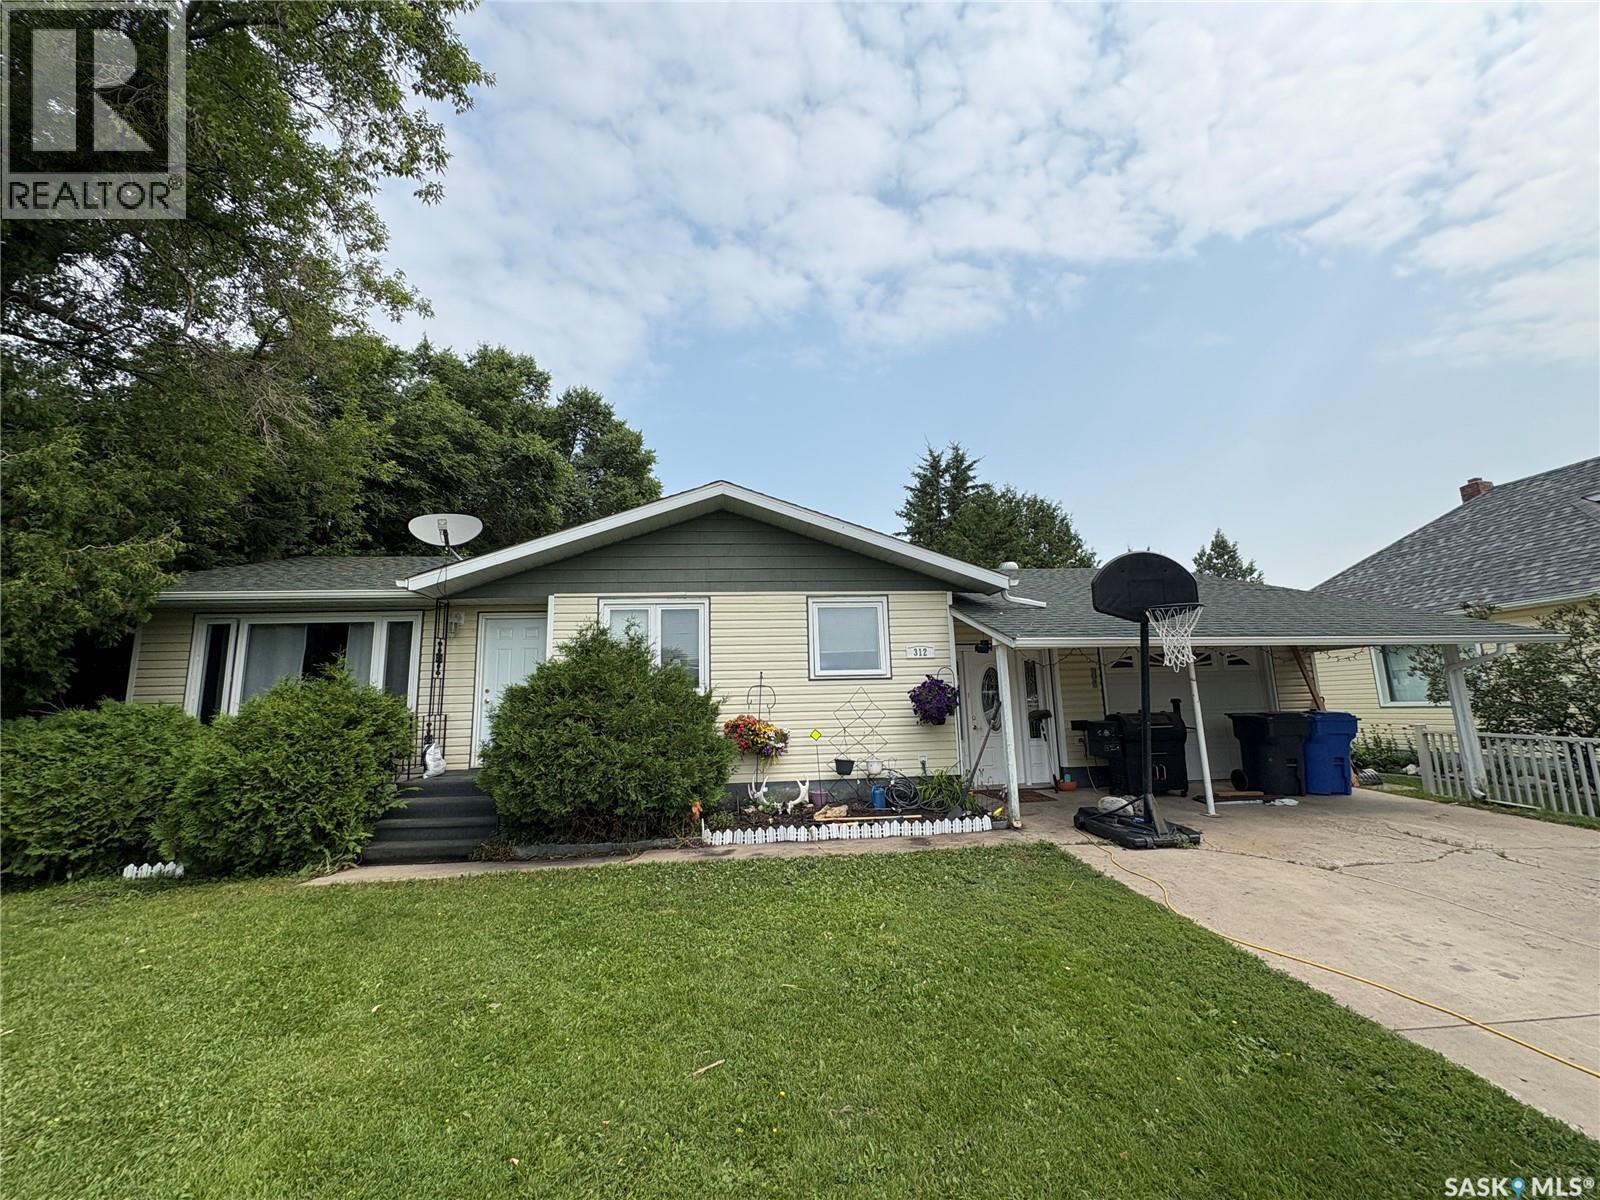
312 Bismark Avenue
Langenburg, Saskatchewan
312 Bismark is your perfect, modern, updated home. A nice double, concrete drive, fully fenced back yard, covered patio. Attached garage and large breezeway. An updated kitchen with large pantry flows openly to the dinning and living room with large south facing windows. 2 bedrooms and a large, renovated main floor bathroom. A dry basement with full weeping tile system provides a large bedroom, den/bedroom, 2 piece bath, laundry, storage and a large rec room. Upgrades include but not limited to Windows 2013, Shingles 2015, Siding 2015, Furnace 2013, W/H 2025, sub panel 2024, pot lights, 2025, vinyl fence 2025, flooring 2024. (id:62463)
Royal LePage Premier Realty
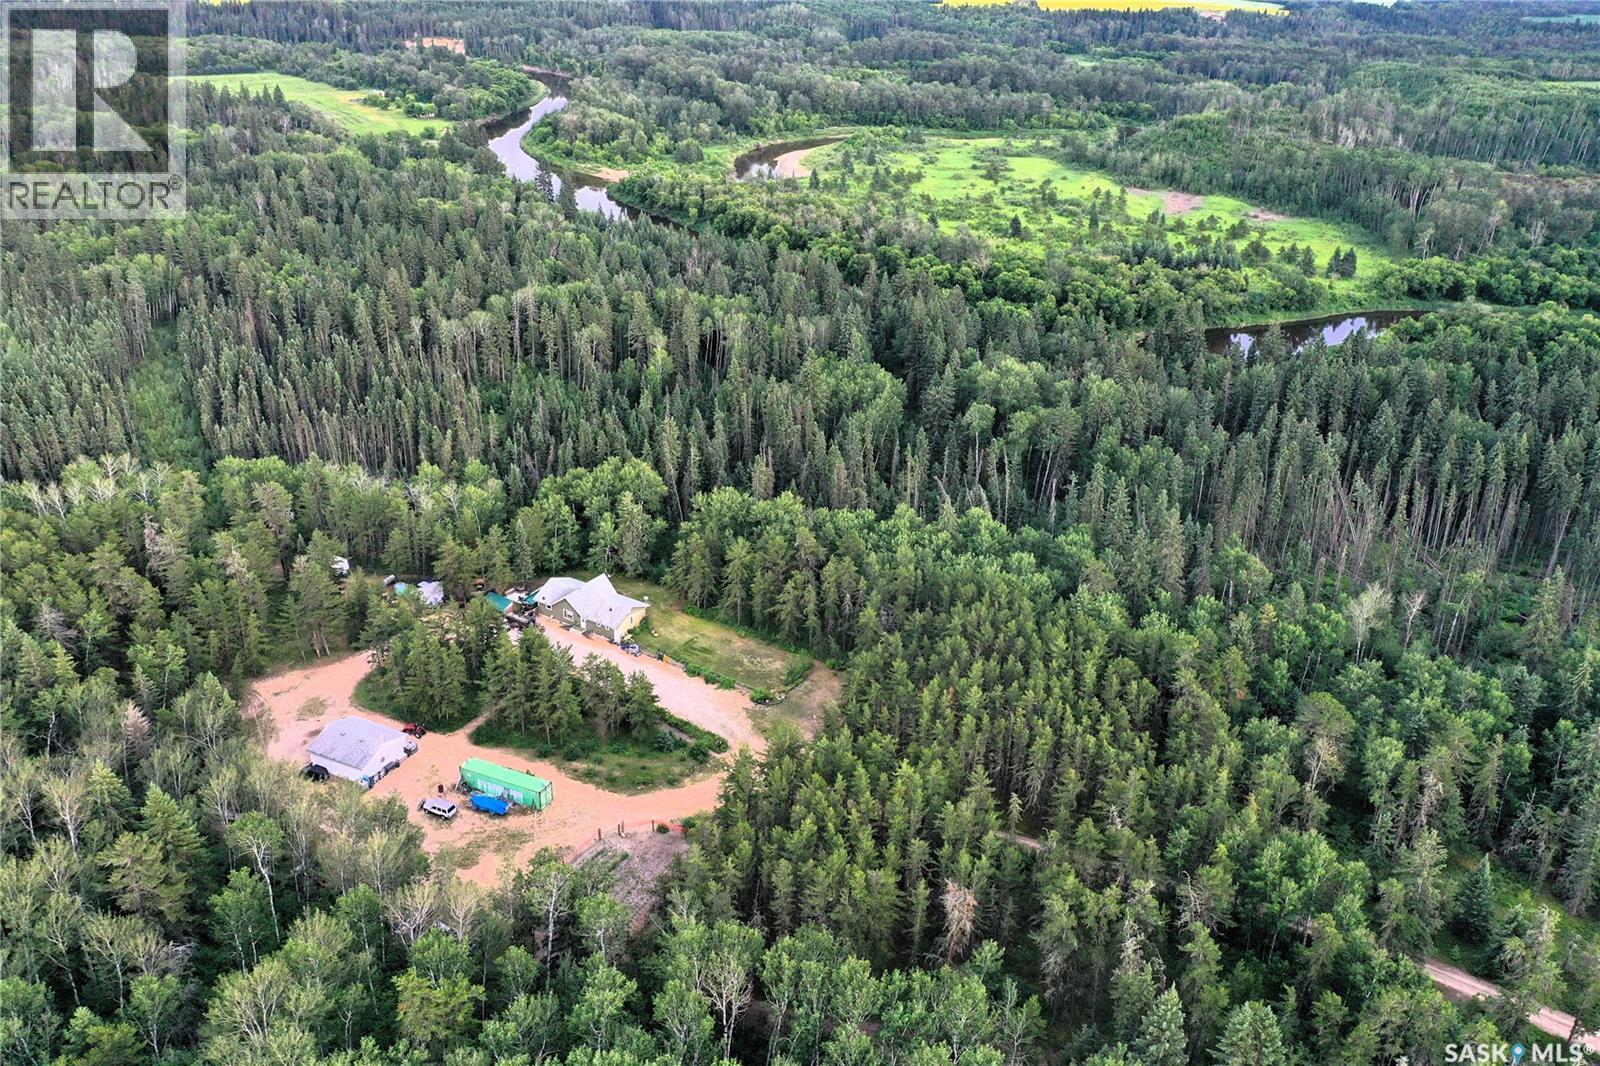
Macleod Acres
Torch River Rm No. 488, Saskatchewan
A truly one-of-a-kind opportunity to own a private recreational half section with a modern home just north of White Fox, Saskatchewan, only a short drive from world-renowned Tobin Lake. This remarkable property encompasses 315.84 titled acres, where the Torch River and White Fox River converge to create an unmatched natural setting. Having remained in its native state for nearly a century, this exceptional property features more than 210 acres of mature forest, providing outstanding wildlife habitat and endless opportunities for hunting, fishing, hiking, ATVing, and year-round recreation. Walking trails wind throughout the property, making it easy to enjoy the natural beauty in every season. The well-maintained 1,250 sq. ft. home, built in 2010, features a full-height ICF basement, central air conditioning, and excellent energy efficiency. The private yard site is accessed by a gated driveway and serviced with natural gas, power, telephone, and a 175-foot well. Enjoy a fenced garden with raised beds, fruit trees, raspberries, Saskatoon berries, and wild blueberries. Additional improvements include a 26’ x 28’ detached garage and a powered 40-foot high-cube SeaCan with a roll-up door. Gated upper and lower access from the grid road provides convenient entry to the property. Properties of this size and quality rarely become available. Experience the privacy, beauty, and endless recreational opportunities this extraordinary acreage with direct river access has to offer. (id:62463)
Mollberg Agencies Inc.
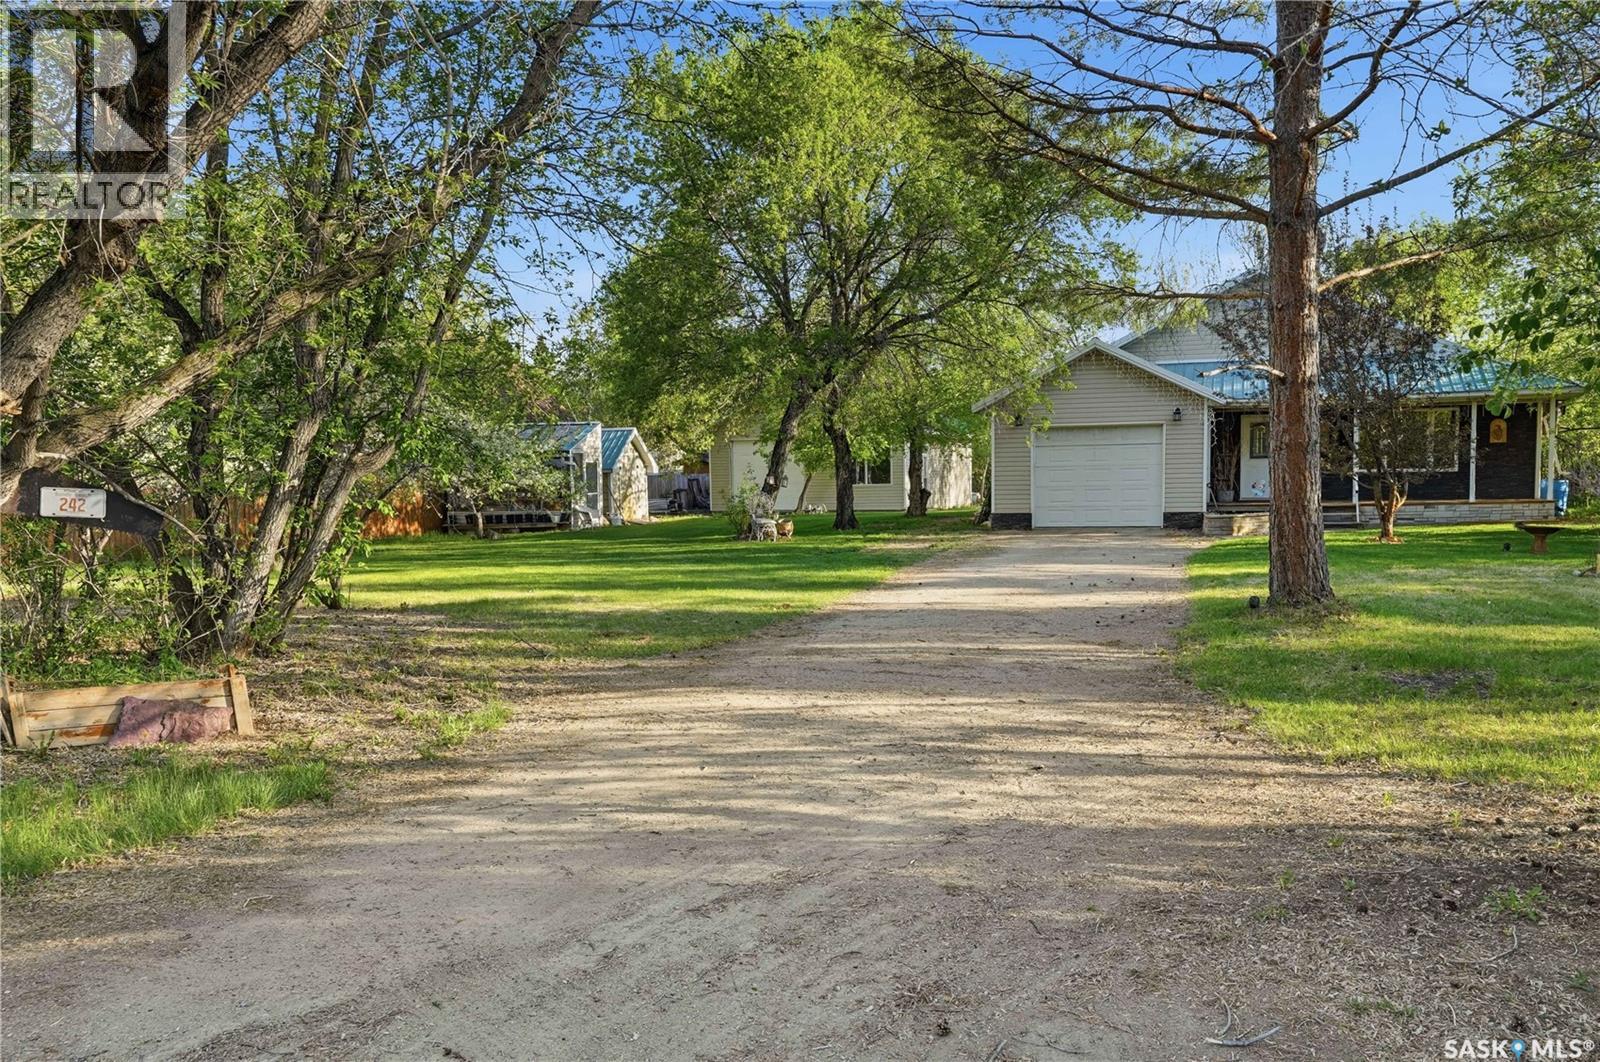
242 Woodlawn Avenue
Katepwa Beach, Saskatchewan
Welcome to 242 Woodlawn Avenue in Sandy Beach, a rare opportunity to own a peaceful lakeside retreat in one of the area's most sought-after communities, Katepwa. Proudly offered by its original owner, this charming 1,320 sq/ft bungalow sits on a huge private double lot backing a natural reserve, providing exceptional privacy, beautiful views, and an abundance of songbirds to enjoy year-round. Inside, you'll find a warm and inviting floor plan featuring restored hardwood floors, vaulted ceilings, and spacious living and dining areas filled with natural light. The large kitchen offers plenty of workspace and direct access to the backyard deck, hot tub, and fire pit area—perfect for entertaining or simply unwinding in your own private oasis. The home includes two generously sized bedrooms, a 4-piece bathroom, and a convenient laundry/mudroom with direct entry to the attached heated oversized single garage. Durable metal roofing on all buildings provides long-lasting peace of mind. Outside, the possibilities are endless. The beautifully treed and level lot features multiple storage sheds, a greenhouse, and an impressive 26' x 32' dream workshop/garage, ideal for hobbyists, mechanics, craftsmen, or anyone needing exceptional workspace and storage. Offering incredible potential to update and make it your own, this unique property combines space, privacy, and lifestyle. Life truly is better at the lake—don't miss your chance to own this special piece of paradise. (id:62463)
C&c Realty
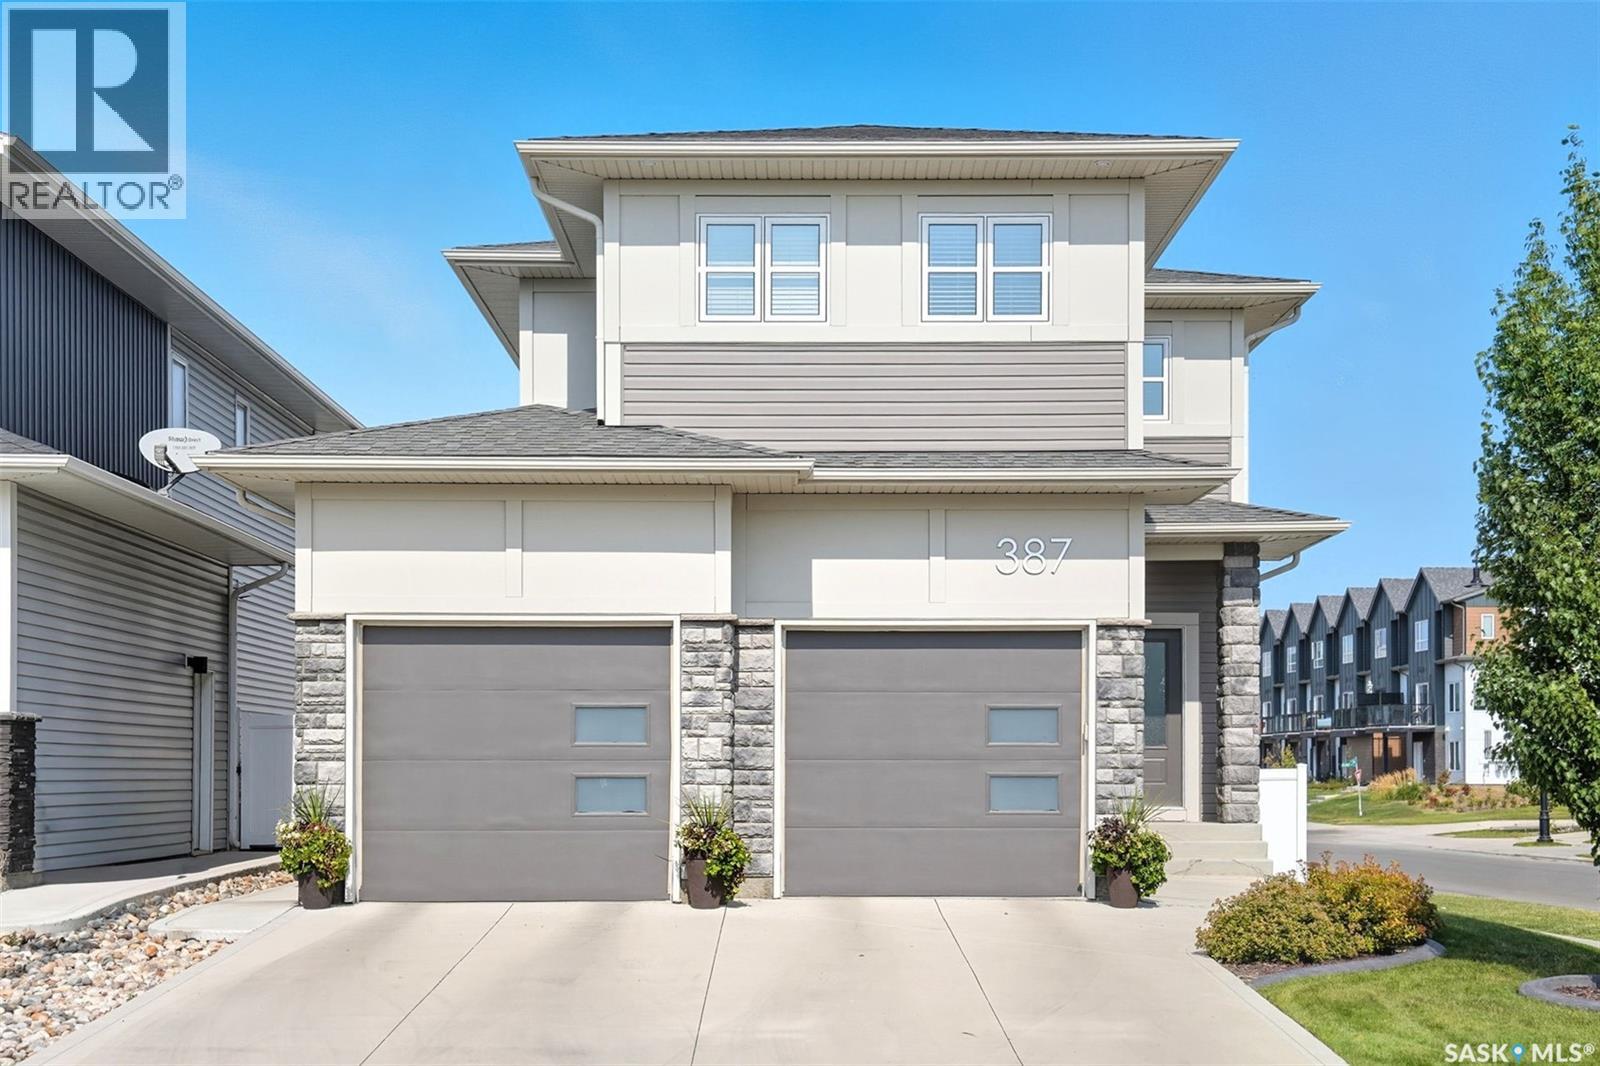
387 Underhill Bend
Saskatoon, Saskatchewan
Welcome to this stunning contemporary 2031 sqft two-storey home in the highly sought-after Brighton neighbourhood, ideally located close to parks, walking paths, and everyday amenities. Thoughtfully designed and fully finished from top to bottom, this exceptional home offers 4 bedrooms and 3.5 bathrooms, providing ample space for families of all sizes. The bright and inviting main floor showcases rich hardwood flooring throughout, large windows that flood the home with natural light, and a beautiful gas fireplace that serves as the focal point of the spacious living room. The kitchen offers plenty of storage with stainless steel appliances, quartz countertops. large island with counter seating and a walkthrough pantry to the mudroom for extra storage and convenience. From the generous dining area, step outside to enjoy the beautifully landscaped backyard with underground sprinklers, complete with an upper deck, lower patio area, and attractive low-maintenance acrylic fencing. The functional layout seamlessly blends comfort and style, making it perfect for both everyday living and entertaining. Upstairs, you’ll find a generous bonus room offering additional living space, along with a well-appointed primary bedroom with 4 pc ensuite and large walk-in closet, 2 spacious secondary bedrooms, bathroom & large laundry room with utility sink. The fully developed basement features a large recreation room, ideal for family movie nights, games, or a home gym, as well as a 4th bedroom, 4 pc bath & storage/utility. Additional highlights include an insulated and heated attached garage, central air conditioning, and exceptional curb appeal. This move-in-ready home offers the perfect combination of luxury, functionality, and location in one of Saskatoon’s most desirable communities. Contact your agent today for your own private viewing! This fabulous home won’t last long. (id:62463)
Coldwell Banker Signature
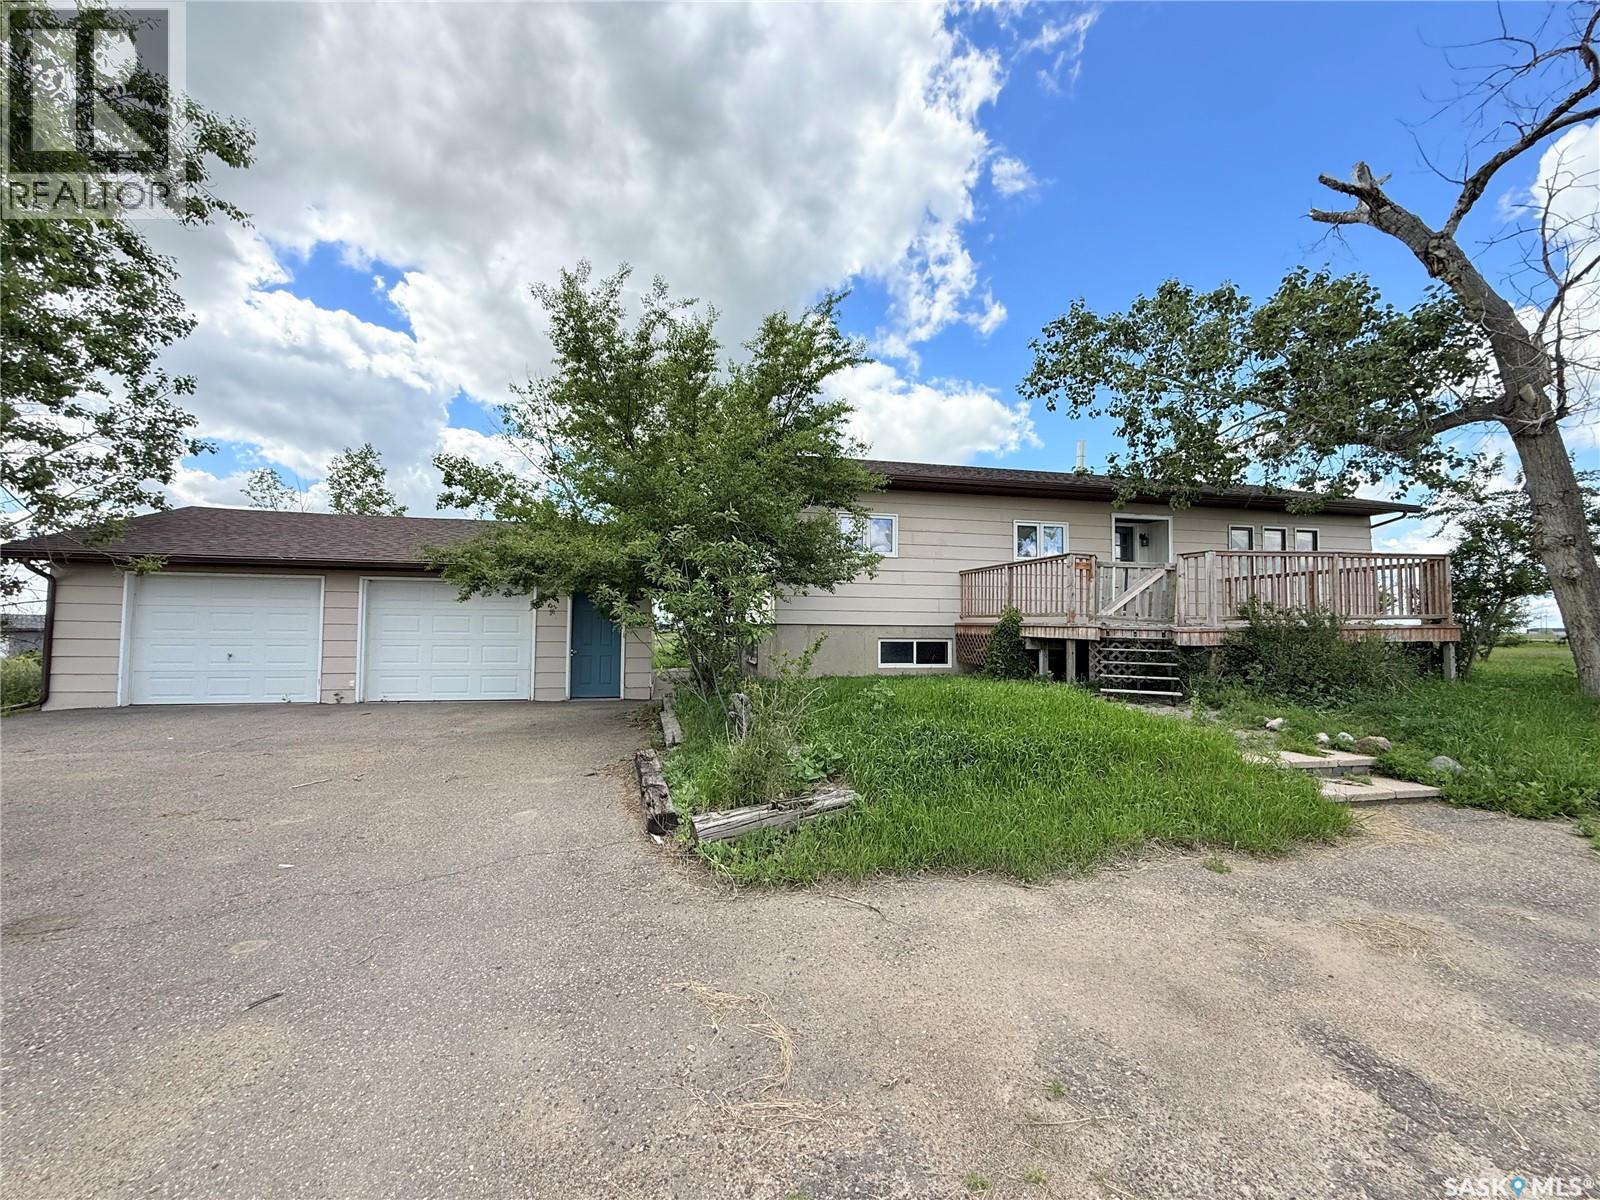
151-201 37 Highway
Shaunavon, Saskatchewan
Located on the corner of Highways #37 &13, this 37.73 acre property is ready for your vision. The area includes a manufactured home on a full concrete basement. The home has 2 bedrooms and 3 baths. The main floor has an open floor plan with a wood burning fireplace in the living room, a separate dining area and a large kitchen. Down the hall there is an office space, guest bedroom, guest bath, and the primary bedroom has a 3pc ensuite. The lower level has been framed up for bedrooms, storage and the laundry space. A full double car garage is well cared for and various other outbuildings provide alternative storage. The home has an EE natural gas furnace, it has a private well and the septic has a pump out to the Town of Shaunavon main line. (id:62463)
Access Real Estate Inc.
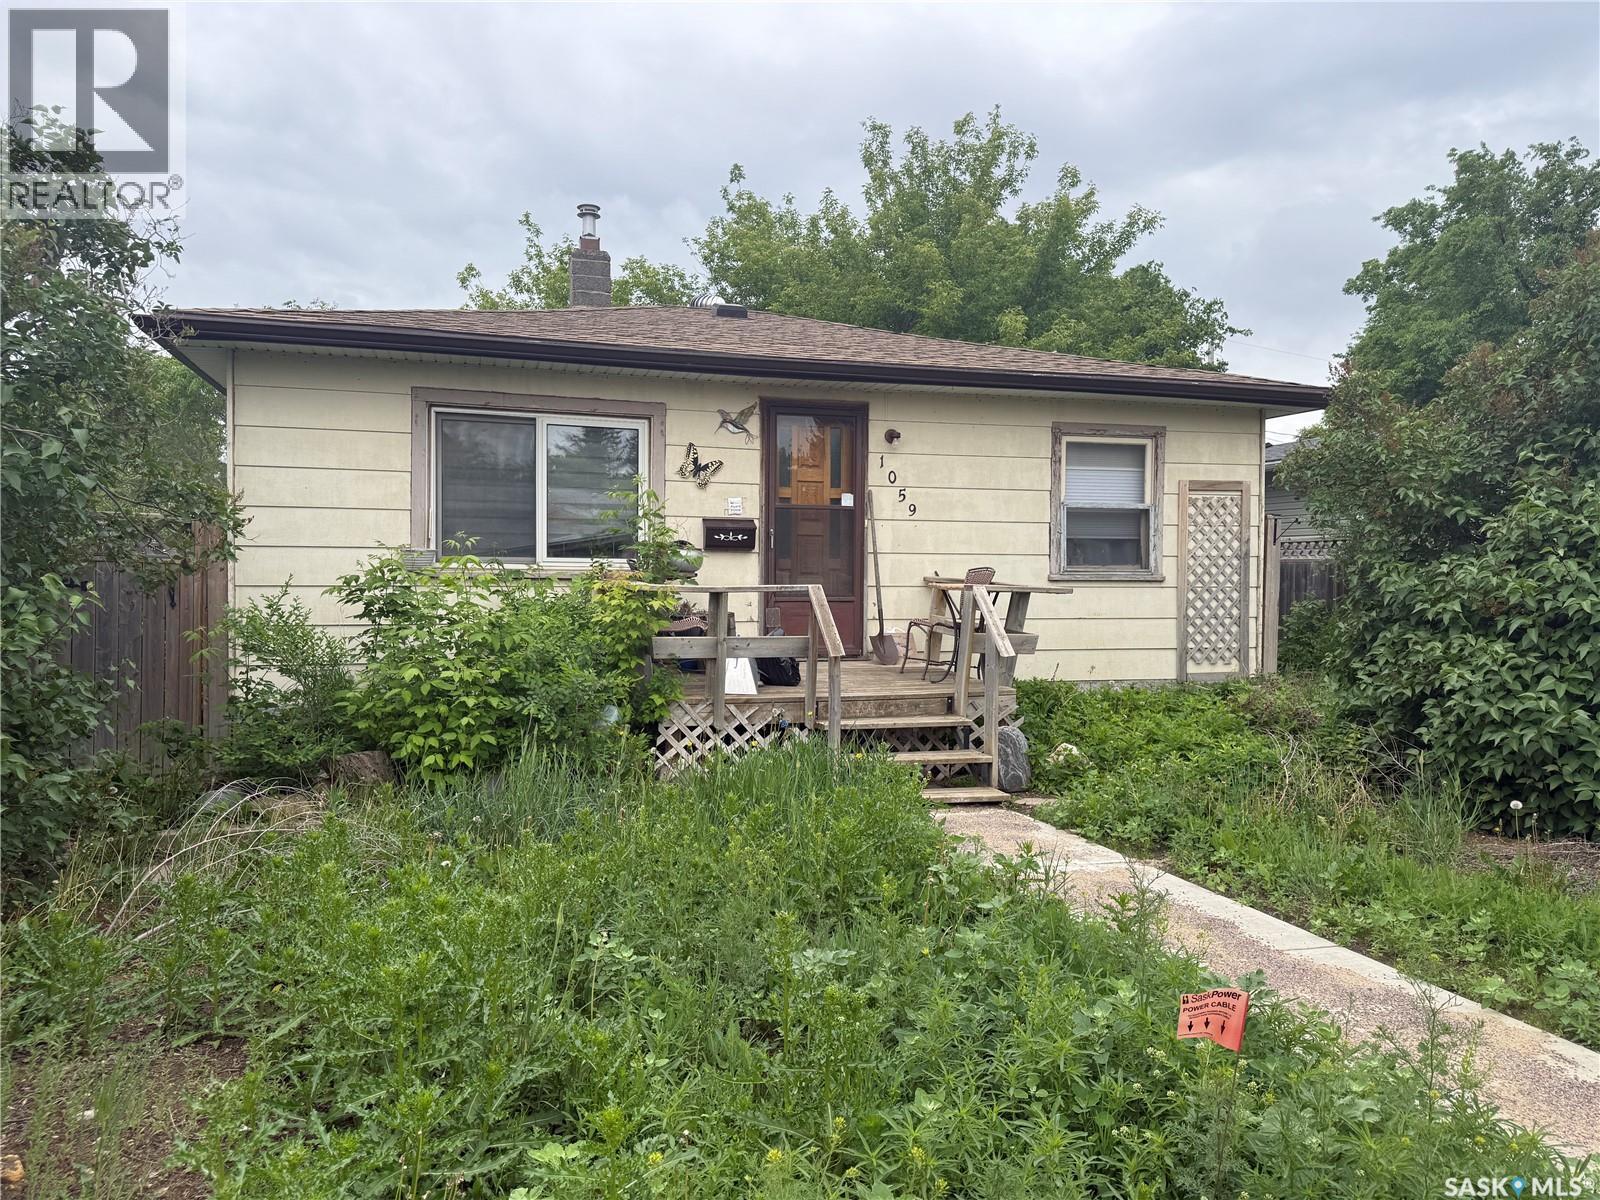
1059 Caribou Street W
Moose Jaw, Saskatchewan
Opportunity awaits! This affordable 672 sq. ft. bungalow is the perfect project for first-time buyers, investors, or anyone looking to build equity. With a little love and elbow grease, this 2-bedroom, 1-bathroom home has the potential to shine.The functional layout offers comfortable living space, while the detached garage provides convenient parking and additional storage. Located in a family-friendly neighbourhood, you'll appreciate being just a short distance from three elementary schools, making it a convenient location for young families. Whether you're searching for your first home, a rental property, or your next renovation project, this property offers excellent potential at an affordable price. Property is being sold in "as is, where is" condition. Don't miss this chance to unlock the possibilities and make this home your own! (id:62463)
Royal LePage® Landmart
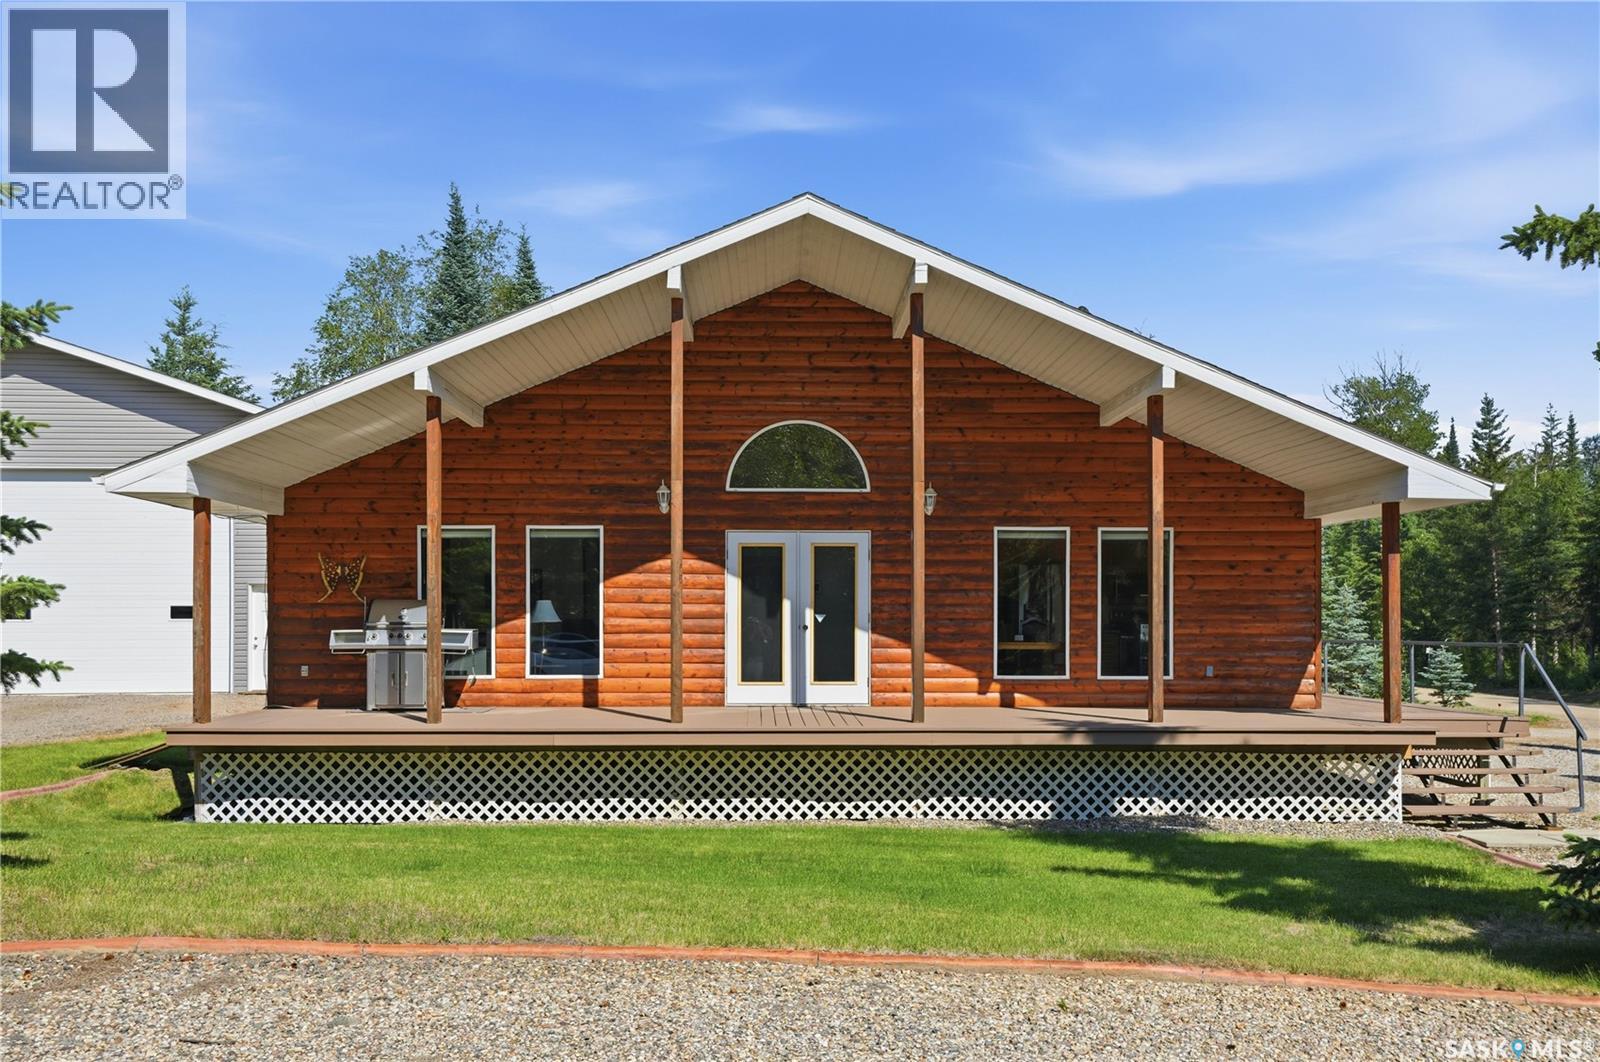
2 Steen Place
Candle Lake, Saskatchewan
Welcome to 2 Steen Place, a fantastic opportunity to enjoy the best of lake living at Candle Lake. Situated on an oversized double corner lot, this well-maintained 1,120 sq. ft. bungalow offers plenty of space both inside and out. The home features 3 spacious bedrooms, 2 bathrooms, and a bright, open-concept living and dining area filled with natural light, creating a warm and inviting atmosphere for family gatherings or entertaining. Step outside to a generous wrap-around covered deck, providing the perfect space to relax and enjoy the outdoors in any weather. The expansive lot offers endless possibilities for future development, whether you envision additional outdoor living space, recreation, or landscaping. Completing the property are two detached garages with ample parking and storage. The larger garage is 34x40 and boasts an impressive 16-foot ceilings, making it ideal for storing boats, RVs, recreational vehicles, or creating the ultimate workshop. Whether you’re looking for a year-round home, a family getaway, or an investment at the lake, 2 Steen Place is ready to welcome you. (id:62463)
Trcg The Realty Consultants Group
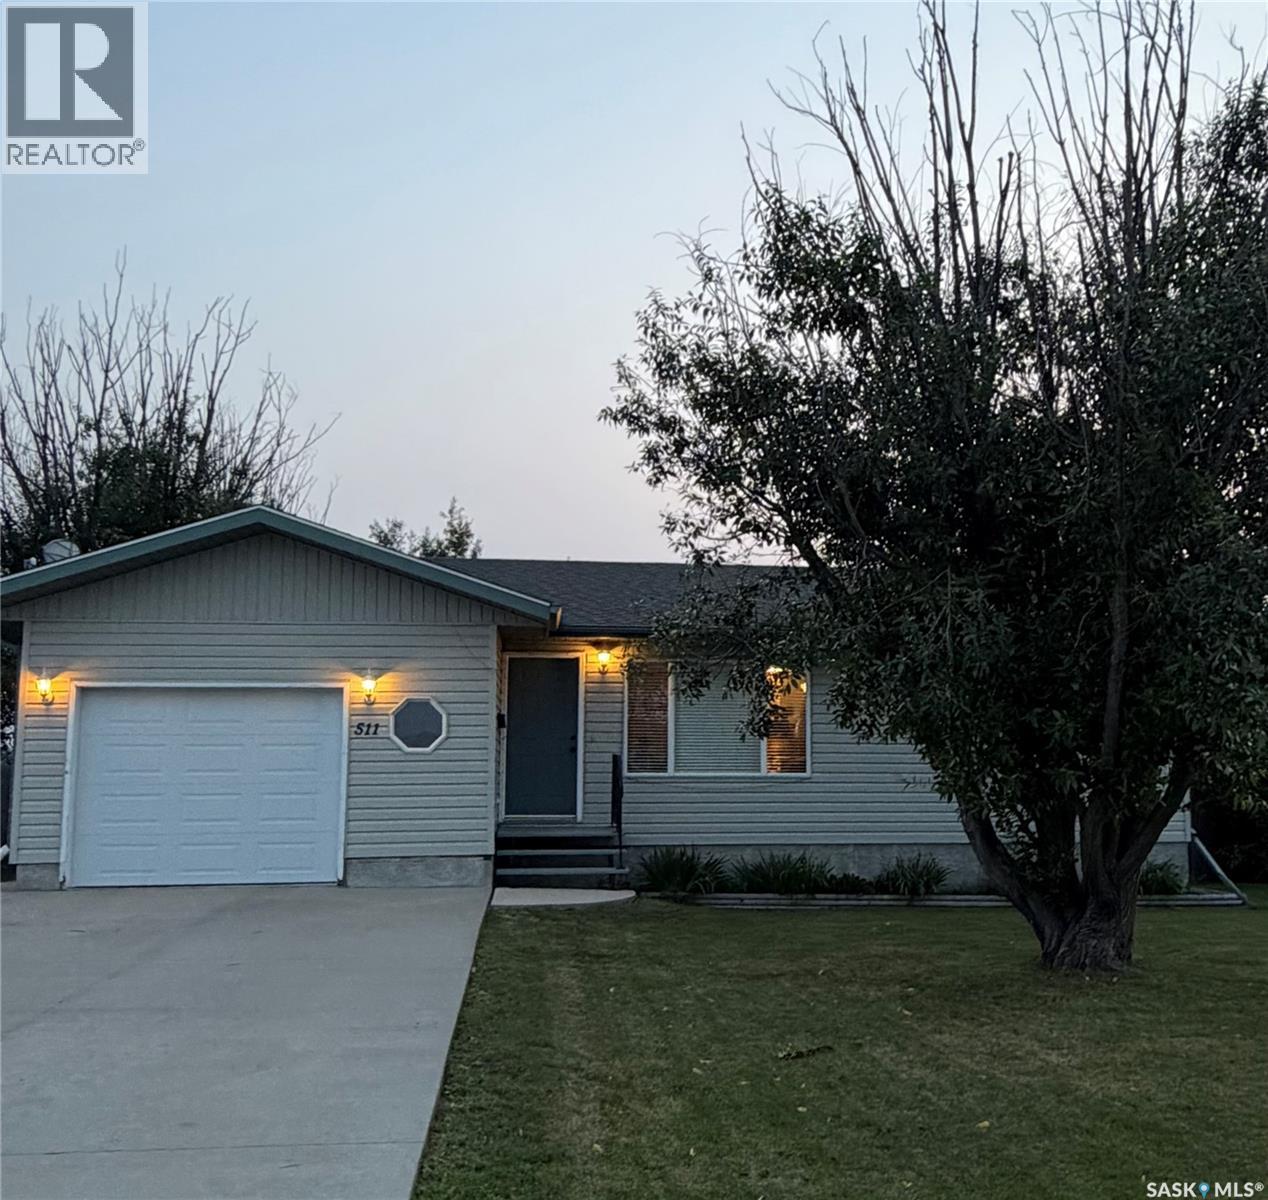
511 Macmillian Street
Hudson Bay, Saskatchewan
Welcome to this beautiful 1999-built, four-bedroom, three-bathroom home, ideally located in the desirable family neighbourhood of West Bay in Hudson Bay. The bright and inviting main floor offers a comfortable layout for everyday living and entertaining. Garden doors off the dining area lead directly to the deck and fully fenced backyard, creating the perfect space for summer barbecues, relaxing outdoors, or enjoying the beautiful views overlooking the nearby green space. On clear evenings, you may even catch a spectacular display of the Northern Lights. Appliances included are fridge,stove,washer,dryer,dishwasher,microwave. The home also features an attached single-car garage with remote garage door open, window coverings, central air conditioning, and many additional features waiting to be discovered. Downstairs, you will find a spacious carpeted rumpus room, a fourth bedroom, a two-piece bathroom, laundry area, and plenty of storage. An additional room offers flexible space that is currently being used as a home office, hobby room, or potential fifth bedroom.The shingles and hot water heater were replaced in 2019. With its fenced backyard, deck, family-friendly location, and generous living space, this wonderful home is ready for its next family to enjoy. (id:62463)
Royal LePage Renaud Realty
1305 2nd Street
Estevan, Saskatchewan
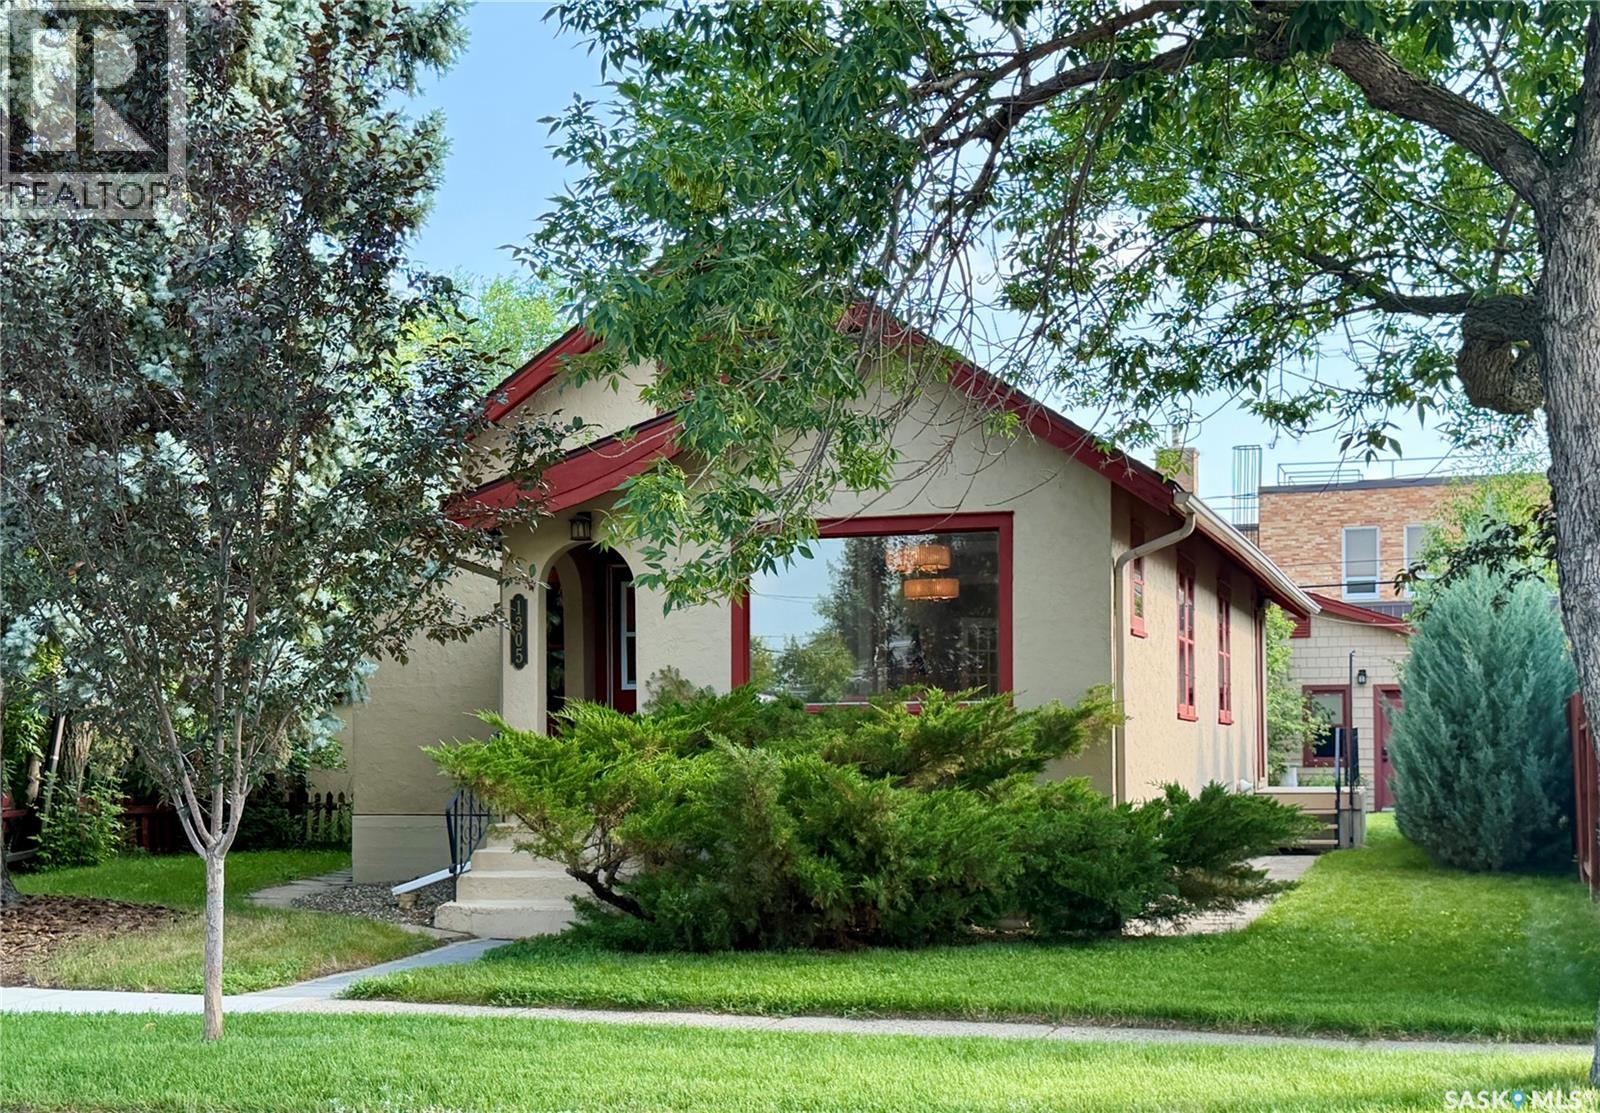
Extremely well-maintained bungalow with a newer detached double garage in one of Estevan's historic neighbourhoods, within walking distance to downtown, Westview School, and nearby parks. The main floor offers 2 bedrooms, a full bathroom, a front library, spacious living room, separate dining room, kitchen with pantry, and a side entry that is plumbed in for main floor laundry. Much of the original character is still evident, including throughout most of the main level. The spray foam insulated loft provides versatile bonus space that could be finished for extra play space, bedrooms, hobby area, etc. (square footage is NOT included in the 1,076 sq ft). The basement features a family room, 2 additional bedrooms, a full 4-piece bathroom, and a large laundry/storage room. The backyard offers back alley access with parking and modifications could be made for room for an RV. The fully insulated garage has a 220 volt plug in, R40 insulation in the attic, and 2 x 6 walls. Updates include the 2015 double garage, 2017 shingles with OSB underlay, 2014 central air conditioner, 2021 sewer and water lines, 2017 spray foam insulated loft, 2020 Wi-Fi thermostat, and Wi-Fi garage door openers. Dry Basement; no sump pump required. Call today to book your private viewing! (id:62463)
RE/MAX Blue Chip Realty - Estevan
1007 Maplewood Drive
Moose Jaw, Saskatchewan
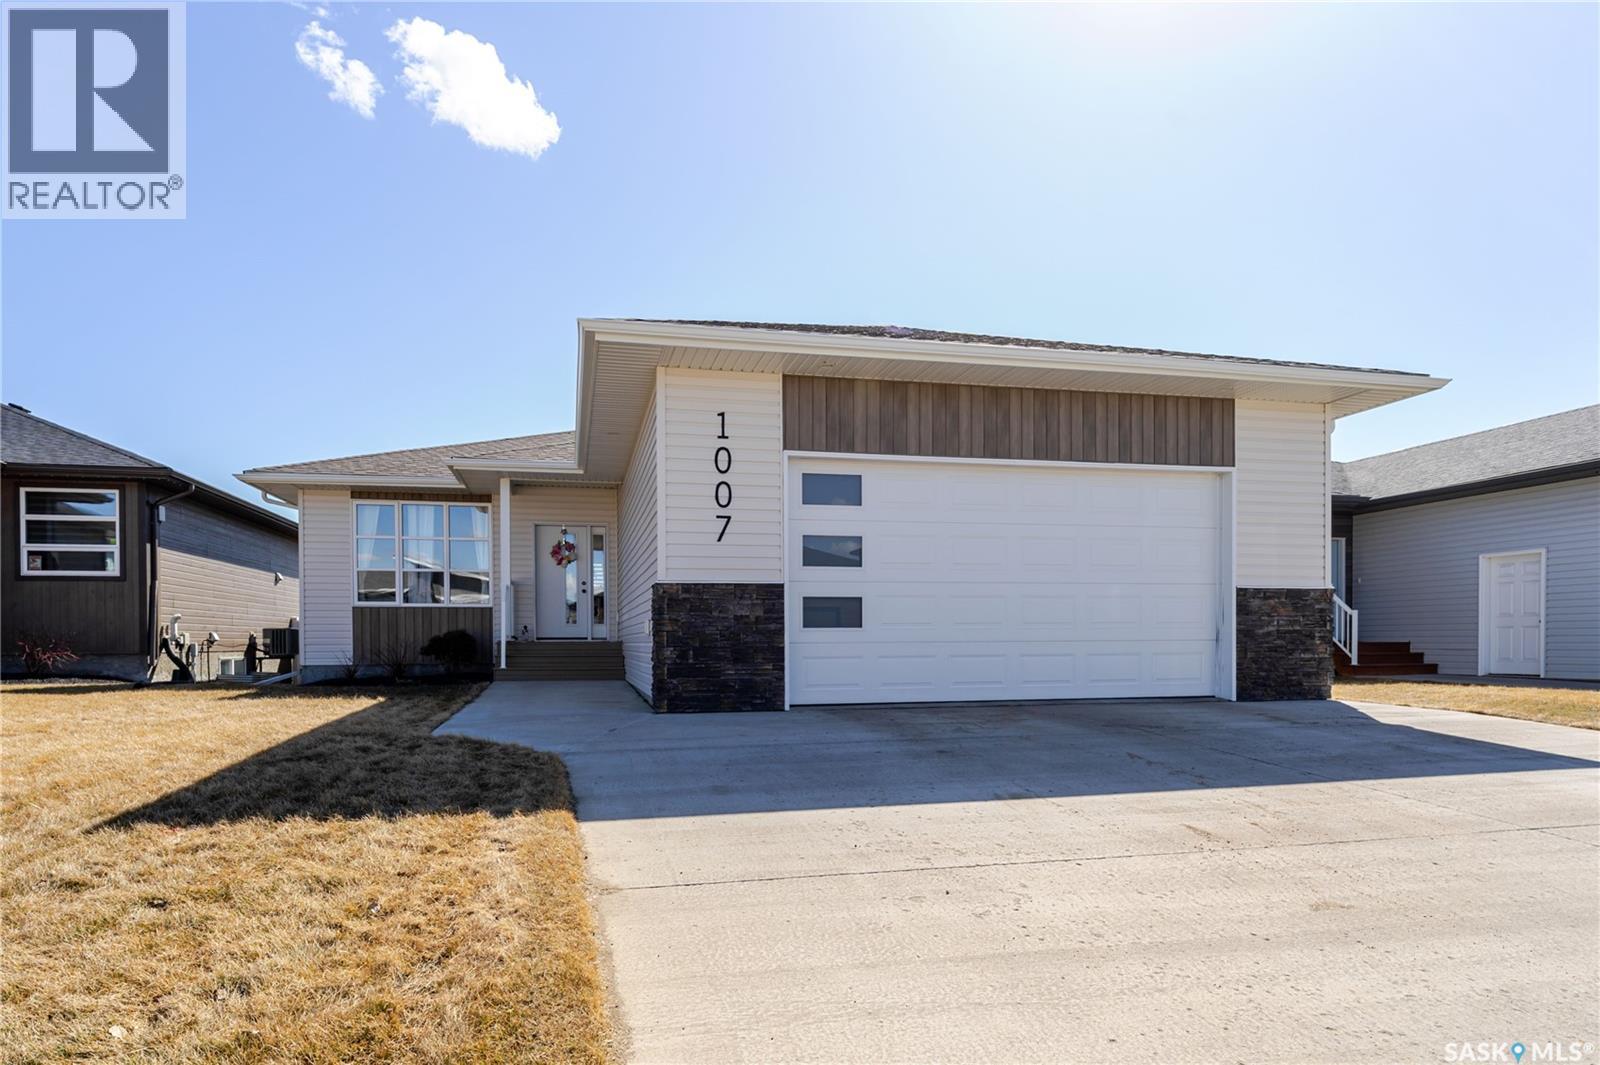
PUBLIC COMMENTS Welcome to family living at its best in West Park! A popular floor plan paired with a sunny south-facing backyard makes this home an ideal choice for family living. Perfectly located just steps from parks, a skating rink, and everyday amenities, it offers both convenience and a strong sense of community. From the moment you enter the spacious foyer, you’re greeted by an inviting open-concept design accented with stylish feature walls that add character and charm. The kitchen is both functional and welcoming, with ample cabinetry and counter space, a convenient corner pantry, and an easy flow into the dining area. Step outside to enjoy the composite deck and patio with gazebo—perfect for summer BBQs and relaxing evenings—while the fully fenced yard and raised garden beds provide a wonderful space for kids to play and grow. Down the hall, the primary bedroom offers a comfortable retreat with a walk-in closet and full ensuite. Two additional well-sized bedrooms, a second full bathroom, and convenient main floor laundry complete this level. The lower level is designed for both relaxation and fun, featuring two distinct living spaces. One is perfect for games or entertaining, complete with a dry bar and cozy gas fireplace, while the second is ideal for movie nights or playtime. You’ll also find a bright and versatile bedroom or office with barn-style doors, a full 4-piece bathroom, and a fifth bedroom with a large walk-in closet—perfect for a teenager. The utility room and additional under-stair storage add practical function to the space. And to top it all off, the double attached garage is fully insulated and heated—ready to handle all Saskatchewan has to offer in the winter. (id:62463)
Global Direct Realty Inc.
410 6th Avenue E
Assiniboia, Saskatchewan
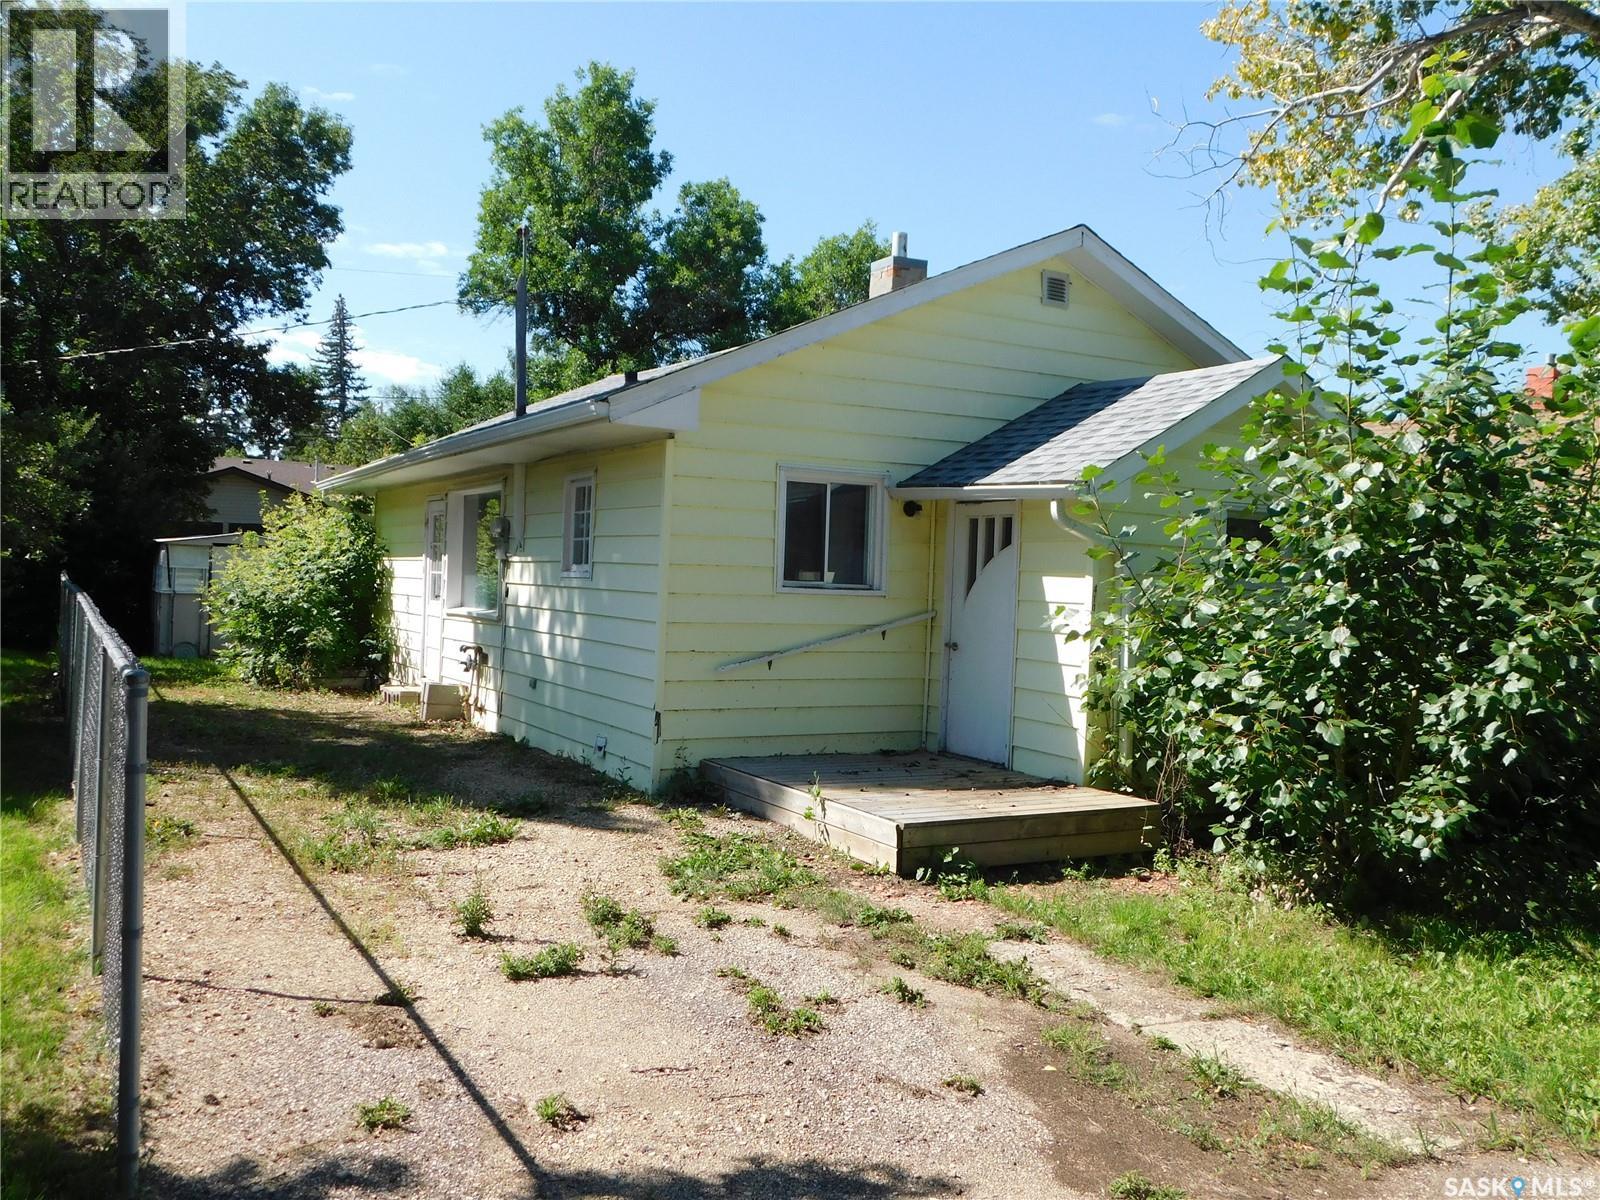
Affordable, project home in Assiniboia, Saskatchewan. This property has one bedroom, one bathroom and a den on the main floor. The den can be converted into a bedroom. There is a shed in the backyard. This property has a big lot area of 40 X 115 sq. ft., so you would have a lot of space for a garden, for your dog, etc. This property is being sold in an “AS IS” condition with no warranties or guarantees. This property is half a block from the hospital. This could be your affordable home, so come and check it out. Don’t wait, book your private viewing today! (id:62463)
Global Direct Realty Inc.
200 1st Street
Dundurn, Saskatchewan
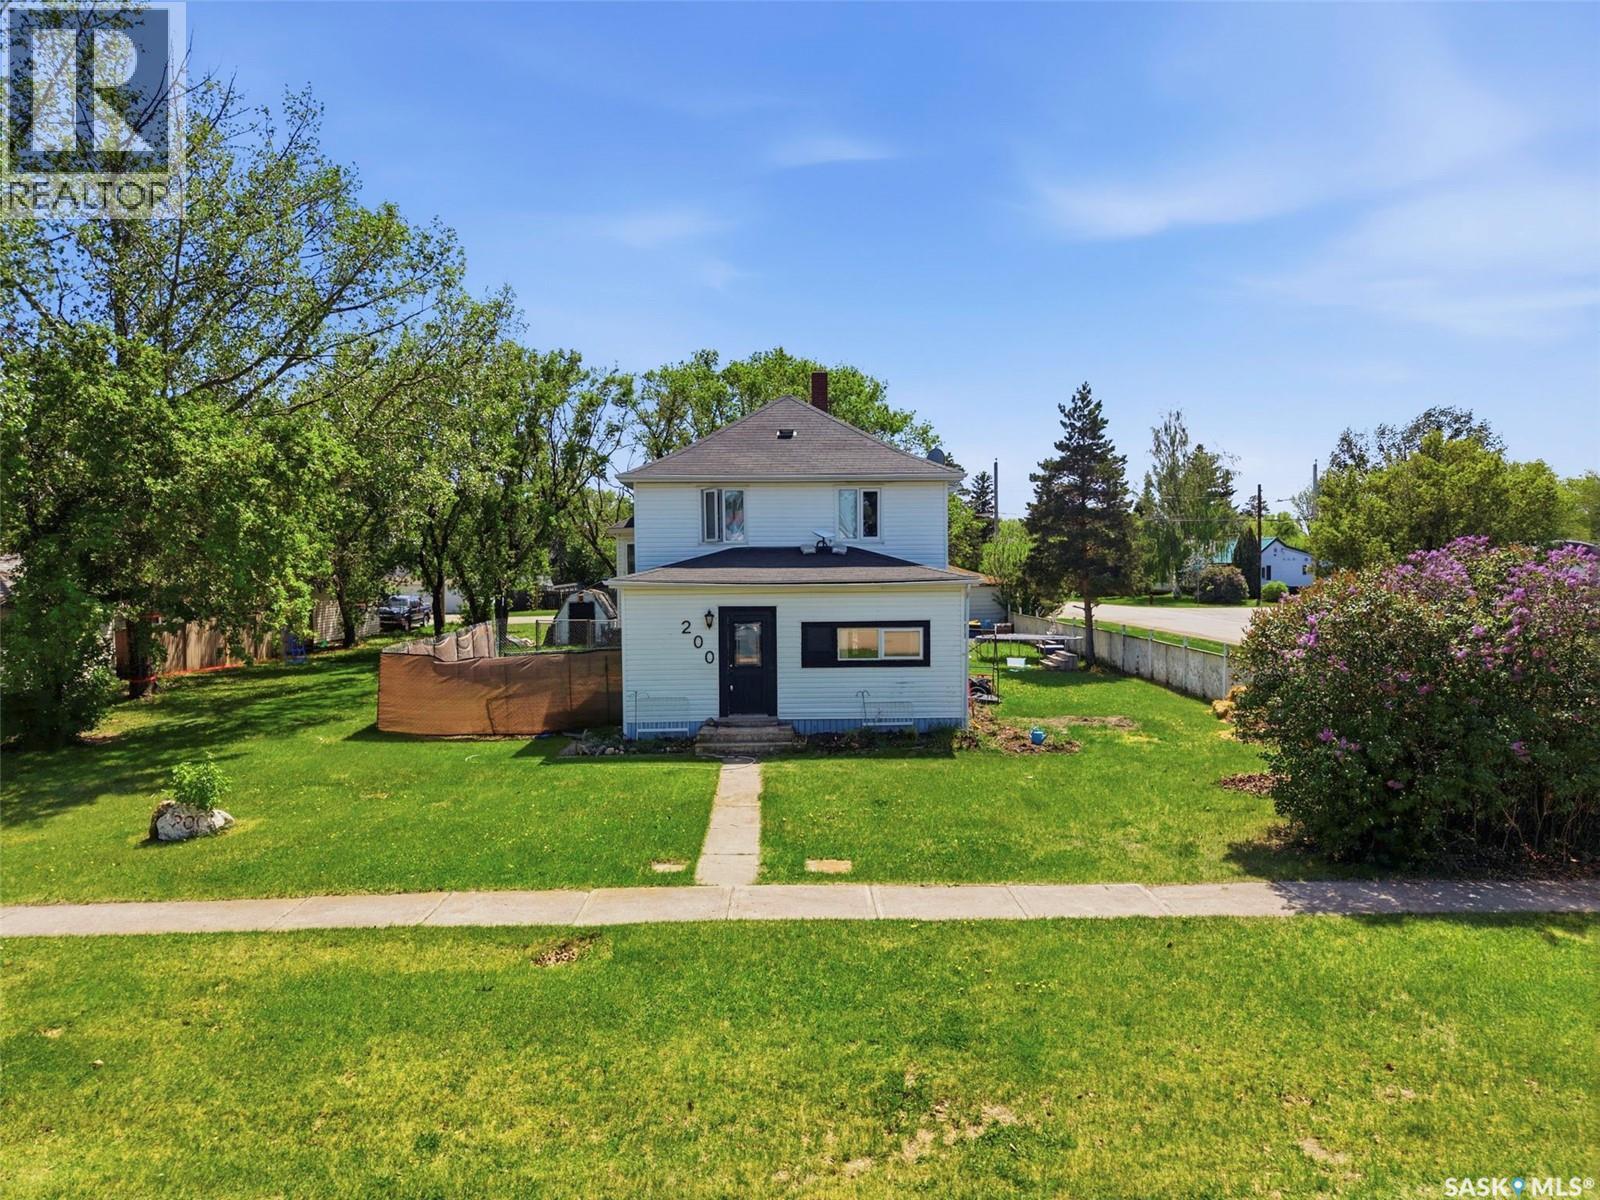
Discover this exceptional family character home in the growing community of Dundurn, Saskatchewan, offering an idyllic small-town lifestyle just an easy 20-minute drive south of Saskatoon on a safe, double-lane highway. Situated on a massive 100 x 150-foot double lot just down the street from the local school, this property boasts a huge, park-like yard perfect for kids and pets. The home itself features extensive recent upgrades, including modern siding, stylish exterior rock accents, updated flooring, mostly newer windows, and beautifully remodeled bathrooms and kitchen space, alongside recently replaced shingles on the south side. The functional layout begins on the main floor with a huge enclosed front porch that serves as the perfect mudroom for busy families. Inside, you are greeted by an open-concept kitchen that has been recently remodeled, flowing seamlessly into the dedicated dining room and spacious living room, complete with a convenient main-floor half bath. The upper level hosts three good-sized bedrooms and a stunning, brand-new 4-piece bathroom featuring a deep soaker tub and a custom walk-in tile shower. The outdoor living space is a true highlight for anyone looking at Dundurn real estate. The partially fenced backyard is an entertainer's dream, featuring a large deck directly off the house, a cozy fire pit area, a secure dog run, and a double detached garage with plenty of room for vehicles and tools. Combining timeless character with modern renovations, this move-in-ready property offers incredible value compared to the Saskatoon housing market. Don't miss out on this fantastic opportunity—call your REALTOR® today to book your private viewing! (id:62463)
RE/MAX Bridge City Realty