

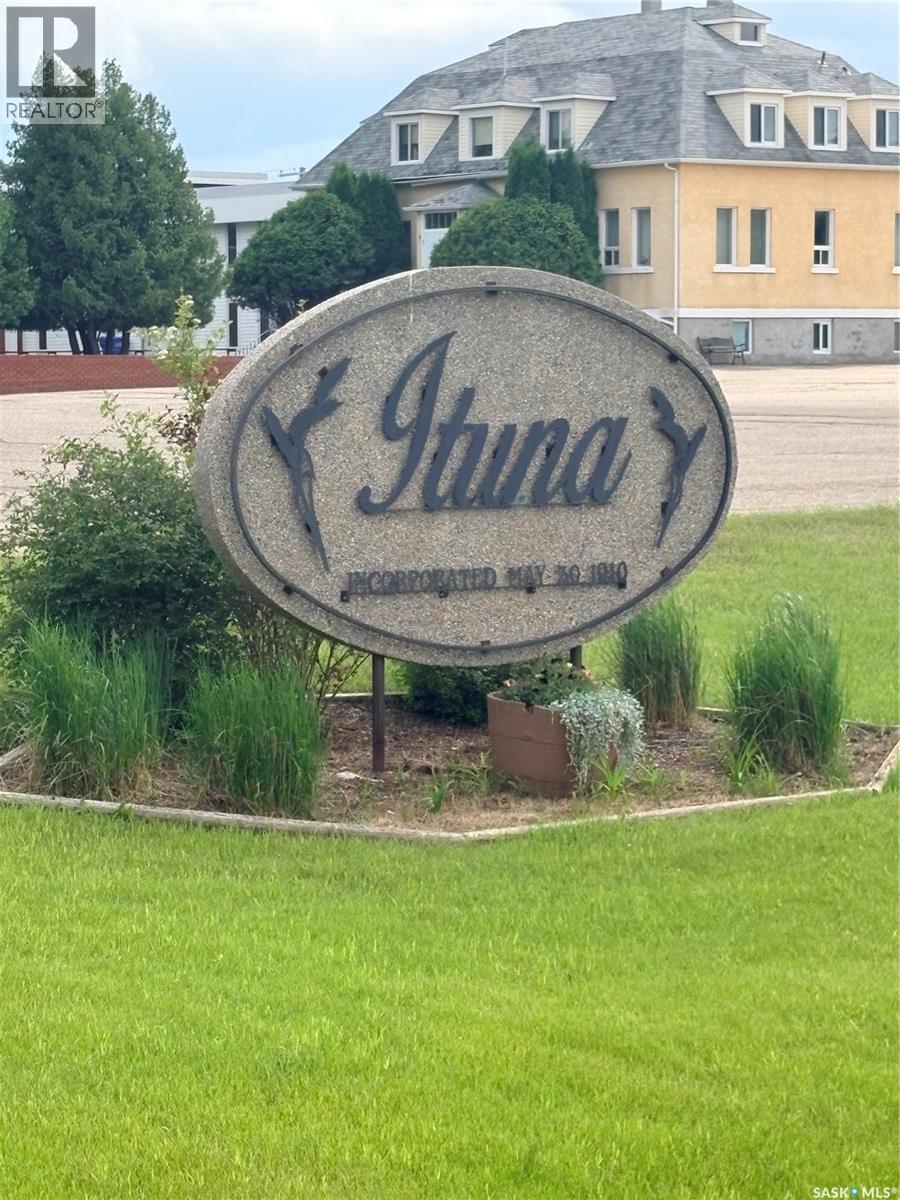
Lots 5-9 Main Street
Ituna, Saskatchewan
Opportunity to build your commercial business in Ituna, Saskatchewan on Highway 15. High profile location. 5 lots being sold as a package consisting of a total 16,250 sqft with great exposure, street parking and back alley access. Services to lot line. One lot has an existing concrete pad. Zoned C1 for multiple commercial uses. The town of Ituna is a thriving community boasting a grocery store, movie theatre, insurance agency, CO-OP gas bar, regional park, school, and many other businesses. (id:62463)
Exp Realty
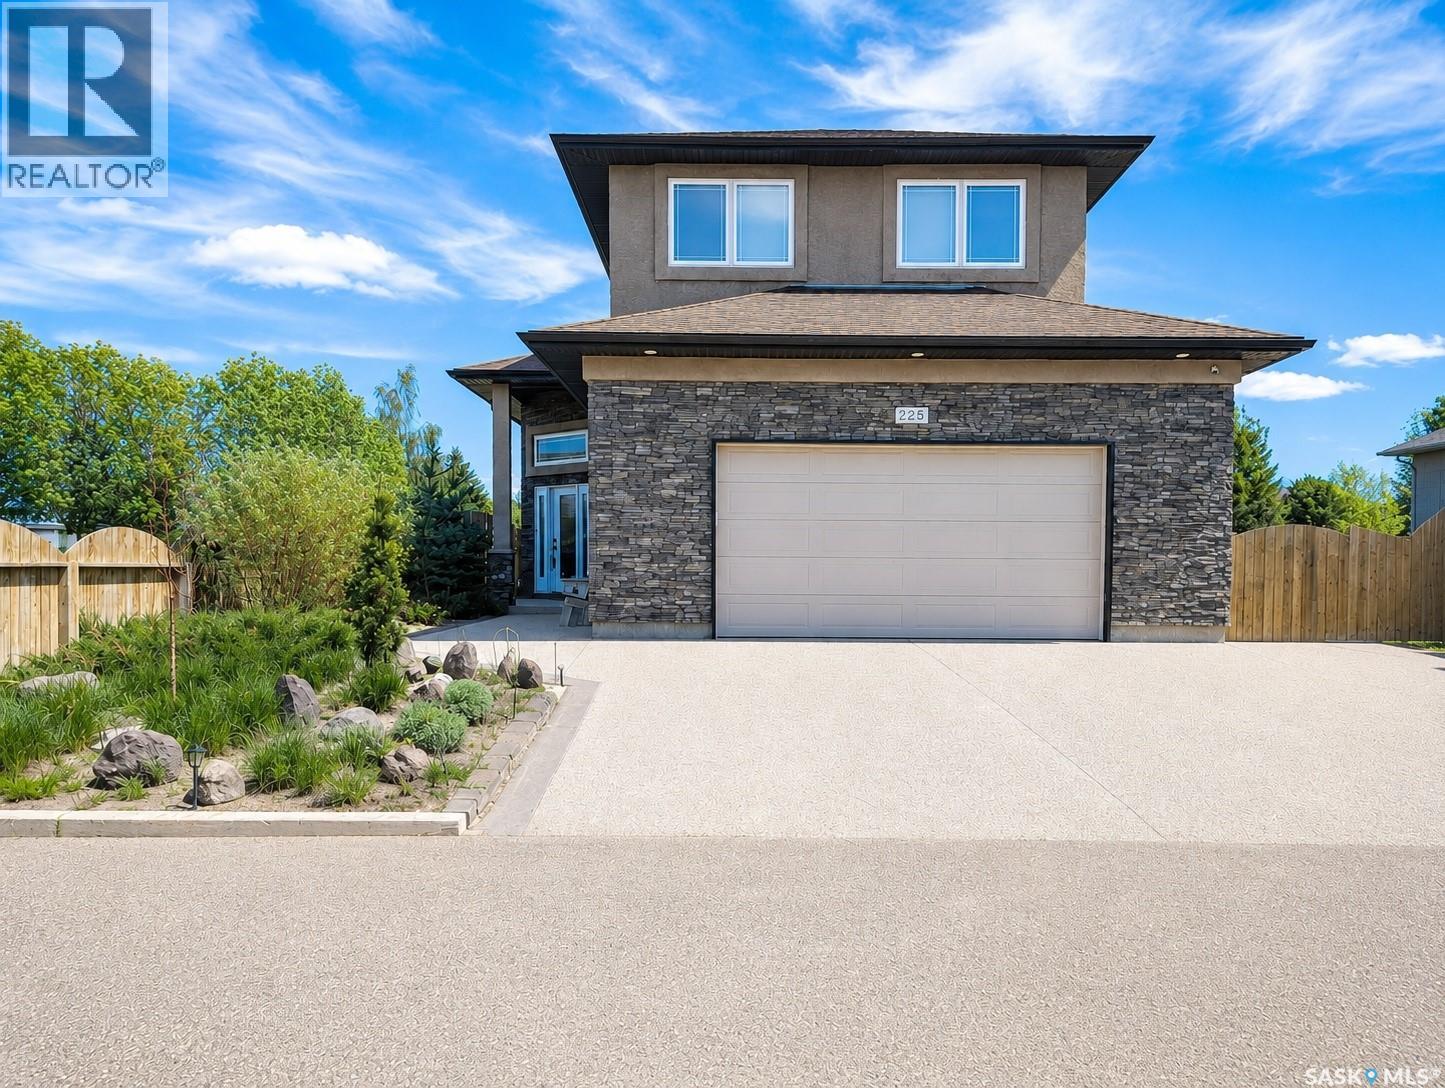
225 Willow Ridge Drive
Pilot Butte, Saskatchewan
Exceptional custom built 4 bedroom, 4 bathroom home offering quality craftsmanship and thoughtful design throughout. Built with attention to detail, this overbuilt home features soaring 10’ ceilings, large windows with incredible natural light, and an open-concept main floor ideal for both everyday living and entertaining. The spacious kitchen is finished with solid granite countertops, custom Maple cabinetry, stainless steel appliances, under-cabinet microwave/exhaust, built in dishwasher, granite undermount sink with garburator, and a large island with seating and additional storage. The main living area is highlighted by a beautiful gas fireplace with custom rock accents and handcrafted Maple mantel, along with built-in sound wiring and custom architectural niches with lighting and granite features. The primary bedroom is conveniently located on the main floor and includes a walk-in closet and a private ensuite complete with a jet tub. Main floor laundry and a 2-piece bath add convenience and functionality. The fully developed basement offers excellent additional living space with a large games and entertainment area, custom built-ins, surround sound, gas fireplace, spacious bedroom with walk-in closet, oversized double shower, hobby area, and extensive storage throughout. The fully finished 26’ x 26’ heated garage features 11’ ceilings, radiant natural gas heat, 50-amp service, LED lighting, extra outlets, side entrance access, power overhead door opener, and a steel beam monorail system for lifting and workshop versatility. Outside, the backyard has been designed for relaxing and entertaining with a full composite deck featuring glass panels, stamped concrete walkways, interlocking brick patio with firepit and custom seating, hot tub area, underground sprinklers on timers using well water, garden space, and a matching finished storage shed. (id:62463)
Realtyone Real Estate Services Inc.
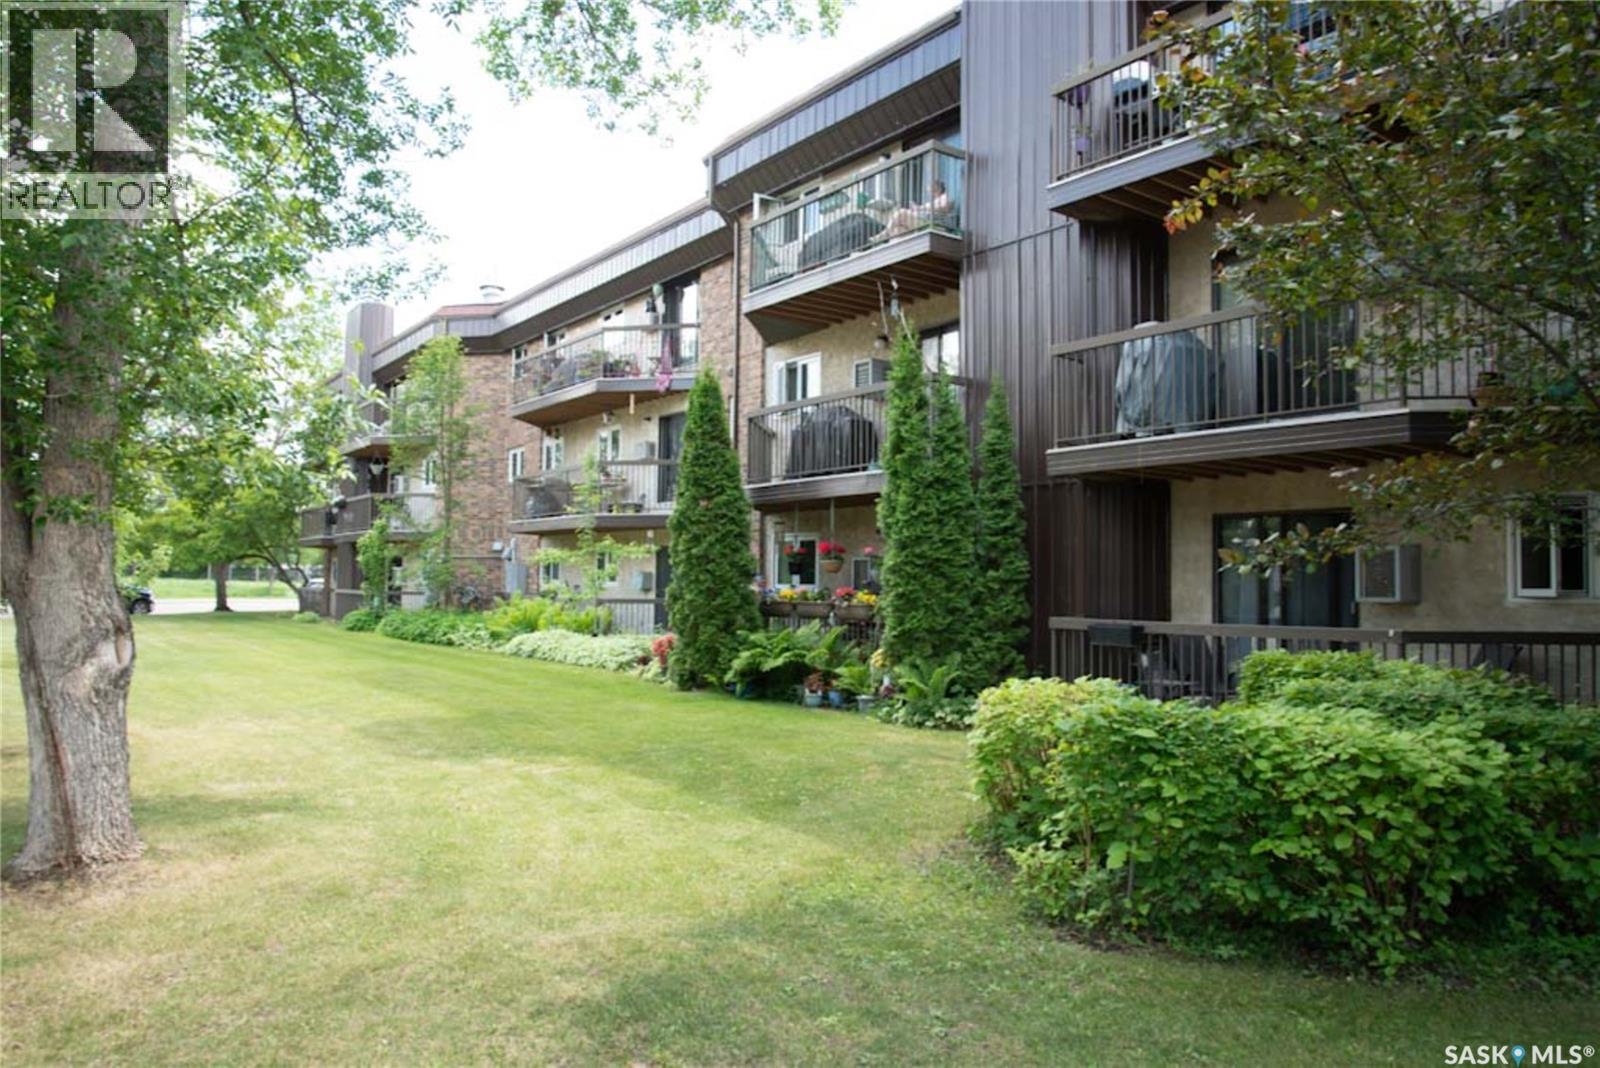
310 730a Heritage Lane
Saskatoon, Saskatchewan
Welcome to 310 - 730A Heritage Lane! This 2 bedroom, 3rd floor condo is bright and very appealing with new flooring and paint - just move right in! Perfect for U of S students in a secure, convenient building with lots of off street parking across the street from the walking trails in Heritage Park. Convenient to bus routes, shopping centers, & within easy access to Circle Drive & the University. There is one electrified parking spot included with abundant off street parking. Located in a well established community - this was built as a condominium that has an established reserve fund, Low Condo Fees of $327.00 per month and a spacious common room. This is truly best of breed! Cats are accepted with board approval - sorry, no dogs. (id:62463)
Boyes Group Realty Inc.
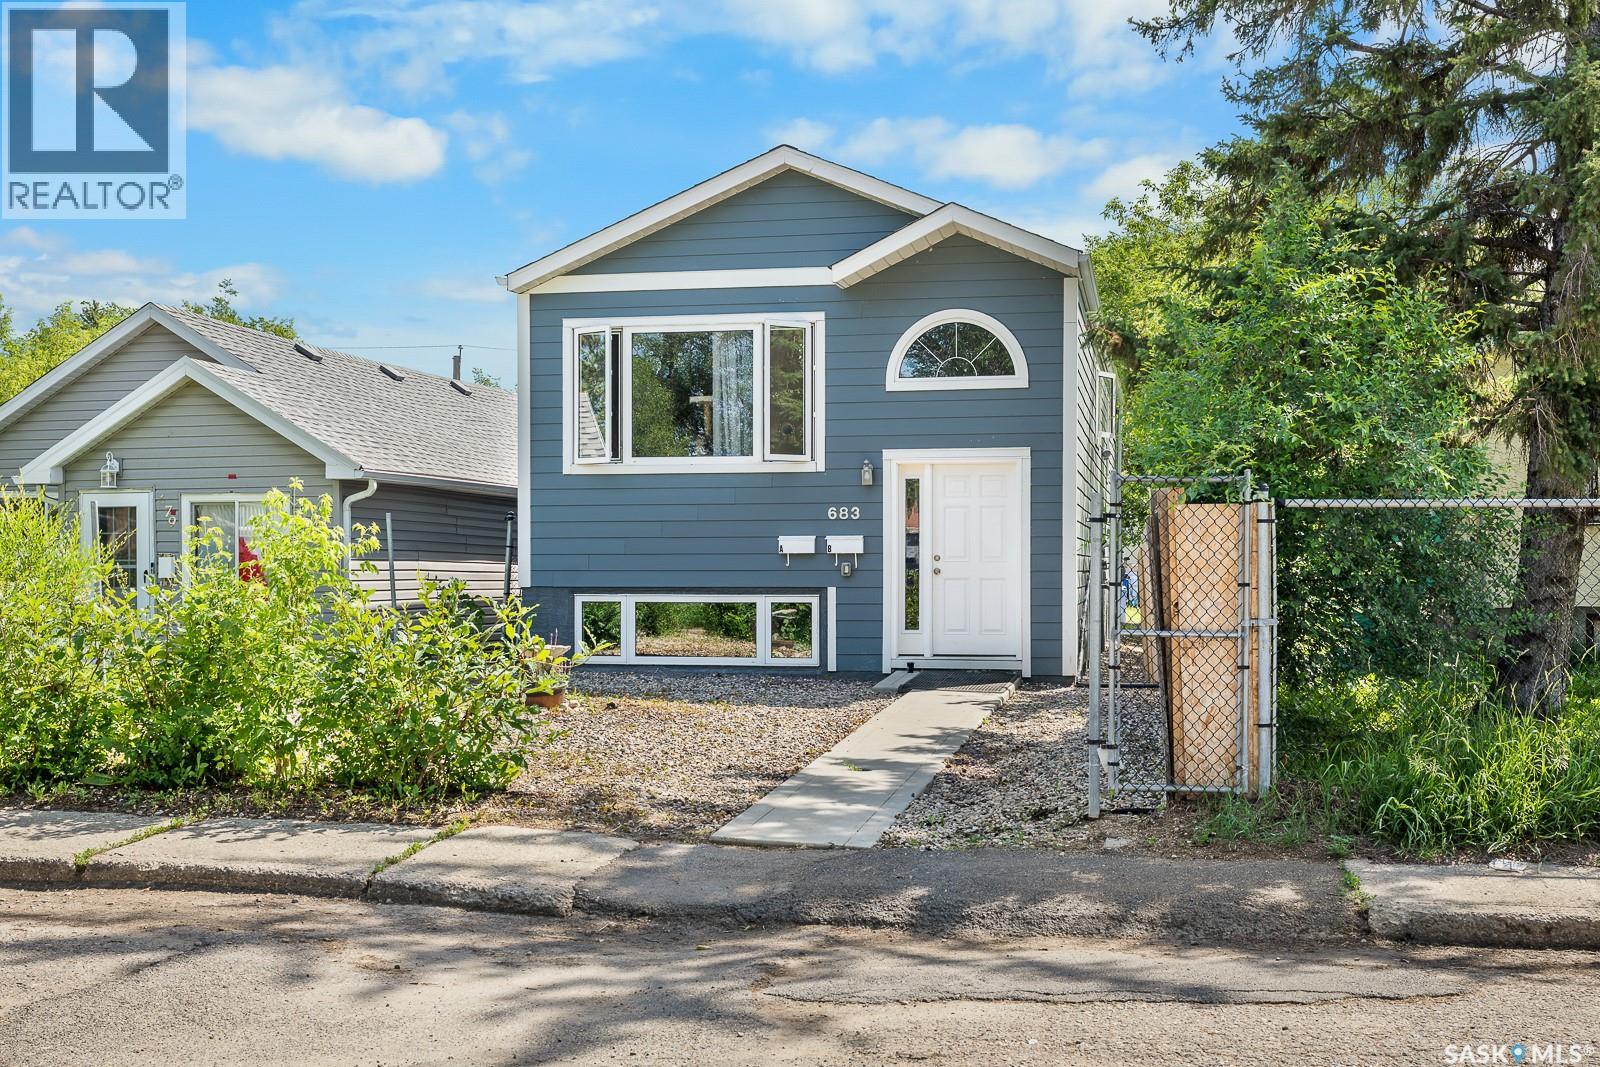
A&b 683 Garnet Street
Regina, Saskatchewan
This exceptionally well cared for up/down duplex is an outstanding income investment opportunity, showcasing true pride of ownership throughout. Thoughtfully maintained inside and out, this property offers a strong combination of modern updates, functional improvements, and long-term care that make it a standout addition to any portfolio. Recent improvements include an internal boiler pump replacement in April, an upstairs loop boiler pump replacement in 2025, and a sump pump replaced in 2024. The A suite features a fridge and dishwasher both replaced in 2024, while the B suite offers a beautifully renovated bathroom with new flooring, toilet, vanity, and updated fixtures. Additional updates include new flooring in the upstairs suite in 2020, a new living room fan in the lower suite in June, lighting updates in the lower half, and a washer and dryer replaced two years ago. The exterior is just as well maintained, with hardy board siding, new window screens, freshly slagged parking pad completed last year, and a charming rock walkway along the side installed a couple of years ago. The property has also been carefully protected with annual yellow clay around the perimeter, proper grading to slope water away from the home, and eaves cleaned several times a year and after major storms. With diligent maintenance and meaningful updates already completed, this duplex is a turnkey opportunity that offers peace of mind and excellent investment potential. (id:62463)
RE/MAX Crown Real Estate
902 Bentley Manor
Saskatoon, Saskatchewan
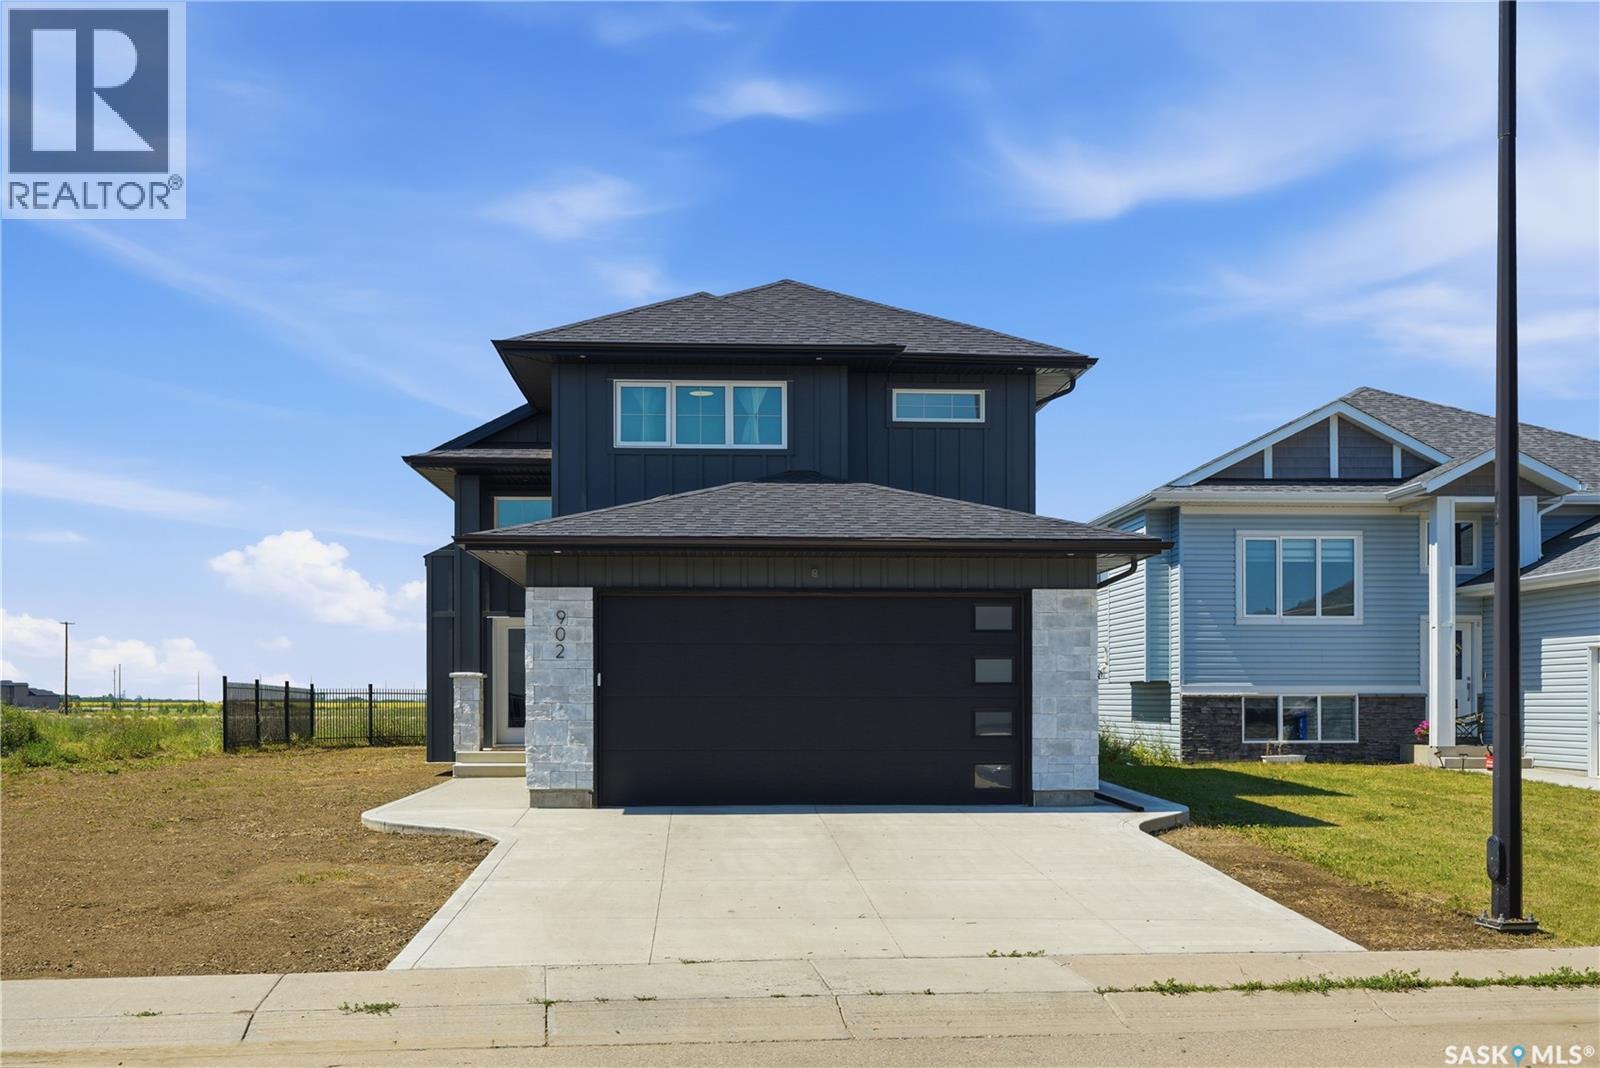
Welcome to 902 Bentley Manor! A District Builders 2024 custom build, move-in ready, with high-end finishes and no expense spared in this 1,494 square foot modified bi-level. Fantastic inside corner lot offers privacy and a west-facing backyard with future green-space/walking trails (Jeffrey J. Charlesbois Park). Turn-key home is fully developed, offering 5 bedrooms, a bonus room, and 4 four-piece bathrooms including a 2-bedroom 1-bathroom Legal Basement Suite. The main floor features a spacious foyer with high ceilings, a large, open living & dining room with south-facing windows that allow ample natural light. Modern kitchen features quartz countertops, a subway tile backsplash, high-end stainless steel appliances, soft-close cabinetry & drawers and a spacious corner pantry. From your dining room, access your west-facing deck and backyard—great for BBQs, entertaining and relaxing in the sun. The main floor is complete with 2 bedrooms, a four-piece bathroom and laundry. Large primary bedroom on the upper level features a walk-in closet and a four-piece ensuite bathroom with a double sink, walk-in shower and custom built-in shelving. The basement features a multi-functional bonus room and a four-piece bathroom. A great opportunity to earn additional income to offset your mortgage from the self-contained, 2-bedroom, 1-bathroom legal basement suite, featuring high-end finishes throughout. Has an open floor plan, premium kitchen appliances, quartz countertops & in-suite laundry. Central Air Conditioner, Insulated & Heated Garage, Quartz Countertops, Triple-Pane Windows, Tile & Vinyl Plank Flooring, Electric Fireplace with a custom feature wall, 9ft Ceilings (Main Floor & Basement), BBQ Gas Hookup, custom shelving in bedroom closets & more! Enjoy the energy in fast-growing & vibrant Kensington - close to schools, parks, and amenities. Call today to book your private viewing! (id:62463)
Century 21 Fusion
617 Bison Avenue
Weyburn, Saskatchewan
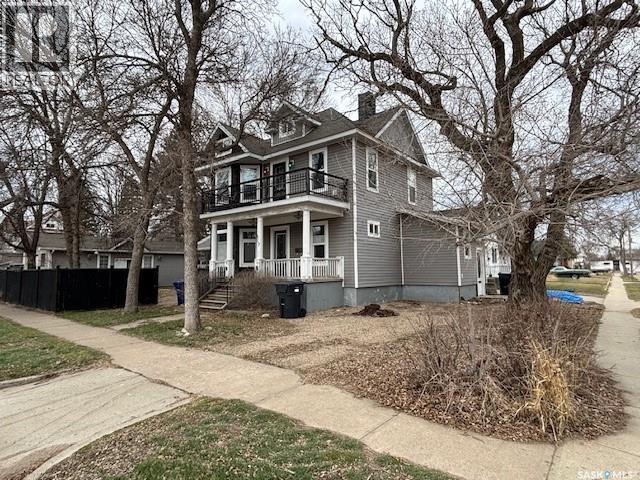
Welcome to 617 Bison Ave, this 2½ storey home offers a fantastic opportunity to refresh a character property to its former glory. With many updates already completed, including windows, kitchen and bathrooms and some mechanical is in place for the next owner to add their personal touch. The main floor features a functional layout with a dedicated den and an updated kitchen, while the second level offers three well-sized bedrooms and a refreshed 5-piece bathroom. The third level provides excellent flexibility with a kids’ playroom or bonus space, along with an additional 3-piece bathroom. The basement includes another 3-piece bathroom, adding to the home’s overall convenience. Outside, you’ll find a large 2½ car garage and a covered deck—perfect for enjoying the yard and outdoor living. This is a solid home with great bones, ready for new owners to bring it back to its full potential. (id:62463)
Jc Realty Regina
Lot 10, Diamond Road
Garden River Rm No. 490, Saskatchewan
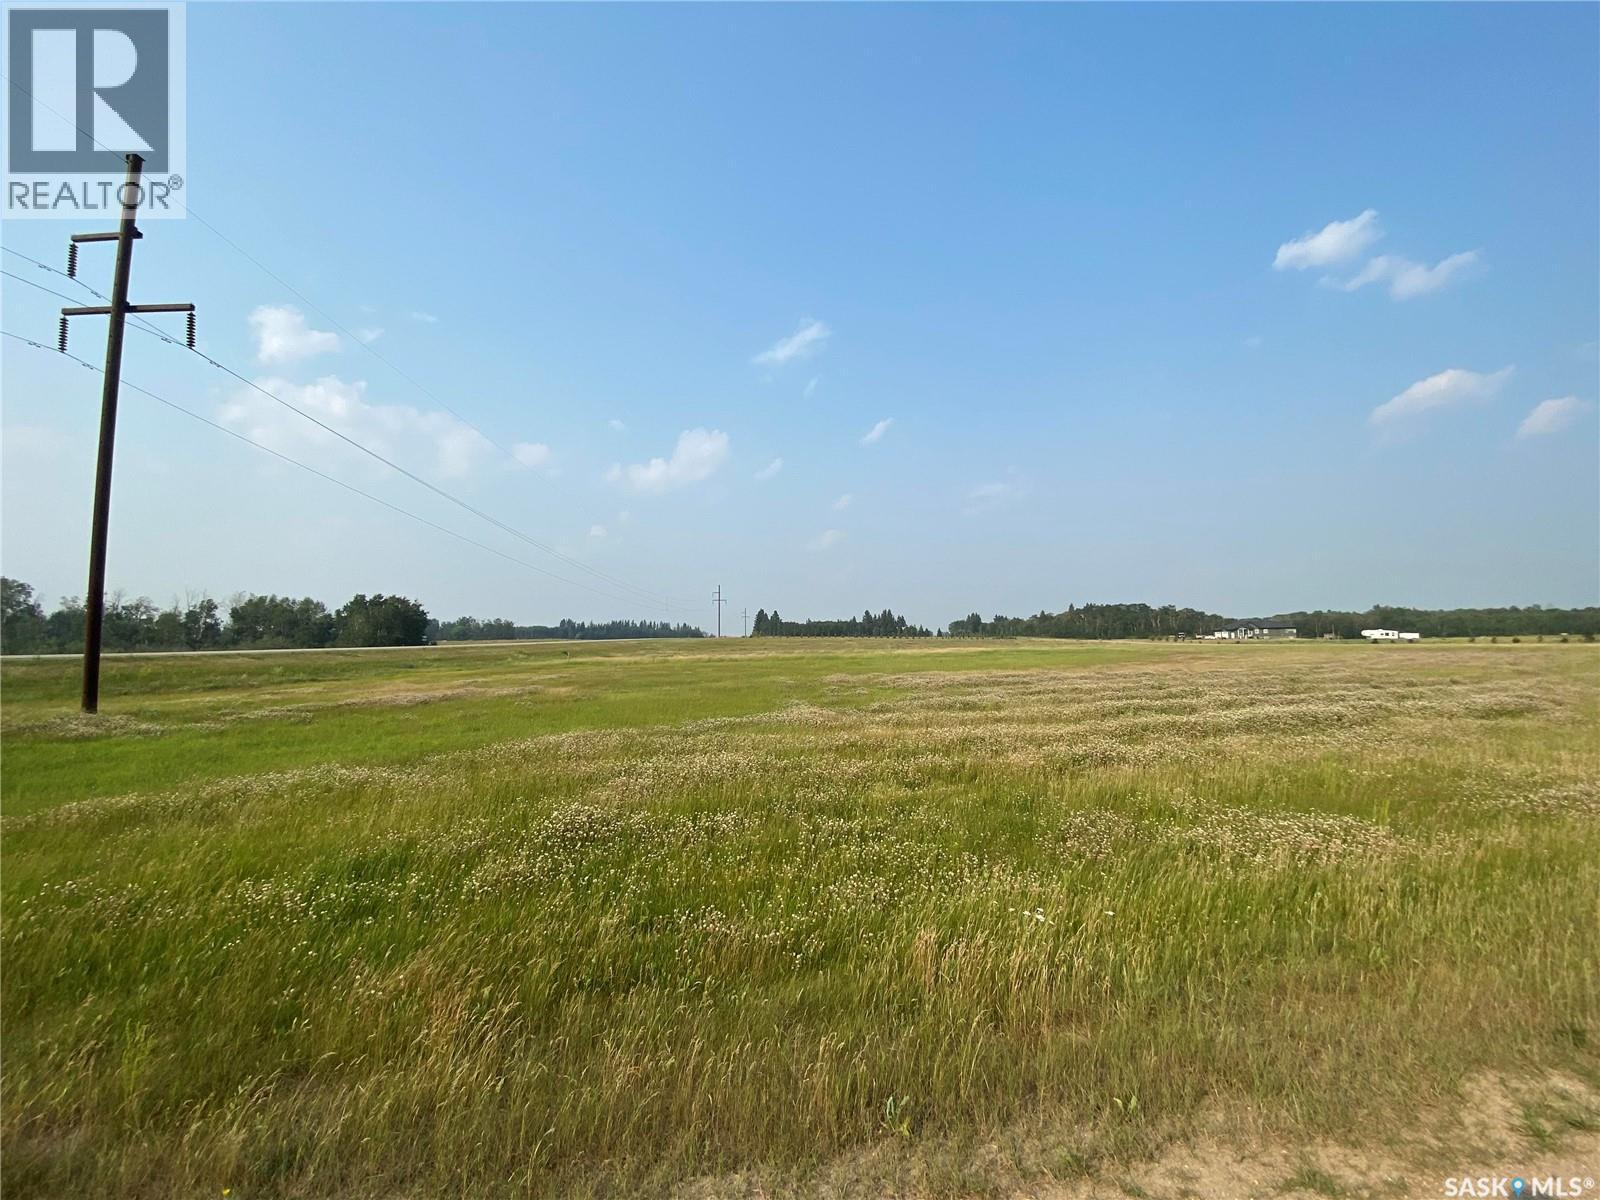
Beautiful acreage building site, 7.13 acres in an exclusive subdivision. Located only 17 minutes from Prince Albert and services to the property line. Seller states that the natural gas is prepaid up to 50 metres and power is prepaid up to 80 metres. Building restrictions are in place to maintain property values but restrictions allow for animals. Taxes are not assessed. The RM has approved 3 year tax exemption for new homes being built. There are four 6-8/acre country residential lots left in this subdivision, starting at $49,900. Directions: Take Hwy #55 to Garden River bridge, watch for signs, take 1st right hand turn past bridge lot on left hand side. (id:62463)
RE/MAX P.a. Realty
Lot 4, Diamond Road
Garden River Rm No. 490, Saskatchewan
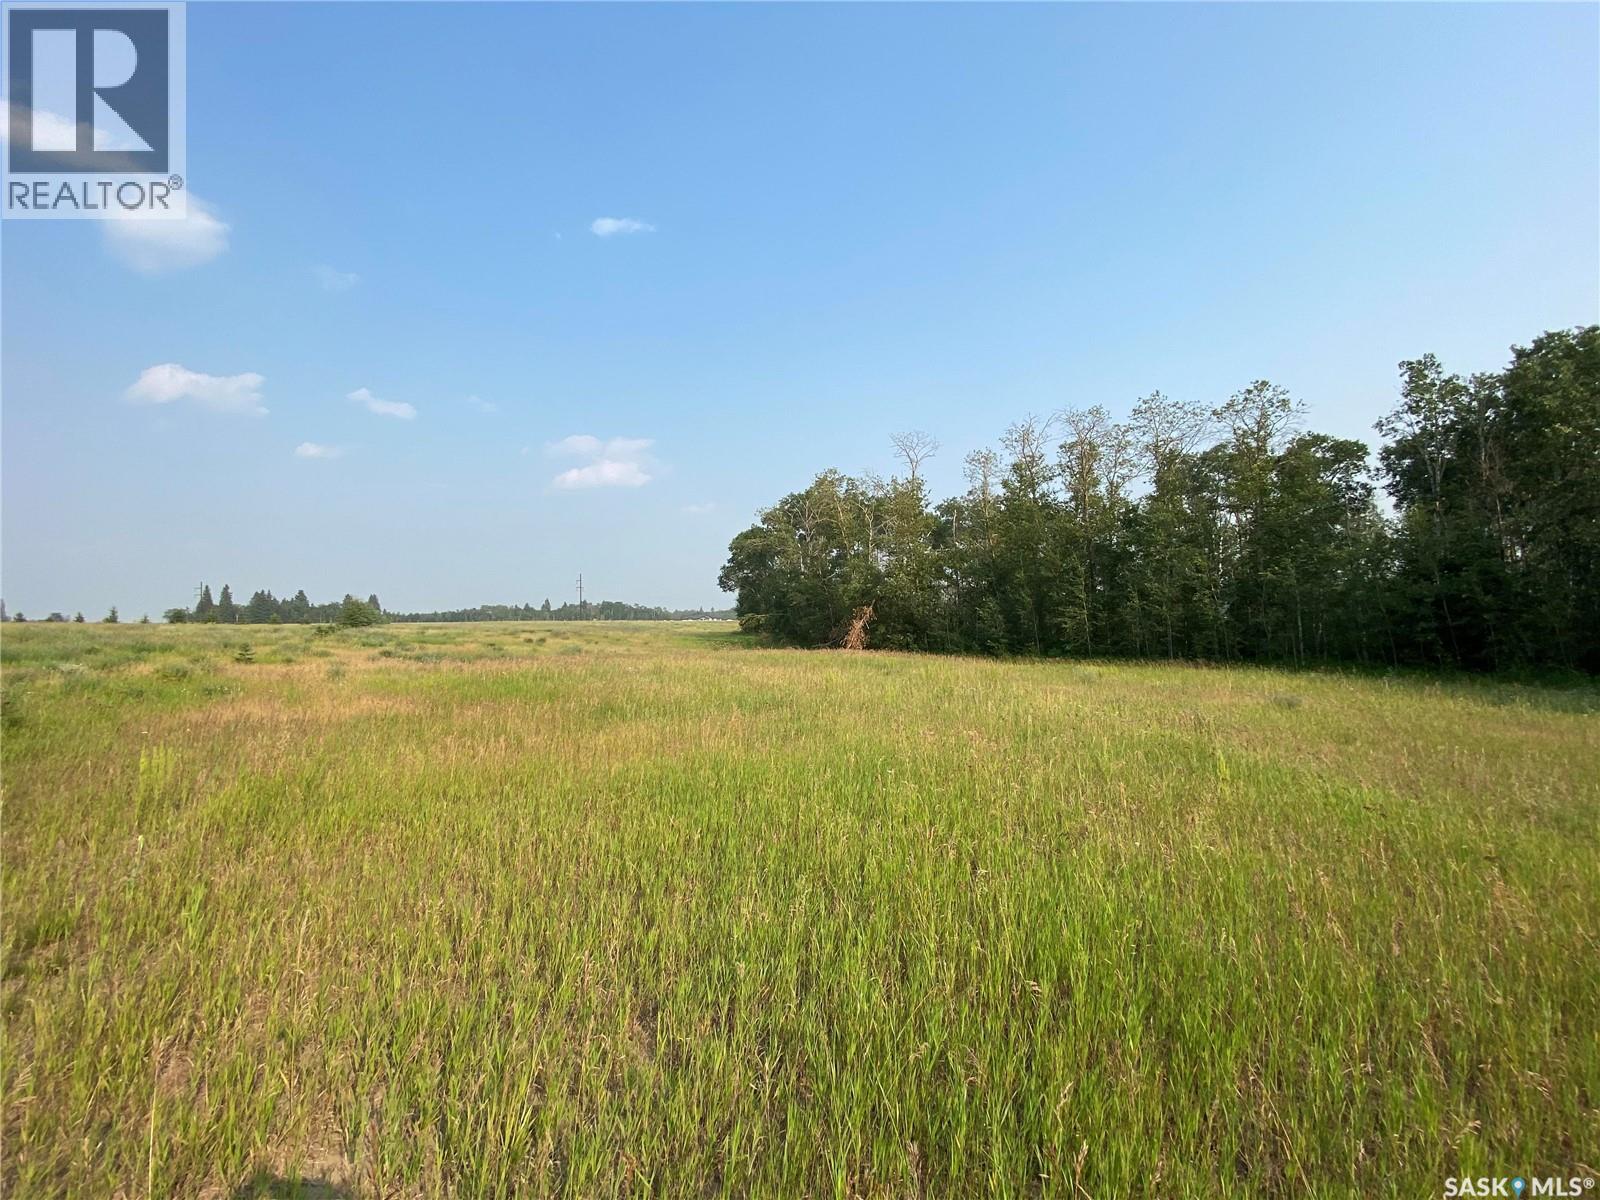
Beautiful acreage building site, 8.24 acres in an exclusive subdivision. Located only 17 minutes from Prince Albert and services to the property line. Seller states that the natural gas is prepaid up to 50 metres and power is prepaid up to 80 metres. Building restrictions are in place to maintain property values but restrictions allow for animals. Taxes not assessed. The RM has approved 3 year tax exemption for new homes being built. There are four 6-8/acre country residential lots left in this subdivision, starting @ $49,900. Directions: Take Hwy #55 to Garden River bridge, watch for signs, take 2nd left hand turn past bridge lot on right hand side. (id:62463)
RE/MAX P.a. Realty
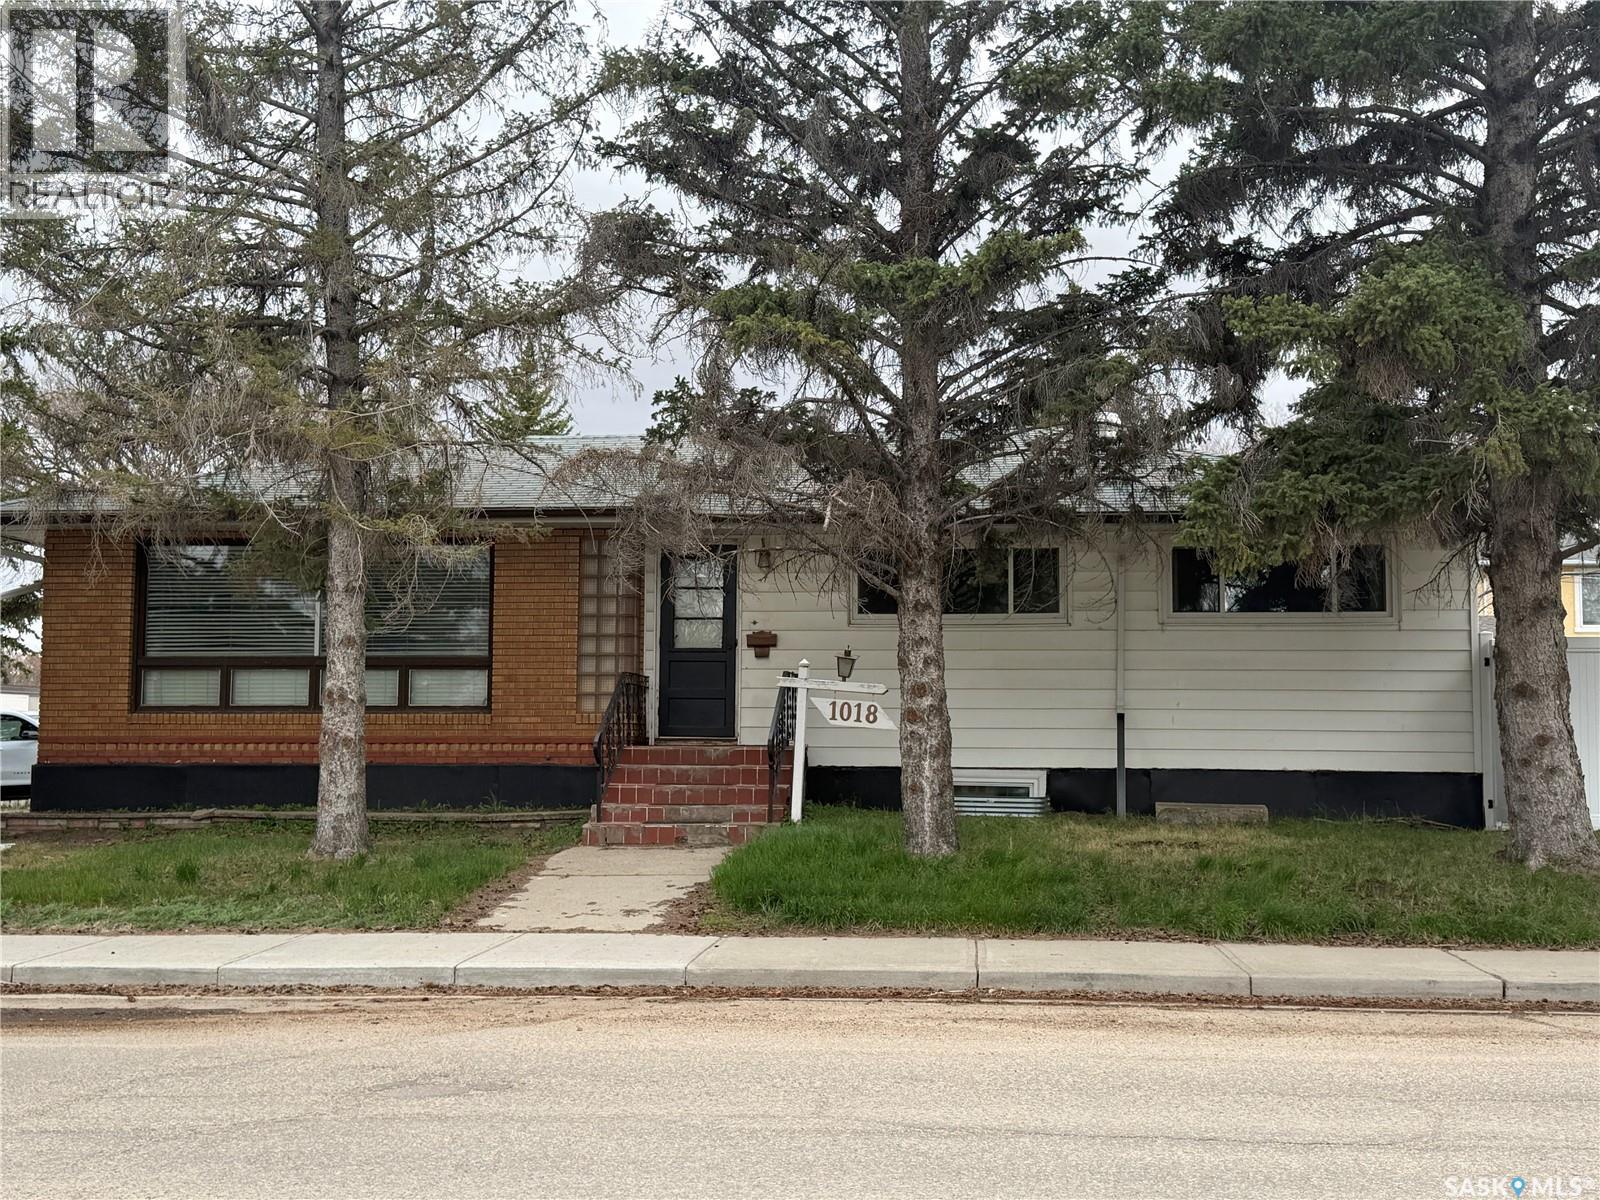
1018 11th Avenue Nw
Moose Jaw, Saskatchewan
Great opportunity for first-time buyers or investors! Situated on a large corner lot in the desirable Palliser area, this 1279 SQ/ft bungalow is directly across the street from St. Michael’s School and only a couple of blocks from Palliser Heights School, and about 4 blocks to SaskPoly making it a convenient location for families and tenants alike. The property offers excellent parking options with a single detached garage, off-street parking for up to 4 vehicles, plus additional space alongside the home for RV parking. The main floor features 3 bedrooms, a 3-piece bathroom with walk-in shower, and original hardwood flooring throughout much of the level, adding warmth and character to the home. The spacious kitchen offers an abundance of wood cabinetry, built-in oven, and plenty of counter space, while the adjoining dining area provides room for family meals and entertaining. A private rear entrance leads to the fully developed basement that has been set up with 2 furnished suites, creating excellent income potential. Suite 1 includes 2 bedrooms, a large eat-in kitchen, and a 3-piece bathroom. Suite 2 features 1 bedroom, a spacious eat-in kitchen, and a 4-piece bathroom. All appliances throughout the home are included in the purchase price as well as the downstairs furniture, making this a turnkey opportunity for buyers looking to generate rental income or accommodate extended family. With its prime location, flexible layout, and investment potential, this property is one you won’t want to miss! (id:62463)
Royal LePage® Landmart
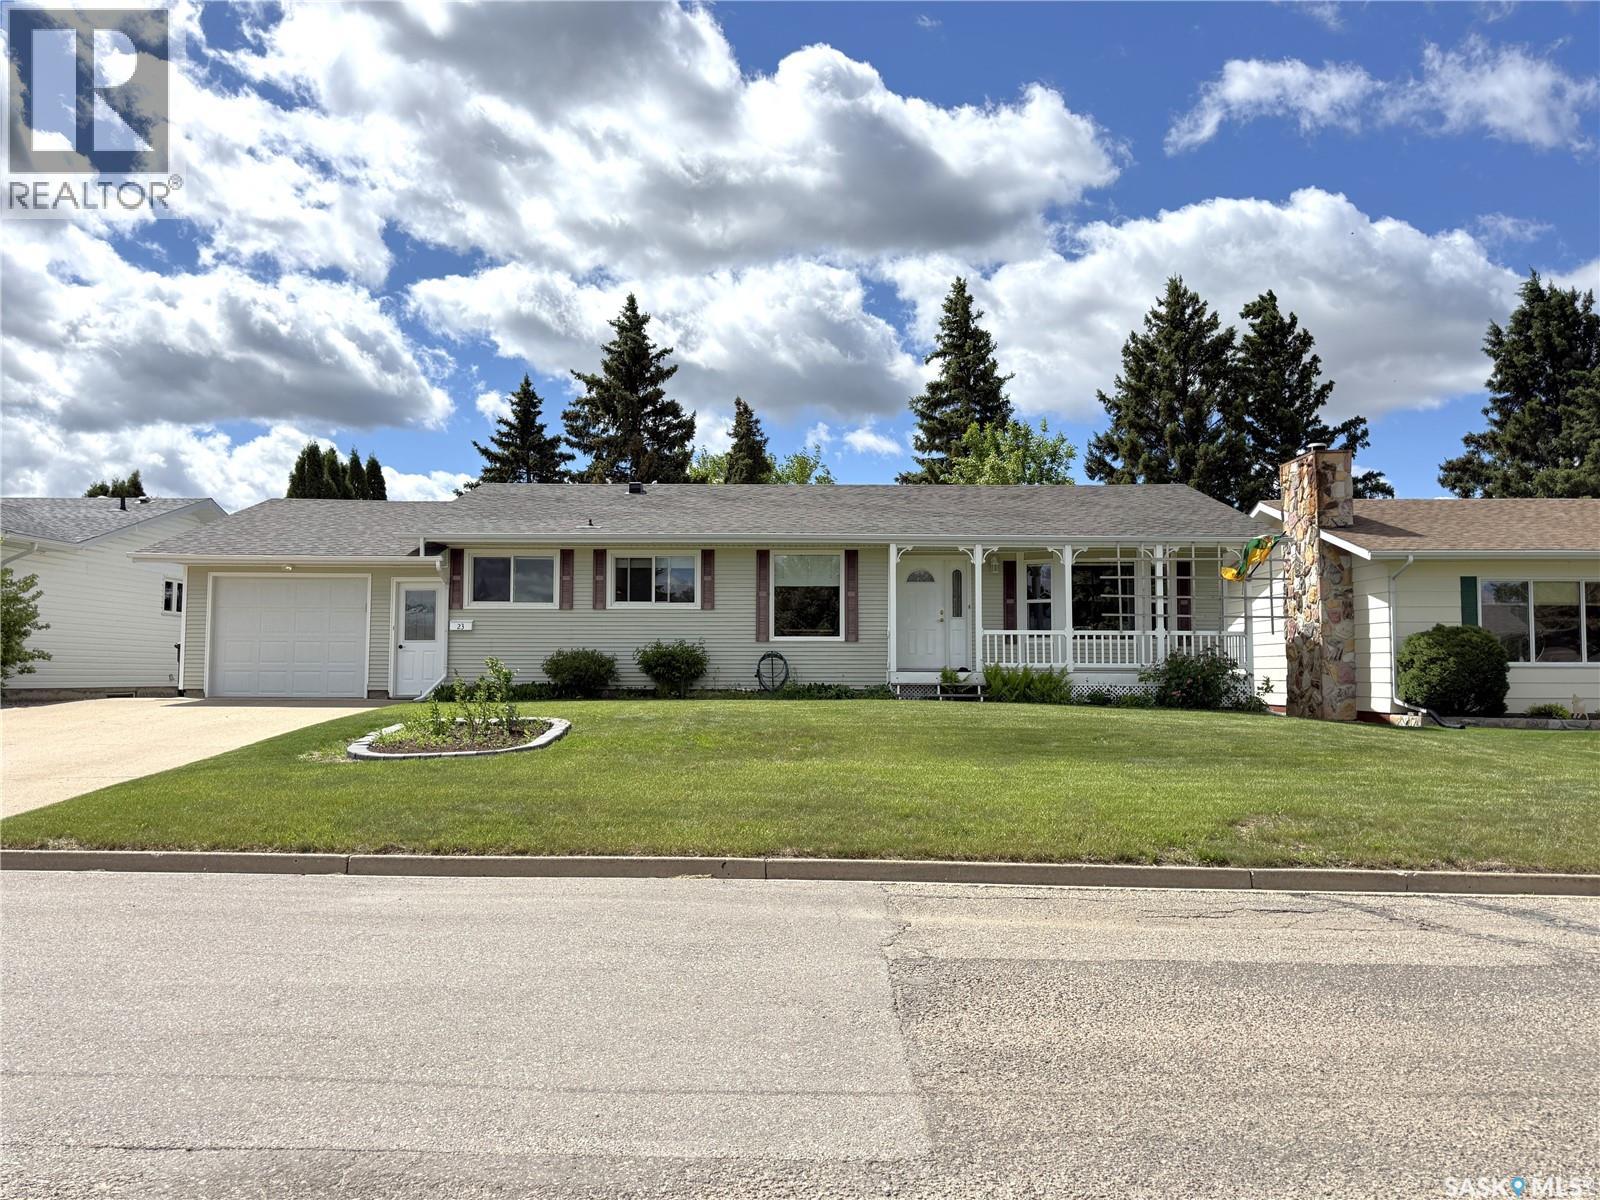
23 Tufts Crescent
Outlook, Saskatchewan
Welcome to this spacious and well-maintained move-in ready home, perfectly situated in a quiet, family-friendly neighborhood just moments from the banks of the South Saskatchewan River. Offering 5 generous bedrooms and 3 bathrooms, this property provides plenty of room for growing families, multi-generational living, or those needing extra space for a home office or guests. The functional layout features bright and inviting living areas, a well-appointed kitchen, and the added convenience of a potential main-floor laundry setup (which was once in use), allowing for easy one-level living if desired. The home's thoughtful design combines comfort and flexibility to suit a variety of lifestyles. Step outside to enjoy the large, fully fenced backyard—ideal for children, pets, gardening, or entertaining family and friends. With ample outdoor space and a peaceful setting, you'll appreciate the privacy and tranquility this property offers. Located close to walking trails, parks, and the scenic South Saskatchewan River, this home provides the perfect balance of natural beauty and everyday convenience. Don't miss the opportunity to make this versatile and spacious property your next home. We have a video tour available! (id:62463)
RE/MAX Shoreline Realty
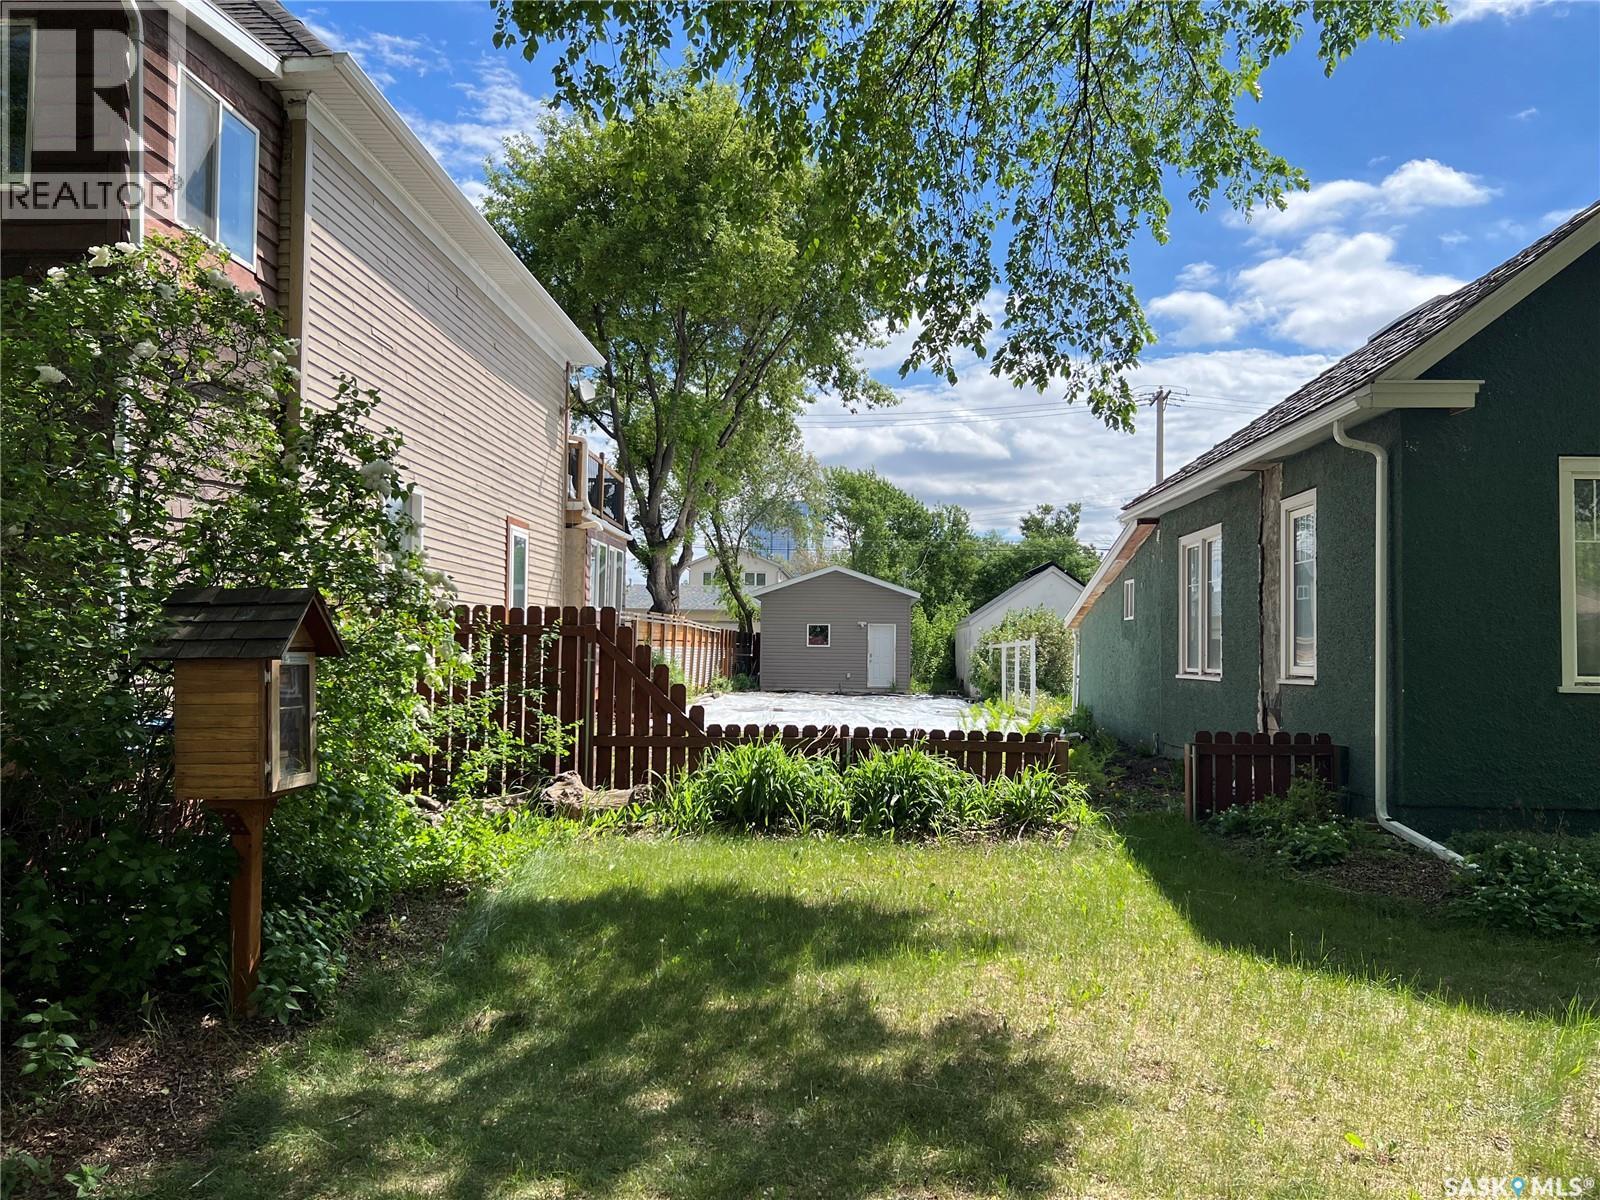
432 D Avenue S
Saskatoon, Saskatchewan
Excellent opportunity in the heart of Riversdale. Located at 432 Avenue D South, this 25x140 lot is just steps from the South Saskatchewan River and Spadina. Included is a single detached garage with rear lane access. Zoned R2. Fantastic location and great opportunity to build or hold. (id:62463)
Royal LePage Saskatoon Real Estate
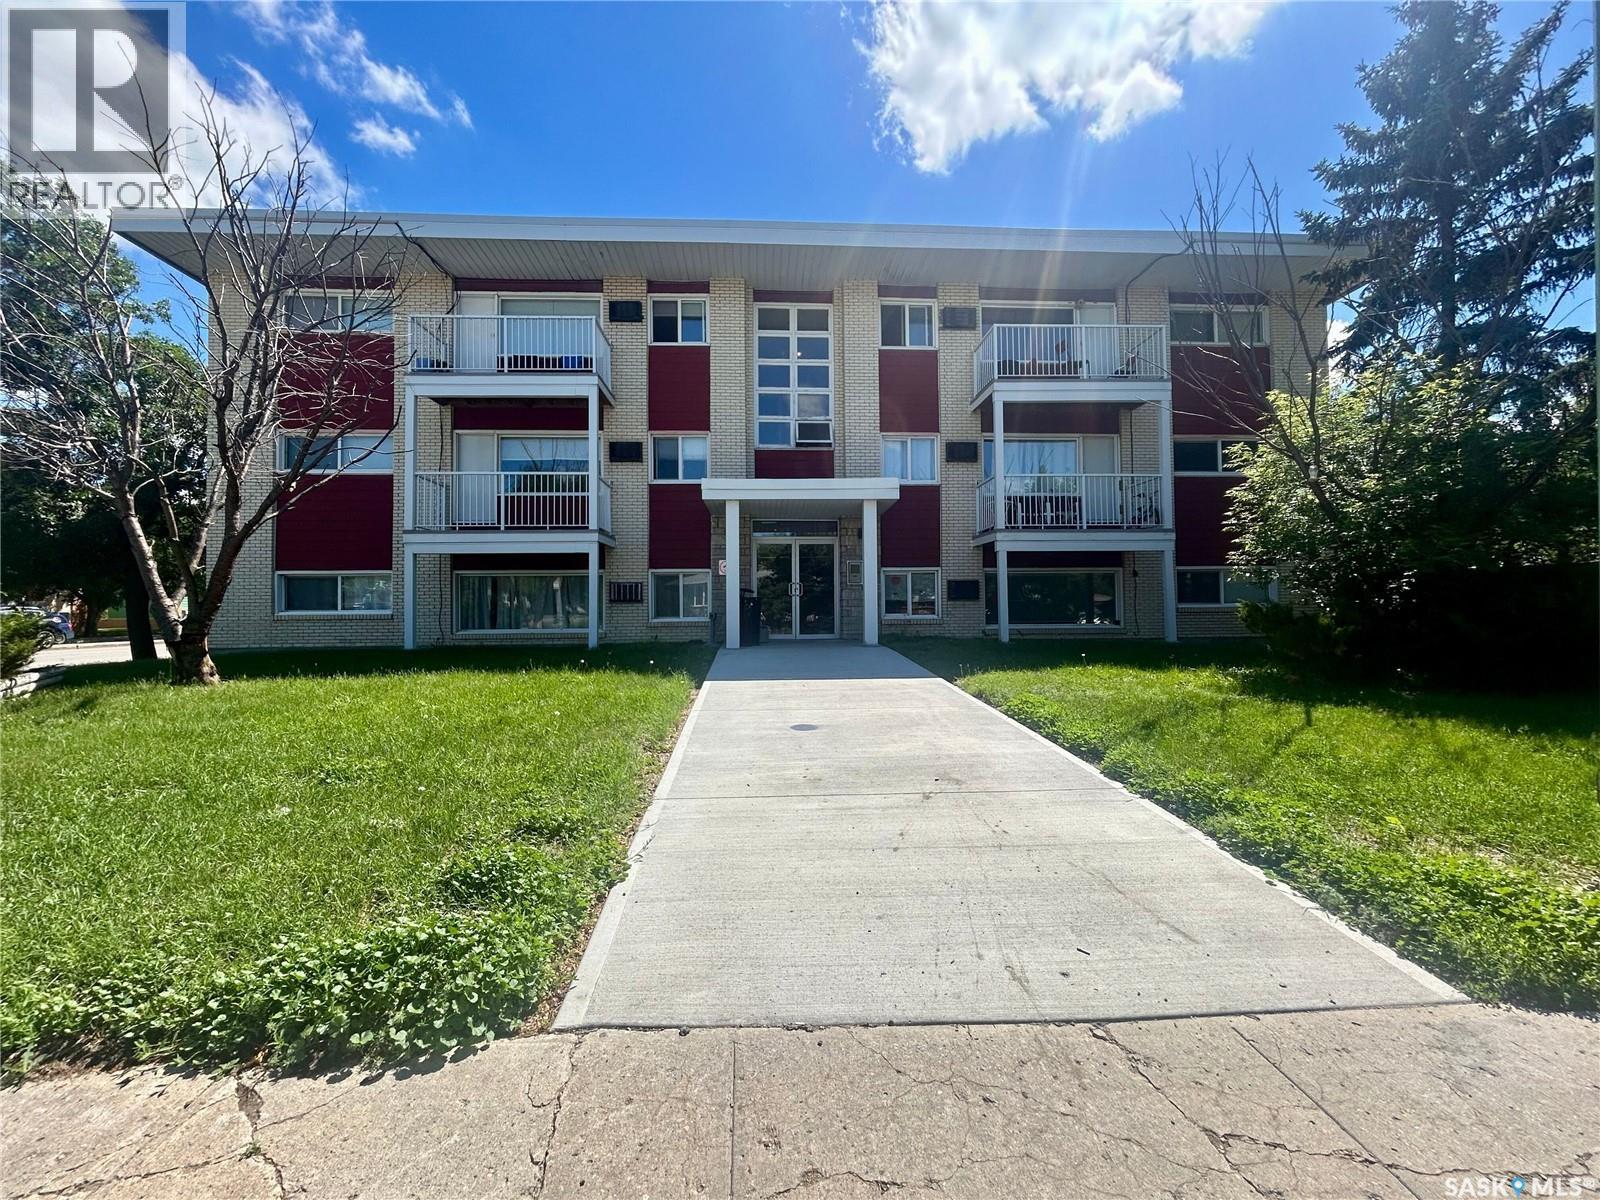
13 1811 8th Avenue N
Regina, Saskatchewan
Welcome to #13-1811 8th Avenue North in Regina’s desirable Cityview subdivision. This affordable second-floor condo offers an excellent opportunity for first-time buyers, students, or investors looking to add to their portfolio. Inside, you'll find two comfortable bedrooms, a spacious living room, a functional galley-style kitchen, and a dedicated dining area, providing a practical layout for everyday living. The convenience of in-suite laundry and a full four-piece bathroom adds to the appeal, while the private balcony offers a great spot to enjoy your morning coffee or unwind at the end of the day. One electrified parking stall is included. Condo fees provide exceptional value and cover heat, water, sewer, garbage collection, lawn care, snow removal, common area and exterior building maintenance, common insurance, and contributions to the reserve fund. Offering an attractive price point and plenty of potential, this is an excellent opportunity to enter the market or secure a solid investment property in a convenient north Regina location. (id:62463)
Jc Realty Regina