

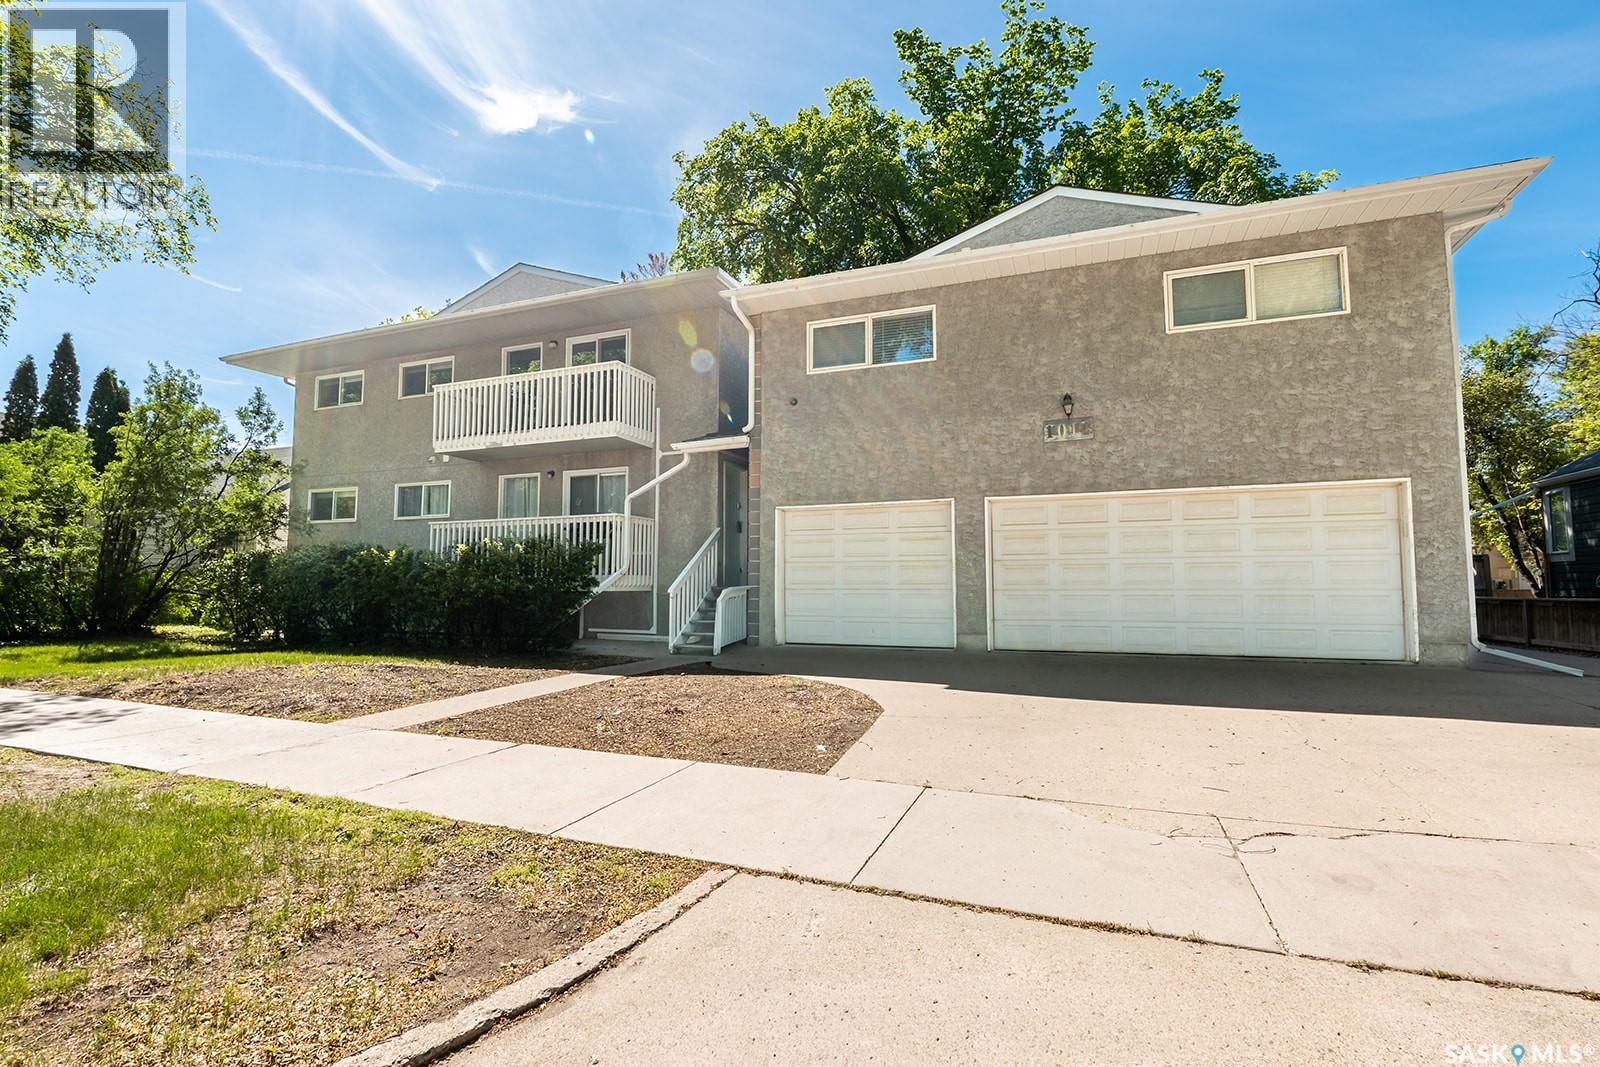
B 1014 Colony Street
Saskatoon, Saskatchewan
Welcome to the Colony Street Condominiums! This spacious and well-designed 3-bed, 2-bath condo is perfectly located within walking distance to the university—an ideal opportunity for students, families, or savvy investors. Inside, you’ll find a functional layout featuring a bright U-shaped kitchen with exceptional counter space, perfect for cooking, entertaining, and everyday convenience. The open and comfortable living areas are complemented by the added bonus of in-suite laundry, offering both practicality and ease of living. Each bedroom is generously sized, making this property especially appealing for shared living or rental potential. With two electrified parking stalls included, you’ll enjoy added value and convenience year-round. Whether you’re looking for a place to call home or a strong investment property in a high-demand location, this one checks all the boxes! (id:62463)
Realty Executives Saskatoon
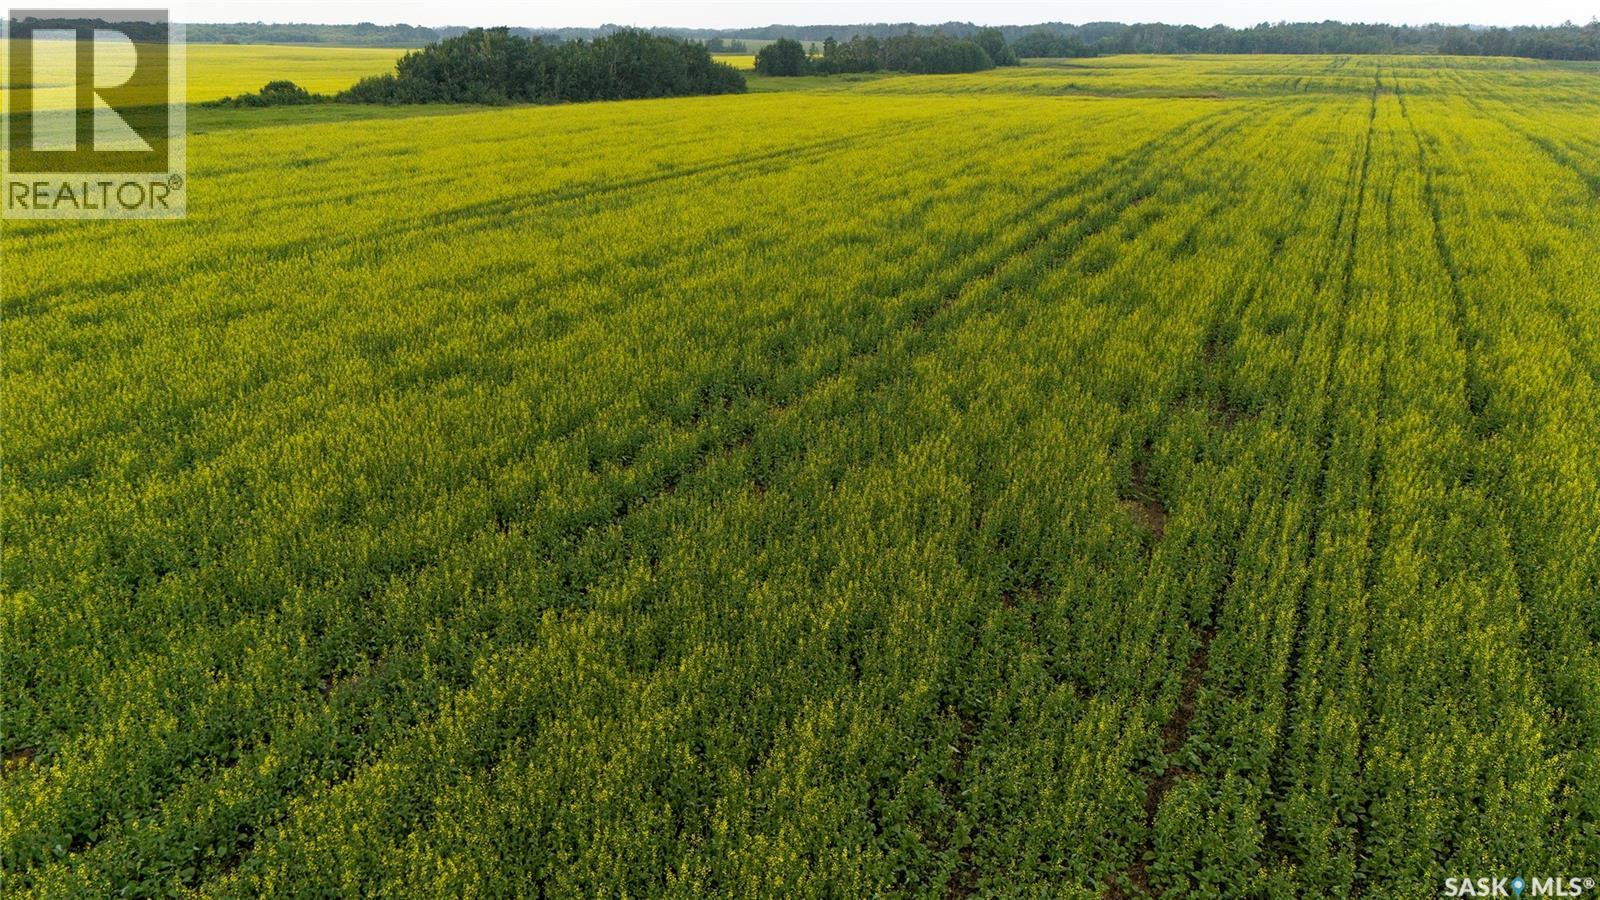
8 Quarters & Yard Site Near Yorkton (Buckingham)
Saltcoats Rm No. 213, Saskatchewan
Versatile 8 Quarter Mixed Farm & Yard Site Near Yorkton, SK. Exceptional opportunity to purchase 8 contiguous quarters in the highly regarded Black Soil Zone near Yorkton, SK. Featuring SCIC soil classes J, K & L, mostly flat topography, and great access, this property is well suited for mixed grain and livestock operations. SAMA reports 808 cultivated acres and 335 acres of native land. The Seller states the current setup supports approximately 150 cow/calf pairs. Treed areas provide natural livestock shelter and offer potential for future clearing to expand cultivated acres and enhance grain production. The established yard site includes an 1,886 sq ft bungalow with a modern addition, in-floor heat via propane boiler, and a wood-burning stove. The home offers 5 bedrooms (2 currently under construction) and 2 bathrooms, with one roughed-in and ready for completion. Outbuildings include: • 40 x 30 heated & insulated Archrib shop (hydrant, partial concrete floor) • 60 x 34 steel Quonset (power, dirt floor) • 40 x 30 metal clad shed (power, hydrant) • Open-face animal shelter • Chicken coop with power • Storage shed • 12 smaller steel grain bins (portable bins excluded) • Corrals with fences, gates, panels, windbreaks & two water bowls. Water is supplied by a good producing well servicing both household and livestock needs. With close proximity to Yorkton’s grain terminals and ag services, this property offers scale, functionality, and future upside for expansion, relocation, or investment. There is an additional 146 acres listed for sale nearby in a seperate listing if you are looking for more land in the area (MLS #SK030057). (id:62463)
Sheppard Realty
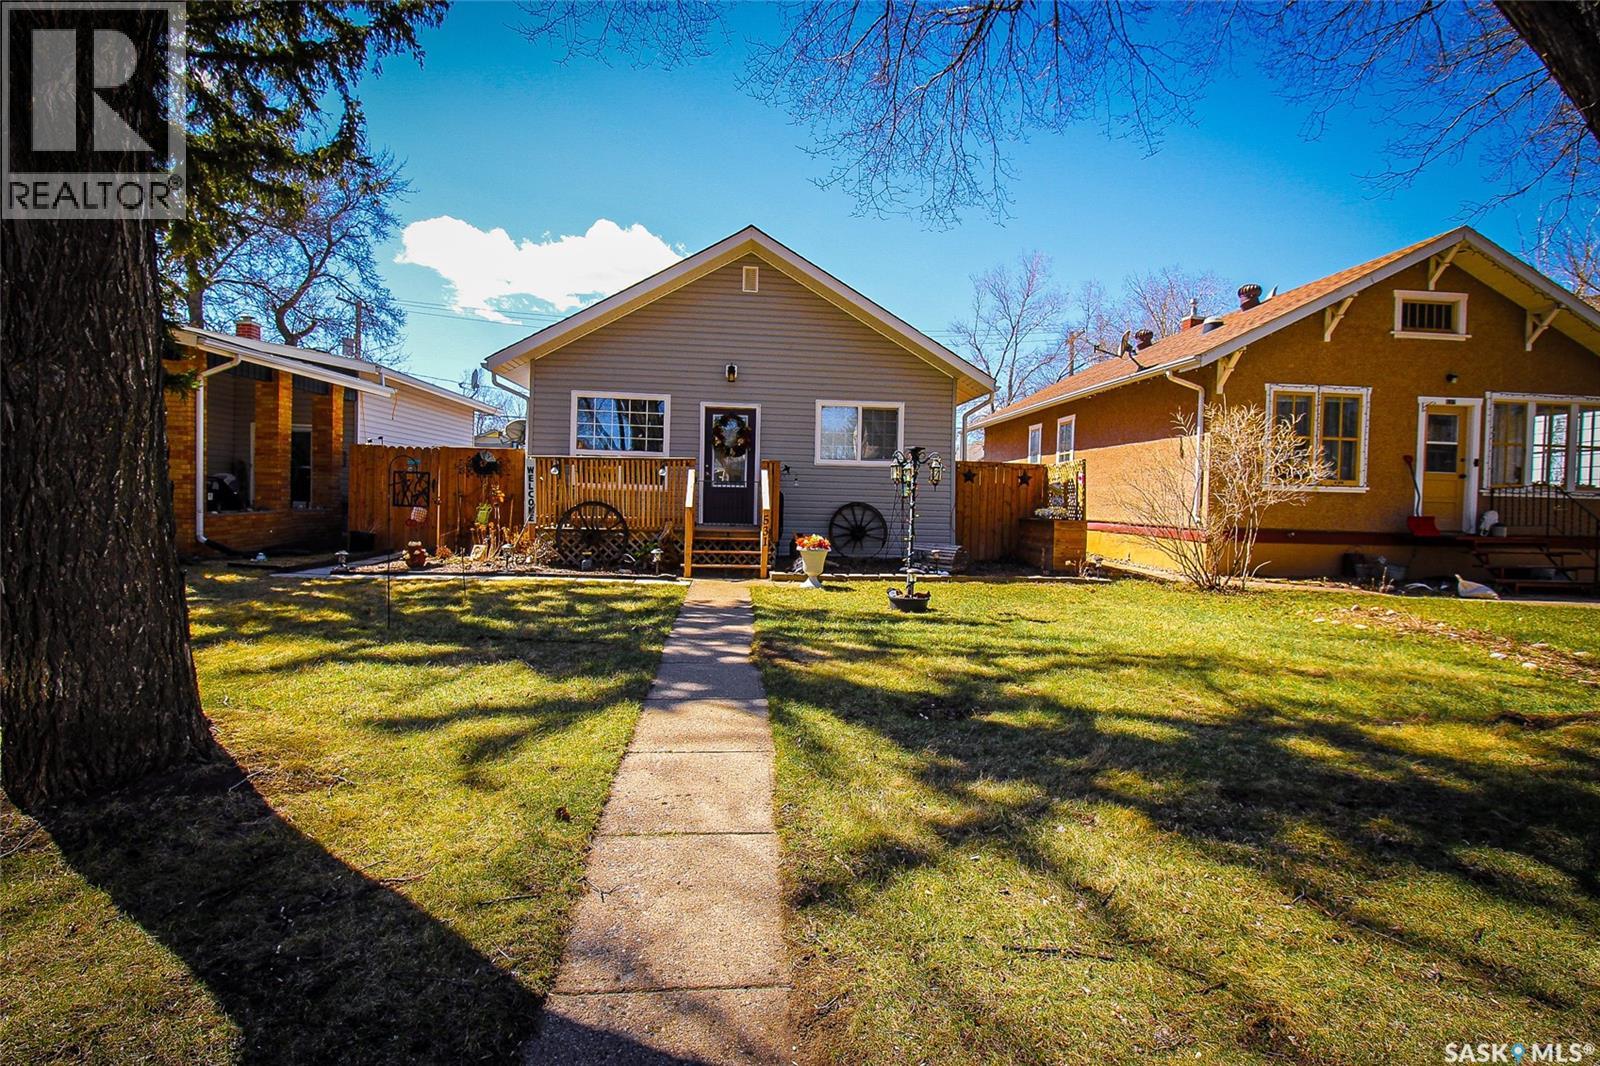
531 1st Street E
Shaunavon, Saskatchewan
Tucked away on a beautifully treed street, this inviting home offers comfort, charm, and space both inside and out. Enjoy outdoor living at its best with both front and back decks designed for lounging or entertaining, complete with a large gazebo that stays with the property. The backyard is a true retreat, featuring lush perennial gardens, a detached garage with electricity, excellent storage, and endless possibilities. Whether you envision a workshop, home gym, art studio, hobby space, or the ultimate creative retreat, this versatile building is ready to adapt to your lifestyle. Extra rear parking and a unique "she shed" transformed into the ultimate relaxation space complete this exceptional outdoor setting. Step inside to a bright and welcoming main floor, where high ceilings and large windows fill the open-concept living and dining area with natural light. The kitchen offers ample storage and flows seamlessly from the dining space, making it ideal for everyday living and hosting. Two bedrooms and a well-appointed 3-piece bathroom complete the main level. Downstairs, the fully developed basement expands your living space with a cozy family room, two additional bedrooms, and another 3-piece bathroom. With a separate entrance already in place, there's excellent potential to convert the lower level into a suite for added income or multi-generational living. A versatile and well-cared-for home in a desirable setting, offering flexible spaces inside and out—ready for you to move in and enjoy. (id:62463)
Access Real Estate Inc.
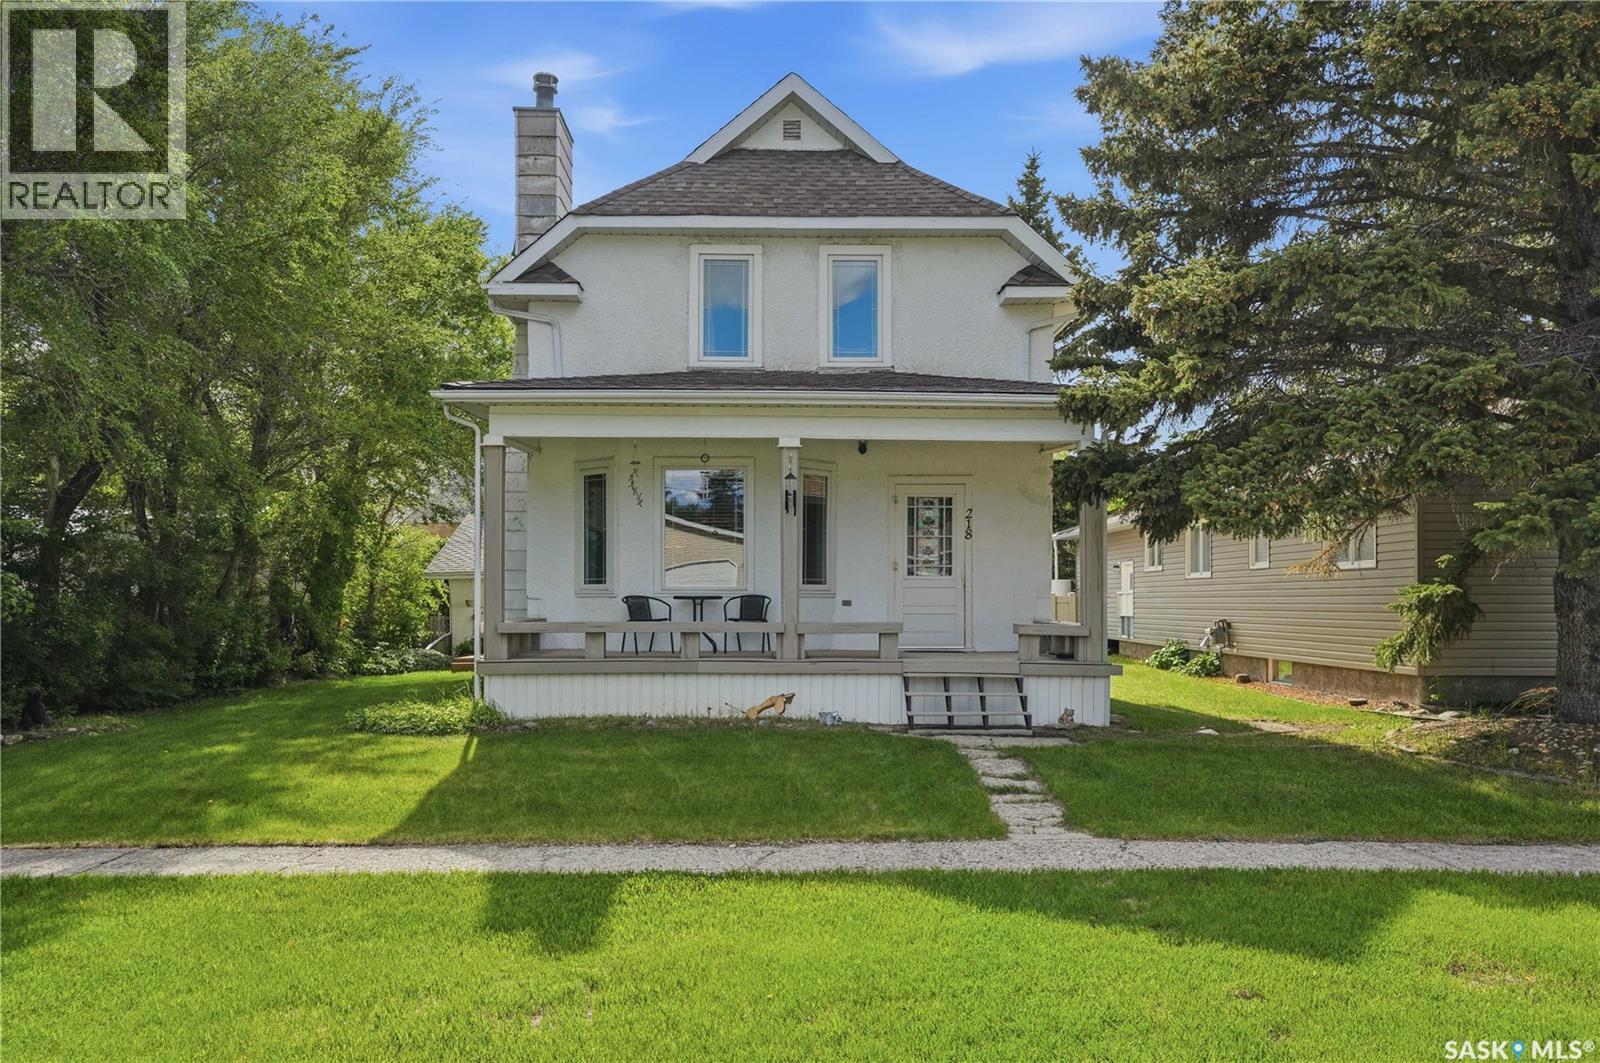
218 Lansdowne Street E
Cupar, Saskatchewan
Nestled in the welcoming community of Cupar, this beautifully restored 3-bed, 2-bath home has been completely remodelled down to the studs, offering all the charm of a classic character home with the confidence of modern construction. With updated electrical, plumbing, insulation, and extensive renovations throughout, this is truly a move-in-ready property that stands apart from the rest. The inviting covered veranda and maintenance-free front deck create the perfect place to enjoy your morning coffee while soaking in the small-town atmosphere. Inside, you'll immediately appreciate the warmth and craftsmanship of the main floor, where rich hardwood flooring, pot lighting, and a cozy wood-burning fireplace create a welcoming living space that flows seamlessly into the dining room. The heart of the home is the stunning renovated kitchen, featuring crisp white cabinetry, a large island with cooktop, abundant workspace, and stand up pantry cabinets designed for both beauty and functionality. Conveniently located off the rear entrance is a renovated 2-pc bathroom combined with main floor laundry. Upstairs, the transformation continues. The entire second floor has been extensively remodelled and offers three spacious bedrooms and a beautifully updated full bathroom.The bathroom features a luxurious standalone soaker tub, creating a unique retreat rarely found at this price point. The primary bedroom offers exceptional versatility with an adjoining bonus room—perfect as a nursery, reading nook, private sitting area, home office, or future walk-in closet. The partially finished basement provides additional space for storage, hobbies, or future development. The west-facing backyard features a large two-tiered deck ideal for summer evenings and family gatherings. For the hobbyist, mechanic, or anyone needing exceptional workspace, the impressive 28'x24' heated shop is a dream come true, complemented by an attached 24'x12' garage for additional storage and convenience. (id:62463)
Exp Realty
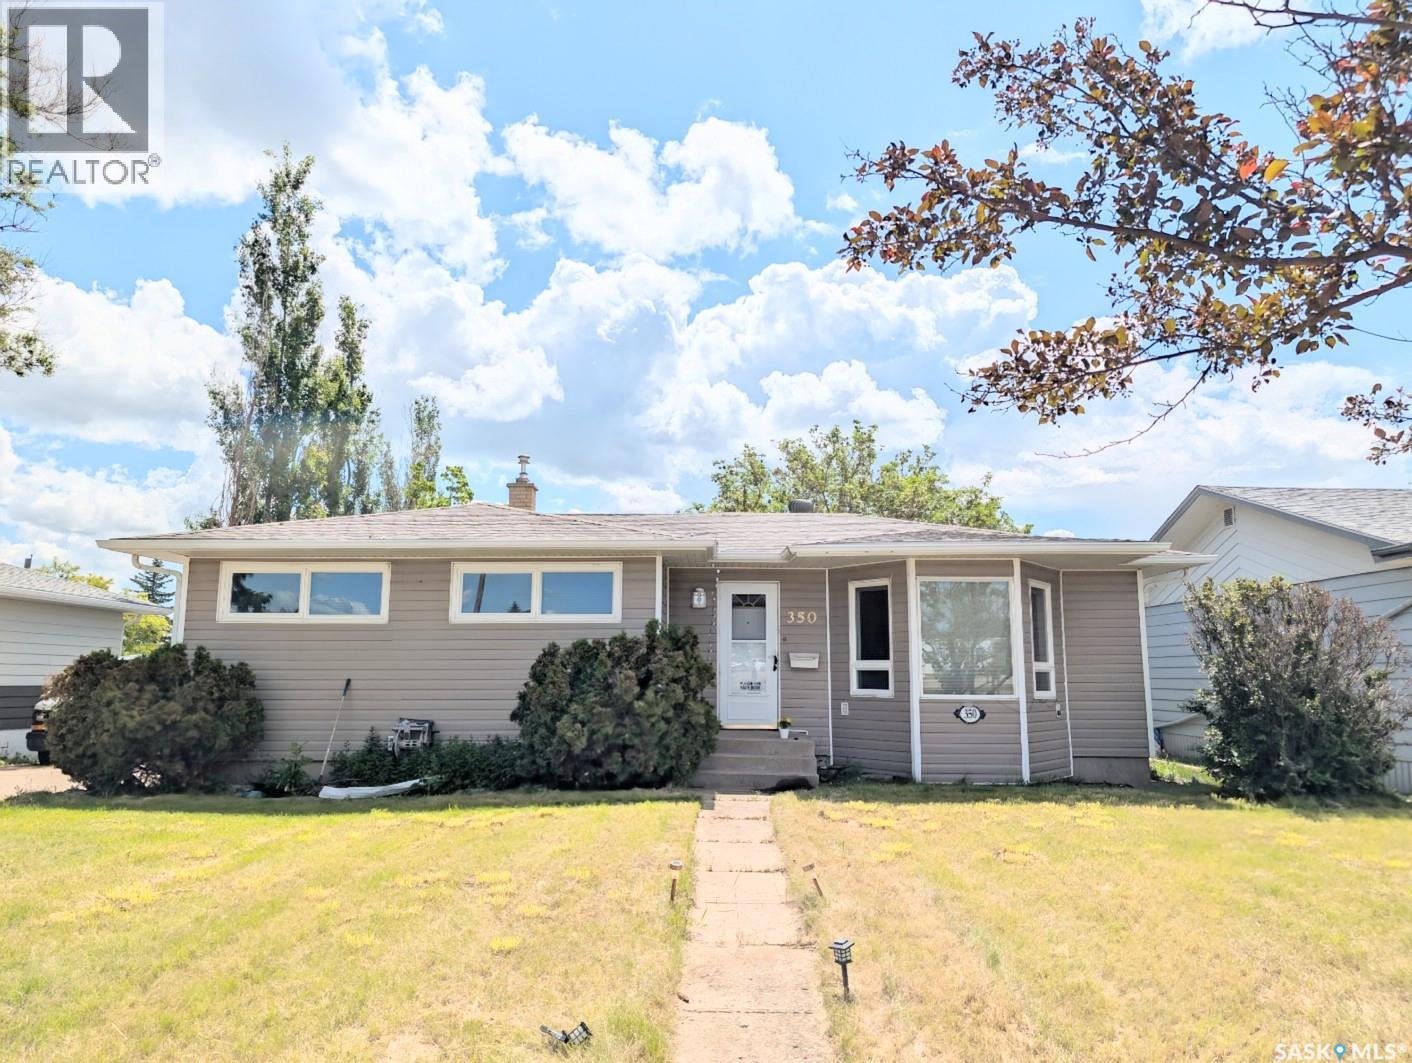
350 Begg Street W
Swift Current, Saskatchewan
Welcome to this well-maintained bungalow ideally situated in one of Swift Current’s most convenient neighborhoods, just minutes from shopping, restaurants, a K–8 school, and everyday amenities. Offering over 1,300 sq. ft. of living space, this home provides comfort, functionality, and room for the whole family. Step inside to a bright and inviting living room featuring beautiful hardwood flooring and a large bay window that fills the space with natural light. The impressive kitchen is designed for both everyday living and entertaining, showcasing an abundance of cabinetry with pull-out drawers, two pantry cupboards, and a spacious dining area perfect for gathering with family and friends. The main level includes three comfortable bedrooms, a full 4-piece bathroom, and a generously sized porch/mudroom with plenty of room for additional storage solutions. Downstairs, the fully finished basement offers a cozy family room, two additional bedrooms, and a 3-piece bathroom, making it ideal for guests, teenagers, or a growing family. Storage is plentiful with two dedicated storage rooms, ensuring everything has its place. The single attached garage provides shelter for your vehicle or a great workspace for hobbies and projects. Outside, you'll appreciate the concrete driveway, additional backyard parking, and ample space for your RV. This move-in-ready home offers exceptional value in a sought-after location. Call today to schedule a personal viewing! (id:62463)
Royal LePage Formula 1
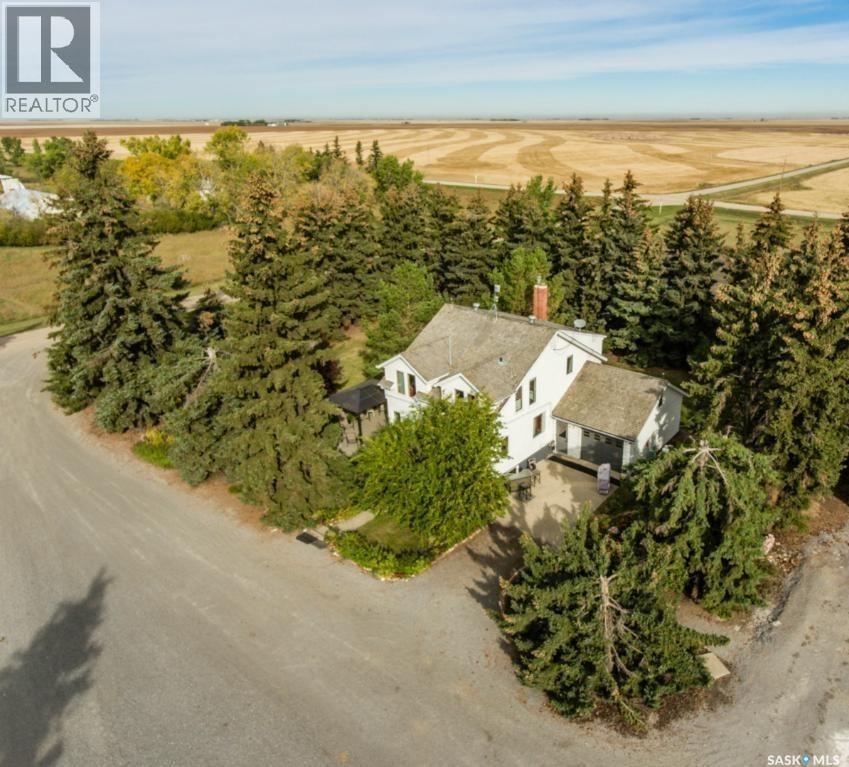
Lajord 128
Lajord Rm No. 128, Saskatchewan
22 Acres. 1647 sq. ft 2 storey well maintained home on the property. Property is on City Water. This one-of-a-kind acreage offers an exceptional opportunity and is in excellent condition. There is an impressive 10,000 sq. ft. commercial-grade building that was purpose-built for a medical cannabis cultivation operation. The facility is fully completed and outfitted with high-end equipment. According to the sellers, they have invested over $5 million in the construction and equipment. While the current owners do not hold a licence to operate the facility, the property presents outstanding potential for a variety of future uses, subject to all required licensing, approvals, and municipal regulations. Possible opportunities may include greenhouse production or a licensed medical cannabis cultivation operation. This is a rare opportunity to acquire a substantial acreage with a significant commercial infrastructure already in place. For further information or to book an appointment to view this property, contact Reg Bernhardt (306) 596-0733. (id:62463)
Sutton Group - Results Realty
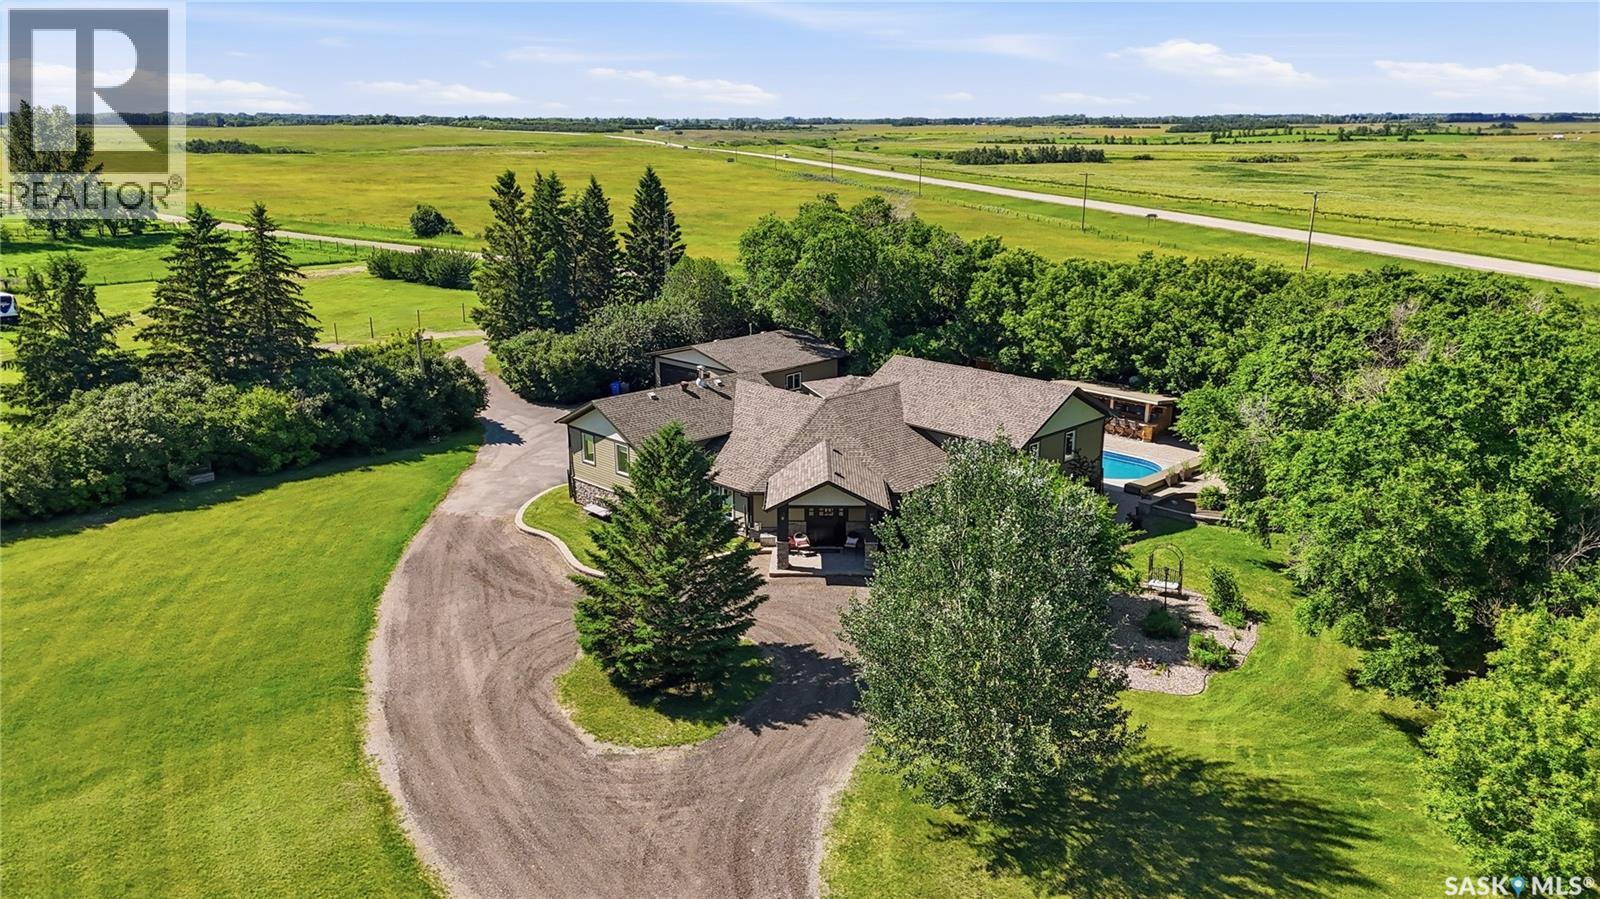
Douglas Acreage At White City
Edenwold Rm No.158, Saskatchewan
This piece of paradise is located on White City’s doorstep only 3 km’s south along Hwy 48. Situated on 9.9 acres providing space, privacy, flexibility & loads of options. The gorgeous yard is surrounded by mature trees w/amenities that make staying home feel like a vacation. Features like an inground heated salt water sport pool w/electric cover. A pool house w/insulated hot tub room, change room & utility room. A cedar pool bar w/hot & cold water & 2 satellite dishes. An outdoor kitchen w/Napolean Nat. Gas BBQ & smoker. This space is highlighted by expansive Barkman Flagstone patios, walkways & firepit area. There is even an outdoor seasonal bathroom! Gem Stone Lighting accents the roof line of the house, pool house & garage. In case of emergency a Cummins Nat. Gas Generator connected to the house, garage, pool & hot tub, allows your at home vacation to continue. The detached 30x30 garage is finished, insulated & heated. Now let’s talk about the house. The year built of “1989” is somewhat misleading. Originally, this was an 1100sqft bungalow built in 1989. The home is now over 3000sqft & has been substantially increased, renovated, reconfigured & transformed. The 1st addition was completed in 2001 & another major addition w/renovation was completed in 2014 (all by current owners, plans available). The home features a spacious front foyer. A large front office w/gas fireplace. A family sized kitchen w/custom Alder cabinets, large island, quartz counters & high-end Café appliances that make entertaining guests a joy. The home offers a total of 5 beds & 3 baths. The private primary suite offers a walk-in closet, an ensuite w/dual sinks, quartz counters & walk-in shower. It even has a private exterior entry leading to the backyard pool. This property is loaded with too many features to list. Please call for more info or to book a viewing. Note: acreage was recently subdivided, the property taxes are not yet assessed, the tax amount shown on listing is an estimate only. (id:62463)
RE/MAX Crown Real Estate
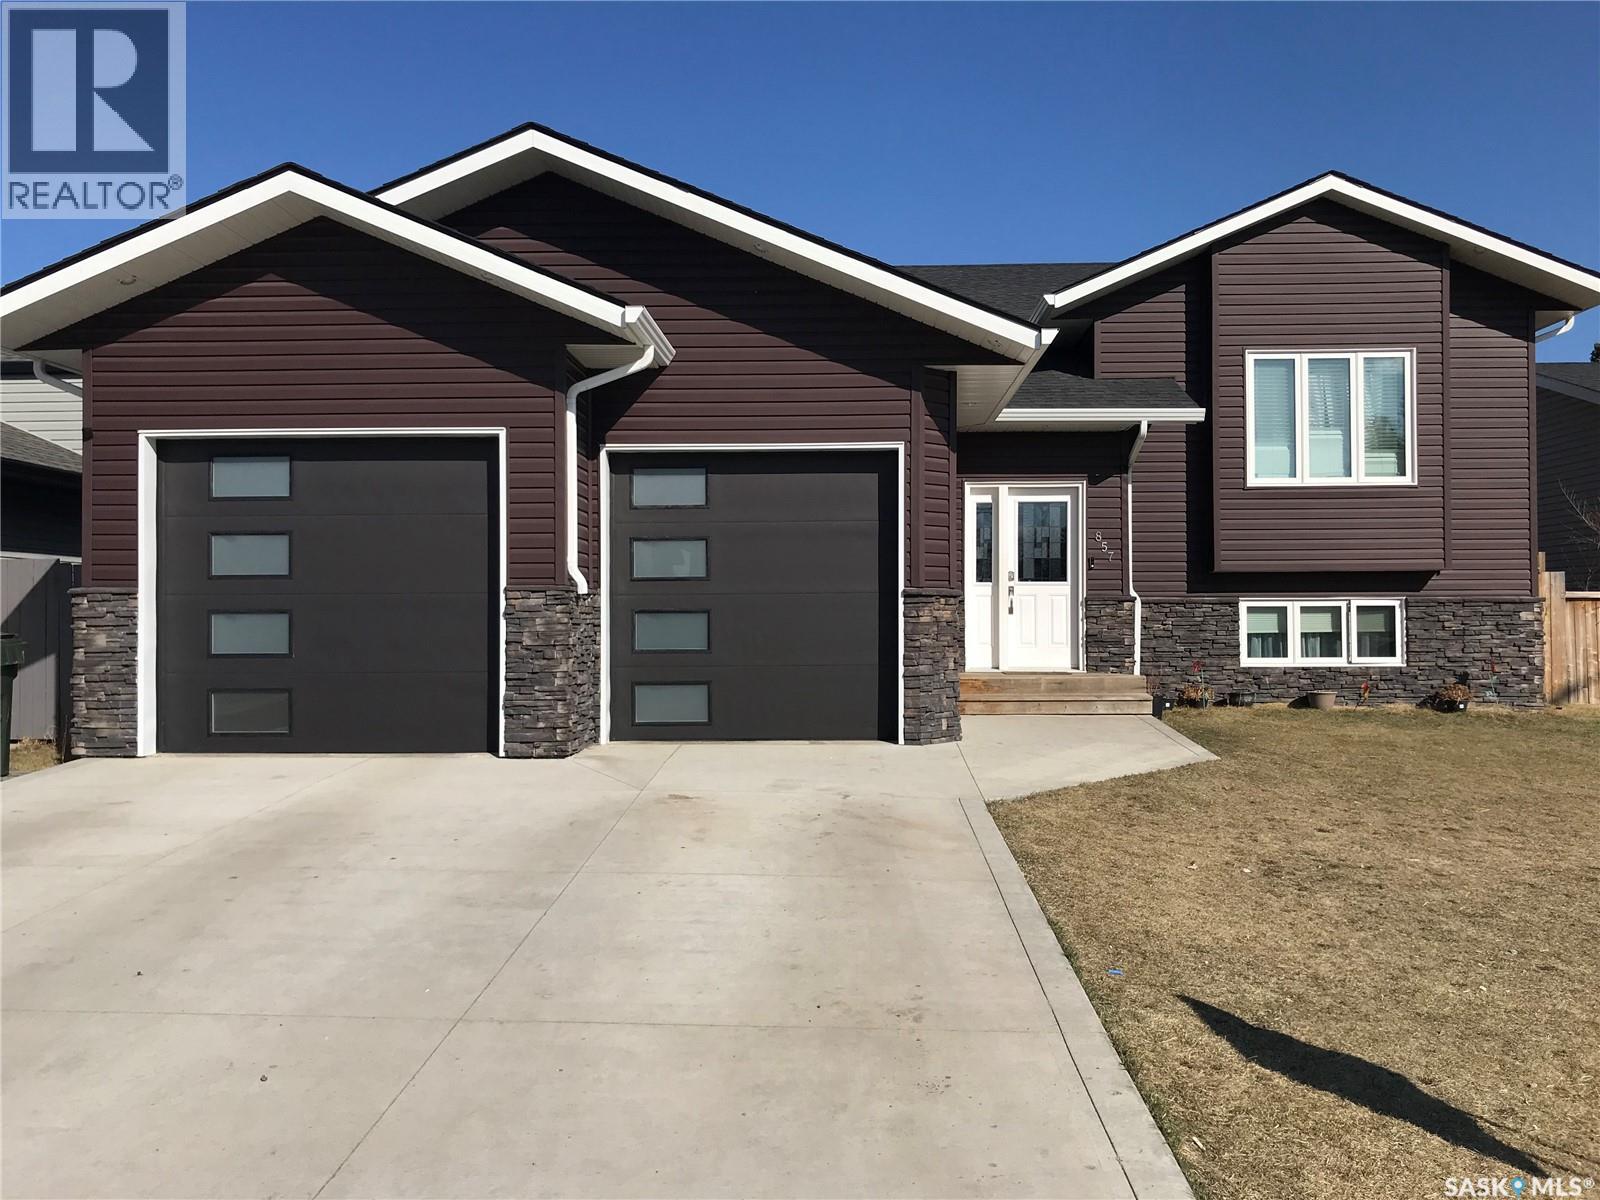
857 Madsen Place
Prince Albert, Saskatchewan
This beautiful 4-bedroom, 3-bathroom bi-level home sits in a peaceful East Flat cul-de-sac. With 1,336 square feet of space, it features a heated double garage with direct access to the foyer. The primary bedroom offers a walk-in closet, a luxurious 5-piece ensuite with separate tub and shower, and access to the upper deck. The main floor, finished with bamboo hardwood, is perfect for entertaining, with a stylish kitchen and island, adjoining dining area, and open living room with gas fireplace. Main floor laundry adds convenience. An east-facing covered deck with NG BBQ hookup adjacent to the dining room is great for relaxing on cool evenings. The basement has extra space for fun, with a rock-clad gas fireplace, wine fridge, cabinets, and counter area, plus two spacious bedrooms, a 4-piece bath, and utility room. Outside, enjoy a covered ground-level deck, two storage sheds, and a backyard garden. Central air and an air exchanger ensure year-round comfort. Book your private viewing today! (id:62463)
Exp Realty
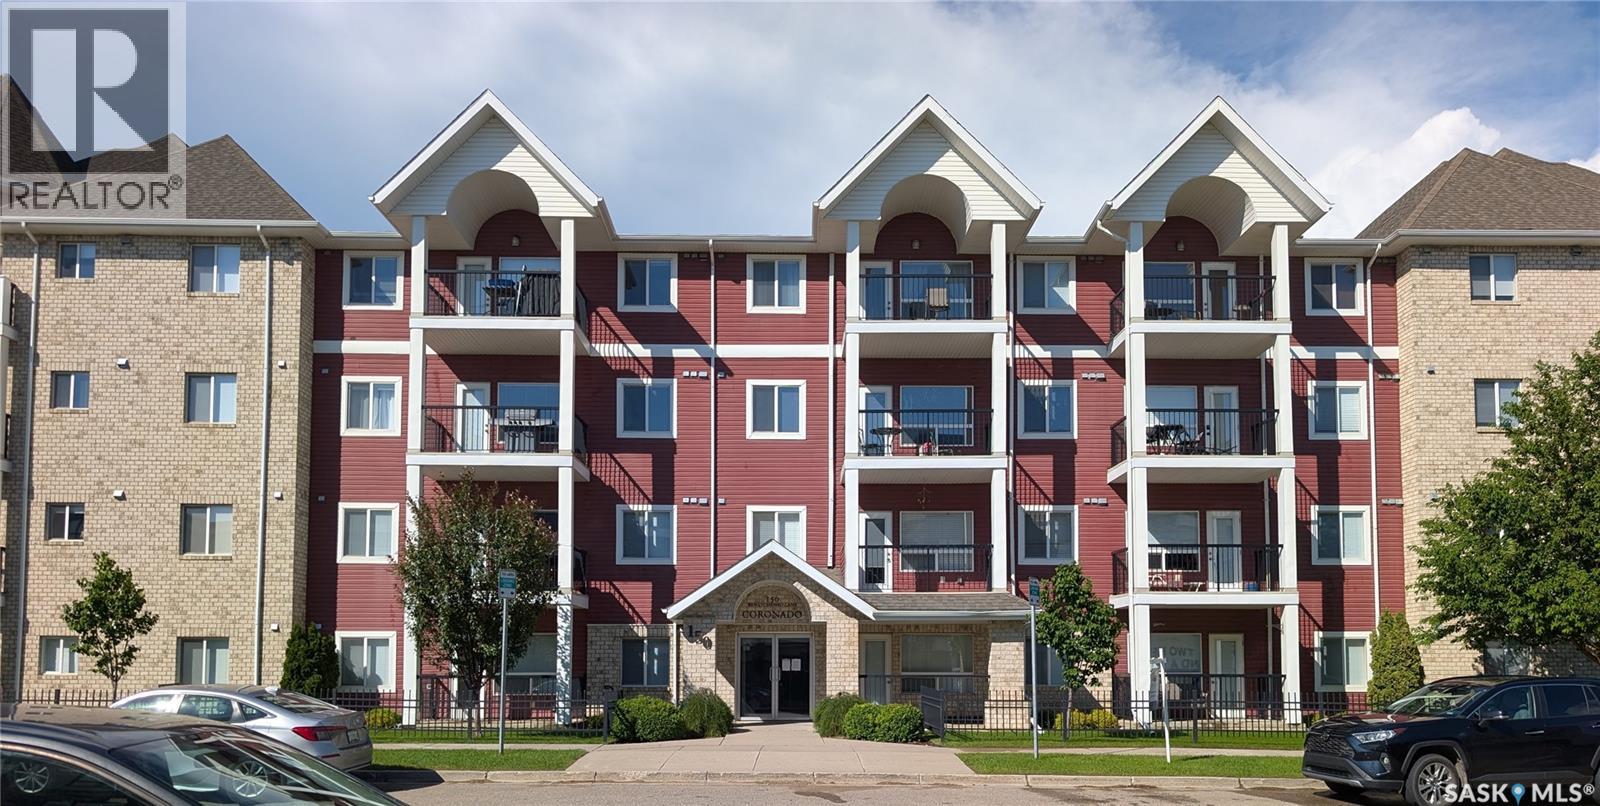
111 150 Pawlychenko Lane
Saskatoon, Saskatchewan
Lakewood Condo! Two bedrooms and two bathrooms, this well cared for main floor unit is ready to go! You may not find another condo in this range that compares. Fresh carpet and updated appliances. Maple cabinetry, pantry and large granite countertops with plenty of room to gather around. Just off the main living area is a lovely walk out with a gas bbq hook up. The primary bedroom has two large closets and your own private en-suite. The second bedroom is also good sized and won't leave you feeling cramped in. The in-suite laundry has a full-size washer and dryer with room for some additional storage. There is also an underground parking stall with storage included. Close to parks, Herold Road, Rosewood and Stonebridge shopping, the Coronado on Pawlychenko Lane is a well-maintained complex that has two elevators, key-less entry, amenities room, exercise room and guest suite. Contact your agent to book your showing today! (id:62463)
Century 21 Fusion
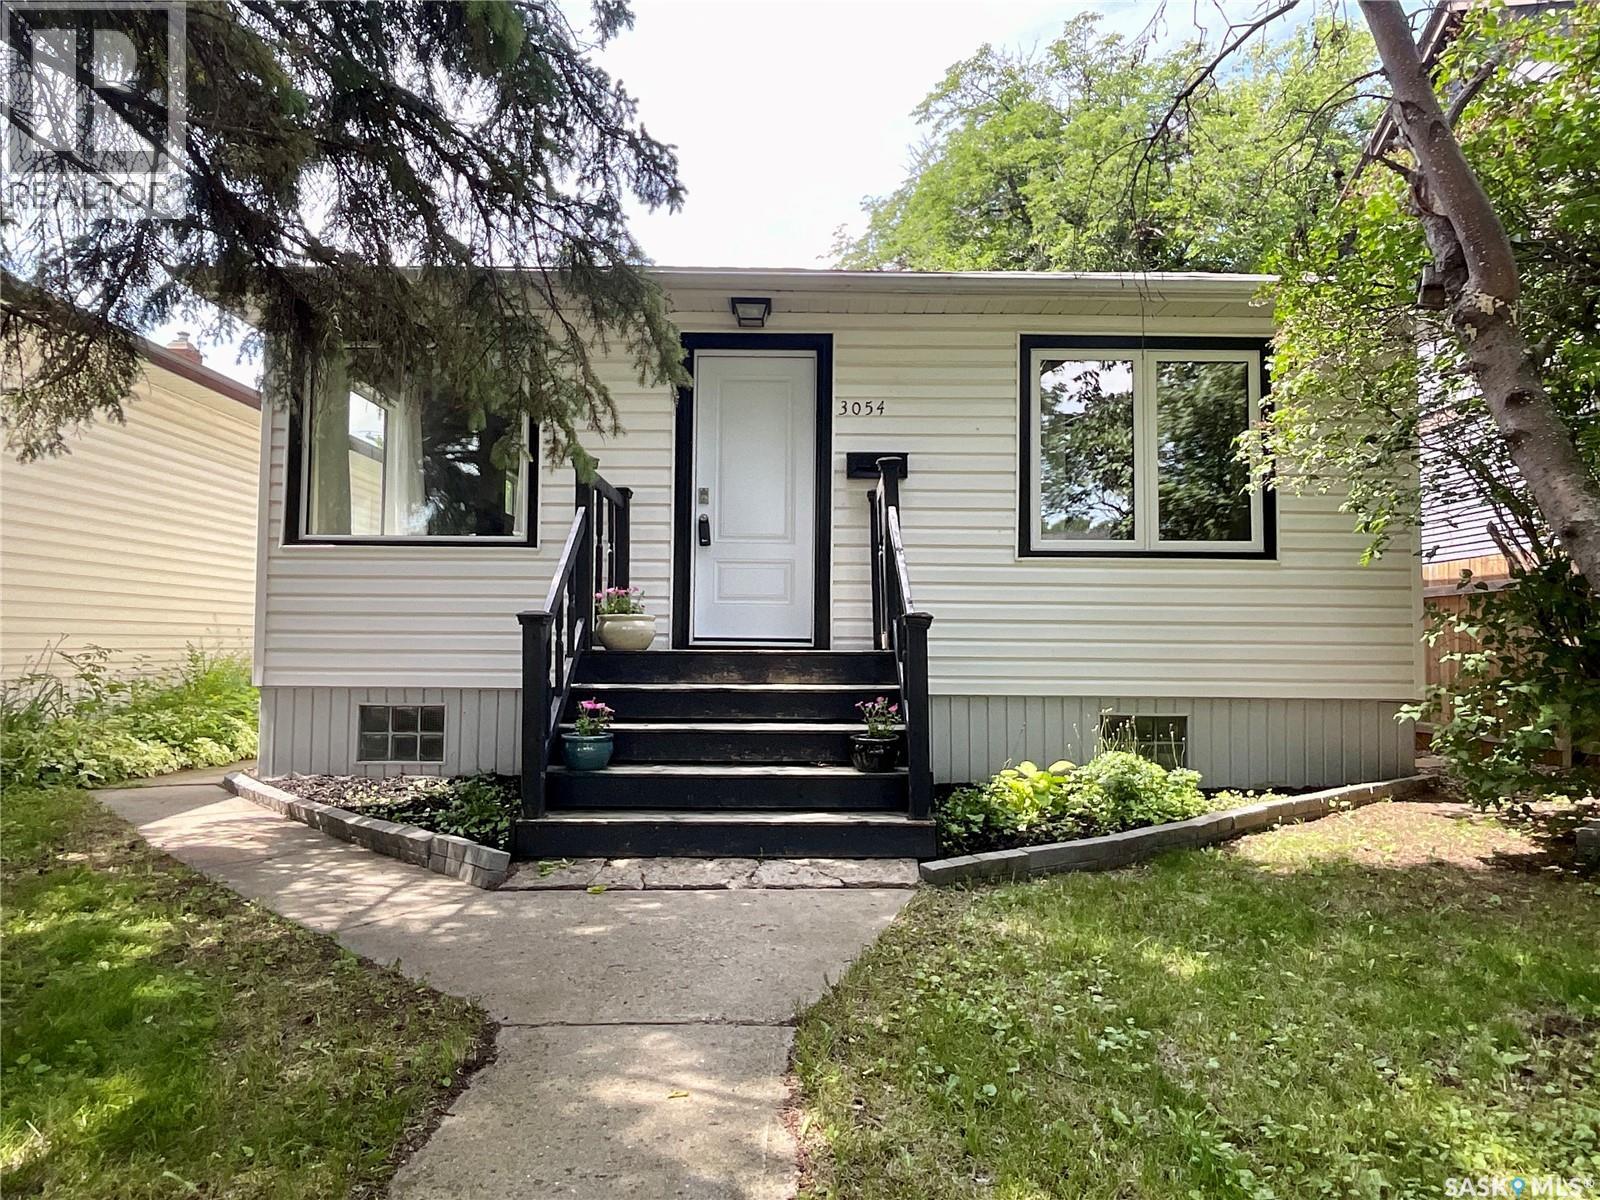
3054 Athol Street
Regina, Saskatchewan
Welcome to this charming 910 sq. ft. bungalow in the desirable Lakeview neighbourhood! This bright and inviting home features an updated kitchen, spacious living room with laminate flooring, and a dining area perfect for everyday living. The large primary bedroom offers comfortable space, while the unique main bathroom includes a beautiful clawfoot tub, two sinks, and a toilet.The second bedroom has built-in shelves and is being used as an office.The finished basement adds exceptional living space with a large recreation room, den, convenient three-piece bathroom, and a wet bar with a built in beverage fridge and a wine rack.—ideal for entertaining or working from home. Newer windows (except 2) provide added comfort and energy efficiency. There is 13’8”x 21' 5” garage off the back lane. This well-maintained home is full of character and is an excellent opportunity to own in one of Regina's most sought-after neighbourhoods. As per the Seller’s direction, all offers will be presented on 07/22/2026 4:30AM. (id:62463)
RE/MAX Crown Real Estate
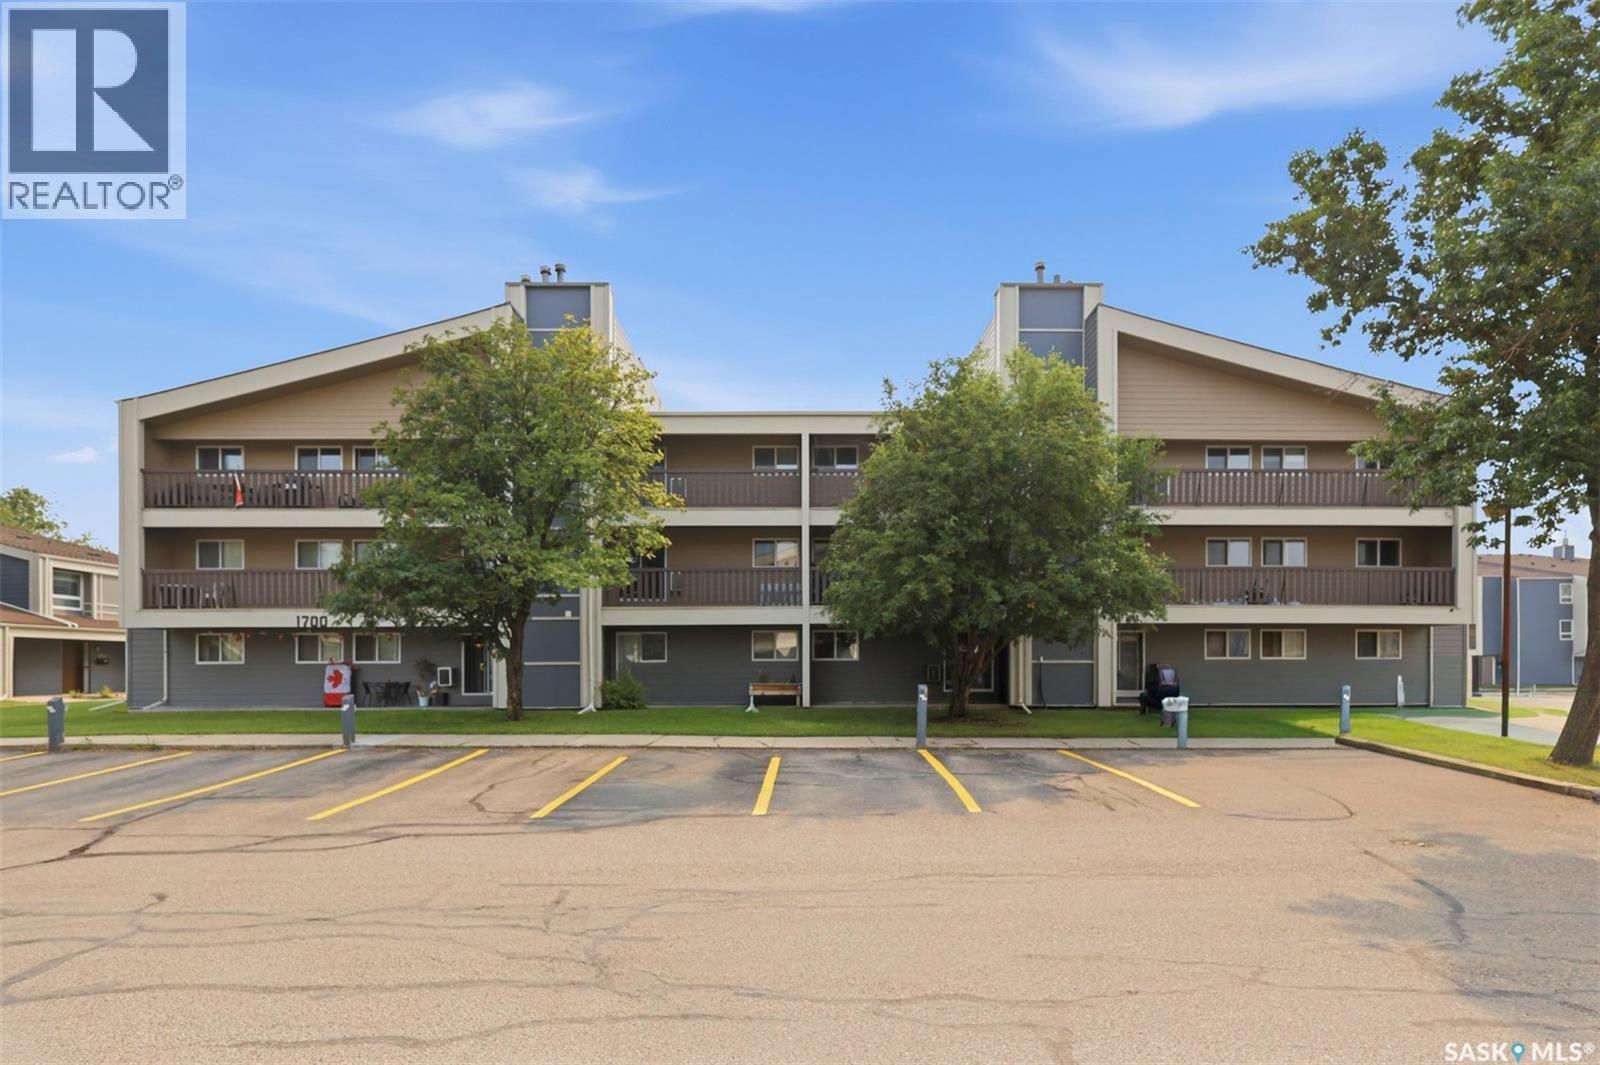
1724 425 115th Street E
Saskatoon, Saskatchewan
Perfect for students, first-time buyers, downsizers, or investors, this bright, west-facing one-bedroom condo offers a highly functional layout and is move-in ready. The interior features a spacious, sunlit living and dining area that steps out onto a private balcony, complete with a dedicated storage room. Lots of updates throughout, including kitchen, flooring, bathroom, fixtures, trim, and more. Down the hall, you will find a generously sized bedroom and a refreshed 4-piece bathroom. A large in-suite laundry with built-in cabinets and shelving provides excellent everyday storage. The unit includes one electrified surface parking stall located conveniently near the front entrance, with extra visitor parking close by. An outstanding east-side location. You are steps from local parks, shopping, and major transit routes, with quick, convenient access to the University of Saskatchewan. A fantastic opportunity in Forest Grove. (id:62463)
Realty One Group Dynamic
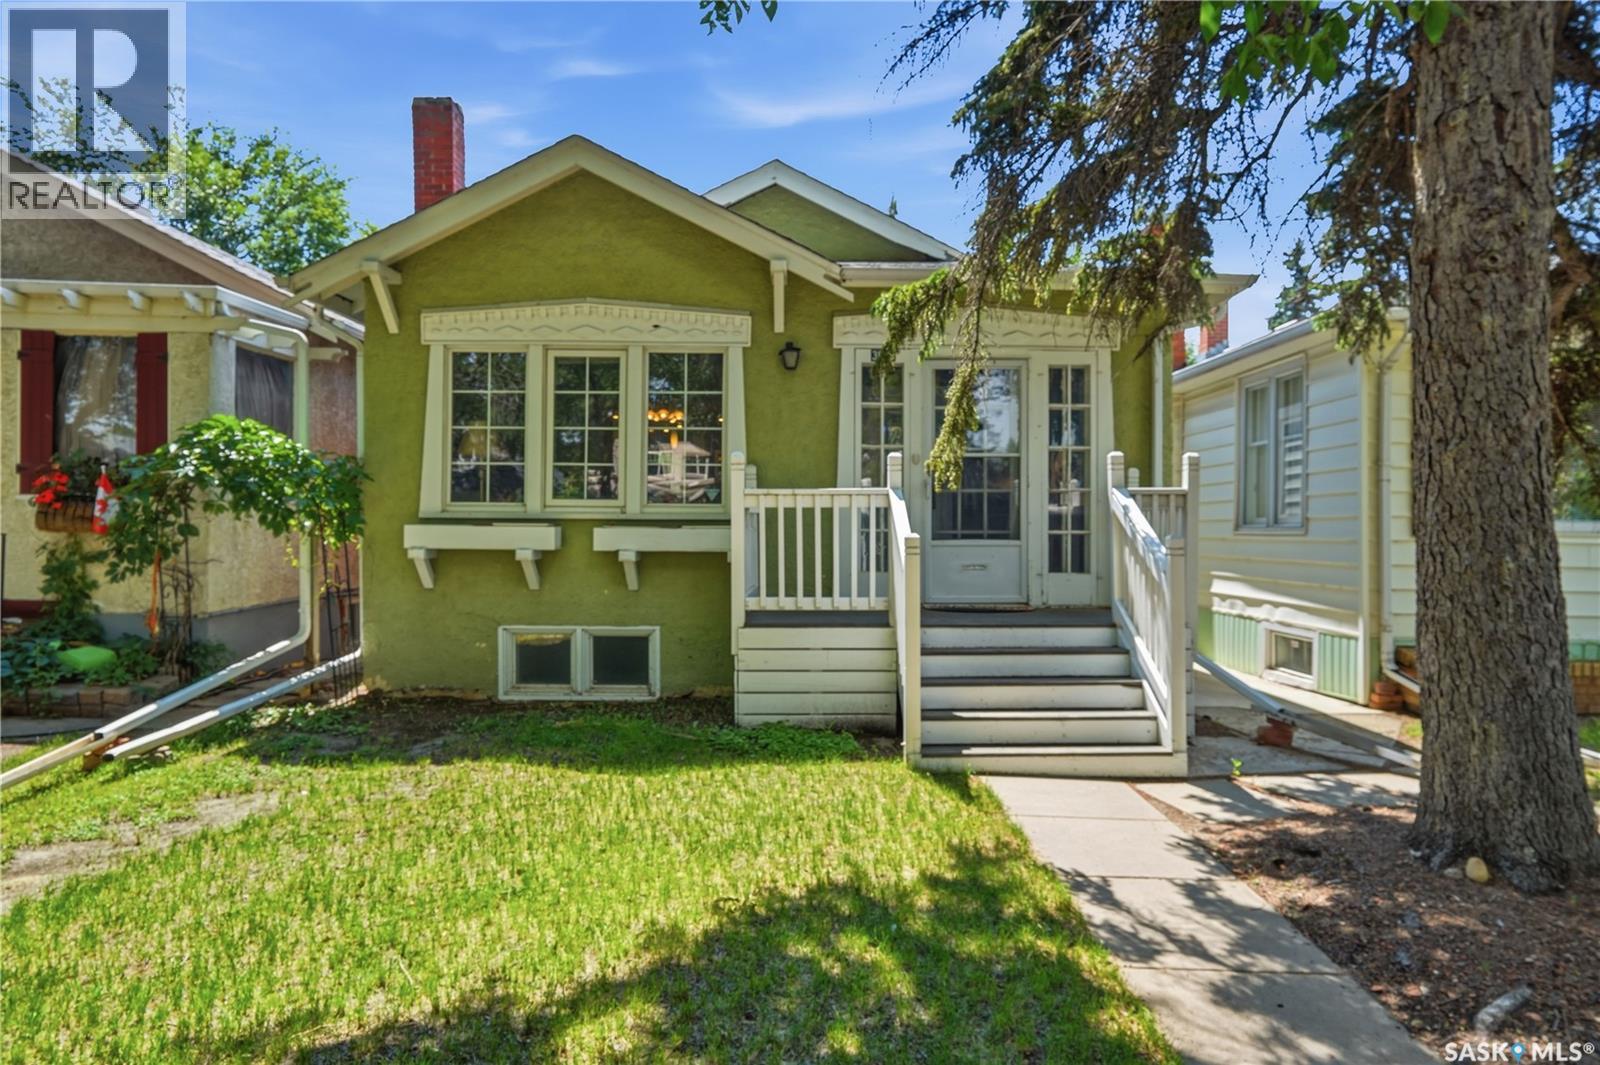
3625 Victoria Avenue
Regina, Saskatchewan
Let’s skip the renovation nightmares and get straight to the good stuff! Welcome to 3625 Victoria Ave, a Cathedral character home that perfectly balances vintage charm with modern convenience—and even comes with a one-of-a-kind hidden surprise. With three bedrooms and an open, functional layout, this home feels a lot bigger than the square footage suggests. It’s the ultimate setup for first-time buyers looking to jump into the Cathedral market without taking on a massive project. That lifestyle is backed by serious upgrades. Say goodbye to cramped cooking spaces and hello to a beautiful kitchen renovation featuring crisp white shaker cabinets and sleek black granite countertops. The heavy lifting is done: you’ve got a brand-new furnace, updated PVC windows, newer central air conditioning, and a replaced sewer line with a backflow prevention valve for total peace of mind! Downstairs adds even more usable space with a functional basement featuring a large bedroom, a rec room perfectly set up for movie nights, and a large storage room. Outside is the absolute unicorn of this neighbourhood: a massive 22’x20’ double detached, insulated garage. Finding this much premium parking here is unheard of! While it’s great for letting friends park before walking to Mosaic Stadium for a game, the real magic happens right at home. Your fully fenced, south-facing backyard is the ultimate summer hangout spot. It's dialed in for hosting, featuring beautiful perennials and a perfect fire pit area for laughing around the fire long into those warm Saskatchewan evenings. You're just steps from Connaught Elementary, parks, and all the incredible 13th Avenue shops. Now, about that hidden surprise... this house comes with a massive real estate easter egg! Since the 1940s, every owner has added their photos to a running album. When you come for your showing, look for the little red book. Get ready to add your picture to Cathedral history and come get your dream home today! (id:62463)
Royal LePage Next Level