

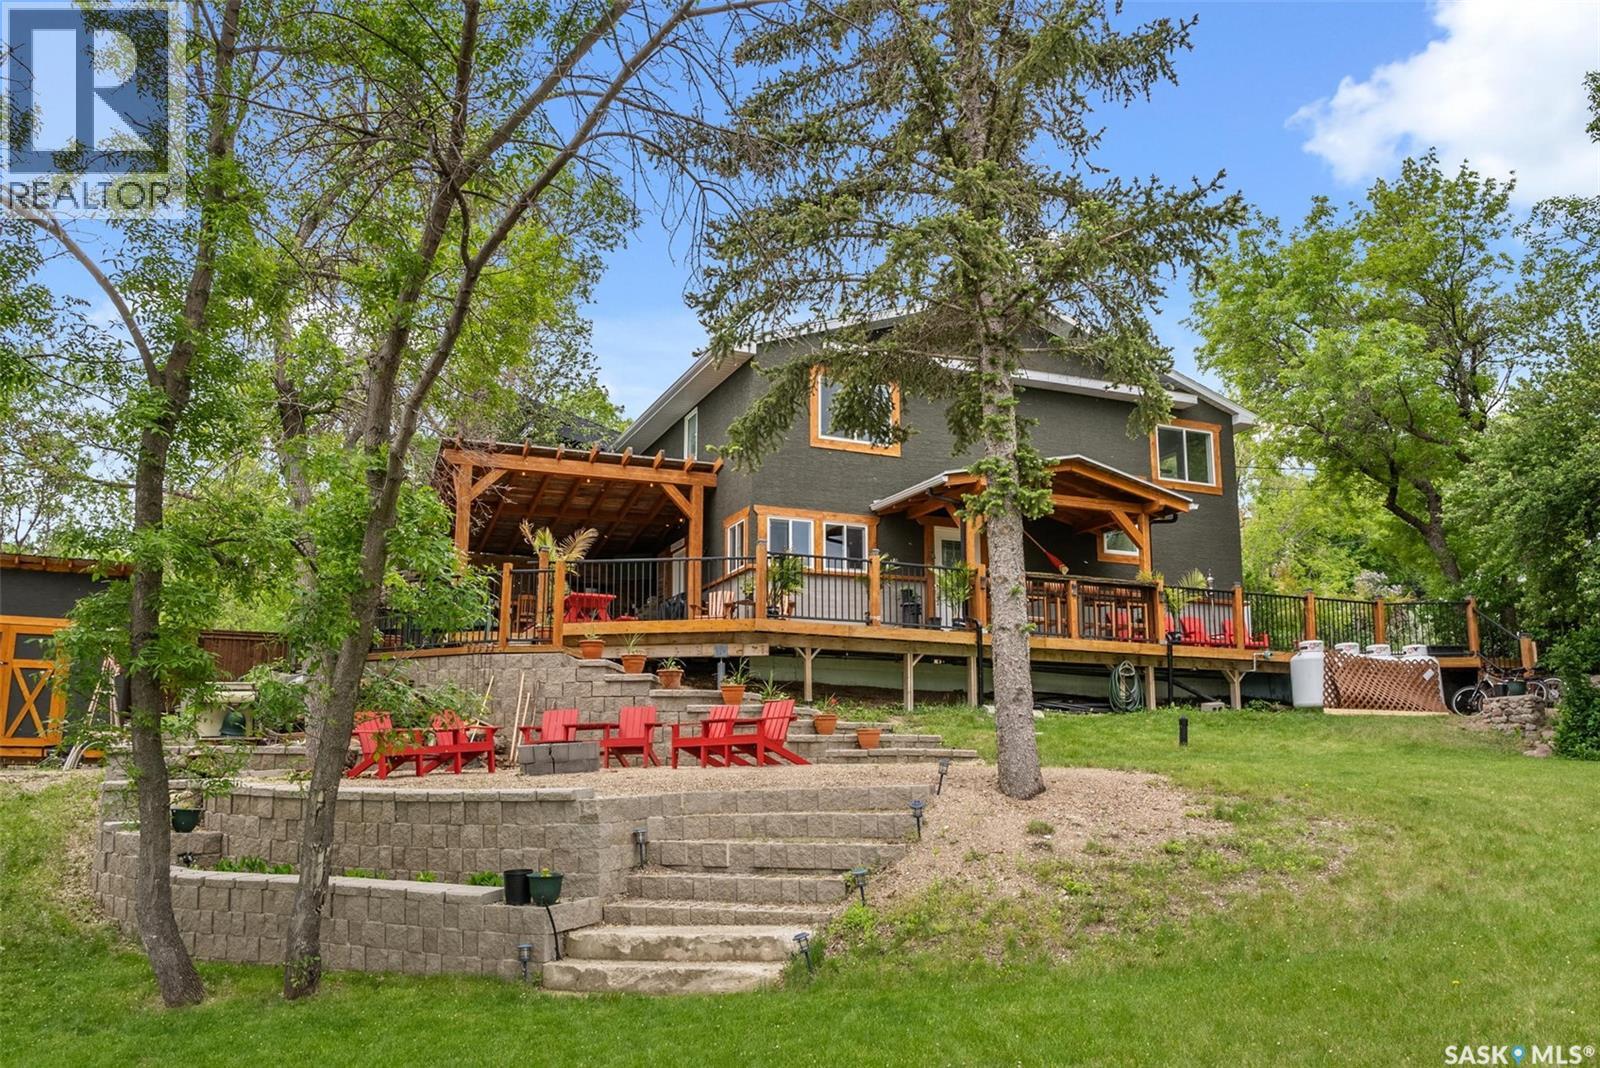
225 3rd Street E
Regina Beach, Saskatchewan
Prime Semi-Lakefront Living at Regina Beach! Location, location, location! Don’t miss this rare opportunity to own a beautifully renovated 1,800 sq ft 2-storey, four-season home with unobstructed views of Last Mountain Lake. Perfectly positioned just one block from the Yacht Club and boat launch, this property offers the ideal blend of year-round comfort and lakeside leisure. Set on three oversized lots, the exterior showcases charming naturally stained, repurposed timbers and trim, giving the home a warm, rustic appeal. A large front deck offers stunning lake views and wraps around to the east side, where you’ll find a custom-built outdoor kitchen, bar, and lounge space—designed for entertaining and making the most of summer living. Inside, you’re welcomed by an open-concept kitchen and living area with new stainless steel appliances, stylish finishes, and great natural light. A 2-piece bath, large storage room (with repurposing potential), and a boiler room complete the main floor. Upstairs features a spacious primary bedroom with a walk-in closet, a second generous bedroom, and a laundry/multipurpose room. Renovated from top to bottom in 2016/2017, updates include new shingles, windows, siding, kitchen, flooring, bathrooms, appliances, and a high-efficiency boiler system that heats both the home and domestic water. Additional upgrades include a 1,450-gallon septic tank, making this property as functional as it is beautiful. Located just three blocks from Main Street, and near schools, shops, beach access, golf course, and Sask Parks trails—this is truly a turnkey lakeside retreat. Live the lake life year-round—contact your REALTOR® today to book your private showing! (id:62463)
RE/MAX Crown Real Estate
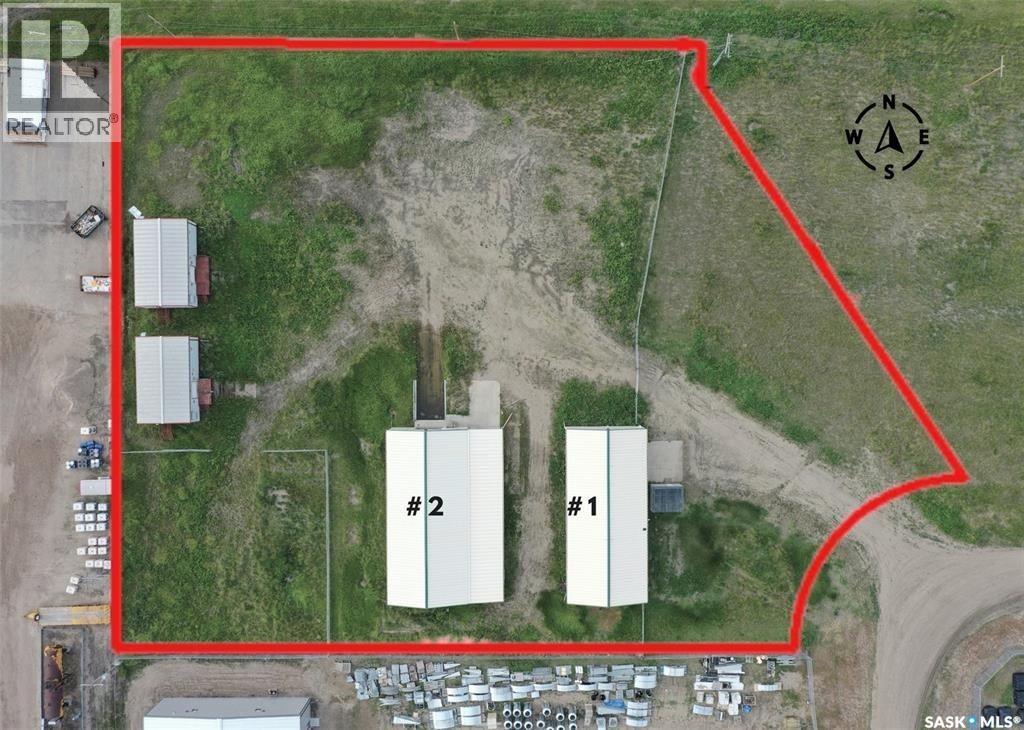
621 Industrial Road
Rosetown, Saskatchewan
Prime Industrial Property Adjacent to Highways 7 & 4. 2.29 acres of Light Industrial land in Rosetown’s industrial park, offering excellent flexibility for manufacturing, equipment repair, supply & staging, warehousing, construction/RTM builds, or a host of other commercial/industrial uses. Most of the site is secured within a fenced compound. Property includes two 40' x 80' x 20' warehouse buildings, each built with Makloc rigid frames, concrete floors, concrete foundations, white aluminum interior sheeting, and exteriors of metal siding and roofing. Building #1 – Heated & Insulated: Forced air gas furnace (2023) plus overhead radiant heater; one 12' x 14' overhead door; three steel man doors; two washrooms (one with shower; new hot water tank 2023); utility room; center floor sump with grates and separator; 3 HP vertical air compressor; security system with remote monitoring; 200 amp main panel. Presently leased to tenant of 1+ years. Building #2 – Unheated: Two 12' x 14' overhead doors; two steel man doors; center sump; 100 amp exterior sub panel with explosion proof electrical; awning with 15' eave height for sheltered loading/unloading; loading dock with sump pump (can be filled for grade level access). In 2021, replacement cost for each building (frame and exterior only) was estimated at $338,000. With concrete, services, and inflation, this represents a million dollar build today. Just west of the Highway 7/4 junction, this location provides unmatched logistical reach. Highway 7’s Saskatoon–Calgary corridor and Highway 4’s route to the U.S. border ensure efficient movement of goods in multiple directions, providing fast, flexible transportation options for any operation. (id:62463)
Trcg The Realty Consultants Group
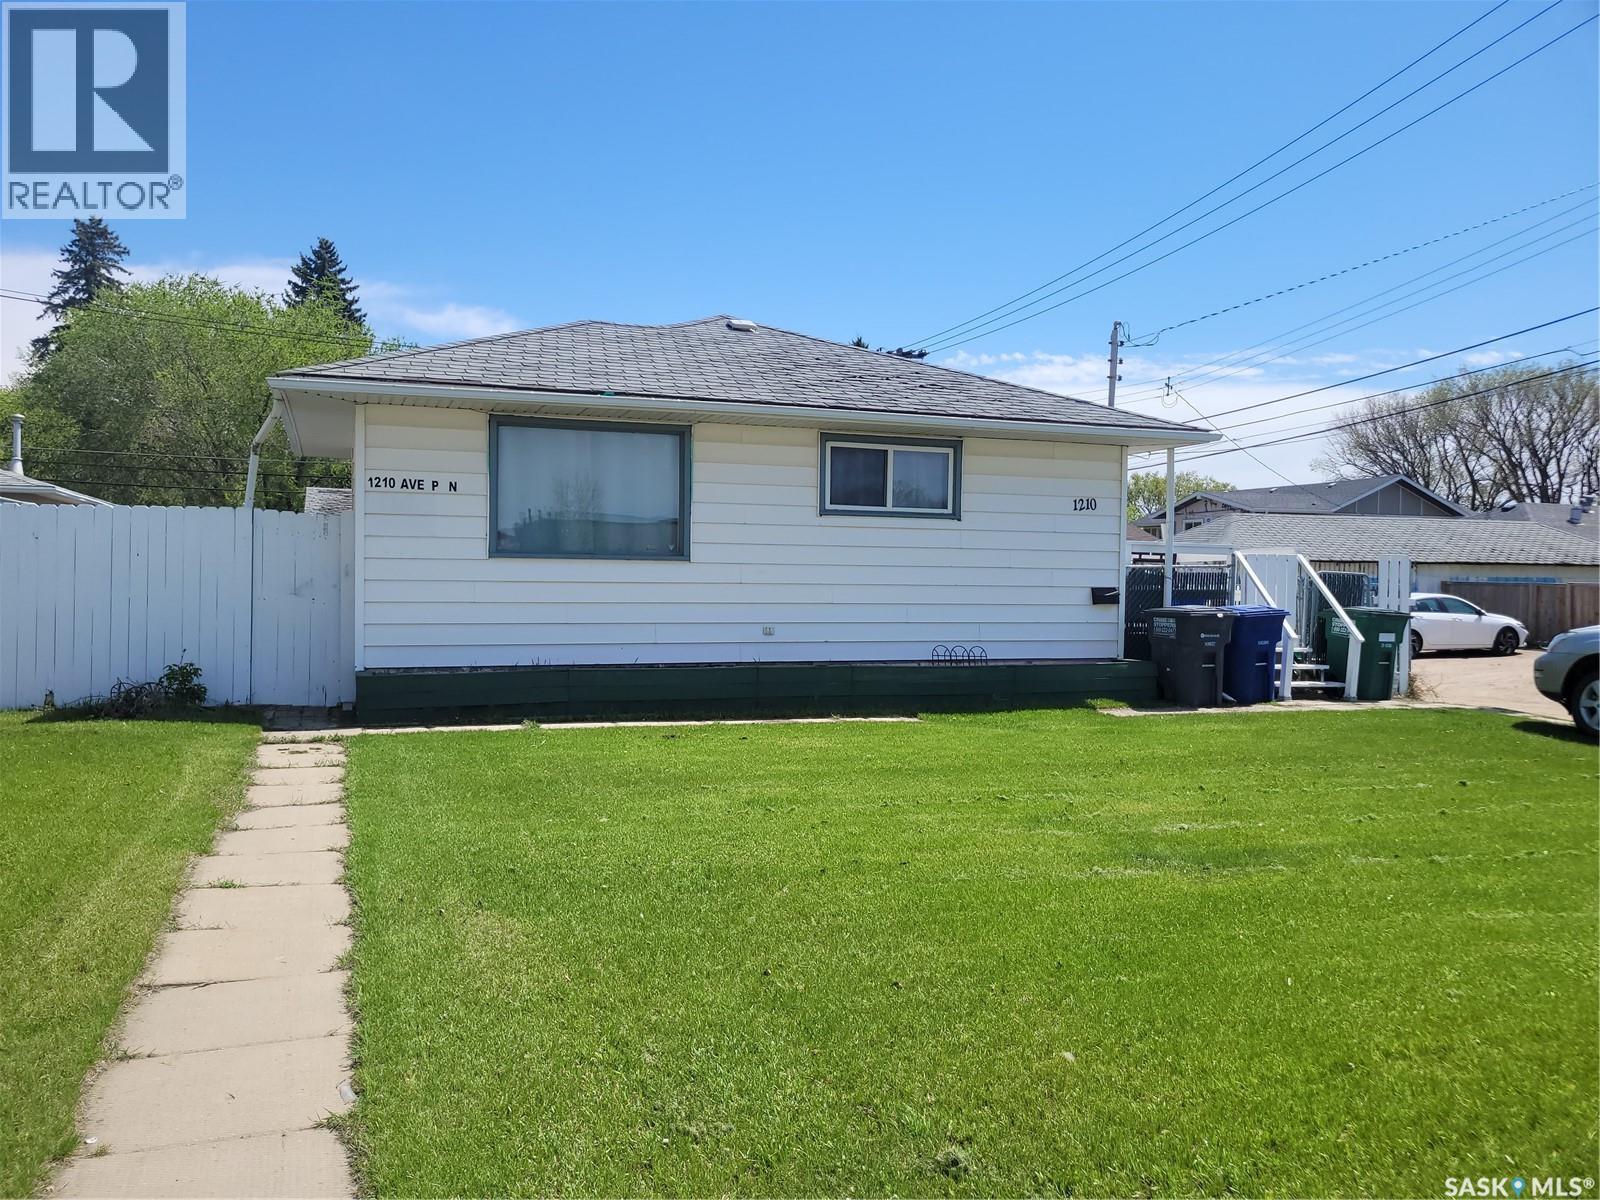
1210 P Avenue N
Saskatoon, Saskatchewan
Great chance to own a home with updated flooring, lighting and paint. This home was a 3 bedroom but was converted to a 2 bedroom. (Easy to revert back) . Great airbnb option. Across from Co-op Grocery and Liquor store, gas station, Affinity credit union and restaurants ect. Quick access to freeway and airport and 33rd st amenities. Featuring a Double detached heated garage and Central Air Conditioning. Move in ready. New Shingles july 2026, Ducts have been cleaned. (id:62463)
RE/MAX Saskatoon
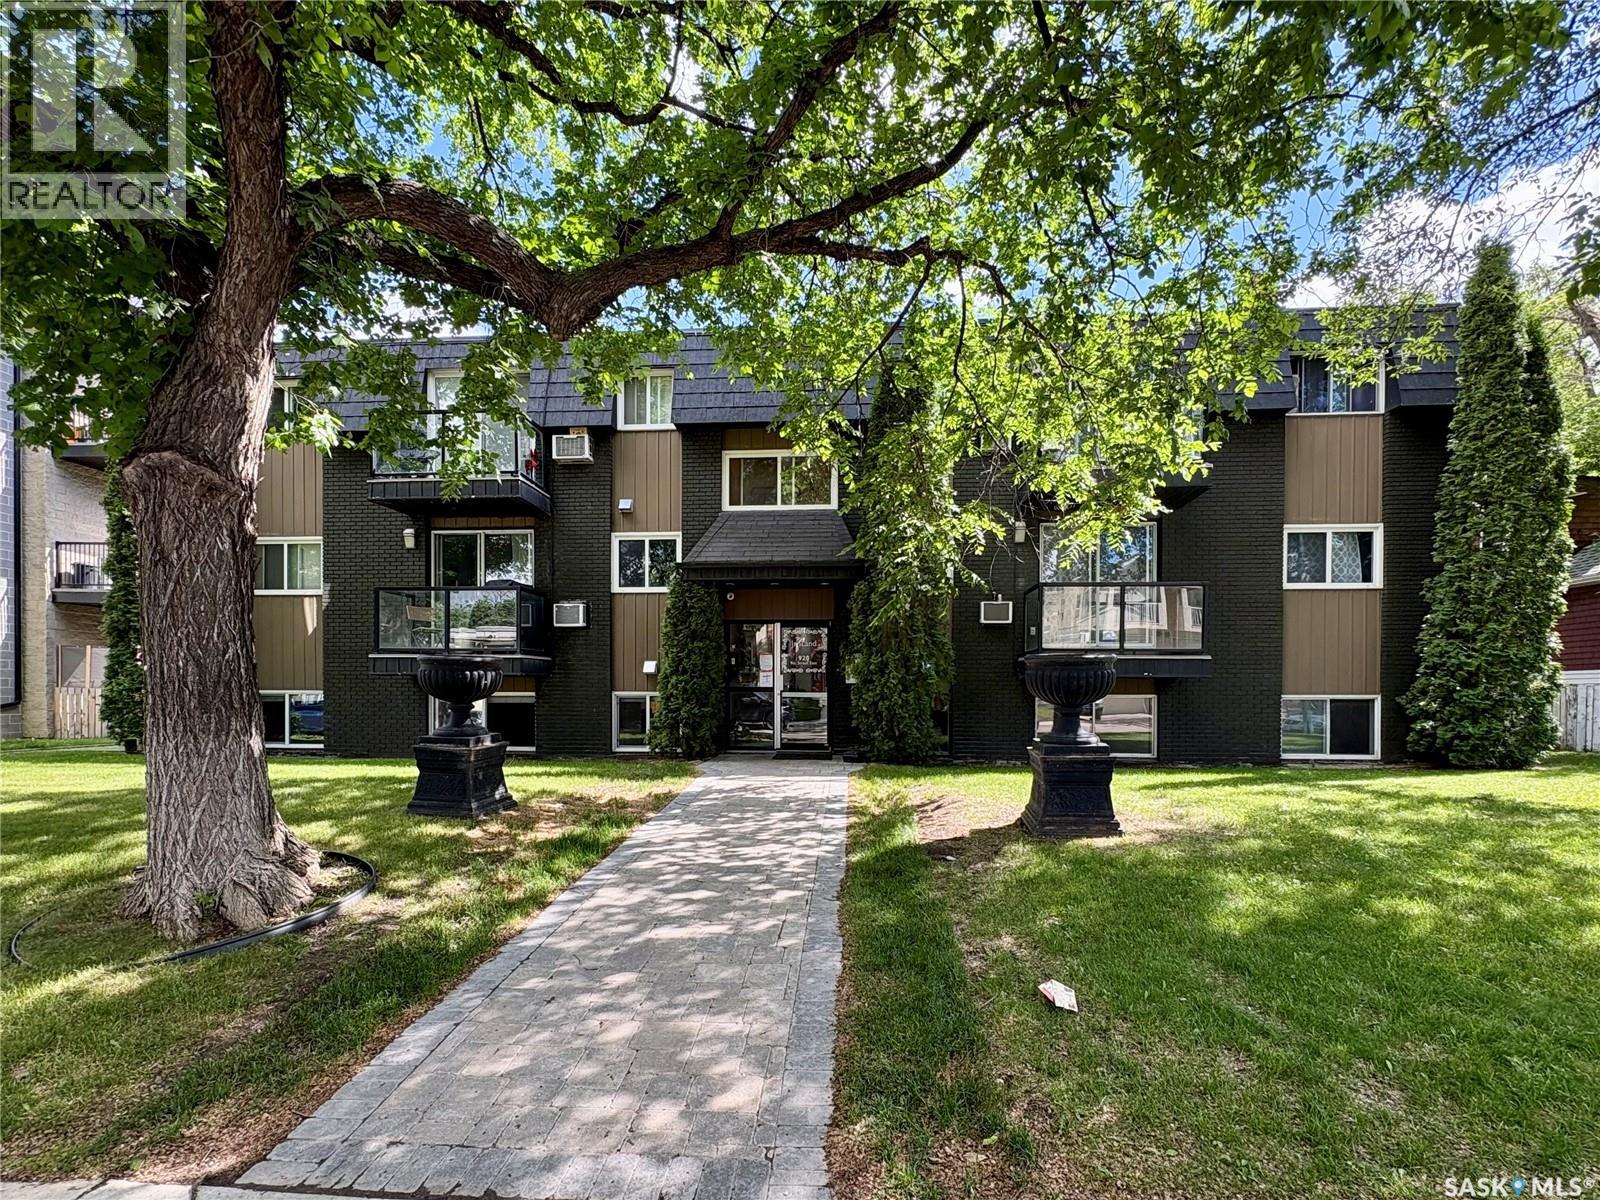
102 920 9th Street E
Saskatoon, Saskatchewan
Welcome to this 821 sq. ft. lower-level condo in desirable Nutana. Featuring 3 bedrooms and 1 bathroom, this home offers an efficient layout and excellent value for first time buyers, students, professionals, or investors. The functional kitchen flows into the living and dining areas, creating a comfortable space for everyday living and entertaining. The three bedrooms provide flexibility for family living, guests, roommates, or a home office setup. Enjoy the convenience of living near Broadway Avenue, with easy access to local restaurants, shopping, parks and entertainment. Downtown Saskatoon and the University of Saskatchewan are both nearby, making this an ideal location. Whether you're looking for your first home, a revenue property, or an affordable opportunity in one of Saskatoon's most established neighbourhoods, this condo is worth a look. Book your viewing today! (id:62463)
Boyes Group Realty Inc.
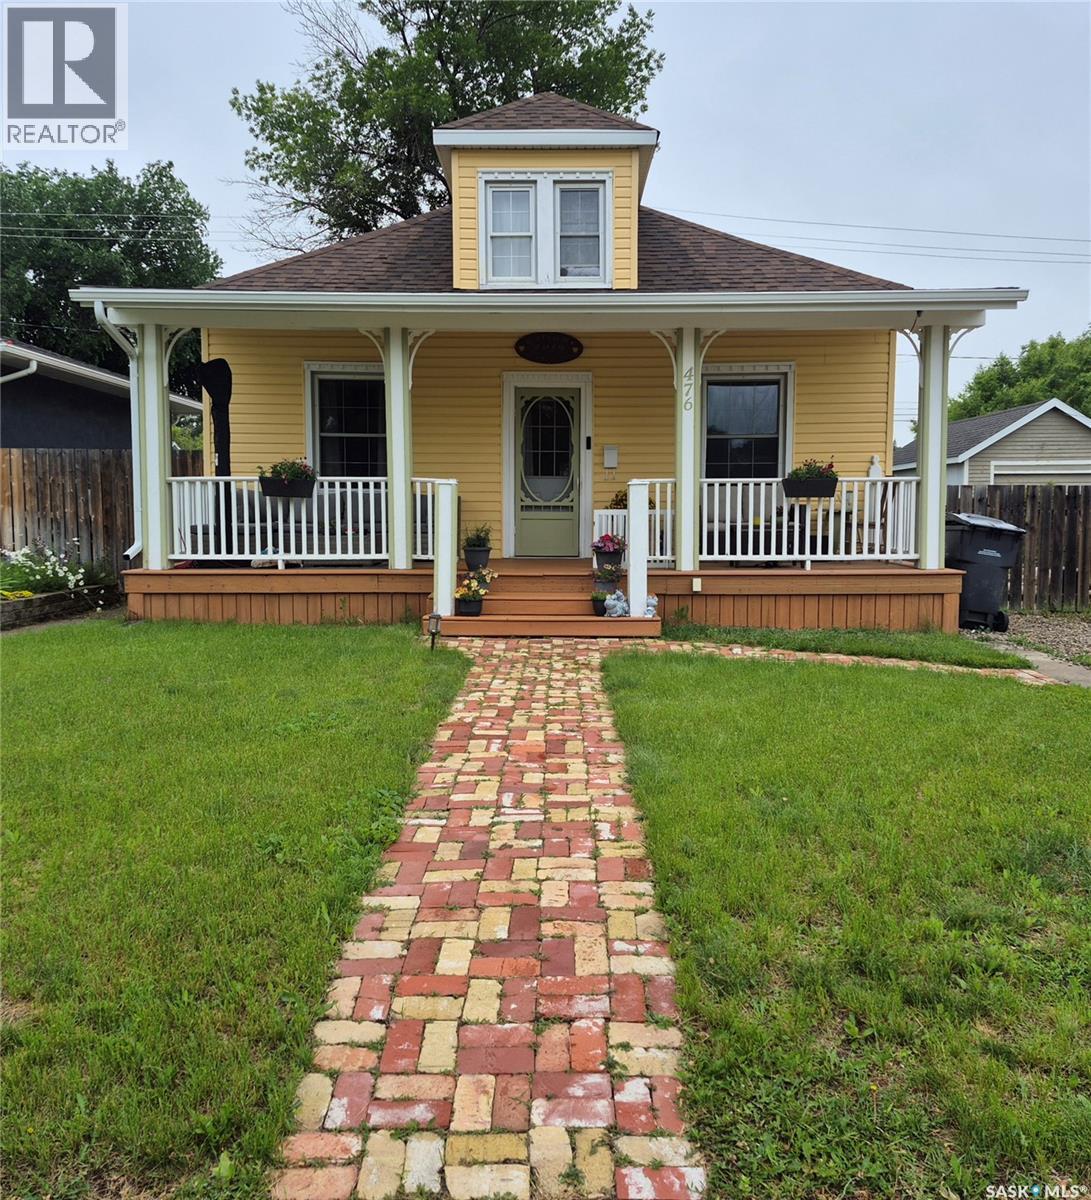
476 9th Avenue Ne
Swift Current, Saskatchewan
Welcome to this beautifully maintained 1912 character home, perfectly situated in Swift Current's highly sought-after North East neighbourhood. Offering the ideal blend of historic charm and tasteful modern updates, this 1½-storey home is full of warmth, personality, and functionality. From the moment you arrive, the inviting covered veranda and charming curb appeal set the stage for what's inside. Original architectural details, exposed brick accents, hardwood floors, and stunning wood beams celebrate the home's rich history, while the updated kitchen, modern finishes, and renovated bathrooms provide all the conveniences today's buyers are looking for. The spacious layout features 2 bedrooms plus a versatile loft perfect as a third bedroom, home office, playroom, or creative space. With 2 full bathrooms, there's plenty of room for a growing family or overnight guests. The bright, updated kitchen offers abundant cabinetry, generous prep space, and a layout that flows effortlessly into the main living areas, making entertaining a breeze. Outside, you'll appreciate the mature yard, classic brick walkway, all nestled on a quiet, tree-lined street just minutes from schools, parks, and downtown amenities. If you've been dreaming of a home with genuine character, modern updates, and a location that's always in demand, this North East gem deserves a spot at the top of your list. (id:62463)
RE/MAX Of Swift Current
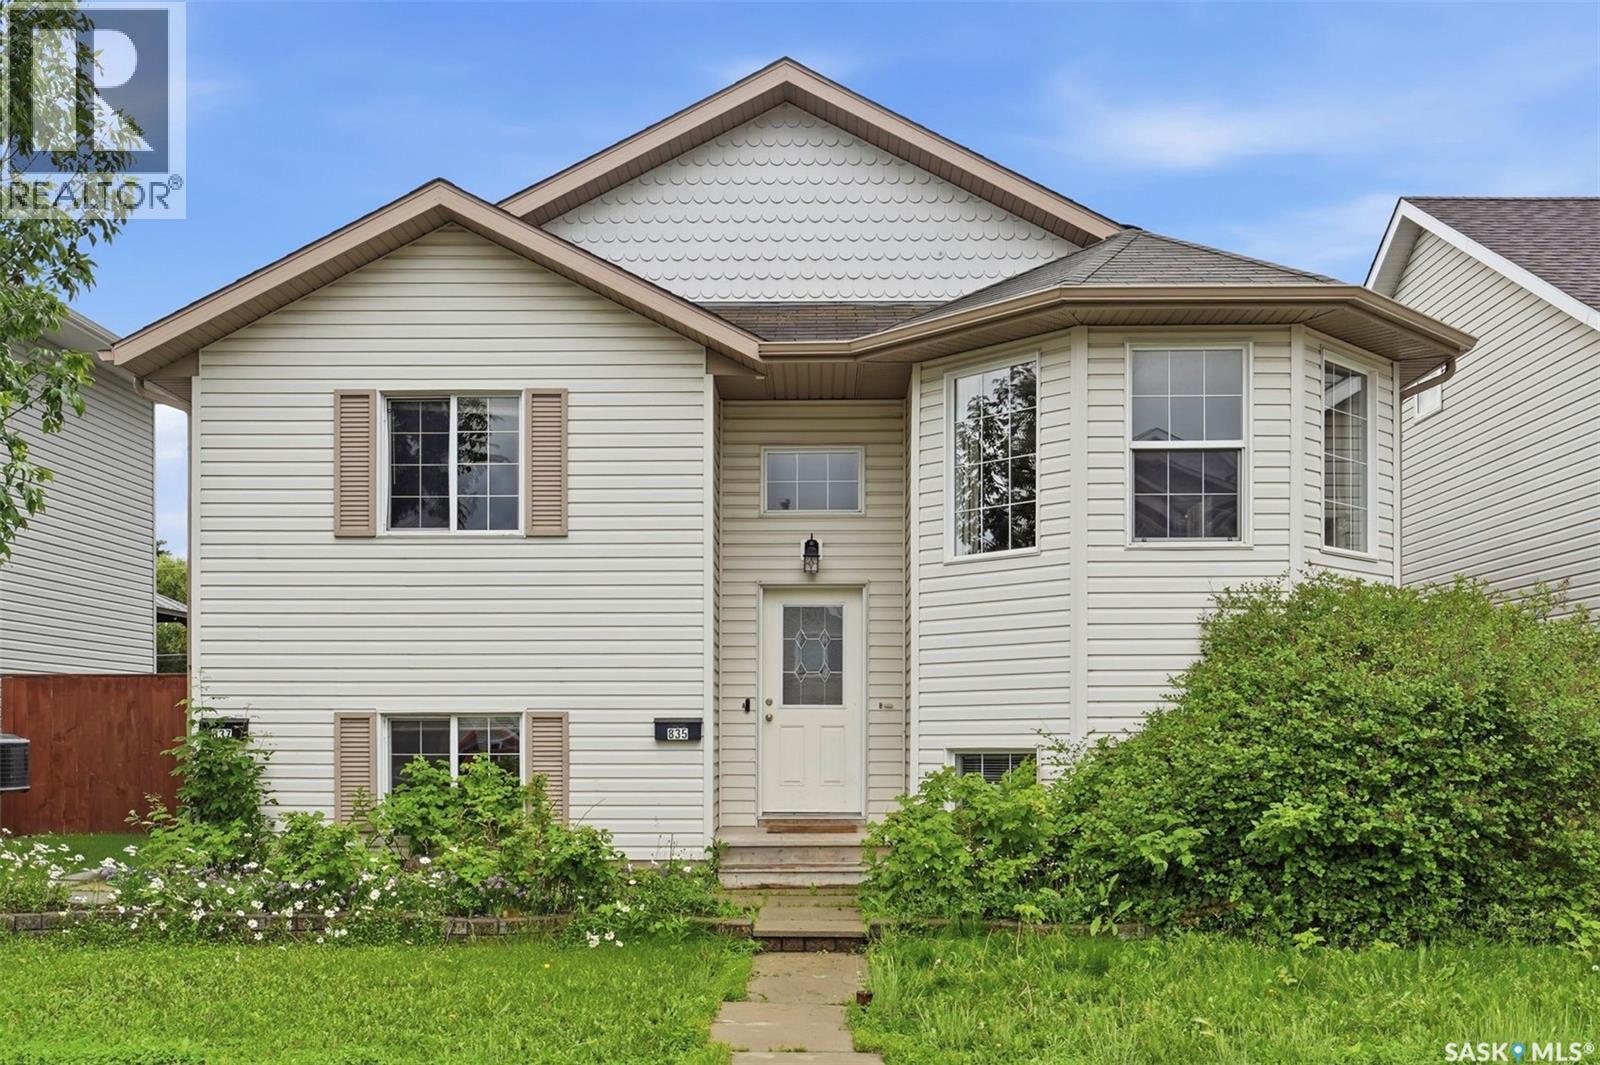
835-837 Rutherford Way
Saskatoon, Saskatchewan
Welcome to 835 & 837 Rutherford Way in the desirable Sutherland neighbourhood of Saskatoon. This is a fantastic opportunity to own a two unit bi-level with separate living spaces and excellent flexibility for investors or owner-occupants. This property offers a total of 5 bedrooms, 2 kitchens, 3 bathrooms and 3 laundry areas across two self-contained legal units. Each unit features its own separate entrance, mechanical systems and utility meters for added independence and convenience. Unit 835 (front facing on Rutherford Way) features vaulted ceilings and a semi open-concept layout connecting the living, dining and kitchen areas. This unit offers 4 bedrooms, a 4 piece bathroom and a 3 piece bathroom. Garden doors lead to a covered deck with access to rear yard. Laundry for this unit is conveniently located on both the upper and lower levels. Unit 837 is accessed from the rear yard and offers a bright, open living room, kitchen area. The lower level features 1 bedroom, a 4 piece bathroom, laundry and a separate mechanical room. Lane access to double detached garage and gravel parking spot for ample parking. Yard is completely fenced for lots of privacy. Contact your Realtor today for more information or to view. (id:62463)
Realty Executives Saskatoon
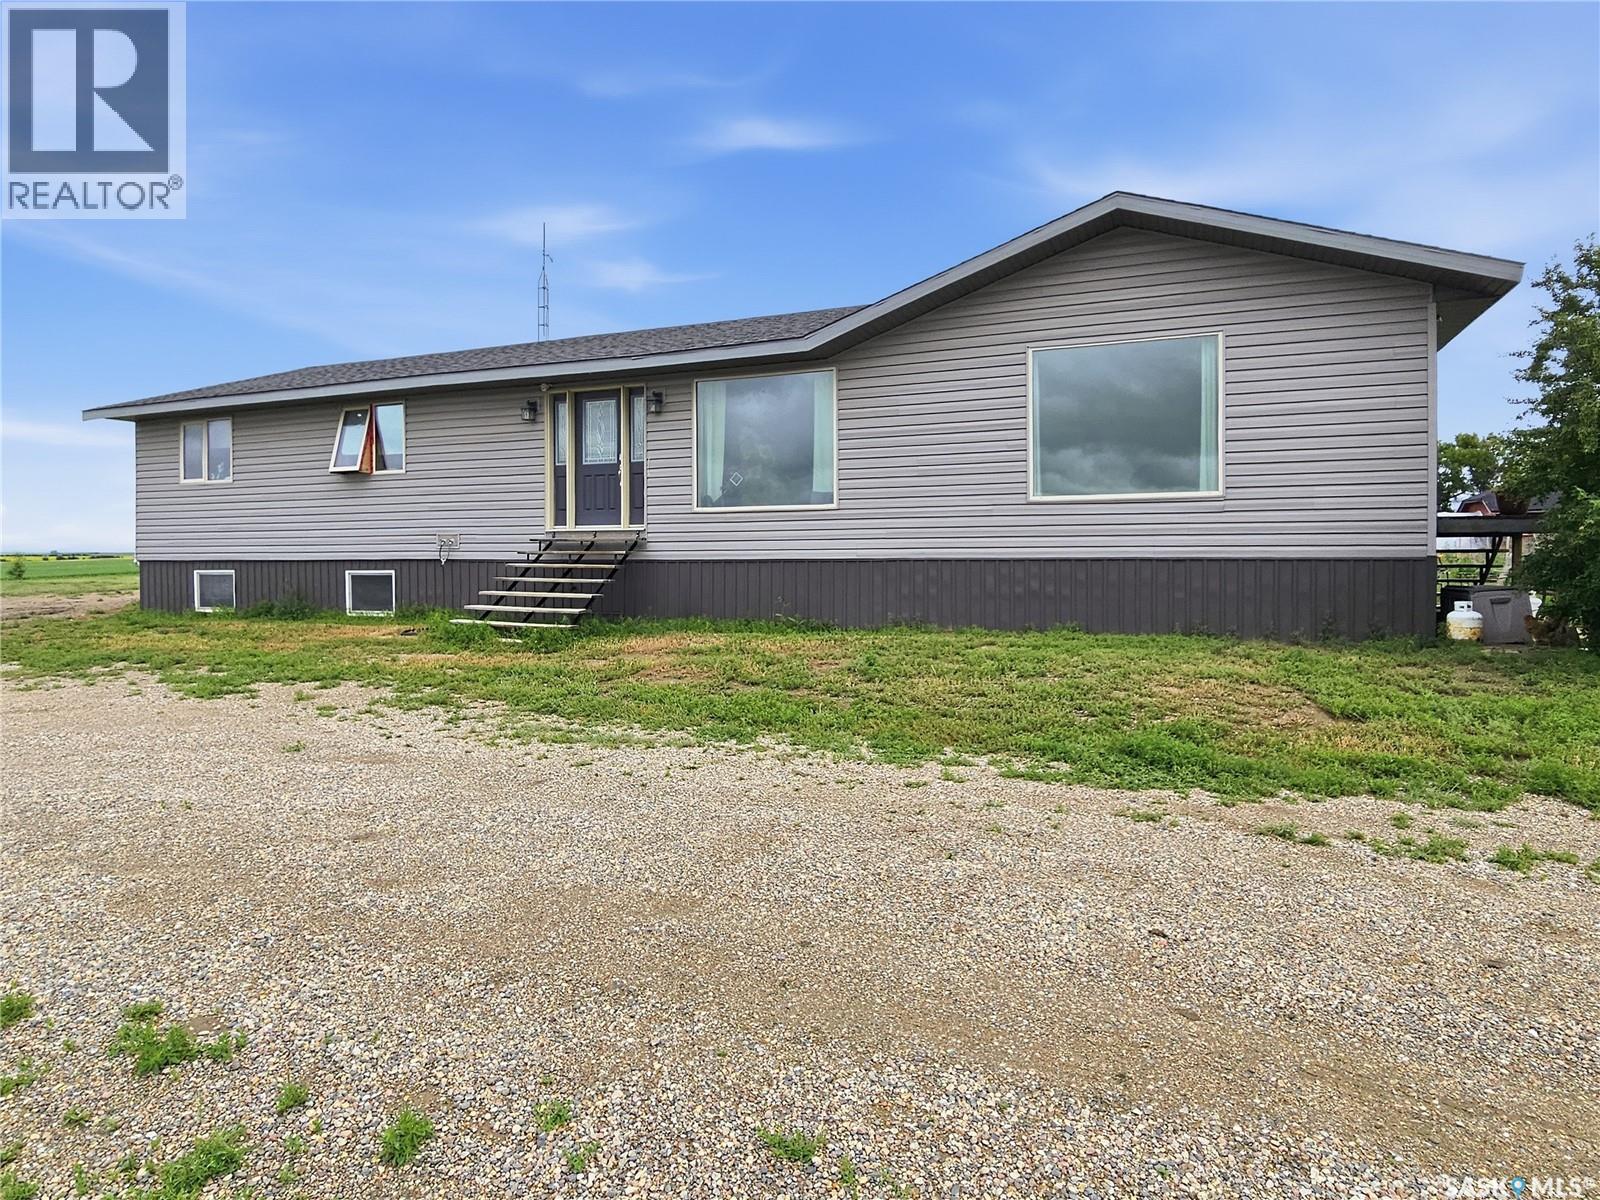
Doll Acreage
Dodsland, Saskatchewan
This beautifully treed 10 acre property offers a spacious country home just one mile off Highway 31 and less than five miles from Dodsland. With sweeping views of open fields stretching for miles, it delivers the privacy and prairie landscape buyers dream of. Originally built in 1978, the home was significantly expanded in 2015 with an impressive 800 sq. ft. master suite. Inside, the open concept layout showcases a modern kitchen with sleek grey cabinetry, granite sink, island, under cabinet lighting, and exceptional drawer and counter space. The dining area sits conveniently beside the kitchen, while the generous living room features garden doors leading to a small patio space with BBQ and smoker. The main floor includes a two piece bath near the side entry, two bedrooms, a full bath, and laundry on one wing, with the master suite privately located on the opposite side. The master offers room to create your own lounge area, coffee bar, and an oversized walk in closet. The spa inspired ensuite features both a shower and a jacuzzi tub with its own dedicated hot water tank. The lower level includes a rec room, two large, carpeted bedrooms, ample storage, a cold room with independent cooling, and a three piece bath with shower. Utilities include two hot water tanks, a new central vac system, a 200 amp panel, some updated windows, and mostly completed vinyl siding. Outdoors, the property includes two 40' sea cans, an insulated 53' sea can, garden shed, dog kennel, cat house, chicken coop, greenhouse with potting shed, and additional items chosen by the seller to enhance acreage living. The property is serviced by its own well and septic system (id:62463)
Trcg The Realty Consultants Group
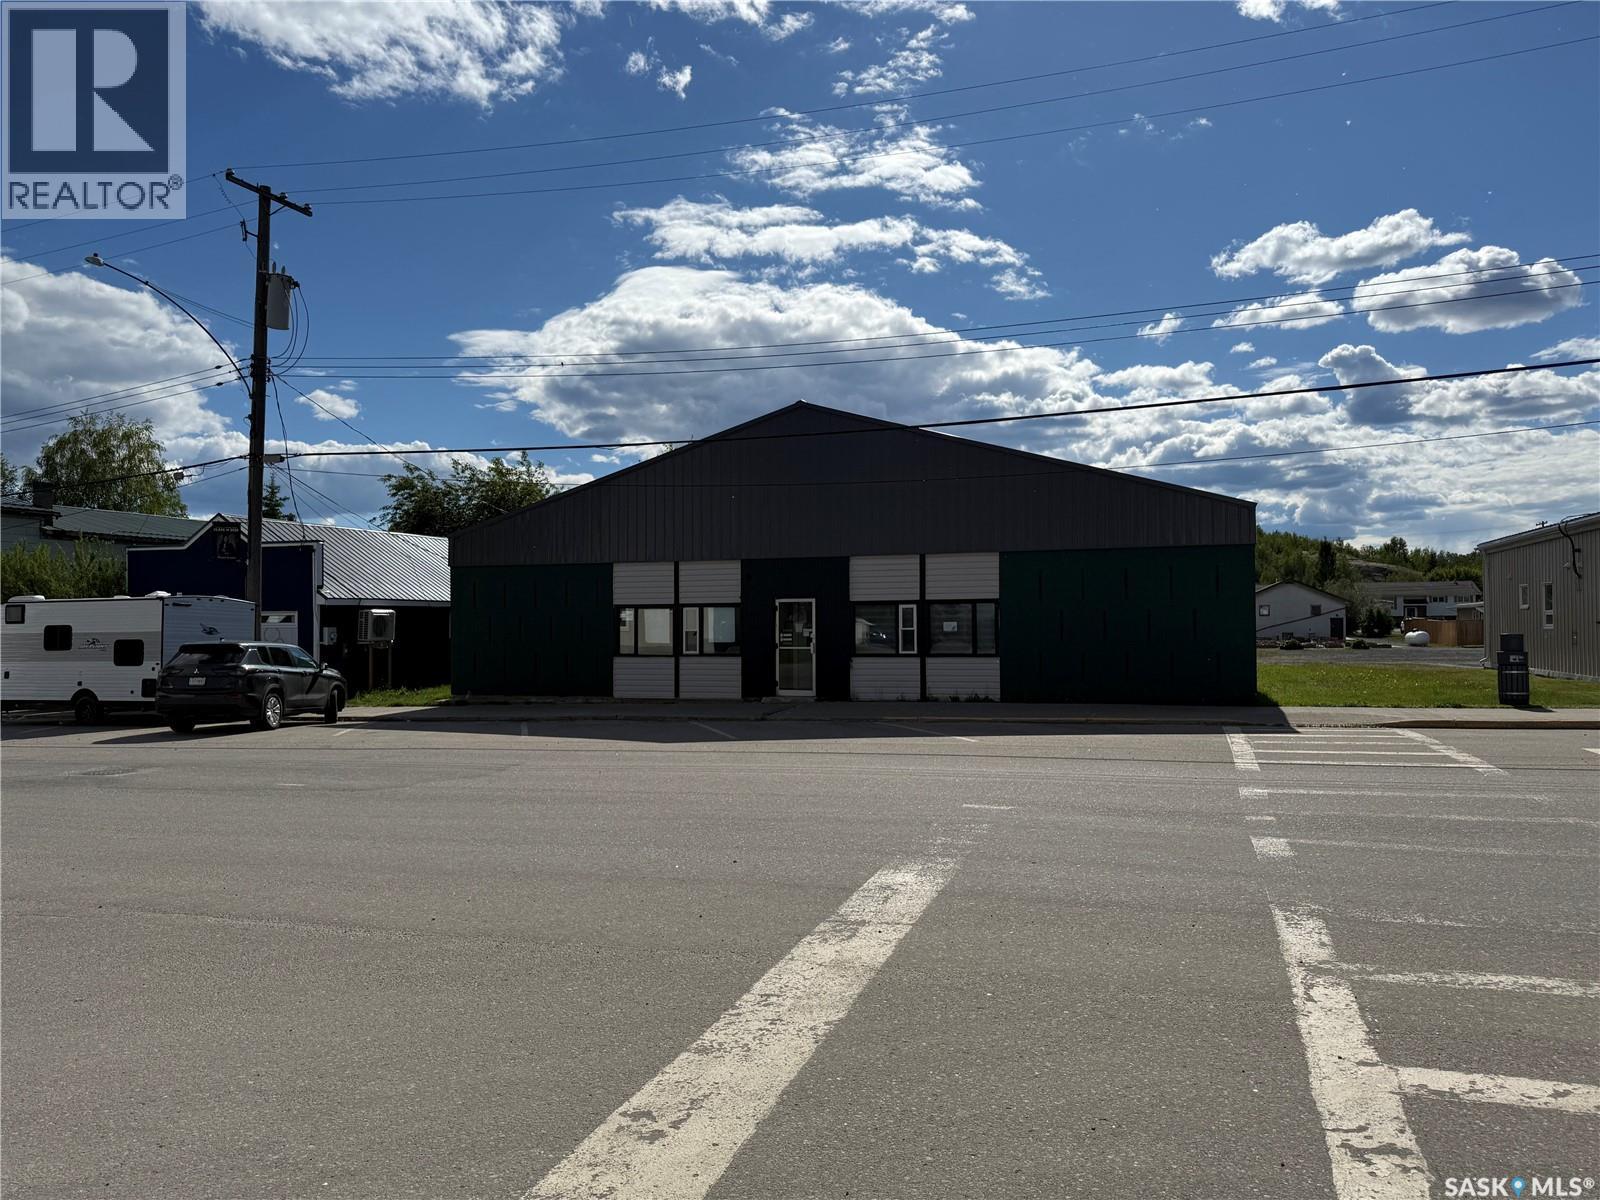
430 Main Street
Creighton, Saskatchewan
Investment opportunity on Main Street Creighton Saskatchewan. Tenants already in place. Great revenue generating property in a prime location. Many upgrades, Whether your looking to expand your portfolio or invest in a solid income- producing property this one is worth a look. The property can be used for 100% commercial or up to 50% residential. New metal roof. Hot water heating but also new high capacity -30 air source heat pumps for heating. AC (9ton) Call or text for more information. close to all amenities and school, potential for further development and lots of extra parking space. Comes with a extra lot next to the property. (id:62463)
Royal LePage Martin Liberty (Sask) Realty
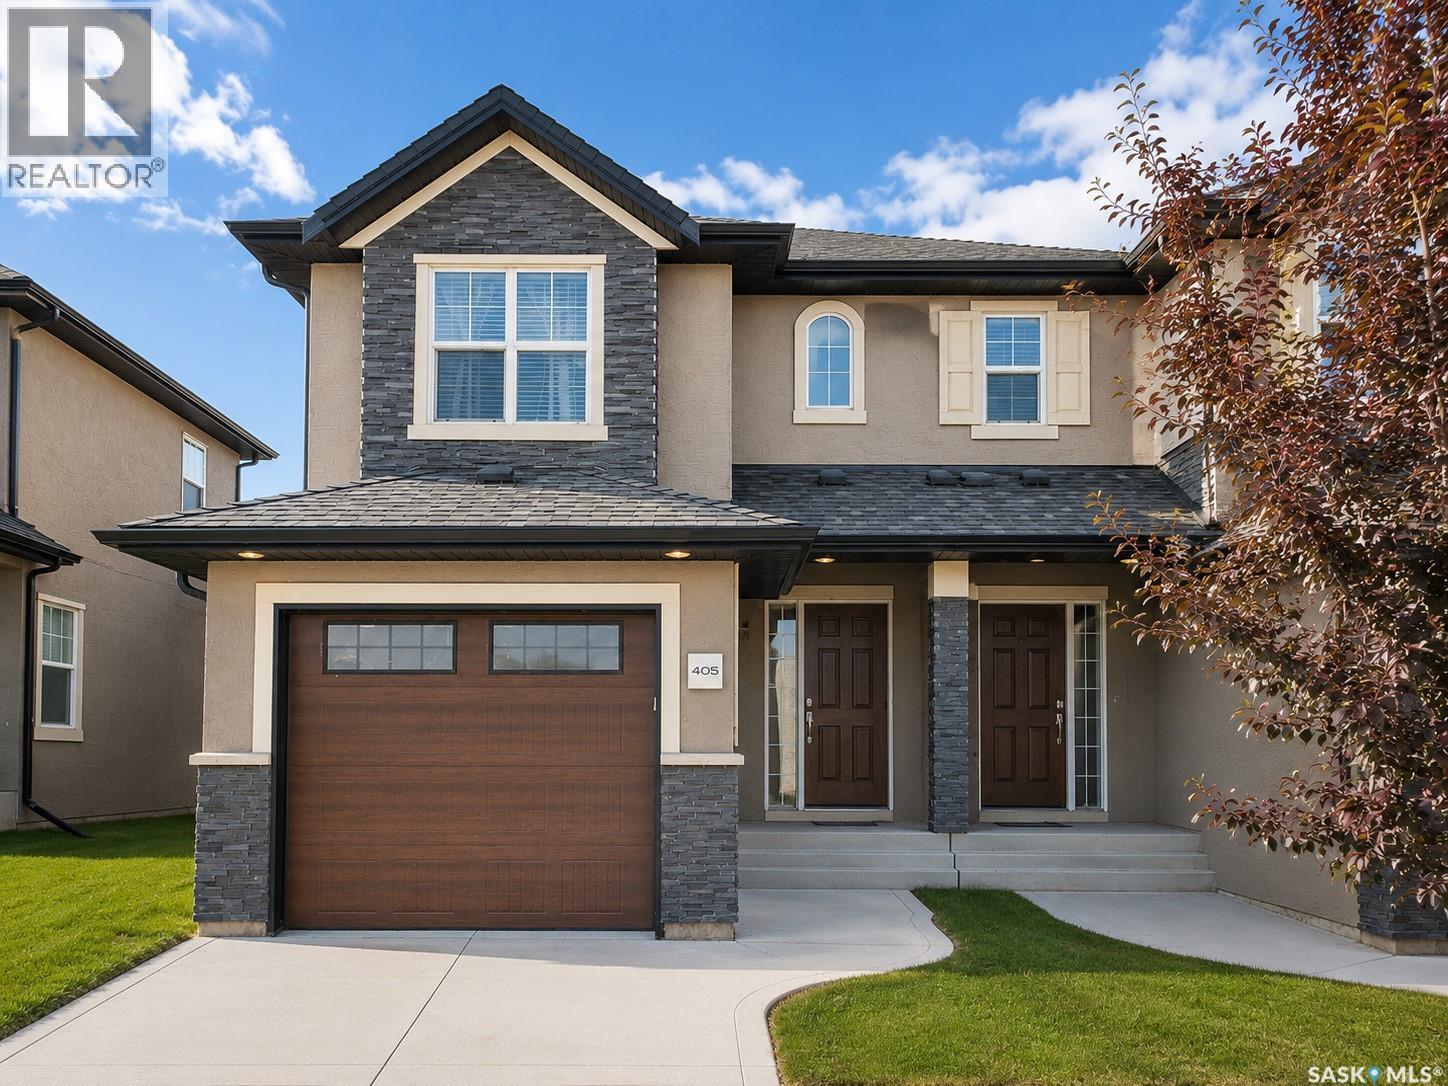
405 455 Rempel Lane
Saskatoon, Saskatchewan
Welcome to this beautifully maintained townhouse in the highly sought after Stonebridge community, offering an exceptional combination of location, comfort, and modern updates. The main floor features elegant hardwood flooring, an open and functional layout, and the convenience of an attached single garage. Upstairs, you'll find three generously sized bedrooms and two full bathrooms, all finished with warm, comfortable carpeting. The spacious primary suite is filled with natural light from its many windows and offers a bright, airy retreat. The secondary bedrooms are also well lit and inviting. The newly finished basement adds valuable living space, perfect for a family room, home office, or guest area. A beautifully appointed bathroom with a modern smart toilet provides an extra touch of luxury. Ideally located in one of Saskatoon's most desirable neighbourhoods, this home is close to parks, schools, shopping, restaurants, and all the amenities Stonebridge has to offer. Move in and enjoy stylish, low maintenance living in a vibrant community. (id:62463)
Boyes Group Realty Inc.
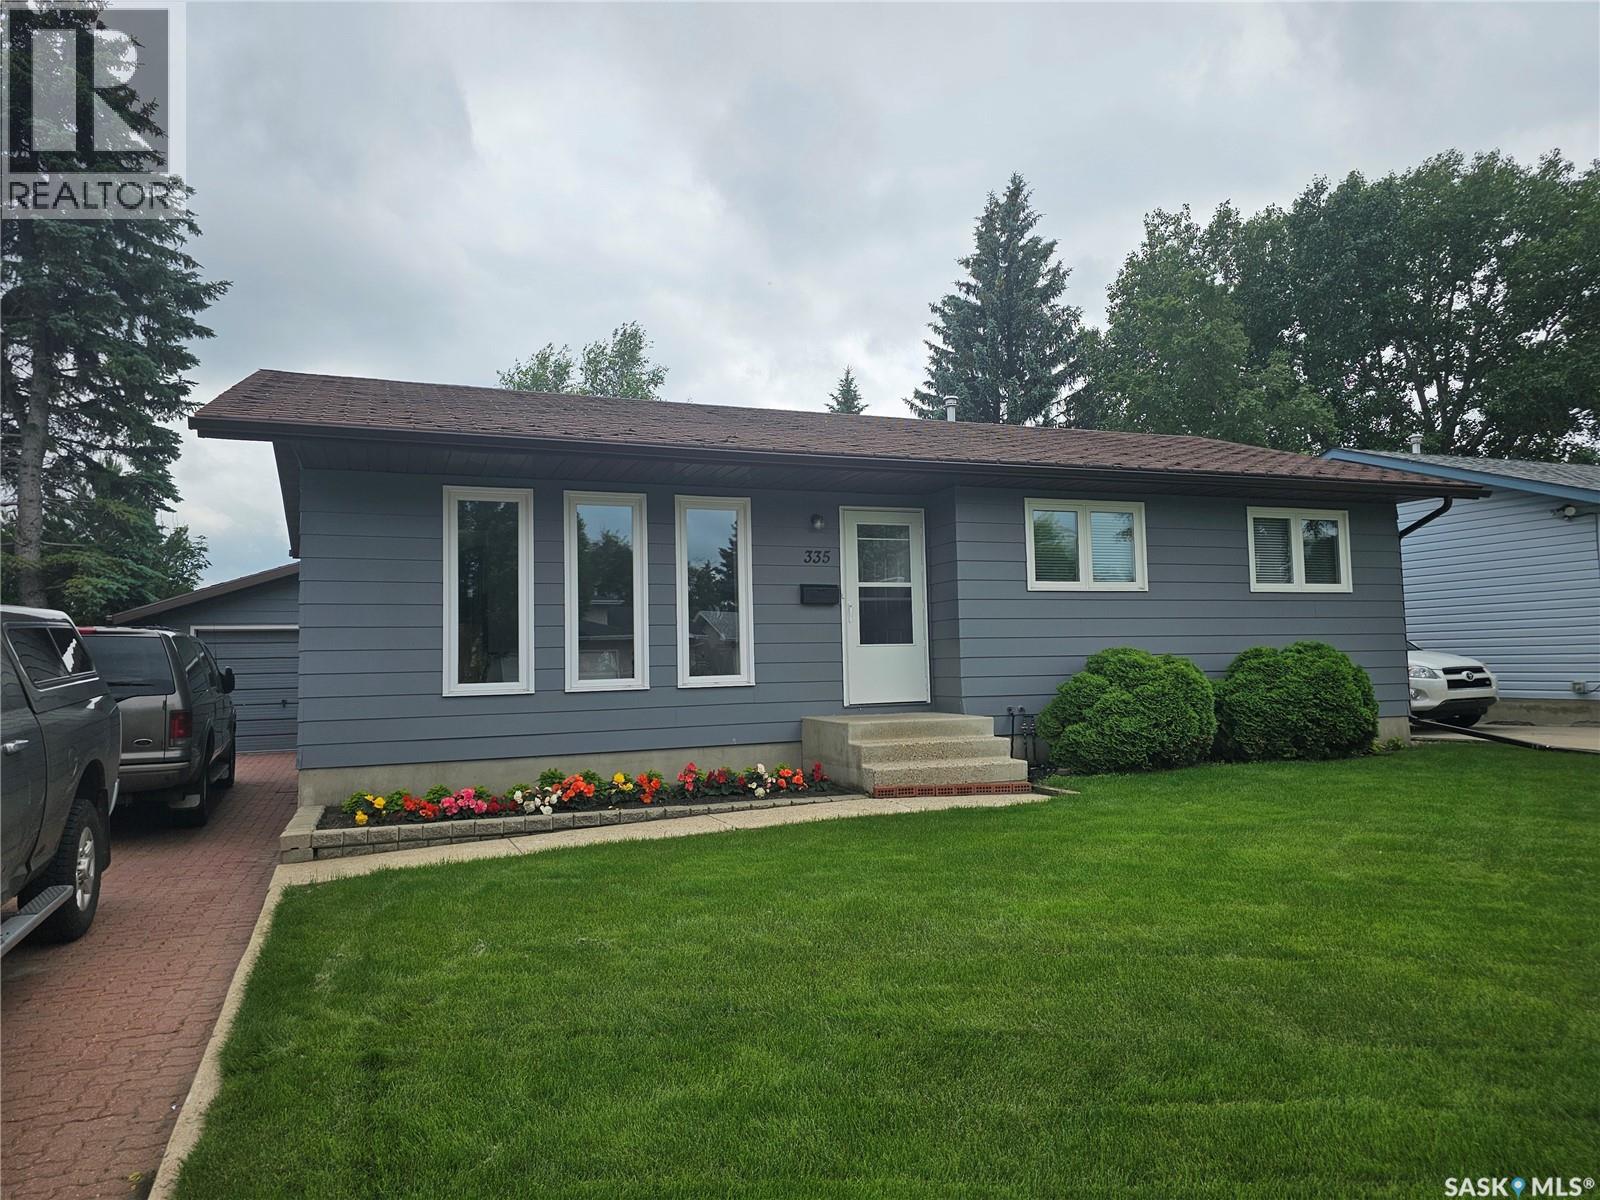
335 Wedge Road
Saskatoon, Saskatchewan
This is a SUPER clean, Air Conditioned, 3 bedroom, 2 bath home. It is conveniently located on a bus route & only a few blocks from Ecole Dundonald School and park area. It has a newer kitchen & quartz countertops. A pantry off the kitchen supplies a great deal of extra storage. The kitchen and dining room face south and big windows bring lots of light into every room in this home. The upstairs bathroom has a new quartz top vanity and lighting installed. Updated lighting is found in every upstairs room. There are newer triple pane windows on the main floor & newer windows in the basement. There is a huge family room in the basement. There is a smaller finished room as well that would make a great office! A high efficiency furnace. There is a 3/4 bath & LOTS of storage. An area downstairs could potentially be turned into another bedroom if required. There is a small cold storage room with slide out shelves for potential preserves. The front yard has been newly graded and turf installed. Underground sprinklers are found in both the front & back yards. The backyard has a large lawn area as well as a large garden area. The back yard is fully fenced. The outdoor area of this property has been very well cared for, as is the home. The house & garage were recently painted & eavestrough covers installed. In addition to parking in the garage, there is parking for 3 autos on the interlocking block driveway. The garage is an oversized single w/220V plugin which allows for charging electric vehicles or a welder. (id:62463)
RE/MAX Saskatoon
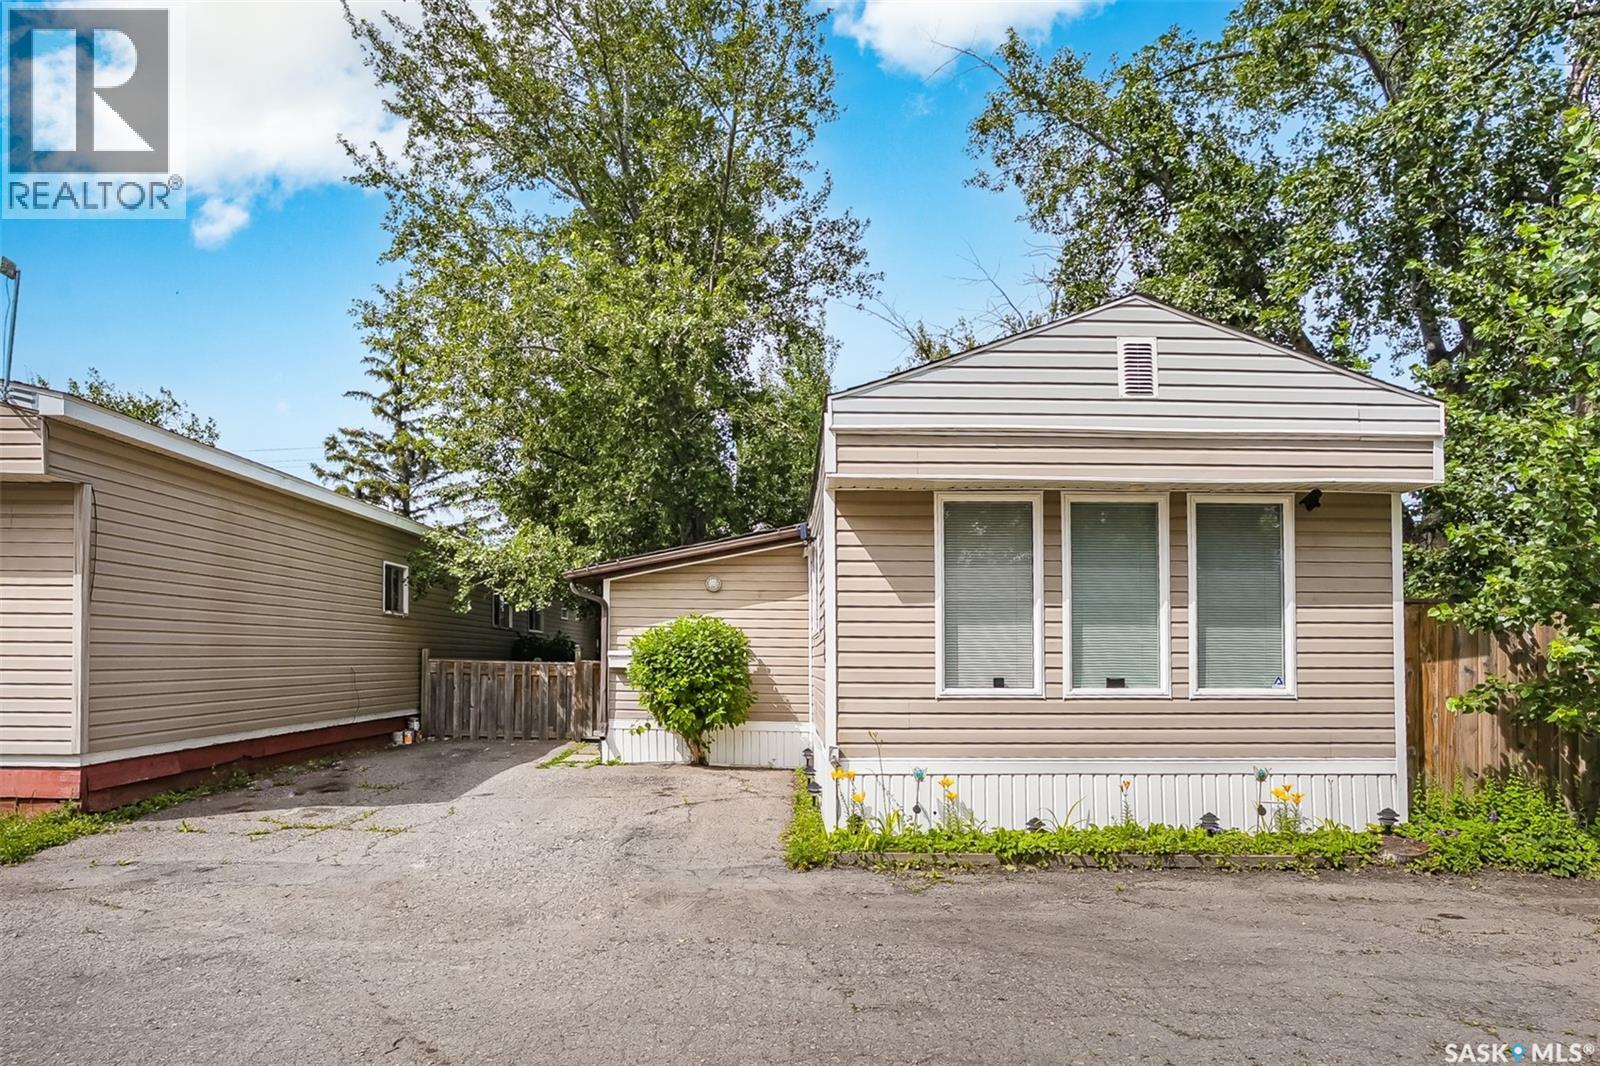
102 219 Grant Street
Saskatoon, Saskatchewan
Welcome to this well-maintained 996 sq. ft. mobile home situated on a spacious double lot in the desirable Forest Grove community. Tucked away on a quiet street with no through traffic, this property offers a peaceful, park-like setting with abundant mature trees surrounding the home and park space bordering two sides of the lot. The bright south-facing living room is filled with natural light, while the functional kitchen features an island, pantry, and plenty of cabinet space. Offering 2large bedrooms and a practical layout, this home is ideal for those seeking affordable and low-maintenance living. Outside, you’ll appreciate the beautifully landscaped rock yard, ample outdoor space, and three storage sheds included with the property. The monthly lease payment includes property taxes, water, sewer, garbage collection, and snow removal for added convenience. Located within walking distance to two elementary schools, parks, and nearby amenities, this is a fantastic opportunity to enjoy quiet living in a mature, established neighbourhood. (id:62463)
RE/MAX Saskatoon
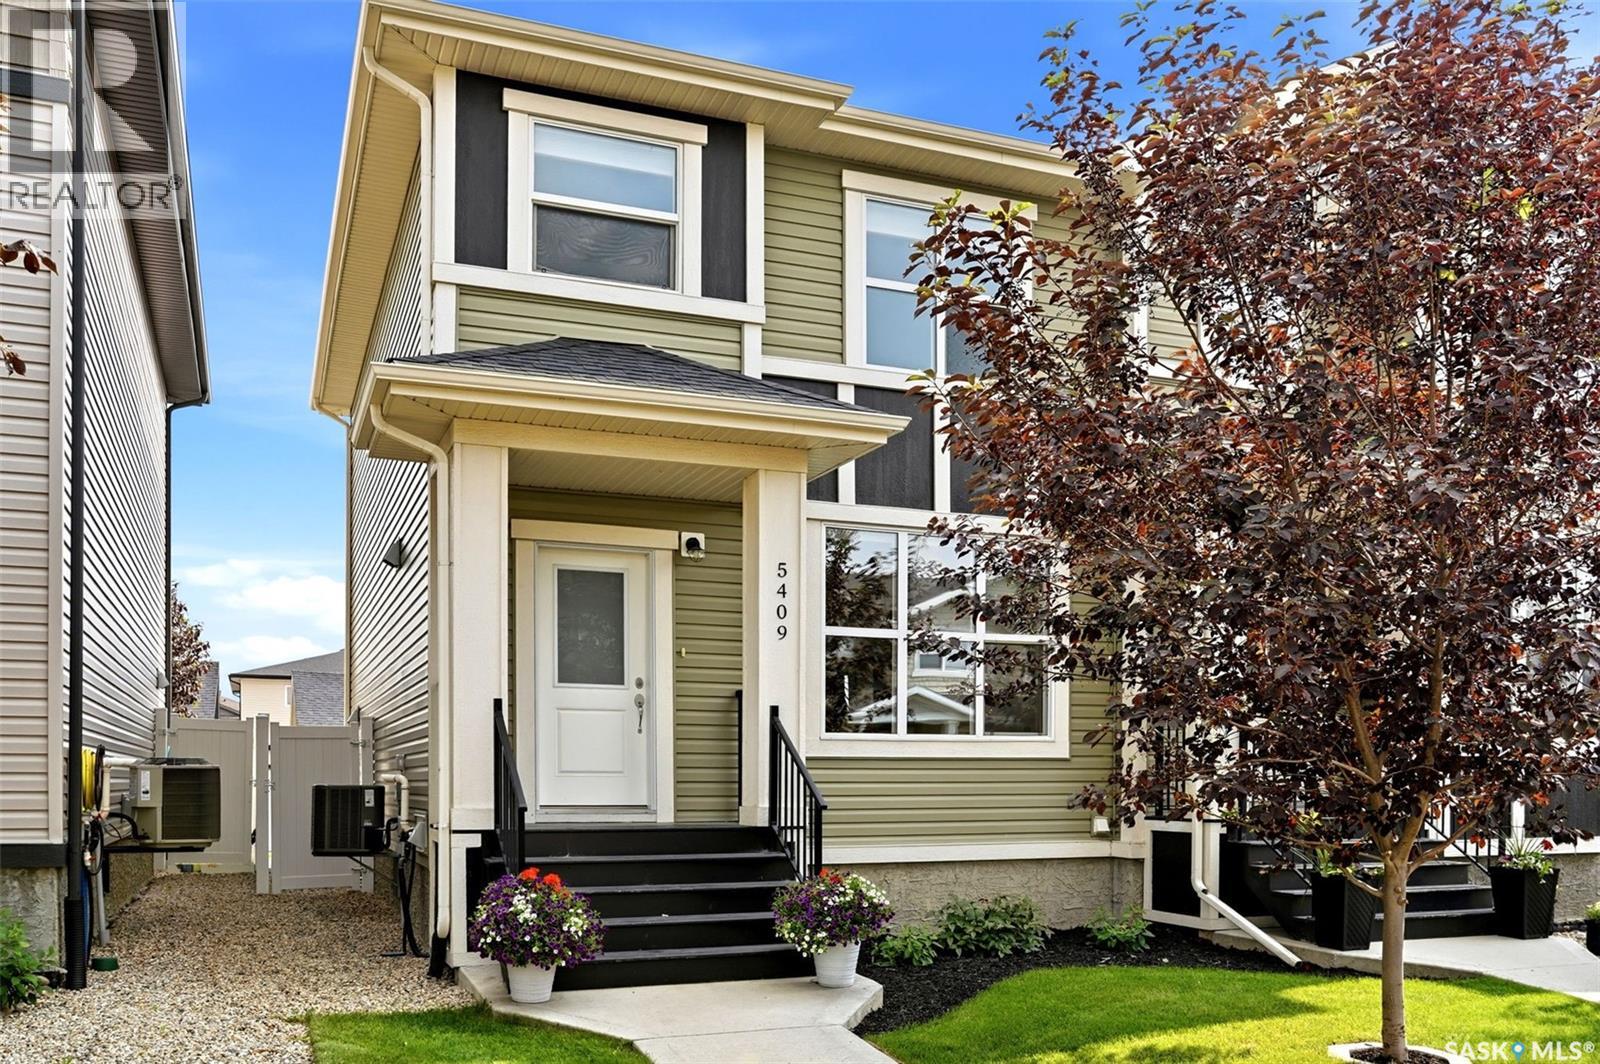
5409 Green Silverberry Drive E
Regina, Saskatchewan
Welcome to a home where timeless design meets everyday functionality in the heart of The Greens on Gardiner. Perfectly positioned just steps from parks, walking paths and schools, this beautifully appointed 3-bedroom, 3-bathroom semi-detached home offers an exceptional level of quality that stands well above the ordinary. From the moment you step inside, you'll appreciate the bright, open-concept design, soaring 9-foot ceilings and stunning white oak laminate flooring that flows throughout the main level. The kitchen is a true showpiece, featuring ceiling-height white maple cabinetry, luxurious Cambria quartz countertops, a stylish tile backsplash, stainless steel appliances and a large centre island that naturally becomes the heart of the home. Upstairs, you'll find three bedrooms, including a beautiful primary retreat complete with a walk-in closet and a private 4-piece ensuite. Both upper-level bathrooms have been thoughtfully upgraded with elegant tile flooring, creating a polished, upscale feel. The basement is ready for your future vision, offering 9-foot ceilings, large windows that flood the space with natural light, insulation / framing already completed and rough-in plumbing for a future fourth bathroom. Step outside to enjoy the fully landscaped, south-facing backyard, designed for both entertaining and relaxing with a two-tiered deck, lush lawn and a concrete walkway leading to the impressive 20' x 22' detached double garage. Offering executive-quality finishes, an unbeatable family-friendly location and room to grow, this is a home you'll be proud to own for years to come. (id:62463)
Exp Realty
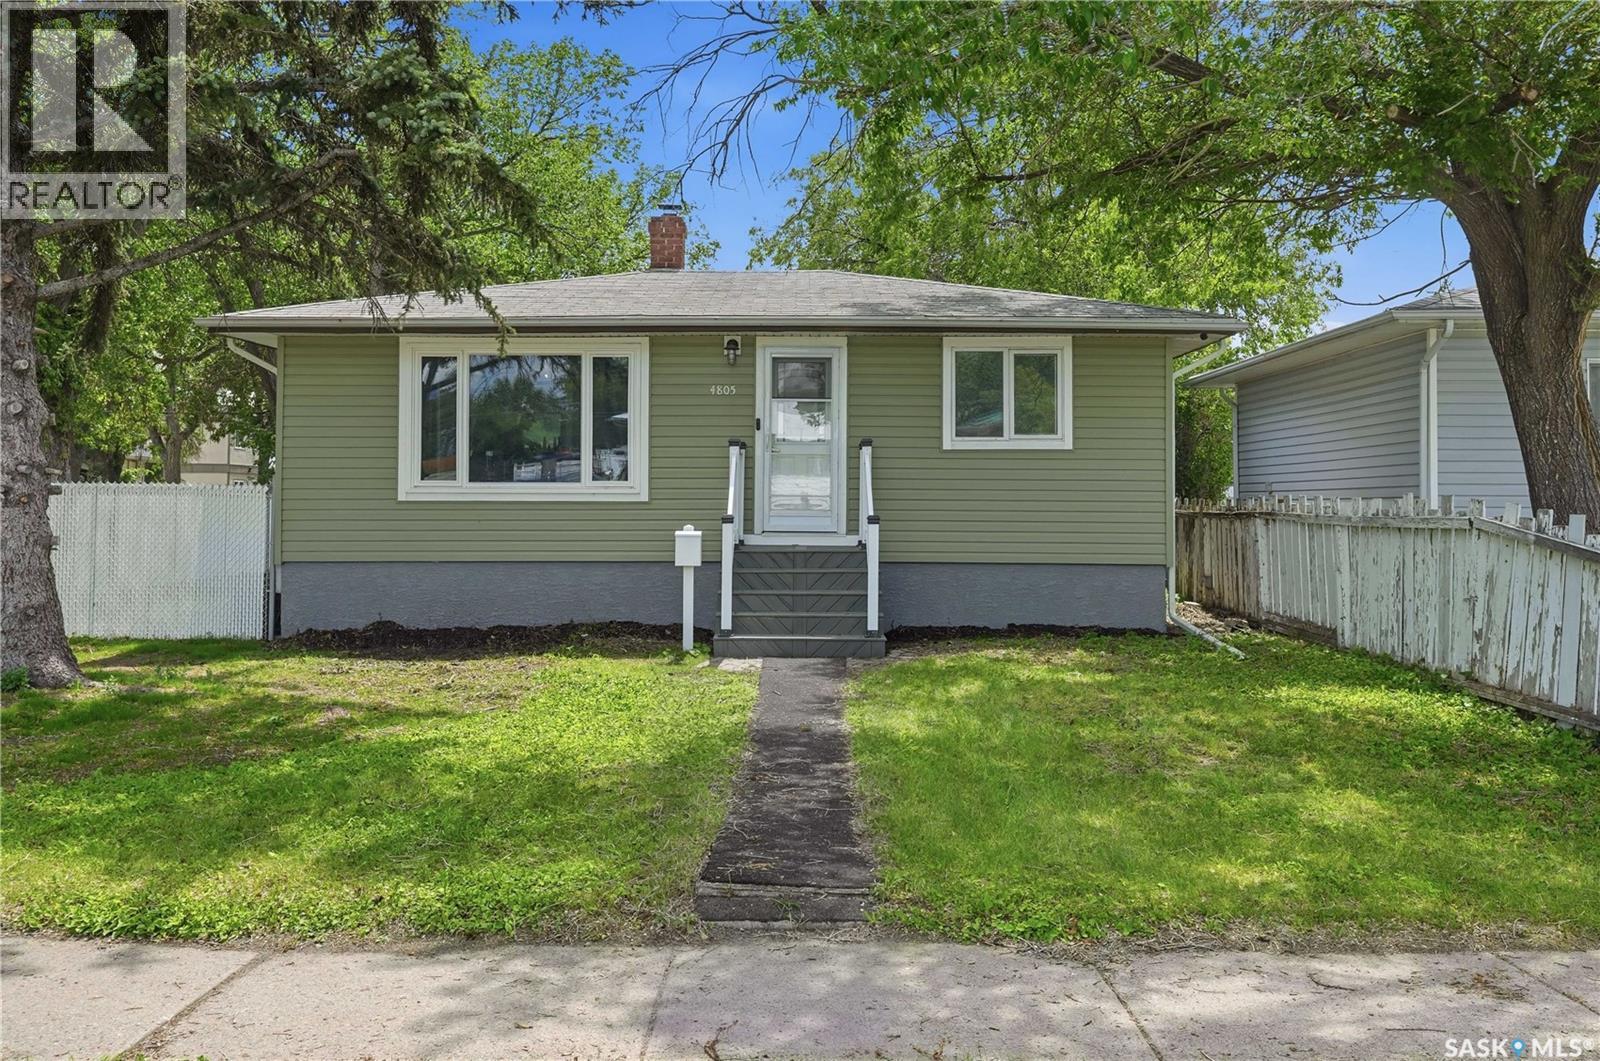
4805 7th Avenue
Regina, Saskatchewan
2 + 1 bedroom bungalow on a corner lot in Rosemont. Has 2 bedrooms on the main floor, four piece bath, living room and kitchen. Basement has been renovated with a rumpus room, bedroom, 4 piece bath, furnace and laundry room. Newer 24x20 detached, insulated, heated garage built-in 1992. Yard is fully fenced. Upgrades include: new windows and doors, vinyl siding on house and garage, 1.5" rigid foam insulation on house, new electrical throughout. Panel upgrade with 100 amp in the house and garage, complete replacement of the ductwork throughout house, High efficiency furnace, new AC and front step, as well as new sewer and water line. As per the Seller’s direction, all offers will be presented on 07/28/2026 1:00PM. (id:62463)
RE/MAX Crown Real Estate
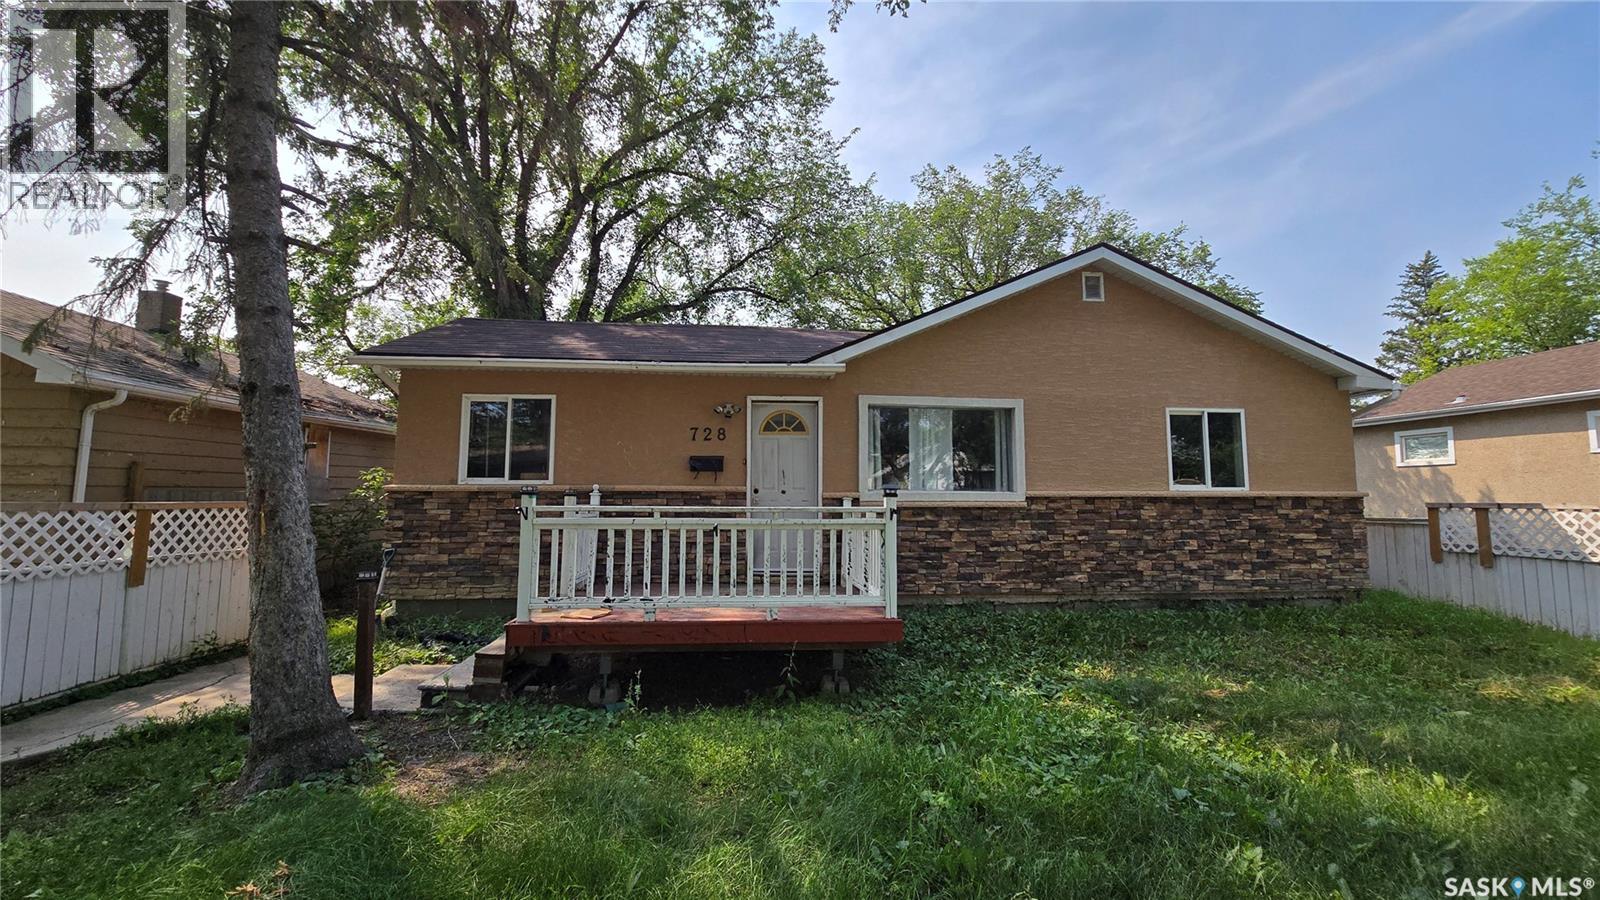
728 Argyle Street
Regina, Saskatchewan
Excellent investment property on a double lot, on a very quiet and clean block of Washington Park. This 3 bedroom, 1 bathroom home has been rented steadily for $1,200/month until recently. A new owner would do well to clean it up, rent it for the foreseeable future, and eventually sub-divide the lot and build two infills. A large backyard and fully fenced front yard are perfect for dog owners, or anyone who values security. The single detached garage and the house have updated shingles. The furnace is high efficiency, and a few windows have been updated to PVC. A diamond in the rough, that offers affordable living and great investment potential. Quick possession available! (id:62463)
Realtyone Real Estate Services Inc.
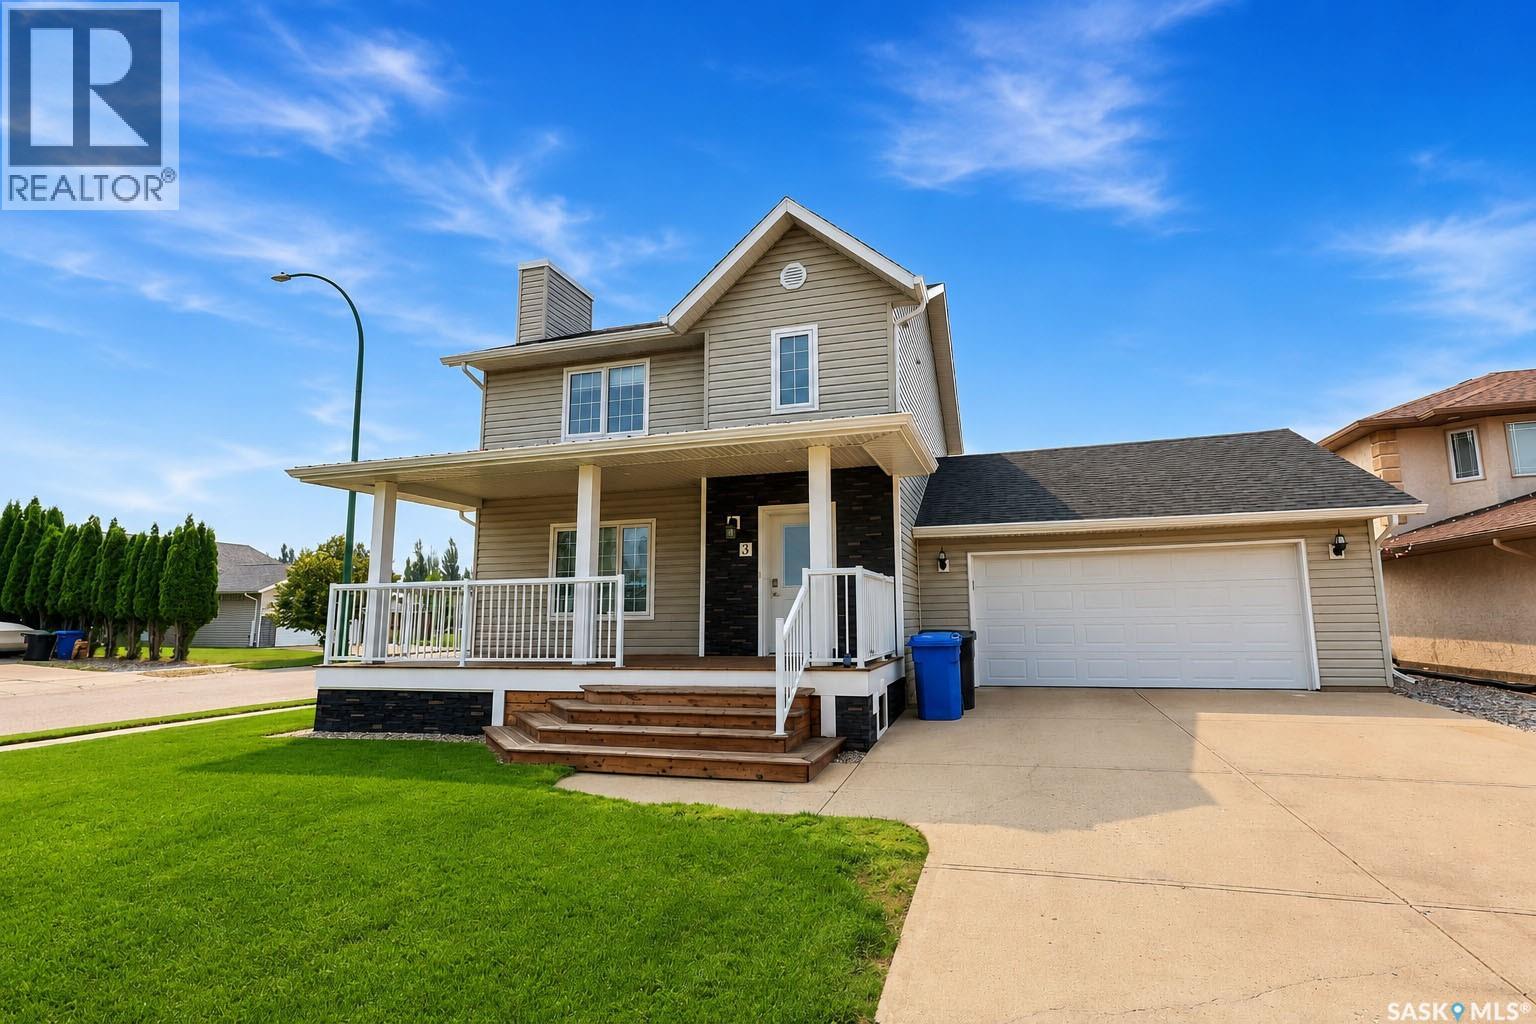
3 Meagher Place
Prince Albert, Saskatchewan
Are you looking for a full size family home in a great neighborhood, close to great schools and parks? If so you better check this one out! Located in Meagher Place Culde-sac, this home is extremely close to Ecole Holy Cross, Ecole Vickers, St Francis School and Cooke Municipal Golf Course, the Prince Albert Rotary Trail , and the neighborhood Edwin Laird Park! It features 4 bedrooms, 4 bathrooms, a 2 car attached garage, nearly 2000 sqft of liviing space AND an awesome heated, above ground pool with surrounding deck, perfect for those hot summer afternoons! Upon entering the front entrance through the covered porch area, you will enter the main living room and dining room areas that features large north and east facing windows, a natural gas fireplace, and updated vinyl plank flooring. The kitchen features white cabinetry, walk in pantry, vinyl plank floors and large south facing window. A 2 pc bath is located near door to backyard which will lead onto the newly stained deck surrounding the heated pool, and fully fenced backyard. Upstairs features a large primary bedroom complete with 3 pc ensuite with walk in shower, 2 large bedrooms and a large 4 pc bathroom. Downstairs includes another large family room area, an additional bedroom, large 3pc bathroom and the laundry/ utility room. Recent updates include almost all new windows, shingles redone in 2021, water heater in 2022. This home provides exceptional value in a great neighborhood, don't wait, call your agent today. (id:62463)
RE/MAX P.a. Realty
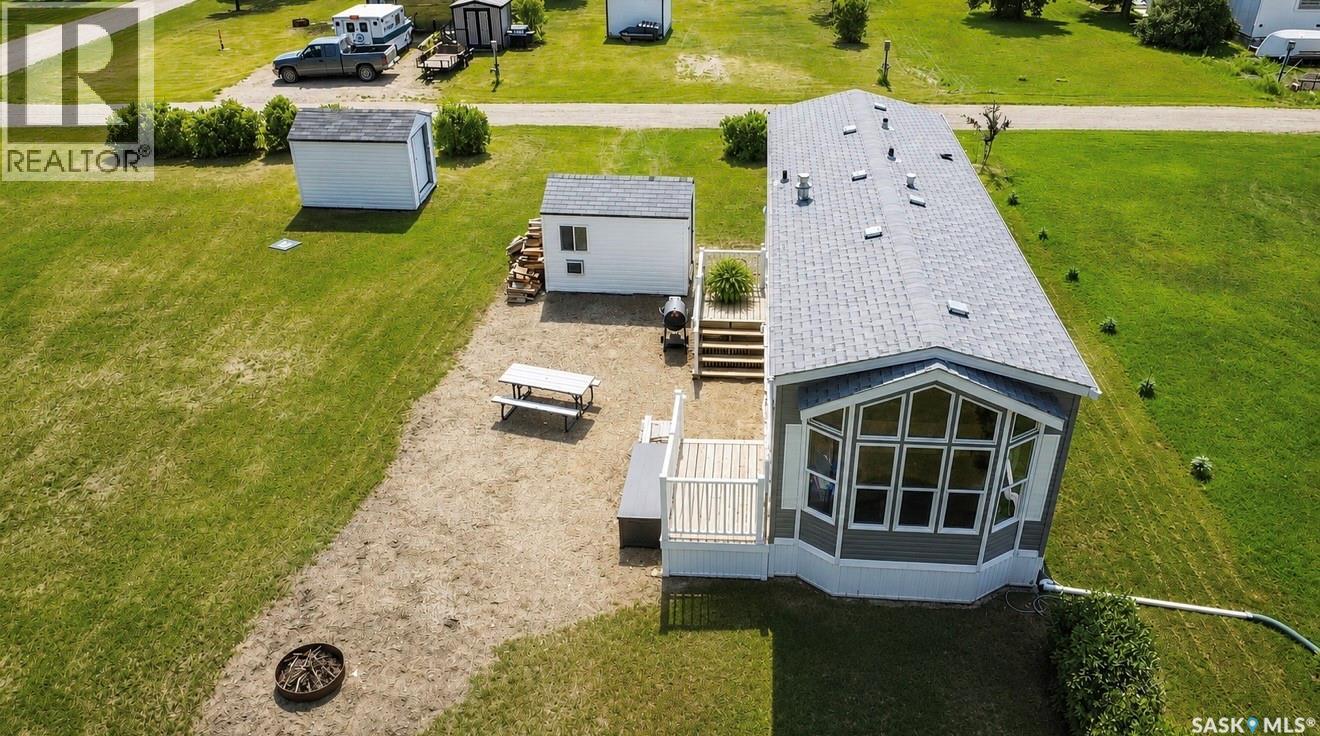
140 King Street
Elbow, Saskatchewan
Welcome to this beautifully maintained 4-Season home, in the charming Resort Village of Elbow, just minutes away from the shores of Lake Diefenbaker. Situated on an expansive lot, this property offers the perfect blend of lake life living with modern touches and room to grow! Inside, you'll find a bright an inviting living space featuring a spacious kitchen with breakfast bar and plenty of counter space, tri-bunk beds for extra sleeping accommodations and an abundance of windows! An On-Demand Water Heater and Stainless Steel Appliances add a sleek, modern convenience! Outside, the oversized lot is designed for Lake Life! Gather around the fire pit, host family with the extra 220 Volt plugs for RV'S, store all your gear and enjoy the bonus insulated teen/kid bunk/play house complete with A/C! Enjoy all the conveniences of urban services with town water, sewer, natural gas, garbage/recycling, all while embracing the relaxed pace of lakeside living! Lots to do in Elbow including mini golf and 18 hole course, marina/beach, fitness center, boutique shopping, coffee shop, gas, grocery and mail! Whether you are looking for a weekend retreat, a seasonal getaway or a low-maintenance lake property, this exeptional Elbow listing is ready for you to enjoy! (id:62463)
Exp Realty
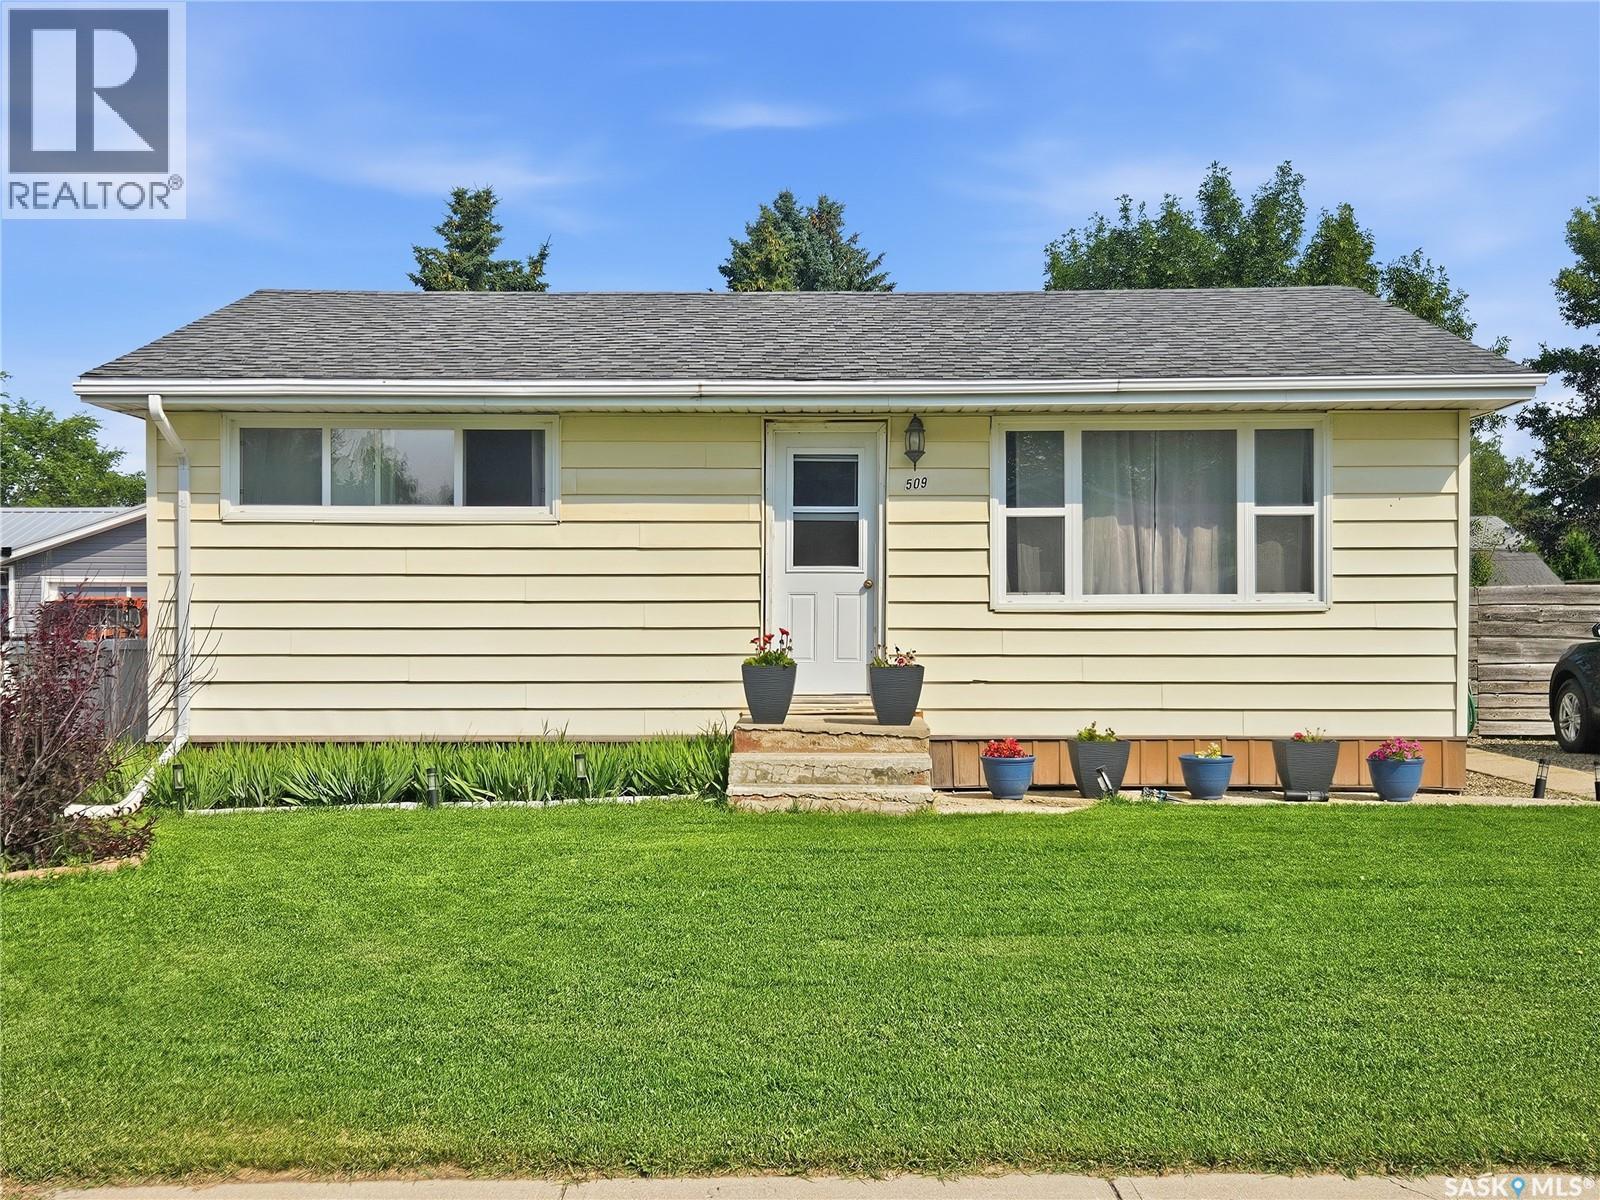
509 7th Avenue W
Biggar, Saskatchewan
Downsize without sacrificing quality. This beautifully renovated bungalow offers true turn key living with thoughtful updates throughout and a stunning backyard retreat. The main floor features a bright south facing living room, two comfortable bedrooms with plush carpet, an updated 4 pc bath, and a modern kitchen with wood cabinetry, reverse osmosis at the tap, and a picture perfect view of the landscaped yard. The fully finished basement expands your living space with a spacious primary suite, complete with vinyl plank flooring and a wall to wall closet, plus a second 4 pc bath. A versatile rec room is ideal for movie nights, workouts, or hobbies, and the laundry/utility room adds practical storage. Recent upgrades include new vinyl plank flooring in the basement, an entirely new access from the kitchen to the back yard – this door did not exist previously! - and a complete outdoor transformation featuring a new deck, pergola, patio, and firepit. This back yard hideaway delivers luxury level living. The elevated deck overlooks the entire yard, showcasing mature greenery, young trees, an expansive perennial garden and a combination modern & rustic slat fence for the perfect backdrop. The solid timber pergola creates a shaded lounge for quiet mornings or evening gatherings, while the stone patio and firepit form a dramatic centerpiece for entertaining under the stars. A dedicated dining and BBQ area sits just off the deck, and a new garden shed keeps tools neatly tucked away. Thoughtful landscaping provides season long color with minimal maintenance, creating a private, resort like oasis right at home. (id:62463)
Trcg The Realty Consultants Group
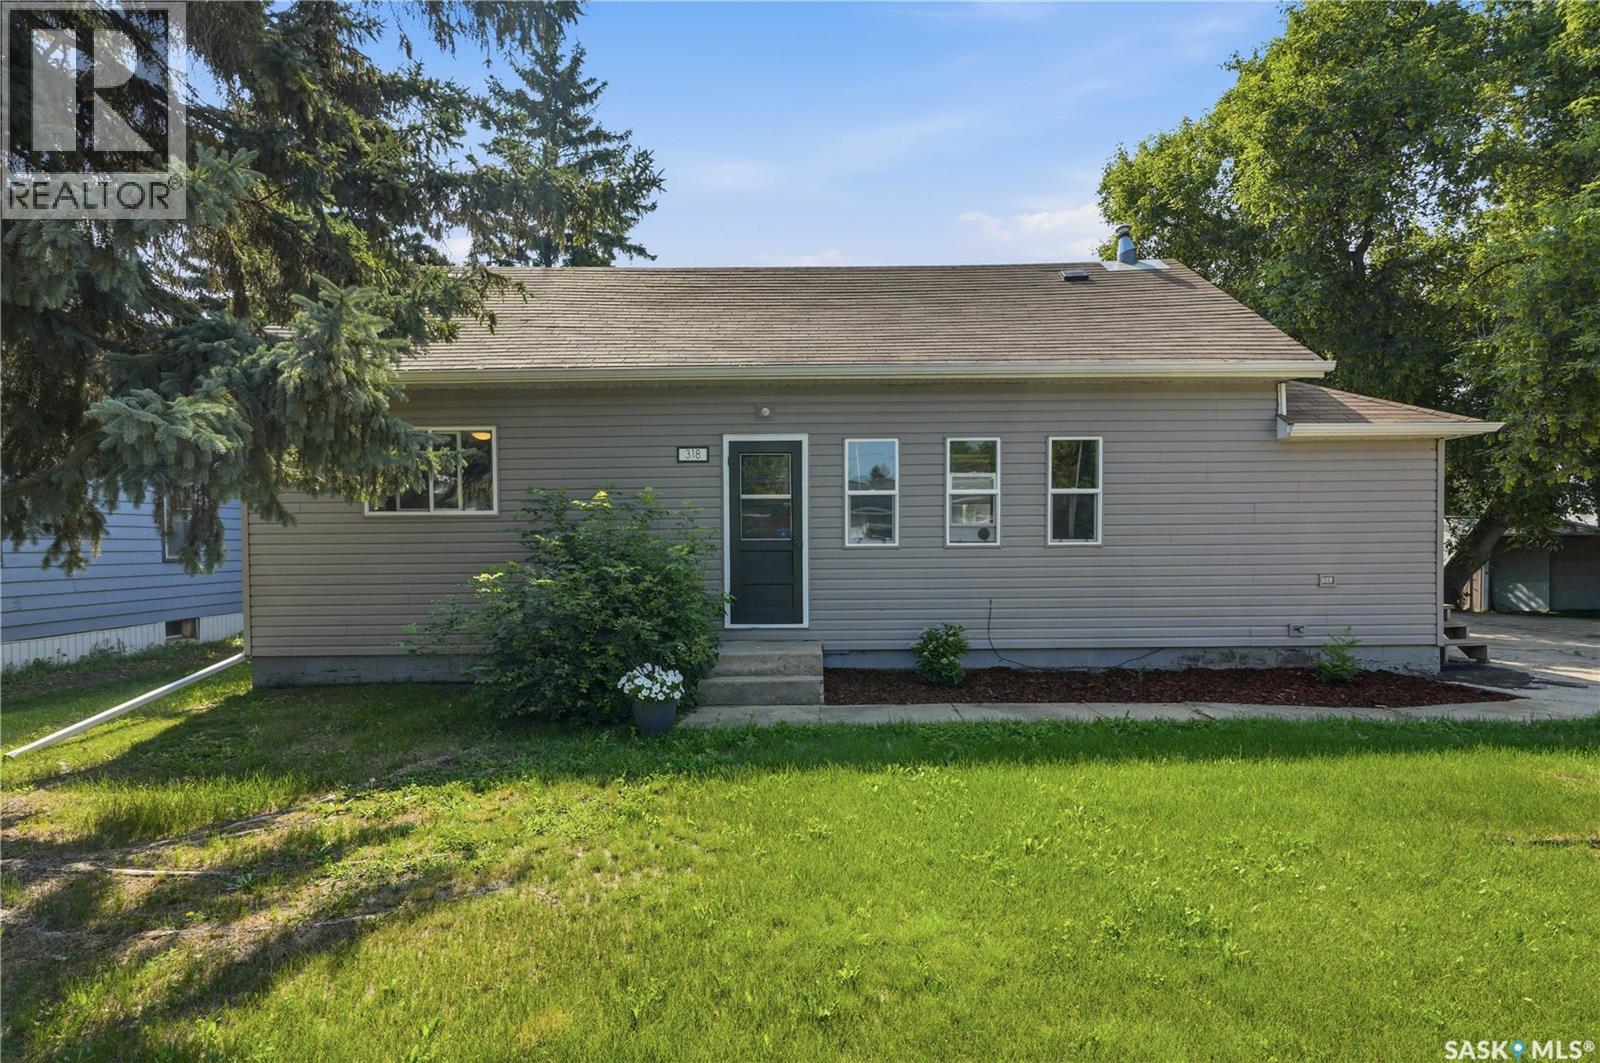
318 1st Avenue E
Blaine Lake, Saskatchewan
Welcome to Saskatchewan living at its finest! This well-kept bungalow sits on a massive oversized lot and offers the perfect combination of space, comfort, and potential. Located within a short drive to Martensville and Saskatoon, while being surrounded by some of Saskatchewan’s best lakes and recreational destinations, this property is ideal for those looking to enjoy a quieter lifestyle without giving up convenience. Inside, you’ll find a clean and inviting home featuring 4 bedrooms and 1 bathroom. The main floor has been thoughtfully updated with vinyl plank and laminate flooring, providing a modern look while remaining practical for everyday living. The functional layout offers comfortable living spaces with plenty of room for the whole family. The partially finished basement provides additional space and is ready for your finishing touches. Whether you envision a family room, home gym, office, or extra living area, the possibilities are endless. Outside, the oversized lot offers incredible potential with plenty of room for kids, pets, gardening, entertaining, or future development. Enjoy the peace and privacy of a large property while still being close to city amenities. With its clean condition, updates, large lot, and unbeatable location near Saskatchewan lakes, this home is a fantastic opportunity for first-time buyers, families, retirees, or anyone looking for affordable Saskatchewan living with room to grow. (id:62463)
Trcg The Realty Consultants Group

Fortnum Land Tender
Colonsay Rm No. 342, Saskatchewan
Excellent quarter section of SCIC class E soil for sale in the RM of Colonsay. As per SAMA, 138 acres cultivated with FMV assessment of $388000. Primarily Elstow and Keppel clay type soils. Presentation of offers August 27,2026 at 3:00pm. Schedule A required with all offers. Any GST owing is paid by the Buyer. Call Dwein Trask details. As per the Seller’s direction, all offers will be presented on 08/27/2026 3:00PM. (id:62463)
Dwein Trask Realty Inc.
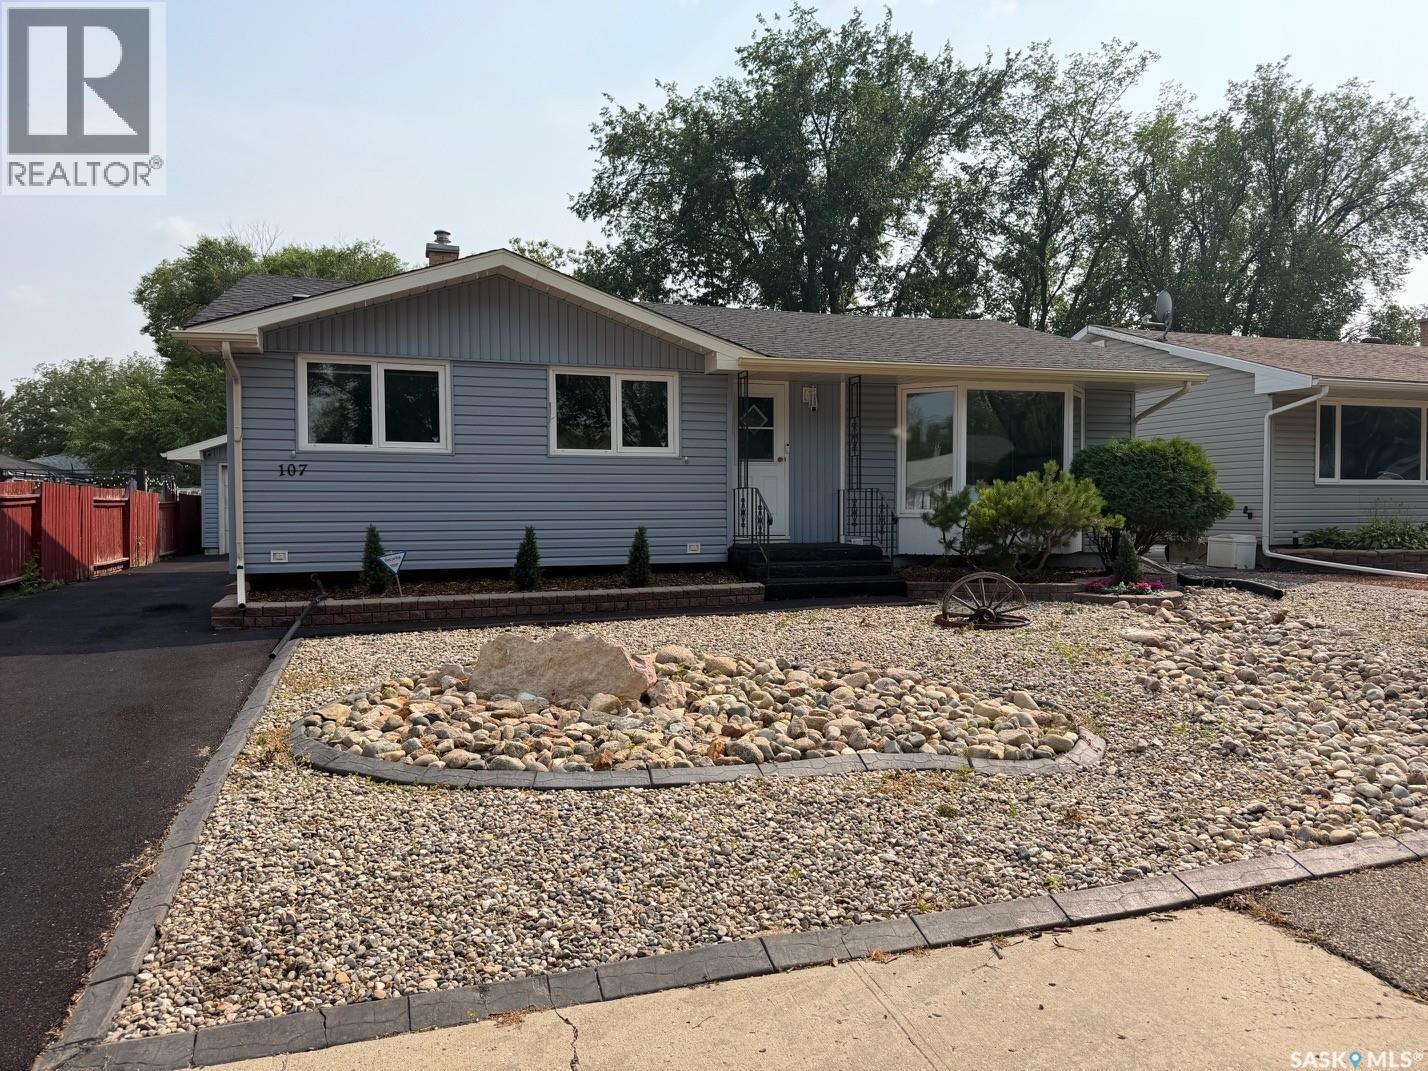
107 Merlin Crescent
Regina, Saskatchewan
Welcome to 107 Merlin Crescent! This move-in ready bungalow offers the perfect combination of modern updates, comfort, and functionality in the heart of Coronation Park. The bright main floor features updated flooring, a stylish kitchen with plenty of cabinet space, spacious bedrooms, and updated bathrooms. A standout feature is the attached sunroom—an ideal spot to enjoy your morning coffee, entertain guests, or relax while overlooking the backyard. Home is wired for emergency generator power. The developed basement provides additional living space for a family room, home office, gym, or play area. Outside, the fully fenced yard offers plenty of room for kids, pets, and summer BBQs. 24x26 garage, rubberized driveway. Conveniently located near schools, parks, shopping, and north Regina amenities, this is a fantastic opportunity for first-time buyers, young families, or those looking to downsize. Don't miss your chance to make this wonderful home yours! As per the Seller’s direction, all offers will be presented on 08/03/2026 6:00PM. (id:62463)
Realty Executives Diversified Realty
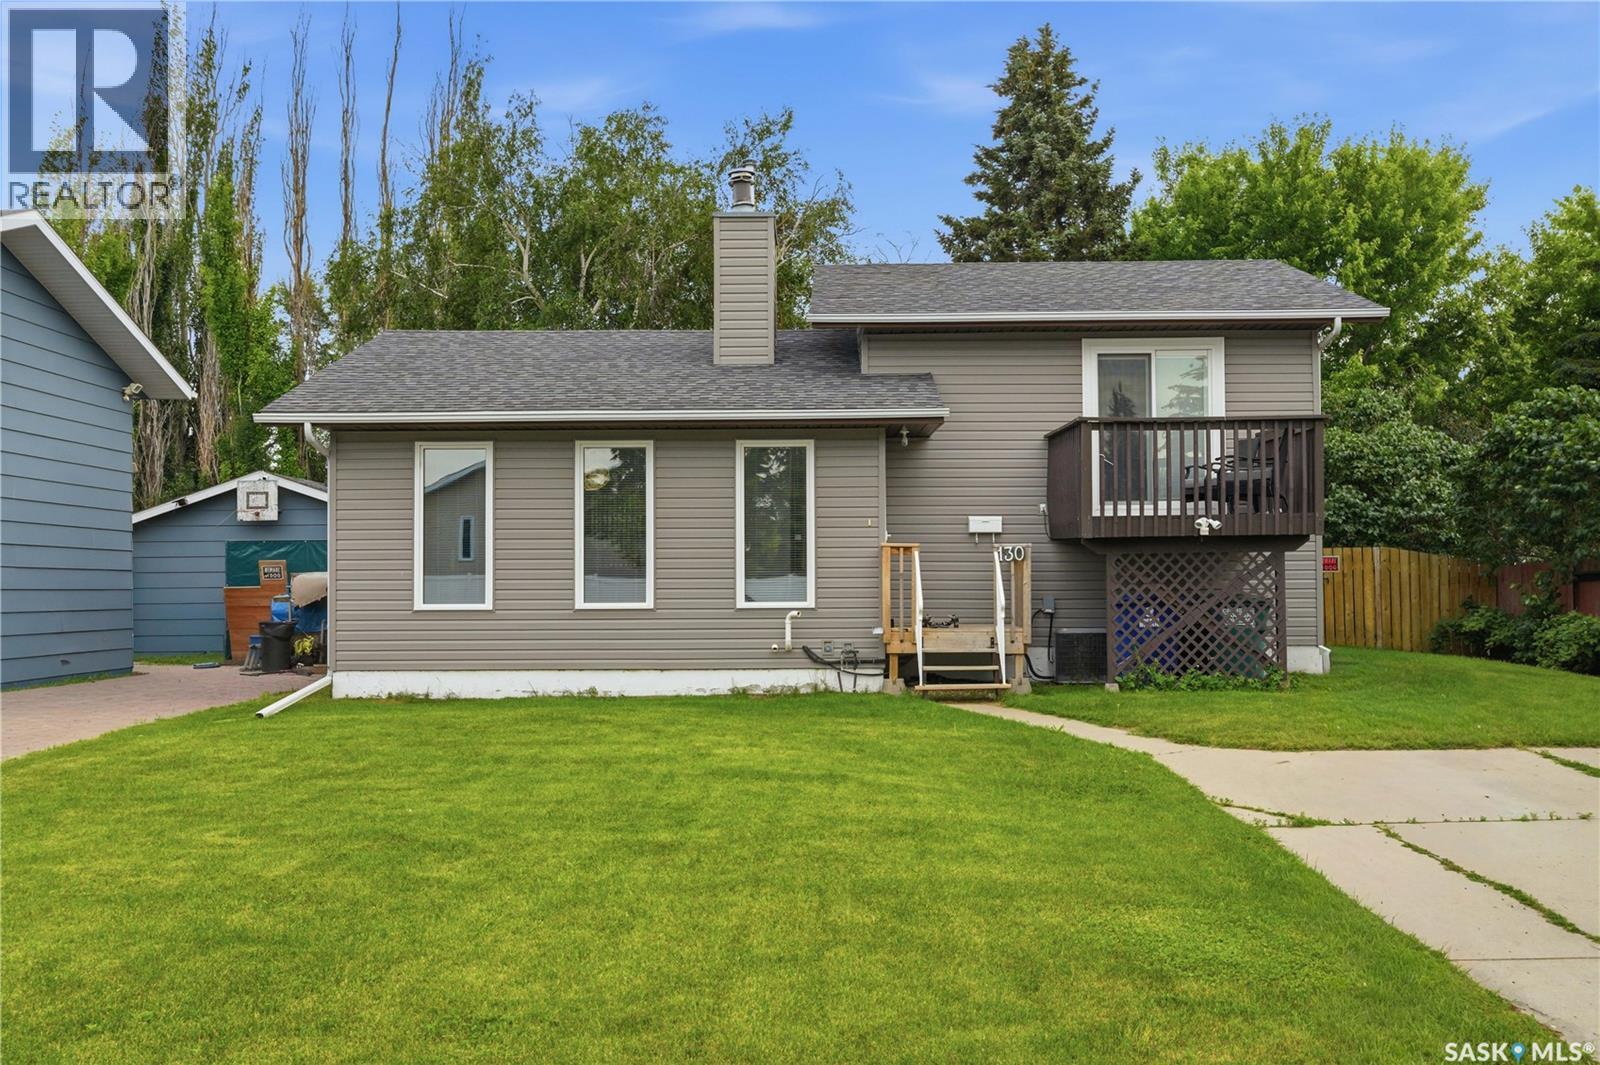
130 Flavelle Crescent
Saskatoon, Saskatchewan
Presentation of offers is Friday July 31st at 2pm. Welcome to 130 Flavelle Crescent, nestled on a quiet crescent in the sought-after family community of Dundonald. This fully developed four-level split offers 1,016 sq. ft. with four bedrooms and two bathrooms, making it an excellent choice for growing families or first-time buyers. This home has seen extensive upgrades over the years, including newer vinyl windows and sliding patio doors, vinyl siding, shingles, furnace, hot water heater, central air conditioning, updated flooring on four levels, fresh paint throughout, updated countertops, and brand-new appliances (July 2026). The bright main floor features vaulted ceilings and a cozy wood-burning fireplace that creates a warm and inviting living space. The kitchen offers Euro-style cabinetry, updated countertops, ample workspace, and a functional layout perfect for everyday living. Upstairs you’ll find two spacious bedrooms and a 4-piece bathroom with jetted tub. The primary bedroom features newer sliding patio doors leading to a private balcony—an ideal spot to enjoy your morning coffee or unwind with a book. The lower levels provide exceptional flexibility with two additional bedrooms, a bathroom featuring a large walk-in shower, and generous living space that can easily accommodate a family room, games room, home gym, or theatre with new flooring! A spacious laundry room and abundant storage complete the lower level. Step outside to enjoy the mature, private, fully fenced backyard with beautiful trees and shrubs, a partially covered deck ideal for entertaining, and a 12’ x 12’ shed. There’s also a large parking space with RV parking and plenty of space to build your dream garage. Conveniently located close to parks, schools, and the many amenities of Hampton Village and Kensington, this move-in ready home offers outstanding value in one of Saskatoon’s sought after neighborhoods. Don’t miss your opportunity to own this beautifully updated home! As per the Seller’s direction, all offers will be presented on 07/31/2026 2:00PM. (id:62463)
RE/MAX Saskatoon
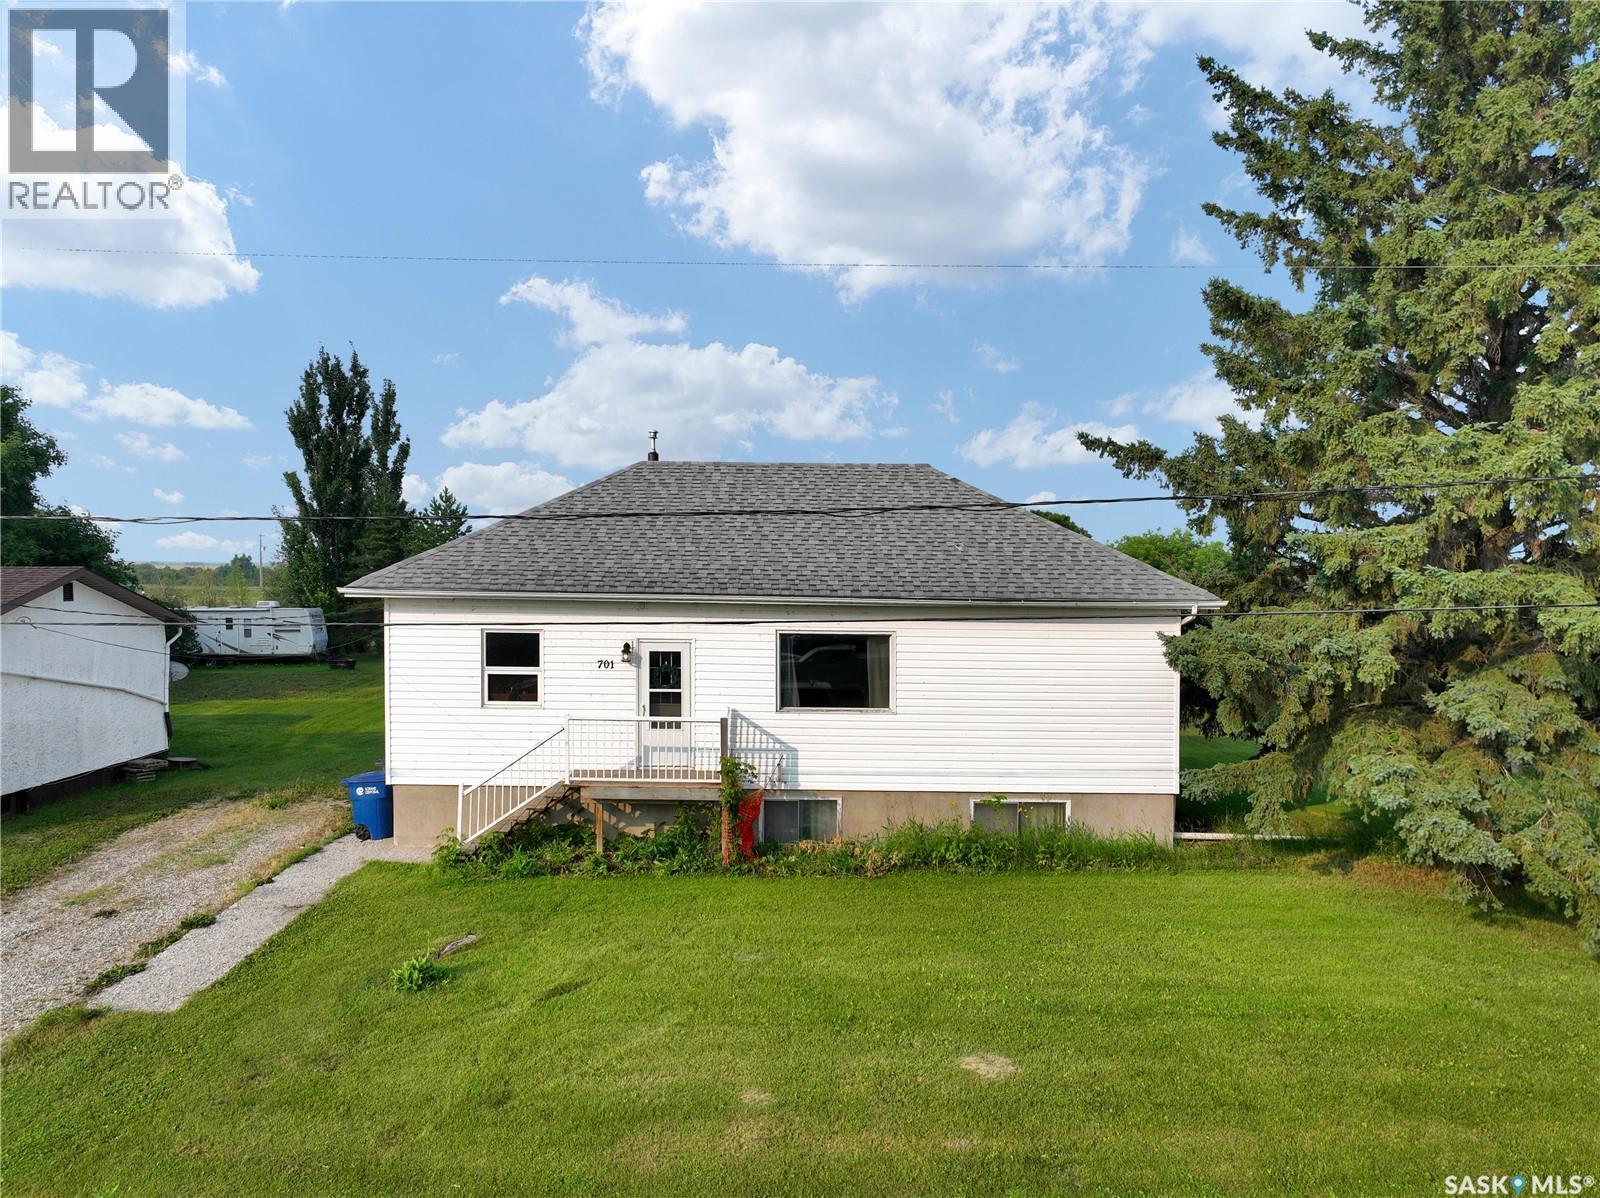
701 3rd Avenue
Spy Hill, Saskatchewan
If you're after a cozy little bungalow, down a cozy little street in a quiet potash town you've found the spot! This 4 bed 1 bath bungalow has motivated sellers and a ton of epic upgrades important for the next owner. A few update include AC, several windows, updated appliances, furnace & water heater. The main floor has massive potential with a great lay out, exposed beams, updated flooring and oodles of natural light. It only makes sense in a cross roads community of spy hill that the next buyer look at the possibility of a tenantable basement suite-the back side of the house has the ability to become a stand alone back entrance to the basement, that has 4 ft concrete walls and so much natural light you forget your below deck! A rough in for a bathroom and easy enough set up for a summer kitchen/ tenant suite gives this beaut of a basement an A+ for function not to mention an XL laundry room, bedroom and large space for rec room. If your after a 10 minute commute in the quiet crossroads town of Spy Hill book your viewing today! (id:62463)
Exp Realty
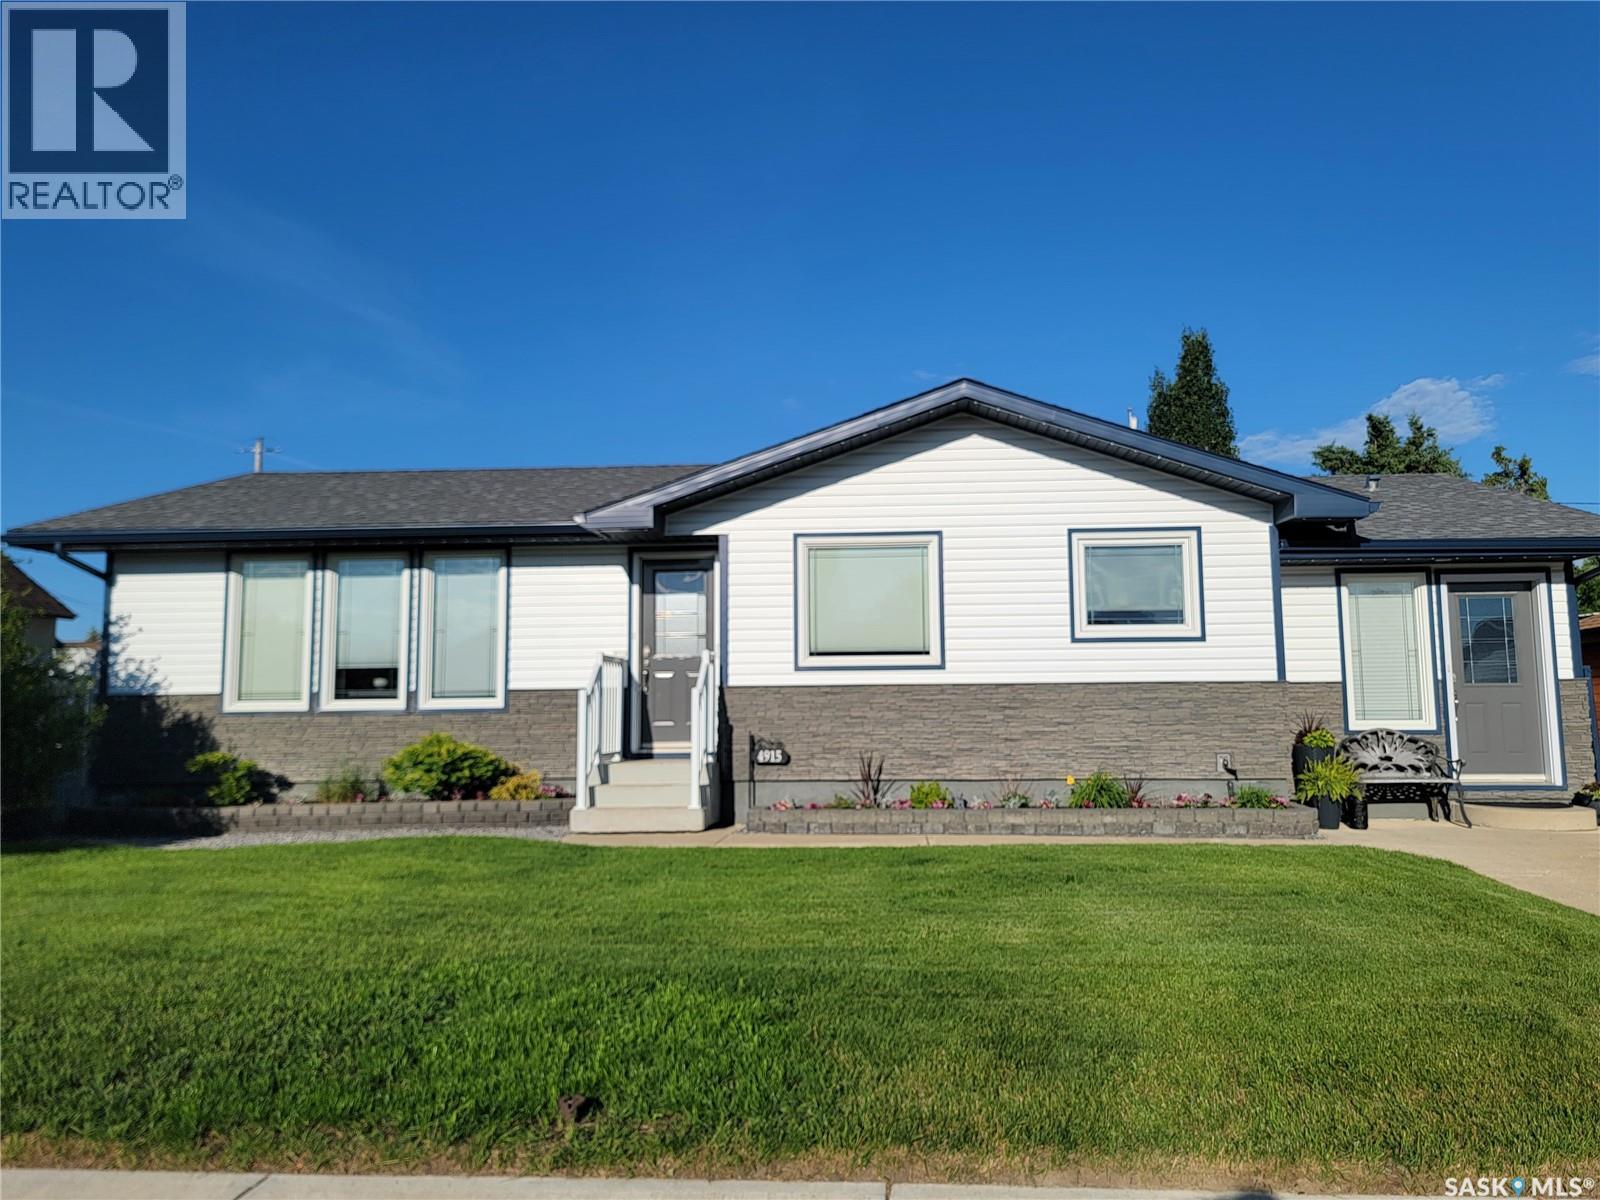
4915 Post Street
Macklin, Saskatchewan
Updated, move-in ready, and packed with value, this Macklin bungalow is ready to welcome you home! Welcome to 4915 Post Street, Macklin—a well-maintained 1,336 sq. ft. bungalow offering 4 bedrooms, 2 full bathrooms, and a fully finished basement. Built in 1967 with a front addition completed in 2002, this home is ideal for families, first-time buyers, or anyone seeking extra space. The bright main floor features a spacious living room, dining area, and functional kitchen with refinished cabinetry, newer vinyl plank flooring, updated countertops, sink, faucet, and included appliances. Custom window blinds, updated switch plates, outlet covers, and Gemstone permanent exterior lighting add modern appeal. Three bedrooms, an updated 3-piece bathroom, and a spacious 24' x 9' laundry/mudroom addition provide exceptional everyday convenience. Downstairs you'll find a large family room, bonus room, fourth bedroom, renovated 4-piece bathroom, utility room, and ample storage. Major updates include vinyl-clad windows, updated 100-amp electrical panel, shingles, eaves, siding, front brick and entry door (2022), gas water heater (July 2025), sump pump, and microwave/range hood (Jan. 2026). Added mentions: natural gas furnace, and central air conditioning Outside, enjoy a fully fenced backyard with a ground-level patio, concrete driveway, mature trees, perennial gardens, two storage sheds, and a paid paving levy. Washer, dryer, fridge, stove, microwave/range hood, and window treatments are all included. Conveniently located near local amenities, this move-in-ready Macklin home offers the perfect combination of comfort, updates, and lasting value (id:62463)
Century 21 Prairie Elite
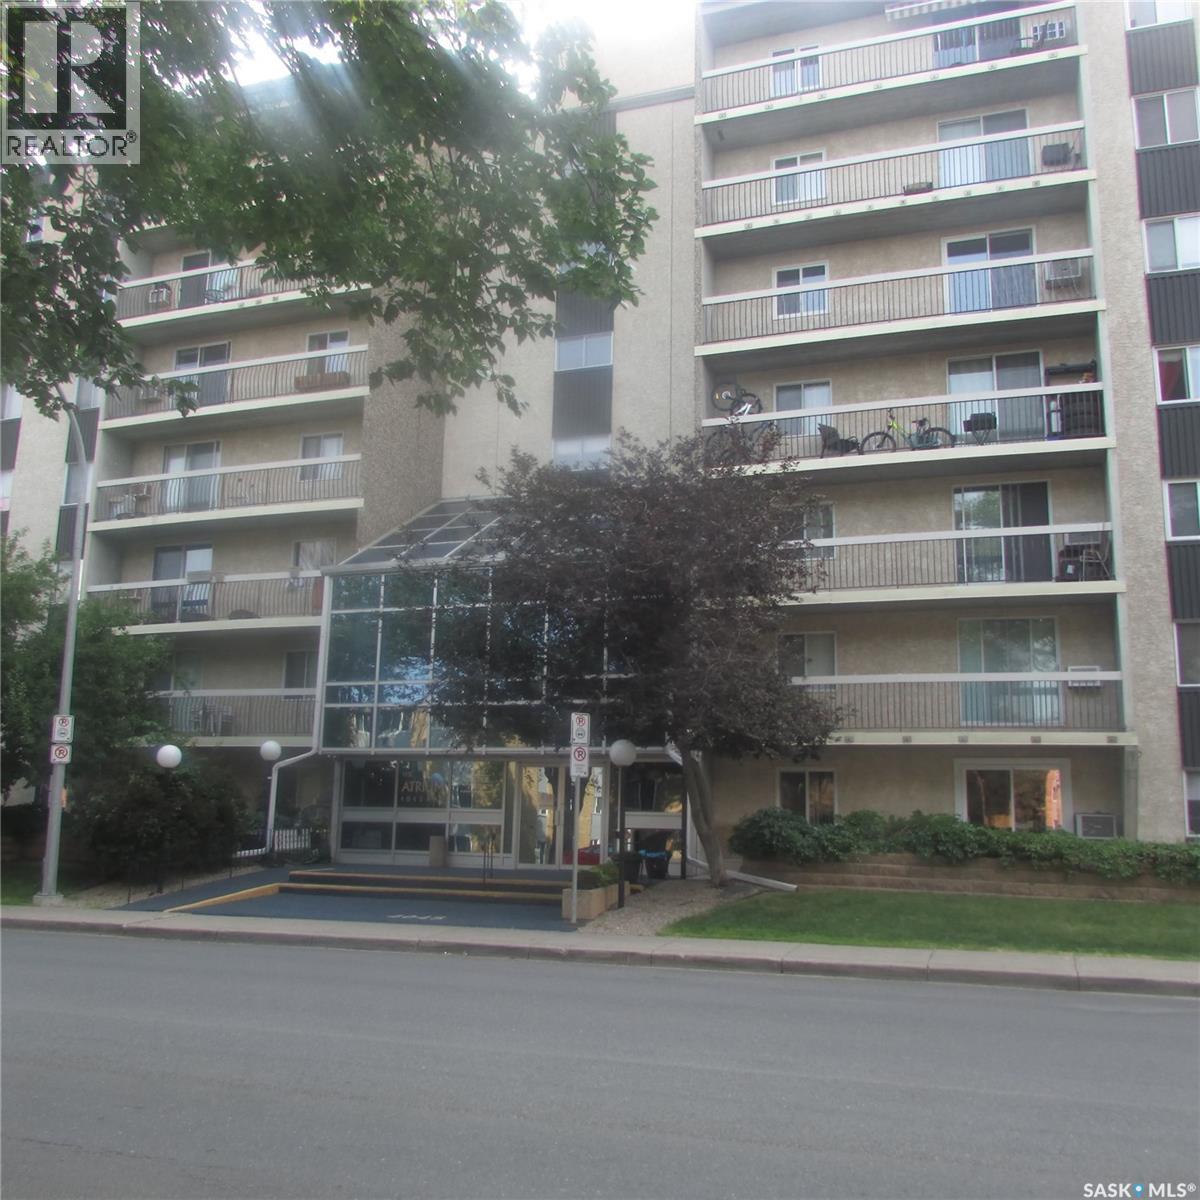
522 4045 Rae Street
Regina, Saskatchewan
Welcome to this well maintained 5th floor condo offering comfort, convenience, and great amenities. This 1 bedroom unit features a private patio, perfect for enjoying your morning coffee or relaxing outdoors. The building is well cared for and includes a common gathering area and a fully equipped exercise room for residents to enjoy. Complete with a heated underground parking stall, this condo is an excellent opportunity for first-time buyers, downsizers, or investors. (id:62463)
Century 21 Dome Realty Inc.