

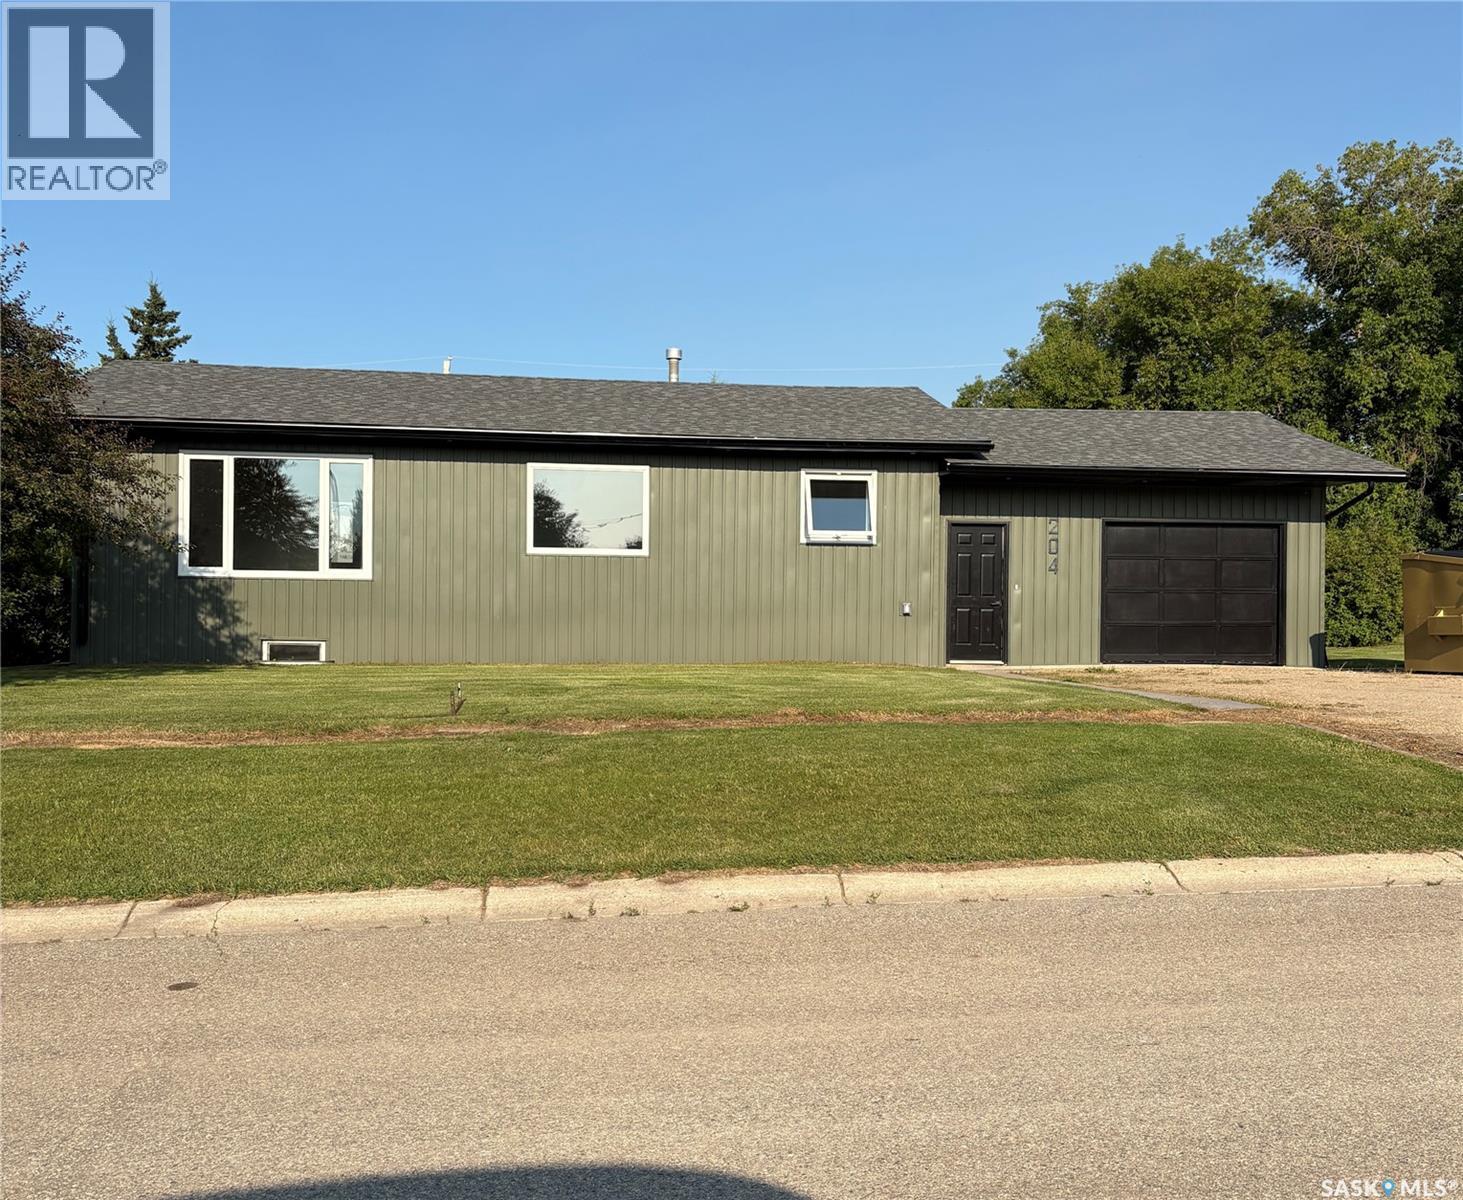
204 Birch Street
Kelvington, Saskatchewan
This stunning home has been thoughtfully renovated inside and out, offering modern style, quality craftsmanship, and peace of mind. Virtually every detail has been updated, including windows, siding, eaves, shingles, plumbing, wiring, drywall, flooring throughout, and a beautiful custom kitchen complete with appliances. The spacious open concept layout features 3 bedrooms in total and 3 bathrooms, providing plenty of room for family and guests. You'll also appreciate the convenience of main floor laundry and a functional floor plan designed for everyday living. Step outside to enjoy the covered deck, perfect for relaxing or entertaining while overlooking the large double lot (140 feet deep). Mature trees surround the property, creating exceptional privacy from neighboring homes. this lot has plenty of room for adding an additional garage or little workshop, or RV parking Vehicle storage is no problem with both a single attached insulated garage and a single detached garage ideal for cold storage, hobbies, or extra parking. This move-in-ready property combines modern updates, generous outdoor space, and a private setting—making it a home you'll be proud to own. Don't miss your opportunity to make it yours! As per the Seller’s direction, all offers will be presented on 07/30/2026 12:01AM. (id:62463)
Boyes Group Realty Inc.
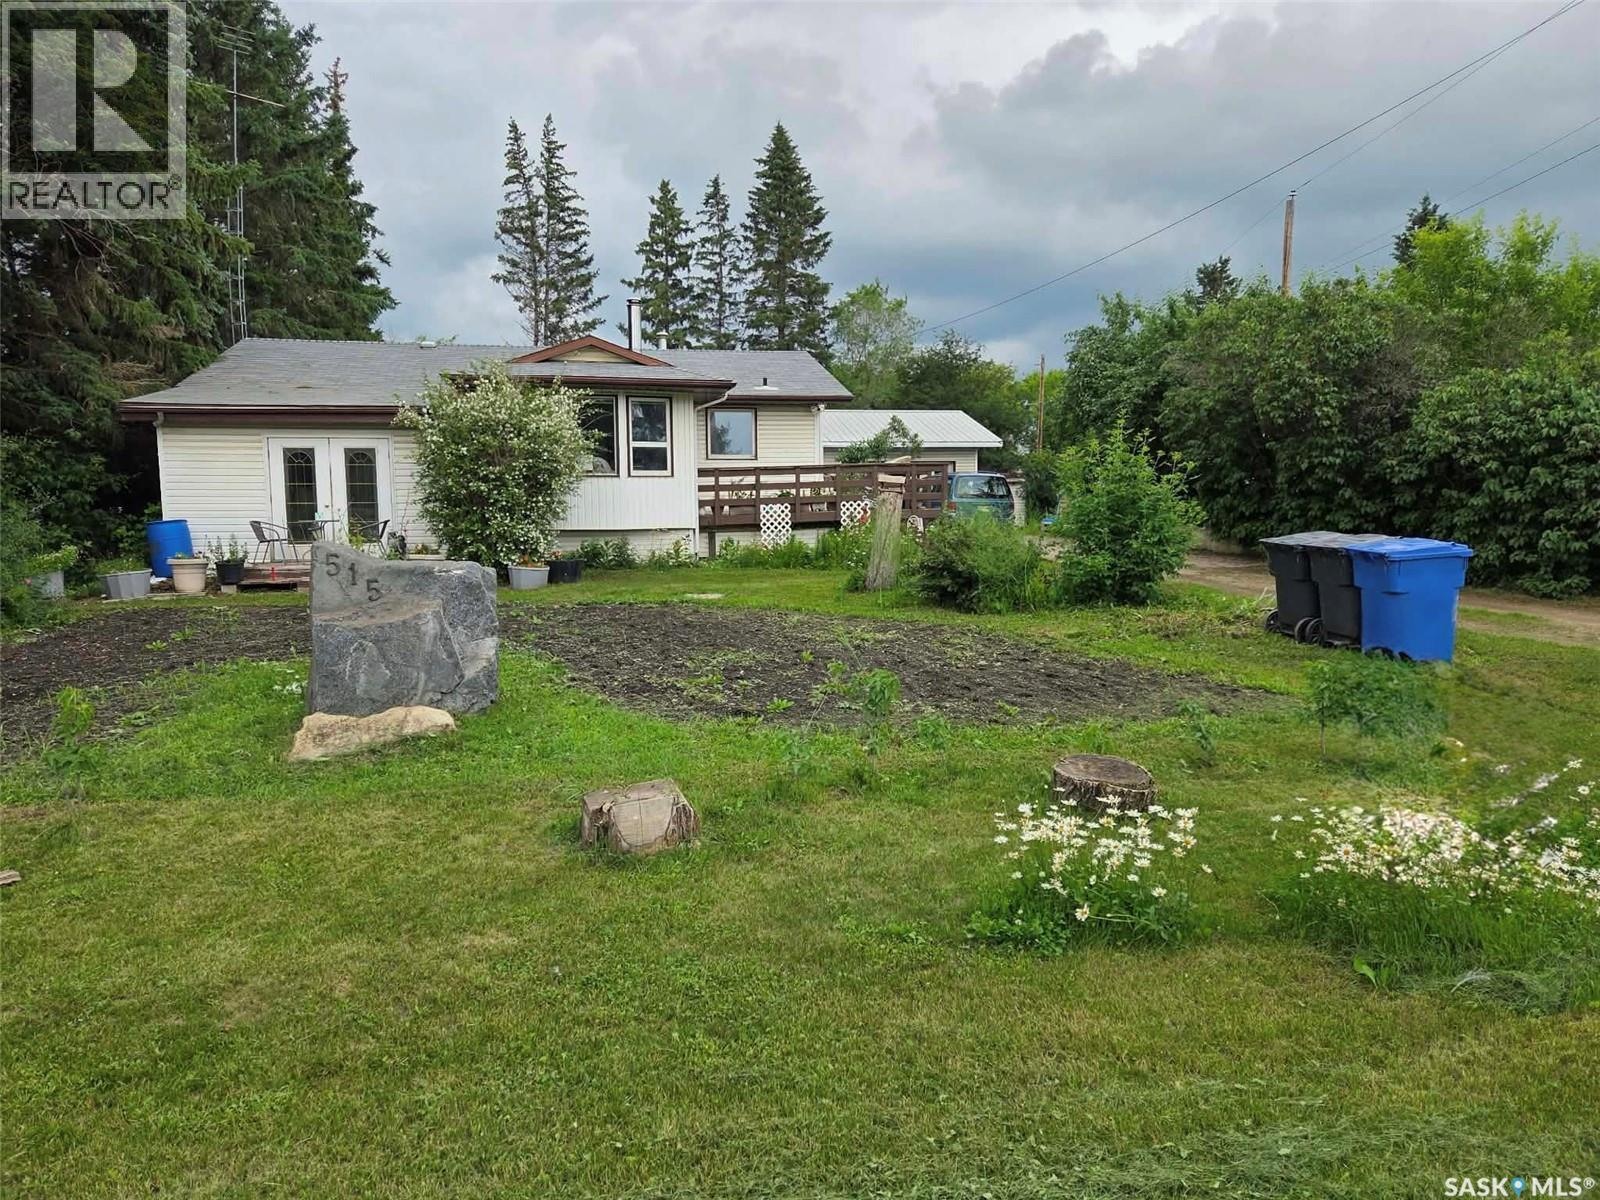
515 Duncan Drive
Leask, Saskatchewan
If you’re looking for a great family home on a large lot in Leask, look no further. This bungalow home is set on a mature lot that is almost a half-acre on the edge of town. The home has 2 bedrooms on the main floor and main floor laundry! There is a mudroom with tons of storage and space, the kitchen cupboards have had a fresh and modern facelift and the home is move in ready. The main floor rooms are spacious and well laid out for entertaining and family life. There is a full basement with a 3 pc bathroom, another 2 bedrooms (windows don't meet egress), storage, and a large family room for you to enjoy. The property has an oversized single detached garage (20x24) that is heated and insulated as well as a detached shop (28x30) for storage or other needs! The back yard is set up nicely to enjoy time outside, two garden plots on the property (south facing and north side) and there are many well producing different fruit trees throughout the property. Sellers are motivated to make a sale, so call your agent to take a look (24 hours notice for all showings please) or call for more information! (id:62463)
RE/MAX North Country
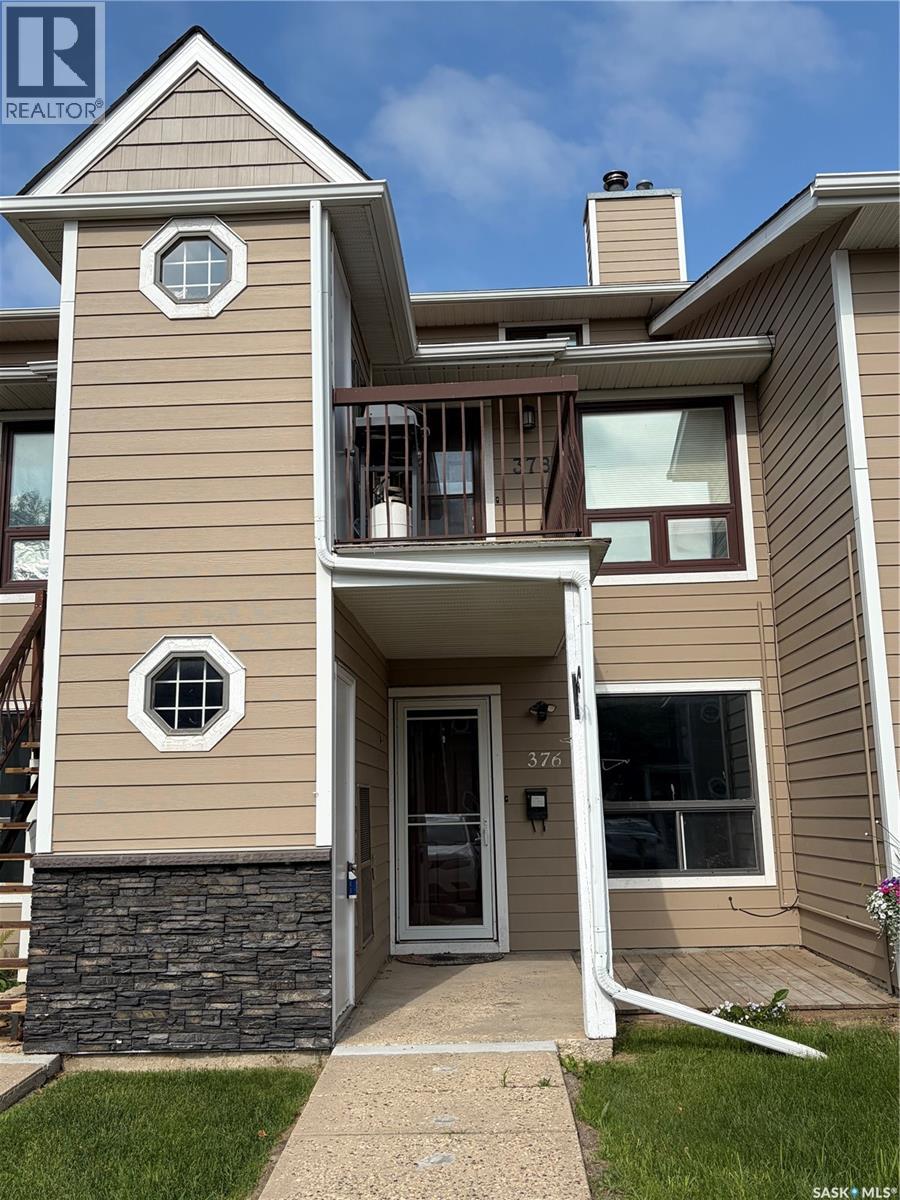
376 Cedar Meadow Drive
Regina, Saskatchewan
Welcome to this well-maintained ground-floor townhouse-style condo located in the highly desirable Lakewood neighbourhood. Offering 1 bedroom and 1 bathroom, this home is an excellent opportunity for first-time home buyers, downsizers, or investors. The functional layout features an open-concept living, dining, and kitchen area with brand new vinyl plank flooring throughout the kitchen, dining room, laundry area, and bathroom, along with new trim throughout the entire condo for a fresh, modern feel. The living room also features a fireplace, currently decommissioned, with the option to install a gas insert in the future. The spacious bedroom is complemented by a full 4-piece bathroom, while the in-suite laundry includes a washer and dryer for added convenience. All appliances are included, making this home truly move-in ready. Enjoy the convenience of an attached exterior storage room for additional storage space and an electrified parking stall located just steps from the front door. Ideally situated close to parks, the Northwest Leisure Centre, and all north-end amenities including shopping, restaurants, and grocery stores, this affordable and low-maintenance property offers exceptional value in a fantastic location. (id:62463)
Realty Executives Diversified Realty
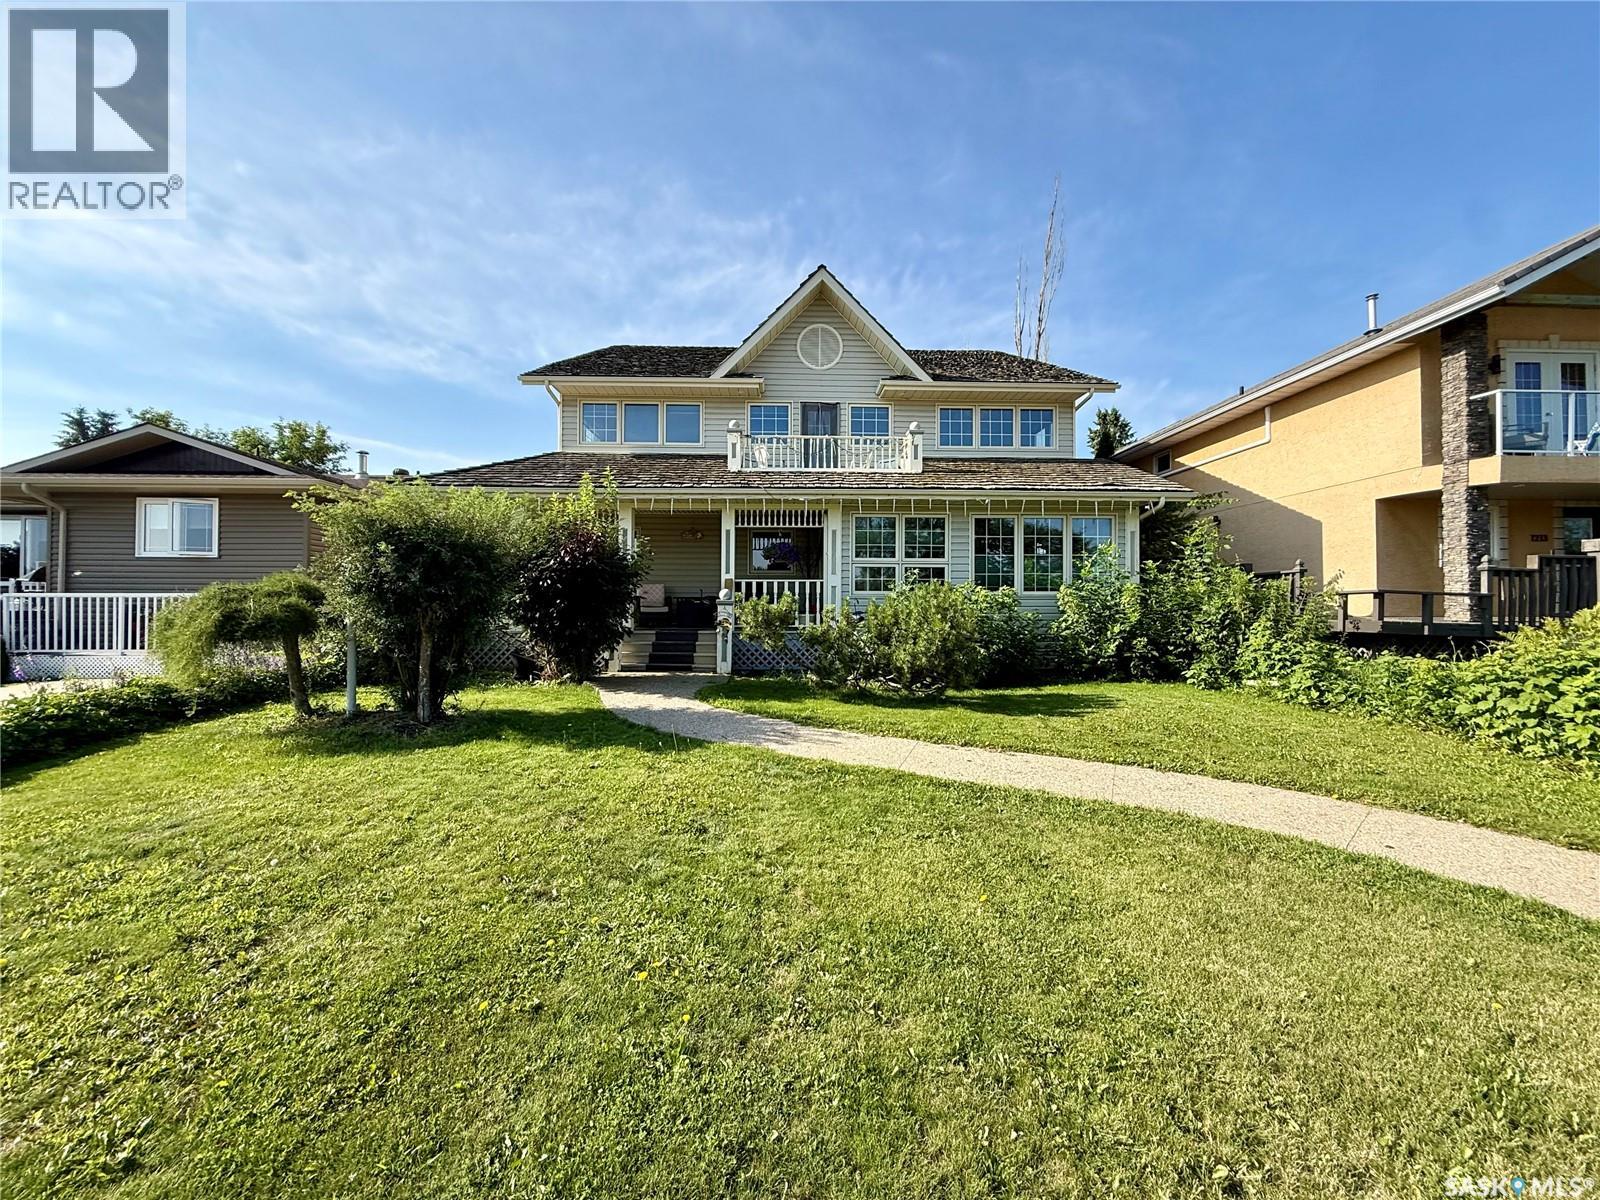
1219 River Street E
Prince Albert, Saskatchewan
Spectacular Riverfront Living with Unmatched Character! Combining timeless country charm with modern comfort, this exceptional property showcases breathtaking river views and unique architectural charm. From the inviting wrap-around veranda to the grand foyer, every detail has been thoughtfully designed to embrace the beauty of its surroundings. The spacious living room is highlighted by a stunning brick wood-burning fireplace that creates a warm and inviting gathering place. The heart of the home is the impressive country kitchen featuring a massive island, a classic Heartland gas range with vintage charm, beautiful brick accents, and abundant workspace. A true showpiece is the spectacular two-storey solarium that fills the home with natural light while capturing stunning river views. Whether you envision a family room, games room, studio, or entertaining space, this incredible area offers endless possibilities. Complete with a custom bar, cocktail fridge, indoor natural gas BBQ, and vent hood, it's perfectly designed for year-round entertaining. The main floor also features a library, mudroom, storage room, convenient 2-piece bathroom, and direct access to the heated double attached garage. Upstairs you'll find three spacious bedrooms plus a bright den overlooking the atrium. Step through the garden door onto your private balcony to enjoy peaceful mornings and panoramic river views. The spacious primary suite includes an impressive 6' x 20' walk-through closet, while the unique spa-inspired bathroom offers dual vanities, a jetted soaker tub, separate shower room, and convenient access from the primary suite. The finished basement provides additional space for a family room, recreation area, home gym, or theatre. Additional highlights include central air conditioning, dual furnaces, 200-amp electrical service, central vacuum, and water softener. This could be #yourhappyplace. (id:62463)
Exp Realty
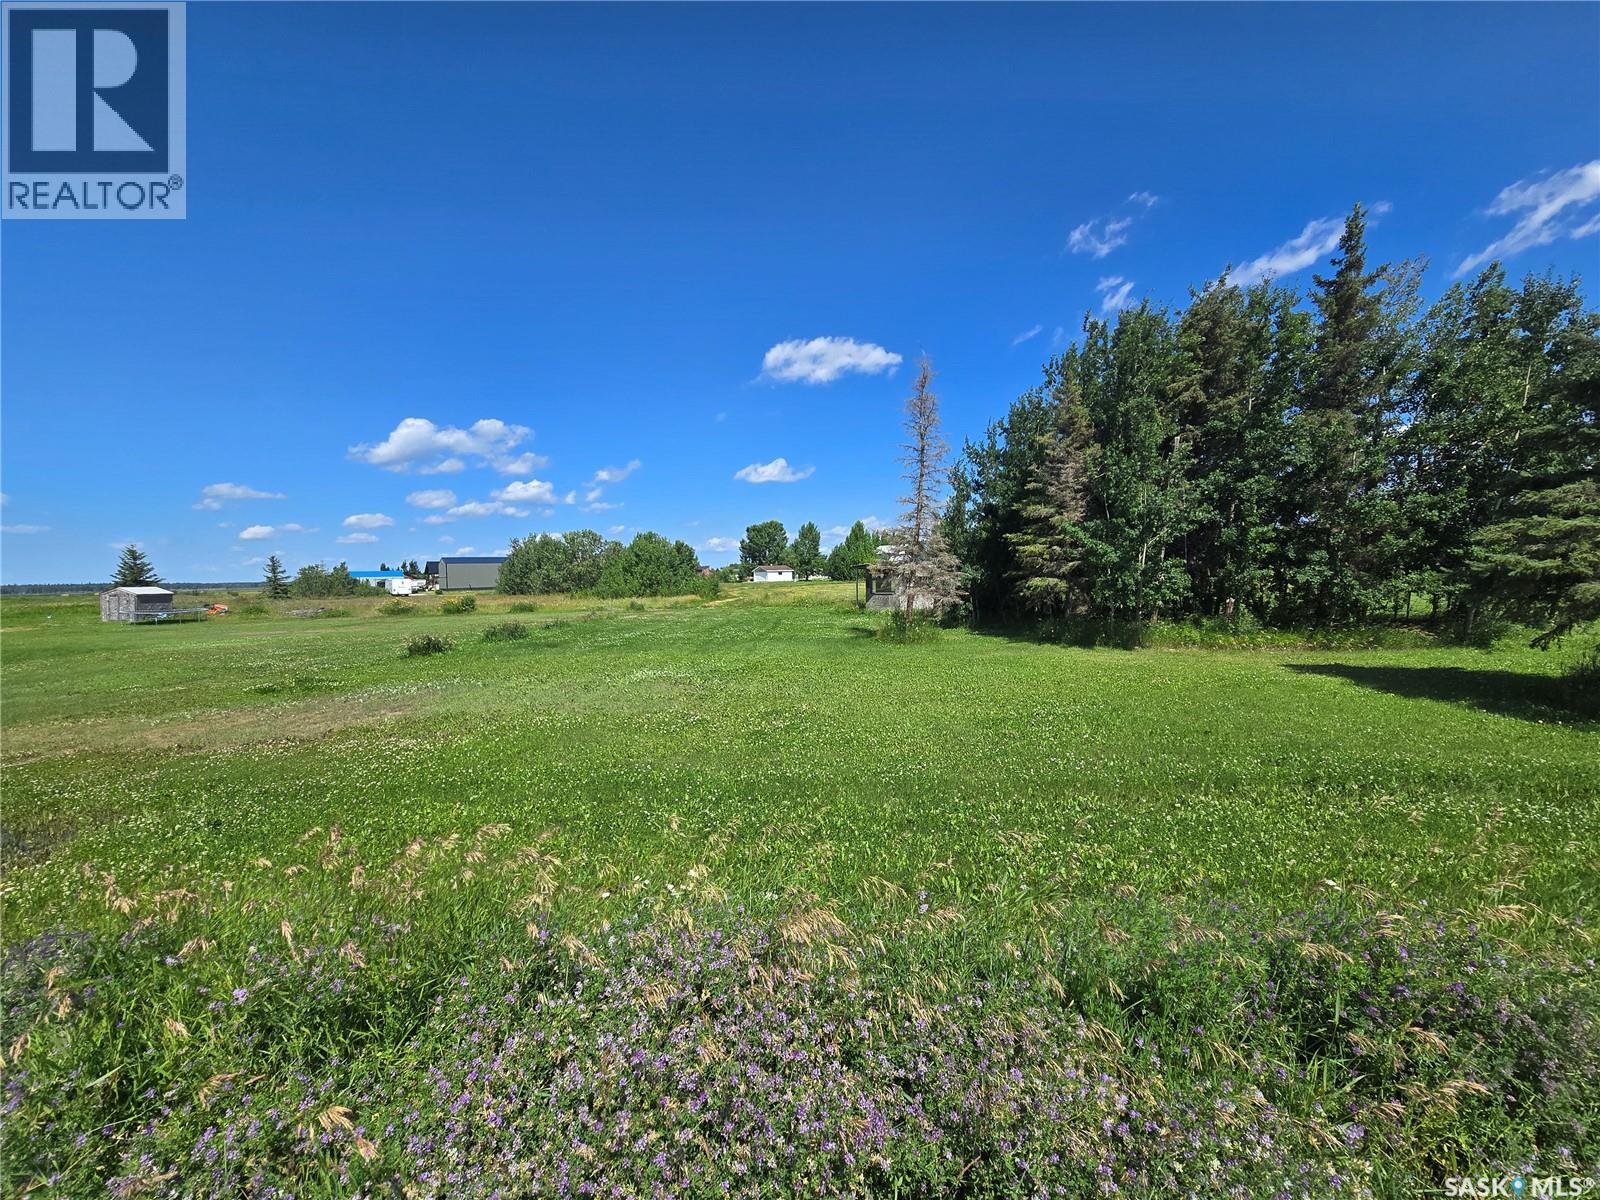
Lot 8 Ivory Drive
Delaronde Lake, Saskatchewan
Looking to build? This 97 ft x 119 ft lot at desirable Delaronde Lake is the perfect place to build your dream property. Services to the lot include water and power, with electrical service located at the front of the property, making it ready for your future plans. Conveniently located close to the beach and marina, this property also offers easy access to endless hiking, ATV, and snowmobile trails, making it the perfect destination for year round outdoor adventure. Additional features include lifetime marina access with the purchase of the lot, year round road access, and beautiful Hay Bay views. Delaronde Lake is renowned for its excellent fishing and is located near Big River, offering local amenities. Whether you are planning a year round home or a seasonal retreat, this is your opportunity to make it a reality. Don’t miss out! (id:62463)
RE/MAX P.a. Realty
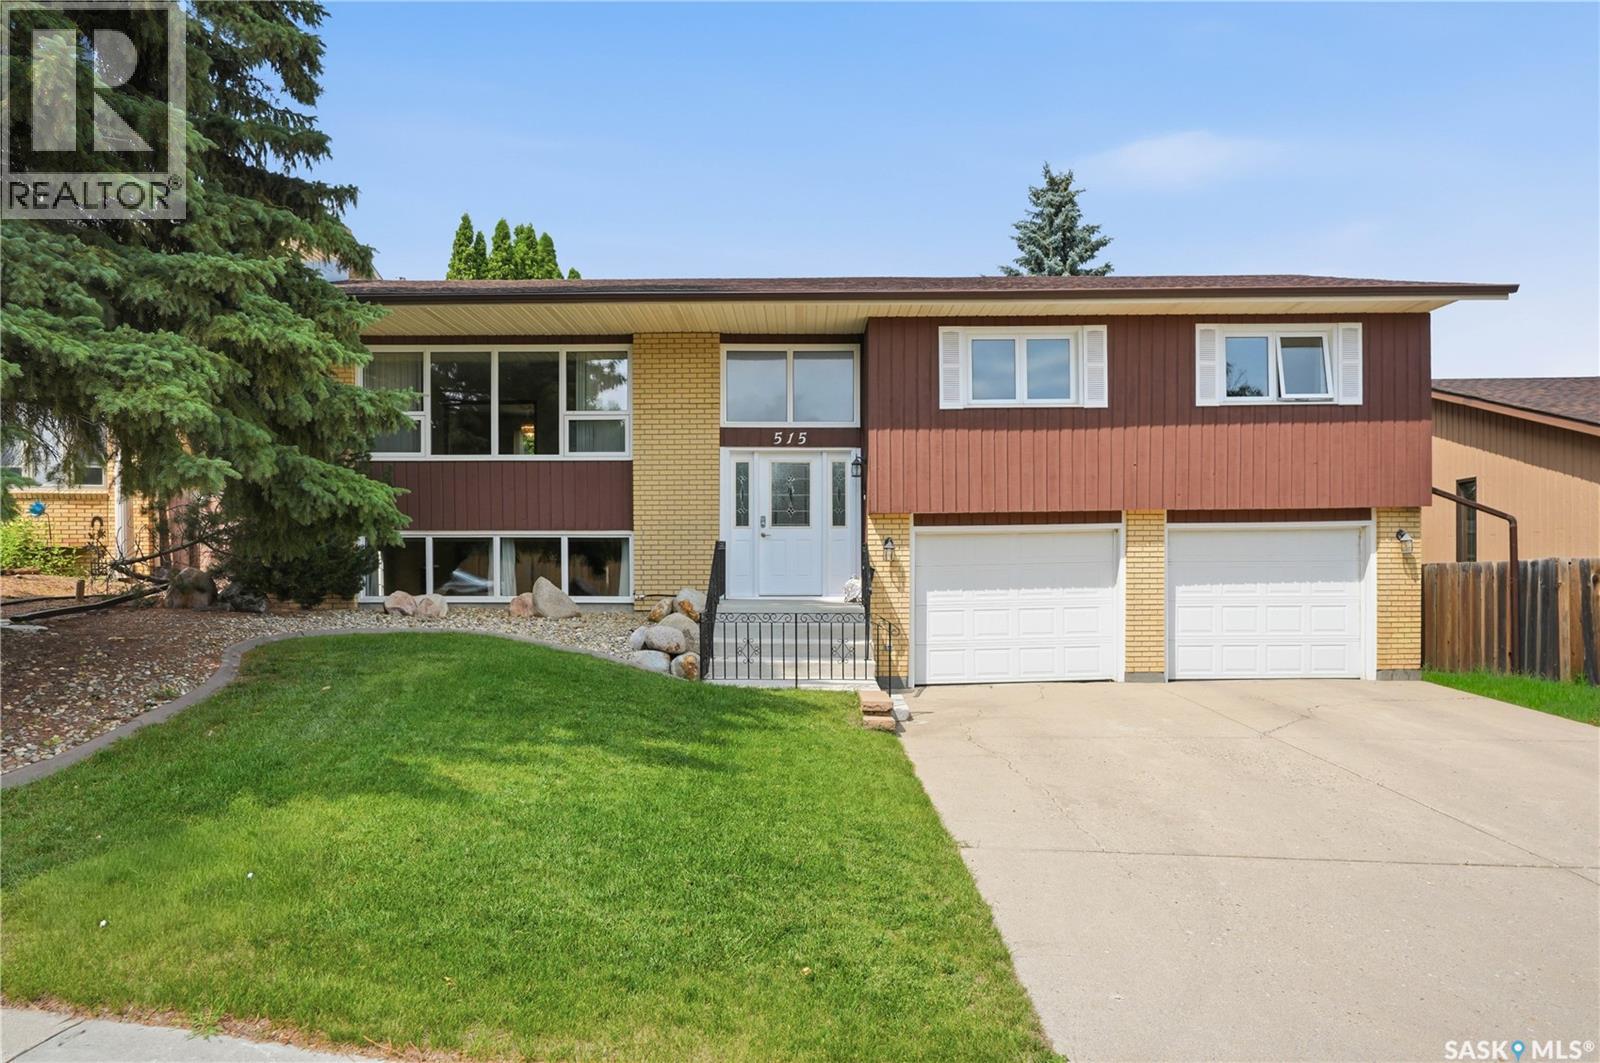
515 Frobisher Crescent
Saskatoon, Saskatchewan
Welcome to 515 Frobisher Crescent, a fantastic family home backing directly onto the park and school in desirable Lawson Heights! This fully developed bi-level offers 1,476 sq. ft., four bedrooms, three bathrooms and an oversized 24' x 28' attached garage. The bright living room features a large picture window and fireplace and opens to the spacious dining room and kitchen, both overlooking the park. The kitchen offers plenty of cabinetry, including appliances and a casual eating area with garden doors leading to the deck. The primary bedroom includes an ensuite, and two additional good sized bedrooms and a full bath complete the main floor. The fully developed lower level features a spacious family room with brand-new carpet installed in 2026, a convenient side entrance, a fourth bedroom or office with built-in cabinetry, bathroom, laundry area with storage and direct entry to the garage. Outside, you’ll find a beautiful, oversized yard that widens toward the back, a newer Duradek deck and a gate providing direct access to the park and school. Lovingly cared for by the same owner for many years, this home has received numerous upgrades, including newer windows, furnace, water heater, shingles, deck, carpeting and front step. Additional features include central air conditioning, central vacuum and underground sprinklers. A truly exceptional location where you can watch your children walk to school, enjoy the park right outside your backyard, just steps away from the river and remain close to all north-end amenities. (id:62463)
RE/MAX Saskatoon
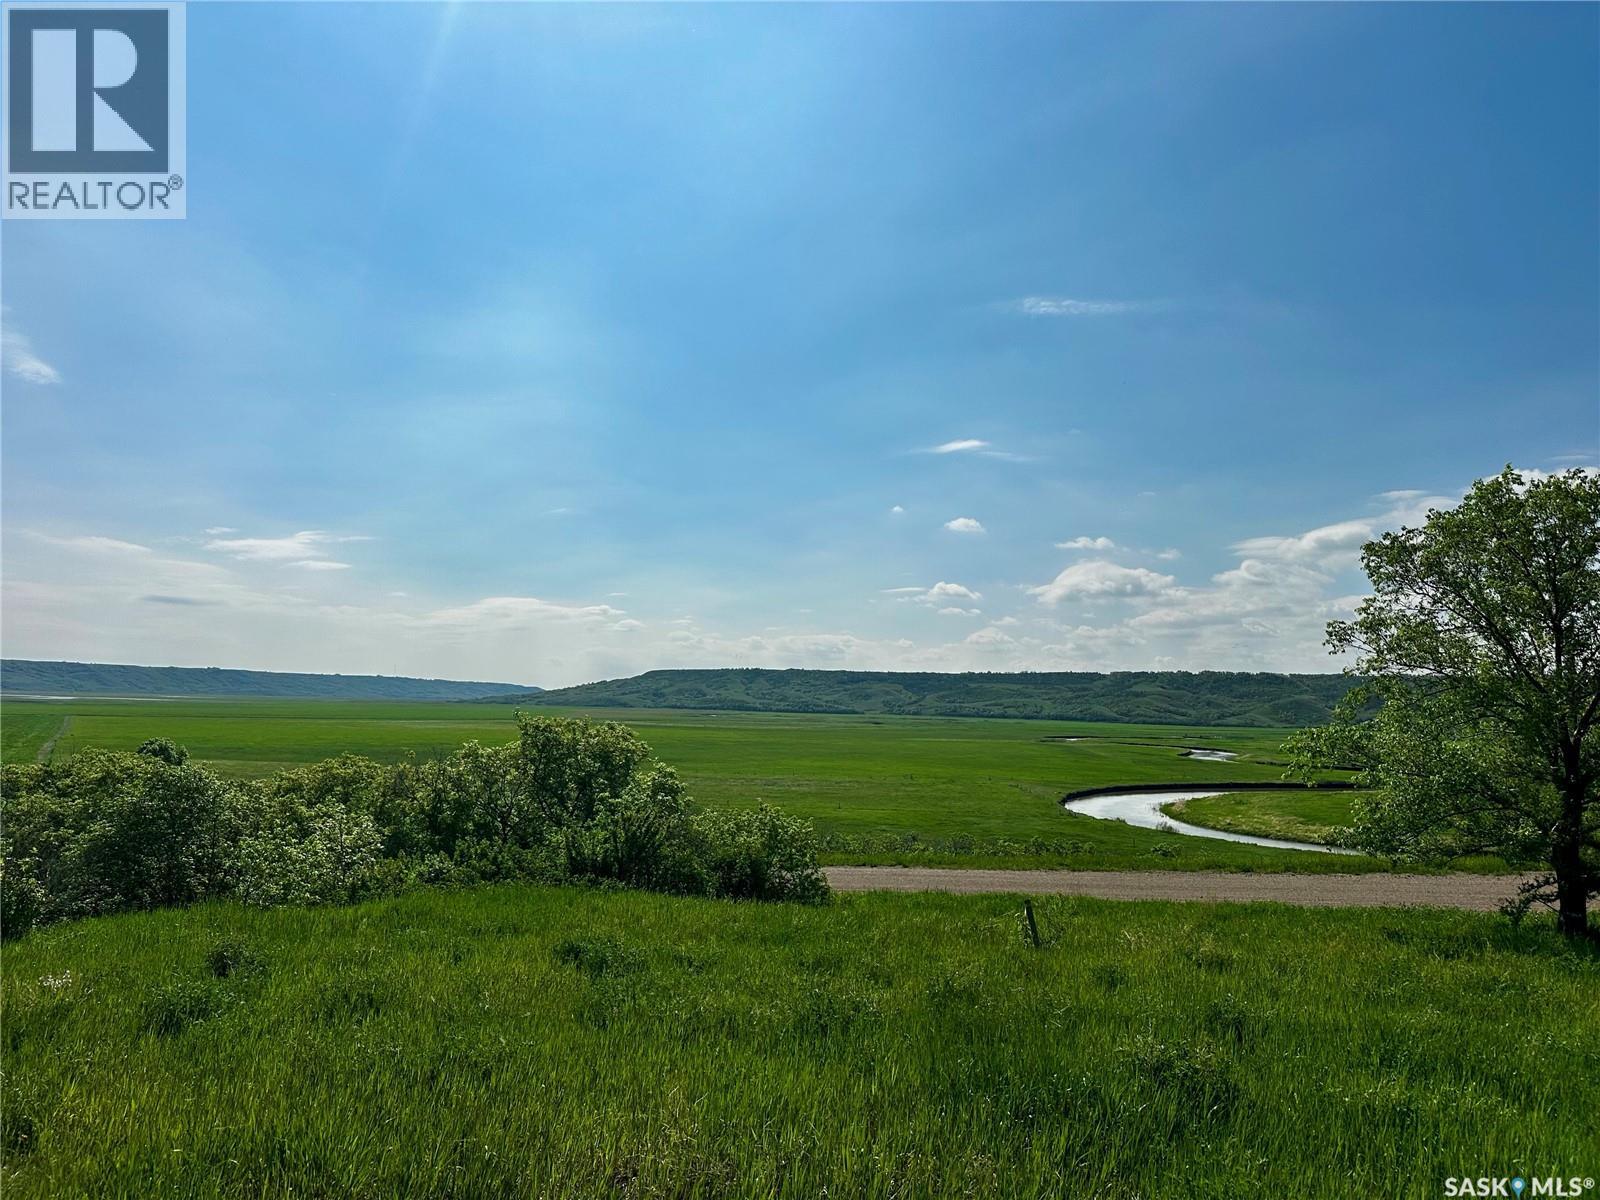
3.15 Acres Qu'apelle Valley
Longlaketon Rm No. 219, Saskatchewan
"Every dream starts with a piece of land. This one already has the essentials—now all it needs is your vision." With the land being designed for more than a home—you create a lifestyle. Located just 23 miles north of Regina and 10 miles from Southey, this scenic property offers a rare opportunity to enjoy country living with convenient highway access. Power, natural gas, and the Fairy Hill Waterline are already in place, allowing you to focus on designing the future you've imagined. Whether your plans include a family home, retirement retreat, hobby farm, weekend escape, or a place to reconnect with nature, the possibilities are endless. Take in peaceful valley views and experience the space, privacy, and freedom that make acreage living so rewarding.(Please note the present home has not had power or heat on for many years and just houses the utilities)Call your favorite REALTOR®? for a viewing (id:62463)
Century 21 Dome Realty Inc.
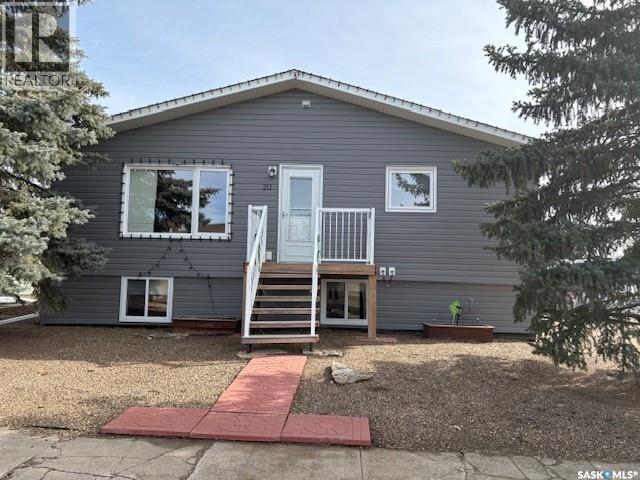
211 Throne Street
Sceptre, Saskatchewan
Welcome to this well-maintained 4 bedroom raised bungalow in the quiet community of Sceptre- where small town charm meets space, comfort and value. Situated on an impressive four-lot parcel, this property offers exceptional outdoor space with endless possibilities for gardening, recreation, or future development. A large deck provides a perfect setting for relaxed evening, entertaining guests, or enjoying the beautiful prairie sunsets. Inside, the home features a functional and inviting layout ideal for families or those seeking extra space. The main level offers bright living areas and a recently updated bathroom, reflecting modern finishes and thoughtful upgrades. The fully developed basement adds to your living space with an additional bedroom, a family room, and flexible areas for a home office, gym or hobby space. This home has been well cared for with attention to both comfort and practicality, making it move-in ready with room to personalize. With four bedrooms, ample indoor and outdoor space, and a peaceful location, its a standout opportunity in Sceptre. There have been many recent upgrades including fridge (2020), stove, Washer ,Hot water heater, Roof, Siding ,soffit ,fascia and eavestrough all in (2021). Dryer (2017), Furnace (2022), Basement bedroom window (2025), one kitchen window and one living room window (2023), Water Softener (2019), and Central Air Conditioning was added in 2013. If you are looking for affordability, space, and a welcoming community atmosphere! This property delivers exceptional value. Book your showing today and experience all this home has to offer! (id:62463)
RE/MAX Of Swift Current
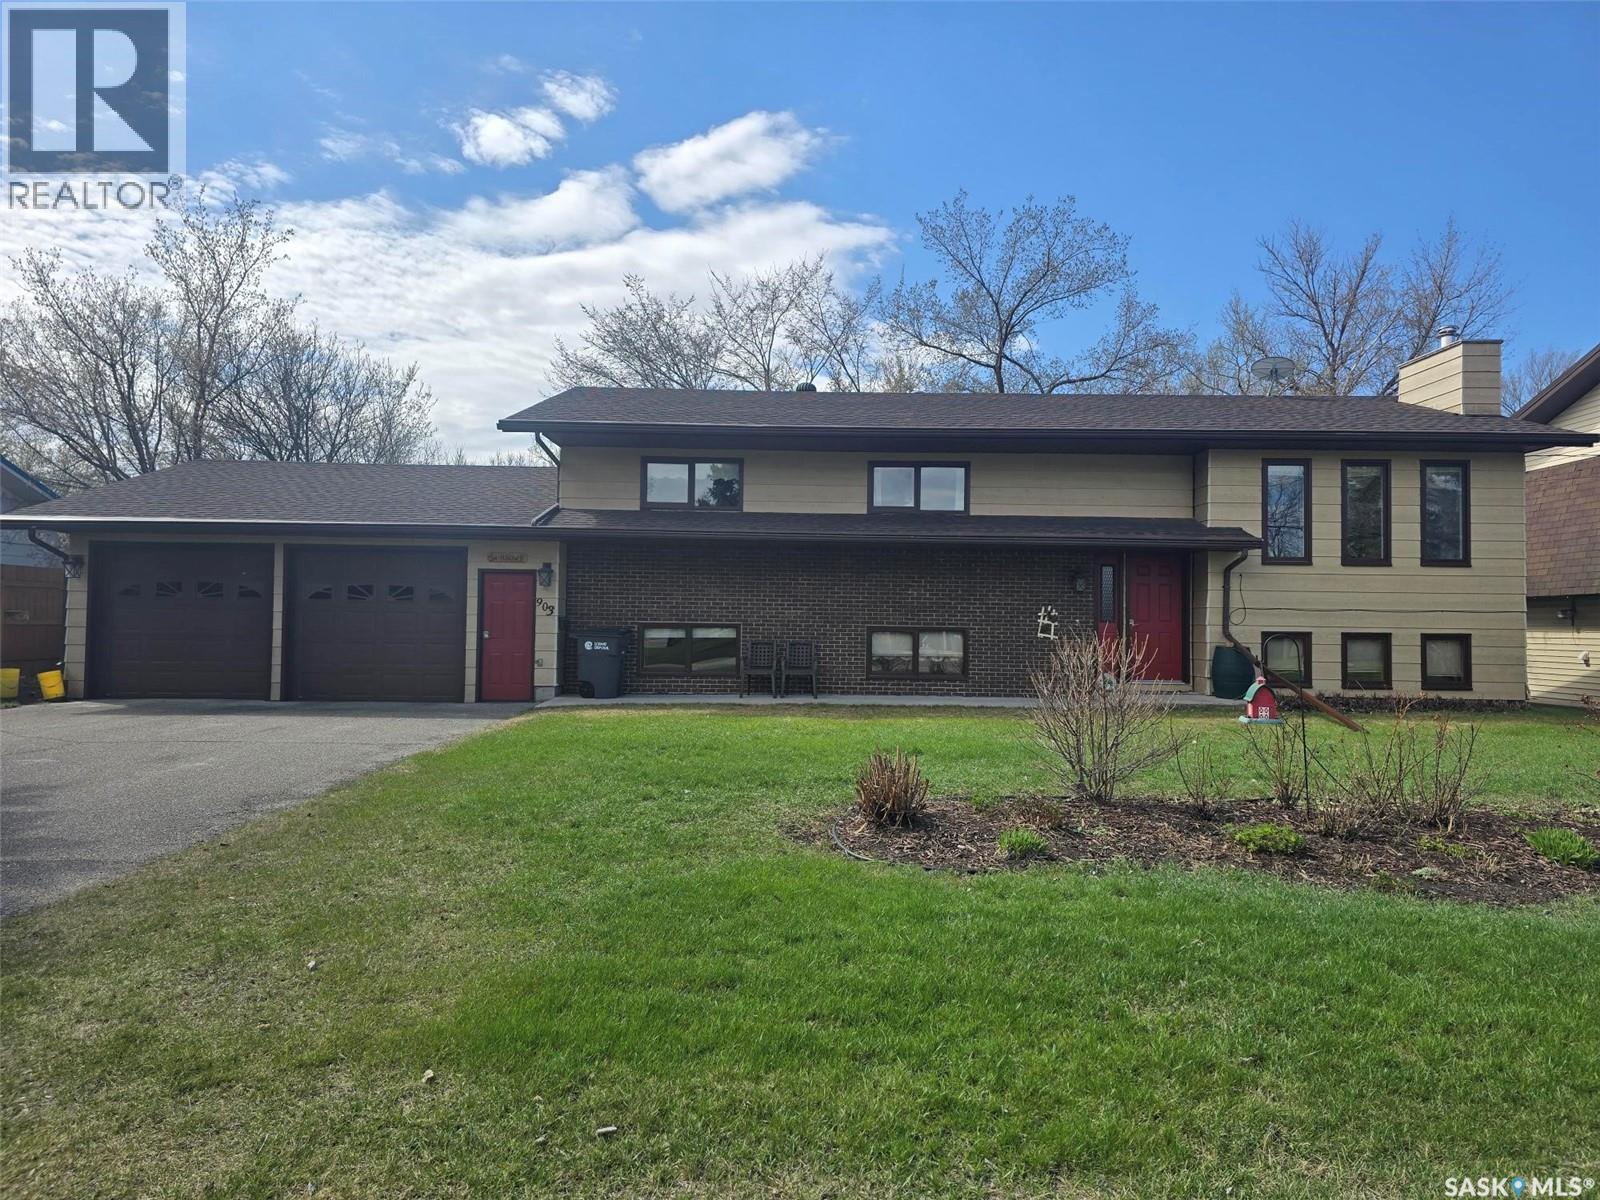
903 Assiniboia Avenue
Grenfell, Saskatchewan
FAMILY HOME >> 5 BEDROOMS + 3 BATHS << ONE OF A KIND BI-LEVEL with 1332 sq ft on main floor plus 1332 sq ft in the finished basement located on a 87' x 132' lot. This property has a beautiful setting...perennial beds , mature trees , back composite deck, gazebo and walking paths, underground sprinklers. Insulated double attached garage 24' x 30' with 2 man doors a real asset. Enter the front door and walk up the stairs to the main floor. The natural light greets you in the dining room, spacious living room and functional kitchen. The kitchen has plenty of oak cabinets , and lots of work space on the counters , an island and built in table. Stainless steel appliances to include the stove, fridge, BI dishwasher and hood fan. The master bedroom provides room for a king bed, has dual closets and a 3 piece ensuite. 2 more bedrooms and a 4 piece bath complete this level. Basement is bright and will be one of your favorite places to entertain the family or friends. The family room has a wet bar , wood fireplace (not used in years), built in entertainment center. One of the bedrooms has a 3 piece ensuite, the other across the hall. Cold room /storage is a bonus. Find a large foyer with dual closets just before heading out to the attached garage. Backyard is a little oasis! Many hours have been spent in the perennial beds and yard. FEATURES to note: HE furnace (2022), Hot water heater (2026), 100 amp panel, Shingles approx 8 years old, central vac replaced, central air, gutter guards, metal cladding around the wood windows, composite back decking. This home is ready for your family. Been well maintained , just needs your loving touch. T (id:62463)
RE/MAX Blue Chip Realty
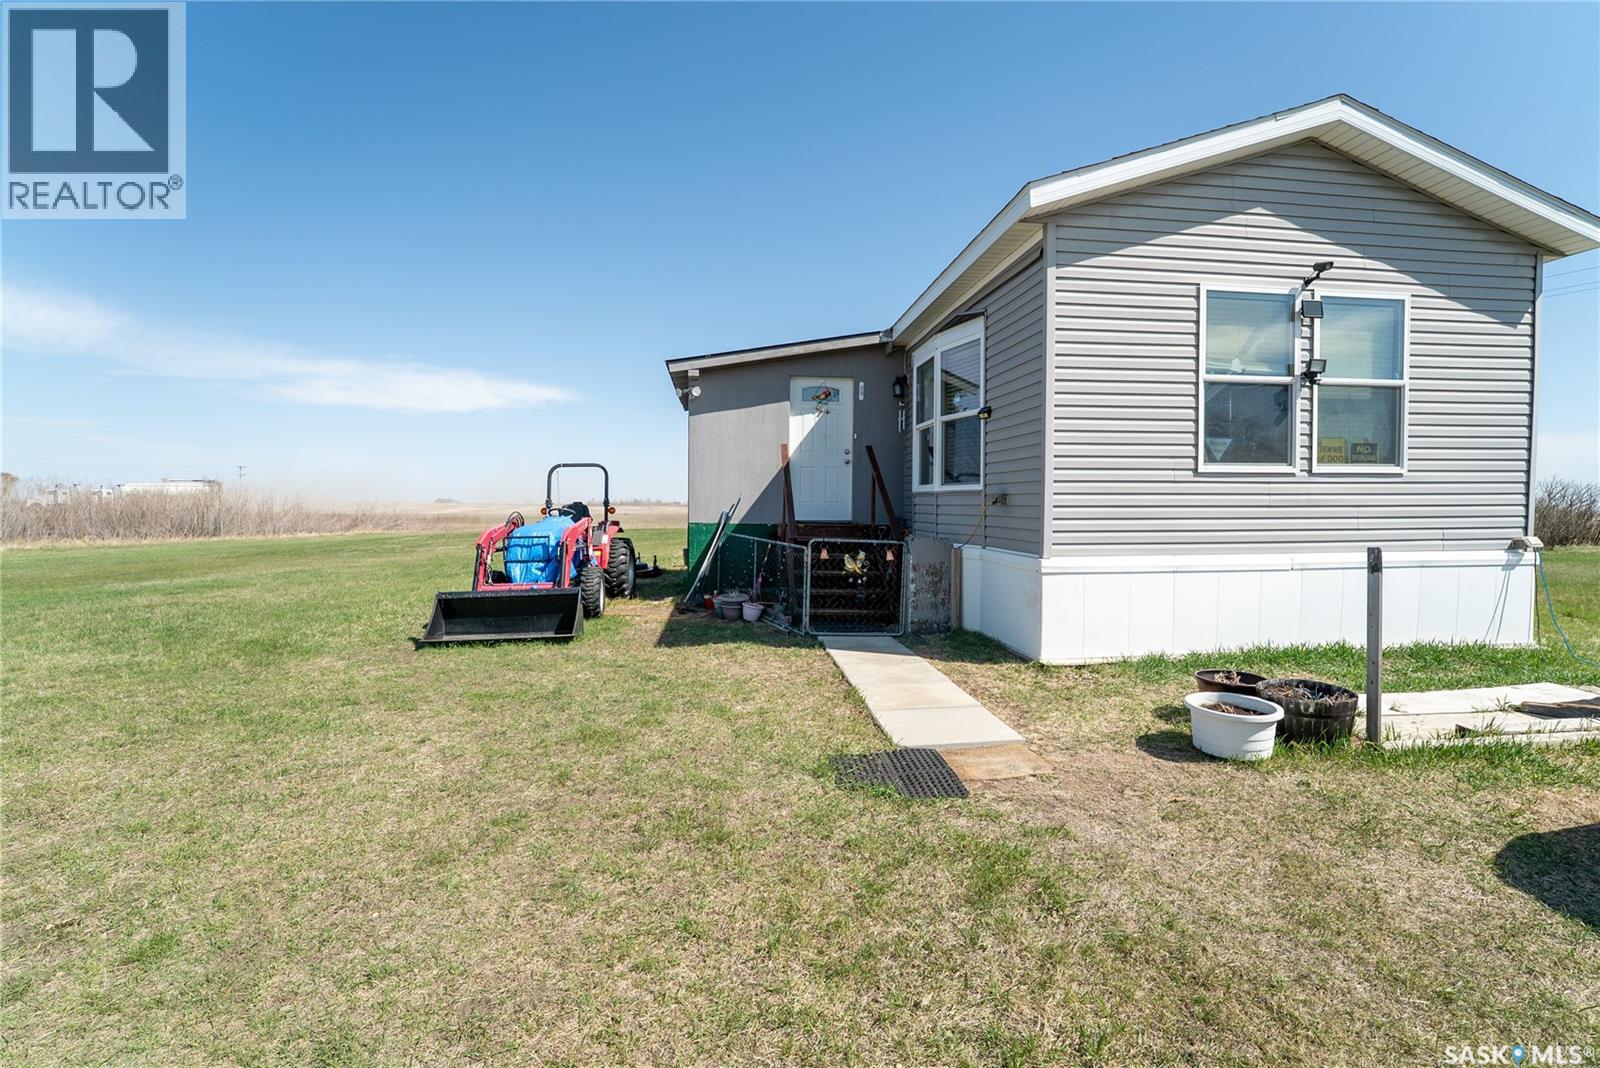
102 Herbert Street
Hawarden, Saskatchewan
This unique property features a mobile home situated on a generously sized, beautifully maintained acreage within town limits, offering the perfect blend of space, privacy, and convenience. Ideally located just one hour from Saskatoon on well-maintained highways, or 30 min from Outlook, which has just bout everything you needs also just minutes from Lake Diefenbaker and the community of Elbow, this property is perfectly positioned for those who enjoy boating, fishing, and year-round recreation.This property provides an easy commute while allowing you to enjoy a quieter lifestyle. The home has been enhanced with a porch addition, adding valuable space. The land itself is well manicured and cared for, offering plenty of room for future expansion, 6 sh sheds for extra storage and lots of room for additional buildings, or further development to suit your needs. An exceptional opportunity to own a versatile property offering space, convenience, and lifestyle—all in one. Don’t miss your chance to make it yours! (id:62463)
Realty One Group Dynamic
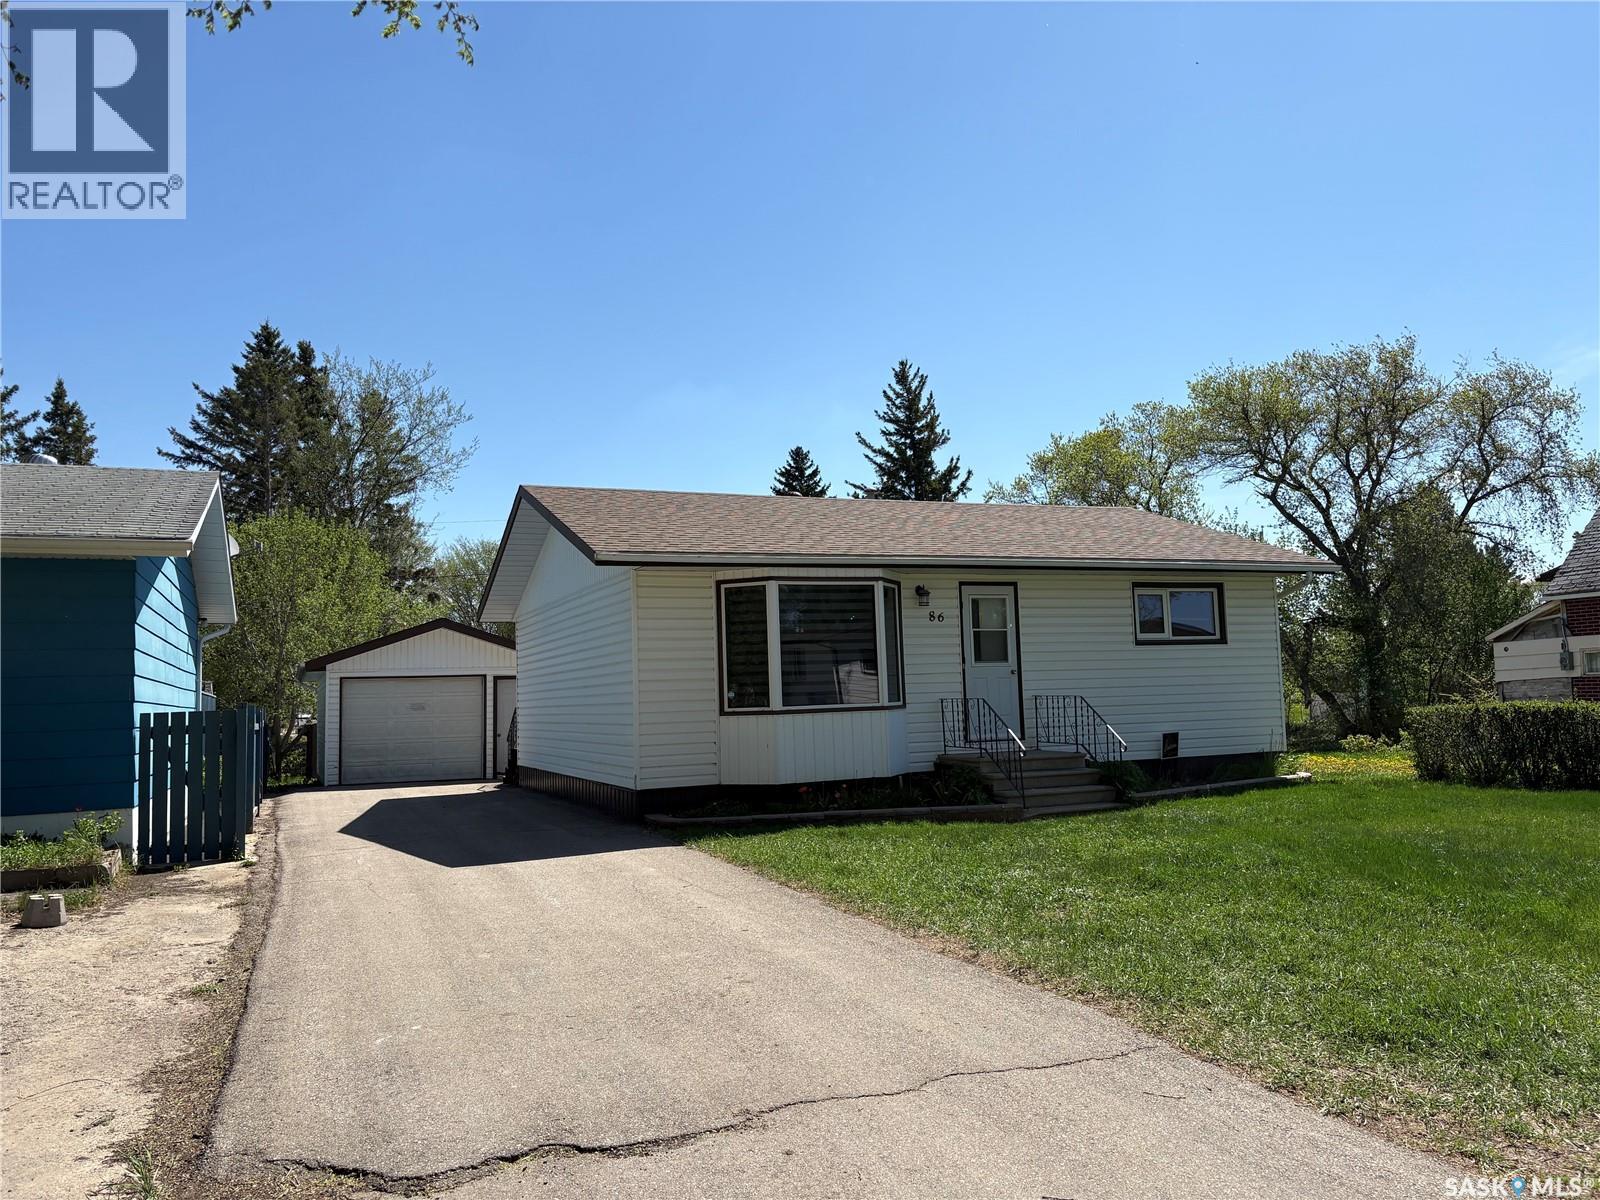
86 1st Street Sw
Wadena, Saskatchewan
This 2 up 1 down bungalow is well kept, and features a 1 car detached garage with a carport. The property also features a nice treated deck off the back. The home has a larger eat in kitchen, living room, 2 bedrooms and a 4-piece bathroom on the main. The basement features a 3-piece bathroom, bedroom, rustic decorated family room, laundry/utility and cold storage. The garage is good sized and insulated. 5 major appliances included plus two freezers. Furnace is checked often by a professional, gas water heater, softener and under counter RO system all also included. This home has recent low maintenance exterior with vinyl siding and recently replaced shingles. (id:62463)
RE/MAX Blue Chip Realty
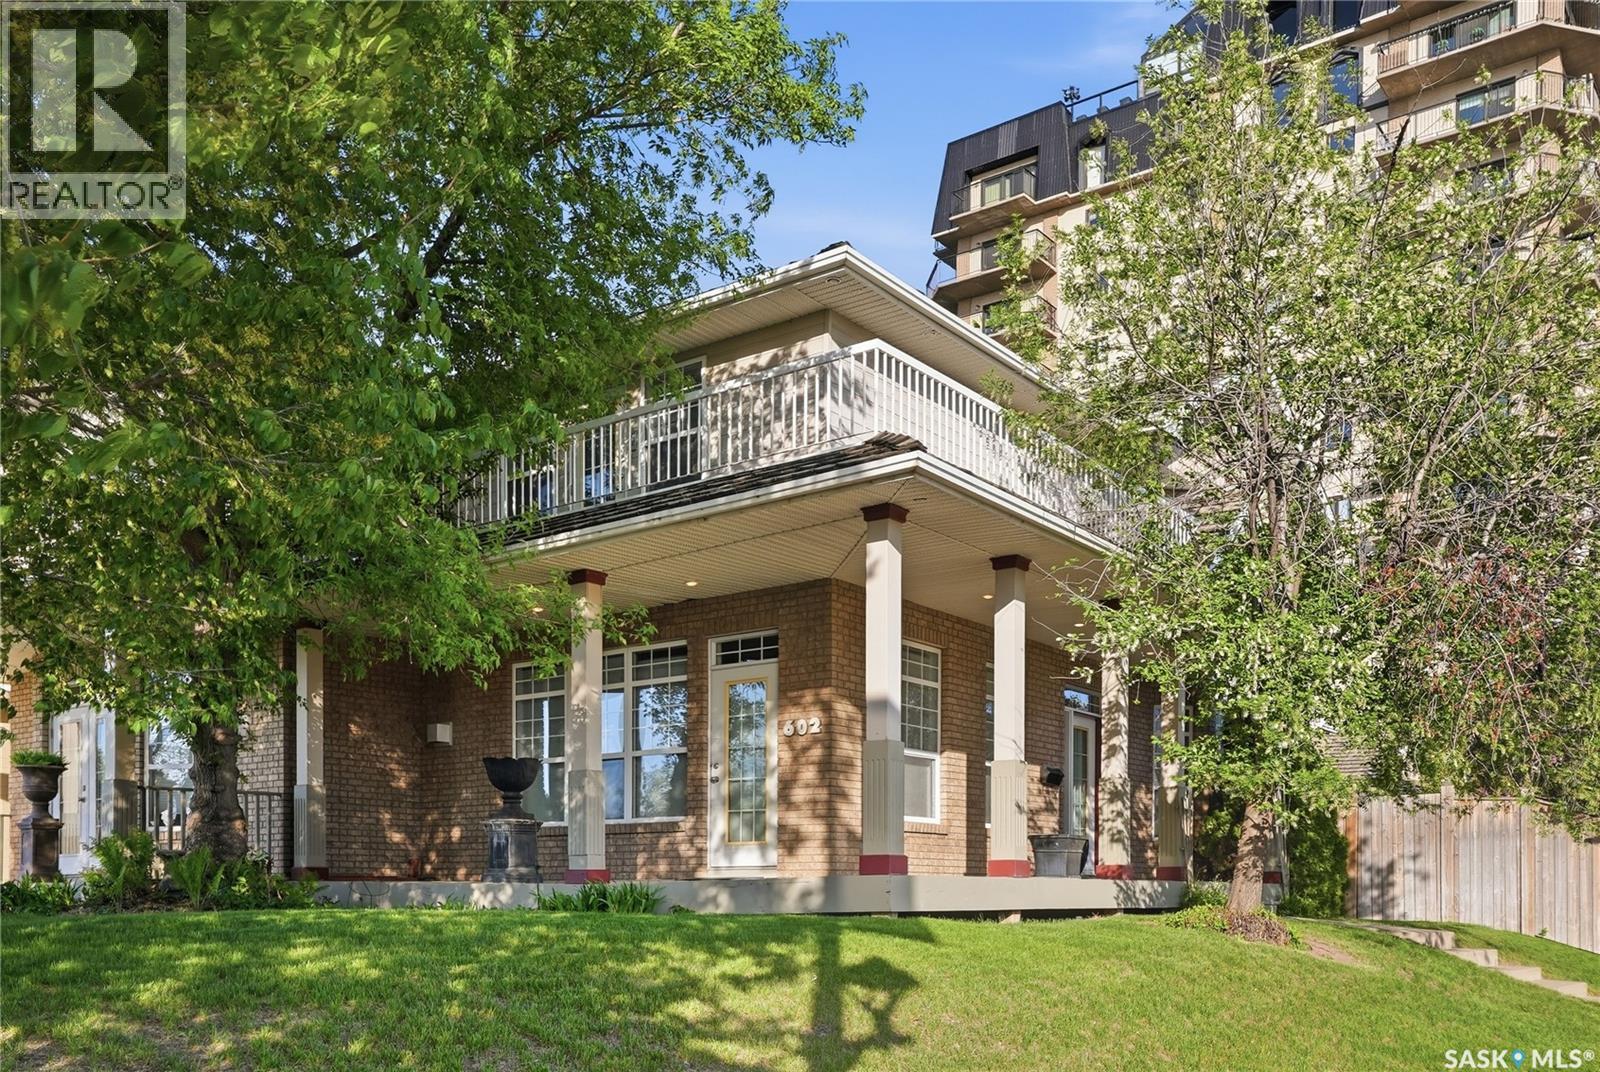
602 Saskatchewan Crescent E
Saskatoon, Saskatchewan
A rare opportunity to own on one of Saskatoon’s most prestigious and sought-after streets — 602 Saskatchewan Crescent East. Perfectly positioned at the iconic corner of Saskatchewan Crescent and Broadway Avenue, this exceptional home offers breathtaking views of the Saskatchewan River, Broadway Bridge, and downtown Saskatoon skyline. With the Meewasin trails, Broadway District, and downtown just steps away, the location is truly unmatched. Opportunities like this are incredibly rare — the last time one of these coveted homes sold on MLS was in 2005. Filled with natural light from expansive windows, the main floor features a spacious living room with gas fireplace, gleaming maple hardwood flooring, an elegant dining area with river views, and a thoughtfully designed kitchen complete with maple cabinetry, granite countertops, island, walk-in pantry, and ample workspace. Patio doors lead to a private, beautifully landscaped yard with brick patio and access to the double detached garage. Upstairs, the impressive primary suite offers a sitting area, dual closets, a luxurious 5-piece ensuite with soaker tub, and access to a covered wrap-around balcony showcasing the South Saskatchewan River. Two additional bedrooms, a full bathroom, and second-floor laundry complete the upper level. The open basement is ready for future development to suit your needs. Updates include new furnace (2026), upstairs carpet (2023), interior paint (2022), maple hardwood flooring in the living area, upper landing, and staircase (2021), and fully tiled walls of 2 pc bathroom (2021). With its striking brick exterior, wrap-around decks, timeless finishes, and unbeatable location, this home offers an exceptional blend of luxury, lifestyle, and city living in the heart of Saskatoon. Buyers to verify measurements. (id:62463)
Century 21 Fusion