

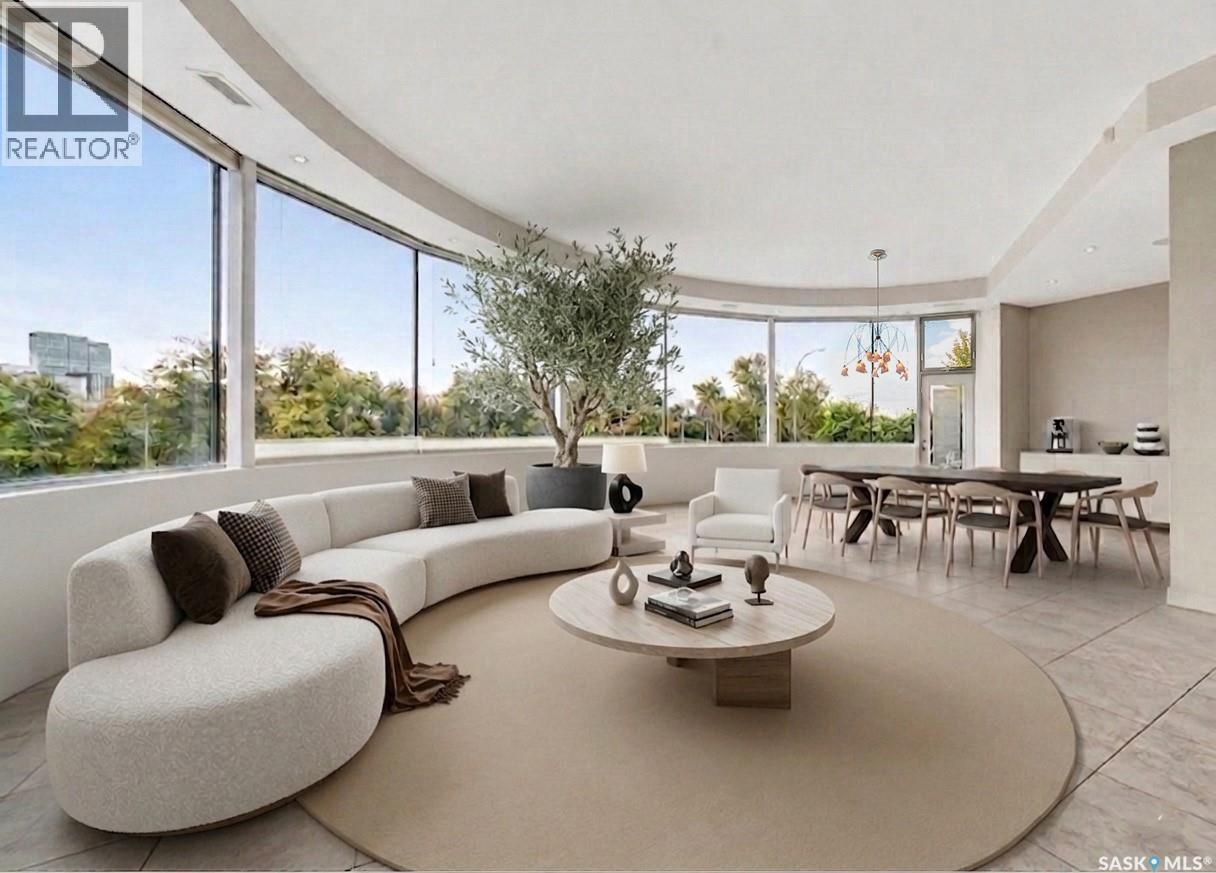
616 Saskatchewan Crescent E
Saskatoon, Saskatchewan
Welcome to 616 Saskatchewan Crescent East, an extraordinary residence perched on Saskatoon’s most iconic street. Panoramic views stretch from the Broadway Bridge to the historic Bessborough Hotel, offering a daily backdrop of stillness and beauty. Designed with intention and built to last, this home is a rare blend of enduring structure, refined comfort, and timeless serenity. Crafted with concrete core floors and ICF block construction up to the second storey, and framed with steel studs above, its strength is unmistakable. The exterior is wrapped in a 7-layer acrylic stucco system by Sask Stucco, with a restored balcony by AL Ro and a durable Flynn torch-on roof supporting commercial-grade rooftop HVAC and a dedicated makeup air unit. Inside, a Viessmann boiler quietly warms all three levels, supported by an air exchanger and Culligan RO system. The kitchen features solid maple cabinetry by Ben McNee, a Miele stove and charcoal grill, Miele dishwasher, hood fan, and built-in Jennair fridge. Elegant finishes are found throughout: solid core doors, Creative Closets blinds, Unique Lighting fixtures, and a Russound audio system with in-ceiling speakers. In the lower-level family room, 5.1 surround sound by Speakercraft, subwoofer, and wet bar invite effortless entertaining. The sculptural staircase, built with steel and solid wood, is paired with railings by R&B Bannister and glasswork by Dynamic Glass. Outdoors, unwind beneath the grapevine-draped pergola, enjoy cherry and apple trees, or relax on the stamped concrete patio. A triple detached garage offers one double, one oversized single, and a rear overhead door to the yard. Gas BBQ hookup and Simplex keyless locks provide everyday ease. This is more than a home, it’s a peaceful rhythm, a grounded retreat, and a rare offering in Saskatoon’s most sought-after location. Some photographs have been virtually staged to illustrate the property's potential. Furniture shown are digitally rendered. (id:62463)
The Agency Saskatoon
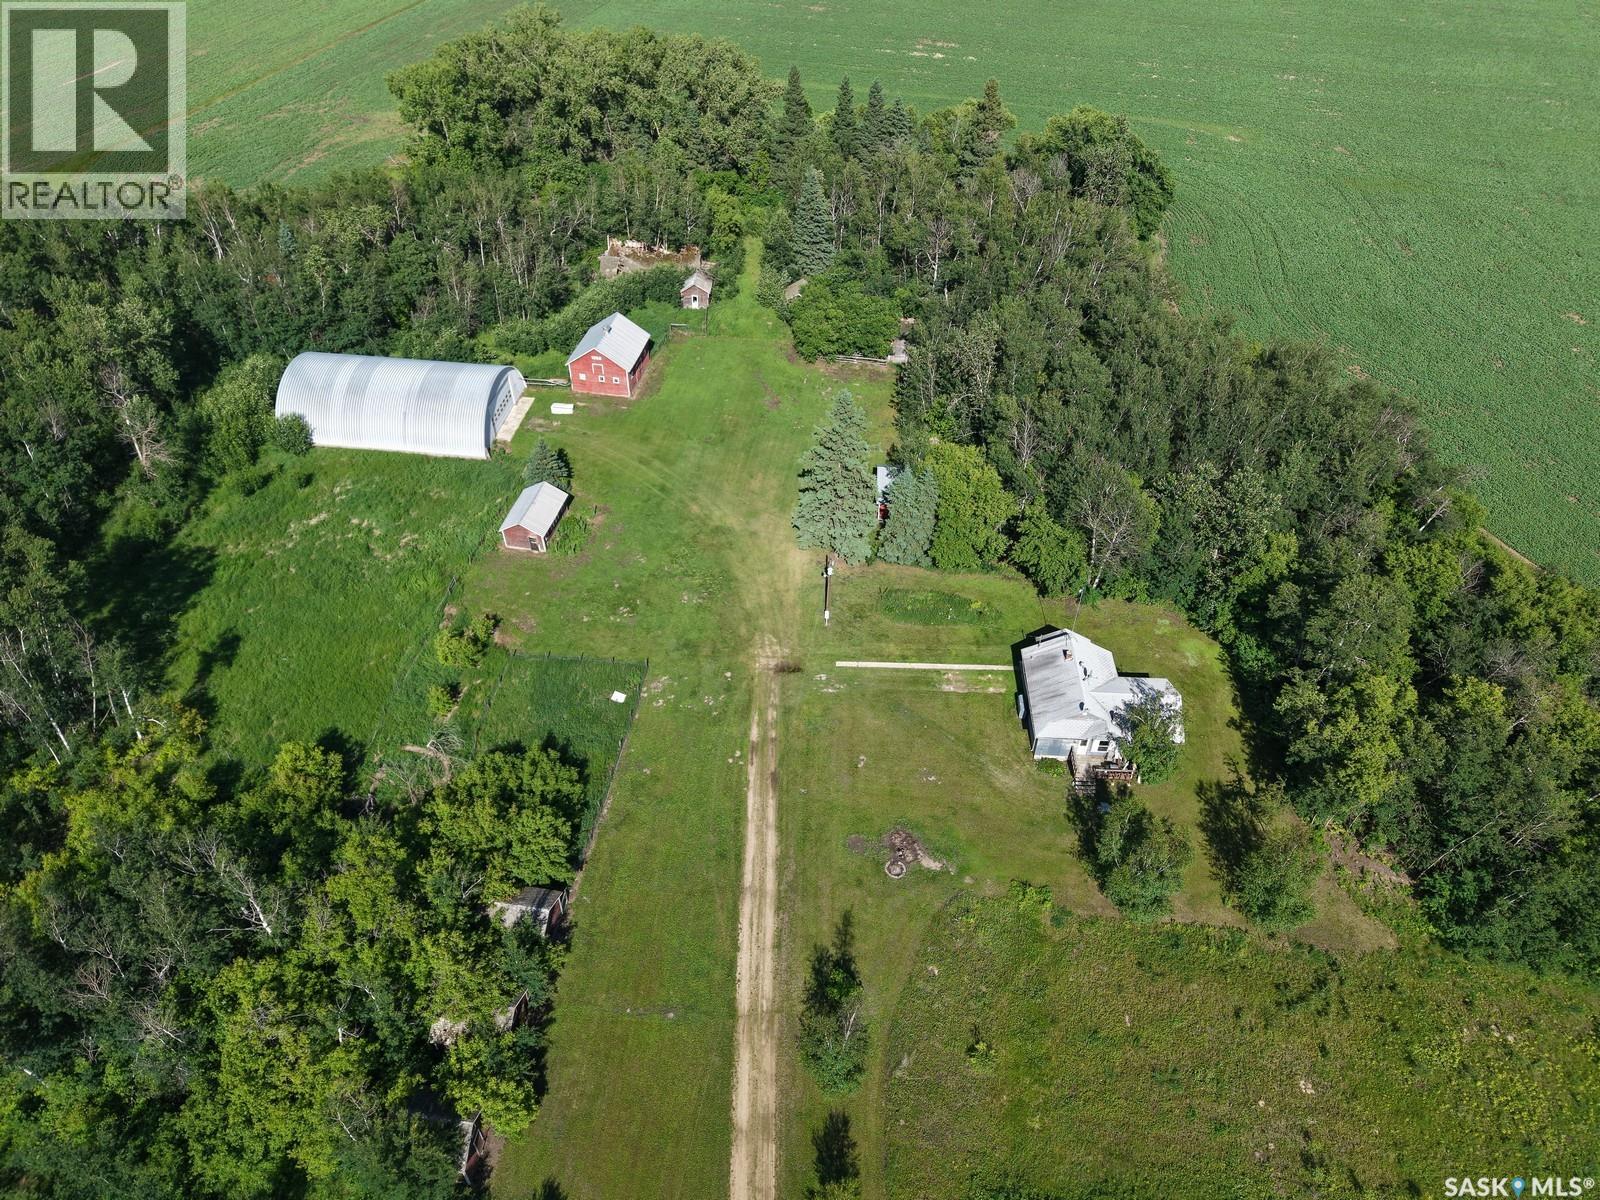
Acreage Near Shipman In North-East Saskatchewan
Torch River Rm No. 488, Saskatchewan
This 1150 sq ft home features 3 bedrooms 1 bath. As you come into the home you will find a cute kitchen, cozy living room with the wood stove, a mix of laminate and traditional wood flooring. Laundry on the main floor! Located about 9 km from Shipman and 26 km to Meath Park, this property is on 13 acres surrounded by trees. If you are looking to do homesteading, this might be an opportunity for you! There is an approx. 50x80’ Quonset with power for all your storage needs, 22x32’ garage, 24x28’ barn, 14x22’ chicken coop. Property is nearly centrally located between Prince Albert (43 min) and Nipawin (53 min). Being only 15 min to Smeaton it gives you easy access to highway 106 that leads to the numerous fishing lakes up north. North-East Saskatchewan is known for great hunting. Make this your new home! (id:62463)
RE/MAX Blue Chip Realty
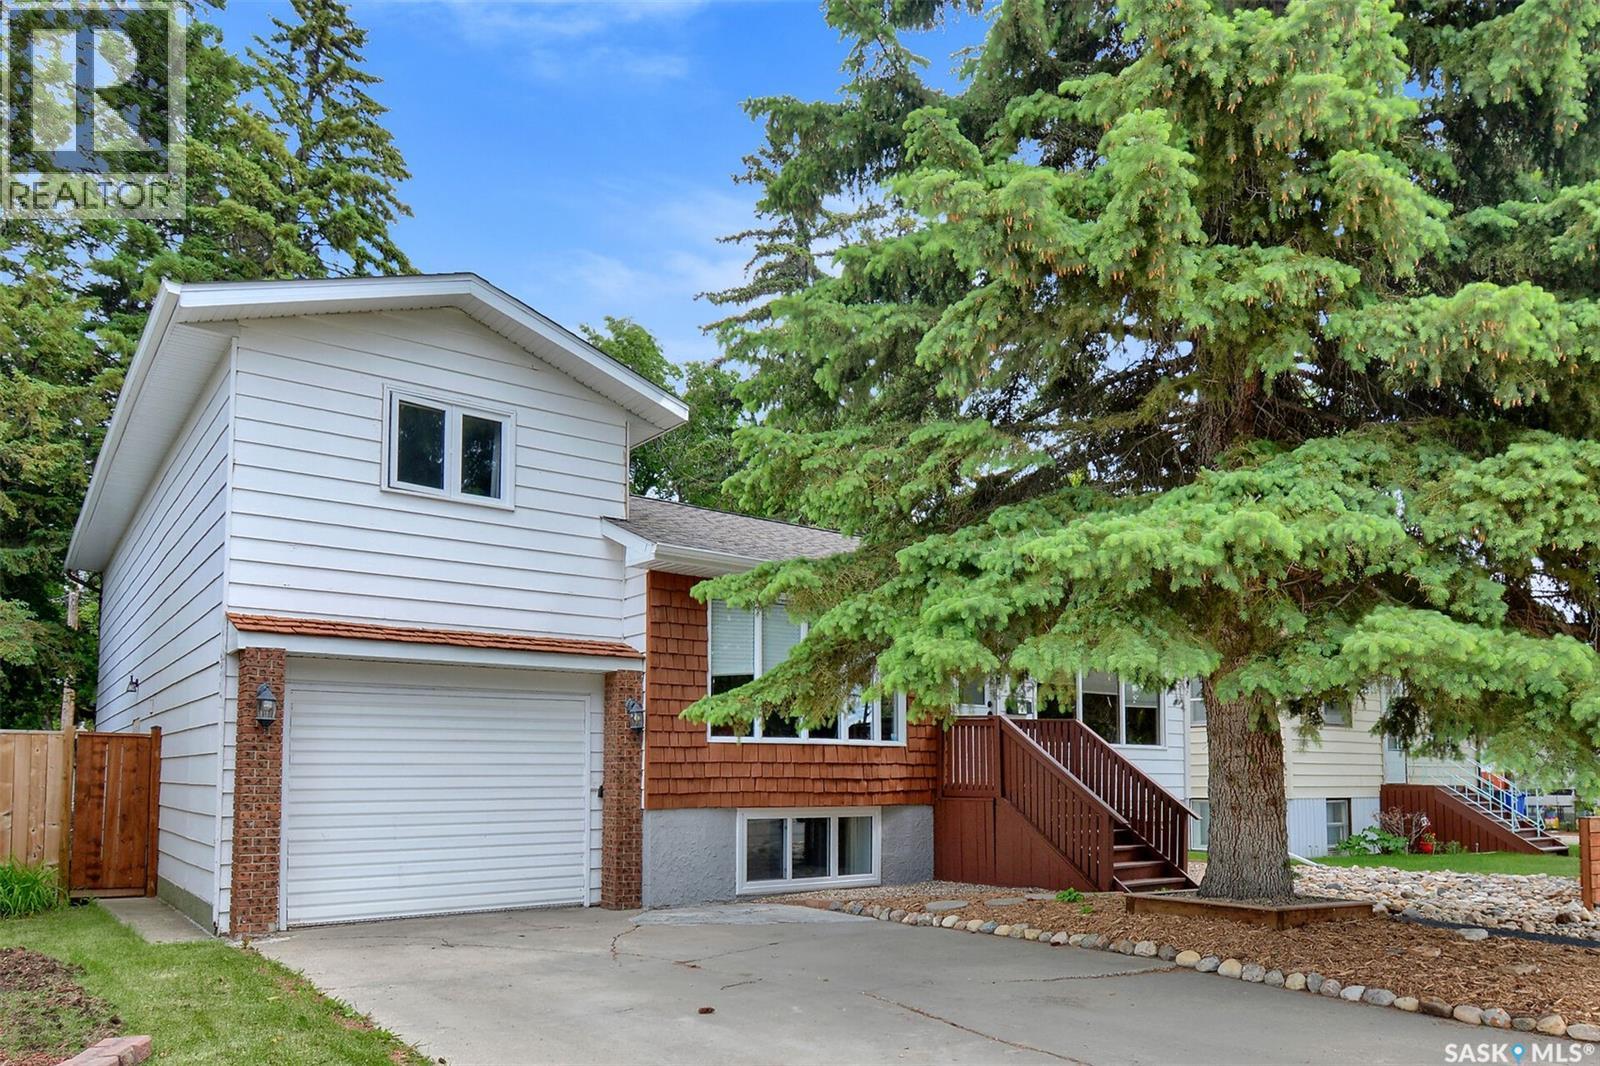
510 R Avenue N
Saskatoon, Saskatchewan
Welcome to 510 Ave R North in the beautiful Mount Royal neighbourhood. The pride of ownership is obvious when you drive up to the house, with low maintenance landscape, rubber coated sidewalk, and large wooden stairs. This unique multi-level 1812 square foot home plus basement is a great opportunity for a multi-generational family, or an investment property with the legal basement suite. This lovely property is truly turn-key. The main floor features a spacious living room that opens to the dining area which showcases a beautiful decorative fireplace with stone wall and huge window- just needs an insert to be operational. The renovated kitchen has ample counter space with maple cabinets to the ceiling, fridge, stove, dishwasher, and over-the-range microwave. The large, renovated main bath needs nothing done. Up a few stairs to two good sized bedrooms. Walk through the office area to enter a large, ground floor family room with access to the back yard through patio doors. The family room features a gas fireplace and a nook/wet bar. On that level, you access the attached converted insulated garage, which acts as a storage room. From the family room you go upstairs to a very private primary bedroom with a 4-piece ensuite. The legal basement suite has been updated with new flooring, kitchen and bathroom fixtures. This house has updated windows, shingles, HE furnace and water heater, electrical upgrades, and is also air conditioned for summer comfort. When the basement was renovated with excellent workmanship which includes complete new ABS plumbing from the street and entire basement including a back water valve and additional provisions for additional washer and dryer can be installed on the main floor. The yard offers mature trees and a pressure treated and stained fence. The 28’ x 28’ double garage is fully insulated and heated- a handy persons dream with back-alley access. (id:62463)
Royal LePage Saskatoon Real Estate
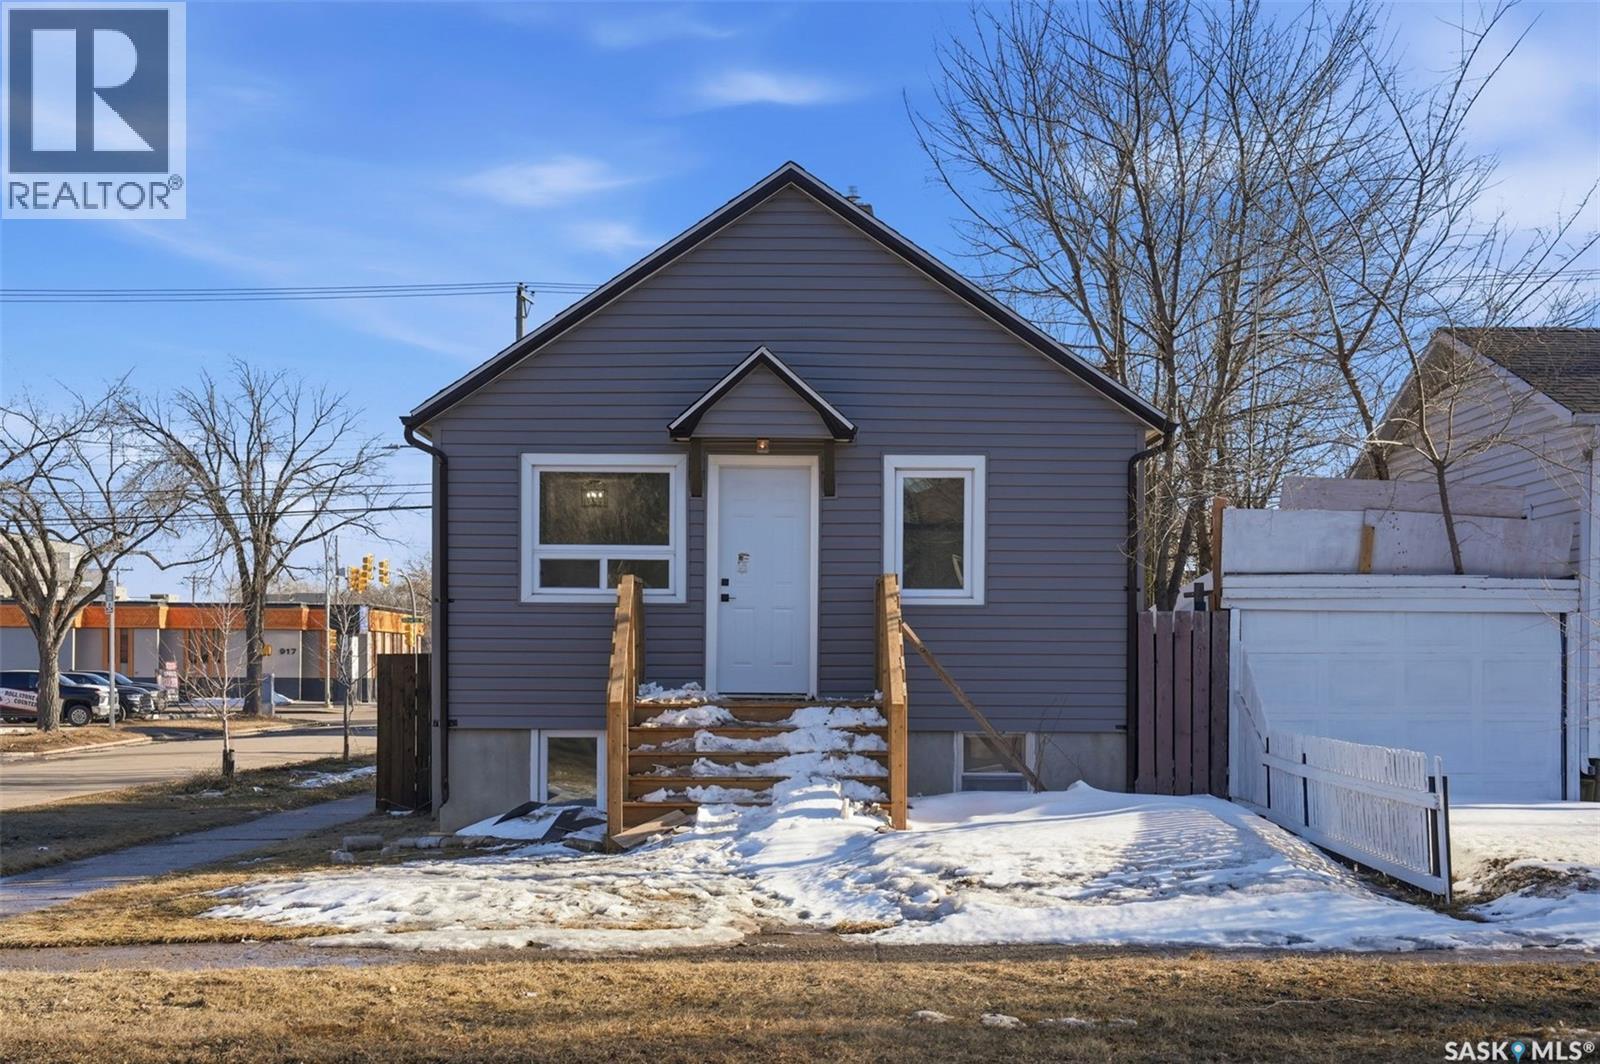
1001 23rd Street W
Saskatoon, Saskatchewan
Welcome to 1001 23rd St W — a beautifully fully renovated corner home in a prime Saskatoon location! This charming property offers 2 spacious bedrooms and 2 modern washrooms, perfect for comfortable living or a great investment opportunity. Ideally situated just behind 22nd Street and minutes from downtown, you’ll love the convenience of being within walking distance to a wide range of amenities, including shops, restaurants, transit, and more. The corner lot provides added privacy, extra natural light, and great curb appeal. Inside, the home has been thoughtfully updated with stylish finishes, creating a fresh and inviting atmosphere throughout. Whether you’re a first-time buyer, downsizer, or investor, this move-in-ready home offers both comfort and convenience in an unbeatable location. Don’t miss your chance to own this beautifully upgraded property in the heart of Saskatoon (id:62463)
Realty One Group Dynamic
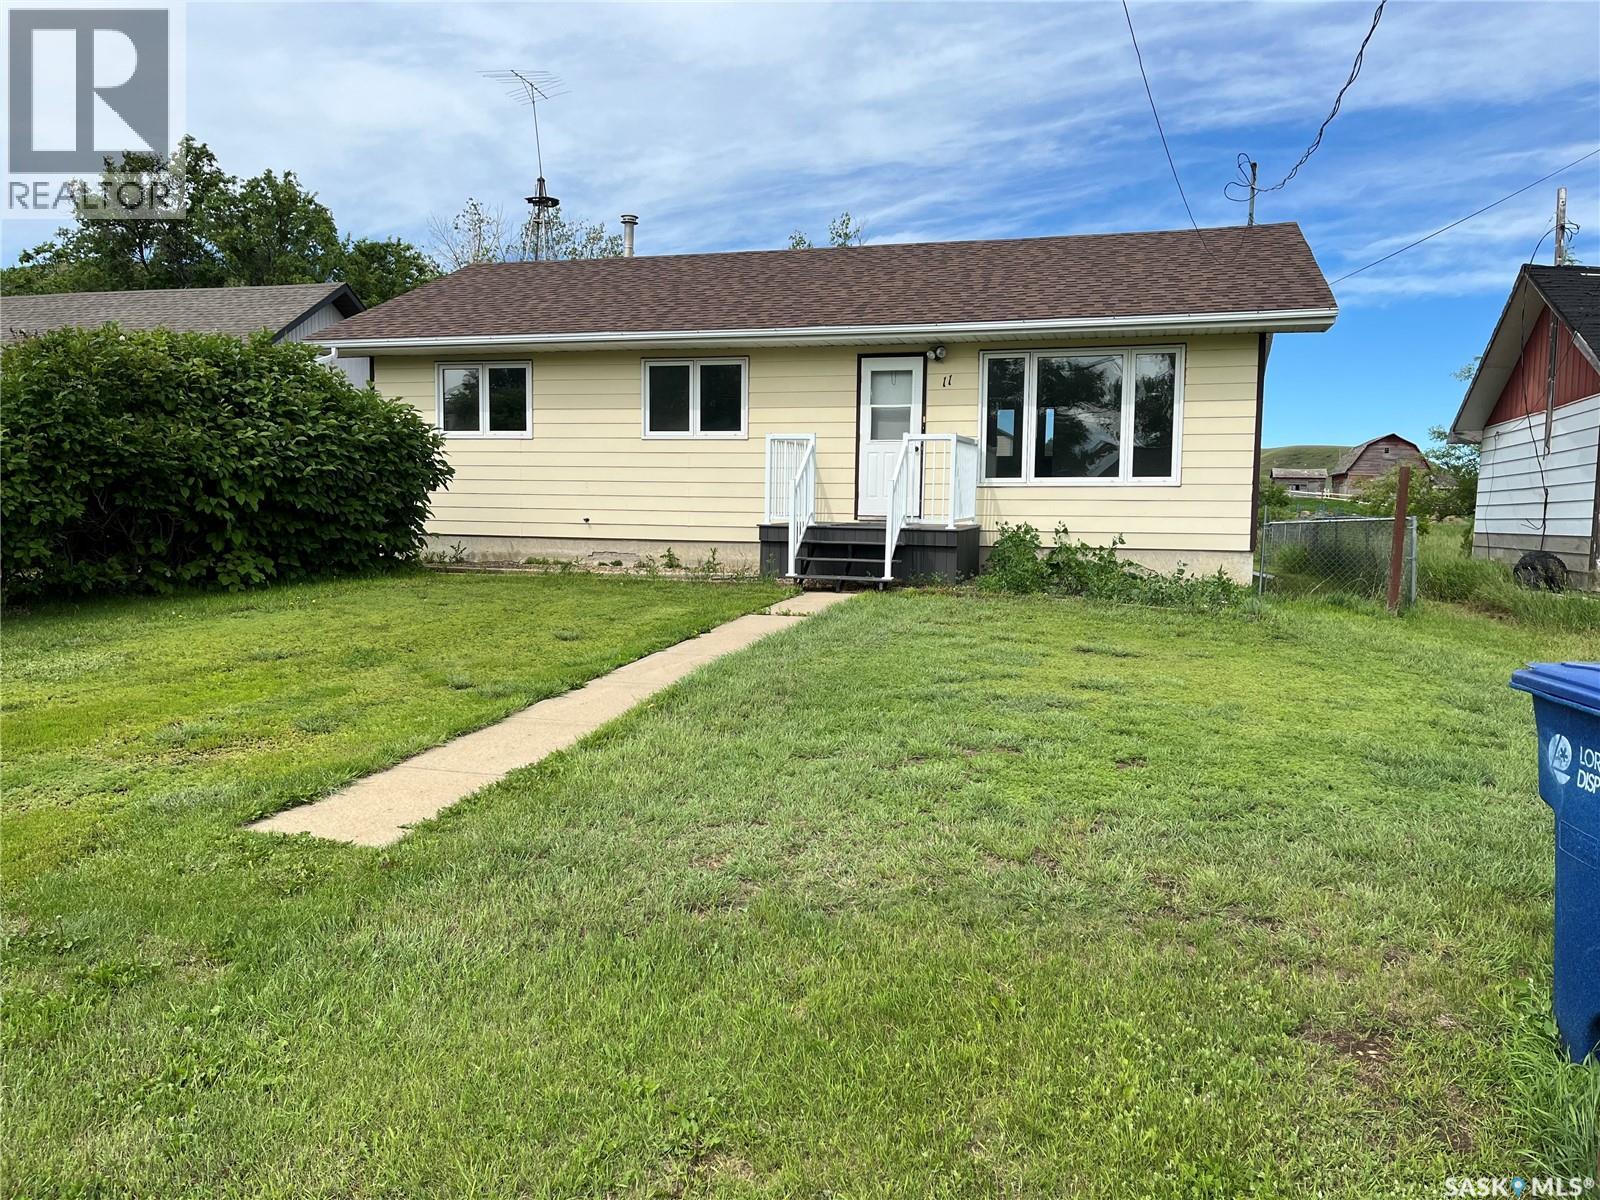
11 A Avenue
Willow Bunch, Saskatchewan
HURRY TO VIEW!! This bungalow situated in beautiful Town of Willow Bunch shouldn't be on the market long, the home has updated shingles, vinyl windows, flooring, electrical, some plumbing and more. The outside has a large fenced backyard with trees and shrubs, a gate on the end of the driveway where someone could park a RV. Willow Bunch has much to offer like a bank, close proximity to a 9 hole golf course, gas station, motel, restaurant/bar and much more. Book your private viewing today (id:62463)
Royal LePage® Landmart
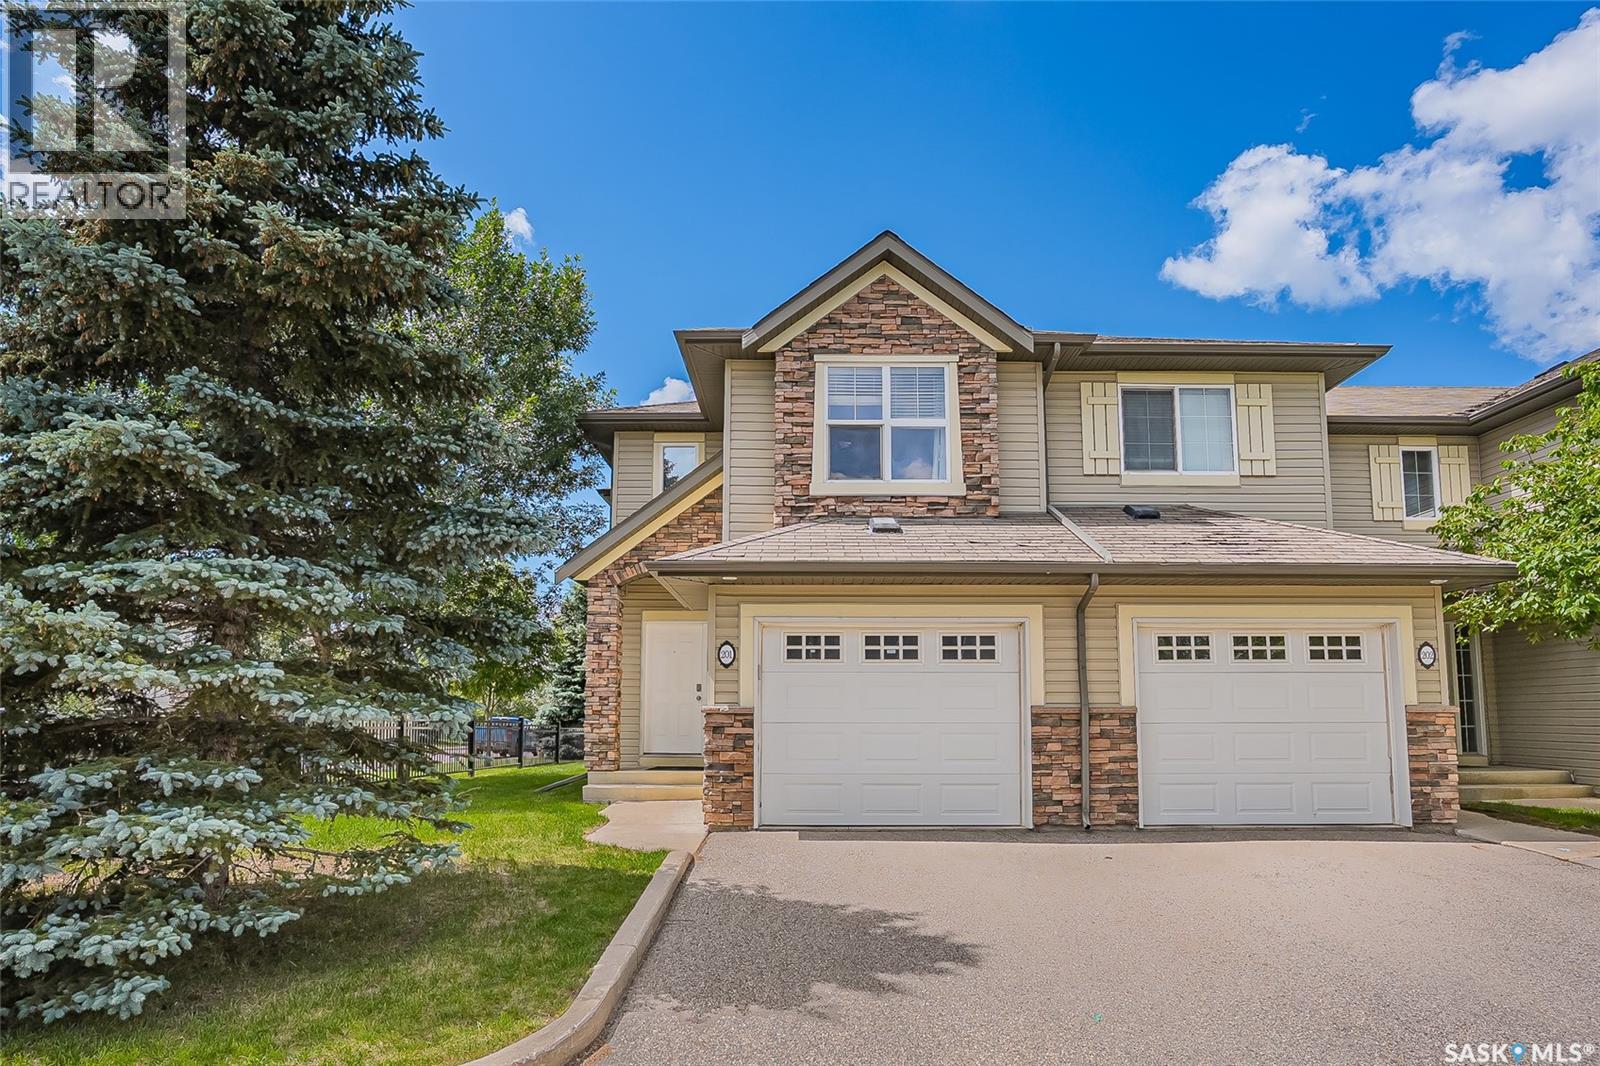
201 105 Lynd Crescent
Saskatoon, Saskatchewan
Welcome to 201–105 Lynd Crescent, located in the highly sought-after Stonebridge neighbourhood in Saskatoon. This move-in ready end-unit townhome offers 3 bedrooms and 2.5 bathrooms, providing both comfort and convenience. The main floor features an open-concept layout, perfect for everyday living and entertaining. Upstairs, you’ll find a spacious primary bedroom with a walk-in closet, along with a well-appointed 4-piece bathroom and two additional bedrooms. The fully developed basement adds even more living space, complete with a family room featuring a wet bar, a den, and an additional bathroom. Additional highlights include central air conditioning and a high-efficiency furnace and water heater. Ideally located close to shopping, parks, and all amenities. Don’t miss out—call today to schedule your private viewing! (id:62463)
RE/MAX Saskatoon
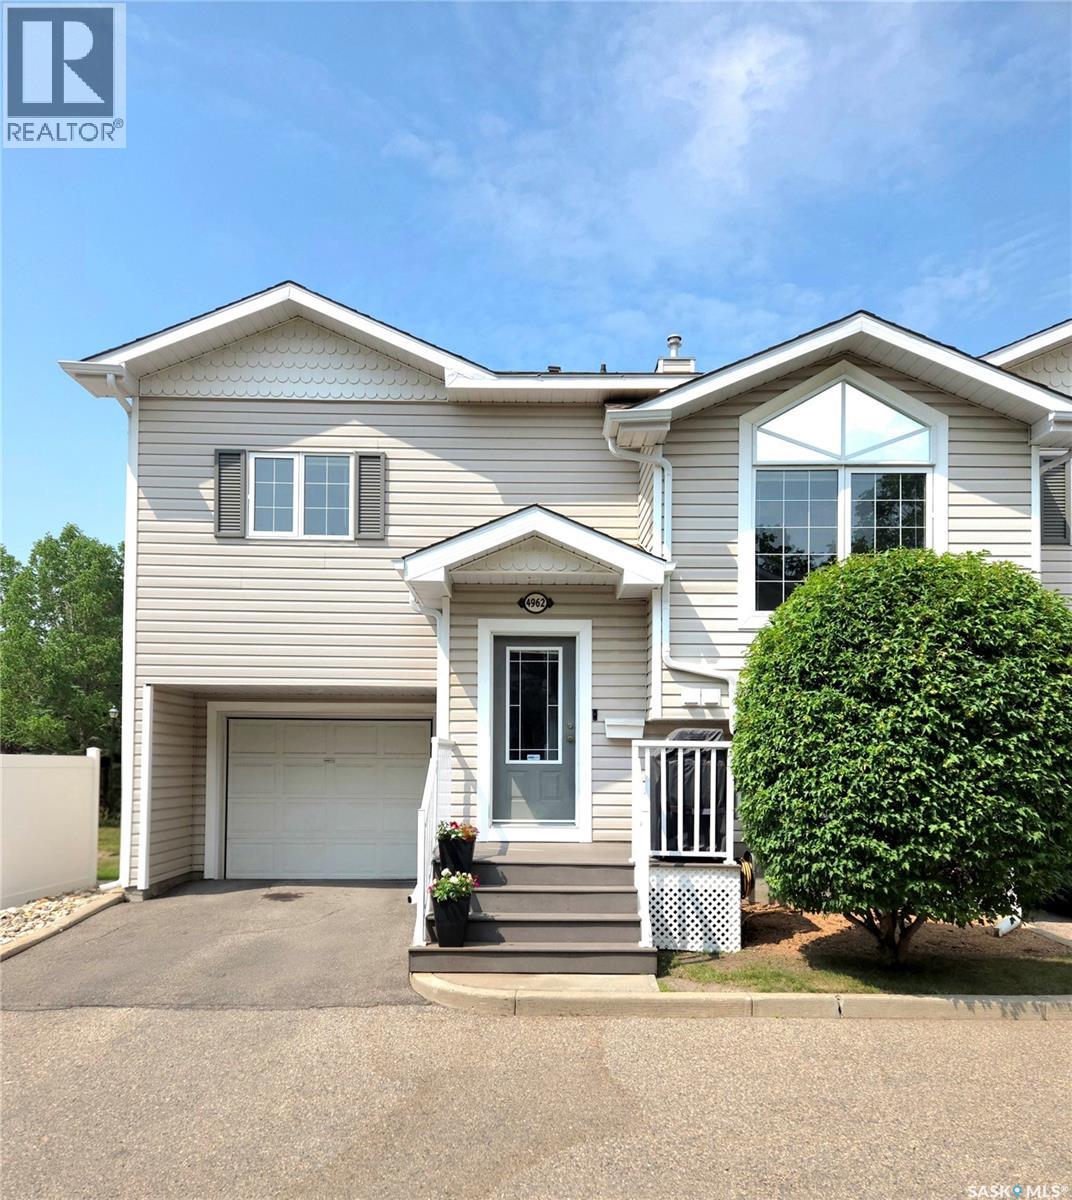
4962 Marigold Drive
Regina, Saskatchewan
Very well maintained and renovated end unit condo with single attached garage located in desirable established complex. Spacious front entry leads to wide open floorplan. Large living room with east facing picture window is flooded with natural light. Well appointed kitchen features new stainless appliances, loads of white cabinetry and counterspace, handy pantry and peninsula style island with eating bar open to separate dining room that will accommodate large family gatherings. Few steps up leads to primary bedroom also with east view, 2nd bedroom is generously sized and renovated main bath with new vinyl plank flooring. Lower level offers fully developed oversized rec room that could easily be converted to 3rd bdrm and family area. Laundry room also with newer washer/dryer on pedestals and handy inside entry to attached garage. Rough ins are there for a future 3pc bath and plenty of storage. Many upgrades including but not limited to: new furnace (2yrs) smart home wired including WiFi thermostat, doorbell, exterior lights and garage door openers. Newer appliances and C/Air. Complex is extremely well managed with meticulous grounds and plenty of greenspace, plus ideally located within walking distance to shopping, schools, bus routes, restaurants and more! Perfect for first time, step down or investment buyer. Call today! (id:62463)
Sutton Group - Results Realty
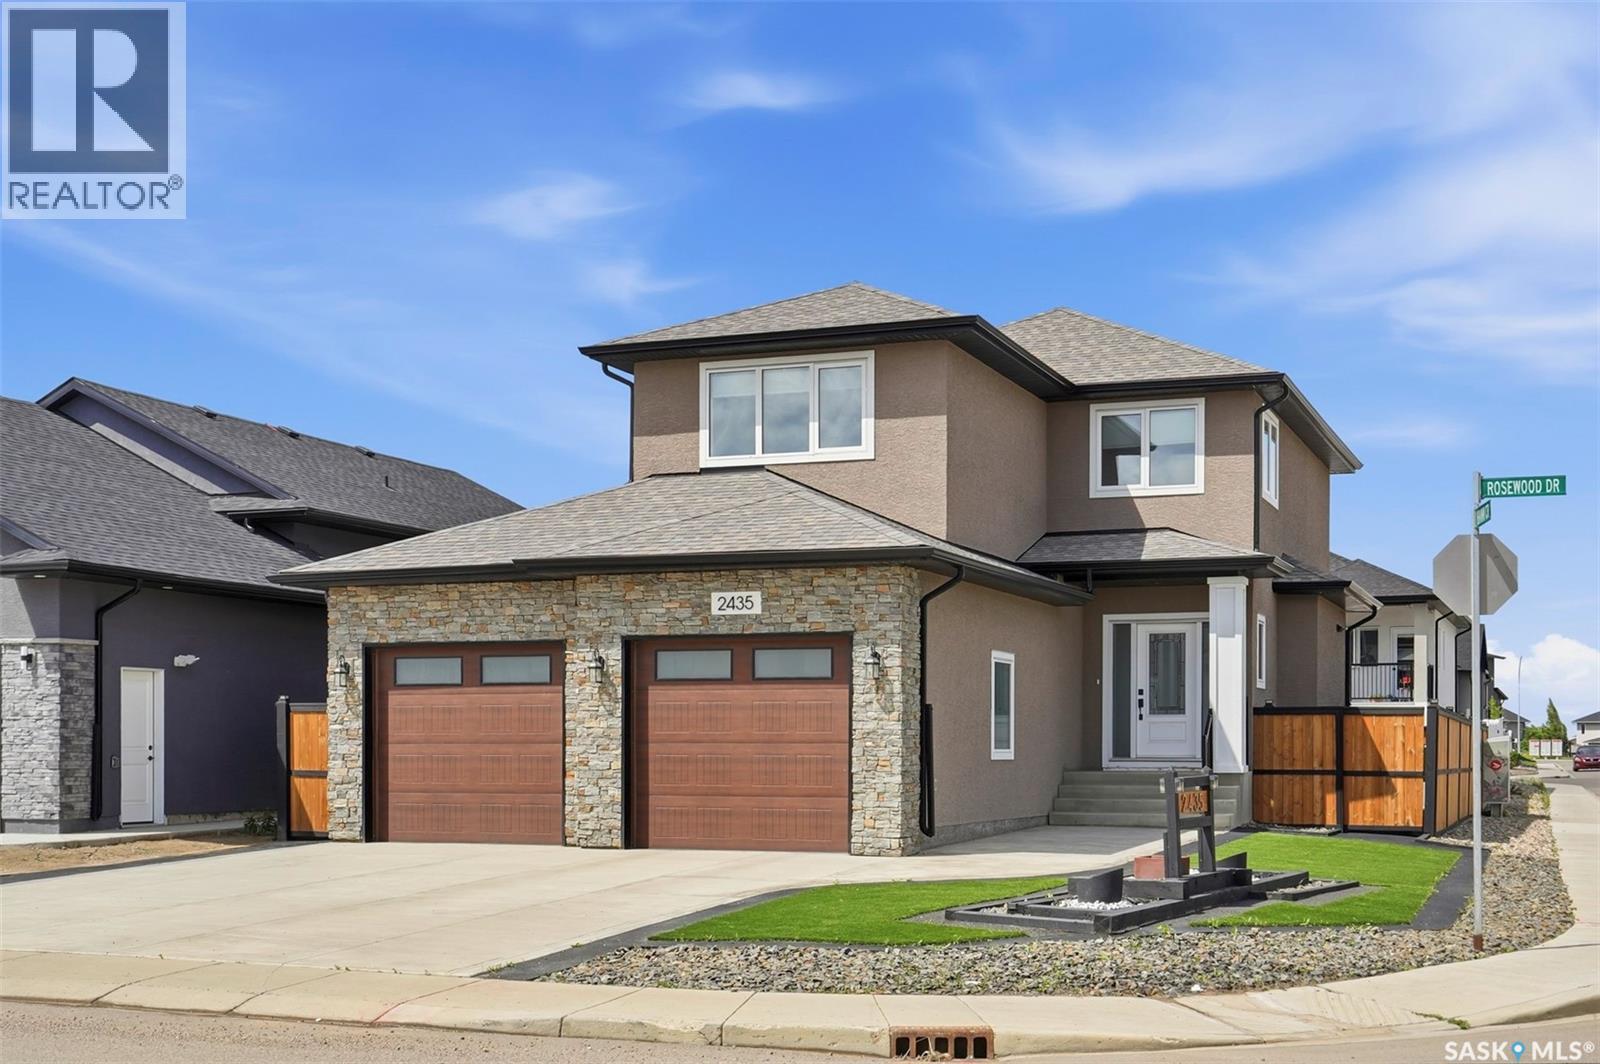
2435 Rosewood Drive
Saskatoon, Saskatchewan
Welcome to 2435 Rosewood Dr, a beautiful 2-storey home featuring a 1-bedroom rental/mother-in-law suite with a separate entrance, as well as one of the nicest zero-scape front and back yards you'll find, complete with premium artificial turf for year-round curb appeal and virtually maintenance-free living! This impressive 1,737 sq. ft. two-storey with a double attached garage is waiting for you. The welcoming front foyer features a large closet and opens into a bright, open-concept main floor. The spacious living room is filled with natural light and showcases an electric fireplace with a beautiful stone hearth. The kitchen is sure to impress with custom cabinetry, soft-close doors and drawers, quartz countertops, a tiled backsplash, stainless steel appliances, and a corner pantry, The dining area offers direct access to the beautifully landscaped backyard, and a convenient 2-piece bathroom completes the main level. Upstairs, you'll find a versatile bonus room, three generously sized bedrooms, including a spacious primary suite with a walk-in closet and a 3-piece ensuite featuring a porcelain-tiled shower. A 4-piece main bathroom and a convenient second-floor laundry room with side-by-side washer and dryer complete the upper level.The fully finished basement features a 1-bedroom rental/mother-in-law suite with its own separate entrance, making it ideal for extended family, guests, or added income potential. The suite also includes a beautifully finished bathroom with tiled shower. Additional features include central air conditioning, custom blinds, upgraded lights and fixtures, a double attached garage (24' x 25.5' ), concrete driveway, triple-pane Low-E argon windows, and an attractive stucco and stone exterior.Outside, you'll appreciate the exceptional zero-scape landscaping, featuring high-quality artificial turf creating a lush, green appearance with minimal maintenance. (id:62463)
Coldwell Banker Signature
807 Pacific Street
Grenfell, Saskatchewan
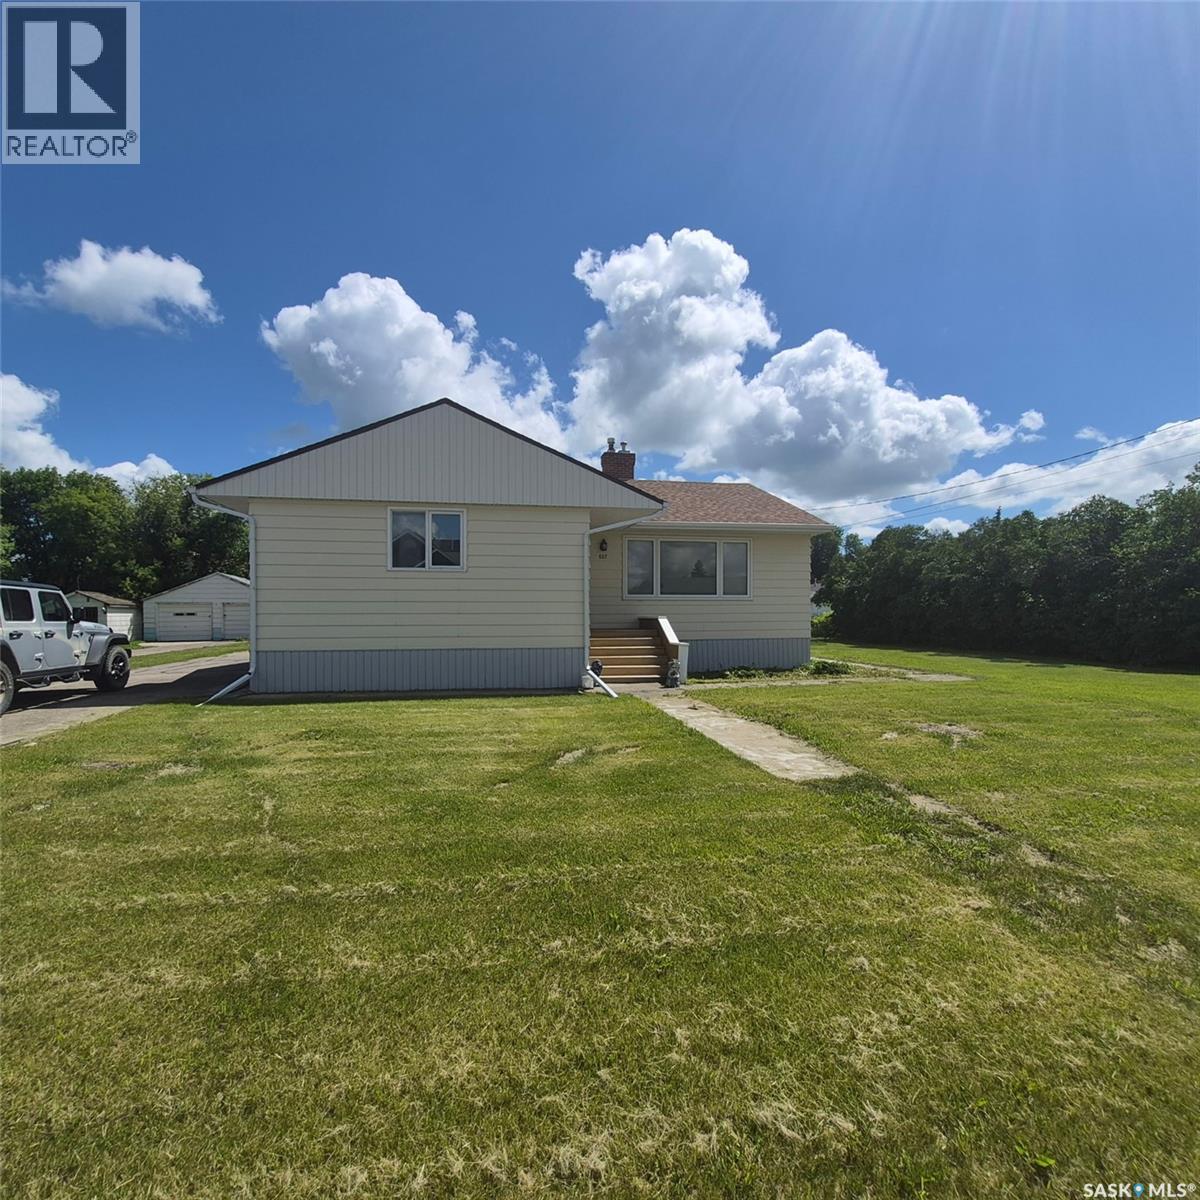
2 bedroom + 2 bathroom + 2 car garage + 2 lots! This bungalow built in 1951 has so much to offer for the price. Solid 1172 sq ft home is located near the downtown of Grenfell on a 90' x 135' lot. Some unique features are characteristic of the 50's with some glass knobs, original glass panel doors in the hallway, and some different texture walls in the living area, possibly some hard wood floors under the carpets. The layout design sets this apart from other bungalows. NG fireplace in the living room for extra comfort. Main floor provides 2 large bedrooms, kitchen , dining , main floor laundry, and a 4 piece bathroom with a walk in tub with shower. Back porch is a great asset when entering the home. Basement is also has living space with a large rec room, 3 piece bath/ workshop, 1 den, and lots of rooms for storage. Features include: HE furnace 2014, new BI dishwasher, water heater 2019, front vinyl windows, soffit and fascia( not original), gutter guards, metal roof on garage, central air, large driveway - great for RV parking, storage shed, central vac and attachments. Why wait to purchase , this could be the one that checks all your boxes. (id:62463)
RE/MAX Blue Chip Realty
802 902 Spadina Crescent E
Saskatoon, Saskatchewan
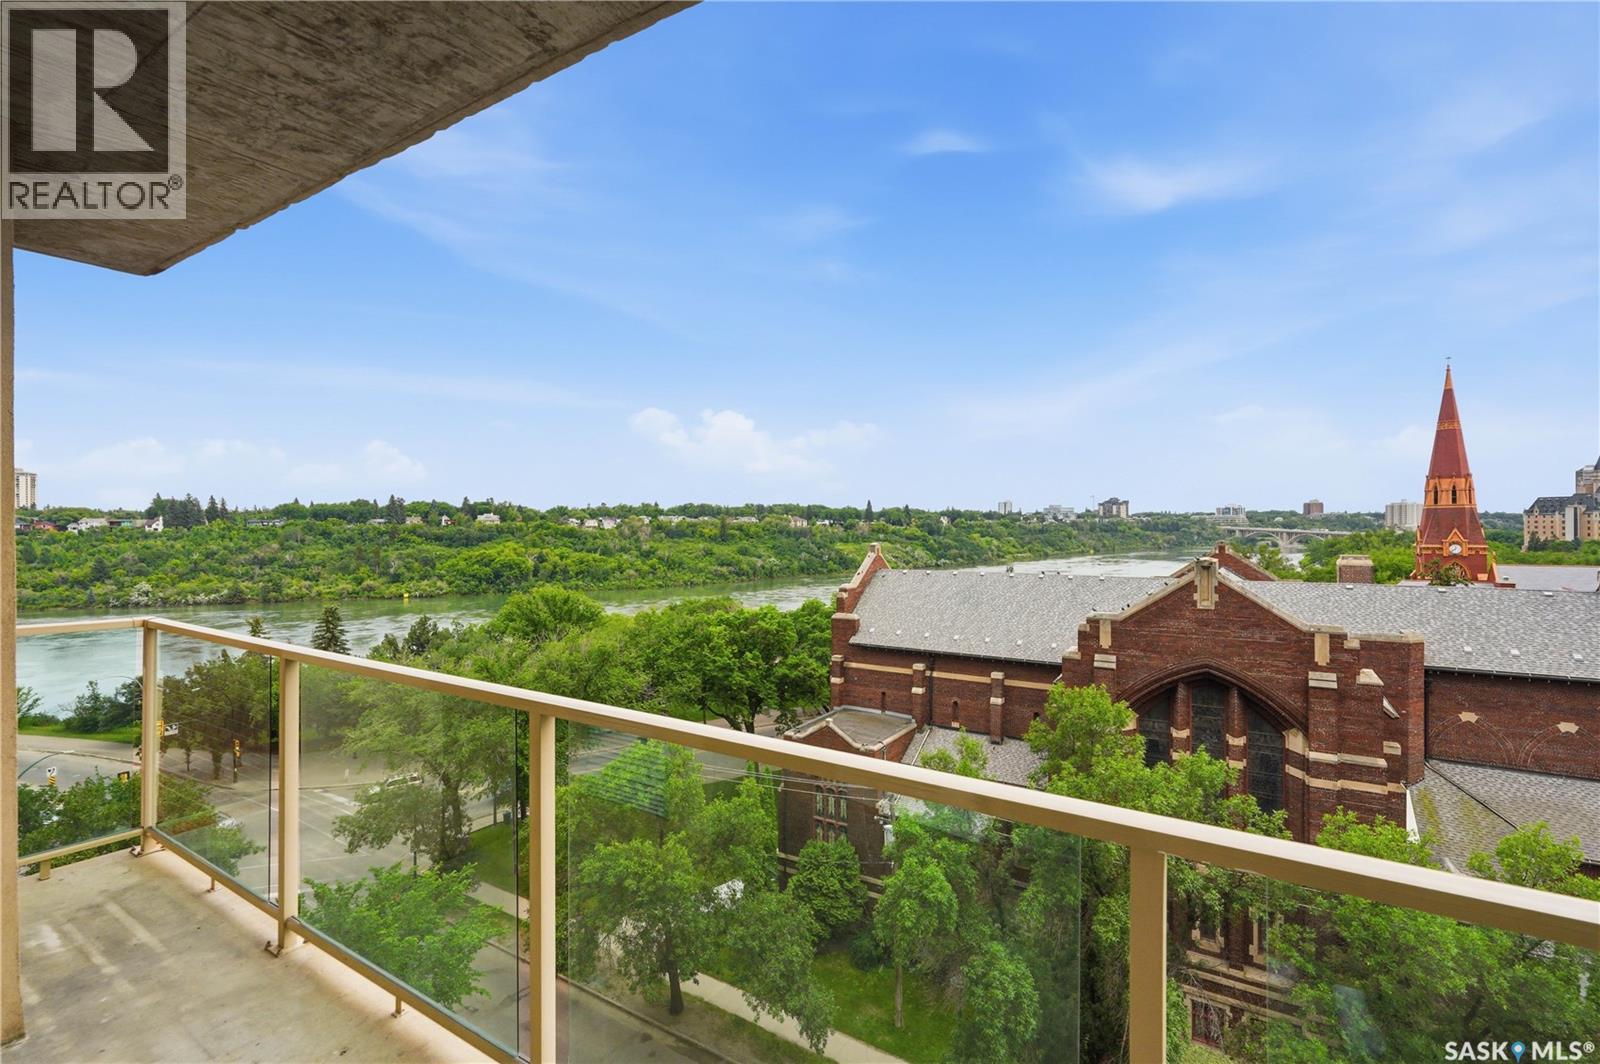
Fantastic City and River views. This west facing unit floods with light on entry. Unit 802 features 2 bedrooms, 2 bathrooms, a bright kitchen opening into a large living room, in suite laundry, storage locker, heated underground parking, CA, and a large deck perfect for entertaining or relaxing. (id:62463)
Realty Executives Saskatoon
3920 Montague Street
Regina, Saskatchewan
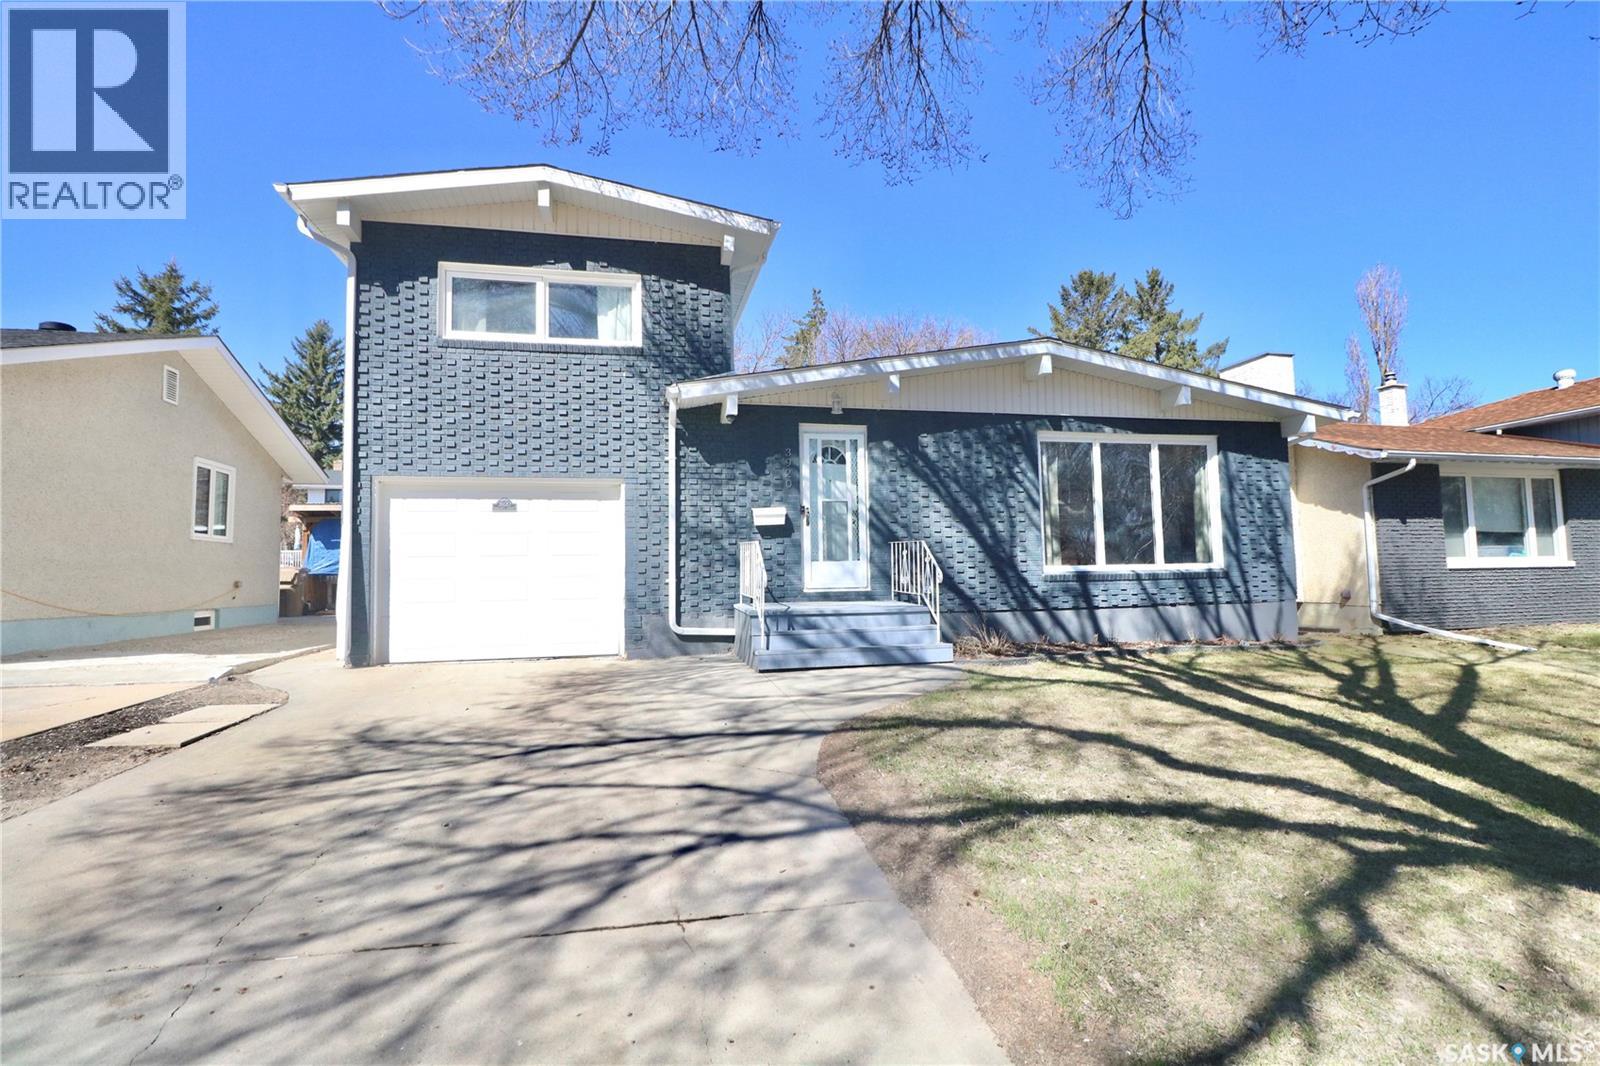
Welcome to this beautifully updated home in the highly desirable Parliament Place neighbourhood, offering an impressive list of renovations and plenty of functional living space. Step inside to a spacious living and dining area featuring a large upgraded picture window that fills the home with natural light. The open-concept layout flows seamlessly into the renovated kitchen, complete with upgraded cabinetry, countertops, stylish backsplash, and a full package of stainless steel appliances. The generous primary bedroom is a true retreat, featuring a stunning ensuite with a walk-in shower, double sinks, and a walk-in closet. A second bedroom and an upgraded four-piece main bathroom complete the main level. Just off the front entrance, a separate staircase leads to a versatile three-season flex room with direct access to your private rooftop deck—an ideal space for relaxing or entertaining during the warmer months. The recently renovated basement offers even more living space with two good-sized bedrooms, a spacious recreation room, a beautifully finished three-piece bathroom with tiled flooring and shower, plus ample storage in the utility/furnace room. Outside, you'll find a single attached drive-thru garage that provides access to the large, private, maturely treed backyard. The yard also features an oversized 10' x 14' shed with a large overhead roll-up door, perfect for additional storage, a workshop, or hobby space. Additional upgrades include basement flooring, drywall, and light fixtures (2022), sump pump (2022), and a new furnace (2023). This move-in-ready home combines thoughtful updates, versatile living spaces, and an exceptional location—making it a fantastic place to call home. (id:62463)
Realty Executives Diversified Realty
12 Sunterra Drive
Shields, Saskatchewan
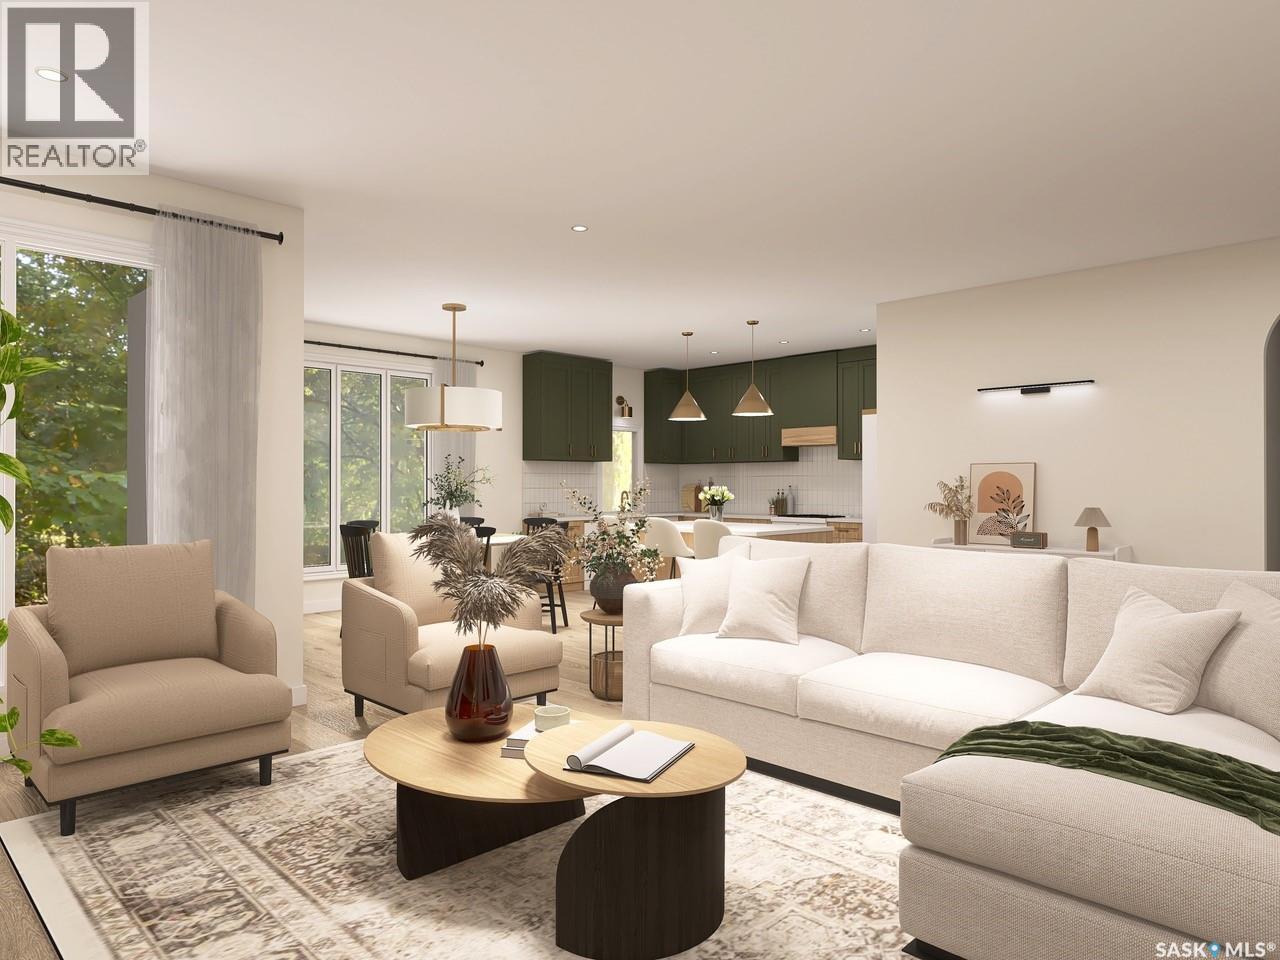
Please note: Photos are renderings. This home is not yet built. This stunning 1,806 sq. ft. BUNGALOW is designed by award-winning local builder Bronze Homes and is located in the sought-after Sunterra Ridge development. This home backs onto the Shields Golf Course and offers views of Blackstrap Lake. Nestled within the Resort Village of Shields, you'll enjoy a vibrant, lakeside lifestyle with access to a golf course, community centre, multi-sport court, playgrounds, beaches, lake access points, ball diamonds, and year-round activities for all ages. Thoughtfully designed, this home features an impressive curb appeal. The front entry opens onto a conveniently located office or den. As you move into the home, you are welcomed by a bright and spacious open-concept living area, and a beautifully appointed kitchen complete with a dining area with views of the golf course. The main floor also includes two large bedrooms, main floor laundry, and a serene primary suite with a spa-like ensuite and walk-in closet. The walkout basement opens to a generous lot in a peaceful setting backing the golf course, offering endless potential for future development and easy access to nature. The triple attached garage offers plenty of space for your vehicles, boat, and toys. Act now to personalize your finishes and make this dream home your own. Other lots and price points available. Reach out with any questions! (id:62463)
The Agency Saskatoon