

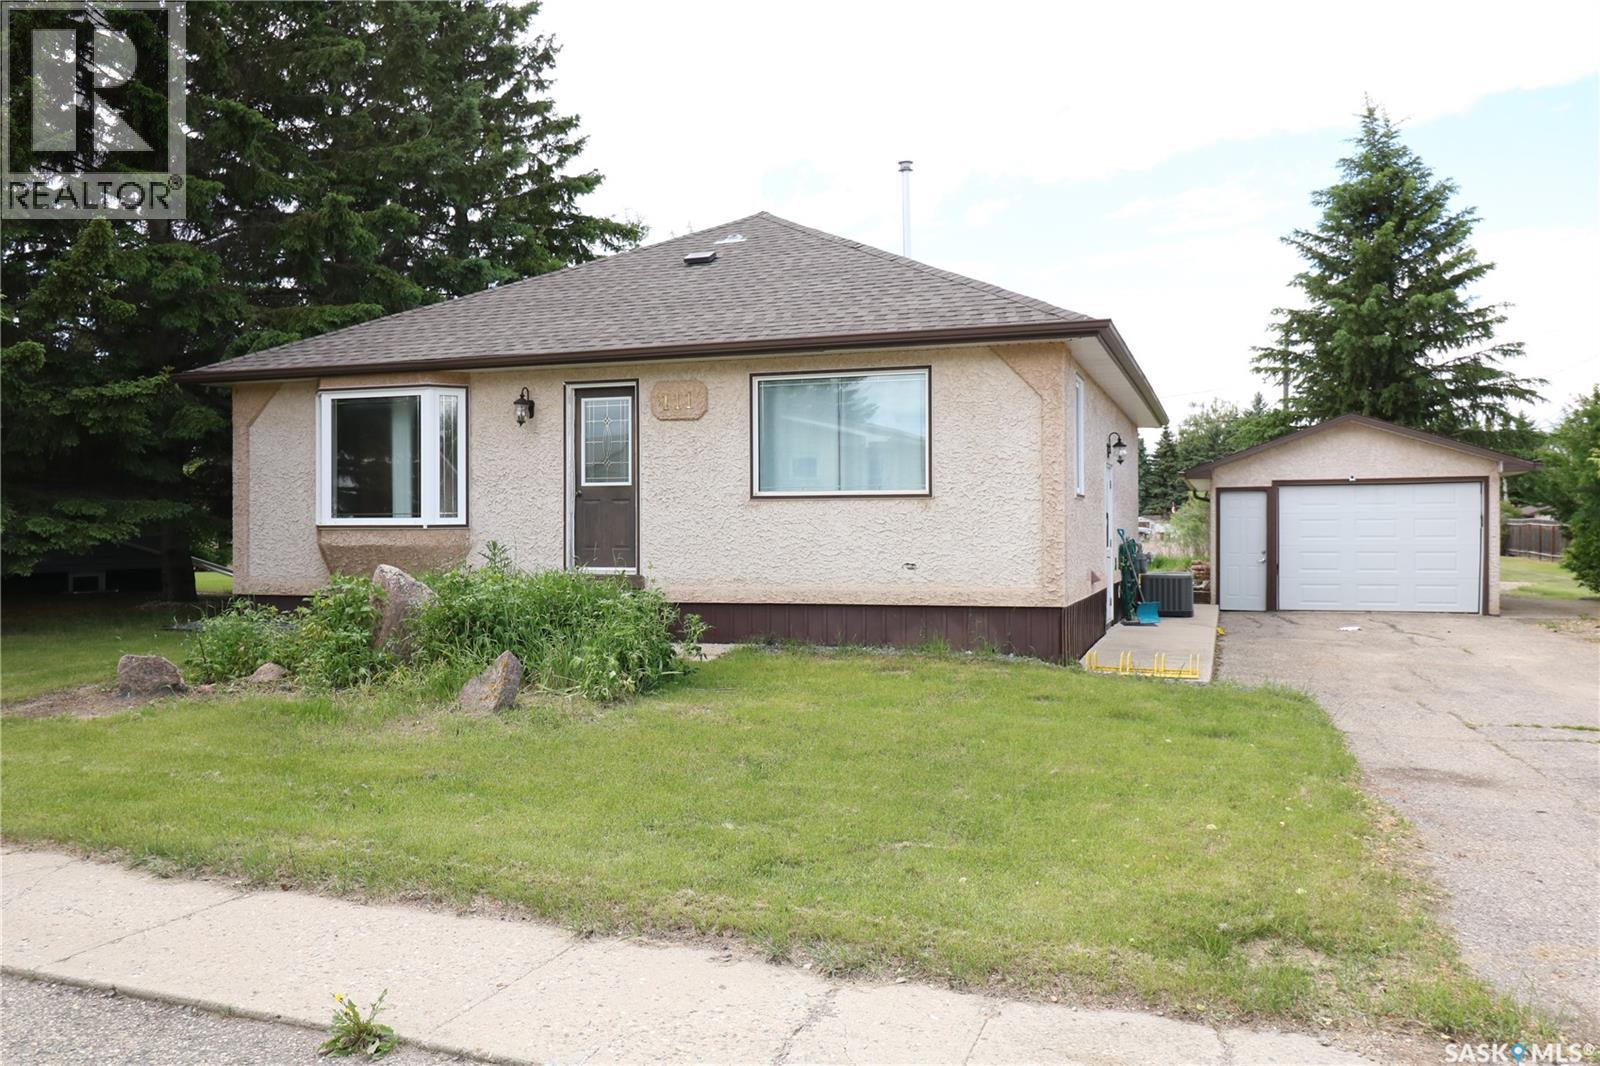
111 Henderson Street
Grayson, Saskatchewan
Welcome to this cute as a button bungalow in the quiet community of Grayson, SK. Offering a great opportunity for first-time buyers, down sizers, or anyone looking to add their own personal touches. Entering the front door you are greeted with a spacious living room that features a large bay window that brings in plenty of natural light and lovely hardwood flooring. Following from the living room you enter the eat-kitchen which will be the hub 0f activity from preparing meals, doing school homework, to gathering around the large table to visit with family and friends. The kitchen also boasts a full appliance package with a functional layout and side door access to the detached garage and backyard. There are three good sized bedrooms on the main floor, and all with hardwood flooring. A four-piece bathroom with tile flooring completes the main floor. The fully finished basement provides additional living space. The recreation room has room for a pool table, bar, plus a seating area perfect for a family night movie. There is a fourth bedroom (window does not meet egress), 3 piece bath, laundry room, and a utility/storage room completing the basement. Added to all this, the property offers a good sized single car garage, large private backyard and a shed. There is back lane access where you can store the RV or boat too. This home is a must see with loads of potential! Welcome to Grayson. (id:62463)
Exp Realty
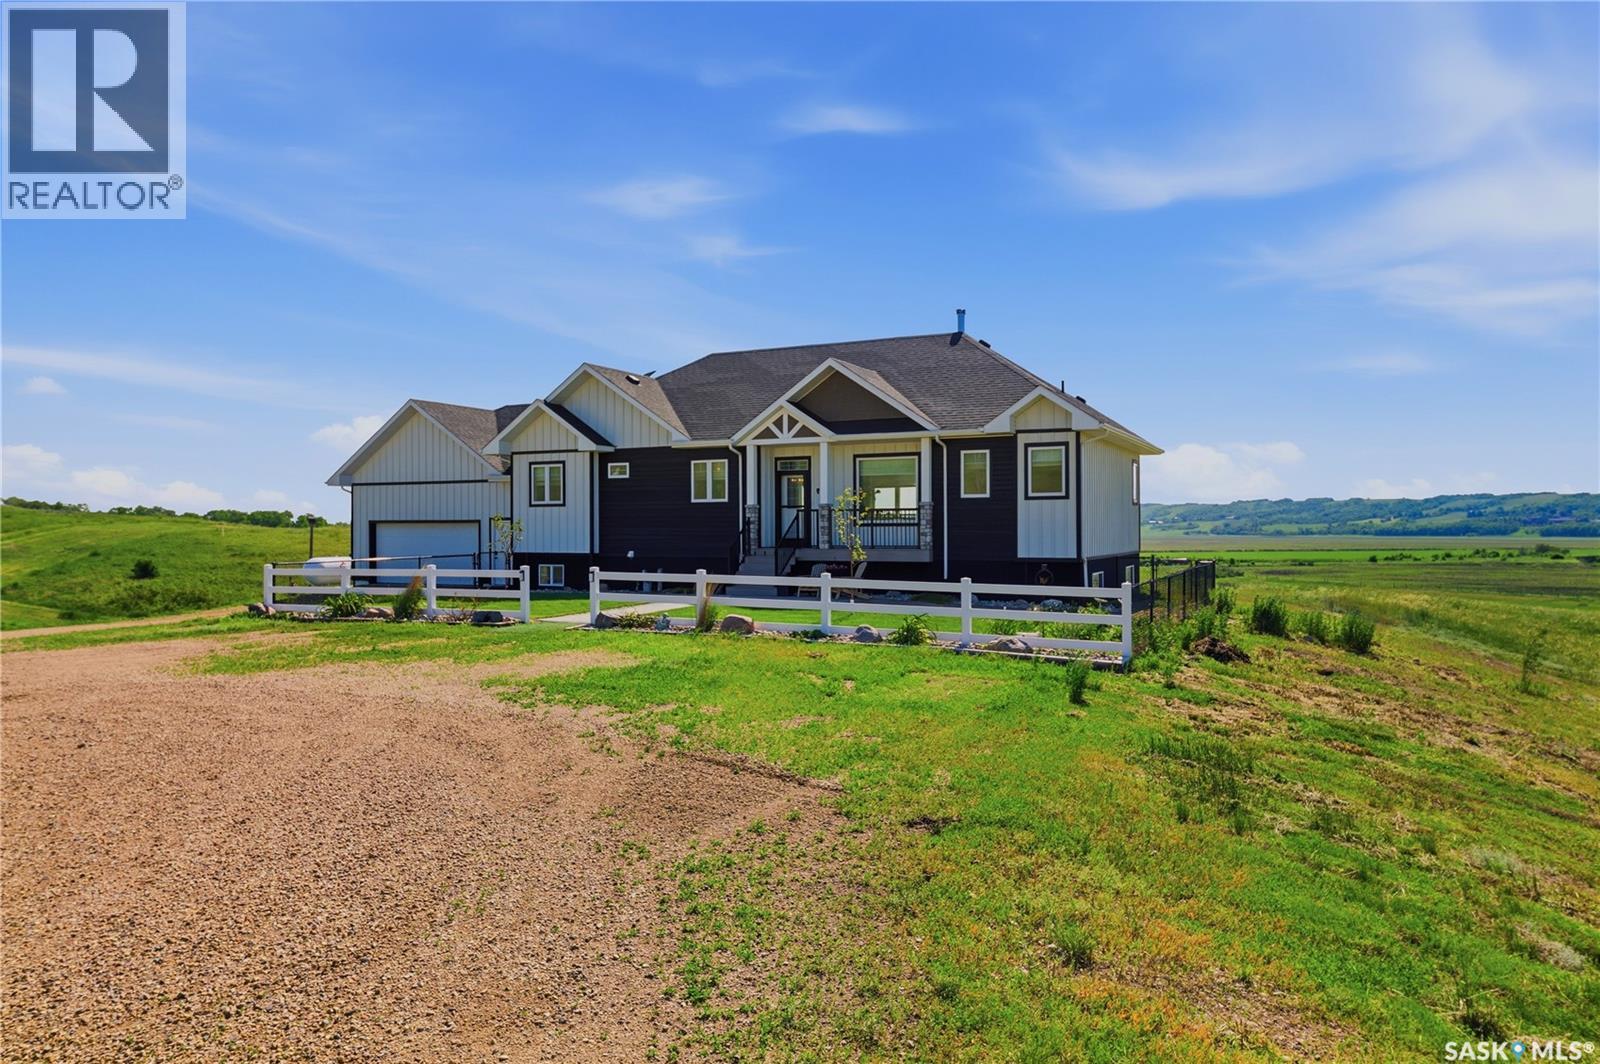
Riverside Acreage - 27.83 Acres
Qu'appelle River, Saskatchewan
Welcome to Riverside Acreage, a spectacular 27.38-acre riverfront property located just 12 minutes from Lumsden and an easy commute to Regina. The property offers direct access to the Qu'Appelle River, while the interior of this custom-built home is thoughtfully designed. Stepping inside, the main floor immediately impresses with its grand living room, featuring soaring vaulted ceilings finished in beautiful whitewashed tongue-and-groove pine, perfectly complemented by striking walnut beams. The incredible kitchen is the heart of the home, boasting a large quartz sit-up island, premium butcher-block countertops, and high-end black stainless-steel appliances. The main level offers three spacious bedrooms and three bathrooms, including a luxurious primary retreat. The primary suite echoes the main living space with matching vaulted ceilings and walnut beams, and includes a walk-in closet, a 4-piece ensuite, and direct access to a maintenance-free deck. The fully finished basement expands your living space significantly, offering a massive family room, an exercise room, two additional large bedrooms, and a third 4-piece bathroom, making it perfect for a growing family or hosting guests. Built for maximum efficiency, the home features a solid ICF foundation, a premium ZIP System exterior covered by LP SmartSide, and an energy-efficient propane combi-boiler system providing comfortable in-floor heat to separate zones on both levels. High-quality potable well water runs straight to the tap with no treatment needed. Vehicles and hobbies are fully catered to with a 2-car attached garage featuring embedded in-floor heat lines, plus a massive 36' x 40' detached shop equipped with its own 200-amp electrical service. Starlink satellite, a driveway alarm, and an outdoor camera are all included, and the tractor with attachments is negotiable. Experience unmatched interior luxury and acreage living at its absolute finest! Call today! (id:62463)
C&c Realty
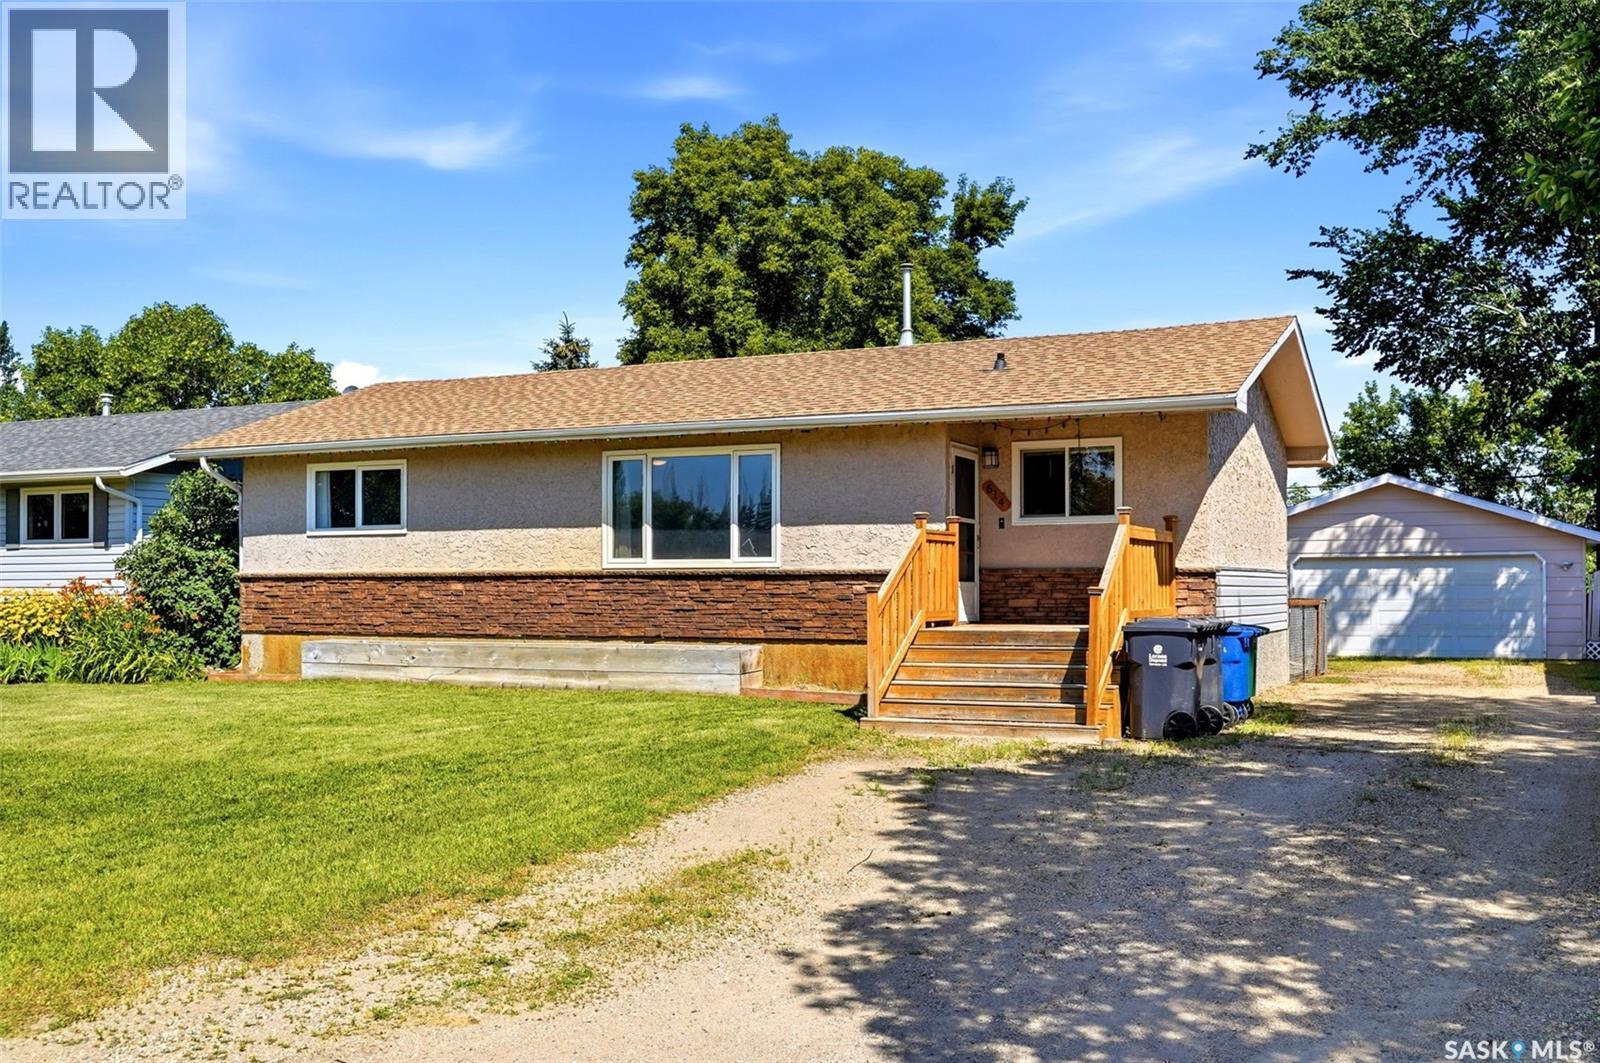
614 3rd Avenue
Pilot Butte, Saskatchewan
Welcome to 614 3rd Ave in the family-friendly community of Pilot Butte! Situated on a huge lot just steps from Pilot Butte School, the playschool, daycare, parks, grocery store & other local amenities, this updated 5-bedroom bungalow offers the perfect combination of space, comfort & convenience—just minutes from Regina. The bright & functional main floor features a spacious living room, an eat-in kitchen with ample white cabinetry, 3 generous bedrooms & a full bathroom. Brand new luxury vinyl plank flooring has been installed throughout the main level (excluding the kitchen & dining area), giving the home a fresh, modern feel. Numerous other updates over the years include paint, lighting, appliances, windows, shingles & more. The fully developed basement provides exceptional additional living space with a large recreation room, 2 bedrooms, a den, an updated 3-piece bathroom & a spacious laundry/mechanical room. Outside, you'll appreciate the oversized yard with plenty of room for kids, pets, entertaining or gardening. A 130-ft well remains on the property, making outdoor watering easy & economical. The heated double detached garage is perfect for Saskatchewan winters, projects or extra storage with an added nook area perfect for a home gym or man cave. Pilot Butte continues to be one of the area's most desirable communities, offering excellent amenities, parks, walking paths & ongoing infrastructure improvements, all while providing an easy commute to Regina. If you're looking for an updated family home on a large lot in a welcoming community, this one is a must-see! (id:62463)
Exp Realty
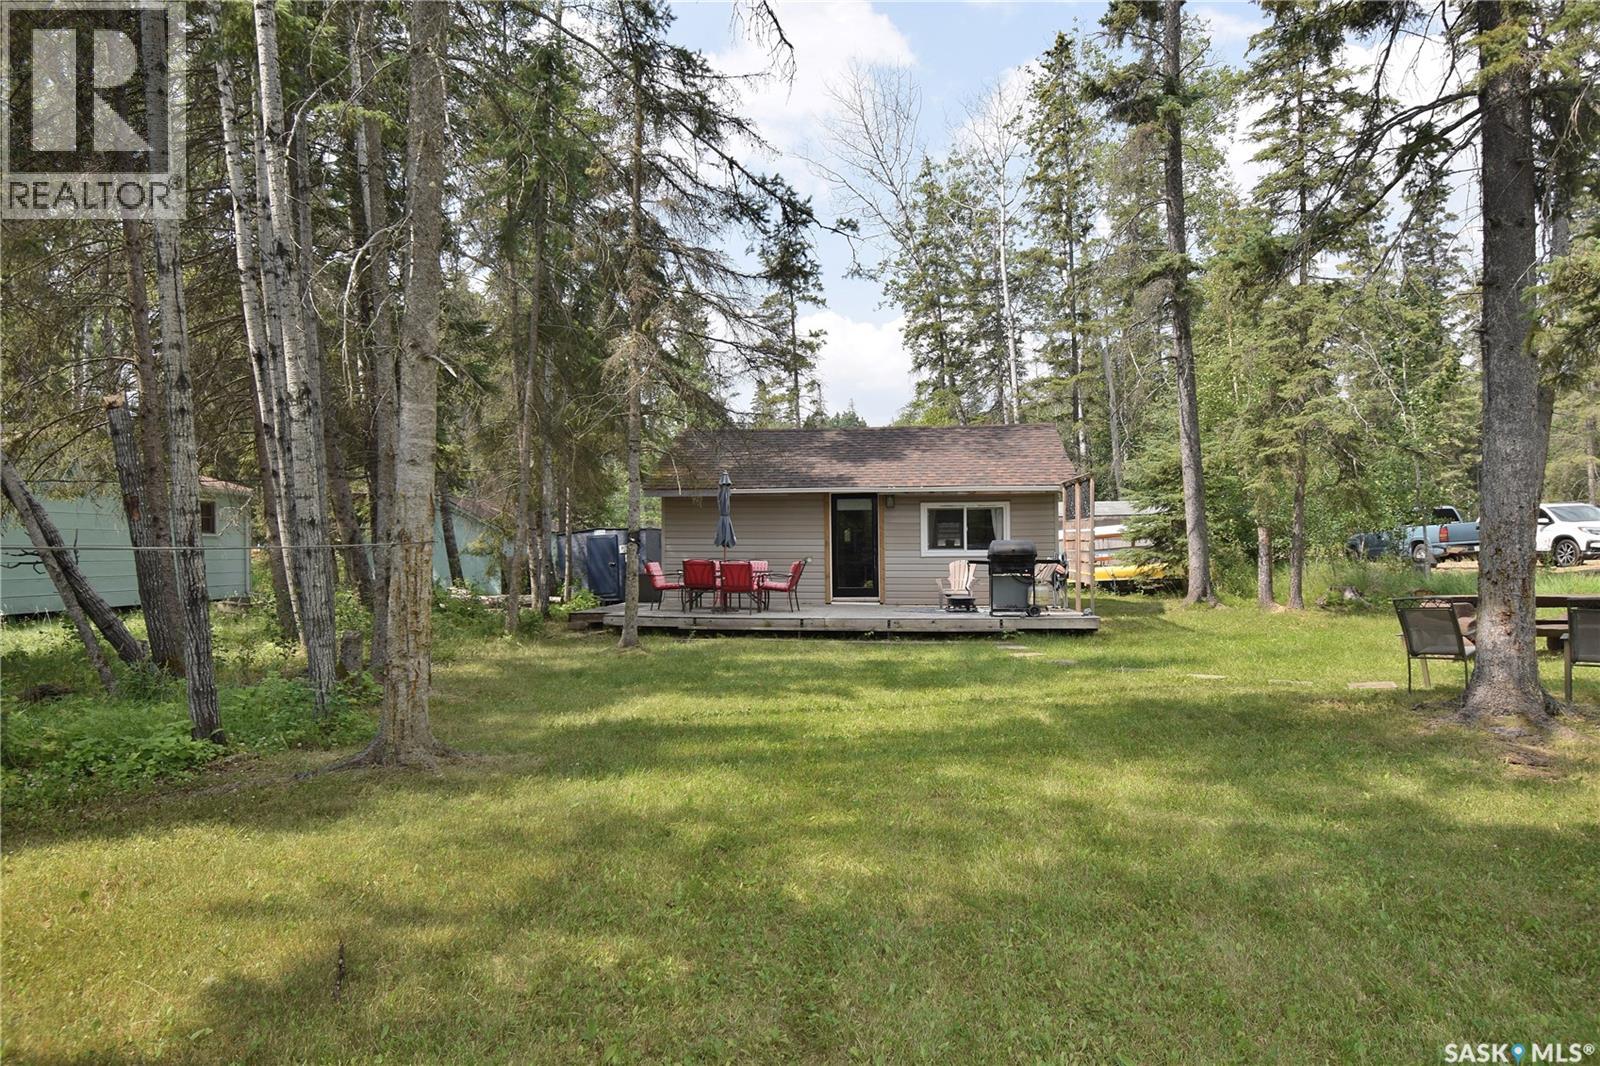
207 Kaldor Avenue
Emma Lake, Saskatchewan
Great opportunity to get a titled lake property at a price you can afford! This rustic 512 square foot 3-season cabin is situated on a huge 65.97’ x 131.98’ private lot at Murray Point, Emma Lake. This adorable cabin offers an open concept living room/kitchen area with cozy electric fireplace, 2 bedrooms, ½ bath (there is a shower included but it has not been installed), and storage room. The cabin has new outer insulation, siding and windows. Some other finishing and repairs are still needed, making this a great option for someone who wants to make it their own with some sweat equity. The quiet treed yard offers a large deck, firepit area, storage shed, wood shed as well as tons of space for parking or outdoor activities. Great family neighbourhood close to Fern’s grocery store, restaurant, and ice cream as well as the beach, disc golf and boat launch. Quick possession is available so you can still enjoy it this summer! (id:62463)
RE/MAX P.a. Realty
210 515 28th Street E
Prince Albert, Saskatchewan
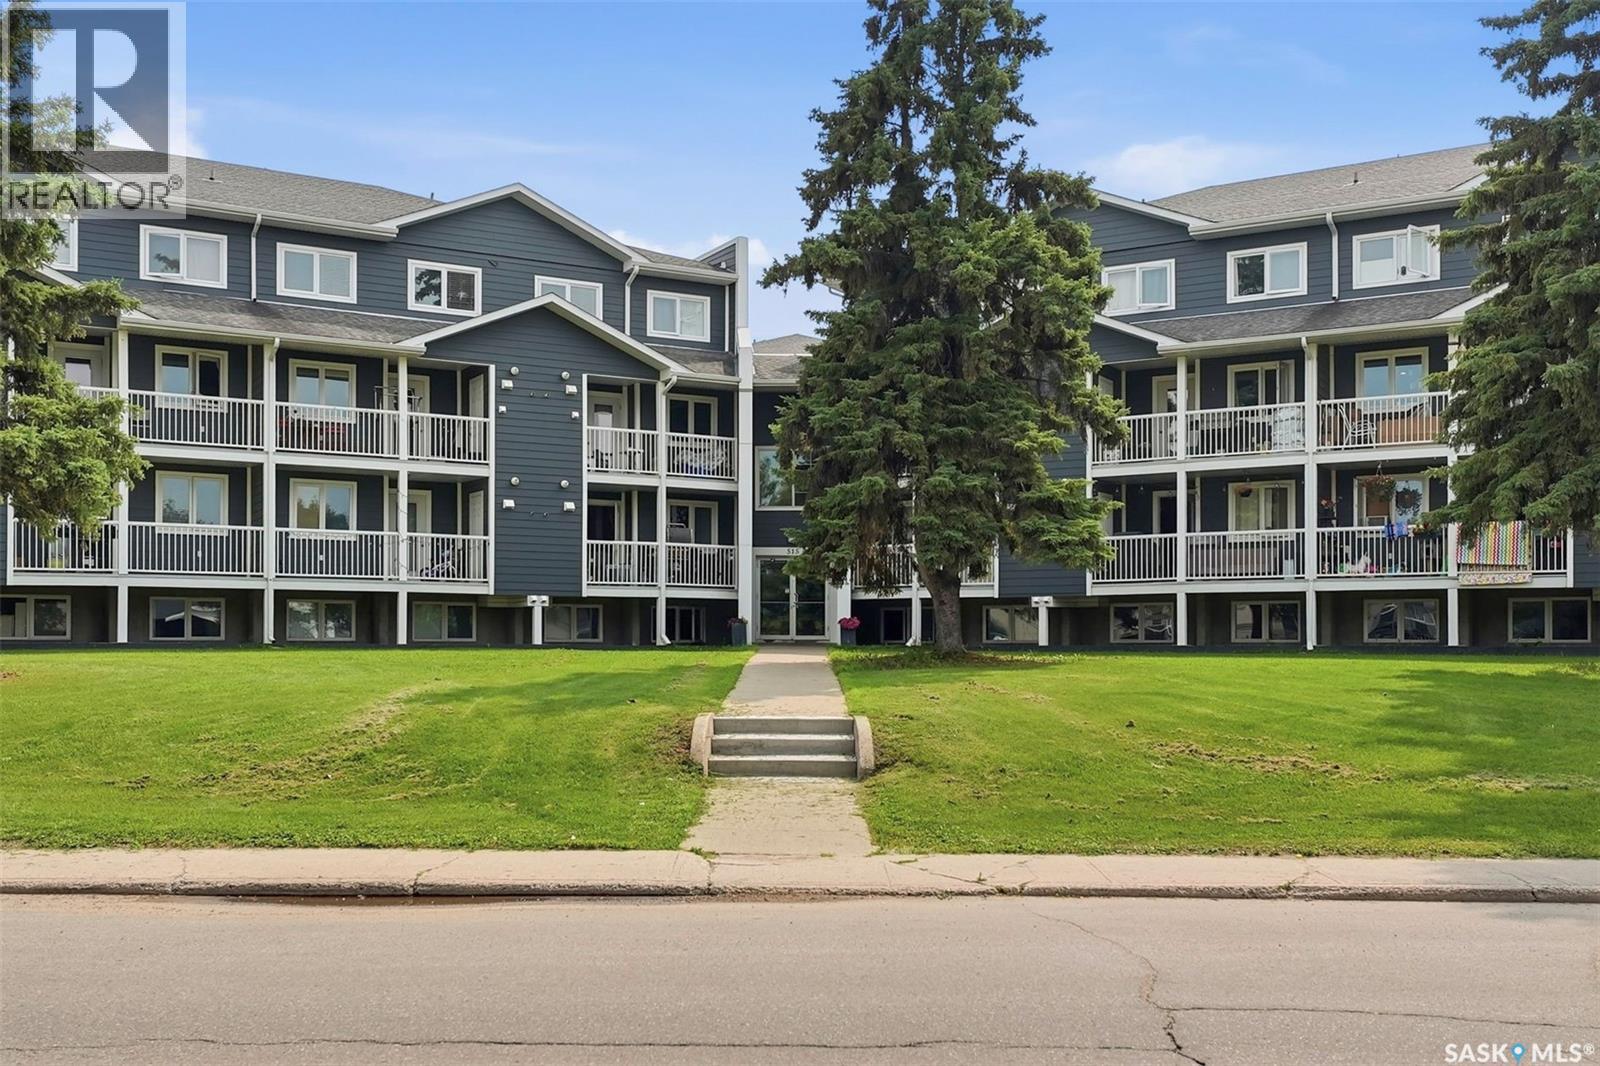
Welcome to this bright and spacious 889 sq ft, 2-storey condo offering 2 bedrooms and 2 full bathrooms - an ideal fit for a first-time buyer or investor looking for a solid revenue property. The main level features a functional U-shaped kitchen with stainless steel appliances and ample cabinet space, flowing into a comfortable living room, plus a private north-facing balcony. Upstairs you'll find two generously sized bedrooms, both finished with new flooring (2024), a second full bathroom, and the convenience of in-suite stacked laundry. Pets are welcome, and the building offers plenty of visitor parking with a well-maintained exterior and covered balconies throughout. Move-in ready and low-maintenance, book your showing today! (id:62463)
Real Broker Sk Ltd.
250 4th Avenue
Broadview, Saskatchewan
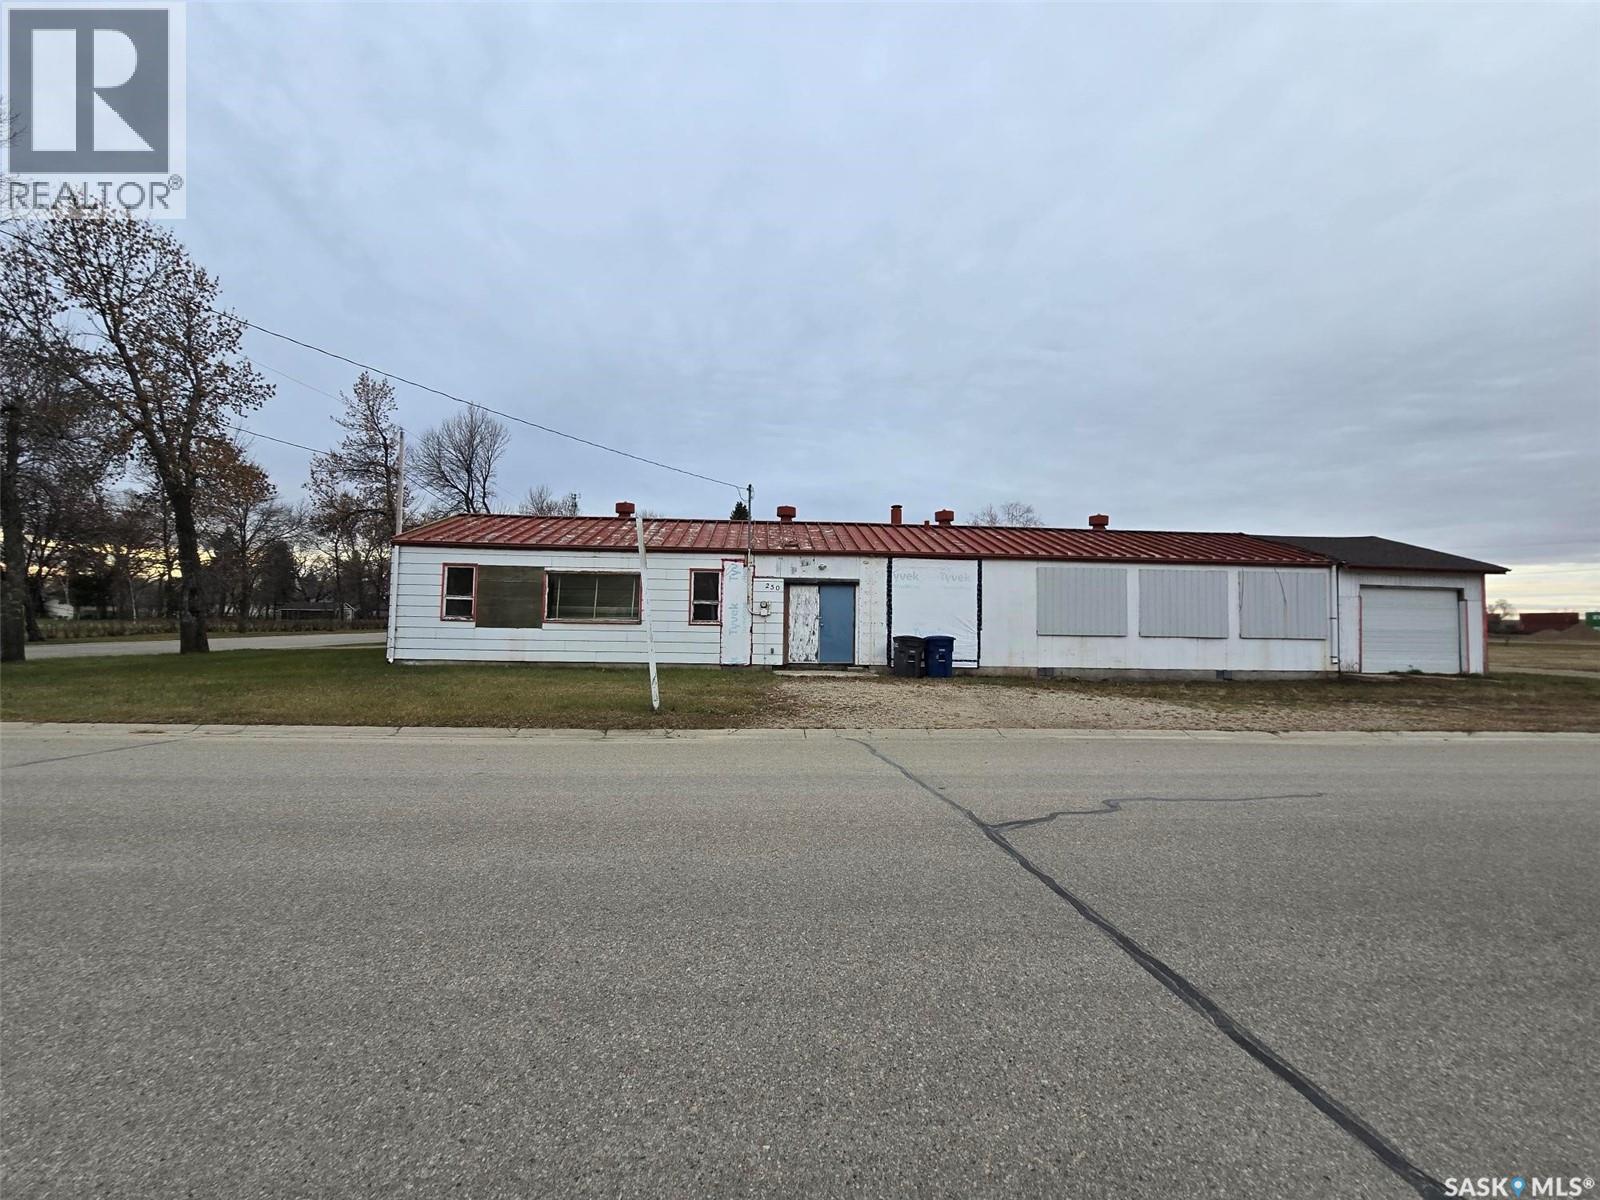
BLANK CANVAS>>>> Are you looking for an unique opportunity to own a property with many options to live and work ? Check out this residential property situated in a great community of Broadview, a quiet and caring town with all the amenities of life that you need. Located on a corner lot facing east on the edge of town but close to the main street where the local businesses are. This 2016 sq ft property needs some work to be able to live, (needs kitchen) in but the blue print will provide a solid base to start a new beginning. Build as a school division office and then used as a maintenance office. The zoning is residential but may have some flexibility with Town Permission. The building has 9' ceilings, and many large rooms to develop as needed. There are 2 rooms that would make great bedrooms, a 1/2 bath, large foyer, a mechanics room that hosts the 2 furnaces, newer water heater 2021, one new vinyl window, 3 exterior doors, industrial grade metal roof, 4' crawl space , 70 amp panel. The sale will come with 5 new windows to replace some of the original ones. Single attached garage (14' x 24') is an asset. If you are a handy kind of person... this is the right property to be looking at. (id:62463)
RE/MAX Blue Chip Realty
829 I Avenue N
Saskatoon, Saskatchewan
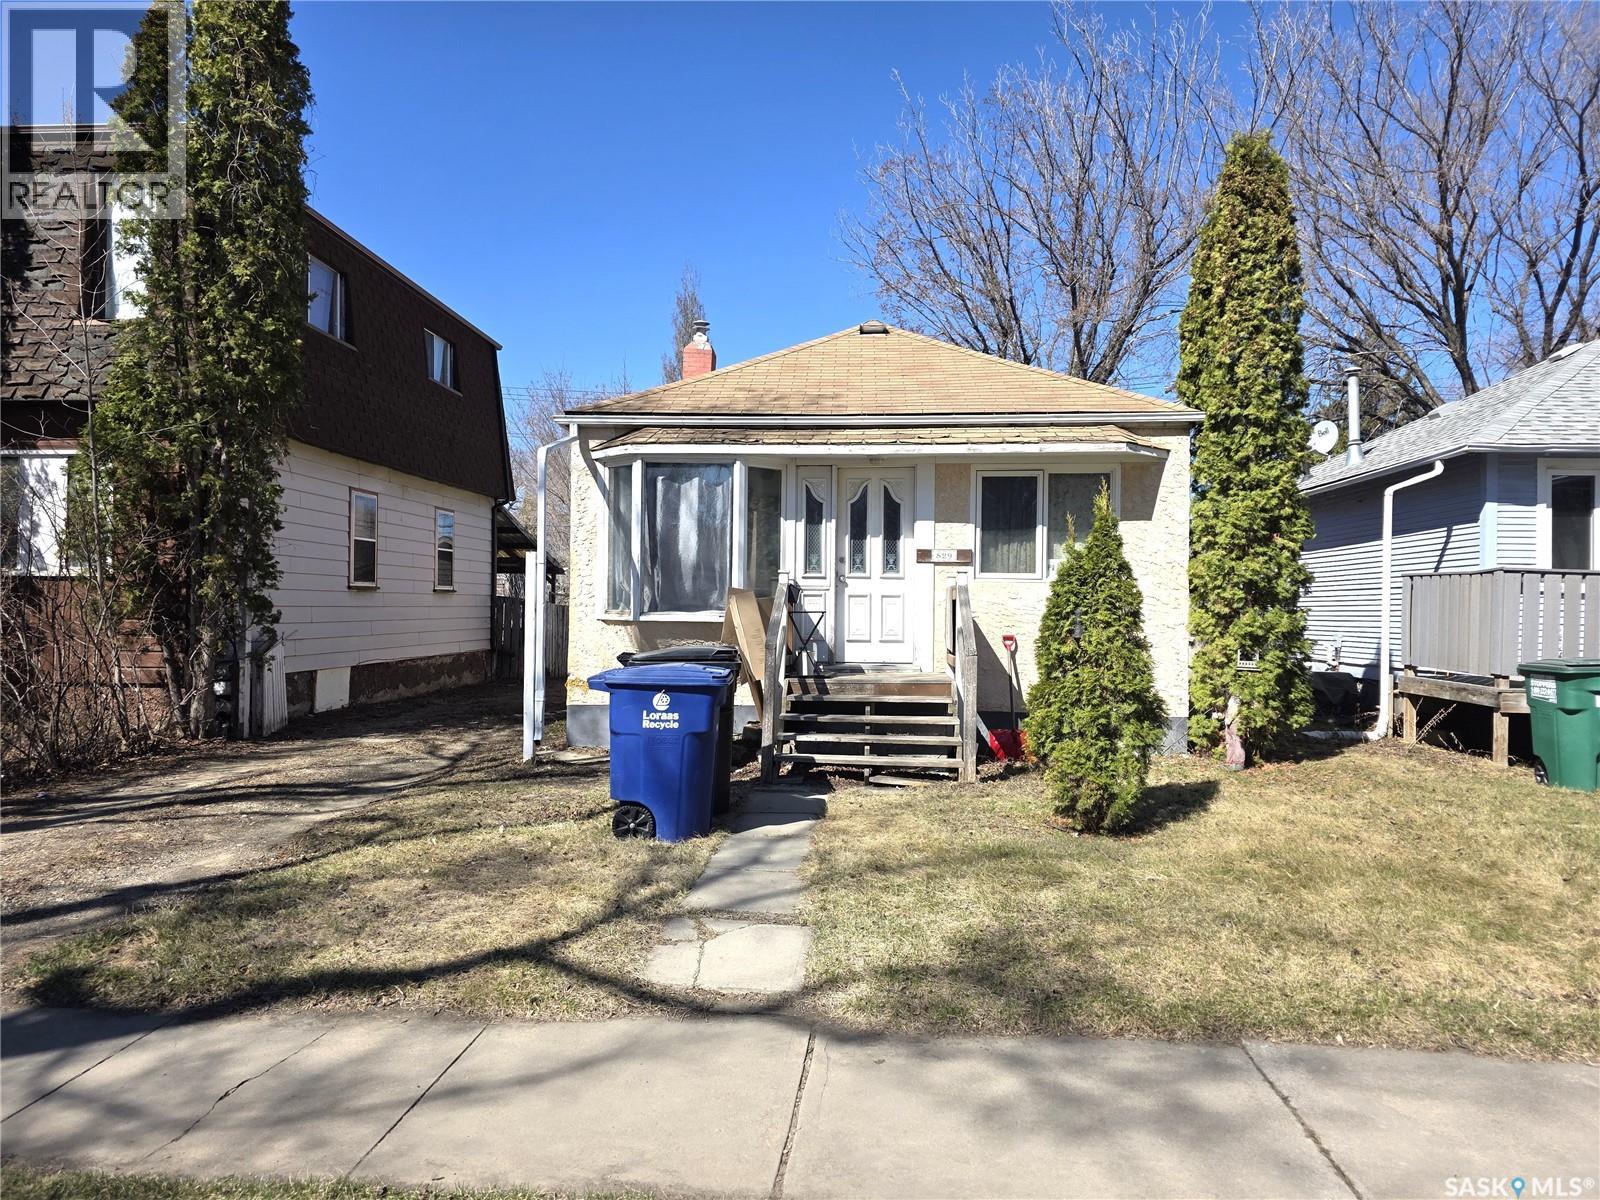
Welcome to 829 Avenue I North situated in the heart of desirable Westmount. Whether you’re looking for the perfect starter home or a great revenue property, this charming bungalow checks all the boxes. The main floor features 2 bedrooms, a 4-piece bathroom and beautiful original hardwood flooring that adds warmth and character throughout the space. The functional layout offers a bright and comfortable living area along with a spacious kitchen perfect for everyday living. Downstairs you will find an additional bedroom and bathroom, providing extra space for guests, a home office or additional living space. Over the years this home has seen numerous updates including updated electrical, basement flooring, bathrooms, insulation on the main floor, drywall, some updated windows, garage insulation and water heater, as well as new water and sewer lines. Outside, enjoy the fully fenced backyard along with a single detached garage that is insulated and heated, ideal for Saskatchewan winters. Located close to schools, parks, amenities and downtown access, this is a fantastic opportunity to own a solid home in a mature neighbourhood. Contact your favourite agent today for a private showing! (id:62463)
Exp Realty
619 L Avenue S
Saskatoon, Saskatchewan
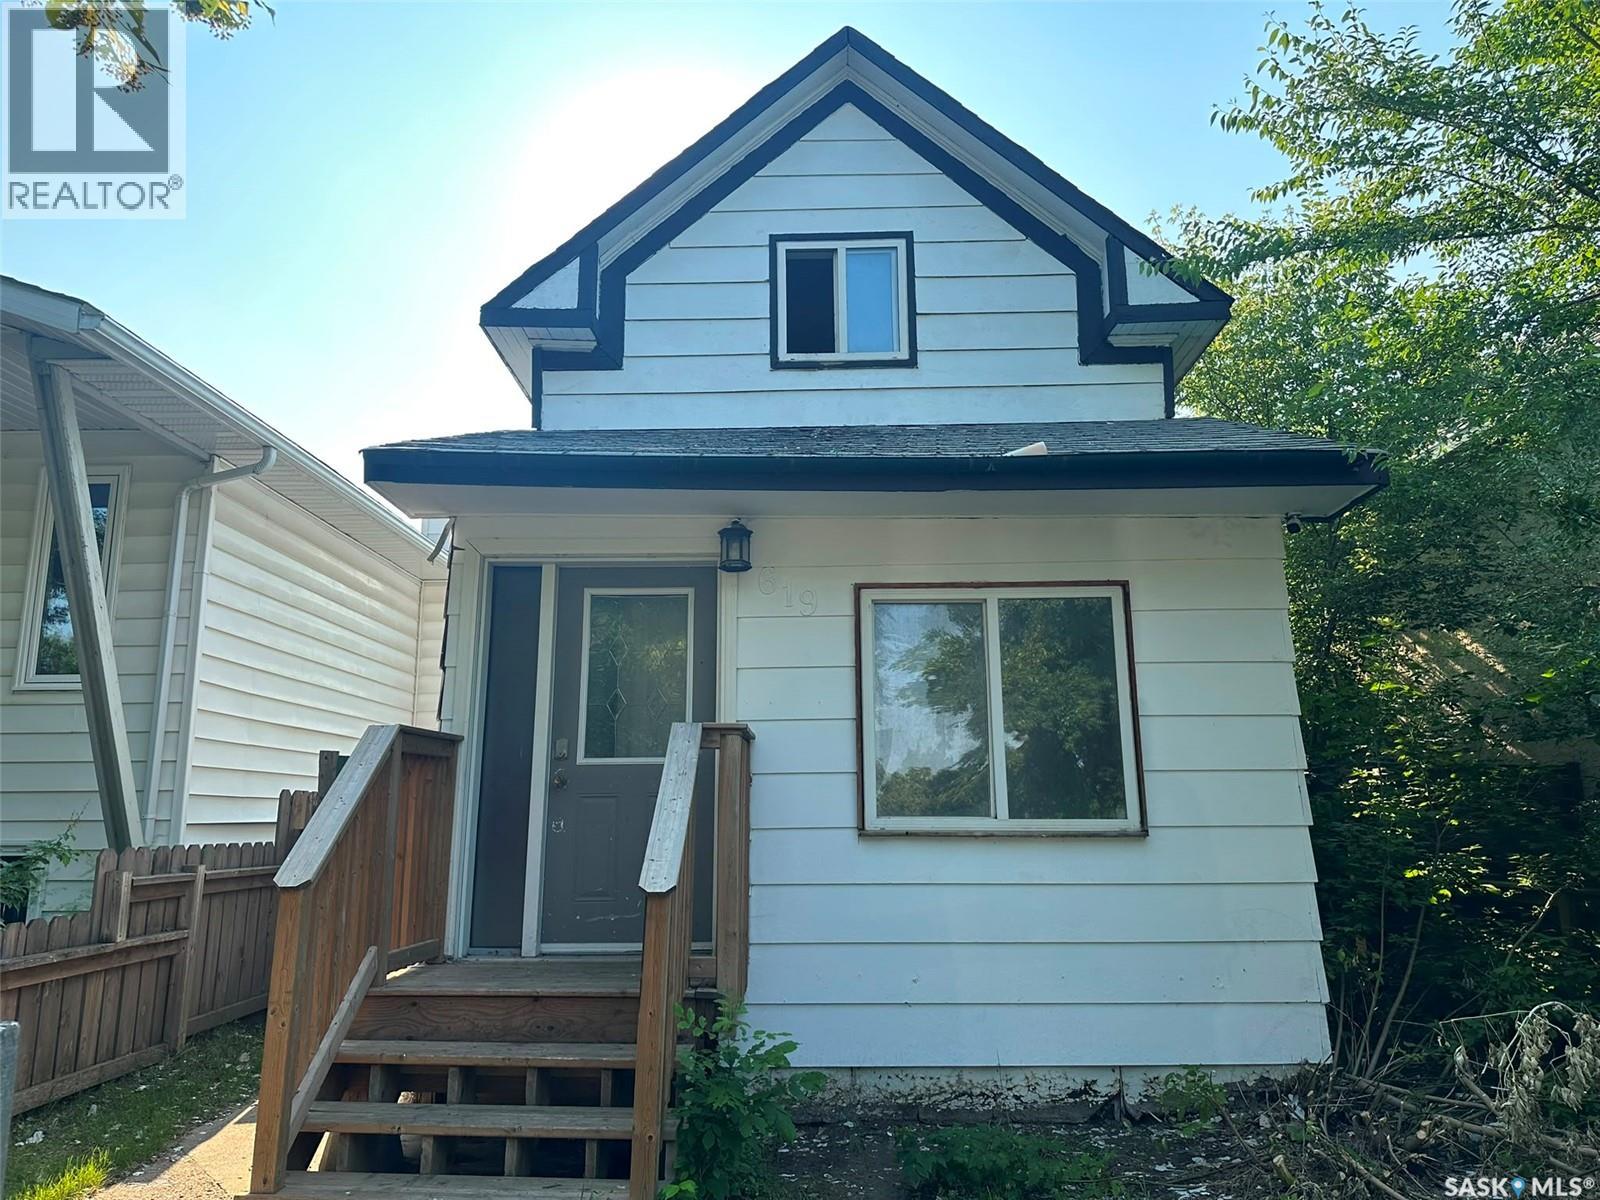
Affordable Opportunity in Saskatoon's Pleasant Hill! If you've been waiting for an entry-level home with outstanding potential, this is it. House offers a solid opportunity for first-time buyers, renovators, or investors looking to add value. The home is functional and offers plenty of character. Bring your vision, build some sweat equity, and restore this home to its former glory. Whether you're looking for your first home, a rental property, or your next renovation project, this property is priced to reflect the opportunity. Homes at this price point are becoming increasingly difficult to find—don't miss your chance to unlock the potential of this affordable Saskatoon property. (id:62463)
Boyes Group Realty Inc.
28 Patrick Drive
Candle Lake, Saskatchewan
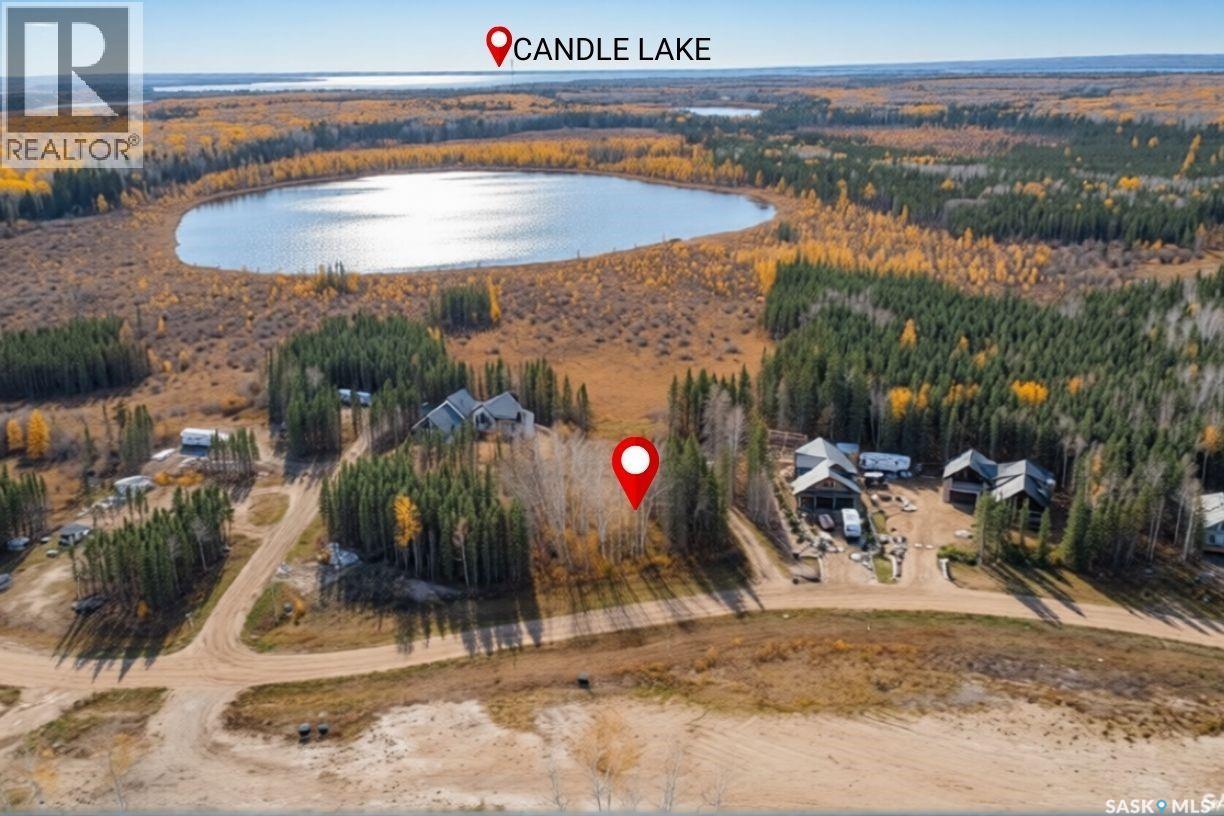
Welcome to Candle Lake's Bay Lake Estates - A rare opportunity to secure a premium lot where luxury, nature, and possibility come together. Discover an exceptional 0.55-acre Lot property in one of Candle Lake’s top-tier residential areas. Fully serviced, cleared, and complete with fill on the lot, a culvert, and a private driveway. With no building timeline restrictions, you have the freedom to craft a bespoke retreat or forever home that reflects your vision and elevates your lifestyle. Immerse yourself in Candle Lake’s unrivaled recreational lifestyle—swimming, boating, fishing, golfing, hiking, snowmobiling, skiing, and the magic of the Northern Lights. With nearly 30 km of sandy beaches and pristine waters, this is lake living at its finest. You’re not simply purchasing a lot — you’re investing in a lifestyle (id:62463)
Exp Realty
714 3806 Dewdney Avenue E
Regina, Saskatchewan
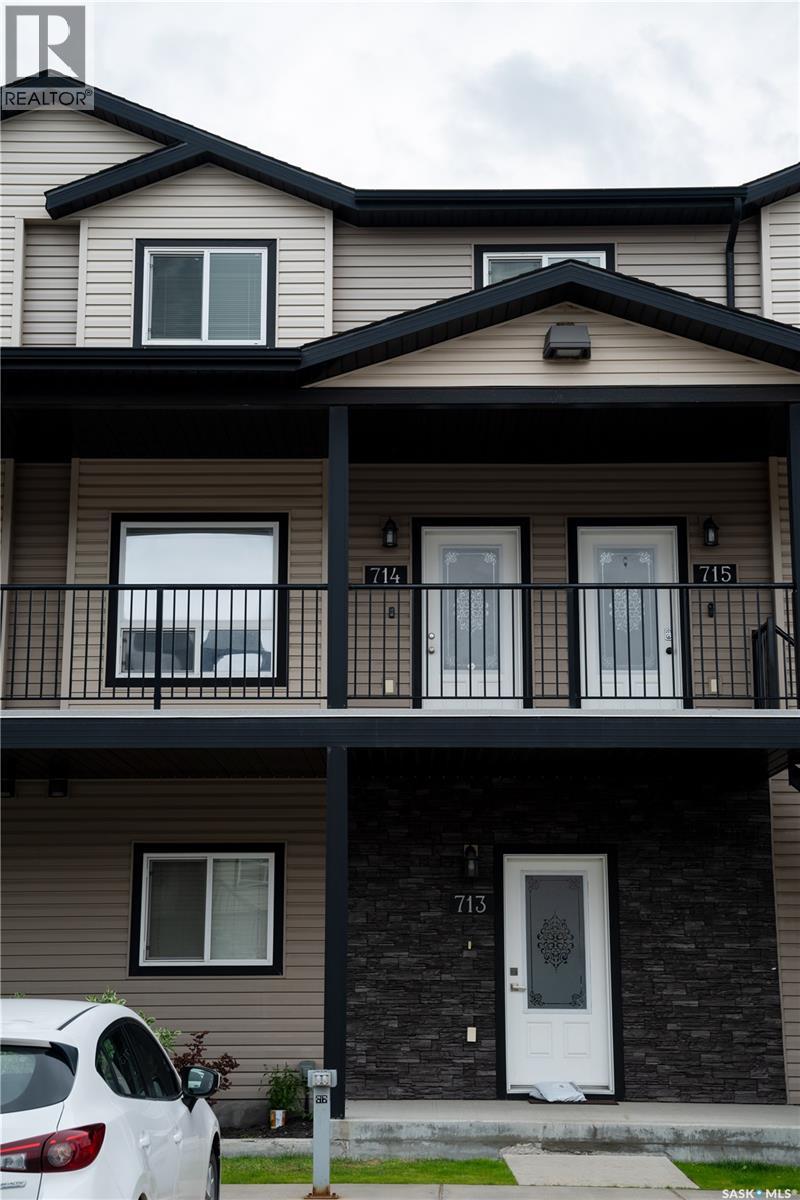
Welcome to Unit 714 at 3806 Dewdney Avenue East! This townhouse-style condo offers the perfect combination of functionality, comfort, and convenience in Regina’s highly desirable east end. With just over 1,000 square feet of thoughtfully designed living space, this home is an excellent opportunity for first-time home buyers, investors, or those looking to downsize. The main level features a spacious living room, a convenient two-piece powder room, and an open-concept kitchen and dining area that’s perfect for entertaining family and friends. Just off the dining area, you’ll find your private balcony—an ideal space to enjoy your morning coffee or fire up the barbecue during the summer months. Upstairs, you’ll find two generously sized bedrooms, a full four-piece bathroom, and the added convenience of second-floor laundry. Additional features include central air conditioning, a brand-new stove installed in June, and an electrified parking stall. Ideally located in Regina’s east end, this home is just minutes from restaurants, shopping, parks, and a wide variety of amenities, making it an excellent choice for those seeking both comfort and convenience. (id:62463)
Exp Realty
104 Forsey Avenue
Saskatoon, Saskatchewan
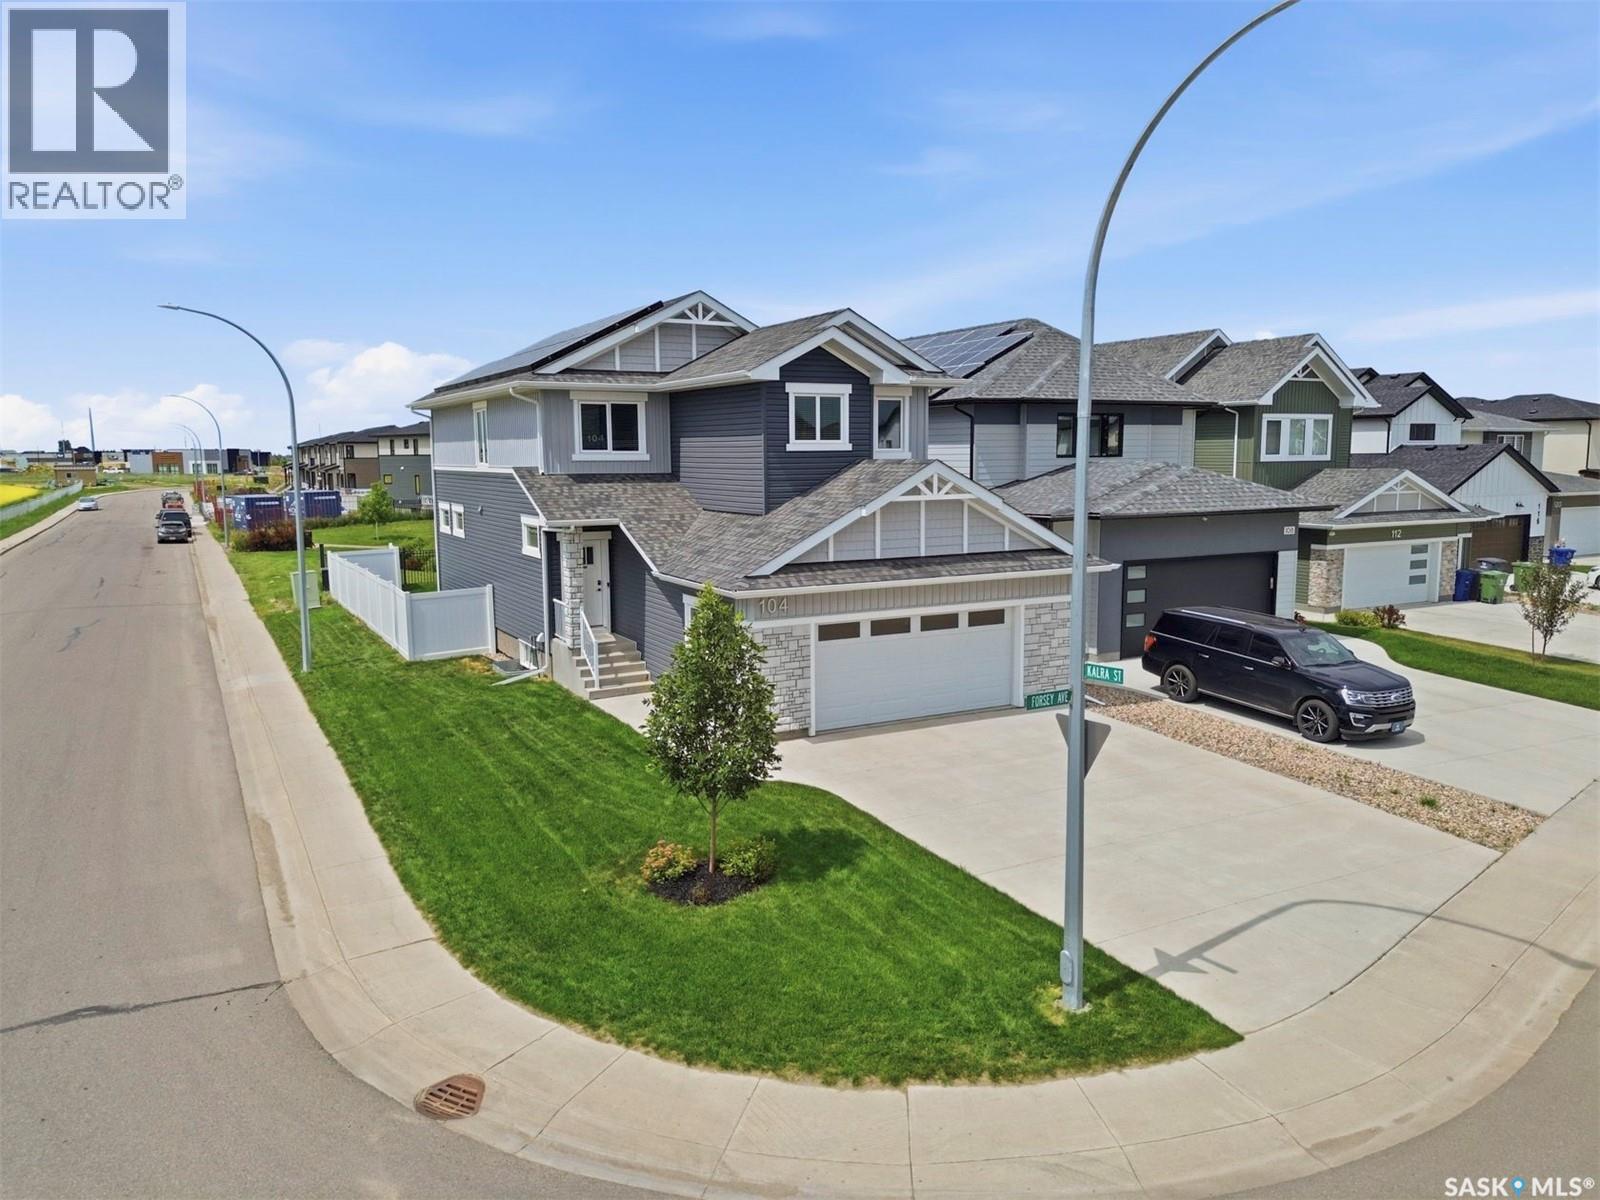
Welcome to 104 Forsey Avenue, a beautifully finished former show home located in the prestigious neighborhood of Aspen Ridge, Saskatoon. As one of Saskatoon's most energy-efficient properties, this home introduces an innovative way to live by actively saving you money every single month. Built to the highest construction standards in 2021, the house was engineered as a complete sustainable system featuring upgraded insulation, high-performance triple-pane windows, an efficient heat pump, an HRV air exchanger, and a tankless water heater. These systems are powered by a premium solar panel installation that has generated over $4,000 in documented solar savings since 2023. Backed by approximately six years of remaining new home warranty, this premium Aspen Ridge Saskatoon home for sale represents a secure, eco-friendly investment that significantly lowers your long-term cost of ownership. Inside, the home spans multiple levels with four spacious bedrooms and four modern bathrooms, blending functional luxury with contemporary style. The bright main floor is highlighted by expansive windows facing the greenway, a cozy open-concept living and dining area, and a chef-inspired kitchen equipped with an induction cooktop, a large pot-drawer island, and a convenient walk-in pantry. The upper level serves as a private family retreat, featuring a versatile bonus room (potential 5th bedroom), laundry room, two secondary bedrooms, and a primary suite complete with a walk-in closet and a five-piece ensuite bathroom. The fully developed basement elevates your indoor entertaining options, showcasing a custom fireplace, a stylish wet bar, a fourth bedroom, and an additional full bathroom. Backing onto a scenic greenway with walking paths and open views, featuring zero-maintenance durable vinyl fencing, and underground sprinklers. Completed by a fully insulated, 24x24 heated garage equipped with a smart WiFi opener. Premium value in one of Saskatoon's most sought-after communities. (id:62463)
RE/MAX Bridge City Realty
138 Flegel Court
Saskatoon, Saskatchewan
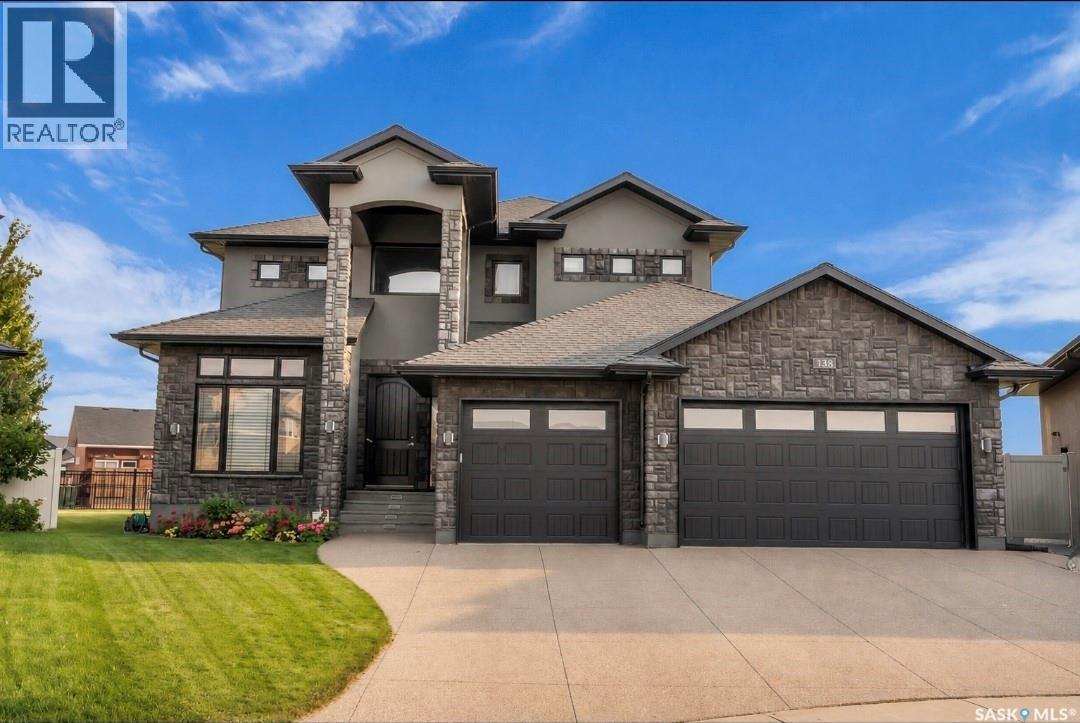
Welcome to 138 Flegel Court an exceptional custom O Homes 2-storey residence, positioned on a quiet cul-de-sac backing the picturesque Swick park in Rosewood. From the moment you step into the grand foyer with soaring 20 ft vaulted ceilings, elegant tile floor, statement chandelier & sweeping staircase, the home's luxury is unmistakable. Engineered hardwood leads into the stunning main living area, showcasing custom coffered ceiling with LED recessed lighting & built in surround, premium trim & crown moulding, 10ft ceilings, oversized windows & striking gas fireplace with built in shelving surround. The chef-inspired kitchen is beautifully appointed with custom Capella cabinetry, SS appliances, granite countertops, garburator, 12' island with raised eating bar, walk-through pantry & an inviting dining area with direct access to the south-facing deck. The main floor also offers a spacious den with custom wainscoting, 2-pc bath, & convenient mudroom with bench seating. Upstairs, you'll find 2 generous bedrooms, 4-pc bath with double granite vanity, tiled jet tub, a well-equipped laundry room with sink. A spectacular primary bedroom overlooking greenspace, complete with walk-in closet with custom organizers, Built in sound system & spa-inspired ensuite featuring glass steam shower, soaker jet tub & double vanity, this space is designed for everyday luxury. The fully finished basement boasts 9' ceilings, family room with feature wall & gas fireplace, large bedroom with walk-in closet, fully equipped wet bar with beverage fridge, wine rack & dishwasher, 3-pc bath, & dedicated theatre room with projector. Outside, enjoy a spacious deck with direct gate access to walking paths. Highlights: 950 sq ft triple attached/single tandem garage with in-floor heat, custom vents, work bay with urinal & wash bay, exposed agg drive, A/C, U/G sprinklers, 8ft solid core interior doors, upgraded black window trim & central vac. Impeccably maintained & thoughtfully upgraded throughout. (id:62463)
Derrick Stretch Realty Inc.