

4 Saskatchewan Avenue
Tuxford, Saskatchewan
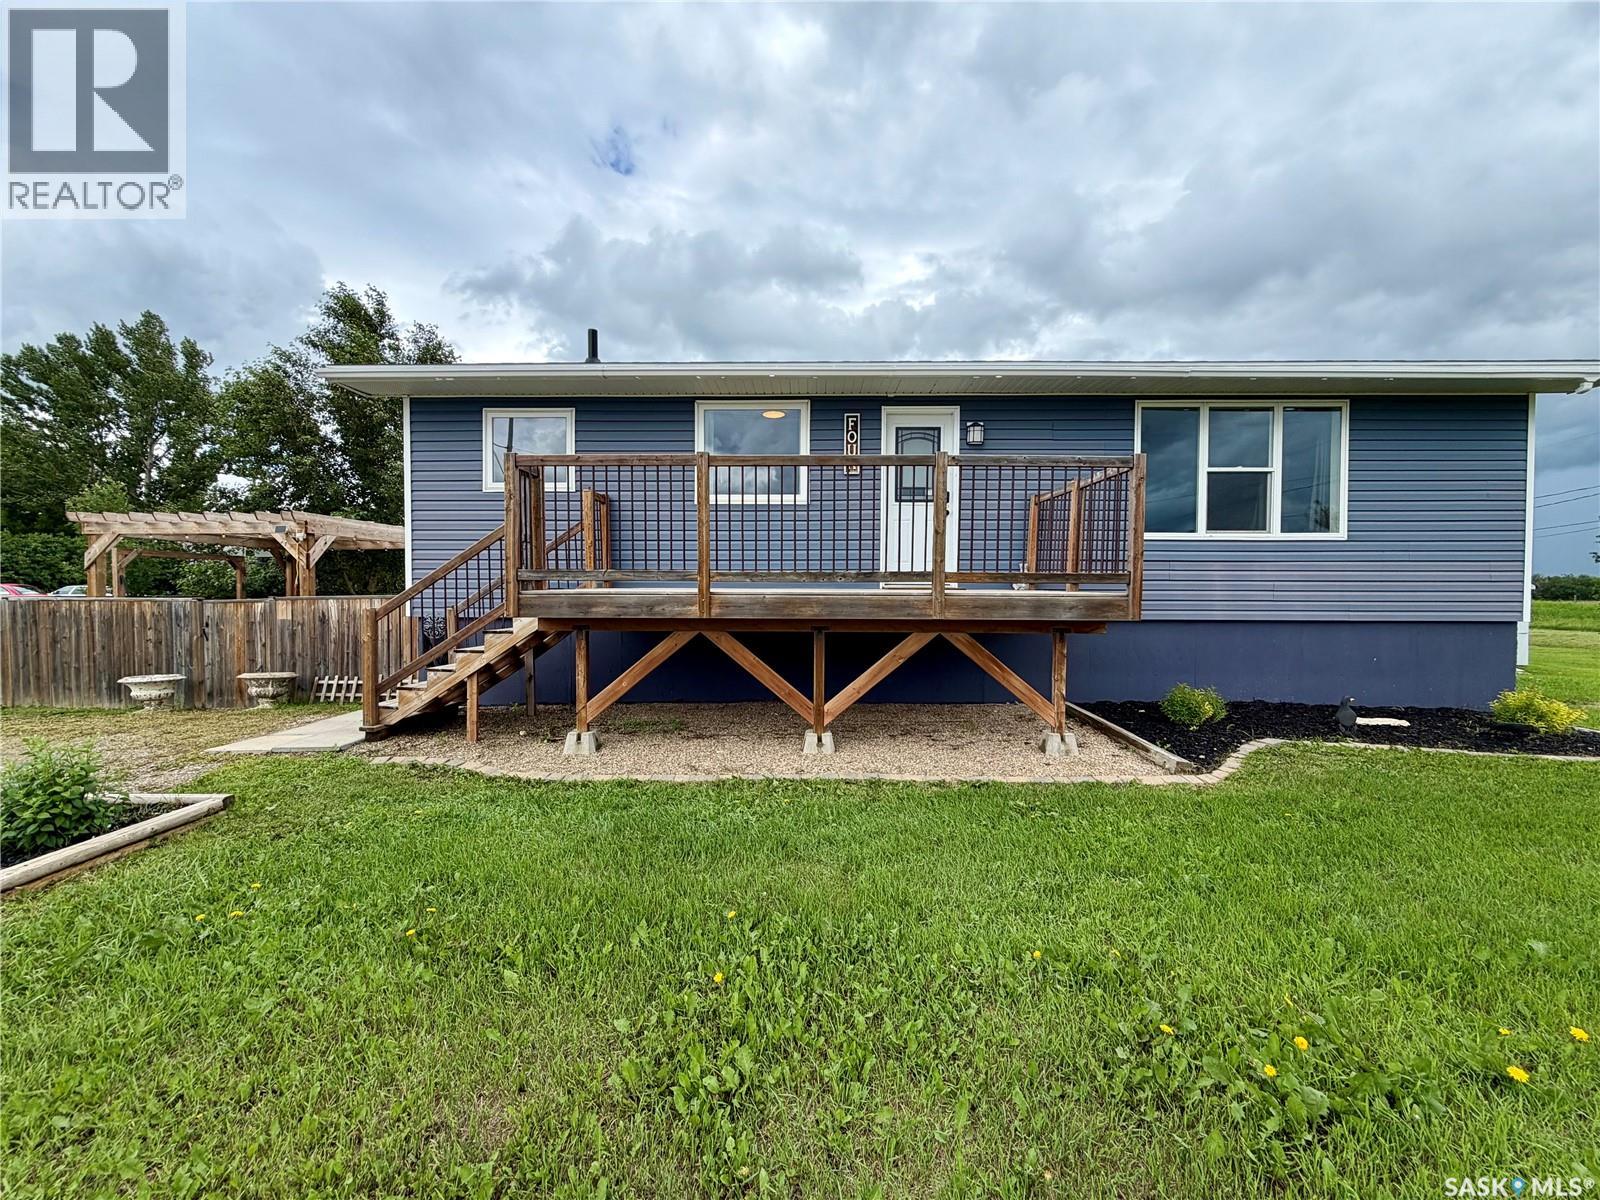
Enjoy small-town living in Tuxford with this beautifully updated bungalow featuring a walkout basement and a fantastic edge-of-town location. This 3 bedroom, 2 bathroom home was moved onto a new basement in 2013 and has seen extensive renovations throughout, including new shingles installed in 2026. The home offers great curb appeal with a welcoming front deck, while inside you’ll find a bright, open-concept main floor. The spacious living room features a stylish accent wall with an electric fireplace, creating a warm and inviting space to relax. The updated eat-in kitchen offers a pantry, epoxy countertops, and great functionality for everyday living. The primary bedroom is generously sized and includes a huge walk-in closet with convenient main floor laundry. A second large bedroom and a beautifully renovated 4-piece bathroom with gorgeous tile complete the main level. Downstairs, the walkout basement is not finished, but development has been started and offers excellent potential for additional living space. There is room for a family room, a third bedroom, and a 2-piece bathroom with plumbing in place for a future shower. The walkout access leads directly to the backyard, making this a great space to continue developing to suit your needs. Outside, you’ll enjoy a fenced yard with a hot tub, firepit area, and a charming pergola. With plenty of parking and room for toys, this property is ideal for anyone looking for space, comfort, and a quieter lifestyle just minutes from the lake and only about 15 minutes from Moose Jaw. Ask for the full list of updates and book your showing today! (id:62463)
RE/MAX Of Moose Jaw
112 4th Street
Birch Hills, Saskatchewan
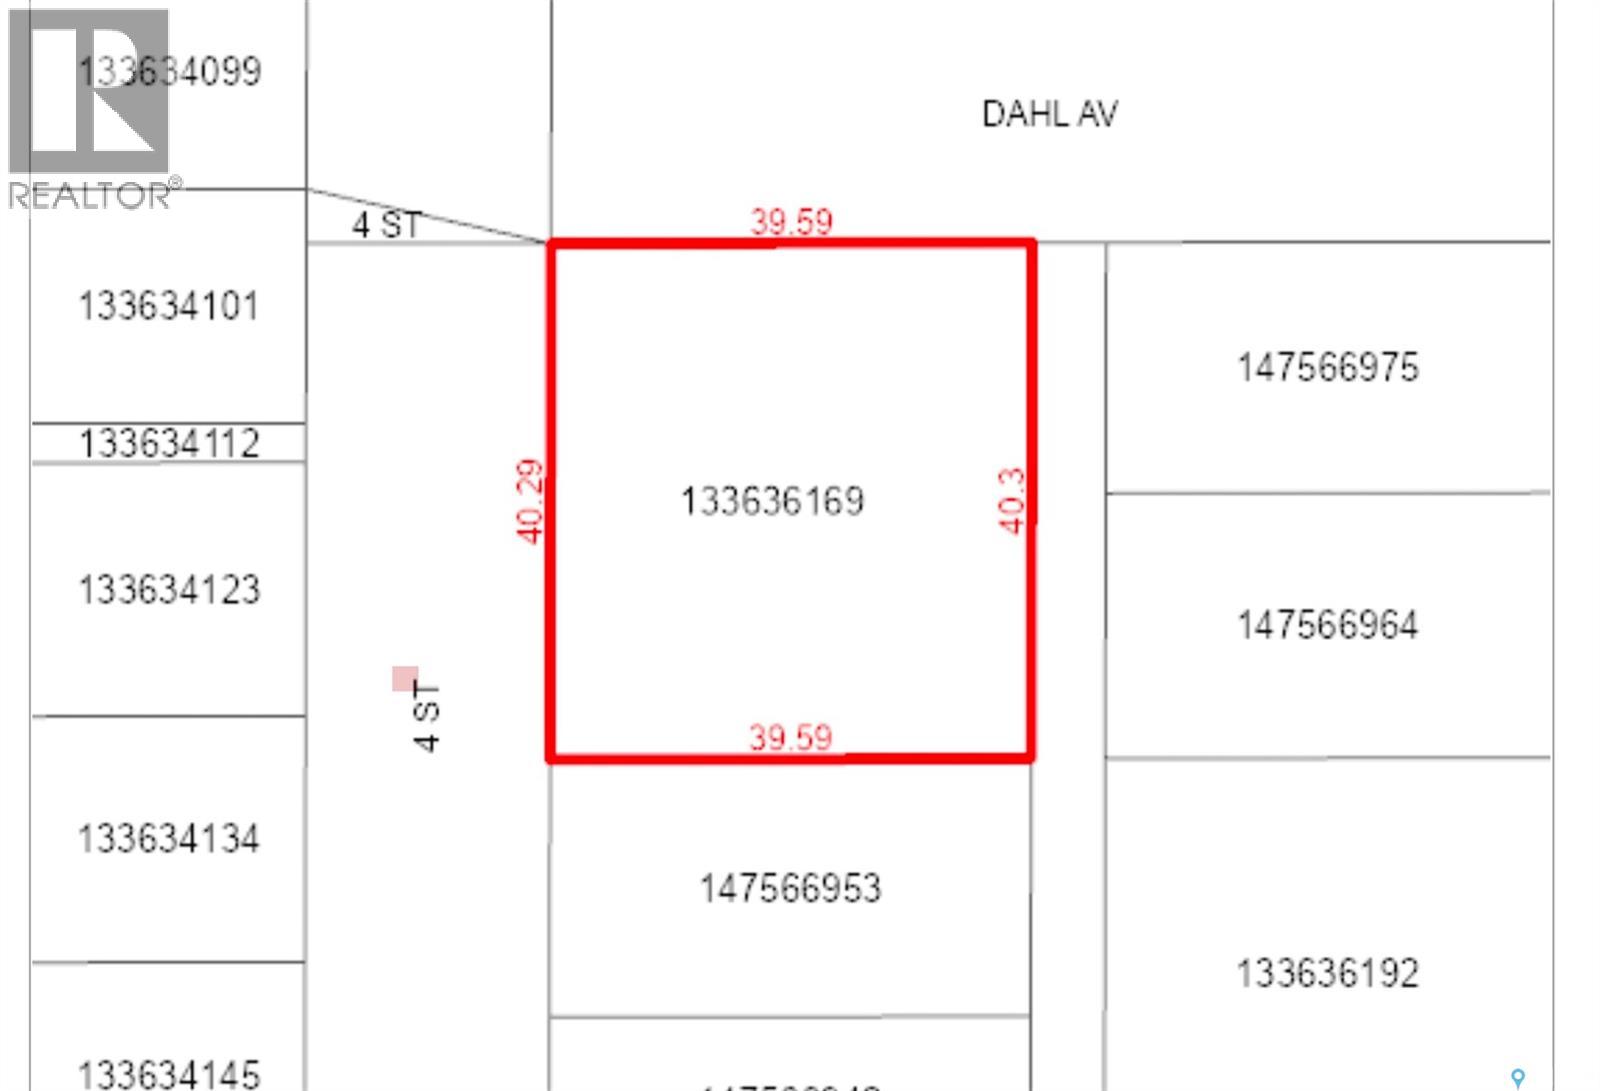
Big lot. Big possibilities! At 0.39 acres, this is one of the larger residential lots in Birch Hills, giving you plenty of room to build the home you actually want and still have space left over for everything that comes with real life. Picture a spacious garage, garden, deck, shed, room for the kids and pets to play, and plenty of space to store the RV, quads, sleds and other toys. There’s no need to squeeze your plans onto a small lot here! This is your opportunity to start from scratch and create a property that fits your lifestyle from the ground up, right here in beautiful Birch Hills. Contact your favourite REALTOR® to find out more! (id:62463)
Real Broker Sk Ltd.
145 Ellison Crescent
Regina, Saskatchewan
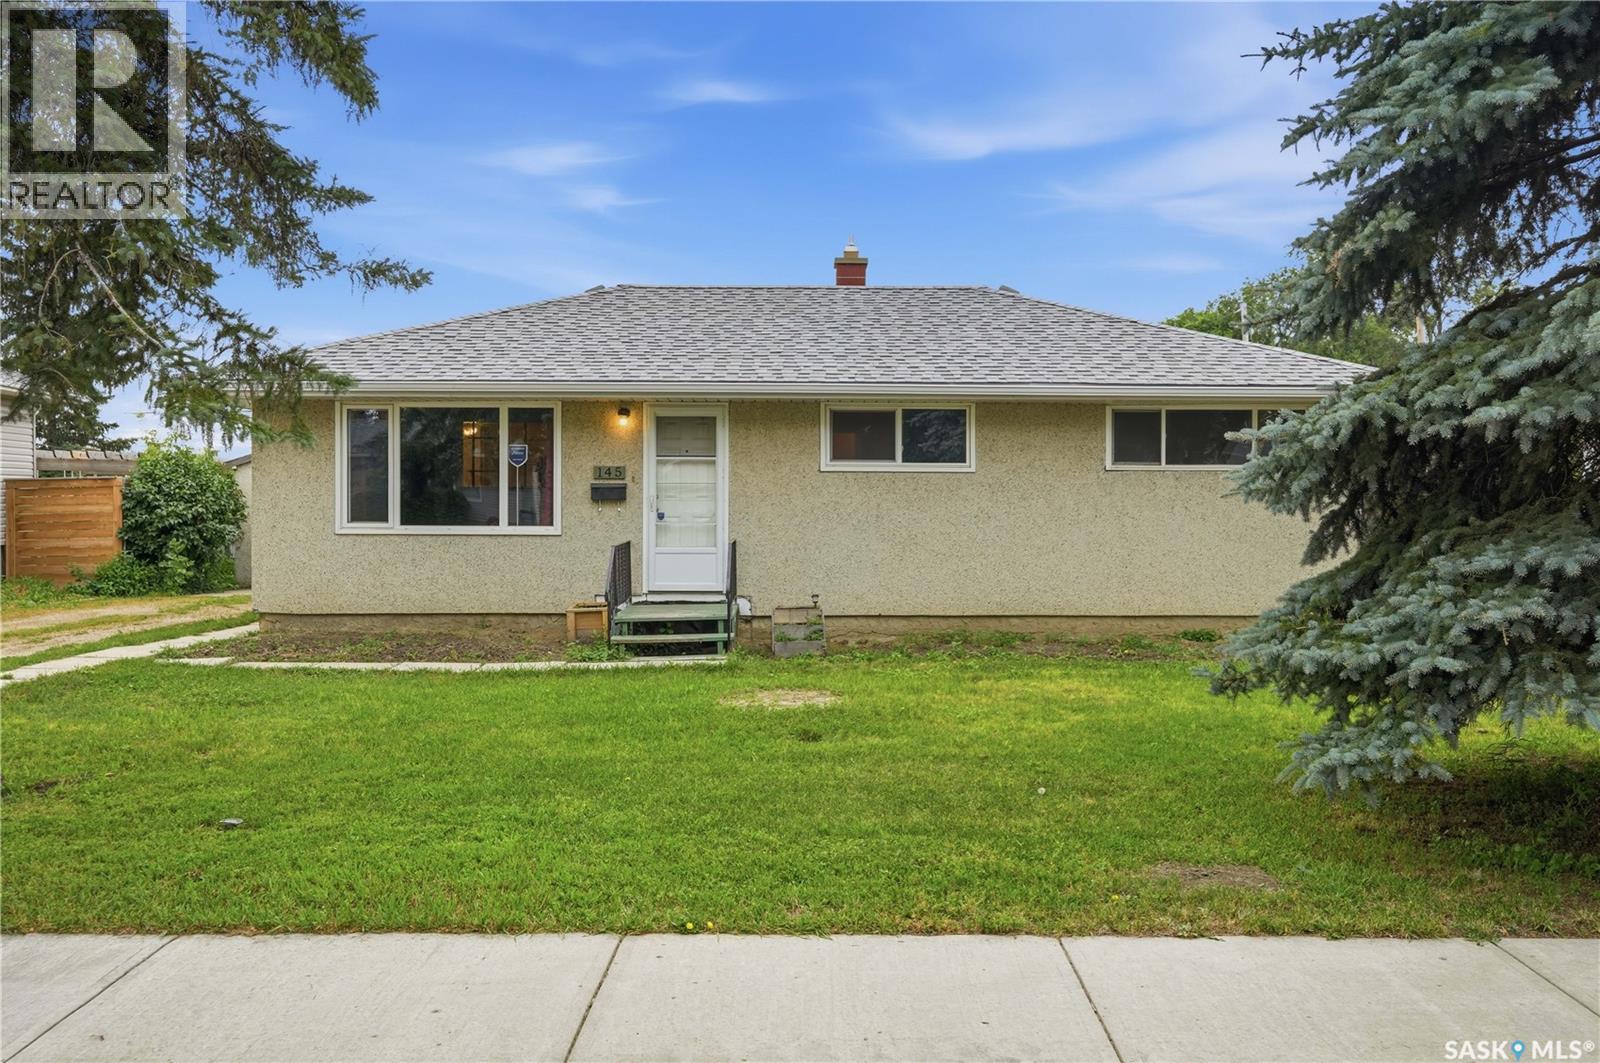
Welcome to this well-maintained bungalow in Regent Park, backing onto a beautiful walking path / green space and situated on an oversized lot of just over 7,000 sq. ft. The living room offers plenty of room to host holiday gatherings or enjoy family movie nights. The original charm of the kitchen is complemented by an eat-in dining area with direct access to the backyard. The home features three bedrooms, a full 4-piece bathroom, and a combined utility/laundry room that completes the layout. Recent updates and features include windows (approx. 2020), shingles (summer 2025), a high-efficiency furnace, central air conditioning, a Nest thermostat, an upgraded 100-amp electrical panel, and vinyl plank flooring in the living room and two of the bedrooms. Whether you're a first-time home buyer looking to get into the market or an investor searching for a solid opportunity, this home is well worth a look. (id:62463)
RE/MAX Crown Real Estate
709 4045 Rae Street
Regina, Saskatchewan
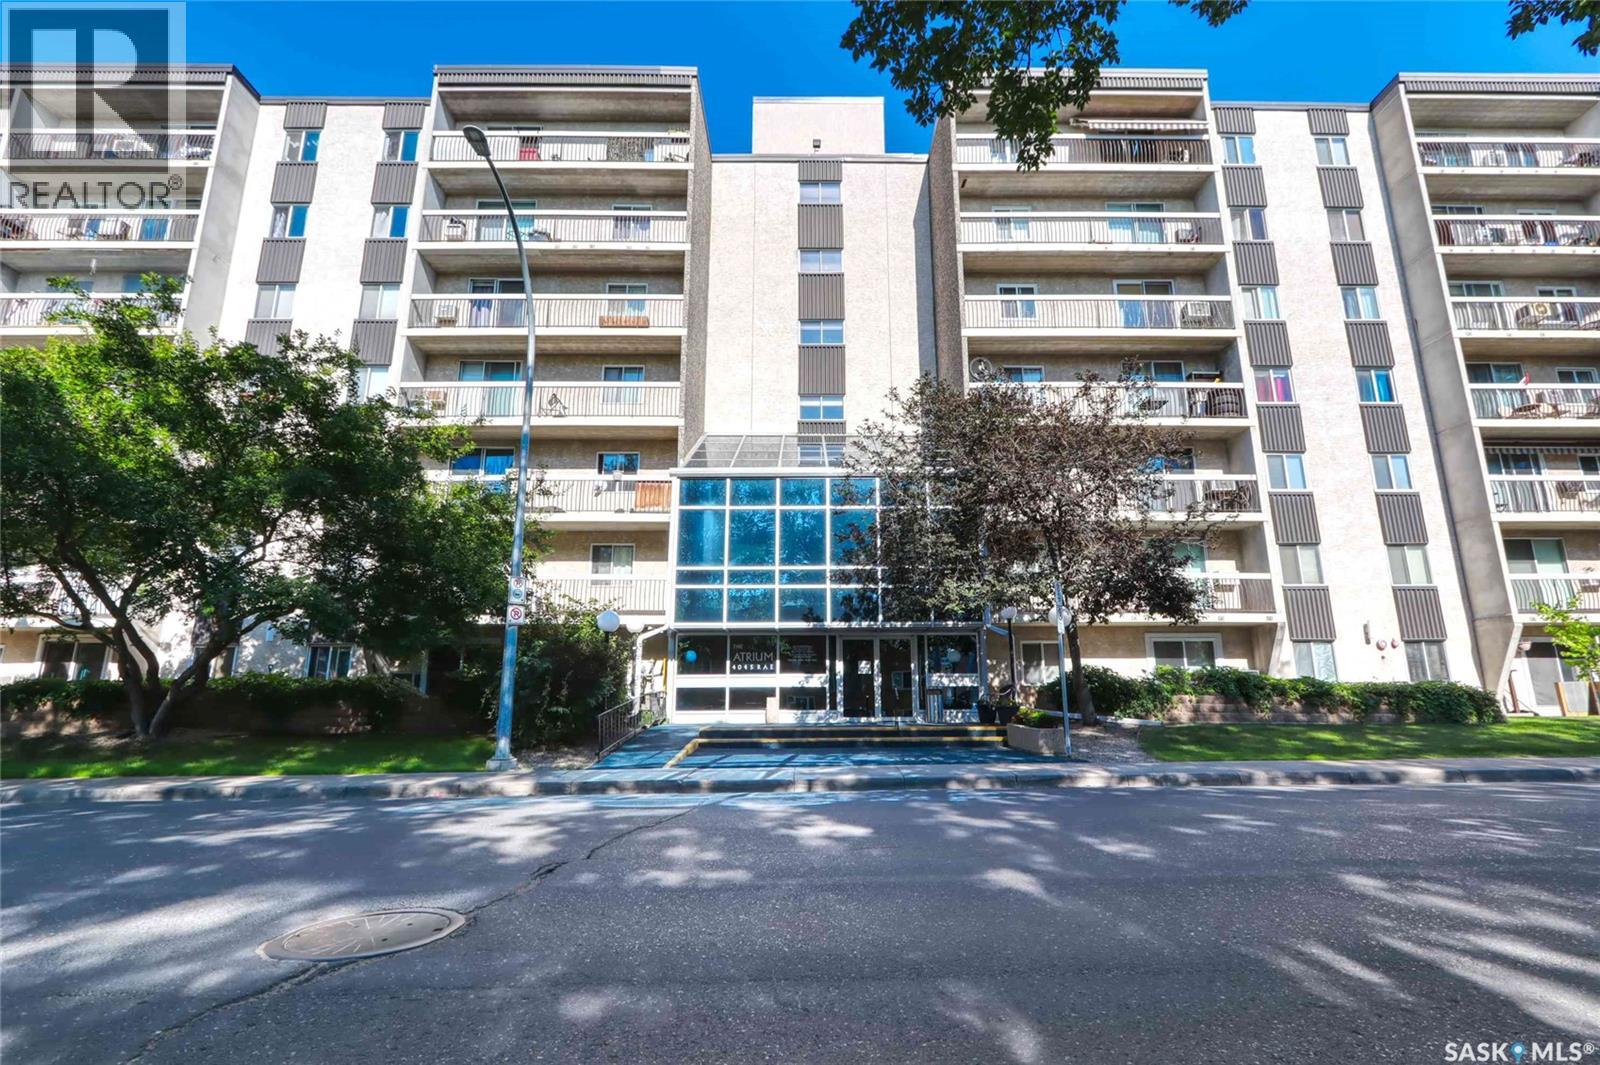
Welcome to Unit 709 at The Atrium, a bright and well-maintained 2-bedroom, 1-bathroom condo offering 990 sq. ft. of comfortable living space in Regina’s desirable Parliament Place neighbourhood. Located on the seventh floor, this move-in-ready unit features a functional layout, excellent natural light and a spacious private balcony. The updated galley-style kitchen offers quartz countertops, a modern stone sink and faucet, tiled backsplash, ample cabinetry and a comfortable dining area. The spacious living room provides plenty of room to relax or entertain. The primary bedroom includes a large walk-through closet with direct access to the renovated bathroom, while the second bedroom is ideal for guests, a home office or additional living space. The unit has been freshly painted throughout, creating a clean, bright and welcoming feel. Additional updates include laminate flooring, interior doors and hardware, window coverings, light fixtures, baseboards and a tiled shower. The unit also includes a convenient in-suite storage room and one surface parking stall. Currently tenant-occupied, the tenant has lived in the unit since 2022 and has expressed interest in staying, making this an attractive option for investors seeking an established tenancy. Residents of The Atrium enjoy access to an amenities room, exercise area, second-floor atrium, shared laundry facilities, visitor parking, elevator and wheelchair-accessible entry. Condo fees include heat, water, sewer, garbage removal, exterior and common-area maintenance, building insurance, lawn care, snow removal and reserve fund contributions. Ideally located close to a bus stop and public transit, this property also offers easy access to shopping, restaurants, services and other south Regina amenities. This attractive condo is a great option for comfortable, affordable and low-maintenance living. (id:62463)
Exp Realty
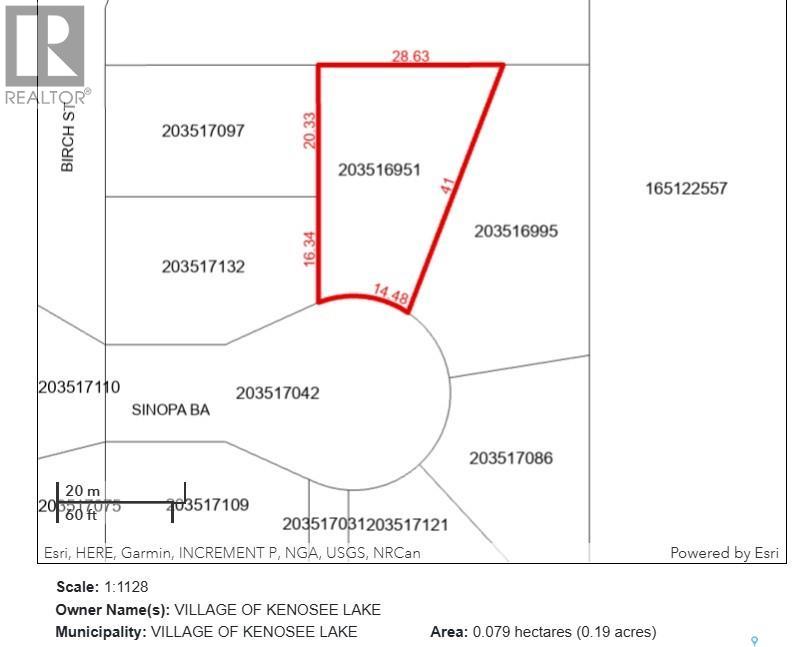
8 Sinopa Bay
Kenosee Lake, Saskatchewan
SUMMER SALE INCENTIVE – SINOPA BAY LAKE LOTS | KENOSEE LAKE Build your dream lake retreat at Kenosee Lake! Limited-time Summer Sale pricing now available on select titled, serviced lots in desirable Sinopa Bay. These beautiful building sites offer the perfect opportunity to create your family getaway, year-round residence, or recreational escape in one of Saskatchewan’s favourite lake communities. Located just up from the lakefront, Sinopa Bay offers a peaceful setting with natural surroundings, select lots featuring lake views, park/treed backdrops, and convenient access to all the four-season activities Kenosee Lake has to offer. Don’t miss this opportunity to secure your piece of lake country at special Summer Sale incentive pricing — available for a limited time. 8 Sinopa Bay - OFFES A SPACIOUS SERVICED TITLED LOT providing .19 acre sloped lot could offer interesting design options. SUMMER BLAST SALE REDUCED PRICING UNTIL SEPTEMBER OFFERED AT $85,000 + GST. Contact your REALTOR® today for available lots and details. (id:62463)
Performance Realty
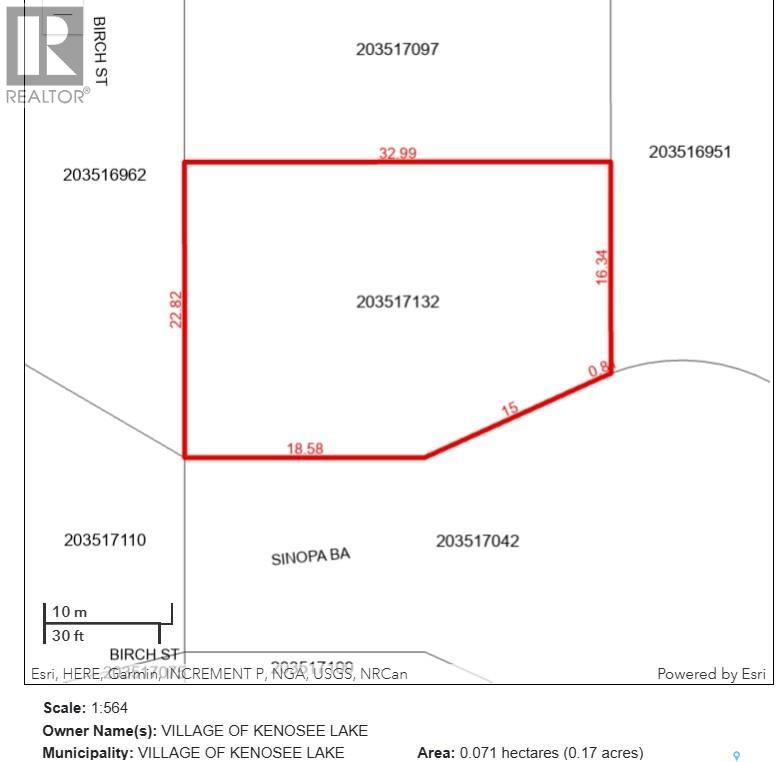
10 Sinopa Bay
Kenosee Lake, Saskatchewan
SUMMER SALE INCENTIVE – SINOPA BAY LAKE LOTS | KENOSEE LAKE Build your dream lake retreat at Kenosee Lake! Limited-time Summer Sale pricing now available on select titled, serviced lots in desirable Sinopa Bay. These beautiful building sites offer the perfect opportunity to create your family getaway, year-round residence, or recreational escape in one of Saskatchewan’s favourite lake communities. Located just up from the lakefront, Sinopa Bay offers a peaceful setting with natural surroundings, select lots featuring lake views, park/treed backdrops, and convenient access to all the four-season activities Kenosee Lake has to offer. Don’t miss this opportunity to secure your piece of lake country at special Summer Sale incentive pricing — available for a limited time. 10 Sinopa Bay - SPACIOUS SERVICED TITLED CORNER LOT providing .17 acre, could offer lake views with positioning. SUMMER BLAST SALE REDUCED PRICING UNTIL SEPTEMBER OFFERED AT $85,000 + GST. Contact your REALTOR® today for available lots and details. (id:62463)
Performance Realty
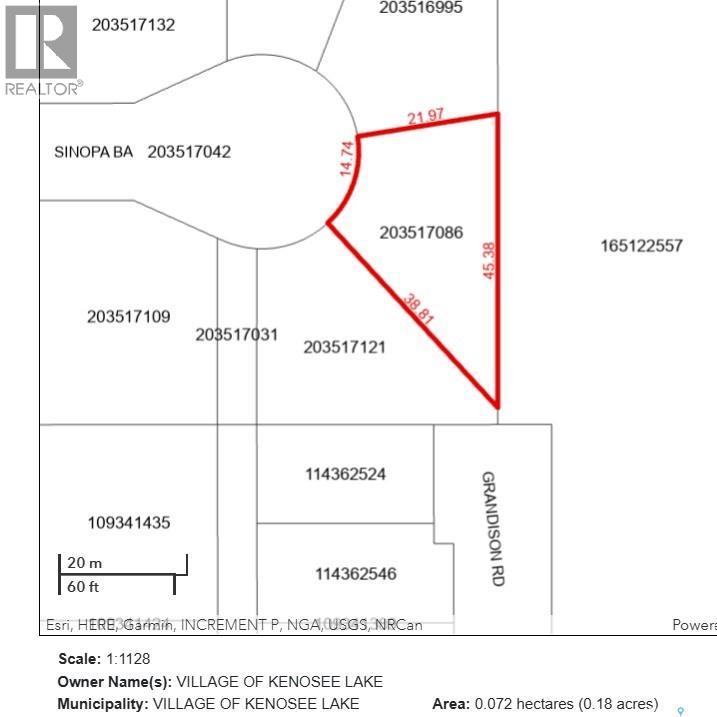
5 Sinopa Bay
Kenosee Lake, Saskatchewan
SUMMER SALE INCENTIVE – SINOPA BAY LAKE LOTS | KENOSEE LAKE Build your dream lake retreat at Kenosee Lake! Limited-time Summer Sale pricing now available on select titled, serviced lots in desirable Sinopa Bay. These beautiful building sites offer the perfect opportunity to create your family getaway, year-round residence, or recreational escape in one of Saskatchewan’s favourite lake communities. Located just up from the lakefront, Sinopa Bay offers a peaceful setting with natural surroundings, select lots featuring lake views, park/treed backdrops, and convenient access to all the four-season activities Kenosee Lake has to offer. Don’t miss this opportunity to secure your piece of lake country at special Summer Sale incentive pricing — available for a limited time. 5 Sinopa Bay - OFFERS A SPACIOUS SERVICED TITLED CORNER LOT providing just over a quarter acre, could offer lake views with positioning. SUMMER BLAST SALE REDUCED PRICING UNTIL SEPTEMBER OFFERED AT $80,000 + GST. Contact your REALTOR® today for available lots and details. (id:62463)
Performance Realty
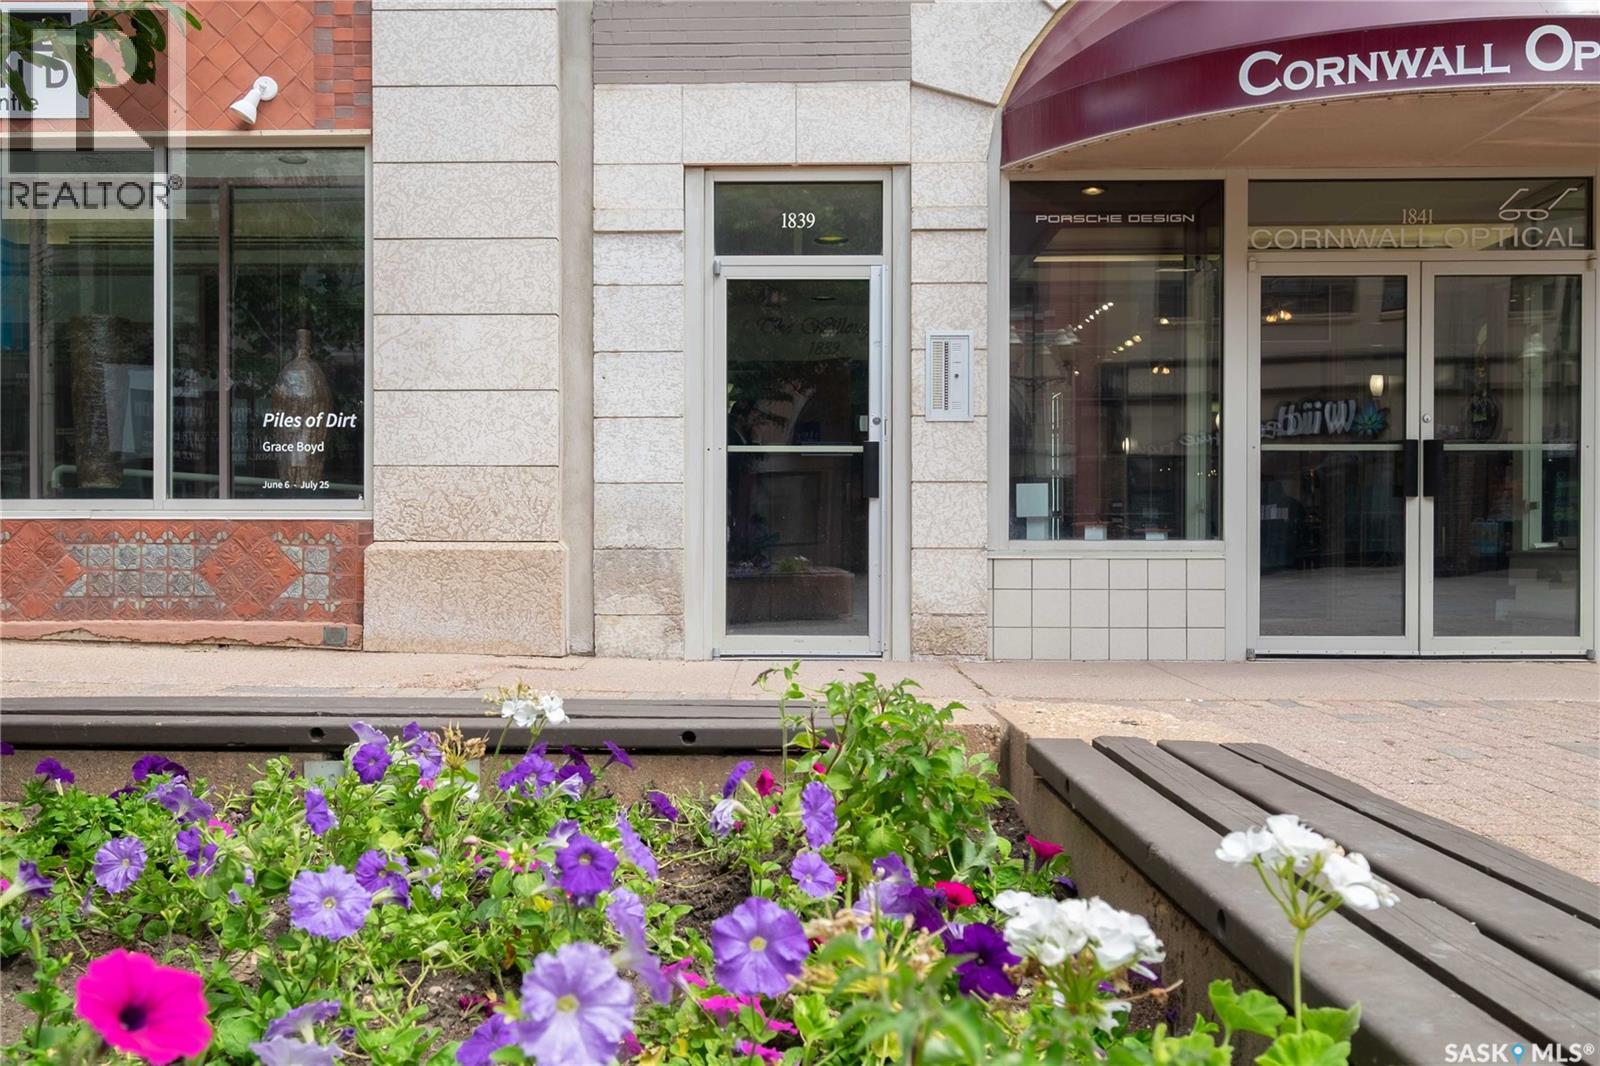
204 1839 Scarth Street
Regina, Saskatchewan
Imagine easy, luxurious living conveniently located in the heart of downtown Regina! An executive 1 bedroom plus den (could be used as a 2nd bedroom) condo on the second floor of the Willoughby Building right on the Scarth Street Mall. It is an easy walk to almost any needed amenity. This heritage building was converted/rebuilt into condo suites in the late 1990s. It offers a sophisticated blend of classic charm & modern comfort across a generous & thoughtfully designed floor plan. Open-concept & 10’ ceilings immediately draw your attention to see more. Kitchen features white cabinetry, gold hardware, dark granite countertops, a breakfast bar island, and a statement pendant light. All flows seamlessly onto light-toned flooring that carries throughout the unit. The layout flows naturally into the living and dining area. Living room is a true showpiece, boasting designer wallpaper, elegant picture-frame wall moulding & large windows that flood the space with natural light, making it an ideal space for both everyday living & entertaining. From the living room windows you'll enjoy a convenient view of your dedicated outside parking stall — easily accessible. A bonus is opening windows with screens. The spacious bedroom features dual windows and a generously sized walk-in closet. French door to the den offers the perfect space for a home office or a second bedroom. The main bath is a showpiece with a wide double vanity, a tiled tub/shower combination, and elegant marble-look flooring. Large laundry room area stretches 15 feet in length offering ample storage space. Pets are allowed with restrictions. Located steps from downtown businesses, shopping, restaurants, services, and entertainment, the condo is close to Victoria Park, a historic green space established in 1907. Enjoy year-round community events including the Regina Folk Festival and summer lunches in the park. A fantastic opportunity to enjoy spacious downtown living with character, convenience, and value. (id:62463)
Century 21 Dome Realty Inc.
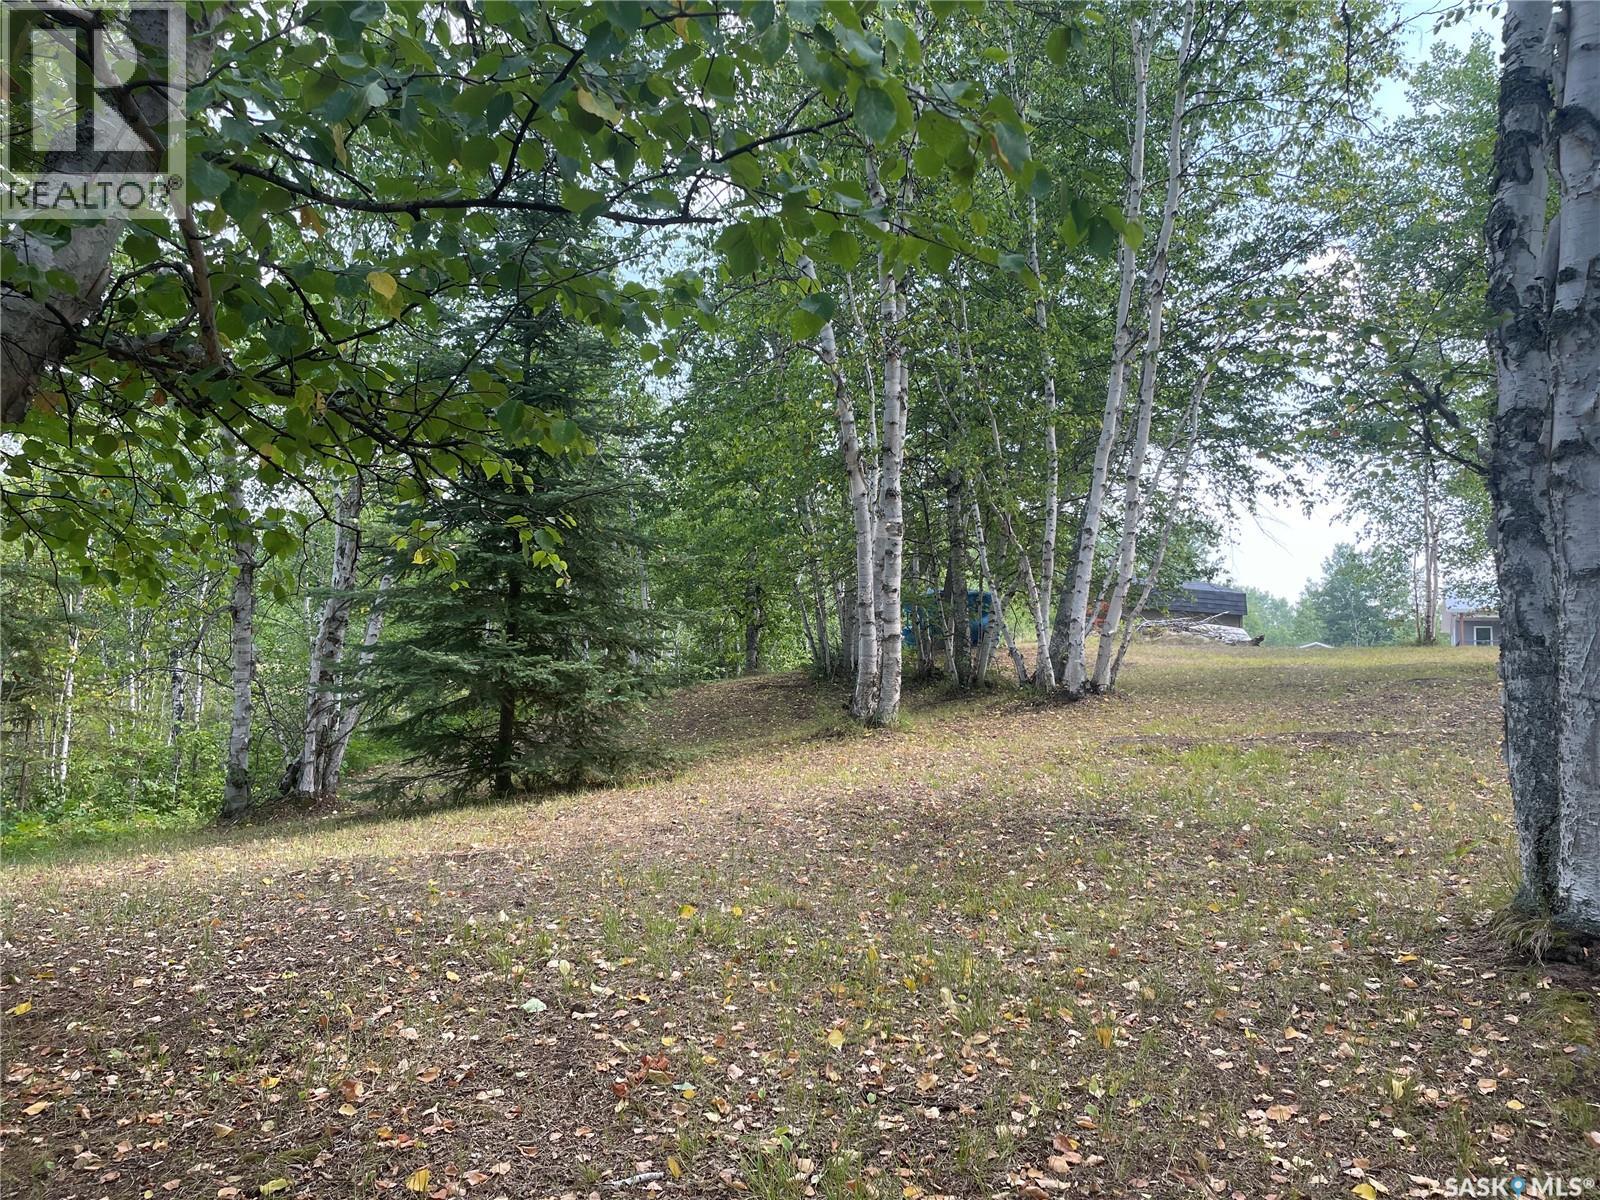
14 Andrews Way
Cowan Lake, Saskatchewan
Build your getaway or year-round home at Sunset Cove on Cowan Lake with this 0.41-acre building lot set on a beautifully treed, gently sloping hillside—well suited for a walk-out style build. The thoughtfully cleared yard site offers a great balance of open space and natural surroundings, while a 100 sq. ft. storage shed, approach, and culvert are already in place for added convenience. Sunset Cove is a quiet lakeside community with its own boat launch, and the nearby Town of Big River offers groceries, fuel, restaurants, and other everyday amenities. Enjoy boating, fishing, and four-season recreation at Cowan Lake while creating your own place to relax and make lasting memories. (id:62463)
Century 21 Fusion
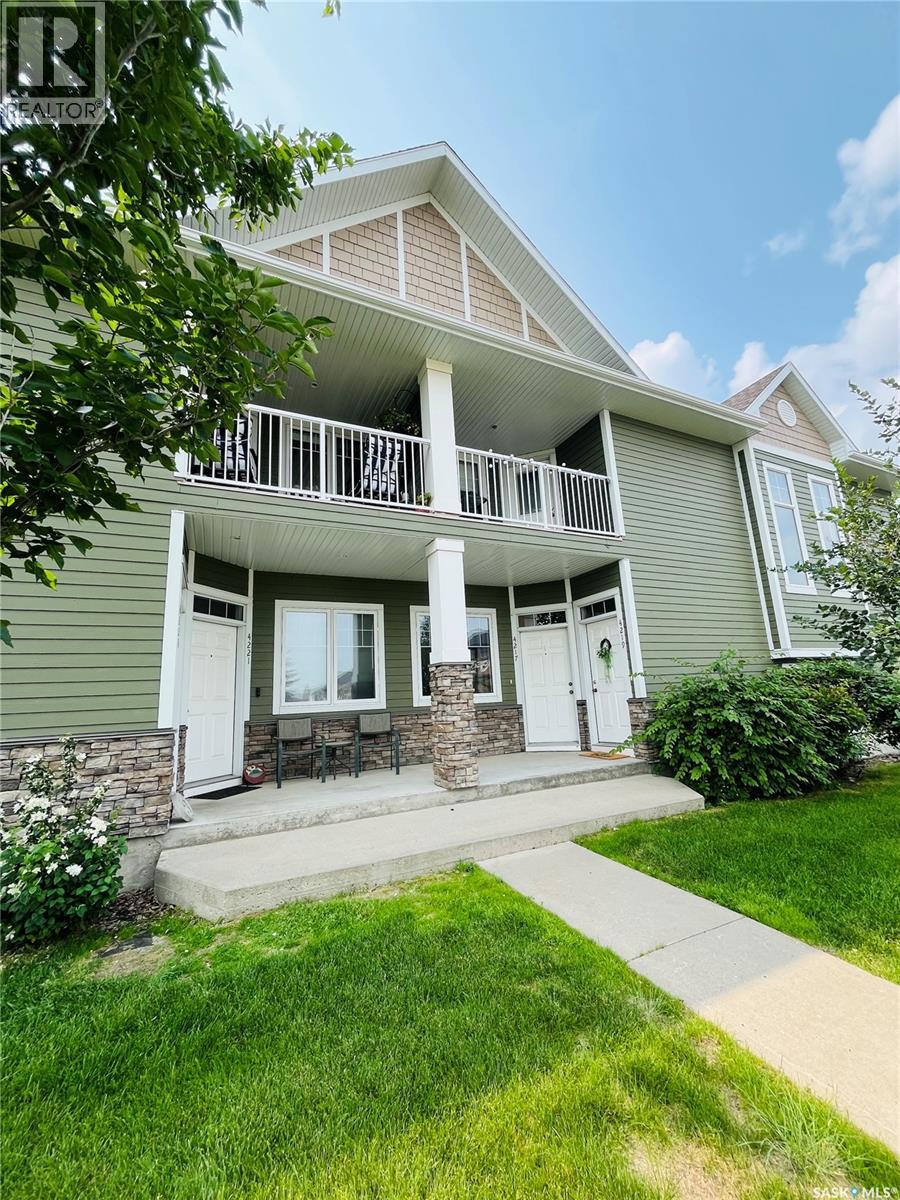
4217 Green Apple Drive E
Regina, Saskatchewan
Welcome to this inviting main floor 2 bedroom condo in the highly desirable Greens on Gardiner! Offering a functional, open-concept layout with a great foot print, this home is perfect for first time buyers, downsizes or investors. Enjoy the convenience of ground level living complete with a dedicated powered parking stall located just steps from the back entrance. Situated directly across from the Green Meadow Parkin one of Regina's newer family-friendly neighbourhoods. You'll love the easy access to walking paths, green space, schools, shopping and all the amenities the east end has to offer. A fantastic opportunity to enjoy comfortable, low maintenance living in an exceptional location! (id:62463)
RE/MAX Revolution Realty
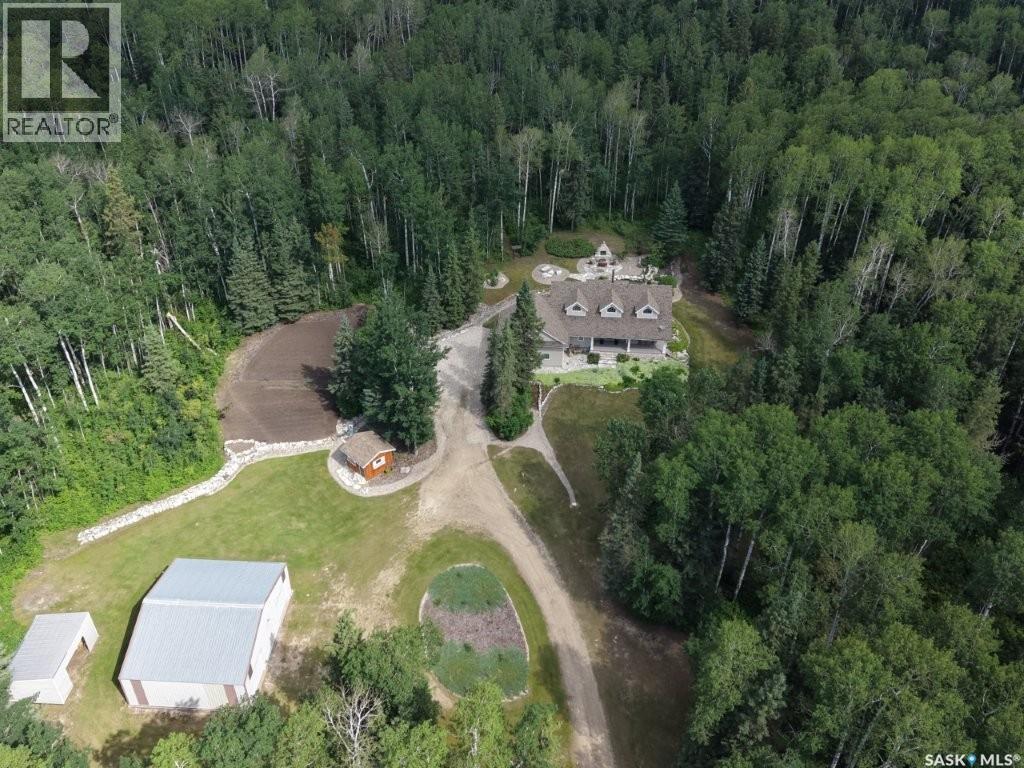
4.96 Acres Move In Ready Property
Hudson Bay Rm No. 394, Saskatchewan
Tucked away in a peaceful, serene setting, this 2004-built, 3-bedroom, 3-bathroom home offers the perfect blend of comfort, space, and functionality. Situated on 4.96 acres, this property is ideal for those seeking privacy while still enjoying modern conveniences just minutes from town.Step inside to vaulted ceilings and charming dormer windows that fill the home with natural light. The main level features beautiful hardwood floors and a thoughtfully designed kitchen with ample cabinetry, built-in oven, & stovetop. A cozy wood-burning fireplace creates the perfect atmosphere for chilly evenings, while the 3 season sunroom off the dining area provides a relaxing space to enjoy backyard views throughout much of the year.The spacious primary suite serves as a private retreat, easily accommodating a king-sized bed & offering a walk-in closet along with a 4-piece ensuite complete with a Jacuzzi tub. Main-floor laundry adds everyday convenience.The fully developed lower level includes a large family room with heated floors, 2 generously sized bedrooms, a versatile bonus area ideal for workouts or hobbies, plus abundant storage and cold storage. A walk-out provides direct access to the attached garage.Outside, enjoy peaceful mornings on the front veranda or tackle projects in the impressive 36’ x 45’ heated shop. The landscaped yard features garden space, a garden shed, & a fire pit patio.Additional highlights include potable well water with reverse osmosis system, forced-air heating, central air conditioning, central vacuum, and high-speed WiFi for year-round comfort.Located just minutes from Hudson Bay, where we have a K–12 school (built in 2015), new swimming pool, skating arena, curling rink, hospital, library, a movie theatre.The area is surrounded by scenic lakes, wildlife, and extensive sledding trails, making it a paradise for outdoor enthusiasts.This turnkey property offers the best of country living with modern amenities.schedule your private viewing today! (id:62463)
Royal LePage Renaud Realty
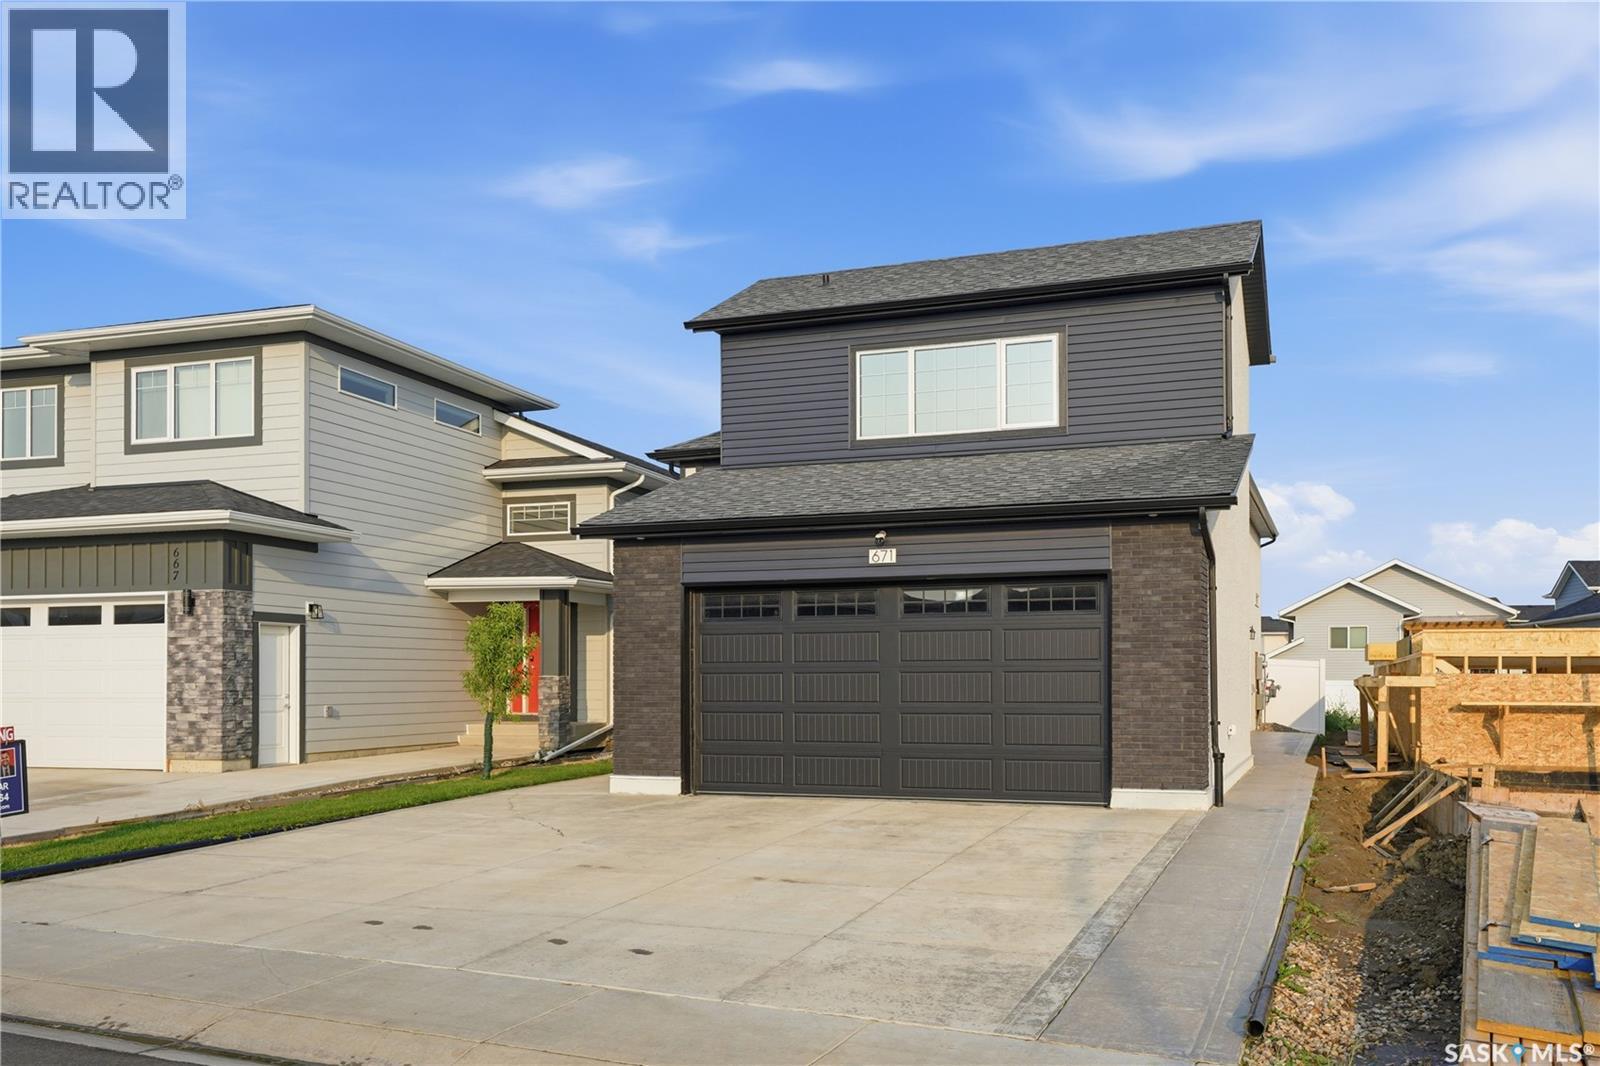
671 Underhill Road
Saskatoon, Saskatchewan
Immaculately maintained modified bi-level with legal suite in sought-after Brighton offering style, functionality and income potential. This impressive 5-bedroom, 4-bathroom home is ideal for families and investors alike. The main level features a bright open-concept layout with abundant natural light and modern finishes. The living area showcases a designer textured accent wall complemented by a decorative wood-slat room divider, adding warmth and architectural appeal. The kitchen offers quartz countertops, oversized island, two-tone cabinetry, designer tile backsplash, under-cabinet lighting, pantry, and stainless steel appliances. The dining area provides direct access to a well-maintained deck for easy indoor-outdoor living. The main floor includes two additional bedrooms and a full bathroom, ideal for family or guests. The upper level offers a private primary retreat with his-and-hers closets and a spa-inspired ensuite with dual vanity and tiled shower. The lower level of the main home features a spacious bonus/family room and another full bathroom. Abundant storage throughout with closets featuring adjustable shelving. The 2-bedroom legal basement suite includes a separate entrance, separate electrical meter, private laundry, full kitchen with stainless steel appliances, bright open layout, and dedicated storage—ideal for rental income or extended family. Enjoy a fully fenced maintenance-free backyard with paver patio, deck, swing feature, raised planters and PVC fencing - perfect for relaxing and enjoying outdoor space with minimal upkeep. Additional highlights include a double attached fully finished garage, concrete driveway, side access to suite, stucco/vinyl exterior with brick accents, LVP flooring, central A/C, and separate HRV systems. Located near parks, amenities and future schools, this move-in-ready home offers a perfect blend of comfortable living and strong income potential. (id:62463)
Realty Executives Saskatoon