

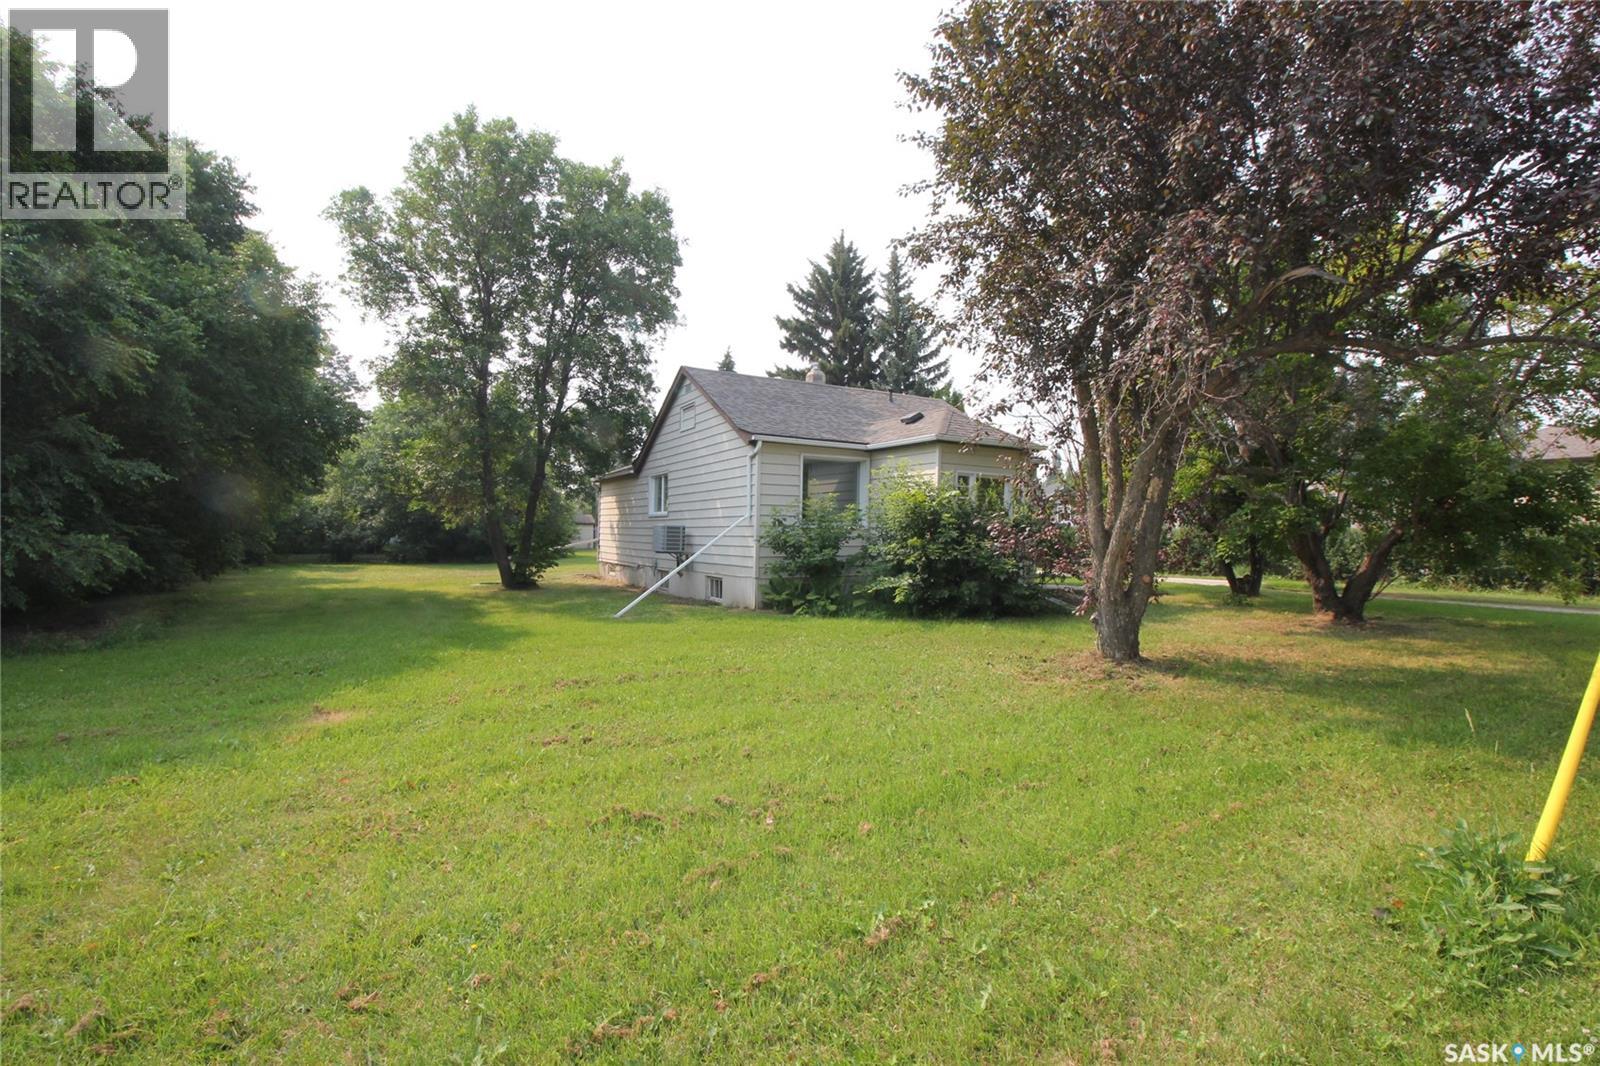
700 York Street
Indian Head, Saskatchewan
2 Bedroom Home on a double, corner lot in the Town of Indian Head. Main level of the property offers bright kitchen, living room, dining room, 4-piece bathroom, front porch/mudroom and 2 bedrooms. Basement is unfinished. Outside has an oversized single garage and huge yard. Interior of the home has been freshly painted and has brand new flooring throughout the majority of the main level. Shingles were replaced in 2014, Furnace replaced in 2019 and A/C Unit was new in 2022. Lots of potential with this property. (id:62463)
Indian Head Realty Corp.
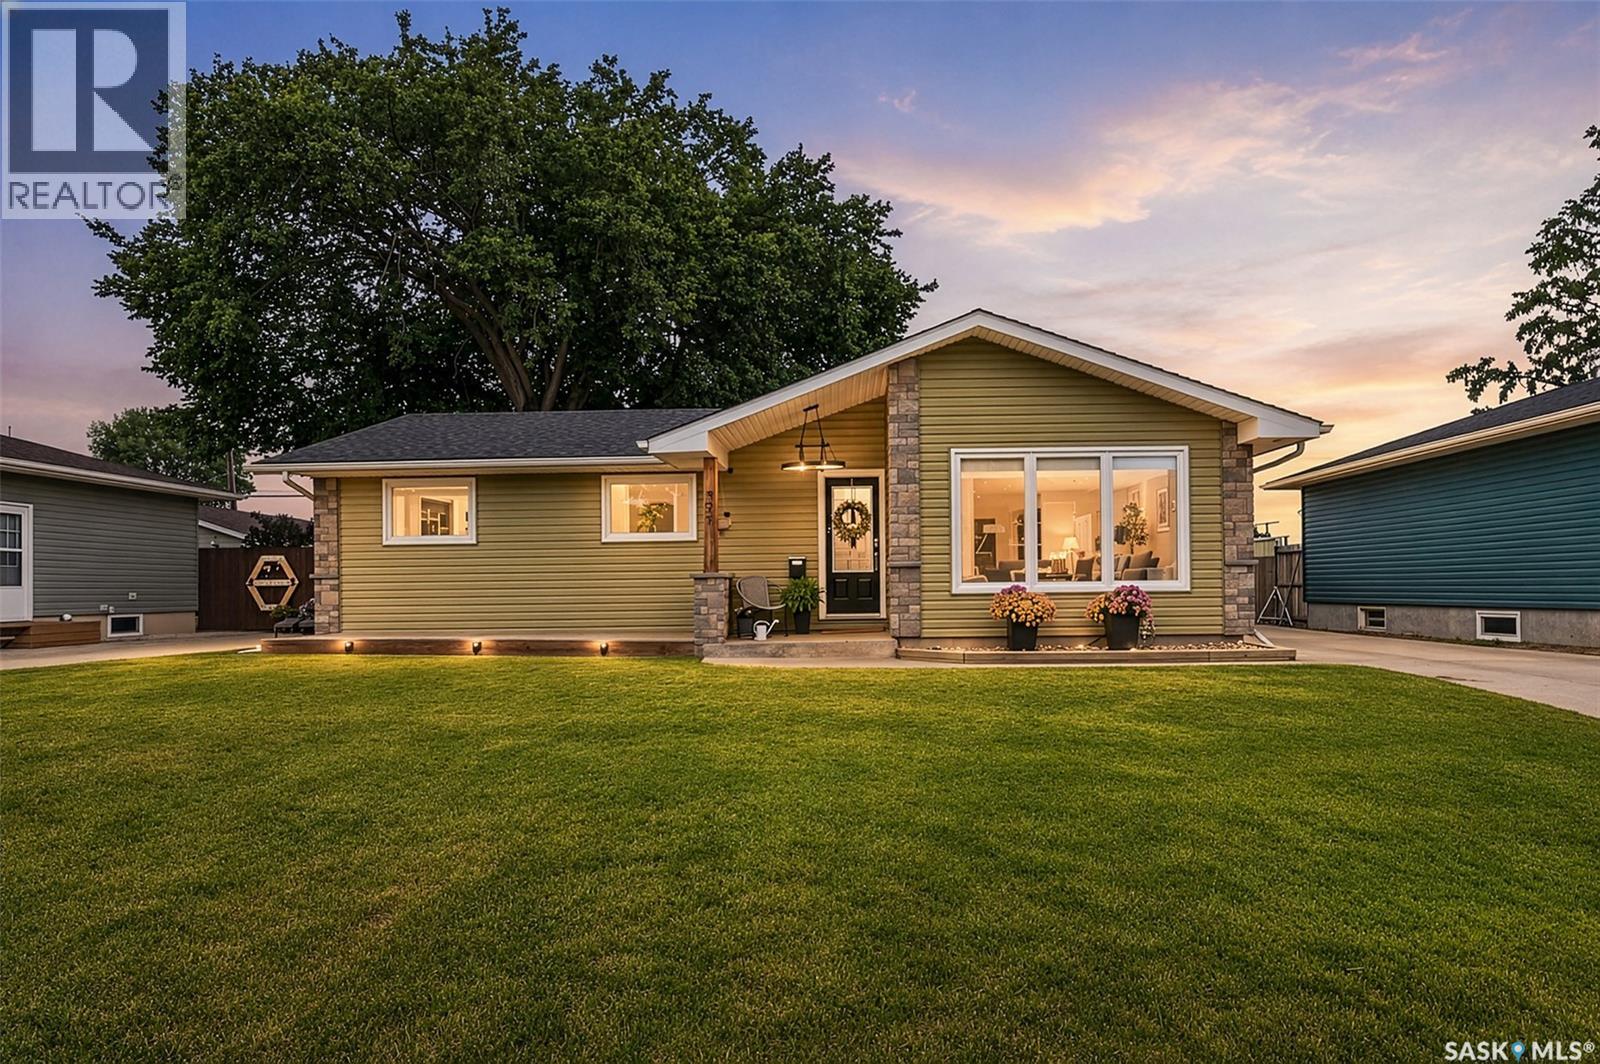
922 James Street
Moose Jaw, Saskatchewan
Welcome to this beautifully renovated 1,188 sq. ft. bungalow situated on an oversized 60’ x 120’ lot in one of Moose Jaw’s most sought-after neighborhoods. Every inch of this home has been thoughtfully updated with quality finishes and exceptional attention to detail, creating a truly move-in-ready home. Step inside to an inviting open-concept living space filled with natural light. The stunning white kitchen is the heart of the home, featuring timeless white cabinetry, stainless steel appliances, concrete countertops, stylish open wood shelving and modern finishes that perfectly blend character and contemporary design. The adjoining dining and living areas provide the ideal space for entertaining or everyday family living. The spacious primary suite is a true retreat, offering plenty of room for a king-sized bed and additional furniture. A striking floor-to-ceiling stone fireplace wall creates a warm and luxurious atmosphere, while the private ensuite adds comfort and convenience. Two additional generously sized bedrooms and a beautifully updated main bathroom complete the main floor. The fully developed basement offers exceptional versatility with a large family room and two spacious dens currently used as bedrooms, making it an ideal space for a growing family, guests, a home office, or hobby rooms. Outside, you’ll find the beautifully manicured and fully fenced yard which offers plenty of green space for children and pets, along with an attractive patio and entertaining area that’s perfect for summer barbecues or relaxing evenings. Car enthusiasts, hobbyists, and anyone who enjoys a warm car in the winter and extra storage will love the incredible 30’ x 24’ insulated and heated detached double car garage. This exceptional property offers the perfect combination of modern style along with thoughtful updates. Homes of this quality and condition rarely come available. Don’t miss your opportunity to make this beautiful home yours. (id:62463)
Royal LePage Next Level
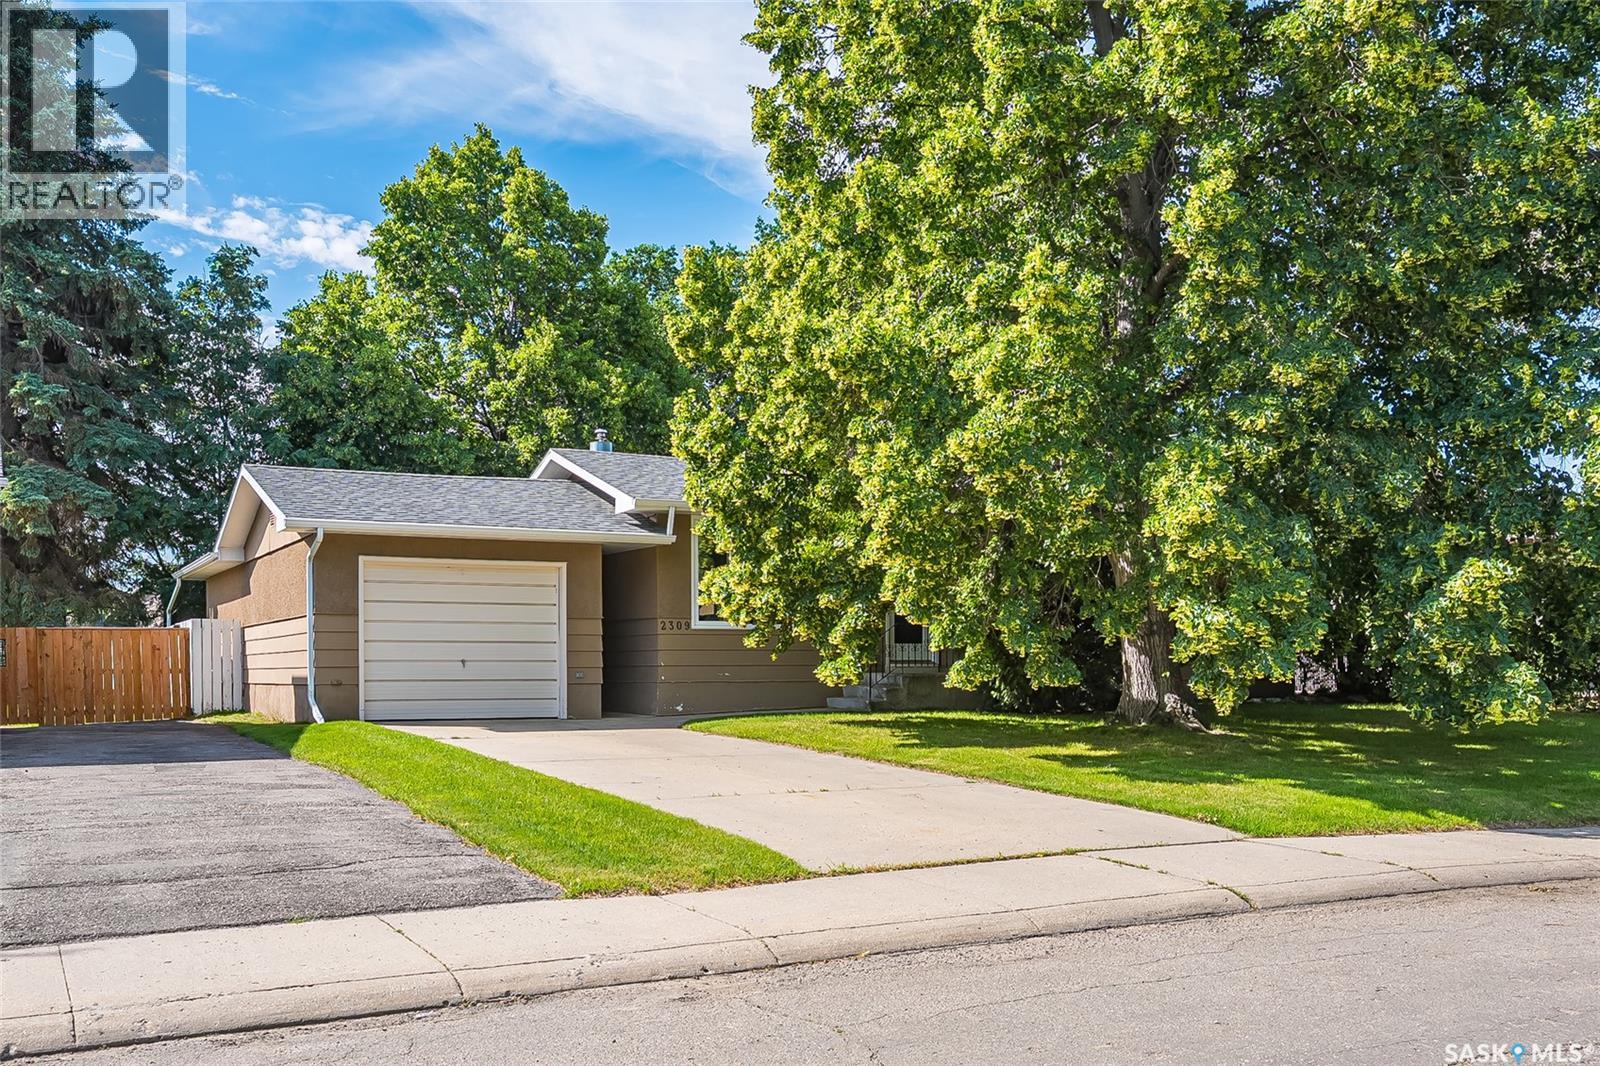
2309 Easthill
Saskatoon, Saskatchewan
Welcome to Eastview! This well-maintained 1,058 sq. ft. bungalow offers an excellent combination of comfort, functionality, and outstanding garage space in a family-friendly neighbourhood close to parks, schools, and amenities. The main floor features a bright sunken living room with laminate flooring and a cozy gas fireplace, an updated kitchen, three bedrooms, and a 4-piece bathroom. The fully developed basement adds valuable living space with a spacious family room, fourth bedroom, 3-piece bathroom with a Jacuzzi tub, and plenty of storage. A rare highlight is the garage space, featuring a 13' x 34' attached garage plus an impressive 30' x 30' detached garage—perfect for vehicles, a workshop, hobbies, or additional storage. Additional features include central air conditioning and a private yard. An excellent opportunity for families or anyone looking for extra garage and workspace in the desirable Eastview neighbourhood. Form 917 in effect. No presentation of offers as per the Seller's instruction until 5:00 PM on July 28, 2026, please leave offers open till 8;00 pm. As per the Seller’s direction, all offers will be presented on 07/28/2026 5:00PM. (id:62463)
Royal LePage Saskatoon Real Estate
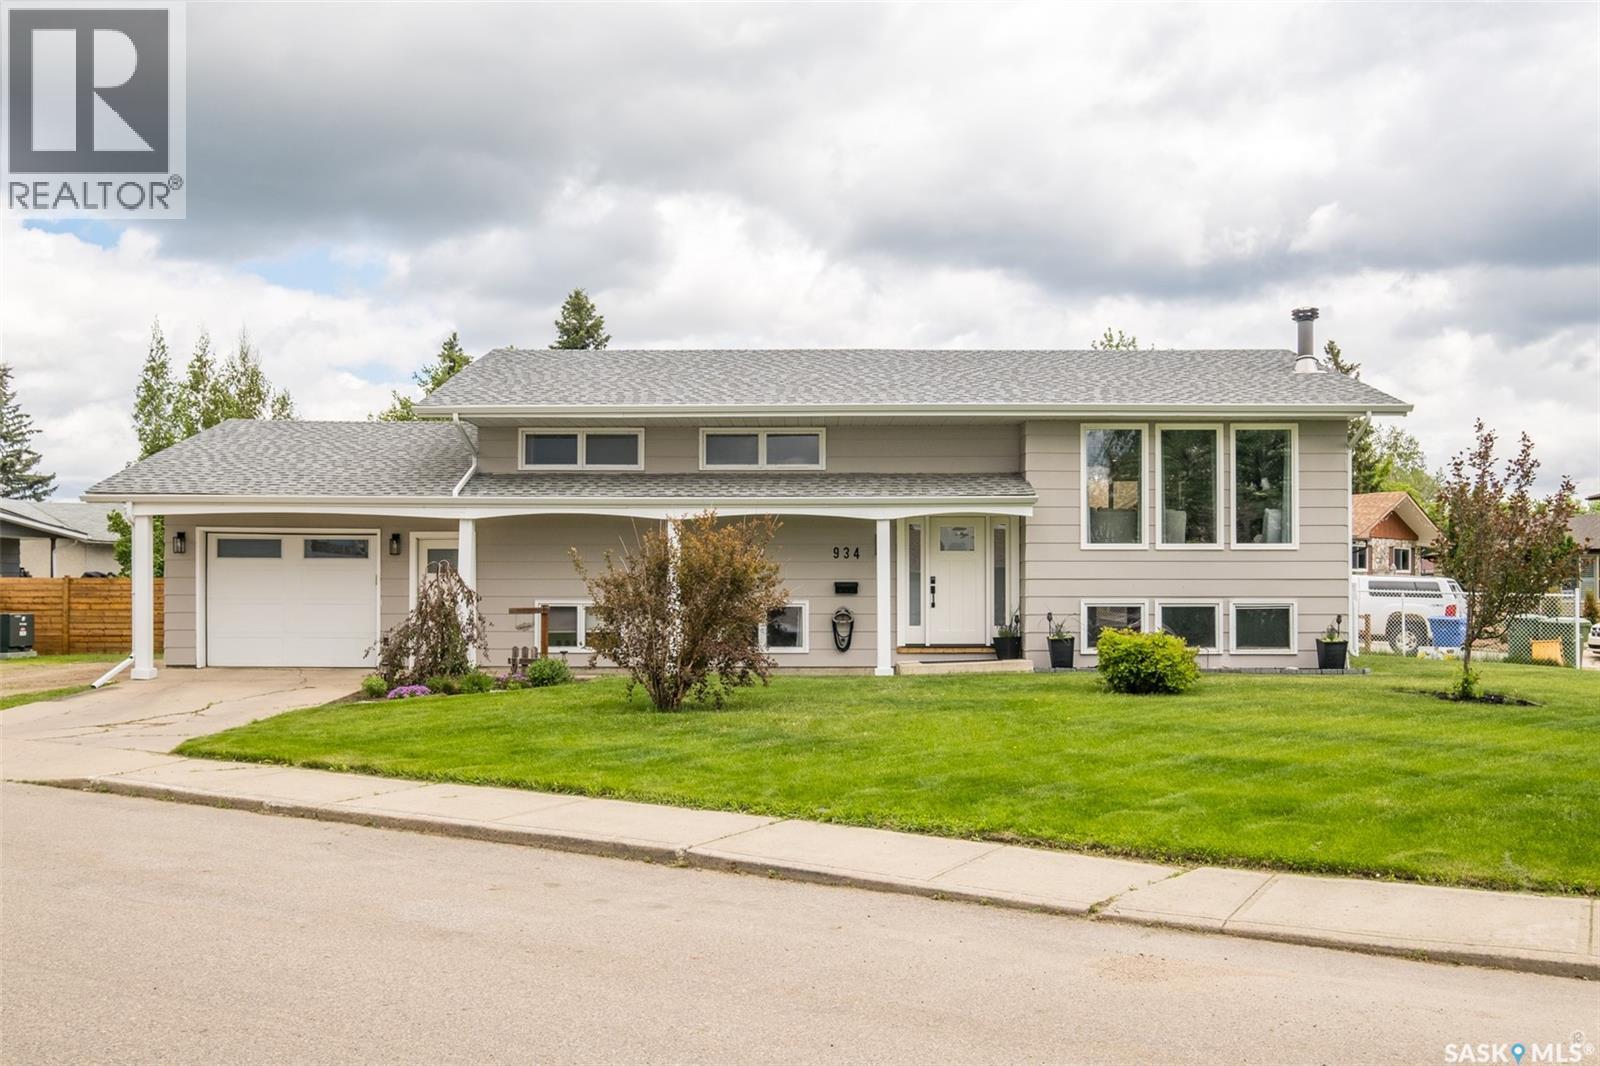
934 King Place
Prince Albert, Saskatchewan
Like new! After a dramatic remodel this move in ready Carlton Park gem sits on the corner of a quiet cul-de-sac supplying 1,264 square feet of living space, 4 bedrooms + 2 bathrooms. The main level consists of a wide open floor plan with a massive custom kitchen, large combined dining area, dine-at island, walk-in pantry and a spacious coffee bar. The lower level comes fully developed with a huge recreational/family room, mud room the walk-out entry into the garage and loads of storage space. The exterior of the property is fully fenced with underground sprinklers in the front, a sprawling deck off of the kitchen, raised garden beds all resting on a 10,537 square foot lot. (id:62463)
RE/MAX P.a. Realty
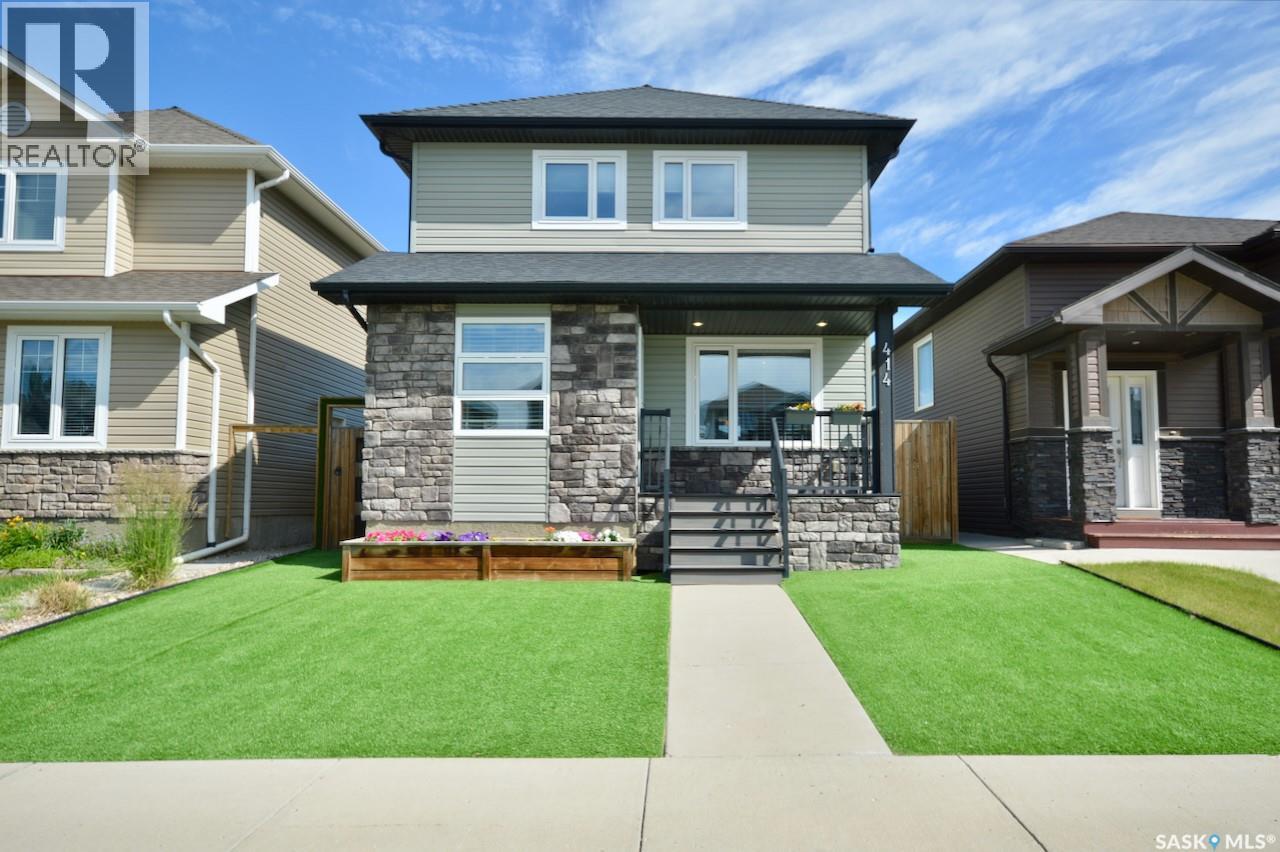
414 Veltkamp Crescent
Saskatoon, Saskatchewan
This gorgeous two storey comes fully developed inside out with a massive 22x28 heated double garage with 12' ceilings. Well located on a quiet street walkable to parks, schools and shopping. Upgrades galore and meticulously maintained with maintenance free yard including artificial turf and composite decking. 4 bedrooms, 4 bathrooms, basement family room with built in speakers and media connections, granite counters, heat recovery ventilator, on demand hot water heater and much more! The pictures tell the tale. (id:62463)
Century 21 Fusion
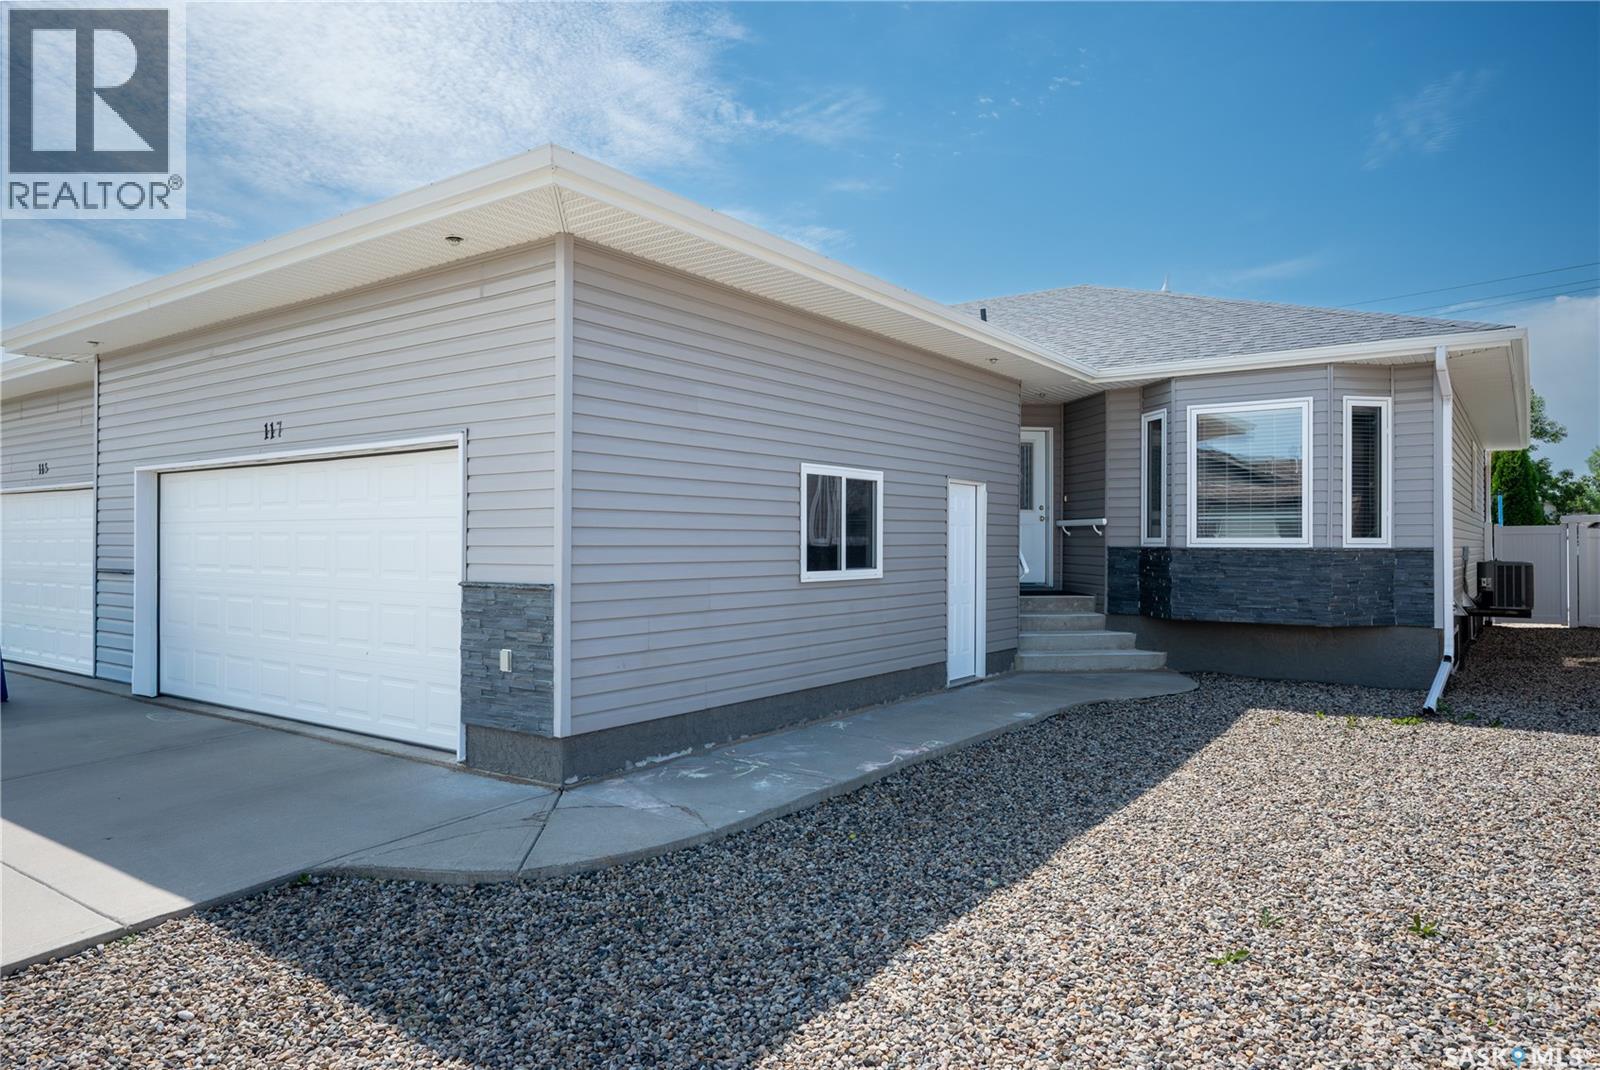
117 Good Spirit Crescent
Yorkton, Saskatchewan
All about location!!! This home will check every box on your list! Lets start with the location. Situated in the most desired area of the city, the home is located at 117 Good Spirit Crescent. The property offers 5 bedrooms and 3 bathrooms! Zero maintenance yard, fully fenced, double attached garage with direct entry . Private back yard offers a covered deck with direct entry from dining area. The main floor show cases main floor laundry for your convenience, direct entry to the double attached insulated garage. Stylish Maple cabinets adorn the kitchen , along with plenty of counter space for food prep. Living room provides a cozy space for entertaining quests or relaxing. 2 bedrooms on the main floor with the master hosting a large 3 pce ensuite and closet. One more bedroom of considerable size and a full bathroom complete the main floor. The basement offers 3 more big bedrooms, full bathroom with a tub, one very large and cozy family room ready for your enjoyment, and a finished storage room . This home is truly move in ready condition ! Put this home on your must see list today!! (id:62463)
Century 21 Able Realty
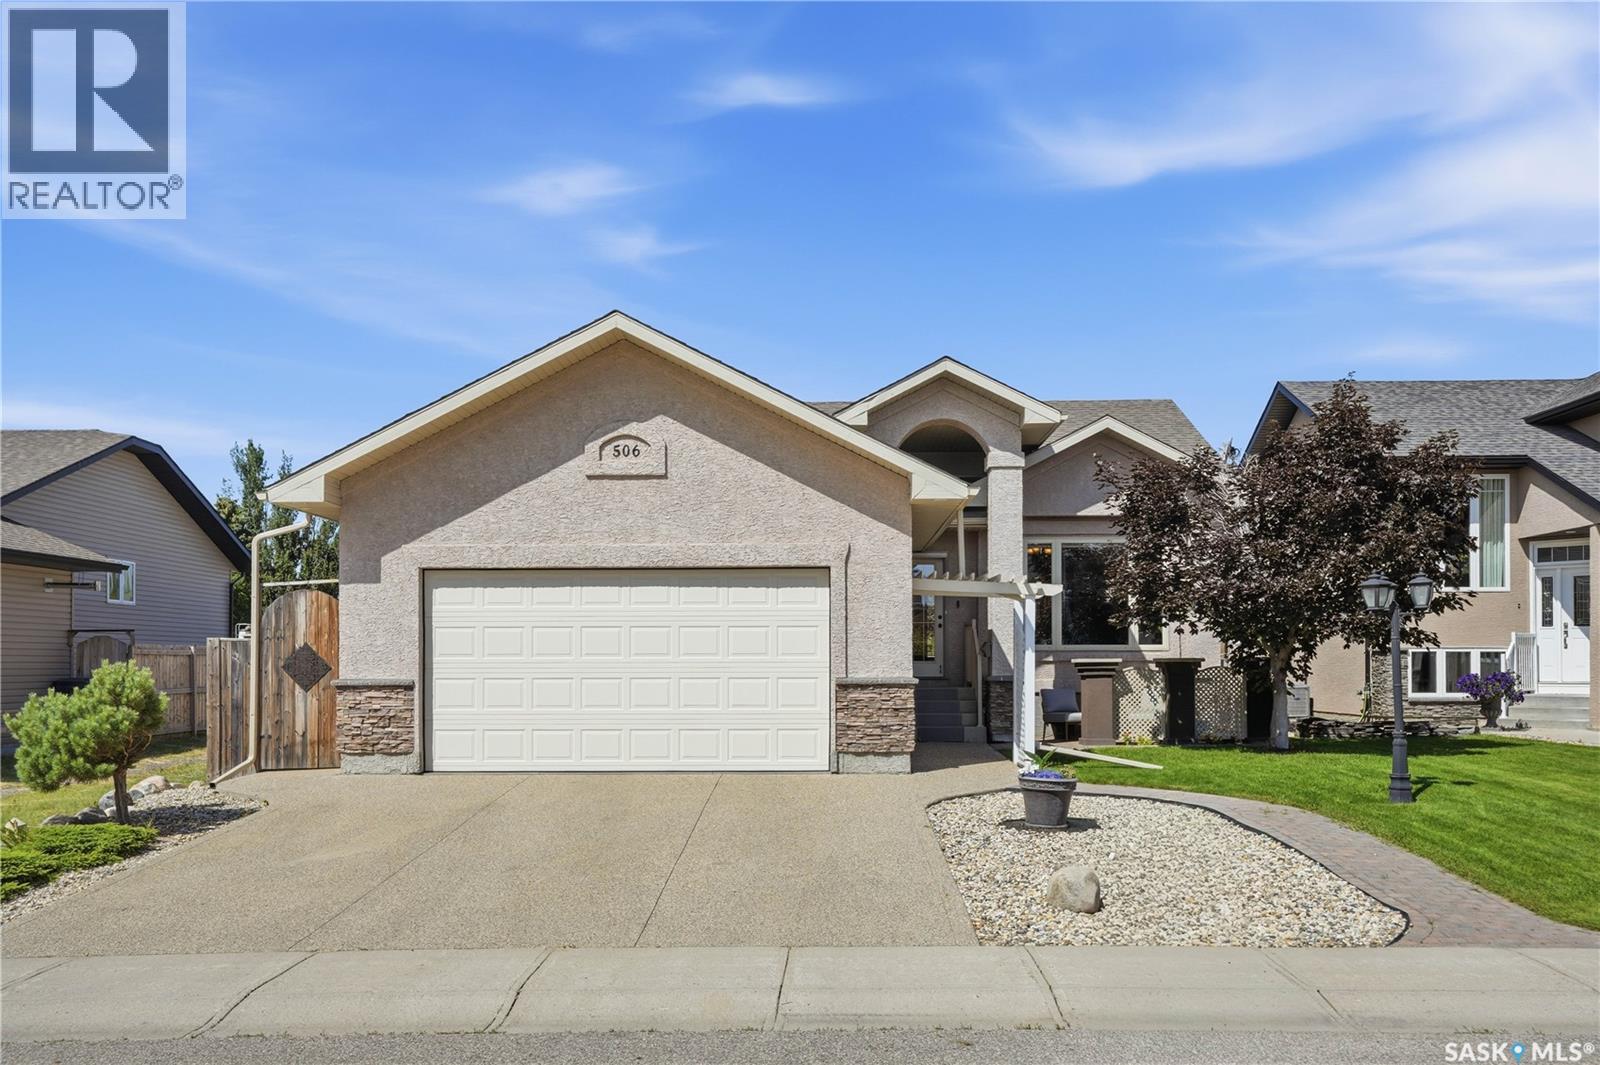
506 Antler Crescent
Warman, Saskatchewan
Welcome to 506 Antler Crescent in Warman, where thoughtful design, quality finishes, and a beautifully landscaped yard come together in a home that's been made for everyday living. This 1,302 sq. ft. bungalow welcomes you with modern curb appeal, an exposed aggregate driveway, and a sunny front patio before opening into a spacious entry. Vaulted ceilings and maple hardwood floors create an inviting first impression, while a large picture window fills the living room with natural light. The timeless kitchen features natural maple cabinetry, tile backsplash, a central island with wine storage and seating, and a double-door pantry. The adjoining dining area easily accommodates a large family and, with the open concept layout, flows seamlessly to the rear deck and backyard through a garden door, making indoor and outdoor entertaining effortless. Down the hall are three bedrooms, including a spacious primary retreat with a walk-in closet and private ensuite complete with a soaker air tub. Main floor laundry is conveniently located near the garage entry and bedrooms. The fully developed basement offers an oversized family room that's perfect for movie nights or a kids' play area, along with one large bedroom, one den (no window or closet), a full four-piece bathroom, and a massive utility room with exceptional storage. Outside, your own private oasis. The fully fenced backyard features a two-tier deck, hot tub, fire pit area, mature perennial beds, two storage sheds, and a peaceful waterfall pond; creating the perfect place to relax or gather with family and friends.Additional features include central air conditioning, a double attached insulated garage, new furnace and water heater (2024), shingles (2023), and washer and dryer (2022). Tucked away on a quiet crescent with fantastic neighbours, you'll enjoy walking trails, parks, schools, the Legends Golf Course, easy highway access, and being just 12 minutes from Saskatoon. (id:62463)
Royal LePage Saskatoon Real Estate
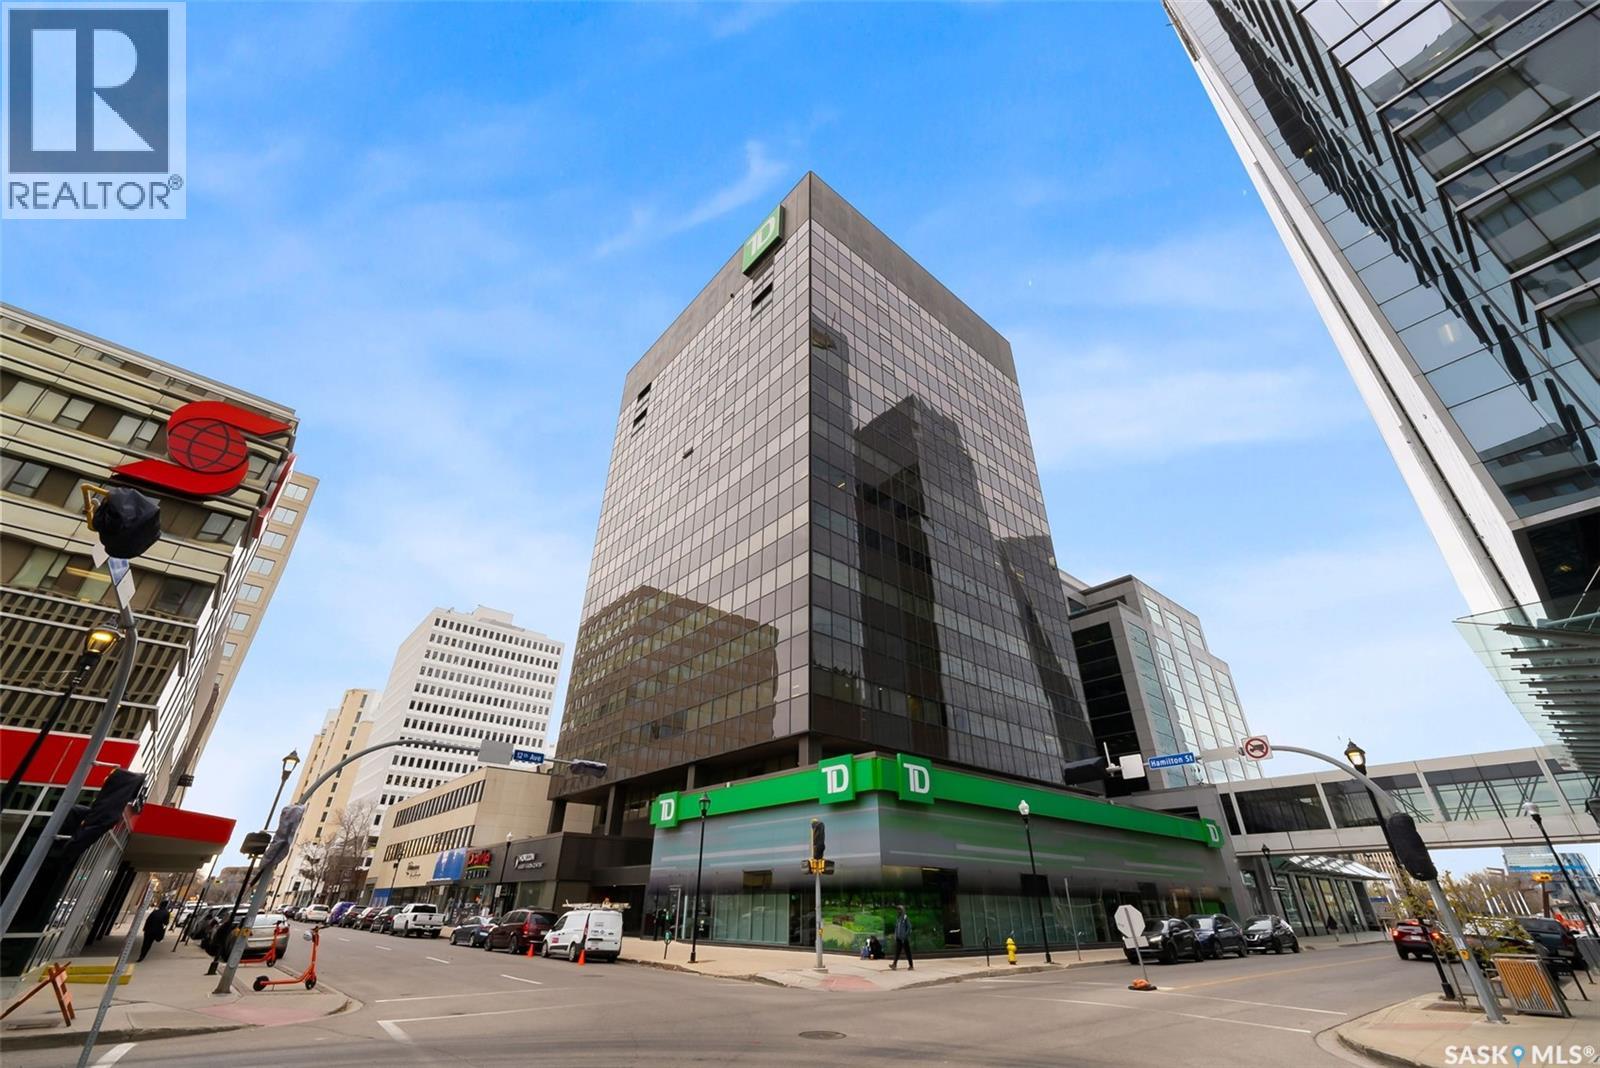
1002 1914 Hamilton Street
Regina, Saskatchewan
Welcome home to 1002 1914 Hamilton Street in the swanky Manor on Hamilton giving glorious 10th floor views of the Regina city skyline. This prestigious building has received an unparalleled modernization: Chiller for the central air conditioning; curtain wall & glazing; all new roofing on each section of the building; residential rooftop terrace is new with composite materials; and a glorious & inviting lobby + elevator modernization. Living here means you enjoy desirable concierge/security services, all utilities included in the condo fees (+central air, air filtration, softened hot water), wheelchair accessibility in the building, exercise room with quality working equipment, heated underground parkade & an amenities room with renovated outdoor terrace that can be booked to host friends & family when our SK Roughriders are playing. Coming home each day will restore your energy as you’re greeted by wall-to-wall windows flood the main living spaces with natural light. Stainless steel appliances, ample counter space, & eat up island seating 4 comfortably - the ideal spot to throw a soirée! With the numerous functional choices for furniture placement within this space you can accommodate a dining area as well. The spacious master bedroom boasts a custom walk-in closet that will easily meet your needs. A nicely appointed den can be used as an entrepreneurial office, or creative space. Finally, the elegantly sized in-suite laundry room and full bathroom work to complete the space. Condo fees include: Heat; Power; Water; Sewer; Garbage; Reserve Fund/Common & External Building Maintenance/Insurance and there is an option to rent a parking stall for a monthly fee. Walkable to Regina’s financial district, local eateries + shops, parks, historical sites, and connected to the beloved & desirable neighbourhoods of Cathedral, Crescents, Centre Square and the Warehouse District. Start living the big city energy lifestyle right here in the heart of Regina SK! (id:62463)
Boyes Group Realty Inc.
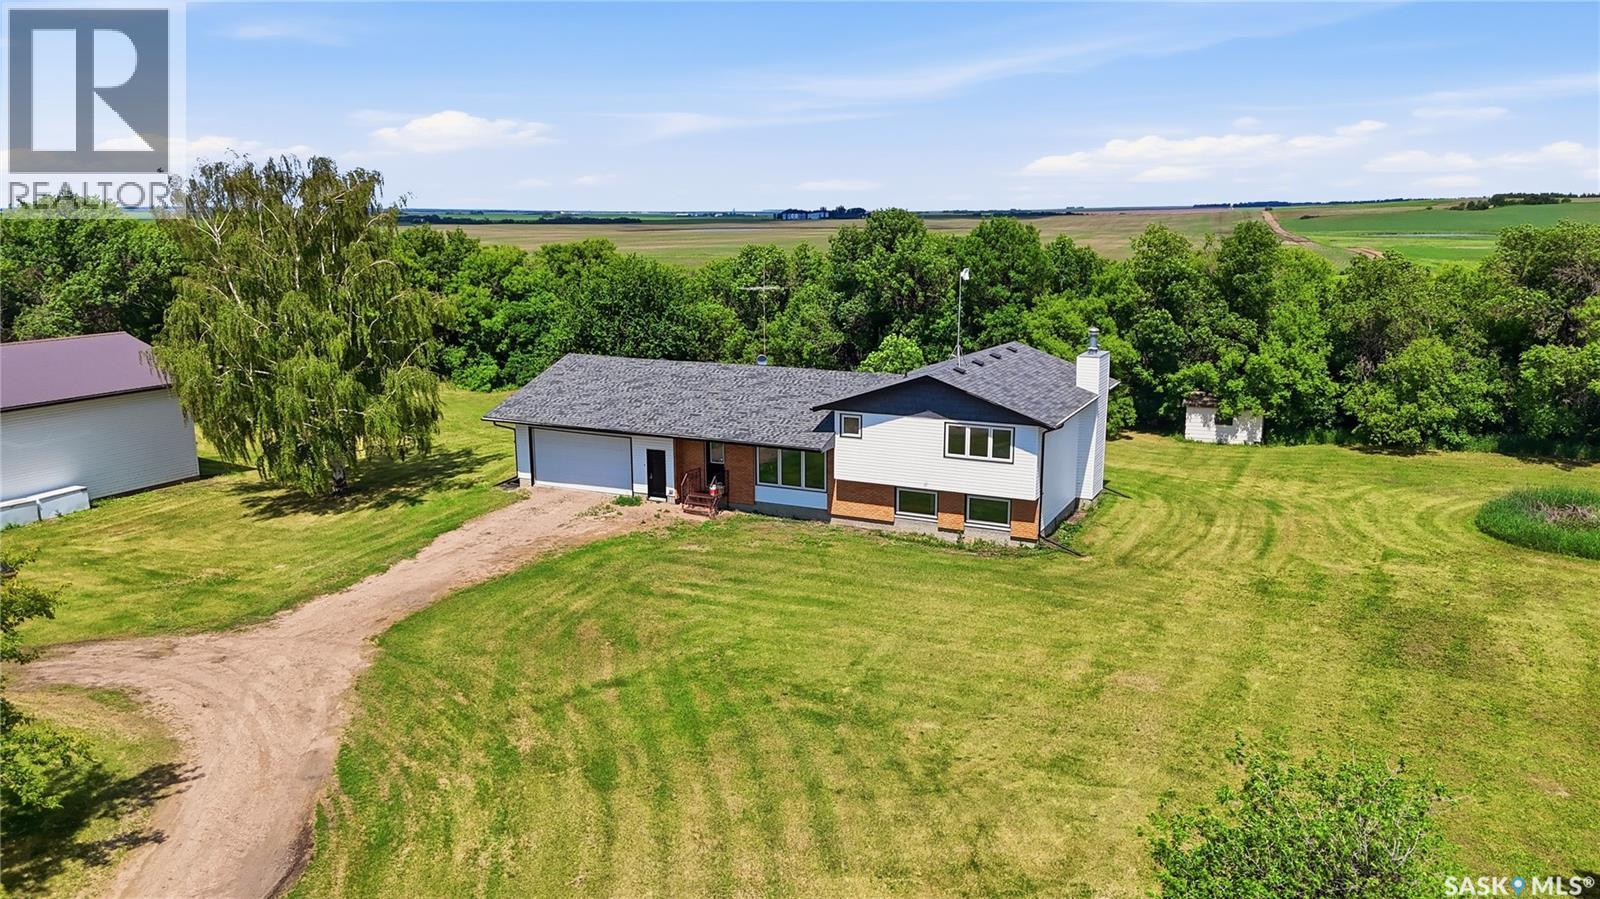
Domremy Acreage
St. Louis Rm No. 431, Saskatchewan
A great opportunity to own a well-equipped, original-owner acreage on 10 acres just outside Domremy, Saskatchewan — set up and ready for the hobbyist, tradesperson, or anyone looking for room to work and live. The property is built for those who need serious workspace. A massive steel Quonset with partial concrete floor and oil change pit handles the heavy machinery, while a fully insulated 30' x 36' shop — with gas line roughed in, 14.5' ceilings, overhead storage, and 100-amp service — is ready for year-round use. A double attached insulated garage (32' x 20') rounds out the shop space, offering covered parking right at the door. The 4-level split home is served by 200-amp electrical, natural gas, and a 2,000-gallon hauled water system with a recently redone pressure system. The furnace was replaced in 2021 and the water heater in 2017. In 2022, the home received new siding, roof, windows, doors, garage doors, soffits, fascia, and eaves — so the big-ticket exterior items are done and worry-free. A lagoon is situated to the northwest of the house. The property is currently tenant-occupied, making it an option for investors or those planning a future move. Original owner. Pride of ownership throughout. Properties like this — land, shop, Quonset, and an updated home in one package — don't come up often in this area. (id:62463)
Coldwell Banker Signature
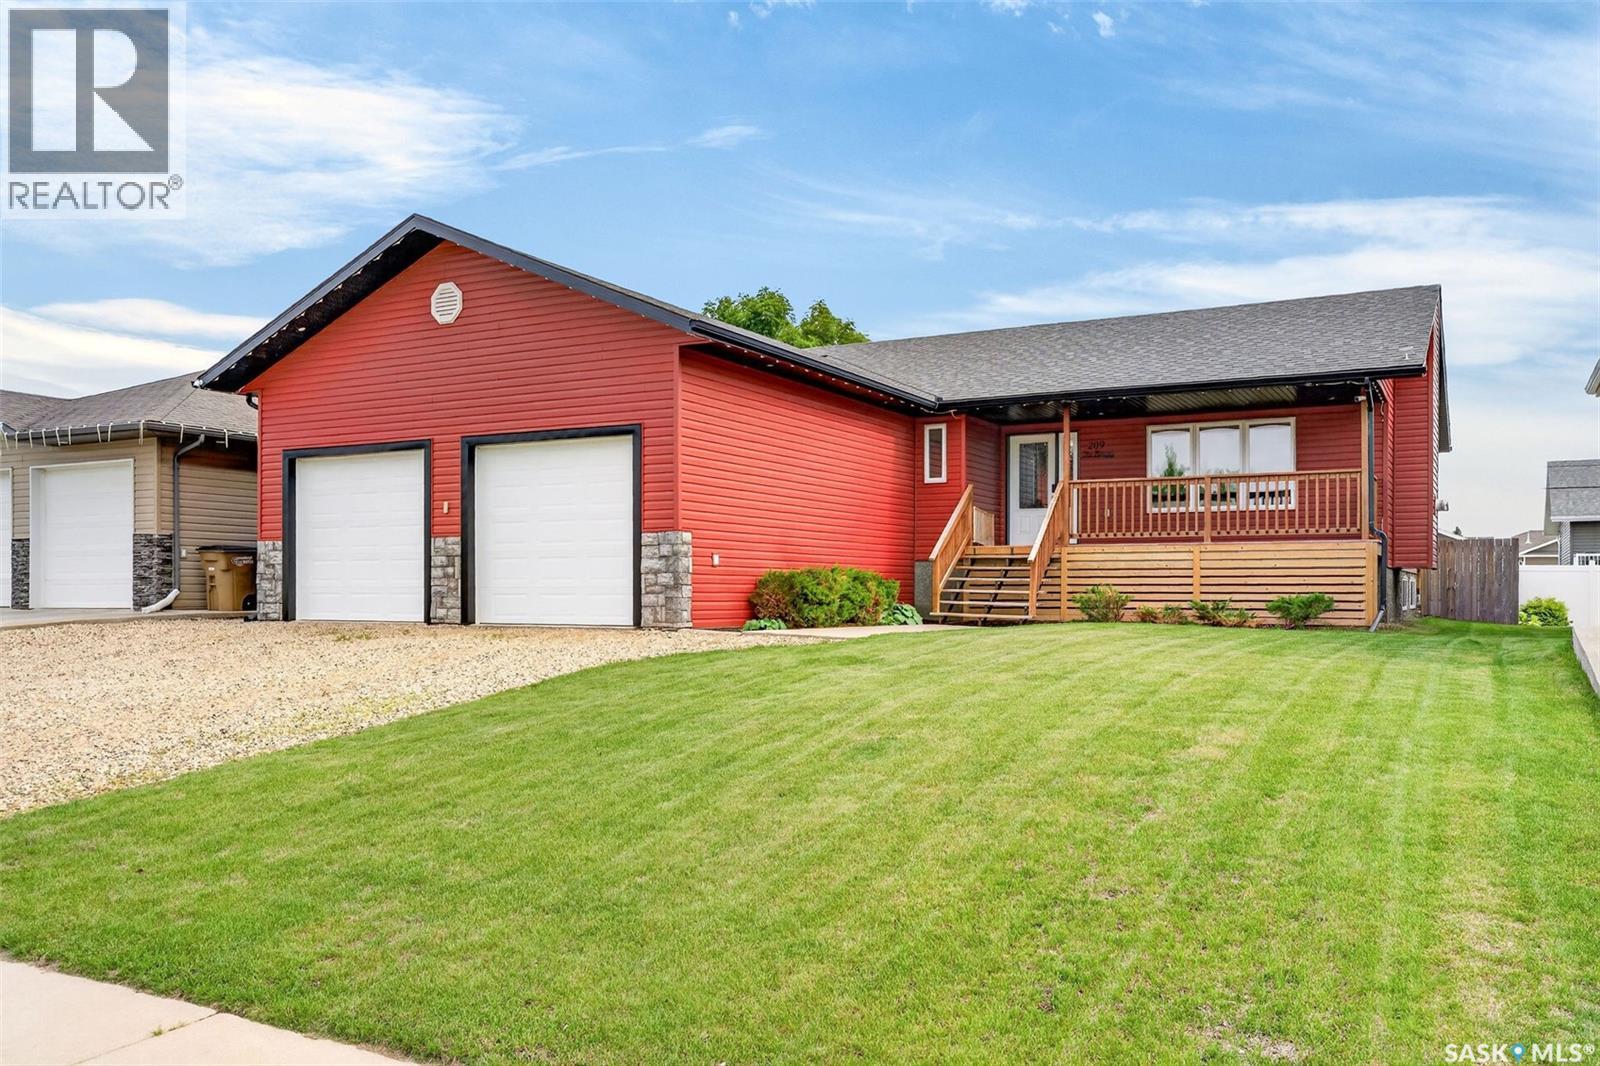
209 Regent Street
Melfort, Saskatchewan
Family home located in the Southern boundary of Melfort, SK! 1326 sq.ft. raised bungalow with an attached (24' x 25) heated (gas) garage built in 2011. Covered deck at the front, and backyard features private, covered deck (newly built) along with freshly landscaped backyard). Spacious entry into the home gives you an open design with vaulted ceilings. Main floor laundry with direct access to garage. The living room features a nat gas fireplace. Kitchen offers plenty of cabinet/countertop space and includes fridge, stove, dishwasher & microwave. The dining room accesses the back, covered deck through garden doors to enjoy whether shining or raining outside. There are 6 bedrooms throughout!!! The primary bedrooms offers a full bath ensuite and walk in closet. The additional 5 bedrooms are all adequate in size! Three bathrooms throughout. Notable features are: water softener (new in 2024, furnace (2020), water heater (2018), Central air (2021). This property shows rare qualities that buyers are looking for: family size home, 6 bedrooms, 3 bathrooms and recently built! (id:62463)
Royal LePage Hodgins Realty
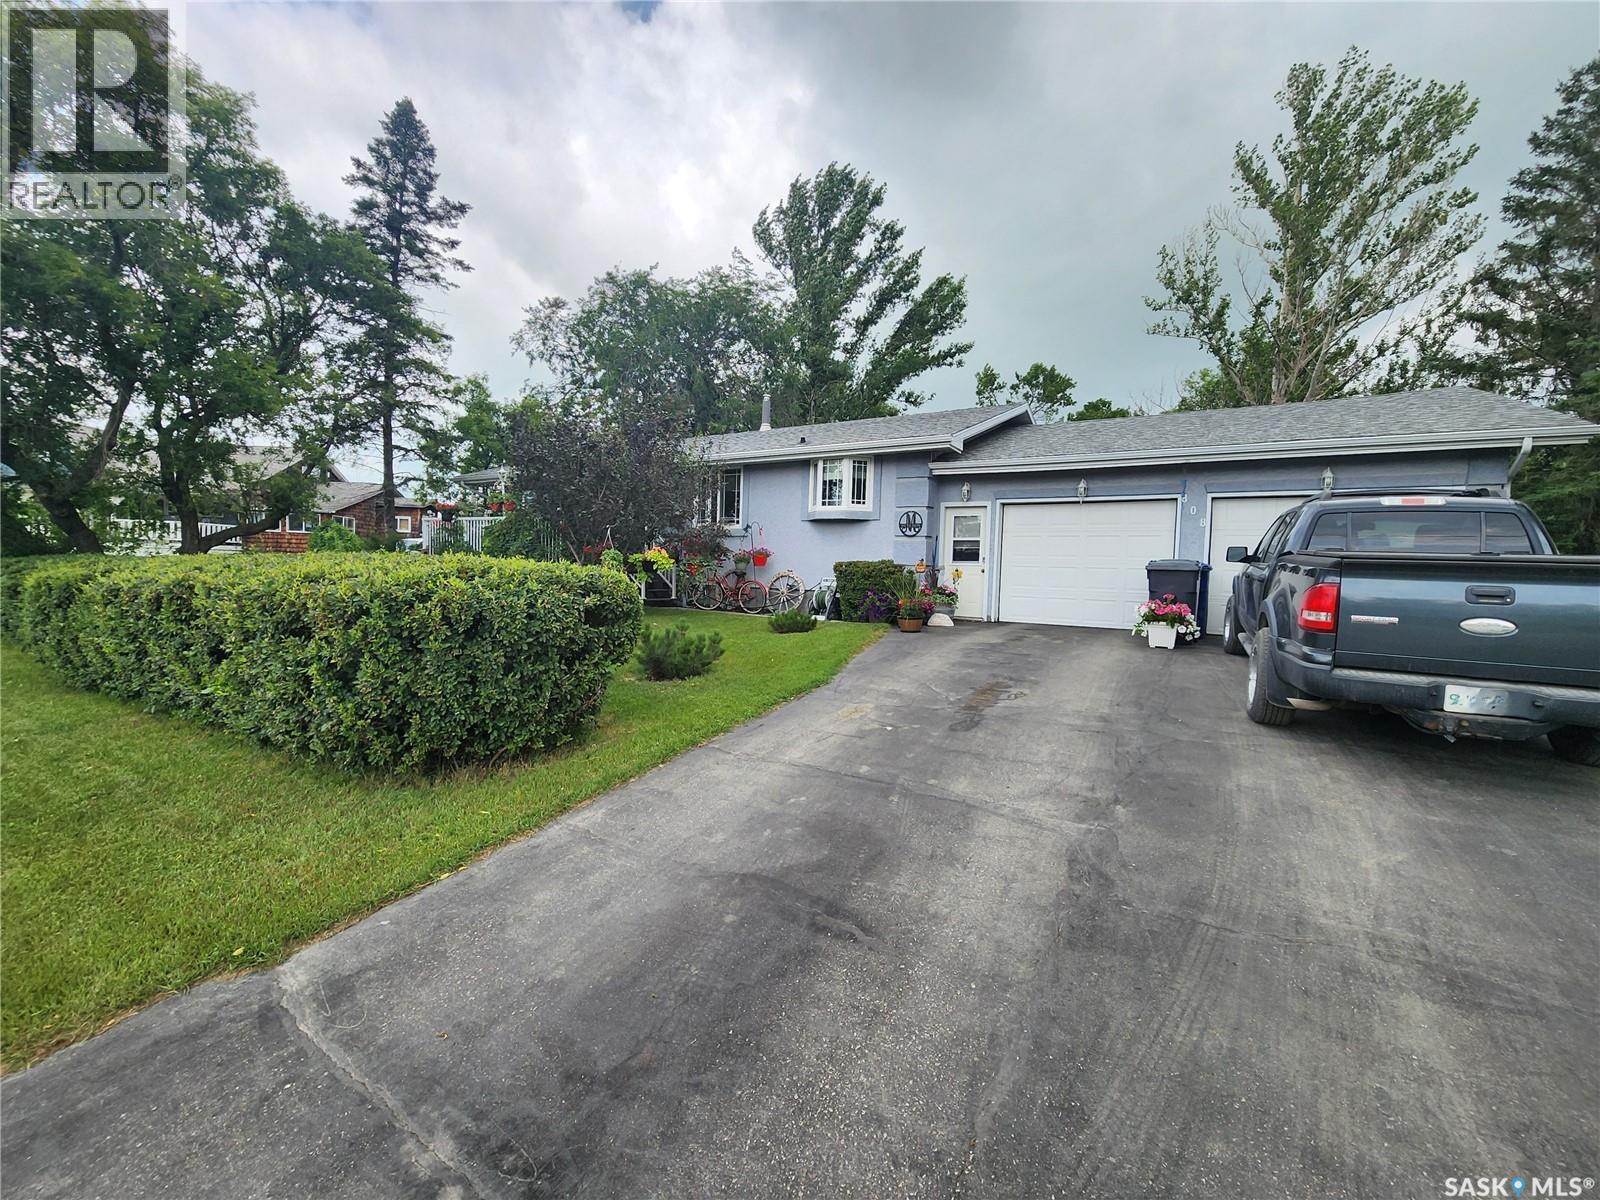
808 Assiniboia Avenue
Stoughton, Saskatchewan
This well cared for home awaits the perfect family! The property is 1216 sqft and is located on a quiet street in the bustling community of Stoughton. The main floor features a spacious kitchen with ample cabinetry and stainless steel appliances. The Livingroom is expansive, bright, and feels so comfy with a built in fireplace. An updated four piece bathroom, 2 generously sized bedrooms as well as a third bedroom with garden doors leading to the back deck which overlooks the stunning park-like backyard completes this level. The basement is well appointed with a huge family/games room including gas fireplace, laundry/utility room, den, 4piece bath, cozy office and remaining bedroom. The double attached heated and insulated garage is a dream. Located just off the garage is 19.5'x12' -4 season room with gas fireplace and hot tub. The perfect place to entertain! Bonus.....home has generator and outdoor LED lighting! (id:62463)
Royal LePage Dream Realty
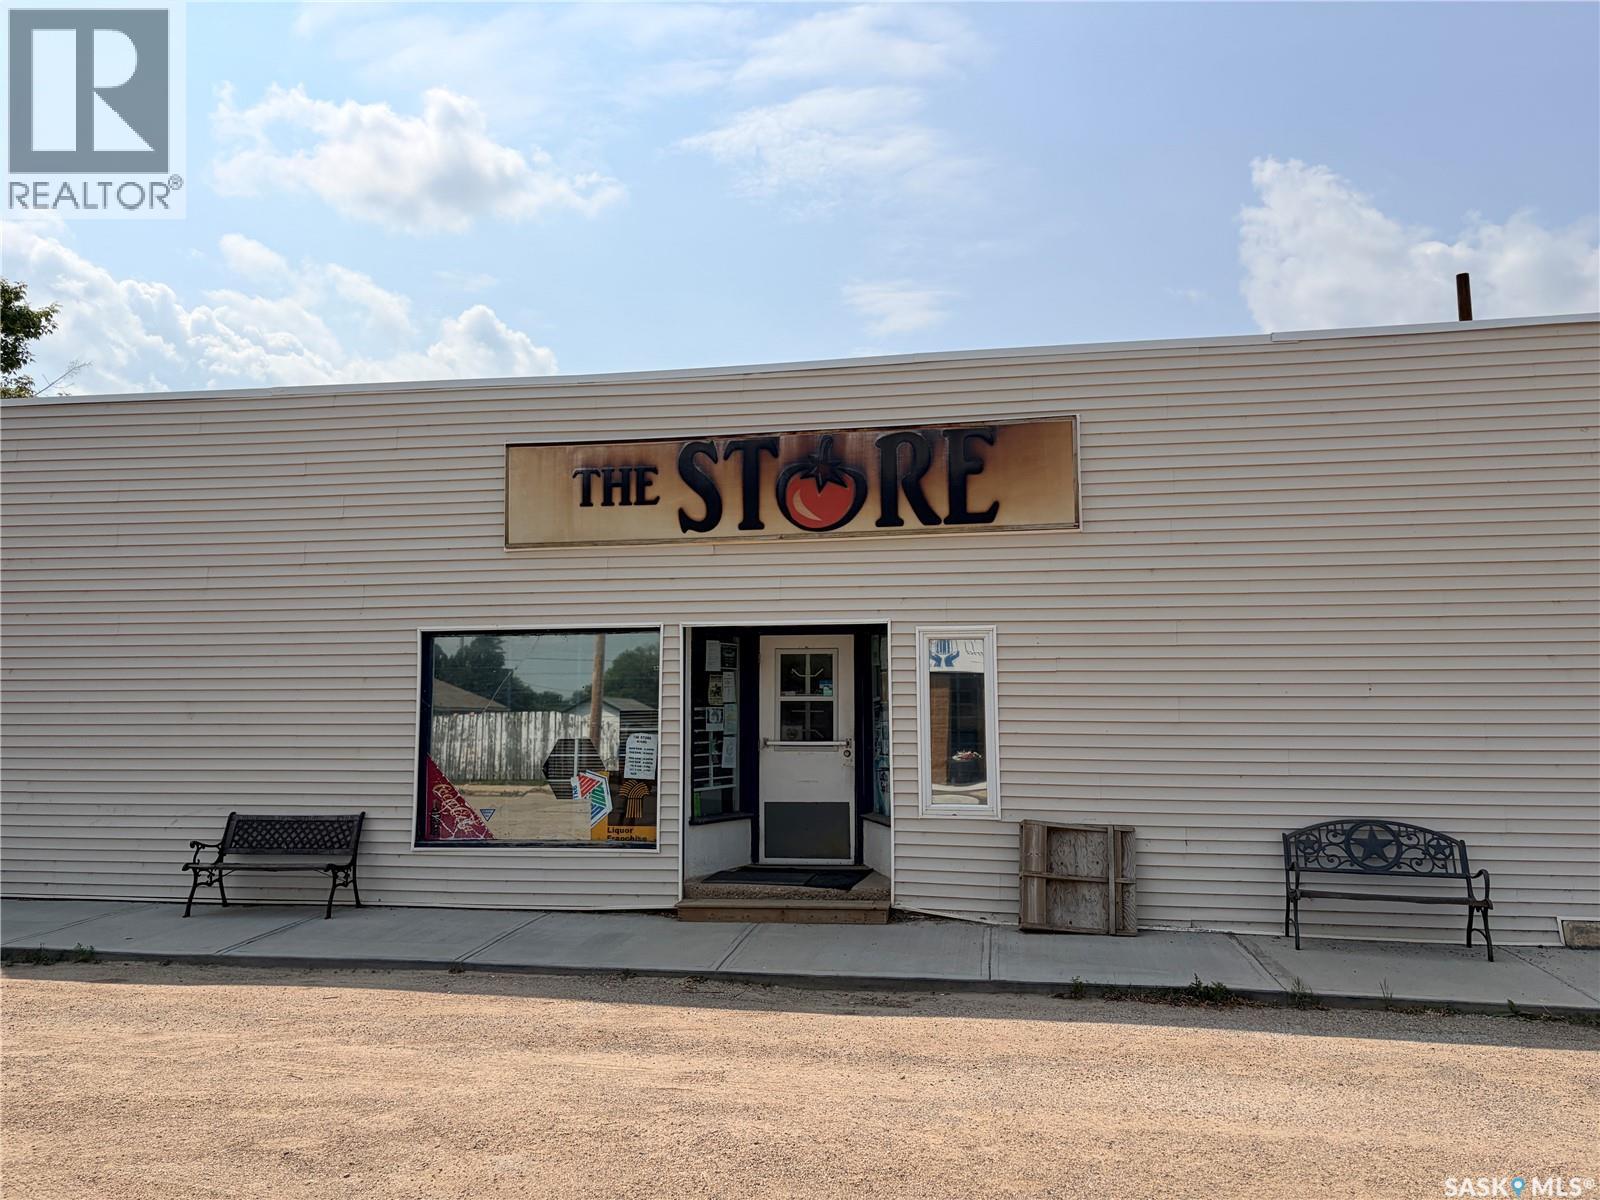
1102 9th Street
Perdue, Saskatchewan
Profitable Grocery & Liquor Store for Sale in Perdue, Saskatchewan A rare opportunity to own the only grocery and liquor store serving the Village of Perdue and the surrounding rural community, located just 40 minutes west of Saskatoon. This well-established business is a vital service to the community with limited competition and a loyal customer base. The property has been recently upgraded, including a new furnace, reducing future maintenance costs. (id:62463)
RE/MAX Bridge City Realty