

Robertson Acreage
Caledonia Rm No. 99, Saskatchewan
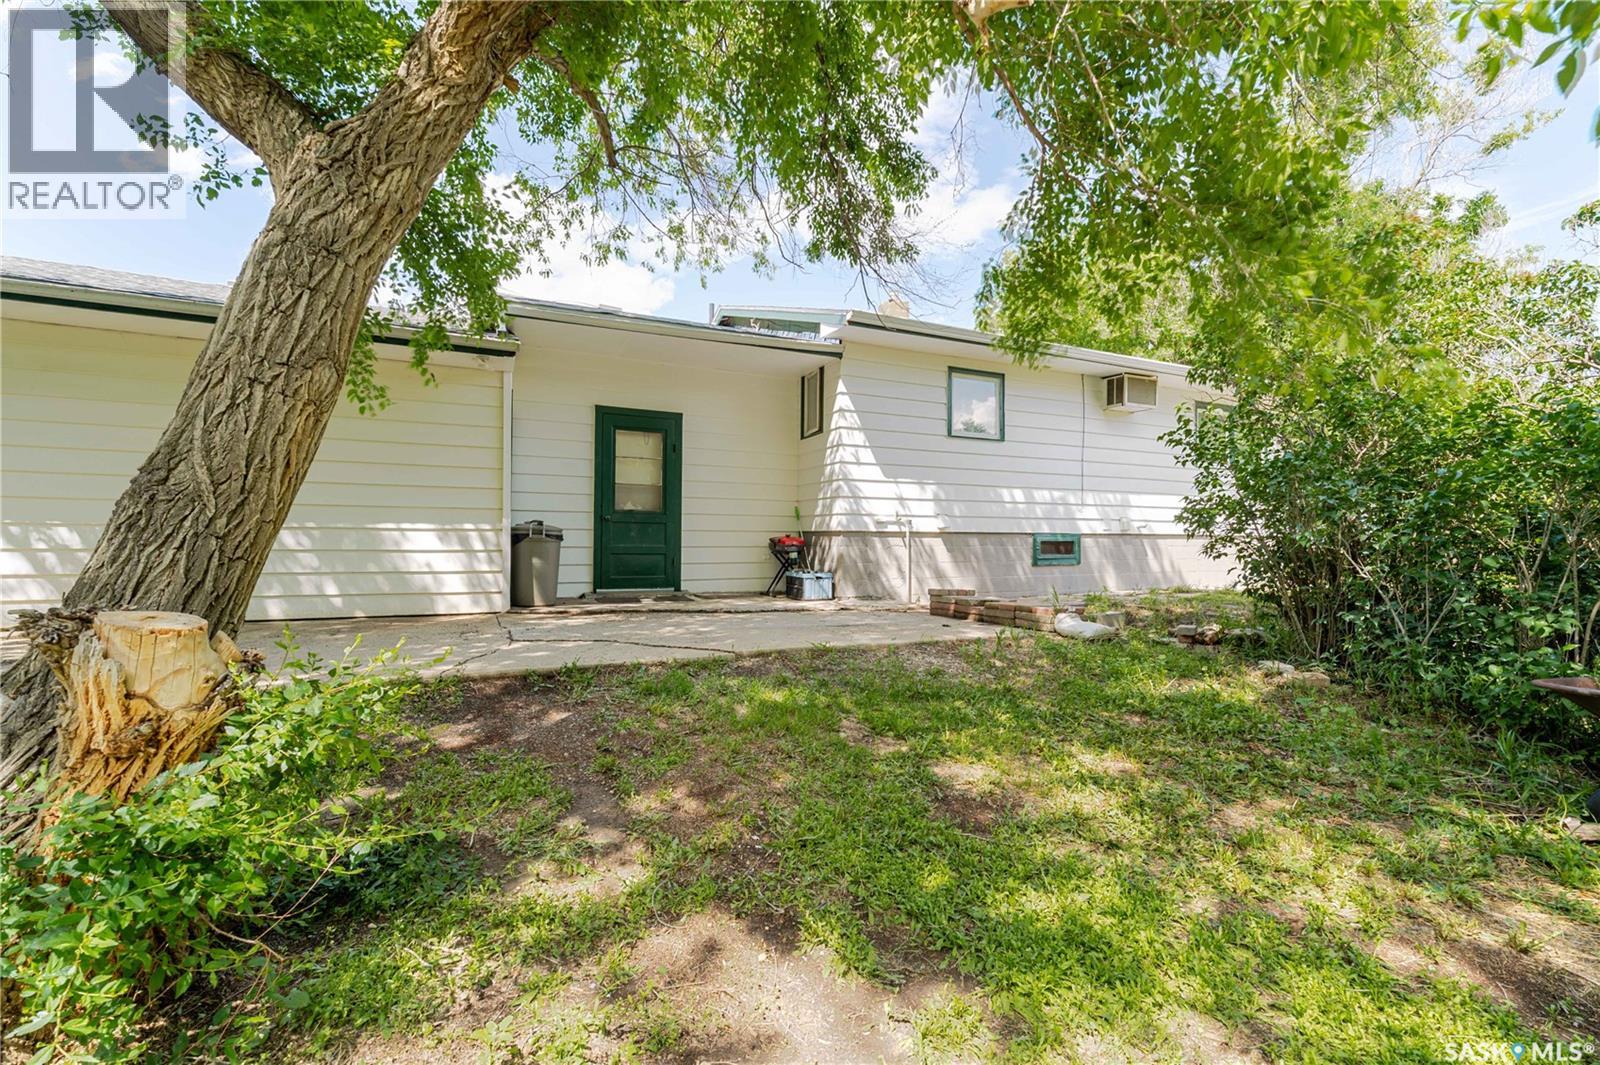
Imagine ending each day with breathtaking Saskatchewan sunsets from your own front yard. This peaceful 23.68 acres offers the perfect blend of privacy, open space, and country charm. Mature trees surround the home, while a cozy firepit area just outside the front door invites evenings filled with laughter, stories, and star-filled skies. Beyond the yard, expansive green space and a few character-filled outbuildings provide endless possibilities for gardens, hobby farming, animals, or simply enjoying the freedom that acreage living brings. Inside, you'll appreciate the spacious entryway with plenty of storage, coat hooks, and a generous pantry to keep country life organized. Just a few steps up, the bright and functional kitchen offers ample counter space, a built-in dishwasher, and a practical layout that makes everyday living easy. The adjoining living room is warm and welcoming, with large windows framing picturesque views of the surrounding property. Two comfortable bedrooms complete the main level. The lower level offers incredible potential to make it your own. With an unfinished bedroom space, a 4-piece bathroom, utility and equipment rooms, additional storage, and ample space for a future family room or recreation area, it's ready for your personal vision. With a little creativity, this home can become the country retreat you've always imagined. Adding to the appeal is an impressive 36' x 24' attached, insulated garage—perfect for vehicles, projects, or extra storage. The property is serviced with a 1,400-gallon cistern, open-discharge septic system, and natural gas furnace for year-round comfort. Recent updates include new shingles and fresh interior paint, while three dugouts enhance the property's versatility. Surrounded by breathtaking prairie views in every direction, this is the kind of property that truly has to be experienced in person. (id:62463)
Global Direct Realty Inc.
314 142 Pawlychenko Lane
Saskatoon, Saskatchewan
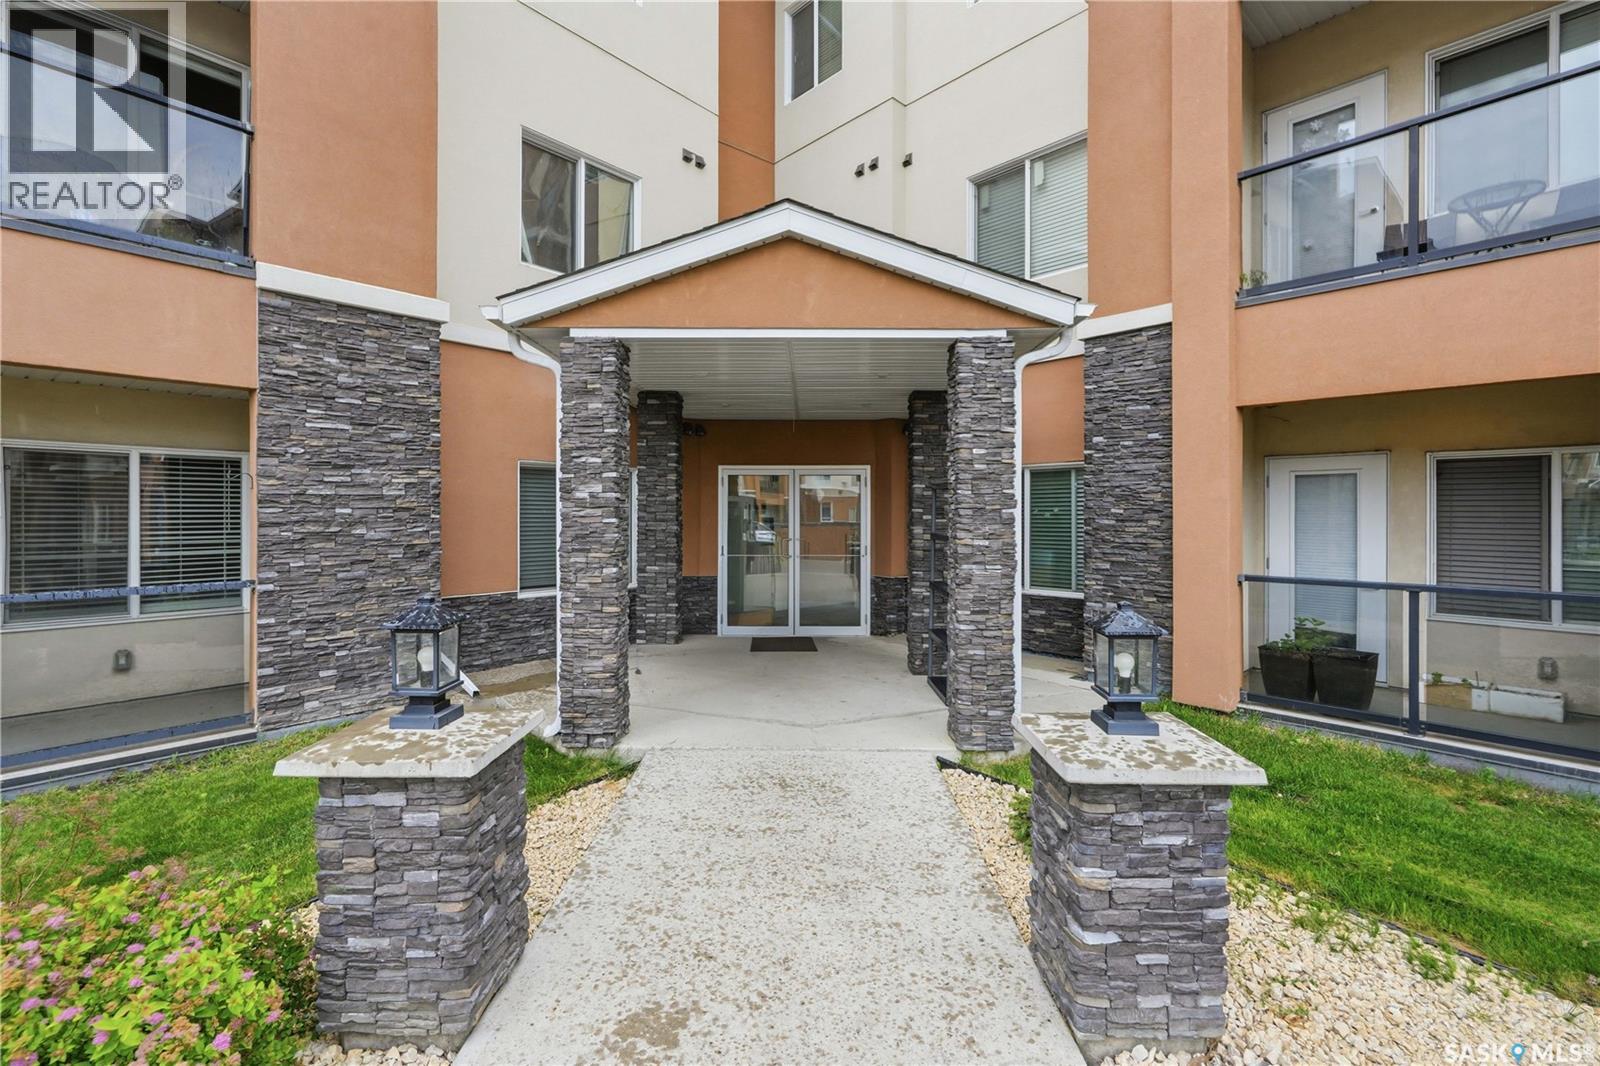
TOP FLOOR, CORNER UNIT, 3 UNDERGROUND PARKING STALLS. This 2 bedroom, 2 bathroom condo has been lovingly maintained by the original owner and presented in like-new condition. The open-concept layout is thoughtfully designed with durable laminate and tile flooring throughout the main living areas. The spacious living room features a garden door leading to a covered balcony, the perfect place to enjoy your morning coffee or unwind at the end of the day. The well-appointed kitchen offers an abundance of soft-close cabinetry, quartz countertops, a stylish tile backsplash, upgraded appliances, and an island with seating, making it ideal for both everyday living and entertaining. The adjoining dining and living areas provide a seamless flow for gatherings with family and friends. Both bedrooms are generously sized, including the primary suite, which features a walk-through closet and a private ensuite with a large walk-in shower. A second full bathroom and convenient in-suite laundry add to the home's functionality. Additional highlights include central air conditioning, underground storage, and the rare bonus of three underground parking stalls. The unit enjoys a quiet location within the building and is conveniently situated close to the elevator for easy access. This well-managed building offers keyless entry, an elevator, a guest suite, fitness room, visitor parking, and is pet friendly. Located within walking distance of grocery stores, restaurants, parks, walking trails, schools, and a wide range of amenities, this outstanding condo offers a low-maintenance lifestyle in one of Saskatoon's most convenient and sought-after neighbourhoods. As per the Seller’s direction, all offers will be presented on 07/30/2026 11:00AM. (id:62463)
RE/MAX Saskatoon
351 Marcotte Crescent
Saskatoon, Saskatchewan
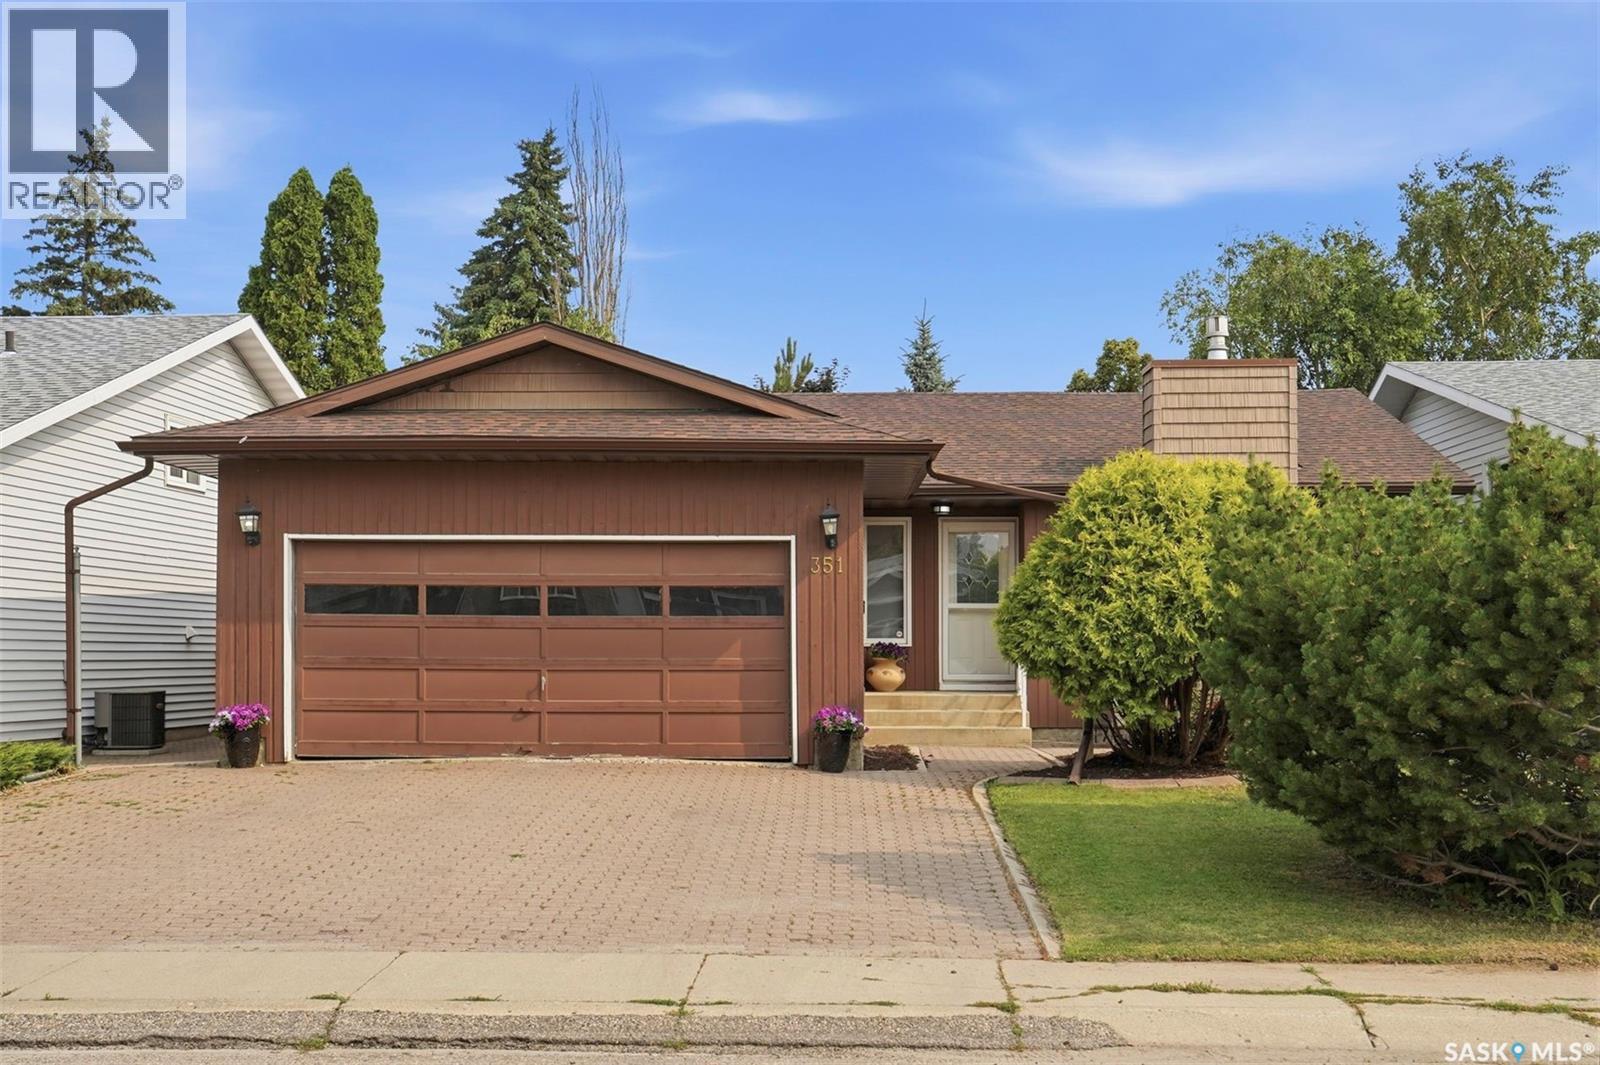
Welcome home to Silverwood Heights! This 1,227 sq ft bungalow offers an open floor plan with an eat-in kitchen and cozy gas fireplace. Hardwood flooring runs throughout the living room, dining room, hall, and both main-floor bedrooms. The main bathroom is wheelchair-friendly with a roll-in shower, and the primary bedroom enjoys its own 3-piece ensuite. Step out through the patio doors off the main level to a brick patio complete with a water pond feature — a garden shed is included. Downstairs, the basement is fully developed with a huge family room, a fourth bedroom, and a 3-piece bath with in-floor heat. Attached, insulated double garage. Sprinklers front & back. Recent updates: Air Conditioner 2024, shingles (2017), all-new hardwood flooring (2017), living room floor raised/leveled for improved accessibility (2017), new living room and primary bedroom windows (2017), new patio doors (2018), electrical panel updated , furnace (2009), and hot water heater (2011). Same owners since 2006 — nearly 20 years of pride of ownership. Offered at $499,900 (id:62463)
Boyes Group Realty Inc.
1 1462 100th Street
North Battleford, Saskatchewan
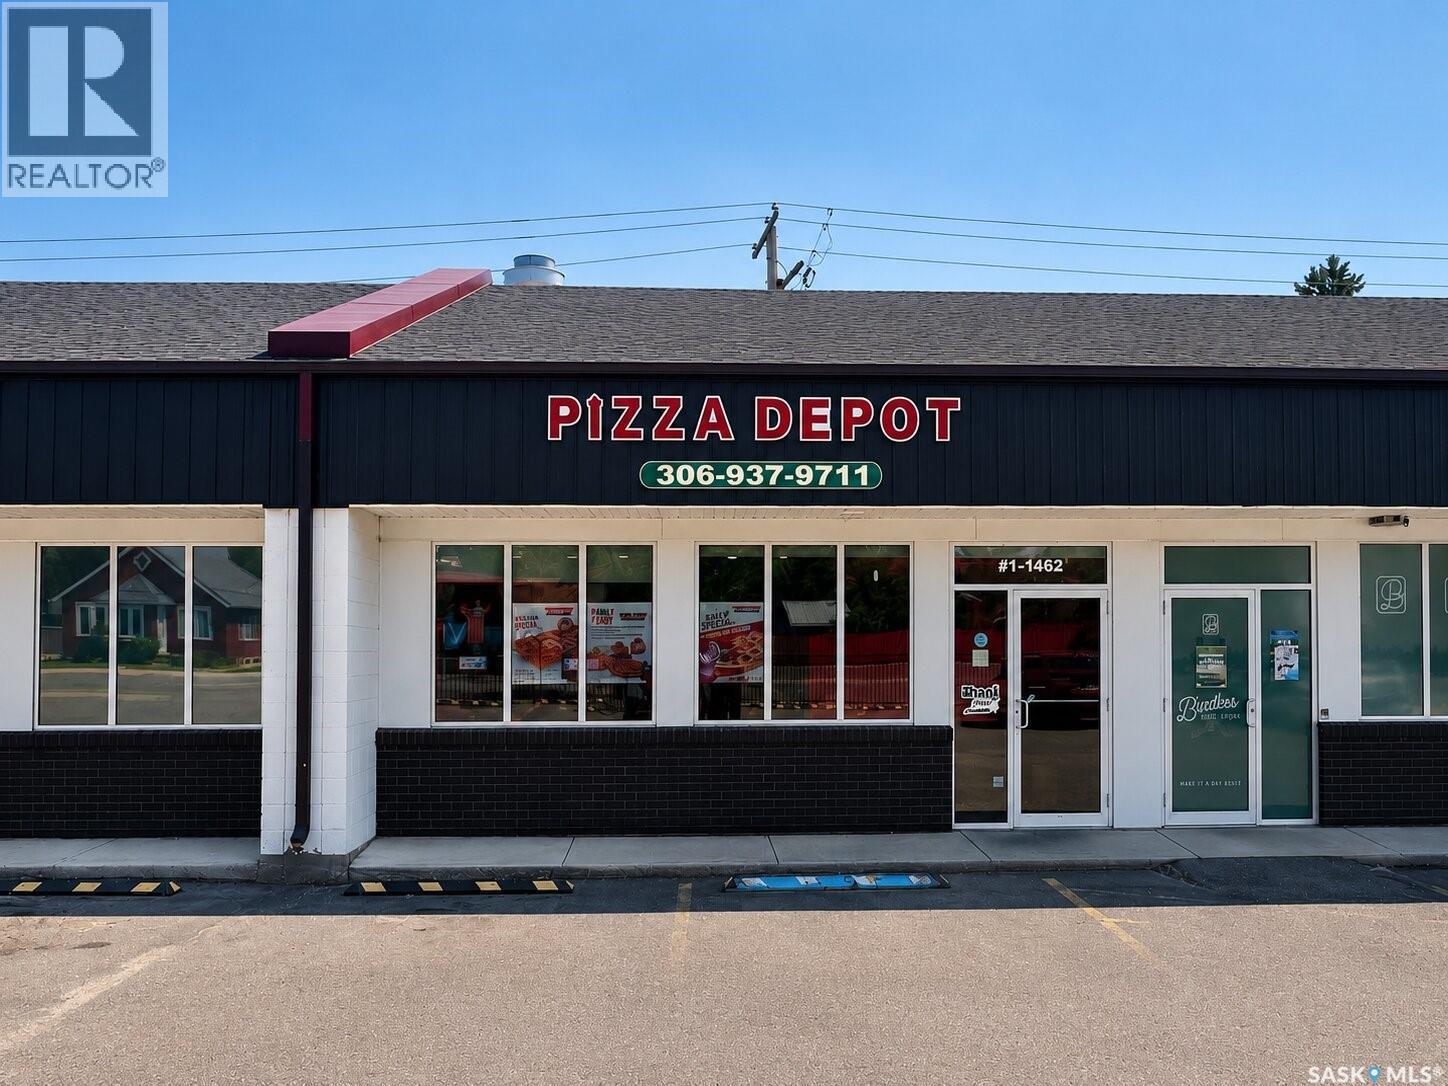
Turnkey Pizza Depot franchise opportunity available in North Battleford. This asset sale presents an excellent opportunity to acquire an established quick-service restaurant operating under a recognized national franchise without the significant time, capital investment, and uncertainty associated with developing a new location from the ground up. From securing a location and negotiating a lease to completing leasehold improvements, purchasing equipment, and establishing day-to-day operations, much of the groundwork has already been done, allowing a new owner to focus on operating and growing the business from day one. Situated along 100th Street, one of North Battleford's primary commercial corridors, the business benefits from excellent visibility, strong vehicle traffic, convenient access, ample on-site parking, and an established mix of surrounding businesses. The current owner has operated the business for approximately five years, building a loyal customer base and establishing relationships with neighbouring complementary businesses that further strengthen its presence within the community. Affordable lease costs and low operating overhead provide an excellent foundation for an owner-operator or an investor looking to maximize profitability and continue growing the business. Whether you are purchasing your first business or expanding an existing operation, this opportunity offers the advantage of an established location combined with the support and recognition of an established franchise system. Contact your REALTOR® today for additional information. (id:62463)
Boyes Group Realty Inc.
518 10th Street E
Saskatoon, Saskatchewan
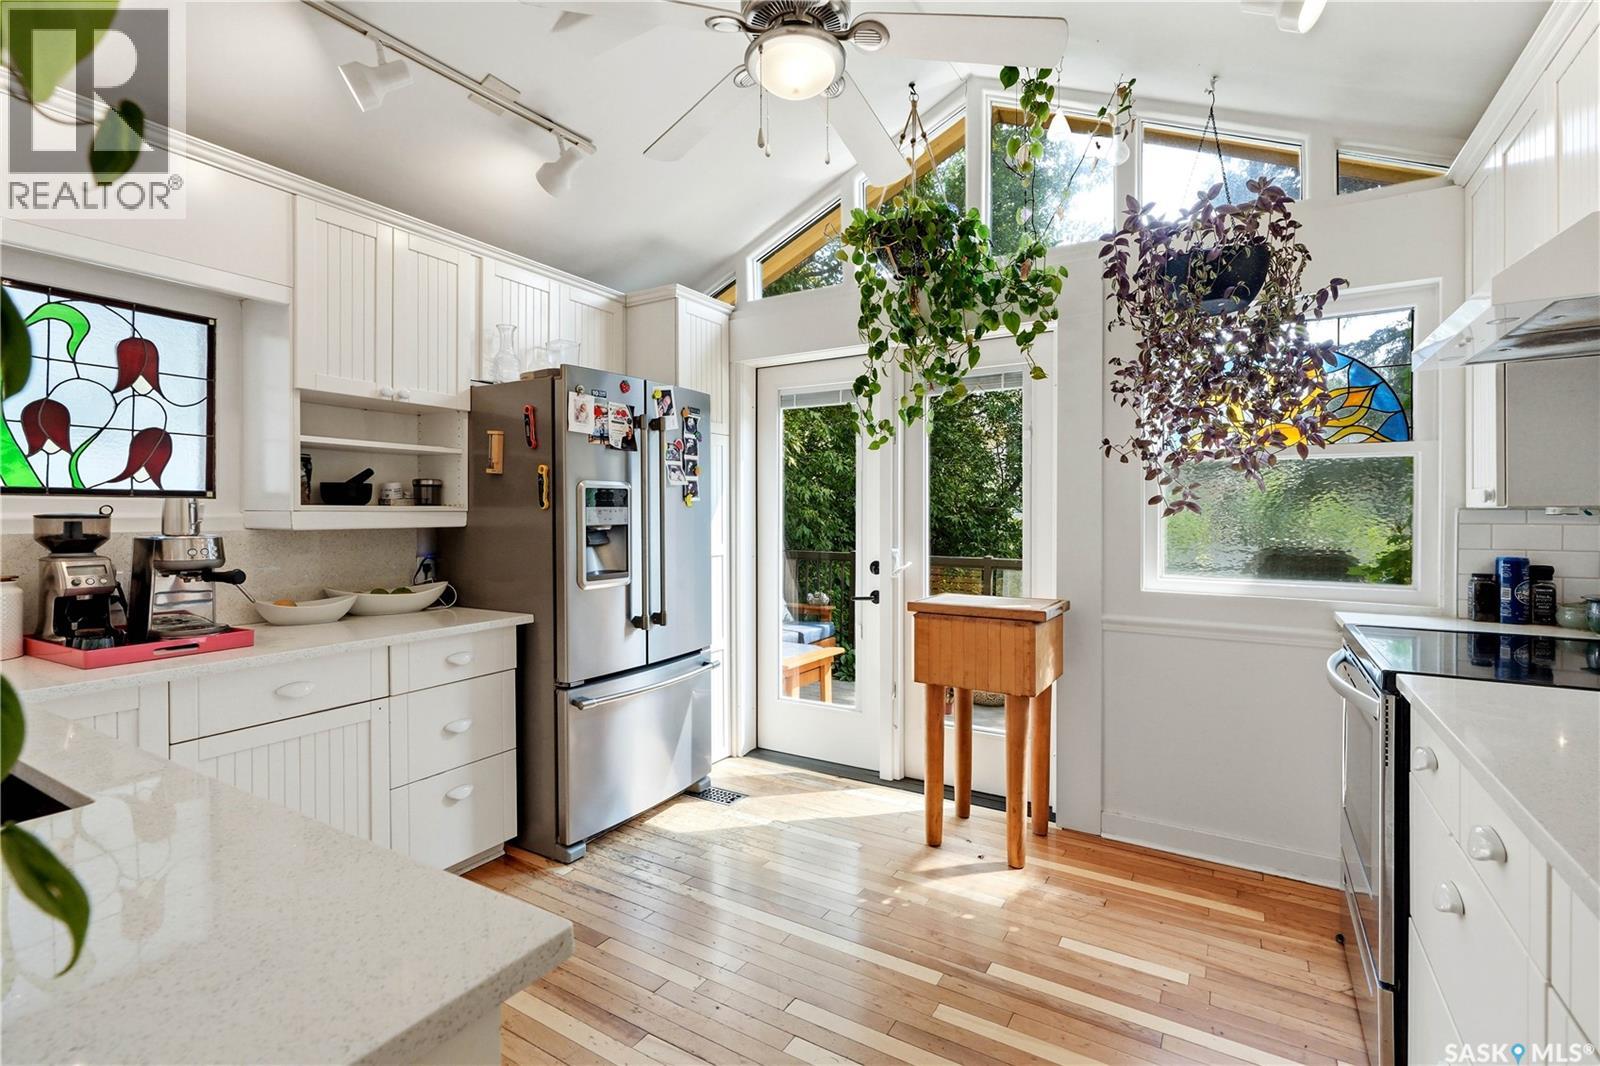
Some homes are simply impossible to replicate, and finding one in a location like this is even more rare! Rich in history, character and soul, this extraordinary 2½-storey home in the heart of Nutana offers 1,950 sqft. of timeless charm just steps away from Broadway Avenues vibrant cafés, restaurants, boutiques and river trails. Built in 1912, this one-of-a-kind property showcases beautiful original details throughout, including stained glass windows, wood accents and unique architectural features. This thoughtfully designed home is unlike anything you've seen before; the main floor offers a welcoming family room, bedroom, bonus room with a Murphy bed, bright laundry/mudroom, plus two charming enclosed sunrooms—one overlooking the front yard and another overlooking the lush backyard, where large windows and sliding doors invite the outdoors in. Upstairs, the 2nd floor serves as the heart of the home, featuring spacious living and dining areas, a sun-filled south-facing kitchen that opens onto a private balcony overlooking the backyard, and a spacious 4pc bathroom. The 3rd floor offers two generous sized bedrooms tucked among the treetops. Downstairs, escape to your own spa-inspired retreat complete with a cedar sauna, 3pc bathroom with an oversized walk-in shower featuring a ceiling-mounted shower head, a makeup vanity area, a workshop or hobby space, and utility/storage room. Outside, the backyard feels like a hidden garden oasis, where mature trees, lush climbing vines, flourishing grapevines, an apple tree, raspberry bushes, raised garden beds, patio area, and green space create an unforgettable setting for relaxing or entertaining. A dog run can remain or be removed at the buyer's preference. Completing the property is central air conditioning, all appliances are included, and a newer 24 x 24 detached double garage with alley access. Rarely does a home offer this much character, privacy and personality in one of Saskatoon's most sought-after neighbourhoods! (id:62463)
Realty Executives Saskatoon
Jameson Road Lot A1 Rm Edenwold 158-North
Edenwold Rm No.158, Saskatchewan
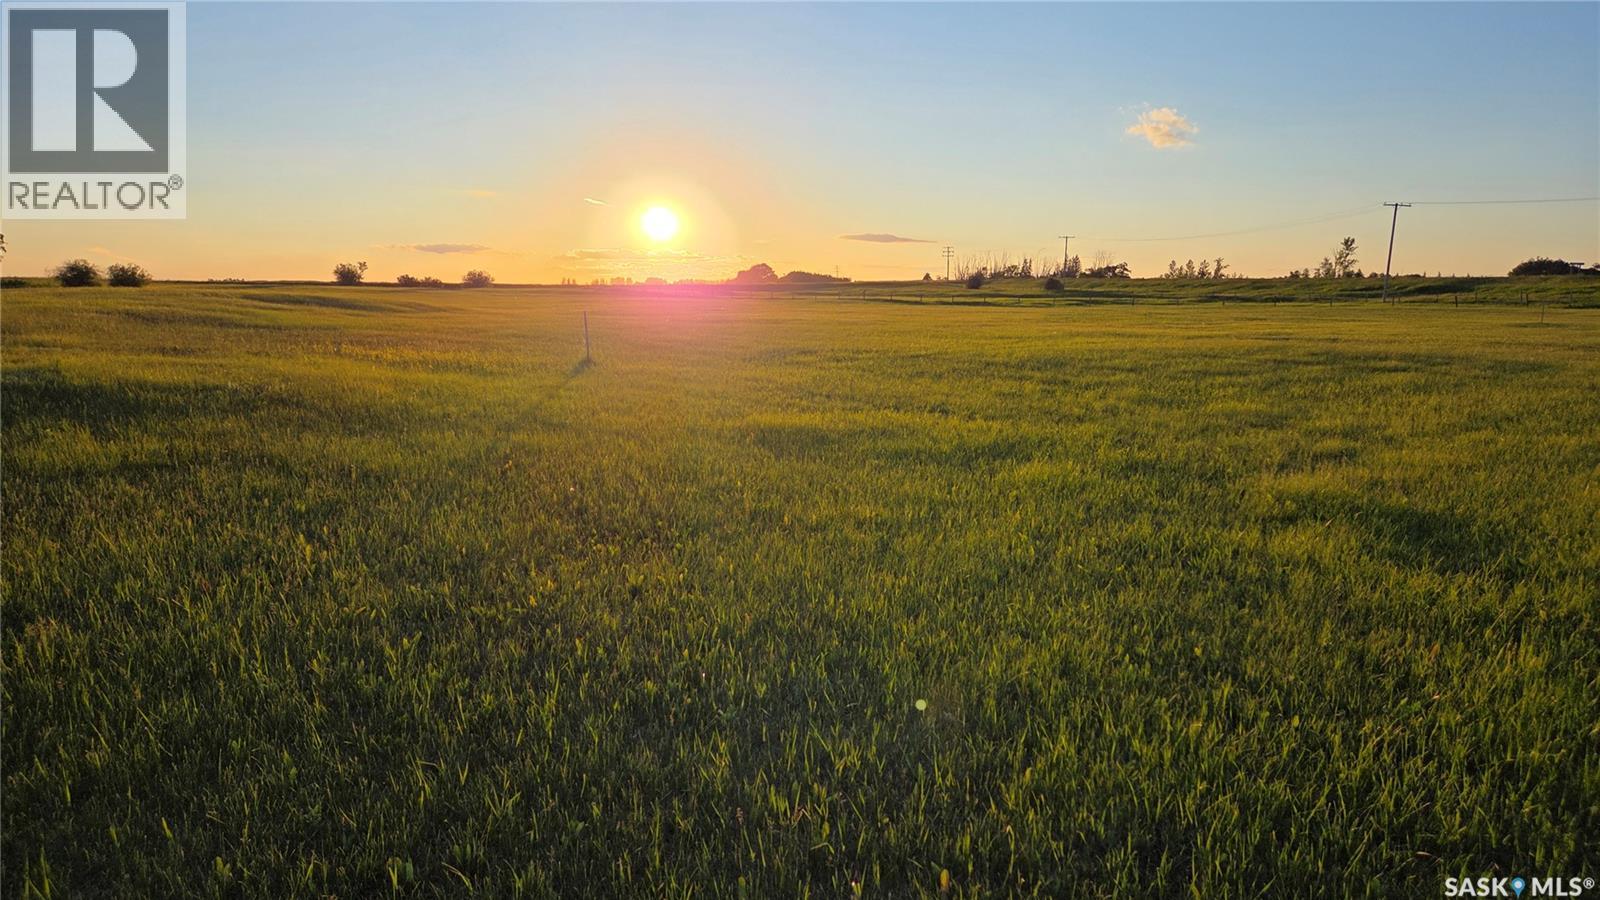
Build Your Dream Acreage Near White City An exceptional opportunity awaits just 10 minutes east of Regina and only 4.5 km from White City. Located directly across Highway 48 from Jameson Estates, these two recently developed acreage parcels feature manicured lawns, gently rolling terrain, and excellent future potential. Zoned CR2, the properties offer flexibility in design and use, with convenient and easy access right off Highway 48. Parcel A1 - North Lot 4.66 acres | $199,900 This parcel offers outstanding building potential, featuring a partially fenced yard (approximately 50%) and a completed, production-capable test well with report available. Mature trees and bush add natural appeal, while the staked perimeter geothermal easement still allows ample space for ideal building placement. Parcel A2 - South Lot 4.88 acres | $239,900 Situated at the south end of the subdivision, this lot includes ownership of a producing 36-foot well with a 30-inch crib, currently in use by a neighbouring acreage. Power is already on the property, with the option to bury lines if desired. The adjoining acreage has a beautiful mature tree-line. For both parcels, existing fence lines are approximate to property boundaries, and survey stakes are in place. Buyers are encouraged to independently verify all measurements, boundaries, and service estimates. The Realtor can provide the Parcel A1 test well report and prior development estimates upon request. A rare chance to secure premium acreage land close to city amenities while enjoying the space, privacy, and freedom of country living. (id:62463)
RE/MAX Crown Real Estate
17131'range Rd 2174 S Parcel 204138491 Blk/par A2
Edenwold Rm No.158, Saskatchewan
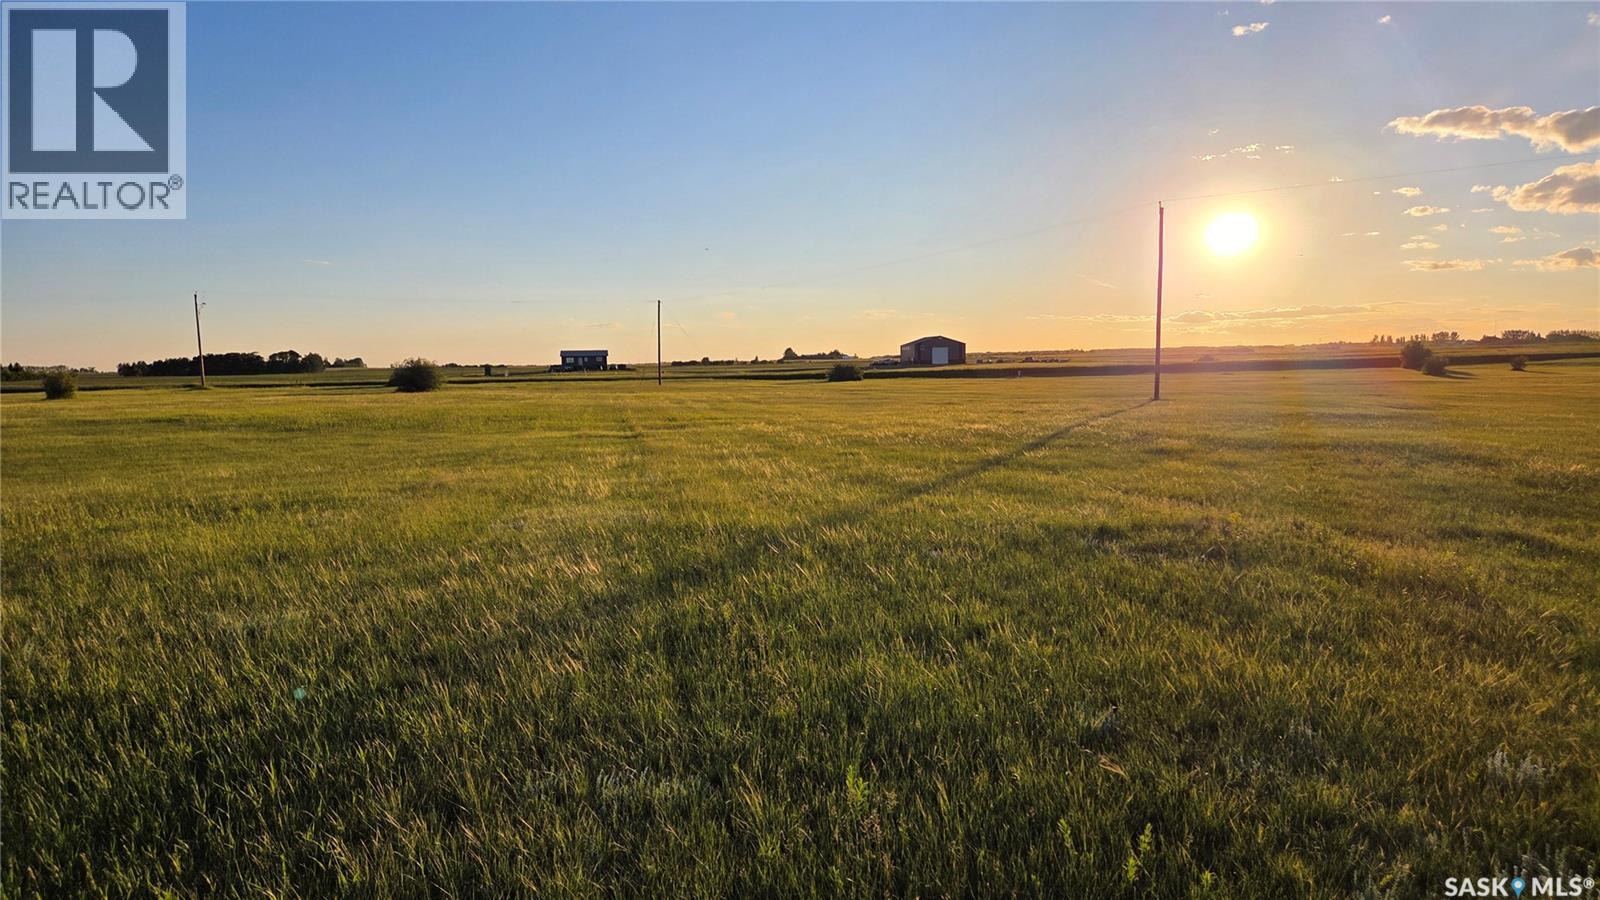
Build Your Dream Acreage Near White City An exceptional opportunity awaits just 10 minutes east of Regina and only 4.5 km from White City. Located directly across Highway 48 from Jameson Estates, these two recently developed acreage parcels feature manicured lawns, gently rolling terrain, and excellent future potential. Zoned CR2, the properties offer flexibility in design and use, with convenient and easy access right off Highway 48. Parcel A1 - North Lot 4.66 acres | $199,900 This parcel offers outstanding building potential, featuring a partially fenced yard (approximately 50%) and a completed, production-capable test well with report available. Mature trees and bush add natural appeal, while the staked perimeter geothermal easement still allows ample space for ideal building placement. Parcel A2 - South Lot 4.88 acres | $239,900 Situated at the south end of the subdivision, this lot includes ownership of a producing 36-foot well with a 30-inch crib, currently in use by a neighbouring acreage. Power is already on the property, with the option to bury lines if desired. The adjoining acreage has a beautiful mature tree-line. For both parcels, existing fence lines are approximate to property boundaries, and survey stakes are in place. Buyers are encouraged to independently verify all measurements, boundaries, and service estimates. The Realtor can provide the Parcel A1 test well report and prior development estimates upon request. A rare chance to secure premium acreage land close to city amenities while enjoying the space, privacy, and freedom of country living. (id:62463)
RE/MAX Crown Real Estate
Heidel Acreage
North Battleford Rm No. 437, Saskatchewan
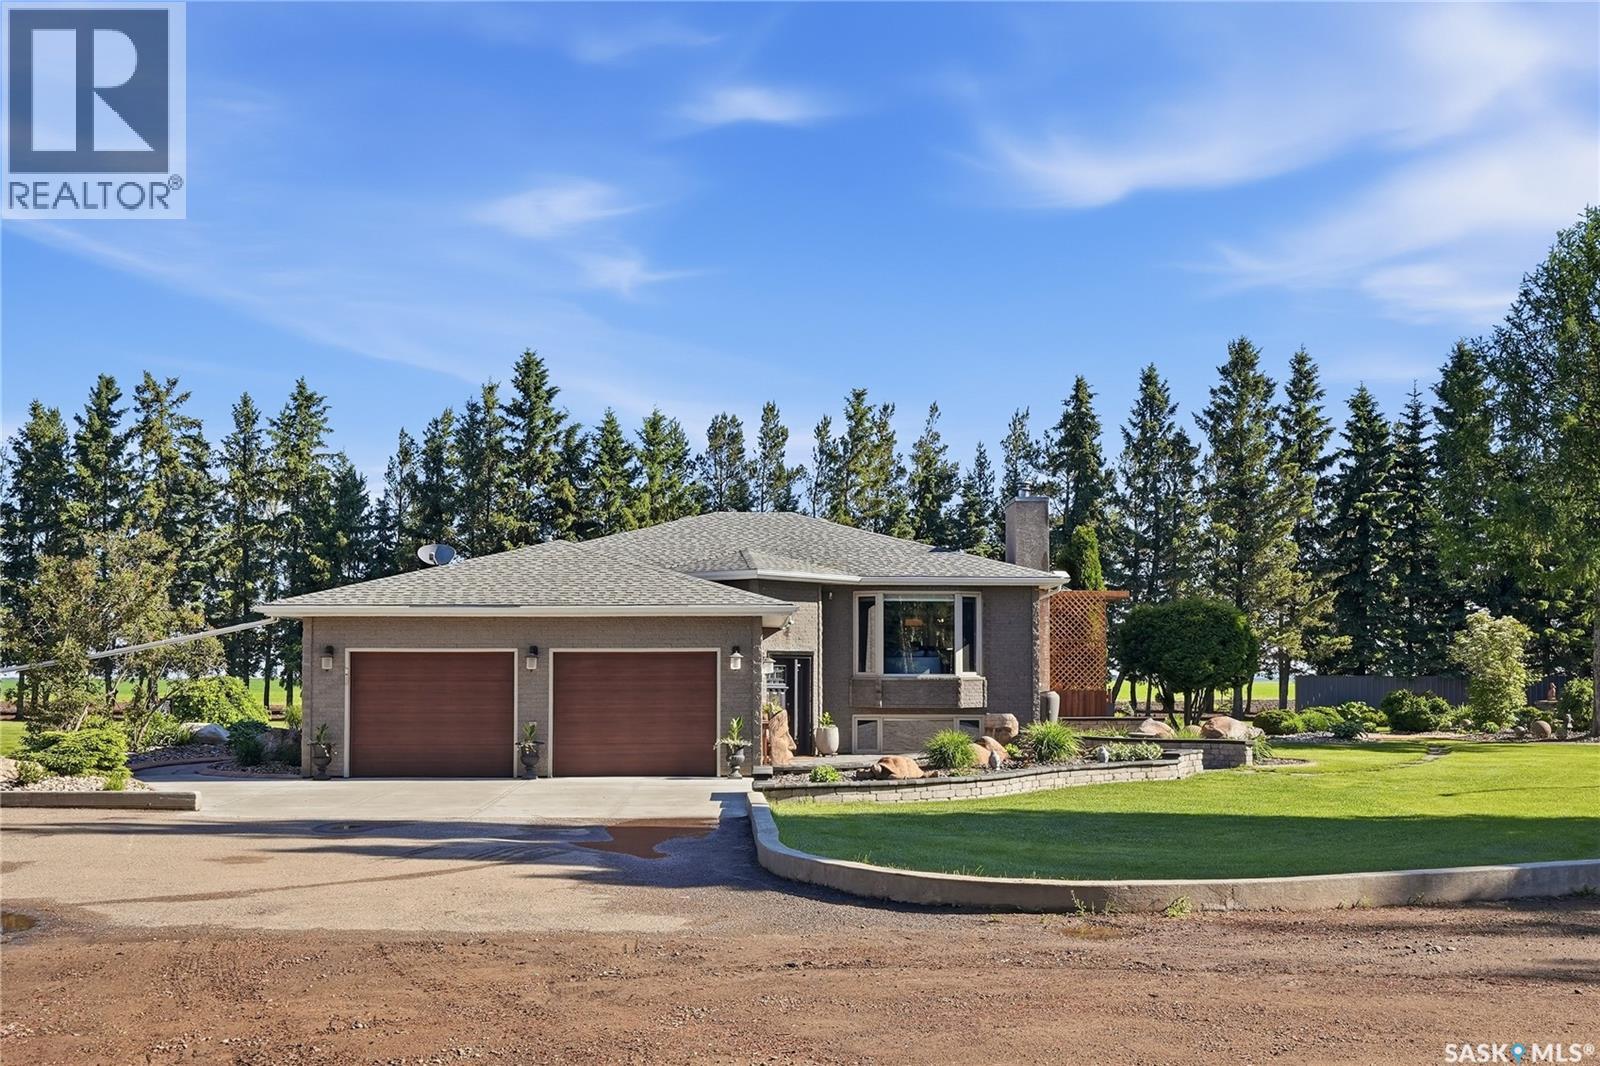
Welcome to the Heidel Acreage, a once in a lifetime opportunity to own a beautifully developed 10 acre private oasis, lovingly cared for by the original owners for the last 36 years. Surrounded by mature spruce, scottish pine, and male poplars, this fully treed property offers exceptional privacy and peaceful country living just minutes from lakes, fishing, and hunting. The 1600 sq ft home features 4 bedrooms, 3 bathrooms, and an open concept layout with a spacious island kitchen complete with quartz countertops, a gas range, pot filler, and abundant cabinetry and counter space. Enjoy stunning views from the 3 season sunroom, accessible through the dining area as well as through the primary suite, or entertain outdoors beneath the pergola overlooking the fire pit, koi pond, outdoor kitchen, and beautifully landscaped grounds, all enhanced by Gemstone lighting on the home, pergola, and outdoor kitchen area. Additional highlights include RO water treatment throughout the home, a 170 ft well, 1500 gallon concrete septic tank, built in irrigation for the lawn and botanical gardens, a wood burning fireplace, wood stove, and a heated 24' x 26' attached garage with direct entry. The lower level offers a large family room, full bathroom, and two additional bedrooms - one which is currently being used as a home gym. Recent updates include new driveway (2026), tankless water heater (2026), concrete curbing (2025), garage doors (2024), Front door (2023), washer and dryer (2021), and RO water treatment system (2018). There is also plenty of room for a future shop with separate driveway access. A truly one of a kind acreage offering privacy, comfort, and an exceptional lifestyle just minutes from North Battleford. This incredible property must be experienced in person. Call your Realtor® today to schedule your private viewing! (id:62463)
Coldwell Banker Signature
103 Nordstrum Road
Saskatoon, Saskatchewan
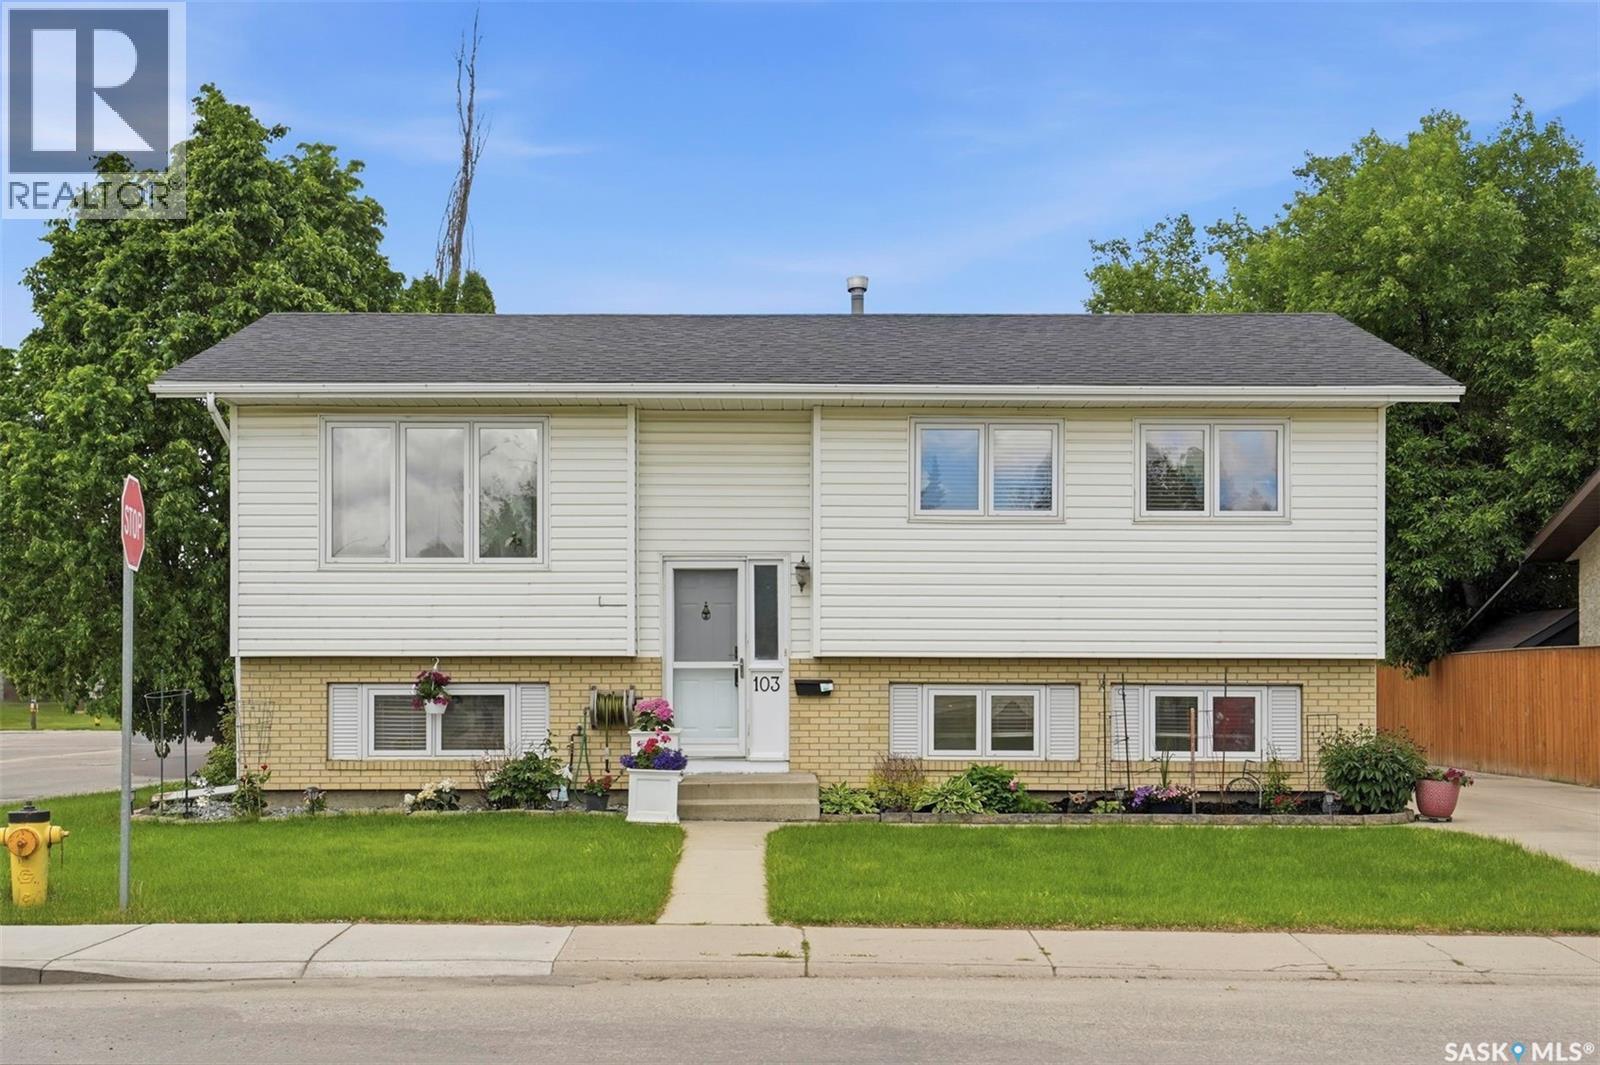
Welcome to 103 Nordstrum Road, a well-maintained family home situated on a desirable corner lot in the heart of Silverwood Heights. Offering exceptional curb appeal, ample parking, and a fantastic location, this property is perfect for growing families and those seeking convenience. The oversized heated double detached garage, long driveway, and additional parking space provide room for up to five vehicles, making it ideal for busy households or hobbyists. The backyard offers a wonderful outdoor retreat featuring a spacious deck with enclosed storage underneath, lawn and garden space. Inside, you'll find a bright and inviting layout with a comfortable living room and an open-concept kitchen and dining area. The white kitchen provides a clean, timeless look, while patio doors from the dining area lead directly to the backyard deck, creating a seamless indoor-outdoor living experience. The main floor also features a full bathroom, a generous primary bedroom with two closets, and a second bedroom. The fully developed lower level adds valuable living space with two additional bedrooms, a 3-piece bathroom, a dedicated office, a large family room, and a spacious laundry, utility, and storage room. Numerous updates have been completed over the years, including a newer roof, newer white vinyl fencing, fresh paint, updated stair flooring, vinyl windows, updated air conditioning, and newer appliances including the dishwasher, stove, washer, and dryer. The location is hard to beat—situated directly across from a high school and just minutes from elementary schools, parks, shopping, restaurants, and other everyday amenities. This move-in ready home combines space, functionality, and an unbeatable Silverwood Heights location. (id:62463)
Boyes Group Realty Inc.
1410 4th Avenue N
Regina, Saskatchewan
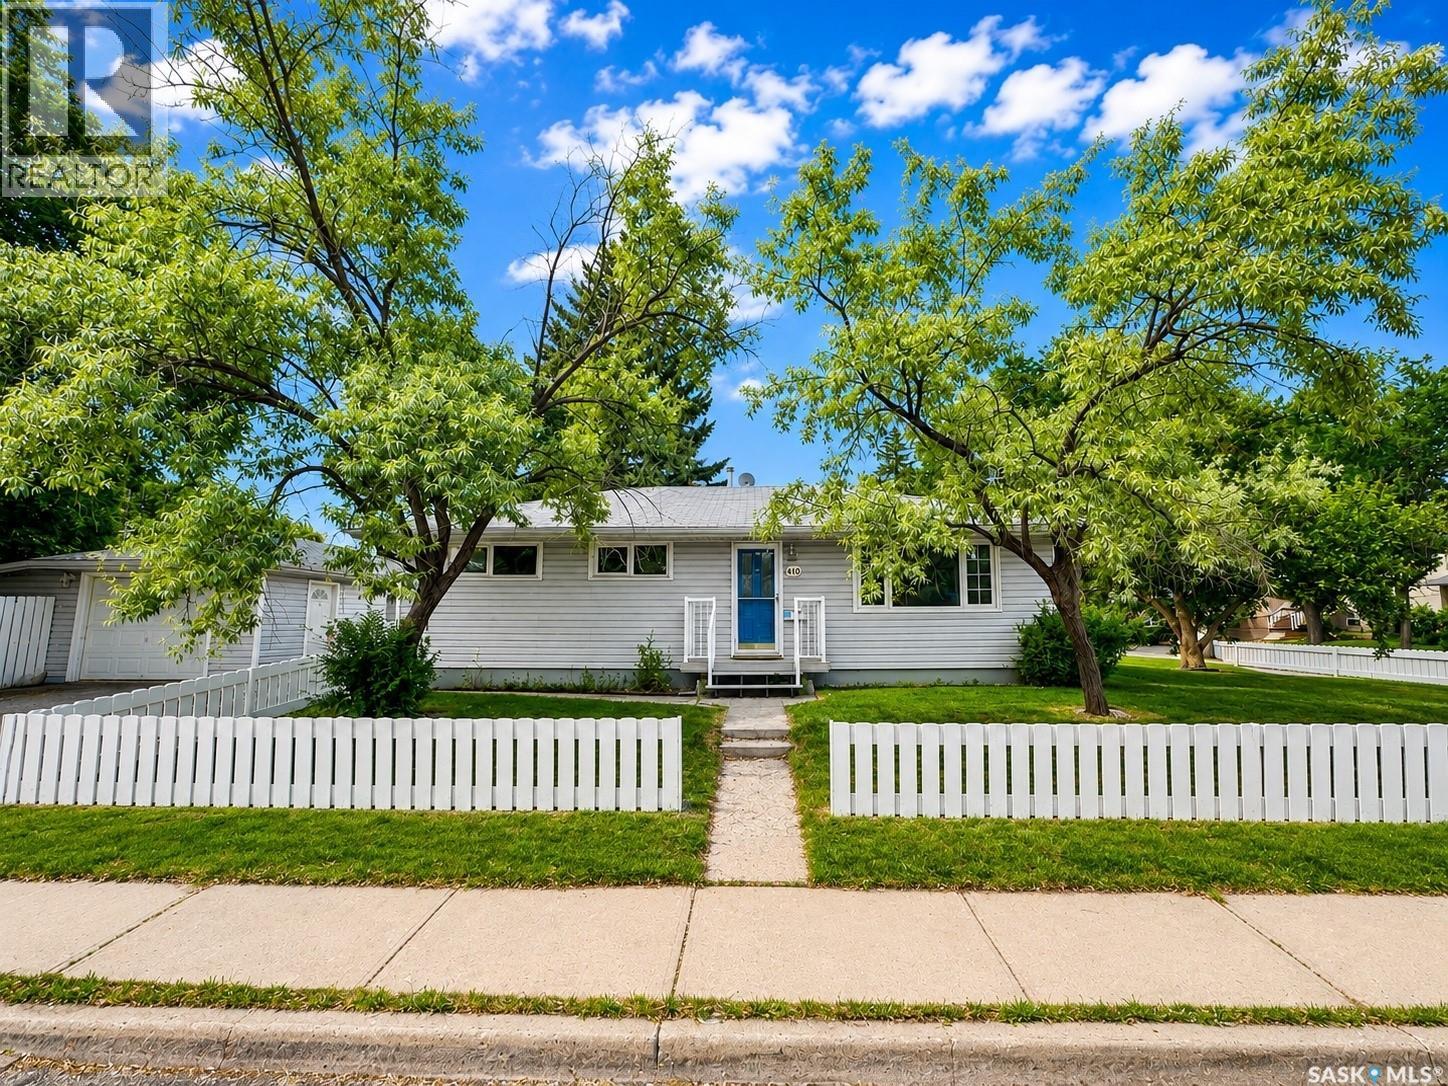
Welcome to this family home in the heart of Churchill Downs, one of Regina’s most established and convenient neighborhood's. Filled with natural light, the spacious west facing living room creates a warm and inviting space to relax or entertain. The functional kitchen and dining area offer plenty of room for everyday living and family gatherings, with direct access to the deck and private backyard, making outdoor entertaining effortless. The main floor features three comfortable bedrooms, a beautifully updated four piece bathroom, and the convenience of main floor laundry. Situated on two lots, the property offers an abundance of outdoor space to enjoy. A single detached garage is both insulated and heated, providing excellent year round functionality, along with additional storage for tools, recreational equipment, and seasonal items. Ideally located close to schools, parks, playgrounds, walking paths, shopping, restaurants, public transit, and Northgate Mall, this home combines comfort, convenience, and value. Whether you’re a first time buyer, young family, downsizer, or investor, this is an excellent opportunity to own a move in ready home in one of north Regina’s most desirable neighborhoods. (id:62463)
Realty Executives Diversified Realty
103 720 Baltzan Boulevard
Saskatoon, Saskatchewan
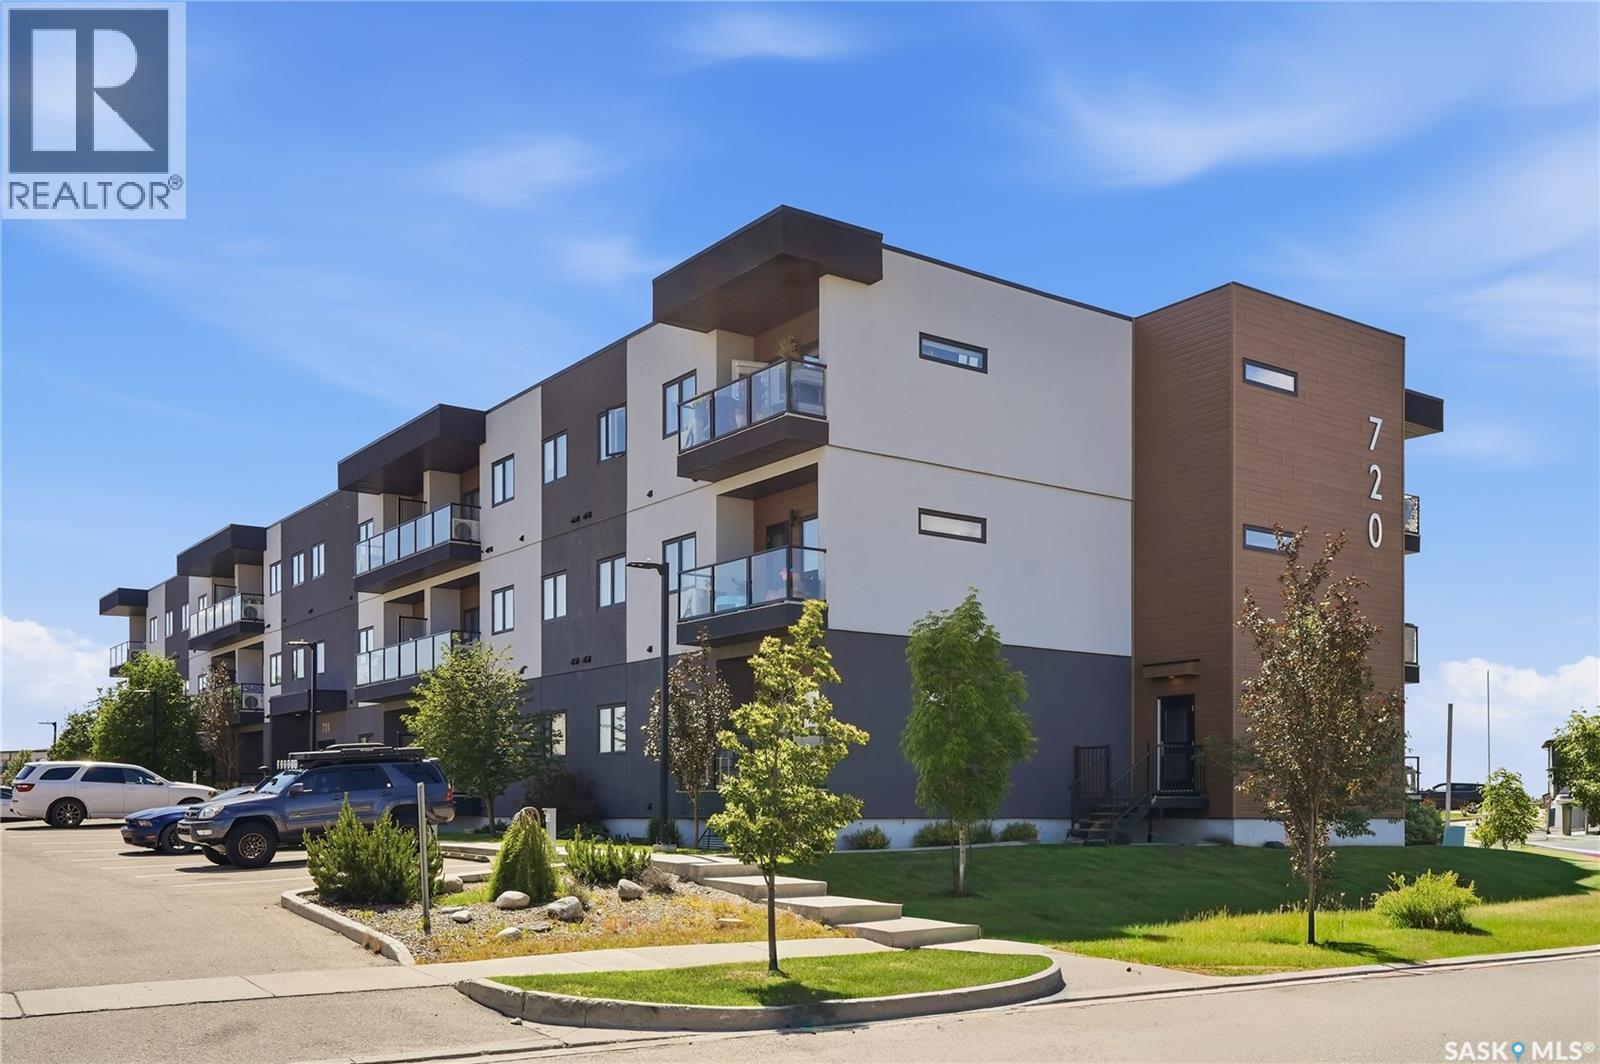
Welcome to #103–720 Baltzan Boulevard in the sought-after Evergreen neighbourhood! Built in 2016, this beautifully maintained 2-bedroom, 2-bathroom condo offers the perfect blend of comfort, style, and convenience. The bright, open-concept layout features a modern kitchen with stainless steel appliances, plenty of cabinetry, and a functional design that flows seamlessly into the dining and living areas—ideal for both everyday living and entertaining. Enjoy the convenience of in-suite laundry and step outside onto your private balcony, the perfect place to relax with your morning coffee or unwind after a long day. The spacious primary bedroom is complete with a walk-in closet and a private 3-piece ensuite, while the second bedroom and full bathroom provide excellent flexibility for guests, family, or a home office. This home also includes one heated underground parking stall with a dedicated storage unit, offering added security and convenience year-round. Situated in one of Saskatoon’s most desirable neighbourhoods, you’ll be just minutes from parks, walking paths, schools, shopping, restaurants, and all the amenities Evergreen has to offer. Don’t miss your chance to see everything this fantastic condo has to offer. Watch the video tour and book your private showing today! (id:62463)
Century 21 Fusion
4343 England Road
Regina, Saskatchewan
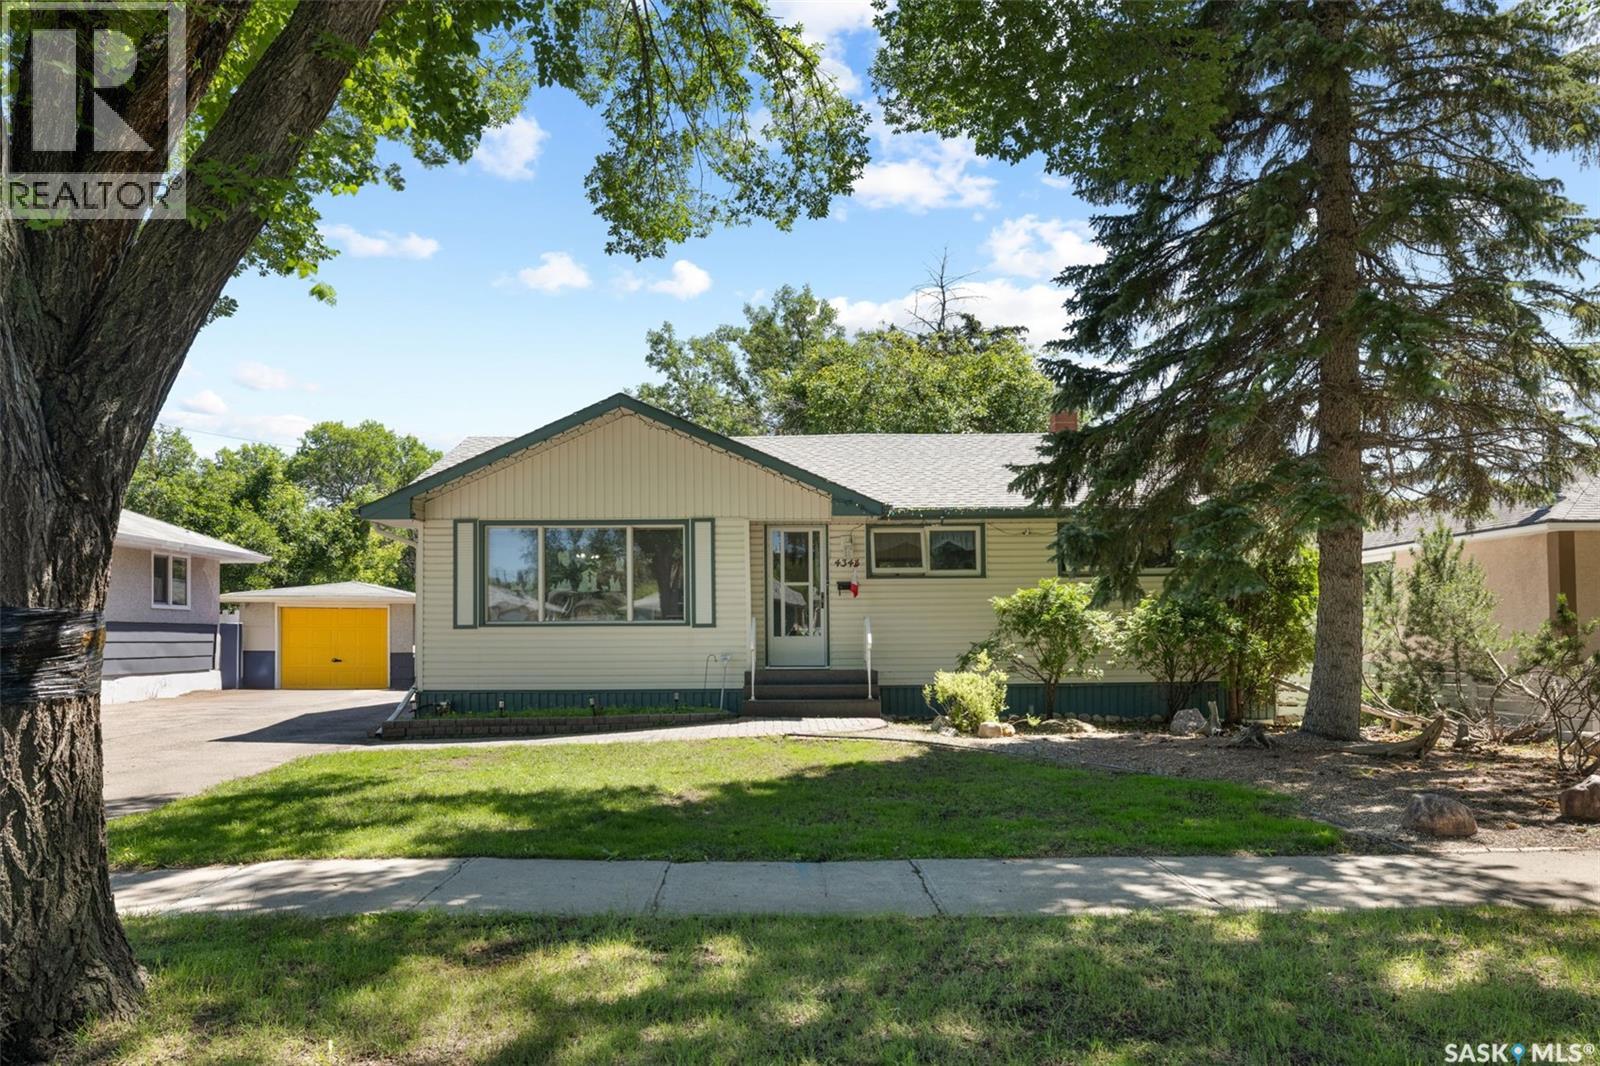
Some homes are more than just a place to live, they become part of a family's story. For over 50 years, this home was lovingly cared for by one family before its current owners proudly became its next caretakers. After enjoying and maintaining it for the past two years, they're ready to pass it on to a new family who will create memories of their own. Welcome to 4343 England Road, a beautifully maintained 1,070 sq. ft. bungalow in the heart of Regent Park. From the moment you arrive, you'll appreciate the pride of ownership that has been passed from one family to the next. The bright kitchen offers plenty of workspace, all appliances are included, and the charming built-in dining room cabinet adds timeless character. The spacious living room is filled with natural light from the large north-facing window, creating a warm and welcoming place to gather. The main floor features three comfortable bedrooms and a well-appointed 4-piece bathroom. Downstairs, the expansive finished basement provides exceptional flexibility with a large recreation room perfect for movie nights, games, a home gym, or entertaining, along with a fourth bedroom and generous laundry and storage space. Outside, enjoy a private backyard surrounded by mature trees and perennial gardens, complete with underground sprinklers in the front, a single detached garage, central air conditioning, central vacuum, and affordable property taxes. Conveniently located with quick access to Lewvan Drive, Ring Road, schools, parks, and North Regina amenities, this is more than just a house—it's a home that has been loved for generations and is ready to welcome its next family. (id:62463)
Exp Realty