

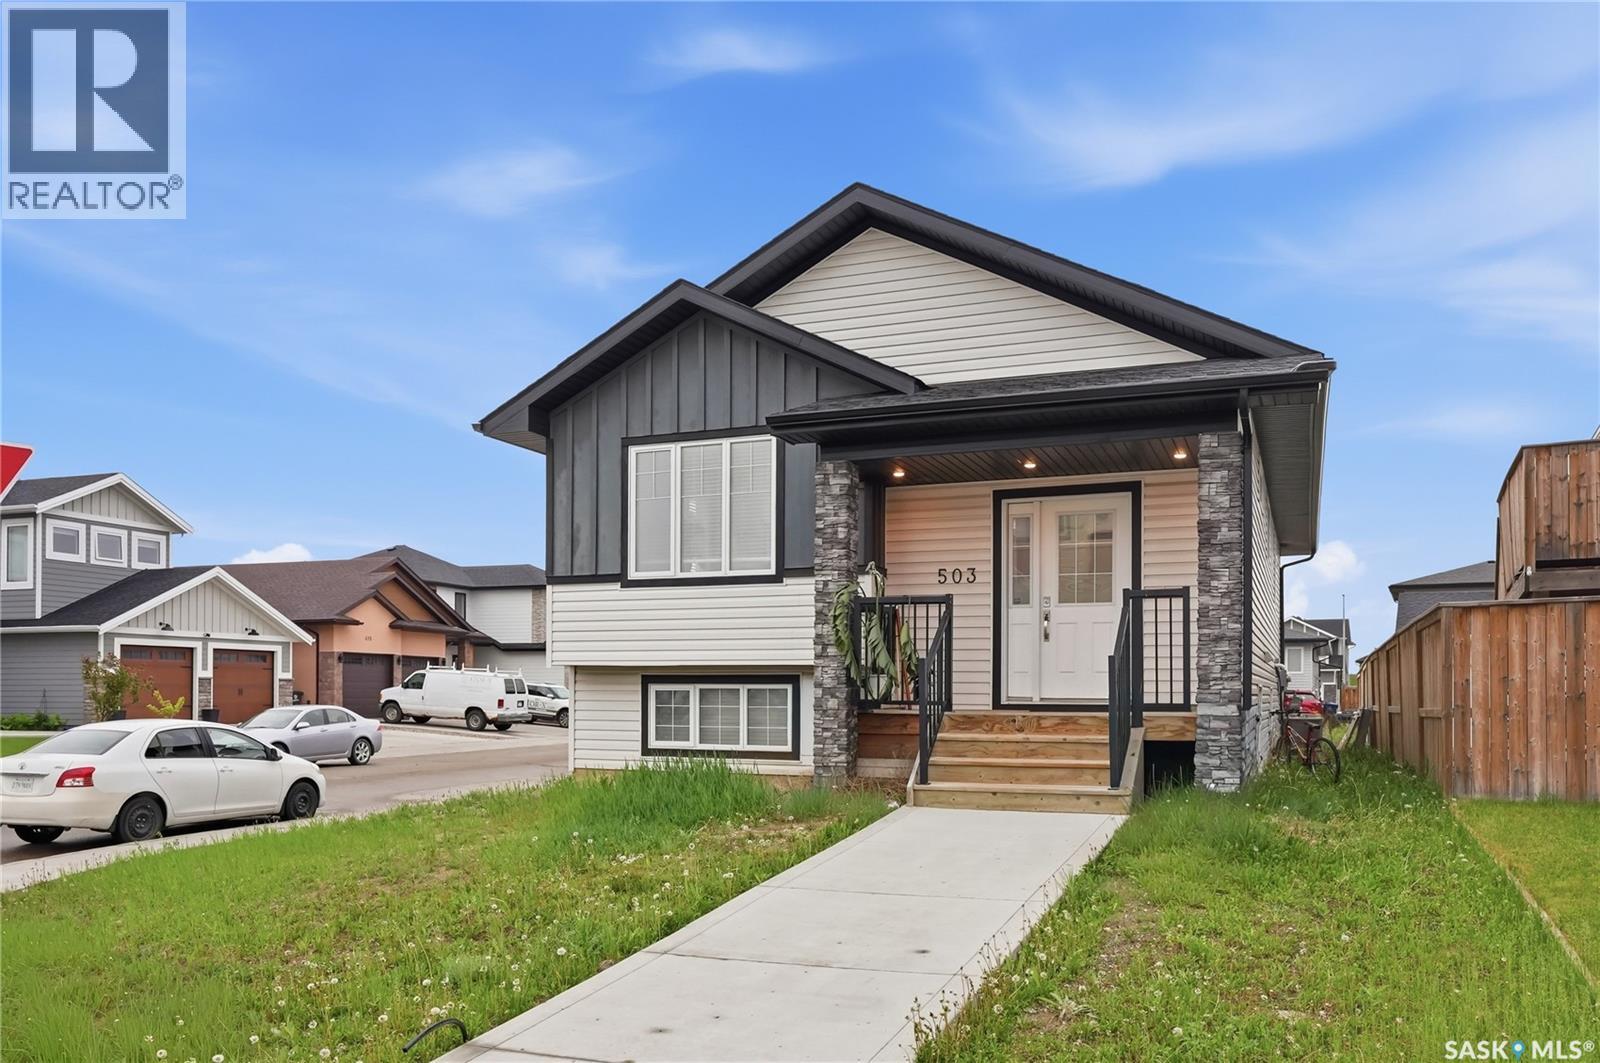
503 Fast Way
Saskatoon, Saskatchewan
Welcome to 503 Fast Way, a beautifully maintained corner-lot bi-level in the sought-after community of Aspen Ridge. Offering 1,195 sq. ft. above grade, this thoughtfully designed home combines modern comfort, functional living, and excellent income potential. The bright main floor features 3 bedrooms, 2 bathrooms, an open-concept layout, large windows, and a stylish kitchen complete with stainless steel appliances. Enjoy year-round comfort with central air conditioning. The lower level includes additional storage space for the main home, own mechanical room, laundry and own back door to yard. A major bonus is the legal 2-bedroom basement suite, featuring a private entrance, separate furnace, and separate electrical meter, own laundry offering an excellent opportunity for rental income or multi-generational living.Basement tenant month to month, like to stay and paying $1400/months+utilities. Ideally located near parks, walking trails, green spaces, and everyday amenities, this property delivers exceptional value in one of Saskatoon’s most desirable and rapidly growing neighbourhoods. An outstanding opportunity for homeowners and investors alike. Don’t miss out this Modern, Versatile, Income-generating home. (id:62463)
Boyes Group Realty Inc.
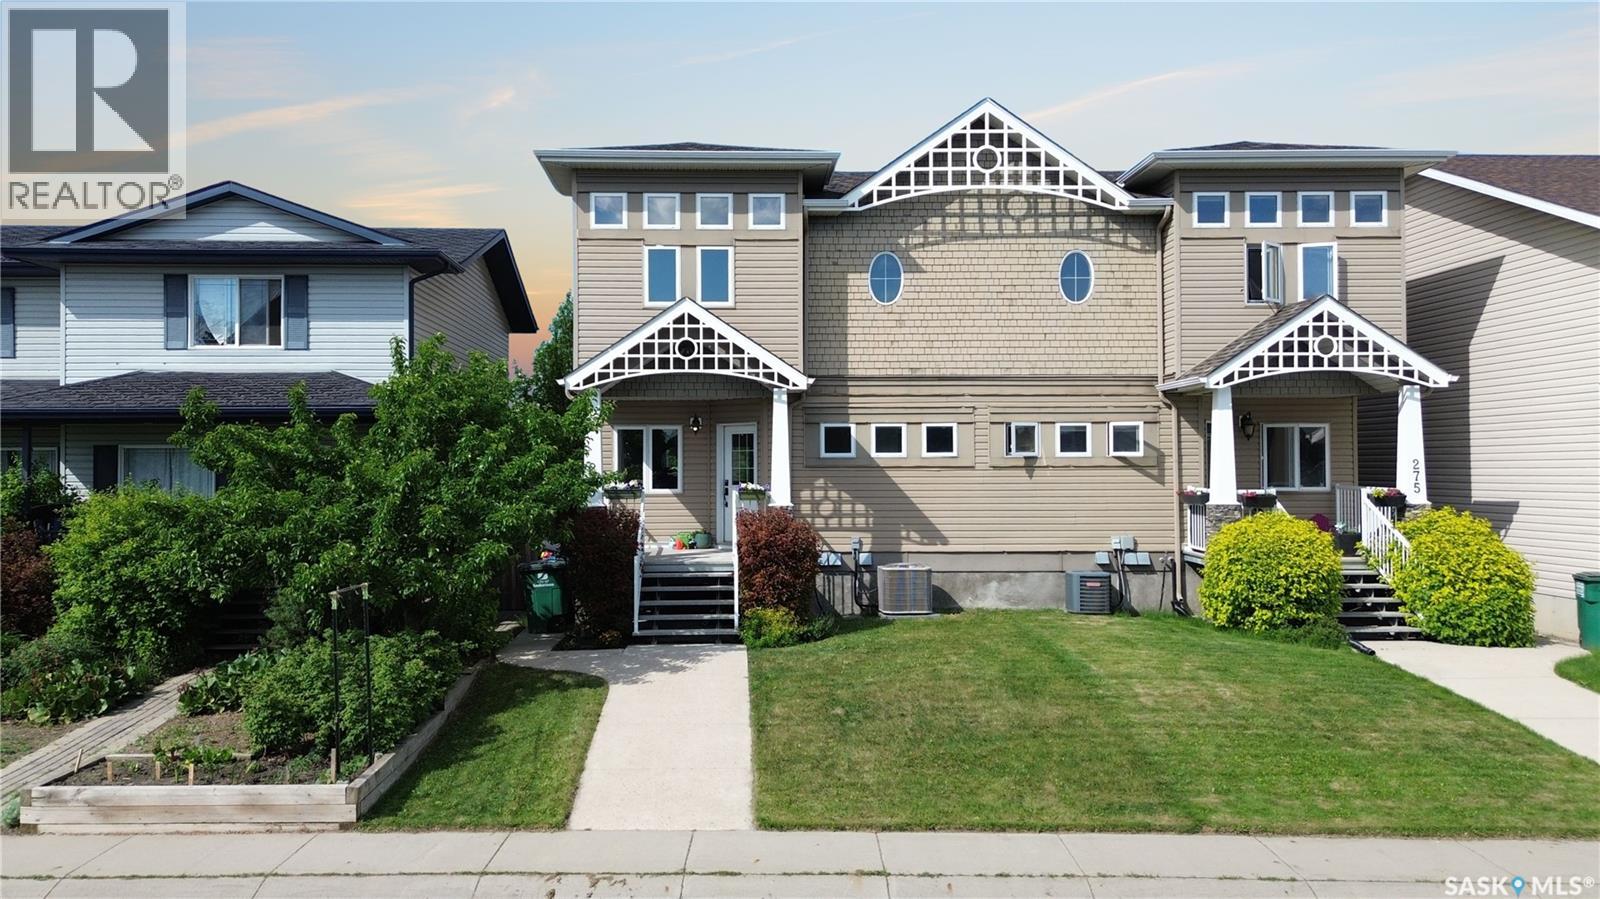
279 Rutherford Crescent
Saskatoon, Saskatchewan
Beautiful two-storey home in the desirable Sutherland neighbourhood! Please view the Matterport 3D Virtual Tour in this listing. This well-maintained property offers 2,359 sq. ft. of living space with 5 bedrooms and 4 bathrooms, making it an excellent option for families, investors, or those seeking mortgage-helper potential. The main floor features a gorgeous kitchen with granite countertops, stainless steel appliances, a pantry, and an abundance of cabinet and counter space. The open-concept living and dining area is highlighted by hardwood flooring and 9-foot ceilings, creating a bright and welcoming atmosphere. A convenient main-floor laundry area and 2-piece bathroom complete this level. Upstairs, you'll find a spacious primary bedroom with a wall of windows that provides loads of natural light, a lofty ten-foot ceiling, a 3-piece ensuite and a generous walk-in closet. Two additional bedrooms and a full bathroom complete the second floor. The lower level features an illegal basement suite with a separate entrance, offering 2 bedrooms, a 3-piece bathroom, its own laundry facilities, and a kitchen. The basement is equipped with cozy in-floor heating and has a separate gas meter. Ideally located directly across from Kopko Park and just minutes from the University of Saskatchewan, restaurants, shopping, schools, and other amenities. A professional home inspection report, Property Information Disclosure (PID), a gas line inspection, and a Property Condition Disclosure Statement (PCDS) are all available for buyers to review prior to making an offer. Recent Official Community Plan and Zoning Bylaw amendments now permit legal secondary suites in semi-detached dwellings, creating exciting opportunities for homeowners and investors alike. Call now for your own private viewing! (id:62463)
Lpt Realty
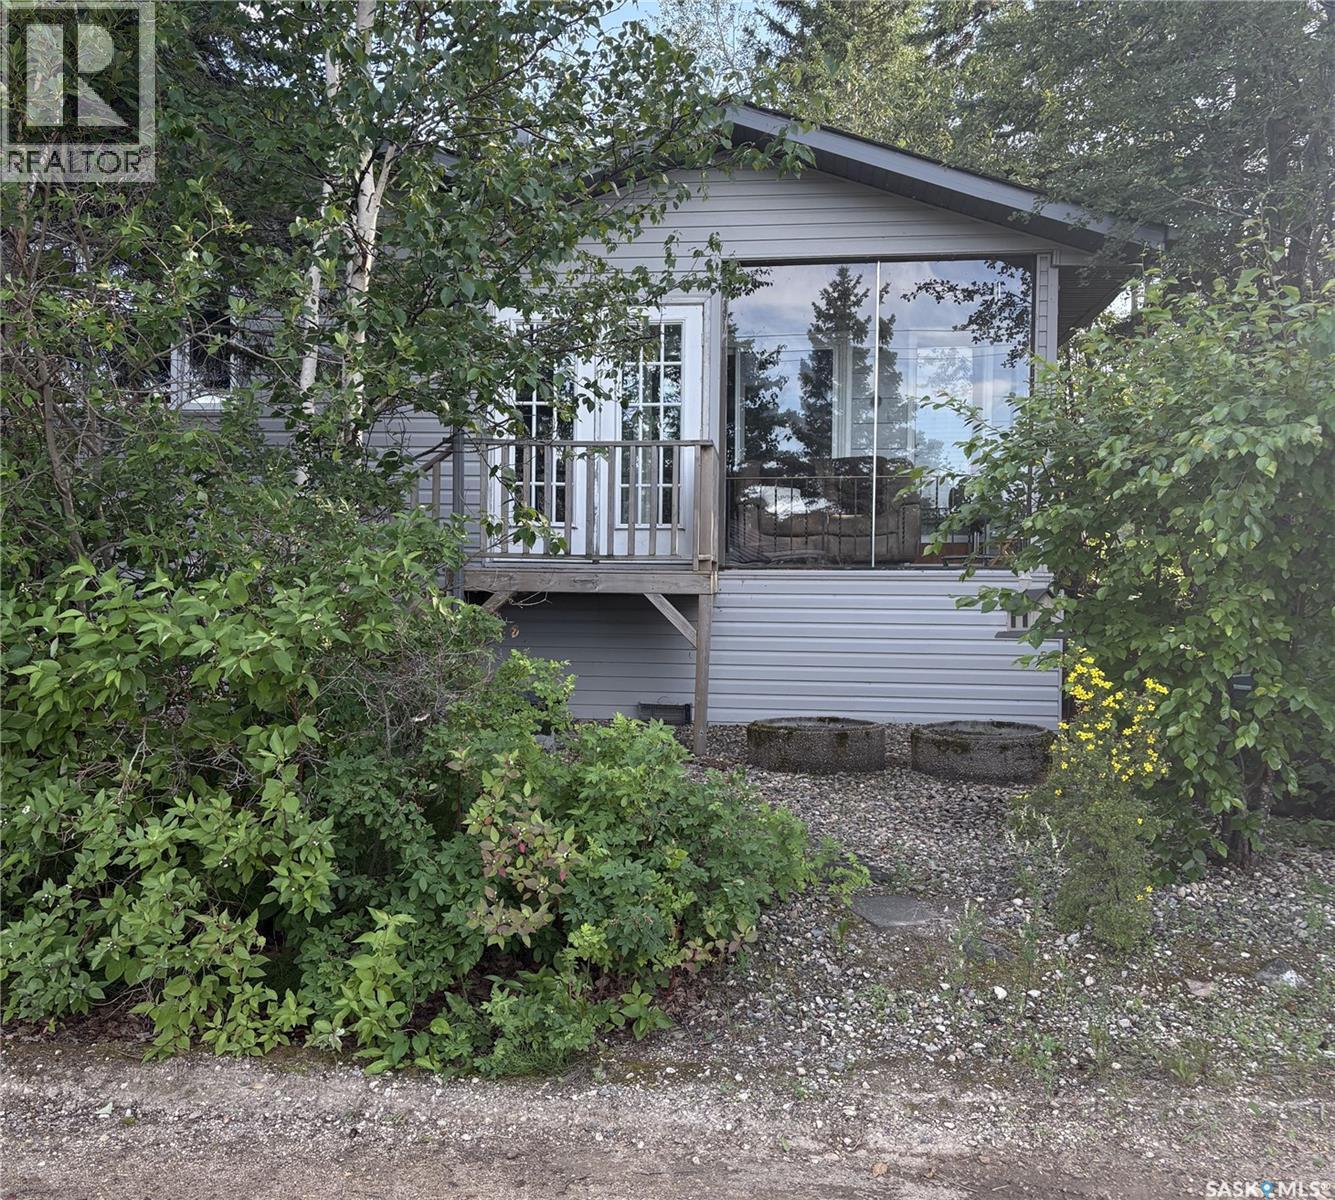
205 Bay Drive W
Christopher Lake, Saskatchewan
A Great home overlooking Bells Beach and Christopher Lake. Featuring Oak cabinets, island with eating bar, corner pantry, large Kitchen and dining room, 3 Bedrooms plus main floor den, 2 bathrooms, gas fireplace, enclosed patio with view of beach and lake, 3 tier deck with hot tub. Single detached garage plus coverall carport. Main floor laundry, back up generator, 2 sheds, natural gas bbq. Large family room and games room in basement. Property has its own well, alarm system for home and septic tank Majority of addition and basement were completed in 2009 plus much more. (id:62463)
Coldwell Banker Signature
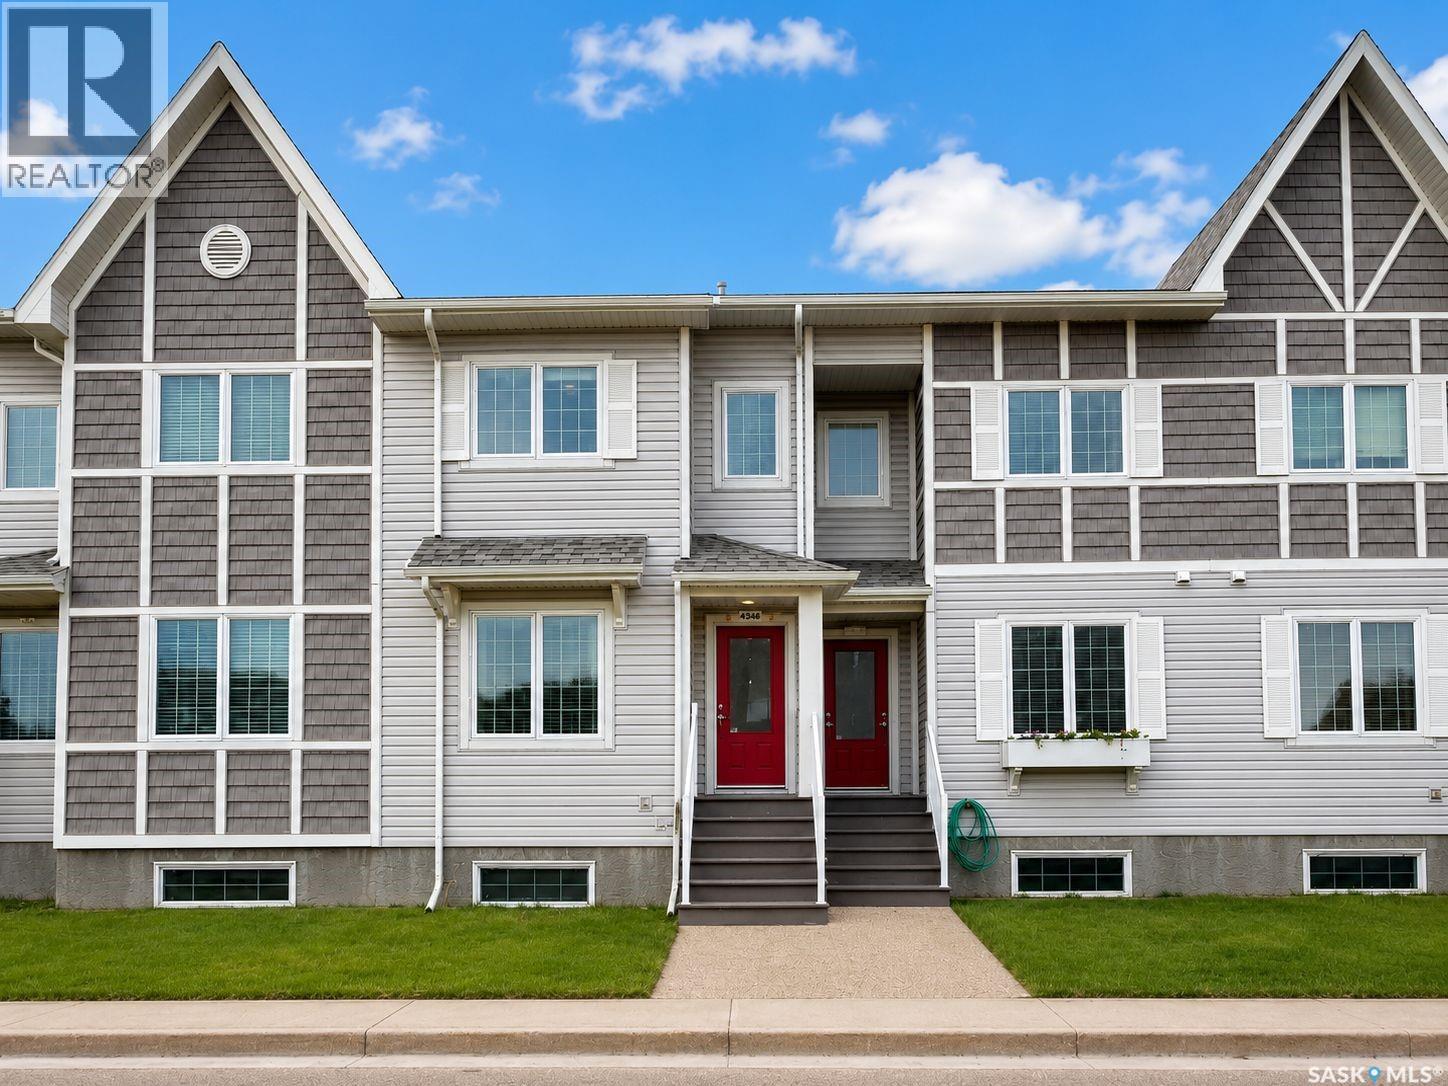
4346 Shaffer Street
Regina, Saskatchewan
Welcome to 4346 Shaffer Street, a well-maintained 1,272 sq. ft. townhouse offering three bedrooms, two bathrooms, a fully finished basement and no condo fees. Located in the popular Harbour Landing neighbourhood, this home is close to schools, parks, walking paths, shopping, restaurants, grocery stores and many other south Regina amenities. The main floor features a spacious and functional kitchen with stainless-steel appliances, a large centre island, ample cabinetry and a convenient pantry. The kitchen flows into the open-concept dining and living area, creating a comfortable space for everyday living and entertaining. Upstairs, you’ll find three well-sized bedrooms, a full 4-piece bathroom and convenient stackable laundry, making the layout practical for families, first-time buyers or those needing a home office. The fully finished basement adds valuable living space with a recreation room, a 3-piece bathroom, utility area and plenty of storage. Outside, enjoy a developed backyard with room for relaxing, gardening or summer barbecues. The insulated and drywalled single detached garage provides secure parking and additional storage. With a functional layout, finished basement, private outdoor space, detached garage and an excellent Harbour Landing location, this home offers great value for families, first-time buyers and investors. (id:62463)
W Real Estate Inc.
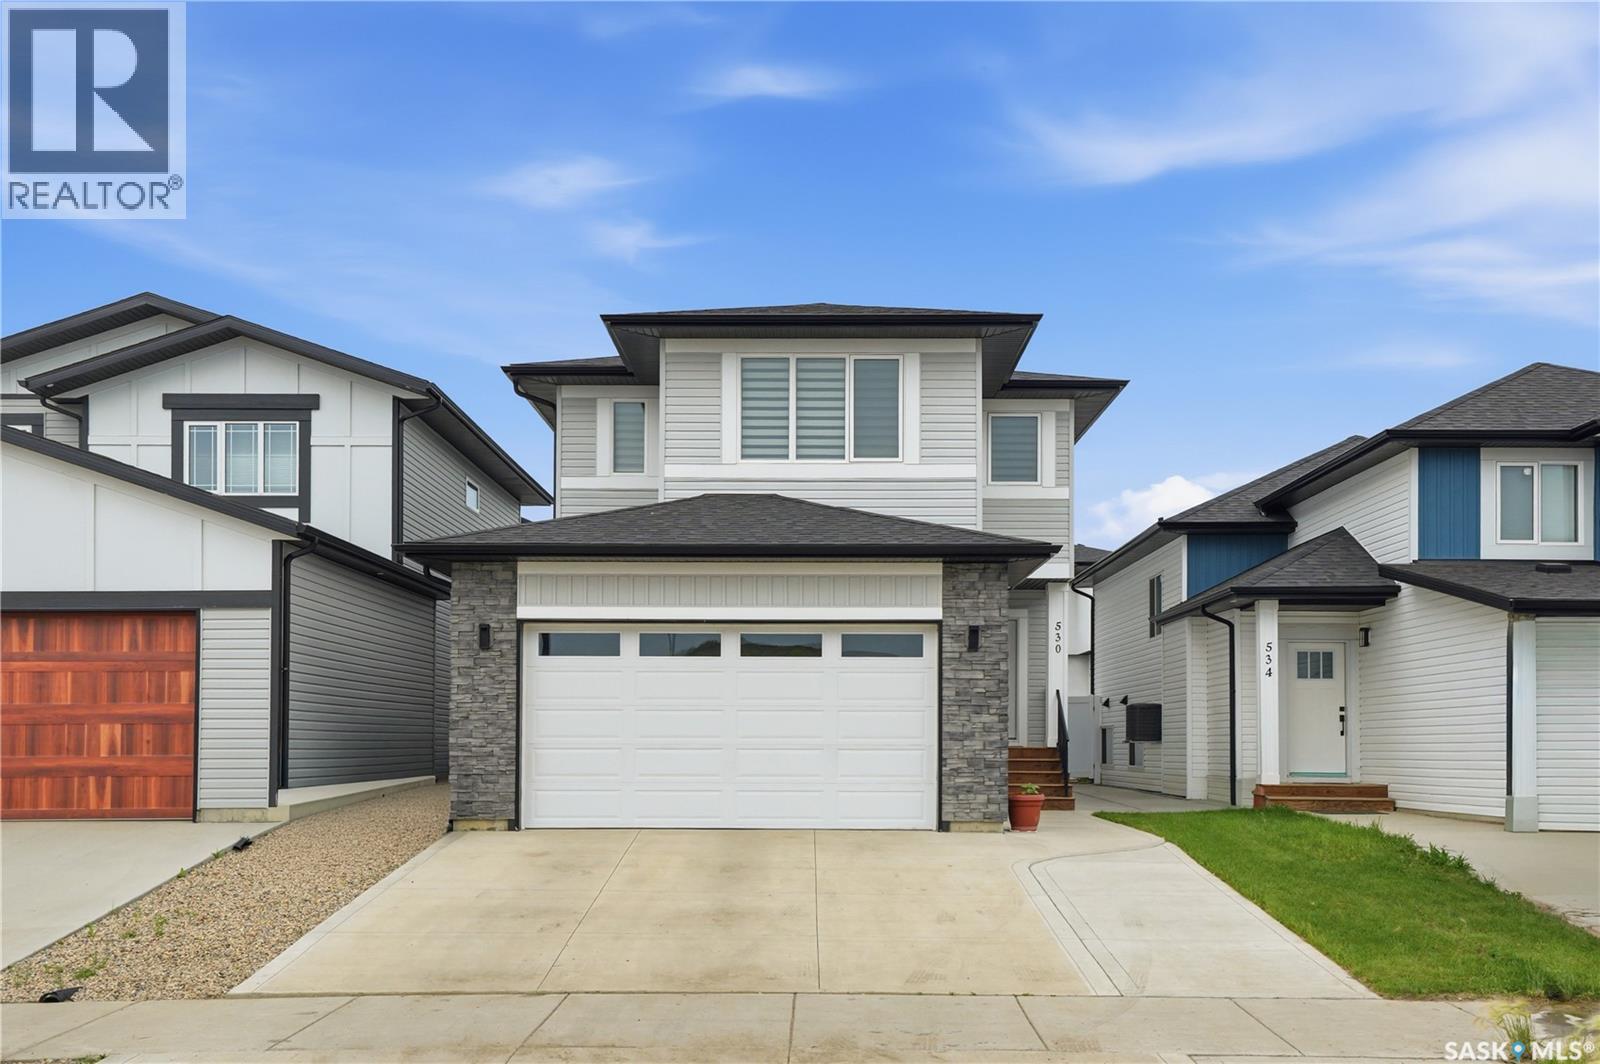
530 Taskamanwa Street
Saskatoon, Saskatchewan
Welcome to 530 Taskamanwa Street—an exceptional custom home featuring a thoughtfully modified floor plan, quality finishes, and attention to detail throughout. Step into the spacious foyer and discover a bright, open-concept main living area. The stunning extended kitchen is the heart of the home, showcasing crisp white cabinetry, a timeless subway tile backsplash, quartz countertops, stainless steel appliances (including a refrigerator, stove, built-in microwave, vented hood fan, and dishwasher), a large island, corner pantry, and stylish modern lighting. The kitchen flows seamlessly into the dining area and spacious family room, where large windows and a sliding patio door overlook the beautifully landscaped backyard and provide direct access to the deck. The main floor also features a versatile bedroom (no closet room for a wardrobe), adjacent to a 3-piece bathroom with a beautifully tiled walk-in shower. Upstairs, you'll find a spacious bonus room, a well-appointed laundry room complete with a built-in sink and upgraded floor drain. 1st primary suite offers a walk-in closet and a private 3-piece ensuite featuring quartz countertops and a fully tiled shower. 2nd spacious primary bedroom with his & hers closet. 2 additional large bedrooms, a well-designed 4-piece main bathroom complete the 2nd floor. The unfinished basement presents an excellent opportunity to customize the space to suit your needs. With a separate side entrance and two roughed in baths in place, it offers outstanding potential for a future legal suite or additional living space. Outside, enjoy a fully fenced backyard complete with a spacious composite deck and an attractive pergola featuring an adjustable sun and rain shade—creating the perfect outdoor retreat for relaxing or entertaining. Double attached heated garage. Located just minutes from Brighton's parks, restaurants, and other amenities, with convenient access to 8th Street and Circle Drive. (id:62463)
Derrick Stretch Realty Inc.
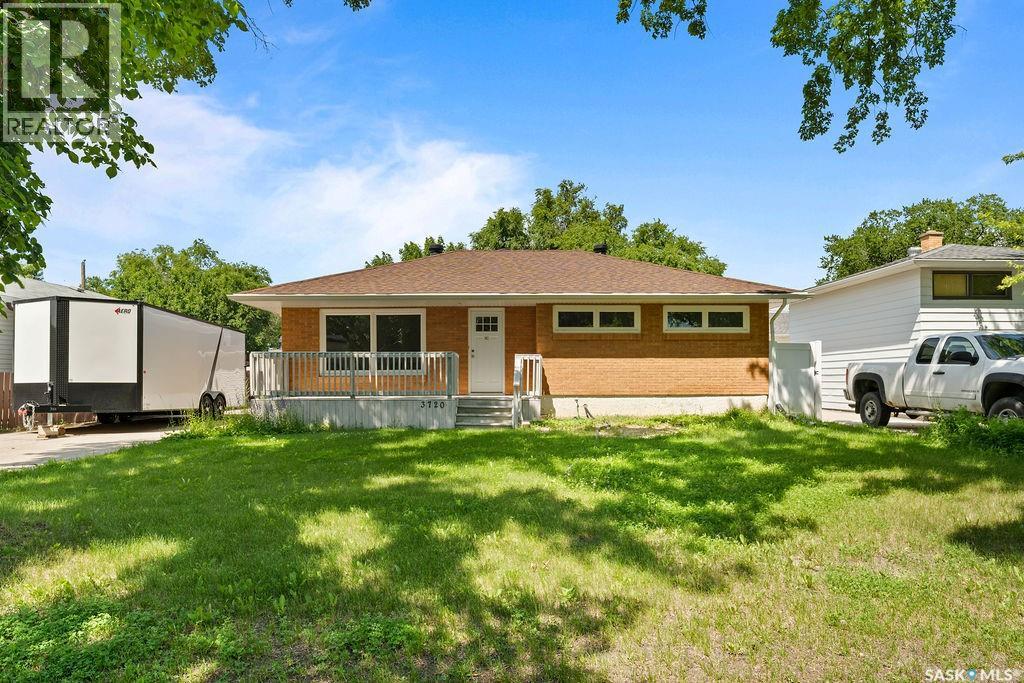
3720 Allen Avenue
Regina, Saskatchewan
Have you been searching for a worry-free, turn key home in an established neighbourhood? SAY LESS. 3720 Allen Avenue has it ALL! Located on a quiet tree-lined street in Lakeview, this move-in ready bungalow has been stripped to the studs followed by a complete main floor renovation and is ready to welcome a new family. Greeted by a sprawling front deck, you'll enter into the main living area, noticing that all floors, doors, and trims are new & in neutral tones. A large window allows for plenty of natural light, added pot lights spruce up the space at night, and a semi-open floor plan flows into the immaculate kitchen. This functional space includes plenty of crisp white cabinetry with compliments of green, subway tile backsplash, quartz countertops, and brand new stainless steel appliances. Down the hall, three spacious bedrooms are accompanied by the main 4 pc bathroom, all of which have been refreshed with quality in mind. The basement is fully finished, offering a large rec room, as well as two additional bedrooms both with egress windows. There is a 4pc bathroom, alongside a sizable storage/mechanical room. Outback, a heated oversized single garage offers storage and off-street parking, and the yard has potential to be something special with tons of privacy - ready for kids and dogs alike! Notable, not yet mentioned updates to this home include: all new wiring + 200 amp panel, new high efficiency furnace & AC, sewer line replaced from footing to city connection, and a whole home water filtration system. Trust me when I say - all the major things are done here, leaving this home to provide worry-free living for years to come. So, if peace of mind and quality craftmanship are a priority for you, what are you waiting for? You absolutely NEED to see 3720 Allen Avenue! (id:62463)
Realty Executives Diversified Realty
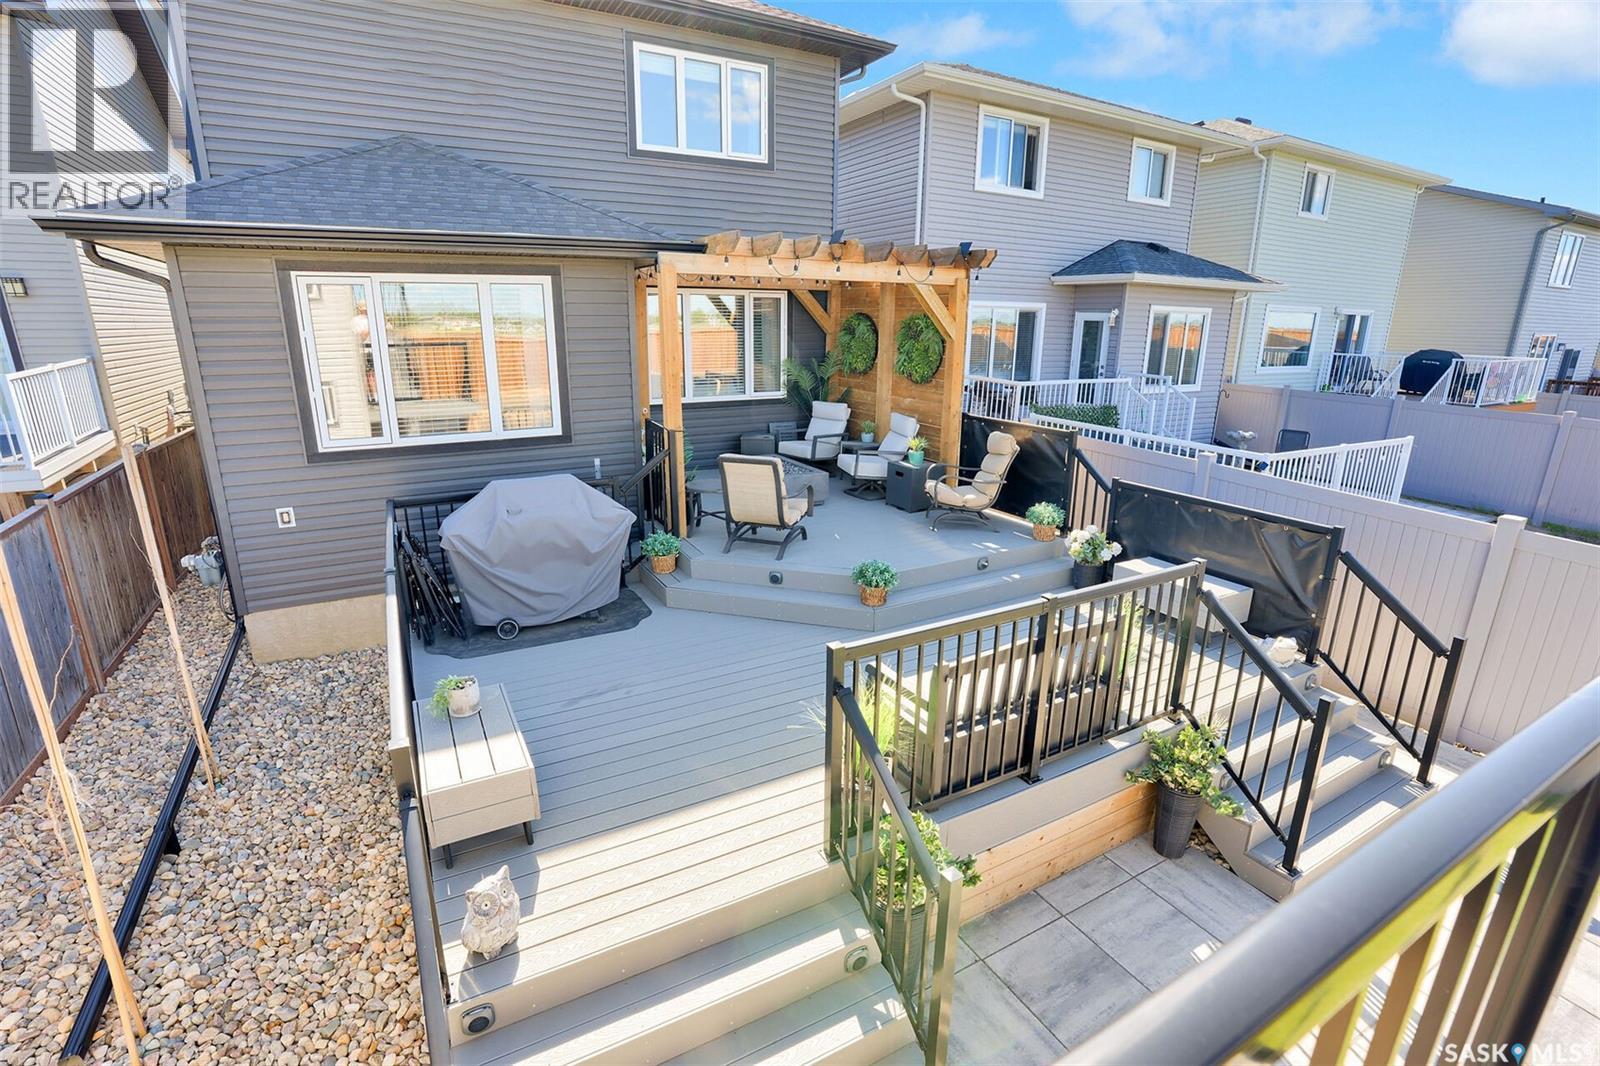
7908 Barley Crescent
Regina, Saskatchewan
Welcome to 7908 Barley Crescent, where thoughtful design and quality upgrades have elevated this home far beyond what you’d expect from new construction. Proudly owned by the original owner since new, every improvement has been carefully selected to enhance both everyday living and long-term value. The professionally landscaped backyard is a true extension of the home, featuring a maintenance-free composite deck (2024), artificial turf, a spacious garden area (2025), and a custom shed and children’s playhouse. Extensive drainage work was completed to ensure the yard is as functional as it is beautiful. Inside, you’ll appreciate the attention to detail throughout. A custom butler’s pantry (2025) adds both style and practicality, while fresh main floor paint (2026), a fully developed basement (2025), and tasteful custom finishes create a warm, sophisticated atmosphere. The kitchen includes a new dishwasher (2026), with the remaining appliances purchased in 2018. It’s not just the cosmetic updates that set this home apart. A new water heater (2026), professionally spray foam insulated attached double garage (2023), electrical rough-in from the panel for a future hot tub, and additional gas lines already in place are just a few of the thoughtful improvements that add lasting value. Every upgrade has been made with both comfort and convenience in mind, making this a home you can truly settle into from day one. As per the Seller’s direction, all offers will be presented on 07/31/2026 5:00PM. (id:62463)
Sutton Group - Results Realty
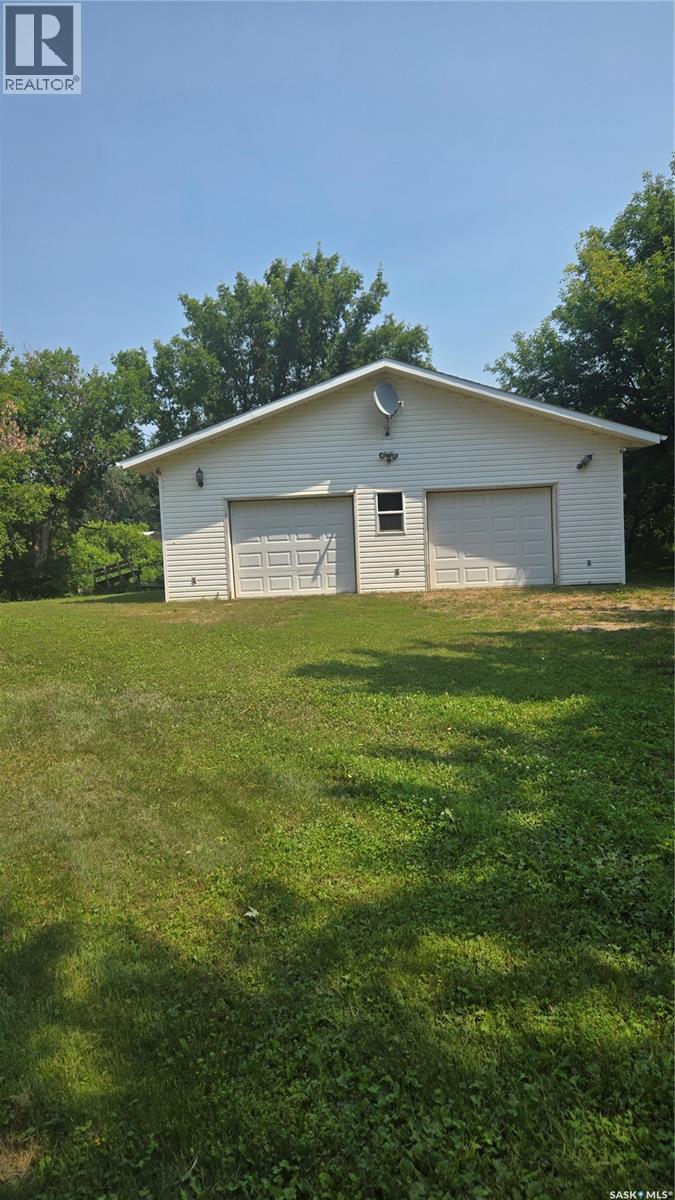
309 Maple Street
Enniskillen Rm No. 3, Saskatchewan
Take a look at this beautiful workshop/garage situated on four mature lots just outside Oxbow on the beautiful Souris River. Built in 2008, this 32 x 36 building has two garage bays with a lots of extra room for toys and tools. There is a sitting room already worked into the floor plan. All the walls (2x6) and ceiling are covered with aluminum sheets and had new insulation in 2011. Blown in insulation in attic. Amazingly large lots with tons of potential. Come see the (id:62463)
Performance Realty
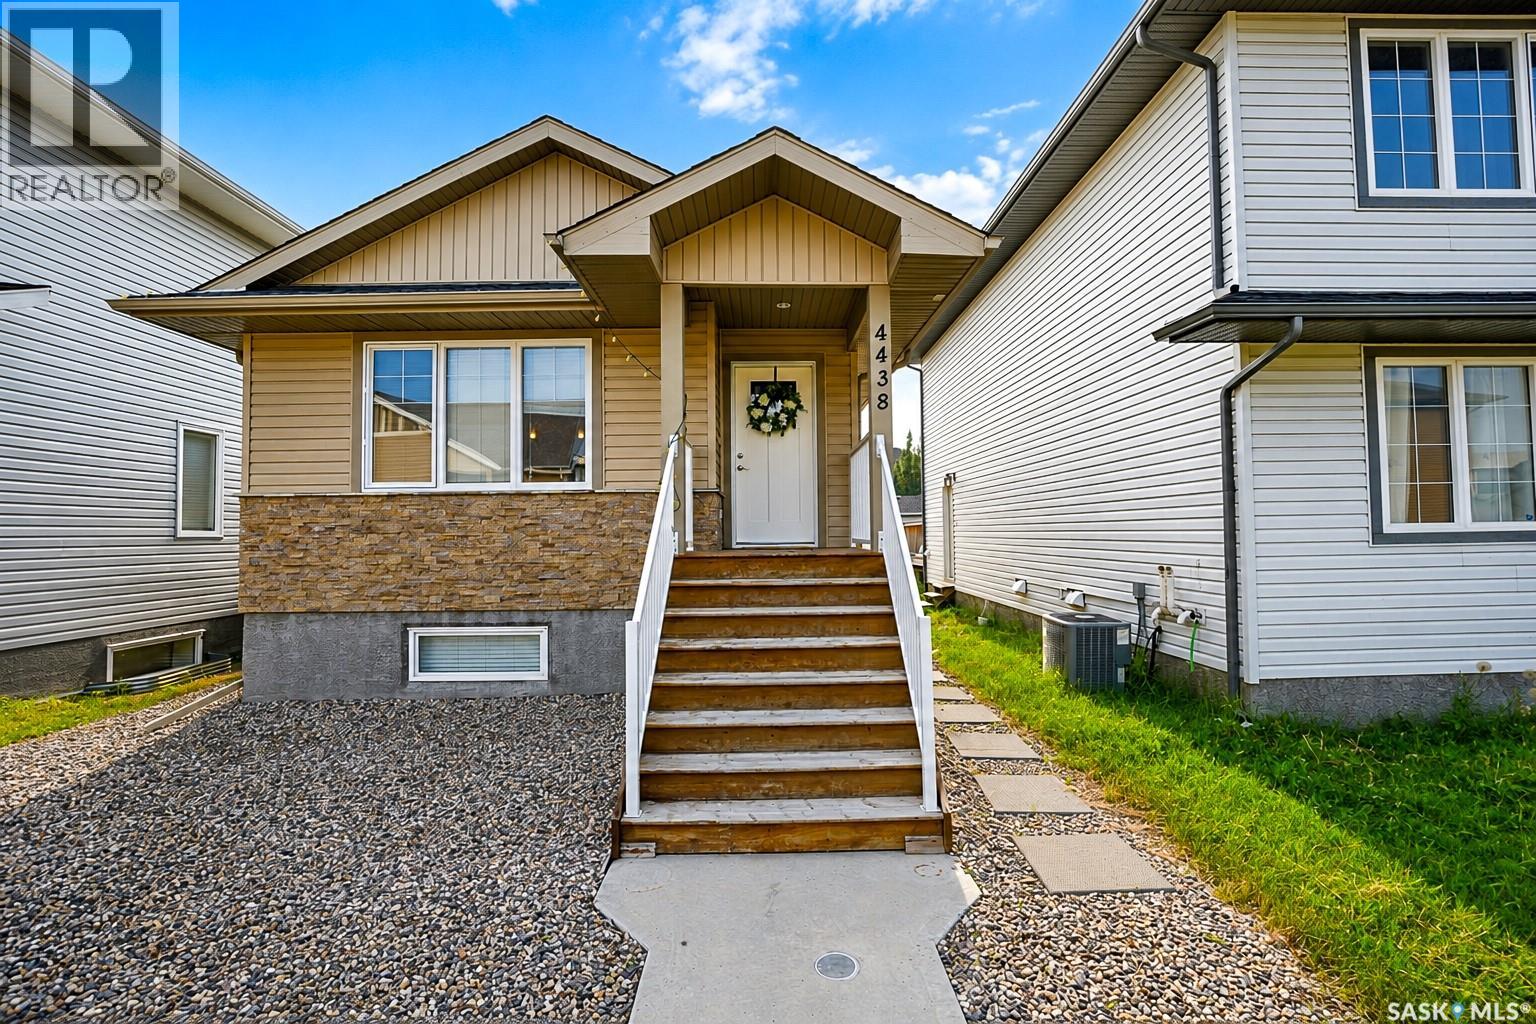
4438 Sheridan Street
Regina, Saskatchewan
Welcome to this well-maintained bungalow in the desirable Harbour Landing neighbourhood—just minutes from the airport, downtown, and close to all amenities. Conveniently located within walking distance to schools, this home is perfect for families or investors. The main floor features a bright great room, a functional kitchen with ample workspace, two spacious bedrooms with large windows, and a full bathroom. The fully finished basement offers a regulation suite with a separate entrance, featuring a large living area, upgraded kitchen with stainless steel appliances, two good-sized bedrooms, and a full four-piece bathroom. Both levels have separate laundry for added convenience. Outside, enjoy a spacious backyard with room to park up to four vehicles. A great opportunity offering comfort, flexibility, and income potential in one of Regina’s most sought-after neighbourhoods. (id:62463)
W Real Estate Inc.
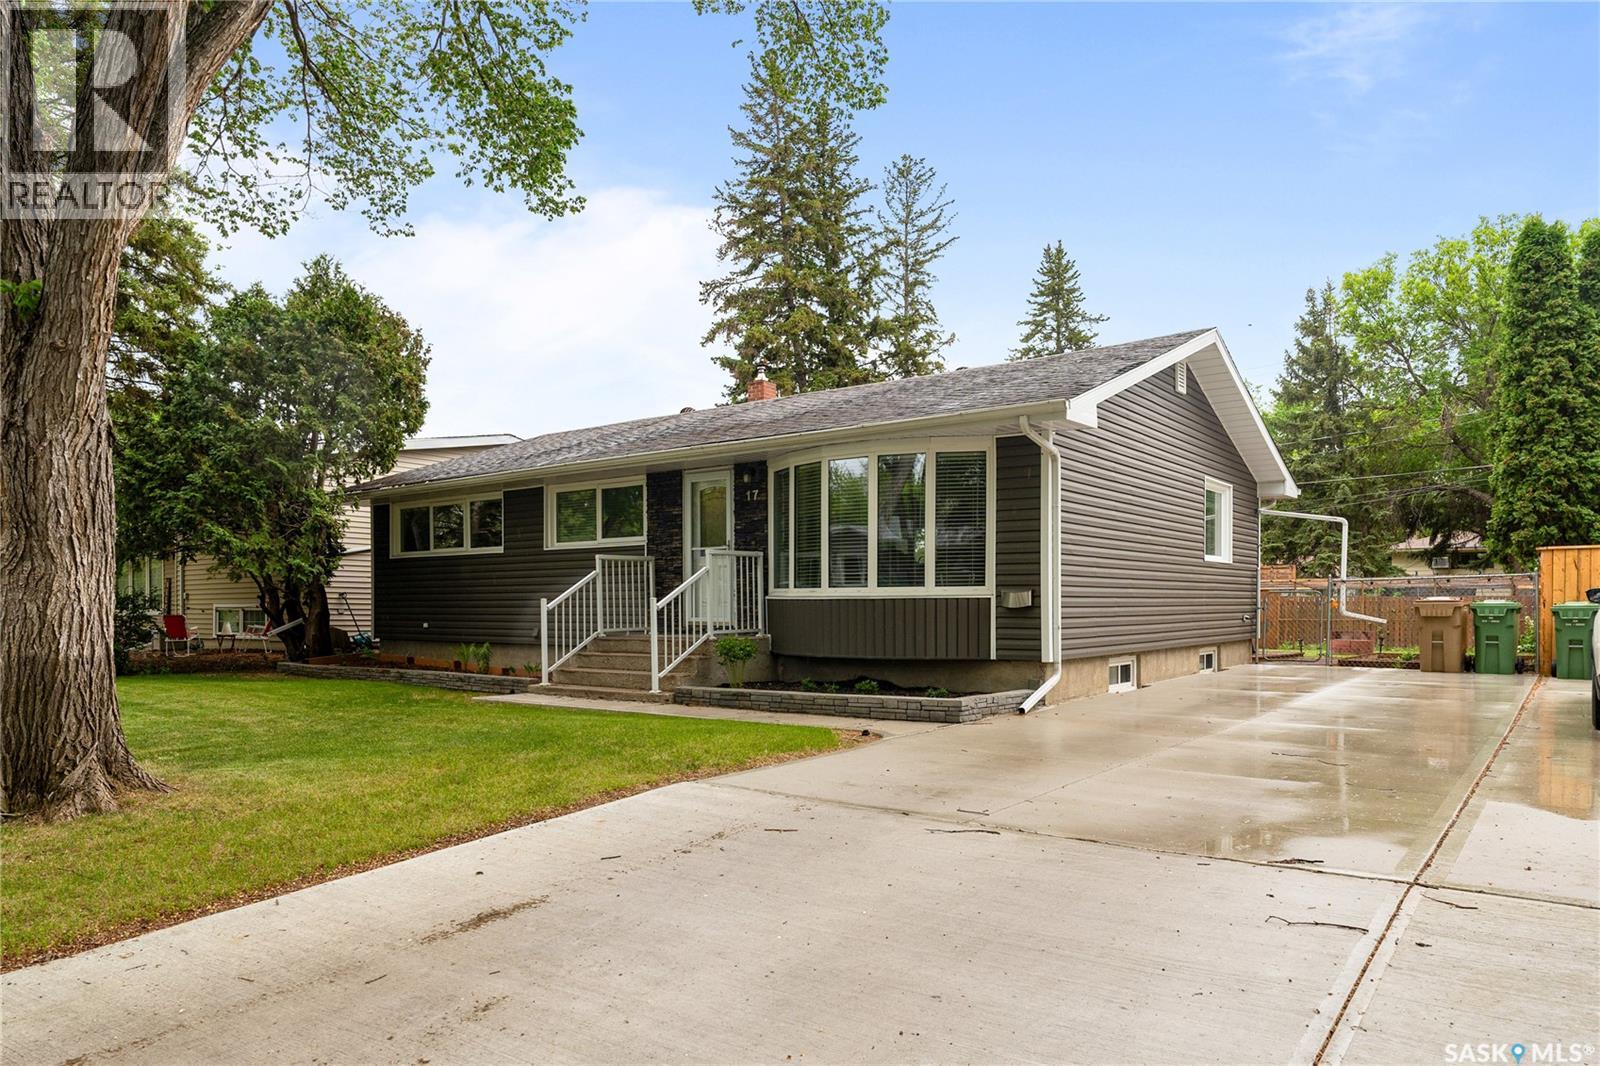
17 Anderson Avenue
Regina, Saskatchewan
Welcome to 17 Anderson Avenue, a beautifully maintained 1,176 sq. ft. bungalow located in the highly sought-after Hillsdale neighbourhood. This 4-bedroom, 3-bathroom home offers a functional layout with plenty of space for families. The updated kitchen features ceiling-height cabinetry, a large island perfect for gathering and meal prep, and an open feel that flows seamlessly into the main living area. The main floor offers three spacious bedrooms, including a primary suite complete with a convenient 2-piece ensuite. Downstairs, you'll find additional living space with a large family room, an extra bedroom, and plenty of room for entertaining, hobbies, or a growing family. Outside, enjoy a private and beautifully landscaped backyard featuring a deck, garden area, and mature greenery—creating the perfect space to relax or entertain. Additional updates include a recently installed furnace (2021) and central air conditioning (2021), along with a newly poured concrete driveway. Situated close to schools, parks, shopping, and the University of Regina, this move-in-ready home offers an exceptional opportunity in one of Regina's most desirable neighbourhoods. (id:62463)
Realty Executives Diversified Realty
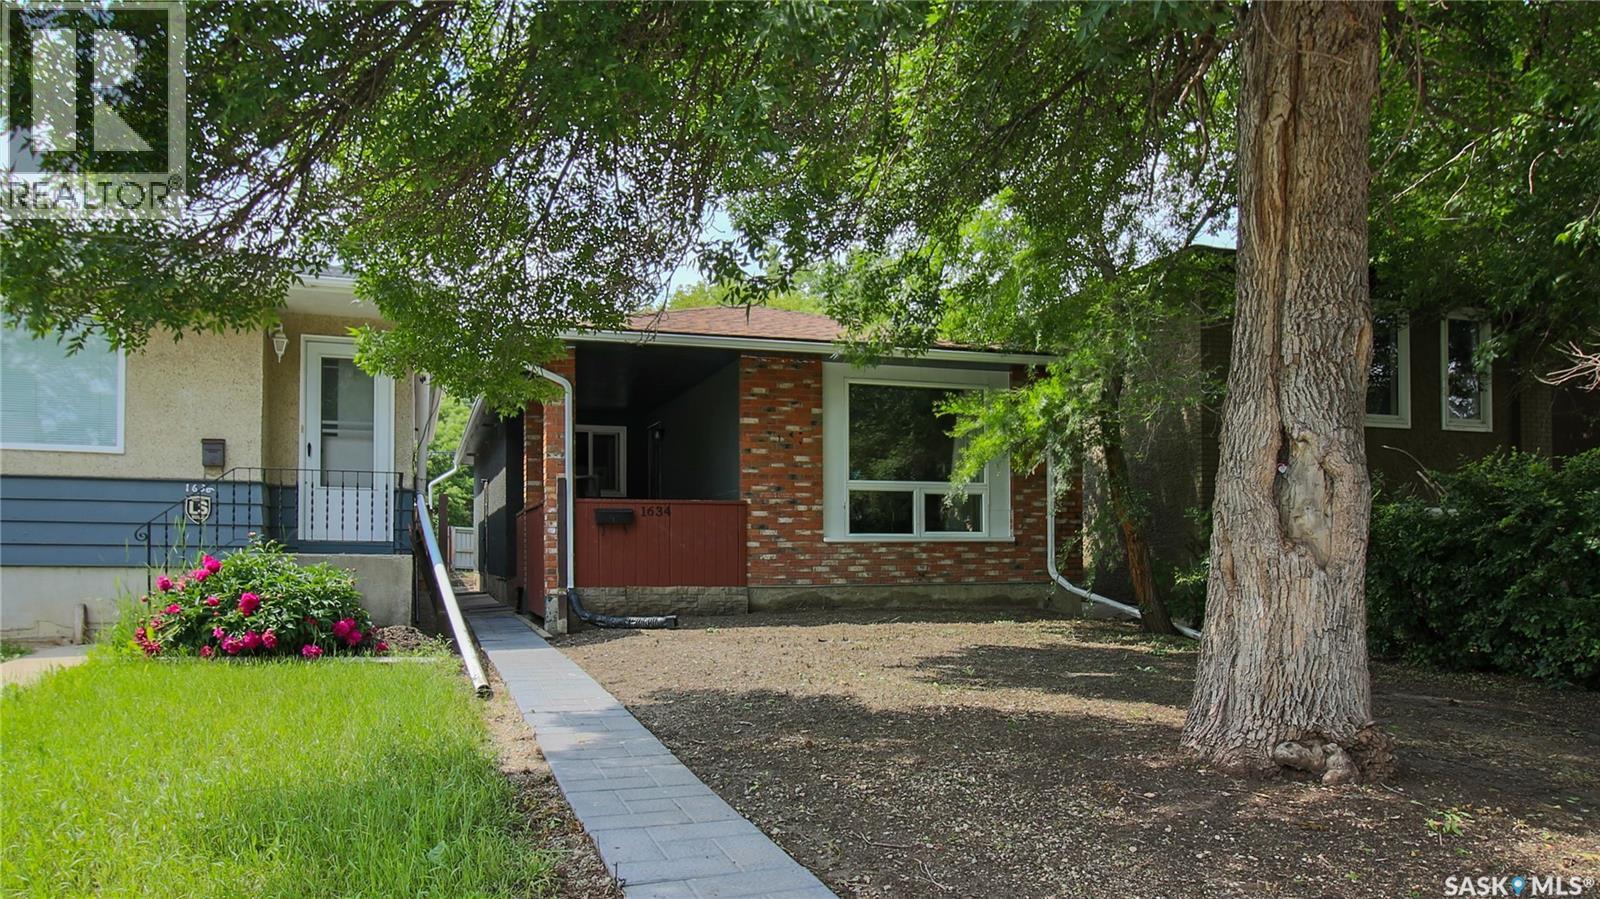
1634 Rae Street
Regina, Saskatchewan
Welcome to 1634 Rae Street in the Washington Park neighborhood close to local restaurants, bus routes and downtown Regina. This infill was built bungalow in 1979, it has 889 square foot, 2 bedrooms 2 bathrooms sits on a 3121 square foot, rectangular lot backing a lane. The front of the home has a large tree that provides plenty of shade and a cozy covered porch. The partially fenced backyard offers a double gate, providing secure off-street parking with convenient lane access. You enter this home into the living room with modern vinyl plank flooring and a bright picture window. The dining area has ample room for a table and chairs to seat the whole family. Next is the kitchen with the included fridge and stove. Down the hall you'll find the main 4 piece bathroom, a comfortable secondary bedroom, and the spacious primary bedroom. Downstairs has the potential to be converted into a secondary suite as it has its own separate entrance. It currently features a recreation room, laundry room with included washer and dryer, a 3 piece bathroom and a den. The basement offers excellent potential for future development or the possibility of creating a secondary suite because of its separate entrance. This home has updated windows, shingles, a newer water heater and a high efficiency furnace. (id:62463)
RE/MAX Crown Real Estate
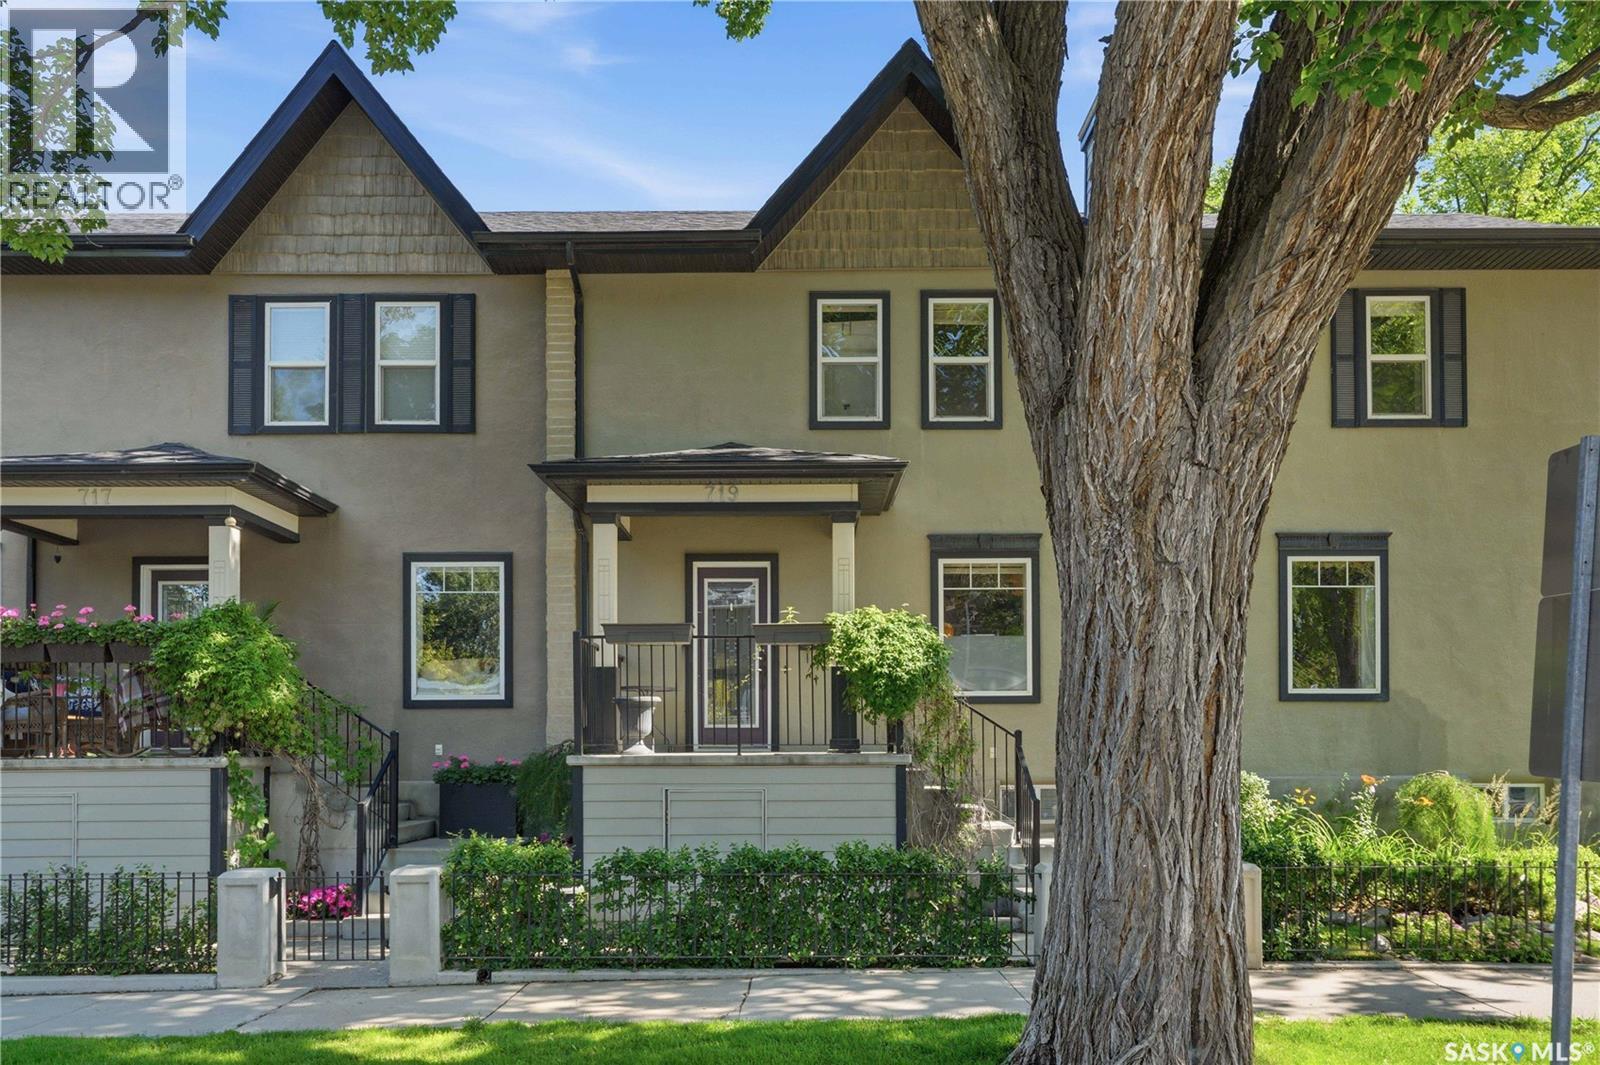
719 14th Street E
Saskatoon, Saskatchewan
Welcome to 719 14th Street East, ideally located in the highly desirable Nutana neighborhood, only steps away from the popular D'Lish! This beautifully maintained 1,060 sq. ft. two-storey townhouse welcomes you with attractive front landscaping and a charming covered front porch. Step inside to a spacious foyer where rich hardwood flooring flows throughout the main level. The naturally bright living room features elegant wainscoting, a decorative circular ceiling detail, and seamlessly connects to the open-concept kitchen and dining area. The well-appointed kitchen boasts granite countertops, stainless steel appliances, including a fridge, stove, and microwave hood fan, a large island with seating, tile backsplash, light cabinetry, and crown moulding. The adjoining dining area is highlighted by a stunning electric fireplace with an elegant mantel, creating a warm and inviting space for everyday living and entertaining. A convenient 2-piece bathroom completes the main floor. Upstairs, you'll find a spacious primary bedroom that easily accommodates a king-sized bed, complete with a walk-in closet featuring custom organizers and a private 4-piece ensuite with a tiled shower. An additional bedroom, convenient second-floor laundry, and an additional 2-piece bathroom complete the upper level. The fully finished basement provides even more functional living space with a generous family room, a 4-piece bathroom, and a utility room offering plenty of storage. Additional features include central air conditioning and a high-efficiency furnace. Ideally situated just minutes from the shops, restaurants, and cafés of Broadway, the scenic South Saskatchewan River, and with quick access to Circle Drive, this home offers the perfect combination of comfort, style, and convenience. (id:62463)
Derrick Stretch Realty Inc.