

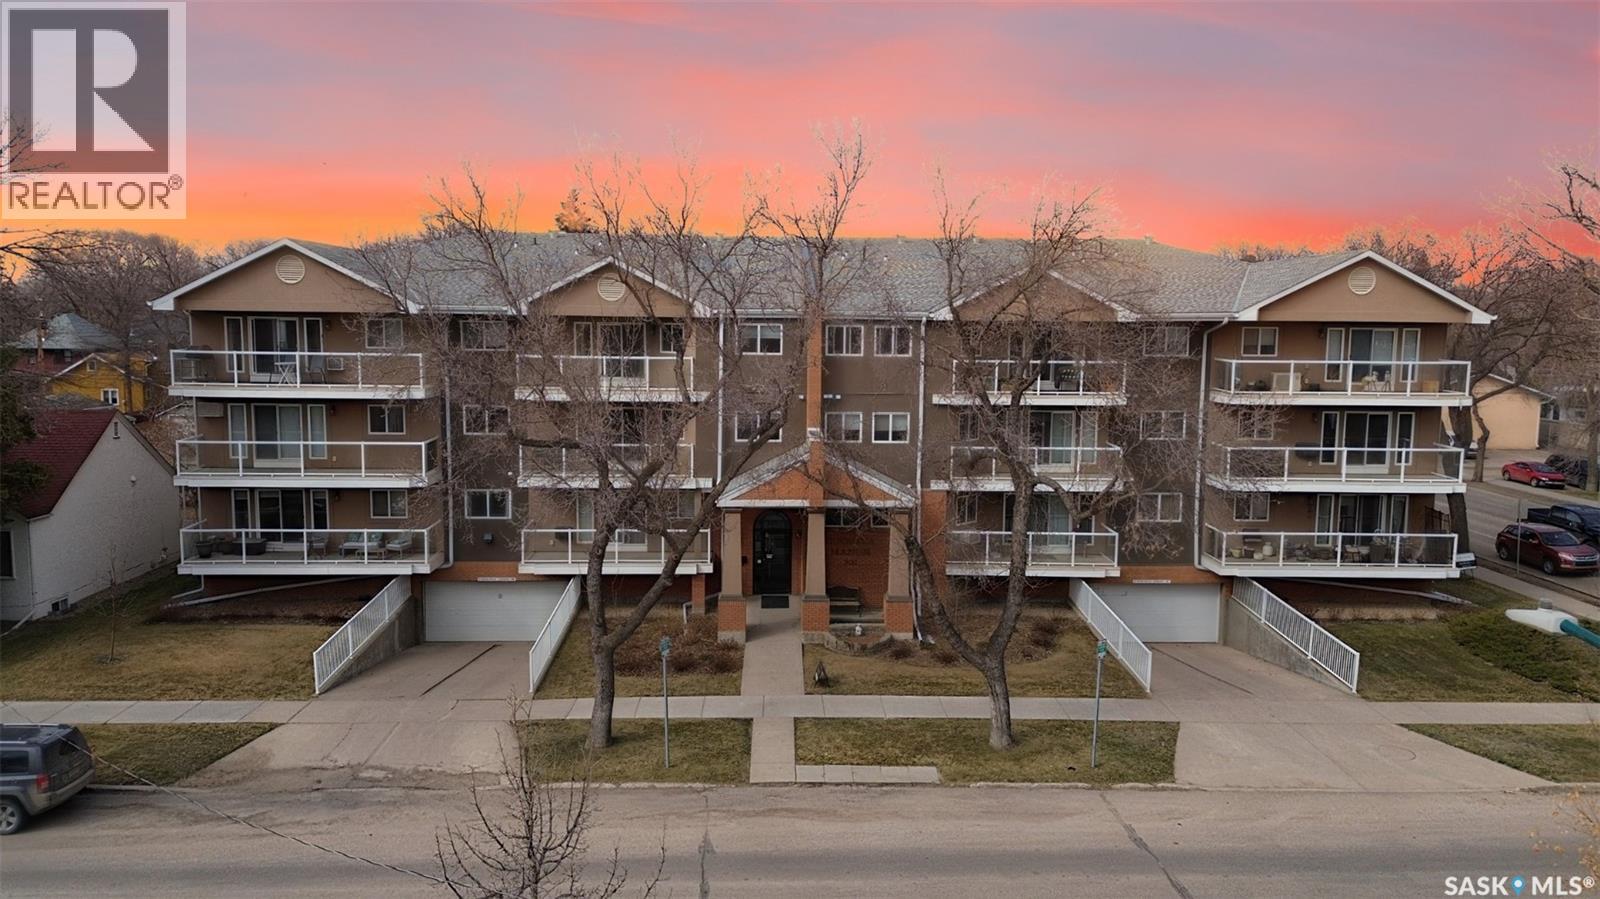
203 921 Main Street
Saskatoon, Saskatchewan
Awesome 926 sq ft freshly painted condo in sought-after Nutana! Please view the Matterport 3D virtual tour in this listing. This remodeled unit boasts beautiful kitchen cabinets with ceiling-high uppers, an island, and additional cabinets in the in-suite laundry. The kitchen is open to a large, bright living room where you can access the balcony. The den has beautiful French doors on each side, allowing entry from the living room or bedroom. Two exclusive-use parking stalls allow underground and surface parking, and there's a storage locker in the parkade. All appliances are included, and the condo fees include heat and water. Conveniently located close to the University of Saskatchewan, the Royal University Hospital, downtown and many 8th Street amenities. Immediate possession is available. Call now for your own private viewing! (id:62463)
Lpt Realty
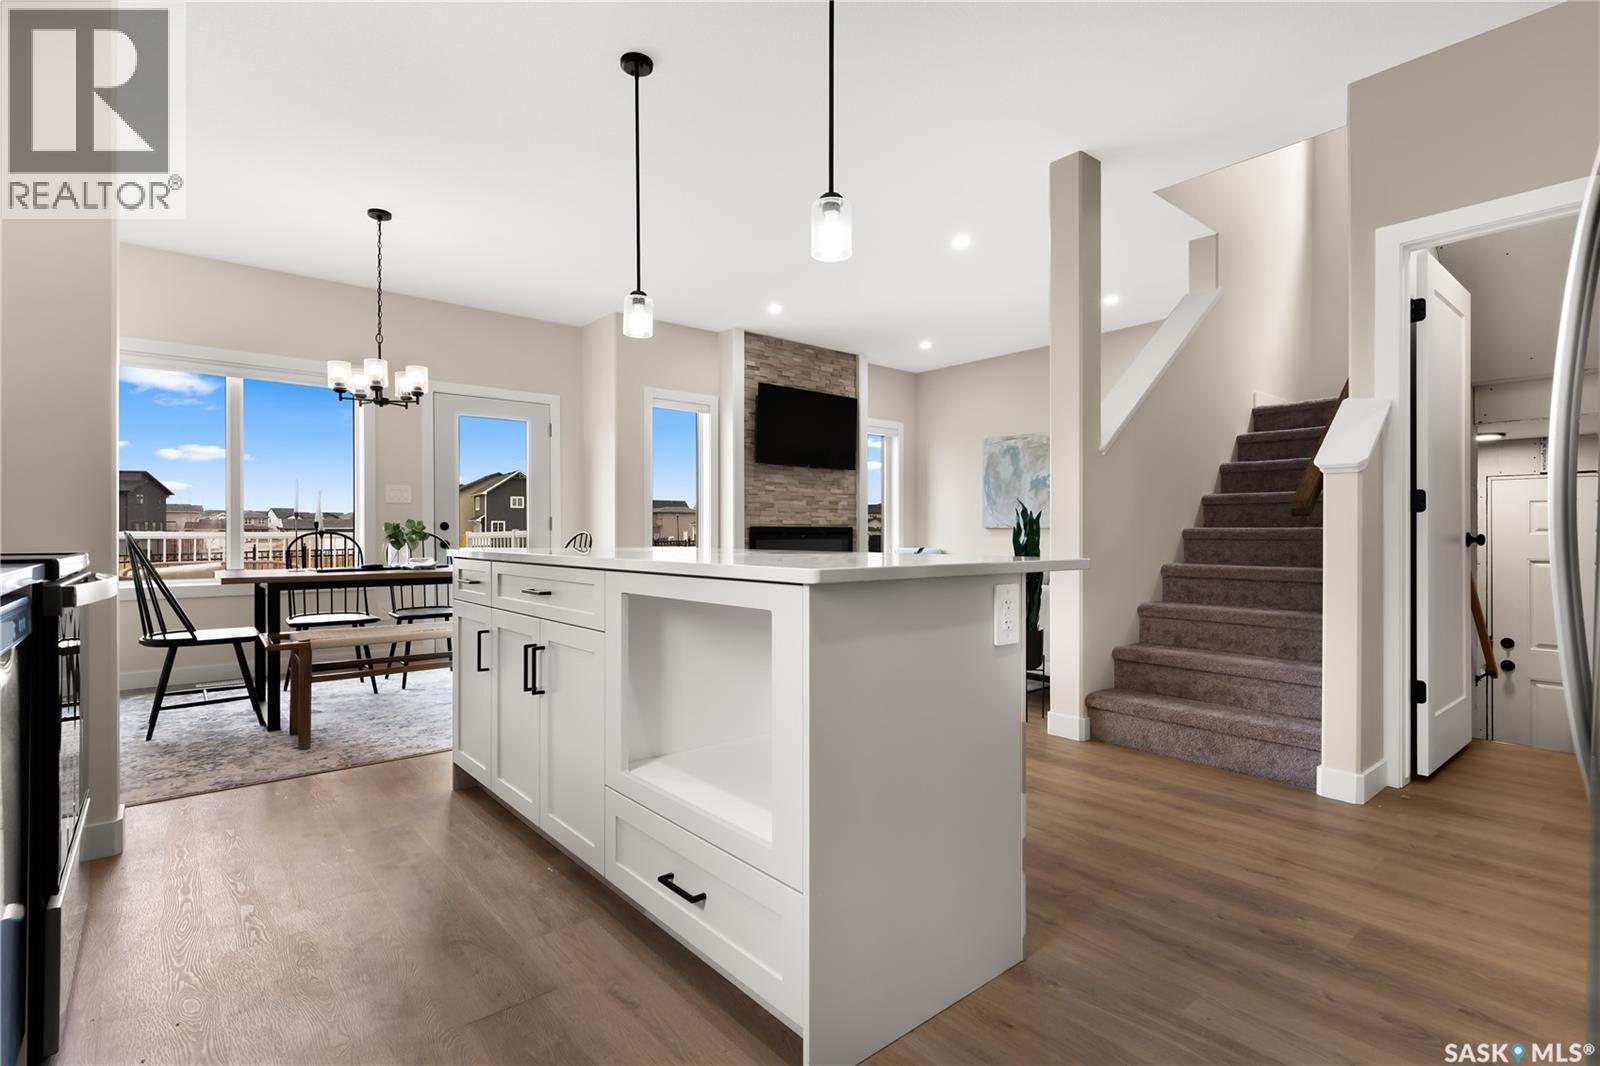
313 Cockcroft Street
Saskatoon, Saskatchewan
**OUTSTANDING VALUE** Future 2 bedroom LEGAL SUITE Option. New Ehrenburg built - 2102 sqft two storey. 5 Bedrooms.3 Bathroom. Main floor Bedroom/Den PLUS 4 Bedrooms on the 2nd level. Spacious & Open Design with a 2nd Level BONUS ROOM. Kitchen features a large sit up Island, walk through pantry, Exterior vented Hood fan, built in microwave, Superior custom built cabinets and open dining area. Living room with Electric fireplace feature wall. Master Bedroom with walk in closet & 5 piece en-suite. 2nd level Laundry. Double Garage. FULLY LANDSCAPED [Front & Back] FULLY FENCED Back yard. DECK Included. (id:62463)
RE/MAX Saskatoon
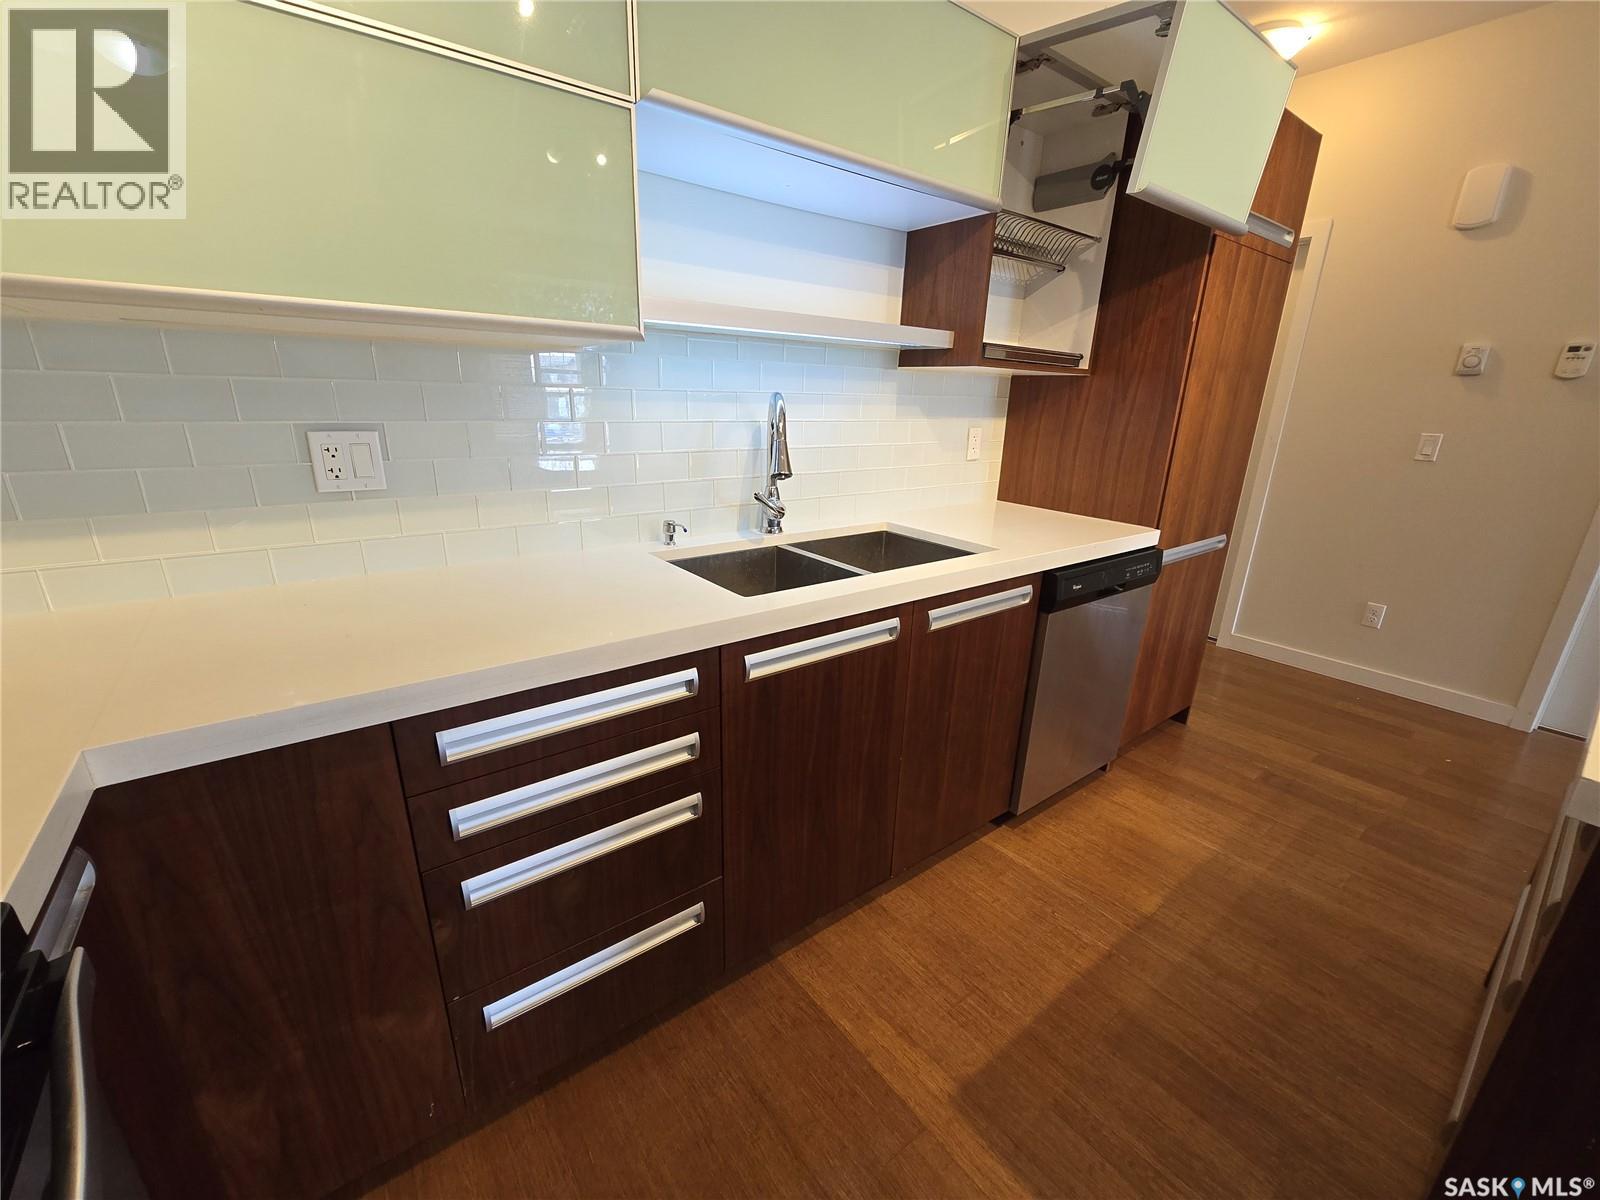
1610 1015 Patrick Crescent
Saskatoon, Saskatchewan
Located in Ginger Lofts this lovely Corner, 2 bedrooms with central Air Conditioning has its own separate laundry/storage room. Being a Corner Unit, you will enjoy the many windows and bright sun throughout the day or just sit on the south/east facing balcony and enjoy all that the Prairie evening has to offer. A desirable townhouse community offering modern living and exceptional amenities. Make certain to visit the Unique “Club House” with its offerings in FOUR well equipped and separate Key Areas: 1. Games/Entertainment Room with direct access to #2. An Outdoor seating area with BBQ Island #3. Pool and Hot Tub Spa Area and finally the #4. Massive and fully equipped Fitness Centre. Yes, this Bonus Club Facility is available to you Spring Summer Fall and Winter. If and when you return to the seclusion of your Condo Unit you will then be greeted by a bright, open-concept design, quartz countertops and breakfast Island surrounded with plenty of cupboard space and pullout pantry ready to prepare a quiet intimate dinner for two or a dining experience for family and friends in the offset dining area when needed. An excellent opportunity for first-time home buyers, investors, or those looking to downsize while enjoying a low-maintenance lifestyle in a sought-after location. (id:62463)
RE/MAX Saskatoon
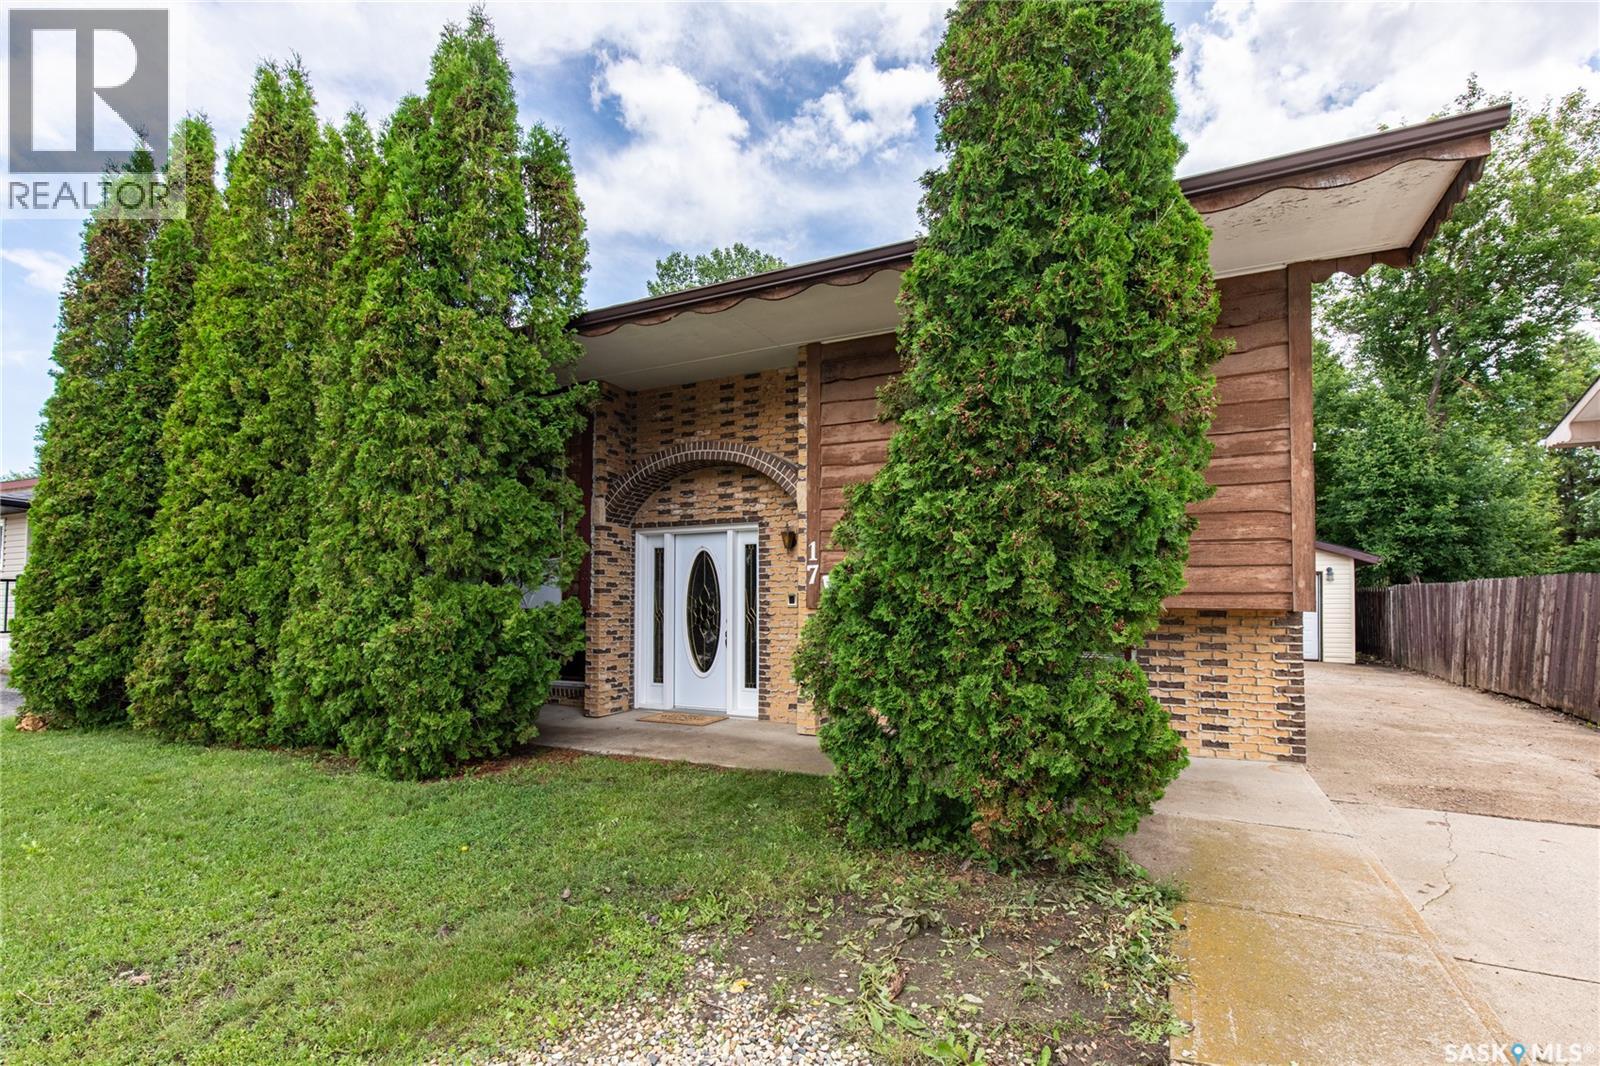
17 Blue Sage Drive
Moose Jaw, Saskatchewan
Some houses just have a feeling... and this is one of them. From the moment you step inside, you're welcomed by the warmth and comfort of a home that feels instantly familiar. It has that nostalgic charm. The kind of place where Christmas mornings were spent gathered around the fireplace and summers were made for backyard BBQs with family and friends. Located in the sought-after Sunningdale neighbourhood, this well-cared-for bi-level offers a functional layout with plenty of room to grow. The main floor features a bright living room, kitchen and dining area with patio doors leading to the large covered deck, perfect for morning coffee or relaxing at the end of the day. Two spacious bedrooms and a 4-piece bathroom complete the main level. The lower level offers a cozy family room with a wood-burning fireplace, an additional large bedroom, (that could be made into 2 rooms) a 3-piece bathroom, and a laundry/utility room. Recent updates include new carpet downstairs, newer shingles, and the covered deck, giving you peace of mind while leaving plenty of opportunity to make the space your own. Outside, you'll find a double detached garage, a long driveway, and a backyard that's ready for your next gathering. (id:62463)
Global Direct Realty Inc.
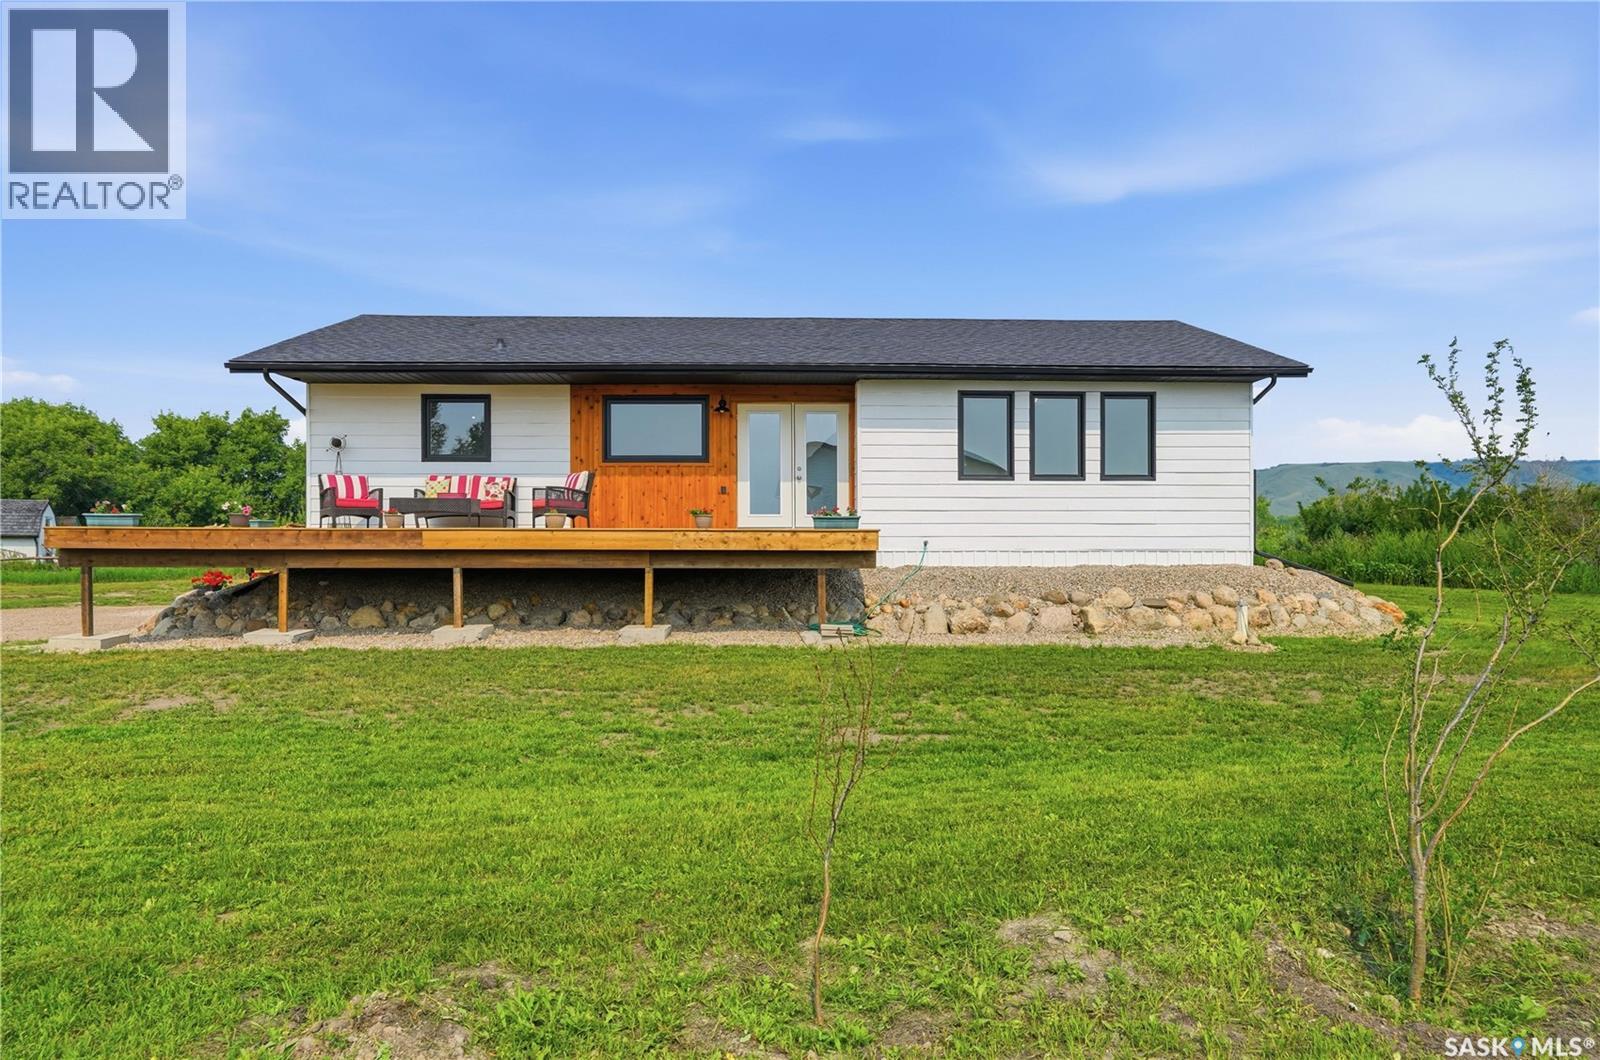
54b Marshall Crescent
Katepwa Beach, Saskatchewan
Where does Katepwa Lake access, expansive valley and lake views, and a spacious move in ready home meet? It's all here in this affordable newly renovated and updated year round home. There isn't a thing to do here but walk in the door and enjoy! With 1384 sq ft, the spacious and bright open concept boasts a Texas sized kitchen, solid wood freshly painted cabinets, new gleaming high end quartz countertops, stainless steel appliances, and a huge island with the 2nd fridge, just perfect for those cold beverages for a hot day. There is room for the whole gang in the living and dining room, and no end to the views thru the large windows on 2 sides. Three bedrooms will sleep the whole family or lake guests, with the master enjoying it's own private ensuite with shower. 3 bathrooms total, one being a convenient combination laundry room. Walk thru the garden doors onto the enormous 33' x 12' wrap around deck, where you will spend most of your time enjoying the views. Access to Katepwa Lake is just a 30 second walk away, where you can add your own dock and boat lift, or swim, kayak, paddle board and more along the flat, sandy beach. All this in a home that was moved to this site in 2025, and sits on a new concrete spread footing foundation, with a 4 foot crawl space. The interior has seen a total update, with new light fixtures, fresh paint and flooring throughout, in perfect colors for that lake house feel. The shingles, windows, furnace, central AC, water heater, approx 70' well, and 1500 gallon concrete septic tank are all new in 2025, making this home function as good as it looks. Fresh paint on the exterior and warm toned cedar siding adds a modern feel. 1/3 acre lot provides tons of room to park the vehicles, boat and quad, and add a future garage. Don't let this one pass you by! Call today to see why Life is better at the Lake! Note: seller to add deck wood railing, LR window, used dishwasher, washer sold AS IS. (id:62463)
C&c Realty
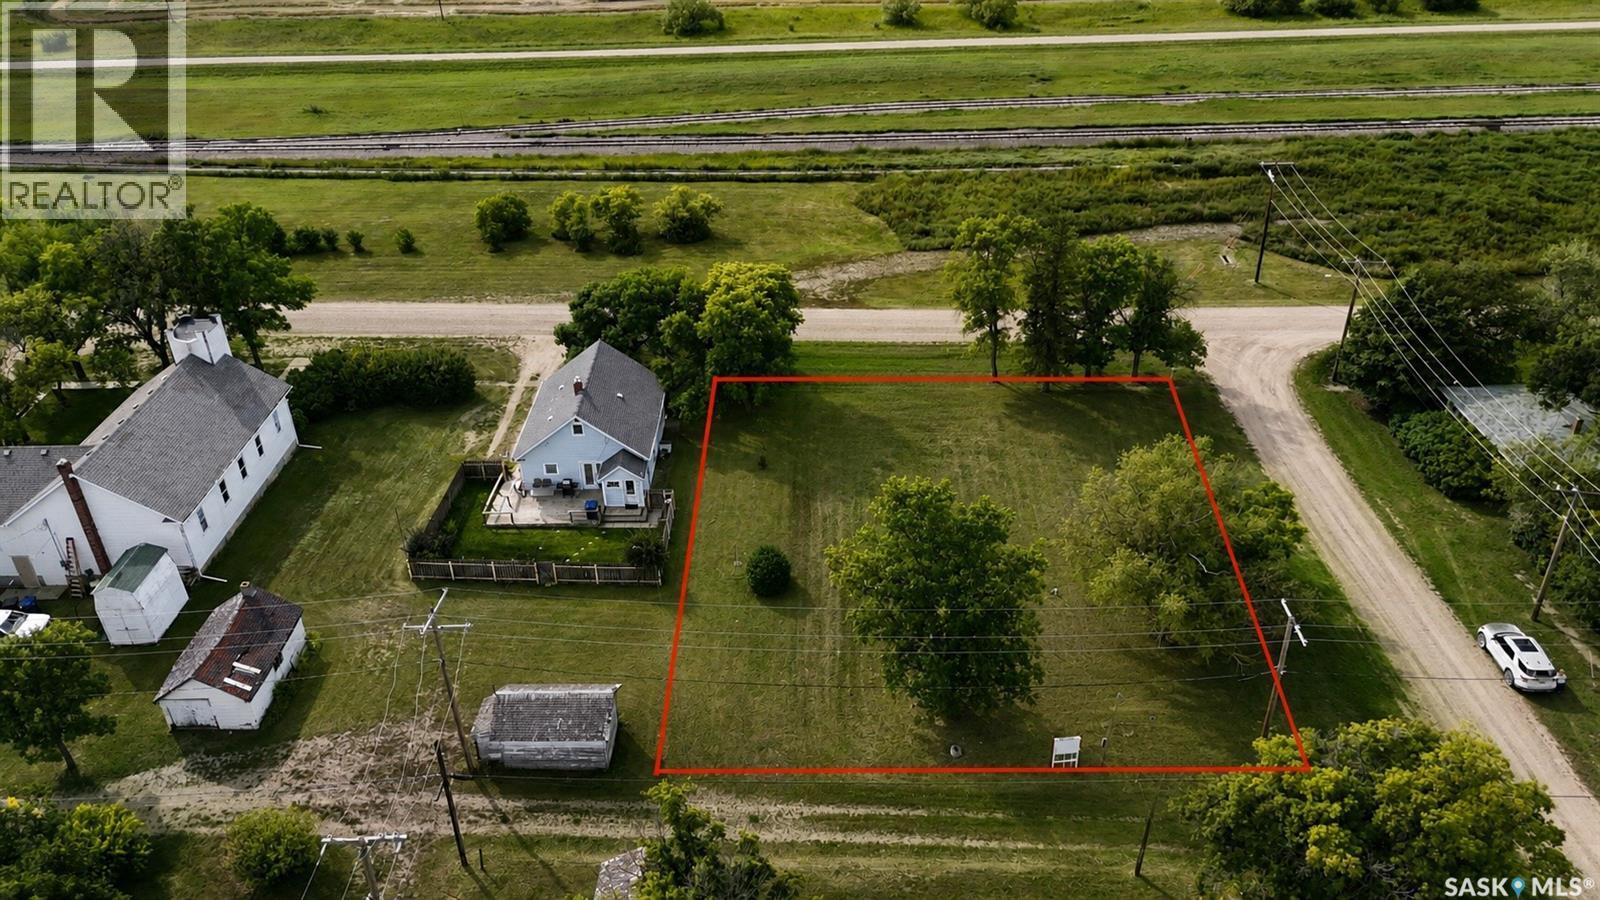
136 Railway Avenue
Loreburn, Saskatchewan
136 Railway Ave, Loreburn, SK – Discover this 78’ x 130’ treed lot in the welcoming community of Loreburn, located JUST 10 MINUTES north of LAKE DIEFENBAKER, one of Saskatchewan’s most sought-after destinations for boating, fishing, beaches, and year-round recreation. This property offers the convenience of town water and sewer services (2 sewer connections and 2 water connections), with power already on site, including a 30 amp plug, making it ideal for RV use, building, or recreational purposes. Nicely treed for added privacy, the lot has been enjoyed as a weekend retreat, with plenty of space to park a camper or two or three, and unwind after a day at the lake. Enjoy the benefits of small-town living while being so close to Lake Diefenbaker, where you can spend your days on the water and your evenings relaxing back at your own private space in Loreburn. Conveniently located approximately 90 minutes to Saskatoon, 2 hours to Regina, and 90 minutes to Moose Jaw, this property offers a great balance of escape and accessibility. Whether you are looking to build, set up a seasonal getaway, or invest in a property near one of Saskatchewan’s top lake destinations, this Loreburn lot is a fantastic opportunity. (id:62463)
Royal LePage Varsity
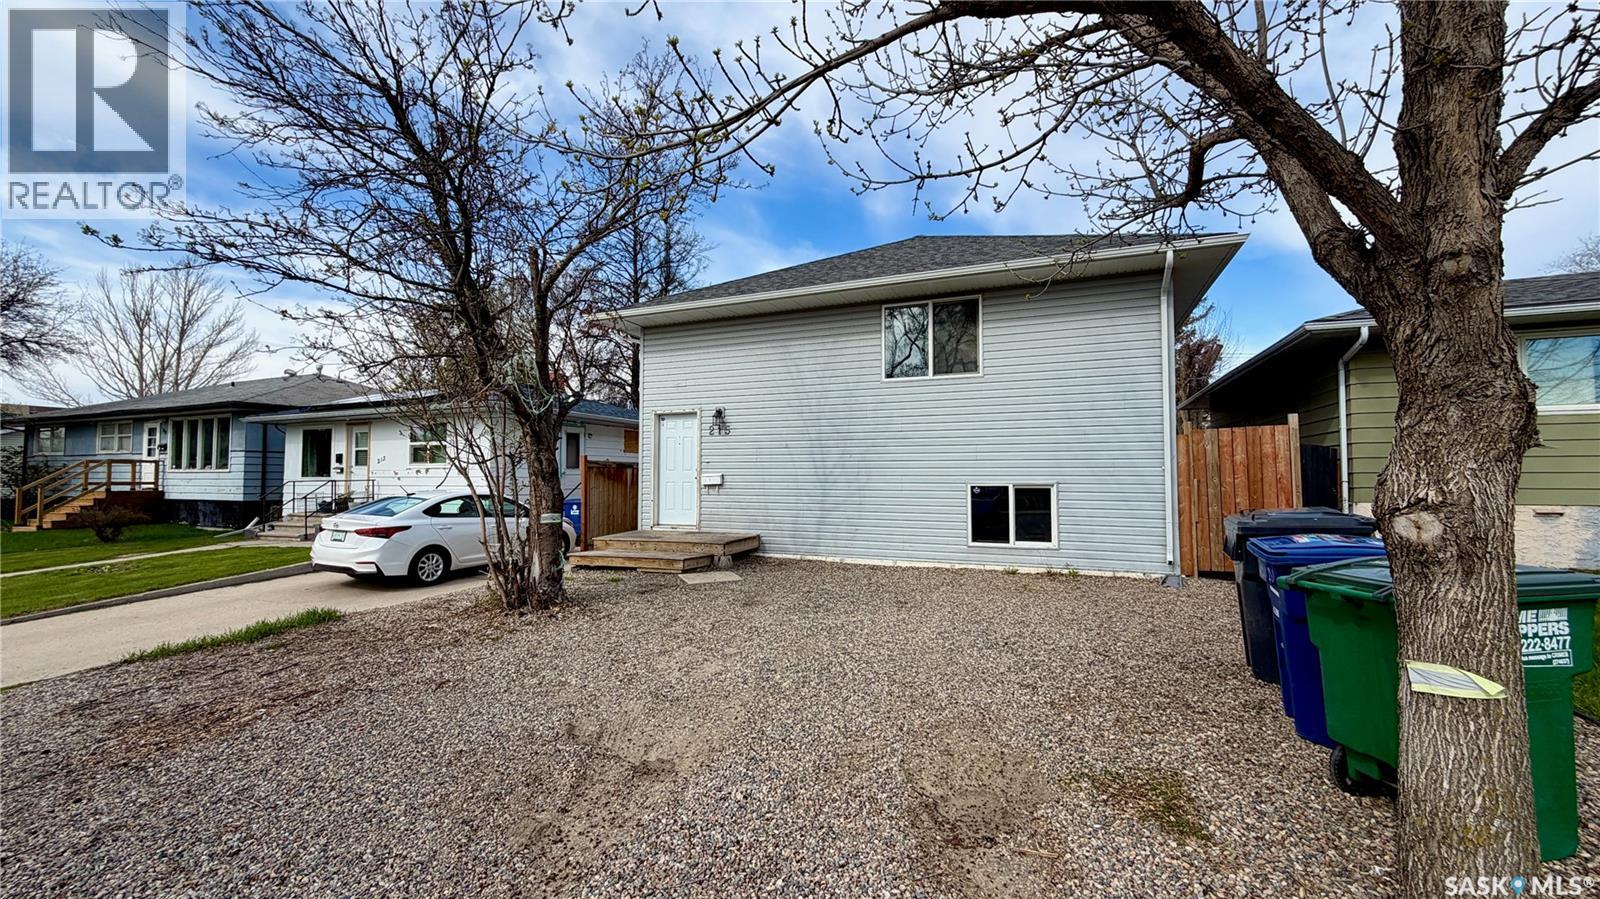
215 V Avenue N
Saskatoon, Saskatchewan
Turnkey revenue properties like this rarely come along in such a clean, modern package. Built in 2019, this front-and-back bi-level duplex offers incredible flexibility for investors, multi-generational living, or buyers looking to offset their mortgage by living in one side and renting the other. The front unit features a bright and spacious layout with a bedroom, full 4-piece bathroom, laundry, living room, dining area, and kitchen on the main level, plus three additional bedrooms and another full bathroom downstairs. The rear unit offers an equally functional design with an open-concept living, dining, and kitchen space upstairs, while the lower level includes two large bedrooms, a full 4-piece bathroom, and its own private laundry. Outside, the property is thoughtfully set up with separately fenced yards for added privacy, along with a heated double garage featuring two independent bays and separate overhead doors—perfect for tenants or owner-occupants wanting clearly divided spaces. Located in the heart of Mount Royal, close to schools, parks, and easy commuter routes, this is a true turnkey opportunity with modern construction, all appliances included, and strong long-term rental appeal. (id:62463)
Boyes Group Realty Inc.
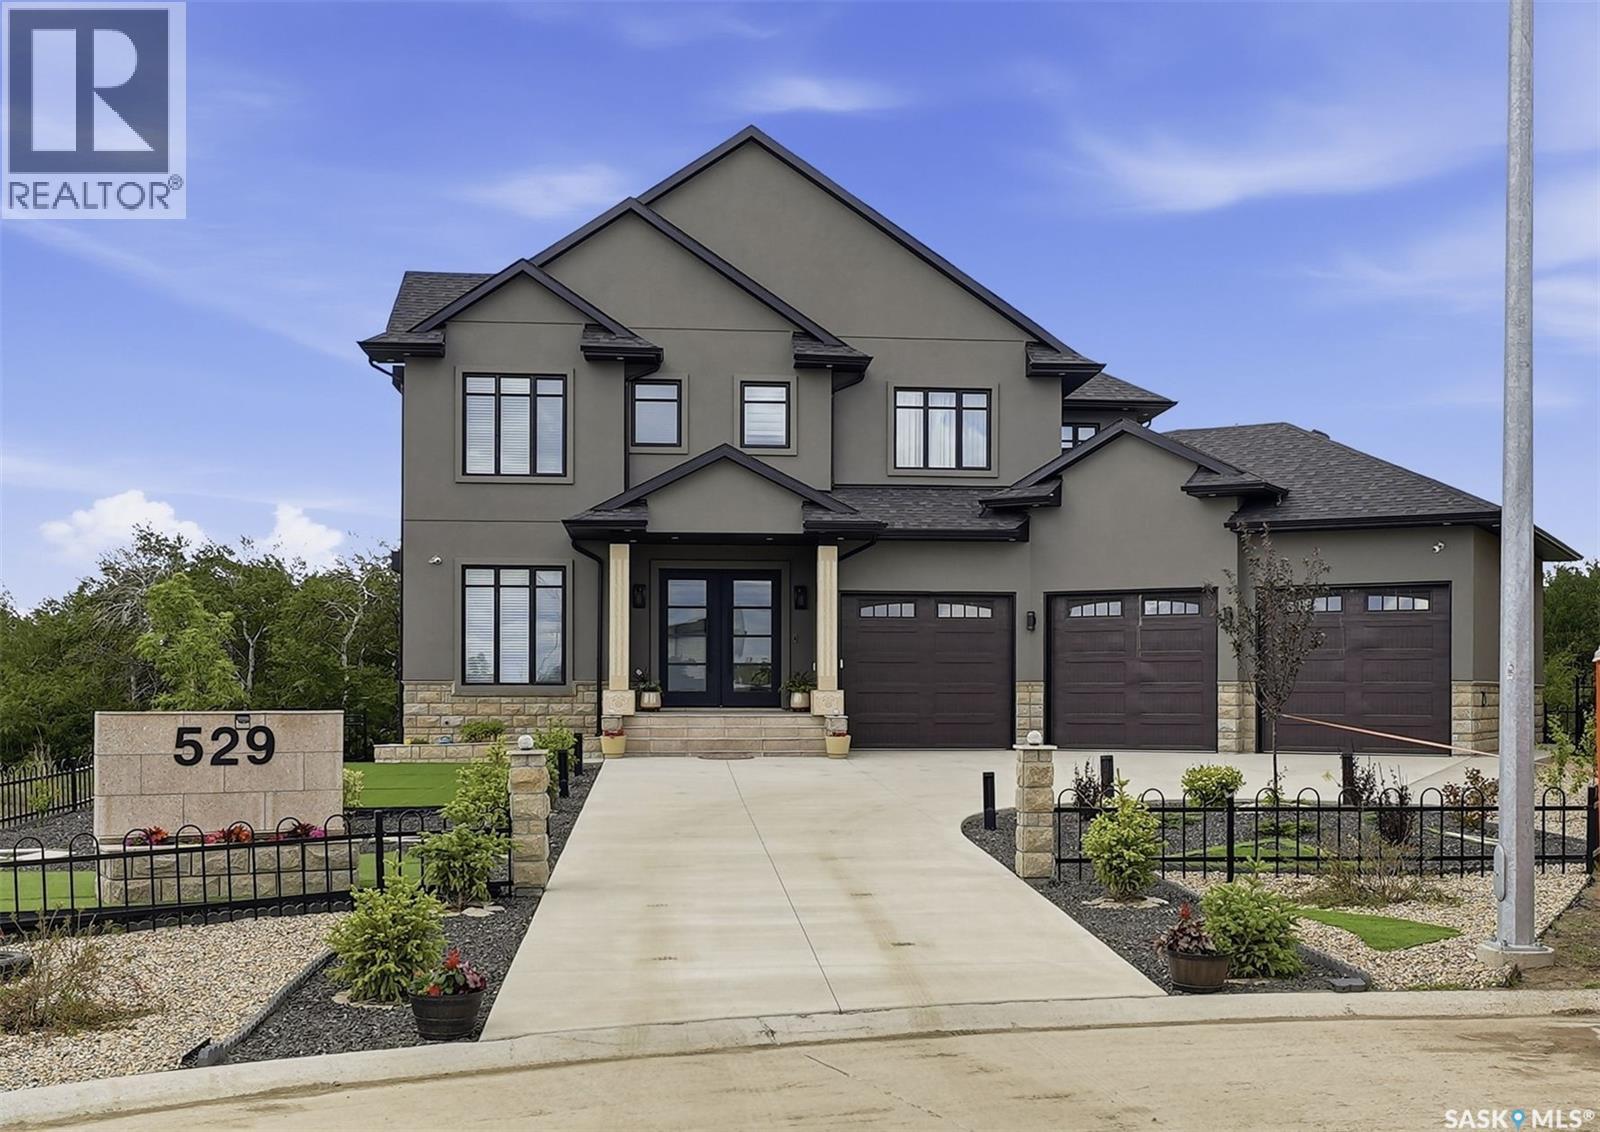
529 Greenbryre Bend
Corman Park Rm No. 344, Saskatchewan
Welcome to 529 Greenbryre Bend—an exceptional walkout estate in prestigious Greenbryre Estates. Blending luxury, comfort, and modern design, this stunning home backs onto a private yard with breathtaking sunset views and abundant natural light. The main floor showcases 10-foot ceiling, expansive windows, and elegant open-concept layout. A spacious foyer leads to a den/office. The impressive living room features 22-foot soaring ceiling, gas fireplace, and panoramic views of the beautifully xeriscaped backyard. The chef’s kitchen offers floor-to-ceiling custom cabinetry, marble countertops, tile backsplash, and premium built-in Bosch appliances, complemented by a fully equipped spice kitchen with gas stove. The generous dining area opens to a covered back deck. A custom wood floating staircase with solid oak treads and glass railing leads to the upper level, highlighted by 9-foot coffered ceilings. Three spacious bedrooms each include a walk-in closet and private ensuite. A bonus room and balcony add flexible living space. The primary suite is a private retreat with electric fireplace, expansive walk-in closet with granite island, and luxurious 5-piece ensuite featuring a soaking tub, dual sinks, and premium finishes. The walkout basement offers abundant natural light, a spacious family room, luxury wine cellar, two additional bedrooms, and a spa-inspired bathroom with sauna. Premium engineered flooring and in-floor heating enhance comfort. The low-maintenance backyard features a patio and artificial turf for year-round enjoyment. Additional highlights include marble tile at the entry, marble feature walls, in-floor heating in basement and garage, triple attached garage with 5–7 car driveway, motorized blinds, custom full-height tiled bathrooms, designer lighting with crystal chandeliers, and natural Golden Sesame granite with custom stone exterior coping. This extraordinary home showcases exceptional craftsmanship, thoughtful design, and luxury finishes throughout. (id:62463)
Royal LePage Varsity
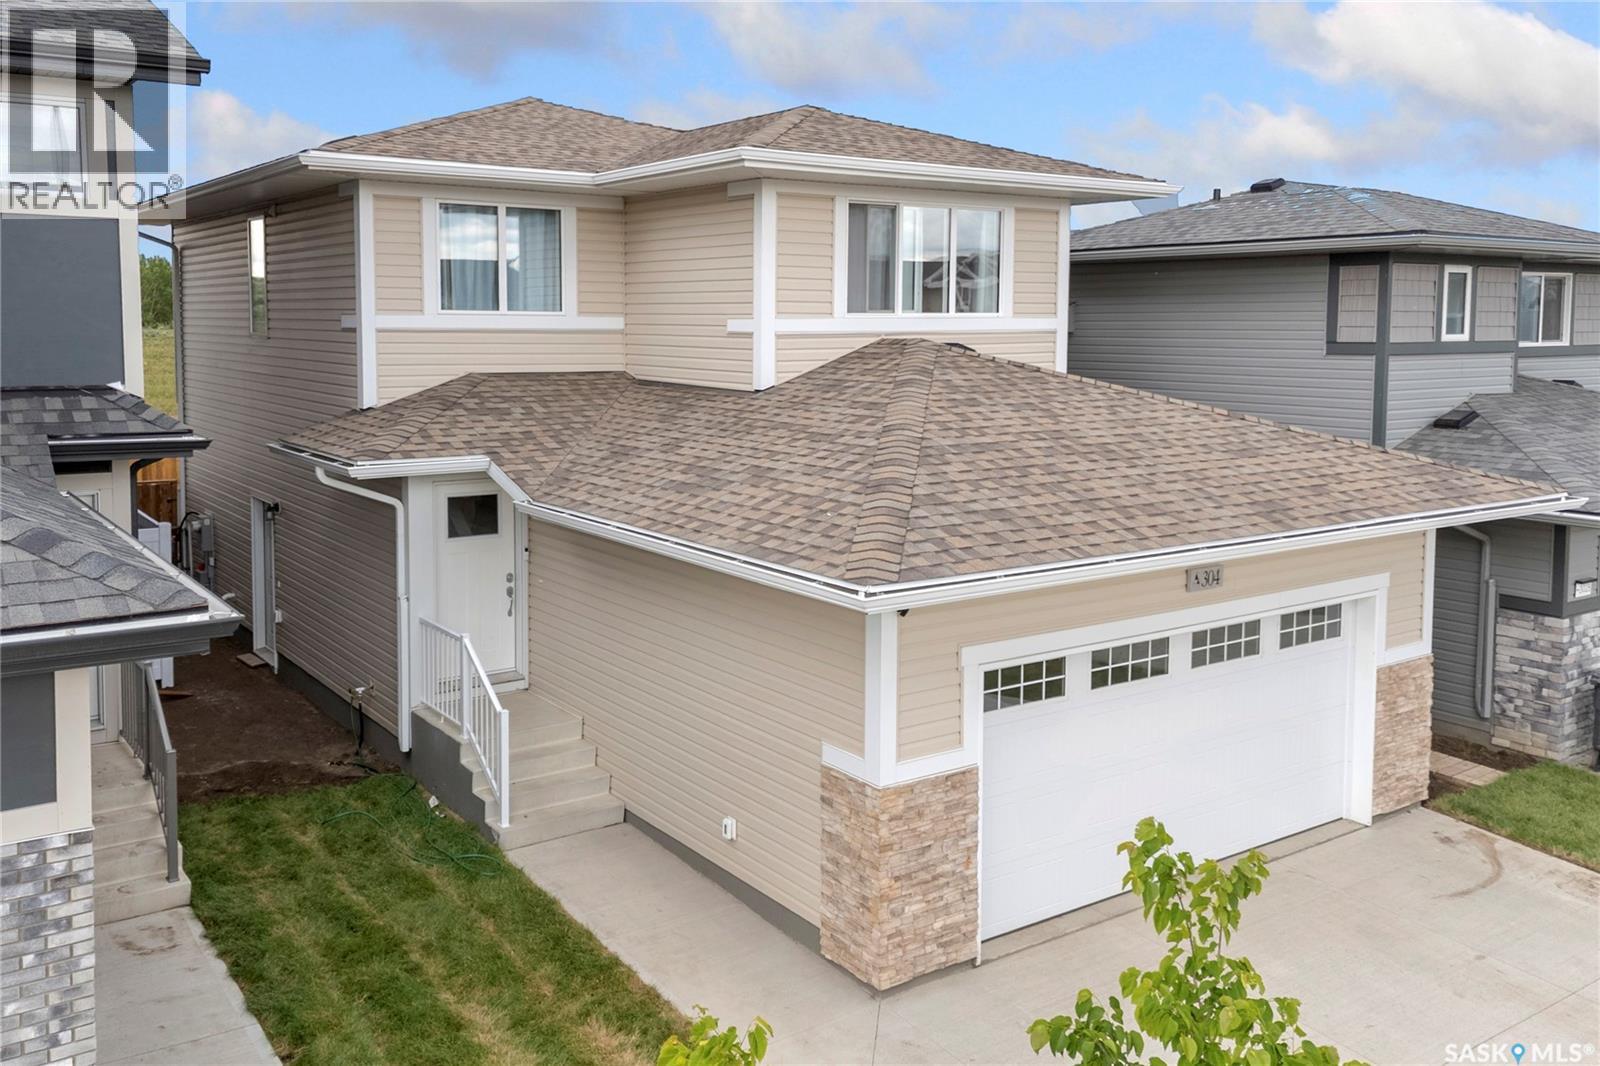
304 Pepper Place
Saskatoon, Saskatchewan
Welcome to this 2-storey home in the desirable Brighton neighbourhood, completed in September 2024 and still looking like new. Featuring 3 bedrooms, 3 bathrooms (incl. 4pc ensuite), and 1472 sq ft of stylish, functional living space. Bright open concept main floor with a modern kitchen boasting quartz countertops, corner pantry & exterior- vented microwave hood fan and window treatments. Upstairs offers spacious bedrooms, including a primary with walk-in closet & ensuite. Enjoying the beautifully built 11 x 15 ft deck overlooking a fully fenced large yard backing a beautiful walking trail, perfect for peaceful backward living. The unfinish basement is open to development with a separate side entrance, make it into a legal suite for extra revenue or extra living space for your family. Double attached garage with finished front landscaping and double driveway. It is in proximity to parks, eventual school and well develop shopping area. Don't miss this move -in ready home in one of Saskatoon's fastest growing communities. (id:62463)
Royal LePage Varsity
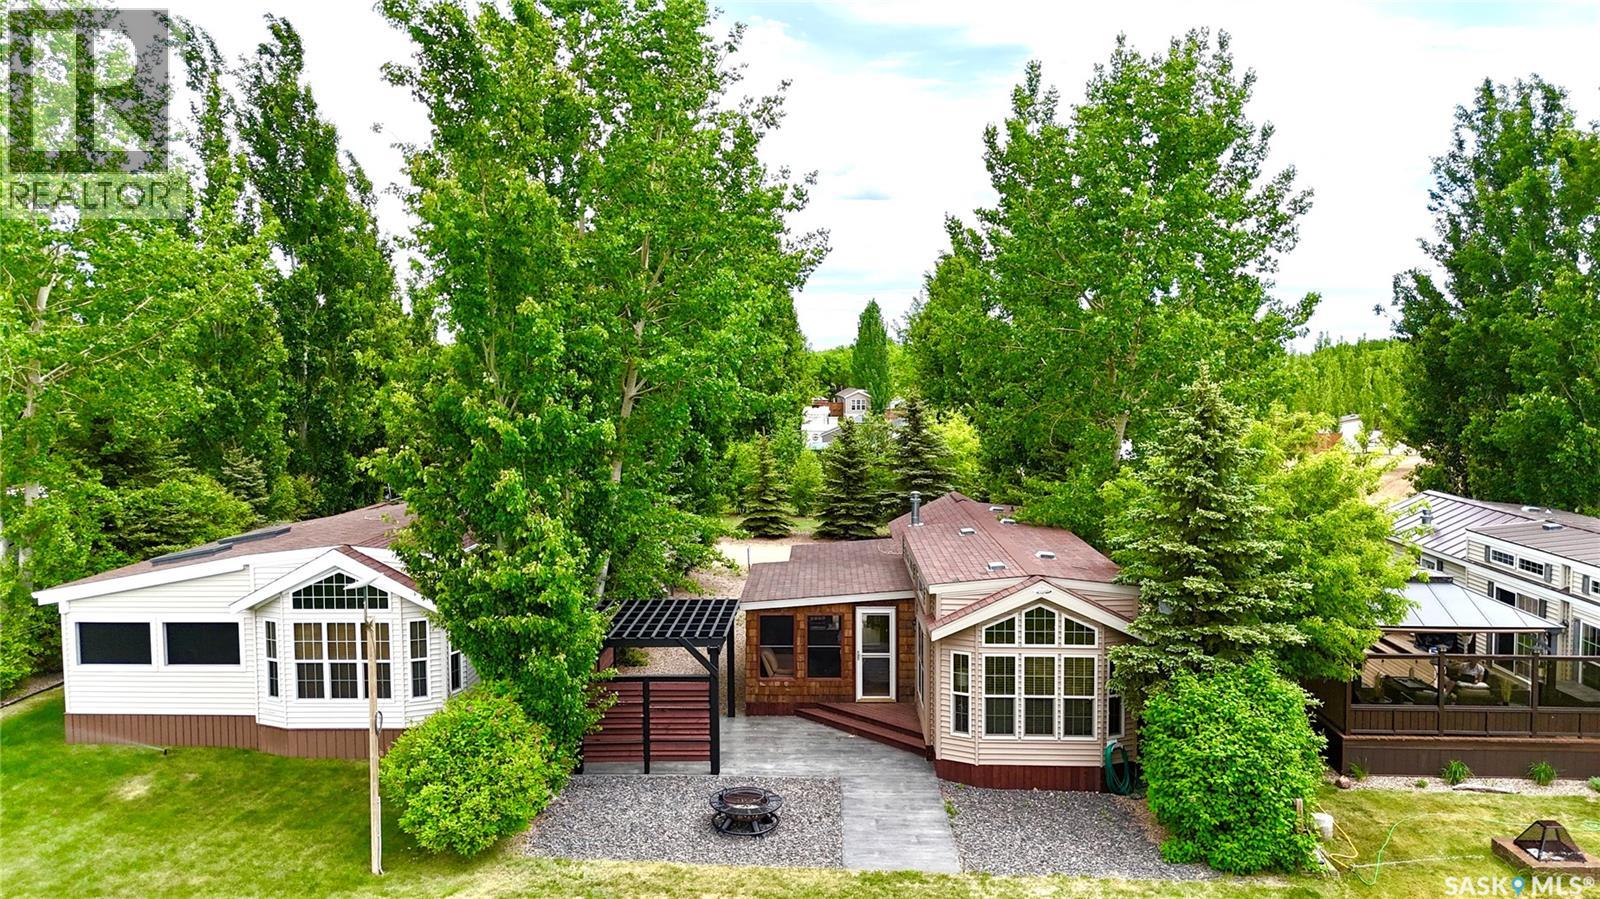
Lot 13 Hitchcock Hideaway
Lake Diefenbaker, Saskatchewan
Welcome to Lot 13 at HITCHCOCK HIDEAWAY ON LAKE DIEFENBAKER, a turn key recreational property with LAKE FACING VIEWS and incredible Saskatchewan sunsets. This 2013 park model offers 528 sq. ft., 2 bedrooms, and 1 bathroom, along with a bright open layout and a spacious sunroom with additional sleeping space for guests. The unit COMES FULLY FURNISHED as shown, making it truly move in ready. Enjoy central air conditioning, forced air heating, a cozy electric fireplace, maple cabinetry, a gas cooktop, and a queen size bed in the primary bedroom for added comfort. Perfectly positioned backing onto green space with unobstructed LAKE VIEWS and just a short walk to the PRIVATE BEACH, this property is built for outdoor living. Relax under the covered pergola with adjustable louvers to block sun or wind, entertain on the stamped concrete patio, or unwind around the firepit area, all within a low maintenance yard. There is also triple gravel parking for added convenience, and the development even features a dog friendly beach. Situated on a leased seasonal lot (May to September), the annual lease includes water, septic pump-out, and garbage collection, with power billed separately. The lease is transferable to a new owner, making this an excellent low maintenance lake getaway. Park model trailer built to CSA Z241 standards. Seasonal use only. Annual lease fee is $4000 plus gst. Power ranges between $50-$150 for season paid to landlord. ****SELLER MAY CONSIDER TRADE for high end 5th Wheel Toy Hauler, cattle, classic car/truck.*** (id:62463)
Royal LePage Varsity
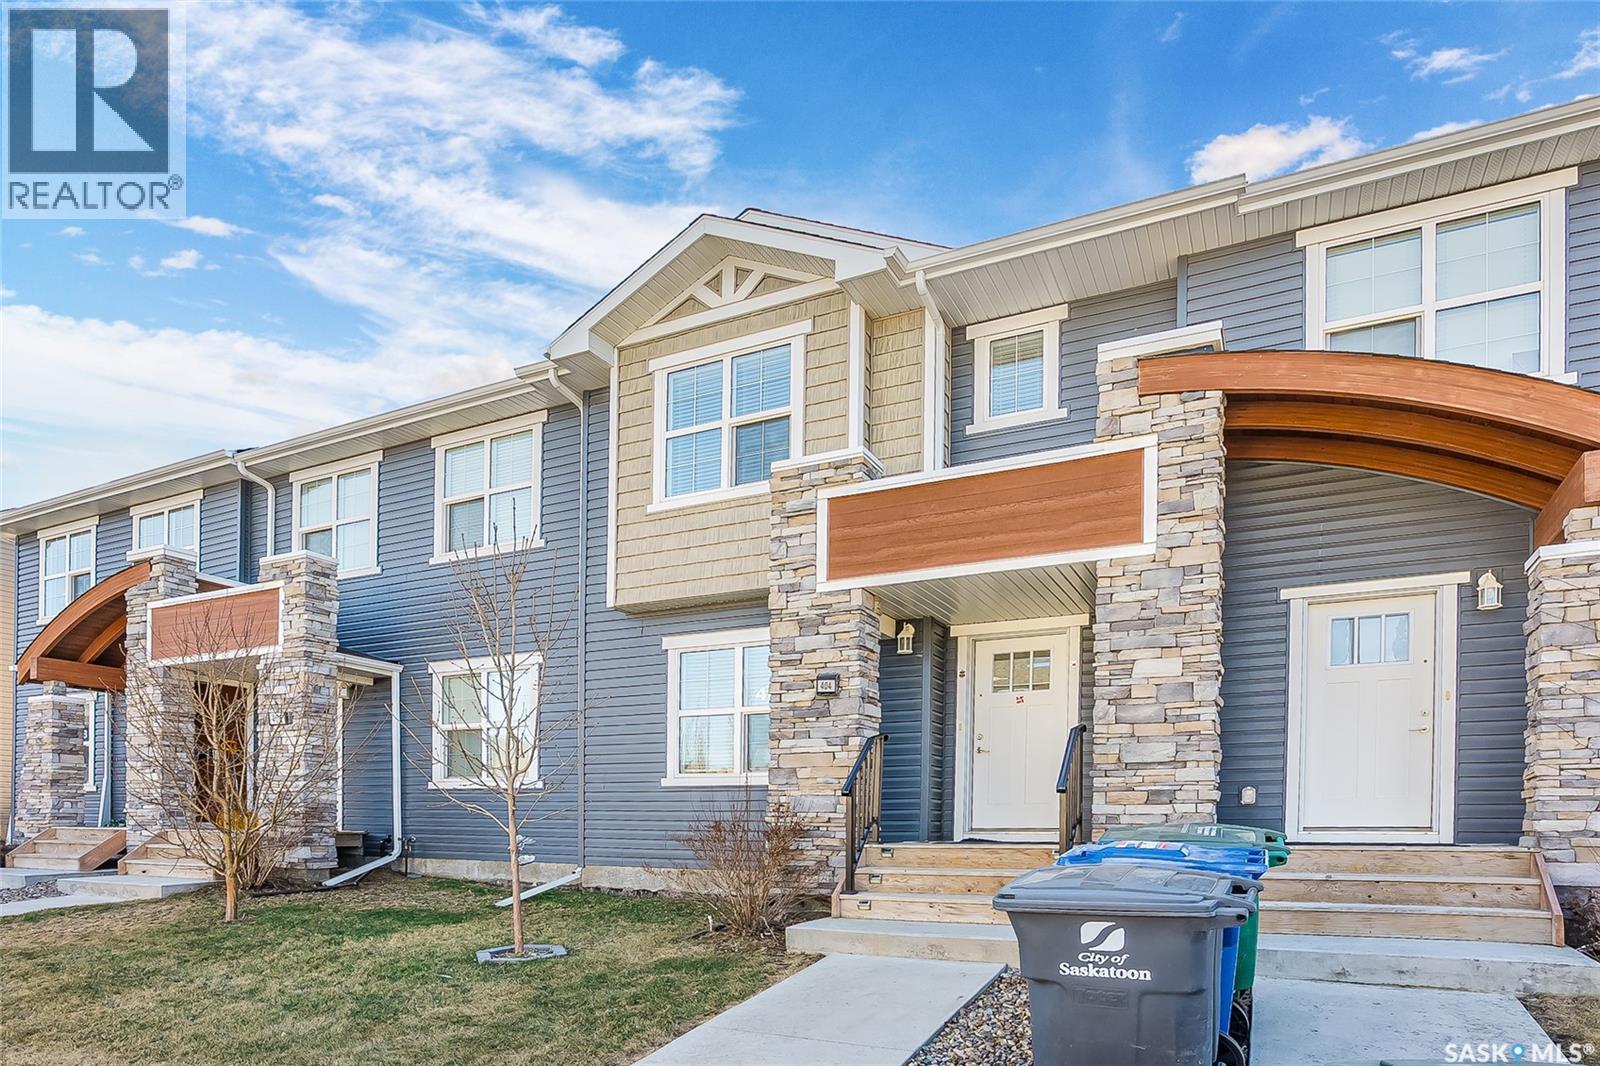
404 Underhill Road
Saskatoon, Saskatchewan
This exceptional Freehold Townhome situated in Saskatoon’s vibrant Brighton community stands out by offering the pride of full ownership with absolutely NO CONDO FEES. Situated on a serene, quiet street just a short walk from the expansive Bear Park, the property is designed for both style and convenience. The interior showcases a high-end kitchen finished with durable quartz countertops, modern tile backsplash, and a premium stainless steel Whirlpool appliance package. Every window comes move-in ready with custom faux wood blinds, while the main floor maintains an airy feel with its thoughtful layout and contemporary finishes. Main Floor also accommodates a Living Room, a Well appointed Dinning Area & a 2-piece Bath. 2nd Floor Welcomes You to a Large Primary Bedroom with a 4-piece Ensuite. This floor also incorporates 2 Additional Bathrooms and a Common 4-piece Bath. The Basement also Comes fully finished built by the Original Builder- MONTANA HOMES. Basement showcases a good size Living Room, a Bedroom and a 3-piece Bath. The exterior of the home is equally impressive, featuring a fully landscaped front yard equipped with an underground sprinkler system to ensure effortless curb appeal. Providing ample storage and secure parking, the property includes a substantial 18x20 double detached Insulated & Drywalled garage at the rear. This Property represents an excellent opportunity to secure a turnkey residence in one of the city's most sought-after neighborhoods. The combination of modern upgrades and the lack of monthly maintenance fees makes this home a rare find for those seeking excellent value. Reverse Osmosis System Rented - $20.99/m Plus Tax. Water Softener Rented - $30.99/m Plus Taxes. Furnace & AC Plan - $19.99/m plus Taxes. If the New Owner wants to take up the Contract it is easily transferrable and they get additional 6 months Service Free on top of it. Call Your favourite Realtor Today to book a Viewing. (id:62463)
RE/MAX Saskatoon
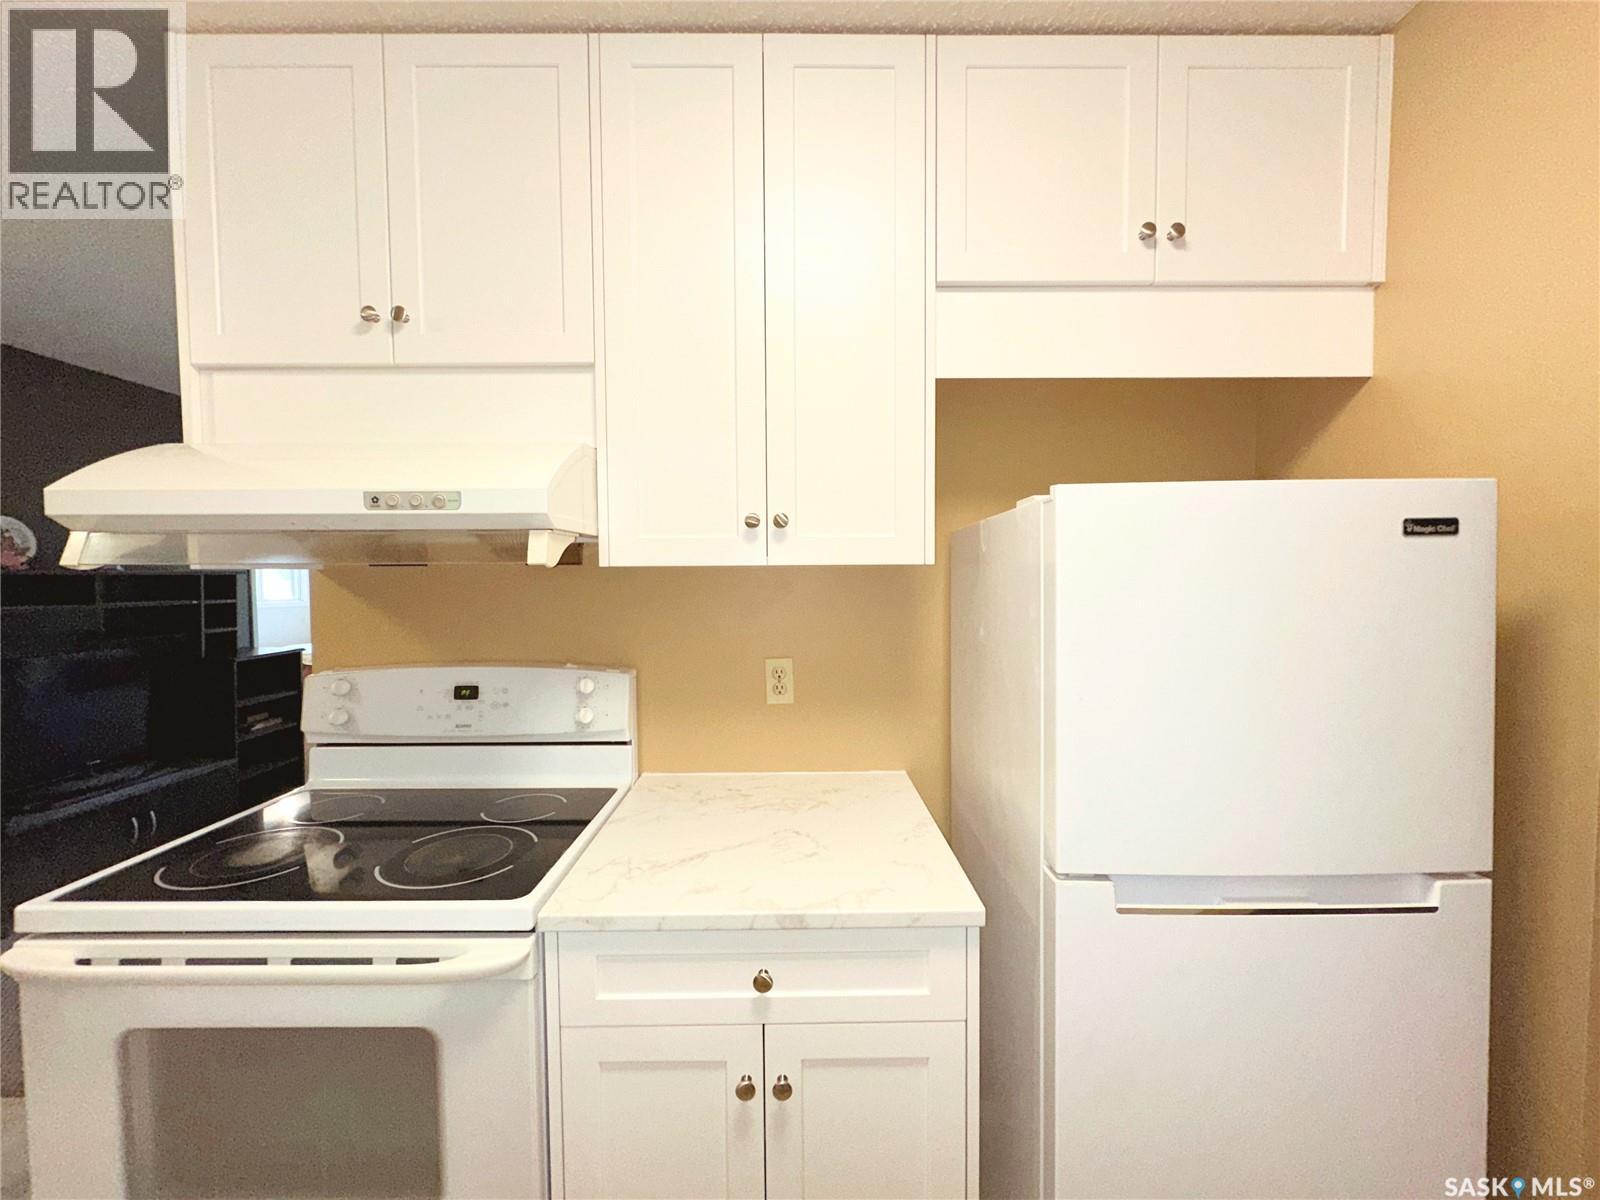
214a 4040 8th Street E
Saskatoon, Saskatchewan
Renovated in July 2026 with new kitchen and bathroom countertops, cabinetry, sinks, and plumbing fixtures. Stylish & Affordable 3-Bedroom Condo in Wildwood for sale. Experience the perfect blend of comfort and convenience in this well-maintained 936 sq ft condo. Located on the 2nd floor in a prime Saskatoon location, this bright and functional 3-bedroom, 1-bathroom home is move-in ready. This property has a spacious living and dining area featuring large windows that flood the space with natural light. Minutes from the University of Saskatchewan, downtown, Wildwood Golf Course, schools, and transit. The property is also Professionally managed building with secure access and one exclusive parking stall (plus ample visitor parking). Pets are allowed with restrictions and approval by the Condominium. Enjoy easy access to grocery stores, parks, and recreation centers in one of Saskatoon's most desirable neighborhoods. Don't miss out on this stylish Wildwood gem—call your Realtor for a private viewing today! (id:62463)
L&t Realty Ltd.