

Neville Acreage Neville, Saskatchewan S0N 1T0

$525,000
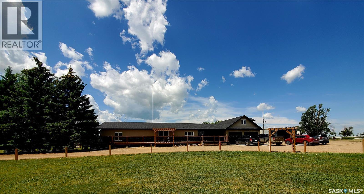
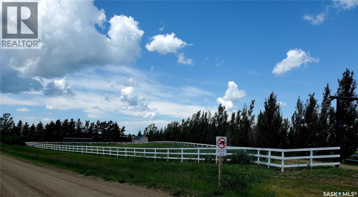
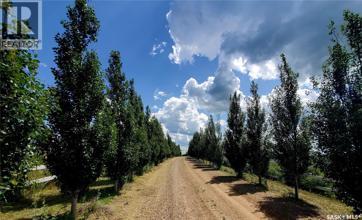
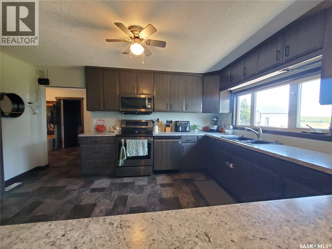
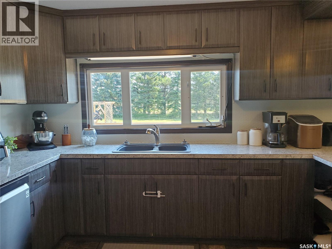
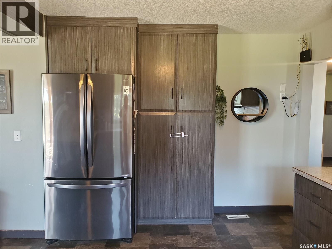
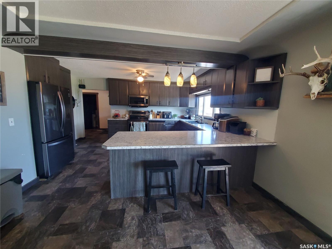
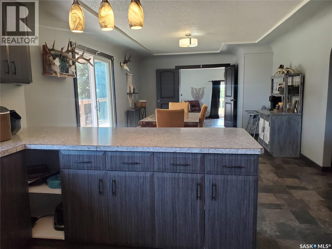
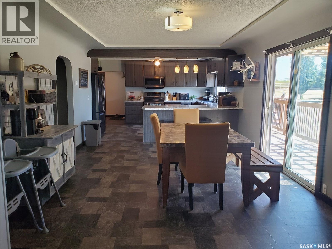
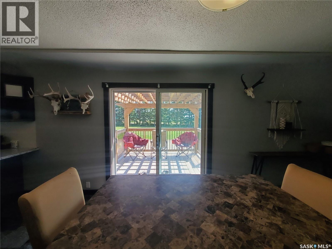
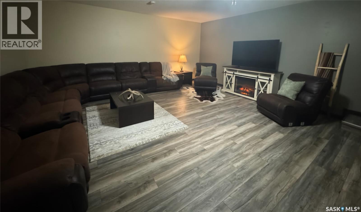
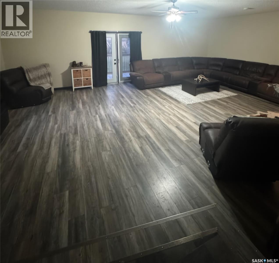
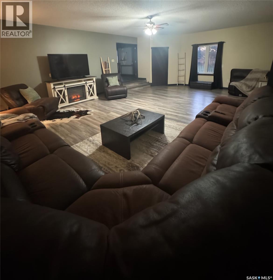
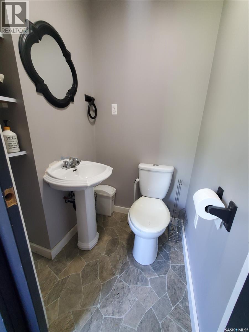
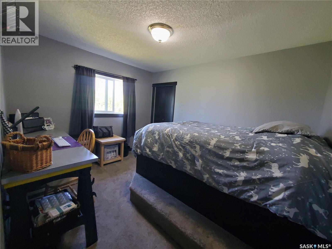
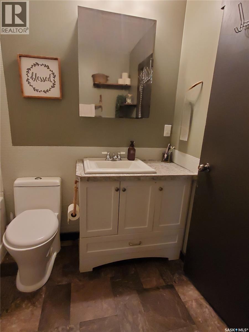
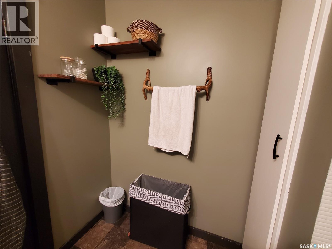
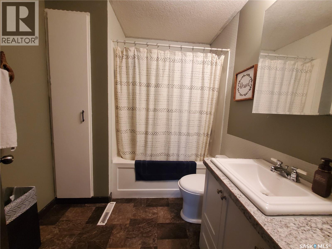
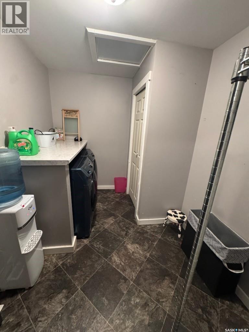
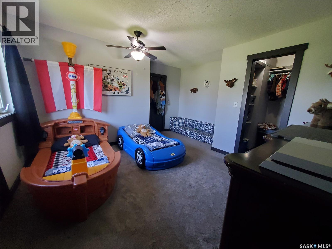
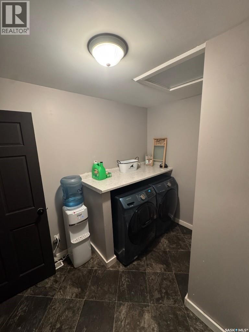
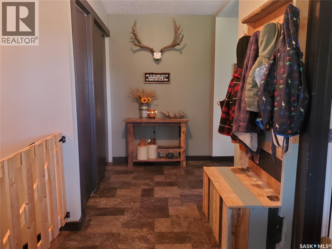
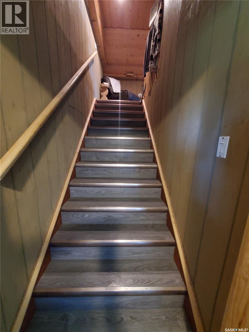
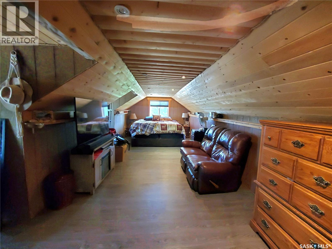
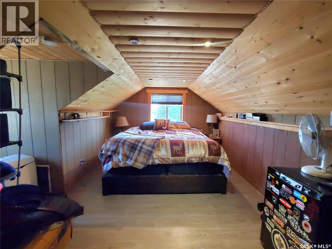
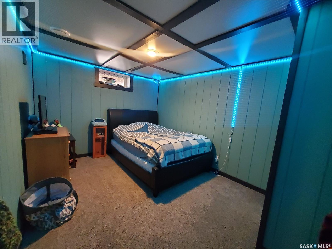
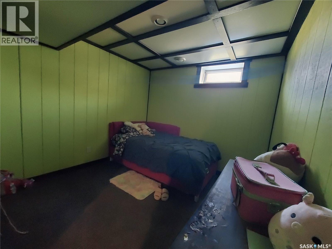
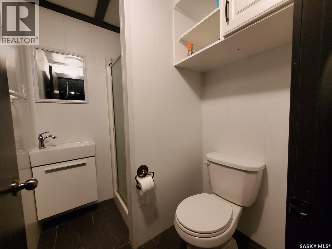
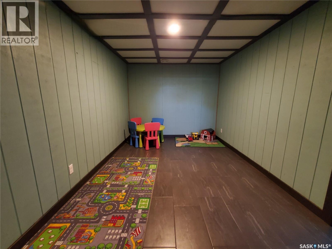
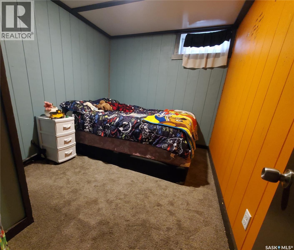
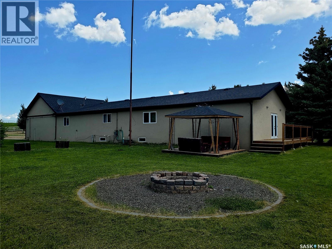
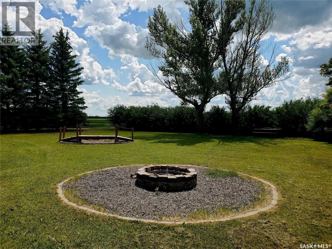
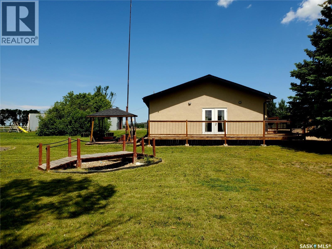
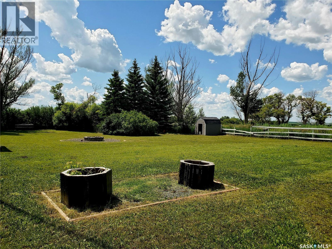
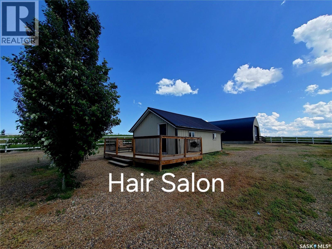
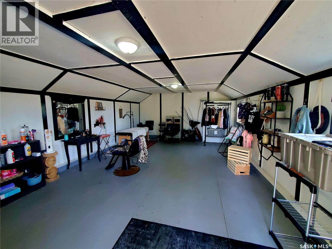
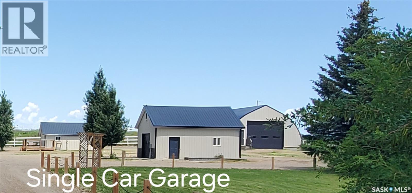
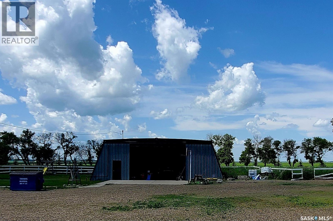
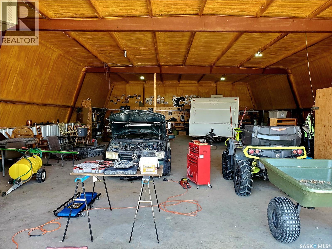
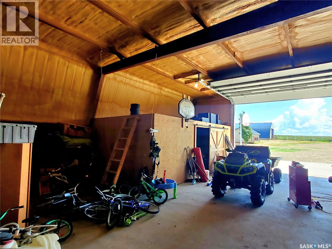
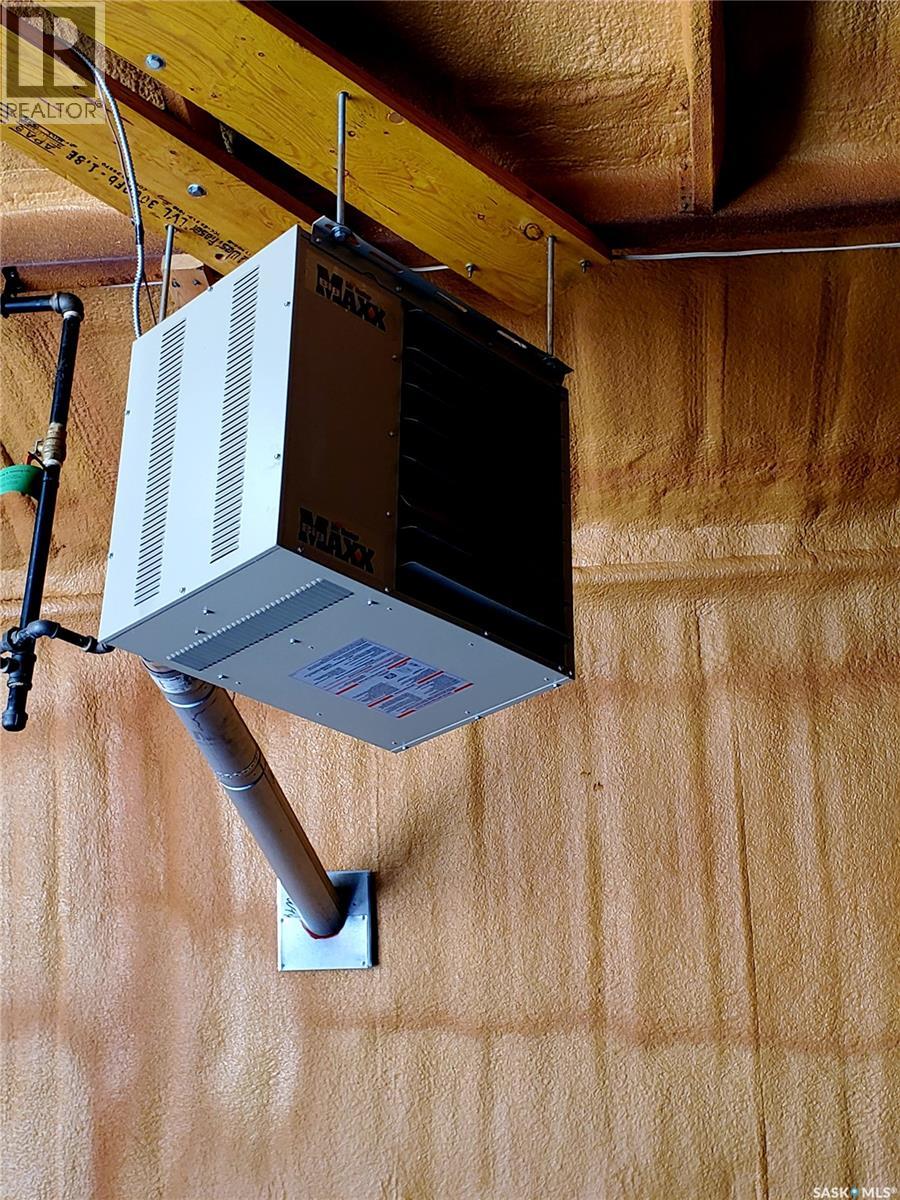
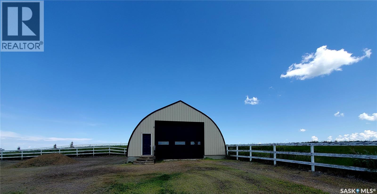
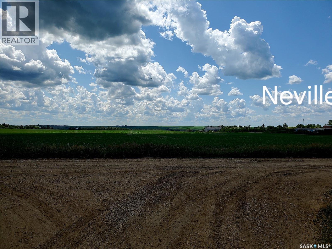
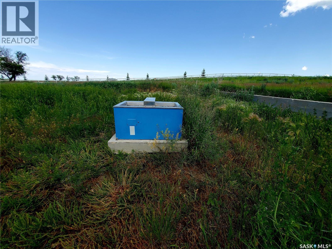
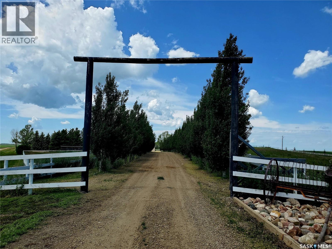
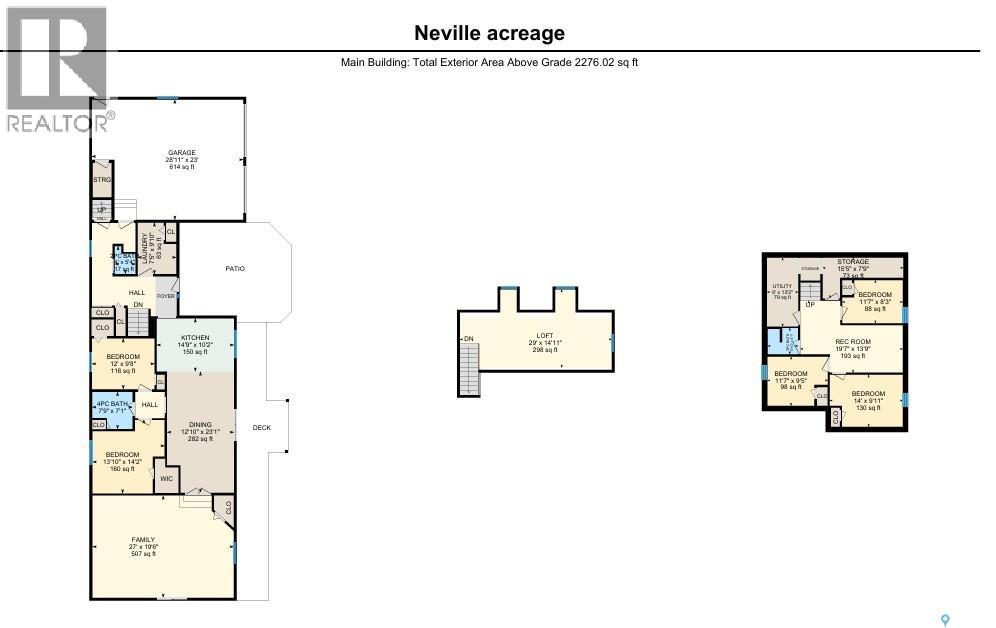
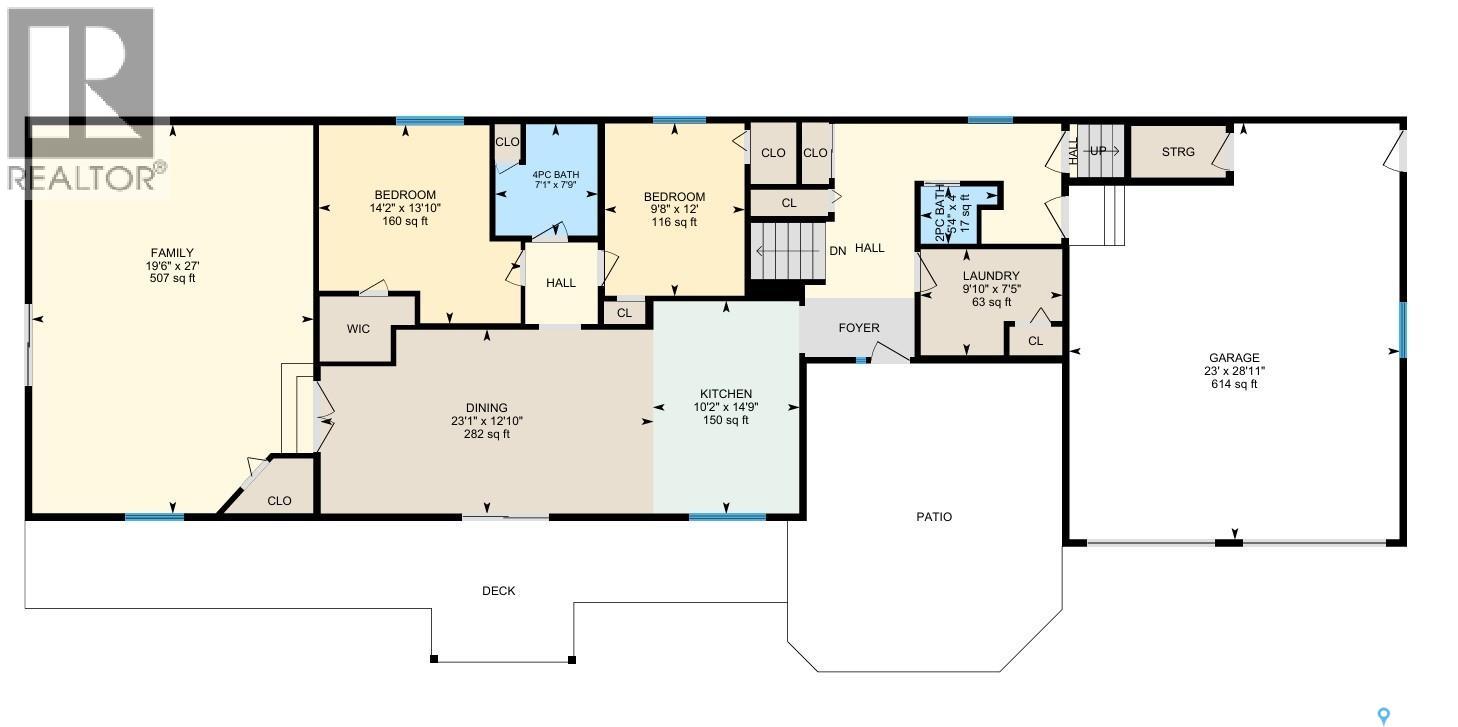
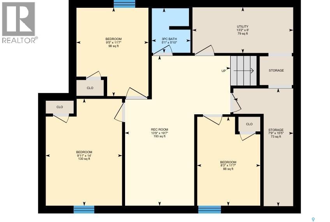
Offering 2,267 sq. ft. of living space on 10.5 beautifully maintained acres, this exceptional property just on the North edge of Neville combines peaceful country living with modern comfort. With 5 bedrooms, 3 bathrooms, and a heated double attached garage, there's room for the whole family while still enjoying the privacy and space that acreage living provides. The welcoming front entry leads into a convenient main floor laundry room before opening into the bright, spacious kitchen and dining area featuring modern cabinetry, stainless steel appliances, a pantry, and peninsula seating. Patio doors lead to the wraparound deck with pergola—an ideal spot for entertaining or taking in Saskatchewan's beautiful sunsets. The main floor also offers two generous bedrooms, a 4-piece bathroom with a deep soaker tub, and an oversized living room with direct access to the deck. A 2-piece bathroom and additional storage are conveniently located off the garage entrance, while the loft provides a private primary bedroom or flexible bonus space. The fully developed basement includes three more bedrooms, a 3-piece bathroom, a family room, and ample storage. Designed for both work and play, the property includes two quonsets, several additional outbuildings, and a well house currently used as a hair salon or home-based business. The impressive 72' x 48' quonset is spray-foam insulated, heated, and features a 14' x 20' electric overhead door, making it an exceptional year-round workshop. Mature trees surround the beautifully maintained yard, offering privacy, fenced areas, expansive green space, and ample parking for equipment, RVs, or recreational vehicles. Located just 15 minutes from Lac Pelletier and less than 20 minutes from a K-8 school, this property offers the perfect blend of rural serenity, exceptional functionality, and convenient access to nearby amenities. (id:62463)
Property Details
| MLS® Number | SK044027 |
| Property Type | Single Family |
| Community Features | School Bus |
| Features | Acreage, Treed, Rolling |
| Structure | Deck |
Building
| Bathroom Total | 3 |
| Bedrooms Total | 5 |
| Appliances | Washer, Refrigerator, Satellite Dish, Dishwasher, Dryer, Microwave, Window Coverings, Garage Door Opener Remote(s), Stove |
| Architectural Style | Bungalow |
| Basement Development | Finished |
| Basement Type | Partial (finished) |
| Constructed Date | 1955 |
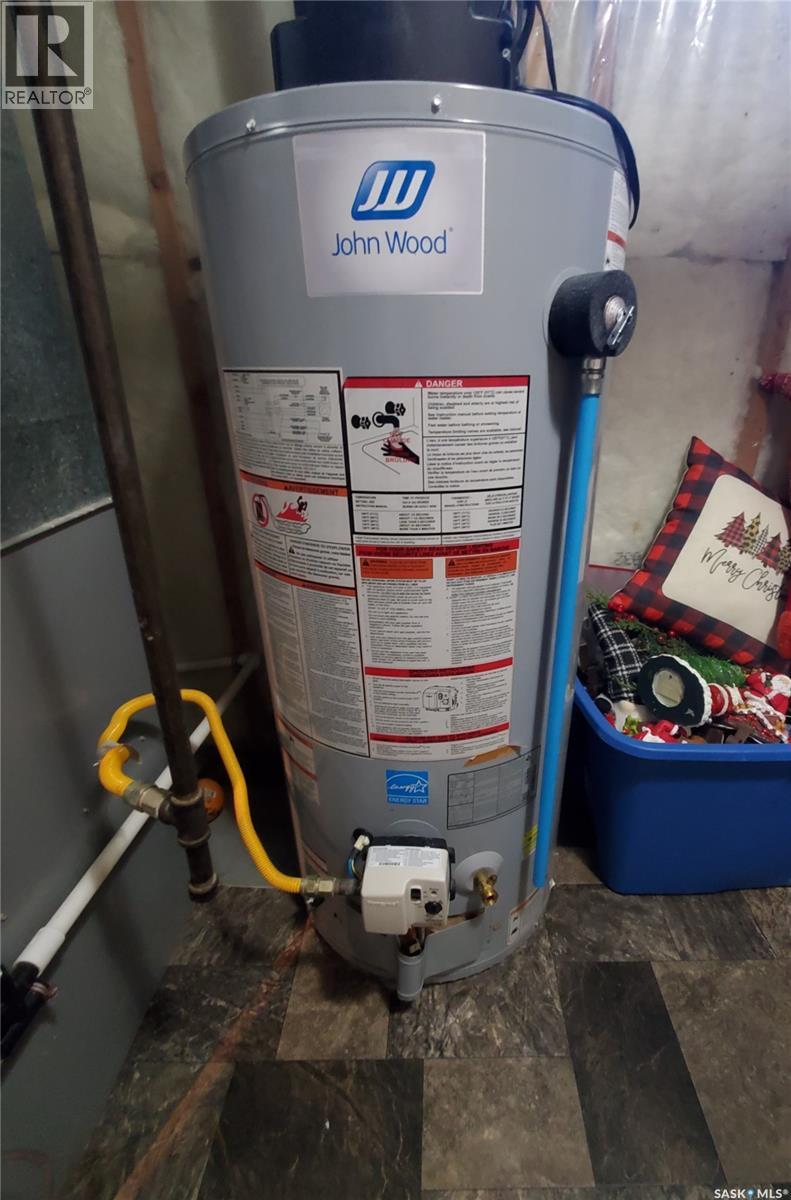
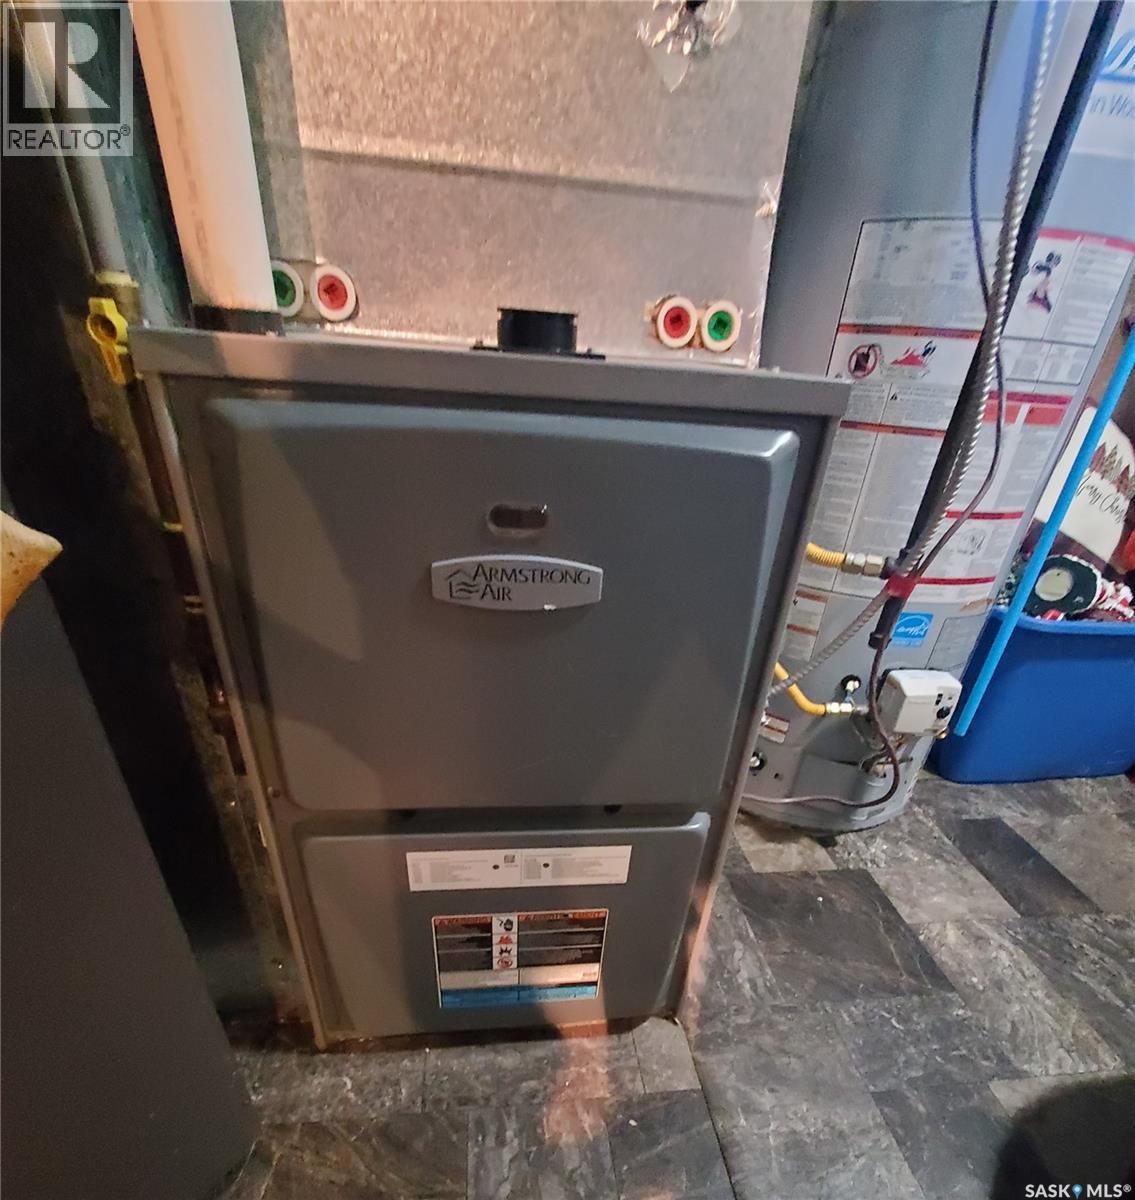
| Cooling Type | Window Air Conditioner |
| Heating Fuel | Electric, Natural Gas |
| Heating Type | Forced Air |
| Stories Total | 1 |
| Size Interior | 2,276 Ft2 |
| Type | House |
Parking
| Attached Garage | |
| R V | |
| Gravel | |
| Heated Garage | |
| Parking Space(s) | 20 |
Land
| Acreage | Yes |
| Fence Type | Fence, Partially Fenced |
| Landscape Features | Lawn, Garden Area |
| Size Frontage | 492 Ft |
| Size Irregular | 10.56 |
| Size Total | 10.56 Ac |
| Size Total Text | 10.56 Ac |
Rooms
| Level | Type | Length | Width | Dimensions |
|---|---|---|---|---|
| Second Level | Loft | 14'11 x 29' | ||
| Basement | Bedroom | 8'3 x 11'7 | ||
| Basement | Bedroom | 9'11 x 14' | ||
| Basement | Bedroom | 9'5 x 11'7 | ||
| Basement | Other | 13'9 x 19'7 | ||
| Basement | 3pc Bathroom | 5'1 x 5'10 | ||
| Basement | Storage | 7'9 x 15'5 | ||
| Basement | Other | 13'2 x 6' | ||
| Main Level | Kitchen | 10'2 x 14'9 | ||
| Main Level | Dining Room | 23'1 x 12'10 | ||
| Main Level | Family Room | 19'6 x 27' | ||
| Main Level | 4pc Bathroom | 7'1 x 7'9 | ||
| Main Level | Bedroom | 14'2 x 13'10 | ||
| Main Level | Bedroom | 9'8 x 12' | ||
| Main Level | 2pc Bathroom | 5'4 x 4' | ||
| Main Level | Laundry Room | 9'10 x 7'5 |
https://www.realtor.ca/real-estate/30093649/neville-acreage-neville
Contact Us
Contact us for more information

Alda Spanier
Salesperson
aldaspanier.remax.ca/
236 1st Ave Nw
Swift Current, Saskatchewan S9H 0M9
(306) 778-3933
(306) 773-0859
remaxofswiftcurrent.com/

The trademarks REALTOR®, REALTORS®, and the REALTOR® logo are controlled by The Canadian Real Estate Association (CREA) and identify real estate professionals who are members of CREA. The trademarks MLS®, Multiple Listing Service® and the associated logos are owned by The Canadian Real Estate Association (CREA) and identify the quality of services provided by real estate professionals who are members of CREA. The trademark DDF® is owned by The Canadian Real Estate Association (CREA) and identifies CREA's Data Distribution Facility (DDF®)
July 29 2026 10:12:10
Saskatchewan REALTORS® Association
RE/MAX Of Swift Current