

701 1st Street Hanley, Saskatchewan S0G 2E0

$315,000
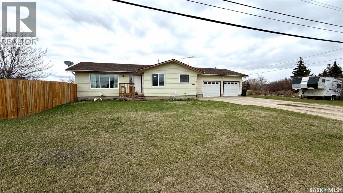
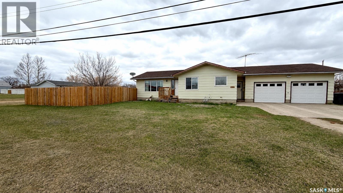
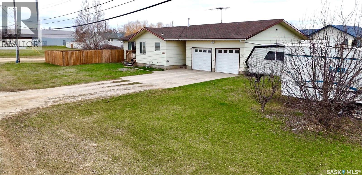
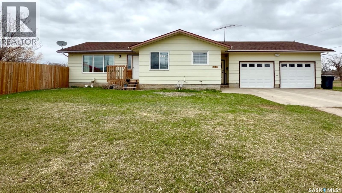
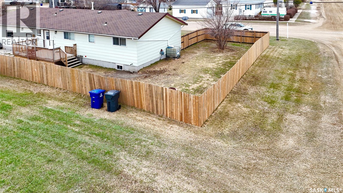
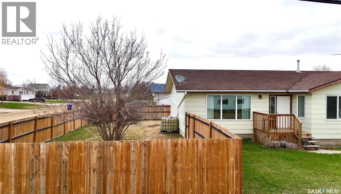
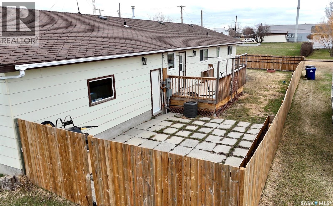
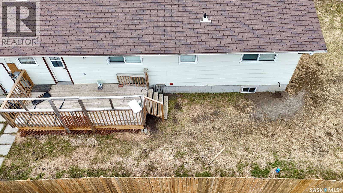
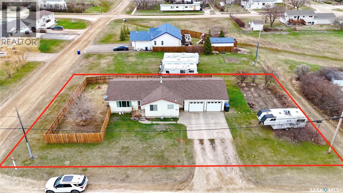
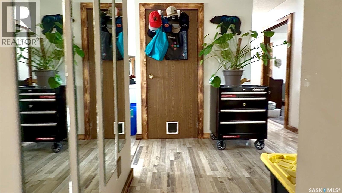
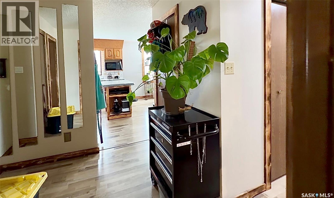
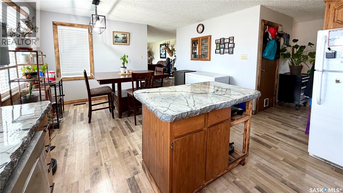
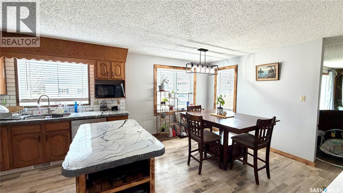
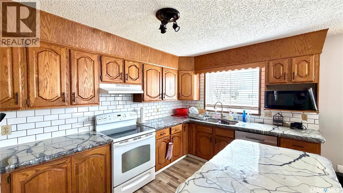
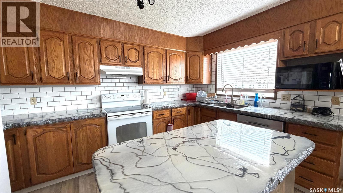
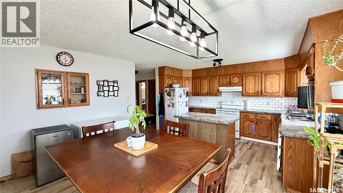
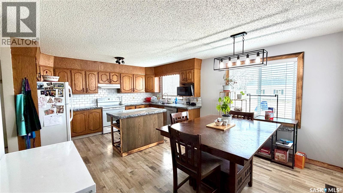
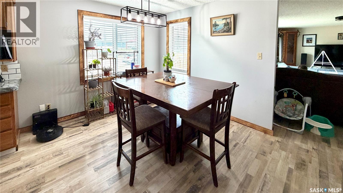
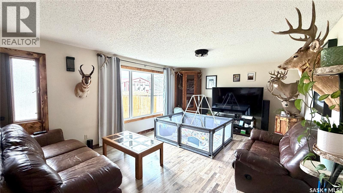
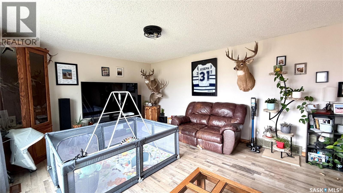
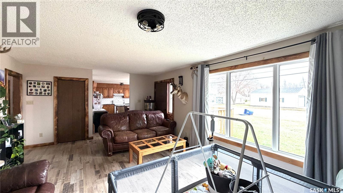
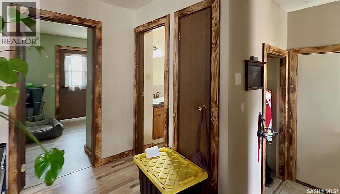
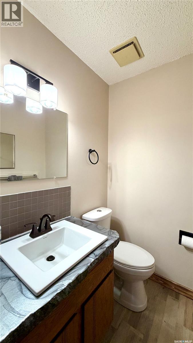
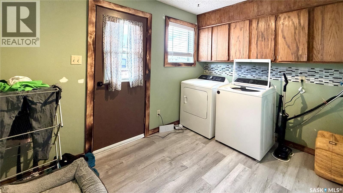
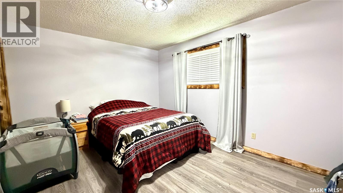
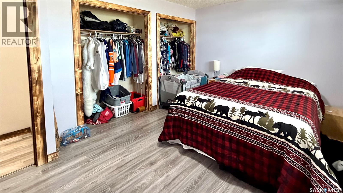
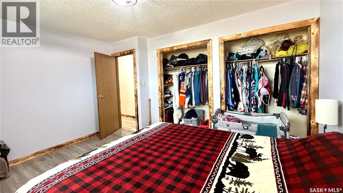
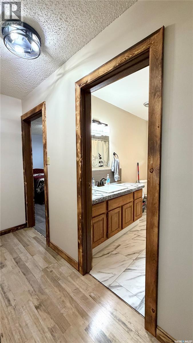
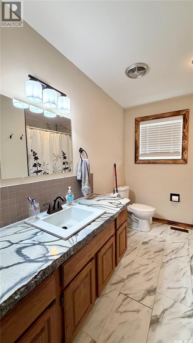
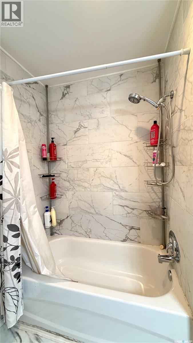
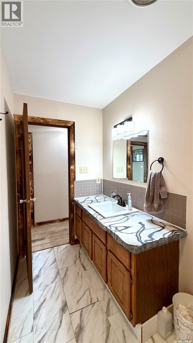
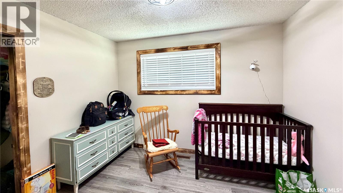
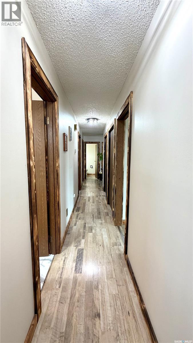
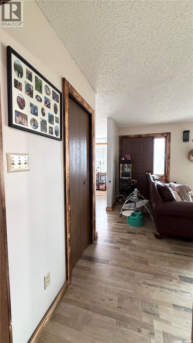
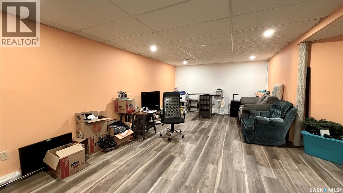
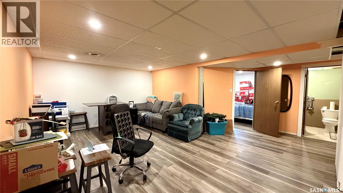
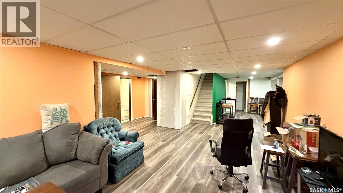
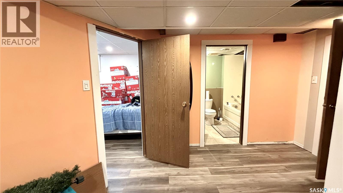
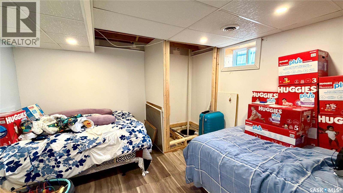
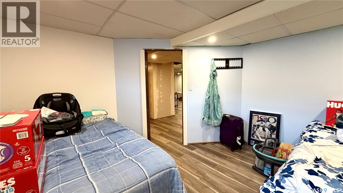
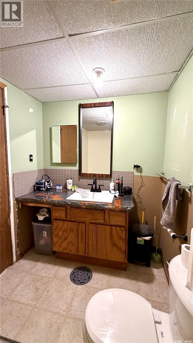
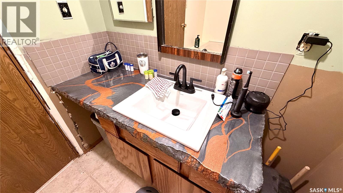
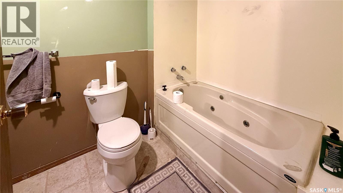
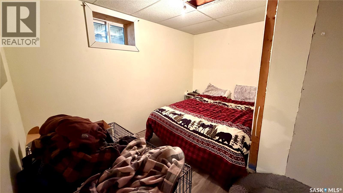
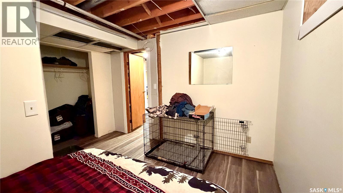
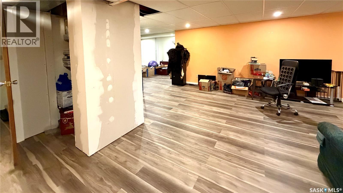
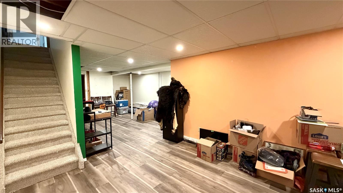
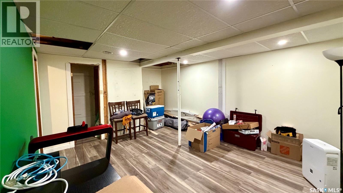
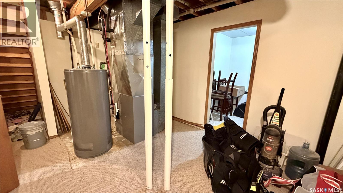
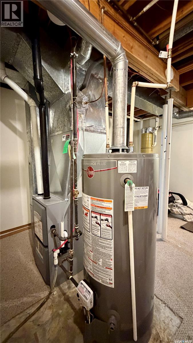
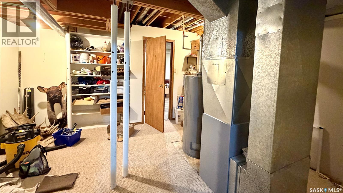
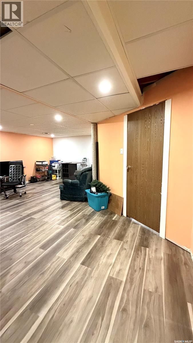
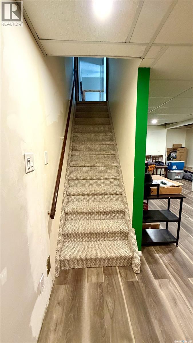
Move-in ready ranch-style bungalow with a double attached heated garage in the welcoming community of Hanley, Saskatchewan, just a short commute to Saskatoon. Offering 1,316 sq. ft., 4 bedrooms, and 3 bathrooms, this home is ideal for families or anyone looking for space, comfort, and modern updates. The bright main floor features a spacious living room and a functional kitchen and dining area with new concrete countertops, updated trim, window coverings, and a new dishwasher (2023). You'll also find two bedrooms, a full bathroom, a convenient 2-piece bath off the kitchen, and main-floor laundry. The fully finished basement provides even more living space with two additional bedrooms, a 4-piece bathroom, a large family room, and a recreation area. Extensive recent upgrades include a high-efficiency furnace (2023), triple-pane windows (2023/2024), increased attic insulation, a hot water heater (2025), and a washer and dryer (2024), giving buyers peace of mind for years to come. Outside, enjoy the large fenced backyard complete with a deck and garden area. The 28' x 24' fully insulated and heated garage offers excellent workspace, while the oversized driveway provides ample parking, including RV parking. Located in the friendly community of Hanley with convenient access to Saskatoon, this well-maintained home combines small-town living with modern comfort and is ready for its next owners. (id:62463)
Property Details
| MLS® Number | SK043918 |
| Property Type | Single Family |
| Features | Treed, Rectangular, Double Width Or More Driveway, Sump Pump |
| Structure | Deck |
Building
| Bathroom Total | 3 |
| Bedrooms Total | 4 |
| Appliances | Washer, Refrigerator, Satellite Dish, Dishwasher, Dryer, Microwave, Window Coverings, Garage Door Opener Remote(s), Hood Fan, Stove |
| Architectural Style | Bungalow |
| Basement Development | Finished |
| Basement Type | Full (finished) |
| Constructed Date | 1981 |
| Construction Style Attachment | Detached |
| Cooling Type | Central Air Conditioning |
| Heating Fuel | Natural Gas |
| Heating Type | Forced Air |
| Stories Total | 1 |
| Size Interior | 1,316 Ft2 |
| Type | House |
Parking
| Attached Garage | |
| Gravel | |
| Heated Garage | |
| Parking Space(s) | 6 |
Land
| Acreage | No |
| Fence Type | Fence |
| Landscape Features | Lawn, Garden Area |
| Size Frontage | 140 Ft |
| Size Irregular | 10640.00 |
| Size Total | 10640 Sqft |
| Size Total Text | 10640 Sqft |
Rooms
| Level | Type | Length | Width | Dimensions |
|---|---|---|---|---|
| Basement | Bedroom | 12 ft ,10 in | 11 ft ,2 in | 12 ft ,10 in x 11 ft ,2 in |
| Basement | Bedroom | 9 ft ,5 in | 11 ft ,10 in | 9 ft ,5 in x 11 ft ,10 in |
| Basement | 4pc Bathroom | 8 ft ,7 in | 6 ft ,5 in | 8 ft ,7 in x 6 ft ,5 in |
| Basement | Other | 14 ft | 11 ft ,10 in | 14 ft x 11 ft ,10 in |
| Basement | Family Room | 13 ft | 23 ft ,3 in | 13 ft x 23 ft ,3 in |
| Basement | Other | 13 ft | 15 ft | 13 ft x 15 ft |
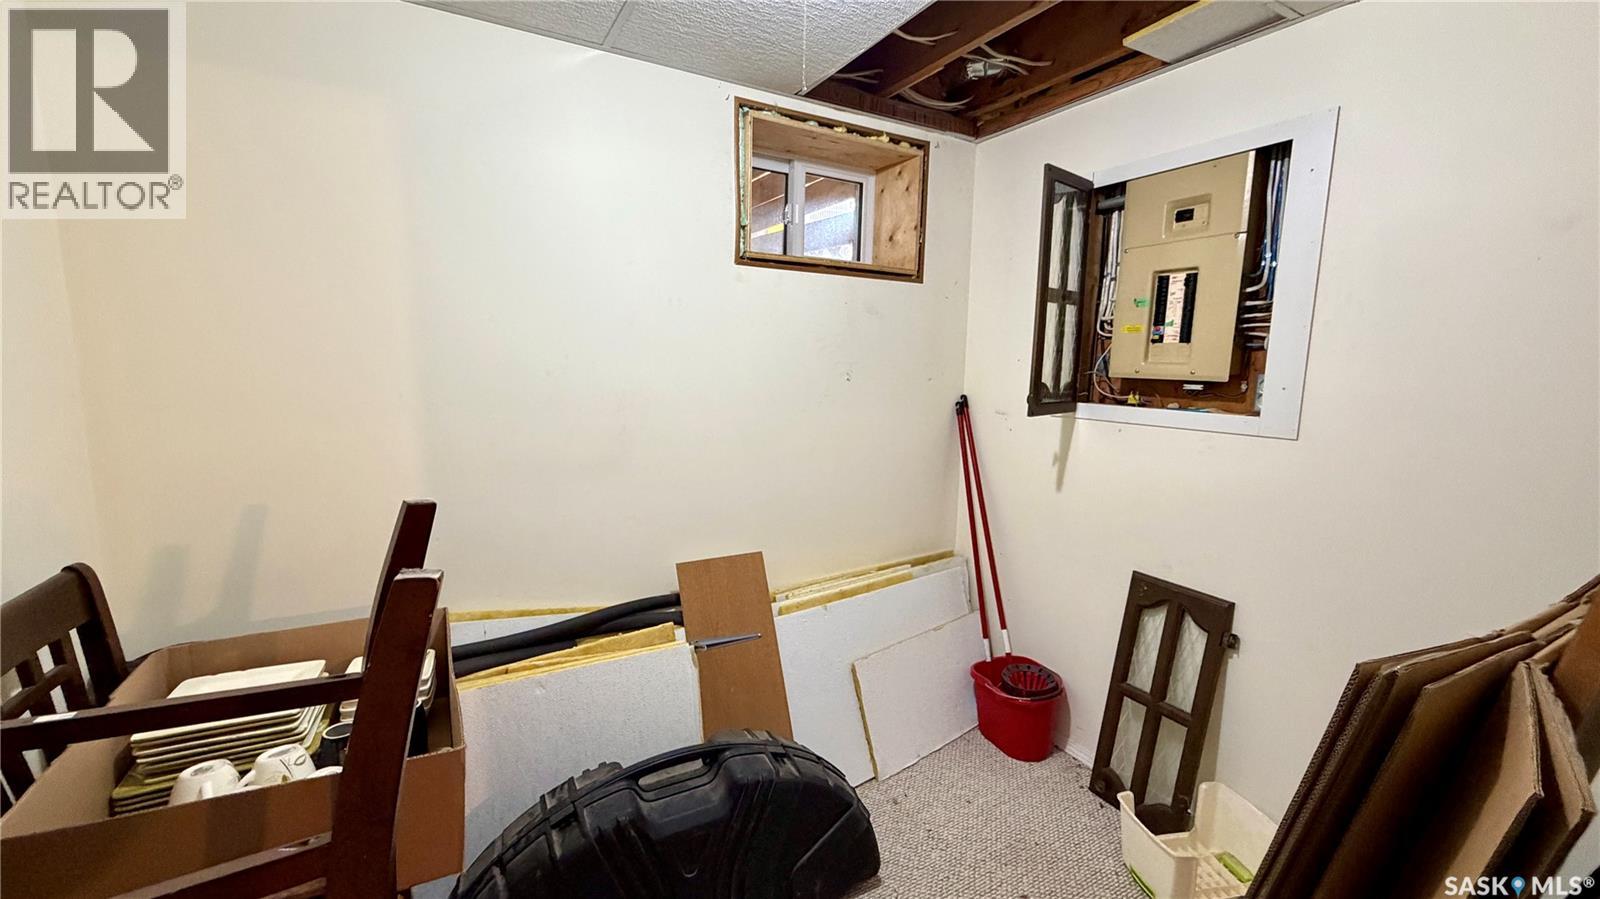
| Basement | Storage | 8 ft ,7 in | 6 ft ,11 in | 8 ft ,7 in x 6 ft ,11 in |
| Main Level | Kitchen/dining Room | 19 ft ,3 in | 14 ft ,3 in | 19 ft ,3 in x 14 ft ,3 in |
| Main Level | Living Room | 22 ft | 14 ft ,3 in | 22 ft x 14 ft ,3 in |
| Main Level | 4pc Bathroom | 5 ft | 10 ft | 5 ft x 10 ft |
| Main Level | Primary Bedroom | 13 ft ,11 in | 10 ft ,8 in | 13 ft ,11 in x 10 ft ,8 in |
| Main Level | 2pc Bathroom | 4 ft ,10 in | 6 ft ,4 in | 4 ft ,10 in x 6 ft ,4 in |
| Main Level | Bedroom | 10 ft ,10 in | 9 ft ,10 in | 10 ft ,10 in x 9 ft ,10 in |
| Main Level | Other | 11 ft ,5 in | 9 ft ,8 in | 11 ft ,5 in x 9 ft ,8 in |
| Main Level | Enclosed Porch | 10 ft ,8 in | 3 ft ,10 in | 10 ft ,8 in x 3 ft ,10 in |
https://www.realtor.ca/real-estate/30089284/701-1st-street-hanley
Contact Us
Contact us for more information

Benita Mcneill Realty P.c. Ltd.
Associate Broker
www.bestsaskatchewanrealestate.com/
1106 8th St E
Saskatoon, Saskatchewan S7H 0S4
(306) 665-3600
(306) 665-3618

The trademarks REALTOR®, REALTORS®, and the REALTOR® logo are controlled by The Canadian Real Estate Association (CREA) and identify real estate professionals who are members of CREA. The trademarks MLS®, Multiple Listing Service® and the associated logos are owned by The Canadian Real Estate Association (CREA) and identify the quality of services provided by real estate professionals who are members of CREA. The trademark DDF® is owned by The Canadian Real Estate Association (CREA) and identifies CREA's Data Distribution Facility (DDF®)
July 28 2026 11:11:18
Saskatchewan REALTORS® Association
Royal LePage Varsity