

411 Flynn Lane Saskatoon, Saskatchewan S7V 0L1

$769,000
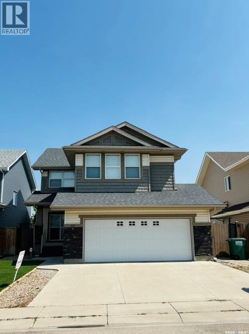
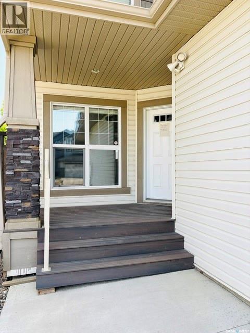
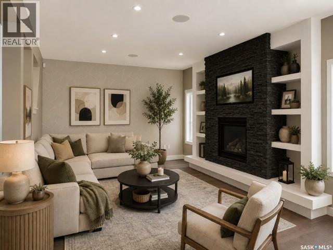
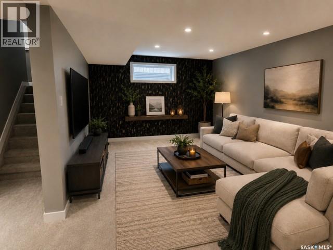
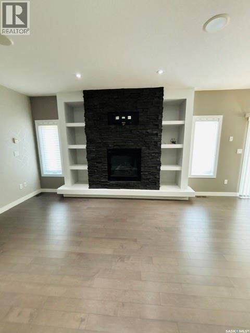
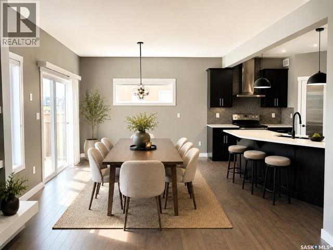
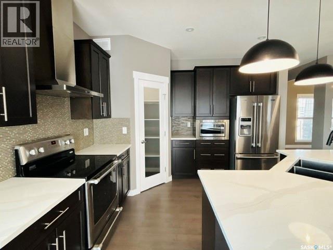
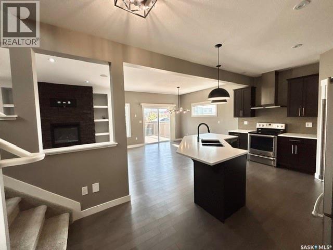
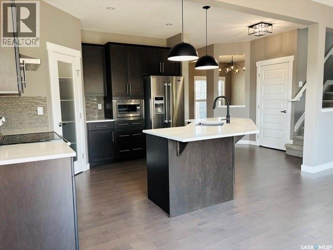
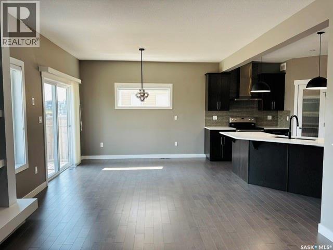
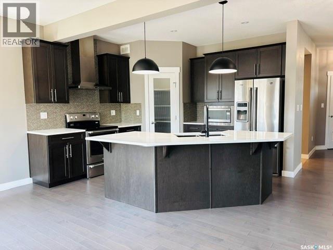
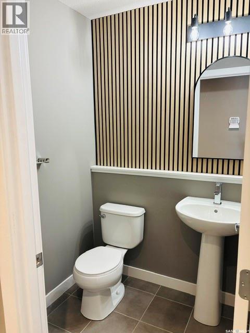
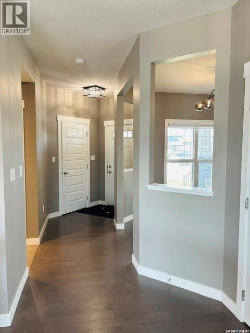
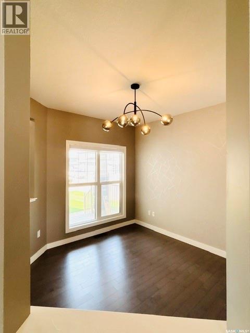
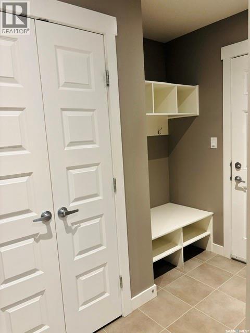
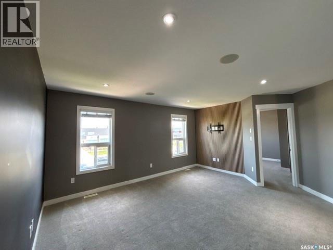
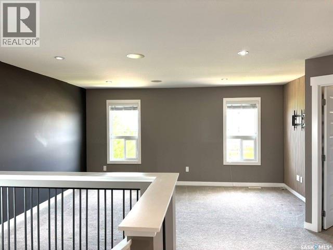
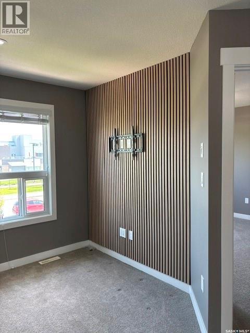
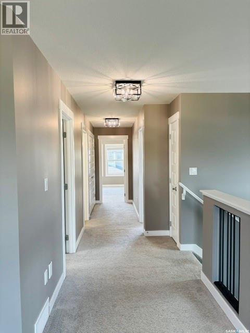
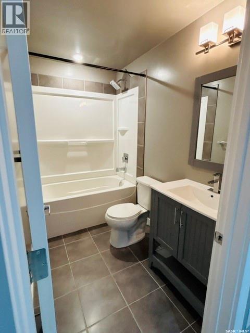
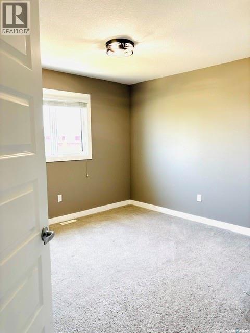
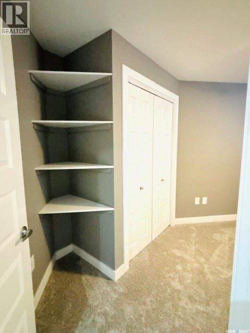
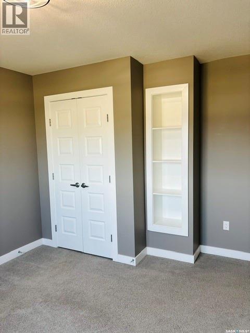
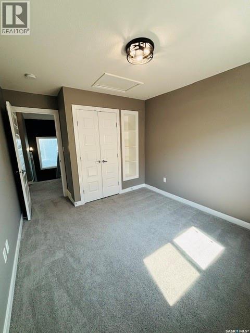
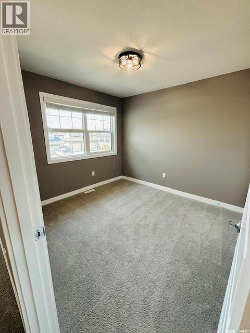
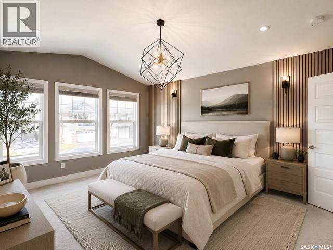
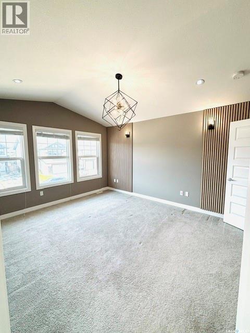
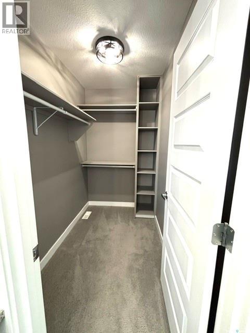
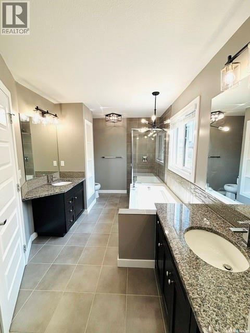
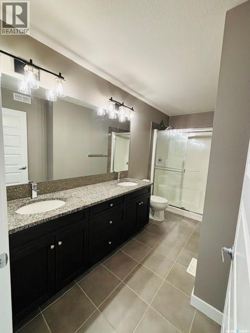
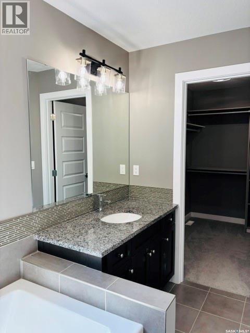
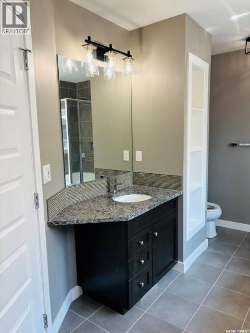
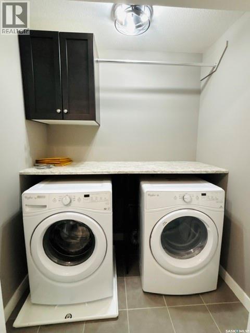
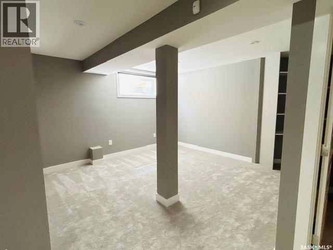
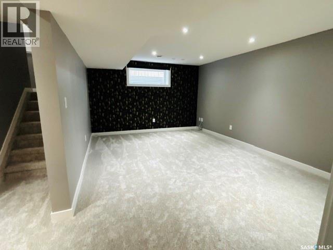
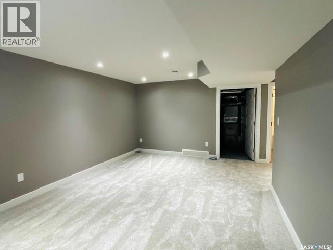
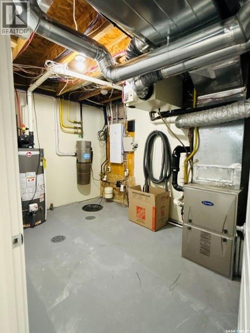
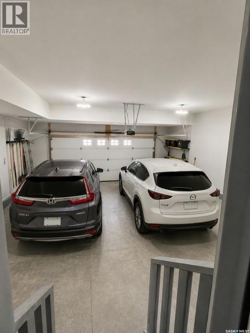
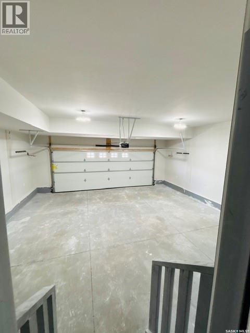
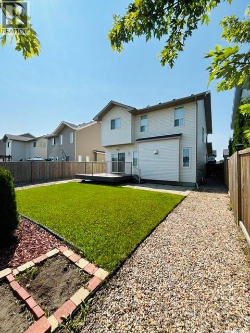
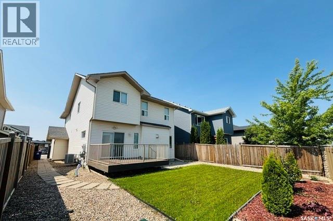
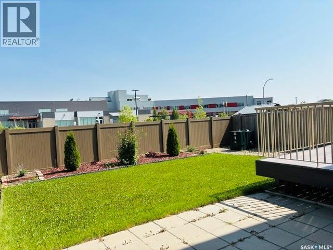
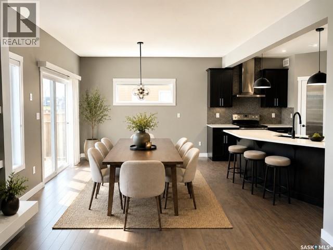
Location, location, location! Welcome to 411 Flynn Lane, a beautifully renovated 2,234 sq. ft. two-storey home in the heart of sought-after Rosewood. Perfectly situated just steps from Colette Bourgonje Public School, St. Thérèse of Lisieux Catholic School, Rosewood Early Learning & Family Centre, and directly across from scenic Mackay Park, this home offers exceptional convenience for growing families. Designed with comfort and functionality in mind, this impressive property features 5 bedrooms (with potential for a 6th), 3.5 bathrooms, a spacious bonus room, and a front office that could also serve as a formal dining room. The recently developed basement adds valuable living space, complete with a dedicated theatre room wired for a projector and surround sound. The updated kitchen showcases quartz countertops, a black stainless-steel sink and faucet, and quality solid maple cabinetry that continues throughout the bathrooms. The inviting living room features a natural gas fireplace with custom built-ins, while integrated ceiling speakers in the living room and bonus room enhance everyday living and entertaining. Additional highlights include 9-foot ceilings, hardwood and tile flooring, LED lighting, custom window coverings, built-in shelving in every bedroom, central air conditioning, central vacuum, and a hard-wired security system. The spacious primary suite offers vaulted ceilings, a walk-in closet, and a spa-inspired ensuite with dual sinks, a separate shower, and a relaxing soaker tub. All appliances are included, and the freshly finished garage interior adds even more value. Located less than 2 km from Costco and a wide range of shopping, dining, and everyday amenities, this move-in-ready home truly has it all. Premium location, exceptional upgrades, and an outstanding family-friendly layout. Welcome home to 411 Flynn Lane. (id:62463)
Property Details
| MLS® Number | SK044080 |
| Property Type | Single Family |
| Neigbourhood | Rosewood |
| Features | Treed |
| Structure | Deck |
Building
| Bathroom Total | 4 |
| Bedrooms Total | 5 |
| Appliances | Washer, Refrigerator, Dishwasher, Dryer, Microwave, Window Coverings, Garage Door Opener Remote(s), Hood Fan, Stove |
| Architectural Style | 2 Level |
| Basement Development | Finished |
| Basement Type | Full (finished) |
| Constructed Date | 2016 |
| Construction Style Attachment | Detached |
| Cooling Type | Central Air Conditioning |
| Fireplace Fuel | Gas |
| Fireplace Present | Yes |
| Fireplace Type | Conventional |
| Heating Fuel | Natural Gas |
| Heating Type | Forced Air |
| Stories Total | 2 |
| Size Interior | 2,234 Ft2 |
| Type | House |
Parking
| Attached Garage | |
| Parking Pad | |
| Parking Space(s) | 4 |
Land
| Acreage | No |
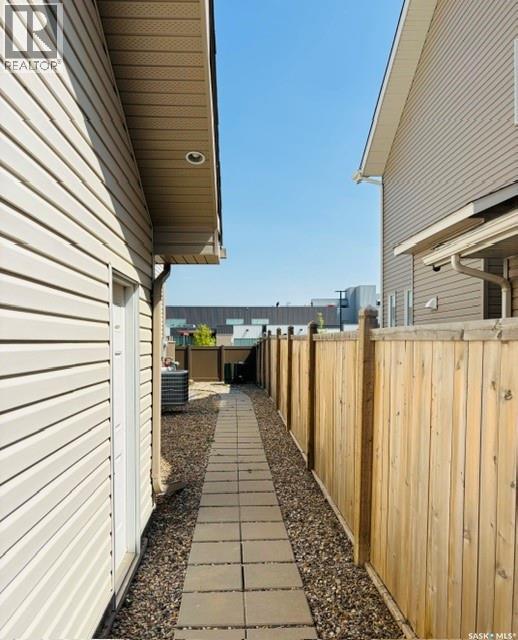
| Fence Type | Fence |
| Landscape Features | Lawn |
| Size Frontage | 44 Ft |
| Size Irregular | 4972.00 |
| Size Total | 4972 Sqft |
| Size Total Text | 4972 Sqft |
Rooms
| Level | Type | Length | Width | Dimensions |
|---|---|---|---|---|
| Second Level | Bonus Room | 12 ft | 16 ft | 12 ft x 16 ft |
| Second Level | Bedroom | 9 ft | 12 ft | 9 ft x 12 ft |
| Second Level | Bedroom | 12 ft | 10 ft | 12 ft x 10 ft |
| Second Level | Bedroom | 9 ft | 10 ft | 9 ft x 10 ft |
| Second Level | Primary Bedroom | 14 ft | 12 ft | 14 ft x 12 ft |
| Second Level | 5pc Ensuite Bath | Measurements not available | ||
| Second Level | Laundry Room | Measurements not available | ||
| Second Level | 4pc Bathroom | Measurements not available | ||
| Basement | Media | 17 ft | 12 ft | 17 ft x 12 ft |
| Basement | Games Room | 12 ft | 12 ft | 12 ft x 12 ft |
| Basement | 4pc Bathroom | Measurements not available | ||
| Basement | Bedroom | 11 ft | 13 ft | 11 ft x 13 ft |
| Basement | Other | Measurements not available | ||
| Main Level | Living Room | 14 ft | 12 ft | 14 ft x 12 ft |
| Main Level | Dining Room | 11 ft | 11 ft | 11 ft x 11 ft |
| Main Level | Kitchen | 10 ft | 14 ft | 10 ft x 14 ft |
| Main Level | Den | 10 ft | 11 ft | 10 ft x 11 ft |
| Main Level | 2pc Bathroom | Measurements not available |
https://www.realtor.ca/real-estate/30095931/411-flynn-lane-saskatoon-rosewood
Contact Us
Contact us for more information

Edward Ramsey
Broker
350 Mccormack Road
Saskatoon, Saskatchewan S7M 4T2
(306) 975-1206
(306) 955-3652

The trademarks REALTOR®, REALTORS®, and the REALTOR® logo are controlled by The Canadian Real Estate Association (CREA) and identify real estate professionals who are members of CREA. The trademarks MLS®, Multiple Listing Service® and the associated logos are owned by The Canadian Real Estate Association (CREA) and identify the quality of services provided by real estate professionals who are members of CREA. The trademark DDF® is owned by The Canadian Real Estate Association (CREA) and identifies CREA's Data Distribution Facility (DDF®)
July 30 2026 11:16:09
Saskatchewan REALTORS® Association
Choice Realty Systems