

325 Aspen Drive Swift Current, Saskatchewan S9H 3Z8

$329,000
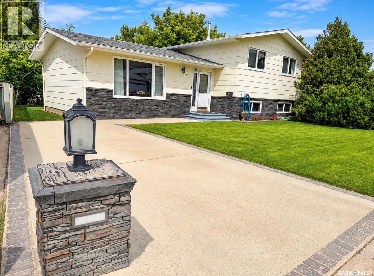
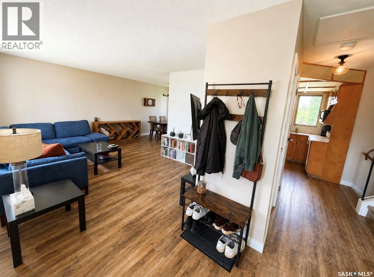
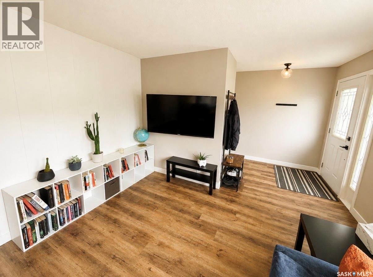
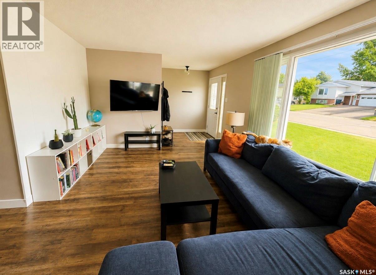
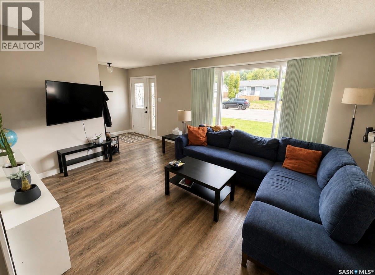
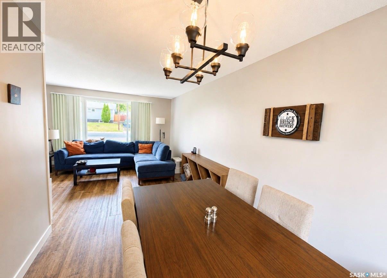
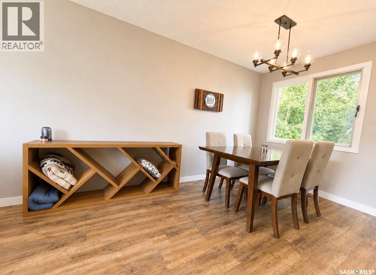
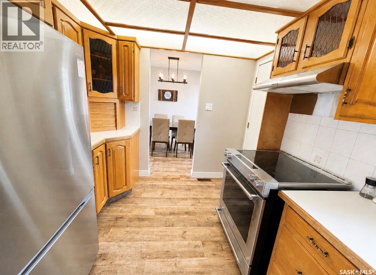
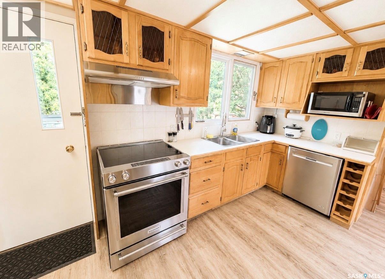
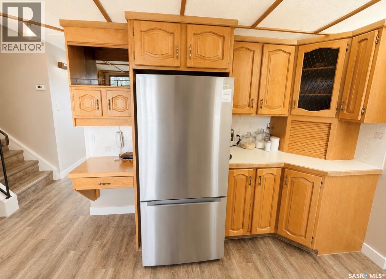
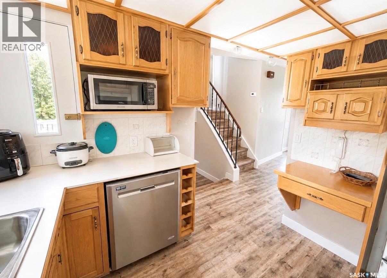
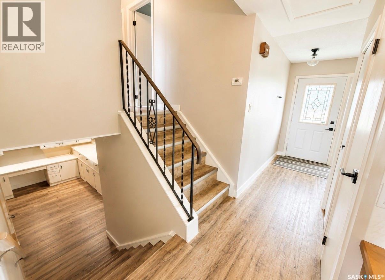
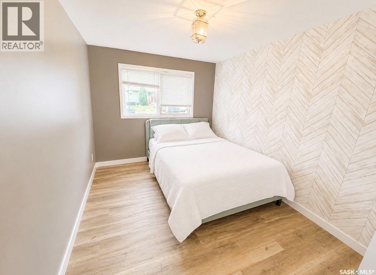
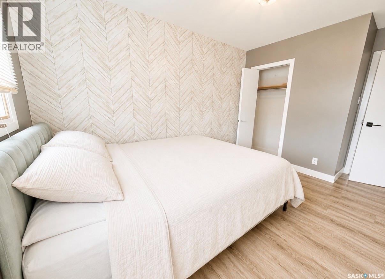
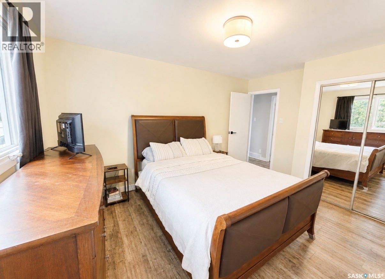
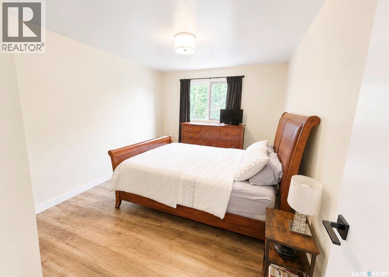
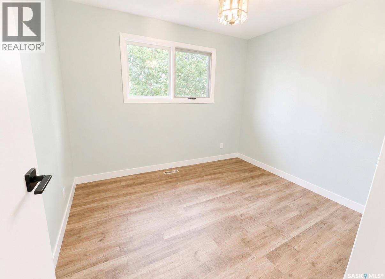
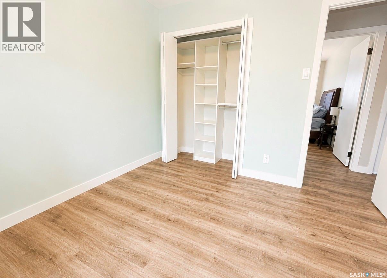
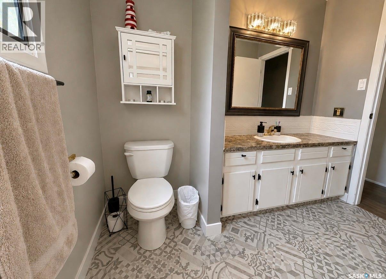
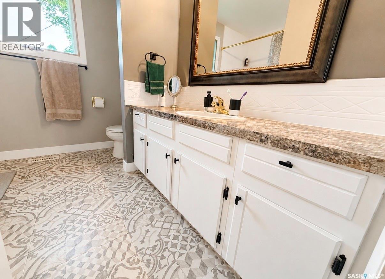
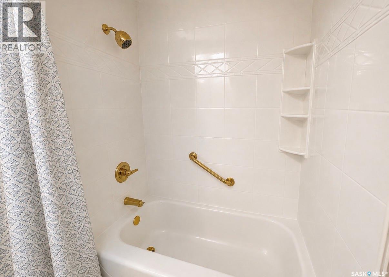
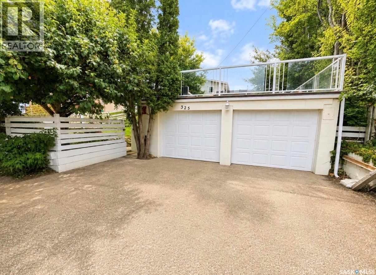
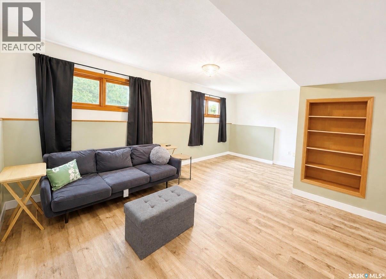
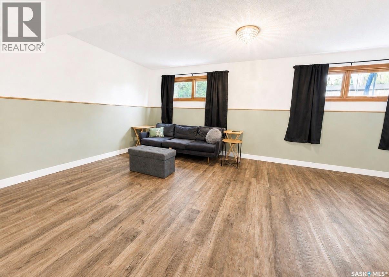
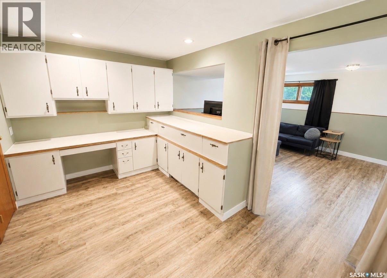
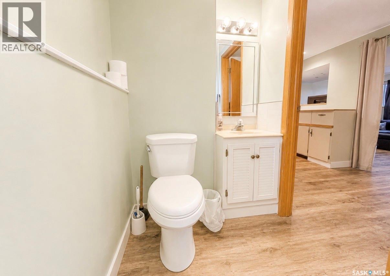
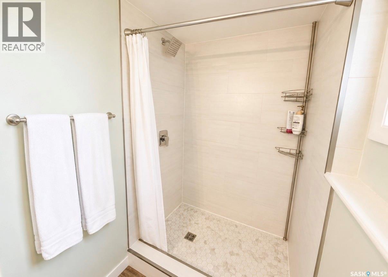
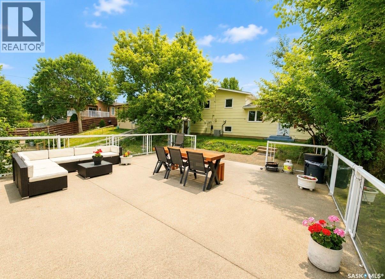
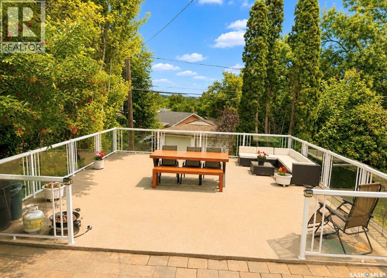
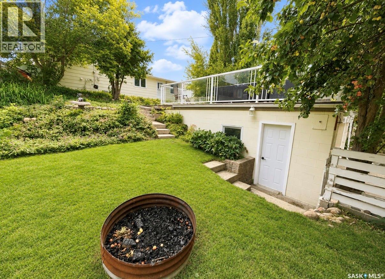
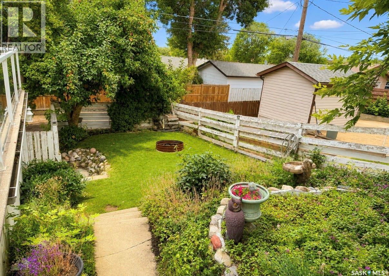
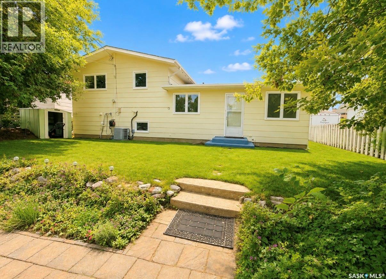
Move in ready! This home offers outstanding curb appeal and the backyard is even more impressive. You will love spending time outdoors and spending time with friends and family with this one. A stand out feature is the 24x24 maintenance free patio that is perched above the double garage offering some pretty fantastic city views. The perfect place to relax, host guests or enjoy your morning coffee. Inside, you will find a warm and welcoming atmosphere with many updates. The main floor features a timeless kitchen with wood cabinets and a bright dining and living room area. Upstairs you will discover three bedrooms as well as an updated bathroom. The fully finished lower level offers a cozy family room, additional bathroom and is also home to laundry area. This home truly is something special and in a fantastic family friendly neighborhood. Walking distance to Schools, rinks, pools, shopping, golf and the cities gorgeous walking trails. As per the Seller’s direction, all offers will be presented on 08/11/2026 6:30PM. (id:62463)
Property Details
| MLS® Number | SK044374 |
| Property Type | Single Family |
| Neigbourhood | South East SC |
| Features | Treed, Rectangular |
| Structure | Deck |
Building
| Bathroom Total | 2 |
| Bedrooms Total | 3 |
| Appliances | Washer, Refrigerator, Dishwasher, Dryer, Window Coverings, Garage Door Opener Remote(s), Hood Fan, Storage Shed, Stove |
| Basement Development | Finished |
| Basement Type | Partial (finished) |
| Constructed Date | 1973 |
| Construction Style Attachment | Detached |
| Construction Style Split Level | Split Level |
| Cooling Type | Central Air Conditioning |
| Heating Fuel | Natural Gas |
| Heating Type | Forced Air |
| Size Interior | 1,095 Ft2 |
| Type | House |
Parking
| Detached Garage | |
| Parking Space(s) | 3 |
Land
| Acreage | No |
| Fence Type | Partially Fenced |
| Landscape Features | Lawn |
| Size Frontage | 49 Ft |
| Size Irregular | 5390.00 |
| Size Total | 5390 Sqft |
| Size Total Text | 5390 Sqft |
Rooms
| Level | Type | Length | Width | Dimensions |
|---|---|---|---|---|
| Second Level | 4pc Bathroom | 8'11 x 9'3 | ||
| Second Level | Bedroom | 9'1 x 13'10 | ||
| Second Level | Bedroom | 9 ft | Measurements not available x 9 ft | |
| Second Level | Primary Bedroom | 14 ft | Measurements not available x 14 ft | |
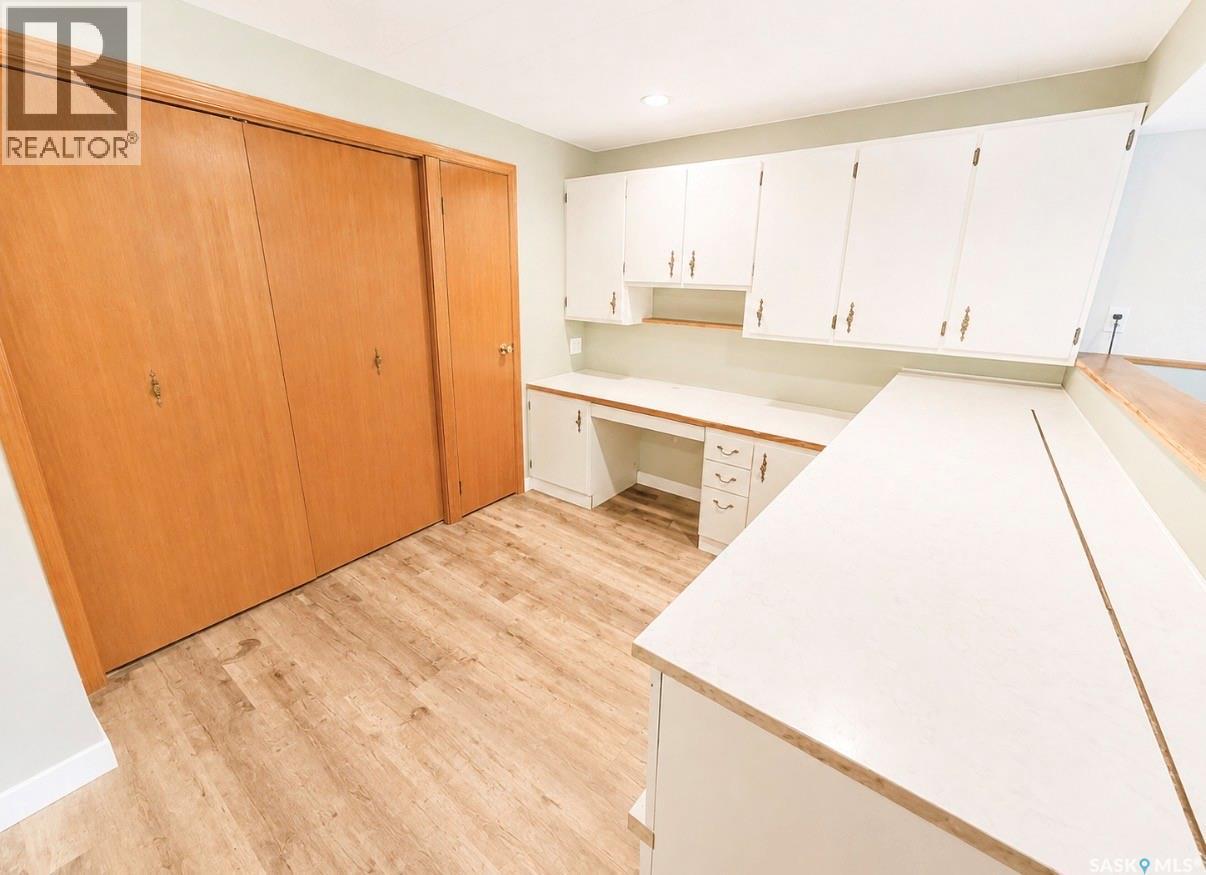
| Basement | Office | 12'6 x 12'5 | ||
| Basement | Family Room | 12'7 x 12'11 | ||
| Basement | Dining Nook | 6'8 x 8'5 | ||
| Basement | Other | 7'7 x 6'3 | ||
| Basement | 3pc Bathroom | 5'1 x 9'5 | ||
| Main Level | Enclosed Porch | 5'8 x 6'4 | ||
| Main Level | Dining Room | 9'6 x 8'4 | ||
| Main Level | Kitchen | 8'11 x 13'6 | ||
| Main Level | Living Room | 12 ft | 12 ft x Measurements not available |
https://www.realtor.ca/real-estate/30108241/325-aspen-drive-swift-current-south-east-sc
Contact Us
Contact us for more information

Bobbi Oscar
Salesperson
236 1st Ave Nw
Swift Current, Saskatchewan S9H 0M9
(306) 778-3933
(306) 773-0859
remaxofswiftcurrent.com/

The trademarks REALTOR®, REALTORS®, and the REALTOR® logo are controlled by The Canadian Real Estate Association (CREA) and identify real estate professionals who are members of CREA. The trademarks MLS®, Multiple Listing Service® and the associated logos are owned by The Canadian Real Estate Association (CREA) and identify the quality of services provided by real estate professionals who are members of CREA. The trademark DDF® is owned by The Canadian Real Estate Association (CREA) and identifies CREA's Data Distribution Facility (DDF®)
August 04 2026 01:39:48
Saskatchewan REALTORS® Association
RE/MAX Of Swift Current