

1782 14th Street W Prince Albert, Saskatchewan S6V 3N8

$105,000
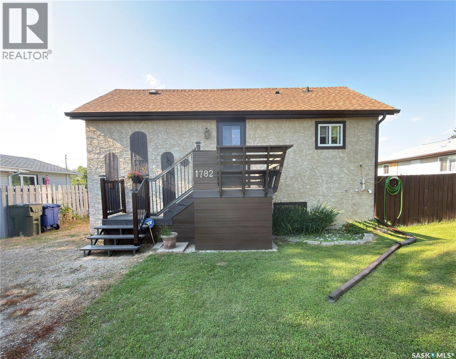
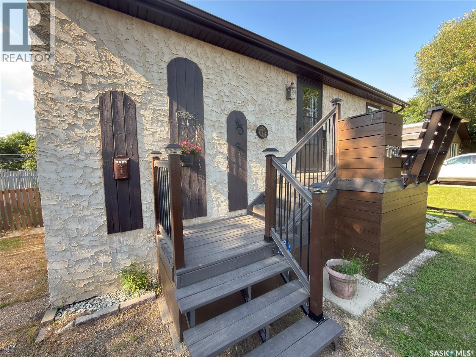
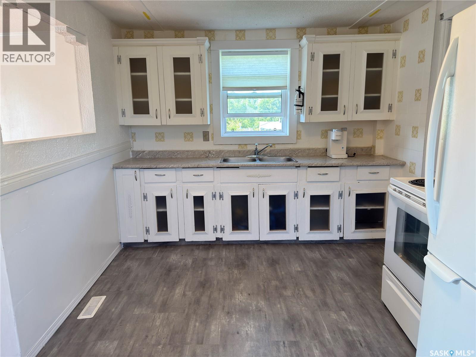
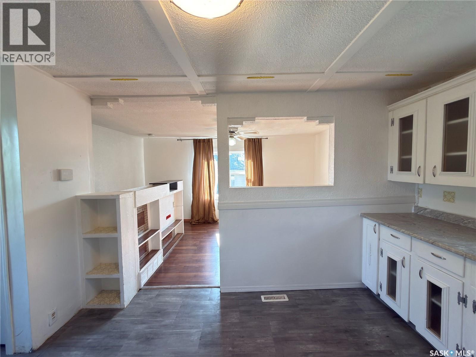
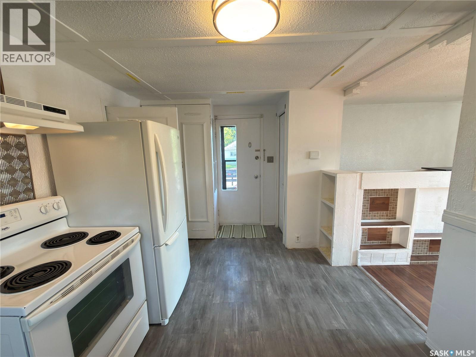
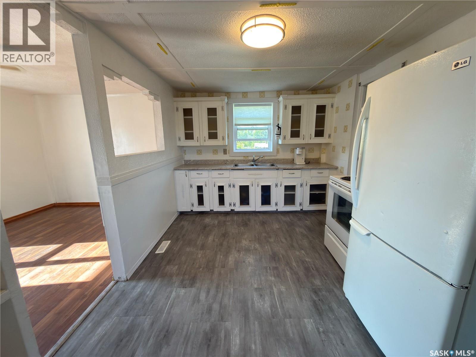
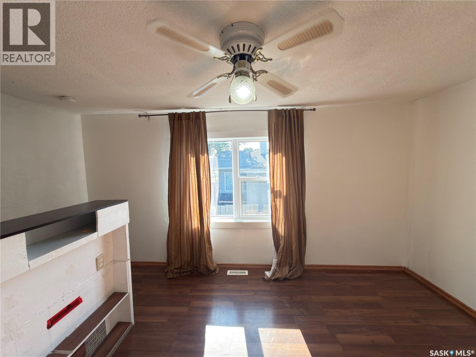
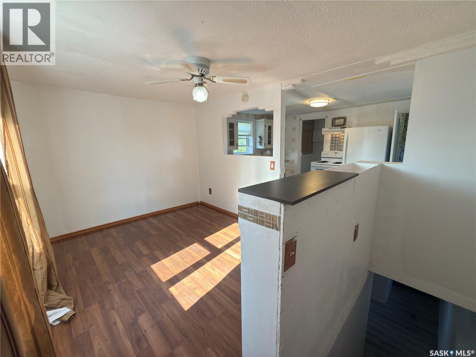
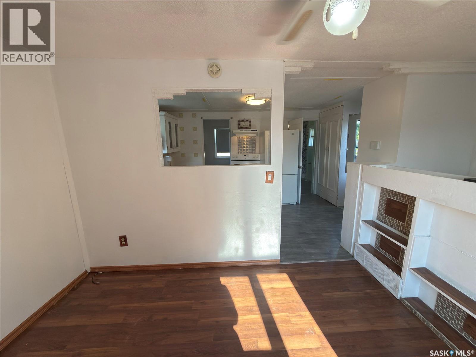
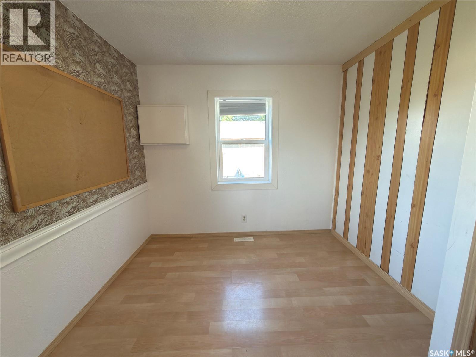
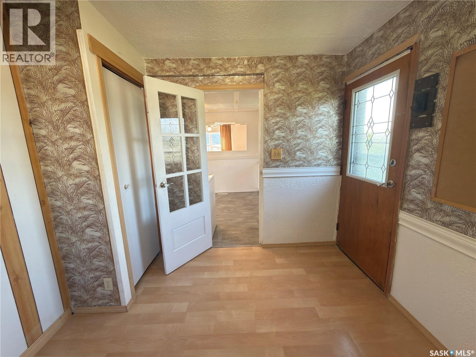
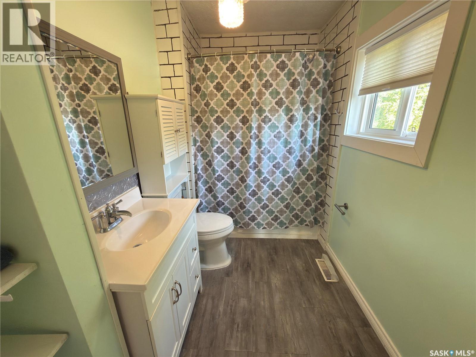
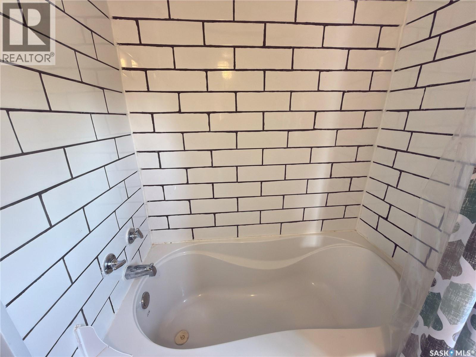
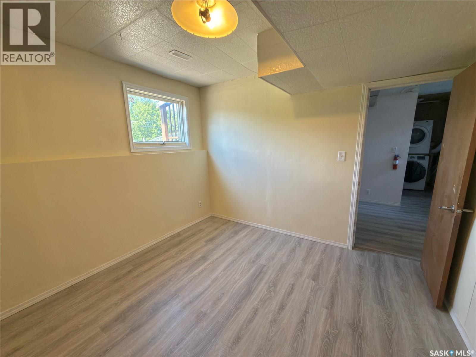
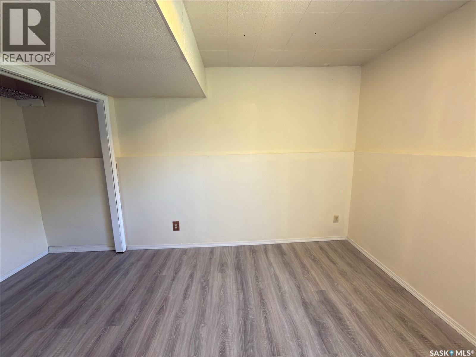
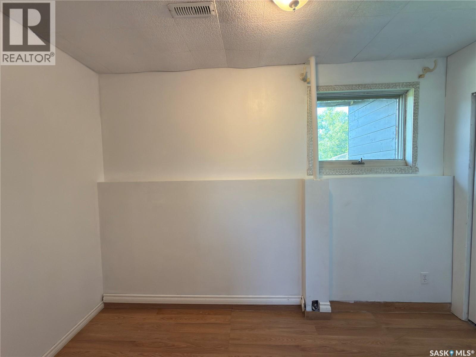
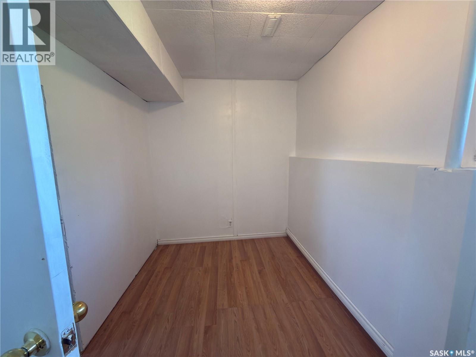
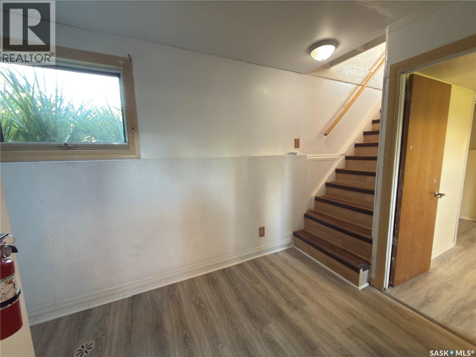
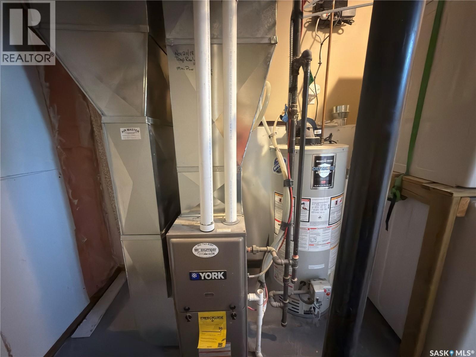
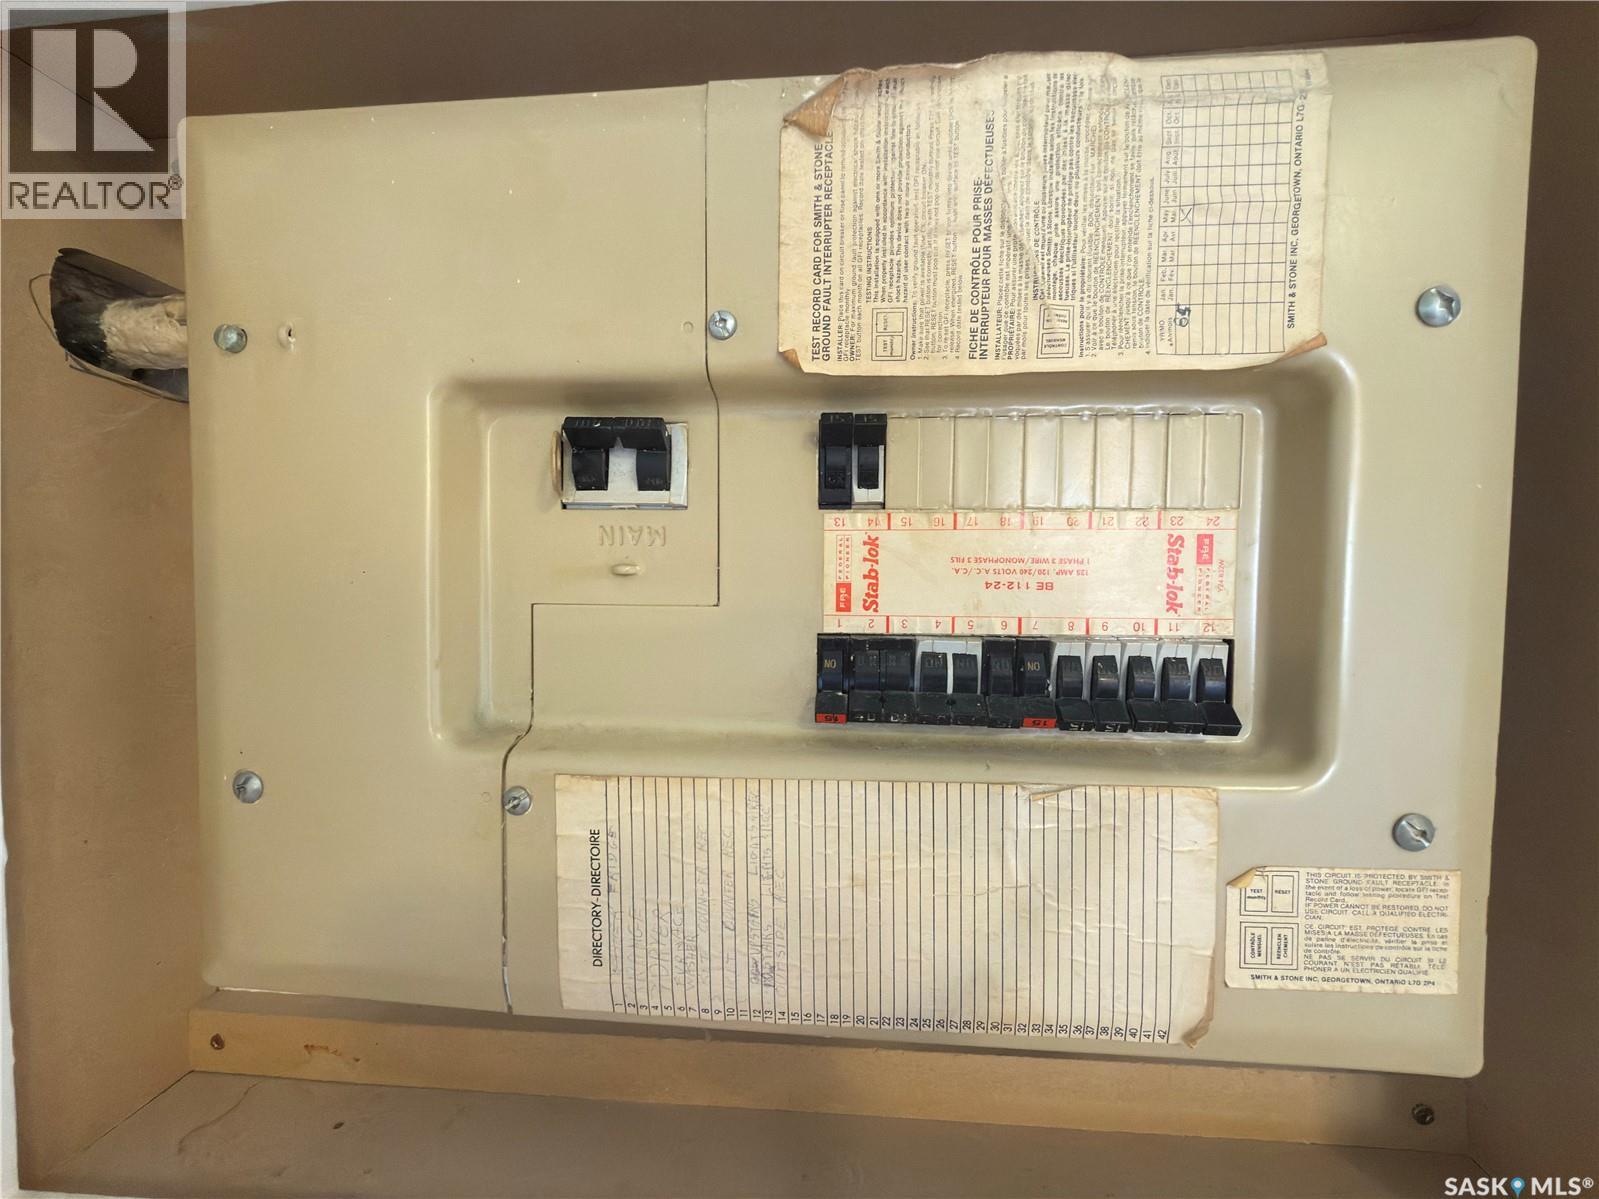
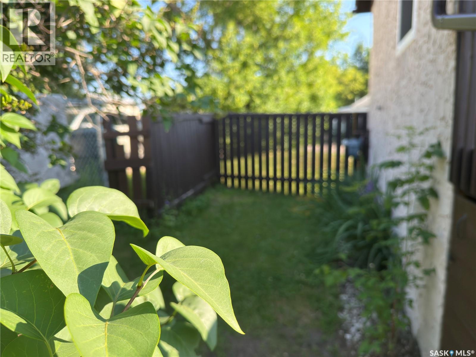
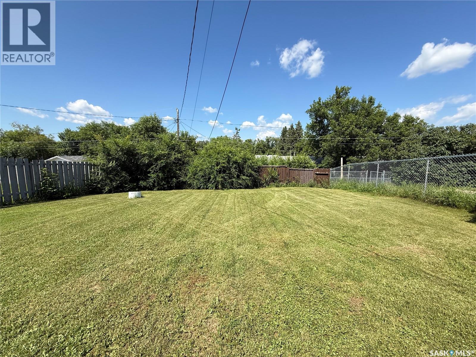
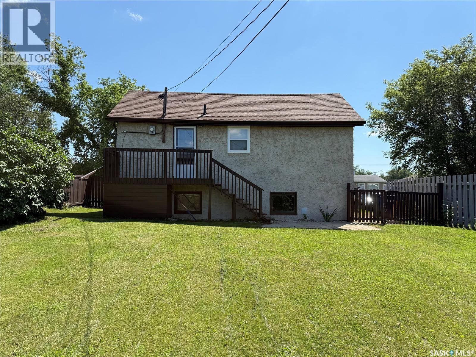
Affordable, move-in ready, and full of value! This charming raised bungalow offers 3 bedrooms, 1 full bathroom, and a fully finished basement with impressive 8-foot ceilings that create a bright, spacious feel throughout the lower level. The functional layout features a welcoming kitchen, comfortable living room, and flexible basement space ideal for family, guests, or a home office. Numerous updates over the years include upstairs windows, a high-efficiency furnace and power-vent water heater (2018), blown-in attic insulation, soffit, fascia and eavestroughs. Situated on a fully fenced 52.4' x 90' lot with mature trees and parking for up to three vehicles, this home is conveniently located close to schools, parks, and other West Flat amenities. Whether you're a first-time buyer, down-sizer, or investor, this is an excellent opportunity to own an affordable home with many important improvements already completed. (id:62463)
Property Details
| MLS® Number | SK042916 |
| Property Type | Single Family |
| Neigbourhood | West Flat |
| Features | Treed, Rectangular |
Building
| Bathroom Total | 1 |
| Bedrooms Total | 3 |
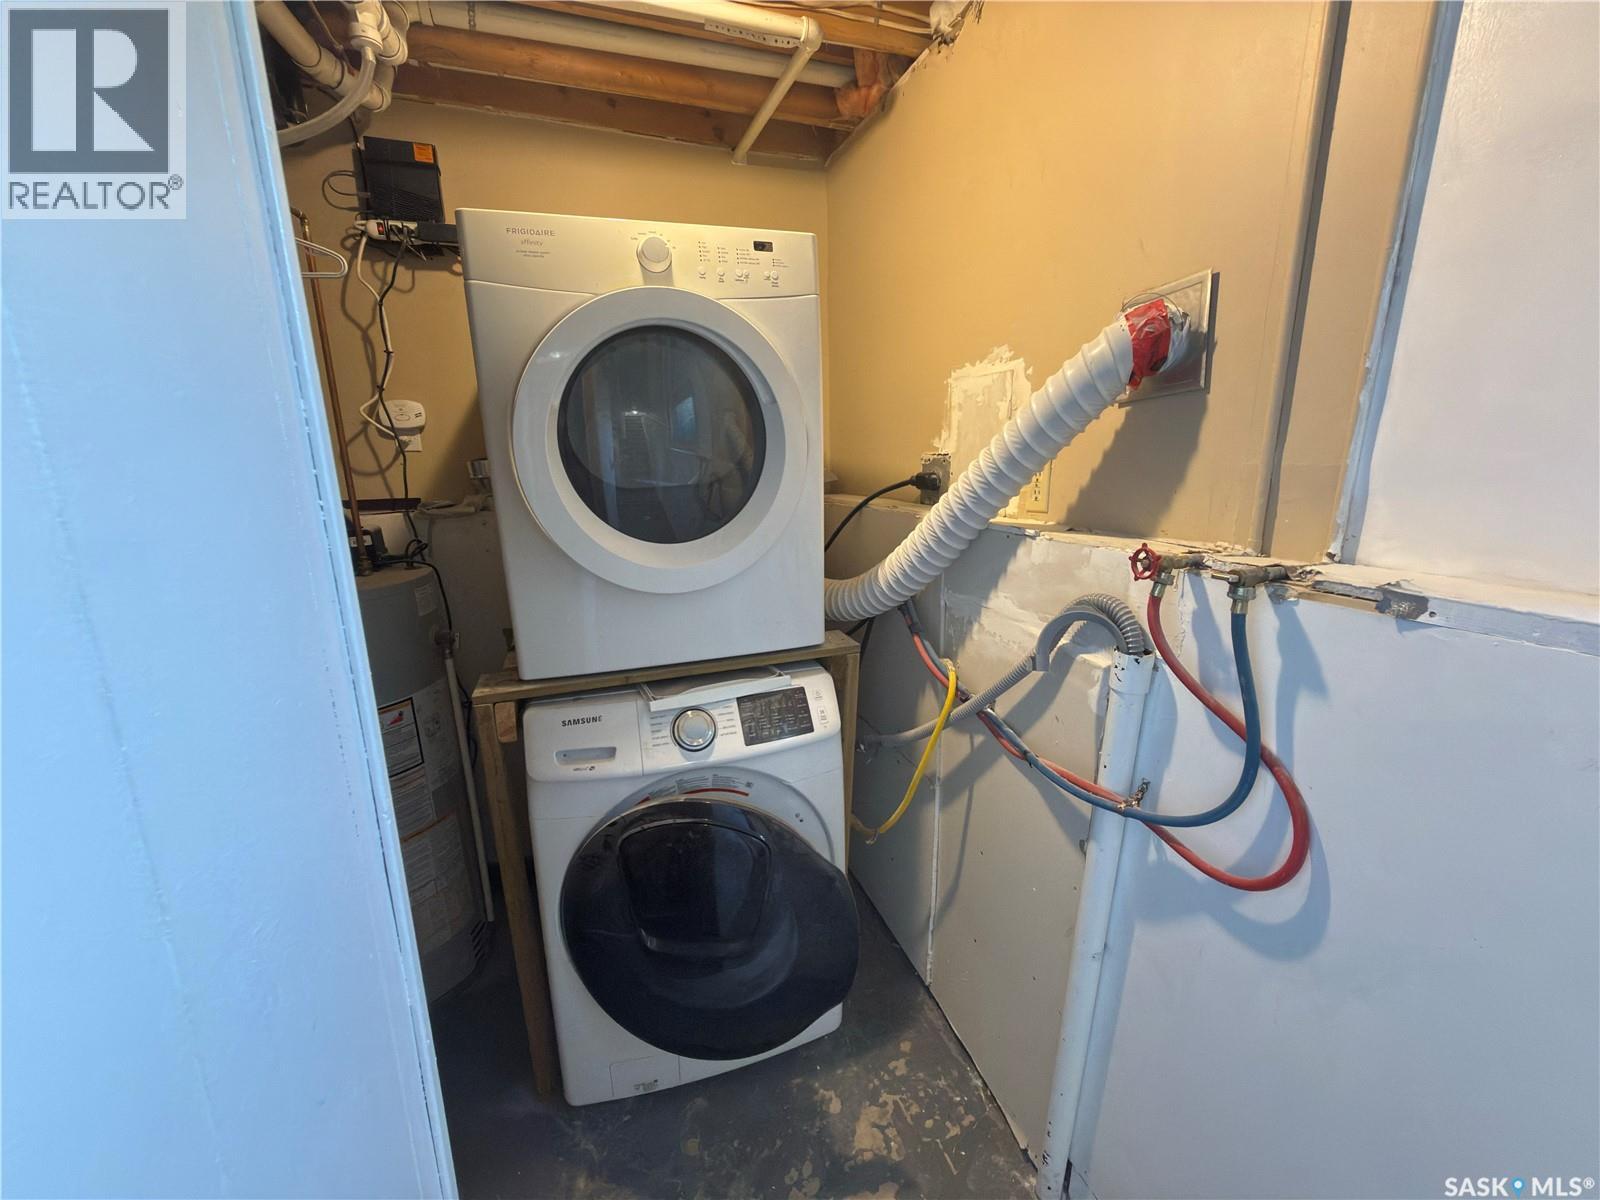
| Appliances | Washer, Refrigerator, Dryer, Window Coverings, Hood Fan, Stove |
| Architectural Style | Raised Bungalow |
| Basement Development | Finished |
| Basement Type | Full (finished) |
| Constructed Date | 1935 |
| Construction Style Attachment | Detached |
| Heating Fuel | Natural Gas |
| Heating Type | Forced Air |
| Stories Total | 1 |
| Size Interior | 480 Ft2 |
| Type | House |
Parking
| None | |
| Gravel | |
| Parking Space(s) | 3 |
Land
| Acreage | No |
| Fence Type | Fence |
| Landscape Features | Lawn |
| Size Frontage | 52 Ft ,4 In |
| Size Irregular | 4721.00 |
| Size Total | 4721 Sqft |
| Size Total Text | 4721 Sqft |
Rooms
| Level | Type | Length | Width | Dimensions |
|---|---|---|---|---|
| Basement | Laundry Room | 10'1" x 5'2" | ||
| Basement | Bedroom | 11'4" x 7'0" | ||
| Basement | Bedroom | 10'9" x 10'8" | ||
| Main Level | Kitchen | 12'0" x 9'3" | ||
| Main Level | Living Room | 10'6" x 9'2" | ||
| Main Level | 4pc Bathroom | 9'2" x 5'7" | ||
| Main Level | Bedroom | 9'2" x 9'0" |
https://www.realtor.ca/real-estate/30049492/1782-14th-street-w-prince-albert-west-flat
Contact Us
Contact us for more information

Cindy Olson
Salesperson
www.instagram.com/cindy_olson_realtor?igsh=N3d2NnVsanN3a3A4&utm_source=qr
www.facebook.com/profile.php?id=61559589852849&mibextid=wwXIfr&rdid=kkNG2CPKuqkP6ESg&share_url=https%3A%2F%2Fwww.facebook.com%2Fshare%2F1NxS87MTJD%2F%3Fmibextid%3DwwXIfr
#104 -70 - 17th Street West
Prince Albert, Saskatchewan S6V 3X3
(306) 922-9070
(306) 763-8244
www.advantagerealestate.ca/

The trademarks REALTOR®, REALTORS®, and the REALTOR® logo are controlled by The Canadian Real Estate Association (CREA) and identify real estate professionals who are members of CREA. The trademarks MLS®, Multiple Listing Service® and the associated logos are owned by The Canadian Real Estate Association (CREA) and identify the quality of services provided by real estate professionals who are members of CREA. The trademark DDF® is owned by The Canadian Real Estate Association (CREA) and identifies CREA's Data Distribution Facility (DDF®)
July 17 2026 11:16:10
Saskatchewan REALTORS® Association
Advantage Real Estate