

165 Prairie Sun Court Swift Current, Saskatchewan S9H 3X6

$174,999
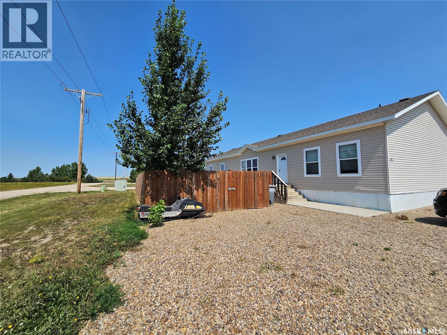
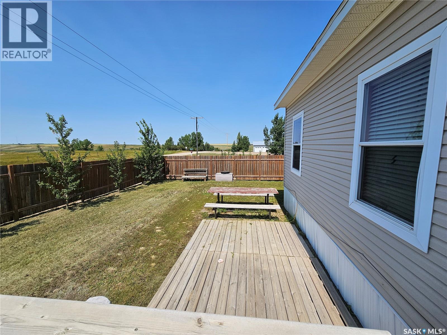
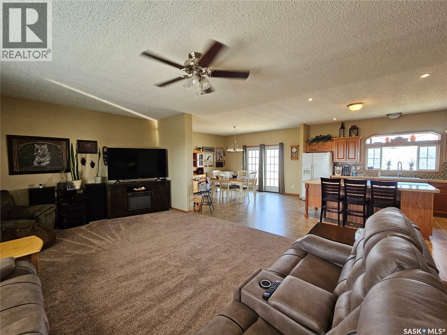
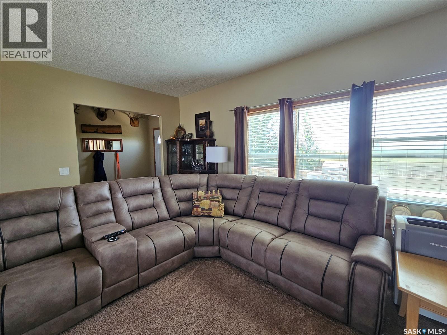
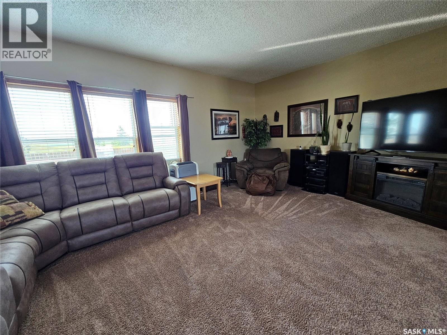
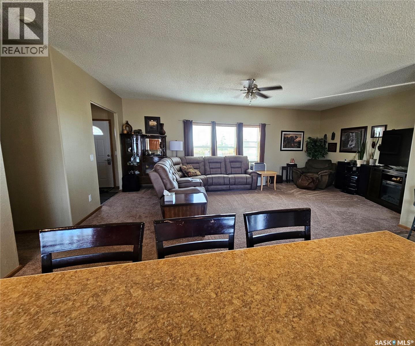
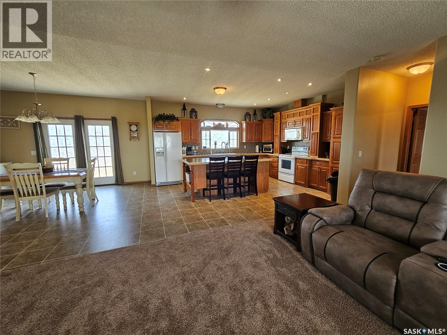
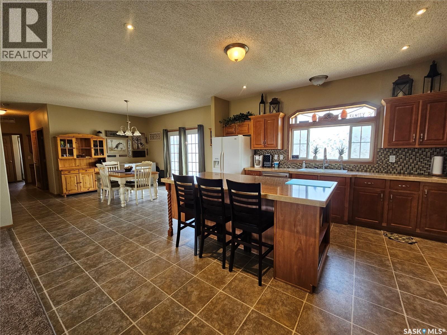
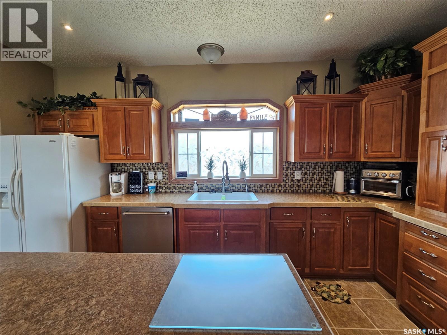
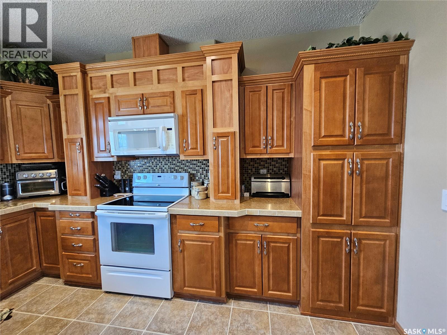
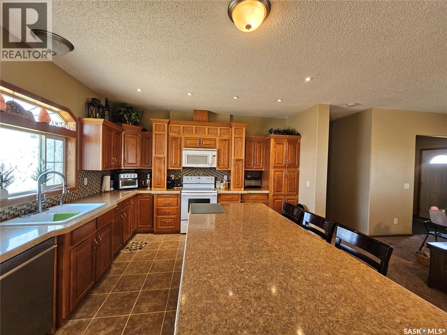
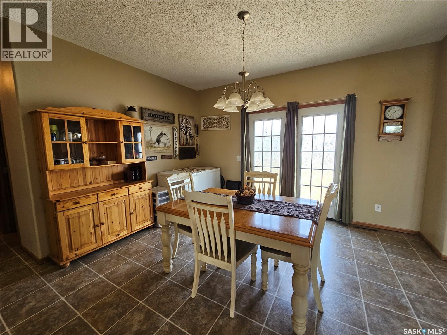
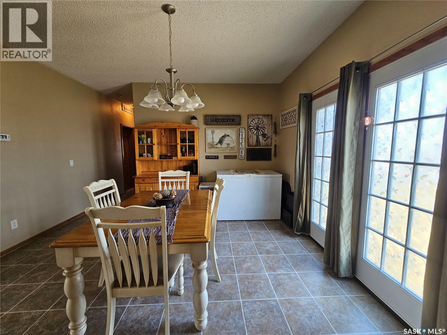
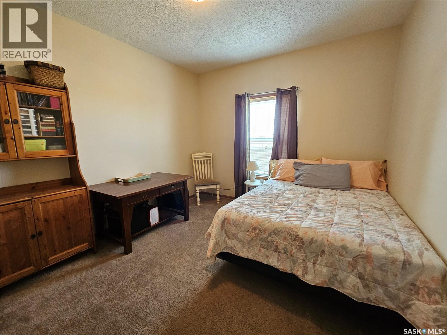
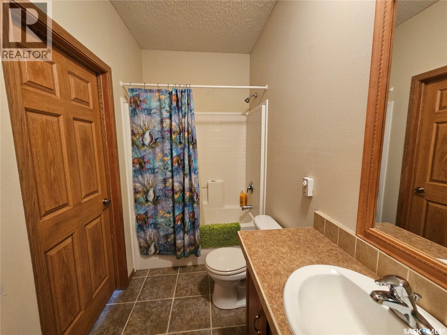
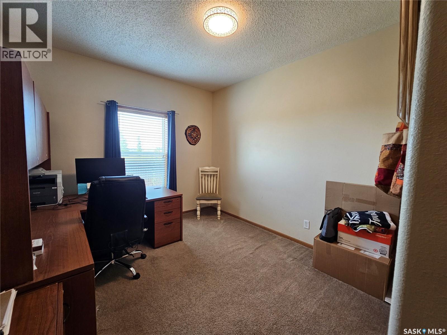
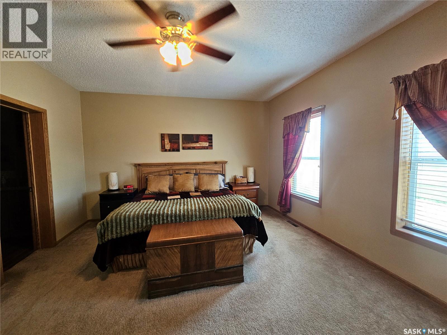
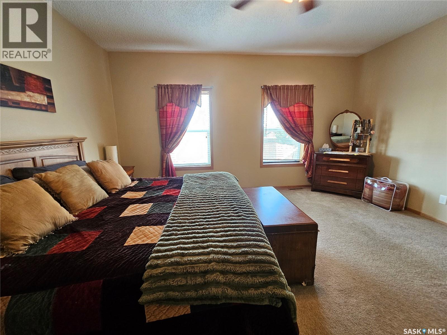
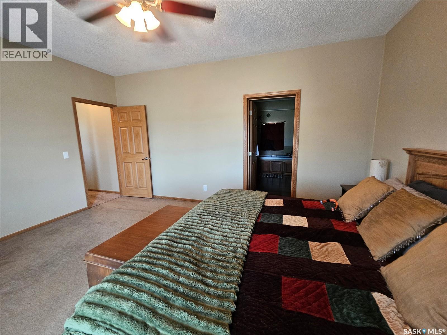
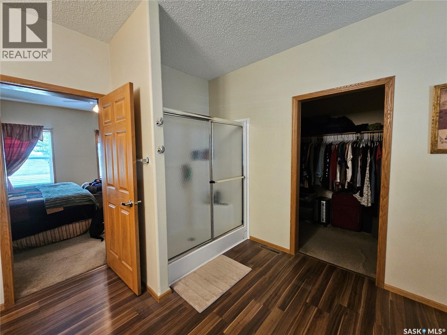
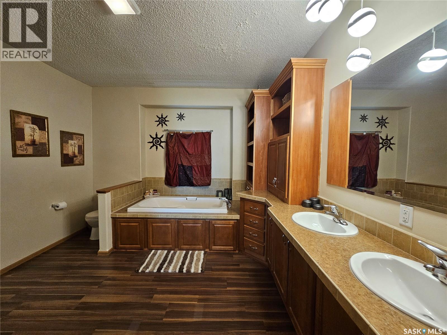
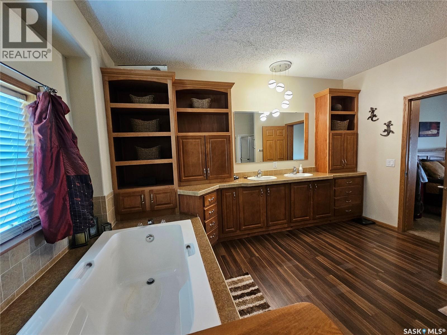
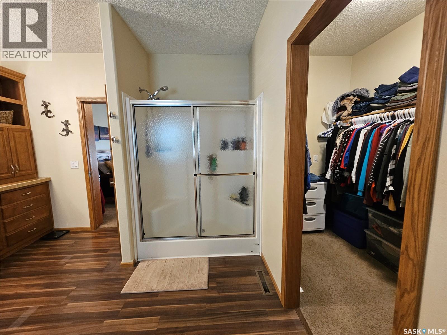
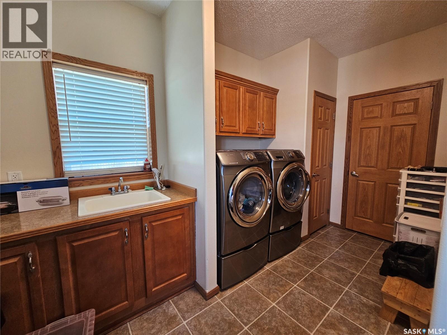
Welcome to this beautifully designed double wide mobile home, where open prairie views from the living room create a bright and inviting space to relax. The open concept layout flows into a stunning kitchen featuring abundant cabinetry, generous counter space and a large island perfect for extra seating or preparing meals. The dining area is located next to kitchen making it super convenient when hosting large family gatherings. This home, although perfect for entertaining, was also designed with privacy in mind. Two bedrooms and a 4- piece bath are located at one end of the home with the impressive primary suite on the other, making it a great fit for families with kids or for giving guests their own space. The large primary suite offers exceptional space for a king-size bed plus room for exercise equipment or a sitting area. A spacious walk in closet and a massive 5- piece ensuite complete this exceptional retreat. This home also offers a laundry area in the back mudroom with lots of extra storage. Outside you can enjoy BBQs on the deck while kids or pets enjoy running around in the fully fenced yard. This home is a must-see to be truly appreciated so call today for your personal tour. (id:62463)
Property Details
| MLS® Number | SK044098 |
| Property Type | Single Family |
| Features | Treed, Rectangular |
| Structure | Deck |
Building
| Bathroom Total | 2 |
| Bedrooms Total | 3 |
| Appliances | Washer, Refrigerator, Dishwasher, Dryer, Microwave, Storage Shed, Stove |
| Architectural Style | Mobile Home |
| Constructed Date | 2009 |
| Cooling Type | Window Air Conditioner |
| Heating Fuel | Natural Gas |
| Heating Type | Forced Air |
| Size Interior | 2,080 Ft2 |
| Type | Mobile Home |
Parking
| None | |
| Parking Space(s) | 4 |
Land
| Acreage | No |
| Fence Type | Fence |
| Landscape Features | Lawn |
Rooms
| Level | Type | Length | Width | Dimensions |
|---|---|---|---|---|
| Main Level | Living Room | 23'02" x 13'01" | ||
| Main Level | Dining Room | 13'01" x 13'10" | ||
| Main Level | Kitchen | 16'01" x 12'10" | ||
| Main Level | 4pc Bathroom | 9'11" x 5'01" | ||
| Main Level | Bedroom | 12'01" x 11'06" | ||
| Main Level | Bedroom | 11'05" x 10'06" | ||
| Main Level | Primary Bedroom | 16'02" x 14'01" | ||
| Main Level | 5pc Ensuite Bath | 10'11" x 11'05" | ||
| Main Level | Other | 13'06" x 6'11" |
https://www.realtor.ca/real-estate/30098590/165-prairie-sun-court-swift-current
Contact Us
Contact us for more information

Tammi Gloeckler
Salesperson
236 1st Ave Nw
Swift Current, Saskatchewan S9H 0M9
(306) 778-3933
(306) 773-0859
remaxofswiftcurrent.com/

The trademarks REALTOR®, REALTORS®, and the REALTOR® logo are controlled by The Canadian Real Estate Association (CREA) and identify real estate professionals who are members of CREA. The trademarks MLS®, Multiple Listing Service® and the associated logos are owned by The Canadian Real Estate Association (CREA) and identify the quality of services provided by real estate professionals who are members of CREA. The trademark DDF® is owned by The Canadian Real Estate Association (CREA) and identifies CREA's Data Distribution Facility (DDF®)
July 30 2026 11:36:12
Saskatchewan REALTORS® Association
RE/MAX Of Swift Current